Features & Amenities

Interior

  • Other Interior Features

    Ceiling Fan(s), Pantry, Recessed Lighting, Built-in Features

  • Total Bedrooms

    4

  • Bathrooms

    2

  • Above Grade Finished Area

    1826.0

  • Basement YN

    YES

  • Cooling YN

    YES

  • Cooling

    Central Air, Ceiling Fan(s), Electric

  • Fireplace YN

    YES

  • Heating YN

    YES

  • Heating

    Natural Gas, Hot Water

  • Pet friendly

    Yes

Exterior

  • Garage

    Yes

  • Garage spaces

    1

  • Construction Materials

    Stucco

  • Other Exterior Features

    Other, Lighting, Storage

  • Parking

    Off Street, On Street, Private, Garage, Driveway, Covered, Detached

  • Pool

    No

  • Waterfront YN

    NO

Area & Lot

  • Lot Features

    Irregular Lot

  • Lot Size(acres)

    0.08

  • Lot Size(square feet)

    3,485

  • Property Type

    Residential

  • Property Sub Type

    Townhouse

  • Architectural Style

    Tudor

Price

  • Sales Price

    $349,999

  • Tax Amount

    $7,822

  • Financing Options

    Cash, Conventional

  • Sq. Footage

    1,826

  • Price/SqFt

    $191

HOA

  • Association

    No

School District

  • Elementary School

    N/A

  • Middle School

    N/A

  • High School

    N/A

Property Features

  • New Construction

    NO

  • Foundation Details

    Stone

  • Senior Community YN

    NO

  • Sewer

    Public Sewer

  • Tax Lot

    484-000

  • Water Source

    Public

Schedule a Showing

Showing scheduled successfully.

<
>
IN PERSON
VIA CHAT

What is 3 + 4 ?


Change time

Mortgage calculator

Estimate your monthly mortgage payment, including the principal and interest, property taxes, and HOA. Adjust the values to generate a more accurate rate.

Your payment

Principal and Interest:

$

Property taxes:

$

HOA fees:

$

Total loan payment:

$

Total interest amount:

$

Location

County

DELAWARE

Elementary School

Middle School

High School

Listing Courtesy of Sebastian Benedict Brevart, RE/MAX Town & Country

RealHub Information is provided exclusively for consumers' personal, non-commercial use, and it may not be used for any purpose other than to identify prospective properties consumers may be interested in purchasing. All information deemed reliable but not guaranteed and should be independently verified. All properties are subject to prior sale, change or withdrawal. RealHub website owner shall not be responsible for any typographical errors, misinformation, misprints and shall be held totally harmless.

Agent Kristin Reel Williams

Salesperson, Realtor

Kristin Reel Williams

Call Kristin today to schedule a private showing.


* Listings on this website come from the FMLS IDX Compilation and may be held by brokerage firms other than the owner of this website. The listing brokerage is identified in any listing details. Information is deemed reliable but is not guaranteed. If you believe any FMLS listing contains material that infringes your copyrighted work please click here to review our DMCA policy and learn how to submit a takedown request.© 2024 FMLS.
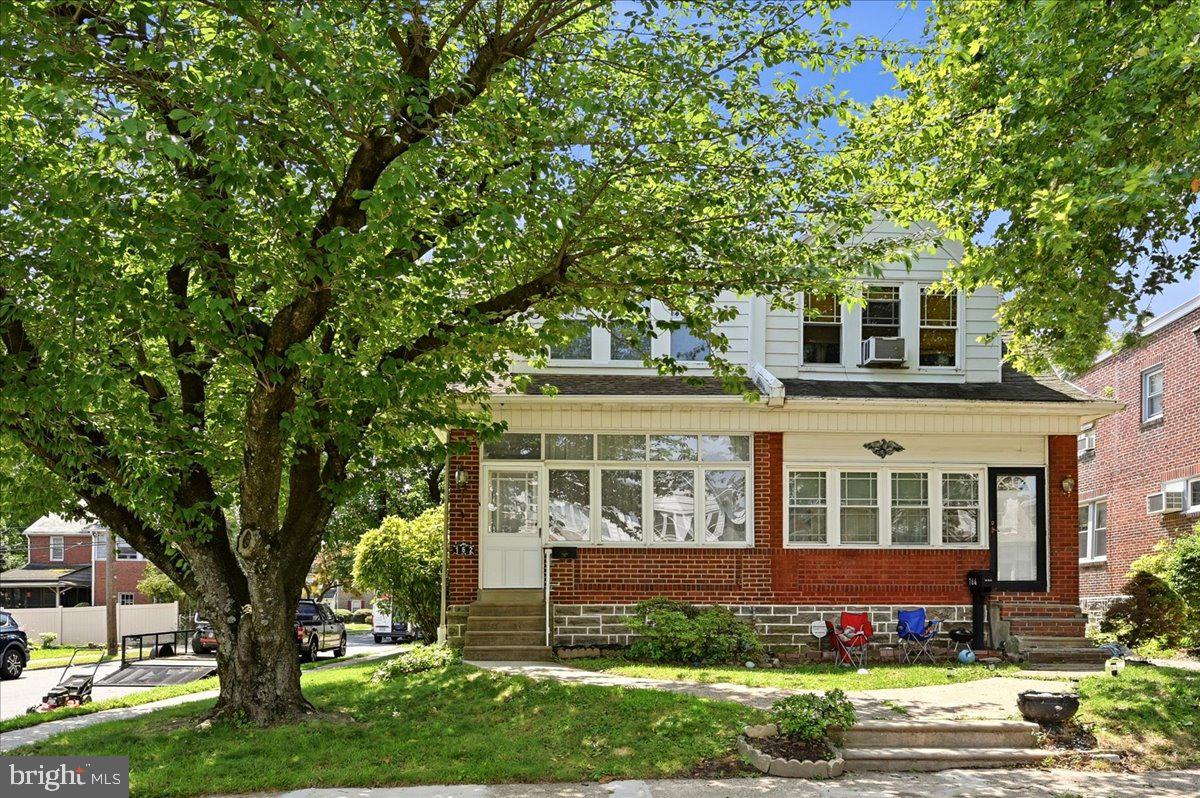
Welcome to 16 Gladstone Road, a beautifully maintained historic twin offering 1,826 square feet, four bedrooms and two full baths in the heart of Gladstone Manor—one of Lansdowne's most distinctive neighborhoods. Thoughtfully designed with the charm of an English village, Gladstone Manor remains a special pocket of tree-lined streets, mature landscaping and classic architecture where homes have character and neighbors still know one another. Step inside and you'll quickly realize this home offers considerably more space than its classic twin exterior might suggest. The main level features comfortable living and entertaining spaces, including the heated sunroom entry, completely rebuilt in 2025 with ten energy-efficient windows. The main level offers a living and dining room, along with a kitchen featuring quartz countertops. Upstairs you'll find a full bathroom, and three generously sized bedrooms, one of which provides access to a second story veranda, ideal for relaxing with coffee, a glass of wine, or even getting some sunshine in the warmer months. The entire third floor functions almost like a private primary suite, with a spacious fourth bedroom and its own dedicated full bath—an uncommon layout that provides privacy and flexibility. This home is equipped with central air conditioning, a rarity in this neighborhood, so you won't have to sacrifice modern comfort for the character of an older home, along with extensive Google/Nest/Philips Hue smart-home features throughout, that bring it firmly into the 21st century. The majority of the costly improvements are already behind you as well, including a new roof in 2024, furnace replaced in 2022, upgraded 200-amp electrical panel in 2025, EV charger in 2025 and automatic garage door opener installed in 2023. Outside, you'll find far more than the typical backyard. Extensive hardscaping creates paved side and rear patios with plenty of room for outdoor dining, grilling and entertaining, surrounded by mature landscaping and exterior lighting. Off-street parking for two vehicles by way of the driveway and a single car garage, and EV charging add everyday convenience. The Greater Gladstone Civic Association has been active since 1927 and continues to bring the community together with free outdoor events, movie nights, summer gatherings and seasonal traditions centered around the neighborhood's Island Parklet. It's a genuine sense of community that's increasingly difficult to find. Gladstone Station is just a short walk from the front door, putting Philadelphia within remarkably easy reach—the commute is approximately 13 minutes to Penn Medicine and 21 minutes to Suburban Station. Lansdowne's increasingly lively downtown offers new restaurants, shops and entertainment surrounding the beautifully restored Lansdowne Theater, while Philadelphia International Airport, Center City and the surrounding suburbs are all easily accessible. Beautifully updated in a wonderfully walkable town filled with character is what makes Gladstone Manor so special. 16 Gladstone Road truly gives you the feel of a historic home without asking you to give up the comforts of modern living, and proximity to shopping and the city. Finally, to allay any concerns, the Sellers are offering a comprehensive one-year home warranty so you can make your offer with complete confidence. Schedule your showing TODAY!

16 GLADSTONE ROAD

Message successfully sent.

What would you like to know?

What is 3 + 4 ?

I agree to receive email communication and understand I can unsubscribe at any time.

I agree to be contacted by Charis Realty Group - Christine Issler, Broker via call, email, and text for real estate services. To opt out, you can reply 'stop' at any time or reply 'help' for assistance. You can also click the unsubscribe link in the emails. Message and data rates may apply. Message frequency may vary. Privacy Policy

Related Properties

Welcome to 162 W Baltimore Ave in Lansdowne. This 4-bedroom, 2.5-bath twin offers a spacious layout with plenty of natural light and character throughout. The main level features hardwood floors, a comfortable living room with a fireplace, a separate dining room, and a bright front room highlighted by distinctive arched windows.  Upstairs, you'll find four bedrooms with generous living space. The home also includes a basement with laundry. Outside, enjoy a rear deck and fenced yard, along with a long driveway and detached garage for additional parking and storage. Located i1 Year Home Warranty Included . Schedule your showing and come see all that 162 W Baltimore Ave has to offer.
#PADE2121936

LANSDOWNE

162 W BALTIMORE AVENUE

4 Beds

2 Baths

1,861 Sq.Ft.

$325,000

MLS#: PADE2121936

New on site 1 day ago
WELCOME TO 24 OWEN AVE , THIS TRIPLEX  LOCATED ON DESIRABLE BLOCK IN LANSDOWNE PA , IST UINIT OFFER ONE BEDROOM APARTMENT , 2ND UNIT 2 BEDROOM APARTMENT, 3RD UNIT ONE BEDROOM APARTMENT,, UNIT 2 HAS BEEN RENOVATED ,RECENTLY ,VERY LARGE PROPERTY LARGE BACK YARD , SEPARTE DRIVEWAY  ABD PARKING FOR MANY CARS , THIS IS VERY RARE OPPURTUNITY OWN NICE PROPERTY ,
#PADE2123772

LANSDOWNE

24 OWEN AVENUE

4 Beds

3 Baths

2,337 Sq.Ft.

$415,000

MLS#: PADE2123772

New on site 1 day ago
Welcome to 1018 Serrill Ave! Situated on a tree-lined street, this newly updated house seamlessly blends classic architectural details with modern finishes. Original hardwood floors run throughout the interior, adding warmth and character to every room. 
The home welcomes you through a bright sunroom, ideal for a morning sitting area or home office space. Beyond the sunroom, step into a spacious, open living room anchored by a stone fireplace and accent stained-glass window. The main level flows from the living space into a dedicated dining room, which leads into a large eat-in kitchen complete with updated cabinetry, generous counter space, and room for a breakfast table. 
Upstairs, the primary bedroom features an expansive, full en-suite bathroom with separate walk in shower and bathtub. Two additional sunlit bedrooms and a hall bathroom complete the second floor. 
The basement is fully finished as an in-law suite, offering a private living room, a kitchenette, and a full bathroom, making it ideal for multi-generational living, guests, or a secondary entertainment area. At the rear of the property, dedicated off-street parking provides everyday convenience. 
The residence is located just minutes from the shopping and dining along Church Lane and Baltimore Avenue, as well as local green spaces like Nile Swim Club and Yeadon Community Park. Commuting is effortless with immediate access to the SEPTA Regional Rail (Media/Wawa Line at Yeadon Station), the Route 13 Trolley, and quick routes into University City and Center City Philadelphia. Schedule your tour today!
#PADE2124124

LANSDOWNE

1018 SERRILL AVENUE

3 Beds

3 Baths

2,902 Sq.Ft.

$325,000

MLS#: PADE2124124
This beautifully transformed, fully renovated home effortlessly blends classic character with contemporary elegance, offering the perfect turn-key space to move right in and start making memories. From the moment you step inside, you will notice the bright and spacious living room designed for both relaxing and hosting. The main level features a seamless flow with rich, gleaming wood flooring that leads you from the living area into a formal dining room, perfect for family dinners and gatherings.

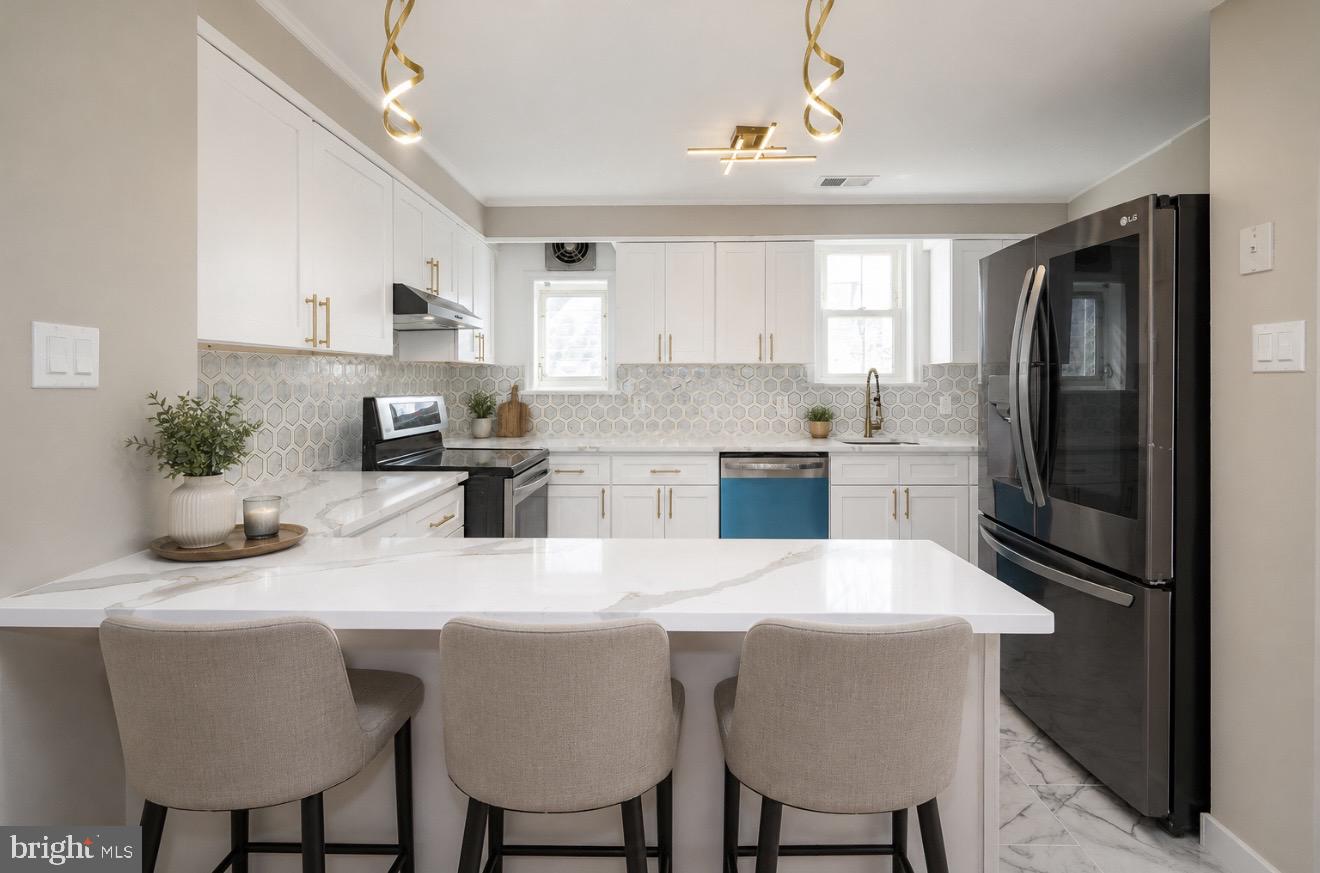
The heart of the home is the brand-new, modern kitchen, boasting premium cabinets, sleek quartz countertops, and high-quality finishes that make cooking a true pleasure. For added everyday convenience, a main-level powder room is perfectly situated for guests. Upstairs, you will find three remarkably spacious bedrooms filled with natural light, along with a beautifully updated full bathroom. Outside, the property features a highly coveted detached one-car garage complete with an automatic door, offering secure parking and extra storage.

Beyond the front door, the location is a major highlight. Nestled in a peaceful, tree-lined neighborhood, you are just minutes away from the Lansdowne SEPTA Regional Rail Station, making commutes into Center City Philadelphia incredibly quick and stress-free. The vibrant local community is highly walkable, allowing you to easily enjoy nearby parks, cozy local cafes, artisan shops, and the popular weekend farmers market. It is the perfect balance of peaceful suburban living and effortless urban access.

This beautifully finished property is a must-see. Please reach out today to schedule your private tour and see all of these high-quality updates in person.
#PADE2119510

LANSDOWNE

162 W ALBEMARLE AVENUE

3 Beds

2 Baths

1,436 Sq.Ft.

$290,000

MLS#: PADE2119510

Welcome to 23 E. Providence Road, a charming detached Colonial offering 4 bedrooms, 2 full bathrooms, 2 half bathrooms, and approximately 1,747 square feet of living space. This well-proportioned home blends timeless character with comfortable everyday living and features a spacious layout designed for both relaxing and entertaining.

The main level offers generous living areas highlighted by a cozy fireplace and a bright sunroom featuring beautiful original hardwood floors, providing the perfect space to unwind, enjoy your morning coffee, or entertain guests. The upper level offers four well-sized bedrooms, while central air conditioning ensures year-round comfort.

Situated on an approximately 6,098-square-foot lot, the property offers ample outdoor space for entertaining, gardening, or recreation. Conveniently located near shopping, dining, parks, schools, major roadways, and public transportation, this home provides easy access to everything the area has to offer.

Seller is highly motivated. Being sold as-is, this property presents an excellent opportunity for buyers looking to add their personal touch while owning a classic Colonial in a desirable and convenient location.
#PADE2120434

LANSDOWNE

23 E PROVIDENCE ROAD

4 Beds

2 Baths

1,747 Sq.Ft.

$299,999

MLS#: PADE2120434
Welcome to 291 Jackson Ave, a beautifully renovated single-family detached brick home situated on a rare double lot on a quiet residential street in Lansdowne. This move-in-ready property combines modern upgrades, generous space, and an unbeatable location.

This spacious 2-story home offers 3 bedrooms, 2 full bathrooms, and 1 half bath, along with a full basement for additional storage or future living space. Renovated in 2026, the home features a brand-new kitchen, fully updated bathrooms, a new HVAC system, freshly painted interior, and newly sanded flooring throughout — providing a fresh, modern feel from top to bottom.

Outside, enjoy the charm of an open front porch and the luxury of a large yard made possible by the oversized double lot — perfect for entertaining, gardening, or outdoor activities. Parking is effortless with a 2-car garage and an extended driveway that accommodates up to four additional vehicles.

Ideally located on a quiet street just steps from parks, playgrounds, schools, and public transportation, this home offers convenience for everyday living while maintaining a peaceful neighborhood setting.

A rare opportunity to own a fully renovated home with exceptional space and location — schedule your private tour today!
#PADE2118910

LANSDOWNE

291 JACKSON AVENUE

3 Beds

2 Baths

1,604 Sq.Ft.

$415,000

MLS#: PADE2118910

This charming Colonial twin home in the desirable Lansdowne community is a perfect blend of classic elegance and modern comfort. With a major renovation in 2025, this residence boasts a fully finished basement with an outside entrance, providing ample space for recreation or relaxation. The main living areas feature luxury vinyl plank flooring, enhancing the warmth and inviting atmosphere throughout. The home offers three spacious bedrooms and one and a half bathrooms, including a well-appointed bathroom with a tub shower, perfect for unwinding after a long day. The property is in excellent condition, ensuring a move-in ready experience for its new owners. Nestled in a vibrant neighborhood, residents enjoy easy access to public transportation, with a bus stop and metro station just a short walk away. With a driveway accommodating two vehicles, convenience is at your fingertips. This home is not just a place to live; it's a gateway to a lifestyle enriched by community spirit and local amenities. Experience the comfort and charm of this Lansdowne gem, where every day feels like coming home. Lansdowne has just reopened the Historic Lansdowne Theatre which features live music and amazing shows. The community is vibrant and offers among many aspects, a Saturday farmers market in the heart of town.
#PADE2123464

LANSDOWNE

204 E MARSHALL ROAD

3 Beds

1 Baths

1,730 Sq.Ft.

$300,000

MLS#: PADE2123464

1890 Brick Twin • Walk to Downtown Lansdowne • Spacious Front Porch • Stained Glass • Original Woodwork • 3-plus Bedrooms • 0.17 Acres
There is something special about an old house with a story to tell, and 59 Fairview Ave has plenty of chapters waiting to be written. Built in 1890, this substantial brick twin offers 2,275 square feet, three-plus bedrooms, one full bath, a one-car garage, and bonus rooms that could be transformed into something uniquely your own (bedrooms 4-5, plus a full bath? Or a huge Primary Suite?). Step inside and you'll find the craftsmanship of another era in the stained glass, delicately carved woodwork, and original, wide-plank peg-and-board hardwood floors. An enormous gracious entry foyer greets you, with a large Living Room and big windows to the left. A bright and expansive newer Kitchen and Breakfast Room to the right creates amazing space for family gatherings. The kitchen adds modern convenience with granite countertops and sleek appliances. Upstairs, the Primary Bedroom is enormous and features a massive walk-in closet and a smaller closet as well. Two amply-sized bedrooms, a full bath, and an amazingly deep hall closet complete this floor. The third floor is your blank canvas: a new Primary Suite, a home theater, or a couple of extra bedrooms and a new bathroom; it's currently a warren of 3 rooms under eaves and a large hall closet. The kitchen, bath, roof, windows, and HVAC are only 15 years old - all the expensive items done. Out front, the spacious wrap-around porch sets the stage for slow Sunday morning coffee, afternoon conversations, or simply enjoying the rhythm of the neighborhood, while the back deck offers the more private relaxation spot. The 0.17-acre lot adds room to breathe, while the one-car garage provides valuable storage and parking. Best of all, downtown Lansdowne is within walking distance, putting local shops, new eateries and coffee shops, the Saturday open-air farmers' market, and the beautifully renovated Lansdowne Theater close at hand. The Historic Village of Lansdowne offers a vibrant cultural scene, including performances by the award-winning Lansdowne Symphony Orchestra and an eclectic mix of independent shops and award-winning restaurants. With convenient regional rail service and easy access to Philadelphia, Lansdowne offers a welcoming small-town feel just minutes from University City, Philadelphia International Airport, and I-476. It is a place where historic character, community energy, small-town vibe, and city access come together in a setting that feels wonderfully removed from the everyday rush. For those drawn to architectural character and the satisfaction of a well-built, older home, this is an opportunity with genuine charm and possibilities. Rarely does a home offer this much original character alongside major systems that are only about 15 years old, creating an exciting opportunity to preserve the craftsmanship of the past while shaping the spaces for the way you live today.
#PADE2122478

LANSDOWNE

59 FAIRVIEW AVENUE

3 Beds

1 Baths

2,275 Sq.Ft.

$285,000

MLS#: PADE2122478

Welcome to 15 S Wycombe Ave, a beautifully updated home offering a comfortable blend of modern updates, spacious room sizes, and convenient outdoor living. The thoughtfully updated interior provides a welcoming layout with generously sized rooms and plenty of space to relax, entertain, and make your own. Step outside to enjoy the private patio—perfect for morning coffee, summer gatherings, or grilling with friends and family. Private off-street parking adds an extra level of convenience that is hard to find. Ideally located in Lansdowne, this home puts you close to shopping, dining, parks, transportation, and everything the surrounding area has to offer. Move-in ready, spacious, updated, and ideally located—this is one you won't want to miss!
#PADE2122758

LANSDOWNE

15 S WYCOMBE AVENUE

3 Beds

2 Baths

1,874 Sq.Ft.

$289,900

MLS#: PADE2122758

New on site 1 day ago
Welcome to 212 Owen Ave! Situated on a tree-lined avenue in historic Lansdowne, this newly renovated 5 bedroom, 2.5 bathroom home pairs traditional architectural character with fresh, modern updates throughout, including a brand-new roof and freshly poured sidewalks.
A classic covered front porch invites you into the property. Stepping inside, you enter a spacious living room featuring a convenient main floor half bathroom. To the right, at the front of the home, sits a light-filled bonus room anchored by a decorative fireplace, ideal for a sitting room, sunroom, or home office. Heading back through the living room to the left, the layout leads into the formal dining room, setting the stage for hosting and everyday dining. Beyond the dining room is a bright eat-in kitchen, outfitted with abundant cabinetry, plentiful window light, and a custom built-in coffee bar, along with direct access to the rear yard for easy indoor-outdoor living.
The second floor houses three bright bedrooms and a central hall bathroom with a classic tub/shower combination. Heading to the third floor, you will find two additional bedrooms alongside a remarkably spacious full bathroom featuring a double vanity and tub/shower combo. The full, unfinished basement offers extensive space for storage and utilities.
The residence is located just a short walk from the independent shops, open-air farmer's market, and local dining along Lansdowne Avenue, as well as nearby parks like Interboro Park. Commuting into the city is seamless, with immediate proximity to the SEPTA Regional Rail providing a direct, quick route straight into University City and Center City Philadelphia. Schedule your tour today!
#PADE2124420

LANSDOWNE

212 OWEN AVENUE

5 Beds

2 Baths

2,331 Sq.Ft.

$400,000

MLS#: PADE2124420

Send a message

Message successfully sent.

Your message

What is 3 + 4 ?

Reason for contacting?

I agree to receive email communication and understand I can unsubscribe at any time.

I agree to be contacted by Charis Realty Group - Christine Issler, Broker via call, email, and text for real estate services. To opt out, you can reply 'stop' at any time or reply 'help' for assistance. You can also click the unsubscribe link in the emails. Message and data rates may apply. Message frequency may vary. Privacy Policy

Sign Out

Virtual Assistant

Would you like to take the next step with this property? We can help you schedule a showing or virtual tour, or send you more details.

Yes, I would like more information.

Thank You for Your Reply, One of Our Agents will contact you as soon as possible

No, maybe later.

Thank you, you can always contact me via email, phone number or through the contact form.

Realhub AI

Lucy - Your AI-Powered Realtor

Update Your Temporary Password

Personalize your search

Enter your email and we'll notify you immediately when new listings match what you're looking for.

or enter email address

Already have an account ? Login here

Continue your home search

I agree to receive communications and understand I can unsubscribe at any time.

I agree to be contacted by Charis Realty Group - Christine Issler, Broker via call, email, and text for real estate services. To opt out, you can reply 'stop' at any time or reply 'help' for assistance. You can also click the unsubscribe link in the emails. Message and data rates may apply. Message frequency may vary. Privacy Policy

Already have an account ? Login here

We use cookies

We use cookies primarily for analytics to enhance your experience. By accepting, you agree to our use of these cookies. You can manage your preferences or learn more about our cookies policy.