


Property
Beds
5
Full Baths
2
1/2 Baths
1
Year Built
1928
Sq.Footage
2,331
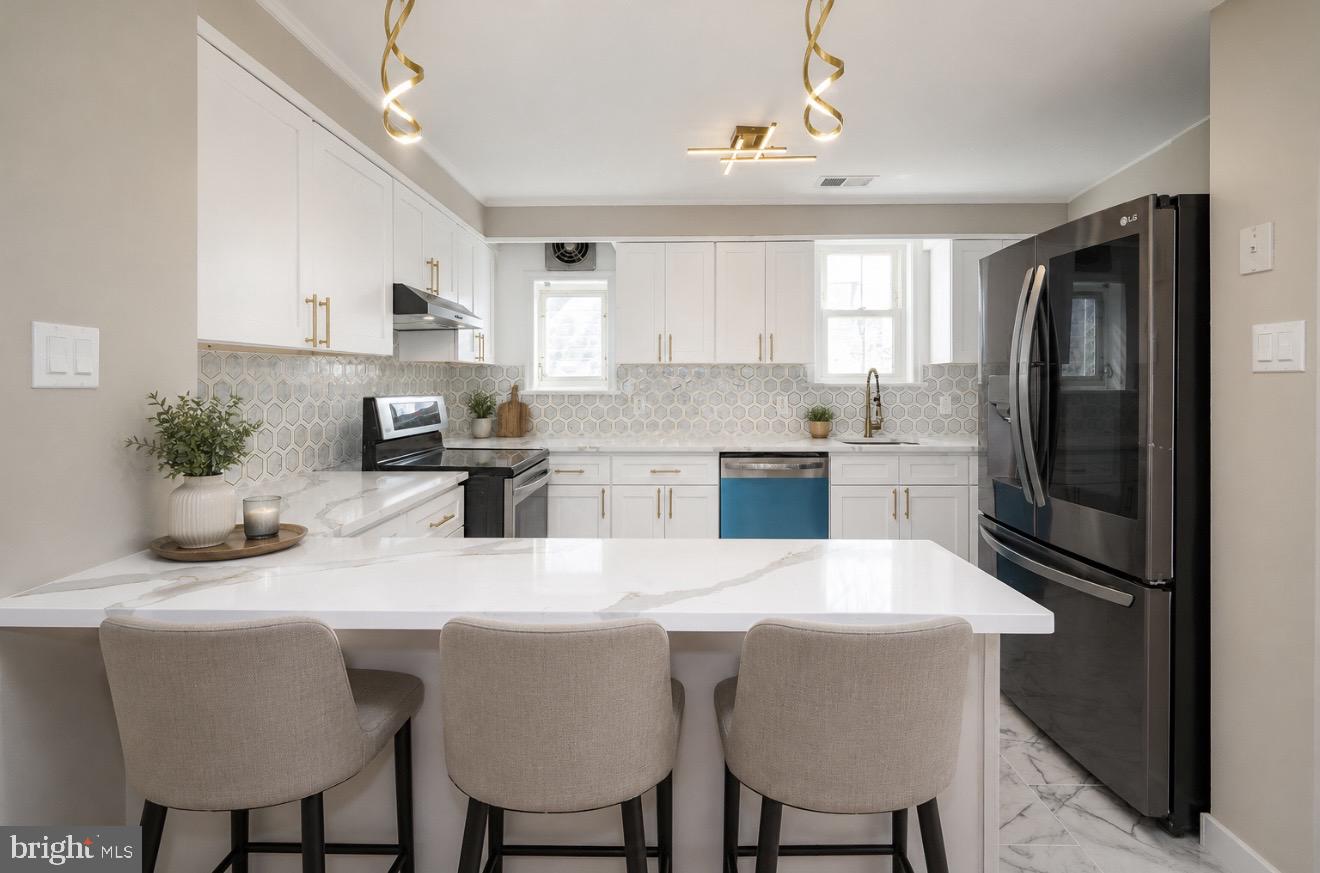
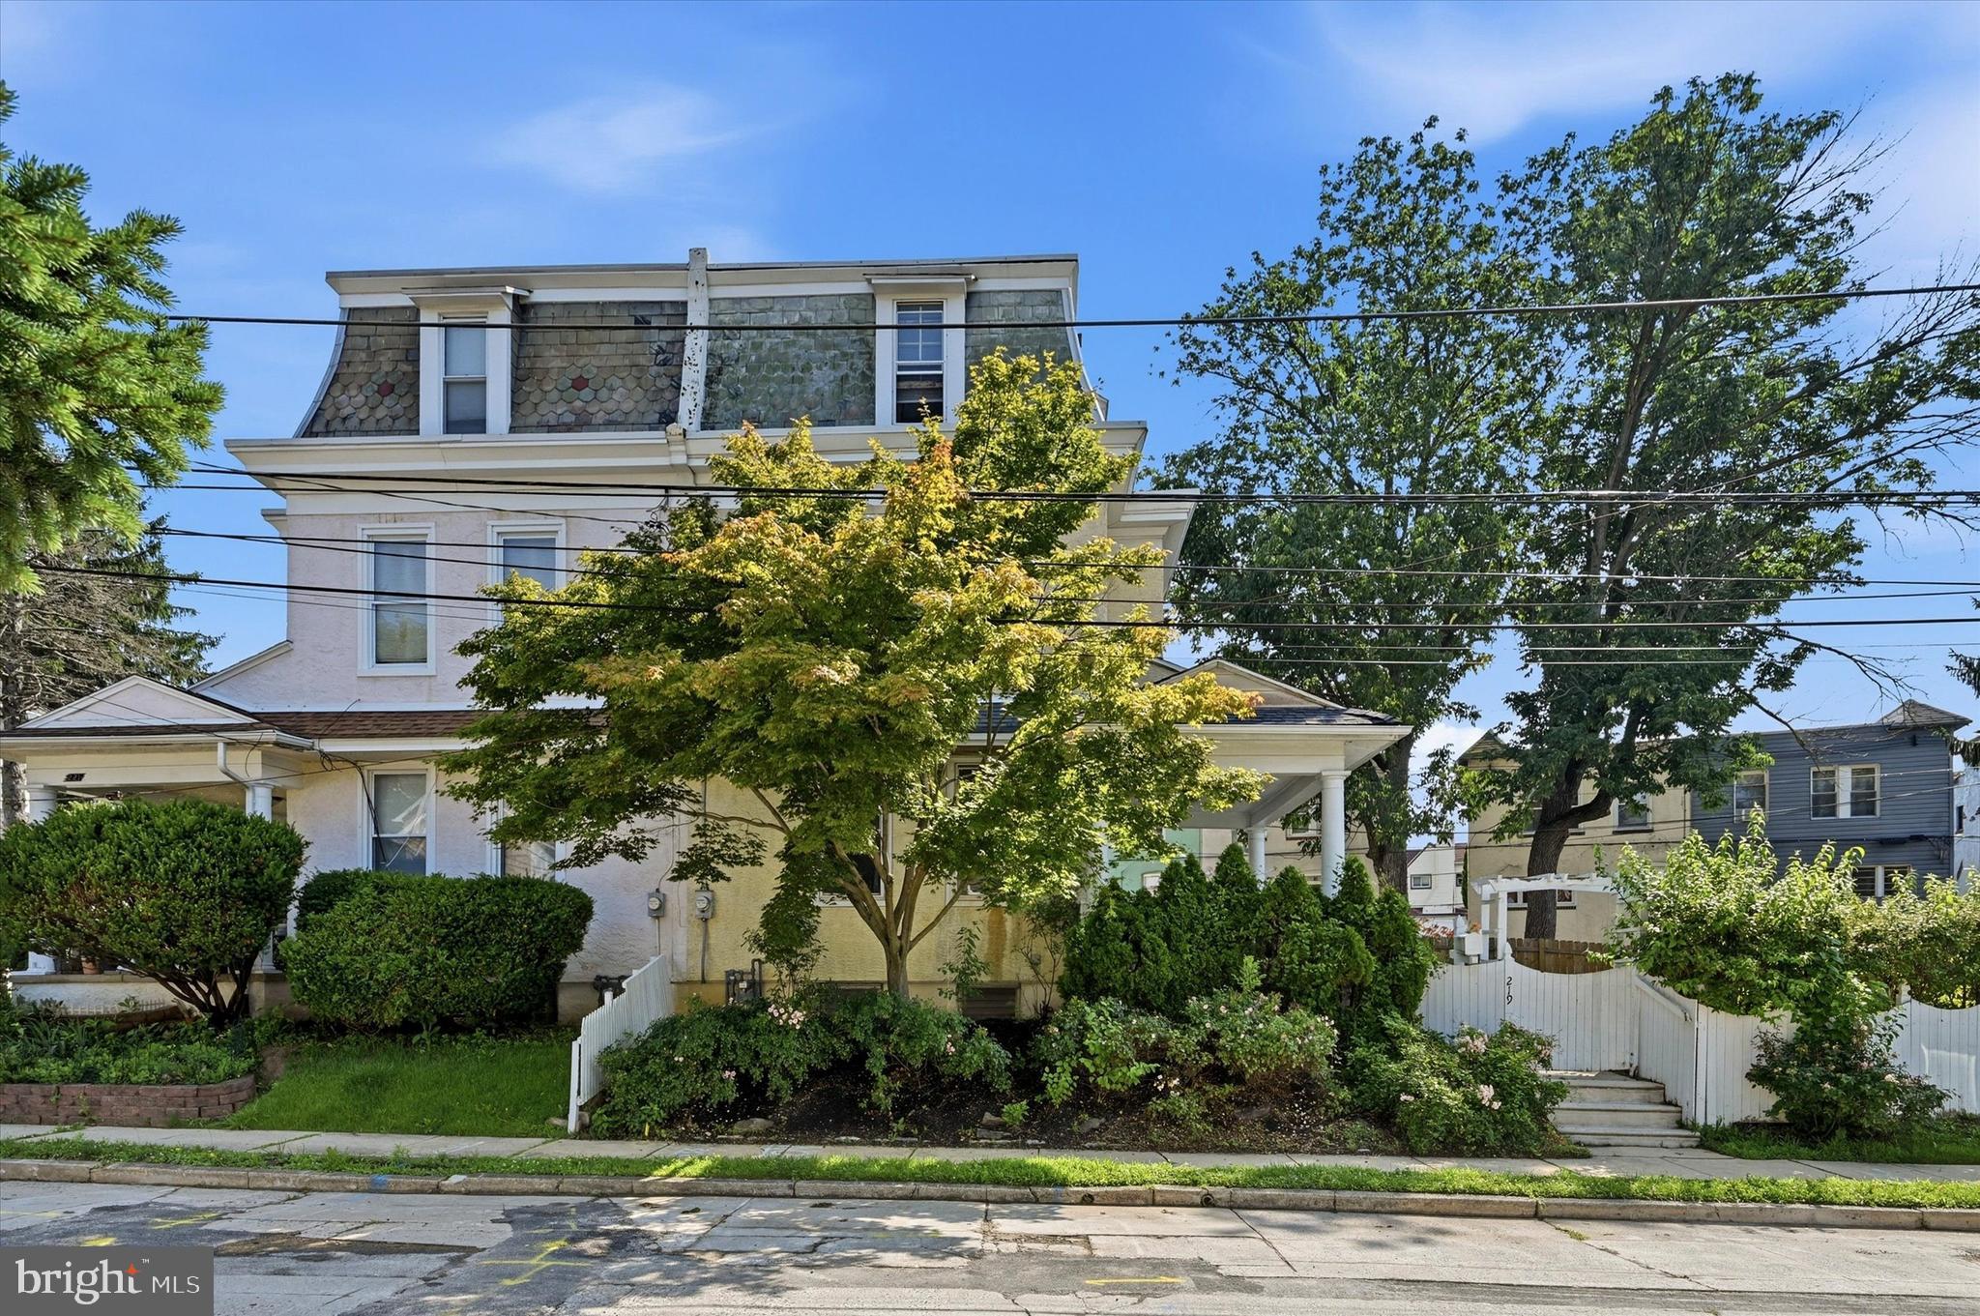
Welcome to 212 Owen Ave! Situated on a tree-lined avenue in historic Lansdowne, this newly renovated 5 bedroom, 2.5 bathroom home pairs traditional architectural character with fresh, modern updates throughout, including a brand-new roof and freshly poured sidewalks. A classic covered front porch invites you into the property. Stepping inside, you enter a spacious living room featuring a convenient main floor half bathroom. To the right, at the front of the home, sits a light-filled bonus room anchored by a decorative fireplace, ideal for a sitting room, sunroom, or home office. Heading back through the living room to the left, the layout leads into the formal dining room, setting the stage for hosting and everyday dining. Beyond the dining room is a bright eat-in kitchen, outfitted with abundant cabinetry, plentiful window light, and a custom built-in coffee bar, along with direct access to the rear yard for easy indoor-outdoor living. The second floor houses three bright bedrooms and a central hall bathroom with a classic tub/shower combination. Heading to the third floor, you will find two additional bedrooms alongside a remarkably spacious full bathroom featuring a double vanity and tub/shower combo. The full, unfinished basement offers extensive space for storage and utilities. The residence is located just a short walk from the independent shops, open-air farmer's market, and local dining along Lansdowne Avenue, as well as nearby parks like Interboro Park. Commuting into the city is seamless, with immediate proximity to the SEPTA Regional Rail providing a direct, quick route straight into University City and Center City Philadelphia. Schedule your tour today!
Features & Amenities
Interior
-
Total Bedrooms
5
-
Bathrooms
2
-
1/2 Bathrooms
1
-
Above Grade Finished Area
2331.0
-
Basement YN
YES
-
Cooling YN
YES
-
Cooling
Wall Unit(s), Electric
-
Heating YN
YES
-
Heating
Natural Gas, Baseboard, Radiant
-
Pet friendly
N/A
Exterior
-
Garage
No
-
Construction Materials
Vinyl Siding
-
Parking
On Street
-
Pool
No
-
Waterfront YN
NO
Area & Lot
-
Lot Size(acres)
0.08
-
Lot Size(square feet)
3,485
-
Property Type
Residential
-
Property Sub Type
Townhouse
-
Architectural Style
Other
Price
-
Sales Price
$400,000
-
Tax Amount
$8,053
-
Financing Options
Cash, Conventional, FHA, VA
-
Sq. Footage
2,331
-
Price/SqFt
$171
HOA
-
Association
No
School District
-
Elementary School
N/A
-
Middle School
N/A
-
High School
N/A
Property Features
-
New Construction
NO
-
Foundation Details
Stone
-
Senior Community YN
NO
-
Sewer
Public Sewer
-
Tax Lot
220-000
-
Water Source
Public
Schedule a Showing
Showing scheduled successfully.
Mortgage calculator
Estimate your monthly mortgage payment, including the principal and interest, property taxes, and HOA. Adjust the values to generate a more accurate rate.
Your payment
Principal and Interest:
$
Property taxes:
$
HOA fees:
$
Total loan payment:
$
Total interest amount:
$
Location
County
DELAWARE
Elementary School
Middle School
High School
Listing Courtesy of Alison Simon, KW Empower
RealHub Information is provided exclusively for consumers' personal, non-commercial use, and it may not be used for any purpose other than to identify prospective properties consumers may be interested in purchasing. All information deemed reliable but not guaranteed and should be independently verified. All properties are subject to prior sale, change or withdrawal. RealHub website owner shall not be responsible for any typographical errors, misinformation, misprints and shall be held totally harmless.

Salesperson, Realtor
Kristin Reel Williams
Call Kristin today to schedule a private showing.

* Listings on this website come from the FMLS IDX Compilation and may be held by brokerage firms other than the owner of this website. The listing brokerage is identified in any listing details. Information is deemed reliable but is not guaranteed. If you believe any FMLS listing contains material that infringes your copyrighted work please click here to review our DMCA policy and learn how to submit a takedown request.© 2024 FMLS.
Related Properties

LANSDOWNE
327 CONGRESS AVENUE
4 Beds
2 Baths
1,993 Sq.Ft.
$455,000
MLS#: PADE2115426

LANSDOWNE
162 W BALTIMORE AVENUE
4 Beds
2 Baths
1,861 Sq.Ft.
$325,000
MLS#: PADE2121936

LANSDOWNE
24 OWEN AVENUE
4 Beds
3 Baths
2,337 Sq.Ft.
$415,000
MLS#: PADE2123772

LANSDOWNE
1018 SERRILL AVENUE
3 Beds
3 Baths
2,902 Sq.Ft.
$325,000
MLS#: PADE2124124
LANSDOWNE
291 JACKSON AVENUE
3 Beds
2 Baths
1,604 Sq.Ft.
$415,000
MLS#: PADE2118910

LANSDOWNE
41 LINCOLN AVENUE
5 Beds
2 Baths
2,683 Sq.Ft.
$389,000
MLS#: PADE2123798
LANSDOWNE
219 CRAWFORD AVENUE
5 Beds
2 Baths
2,286 Sq.Ft.
$359,999
MLS#: PADE2118796

LANSDOWNE
2813 OAK GROVE
4 Beds
2 Baths
1,591 Sq.Ft.
$324,000
MLS#: MDBC2144538

LANSDOWNE
961 BULLOCK AVENUE
5 Beds
2 Baths
2,691 Sq.Ft.
$459,999
MLS#: PADE2116274
.png)