Features & Amenities

Interior

  • Other Interior Features

    Ceiling Fan(s), Kitchen Island, Recessed Lighting, Sound System, Built-in Features

  • Total Bedrooms

    3

  • Bathrooms

    1

  • 1/2 Bathrooms

    1

  • Above Grade Finished Area

    1440.0

  • Basement YN

    YES

  • Cooling YN

    YES

  • Cooling

    Central Air, Ceiling Fan(s), Electric

  • Fireplace YN

    YES

  • Heating YN

    YES

  • Heating

    Natural Gas, Forced Air

  • Main Level Bedrooms

    3

  • Pet friendly

    N/A

Exterior

  • Garage

    Yes

  • Garage spaces

    1

  • Construction Materials

    Brick, Concrete, Frame

  • Other Exterior Features

    Lighting

  • Parking

    On Street, Garage, Driveway, Attached

  • Patio and Porch Features

    Patio, Porch

  • Pool

    No

  • Waterfront YN

    NO

Area & Lot

  • Lot Features

    Front Yard, Back Yard

  • Lot Size(acres)

    0.29

  • Lot Size(square feet)

    12632.0

  • Property Type

    Residential

  • Property Sub Type

    Single Family Residence

  • Architectural Style

    Ranch/Rambler

Price

  • Sales Price

    $299,900

  • Tax Amount

    $5,723

  • Sq. Footage

    1, 440

  • Price/SqFt

    $208

HOA

  • Association

    No

School District

  • Elementary School

    N/A

  • Middle School

    N/A

  • High School

    N/A

Property Features

  • New Construction

    NO

  • Foundation Details

    Concrete Perimeter

  • Senior Community YN

    NO

  • Sewer

    Public Sewer

  • Tax Lot

    7844

  • Water Source

    Public

Schedule a Showing

Showing scheduled successfully.

<
>
IN PERSON
VIA CHAT

What is 3 + 4 ?


Change time

Mortgage calculator

Estimate your monthly mortgage payment, including the principal and interest, property taxes, and HOA. Adjust the values to generate a more accurate rate.

Your payment

Principal and Interest:

$

Property taxes:

$

HOA fees:

$

Total loan payment:

$

Total interest amount:

$

Location

County

BERKS

Elementary School

Middle School

High School

Listing Courtesy of Jeffrey Martin , Century 21 Gold

RealHub Information is provided exclusively for consumers' personal, non-commercial use, and it may not be used for any purpose other than to identify prospective properties consumers may be interested in purchasing. All information deemed reliable but not guaranteed and should be independently verified. All properties are subject to prior sale, change or withdrawal. RealHub website owner shall not be responsible for any typographical errors, misinformation, misprints and shall be held totally harmless.

Agent Kristin Reel Williams

AGENT

Kristin Reel Williams

Call Kristin today to schedule a private showing.


* Listings on this website come from the FMLS IDX Compilation and may be held by brokerage firms other than the owner of this website. The listing brokerage is identified in any listing details. Information is deemed reliable but is not guaranteed. If you believe any FMLS listing contains material that infringes your copyrighted work please click here to review our DMCA policy and learn how to submit a takedown request.© 2024 FMLS.
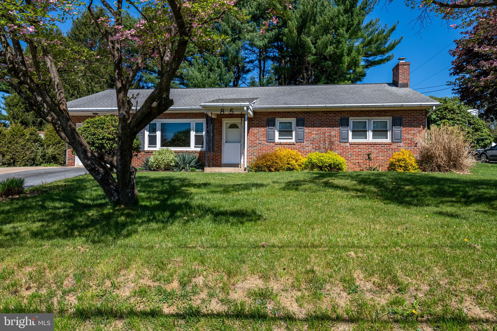
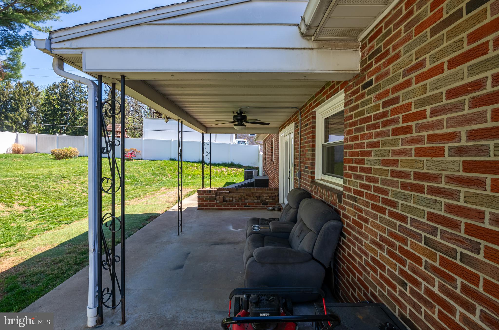
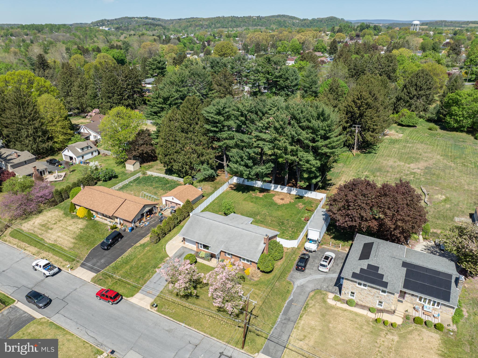
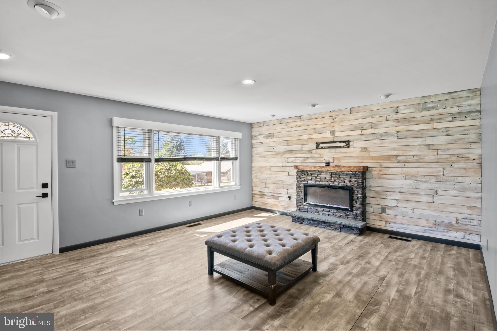
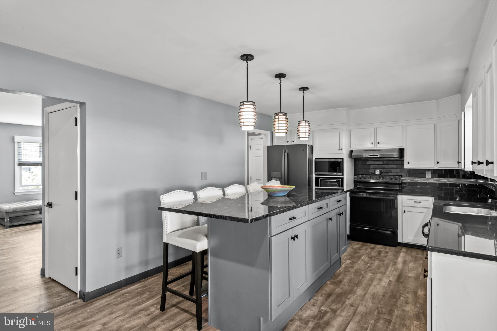
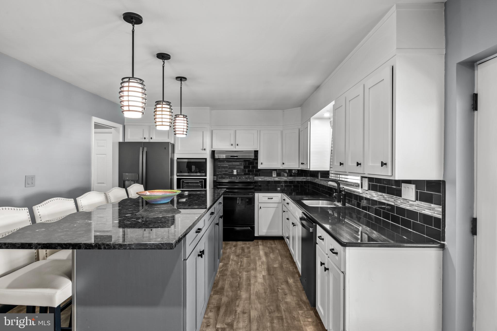
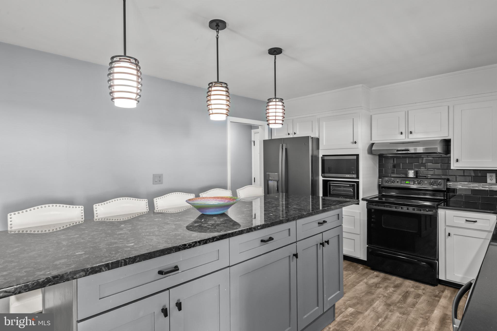
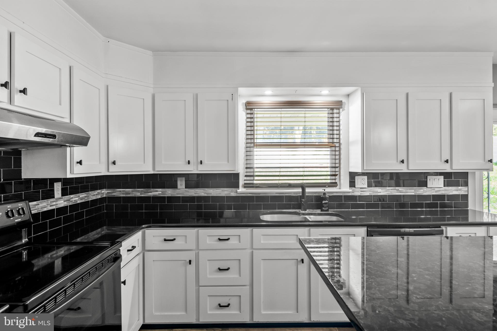
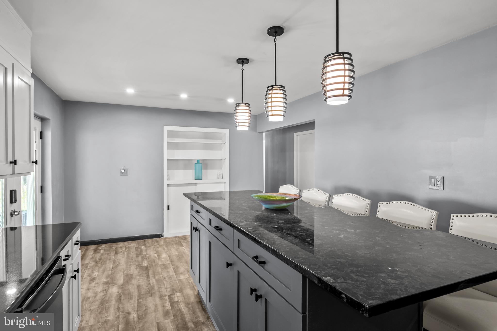
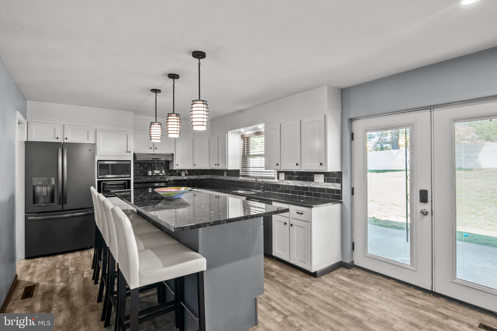
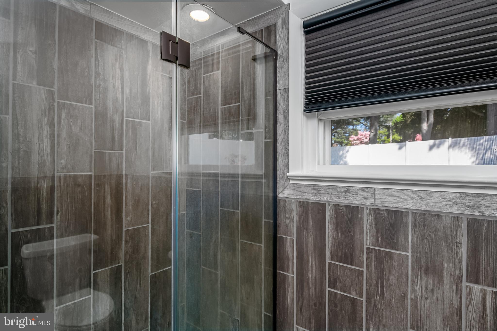
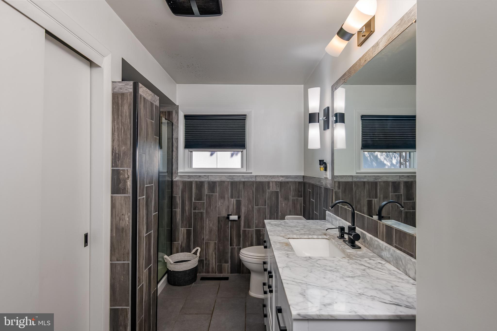
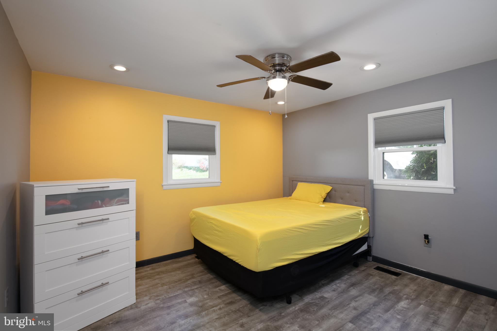
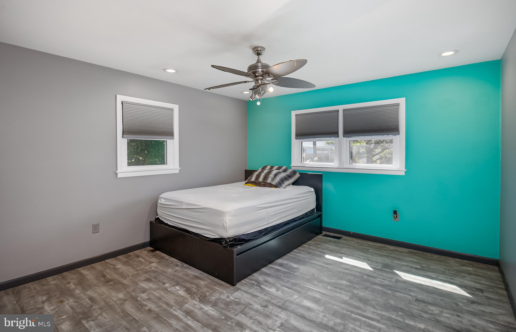
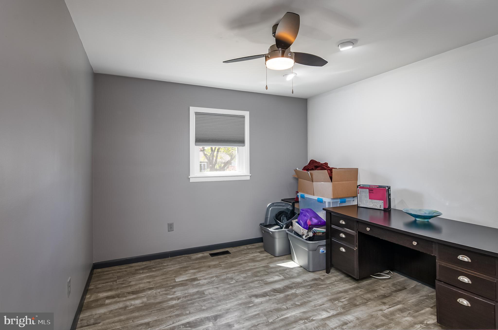
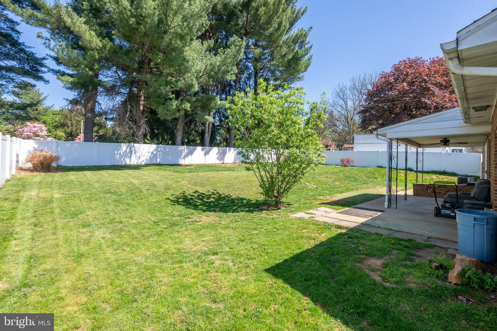
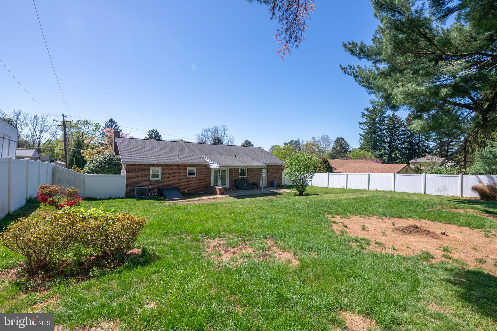
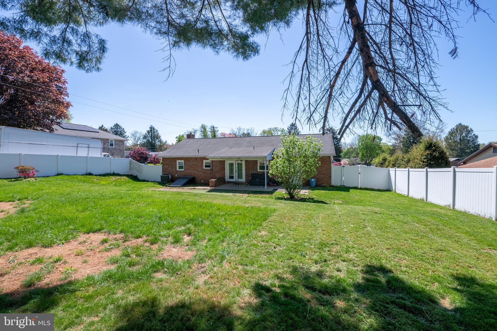
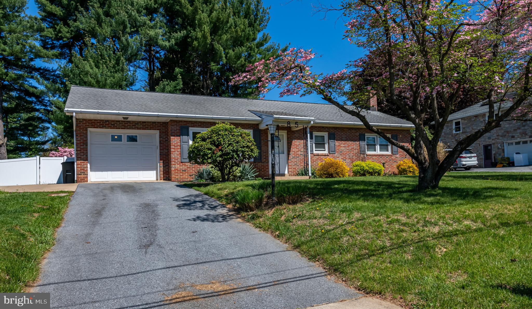
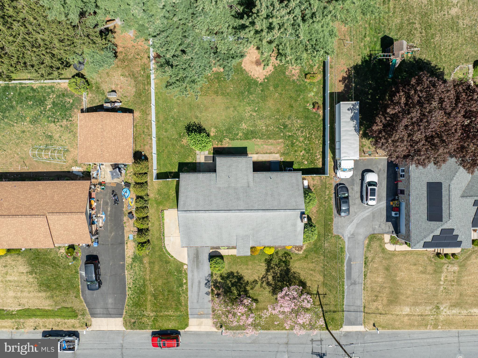
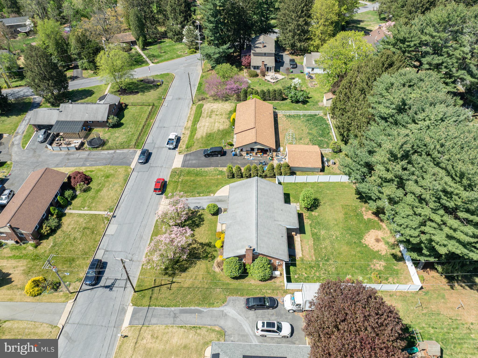
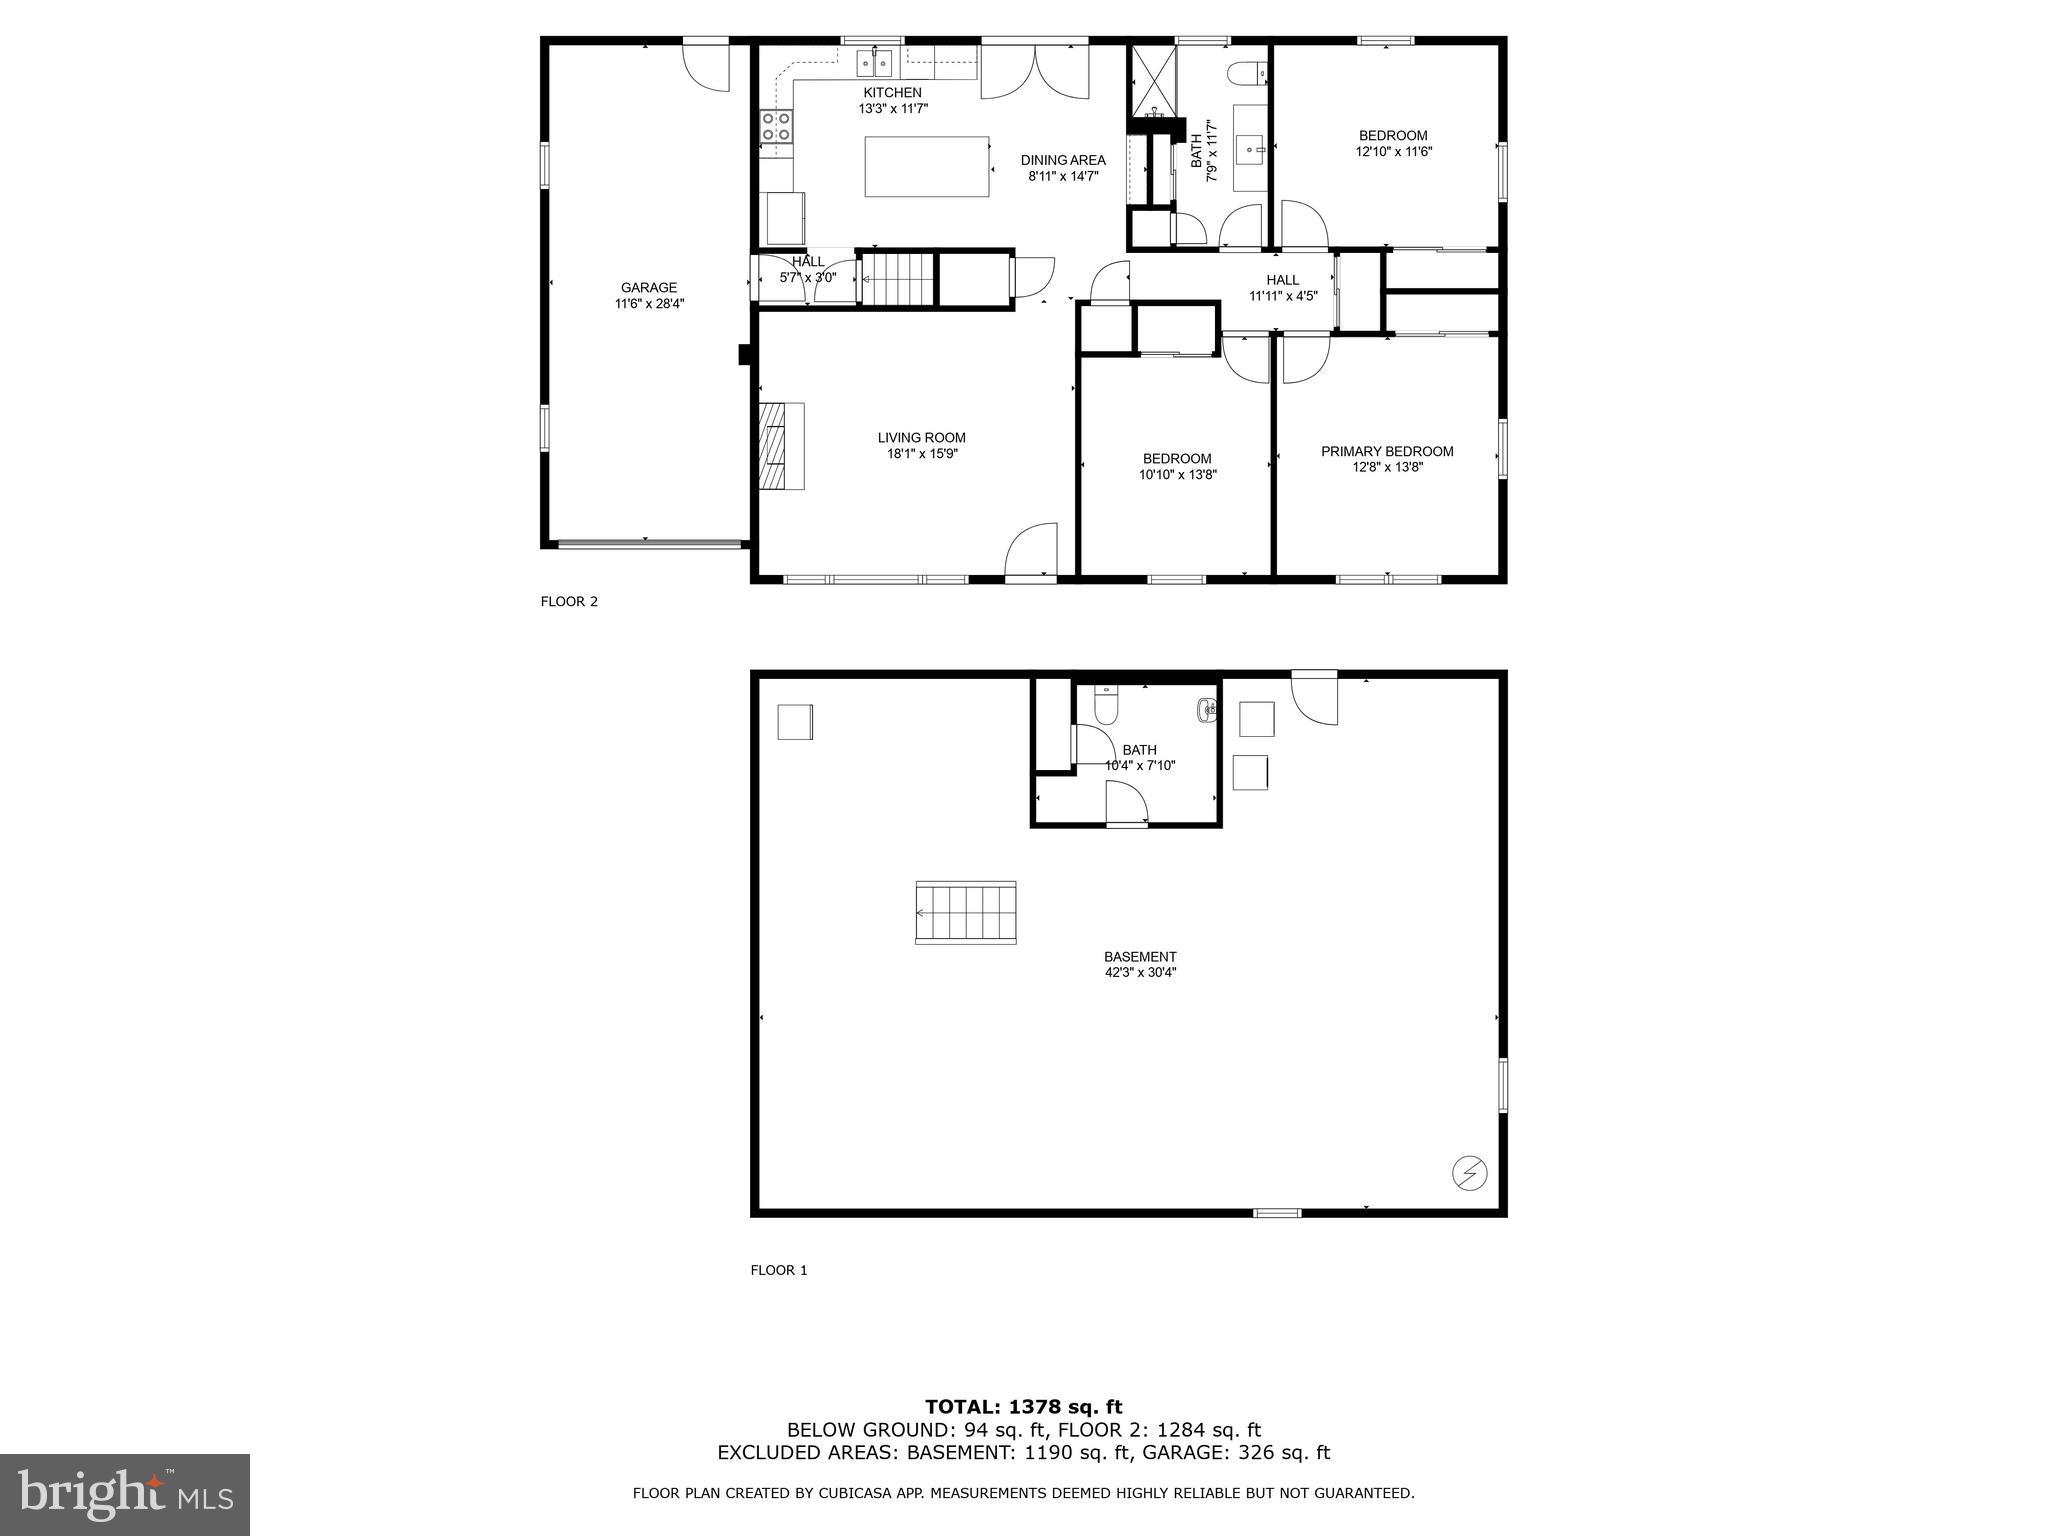
Opportunity knocks for this updated red brick rancher in a quiet neighborhood ready and waiting for you!  Step inside and enjoy luxury vinyl plank flooring throughout the entire main level making clean up a breeze and reduce your allergy flare ups.  Living room is accented by picture windows and electric fireplace to take the chill out of any evening.  Updated kitchen has a huge island, which is the perfect gathering place.  Plenty of cabinets are covered by granite counters with tiled backsplash.  Kitchen and dining area overlook the fenced in backyard so its easy to keep an eye on loved ones.  Updated bathroom features tiled walls and floors with walk-in shower, two closets, and blue tooth speaker to listen to your favorite show or music.  Spacious bedrooms have lots of closet space with motion lights and ceiling fans. Central air keeps you cool on those extra warm days. The hallway closet has hookup for washer and dryer if you don’t want to head to the basement.  Walk up attic gives you extra storage. Lower level full bathroom currently only has a toilet but ready and waiting for your personal finishes.  Newer gas heat and hot water help keep your monthly budget in line.  Attached one car garage is deep enough for extra storage.  Additional off-street parking pad too.  Awesome Muhlenberg location is close to Jim Dietrich and Laurelain Parks, along with 5th Street Highway shopping and Route 12.  Don’t miss out on this great place you will be proud to call home!

855 ELM STREET

Message successfully sent.

What would you like to know?

What is 3 + 4 ?

I agree to receive email communication and understand I can unsubscribe at any time.

I agree to be contacted by Charis Realty Group via call, email, and text for real estate services. To opt out, you can reply 'stop' at any time or reply 'help' for assistance. You can also click the unsubscribe link in the emails. Message and data rates may apply. Message frequency may vary. Privacy Policy

Related Properties

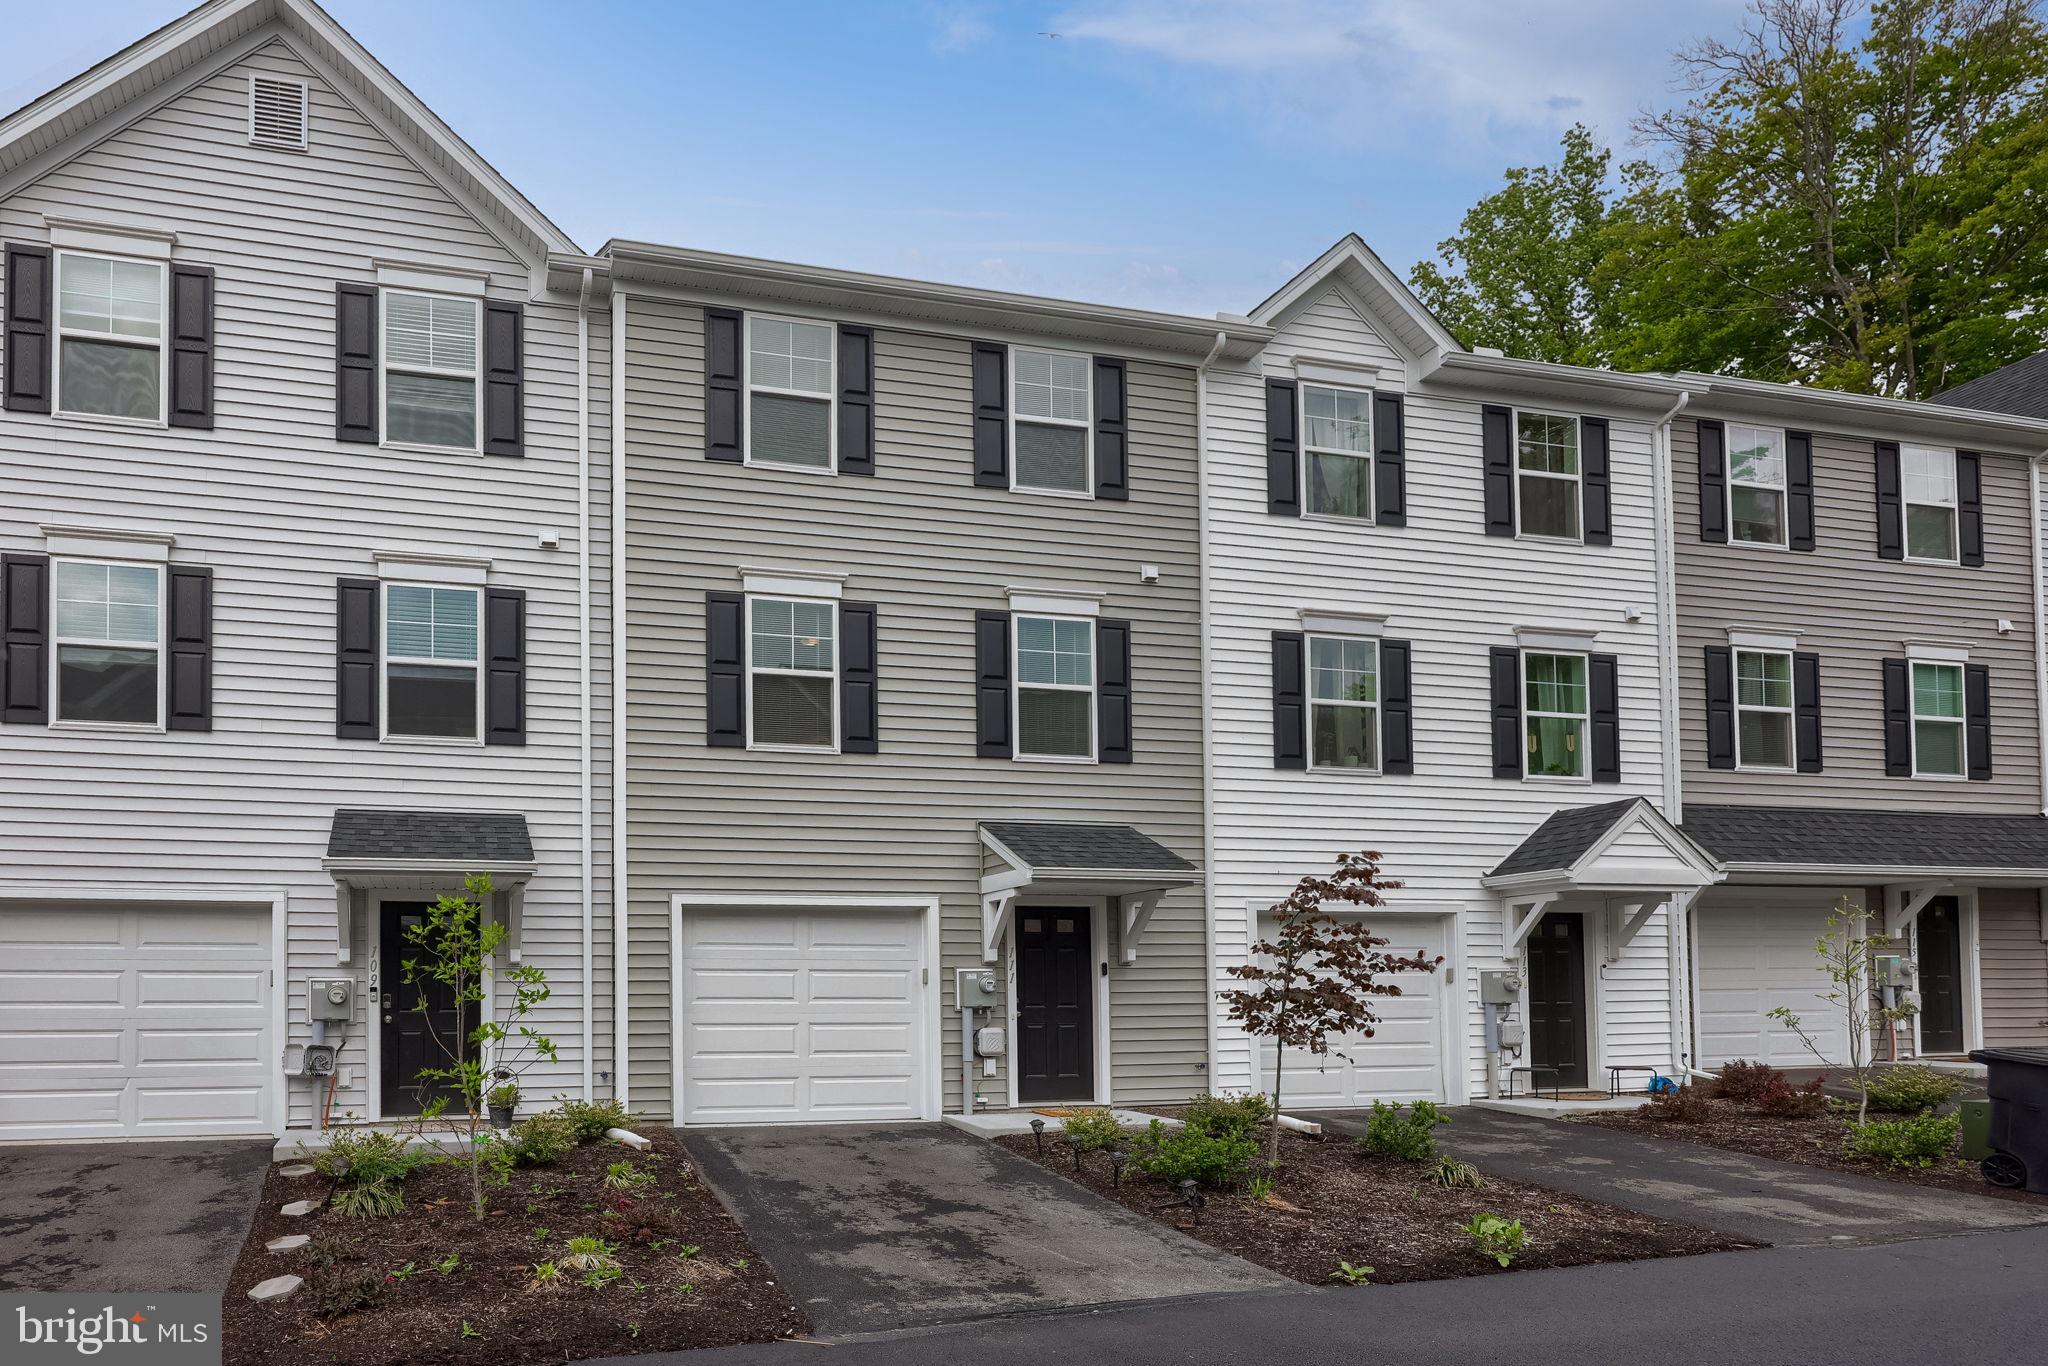
Welcome to effortless modern living in this beautifully crafted 2024-built Mayberry floorplan by Berks Homes located in desirable Mt. Penn Township! Offering 3 bedrooms, 2 full baths, and 1 half bath, this nearly-new home combines thoughtful design, comfort, and style throughout. Step inside to discover an open and inviting layout designed for both everyday living and entertaining. The spacious kitchen serves as the centerpiece of the home with modern finishes, ample cabinetry, and seamless flow into the dining and living spaces. Upstairs, the generous primary suite provides the perfect private retreat complete with a full bath and spacious closet space, while two additional bedrooms offer flexibility for family, guests, or a home office. Built in 2024, this home gives buyers the incredible opportunity to enjoy the benefits of new construction without the wait, expense, or stress of building. Conveniently located near shopping, dining, parks, and major routes, this move-in ready home delivers the perfect combination of location, functionality, and modern appeal. Schedule your private showing today and experience everything this exceptional home has to offer!
#PABK2071956

READING

111 KUECHLER COURT

3 Beds

2 Baths

1,446 Sq.Ft.

$260,000

MLS#: PABK2071956
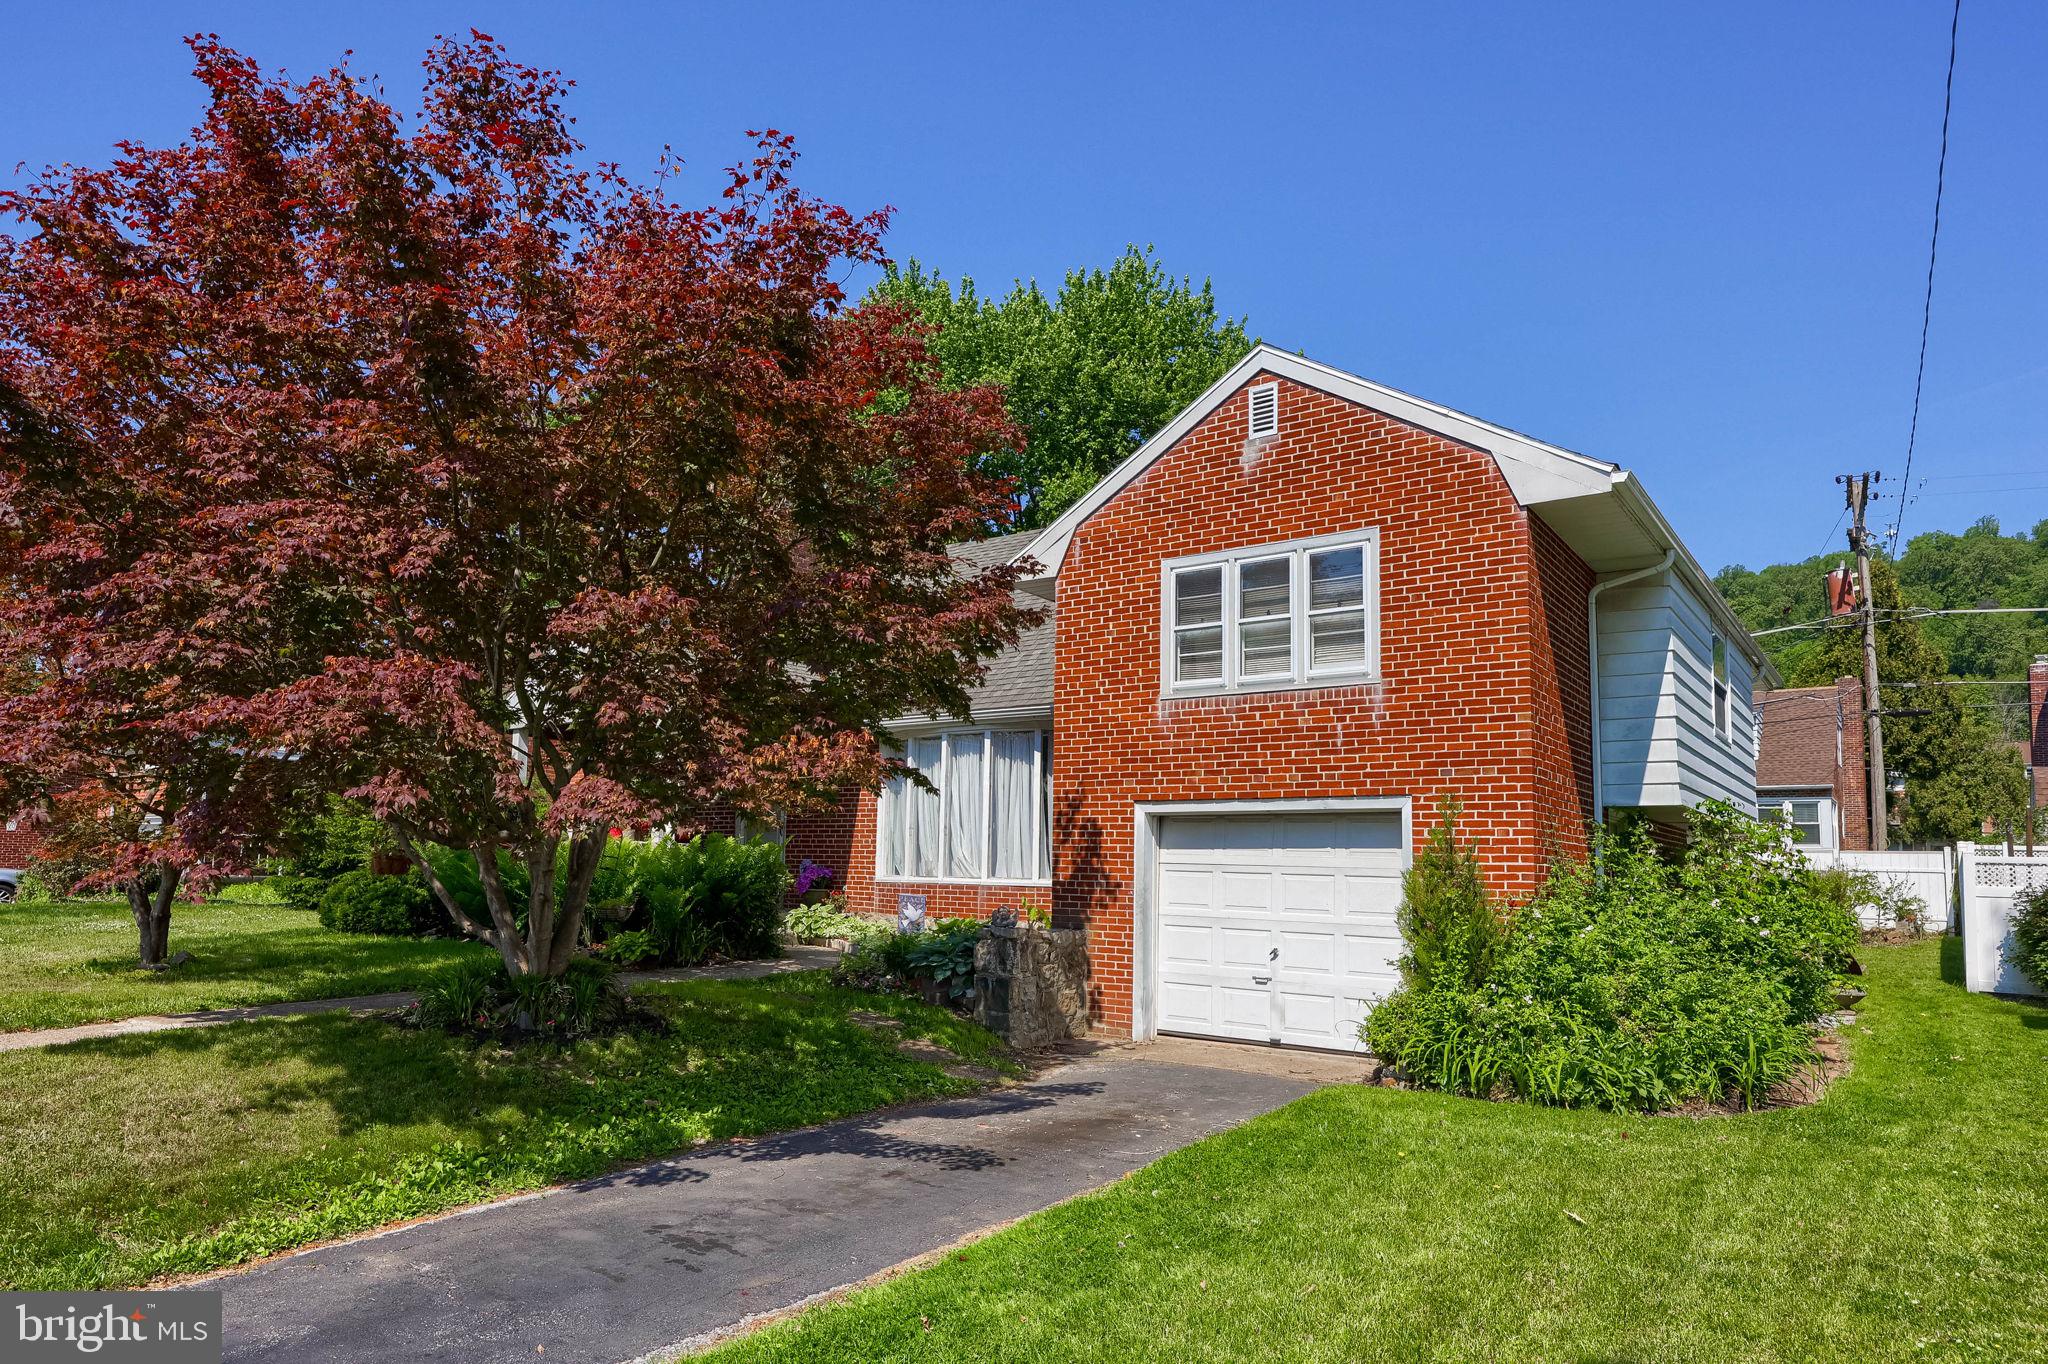
Charming all-brick split-level detached single-family home featuring 4 spacious bedrooms and 1.5 baths. This home offers plenty of room for comfortable living, with a functional layout and great potential to make it your own. Conveniently located close to shopping, dining, and everyday amenities. Don’t miss this opportunity!
#PABK2070968

READING

812 BRIGHTON AVENUE

4 Beds

1 Baths

2,153 Sq.Ft.

$299,900

MLS#: PABK2070968
None
#PABK2072666

READING

14 CLUB LANE

2 Beds

2 Baths

1,596 Sq.Ft.

$285,000

MLS#: PABK2072666
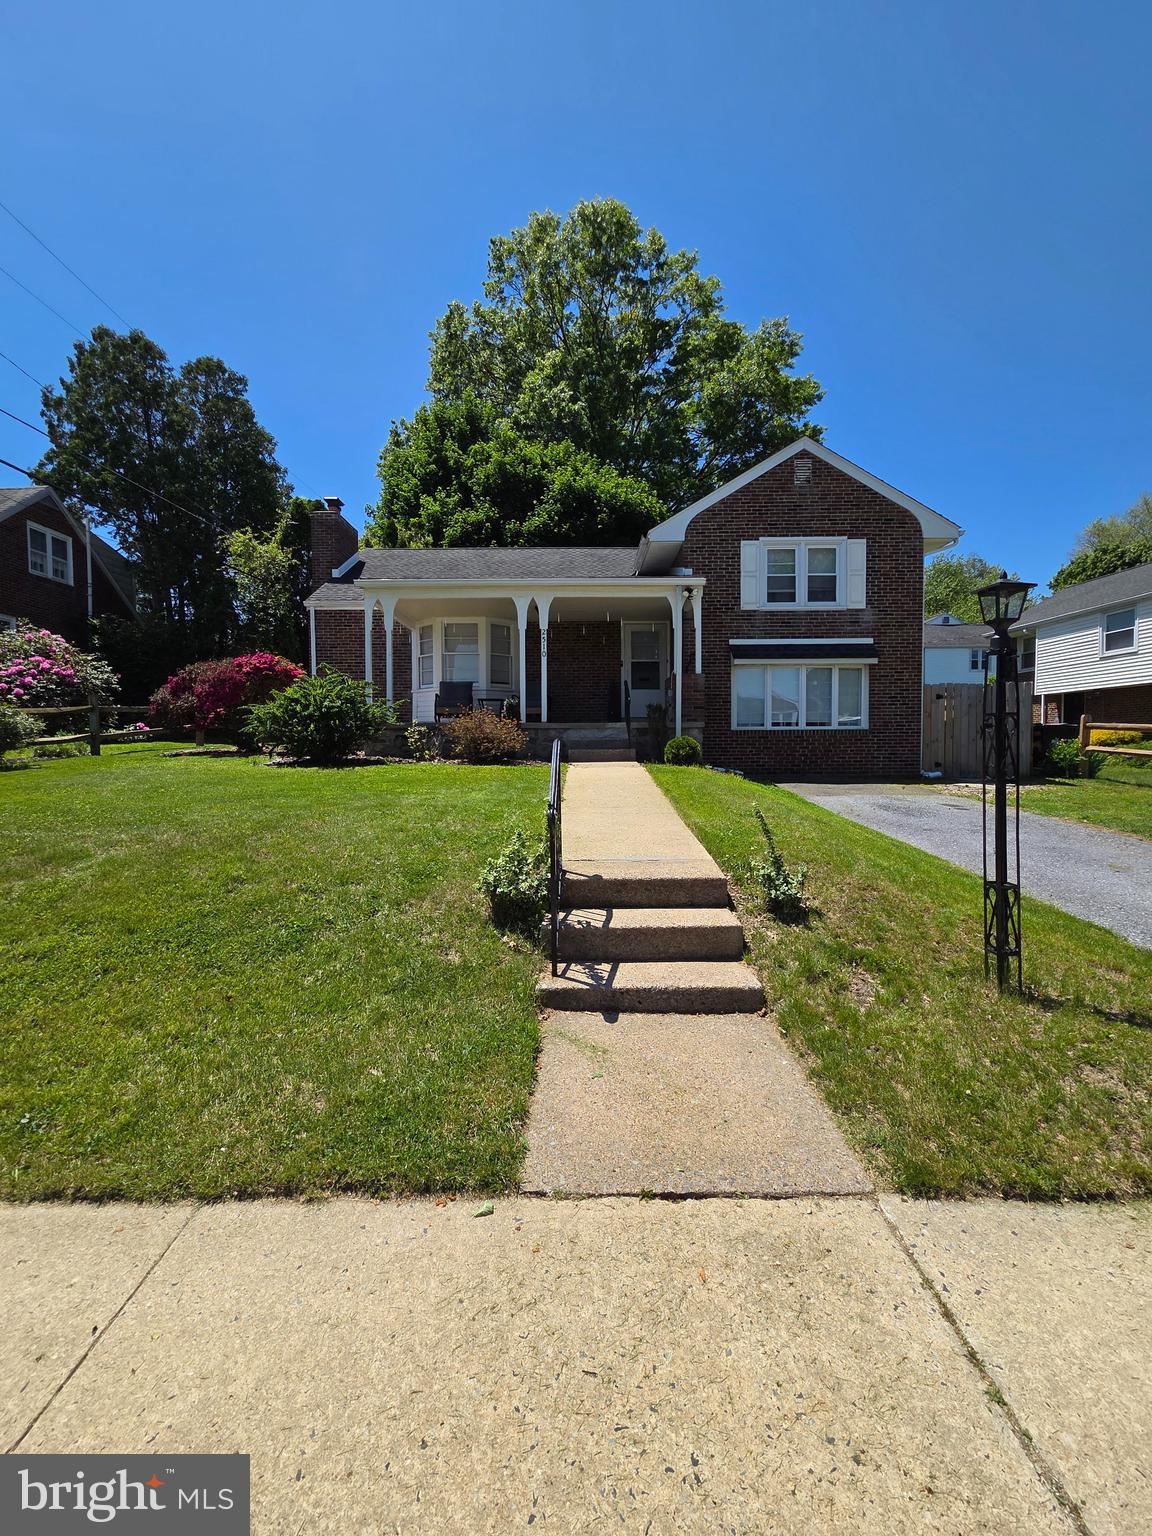
Welcome to 2510 Park Street located in the highly desirable Mt. Penn neighborhood! This charming and spacious home perfectly blends original character with modern updates. Step inside to a large, inviting living room featuring beautiful hardwood floors, recessed lighting, built-in shelving, and a cozy fireplace that serves as the focal point of the space. The adjoining dining room flows seamlessly into the updated kitchen, complete with a full suite of appliances, ample cabinetry, and a convenient breakfast bar, ideal for both everyday living and entertaining.
The main level also offers a generously sized bedroom, a convenient laundry room, and a half bath, providing flexibility and ease of living. Upstairs, you'll find three additional private bedrooms and a full bathroom. Original hardwood flooring continues throughout much of the home, preserving its timeless charm while complementing the modern improvements.
The attic currently provides abundant storage space but also offers exciting potential for future expansion as a home office, playroom, bonus room, or even an additional bedroom. Step outside to enjoy the private backyard and patio, perfect for relaxing or hosting gatherings. The welcoming front porch and relaxing neighborhood create an ideal setting to unwind and enjoy all that Mt. Penn has to offer.
Don't miss the opportunity to make this beautiful home your own, schedule your private tour today!
#PABK2072498

READING

2510 PARK STREET

4 Beds

1 Baths

2,184 Sq.Ft.

$329,900

MLS#: PABK2072498
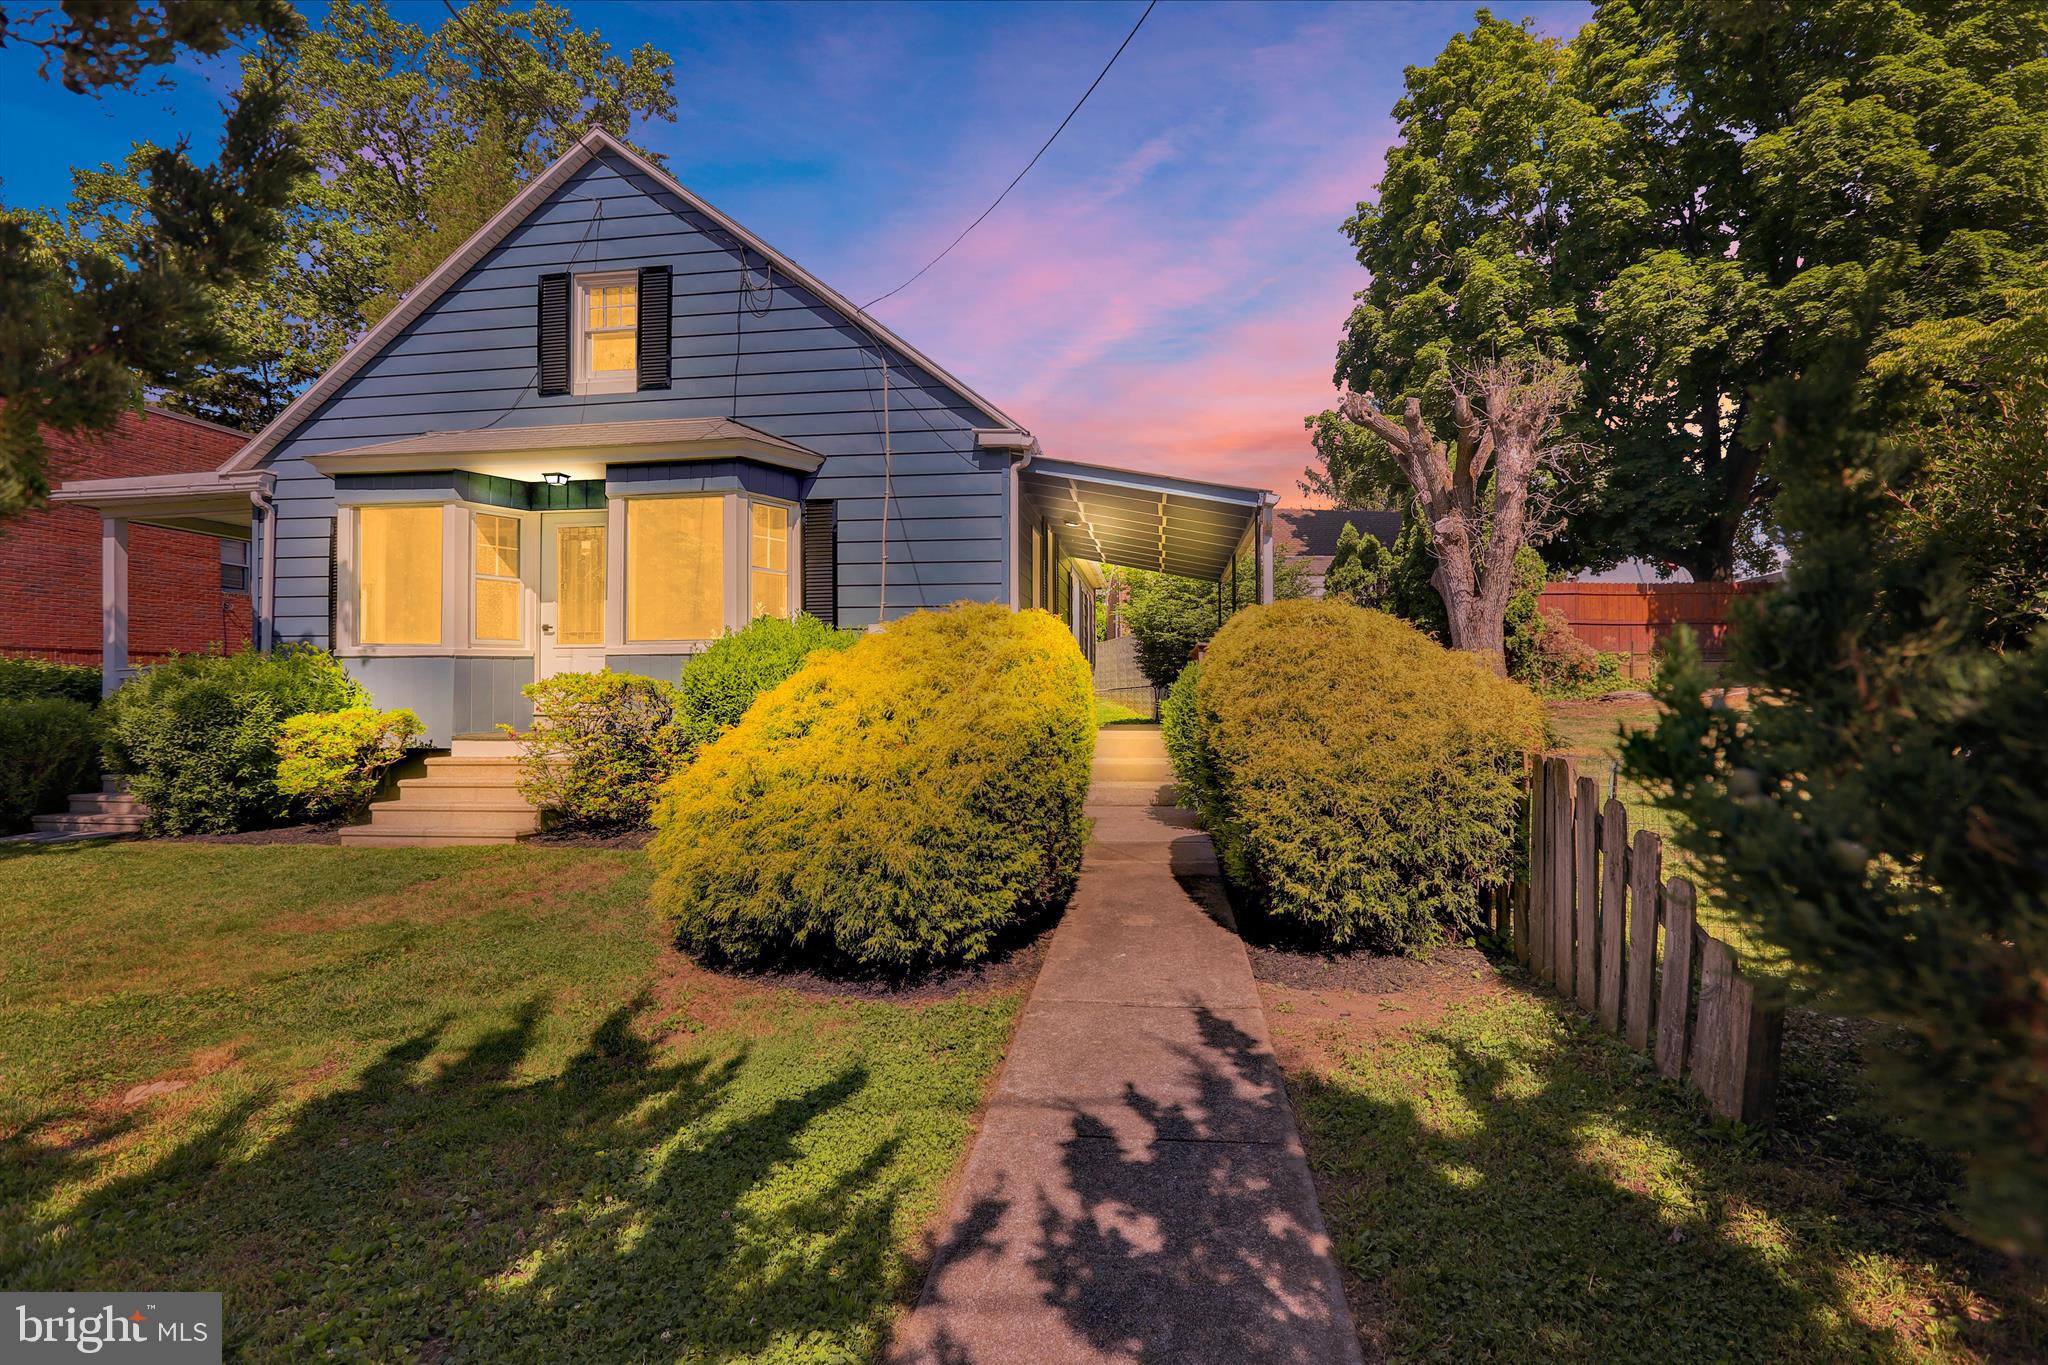
Move-in ready and completely refreshed in the desirable Muhlenberg School District! This charming 3-bedroom home offers modern updates throughout, including a brand-new kitchen featuring beautiful quartz counter tops, new fixtures, and updated finishes. The remodeled bathroom includes a stylish new tub surround, while new flooring and fresh paint throughout create a bright, inviting atmosphere. Enjoy economical gas heat and plenty of living space, including a large open basement that provides excellent storage or future finishing potential. The spacious second floor offers an exciting opportunity to create an additional bedroom and a luxurious primary suite. Situated on a large lot, this property features private rear and side yards, a welcoming front yard, and ample off-street parking. Relax on either of the home's two spacious side porches and enjoy the outdoor space and privacy. Conveniently located with easy access to shopping, dining, schools, major roadways, and everyday conveniences, this home combines comfort, value, and accessibility. Don't miss this opportunity to own an updated home with room to grow in a convenient location!
#PABK2073328

READING

2122 HAMPDEN BOULEVARD

3 Beds

1 Baths

1,528 Sq.Ft.

$329,900

MLS#: PABK2073328
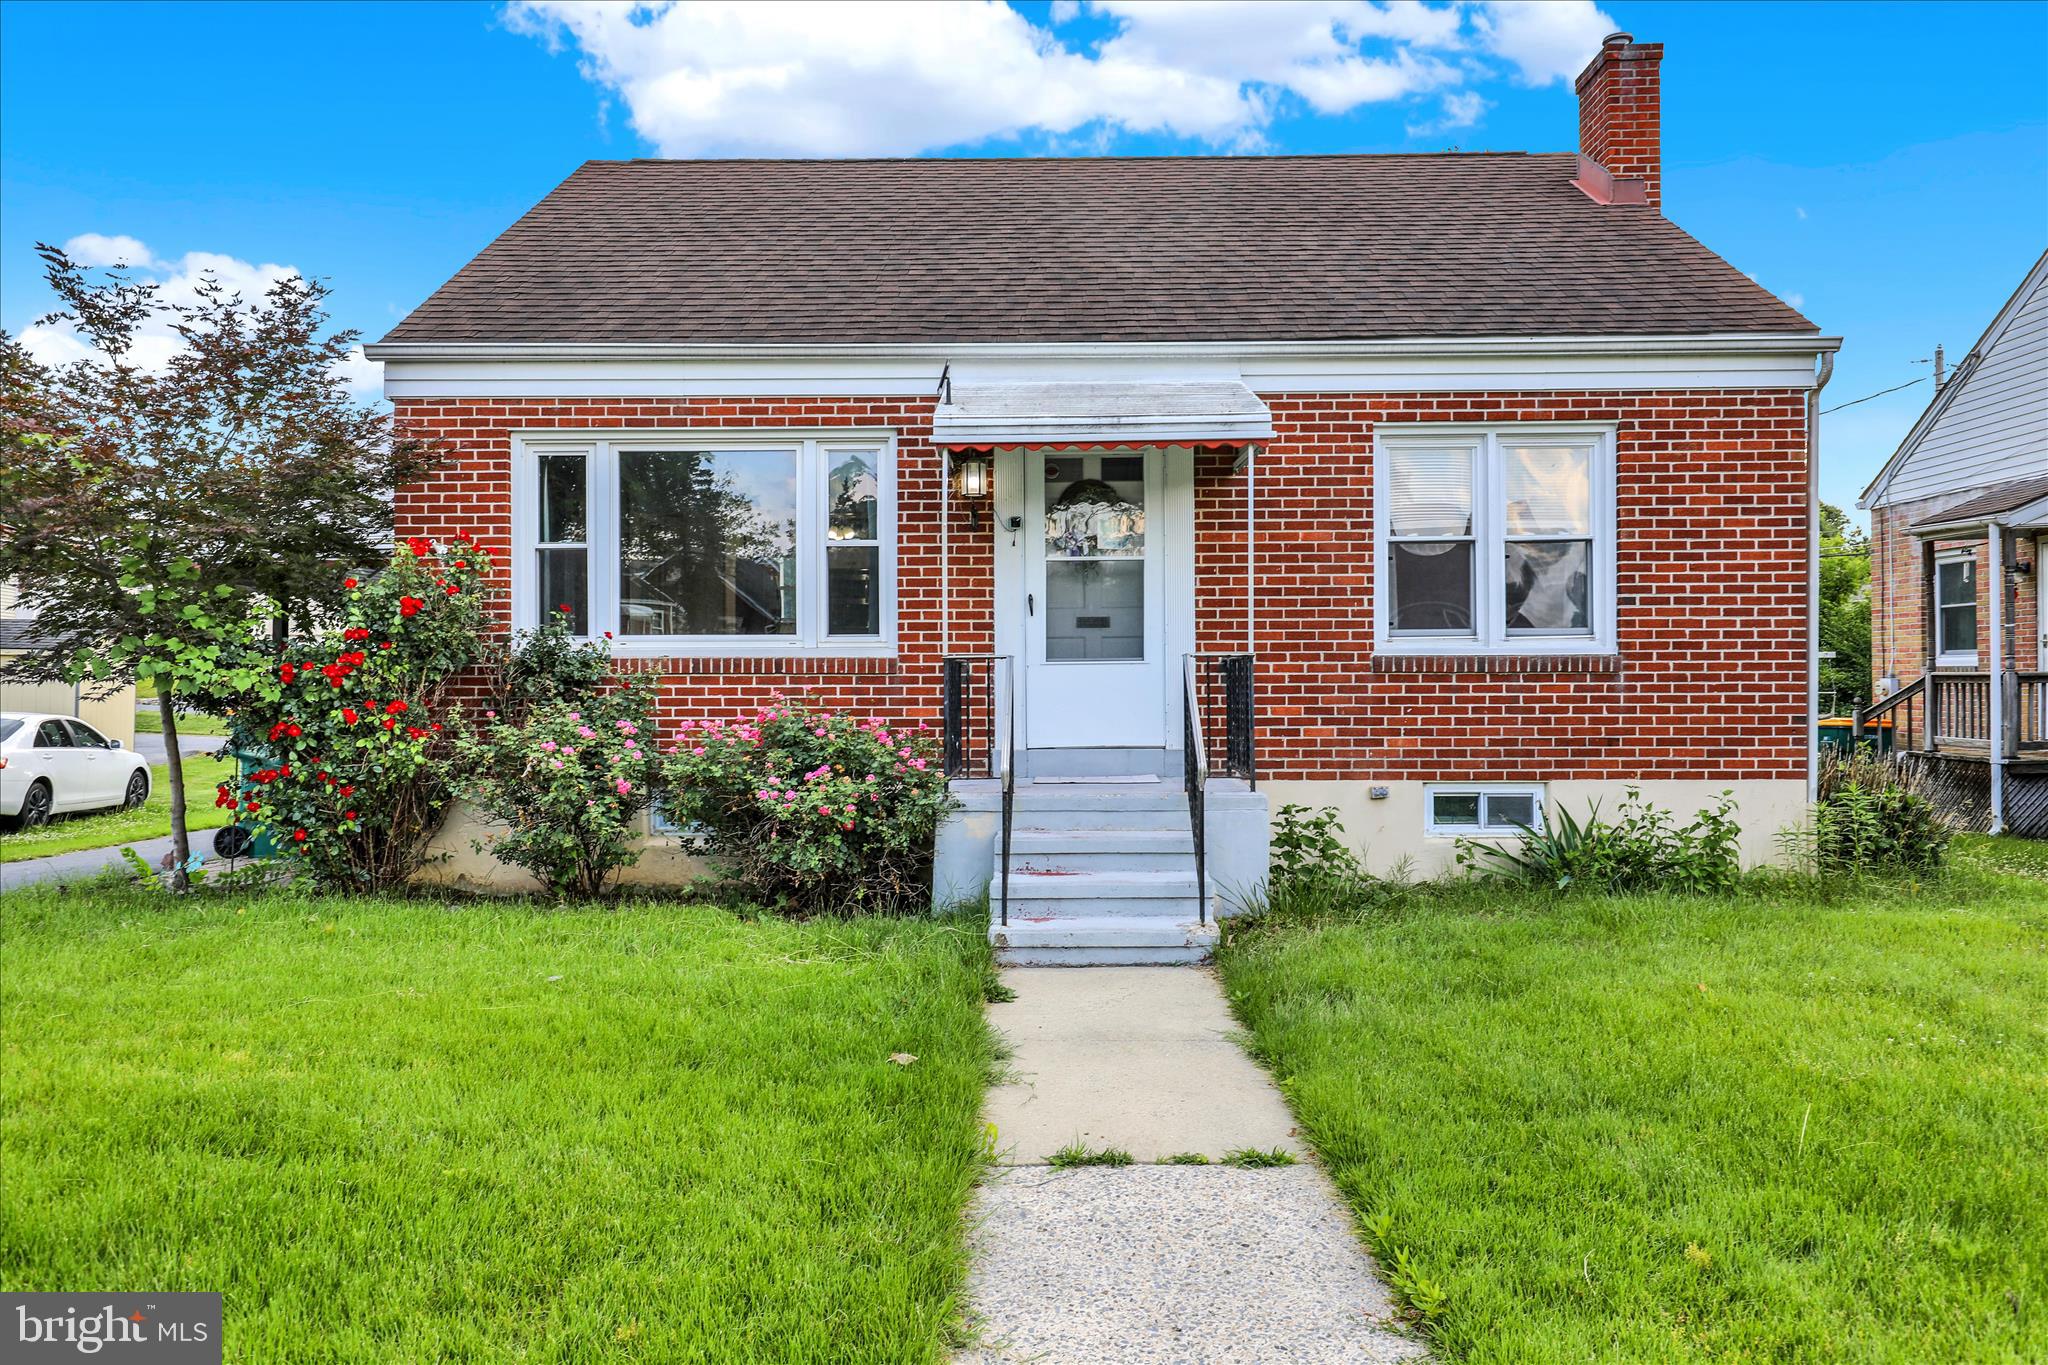
Welcome to this charming 4-bedroom, 2-bath brick home located in the highly desirable Wilson School District. Nestled in a quiet and peaceful neighborhood, this home offers an open-concept layout. Freshly painted throughout, the interior is move-in ready. The basement provides additional living space and could serve as a family room, recreation area, or home entertainment space, complete with a built-in bar for hosting friends and family. Outside, you'll find a nice deck, a large driveway with plenty of parking, a detached garage, a carport, and a generous yard ideal for outdoor activities, gardening, or relaxing. Conveniently located near shopping centers, restaurants, and major commuter routes, this home combines comfort, space, and accessibility in one exceptional package. Don't miss your opportunity to make this beautiful property your next home!
#PABK2073642

READING

302 ELMWOOD AVENUE

4 Beds

2 Baths

1,250 Sq.Ft.

$305,000

MLS#: PABK2073642
New on site 2 days ago
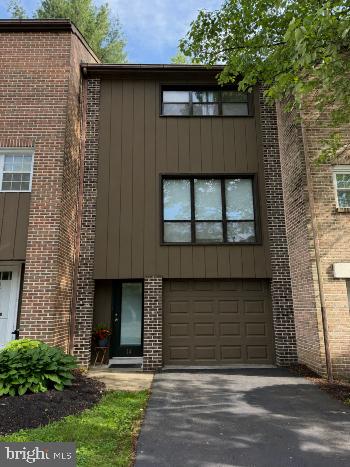
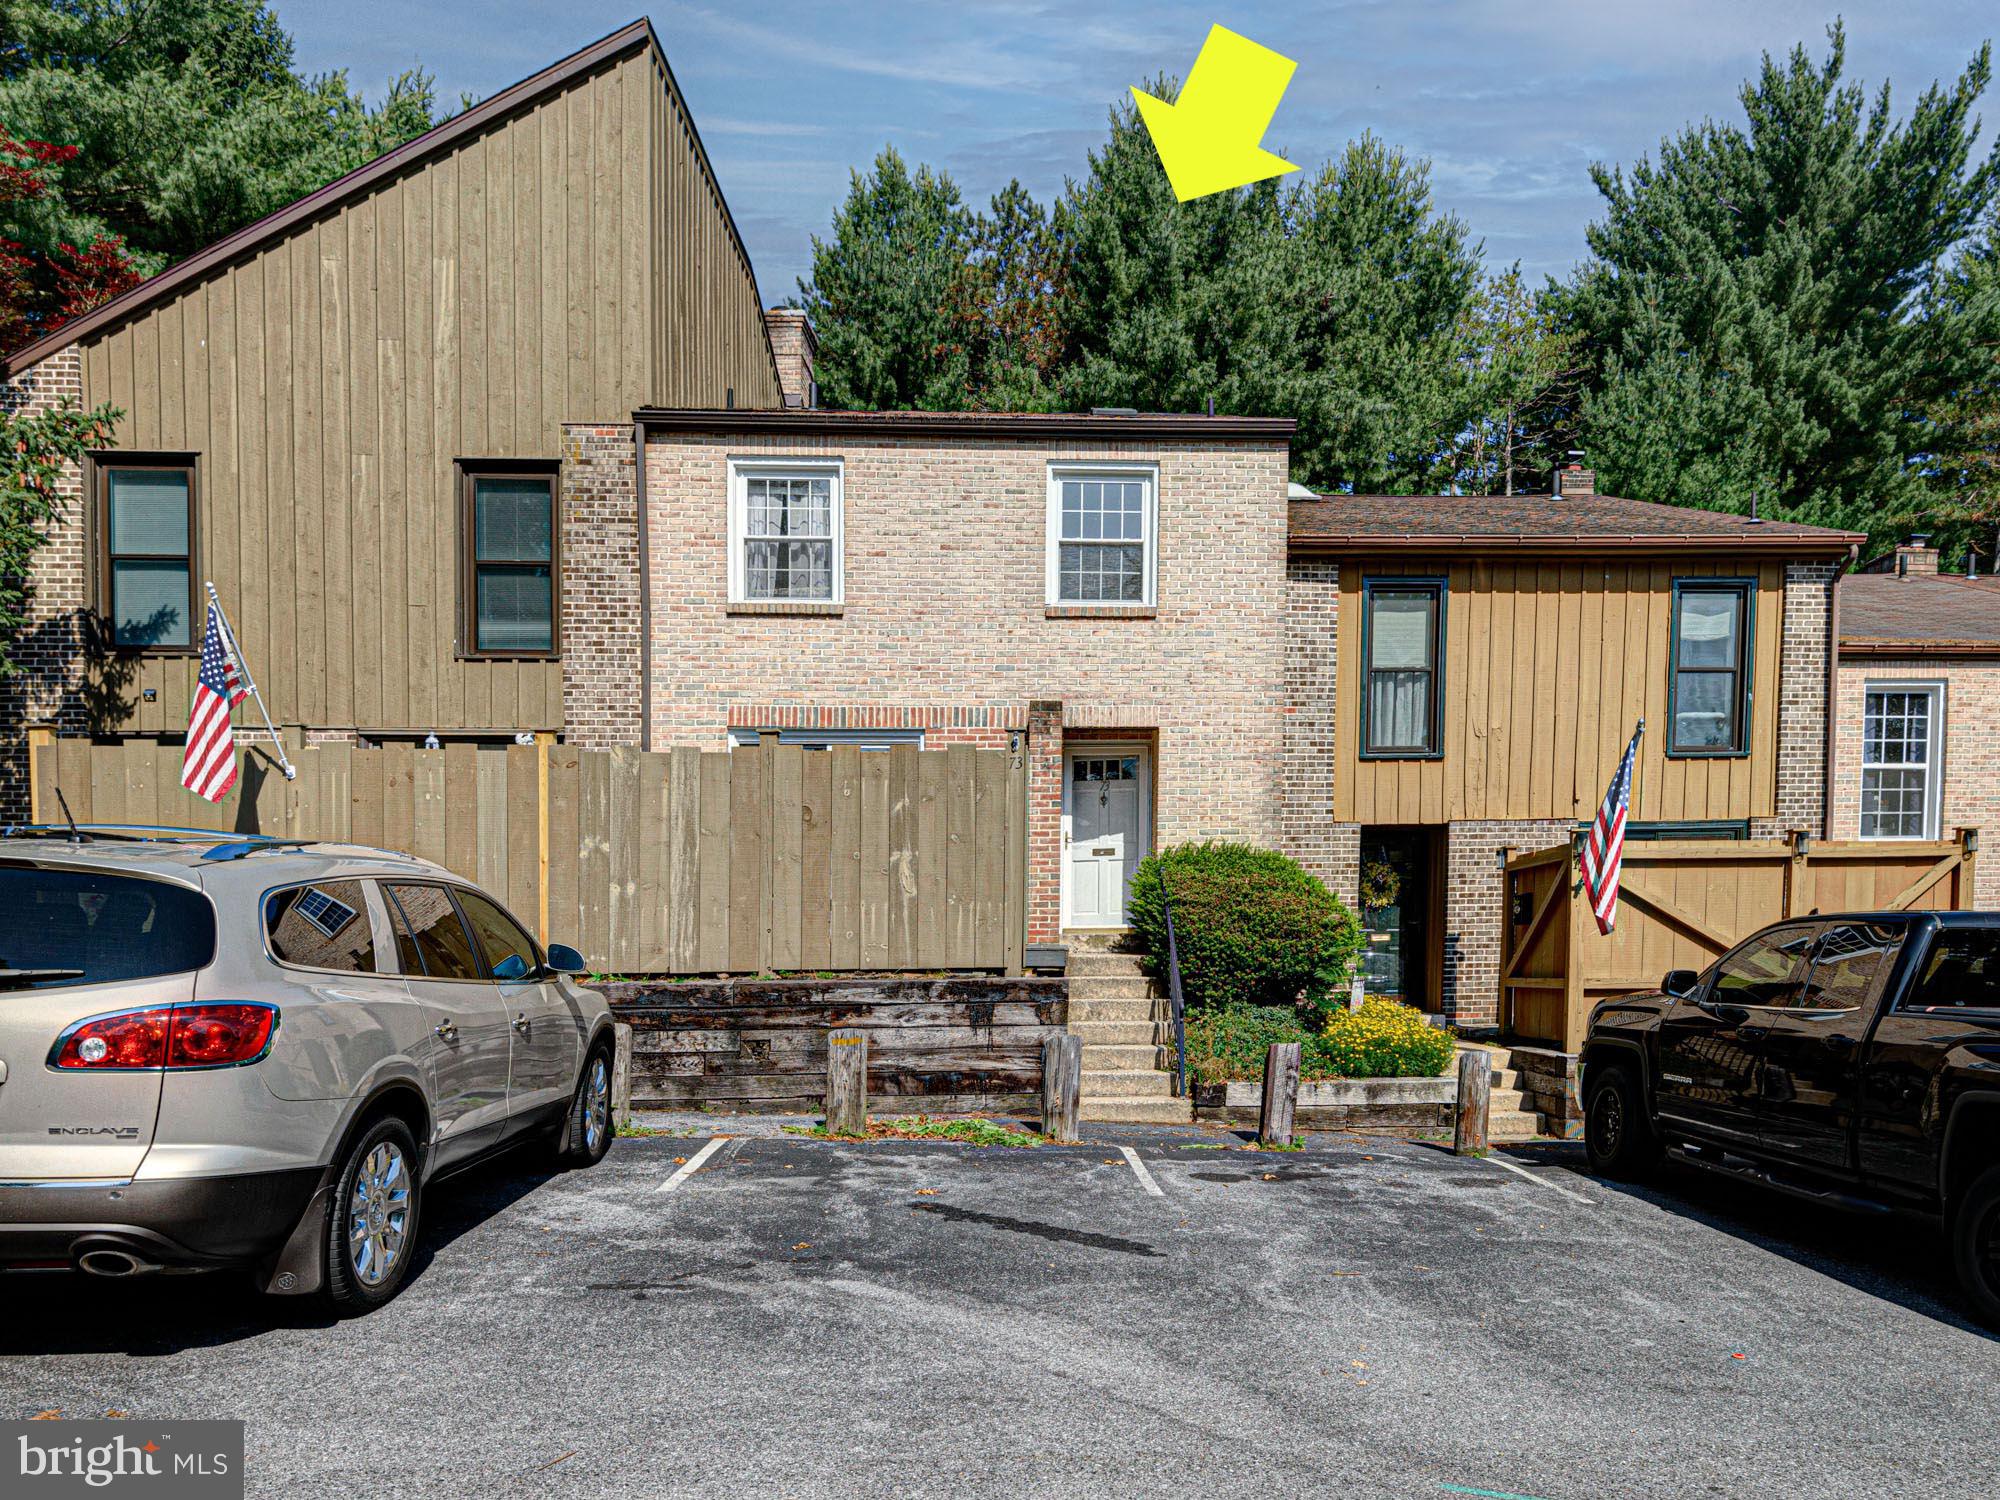
Discover the charm of this contemporary split-level townhouse nestled in the desirable Flying Hills community. With 1,512 sq. ft. of thoughtfully designed living space, this home features three spacious bedrooms and two and a half bathrooms, perfect for both relaxation and entertaining. Step inside to find an inviting eat-in kitchen equipped with modern appliances, including a dishwasher, electric stove, and refrigerator, making meal prep a breeze. The dining area flows seamlessly into the cozy living space, highlighted by a beautiful bay window and a warm fireplace, creating an ideal setting for gatherings. Natural light pours in through skylights, enhancing the home's airy feel. The primary suite offers a private bath with an upgraded shower (6/2026), while additional bedrooms provide ample space for guests or a home office. Enjoy the comfort of plush carpeting and elegant wood floors throughout, ensuring a stylish yet comfortable atmosphere. Outside, the community boasts a refreshing pool, perfect for those warm summer days. The neighborhood is rich with amenities, including parks and recreational areas, fostering an active lifestyle. Highly-rated schools are just a stone's throw away, making this location ideal for those seeking quality education options. With convenient access to public services and a welcoming community vibe, this townhouse is not just a home; it's a lifestyle. Embrace the opportunity to create lasting memories in a place where comfort meets convenience. Don't miss out on this gem in Flying Hills! (Listing agent is part owner)
#PABK2074440

READING

73 WEDGE LANE

3 Beds

2 Baths

1,512 Sq.Ft.

$260,000

MLS#: PABK2074440
New on site 2 days ago
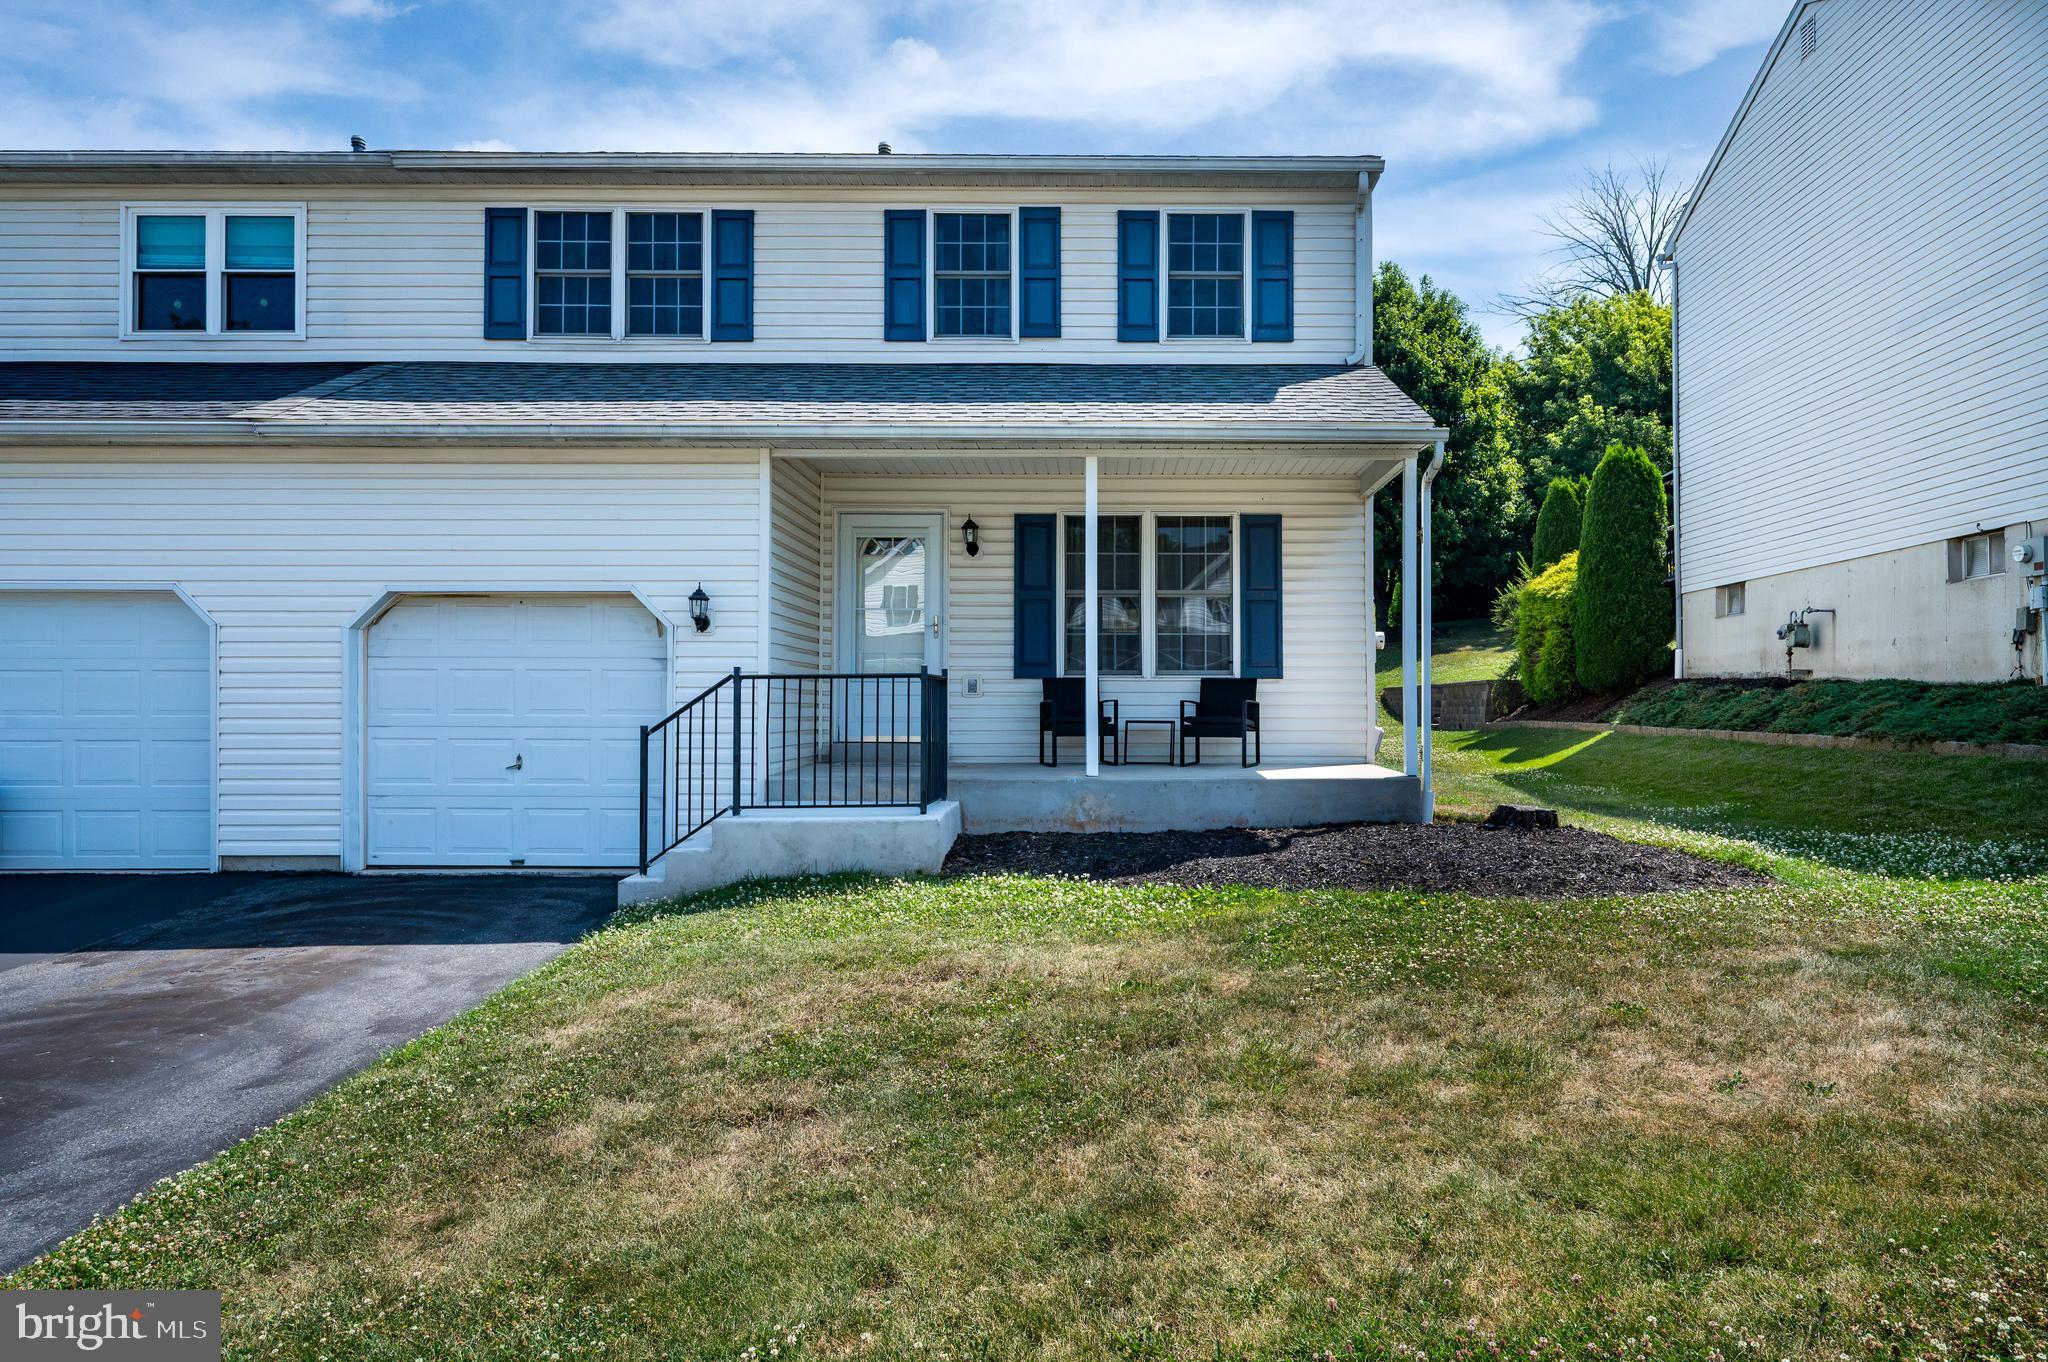
Welcome to 391 Sioux Court, located in the desirable Lenape Valley Farm community! This move-in ready 3-bedroom, 2.5-bath semi-detached home is full of potential and just waiting for your personal touch. Step onto the inviting front porch and into a bright, welcoming living room that flows seamlessly into the open kitchen and dining area. The kitchen features recessed lighting, a center island, pantry, gas stove, and sliding glass doors leading to a covered rear patio complete with a ceiling fan, perfect for relaxing or entertaining. A convenient half bath completes the main level. Upstairs, you'll find three generously sized bedrooms, including a spacious primary suite with a walk-in closet and private full bath. Two additional bedrooms, a second full bathroom, and a linen closet provide plenty of space and storage. The finished basement offers additional living space with recessed lighting, making it ideal for a family room, home office, gym, or playroom. Enjoy the convenience of a one-car garage and private driveway parking. Additional updates include a newer roof (2022) and a newer water heater (2021), providing added peace of mind. Don't miss your opportunity to own this well-maintained home in a convenient location close to shopping, dining, parks, and major roadways. Schedule your private showing today!
#PABK2074538

READING

391 SIOUX COURT

3 Beds

2 Baths

1,800 Sq.Ft.

$334,900

MLS#: PABK2074538
New on site 1 day ago
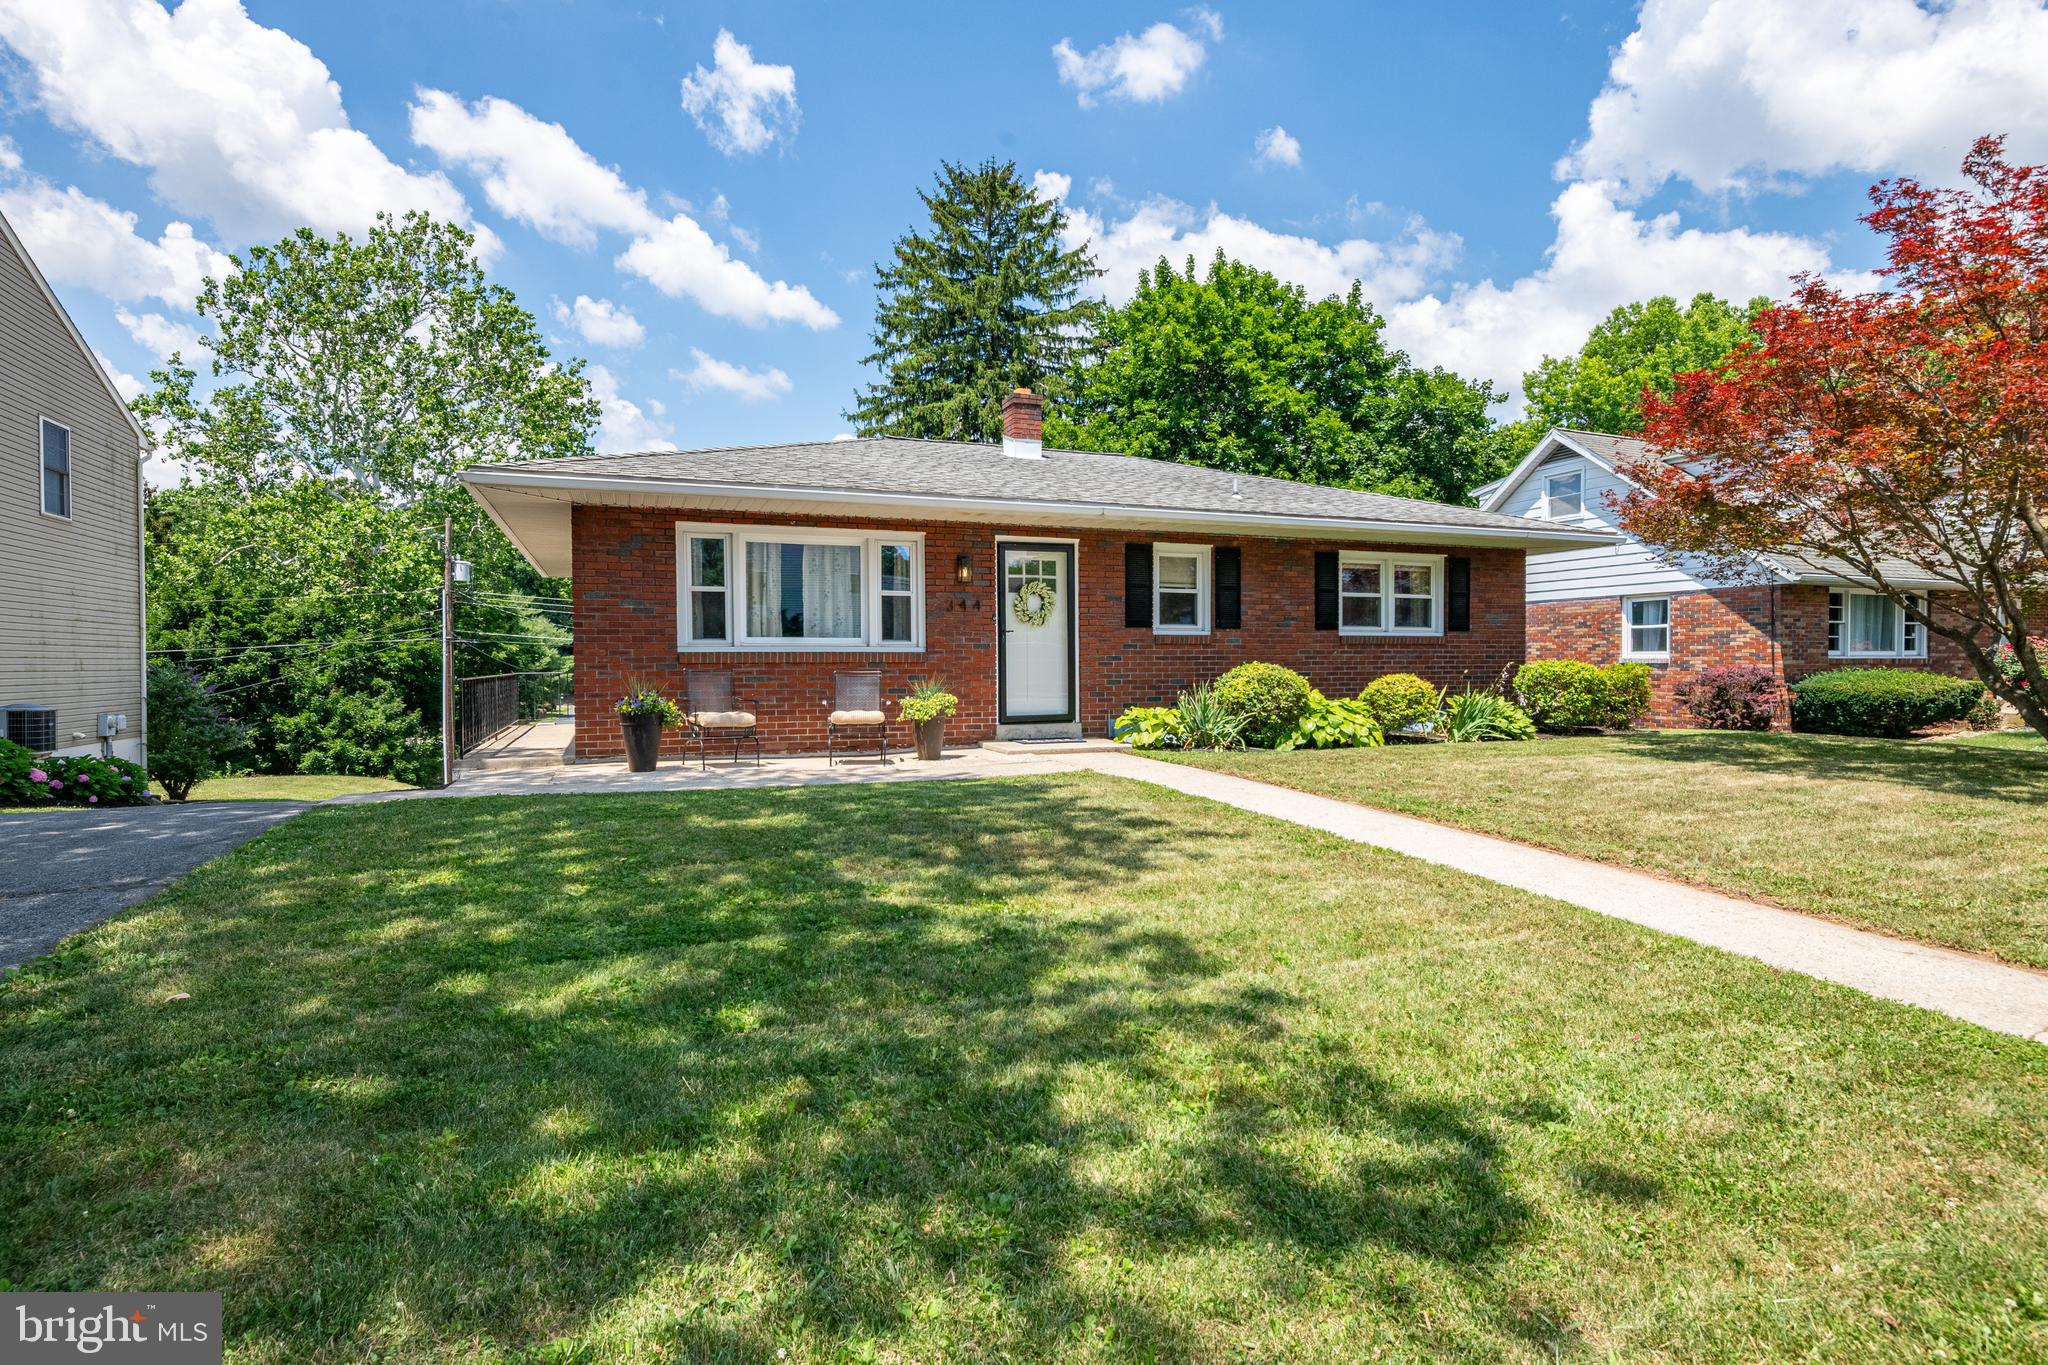
You will absolutely love this classic brick ranch home located in the Governor Mifflin School District. This beautifully remodeled home offers a functional layout suitable for first-time homebuyers or those looking to downsize. 
The main level features 1,120 square feet of finished living space, including three bedrooms, a full bathroom, a living room, and an eat-in kitchen with gas cooking.
The fully finished walk-out basement provides approximately 1,120 additional square feet of living area. This lower level includes a family room, a dedicated laundry area, a kitchenette with counter space and a sink, and a new sliding glass door that opens to the rear patio. The garage was converted to an office but could be turned back into a garage if preferred.
Public water, public sewer, economical gas heat, and central air.
Off-street parking in the large driveway with space for multiple vehicles.
The fully finished basement leading out to the patio creates a space perfect for gathering with family and friends.  
This home has many updates including new doors, new trim, lots of new flooring, fresh paint and so much more!
Schedule your showing today! Homes like this are always in high demand.
Highest and Best Deadline to submit an offer is at 12pm on Friday, July 10th.
#PABK2074092

READING

344 PENNWYN PLACE

3 Beds

1 Baths

1,120 Sq.Ft.

$310,000

MLS#: PABK2074092
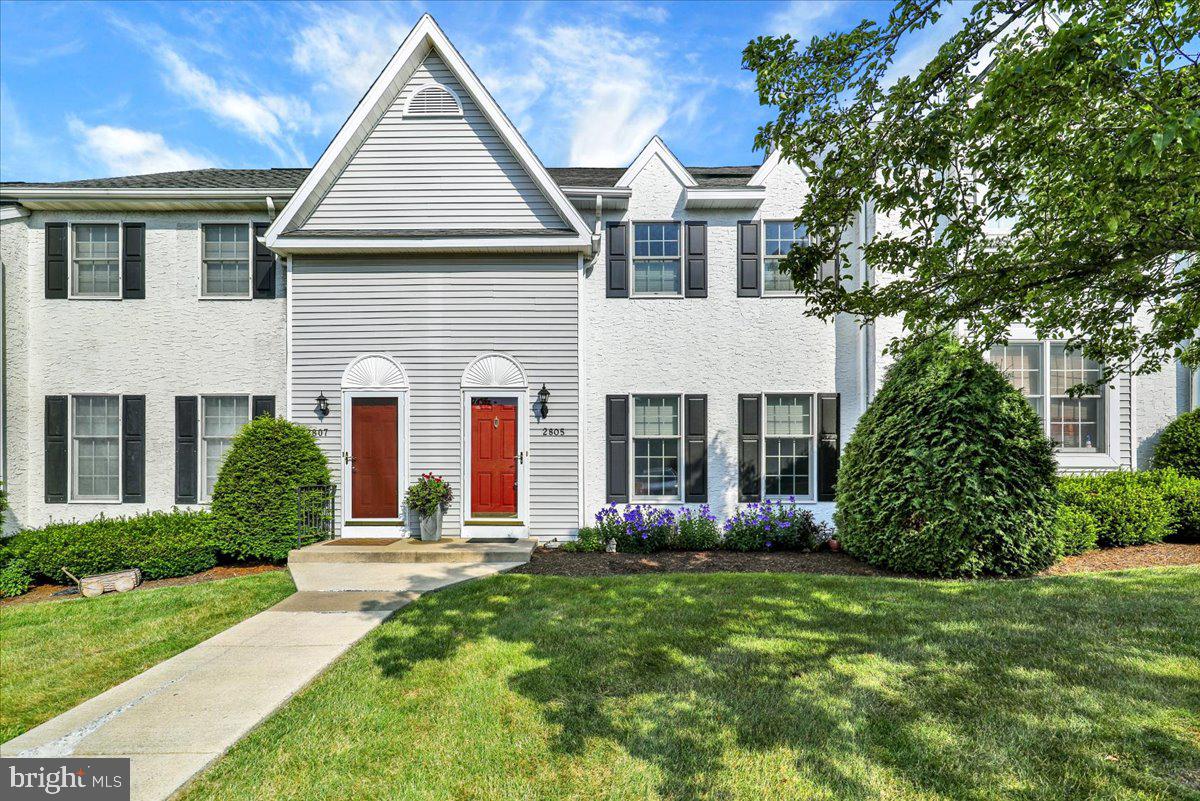
New on site today
The Townhome That Lives Like a Custom Home     

Nestled in the sought-after Beacon Court community in Wilson School District, this beautifully upgraded townhome has been cared for down to the smallest detail, and it shows before you even step inside.  

From the moment you arrive, a striking facade of redone stucco, durable vinyl siding, and brand-new Anderson windows with Hunter Douglas automatic blinds, surrounded by thoughtfully manicured landscaping, give the exterior both timeless curb appeal and lasting peace of mind.  

Step through the entry directly into a bright, elegant living room, where a wall of custom wainscoting adds architectural character and two front windows fill the space with natural light.  

Rich Brazilian cherry hardwood flooring carries throughout the main level, paired with Baldwin brass hardware that ties every room together with consistent sophistication. The adjoining dining room echoes the same refined detail with its own wainscoted accent wall, creating a cohesive, custom-home feel in every room.  

A generously sized doorway connects the living and dining spaces to the kitchen, where floor-to-ceiling, maple cabinetry provides abundant storage, complemented by awesome granite countertops and a full suite of stainless steel appliances. The built-in dry bar and breakfast bar seating make the kitchen as functional for everyday as it is ideal for entertaining, while the reverse-osmosis water system and striking Murano glass pendants add impressive touches most townhomes simply don't offer.  

Open the glass door off the kitchen and step onto the composite deck, where mature trees line the back yard, creating a peaceful, private outdoor retreat that offers a serene setting without a neighbor in sight.  

Head up the stairs finished with an iron railing, where a small, side landing leads to the Master Suite, where two windows fill the room with light, a walk-in closet with organizers make mornings easy, and a soft-close barn door leads into the spa-like bathroom. Enjoy a gorgeous tile shower with built-in bench and a marble vanity top that delivers a level of finish rarely found in a townhome.  

The secondary bedroom is equally well-appointed, featuring its own walk-in closet, a double window, and an ensuite bath with a tub/shower finished with stunning dark tile and decorative shelves, while the marble vanity top complements the modern look.  

Downstairs, an unfinished basement offers a blank canvas for storage, a home gym, or future finished living space, complete with laundry. Outside, two dedicated parking spaces round out the practical perks of this exceptional home.
#PABK2074110

READING

2805 STURBRIDGE COURT

2 Beds

2 Baths

1,416 Sq.Ft.

$324,900

MLS#: PABK2074110

 - property

Send a message

Message successfully sent.

Your message

What is 3 + 4 ?

Reason for contacting?

I agree to receive email communication and understand I can unsubscribe at any time.

I agree to be contacted by Charis Realty Group via call, email, and text for real estate services. To opt out, you can reply 'stop' at any time or reply 'help' for assistance. You can also click the unsubscribe link in the emails. Message and data rates may apply. Message frequency may vary. Privacy Policy

Sign Out

Virtual Assistant

Would you like to take the next step with this property? We can help you schedule a showing or virtual tour, or send you more details.

Yes, I would like more information.

Thank You for Your Reply, One of Our Agents will contact you as soon as possible

No, maybe later.

Thank you, you can always contact me via email, phone number or through the contact form.

Realhub AI

Lucy - Your AI-Powered Realtor

Update Your Temporary Password

Personalize your search

Enter your email and we'll notify you immediately when new listings match what you're looking for.

or enter email address

Already have an account ? Login here

Continue your home search

I agree to receive communications and understand I can unsubscribe at any time.

I agree to be contacted by Charis Realty Group via call, email, and text for real estate services. To opt out, you can reply 'stop' at any time or reply 'help' for assistance. You can also click the unsubscribe link in the emails. Message and data rates may apply. Message frequency may vary. Privacy Policy

Already have an account ? Login here

We use cookies

We use cookies primarily for analytics to enhance your experience. By accepting, you agree to our use of these cookies. You can manage your preferences or learn more about our cookies policy.