Features & Amenities

Interior

  • Total Bedrooms

    5

  • Bathrooms

    4

  • 1/2 Bathrooms

    1

  • Above Grade Finished Area

    3279.0

  • Basement YN

    YES

  • Cooling YN

    YES

  • Cooling

    Central Air, Electric

  • Fireplace YN

    YES

  • Heating YN

    YES

  • Heating

    Natural Gas, Forced Air

  • Main Level Bedrooms

    1

  • Pet friendly

    N/A

Exterior

  • Garage

    Yes

  • Garage spaces

    3

  • Construction Materials

    Brick Veneer, Brick, Cement Siding

  • Parking

    Garage Door Opener, Off Street, Garage, Driveway, Attached

  • Pool

    No

  • Waterfront YN

    NO

Area & Lot

  • Lot Size(acres)

    1.0

  • Lot Size(square feet)

    43,560

  • Property Type

    Residential

  • Property Sub Type

    Single Family Residence

  • Architectural Style

    Traditional, Transitional

Price

  • Sales Price

    $1,049,900

  • Financing Options

    Cash, Conventional

  • Sq. Footage

    3,279

  • Price/SqFt

    $320

HOA

  • Association

    No

School District

  • Elementary School

    N/A

  • Middle School

    N/A

  • High School

    N/A

Property Features

  • New Construction

    YES

  • Senior Community YN

    NO

  • Sewer

    Public Sewer

  • Water Source

    Public

Schedule a Showing

Showing scheduled successfully.

<
>
IN PERSON
VIA CHAT

What is 3 + 4 ?


Change time

Mortgage calculator

Estimate your monthly mortgage payment, including the principal and interest, property taxes, and HOA. Adjust the values to generate a more accurate rate.

Your payment

Principal and Interest:

$

Property taxes:

$

HOA fees:

$

Total loan payment:

$

Total interest amount:

$

Location

County

LEBANON

Elementary School

Middle School

High School

Listing Courtesy of Nicole Trautman Enck , True Point Realty LLC

RealHub Information is provided exclusively for consumers' personal, non-commercial use, and it may not be used for any purpose other than to identify prospective properties consumers may be interested in purchasing. All information deemed reliable but not guaranteed and should be independently verified. All properties are subject to prior sale, change or withdrawal. RealHub website owner shall not be responsible for any typographical errors, misinformation, misprints and shall be held totally harmless.

Agent Kristin Reel Williams

AGENT

Kristin Reel Williams

Call Kristin today to schedule a private showing.


* Listings on this website come from the FMLS IDX Compilation and may be held by brokerage firms other than the owner of this website. The listing brokerage is identified in any listing details. Information is deemed reliable but is not guaranteed. If you believe any FMLS listing contains material that infringes your copyrighted work please click here to review our DMCA policy and learn how to submit a takedown request.© 2024 FMLS.
Welcome to 837 Wheatfield Lane – the Pine Hill Building Co. model home, now available for purchase! This is a rare opportunity to own one of the builder's most admired and thoughtfully designed home plans, showcasing exceptional craftsmanship and professionally selected designer finishes throughout.

From the moment you enter, you'll appreciate the beautiful white oak hardwood flooring that flows throughout the home, along with impressive 10-foot ceilings on the first floor, 9-foot ceilings on the second floor, and 9-foot Superior Walls basement ready for your future finished living space.

The gourmet kitchen is designed to impress, featuring a 36-inch commercial-style range with pot filler, GE Café refrigerator, dishwasher, and an oversized island perfect for gathering. A true highlight is the adjoining scullery, complete with a second dishwasher, beverage refrigerator, and stunning hickory cabinetry that provides abundant prep space and hidden storage—ideal for entertaining while keeping the main kitchen pristine. All GE Café appliances are included.

Upstairs, the thoughtfully designed layout includes a conveniently located second-floor laundry room, a Jack-and-Jill bedroom suite with a beautifully tiled tub/shower, an additional bedroom with its own private ensuite bath featuring a tiled shower, and a luxurious owner's retreat. The owner's suite offers engineered hardwood flooring, an elegant tray ceiling with a custom pine plank design, a spacious custom walk-in closet, and a spa-inspired wet bath with heated tile floors, creating a true private sanctuary.

Every detail of this home has been carefully selected to create a timeless yet inviting aesthetic, offering the upgrades and luxury features buyers have come to expect from a Pine Hill Building Co. model home.

Situated on a picturesque 1-acre homesite backing to preserved farmland, you'll enjoy peaceful views and privacy while remaining just minutes from shopping, restaurants, grocery stores, healthcare, and everyday conveniences.

Model homes of this caliber rarely become available. Don't miss your opportunity to own a home where every finish, feature, and detail has already been thoughtfully designed and perfected.

837 WHEATFIELD LANE

Message successfully sent.

What would you like to know?

What is 3 + 4 ?

I agree to receive email communication and understand I can unsubscribe at any time.

I agree to be contacted by Charis Realty Group via call, email, and text for real estate services. To opt out, you can reply 'stop' at any time or reply 'help' for assistance. You can also click the unsubscribe link in the emails. Message and data rates may apply. Message frequency may vary. Privacy Policy

Related Properties

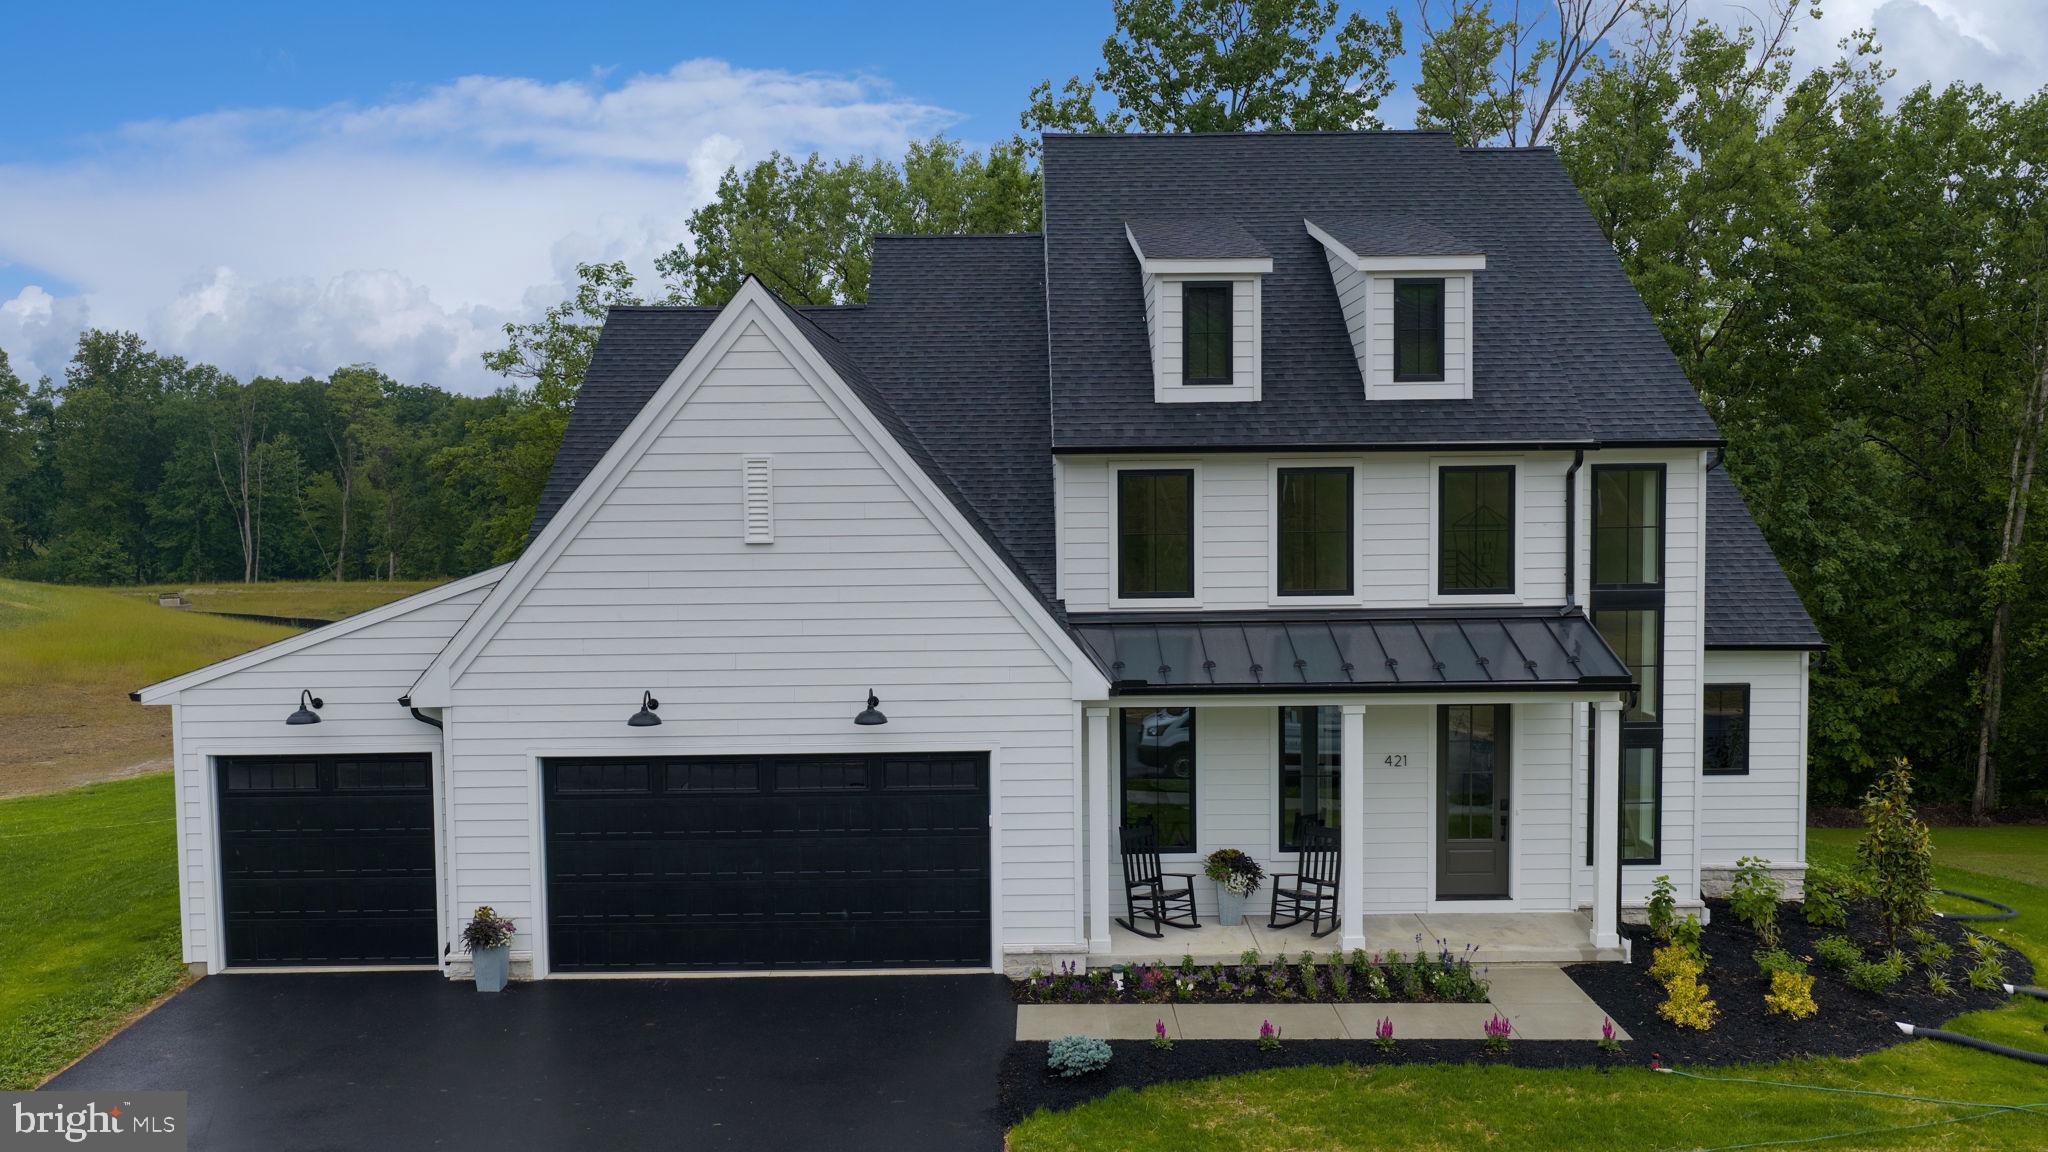
Introducing the Westbrooke by Pine Hill Building Co. — thoughtfully designed first-floor living with exceptional style and functionality. This beautifully designed home welcomes you with a dramatic two-story foyer and includes a private first-floor office, ideal for working from home. The main living area features a spacious family room with a stone fireplace, a generous dining area, and a well-appointed kitchen with an oversized island, quartz countertops, and abundant windows and patio doors that fill the space with natural light. A convenient scullery just off the kitchen provides additional prep and storage space.

The first-floor owner’s suite offers a private retreat with decorative beams and a thoughtfully designed bath. A conveniently located laundry room and drop zone just off the three-car garage add everyday functionality.

The second level features a versatile loft with a tray ceiling—perfect for additional living or entertaining space—along with three bedrooms with large closets and a full bathroom.
#PALN2025168

LEBANON

421 CANNON WAY

4 Beds

2 Baths

3,014 Sq.Ft.

$849,900

MLS#: PALN2025168

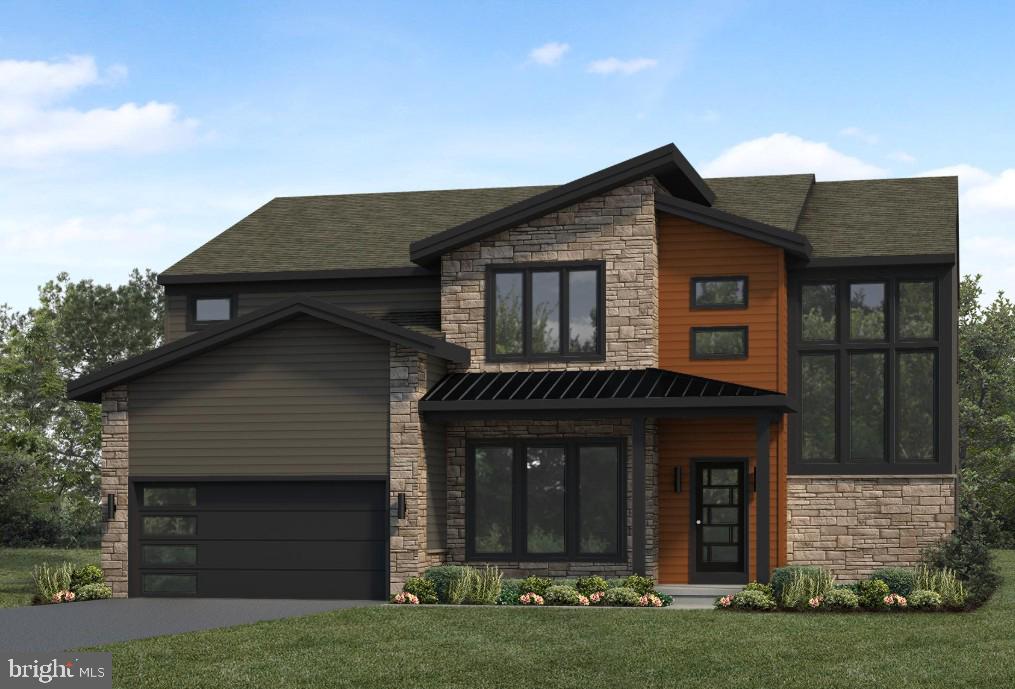
UNDER CONSTRUCTION – AVAILABLE FALL 2026: This striking Logan home in the community of Fox Bend showcases a stylish, contemporary exterior, a 2-car garage with mudroom entry featuring built-in lockers, and 9’ ceilings on the first floor. A dramatic 2-story foyer creates a dramatic first impression, while luxury vinyl plank flooring flows throughout the main living areas.

The formal dining room is accented with custom wood trim detail and opens to a butler’s pantry, offering the perfect setup for entertaining. The great room feels expansive with its tray ceiling, decorative beams, and added built-in bookshelves that enhance both functionality and character. A stunning focal point of the space is the gas fireplace with floor-to-ceiling stone, creating a warm and inviting atmosphere. 

The kitchen is beautifully appointed with stainless steel appliances, quartz countertops, a tile backsplash, enhanced cabinetry, and dual islands, making it ideal for hosting and everyday living. Just beyond, the sunny morning room provides seamless access to an enlarged patio, offering a perfect outdoor extension for relaxing or gathering with guests.  A private study is tucked quietly at the back of the home, providing a flexible space for work or hobbies.

Upstairs, the owner’s suite is a true retreat, highlighted by a cathedral ceiling and a spa-like bathroom featuring a tile shower, freestanding tub, and dual vanities. The expansive closet features a custom closet system for added convenience. Additional bedrooms offer ample space with generously sized closets, along with two full bathrooms and a conveniently located laundry room. 

The basement includes daylight access and 9’ ceilings, offering additional potential for future living space.
#PALN2026848

LEBANON

244 DAHLIA CIRCLE

4 Beds

4 Baths

3,825 Sq.Ft.

$995,700

MLS#: PALN2026848

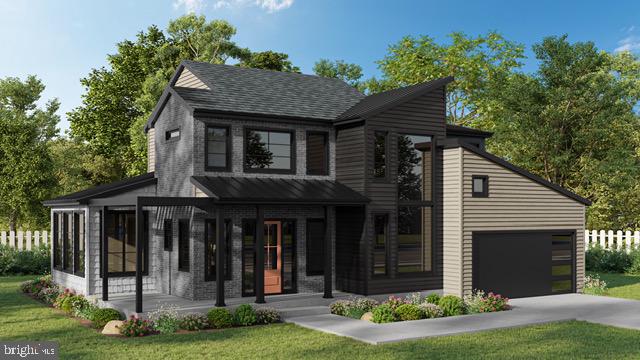
Modern character meets timeless warmth in The Artisan, to be built on Lot #98 by Alden Homes. It is a thoughtfully designed home offering light filled living spaces and a layout that balances togetherness with quiet retreat. The welcoming front porch leads you inside, where a dramatic open staircase and expansive windows immediately set the tone bright, stylish, and effortlessly livable. The first floor features an open concept great room with 10 ft. cathedral ceilings that create an airy sense of space. The kitchen is both functional and elegant, complete with a large island, adjoining dining area, and a butler pantry tucked neatly for storage and serving. A flex room just off the foyer offers the versatility to be a home office, study, playroom, or creative space. The first-floor primary suite provides main level living with comfort and privacy, while a mudroom off the three-car garage supports everyday ease. Upstairs, the second floor extends the home’s livability with three additional bedrooms, including a spacious second primary/guest suite, ideal for multi-generational living or hosting. A central loft provides additional gathering or lounge space, accompanied by a dedicated laundry room and well-located full bath. The basement offers generous unfinished storage space with optional possibilities for future expansion such as a recreation room, gym, hobby area, theater, or workshop — the potential is truly yours! Each Alden Homes home s built with quality and efficiency in mind, featuring durable Everlast® composite siding and thoughtfully crafted floor plans ranging from 2,000 to 3,800 sq. ft. Open, functional living spaces pair a modern aesthetic with third-party verified Energy Star® performance. The Cliffs At Iron Valley location offers both peace of mind and convenience, with the highly regarded Cornwall-Lebanon School District and easy access to Lancaster, Hershey, and Reading. Outdoor enthusiasts will appreciate direct access to the Lebanon Valley Rail Trail, while the arts and recreation of Mount Gretna are just minutes away.
#PALN2027278

LEBANON

422 CANNON WAY

4 Beds

3 Baths

2,814 Sq.Ft.

$929,200

MLS#: PALN2027278

 - property

Send a message

Message successfully sent.

Your message

What is 3 + 4 ?

Reason for contacting?

I agree to receive email communication and understand I can unsubscribe at any time.

I agree to be contacted by Charis Realty Group via call, email, and text for real estate services. To opt out, you can reply 'stop' at any time or reply 'help' for assistance. You can also click the unsubscribe link in the emails. Message and data rates may apply. Message frequency may vary. Privacy Policy

Sign Out

Virtual Assistant

Would you like to take the next step with this property? We can help you schedule a showing or virtual tour, or send you more details.

Yes, I would like more information.

Thank You for Your Reply, One of Our Agents will contact you as soon as possible

No, maybe later.

Thank you, you can always contact me via email, phone number or through the contact form.

Realhub AI

Lucy - Your AI-Powered Realtor

Update Your Temporary Password

Personalize your search

Enter your email and we'll notify you immediately when new listings match what you're looking for.

or enter email address

Already have an account ? Login here

Continue your home search

I agree to receive communications and understand I can unsubscribe at any time.

I agree to be contacted by Charis Realty Group via call, email, and text for real estate services. To opt out, you can reply 'stop' at any time or reply 'help' for assistance. You can also click the unsubscribe link in the emails. Message and data rates may apply. Message frequency may vary. Privacy Policy

Already have an account ? Login here

We use cookies

We use cookies primarily for analytics to enhance your experience. By accepting, you agree to our use of these cookies. You can manage your preferences or learn more about our cookies policy.