
Contemporary
720 FOXTAIL COURT
NEW HOPE, PA 18938
MLS#: PABU2127808
$2,045,000


Property
Beds
4
Full Baths
4
1/2 Baths
1
Year Built
2005
Sq.Footage
5,703
Welcome to this beautiful property in one of Solebury's most sought-after neighborhoods. Great location, in a picturesque end-of-cul-de-sac setting with just 11 custom homes. Grand entry as soon as you walk into the two-story foyer with a grand chandelier. Walk through to an elegant basement with pillars and hardwood floors, featuring a full bathroom and a walk-around, fully loaded bar area with room for the pool table. First-floor primary suite with a primary en suite bathroom, custom cabinets, fireplace, and a dual walk-in shower, also with a Jacuzzi jetted tub adjacent. Kitchen/breakfast room with stainless steel appliances, custom built-in cabinets, and a Viking 6-burner gas stove with oven and large stainless steel refrigerator. Right off the kitchen is a grand family room with a fireplace that looks out to your resort-style pool, and a vaulted ceiling with another beautiful chandelier. Adjacent to the Family room is the formal dining area that has a walk-out deck for outdoor dining as well. Three bedrooms upstairs with private baths and a sitting room for reading. As you walk out from the kitchen or family room you are now at the luxurious in ground pool, hot tub, and backyard. New Hope School District, just minutes from New Hope Boro and Peddlers Village. Easy 30-minute commute to Trenton/ Mercer Airport and Philadelphia Airport, about an hour drive. All of this sits on a 1.5-acre lot, ready for you to bask and enjoy with a cocktail next to the pool.
Features & Amenities
Interior
-
Other Interior Features
Central Vacuum, Eat-in Kitchen, Pantry, Recessed Lighting, Walk-In Closet(s), Kitchen Island, Bar, Cathedral Ceiling(s), High Ceilings, Built-in Features, Crown Molding
-
Total Bedrooms
4
-
Bathrooms
4
-
1/2 Bathrooms
1
-
Above Grade Finished Area
5703.0
-
Basement YN
YES
-
Cooling YN
YES
-
Cooling
Central Air, Electric, Attic Fan
-
Fireplace YN
YES
-
Heating YN
YES
-
Heating
Exhaust Fan, Natural Gas, Forced Air
-
Main Level Bedrooms
1
-
Pet friendly
Dogs OK, Yes
Exterior
-
Garage
Yes
-
Garage spaces
3
-
Construction Materials
Stucco
-
Other Exterior Features
Lighting, Rain Gutters
-
Parking
Garage, Other, Inside Entrance, Attached
-
Patio and Porch Features
Patio
-
Pool
Yes
-
Pool Features
Heated, In Ground, Salt Water, Private
-
Waterfront YN
NO
Area & Lot
-
Lot Features
Sloped, Wooded, Cul-De-Sac, Level, Cleared, Back Yard
-
Lot Size(acres)
1.5
-
Lot Size(square feet)
65,340
-
Property Type
Residential
-
Architectural Style
Contemporary
Price
-
Sales Price
$2,045,000
-
Tax Amount
$15,466
-
Sq. Footage
5,703
-
Price/SqFt
$358
HOA
-
Association
YES
-
Association Fee
$700
-
Association Fee Frequency
Quarterly
-
Association Fee Includes
N/A
Property Resources
-
Horse Property
NO
School District
-
Elementary School
NEW HOPE
-
Middle School
NEW HOPE-SOLEBURY
-
High School
NEW HOPE-SOLEBURY
Property Features
-
New Construction
NO
-
Accessibility Features
Therapeutic Whirlpool
-
Foundation Details
Stone
-
Senior Community YN
NO
-
Sewer
Public Sewer
-
Tax Lot
023
-
Water Source
Public
Schedule a Showing
Showing scheduled successfully.
Mortgage calculator
Estimate your monthly mortgage payment, including the principal and interest, property taxes, and HOA. Adjust the values to generate a more accurate rate.
Your payment
Principal and Interest:
$
Property taxes:
$
HOA fees:
$
Total loan payment:
$
Total interest amount:
$
Location
County
BUCKS
Elementary School
NEW HOPE
Middle School
NEW HOPE-SOLEBURY
High School
NEW HOPE-SOLEBURY
Listing Courtesy of Thomas W Sherwood, Iron Valley Real Estate Doylestown
RealHub Information is provided exclusively for consumers' personal, non-commercial use, and it may not be used for any purpose other than to identify prospective properties consumers may be interested in purchasing. All information deemed reliable but not guaranteed and should be independently verified. All properties are subject to prior sale, change or withdrawal. RealHub website owner shall not be responsible for any typographical errors, misinformation, misprints and shall be held totally harmless.

Salesperson, Realtor
Kristin Reel Williams
Call Kristin today to schedule a private showing.

* Listings on this website come from the FMLS IDX Compilation and may be held by brokerage firms other than the owner of this website. The listing brokerage is identified in any listing details. Information is deemed reliable but is not guaranteed. If you believe any FMLS listing contains material that infringes your copyrighted work please click here to review our DMCA policy and learn how to submit a takedown request.© 2024 FMLS.
Related Properties

NEW HOPE
6239 GREENHILL ROAD
4 Beds
2 Baths
2,856 Sq.Ft.
$1,795,000
MLS#: PABU2131292

NEW HOPE
48 WOODSIDE LANE
4 Beds
5 Baths
6,779 Sq.Ft.
$1,900,000
MLS#: PABU2127552

NEW HOPE
2969 RIVER ROAD
3 Beds
3 Baths
3,029 Sq.Ft.
$2,250,000
MLS#: PABU2132900

NEW HOPE
1855 RIVER ROAD
4 Beds
3 Baths
3,400 Sq.Ft.
$1,895,000
MLS#: PABU2129162

NEW HOPE
10 CANAL STREET
4 Beds
3 Baths
2,764 Sq.Ft.
$2,385,000
MLS#: PABU2125180

NEW HOPE
12 CRESTWOOD CIRCLE
6 Beds
7 Baths
7,055 Sq.Ft.
$2,100,000
MLS#: PABU2123454

NEW HOPE
13 CRESTWOOD CIRCLE
4 Beds
4 Baths
4,624 Sq.Ft.
$1,695,000
MLS#: PABU2131256
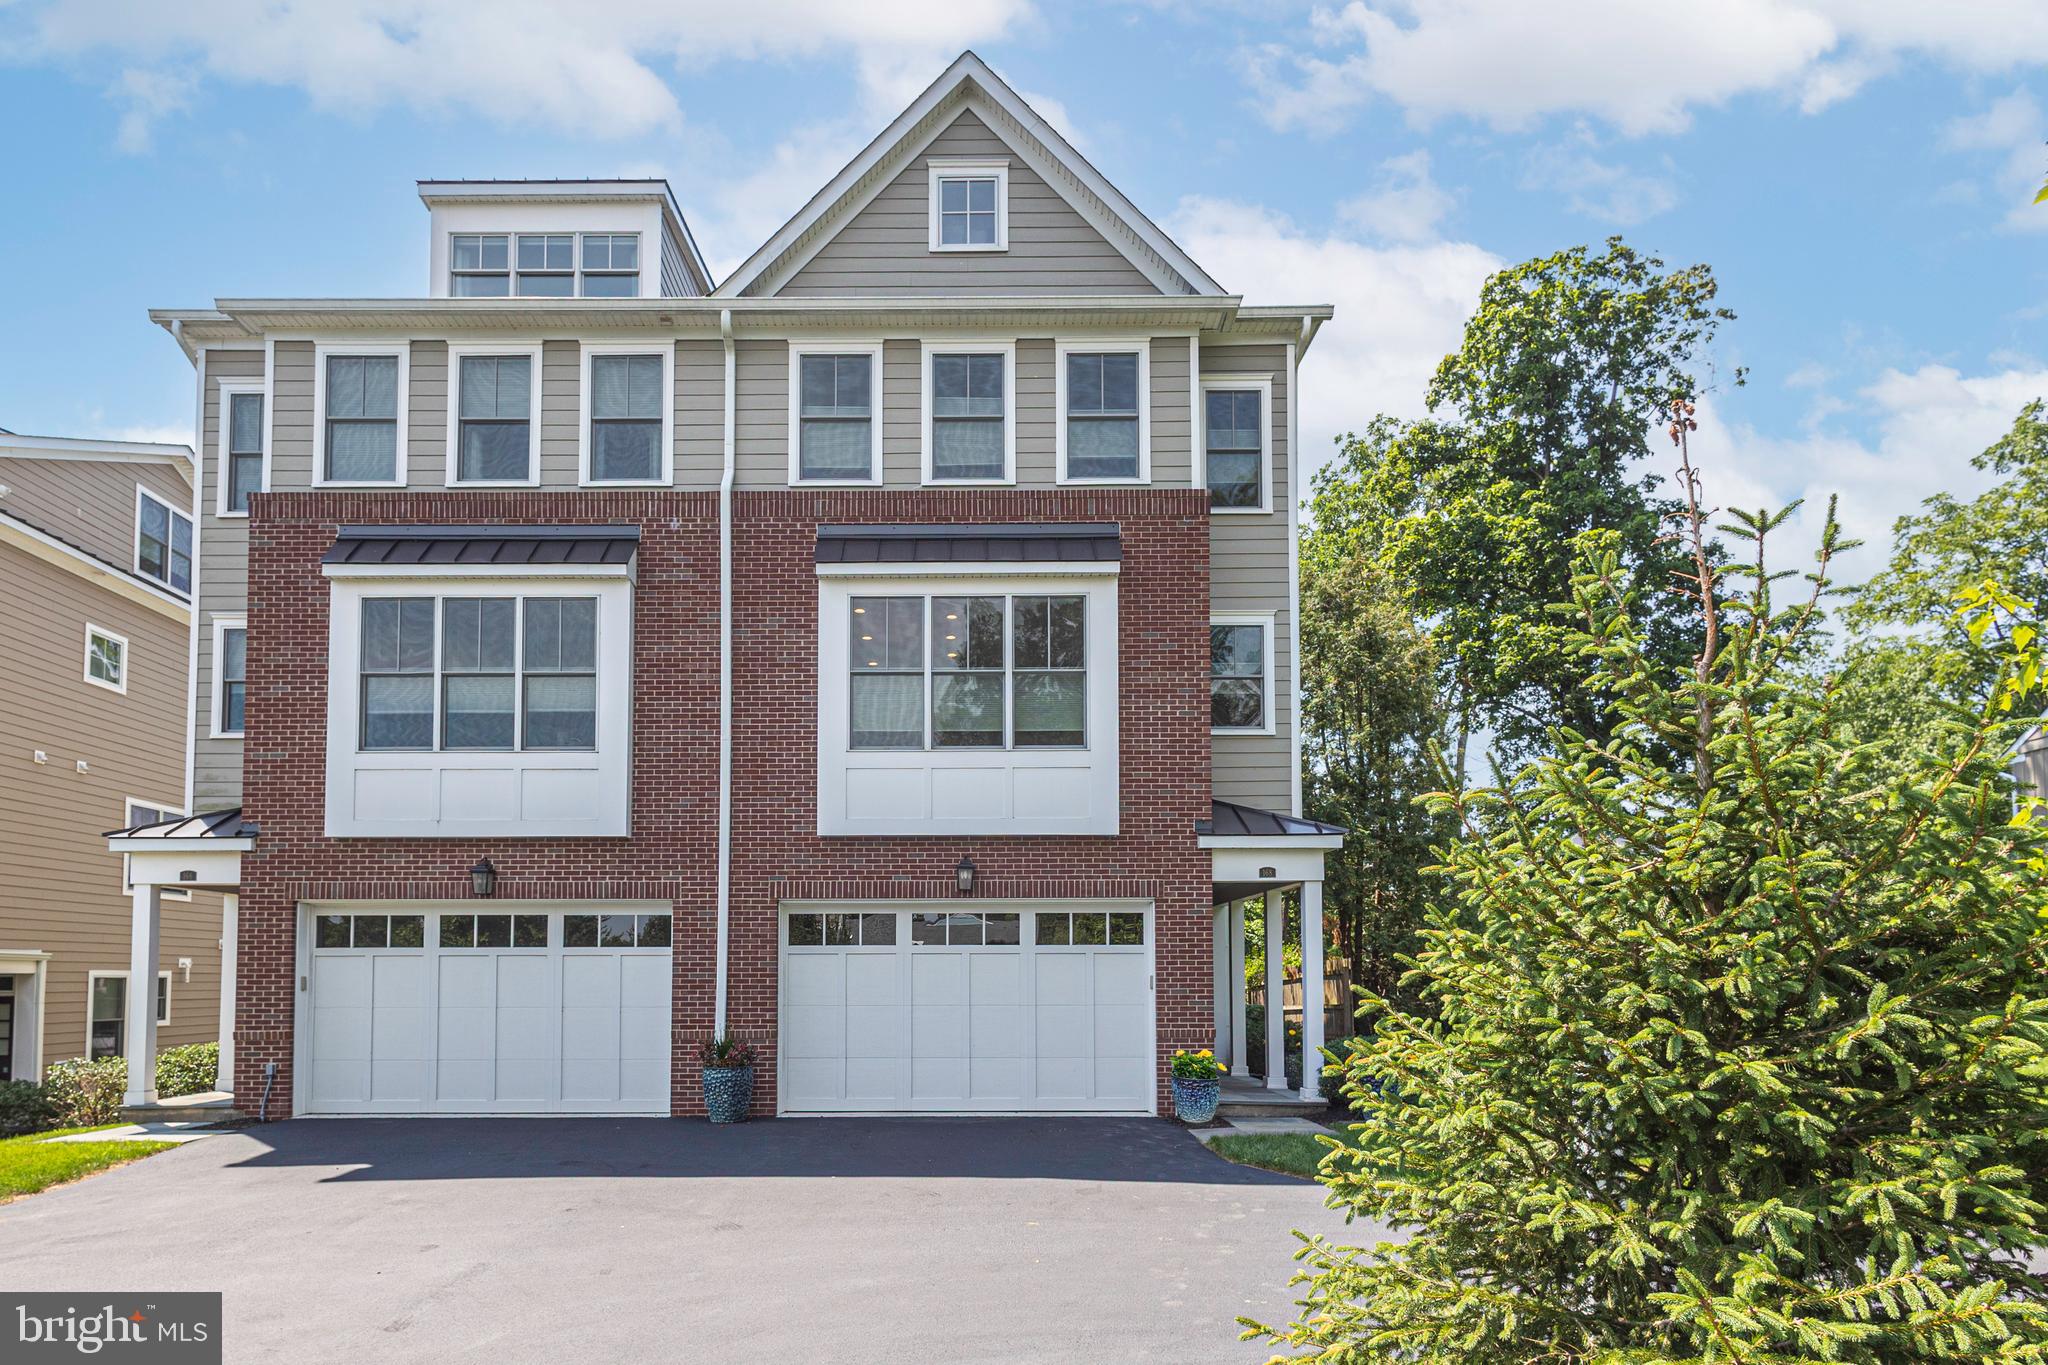
NEW HOPE
168 OLD YORK ROAD
4 Beds
3 Baths
3,554 Sq.Ft.
$1,695,000
MLS#: PABU2126144
.png)