
Ranch/Rambler
7 DENISE DRIVE
AVONDALE, PA 19311
MLS#: PACT2128638
$515,000
Property
Beds
3
Full Baths
3
1/2 Baths
None
Year Built
2017
Sq.Footage
3,101
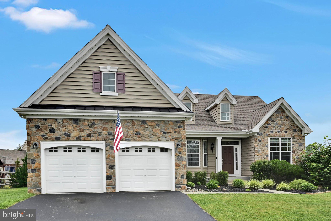
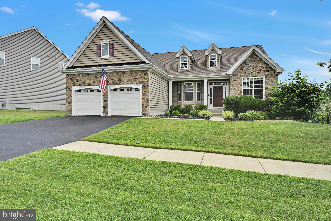
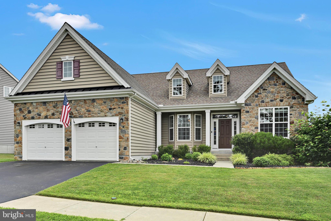
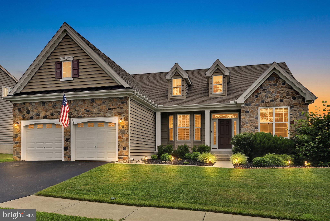
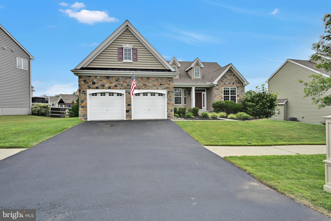
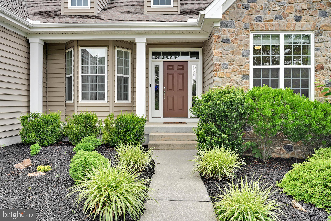
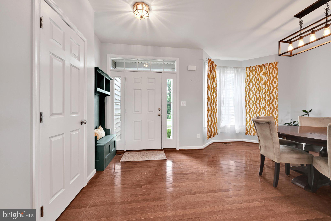
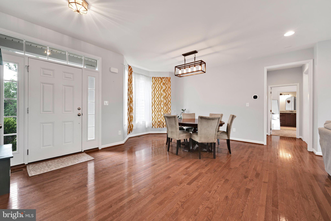
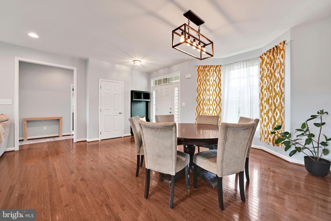
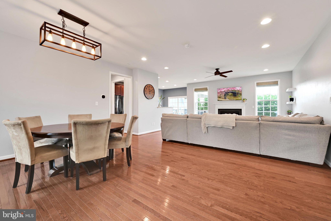
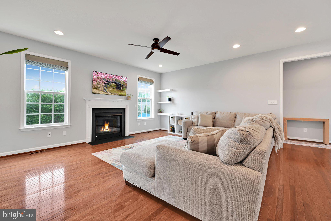
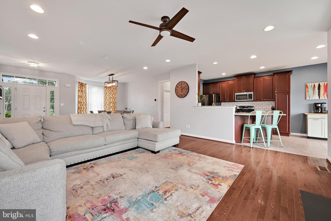
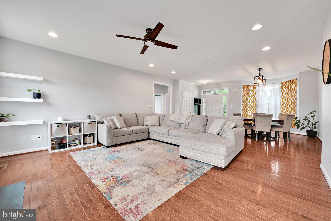
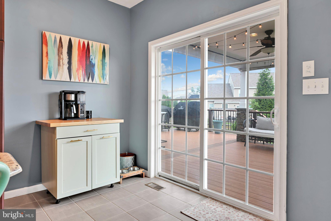
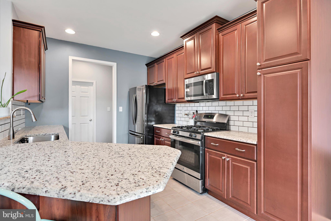
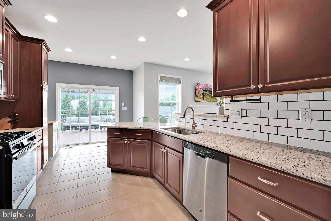
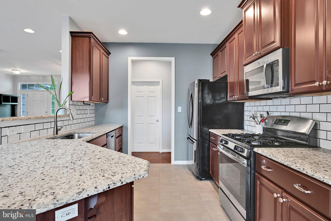
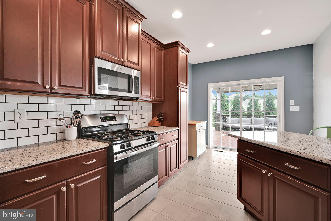
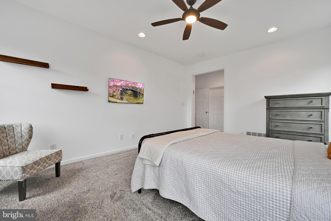
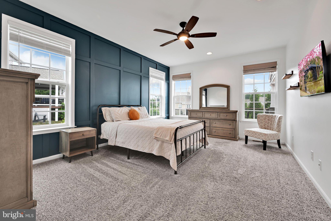
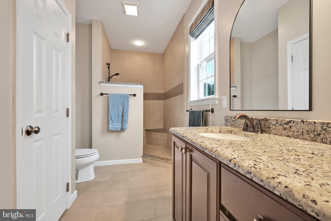
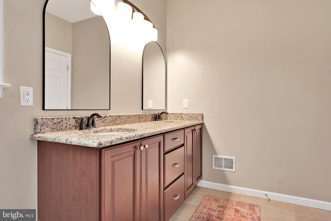
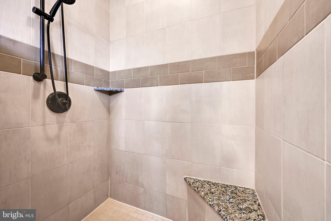
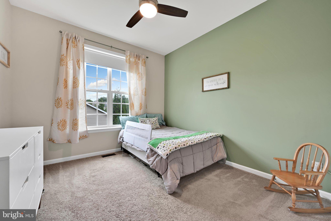
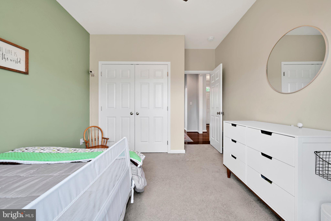
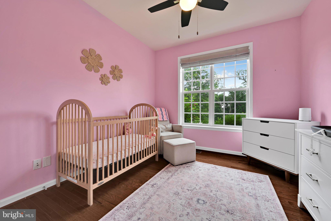
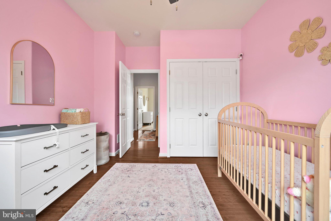
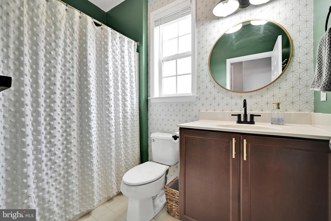
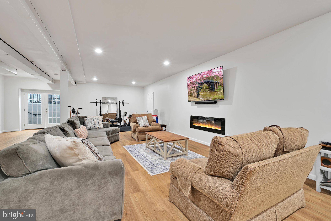
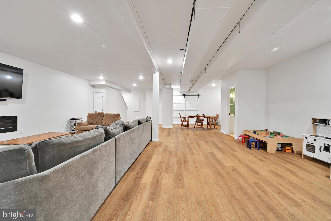
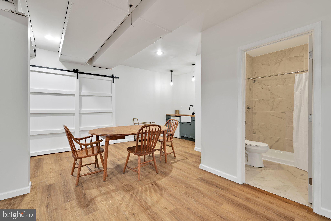
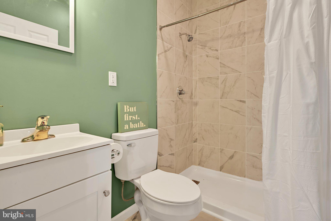
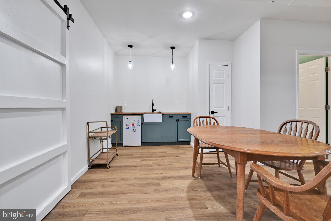
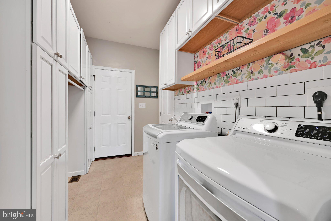
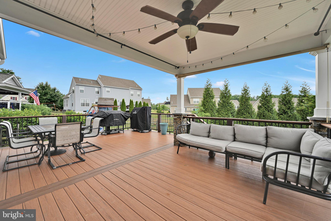
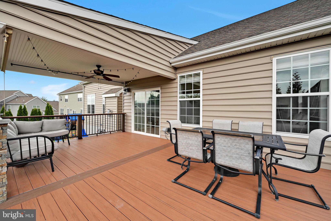
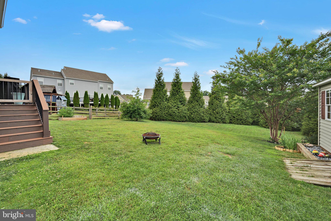
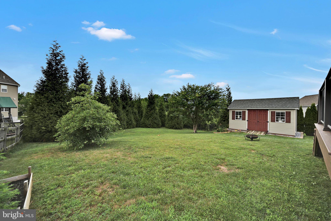
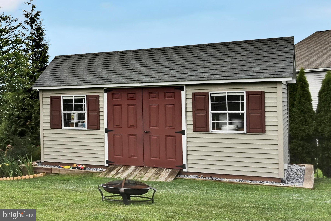
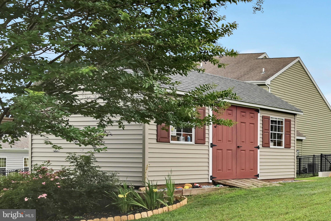
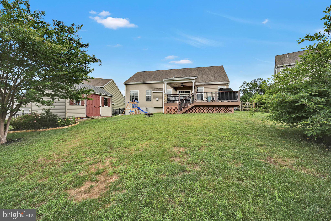
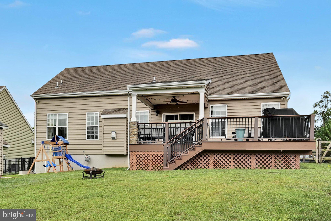
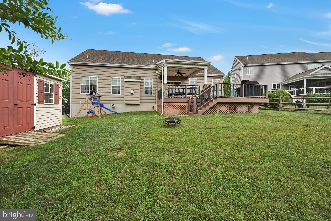
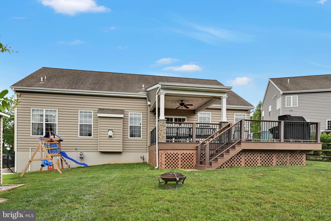
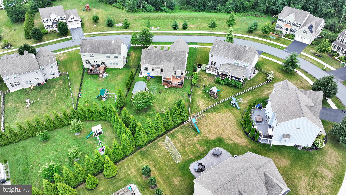
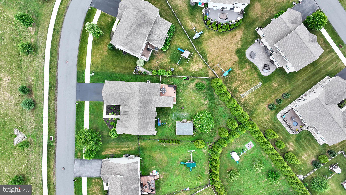
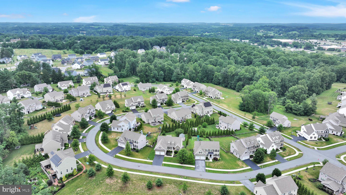
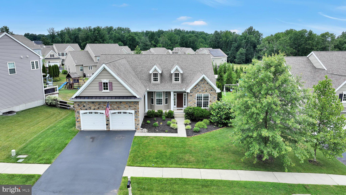
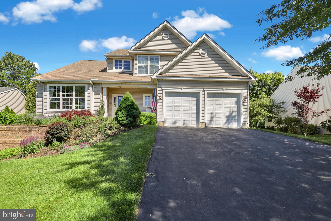
Welcome to 7 Denise Drive, a beautifully maintained ranch home nestled in one of Avondale's desirable neighborhoods, The Hills of London Grove, and located within the highly acclaimed Avon Grove School District. This home offers approximately 3,101 total square feet. 1,756 sq ft above grade living space plus an additional approximately 1,345 square feet of finished below grade living space. Built in 2017, this home combines modern finishes, one-floor living, and outstanding bonus space in a desirable location within the Avon Grove School District. The main level features an open and inviting floor plan with hardwood flooring, a spacious living room anchored by a cozy gas fireplace, and a beautiful kitchen complete with granite countertops, upgraded backsplash, and ample cabinetry. The home offers three generously sized bedrooms and two full bathrooms on the main level, providing comfortable and convenient one-floor living. The finished walkout basement significantly expands the home's versatility and is ideal for entertaining, relaxing, or creating a home office, gym, recreation room, or guest retreat. This incredible space features luxury vinyl flooring, a wet bar, and one full bathroom, making it a true extension of the home. Enjoy outdoor living on the low-maintenance Trex deck overlooking the backyard. Additional highlights include a two-car garage, tankless water heater, sump pump, and included washer, dryer, and refrigerator. Conveniently located near shopping, dining, parks, and major commuting routes, 7 Denise Drive offers the perfect blend of modern amenities, functional living space, and easy living in the heart of Southern Chester County.
Features & Amenities
Interior
-
Other Interior Features
Eat-in Kitchen, Ceiling Fan(s), Recessed Lighting, Crown Molding, Open Floorplan
-
Total Bedrooms
3
-
Bathrooms
3
-
Above Grade Finished Area
1756.0
-
Basement YN
YES
-
Cooling YN
YES
-
Cooling
Central Air, Ceiling Fan(s), Electric
-
Fireplace YN
YES
-
Heating YN
YES
-
Heating
Natural Gas, Forced Air
-
Main Level Bedrooms
3
-
Pet friendly
Yes
Exterior
-
Garage
Yes
-
Garage spaces
2
-
Construction Materials
Vinyl Siding, Aluminum Siding, Stone
-
Other Exterior Features
Awning(s), Lighting
-
Parking
Garage Door Opener, Garage, Driveway, Attached
-
Pool
No
-
Waterfront YN
NO
Area & Lot
-
Lot Size(acres)
0.27
-
Lot Size(square feet)
11,912
-
Property Type
Residential
-
Property Sub Type
Single Family Residence
-
Architectural Style
Ranch/Rambler
Price
-
Sales Price
$515,000
-
Tax Amount
$11,182
-
Financing Options
Cash, Conventional, FHA, VA
-
Sq. Footage
3,101
-
Price/SqFt
$166
HOA
-
Association
YES
-
Association Fee
$325
-
Association Fee Frequency
Quarterly
-
Association Fee Includes
N/A
Property Resources
-
Horse Property
NO
School District
-
Elementary School
PENN LONDON
-
Middle School
AVON GROVE
-
High School
AVON GROVE
Property Features
-
New Construction
NO
-
Foundation Details
Concrete Perimeter
-
Senior Community YN
NO
-
Sewer
Public Sewer
-
Tax Lot
0525
-
Water Source
Public
Schedule a Showing
Showing scheduled successfully.
Mortgage calculator
Estimate your monthly mortgage payment, including the principal and interest, property taxes, and HOA. Adjust the values to generate a more accurate rate.
Your payment
Principal and Interest:
$
Property taxes:
$
HOA fees:
$
Total loan payment:
$
Total interest amount:
$
Location
County
CHESTER
Elementary School
PENN LONDON
Middle School
AVON GROVE
High School
AVON GROVE
Listing Courtesy of Victor Shawkey Heness Sr. , Keller Williams Real Estate - West Chester
RealHub Information is provided exclusively for consumers' personal, non-commercial use, and it may not be used for any purpose other than to identify prospective properties consumers may be interested in purchasing. All information deemed reliable but not guaranteed and should be independently verified. All properties are subject to prior sale, change or withdrawal. RealHub website owner shall not be responsible for any typographical errors, misinformation, misprints and shall be held totally harmless.

AGENT
Kristin Reel Williams
Call Kristin today to schedule a private showing.

* Listings on this website come from the FMLS IDX Compilation and may be held by brokerage firms other than the owner of this website. The listing brokerage is identified in any listing details. Information is deemed reliable but is not guaranteed. If you believe any FMLS listing contains material that infringes your copyrighted work please click here to review our DMCA policy and learn how to submit a takedown request.© 2024 FMLS.
Related Properties
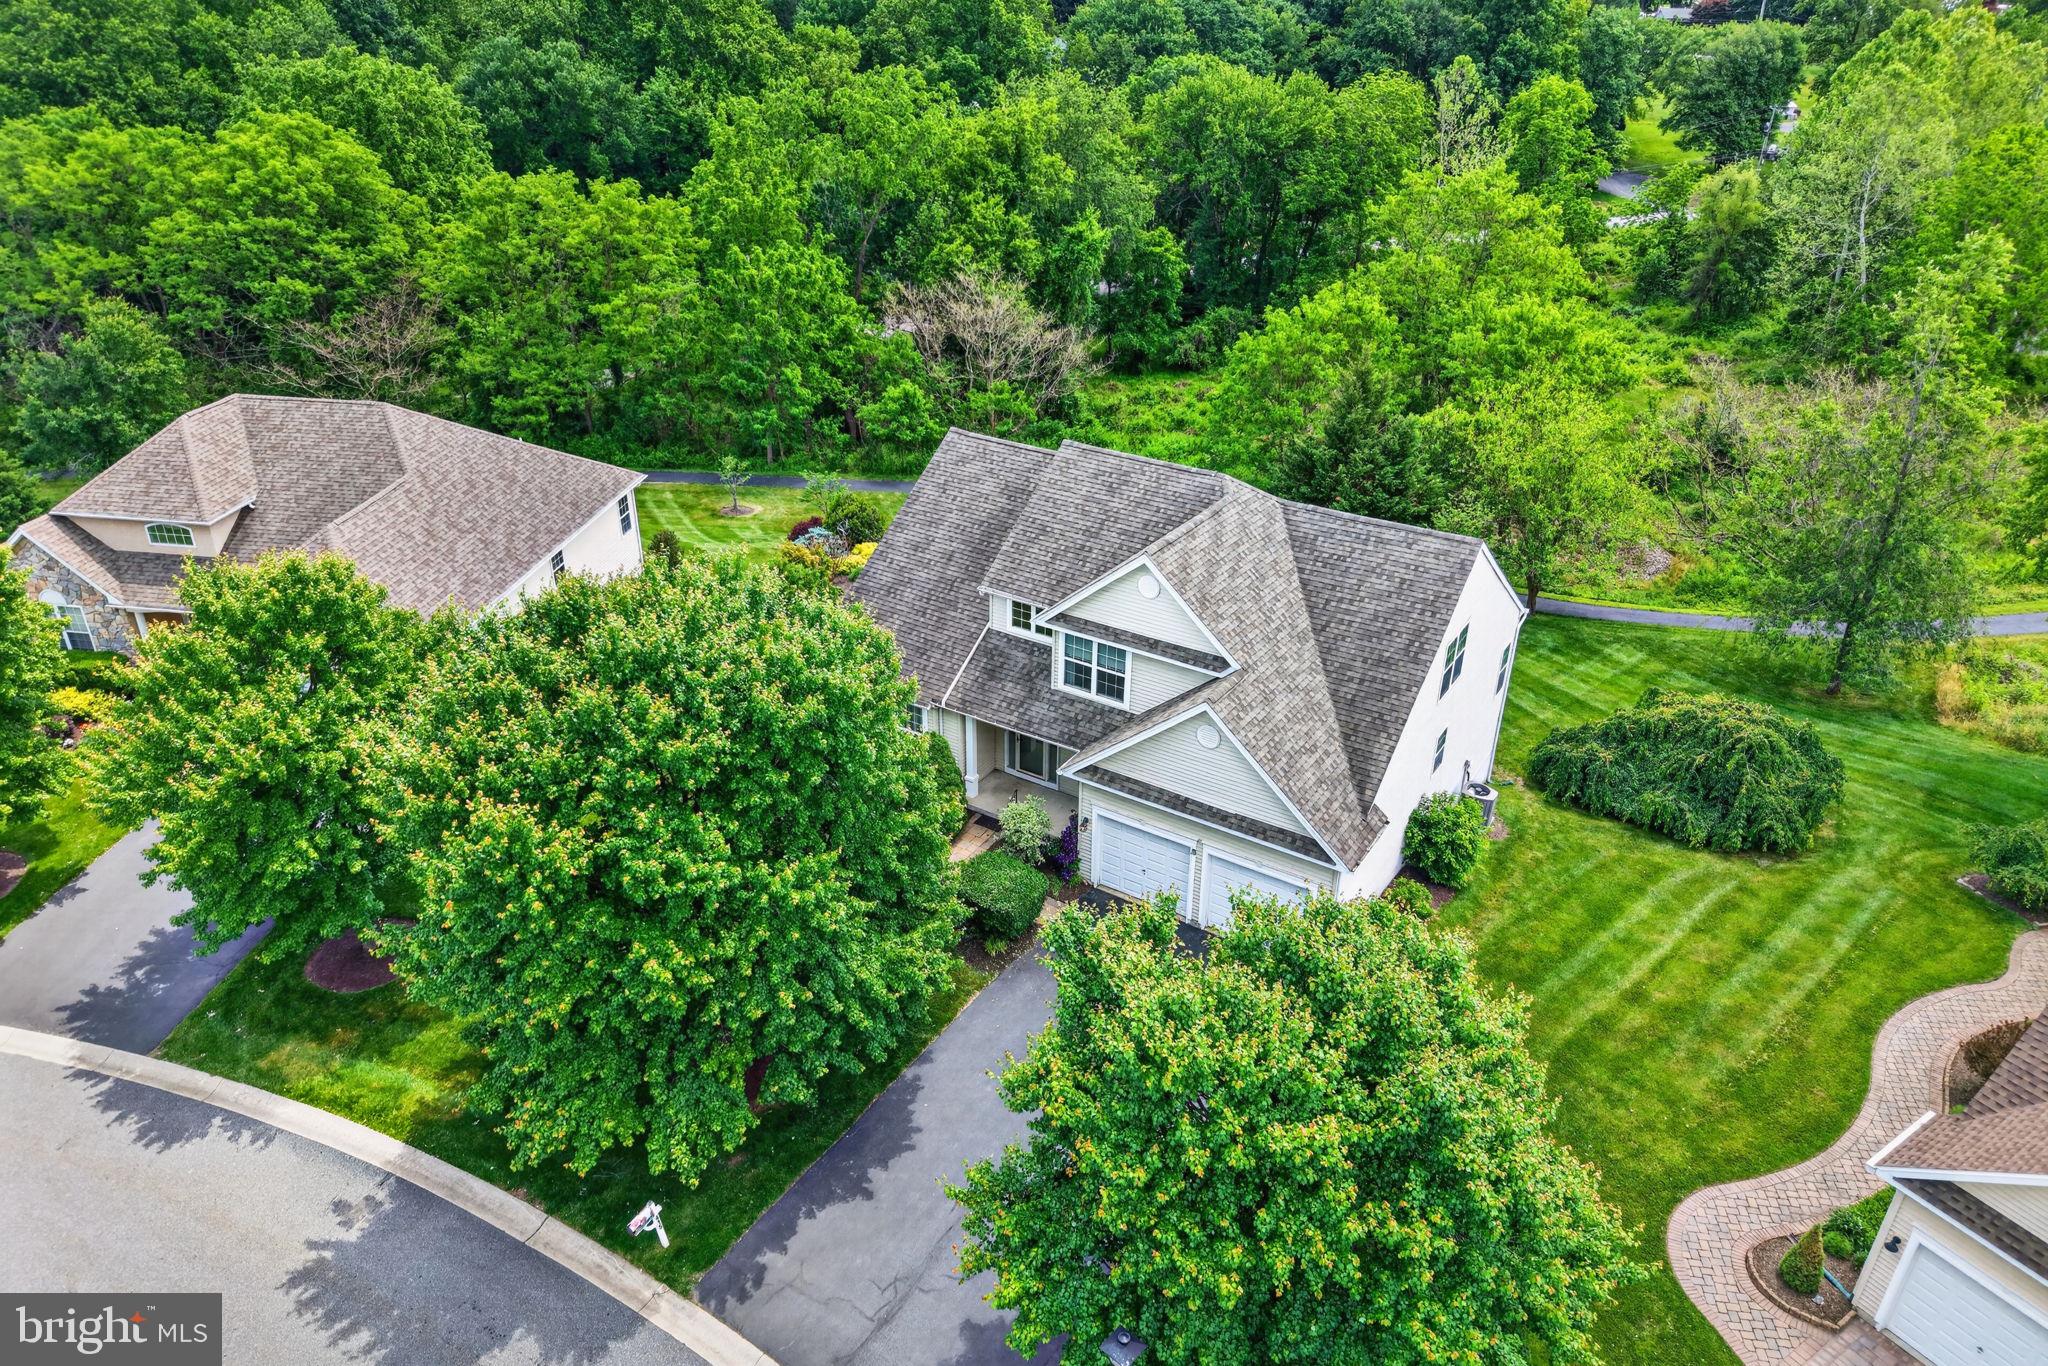
AVONDALE
415 WESTVIEW DRIVE
3 Beds
2 Baths
2,247 Sq.Ft.
$585,000
MLS#: PACT2125374
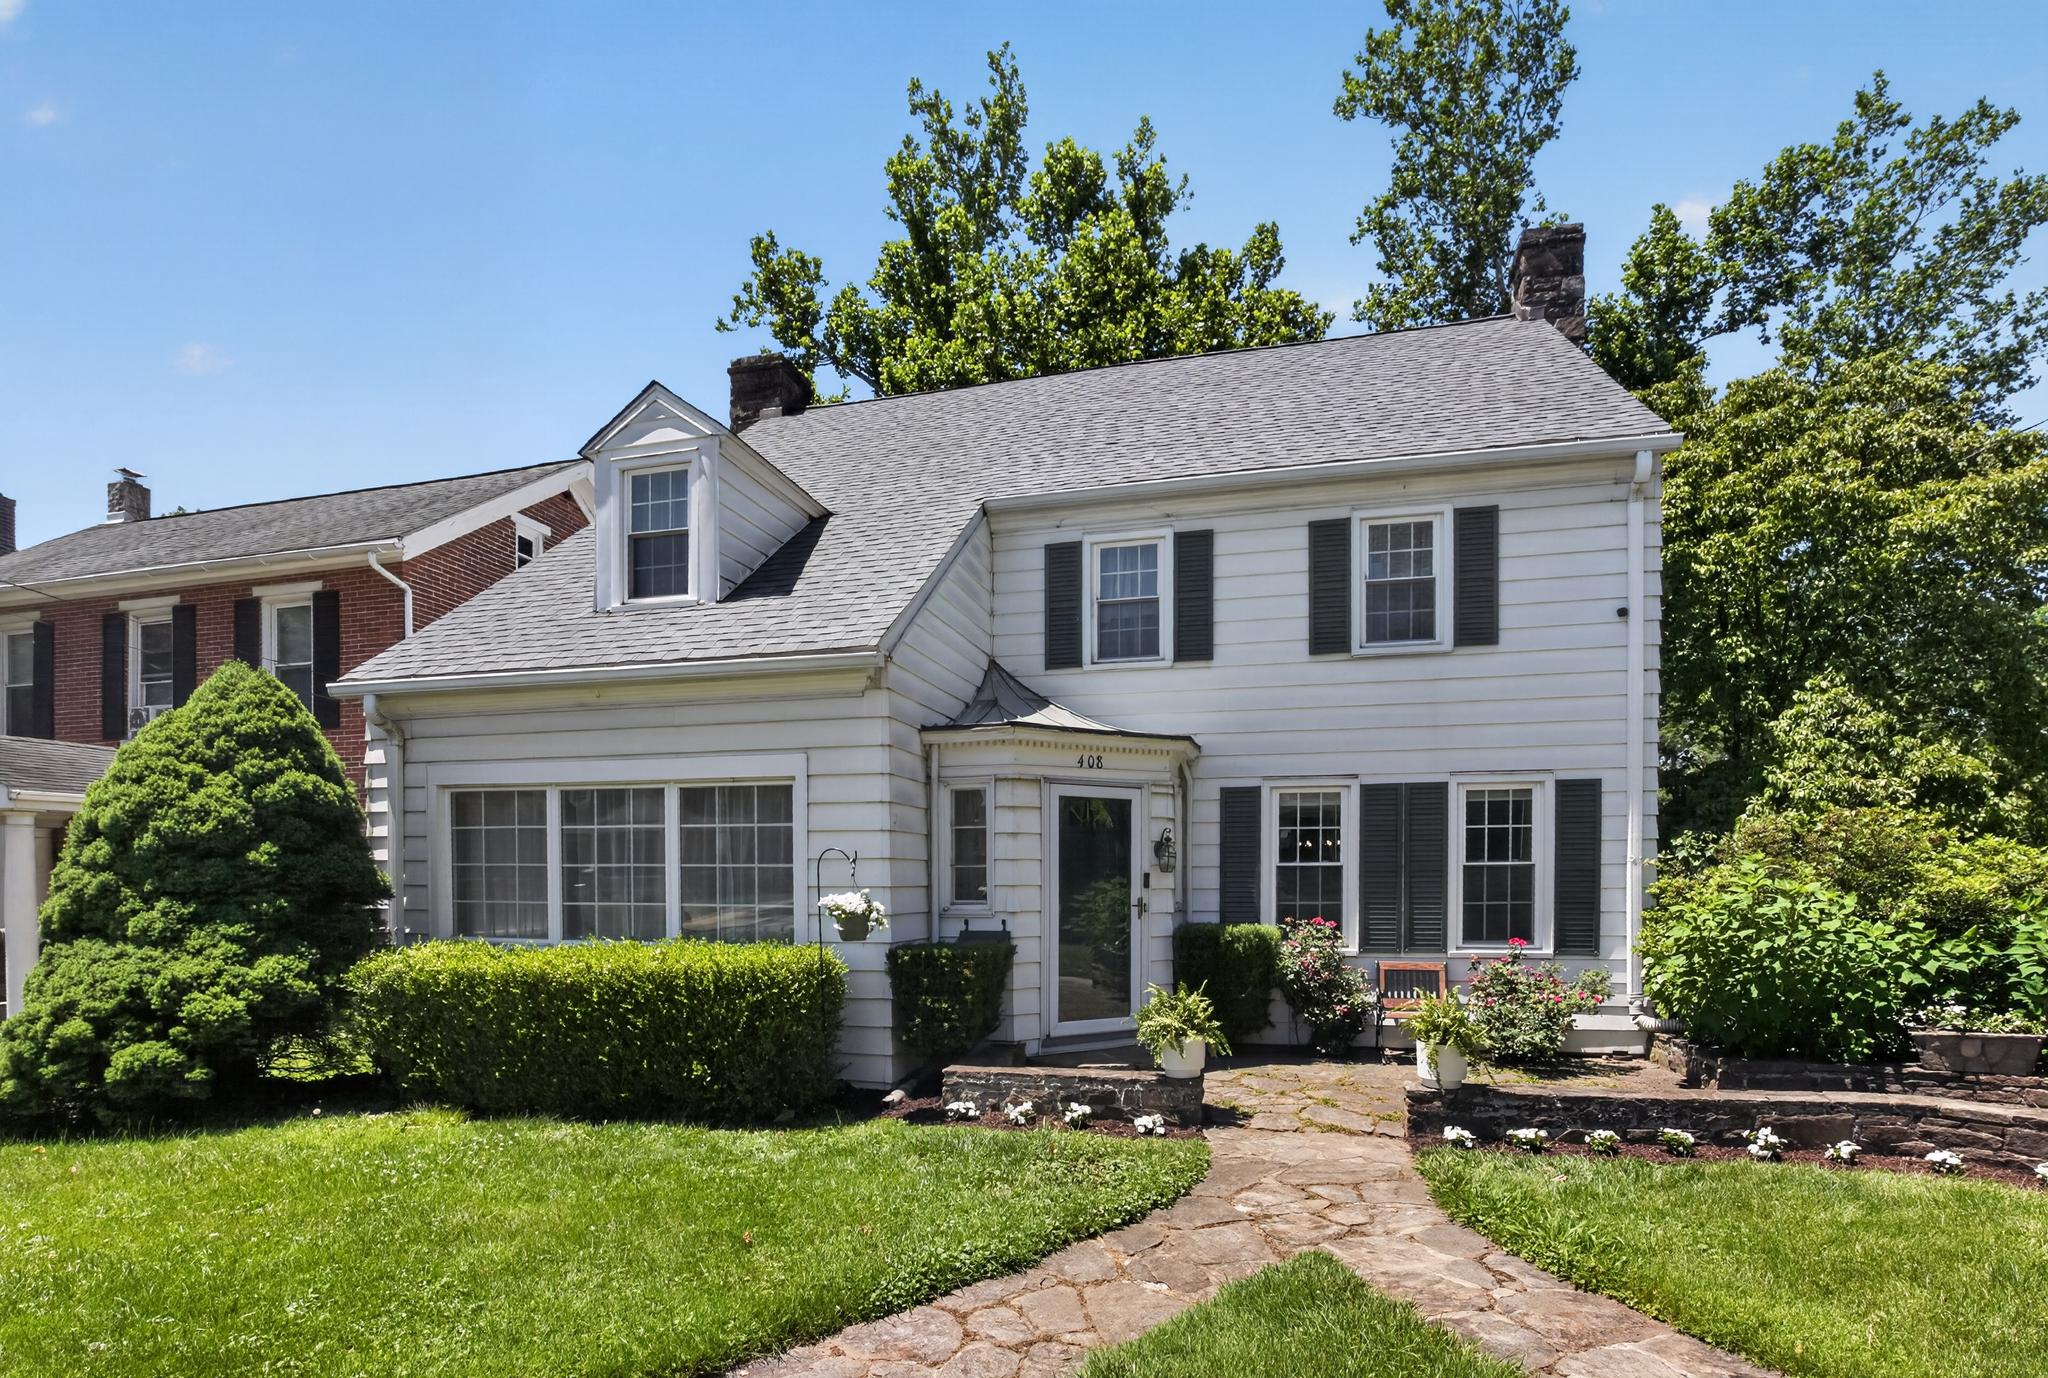
AVONDALE
408 PENNSYLVANIA AVENUE
4 Beds
4 Baths
2,696 Sq.Ft.
$525,000
MLS#: PACT2129288
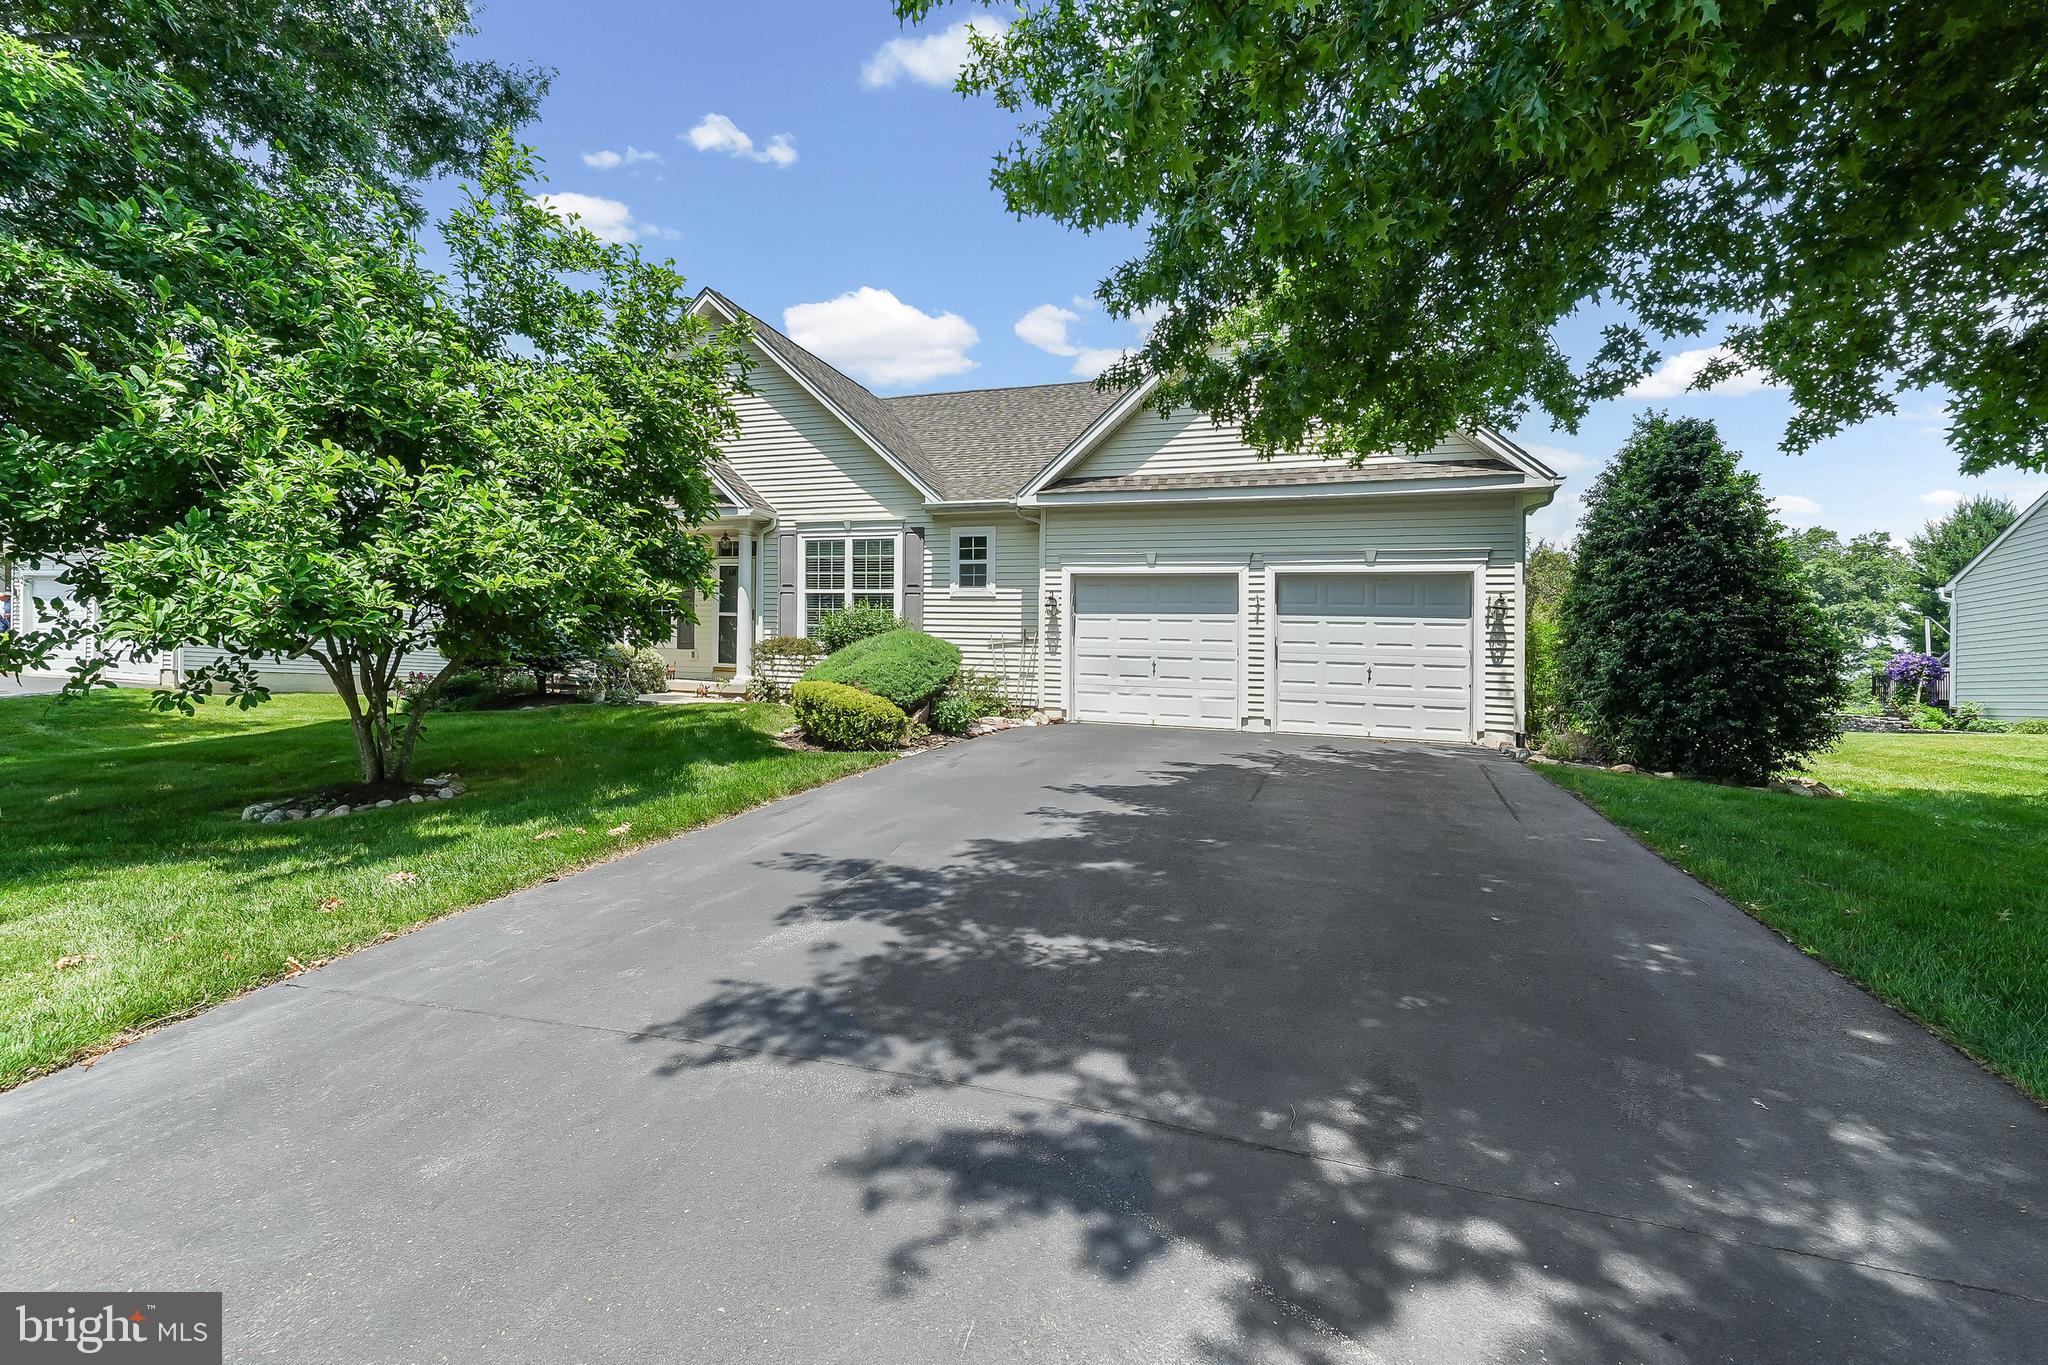
AVONDALE
647 MARTIN DRIVE
3 Beds
3 Baths
1,712 Sq.Ft.
$525,000
MLS#: PACT2128258
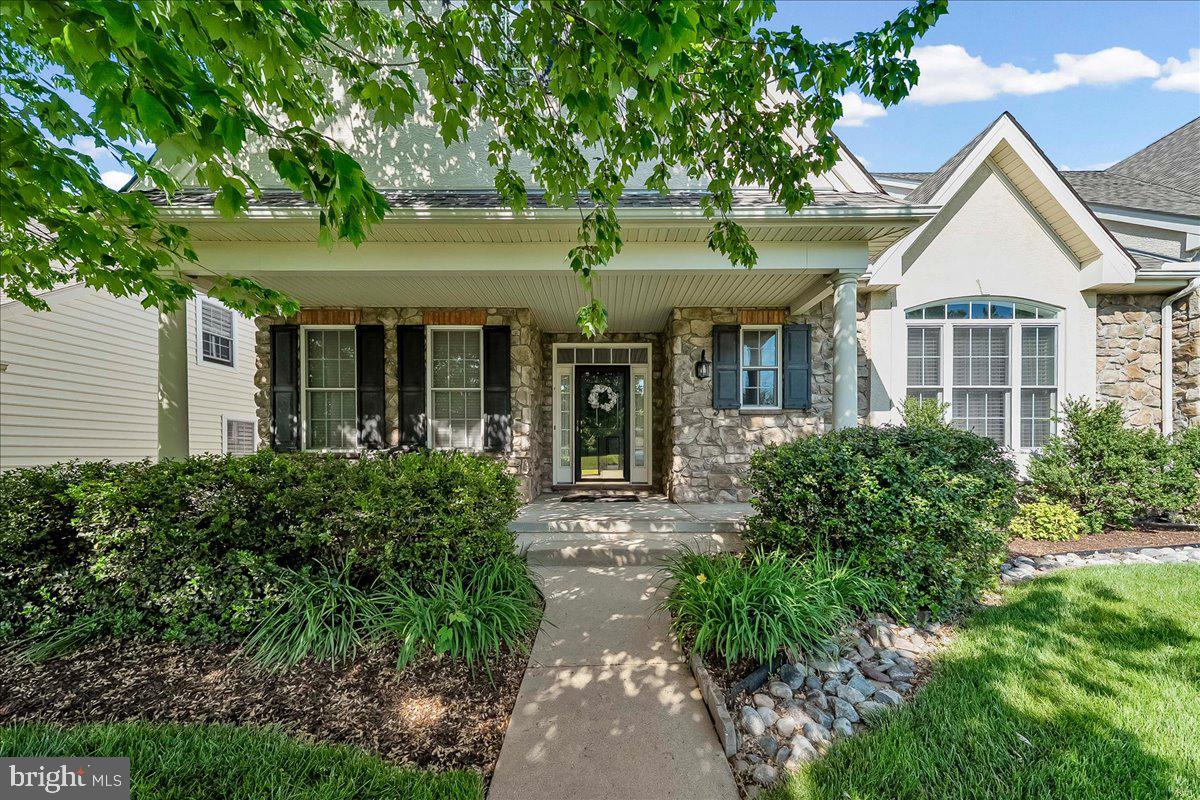
AVONDALE
4 N HENLEY DRIVE
3 Beds
2 Baths
3,300 Sq.Ft.
$535,000
MLS#: PACT2125202
AVONDALE
645 MARTIN DRIVE
3 Beds
2 Baths
2,781 Sq.Ft.
$574,900
MLS#: PACT2125820
.png)