
Property
Beds
3
Full Baths
2
1/2 Baths
None
Year Built
1930
Sq.Footage
1,625
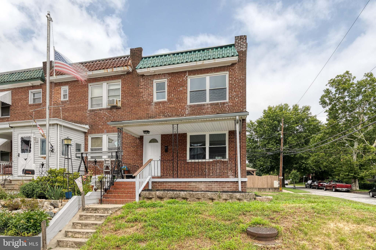
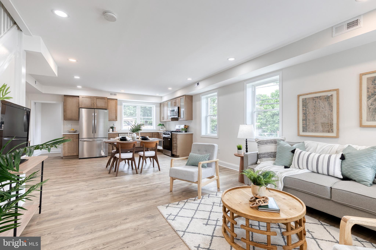
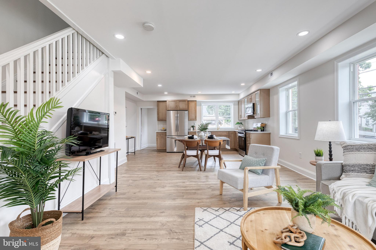
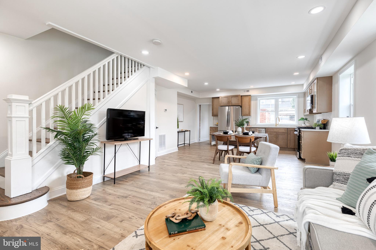
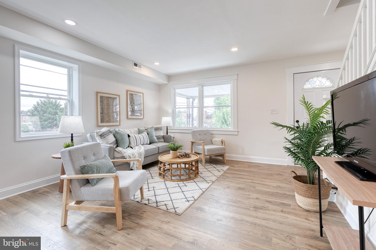
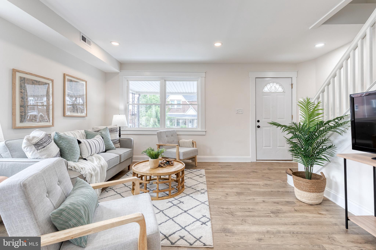
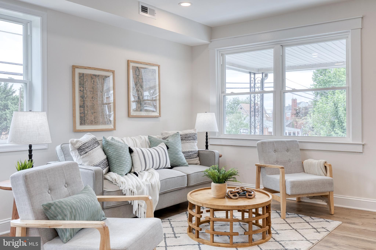
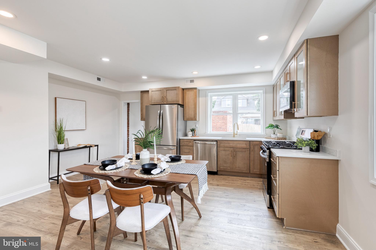
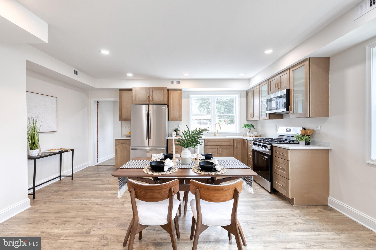
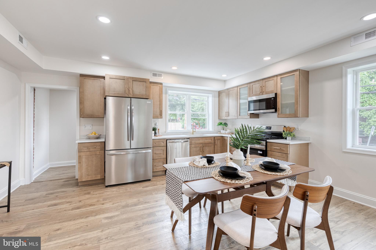
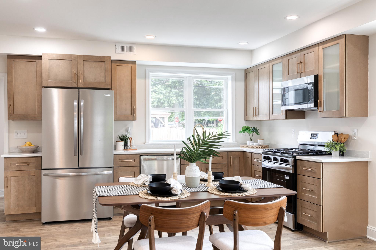
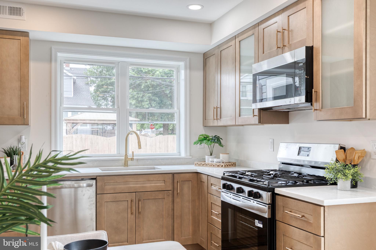
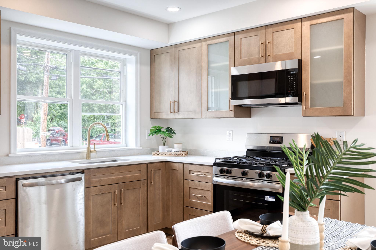
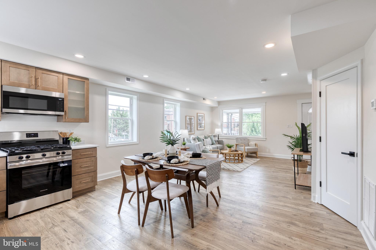
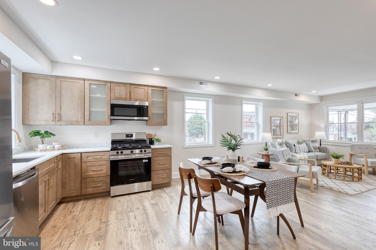
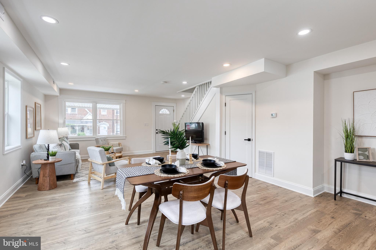
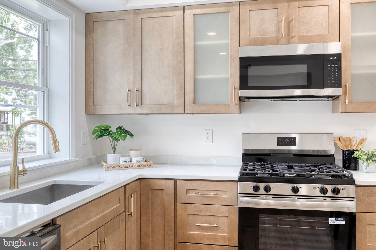
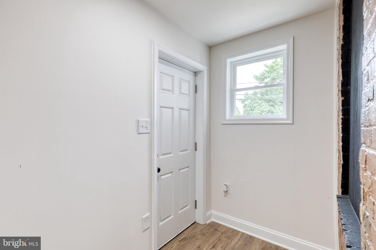
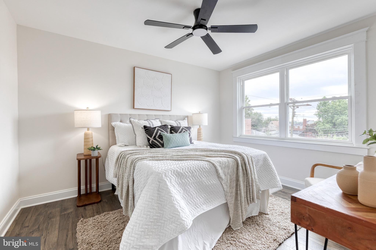
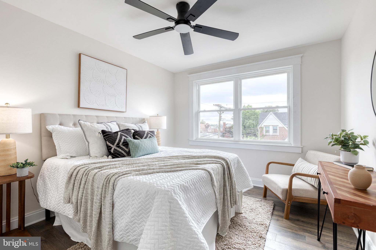
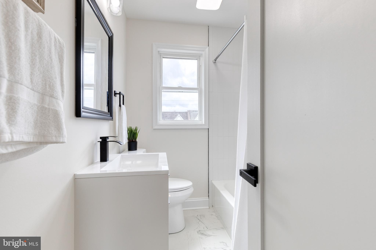
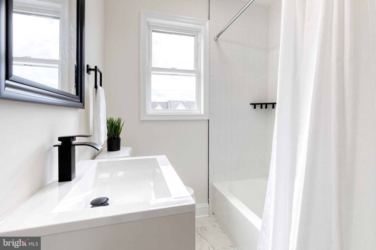
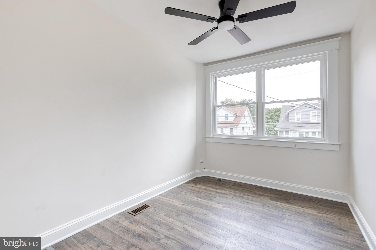
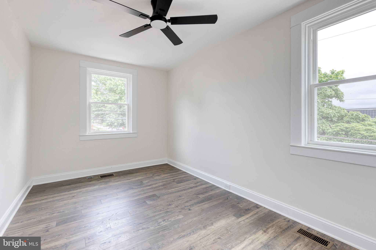
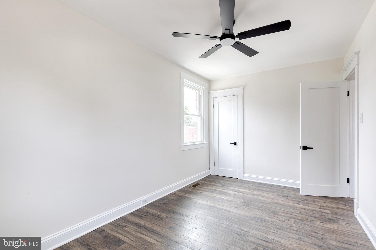
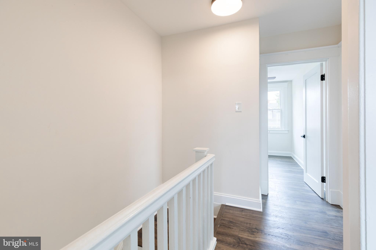
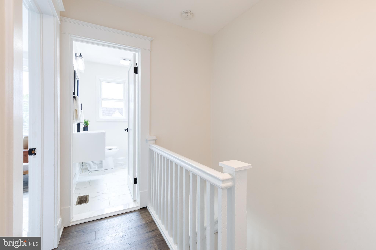
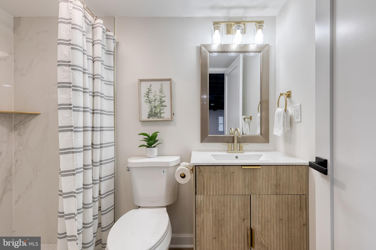
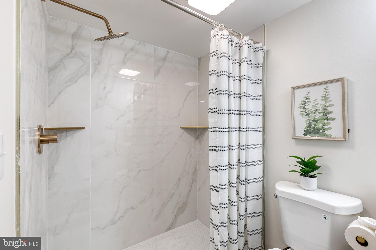
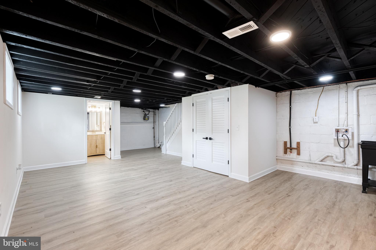
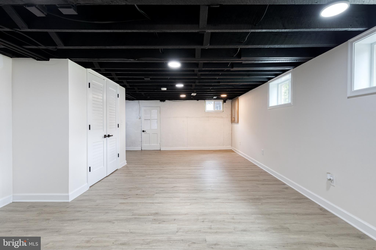
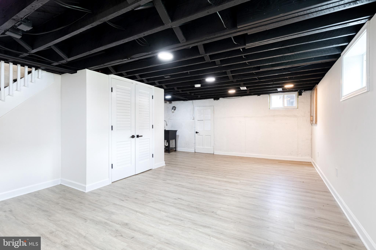
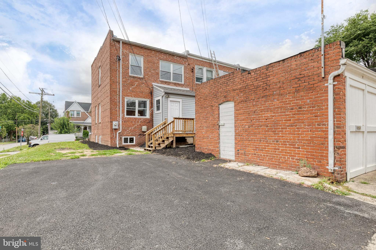
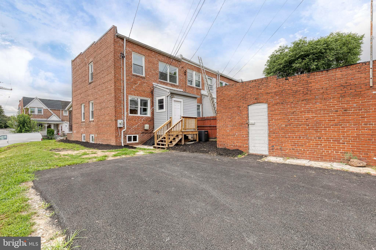
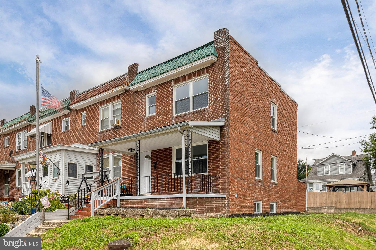
Welcome to 6854 Dunbar Road, where classic charm meets modern luxury. This beautifully renovated end-of-group townhome has been completely transformed from top to bottom, offering the rare opportunity to own a truly turnkey home with all the major updates already completed. From the moment you step inside, you'll appreciate the quality craftsmanship and attention to detail throughout. The bright, inviting interior features all-new flooring, fresh finishes, a stunning new kitchen, beautifully renovated bathrooms, and thoughtful upgrades in every room. The spacious main level is perfect for everyday living and entertaining, while the designer kitchen showcases stylish cabinetry, attractive countertops, and brand-new appliances. Upstairs, you'll find comfortable bedrooms and a beautifully updated full bath. The finished lower level provides valuable additional living space and features a gorgeous brand-new full bathroom—perfect for guests, a recreation room, home office, gym, or flexible living arrangement. Beyond the beautiful finishes, the extensive renovation includes new systems and major improvements throughout, providing the confidence and peace of mind that come with a fully restored home. One of the standout features is the end-of-group location, which provides additional privacy and extra natural light through side windows. Even more impressive is the detached garage and private parking pad—a highly sought-after combination that is increasingly difficult to find at this price point. Conveniently located near shopping, dining, parks, schools, and major commuter routes, this home delivers the style, quality, and features buyers are searching for. With a complete renovation, garage, parking, and a finished lower level with a full bath, 6854 Dunbar Road offers exceptional value and is ready for its next owner to move right in and enjoy.
Features & Amenities
Interior
-
Other Interior Features
Ceiling Fan(s), Recessed Lighting, Open Floorplan
-
Total Bedrooms
3
-
Bathrooms
2
-
Above Grade Finished Area
1125.0
-
Basement YN
YES
-
Cooling YN
YES
-
Cooling
Central Air, Ceiling Fan(s), Electric
-
Fireplace YN
NO
-
Heating YN
YES
-
Heating
Natural Gas, Forced Air
-
Pet friendly
N/A
Exterior
-
Garage
Yes
-
Garage spaces
1
-
Construction Materials
Brick
-
Parking
Asphalt, Off Street, Garage, Driveway, Detached
-
Pool
No
-
Waterfront YN
NO
Area & Lot
-
Lot Features
Corner Lot
-
Lot Size(acres)
0.06
-
Lot Size(square feet)
2,720
-
Property Type
Residential
-
Property Sub Type
Townhouse
-
Architectural Style
Traditional
Price
-
Sales Price
$230,000
-
Tax Amount
$1,339
-
Sq. Footage
1,625
-
Price/SqFt
$141
HOA
-
Association
No
School District
-
Elementary School
N/A
-
Middle School
N/A
-
High School
N/A
Property Features
-
New Construction
NO
-
Foundation Details
Block
-
Senior Community YN
NO
-
Sewer
Public Sewer
-
Tax Lot
351
-
Water Source
Public
Schedule a Showing
Showing scheduled successfully.
Mortgage calculator
Estimate your monthly mortgage payment, including the principal and interest, property taxes, and HOA. Adjust the values to generate a more accurate rate.
Your payment
Principal and Interest:
$
Property taxes:
$
HOA fees:
$
Total loan payment:
$
Total interest amount:
$
Location
County
BALTIMORE
Elementary School
Middle School
High School
Listing Courtesy of Matthew Spence , The KW Collective
RealHub Information is provided exclusively for consumers' personal, non-commercial use, and it may not be used for any purpose other than to identify prospective properties consumers may be interested in purchasing. All information deemed reliable but not guaranteed and should be independently verified. All properties are subject to prior sale, change or withdrawal. RealHub website owner shall not be responsible for any typographical errors, misinformation, misprints and shall be held totally harmless.

AGENT
Kristin Reel Williams
Call Kristin today to schedule a private showing.

* Listings on this website come from the FMLS IDX Compilation and may be held by brokerage firms other than the owner of this website. The listing brokerage is identified in any listing details. Information is deemed reliable but is not guaranteed. If you believe any FMLS listing contains material that infringes your copyrighted work please click here to review our DMCA policy and learn how to submit a takedown request.© 2024 FMLS.
Related Properties
BALTIMORE
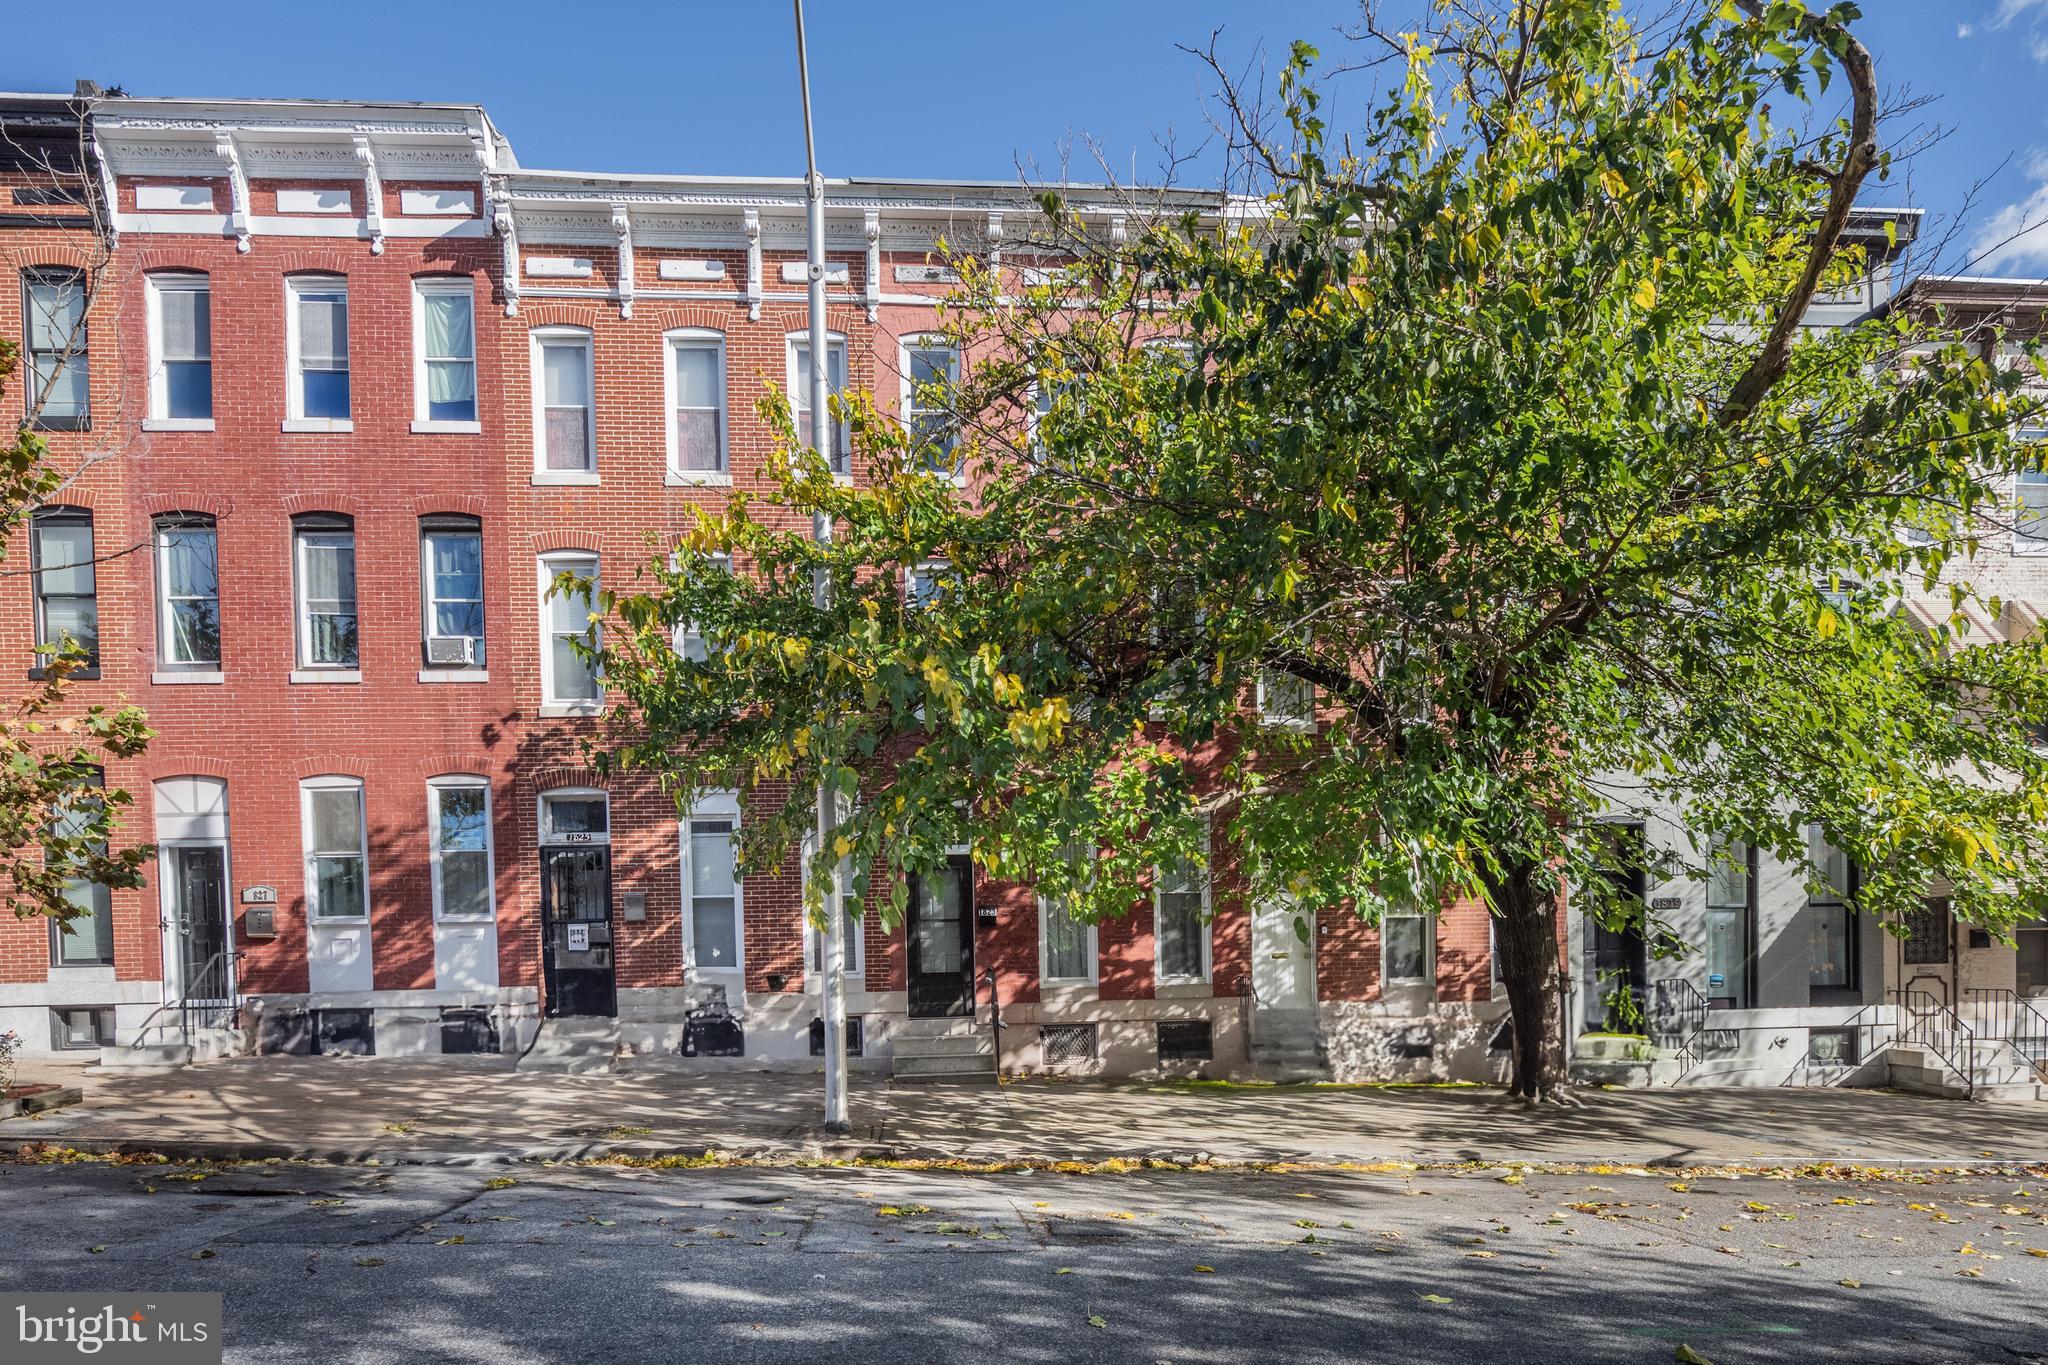
1823 N CAROLINE STREET
5 Beds
3 Baths
200 Sq.Ft.
$259,000
MLS#: MDBA2199860

BALTIMORE
3645 GELSTON DRIVE
3 Beds
1 Baths
1,240 Sq.Ft.
$215,000
MLS#: MDBA2204666
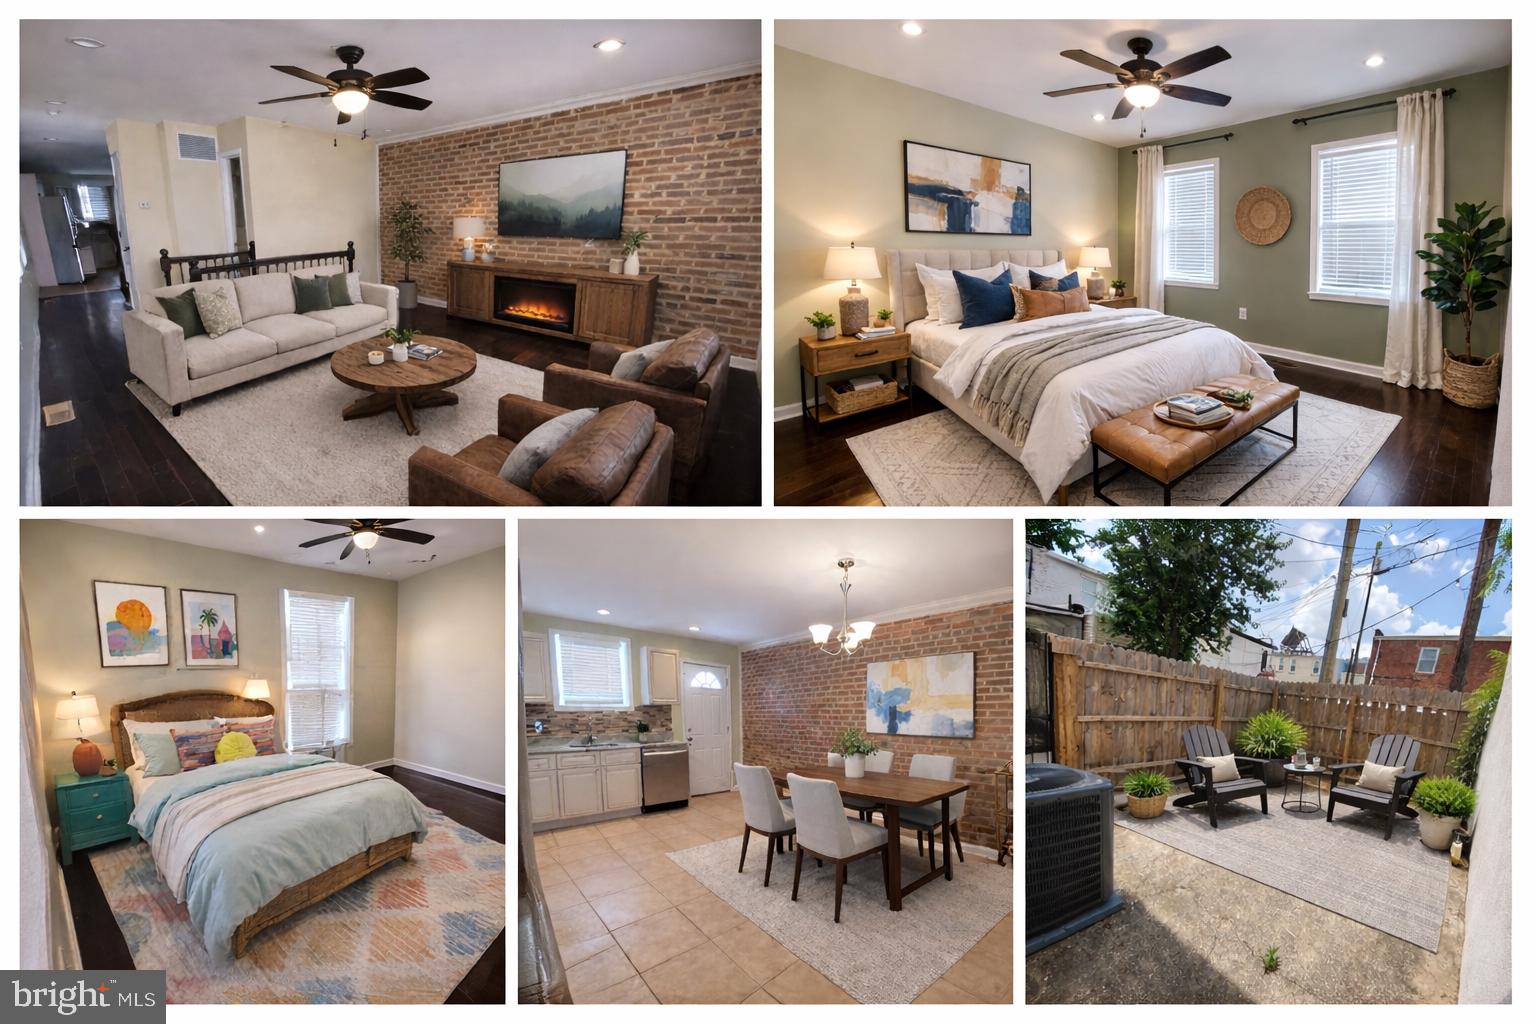
BALTIMORE
500 N COLLINGTON AVENUE
2 Beds
2 Baths
1,600 Sq.Ft.
$225,000
MLS#: MDBA2205204
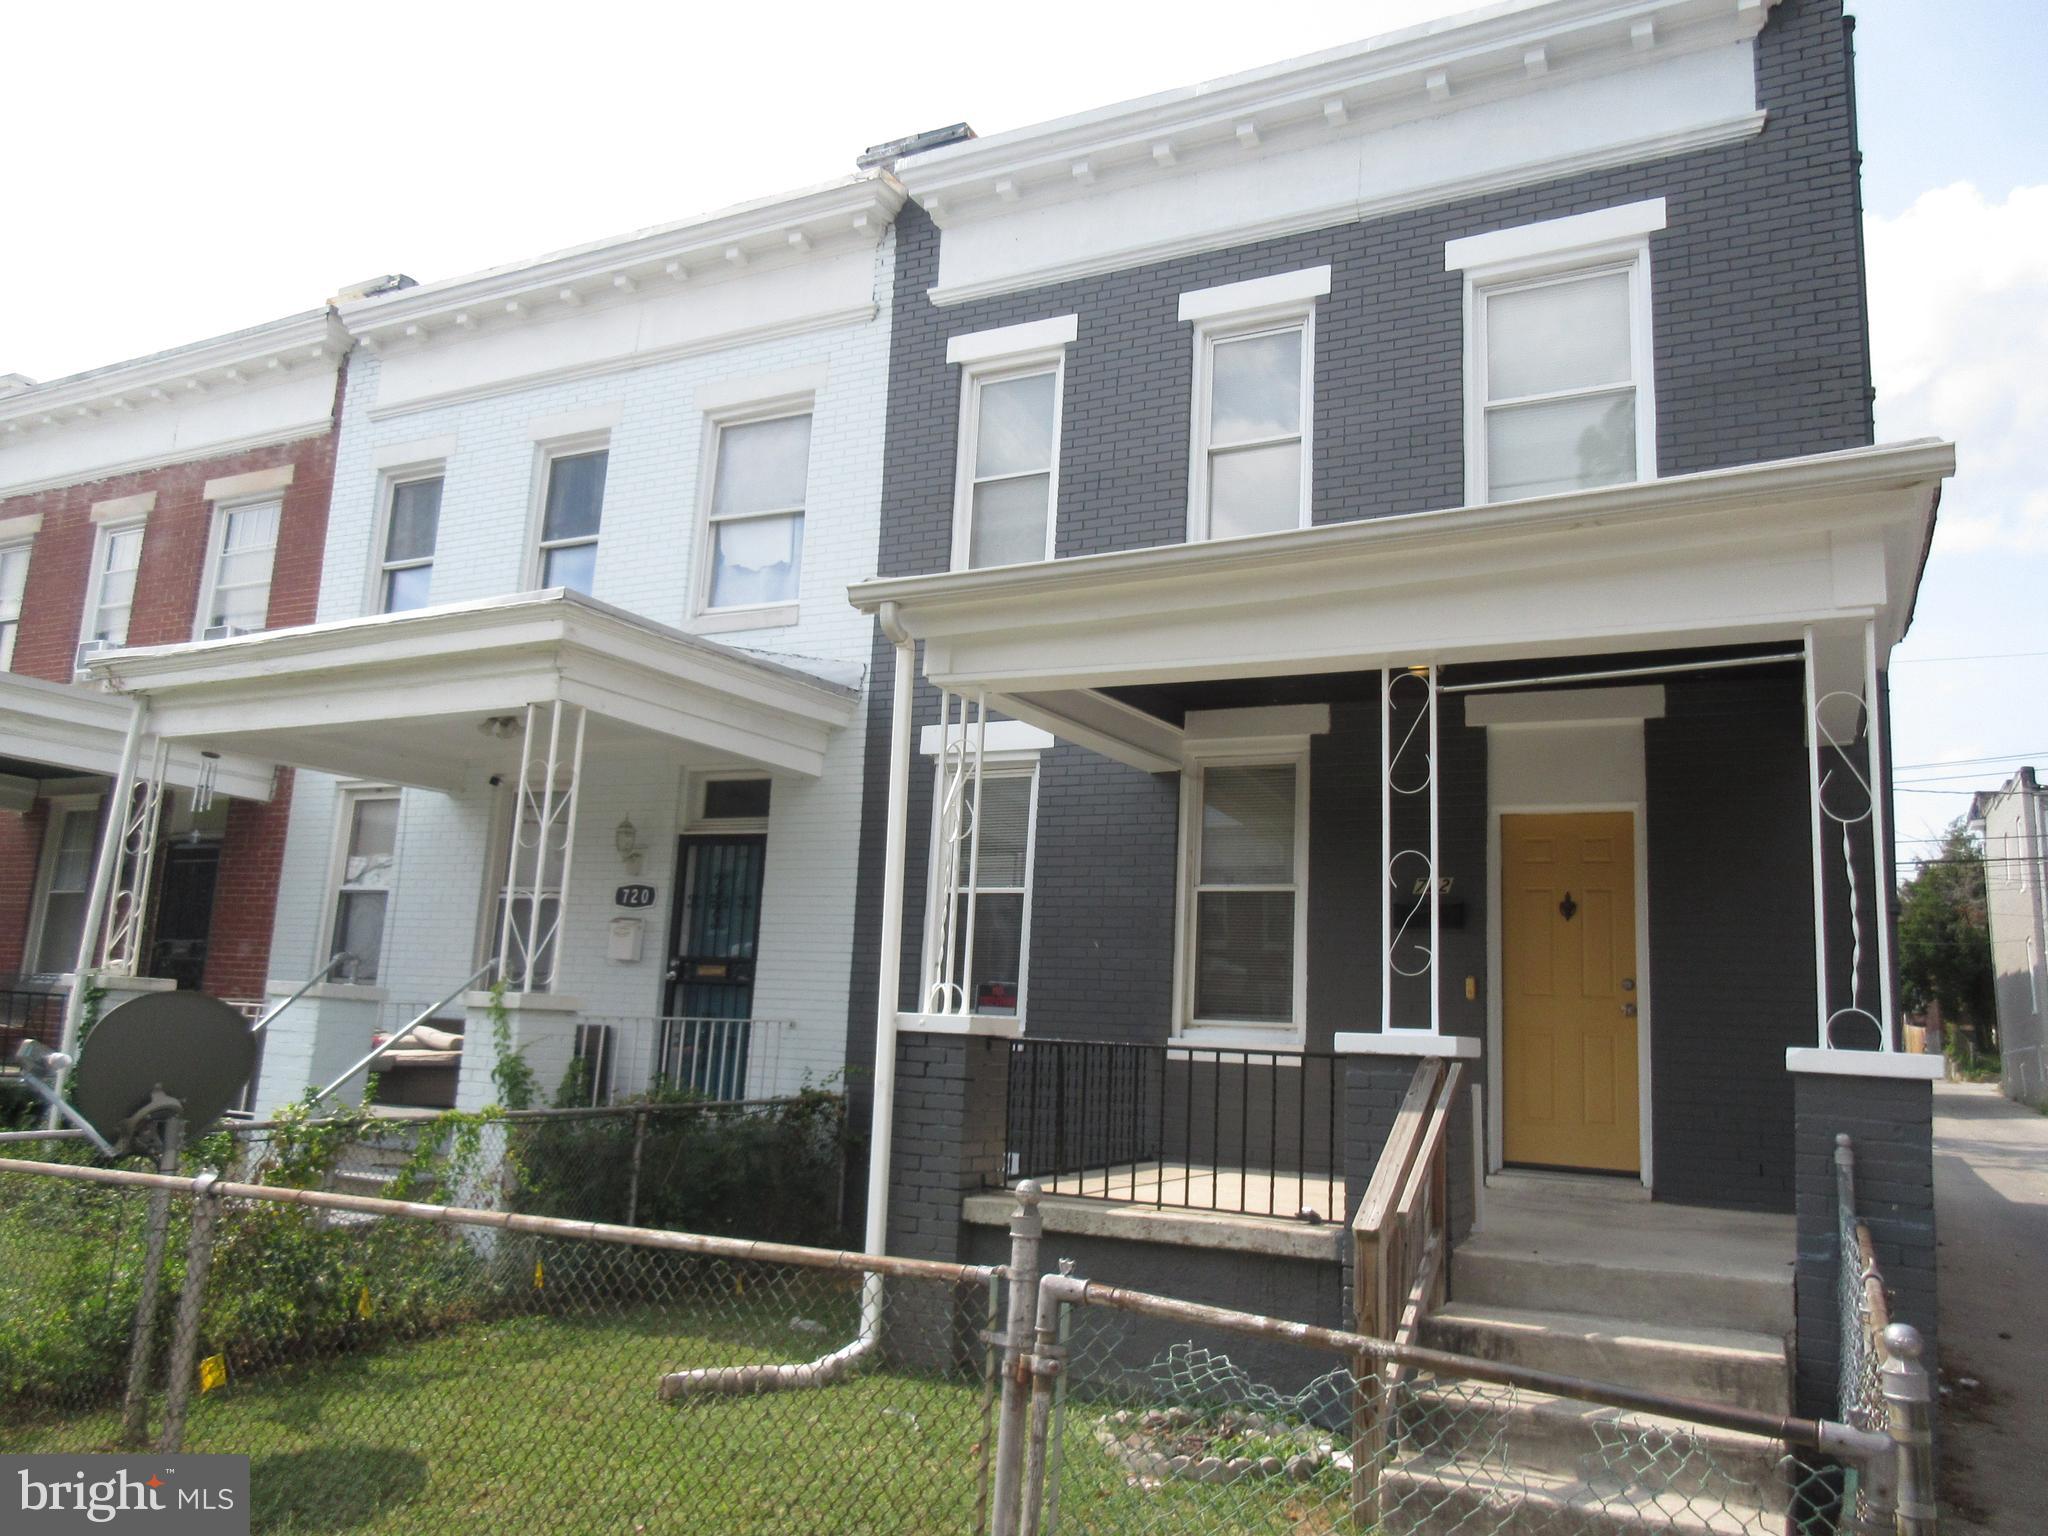
BALTIMORE
722 N EDGEWOOD STREET
4 Beds
2 Baths
1,710 Sq.Ft.
$199,900
MLS#: MDBA2182576
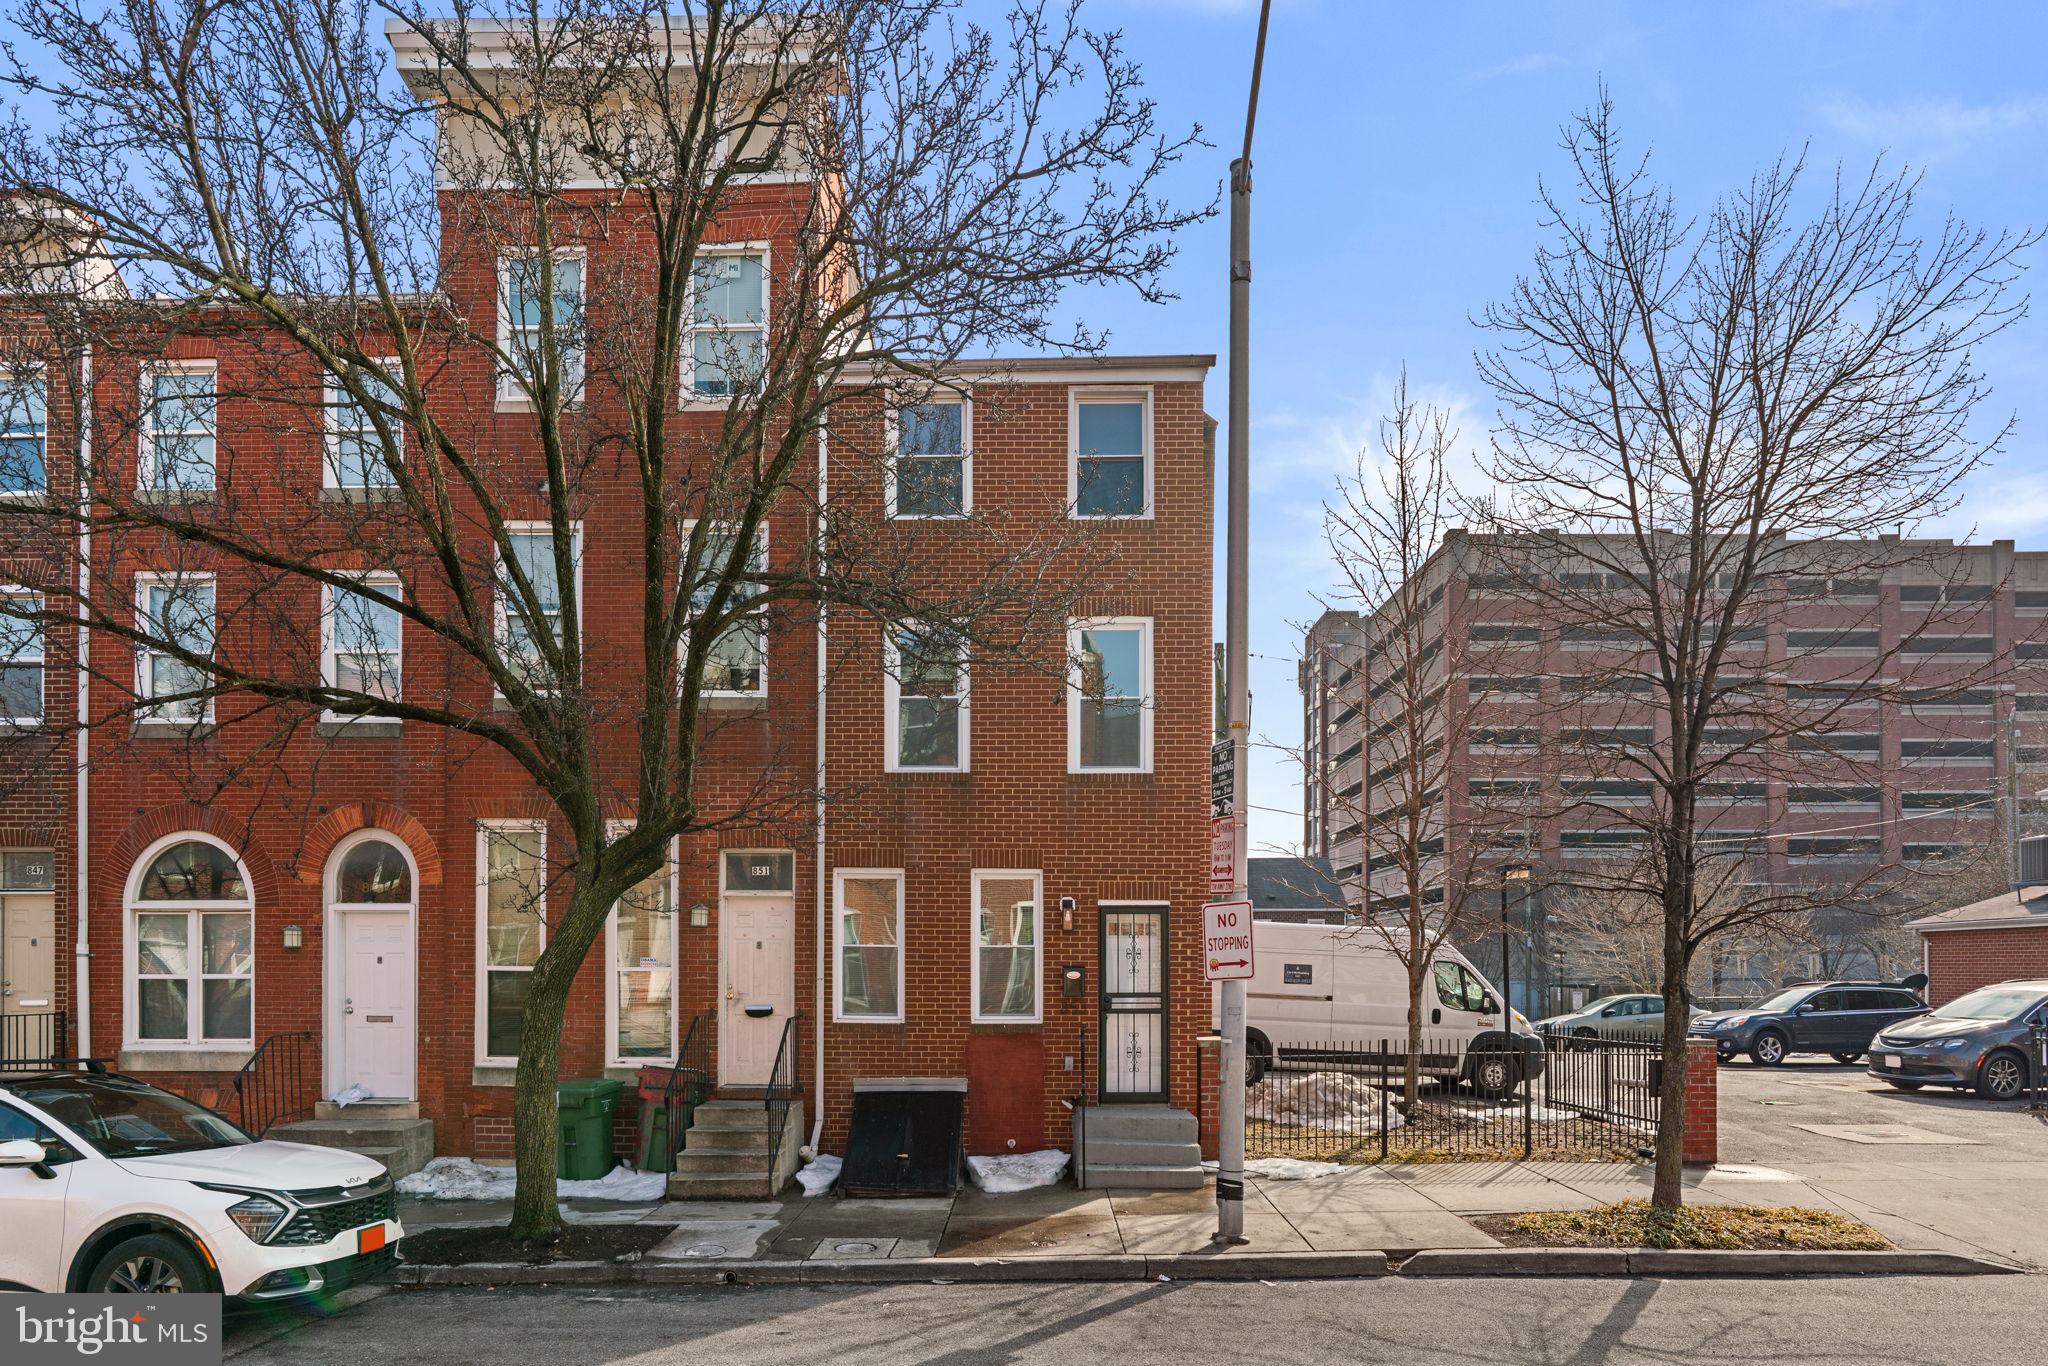
BALTIMORE
853 W FAYETTE STREET
3 Beds
2 Baths
1,053 Sq.Ft.
$250,000
MLS#: MDBA2203464

BALTIMORE
5944 CLAYTON AVENUE
4 Beds
1 Baths
1,456 Sq.Ft.
$251,600
MLS#: MDBC2140220
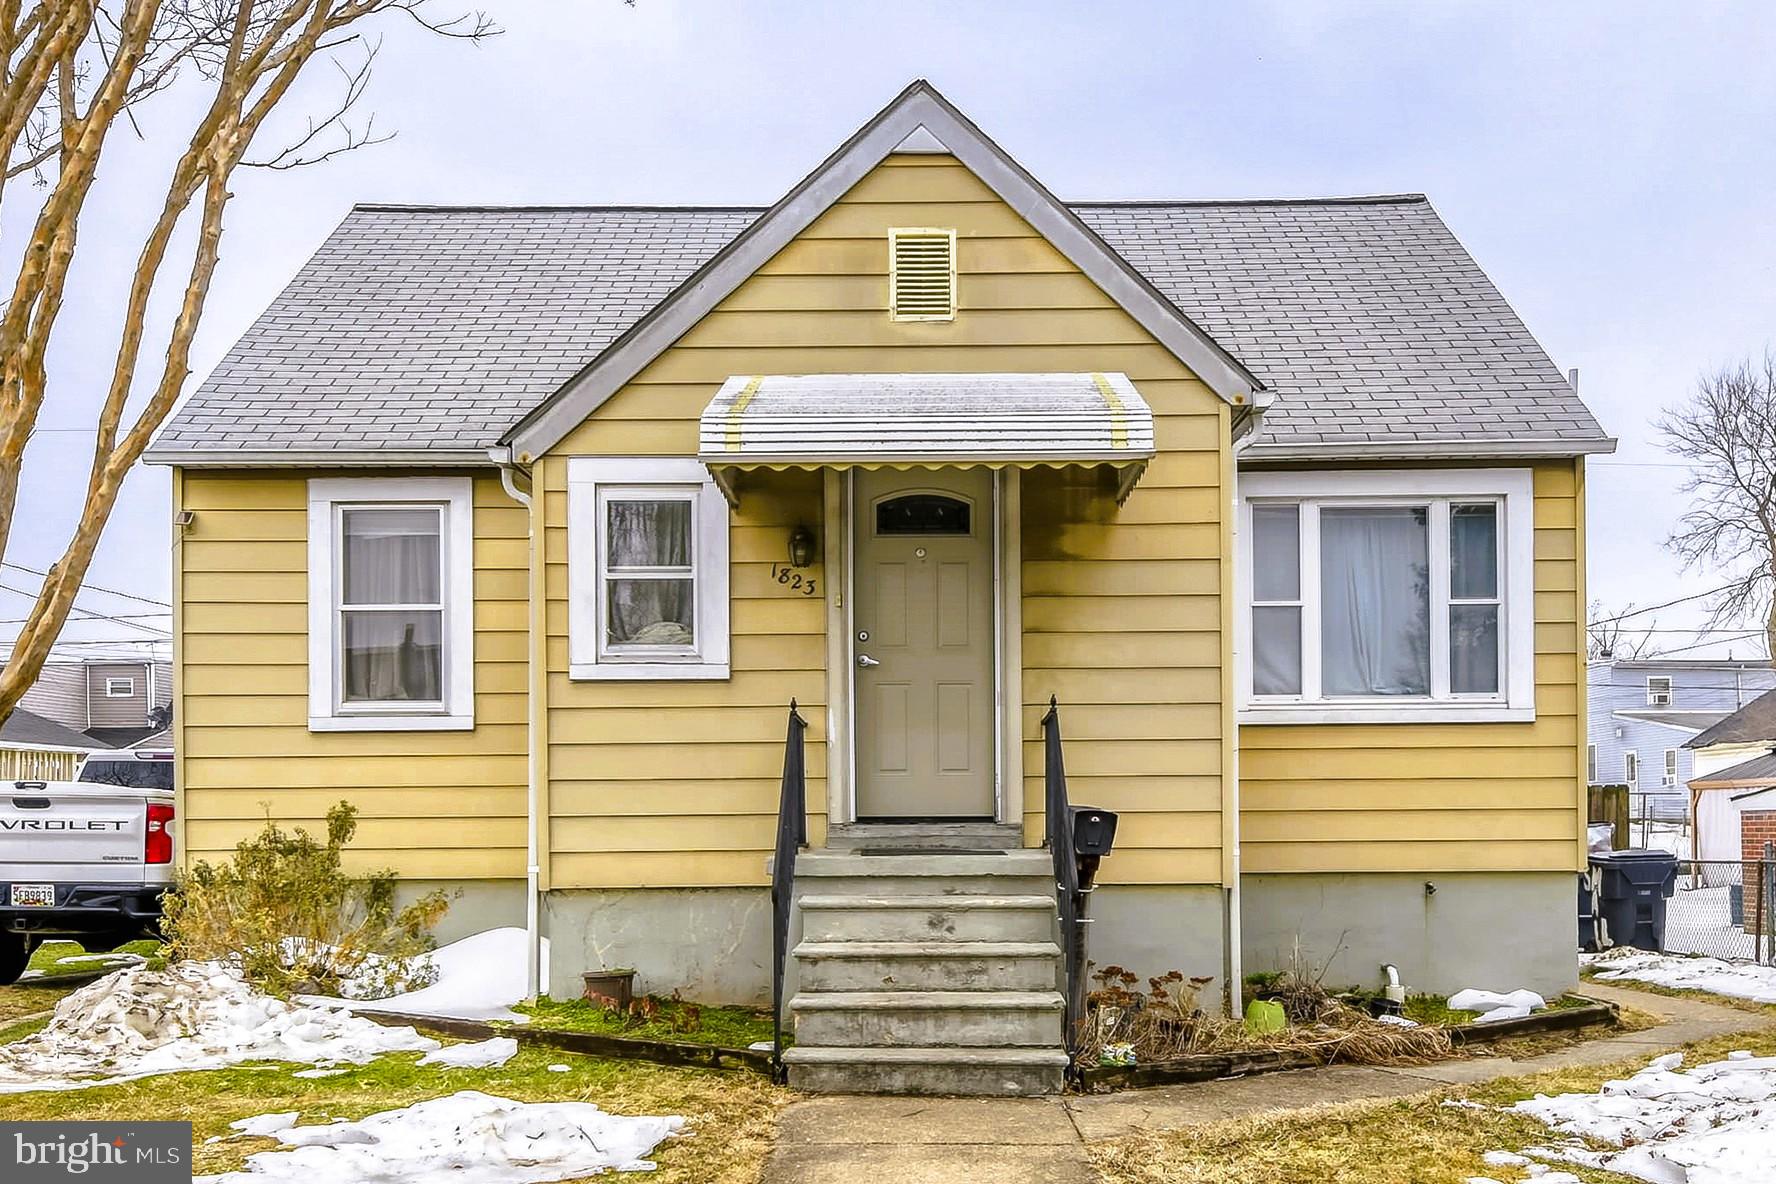
BALTIMORE
1823 WALNUT AVENUE
3 Beds
2 Baths
1,537 Sq.Ft.
$275,000
MLS#: MDBC2152570
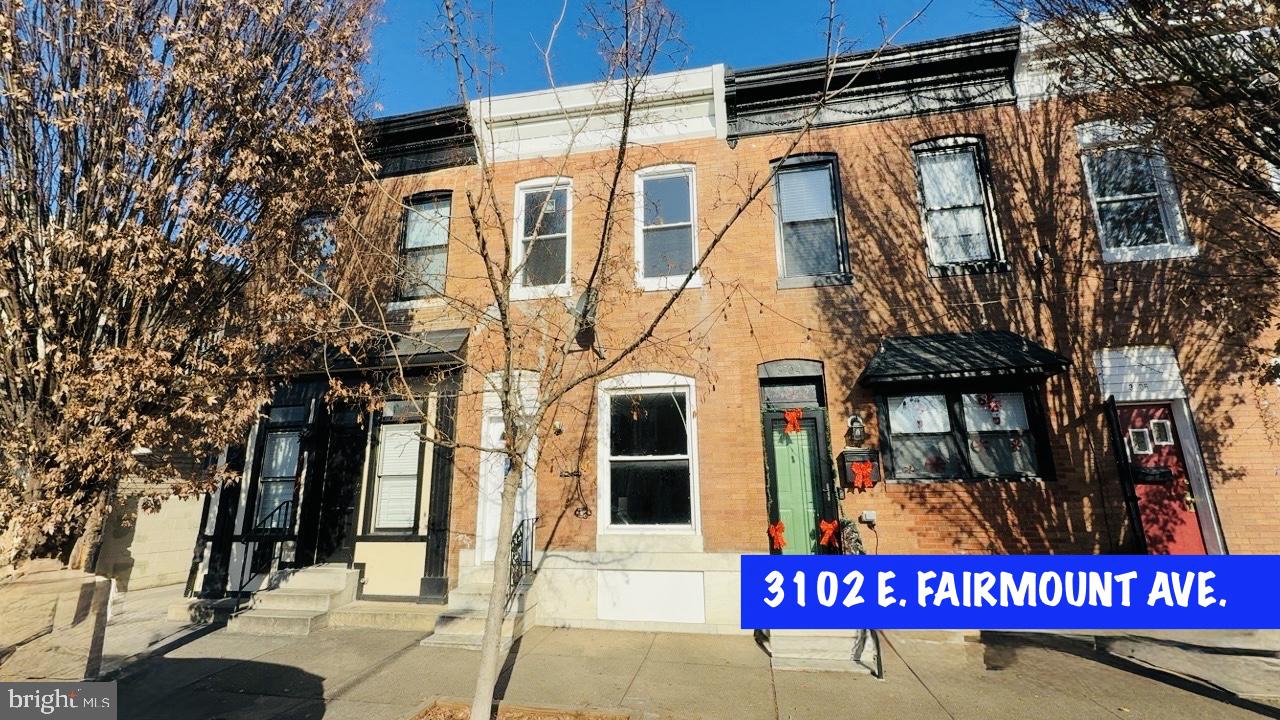
BALTIMORE
3102 E FAIRMOUNT AVENUE
3 Beds
1 Baths
1,720 Sq.Ft.
$215,000
MLS#: MDBA2200240
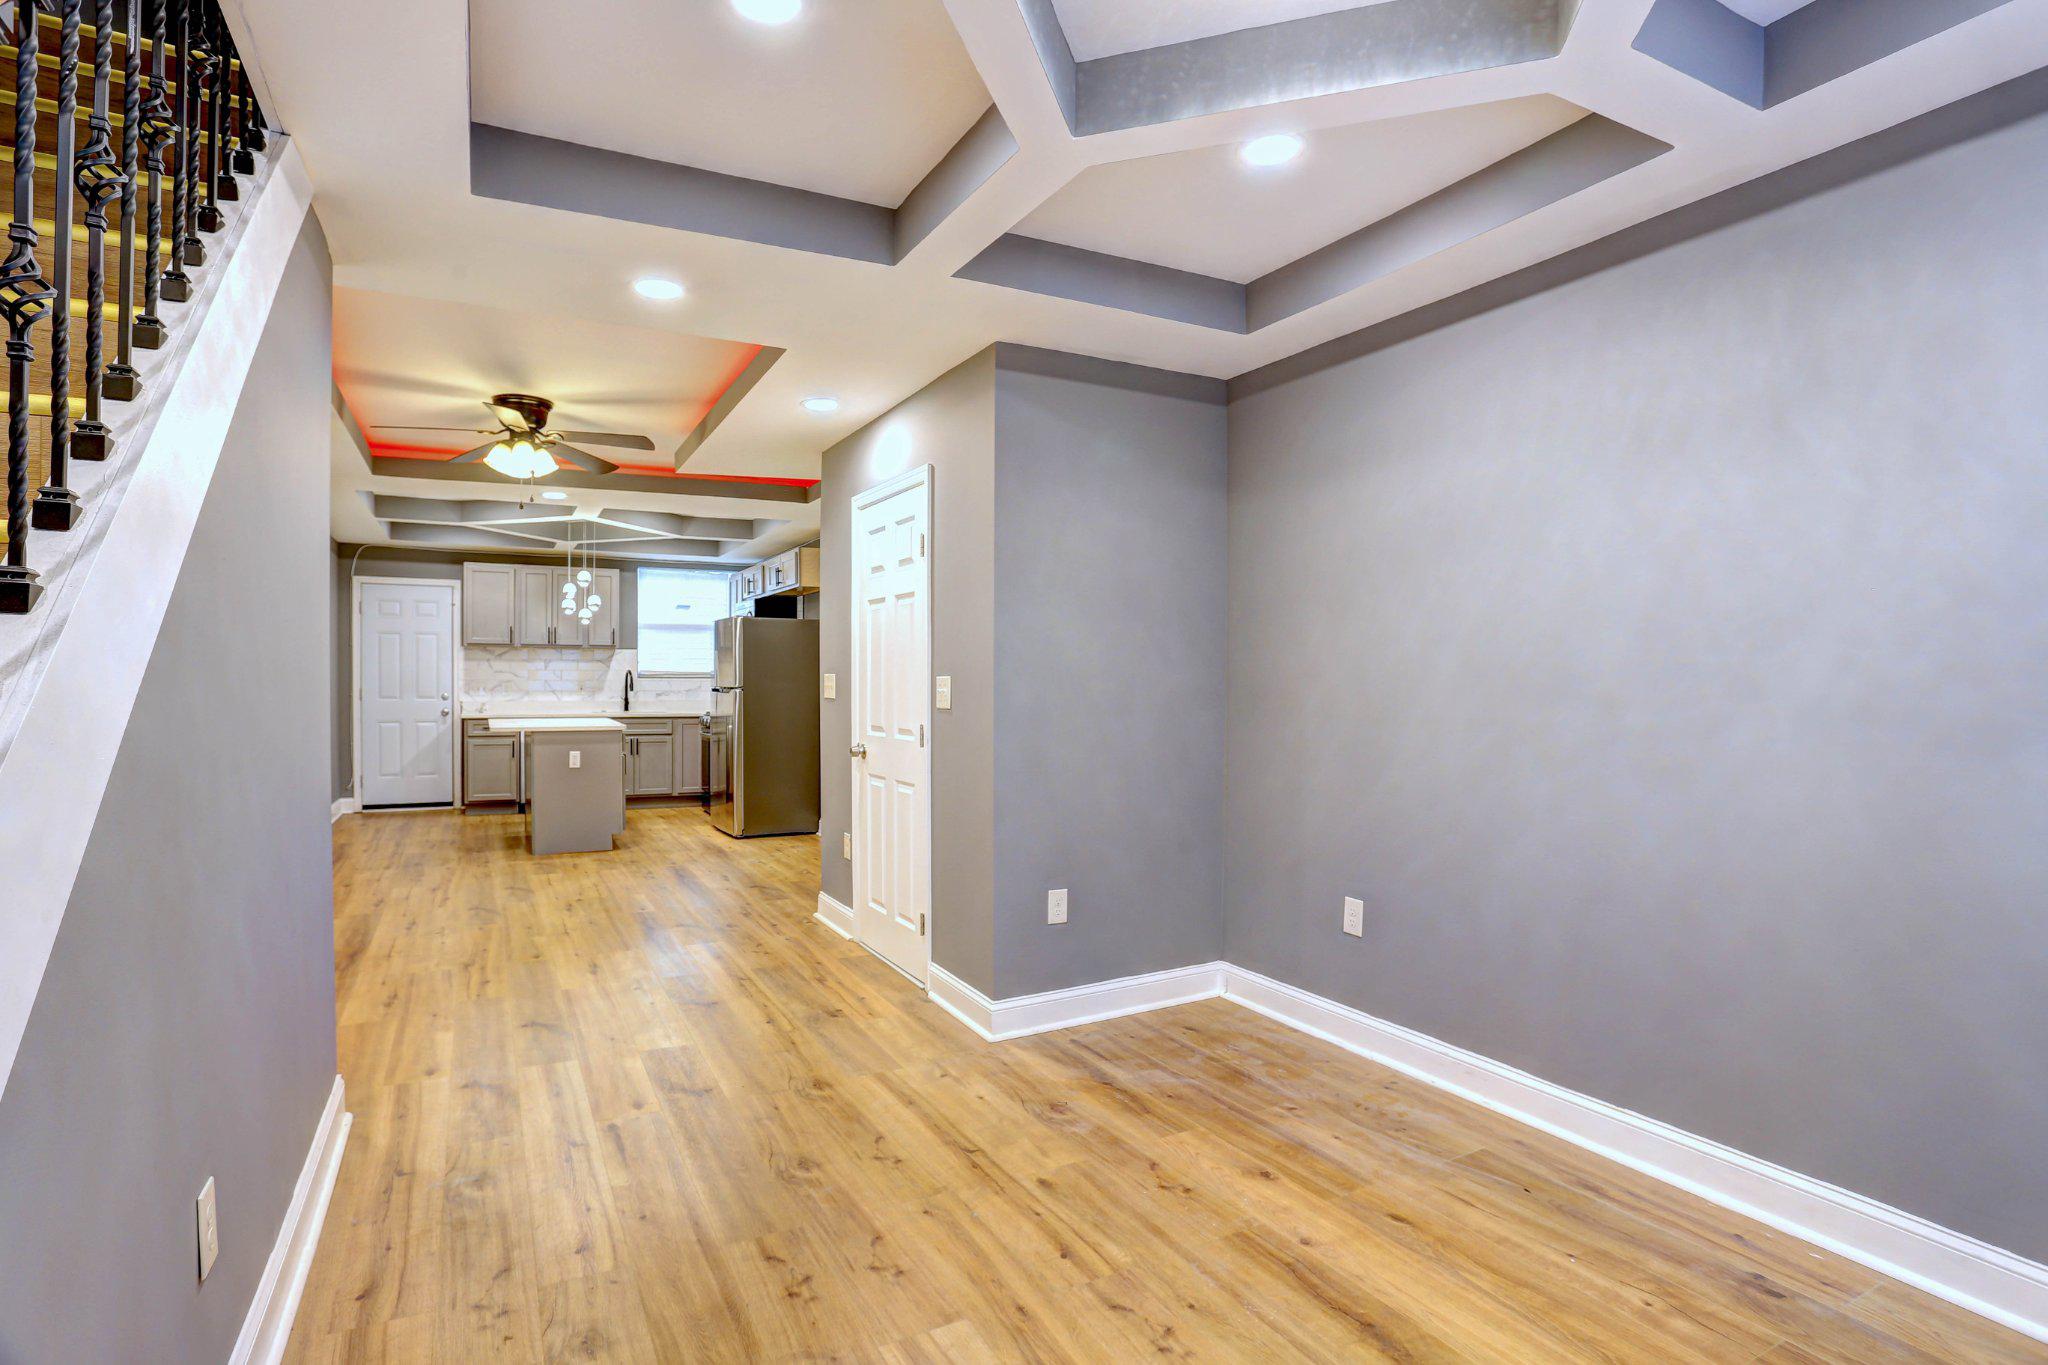
BALTIMORE
2718 MURA STREET
3 Beds
2 Baths
1,260 Sq.Ft.
$199,999
MLS#: MDBA2210918
BALTIMORE
607 S BENTALOU STREET
3 Beds
2 Baths
989 Sq.Ft.
$210,000
MLS#: MDBA2216336
.png)