
Property
Beds
5
Full Baths
3
1/2 Baths
None
Year Built
1964
Sq.Footage
2,568
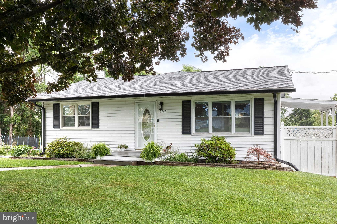
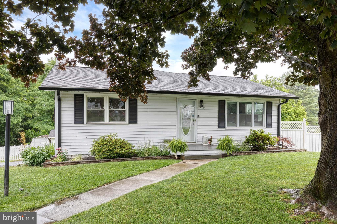
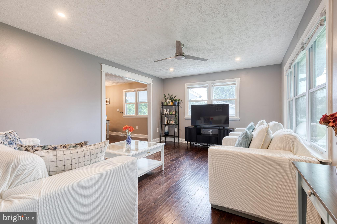
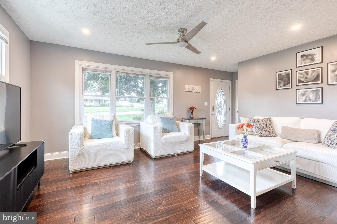
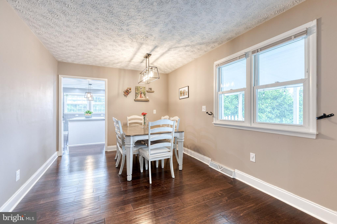
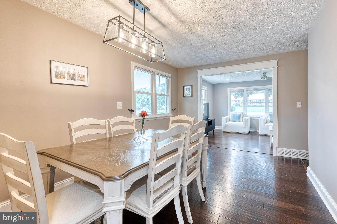
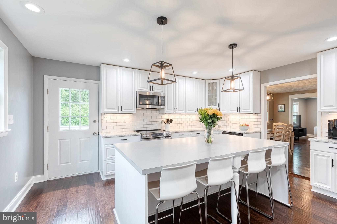
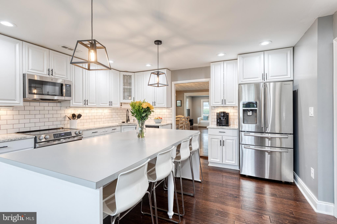
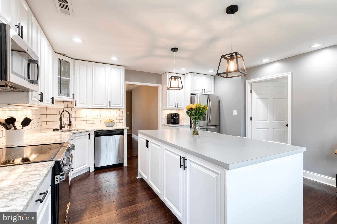
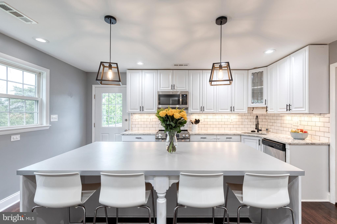
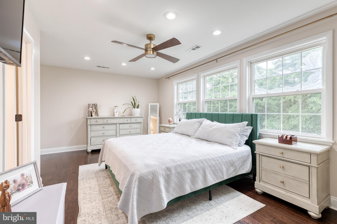
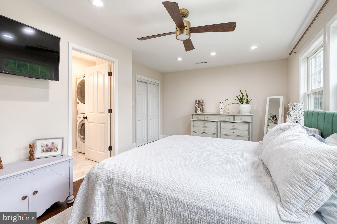
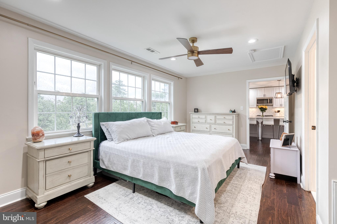
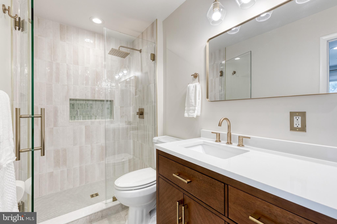
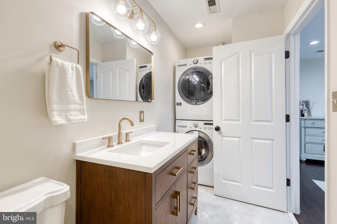
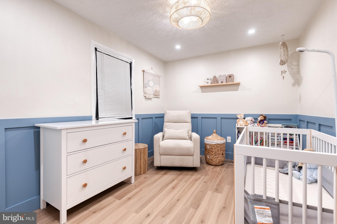
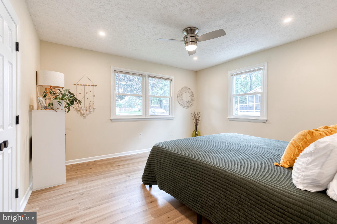
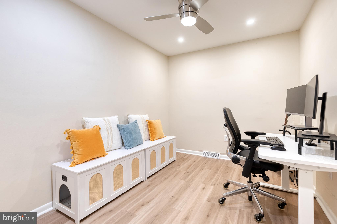
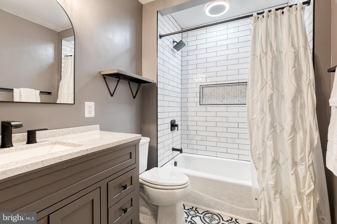
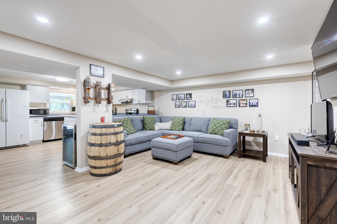
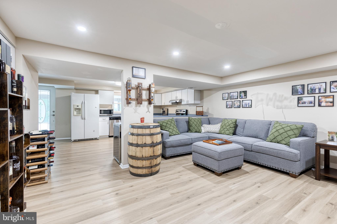
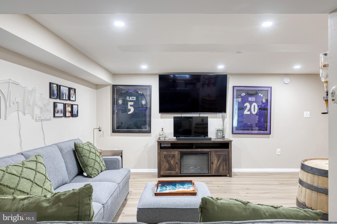
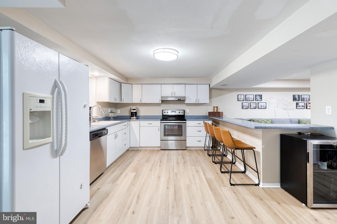
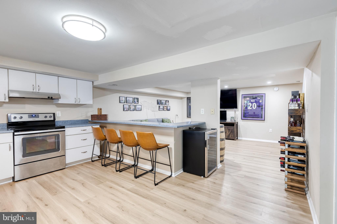
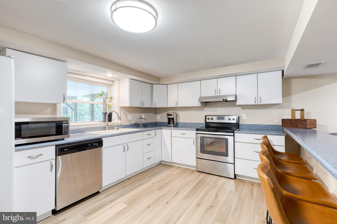
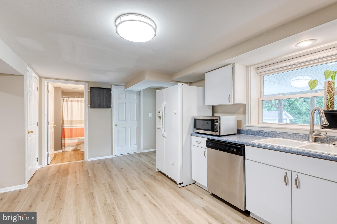
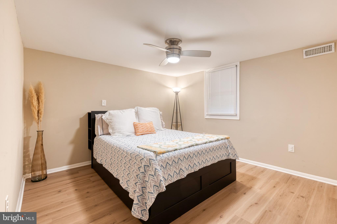
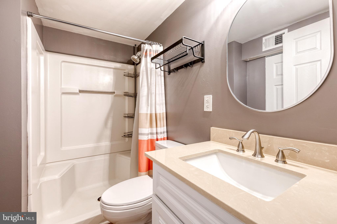
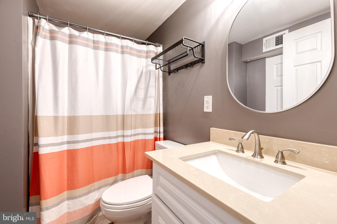
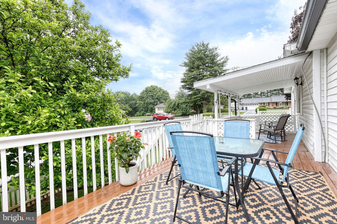
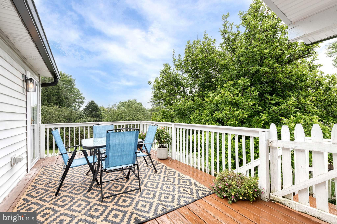
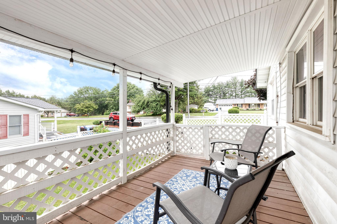
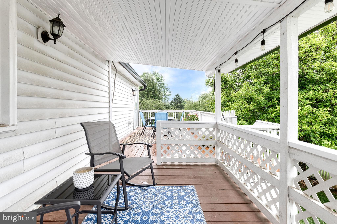
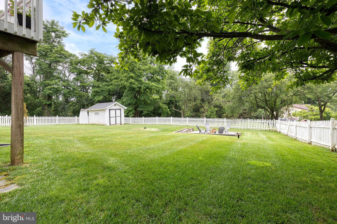
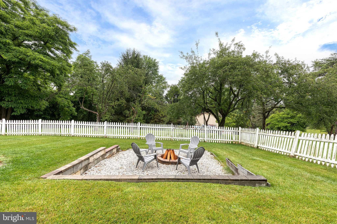
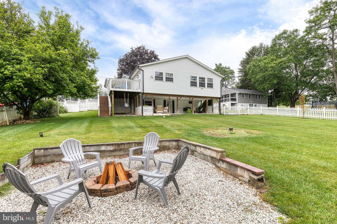
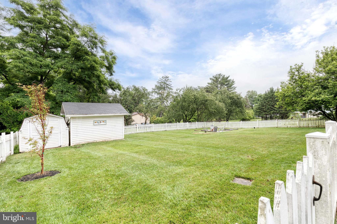
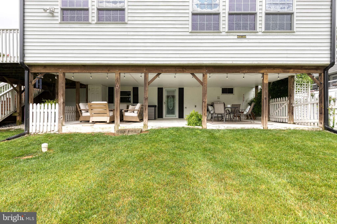
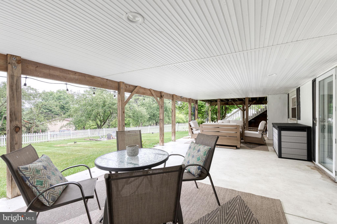
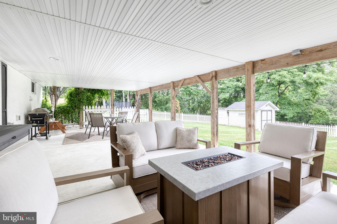
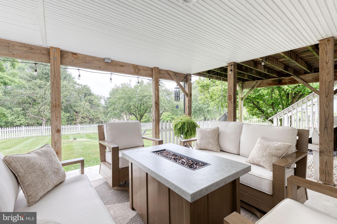
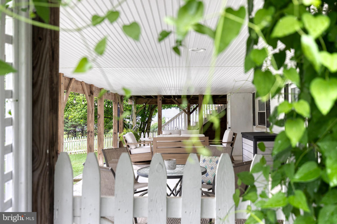
Welcome to this beautifully updated 5-bedroom, 3-bath rancher offering over 3,000 square feet of versatile living space in Sykesville! The bright and inviting main level features engineered hardwood flooring, abundant natural light, a spacious living room, and a separate dining area. The stunning updated kitchen boasts new stainless steel appliances (2025), granite countertops, a center island with seating, white cabinetry, subway tile backsplash, and recessed and pendant lighting. The spacious primary suite offers recessed lighting, plentiful windows, and a beautifully renovated en-suite bath (2026) featuring a walk-in tiled glass shower, modern vanity with gold fixtures, and convenient stacked laundry. Three additional bedrooms with luxury vinyl plank flooring and a stylishly updated full bath (2024) complete the main level. The finished walk-out lower level is ideal for an in-law suite or extended living, featuring luxury vinyl plank flooring, a large family room, a full second kitchen with bar seating, a fifth bedroom, full bath, second laundry area, and direct access to the backyard. Step outside to your private outdoor retreat with a spacious deck overlooking the fully fenced yard, covered patio, fire pit area, and multiple storage sheds, perfect for entertaining or relaxing. Recent updates include new stainless steel kitchen appliances (2025), gutters and downspouts (2025), water treatment system with softener and neutralizer (2025), basement luxury vinyl plank flooring (2025), LED recessed lighting (2024), main-level luxury vinyl plank flooring (2024), updated hall bath (2024), water heater (2023), well pump and pressure tank (2023), washer and dryer (2021), and a radon mitigation system. This move-in ready home offers exceptional flexibility, thoughtful updates, and fantastic indoor and outdoor living spaces!
Features & Amenities
Interior
-
Other Interior Features
Eat-in Kitchen, Ceiling Fan(s), Kitchen Island, Recessed Lighting
-
Total Bedrooms
5
-
Bathrooms
3
-
Above Grade Finished Area
1568.0
-
Basement YN
YES
-
Cooling YN
YES
-
Cooling
Central Air, Ceiling Fan(s), Zoned, Electric
-
Fireplace YN
NO
-
Heating YN
YES
-
Heating
Exhaust Fan, Oil, Forced Air, Zoned, Heat Pump
-
Main Level Bedrooms
4
-
Pet friendly
N/A
Exterior
-
Garage
No
-
Construction Materials
Vinyl Siding
-
Other Exterior Features
Lighting, Storage
-
Parking
Asphalt, Off Street, Driveway
-
Patio and Porch Features
Deck, Patio, Porch
-
Pool
No
-
Waterfront YN
NO
Area & Lot
-
Lot Size(acres)
0.39
-
Lot Size(square feet)
17000.0
-
Property Type
Residential
-
Property Sub Type
Single Family Residence
-
Architectural Style
Ranch/Rambler
Price
-
Sales Price
$550,000
-
Tax Amount
$5,284
-
Sq. Footage
2, 568
-
Price/SqFt
$214
HOA
-
Association
No
School District
-
Elementary School
N/A
-
Middle School
N/A
-
High School
CENTURY
Property Features
-
New Construction
NO
-
Foundation Details
Permanent
-
Senior Community YN
NO
-
Sewer
Septic Tank
-
Tax Lot
2
-
Water Source
Well
Schedule a Showing
Showing scheduled successfully.
Mortgage calculator
Estimate your monthly mortgage payment, including the principal and interest, property taxes, and HOA. Adjust the values to generate a more accurate rate.
Your payment
Principal and Interest:
$
Property taxes:
$
HOA fees:
$
Total loan payment:
$
Total interest amount:
$
Location
County
CARROLL
Elementary School
Middle School
High School
CENTURY
Listing Courtesy of Kimberly A Lally , EXP Realty, LLC
RealHub Information is provided exclusively for consumers' personal, non-commercial use, and it may not be used for any purpose other than to identify prospective properties consumers may be interested in purchasing. All information deemed reliable but not guaranteed and should be independently verified. All properties are subject to prior sale, change or withdrawal. RealHub website owner shall not be responsible for any typographical errors, misinformation, misprints and shall be held totally harmless.

AGENT
Kristin Reel Williams
Call Kristin today to schedule a private showing.

* Listings on this website come from the FMLS IDX Compilation and may be held by brokerage firms other than the owner of this website. The listing brokerage is identified in any listing details. Information is deemed reliable but is not guaranteed. If you believe any FMLS listing contains material that infringes your copyrighted work please click here to review our DMCA policy and learn how to submit a takedown request.© 2024 FMLS.
Related Properties
SYKESVILLE
706 W OLD LIBERTY ROAD
3 Beds
2 Baths
2,108 Sq.Ft.
$585,000
MLS#: MDCR2034934
SYKESVILLE
6330 FREEDOM AVENUE
3 Beds
2 Baths
2,088 Sq.Ft.
$525,000
MLS#: MDCR2035838
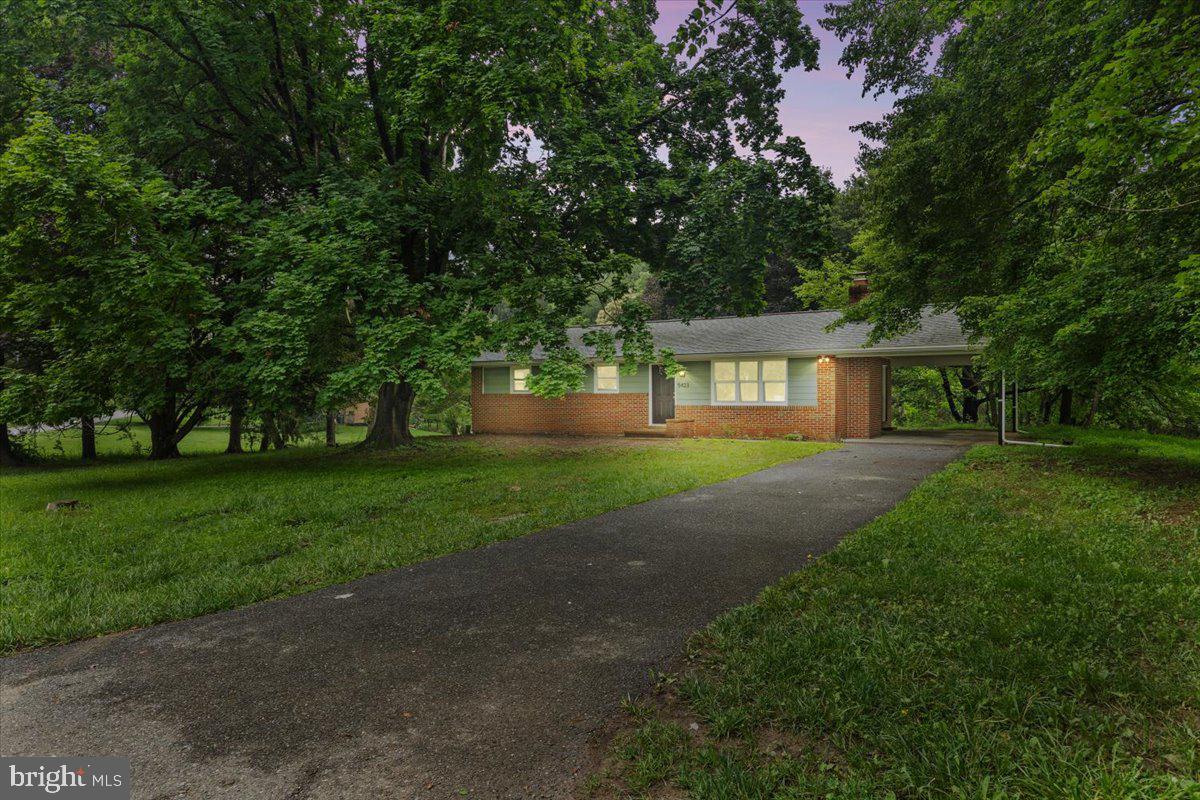
SYKESVILLE
5423 EMERALD DRIVE
3 Beds
2 Baths
1,334 Sq.Ft.
$560,000
MLS#: MDCR2035966
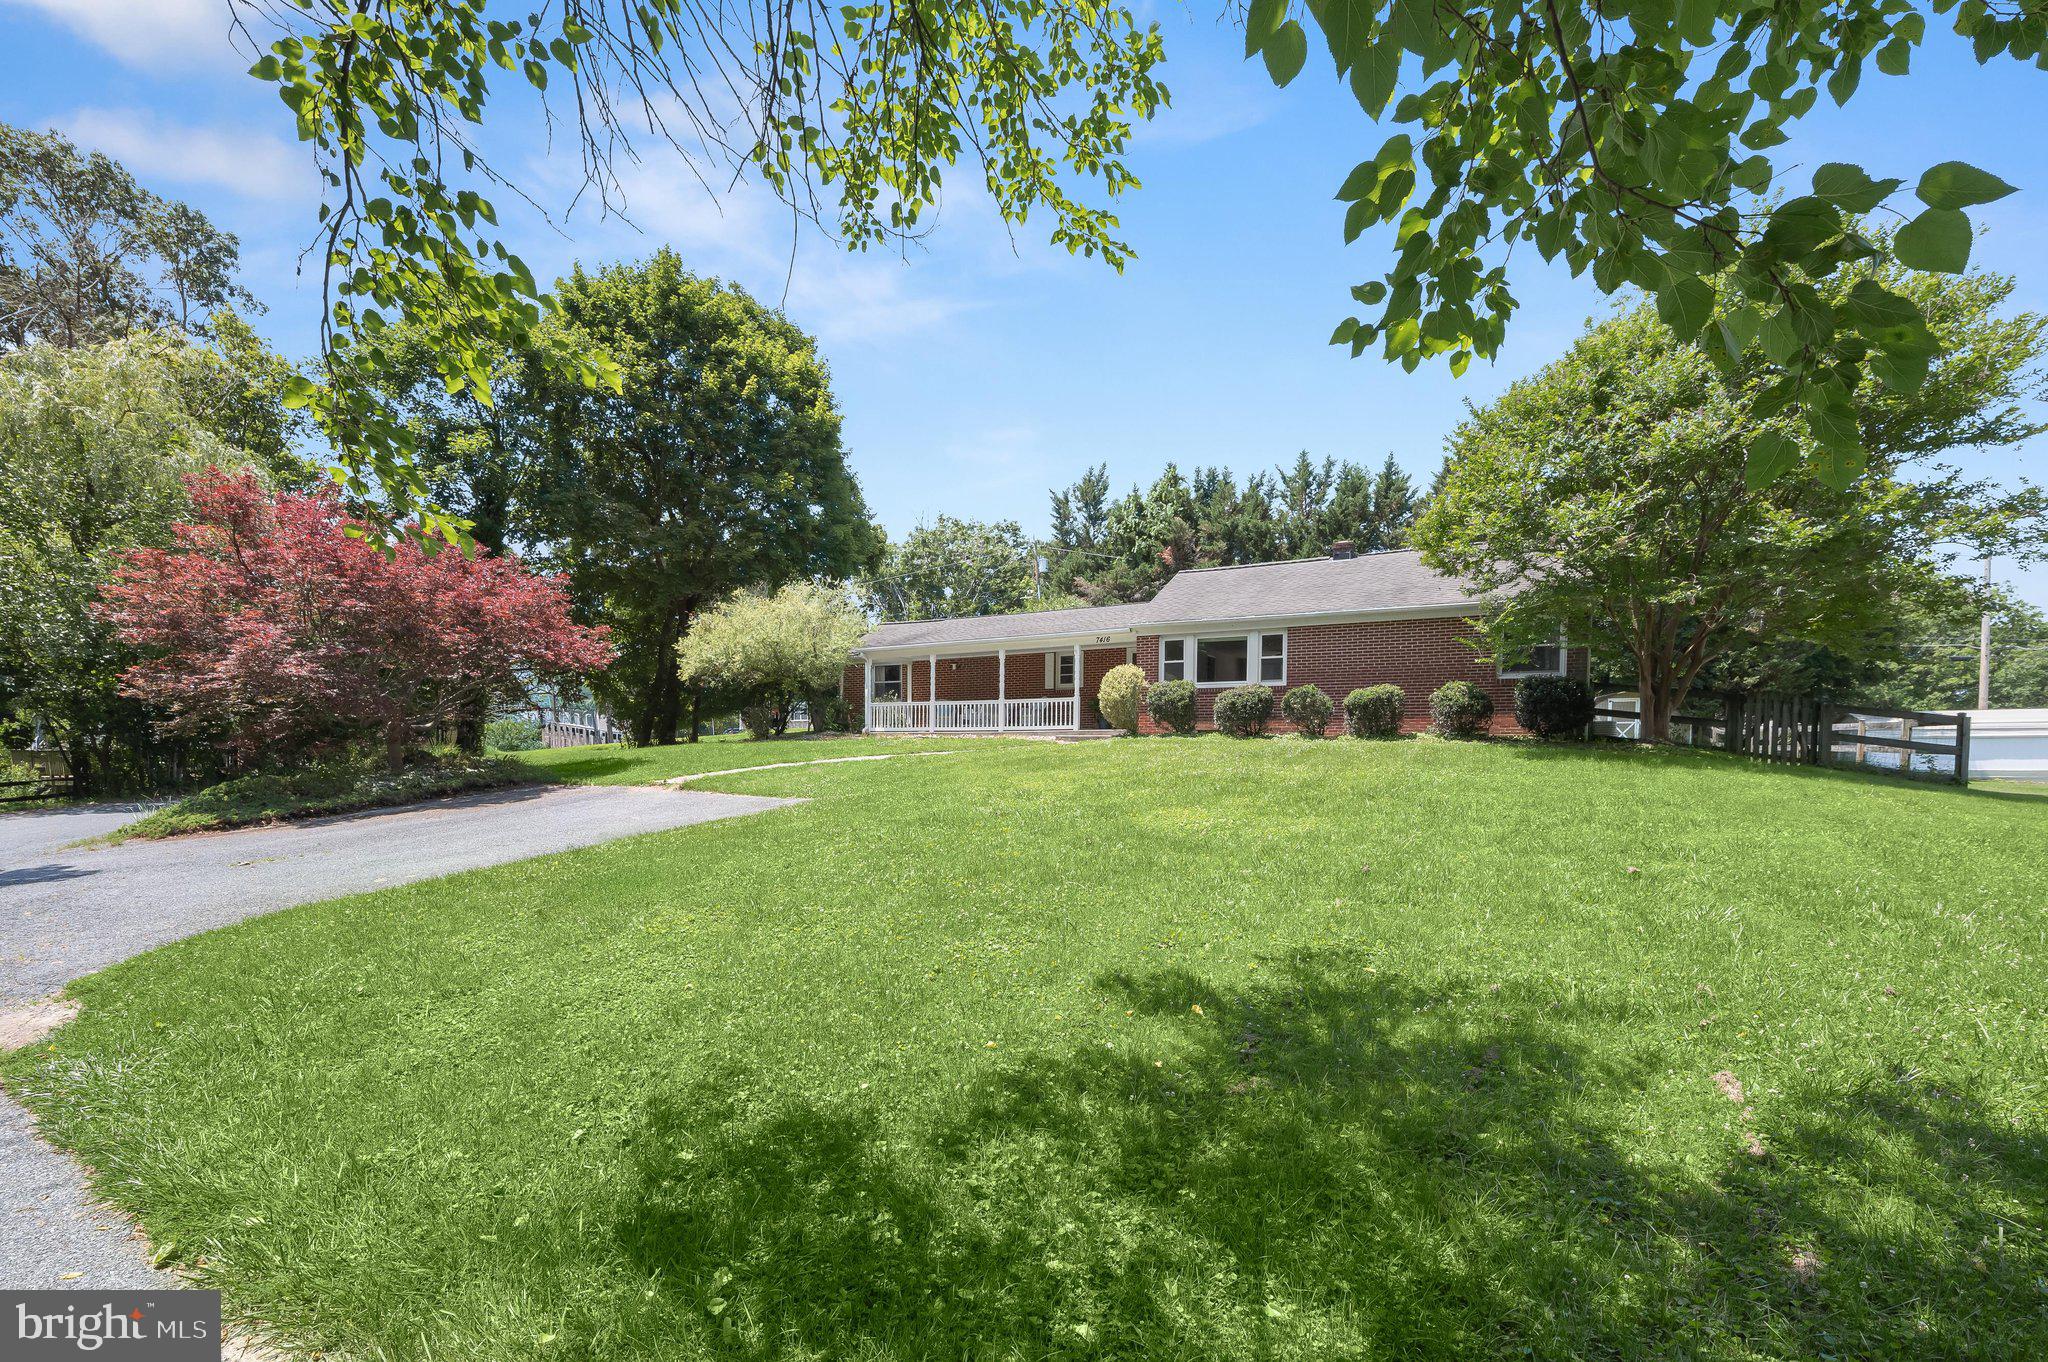
SYKESVILLE
7416 CENTRE STREET
3 Beds
2 Baths
2,027 Sq.Ft.
$515,000
MLS#: MDCR2035552
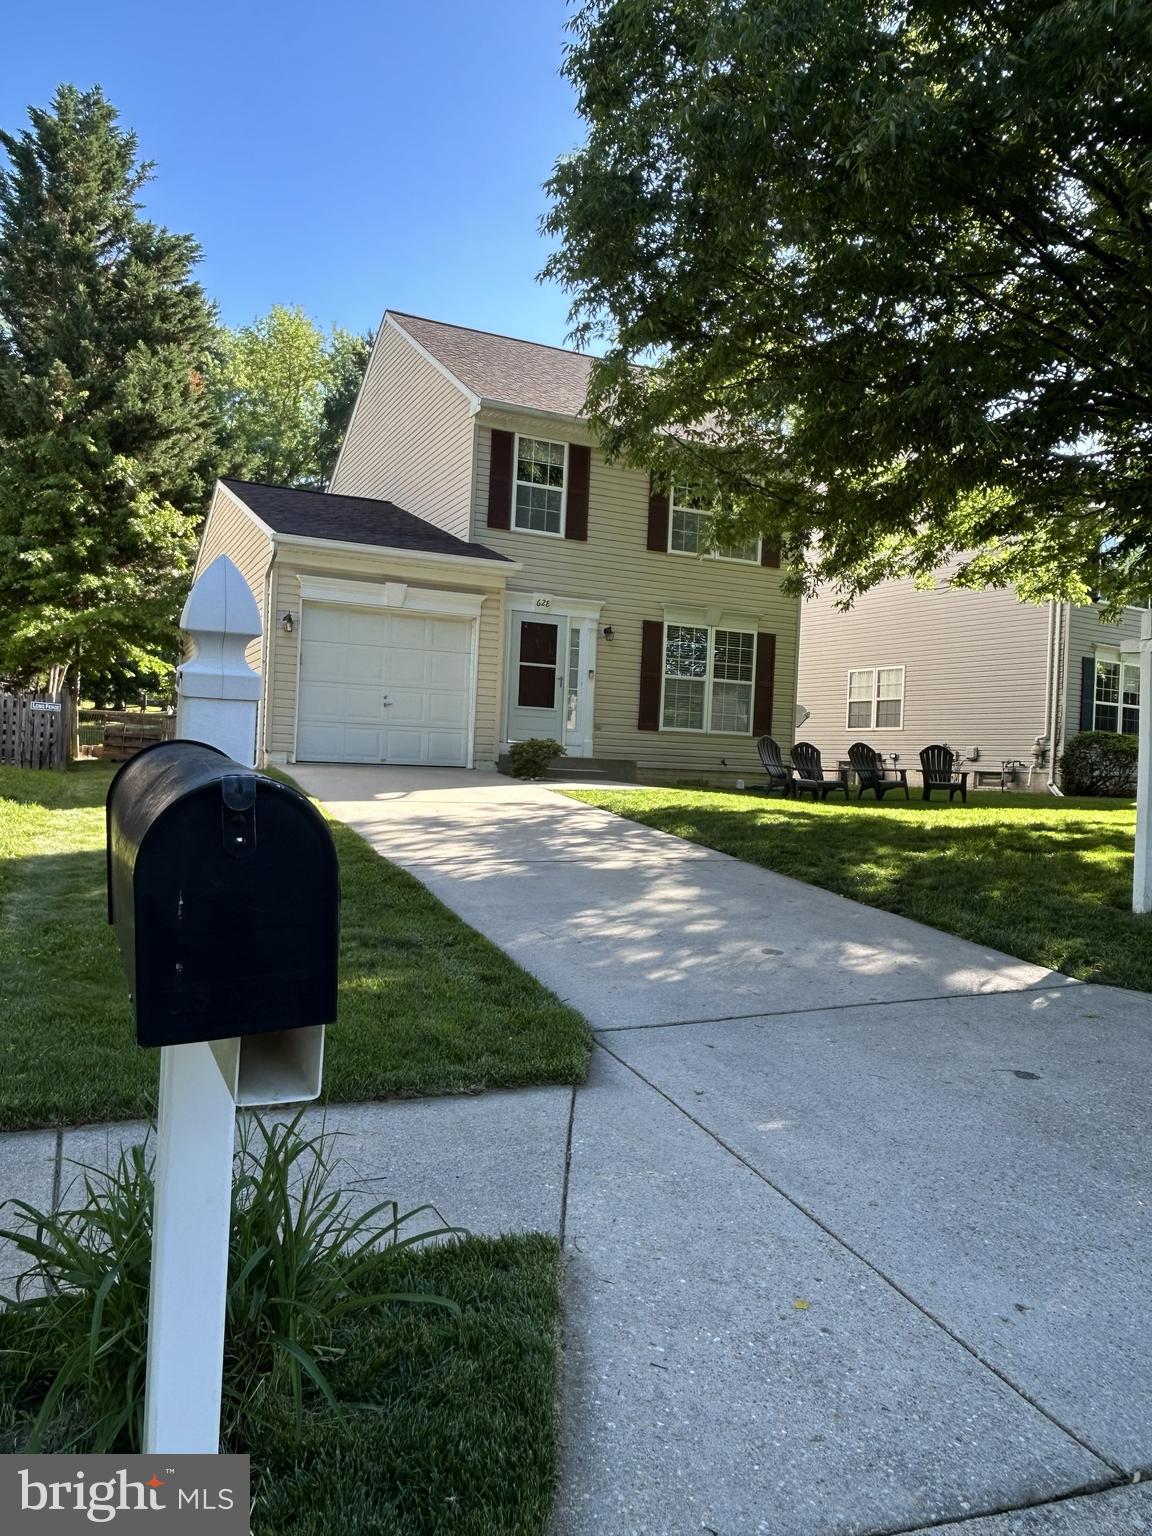
SYKESVILLE
628 AUTUMN SKY COURT
4 Beds
3 Baths
2,160 Sq.Ft.
$579,900
MLS#: MDCR2035194
.png)