Open Houses

Open house times are shown in the property’s local time.

  • Sunday

    October 25, 2026

    –

    In progress

    Your time:

  • Tuesday

    October 27, 2026

    –

    In progress

    Your time:

  • Wednesday

    October 28, 2026

    –

    In progress

    Your time:

  • Thursday

    October 29, 2026

    –

    In progress

    Your time:

  • Friday

    October 30, 2026

    –

    In progress

    Your time:

  • Saturday

    October 31, 2026

    –

    In progress

    Your time:

  • Sunday

    November 1, 2026

    –

    In progress

    Your time:

  • Tuesday

    November 3, 2026

    –

    In progress

    Your time:

  • Wednesday

    November 4, 2026

    –

    In progress

    Your time:

  • Thursday

    November 5, 2026

    –

    In progress

    Your time:

  • Friday

    November 6, 2026

    –

    In progress

    Your time:

  • Saturday

    November 7, 2026

    –

    In progress

    Your time:

  • Sunday

    November 8, 2026

    –

    In progress

    Your time:

  • Tuesday

    November 10, 2026

    –

    In progress

    Your time:

  • Wednesday

    November 11, 2026

    –

    In progress

    Your time:

  • Thursday

    November 12, 2026

    –

    In progress

    Your time:

  • Friday

    November 13, 2026

    –

    In progress

    Your time:

  • Saturday

    November 14, 2026

    –

    In progress

    Your time:

  • Sunday

    November 15, 2026

    –

    In progress

    Your time:

  • Tuesday

    November 17, 2026

    –

    In progress

    Your time:

  • Wednesday

    November 18, 2026

    –

    In progress

    Your time:

  • Thursday

    November 19, 2026

    –

    In progress

    Your time:

  • Friday

    November 20, 2026

    –

    In progress

    Your time:

Features & Amenities

Interior

  • Total Bedrooms

    3

  • Bathrooms

    2

  • 1/2 Bathrooms

    1

  • Above Grade Finished Area

    2434.0

  • Basement YN

    YES

  • Cooling YN

    YES

  • Cooling

    Central Air, Gas

  • Fireplace YN

    YES

  • Heating YN

    YES

  • Heating

    Natural Gas, Central

  • Pet friendly

    N/A

Exterior

  • Garage

    Yes

  • Garage spaces

    2

  • Construction Materials

    Vinyl Siding

  • Parking

    Garage, Driveway, Attached

  • Pool

    Yes

  • Pool Features

    Community

  • Waterfront YN

    NO

Area & Lot

  • Lot Size(acres)

    0.05

  • Lot Size(square feet)

    2,000

  • Property Type

    Residential

  • Property Sub Type

    Townhouse

  • Architectural Style

    Traditional

Price

  • Sales Price

    $783,000

  • Sq. Footage

    3,024

  • Price/SqFt

    $258

HOA

  • Association

    YES

  • Association Fee

    $318

  • Association Fee Frequency

    Monthly

  • Association Fee Includes

    N/A

  • Total Monthly Fees

    true

School District

  • Elementary School

    KD MARKLEY

  • Middle School

    GREAT VALLEY M.S.

  • High School

    GREAT VALLEY

Property Features

  • New Construction

    YES

  • Foundation Details

    Slab, Concrete Perimeter

  • Senior Community YN

    NO

  • Sewer

    Public Sewer

  • Water Source

    Public

Schedule a Showing

Showing scheduled successfully.

<
>
IN PERSON
VIA CHAT

What is 3 + 4 ?


Change time

Mortgage calculator

Estimate your monthly mortgage payment, including the principal and interest, property taxes, and HOA. Adjust the values to generate a more accurate rate.

Your payment

Principal and Interest:

$

Property taxes:

$

HOA fees:

$

Total loan payment:

$

Total interest amount:

$

Location

County

CHESTER

Elementary School

KD MARKLEY

Middle School

GREAT VALLEY M.S.

High School

GREAT VALLEY

Listing Courtesy of Jennifer Lee Price, Toll Brothers Real Estate, Inc.

RealHub Information is provided exclusively for consumers' personal, non-commercial use, and it may not be used for any purpose other than to identify prospective properties consumers may be interested in purchasing. All information deemed reliable but not guaranteed and should be independently verified. All properties are subject to prior sale, change or withdrawal. RealHub website owner shall not be responsible for any typographical errors, misinformation, misprints and shall be held totally harmless.

Agent Kristin Reel Williams

Salesperson, Realtor

Kristin Reel Williams

Call Kristin today to schedule a private showing.


* Listings on this website come from the FMLS IDX Compilation and may be held by brokerage firms other than the owner of this website. The listing brokerage is identified in any listing details. Information is deemed reliable but is not guaranteed. If you believe any FMLS listing contains material that infringes your copyrighted work please click here to review our DMCA policy and learn how to submit a takedown request.© 2024 FMLS.
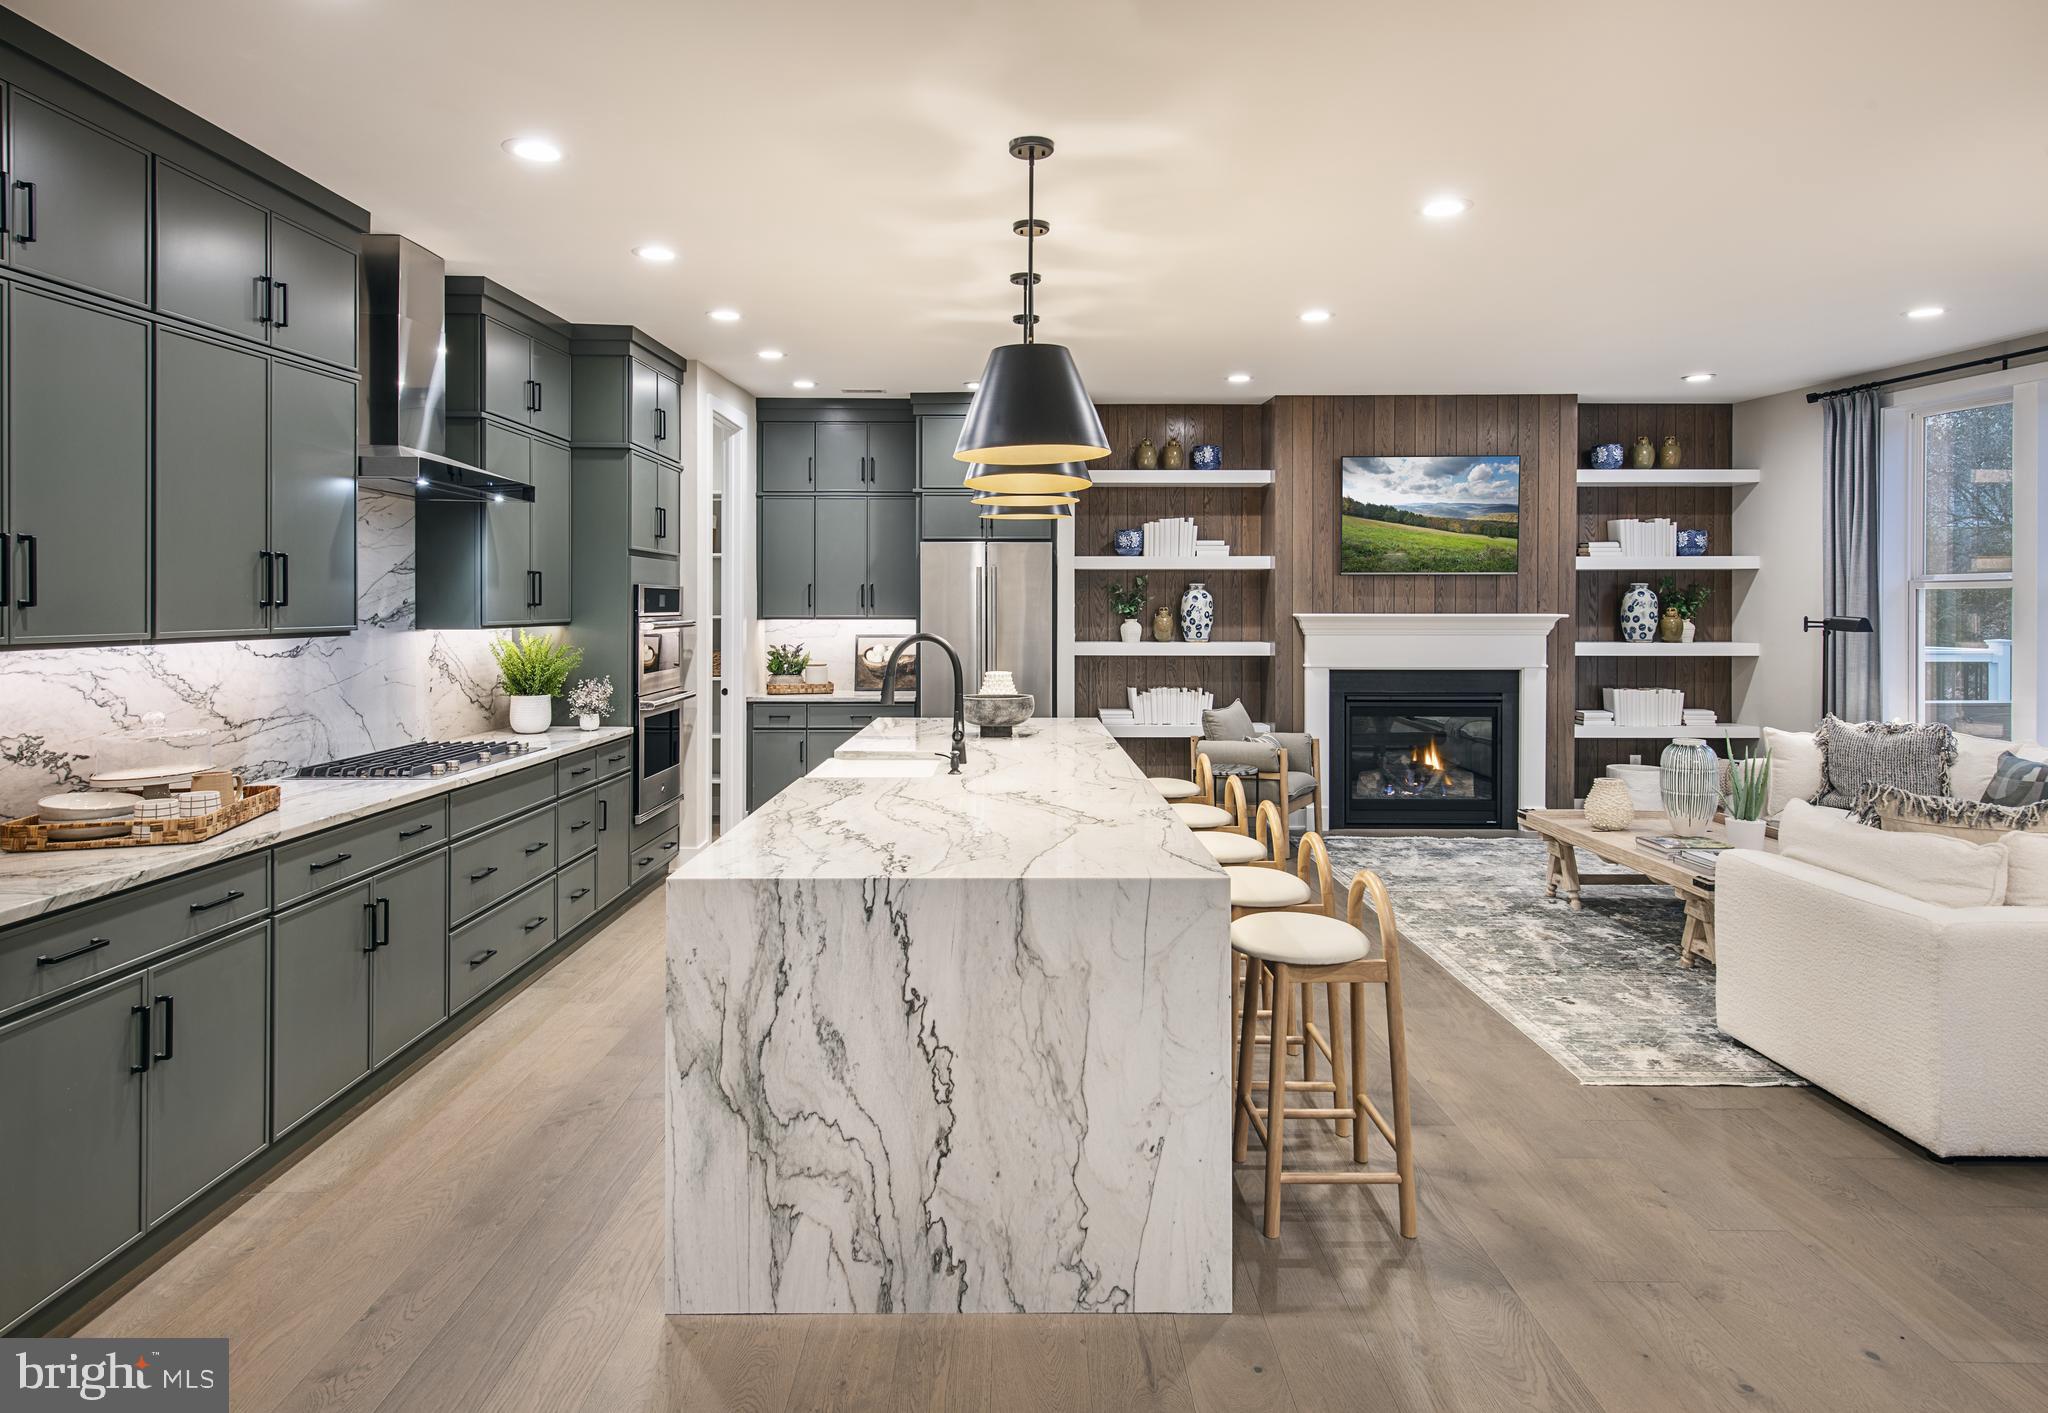
The Noble home design offers flexibility and comfort within an open-concept floor plan. A stunning foyer welcomes you into the home, leading into the expansive great room, casual dining area, and adjacent flex room. Overlooking the main living space is the well-designed kitchen, enhanced by a walk-in pantry, large center island, and ample counter and cabinet space. The elegant primary bedroom suite is tucked away on the second floor, featuring a sizable walk-in closet and spa-like primary bath that offers dual sinks, a large shower, and private water closet. The second floor is enhanced by a spacious loft that provides additional living space and is central to the secondary bedrooms as well as a hall bath. The Noble is also highlighted by easily accessible second-floor laundry, a powder room, and plenty of additional storage. Enjoy extra living space in the partially finished basement!
This home still has time to be customized and will be ready in the Spring. Photos are not of actual home.

386 GILMAN STREET HOMESITE 113

Message successfully sent.

What would you like to know?

What is 3 + 4 ?

I agree to receive email communication and understand I can unsubscribe at any time.

I agree to be contacted by Charis Realty Group - Christine Issler, Broker via call, email, and text for real estate services. To opt out, you can reply 'stop' at any time or reply 'help' for assistance. You can also click the unsubscribe link in the emails. Message and data rates may apply. Message frequency may vary. Privacy Policy

Related Properties

Welcome to this beautifully maintained 4 Bed, 3.5 Bath townhome in the highly sought-after Atwater community and within top rated Great Valley School District. This spacious home offers a thoughtfully designed floor plan with dark hardwood floors that expand throughout the main level. A formal study with French doors provides the perfect work-from-home space while the formal dining room offers the ideal setting for gatherings. The gourmet eat-in kitchen features island seating, double ovens, stainless steel appliances, a walk in-pantry, and an attached breakfast room. The spacious family room opens to the rear deck and backyard, providing a wonderful space for relaxing or entertaining. Upstairs, you’ll find four generously sized bedrooms, including a spacious primary suite with an en-suite bathroom featuring a soaking tub, stall shower, and walk-in closet. Three additional bedrooms share a hall bathroom while the convenient second-floor laundry completes the level. The finished basement provides additional living space ideal for a recreation room, home gym, or media area while offering a full bathroom. Parking is plentiful with a two-car attached garage, two-car driveway, and additional street parking for guests. The Atwater community offers exceptional amenities, including scenic walking trails, a beautiful 70-acre lake, neighborhood tot lots, and convenient access to Valley Creek Park. Residents enjoy being just minutes from shopping, award-winning restaurants, corporate centers, and major roadways including the PA Turnpike and Route 202 as well as the Paoli Train Station for easy commuting. The HOA fee covers lawn maintenance and snow removal, making for easy, low-maintenance living. A wonderful opportunity to enjoy spacious, modern living in one of Malvern’s most desirable communities - call today to make your appointment!
#PACT2133410

MALVERN

318 QUARRY POINT ROAD

4 Beds

3 Baths

3,768 Sq.Ft.

$869,900

MLS#: PACT2133410

Welcome to the beautiful, serene Atwater neighborhood. When you enter 712 Quarry Point Rd, you will immediately appreciate the wide-open floor plan on the main level. The extensive upgrades made since the 2019 build make this home stand out from the rest.
Storage space is abundant, including a double-door coat closet by the front door, a mudroom by the garage entrance, built-in storage cabinets in the garage, and several enclosed closets in the finished basement. The kitchen also features a separate pantry in addition to ample cabinet space. The separate dining area currently features a Kawai baby grand piano, which is available to stay with the property if you are interested!
The sun-drenched living room features a slat accent wall and gas fireplace. The eat-in kitchen offers space for a table in addition to the oversized center island. The main floor also includes a half bathroom, mudroom by the garage entrance, and access to the large walk-out deck with beautiful mountain views.
Upstairs, you will find a spacious primary suite with a vaulted tray ceiling, large primary bathroom, and walk-in closet. The second floor is complete with two additional bedrooms at each end of the home, a full hall bathroom, a separate laundry room, and an open den space that can comfortably be used as a sitting room or office.
The fully finished lower level offers tons of flexible space, currently being used as an office, family room, gym, and guest room with a full bathroom. The lower level also walks out to the backyard.
#PACT2134836

MALVERN

712 QUARRY POINT ROAD

3 Beds

3 Baths

3,338 Sq.Ft.

$759,000

MLS#: PACT2134836

**SELLERS ARE OFFERING A 2/1 BUYDOWN** Don't let rates stop you from buying a home. The 2/1 buydown reduces your rate by 2% the first year and 1% the second year!
801 Stonecliffe Road is a rare end-unit townhouse that combines privacy, flexibility, and an effortless sense of space in a turnkey setting.  

The journey begins on the lower level, where a large finished space with waterproof luxury vinyl plank flooring immediately invites possibilities. Use it as a home office, gym, media room, playroom, or additional living space. The generous storage area is even plumbed for a future bathroom. From here, take the stairs to the main living level, where the home opens into an inviting, light-filled space centered around a gourmet kitchen with abundant cabinetry, stainless steel appliances, and a massive island with seating. The kitchen flows naturally into the living room, where a gas fireplace creates a warm focal point and double hung doors lead to the composite deck. Nearby, the dining area is surrounded by oversized windows that bring in beautiful natural light.

Upstairs, everyday living gets even easier with the laundry conveniently located near the bedrooms. The spacious primary suite offers a walk-in closet, tray ceiling, an ensuite bath with double sinks, a soaking tub, and a walk-in shower, while two additional bedrooms and a full bath complete the level.

As an end unit facing single-family homes, this home enjoys a particularly private setting, enhanced by the rear privacy wall. Add the oversized 2-car garage, just under 3,000 sq. ft. of finished space, and convenient access to highways, Wawa, restaurants, and shopping, and you have a home that offers the rare combination of comfort, privacy, and easy living.
#PACT2133892

MALVERN

801 STONECLIFFE ROAD

3 Beds

2 Baths

2,648 Sq.Ft.

$679,900

MLS#: PACT2133892

NEW PRICE — NOW OFFERED AT $799,000! Discover the Possibilities in Stonehenge.  A wonderful opportunity awaits in the sought-after Stonehenge neighborhood just outside Malvern Borough! Welcome to 735 Monument Road, a charming 4-bedroom, 2.5-bath Colonial set on a beautiful, level one-acre lot in the award-winning Great Valley School District. With a two-car garage, inviting living spaces, and an exceptional location, this property offers the space, setting, and potential to make your next move special.  ONE-ACRE LOT • GREAT VALLEY SCHOOLS • 4 BEDROOMS • 2.5 BATHS • TWO-CAR GARAGE • QUICK SETTLEMENT POSSIBLE  Step inside and discover a home filled with natural light, featuring a spacious living room with windows galore and a classic brick wood-burning fireplace. Whether you're gathering with family and friends, enjoying a quiet evening at home, or envisioning updates to reflect your personal style, this home offers a wonderful foundation for your next chapter.  ENJOY THE STONEHENGE LIFESTYLE. Set on a mature, level lot, the property offers room to enjoy the outdoors, entertain, garden, or simply appreciate the space and privacy of a one-acre setting. Beyond the property itself, Stonehenge offers a welcoming neighborhood atmosphere with a strong sense of community and convenient access to local recreation.  Take a short walk to Malvern Memorial Park, enjoy nearby ballfields and recreational amenities, or explore the shops, restaurants, and small-town charm of downtown Malvern. Commuters will appreciate the proximity to the train station, making it easier to balance work, home, and everything in between.  LOCATION, SPACE & OPPORTUNITY  With four bedrooms, 2.5 baths, a two-car garage, and a desirable one-acre lot, 735 Monument Road offers flexibility for a variety of lifestyles. Enjoy the home as it is or bring your ideas and make it your own. An added bonus is the cement board siding with a lifetime warranty.  NOW OFFERED AT $799,000, this is an opportunity to own in a highly desirable community while enjoying the benefits of Great Valley Schools, nearby parks, convenient commuting options, and all that Malvern has to offer.  Come explore the possibilities, envision your future, and discover what makes 735 Monument Road a special place to call home!
#PACT2132986

MALVERN

735 MONUMENT ROAD

4 Beds

2 Baths

2,249 Sq.Ft.

$799,000

MLS#: PACT2132986

Open house
Experience contemporary design in a versatile living space with this quick move-in Patterdale Elite end-unit home. Tall windows in the great room allow for an abundance of natural light. The open-concept living space, highlighted by a beautiful great room and casual dining area, is perfect for hosting friends and family. A well-equipped kitchen features a center island with a breakfast bar, ample counter and cabinet space, as well as a sizable pantry. Experience the luxury you've always wanted by scheduling a tour today. Enjoy extra living space in the partially finished basement. This home includes the Designer Appointed features and will be ready January 2027.
#PACT2135264

MALVERN

537 ANFIELD ROAD HOMESITE 280

3 Beds

2 Baths

2,185 Sq.Ft.

$728,000

MLS#: PACT2135264

Open house
The Noble home design offers flexibility and comfort within an open-concept floor plan. A stunning foyer welcomes you into the home, leading into the expansive great room, casual dining area, and adjacent office room. Overlooking the main living space is the well-designed kitchen, enhanced by a walk-in pantry, large center island, and ample counter and cabinet space. The elegant primary bedroom suite is tucked away on the second floor, featuring a sizable walk-in closet and spa-like primary bath that offers dual sinks, a large shower, and private water closet. The second floor is enhanced by a spacious loft that provides additional living space and is central to the secondary bedrooms as well as a hall bath. The Noble is also highlighted by easily accessible second-floor laundry, a powder room, and plenty of additional storage. The Designer Appointed Features have been added and this home is will be ready by October! Photos are not of actual home.
#PACT2133960

MALVERN

106 ALROY ROAD HOMESITE 206

3 Beds

2 Baths

2,434 Sq.Ft.

$796,000

MLS#: PACT2133960

Open house
The Willis Elite offers luxury and comfort within a well designed floor plan. Enter through the foyer to a spacious, open-concept great room that overlooks a large casual dining area and elegant kitchen that features a large island with breakfast bar and abundant counter space. Also on the main level is the guest bedroom that can also be used as an office and is next to the full bathroom. On the second floor, the elegant primary bedroom suite boasts an impressive walk-in closet and a primary bath featuring dual sinks, linen storage, and a private water closet. Adjacent, the secondary bedrooms are enhanced by walk-in closets and share a hall bath. The Willis Elite also features a versatile second-floor loft, a private office off the foyer, easily accessible laundry, a powder room, and plenty of additional storage. This is one of the last Willis Elite Homesites in the community and will be ready by Spring and still has time to be customized!
#PACT2137646

MALVERN

388 GILMAN STREET HOMESITE 114

4 Beds

3 Baths

2,556 Sq.Ft.

$753,773

MLS#: PACT2137646

Open house
This Bromwich Home will be ready by January 2027 and all of the Designer Appointed Features are included! Experience contemporary design in a versatile living space with this quick move-in home. Tall windows in the great room allow for an abundance of natural light. With opportunities for an office or activity space, you can easily design the generous flex room to best fit your lifestyle.  This home has room for everyone in the family and then some! The community is situated just minutes away from shopping, dining, and entertainment.
#PACT2133954

MALVERN

539 ANFIELD ROAD HOMESITE 279

3 Beds

2 Baths

1,827 Sq.Ft.

$650,000

MLS#: PACT2133954
Open house
Quick Move-In Home Available Now! The Kelvin Elite's spacious foyer offers views of the expansive great room and casual dining area with rear yard access. Enhancing the well-appointed kitchen is a large center island with breakfast bar, plenty of counter and cabinet space, and an ample walk-in pantry. The serene primary bedroom suite is highlighted by a generous walk-in closet and a splendid primary bath with a dual-sink vanity, a luxe shower with seat, linen storage, and a private water closet. Two of the secondary bedrooms feature ample closets and share a hall bath with a separate dual-sink vanity area, and one features a walk-in closet and a private bath. Additional highlights include easily accessible second-floor laundry, a powder room, an everyday entry, and plenty of extra storage. This home is finished and includes the upgrades shown in the home.
#PACT2130514

MALVERN

189 ALROY ROAD HOMESITE 69

4 Beds

3 Baths

3,008 Sq.Ft.

$860,000

MLS#: PACT2130514

Send a message

Message successfully sent.

Your message

What is 3 + 4 ?

Reason for contacting?

I agree to receive email communication and understand I can unsubscribe at any time.

I agree to be contacted by Charis Realty Group - Christine Issler, Broker via call, email, and text for real estate services. To opt out, you can reply 'stop' at any time or reply 'help' for assistance. You can also click the unsubscribe link in the emails. Message and data rates may apply. Message frequency may vary. Privacy Policy

Sign Out

Virtual Assistant

Would you like to take the next step with this property? We can help you schedule a showing or virtual tour, or send you more details.

Yes, I would like more information.

Thank You for Your Reply, One of Our Agents will contact you as soon as possible

No, maybe later.

Thank you, you can always contact me via email, phone number or through the contact form.

Realhub AI

Lucy - Your AI-Powered Realtor

Update Your Temporary Password

Personalize your search

Enter your email and we'll notify you immediately when new listings match what you're looking for.

or enter email address

Already have an account ? Login here

Continue your home search

I agree to receive communications and understand I can unsubscribe at any time.

I agree to be contacted by Charis Realty Group - Christine Issler, Broker via call, email, and text for real estate services. To opt out, you can reply 'stop' at any time or reply 'help' for assistance. You can also click the unsubscribe link in the emails. Message and data rates may apply. Message frequency may vary. Privacy Policy

Already have an account ? Login here

We use cookies

We use cookies primarily for analytics to enhance your experience. By accepting, you agree to our use of these cookies. You can manage your preferences or learn more about our cookies policy.