


Property
Beds
3
Full Baths
1
1/2 Baths
1
Year Built
1935
Sq.Footage
1,128
Welcome to 378 Beech Street, a move-in ready 3-bedroom, 1.5-bath home situated on a spacious corner lot in Warminster. Inside, the home offers a bright and functional layout highlighted by an oversized living room with plenty of flexibility for both everyday living and entertaining, along with a dedicated dining area positioned conveniently beside the kitchen. The kitchen provides an abundance of cabinet storage, a large pantry, generous counter space, recessed lighting, and stainless-steel dishwasher, while the updated bathrooms add a clean, modern touch, including a full bath with a double vanity. New carpeting throughout the living areas and bedrooms creates a fresh, comfortable feel, and central air provides added year-round comfort. The home also features a large dual-section basement, offering exceptional storage along with flexible space for a workshop, hobby area, or future improvements. Outside, the expansive corner lot provides plenty of usable yard space, while two separate driveways offer parking for four or more vehicles. Conveniently located near shopping, dining, parks, schools, and major roadways, this property combines space, functionality, and value in a home that is ready for its next owner.
Features & Amenities
Interior
-
Other Interior Features
Ceiling Fan(s)
-
Total Bedrooms
3
-
Bathrooms
1
-
1/2 Bathrooms
1
-
Above Grade Finished Area
1128.0
-
Basement YN
YES
-
Cooling YN
YES
-
Cooling
Central Air, Ceiling Fan(s), Gas
-
Fireplace YN
NO
-
Heating YN
YES
-
Heating
Natural Gas, Forced Air
-
Main Level Bedrooms
3
-
Pet friendly
N/A
Exterior
-
Garage
No
-
Construction Materials
Frame
-
Parking
Asphalt, Driveway
-
Pool
No
-
Waterfront YN
NO
Area & Lot
-
Lot Size(acres)
0.63
-
Lot Size(square feet)
27,390
-
Property Type
Residential
-
Property Sub Type
Single Family Residence
-
Architectural Style
Ranch/Rambler
Price
-
Sales Price
$385,000
-
Tax Amount
$4,654
-
Sq. Footage
1,128
-
Price/SqFt
$341
HOA
-
Association
No
School District
-
Elementary School
WILLOW DALE
-
Middle School
LOG COLLEGE
-
High School
WILLIAM TENNENT
Property Features
-
New Construction
NO
-
Foundation Details
Concrete Perimeter
-
Senior Community YN
NO
-
Sewer
Public Sewer
-
Tax Lot
120
-
Water Source
Public
Schedule a Showing
Showing scheduled successfully.
Mortgage calculator
Estimate your monthly mortgage payment, including the principal and interest, property taxes, and HOA. Adjust the values to generate a more accurate rate.
Your payment
Principal and Interest:
$
Property taxes:
$
HOA fees:
$
Total loan payment:
$
Total interest amount:
$
Location
County
BUCKS
Elementary School
WILLOW DALE
Middle School
LOG COLLEGE
High School
WILLIAM TENNENT
Listing Courtesy of Andrew D Blum , RE/MAX Centre Realtors
RealHub Information is provided exclusively for consumers' personal, non-commercial use, and it may not be used for any purpose other than to identify prospective properties consumers may be interested in purchasing. All information deemed reliable but not guaranteed and should be independently verified. All properties are subject to prior sale, change or withdrawal. RealHub website owner shall not be responsible for any typographical errors, misinformation, misprints and shall be held totally harmless.

AGENT
Kristin Reel Williams
Call Kristin today to schedule a private showing.

* Listings on this website come from the FMLS IDX Compilation and may be held by brokerage firms other than the owner of this website. The listing brokerage is identified in any listing details. Information is deemed reliable but is not guaranteed. If you believe any FMLS listing contains material that infringes your copyrighted work please click here to review our DMCA policy and learn how to submit a takedown request.© 2024 FMLS.
Related Properties
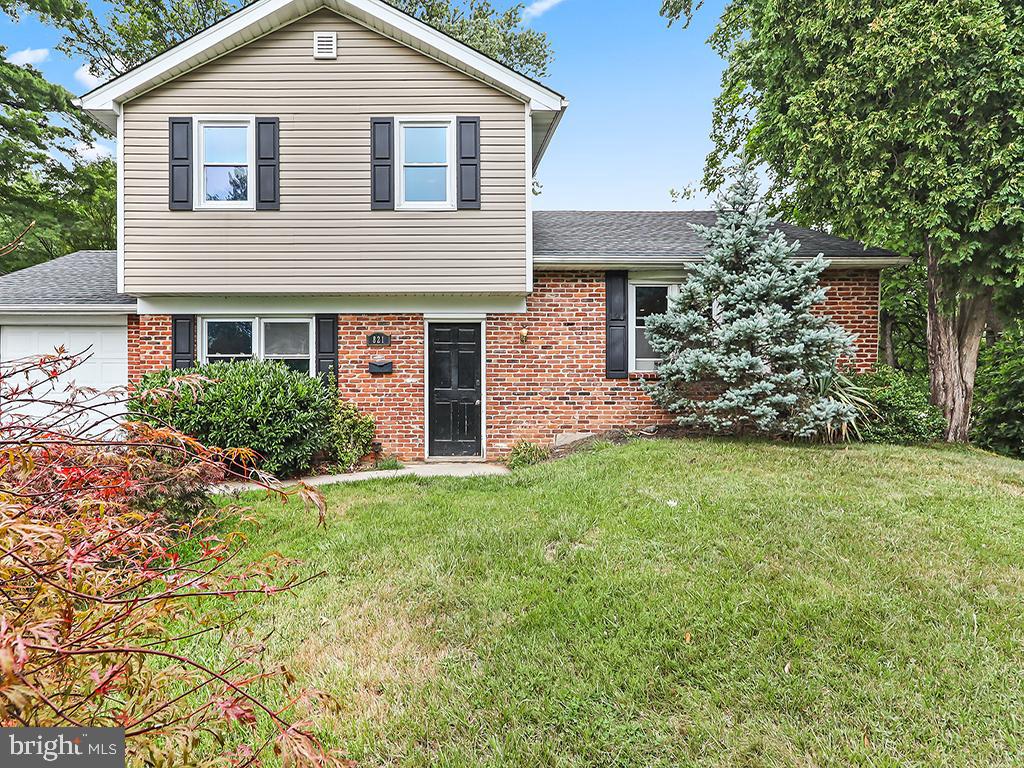
WARMINSTER
821 SWEETBRIAR DRIVE
3 Beds
1 Baths
1,423 Sq.Ft.
$430,000
MLS#: PABU2123918
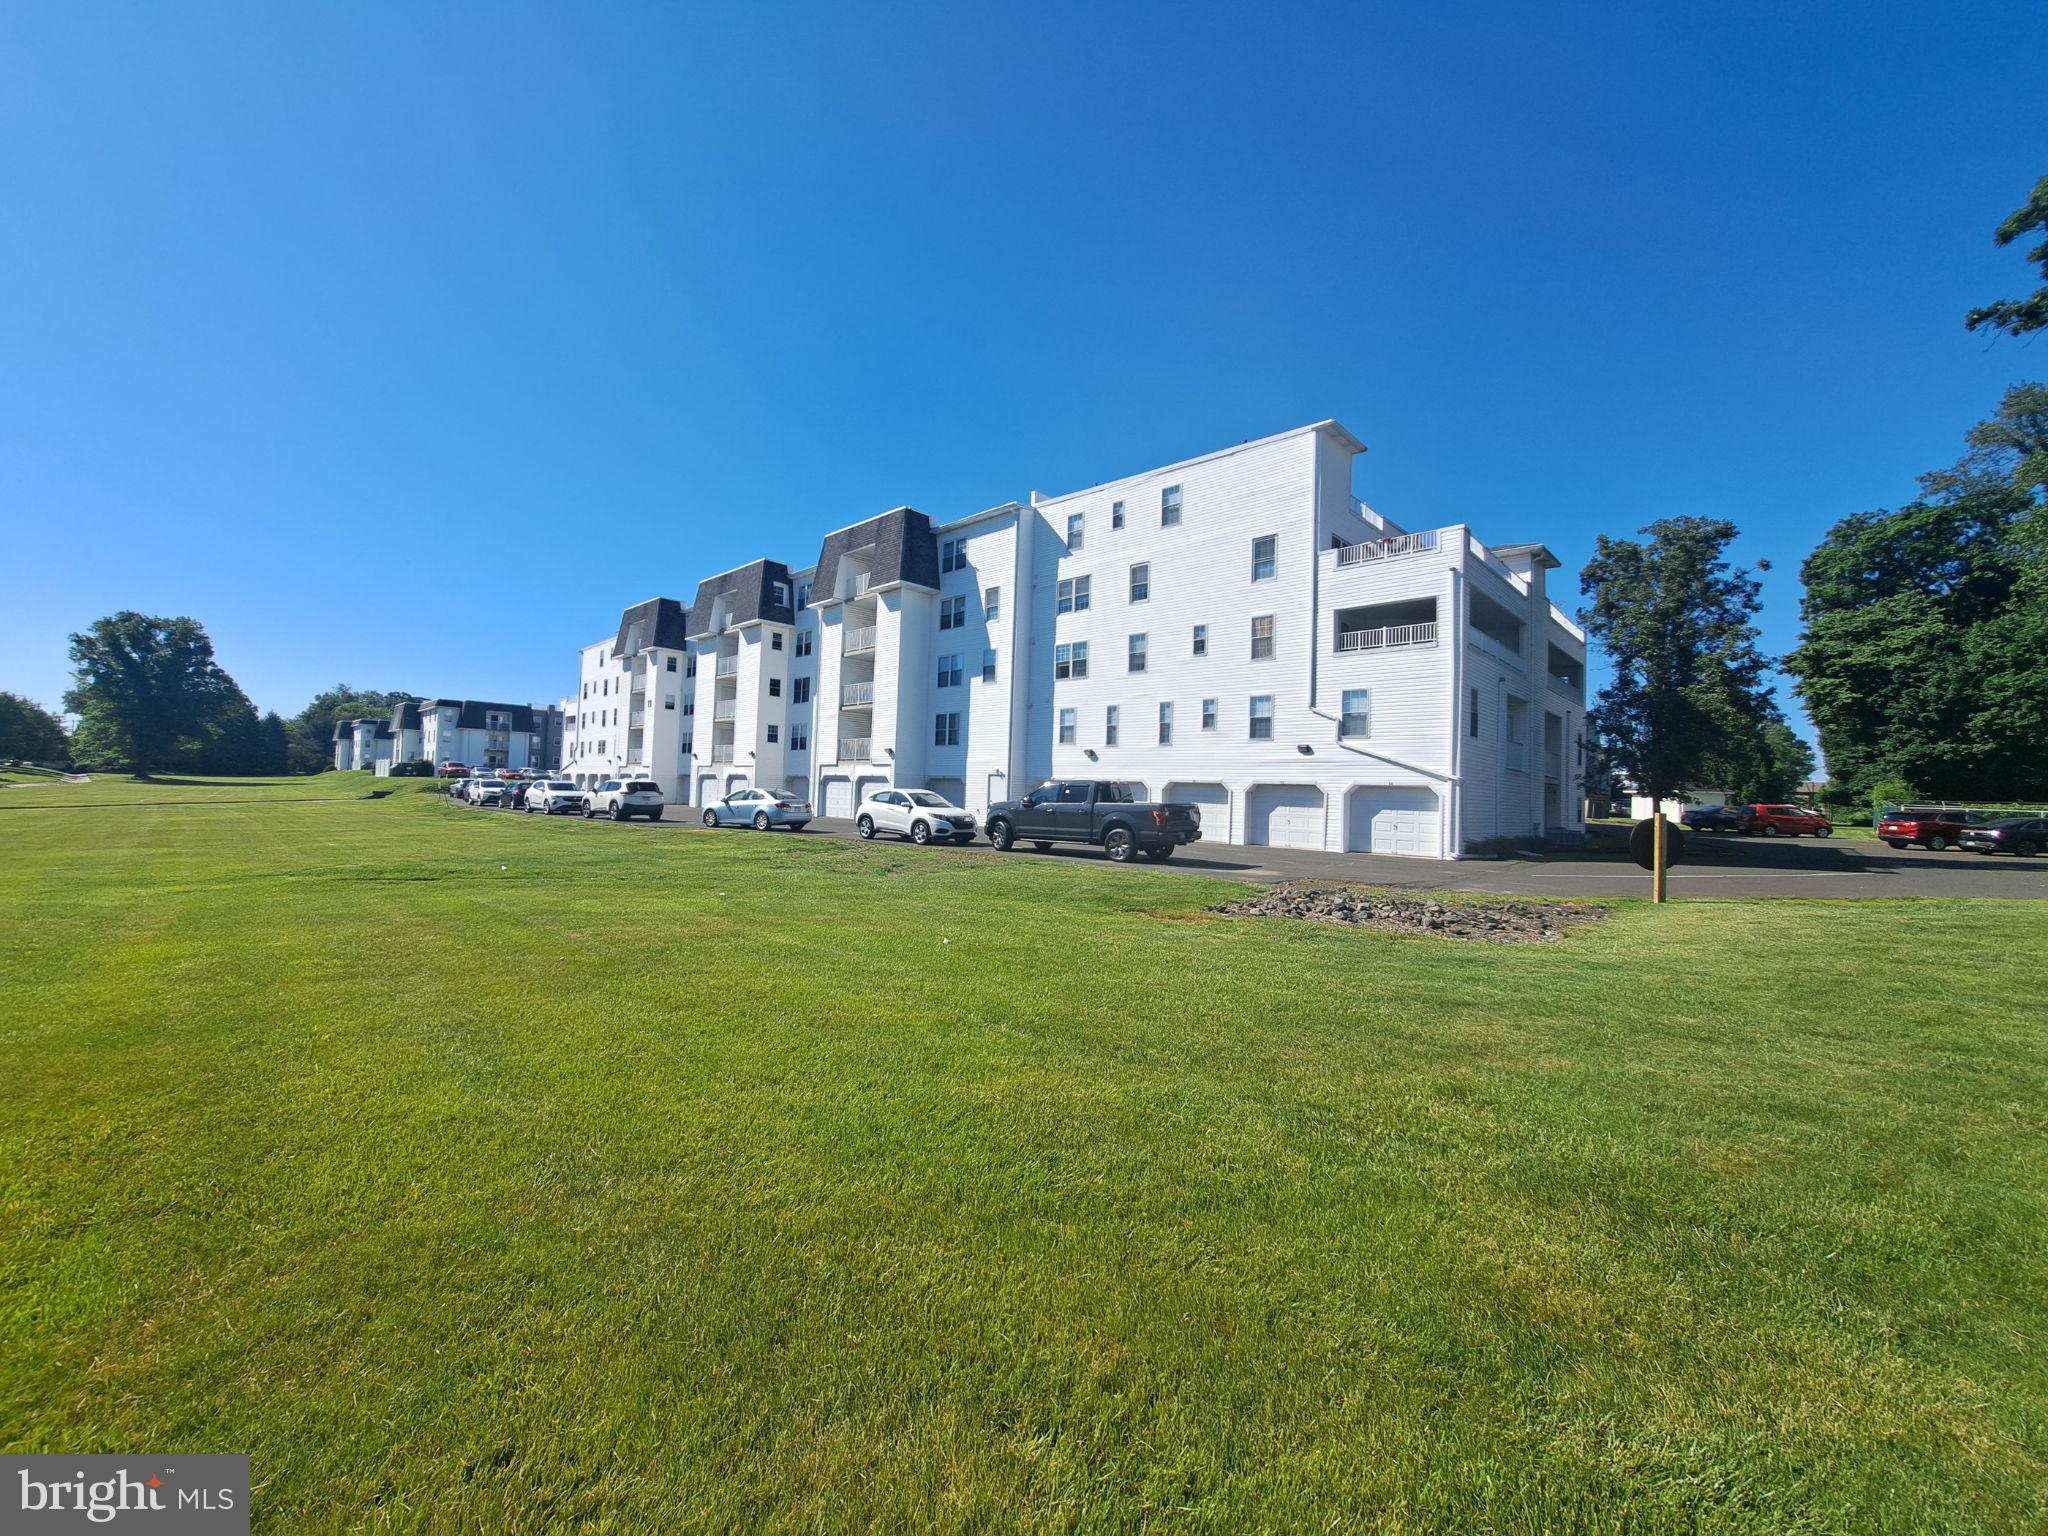
WARMINSTER
11000 CENTENNIAL STATION 110
2 Beds
2 Baths
N/A
$344,900
MLS#: PABU2123120
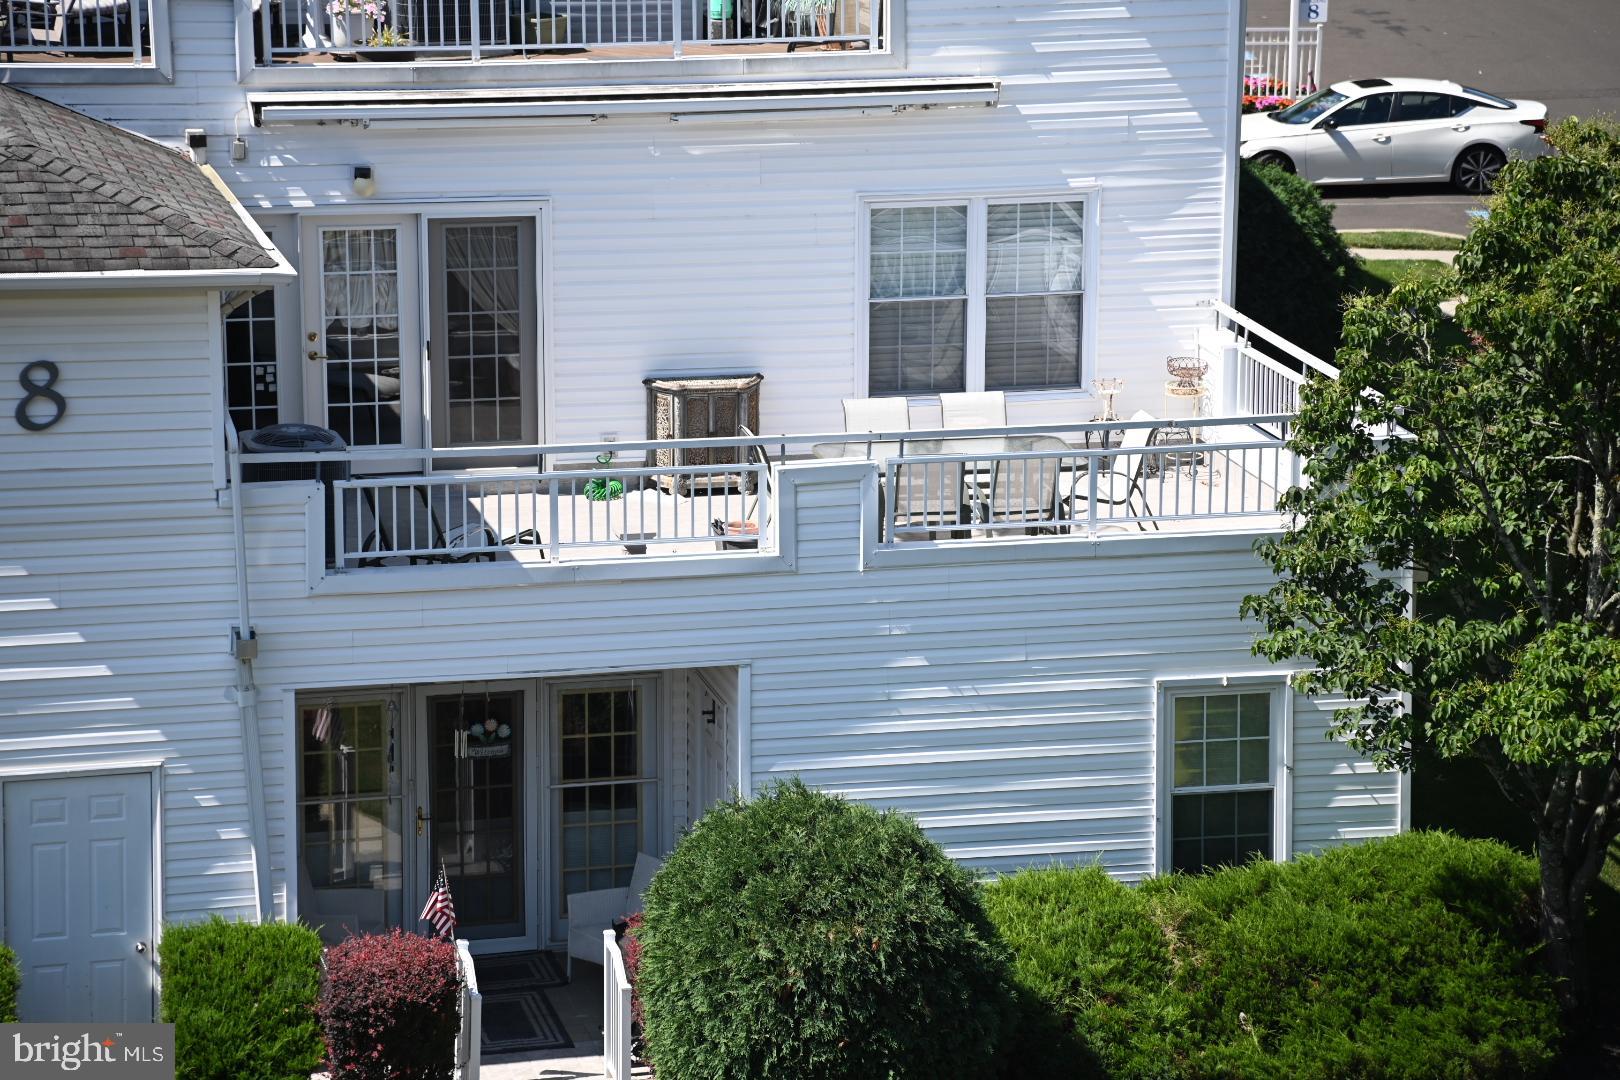
WARMINSTER
8200 CENTENNIAL STATION
2 Beds
2 Baths
1,319 Sq.Ft.
$359,900
MLS#: PABU2127216

WARMINSTER
213 LUFF LANE
4 Beds
1 Baths
1,937 Sq.Ft.
$415,000
MLS#: PABU2127864
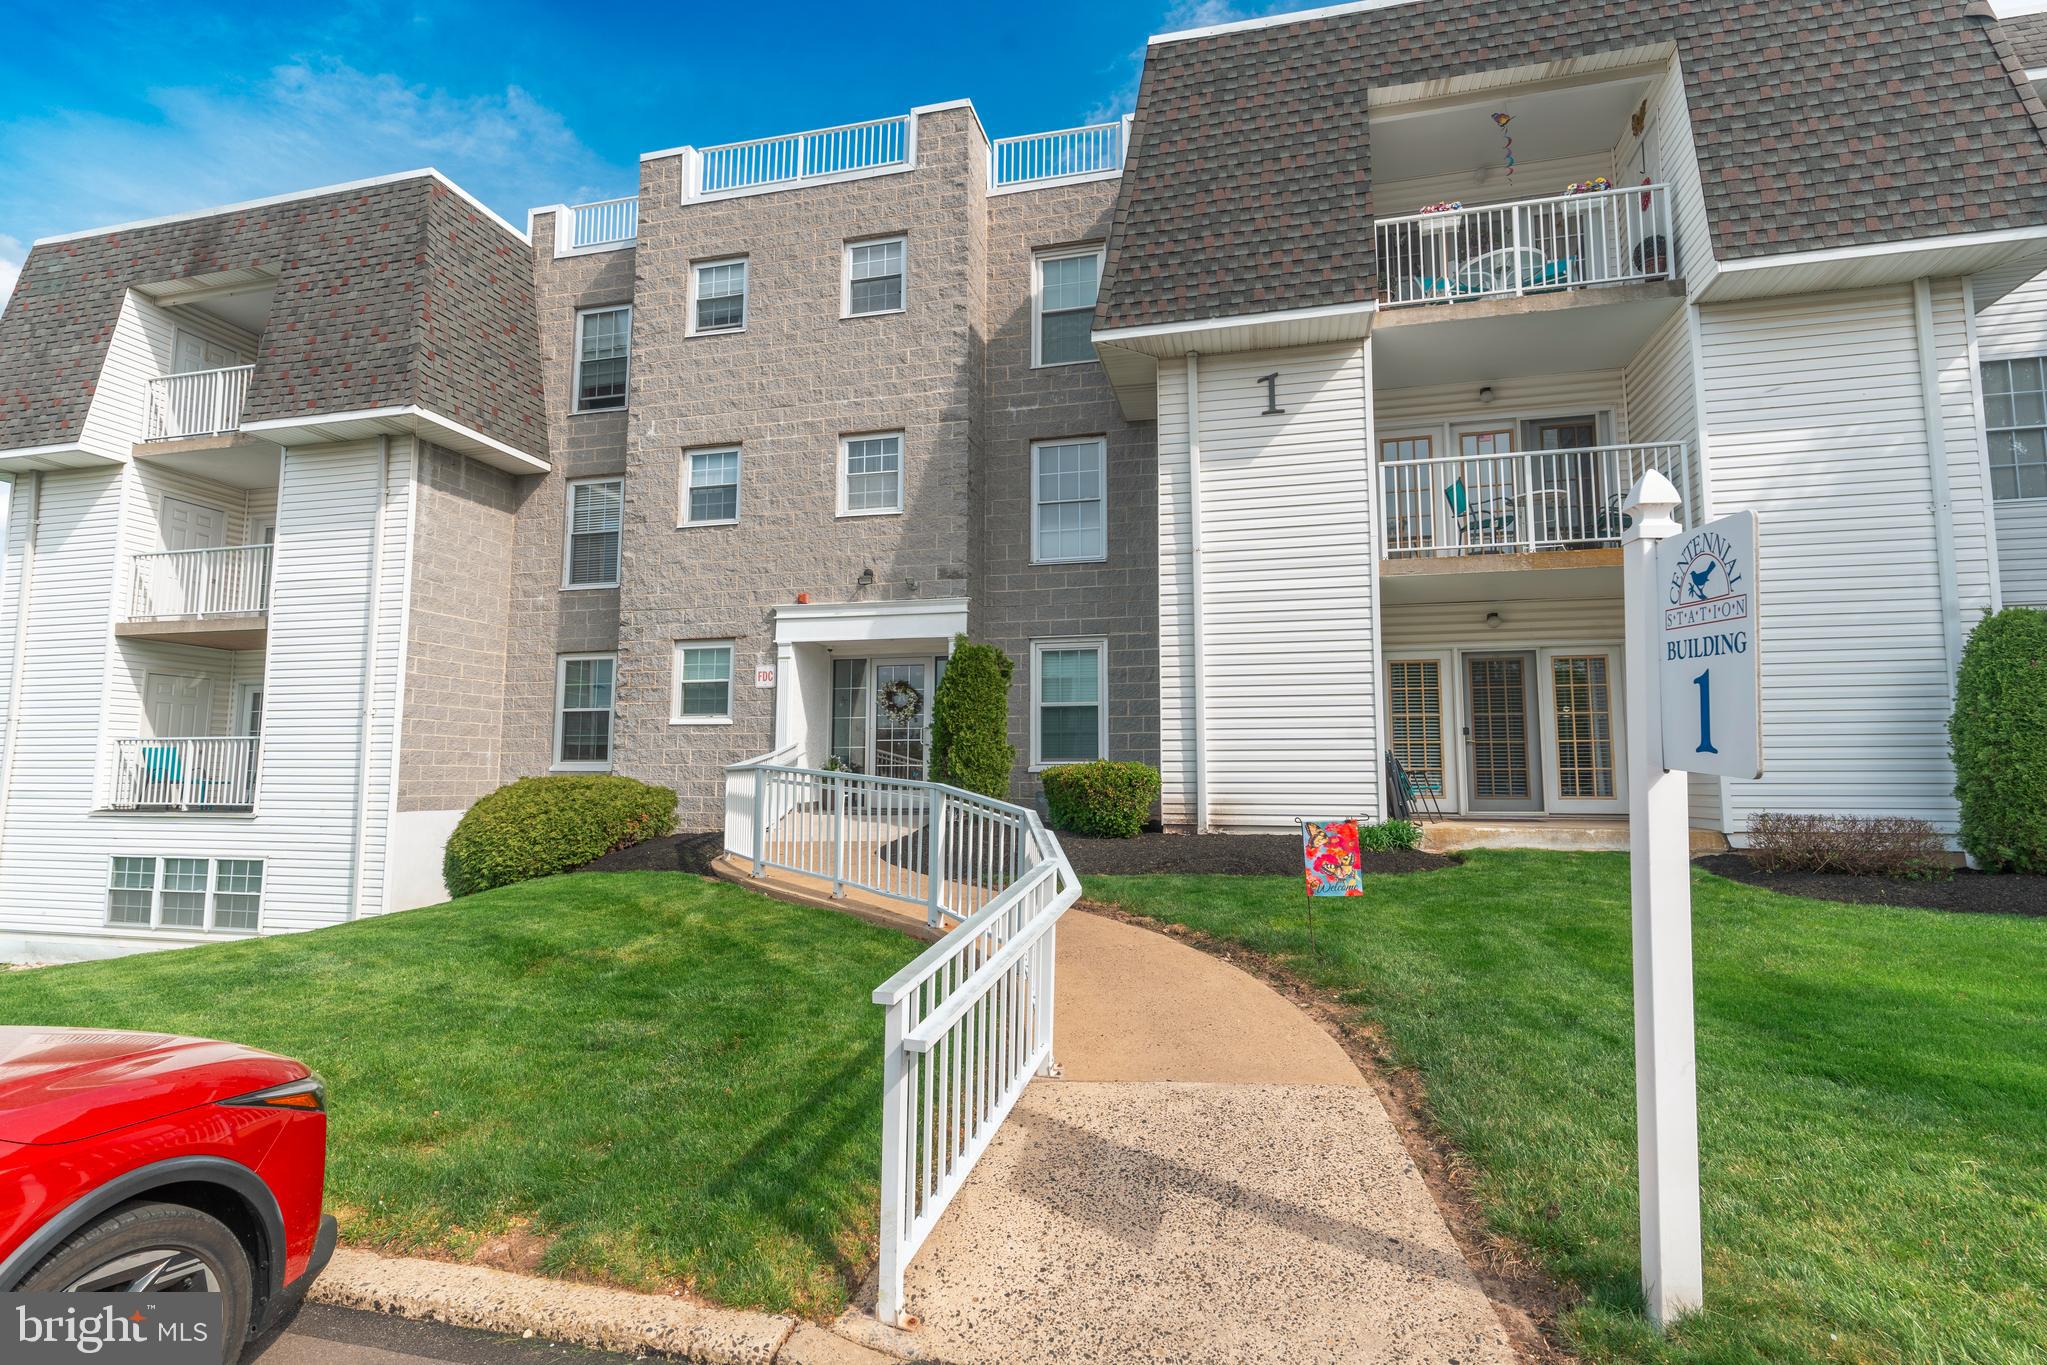
WARMINSTER
1000 CENTENNIAL STATION DRIVE
2 Beds
2 Baths
1,414 Sq.Ft.
$310,000
MLS#: PABU2118888
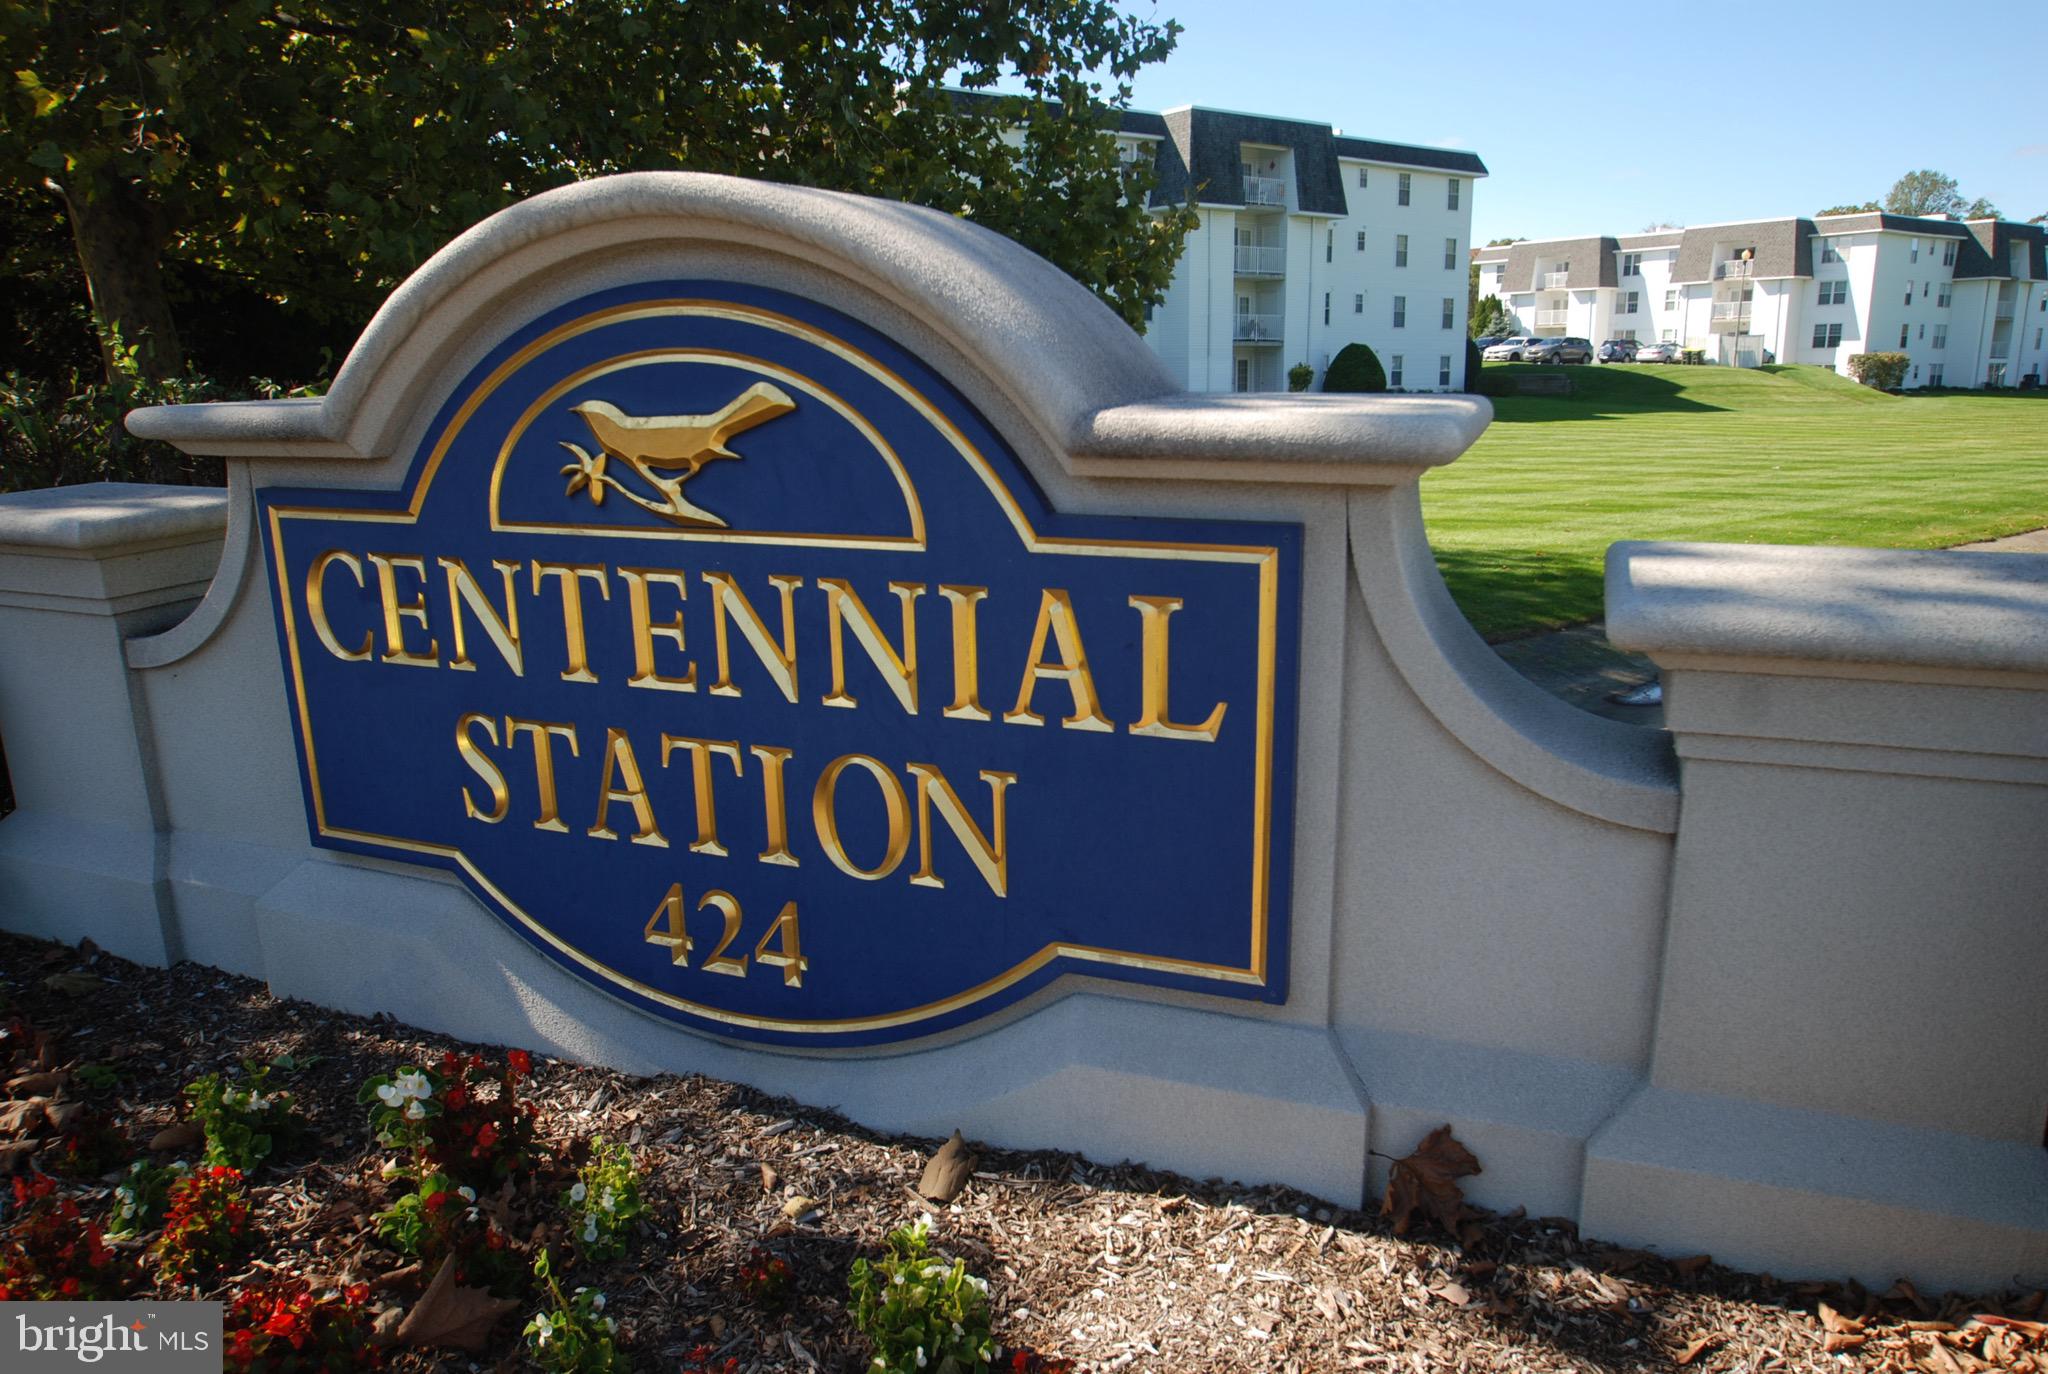
WARMINSTER
3204 CENTENNIAL STATION
2 Beds
2 Baths
1,486 Sq.Ft.
$334,900
MLS#: PABU2125328

WARMINSTER
336 BEECH STREET
3 Beds
1 Baths
952 Sq.Ft.
$369,900
MLS#: PABU2127750
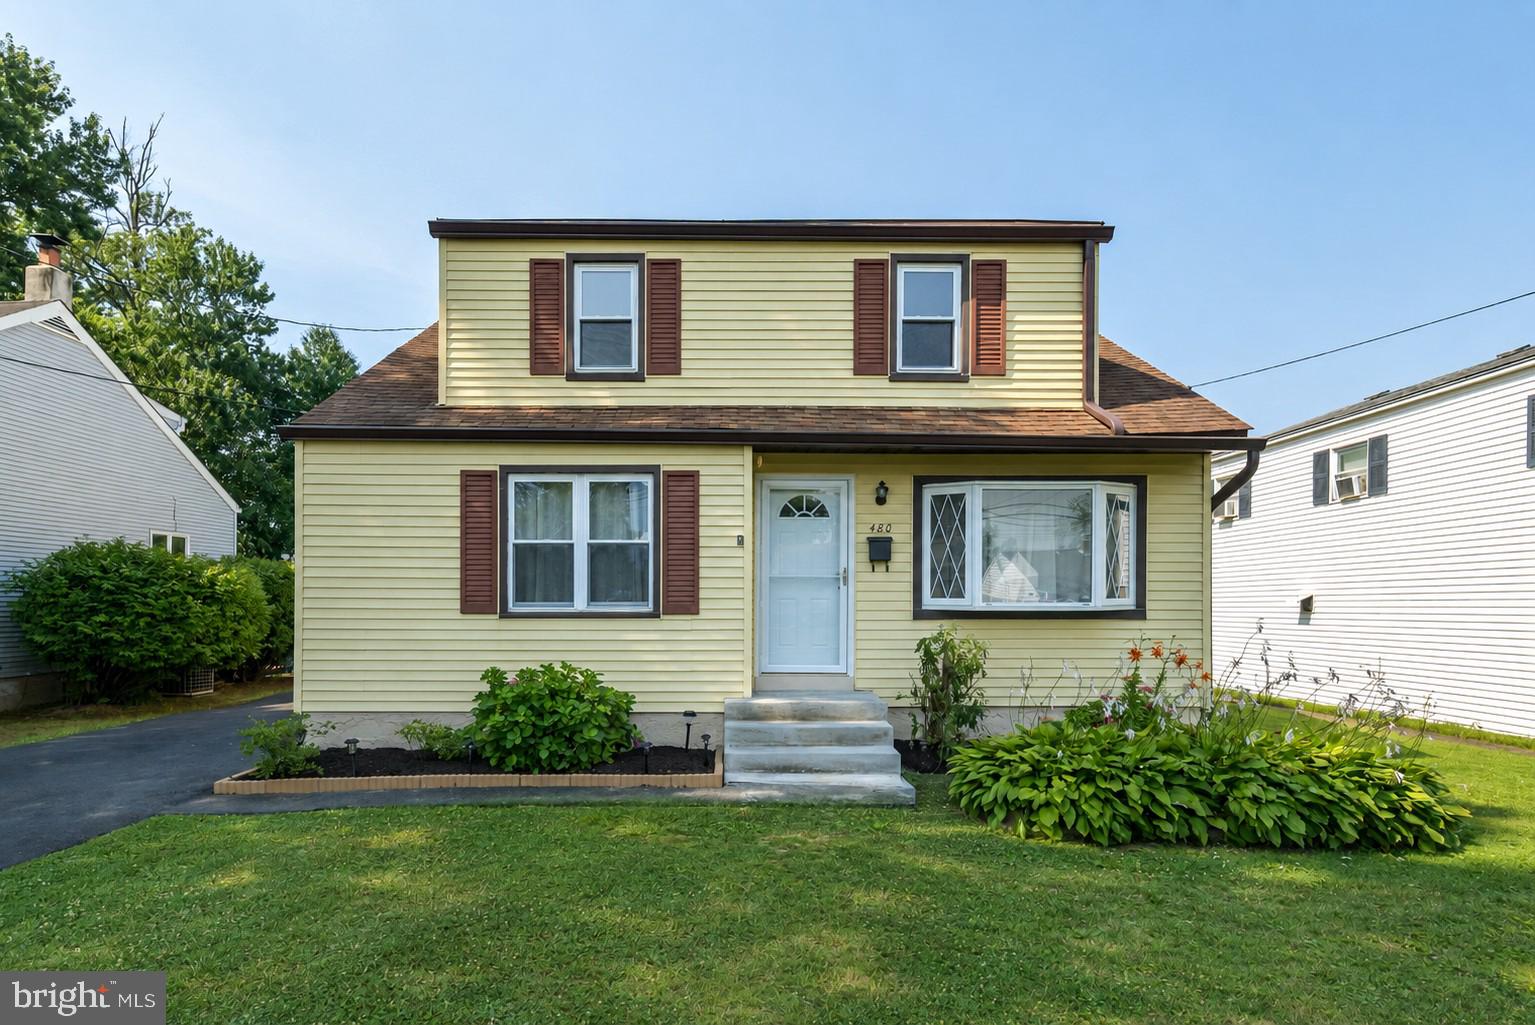
WARMINSTER
480 NEMORAL STREET
4 Beds
1 Baths
1,531 Sq.Ft.
$425,000
MLS#: PABU2126236
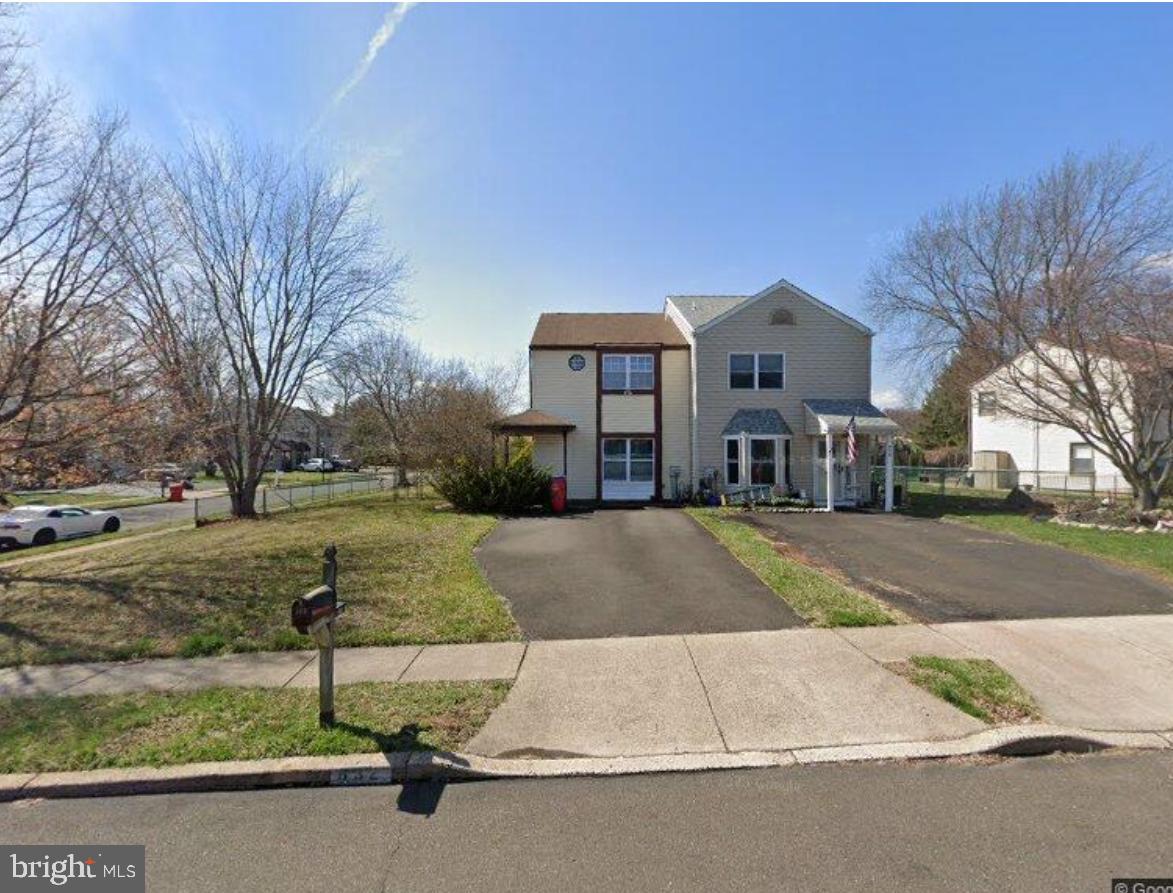
WARMINSTER
632 LONGFELLOW COURT
2 Beds
1 Baths
1,224 Sq.Ft.
$394,900
MLS#: PABU2126016
.png)