


Property
Beds
4
Full Baths
2
1/2 Baths
None
Year Built
1974
Sq.Footage
2,558
Don’t Miss This Incredible Farmette Opportunity! Welcome to 368 Appleton Rd., Elkton, MD—a rare three-parcel property totaling 2.14 acres where country living meets everyday convenience. Properties like this don’t come along often. If you’ve been dreaming of owning a farmette with room to roam, bring your horses and make 368 Appleton Rd. your next home! Bring your horses! With 2.14 freshly cleared acres, this property offers plenty of open space for horses, hobby farming, gardens, recreation, or simply enjoying the peaceful outdoors. A mature tree line at the rear of the property provides added privacy while preserving the beautiful country setting. Inside, you’ll find 4 generously sized bedrooms and 2 full bathrooms, along with a spacious layout designed for both everyday living and entertaining. The home features a formal living room, formal dining room, and a spacious eat-in kitchen. The inviting den showcases a stunning floor-to-ceiling stone fireplace and beautiful tile flooring that continues throughout the owner’s suite wing of the home, creating a warm, cohesive feel. The private owner’s suite includes its own full bathroom, while the bright sunroom offers the perfect place to relax and enjoy views of the property year-round. Step outside to sip your morning coffee on the welcoming front porch or entertain family and friends on the rear deck overlooking your beautiful acreage. Additional features include: Three-parcel package totaling 2.14 acres Freshly cleared, usable land Horse-friendly acreage 4 bedrooms | 2 full bathrooms Main-floor laundry with washer and dryer included 2-car attached garage Large detached garage/building perfect for a workshop, equipment storage, hobbies, or additional vehicles Rear tree line offering privacy and scenic views Enjoy the tranquility of country living while being just minutes from I-95, shopping, dining, and everyday conveniences.
Features & Amenities
Interior
-
Other Interior Features
Eat-in Kitchen
-
Total Bedrooms
4
-
Bathrooms
2
-
Above Grade Finished Area
2558.0
-
Basement YN
YES
-
Cooling YN
YES
-
Cooling
Heat Pump, Electric
-
Fireplace YN
YES
-
Heating YN
YES
-
Heating
Electric, Heat Pump
-
Main Level Bedrooms
4
-
Pet friendly
Yes
Exterior
-
Garage
Yes
-
Garage spaces
4
-
Construction Materials
Brick
-
Parking
Garage Door Opener, Asphalt, Off Street, Garage, Driveway, Attached, Detached
-
Pool
No
-
Waterfront YN
NO
Area & Lot
-
Lot Size(acres)
2.14
-
Lot Size(square feet)
93,218
-
Property Type
Residential
-
Property Sub Type
Single Family Residence
-
Architectural Style
Ranch/Rambler
Price
-
Sales Price
$560,000
-
Tax Amount
$3,708
-
Sq. Footage
2,558
-
Price/SqFt
$218
HOA
-
Association
No
Property Resources
-
Horse Property
YES
School District
-
Elementary School
N/A
-
Middle School
N/A
-
High School
N/A
Property Features
-
New Construction
NO
-
Accessibility Features
Accessible Hallway(s)
-
Foundation Details
Other
-
Senior Community YN
NO
-
Sewer
Septic Tank
-
Water Source
Well
Schedule a Showing
Showing scheduled successfully.
Mortgage calculator
Estimate your monthly mortgage payment, including the principal and interest, property taxes, and HOA. Adjust the values to generate a more accurate rate.
Your payment
Principal and Interest:
$
Property taxes:
$
HOA fees:
$
Total loan payment:
$
Total interest amount:
$
Location
County
CECIL
Elementary School
Middle School
High School
Listing Courtesy of Robyn D Roberts, BHHS Fox & Roach-Christiana
RealHub Information is provided exclusively for consumers' personal, non-commercial use, and it may not be used for any purpose other than to identify prospective properties consumers may be interested in purchasing. All information deemed reliable but not guaranteed and should be independently verified. All properties are subject to prior sale, change or withdrawal. RealHub website owner shall not be responsible for any typographical errors, misinformation, misprints and shall be held totally harmless.

Salesperson, Realtor
Kristin Reel Williams
Call Kristin today to schedule a private showing.

* Listings on this website come from the FMLS IDX Compilation and may be held by brokerage firms other than the owner of this website. The listing brokerage is identified in any listing details. Information is deemed reliable but is not guaranteed. If you believe any FMLS listing contains material that infringes your copyrighted work please review our DMCA policy and learn how to submit a takedown request.© 2024 FMLS.
Related Properties

ELKTON
2115 OLD ELK NECK ROAD
3 Beds
2 Baths
1,396 Sq.Ft.
$489,900
MLS#: MDCC2023004

ELKTON
604 HEATHROW CIRCLE
4 Beds
2 Baths
2,340 Sq.Ft.
$465,937
MLS#: MDCC2023024
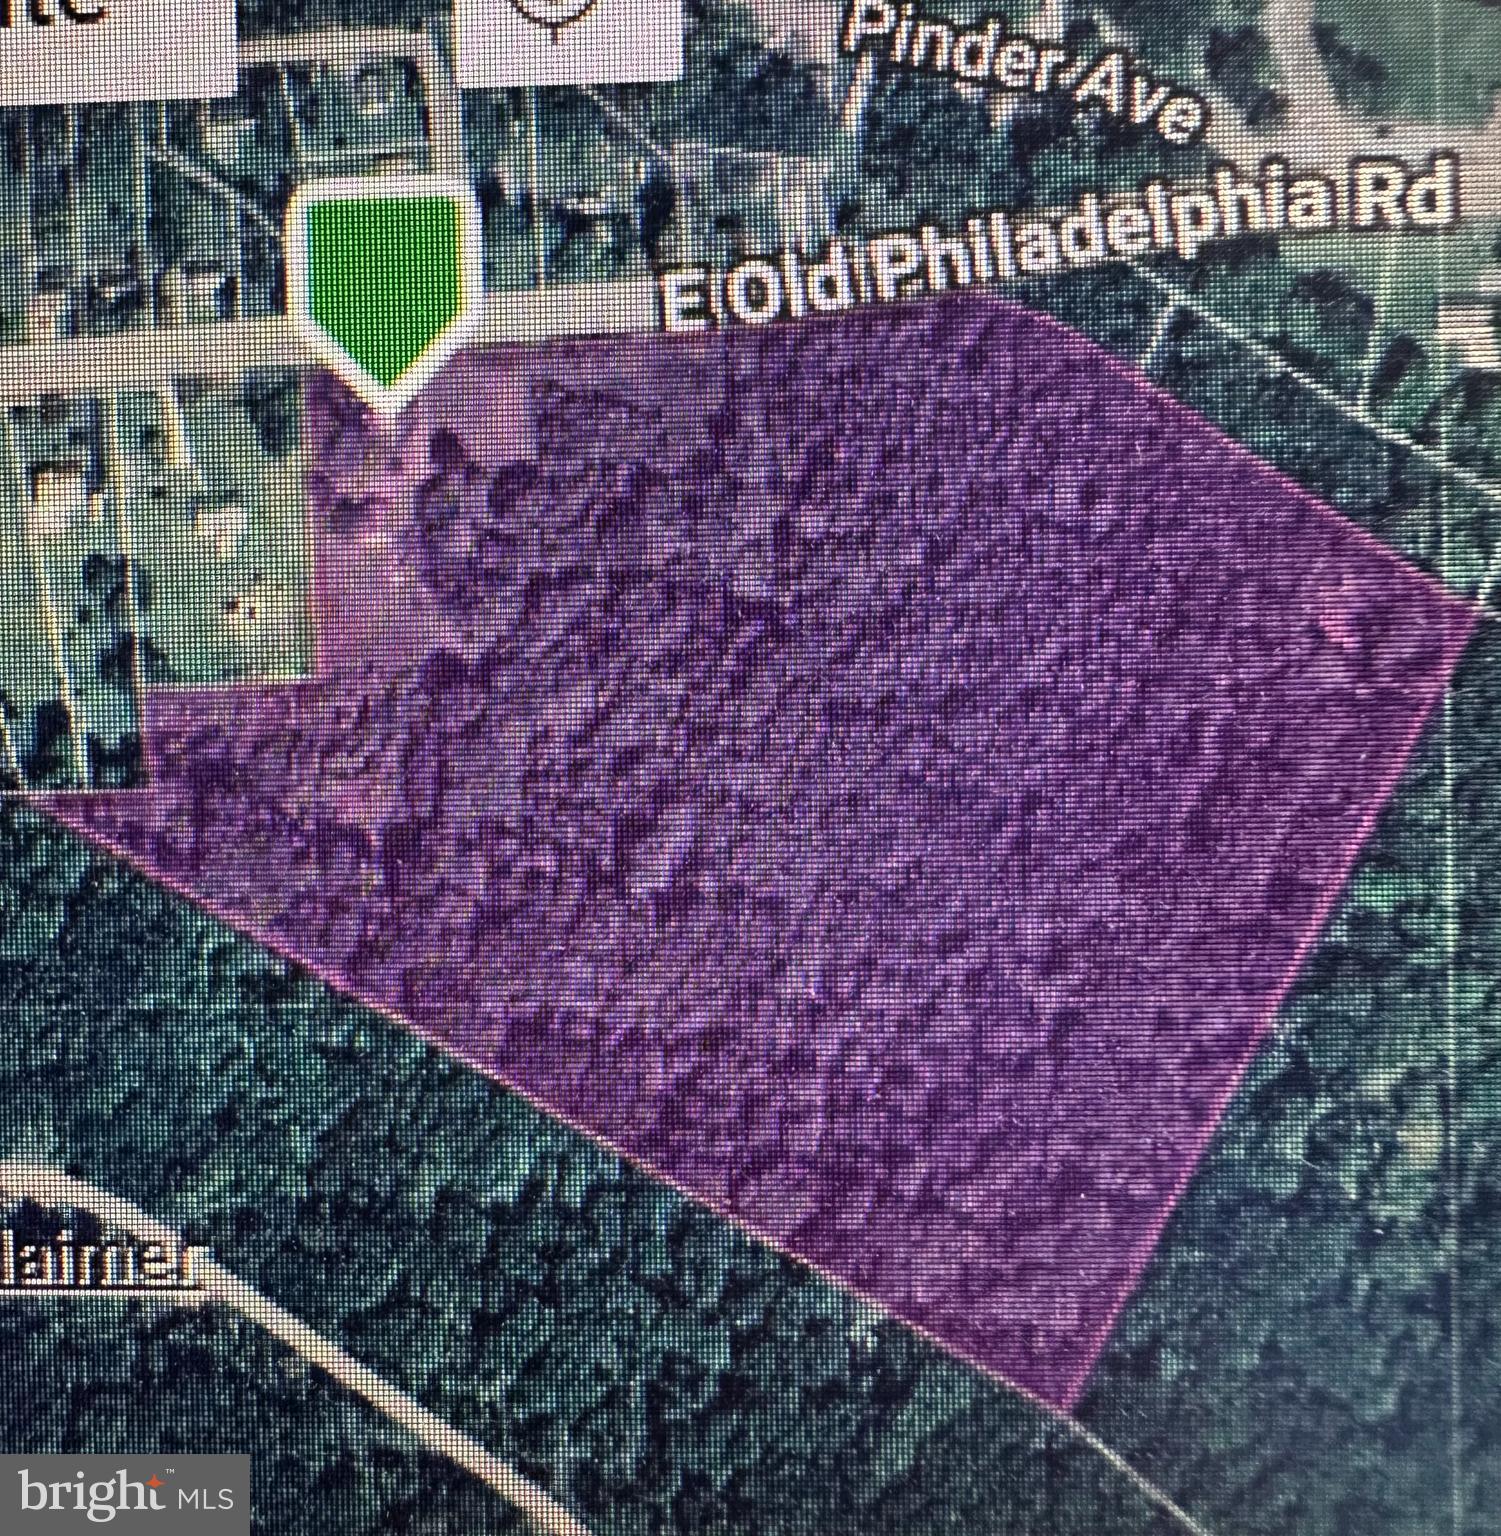
ELKTON
964 E OLD PHILADELPHIA ROAD
2 Beds
1 Baths
2,383 Sq.Ft.
$525,000
MLS#: MDCC2021390
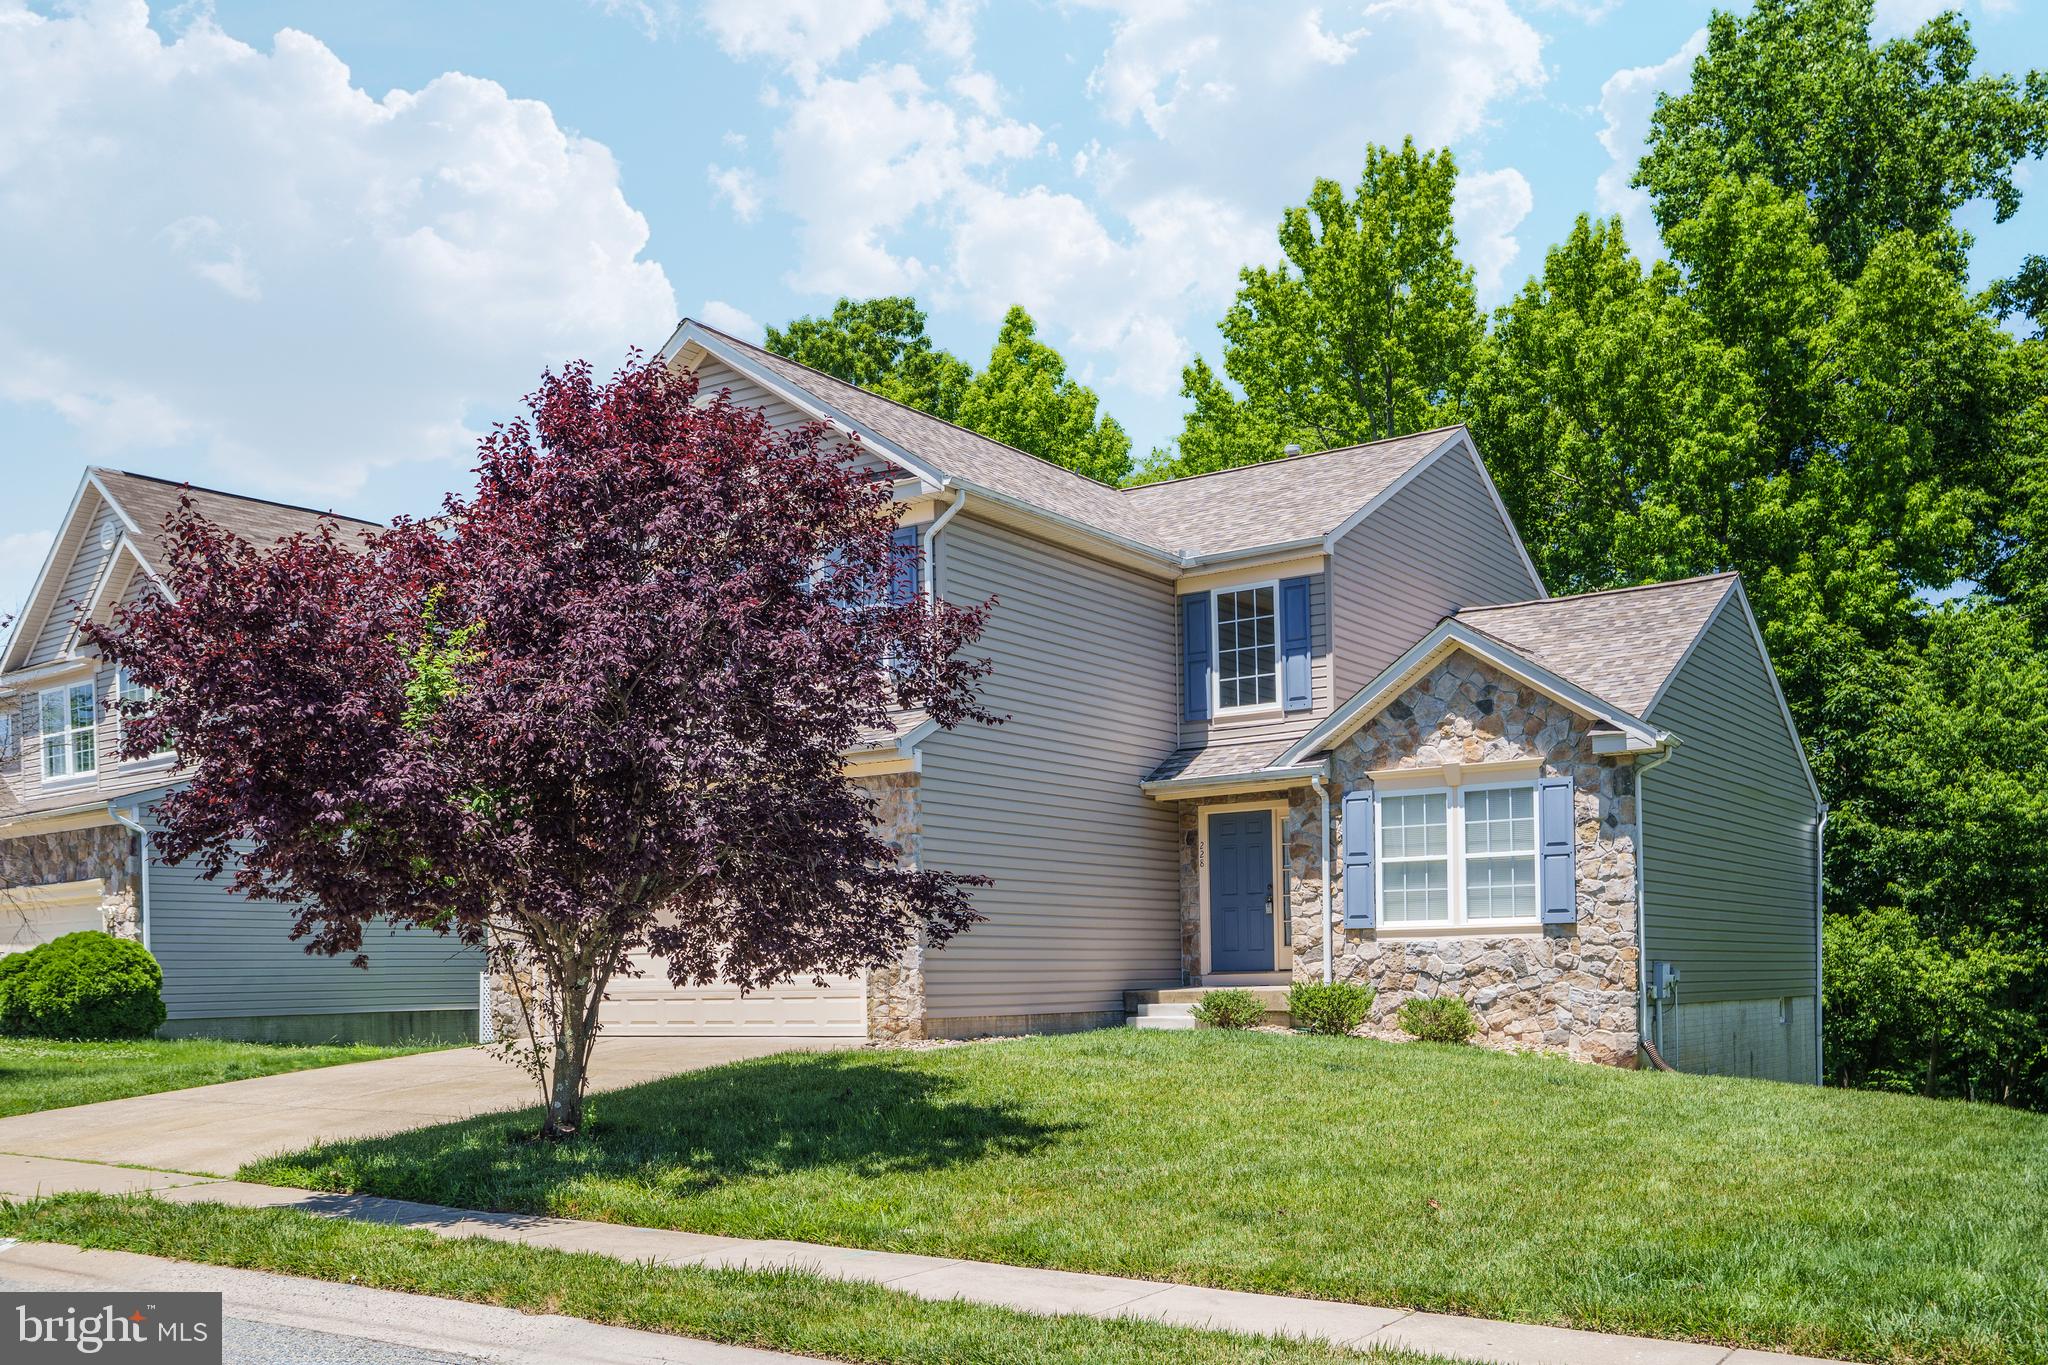
ELKTON
228 THOMAS JEFFERSON TERRACE
5 Beds
3 Baths
3,232 Sq.Ft.
$449,900
MLS#: MDCC2021716

ELKTON
9779 S EAST SIDE HIGHWAY
3 Beds
2 Baths
1,386 Sq.Ft.
$559,900
MLS#: VARO2003368
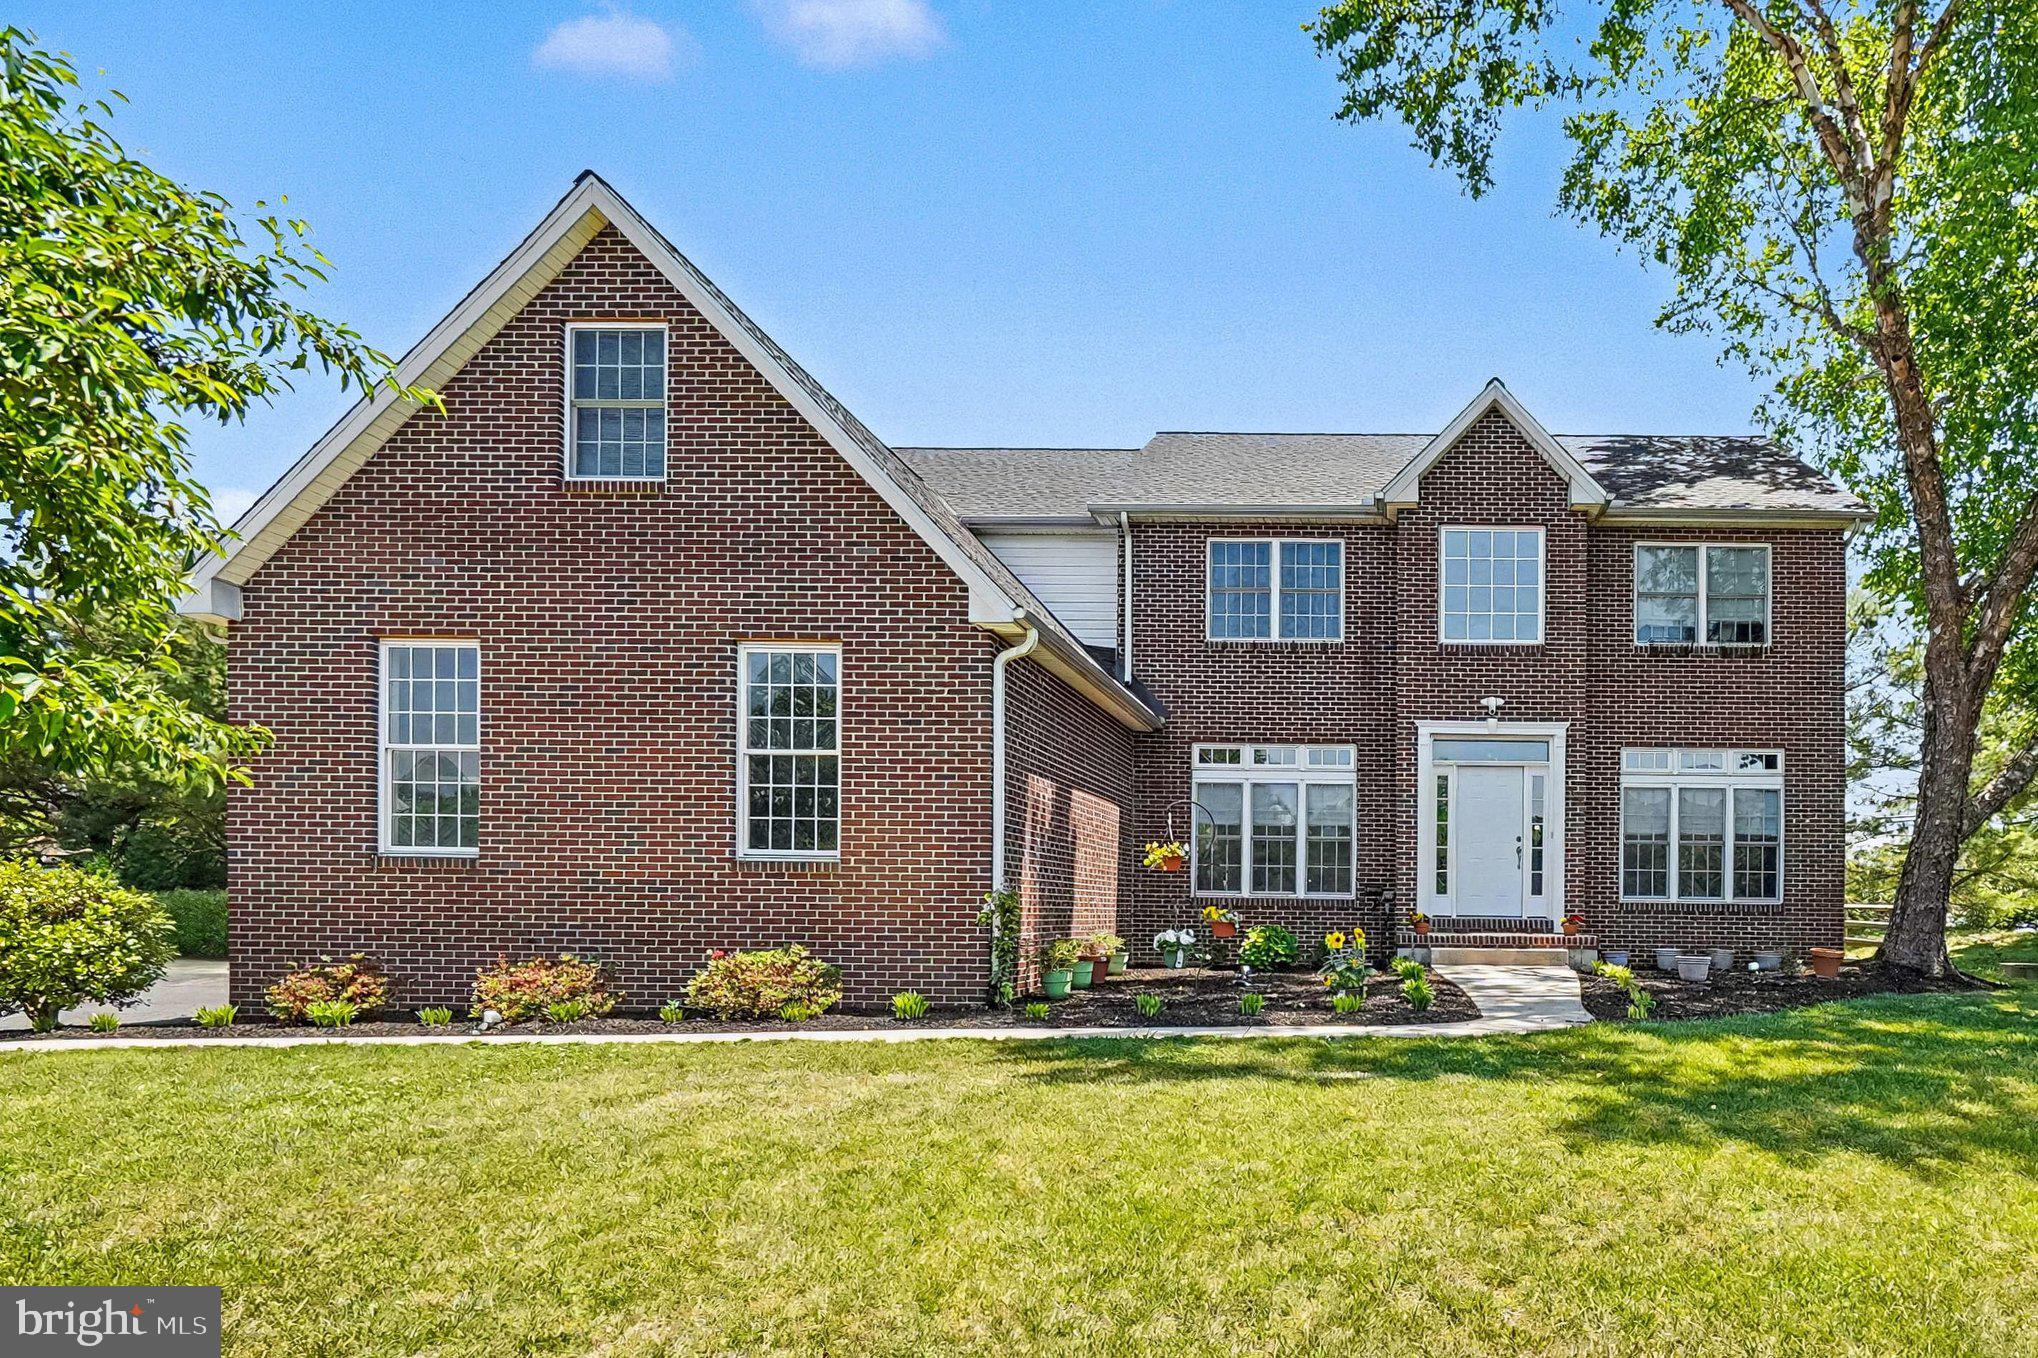
ELKTON
64 OPEN MEADOW COURT
4 Beds
3 Baths
4,140 Sq.Ft.
$575,000
MLS#: MDCC2020592

ELKTON
889 UNION CHURCH ROAD
3 Beds
2 Baths
1,866 Sq.Ft.
$600,000
MLS#: MDCC2022736

ELKTON
27 BUTTERCUP CIRCLE
5 Beds
3 Baths
3,068 Sq.Ft.
$499,900
MLS#: MDCC2023098

ELKTON
42 WILD LAUREL COURT
4 Beds
2 Baths
4,448 Sq.Ft.
$625,000
MLS#: MDCC2023464

ELKTON
19 BLUE SPRUCE WAY
4 Beds
2 Baths
1,900 Sq.Ft.
$449,995
MLS#: MDCC2023244
