Features & Amenities

Interior

  • Total Bedrooms

    3

  • Bathrooms

    1

  • 1/2 Bathrooms

    1

  • Above Grade Finished Area

    1271.0

  • Basement YN

    YES

  • Cooling YN

    YES

  • Cooling

    Central Air, Electric

  • Fireplace YN

    NO

  • Heating YN

    YES

  • Heating

    Oil, Forced Air

  • Main Level Bedrooms

    3

  • Pet friendly

    N/A

Exterior

  • Garage

    Yes

  • Garage spaces

    1

  • Construction Materials

    Frame

  • Parking

    Garage, Attached

  • Pool

    No

  • Waterfront YN

    NO

Area & Lot

  • Property Type

    Residential

  • Property Sub Type

    Single Family Residence

  • Architectural Style

    Ranch/Rambler

Price

  • Sales Price

    $475,999

  • Tax Amount

    $4,782

  • Sq. Footage

    1,271

  • Price/SqFt

    $374

HOA

  • Association

    No

School District

  • Elementary School

    N/A

  • Middle School

    N/A

  • High School

    N/A

Property Features

  • New Construction

    NO

  • Foundation Details

    Concrete Perimeter

  • Senior Community YN

    NO

  • Sewer

    Public Sewer

  • Tax Lot

    053

  • Water Source

    Public

Schedule a Showing

Showing scheduled successfully.

<
>
IN PERSON
VIA CHAT

What is 3 + 4 ?


Change time

Mortgage calculator

Estimate your monthly mortgage payment, including the principal and interest, property taxes, and HOA. Adjust the values to generate a more accurate rate.

Your payment

Principal and Interest:

$

Property taxes:

$

HOA fees:

$

Total loan payment:

$

Total interest amount:

$

Location

County

BUCKS

Elementary School

Middle School

High School

Listing Courtesy of Gary F Dydak, Dydak Realty

RealHub Information is provided exclusively for consumers' personal, non-commercial use, and it may not be used for any purpose other than to identify prospective properties consumers may be interested in purchasing. All information deemed reliable but not guaranteed and should be independently verified. All properties are subject to prior sale, change or withdrawal. RealHub website owner shall not be responsible for any typographical errors, misinformation, misprints and shall be held totally harmless.

Agent Kristin Reel Williams

Salesperson, Realtor

Kristin Reel Williams

Call Kristin today to schedule a private showing.


* Listings on this website come from the FMLS IDX Compilation and may be held by brokerage firms other than the owner of this website. The listing brokerage is identified in any listing details. Information is deemed reliable but is not guaranteed. If you believe any FMLS listing contains material that infringes your copyrighted work please click here to review our DMCA policy and learn how to submit a takedown request.© 2024 FMLS.
Welcome to this beautifully maintained and recently renovated 3-bedroom, 1.5-bath home located in the highly sought-after Neshaminy School District.

This move-in-ready home offers modern updates, comfortable living spaces, and pride of ownership throughout. The recently updated kitchen and renovated bathroom feature fresh paint, updated fixtures, and stylish finishes that add a fresh, modern feel to the home.

The spacious, recently updated full finished basement features its own split-unit heating and air conditioning system, making it the perfect space for a family room, playroom, home office, gym, entertainment area, or whatever best suits your lifestyle.

The home also features central air conditioning, oil heat with a newer boiler, a new hot water heater, and newer washer and dryer, providing added comfort and peace of mind. An attached oversized one-car garage offers plenty of space for parking, storage, or a workshop.

Step outside to enjoy the large, fully fenced backyard, complete with a patio that's perfect for outdoor dining and entertaining. The backyard also includes a large storage shed and a greenhouse, offering plenty of space for gardening, hobbies, and additional storage. Whether you're hosting family and friends or enjoying a quiet evening outdoors, this backyard is designed to be enjoyed.

Conveniently located near shopping, restaurants, parks, and major highways, this beautifully updated home combines modern amenities, generous living space, and an outstanding location.

Don't miss your opportunity to own this move-in-ready gem in the desirable Neshaminy School District!

31 MAPLEVIEW DRIVE

Message successfully sent.

What would you like to know?

What is 3 + 4 ?

I agree to receive email communication and understand I can unsubscribe at any time.

I agree to be contacted by Charis Realty Group - Christine Issler, Broker via call, email, and text for real estate services. To opt out, you can reply 'stop' at any time or reply 'help' for assistance. You can also click the unsubscribe link in the emails. Message and data rates may apply. Message frequency may vary. Privacy Policy

Related Properties

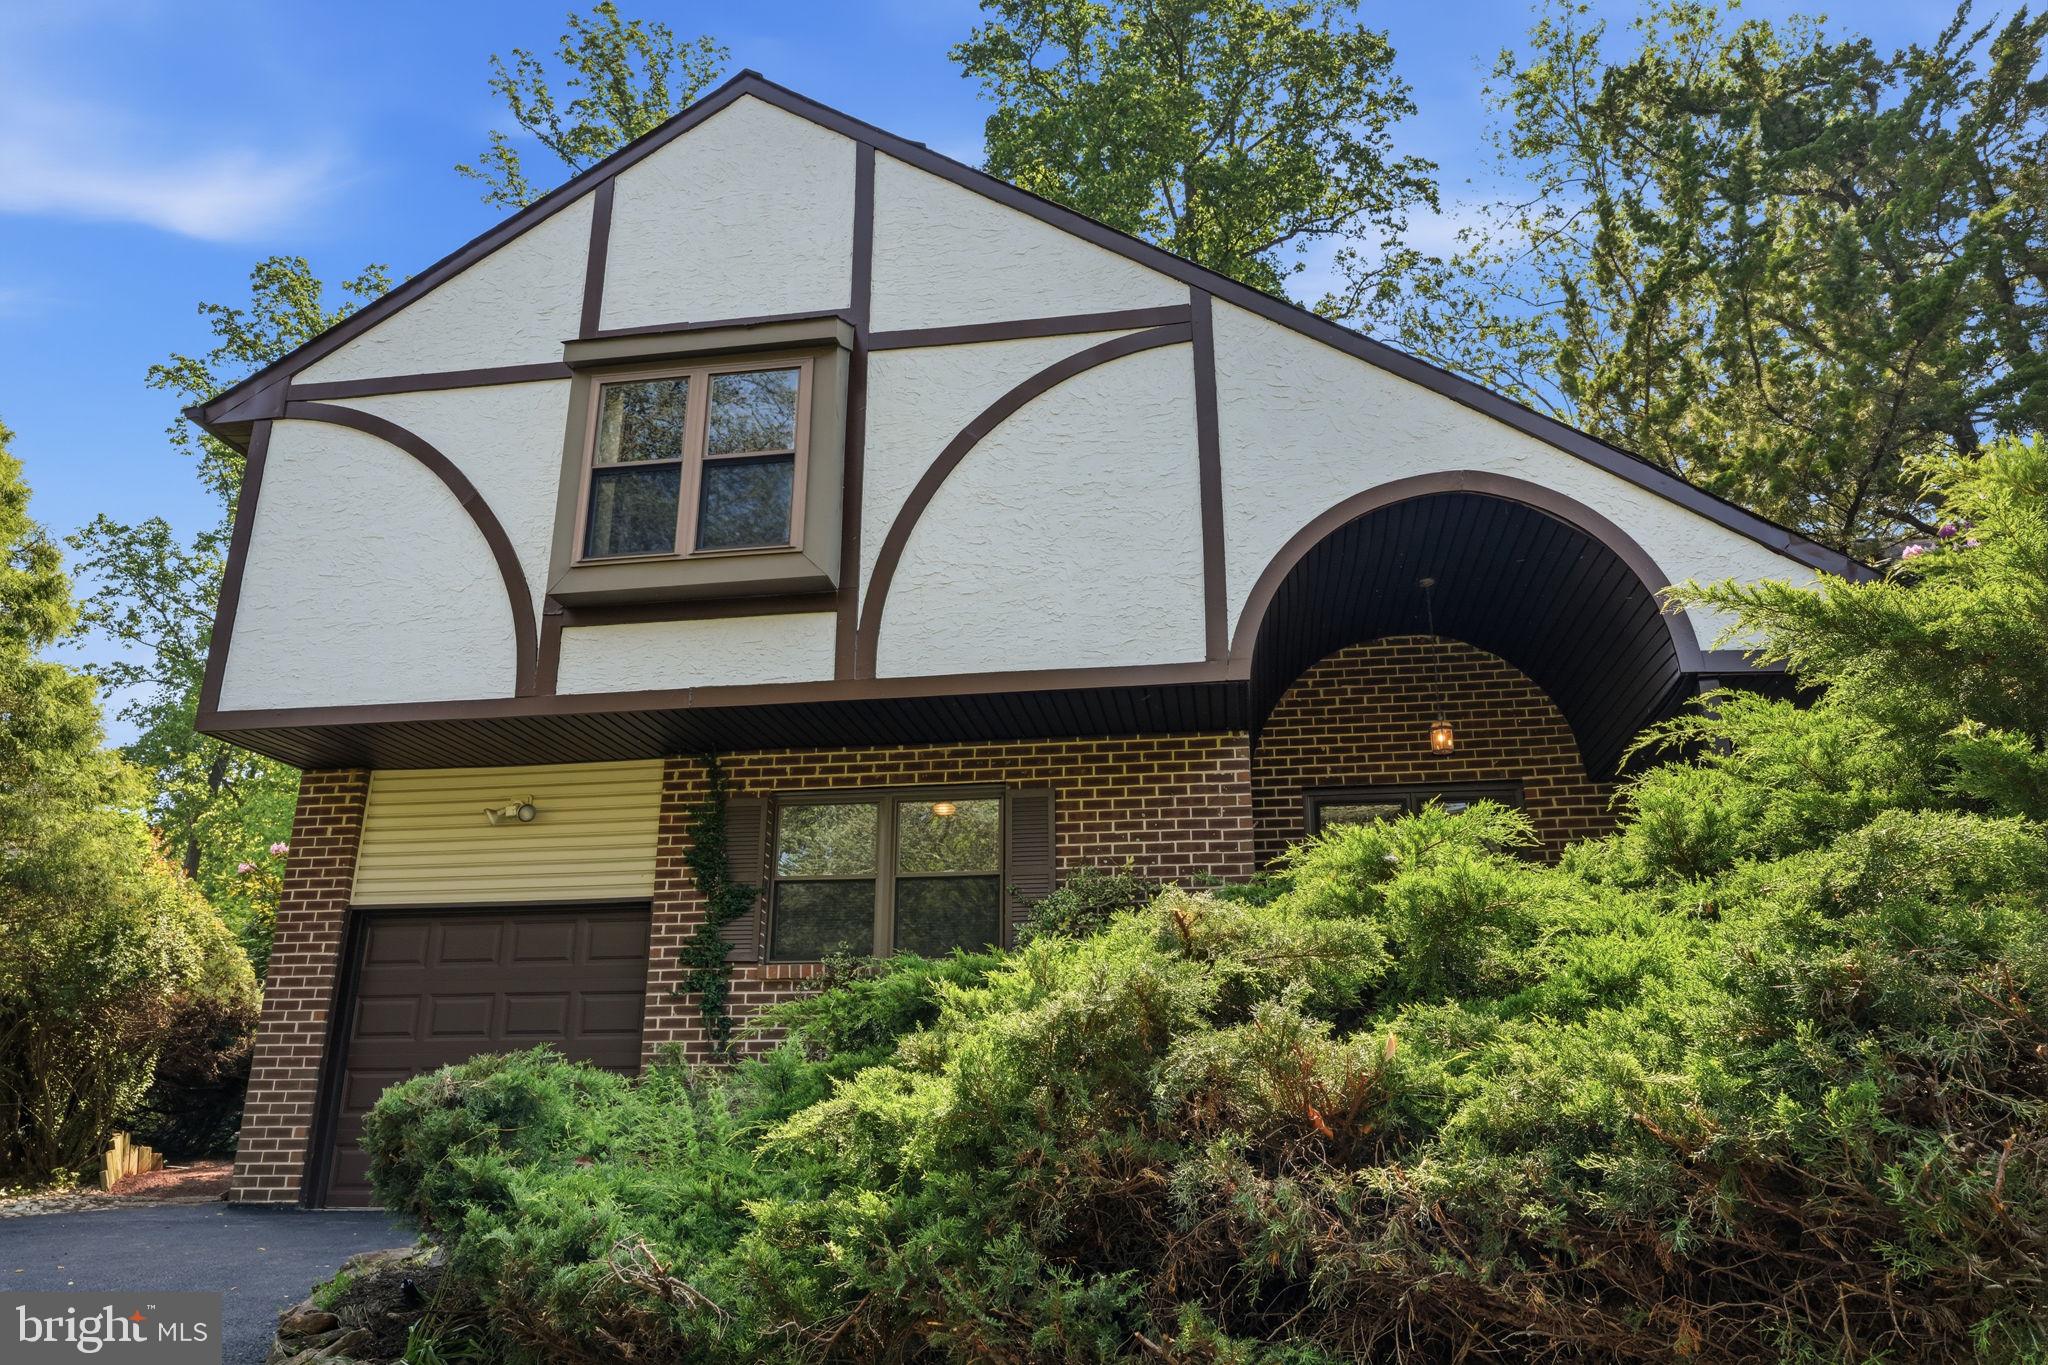
Fantastic opportunity to own this lovingly maintained home in the highly desirable neighborhood of Woodlyn Crossing. Immediate notice the charming curb appeal with mature, manicured landscaped beds that adds character as well as privacy, as well as a newly paved driveway that leads to the 1 car garage and pathway to the covered front porch. This 3 bedroom, 2.5 bath home offers a functional floor plan with versatility in potential for a 4th bedroom conversion. Step inside the spacious 2 story Foyer that opens to the large living room and open stair case to the upper level. The kitchen is the centerpiece of the home with a breakfast room and access to the backyard deck; and flanked by the formal dining room and steps down to the cozy family room. The family room features a wood burning fireplace as well as sliding door access to the backyard. A powder room and versatile office/laundry room complete the first floor. A large primary suite will be sure to impress with an updated bathroom, and many closets including a walk in closet. 2 additional bedrooms and updated hall bathroom complete the upper level. An unfinished basement offers many possibilities; potential for additional living space or an abundance of storage space. The backyard could be your own private oasis with mature trees and landscape with bucolic views and serenity. Enjoy the wonderful neighborhood amenities including tennis courts, playground, ponds with fountains, and the community pool. The location is ideal for easy access to all major commuting routes to Philly, Princeton and NYC; and within the highly regarded Neshaminy School District. Do not miss your chance to make this lovely home yours today!
#PABU2123222

FEASTERVILLE TREVOSE

718 BRIDGEVIEW ROAD

3 Beds

2 Baths

1,820 Sq.Ft.

$545,000

MLS#: PABU2123222
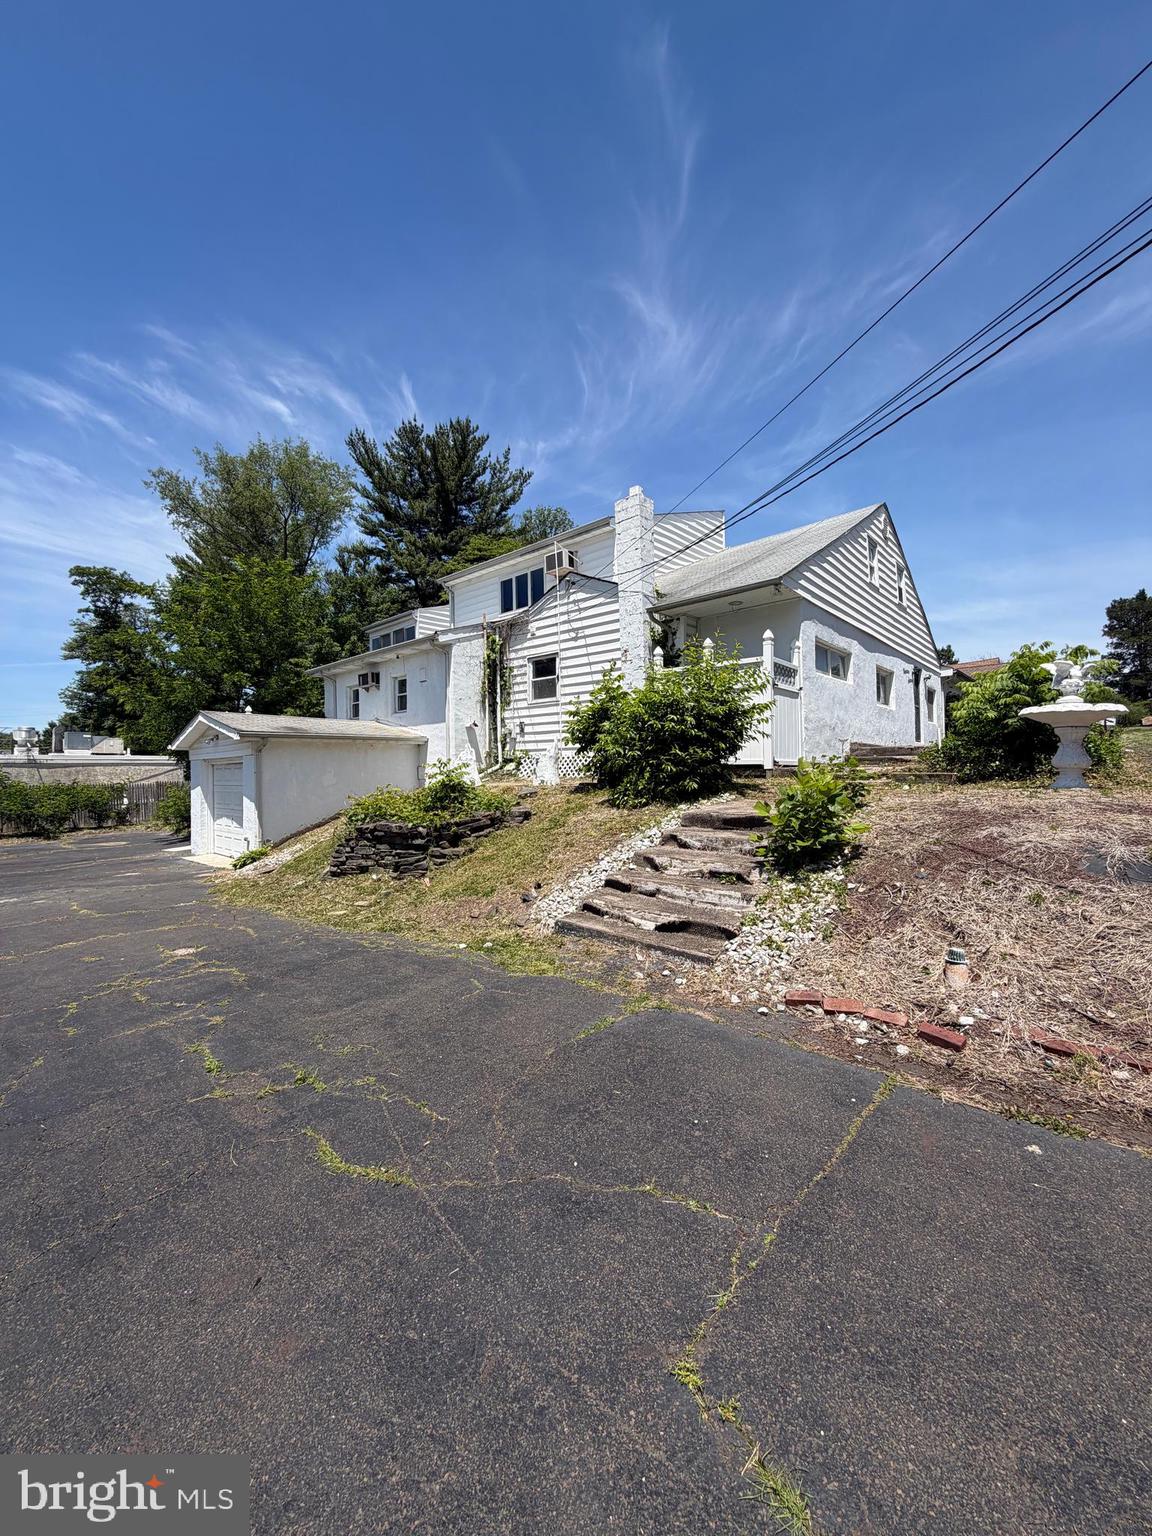
Just shy of 4,000 square feet, this expansive Cape Cod offers an incredible amount of living space with endless potential for generational living. Featuring four bedrooms, 3.5 baths, and an expansive great room stretching nearly 50 feet.

The layout is thoughtfully designed for flexibility — a second kitchen, second living room, second dining area, and a sun room with cathedral ceilings make this home ideal for extended family or those who simply want room to spread out. 

With a little TLC and cosmetic updating, this property has the bones to become something truly special. Situated on a 0.33-acre lot in the Neshaminy School District, with an attached garage and ample parking, the value here is undeniable.
#PABU2123194

FEASTERVILLE TREVOSE

1916 FERNBROOK AVENUE

4 Beds

3 Baths

3,755 Sq.Ft.

$439,900

MLS#: PABU2123194

Another beauty in Neshaminy School District.   Completely renovated and redesigned 4 bedrooms 2 bath home.  Updated inside and out! Featuring high end upgrades and finishes, new roof, doors, siding, gutters, kitchen and more! Stainless steel appliances, quartz countertops and new cabinets in the kitchen. New flooring throughout. You will notice a spacious yard for you to enjoy. Some other notable features of the home include brand new central HVAC, water heater and laundry area with a washer and dryer (included). Large brand new deck in the rear of the home.
#PABU2133208

FEASTERVILLE TREVOSE

668 ELMWOOD AVENUE

4 Beds

2 Baths

1,470 Sq.Ft.

$439,000

MLS#: PABU2133208

Welcome to 1911 Bridgetown Pike, where space, versatility, and opportunity come together! This inviting bi-level home offers 4 bedrooms, 2 full bathrooms, and an abundance of flexible living space to accommodate a variety of lifestyles. Step inside through the welcoming foyer and discover a home filled with possibilities, including multiple bonus rooms that can be tailored to your needs—whether you envision a home office, playroom, guest space, or additional living area.

The spacious kitchen features tons of cabinetry, providing ample storage and workspace for everyday cooking and entertaining.
 Gather around the fireplace in the comfortable living area and enjoy the warmth and charm it brings to the home.
The lower level offers exciting potential for an in-law suite, guest quarters, or extended living arrangement, with room to create a space that suits your vision. With multiple rooms, generous storage, and a flexible layout, this home provides the opportunity to make the most of every square foot.

Whether you're looking for room to grow, space for extended family, or a home with endless possibilities, 1911 Bridgetown Pike is ready to welcome its next chapter. Come see all this unique property has to offer!
#PABU2131358

FEASTERVILLE TREVOSE

1911 BRIDGETOWN PIKE

4 Beds

2 Baths

1,412 Sq.Ft.

$524,983

MLS#: PABU2131358

Welcome to this beautifully maintained stone-front townhome located in the desirable Ridings of Northampton and within the highly regarded Council Rock School District. From the moment you arrive, charming architectural details, manicured landscaping, and an elegant exterior set the tone for what awaits inside. Several features throughout the home have recently been updated, creating a fresh and inviting feel. Upon entering, you’ll find a sun-drenched sitting room or home office to the left, offering a bright and versatile space. The gleaming tile foyer continues into the hallway, where a convenient powder room and interior access to the garage are located. The kitchen has been beautifully refreshed with new refrigerator, new stove,  refaced white cabinetry, and new countertops, creating a clean, crisp, and timeless setting. The adjacent dining and living areas feature new flooring, a dramatic vaulted ceiling with skylights, and a double-sided fireplace that adds warmth and character to the space. A glass slider leads to an expansive wood deck overlooking peaceful greenery—perfect for relaxing or entertaining outdoors. Heading upstairs via the new carpet on steps and hallway, you’ll be welcomed by the spacious primary suite featuring a walk-in closet and beautifully appointed private bathroom. Unwind in the relaxing jetted tub or enjoy the walk-in tiled shower, creating a comfortable retreat at the end of the day. Two additional generously sized bedrooms, each offering ample closet space, and another full bathroom complete the upper level. Continuing to the freshly carpeted basement that adds even more living and entertainment space, featuring a dedicated movie area with projector and screen, movie stereo system, along with a pool table—perfect for movie nights, game days, or entertaining family and friends. Ridings of Northampton offers a wonderful combination of comfort and convenience, just a stone’s throw from shopping, dining, entertainment, major roadways, and commuter rail service to Center City Philadelphia. This beautifully maintained and thoughtfully updated home is ready for its next owner.
#PABU2132462

FEASTERVILLE TREVOSE

331 BASSWOOD CIRCLE

3 Beds

2 Baths

2,354 Sq.Ft.

$529,000

MLS#: PABU2132462

New on site 4 days ago
Welcome to this thoughtfully updated single-story ranch in Lower Southampton Township and the highly regarded Neshaminy School District. With just one step into the home, this property offers convenient one-level living and a comfortable, flexible floor plan. Originally a three-bedroom home, the layout was modified to create two bedrooms, including a generously sized primary bedroom.
The home has been updated over the years and features laminate flooring, two updated full bathrooms, and an open-concept kitchen, dining, and living area. One bathroom features a relaxing Jacuzzi tub, while the second offers a convenient stall shower.
The spacious rear great room is a true standout, featuring impressive cathedral ceilings, skylights, a distinctive sunburst window, and its own dedicated heating and cooling unit. Three sliding glass doors fill the room with natural light and can be opened to create a wonderfully airy, breezy connection to the backyard. The great room also incorporates a generously sized laundry area and offers a versatile space for relaxing, entertaining, or simply enjoying everyday life.
The main living area features a raised ceiling and two brand-new skylights with remote-controlled shades, adding even more natural light to the open living space.
Outside, enjoy a pleasant backyard and EP Henry patio—perfect for relaxing or entertaining. Additional highlights include a brand-new roof, gas forced-hot-air heat, and gas hot water.
Conveniently located in Lower Southampton Township and the Neshaminy School District, this home combines easy one-level living, generous indoor and outdoor spaces, and numerous improvements in a location you'll appreciate. Come see all it has to offer!
#PABU2132894

FEASTERVILLE TREVOSE

1021 W PINE STREET

2 Beds

2 Baths

1,810 Sq.Ft.

$460,000

MLS#: PABU2132894

Nestled in charming Somerton Estates and offering Neshaminy School District, this delightful ranch-style home offers a perfect blend of comfort and functionality. With 1,380 sq. ft. of thoughtfully designed living space, this residence features three inviting bedrooms a full bathroom, and two convenient half baths. The home has original hardwood floors providing a warm and inviting atmosphere in the living area and bedrooms, as well as a brick fireplace in the living area. The walkout basement offers additional storage, laundry facilities, and many bonus room options!  Step outside to a generous 0.53-acre lot, featuring both front and rear yards, ideal for outdoor activities and gardening. Located in a suburban setting, this property is surrounded by a vibrant community. Residents enjoy easy access to local parks, schools, and public services. The neighborhood is known for its friendly atmosphere and well-maintained surroundings, making it a wonderful place to call home. With a generous sized two car detached garage and ample driveway parking, convenience is at your fingertips. Don't let this one get away! Property is priced right and is being sold as-is. Add your special touches and make this lovely home yours!
#PABU2131046

FEASTERVILLE TREVOSE

408 CENTRAL AVENUE

3 Beds

1 Baths

1,380 Sq.Ft.

$419,900

MLS#: PABU2131046
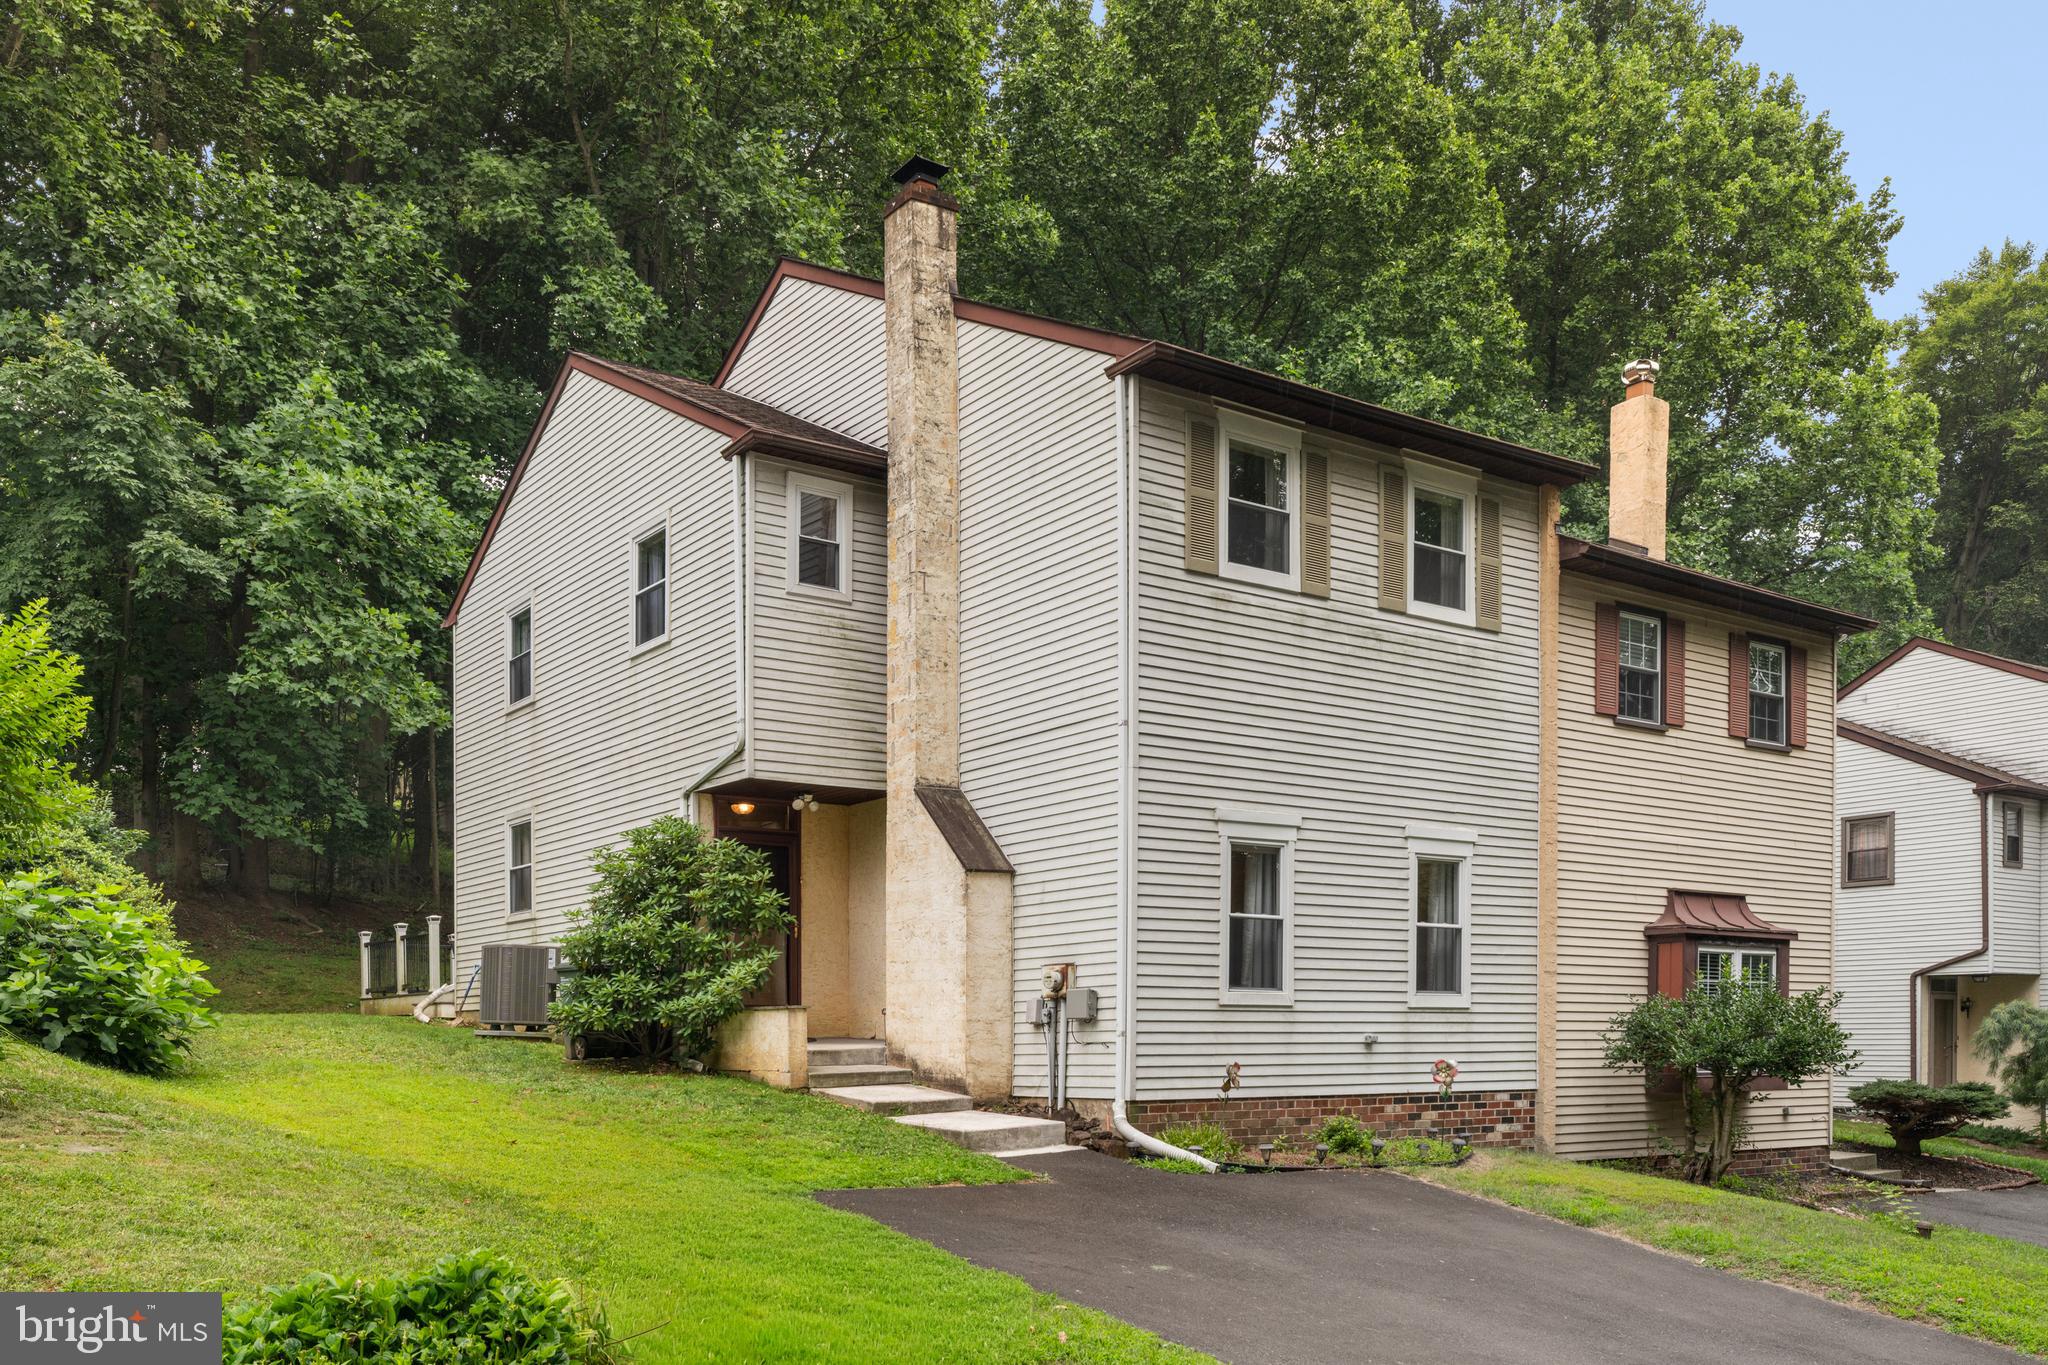
Escape the hustle and embrace peaceful living in this beautifully maintained 4-bedroom and 2.5-bathroom located in the highly sought-after Woodlyn Crossing community within the desirable Neshaminy School District! Nestled in a calm, tree-lined neighborhood, this gem offers the perfect blend of comfort, style, and privacy. With green scenery and a backyard, and a private deck overlooking mature trees, you'll surely enjoy a calm retreat. Enjoy the benefits of a well-maintained community with low HOA fees of only $360 quarterly, which include access to fantastic amenities such as a community pool, tennis court, and more. This home is also close to schools and parks. Parking is effortless with a private driveway accommodating two vehicles, along with plenty of available on-street parking for guests. Step inside to a welcoming foyer featuring a convenient coat closet before entering the impressive living room, where high ceilings and a cozy fireplace create a warm yet elegant atmosphere that's perfect for relaxing or entertaining. A powder room is thoughtfully located just off the main living area for guests.The heart of the home is the stunning kitchen, beautifully appointed with stainless steel appliances, sleek quartz countertops, a spacious center island, rich espresso shaker cabinetry, a stylish tiled backsplash, and a garbage disposal. Whether you're preparing meals or gathering with family and friends, this space is designed to impress. The kitchen also provides direct access to the private deck—ideal for outdoor dining, morning coffee, or simply enjoying the wooded surroundings. Adjacent to the kitchen is the bright dining area, creating a seamless flow for everyday living. Gorgeous hardwood flooring extends throughout the entire home, adding a timeless appeal. Upstairs, you'll find a spacious primary suite featuring two closets and a private en-suite bathroom, providing the perfect personal retreat. Three additional generously sized bedrooms offer flexibility for family, guests, or a home office. The laundry area is conveniently located in the fourth bedroom, and the upper level also provides access to the attic, offering abundant additional storage space. Outside, the property continues to impress with a private side and backyard, a separate storage area behind the home, and a tranquil backdrop of green mature trees that enhances both privacy and relaxation. This exceptional home combines thoughtful design, quality finishes, and a peaceful natural setting—making it the perfect place to call home. Schedule your showing today!
#PABU2126924

FEASTERVILLE TREVOSE

610 VALLEY STREAM CIRCLE

4 Beds

2 Baths

1,728 Sq.Ft.

$459,000

MLS#: PABU2126924
Turnkey Medical Office | Corner Location | Strong Visibility + Parking
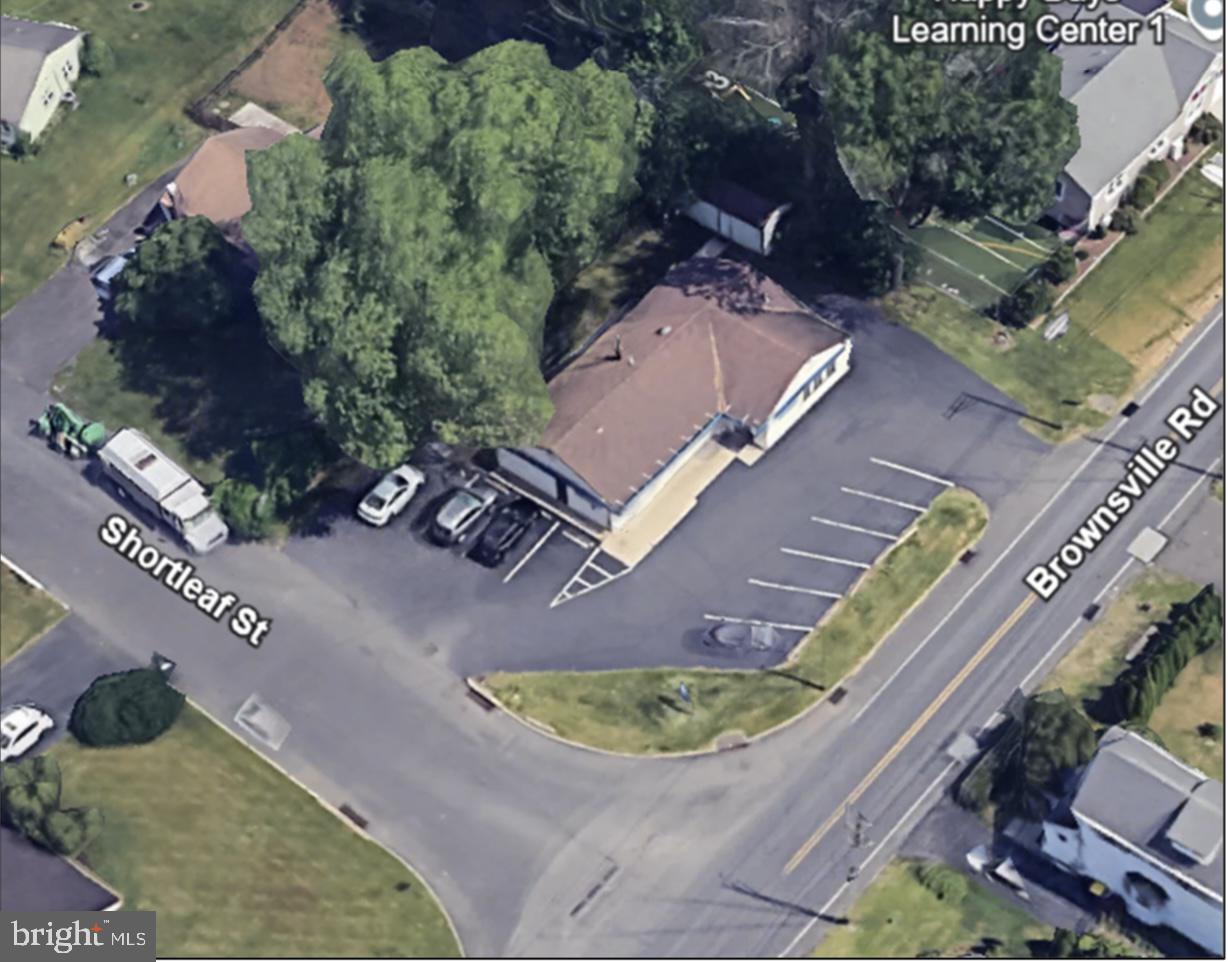
Exceptional opportunity to acquire a freestanding medical/professional office building in the heart of Feasterville-Trevose. Positioned on a highly visible corner lot at Brownsville Rd & Shortleaf St, this well-maintained property offers outstanding accessibility, signage exposure, and ease of access to Route 132, US-1, and the PA Turnpike.
The building consists of approximately 1,977 SF of functional medical office space, thoughtfully designed with a reception area, waiting room, four exam rooms, private office, lab, breakroom, and two restrooms—ideal for medical, dental, or general professional use. 
Situated on a 0.17-acre parcel, the property features on-site parking (approx. 12 spaces), dual street frontage, and excellent curb appeal.  
The structure has been well maintained with good overall condition, offering immediate usability with minimal capital expenditure. Zoned TC – Town Center District, allowing for a wide range of professional and commercial uses, making it attractive for both owner-occupants and repositioning investors.  
Currently configured for medical use with existing infrastructure in place, this property presents a plug-and-play opportunity or can be easily adapted for alternative office or service-based businesses.
#PABU2118420

FEASTERVILLE TREVOSE

1404 BROWNSVILLE ROAD

None Beds

2 Baths

1,977 Sq.Ft.

$499,900

MLS#: PABU2118420

Send a message

Message successfully sent.

Your message

What is 3 + 4 ?

Reason for contacting?

I agree to receive email communication and understand I can unsubscribe at any time.

I agree to be contacted by Charis Realty Group - Christine Issler, Broker via call, email, and text for real estate services. To opt out, you can reply 'stop' at any time or reply 'help' for assistance. You can also click the unsubscribe link in the emails. Message and data rates may apply. Message frequency may vary. Privacy Policy

Sign Out

Virtual Assistant

Would you like to take the next step with this property? We can help you schedule a showing or virtual tour, or send you more details.

Yes, I would like more information.

Thank You for Your Reply, One of Our Agents will contact you as soon as possible

No, maybe later.

Thank you, you can always contact me via email, phone number or through the contact form.

Realhub AI

Lucy - Your AI-Powered Realtor

Update Your Temporary Password

Personalize your search

Enter your email and we'll notify you immediately when new listings match what you're looking for.

or enter email address

Already have an account ? Login here

Continue your home search

I agree to receive communications and understand I can unsubscribe at any time.

I agree to be contacted by Charis Realty Group - Christine Issler, Broker via call, email, and text for real estate services. To opt out, you can reply 'stop' at any time or reply 'help' for assistance. You can also click the unsubscribe link in the emails. Message and data rates may apply. Message frequency may vary. Privacy Policy

Already have an account ? Login here

We use cookies

We use cookies primarily for analytics to enhance your experience. By accepting, you agree to our use of these cookies. You can manage your preferences or learn more about our cookies policy.