Features & Amenities

Interior

  • Other Interior Features

    Kitchen Island, Pantry

  • Total Bedrooms

    5

  • Bathrooms

    4

  • 1/2 Bathrooms

    1

  • Above Grade Finished Area

    3443.0

  • Basement YN

    YES

  • Cooling YN

    YES

  • Cooling

    Central Air, Gas

  • Fireplace YN

    YES

  • Heating YN

    YES

  • Heating

    Natural Gas, Central

  • Pet friendly

    Yes

Exterior

  • Garage

    No

  • Construction Materials

    Vinyl Siding

  • Parking

    Asphalt, Driveway

  • Patio and Porch Features

    Patio, Porch

  • Pool

    No

  • Waterfront YN

    NO

Area & Lot

  • Lot Size(acres)

    9.7

  • Lot Size(square feet)

    422,532

  • Property Type

    Residential

  • Property Sub Type

    Single Family Residence

  • Architectural Style

    Traditional

Price

  • Sales Price

    $975,000

  • Tax Amount

    $12,072

  • Sq. Footage

    3,443

  • Price/SqFt

    $283

HOA

  • Association

    No

School District

  • Elementary School

    N/A

  • Middle School

    N/A

  • High School

    N/A

Property Features

  • New Construction

    NO

  • Foundation Details

    Concrete Perimeter

  • Senior Community YN

    NO

  • Sewer

    Septic Tank

  • Tax Lot

    037

  • Water Source

    Well

Schedule a Showing

Showing scheduled successfully.

<
>
IN PERSON
VIA CHAT

What is 3 + 4 ?


Mortgage calculator

Estimate your monthly mortgage payment, including the principal and interest, property taxes, and HOA. Adjust the values to generate a more accurate rate.

Your payment

Principal and Interest:

$

Property taxes:

$

HOA fees:

$

Total loan payment:

$

Total interest amount:

$

Location

County

MONTGOMERY

Elementary School

Middle School

High School

Listing Courtesy of Mary J Murrow, RE/MAX Main Line-Kimberton

RealHub Information is provided exclusively for consumers' personal, non-commercial use, and it may not be used for any purpose other than to identify prospective properties consumers may be interested in purchasing. All information deemed reliable but not guaranteed and should be independently verified. All properties are subject to prior sale, change or withdrawal. RealHub website owner shall not be responsible for any typographical errors, misinformation, misprints and shall be held totally harmless.

Agent Kristin Reel Williams

Salesperson, Realtor

Kristin Reel Williams

Call Kristin today to schedule a private showing.


* Listings on this website come from the FMLS IDX Compilation and may be held by brokerage firms other than the owner of this website. The listing brokerage is identified in any listing details. Information is deemed reliable but is not guaranteed. If you believe any FMLS listing contains material that infringes your copyrighted work please review our DMCA policy and learn how to submit a takedown request.© 2024 FMLS.
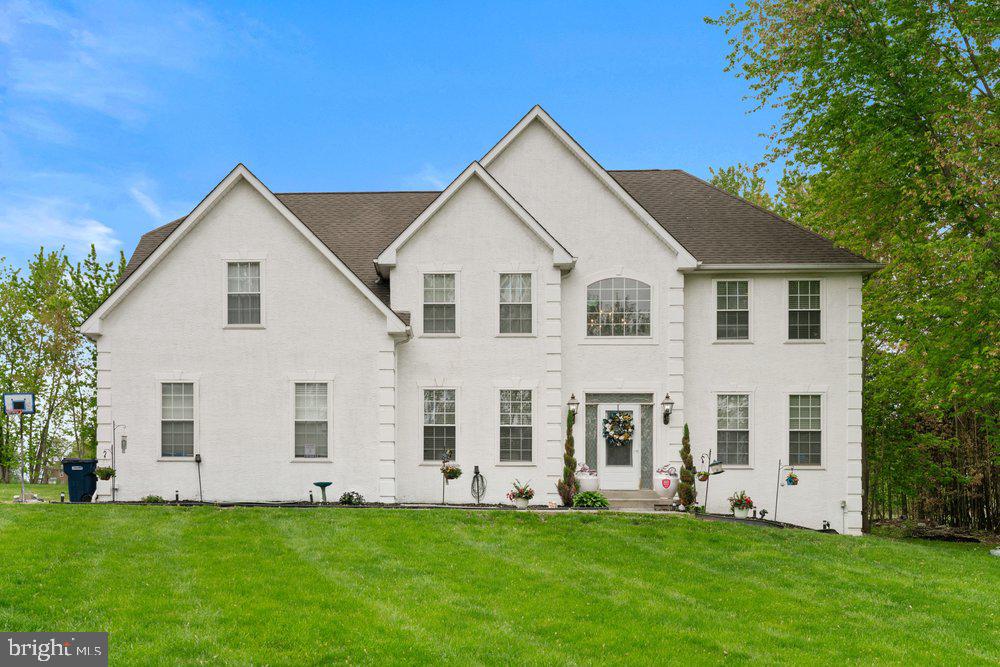
Custom built Donald Heimbach home boasts truly amazing amenities! Nestled on 9.7 acres in the Boyertown School District, this home exudes character and charm along with all the modern conveniences! 
5 bedrooms and 4-1/2 baths are amenities not to be overlooked. The upper floor also offers a bonus room finished over the garage spaces!   
Recently finished, the lower level offers flex space along with another bedroom and bath to make up the offering of 5 bedrooms! 
Do not miss the incredible 1st floor office! You will feel relaxed and comfortable in your calming work space! The lovely kitchen island offers a space to enjoy a quick snack or a meal! This fabulous home is a must see with the incredible offerings within!

308 E MOYER ROAD

Message successfully sent.

What would you like to know?

What is 3 + 4 ?

I agree to receive email communication and understand I can unsubscribe at any time.

I agree to be contacted by Charis Realty Group - Christine Issler, Broker via call, email, and text for real estate services. To opt out, you can reply 'stop' at any time or reply 'help' for assistance. You can also click the unsubscribe link in the emails. Message and data rates may apply. Message frequency may vary. Privacy Policy

Related Properties

Experience the charm of this beautifully renovated Colonial home, boasting major updates completed in 2023. Nestled on a generous 6.2-acre lot, this property offers a perfect blend of privacy and community spirit. With 5 spacious bedrooms and 3.5 bathrooms, there's ample room for relaxation and entertaining. The inviting interior features a cozy fireplace, perfect for gathering on chilly evenings. The unfinished basement provides  possibilities for a home gym, or workshop. Step outside to enjoy the cleared, flag-shaped lot, ideal for outdoor activities or simply soaking in the tranquility of your surroundings. The attached garage and driveway ensure convenient parking for you and your guests. Located in a vibrant neighborhood, this home is surrounded by excellent schools, lush parks, and essential public services, making it a wonderful place to settle down. This property is not just a house; it's a place to create lasting memories. Embrace the warmth and comfort of your new home, where every detail has been thoughtfully considered for modern living. Don't miss the chance to make this inviting space your own!
#PACT2136434

POTTSTOWN

279 SCHOOLHOUSE ROAD

5 Beds

3 Baths

3,618 Sq.Ft.

$800,000

MLS#: PACT2136434

Welcome to 7 Maack Road, an extraordinary Rotelle custom-built Colonial nestled in a serene cul-de-sac within the highly desirable Owen J. Roberts School District. Constructed in 2012 and set on 1.55 acres, this meticulously maintained home seamlessly combines elegance, space, privacy, and everyday comfort.  From the moment you arrive, the stunning stone exterior sets the stage for the beauty that lies Approximately 3,801 sq. ft. total, including the areas identified as excluded in the floor-area breakdown e basement includes a partially finished area, along with plenty of unfinished space for storage or future customization.  The heart of the home is in the expansive family room, complete with a cozy fireplace, flows effortlessly into the kitchen—ideal for gatherings and entertaining. The impressive kitchen boasts abundant cabinetry and GE Profile appliances, ensuring functionality meets style.  The main level also includes a dining room, a convenient laundry room, and a stylish powder room for guests. The upper level retreat allows to unwind in the primary suite, which includes a spacious bedroom, walk-in closet, an additional closet, and a spa-inspired bathroom featuring a custom walk-in shower and dual vanities. Three additional bedrooms offer excellent space and versatility. Two bedrooms share a full bathroom, while the fourth bedroom has its own private full Bathroom.  Additional highlights include  a two-car garage with interior access, hardwood floors in the foyer and kitchen, fresh paint throughout the home. The lower level presents endless possibilities for a home gym, media room, recreation area, or additional living space, all illuminated by natural light from the windows.  Enjoy the outdoor oasis and step outside to discover your private backyard sanctuary. An expansive stamped-concrete patio leads to an inviting above-ground pool adorned with a custom concrete surround, creating a resort-style atmosphere that harmonizes with the outdoor setting. A hot spring hot tub with a Covana motorized cover and a fire pit complete this tranquil, tree-lined backyard—perfect for entertaining, relaxing, and enjoying quality time with loved ones.  This serene location also provides easy access to major routes for a smooth commute. Outdoor enthusiasts will appreciate the closeness to the Pigeon Creek Nature Trail and the picturesque Schuylkill River Trail. This remarkable home offers the space, comfort, and environment you’ve been searching for—schedule your private showing today and experience it for yourself!
#PACT2133296

POTTSTOWN

7 MAACK ROAD

4 Beds

4 Baths

3,801 Sq.Ft.

$849,000

MLS#: PACT2133296

New on site 2 days ago
Open house
STOP BY THE OPEN HOUSE SUNDAY 1pm to 3pm.  Welcome to 1440 Evansbrooke Lane, an impressive 5-bedroom, 5.5-bath Colonial located in the desirable Evansbrooke community located in Limerick Township and Spring-Ford School District! Offering approximately 6,000 square feet of finished living space, this spacious home provides exceptional flexibility and room to accommodate a variety of living arrangements. Step inside from the covered front porch to a dramatic two-story foyer, complemented by formal living and dining rooms. The spacious eat-in kitchen features a center island and pantry and opens to inviting living spaces, including a family room with a woodburning fireplace and a beautiful conservatory filled with natural light. A convenient first-floor bedroom with a full bath offers excellent flexibility for in law quarters, guests, extended living arrangements, or a private home office. The second floor features an expansive primary suite complete with a sitting area, private bath, and two walk-in closets. Additional bedrooms offer generous space, including a Jack-and-Jill bath arrangement and a private ensuite. The finished walk-out basement adds another level of living and entertaining space, featuring an additional bedroom and full bath, home gym, recreation area, and second family room with fireplace. Additional highlights include a two-car attached garage, an over-sized driveway and a convenient location close to shopping, dining, major roadways, and everyday amenities.  The new owners will love the brand new carpeting throughout and freshly painted ( just in November!)  Be in your new home before the holidays!  The fenced in backyard backs up to a wooded area and the covered back porch is so inviting!  Roof replaced in 2021.  Community walking trail.  This is a wonderful opportunity to own a spacious home with incredible versatility in Spring-Ford School District. Schedule your private showing today!
#PAMC2200062

POTTSTOWN

1440 EVANSBROOKE LANE

5 Beds

5 Baths

6,000 Sq.Ft.

$799,000

MLS#: PAMC2200062

Welcome Home! This Gorgeous Chester County Estate Dates Back to 1797 and was Originally Part of a Pennsylvania Land Grant. Wonderful Addition with Modern Kitchen Featuring Center Island Cooktop with Retracting Exhaust Fan, Granite Countertops, Built-In Wall Oven and Microwave, Dual-Tub Stainless Steel Sink and Beamed Ceilings. Office/Library Loft Overlooking 2 Story Family Room with Cathedral Ceiling and Beautiful View of Spring Fed Lake on Neighboring Property. Precious Original Hardwood Floors are Abundant Throughout This Darling Home. Deep Windowsills Accentuate the Character of This Unique Antique. Historic Pennsylvania Fieldstone Summer Kitchen Outbuilding (Currently Used for Storage), with Antique Bee-Hive Oven. Charming Fieldstone Spring House Provides Fresh Spring Water for All Plumbing Needs (Spring Water Bottled Locally for Deer Park). Situated on a Secluded Private Road Accessed by Only a Few Neighbors, the Grounds and Gardens Have Been Lovingly Maintained by a Very Dedicated Owner. Auto Enthusiasts Will Die for the Dream Garage (3+ Cars Deep / 2+ cars Wide) with Fantastic Workshop and Extensive Loft Storage. This One Won’t Last in This Fabulous Location, Location, Location! Seller is a Retired Real Estate Agent.
#PACT2136866

POTTSTOWN

827 COBB HILL LANE

3 Beds

2 Baths

3,692 Sq.Ft.

$950,000

MLS#: PACT2136866
Welcome home to 32 Meadow Lane, a truly exceptional  residence set on 2.4 private acres in East Coventry, within the highly regarded Owen J. Roberts School District. As you pull up the long private driveway, you’re greeted by a beautifully transformed property featuring a 3‑car garage, all‑newer front windows, exterior paint, new garage motors, and metallic‑epoxy garage floor. The outdoor spaces is equally impressive, with two flagstone patios, a pergola, extensive tree removal, and full yard regrading for ideal drainage. Inside, the home offers a fully finished basement with a large two‑tier custom bar, a built‑in fish tank under the stairs, a bathroom and a dedicated movie theater with a motorized dropdown screen and high‑end surround sound. The second floor showcases a luxurious expanded primary suite featuring a three‑head walk‑in shower with a fish‑tank niche, a whirlpool tub, dual vanities. Bluetooth‑enabled color‑changing fans, followed by three additional spacious bedrooms offering comfort and versatility for family or guests. Every room has been updated with flooring, paint, upgraded trim, new closet doors, and fully automated smart lighting compatible with Alexa and Google Assistant. The kitchen showcases high‑end Woodmark Supreme cabinetry, custom granite countertops, newer appliances, and upgraded lighting throughout. Major systems have been modernized with a 80‑gallon water heater, well tank, well pump, whole‑house UV filtration, a propane furnace, and cleaned ductwork. With California Closets in the primary suite, upgraded electrical throughout, and thoughtful enhancements in every corner, this home offers an unmatched blend of  technology, and comfort on a serene, expansive lot. 1 Year home warranty included.
#PACT2124620

POTTSTOWN

32 MEADOW LANE

4 Beds

2 Baths

3,115 Sq.Ft.

$800,000

MLS#: PACT2124620

PREMIER LAND. PREMIER LOCATION. PREMIER BUILDER.
Build your dream home on 3.8 beautiful, secluded acres in the highly desirable Owen J. Roberts School District, with the opportunity to build with Rotelle Studio(e).
Enjoy privacy, a gentle slope, and scenic surroundings—perfect for morning coffee on the deck, watching wildlife from your patio, or gathering around the fire with family and friends.
Located near French Creek State Park, with hiking, horseback riding, boating, swimming, and more. Convenient access to the PA Turnpike, King of Prussia, Exton, West Chester, Lancaster, Reading, Collegeville, and Philadelphia, plus nearby shopping, dining, schools, and entertainment.
Your land. Your home. Your dream. Start building it here.

The Aberdeen boasts a grand, two-story open foyer with a U-shaped staircase. The inviting gourmet
kitchen opens to a comfortable family room with an optional gas fireplace, while the first-floor
laundry room adds convenience for the busy family. The second floor welcomes the family with
three bedrooms and a hall bath spacious enough to accommodate everyone. An elegant owner’s
retreat, complete with a walk-in closet, bath, and optional soaking tub, adds a touch of luxury.
For more than 35 years, family-owned and operated Rotell(e) Development Company has been
Pennsylvania's premier home builder and environmentally responsible land developer.
Headquartered in South Coventry, we pride ourselves in our workmanship and stand behind every
detail of each home we build.
HOUSE IS TO BE BUILT. Come to our Studio to take a look at all of the various house plans we
have available. Our plans range from ranches to cape cods to two-story homes! We also offer a
variety of options to make your home the dream you imagine! Call today and speak to one of our
Home Experts at Studio (e)!
*Please Note: Pictures show options not included in the listed sales price or as a standard. Listing
reflects price of the Aberdeen in the version of (e) series being advertised.
House Square Footage: 2,282

This is a TIE-IN with Rotelle Development Company.
#PACT2137862

POTTSTOWN

1798 COLD SPRINGS PARK

3 Beds

2 Baths

2,282 Sq.Ft.

$898,177

MLS#: PACT2137862

Send a message

Message successfully sent.

Your message

What is 3 + 4 ?

Reason for contacting?

I agree to receive email communication and understand I can unsubscribe at any time.

I agree to be contacted by Charis Realty Group - Christine Issler, Broker via call, email, and text for real estate services. To opt out, you can reply 'stop' at any time or reply 'help' for assistance. You can also click the unsubscribe link in the emails. Message and data rates may apply. Message frequency may vary. Privacy Policy

Sign Out

Virtual Assistant

Would you like to take the next step with this property? We can help you schedule a showing or virtual tour, or send you more details.

Yes, I would like more information.

Thank You for Your Reply, One of Our Agents will contact you as soon as possible

No, maybe later.

Thank you, you can always contact me via email, phone number or through the contact form.

Realhub AI

Lucy - Your AI-Powered Realtor

Update Your Temporary Password

Personalize your search

Enter your email and we'll notify you immediately when new listings match what you're looking for.

or enter email address

Already have an account ? Login here

Continue your home search

I agree to receive communications and understand I can unsubscribe at any time.

I agree to be contacted by Charis Realty Group - Christine Issler, Broker via call, email, and text for real estate services. To opt out, you can reply 'stop' at any time or reply 'help' for assistance. You can also click the unsubscribe link in the emails. Message and data rates may apply. Message frequency may vary. Privacy Policy

Already have an account ? Login here

We use cookies

We use cookies for analytics and to enhance your experience. By accepting, you agree to analytics and marketing cookies. Small functional cookies that count viewed properties and time on site are used regardless of your choice. You can manage your preferences or learn more about our cookies policy.