


Property
Beds
3
Full Baths
2
1/2 Baths
1
Year Built
1986
Sq.Footage
2,246
Welcome home! Classic charm meets modern comfort in this inviting townhome in the desirable Blue Bell Woods Community. This home has been thoughtfully refreshed and is ready for you to make it your own. Walk up the path and open the gate to your cheerful patio, where you can sit outside and enjoy the morning sunshine. Step inside to the bright and freshly painted living room and dining area, a great space to both relax and entertain. The heart of the home is the kitchen: updated yet timeless, where you will enjoy gathering with family and friends. Right off the kitchen is the cozy den which features a wood-burning fireplace. This unit is tucked away in a private corner of the community, lending to a peaceful retreat vibe. From the den, you will walk through the sliding doors, which open onto the newly stained deck. The deck overlooks the lush backyard, and it is the perfect place to sip your morning coffee, dine outdoors, or unwind at the end of the day. Enjoy this beauty and tranquility season after season. Upstairs you will find 3 generously sized bedrooms with spacious closets, and a full hall bathroom. The primary suite offers a walk-in closet and full bathroom, as well as a great view of the neighborhood. The third floor loft is versatile, and it can serve as a home office or extra bedroom as it has built-ins and a large closet, all brightened by a skylight. Downstairs is a finished basement with plenty of extra storage for your convenience. Additional highlights include a one-car garage and driveway, along with a new hot water heater, and recently serviced HVAC for added peace of mind. This exceptional home offers the perfect blend of comfort and style, along with many amenities which align well with a busy lifestyle. The Homeowner Association takes care of snow removal, lawn maintenance, trash, and home exterior. The amenities include a pool, pickleball and tennis courts, a playground, and a beautiful walking trail just a few steps away. Positioned in the heart of Blue Bell, this home offers easy access to major highways and public transportation, simplifying your commute while keeping you close to shopping, dining, and everyday conveniences. All of this and access to the top-rated Wissahickon School District. Don’t miss the opportunity to make this special home your own.
Features & Amenities
Interior
-
Other Interior Features
Eat-in Kitchen, Ceiling Fan(s), Kitchen Island, Recessed Lighting, Walk-In Closet(s), Built-in Features
-
Total Bedrooms
3
-
Bathrooms
2
-
1/2 Bathrooms
1
-
Above Grade Finished Area
2246.0
-
Basement YN
YES
-
Cooling YN
YES
-
Cooling
Central Air, Ceiling Fan(s)
-
Fireplace YN
YES
-
Heating YN
YES
-
Heating
Natural Gas, Forced Air
-
Pet friendly
Yes
Exterior
-
Garage
Yes
-
Garage spaces
1
-
Construction Materials
Cedar
-
Other Exterior Features
Lighting
-
Parking
Asphalt, Shared Driveway, Garage, Driveway, Covered, Inside Entrance, Attached
-
Pool
Yes
-
Pool Features
Community
-
Waterfront YN
NO
-
View
Trees/Woods
Area & Lot
-
Lot Features
Front Yard, Level, Back Yard
-
Lot Size(acres)
0.04
-
Lot Size(square feet)
1,764
-
Property Type
Residential
-
Property Sub Type
Townhouse
-
Architectural Style
Colonial
Price
-
Sales Price
$565,000
-
Tax Amount
$5,976
-
Sq. Footage
2,246
-
Price/SqFt
$251
HOA
-
Association
YES
-
Association Fee
$450
-
Association Fee Frequency
Monthly
-
Association Fee Includes
N/A
Property Resources
-
Horse Property
NO
School District
-
Elementary School
SHADY GROVE
-
Middle School
WISSAHICKON
-
High School
WISSAHICKON SENIOR
Property Features
-
New Construction
NO
-
Association Amenities
Tennis Court(s), Basketball Court, Playground
-
Foundation Details
Concrete Perimeter
-
Senior Community YN
NO
-
Sewer
Public Sewer
-
Water Source
Public
Schedule a Showing
Showing scheduled successfully.
Mortgage calculator
Estimate your monthly mortgage payment, including the principal and interest, property taxes, and HOA. Adjust the values to generate a more accurate rate.
Your payment
Principal and Interest:
$
Property taxes:
$
HOA fees:
$
Total loan payment:
$
Total interest amount:
$
Location
County
MONTGOMERY
Elementary School
SHADY GROVE
Middle School
WISSAHICKON
High School
WISSAHICKON SENIOR
Listing Courtesy of Elise M Carlin, Coldwell Banker Realty
RealHub Information is provided exclusively for consumers' personal, non-commercial use, and it may not be used for any purpose other than to identify prospective properties consumers may be interested in purchasing. All information deemed reliable but not guaranteed and should be independently verified. All properties are subject to prior sale, change or withdrawal. RealHub website owner shall not be responsible for any typographical errors, misinformation, misprints and shall be held totally harmless.

Salesperson, Realtor
Kristin Reel Williams
Call Kristin today to schedule a private showing.

* Listings on this website come from the FMLS IDX Compilation and may be held by brokerage firms other than the owner of this website. The listing brokerage is identified in any listing details. Information is deemed reliable but is not guaranteed. If you believe any FMLS listing contains material that infringes your copyrighted work please click here to review our DMCA policy and learn how to submit a takedown request.© 2024 FMLS.
Related Properties
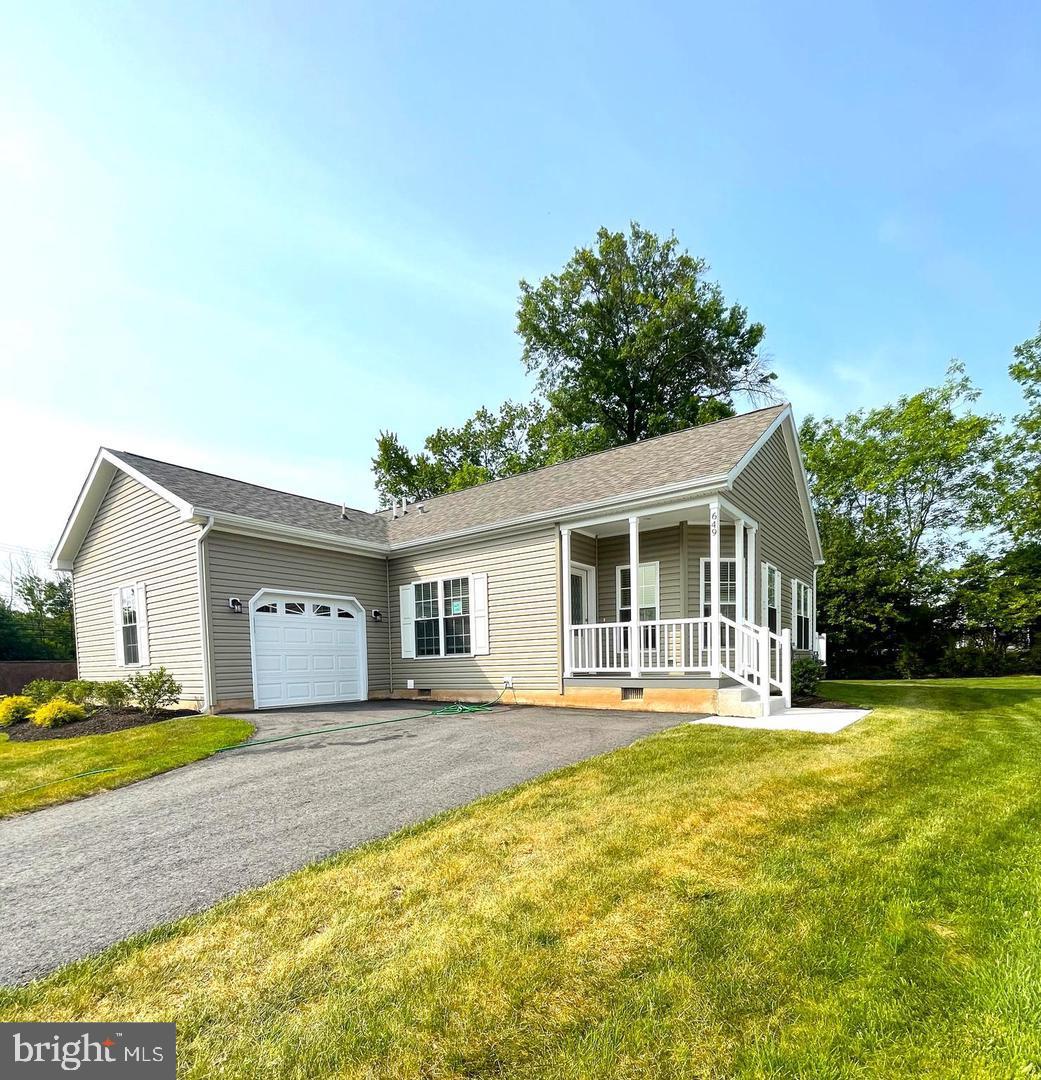
BLUE BELL
649 BLUE BELL SPRINGS DRIVE
2 Beds
2 Baths
1,556 Sq.Ft.
$569,000
MLS#: PAMC2188912

BLUE BELL
1421 WHITWOOD DRIVE
4 Beds
2 Baths
3,303 Sq.Ft.
$675,000
MLS#: PAMC2196392

BLUE BELL
246 TULIP TREE COURT
2 Beds
2 Baths
2,246 Sq.Ft.
$499,900
MLS#: PAMC2197682

BLUE BELL
201 PENLLYN BLUE BELL PIKE
3 Beds
3 Baths
1,552 Sq.Ft.
$480,000
MLS#: PAMC2194728

BLUE BELL
145 SPLITRAIL LANE
3 Beds
2 Baths
1,884 Sq.Ft.
$649,000
MLS#: PAMC2193936

BLUE BELL
280 TULIP TREE COURT
2 Beds
2 Baths
2,588 Sq.Ft.
$595,000
MLS#: PAMC2196056

BLUE BELL
590 HIDDEN LAIR DRIVE
3 Beds
3 Baths
2,640 Sq.Ft.
$659,000
MLS#: PAMC2187920

BLUE BELL
1456 MAUCK ROAD
4 Beds
2 Baths
2,400 Sq.Ft.
$675,000
MLS#: PAMC2194714

BLUE BELL
902 VALLEY ROAD
4 Beds
2 Baths
2,294 Sq.Ft.
$550,000
MLS#: PAMC2197212
.png)