Features & Amenities

Interior

  • Other Interior Features

    Ceiling Fan(s)

  • Total Bedrooms

    4

  • Bathrooms

    3

  • Above Grade Finished Area

    2108.0

  • Basement YN

    YES

  • Cooling YN

    YES

  • Cooling

    Central Air, Ceiling Fan(s), Electric

  • Fireplace YN

    NO

  • Heating YN

    YES

  • Heating

    Natural Gas, Forced Air

  • Pet friendly

    N/A

Exterior

  • Garage

    Yes

  • Garage spaces

    2

  • Construction Materials

    Vinyl Siding

  • Parking

    Garage Door Opener, Garage, Driveway, Attached

  • Pool

    No

  • Waterfront YN

    NO

Area & Lot

  • Lot Size(acres)

    0.17

  • Lot Size(square feet)

    7,254

  • Property Type

    Residential

  • Property Sub Type

    Single Family Residence

  • Architectural Style

    Colonial

Price

  • Sales Price

    $575,000

  • Tax Amount

    $6,729

  • Financing Options

    Conventional, Cash, FHA, VA

  • Sq. Footage

    2,108

  • Price/SqFt

    $272

HOA

  • Association

    No

School District

  • Elementary School

    N/A

  • Middle School

    N/A

  • High School

    N/A

Property Features

  • New Construction

    NO

  • Foundation Details

    Slab

  • Senior Community YN

    NO

  • Sewer

    Public Sewer

  • Tax Lot

    39

  • Water Source

    Public

Schedule a Showing

Showing scheduled successfully.

<
>
IN PERSON
VIA CHAT

What is 3 + 4 ?


Change time

Mortgage calculator

Estimate your monthly mortgage payment, including the principal and interest, property taxes, and HOA. Adjust the values to generate a more accurate rate.

Your payment

Principal and Interest:

$

Property taxes:

$

HOA fees:

$

Total loan payment:

$

Total interest amount:

$

Location

County

MONTGOMERY

Elementary School

Middle School

High School

Listing Courtesy of Kathleen Halteman, RE/MAX Legacy

RealHub Information is provided exclusively for consumers' personal, non-commercial use, and it may not be used for any purpose other than to identify prospective properties consumers may be interested in purchasing. All information deemed reliable but not guaranteed and should be independently verified. All properties are subject to prior sale, change or withdrawal. RealHub website owner shall not be responsible for any typographical errors, misinformation, misprints and shall be held totally harmless.

Agent Kristin Reel Williams

Salesperson, Realtor

Kristin Reel Williams

Call Kristin today to schedule a private showing.


* Listings on this website come from the FMLS IDX Compilation and may be held by brokerage firms other than the owner of this website. The listing brokerage is identified in any listing details. Information is deemed reliable but is not guaranteed. If you believe any FMLS listing contains material that infringes your copyrighted work please click here to review our DMCA policy and learn how to submit a takedown request.© 2024 FMLS.
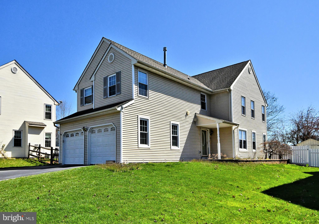
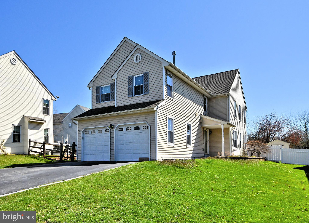
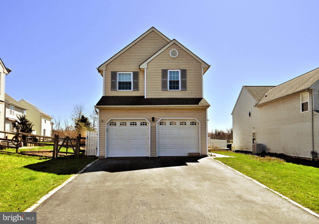
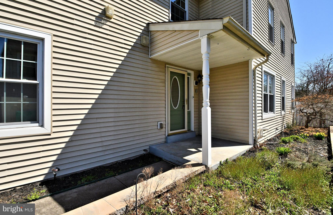
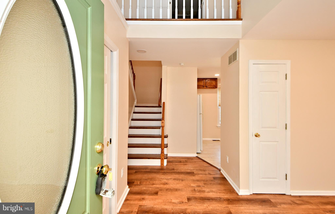
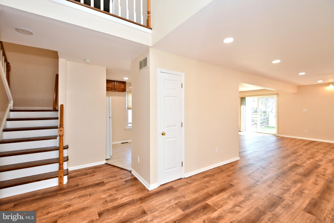
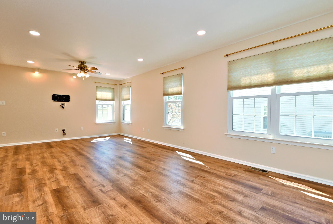
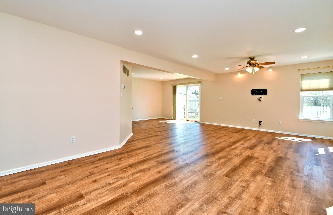
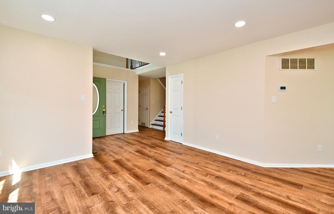
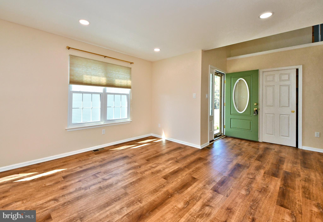
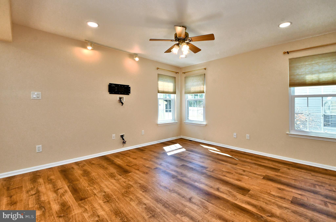
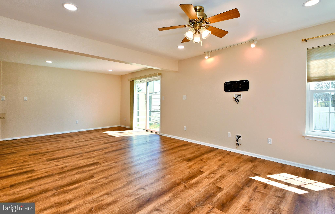
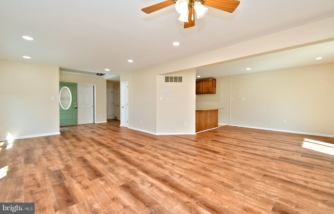
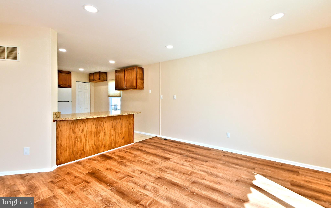
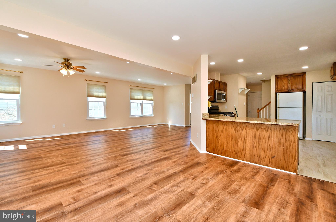
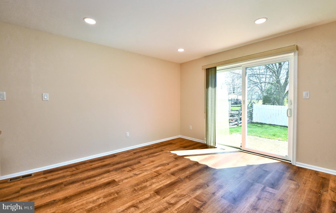
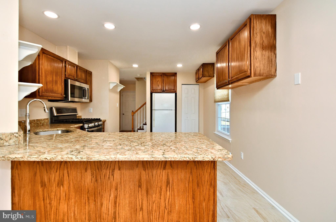
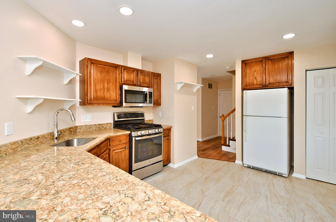
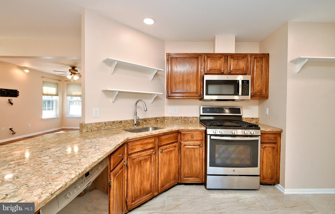
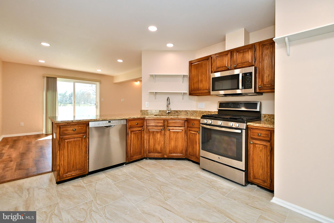
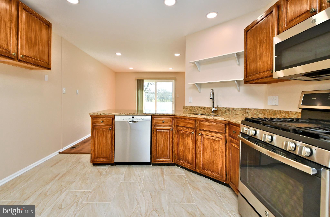
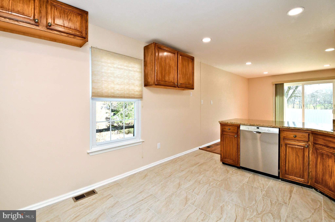
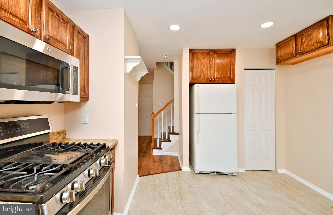
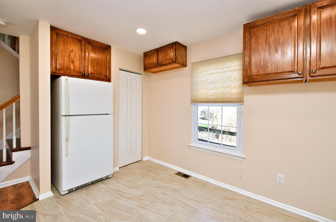
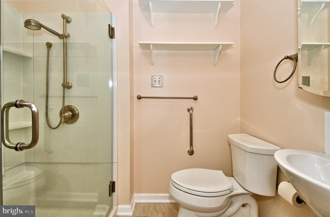
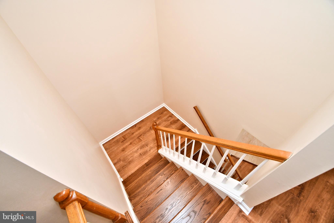
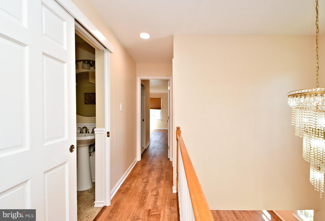
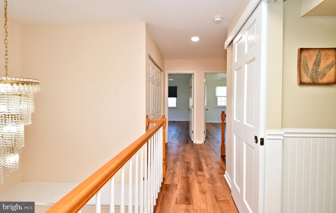
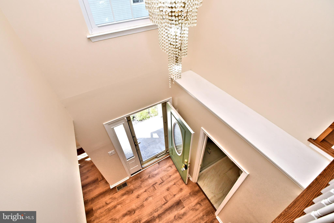
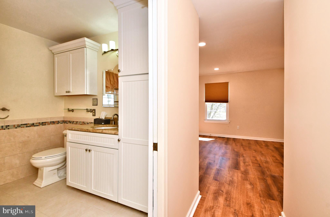
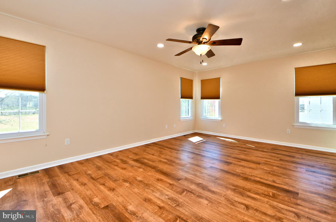
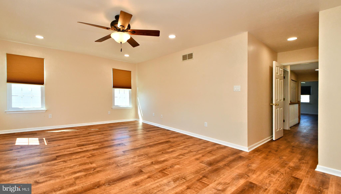
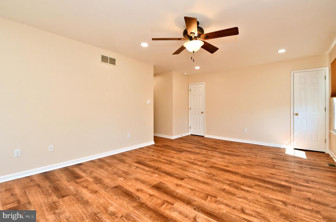
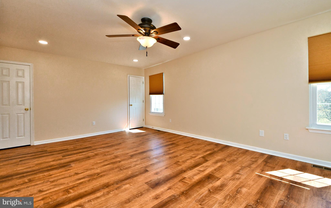
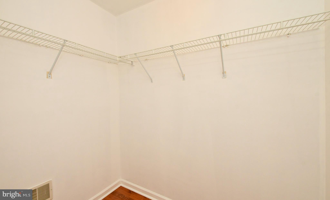
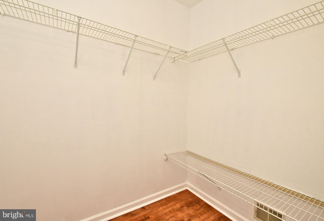
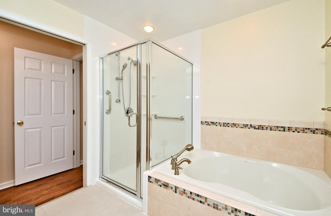
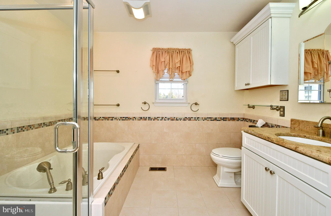
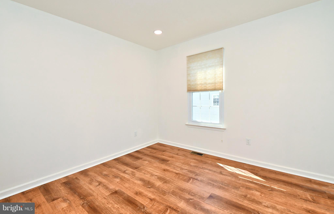
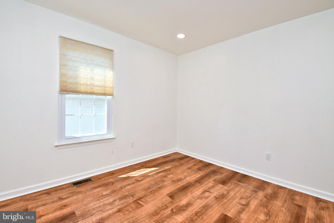
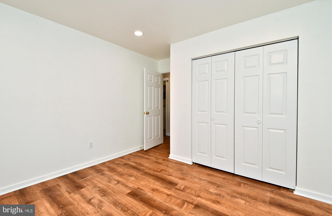
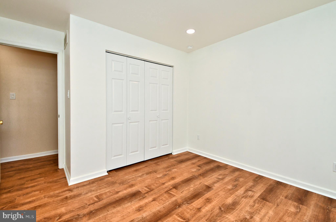
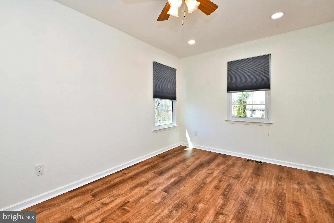
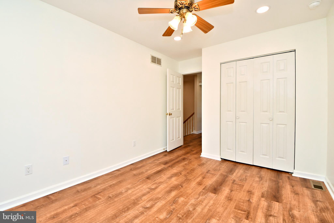
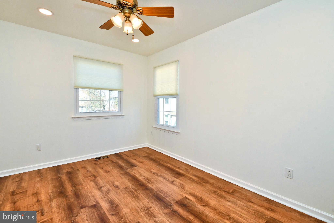
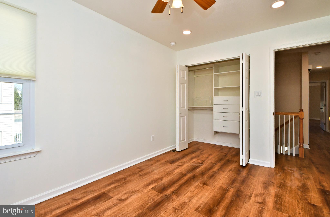
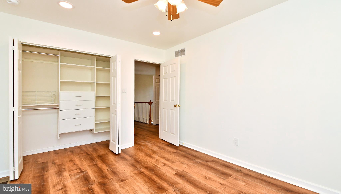
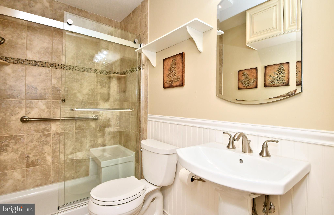
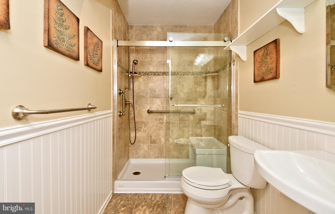
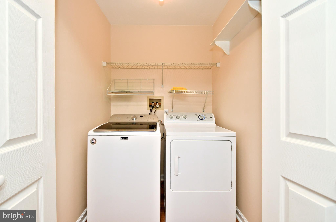
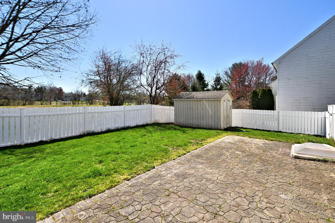
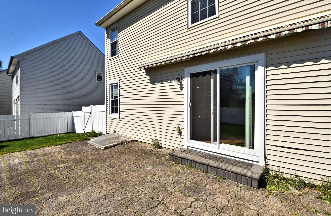
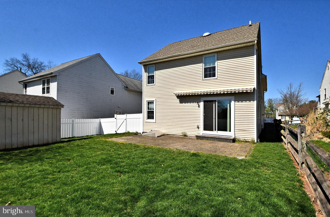
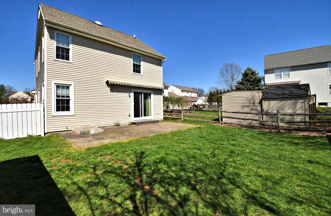
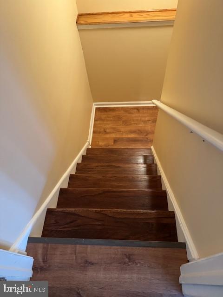
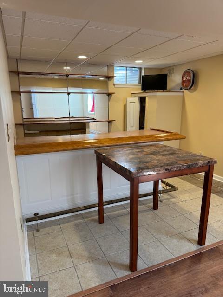
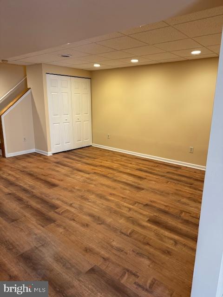
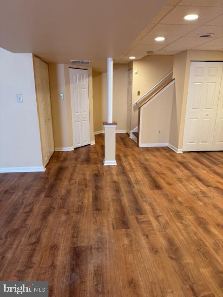
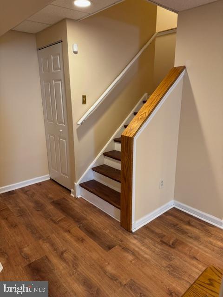
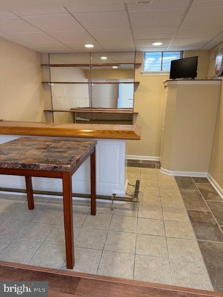
Open House Saturday, May 10 from 11:00 a.m - 1:00 p..m. Welcome Home to this Beautiful 4 Bedroom 3 Bath Colonial located in the Award-Winning Souderton School District!  As you enter into the 2 story foyer, you will discover the beautiful luxury laminate flooring throughout.  The great room  offers lots of space and light with plenty of recessed lighting!  The well-appointed kitchen offers plenty of cabinetry, stainless steel appliances, new tile flooring, and pantry.  The dining area offers a sliding door to a wonderful backyard with a patio and retractable awning--perfect for those summer barbeques!  A full bath finishes this main level.  The  upper level offers a spacious master bedroom with 2 walk-in closets and beautiful bath.  Three  addiional large bedrooms and a large main tiled bath plus a closet with your washer and dryer finish this level.  The lower level offers an amazing entertainment space with new laminate flooring and a bar area! Located on a quiet cul-de-sac, you are just a short walk to shops and restaurants on Main Street  well as major roadways!  Don't Miss It!

278 EMILY LANE

Message successfully sent.

What would you like to know?

What is 3 + 4 ?

I agree to receive email communication and understand I can unsubscribe at any time.

I agree to be contacted by Charis Realty Group - Christine Issler, Broker via call, email, and text for real estate services. To opt out, you can reply 'stop' at any time or reply 'help' for assistance. You can also click the unsubscribe link in the emails. Message and data rates may apply. Message frequency may vary. Privacy Policy

Related Properties

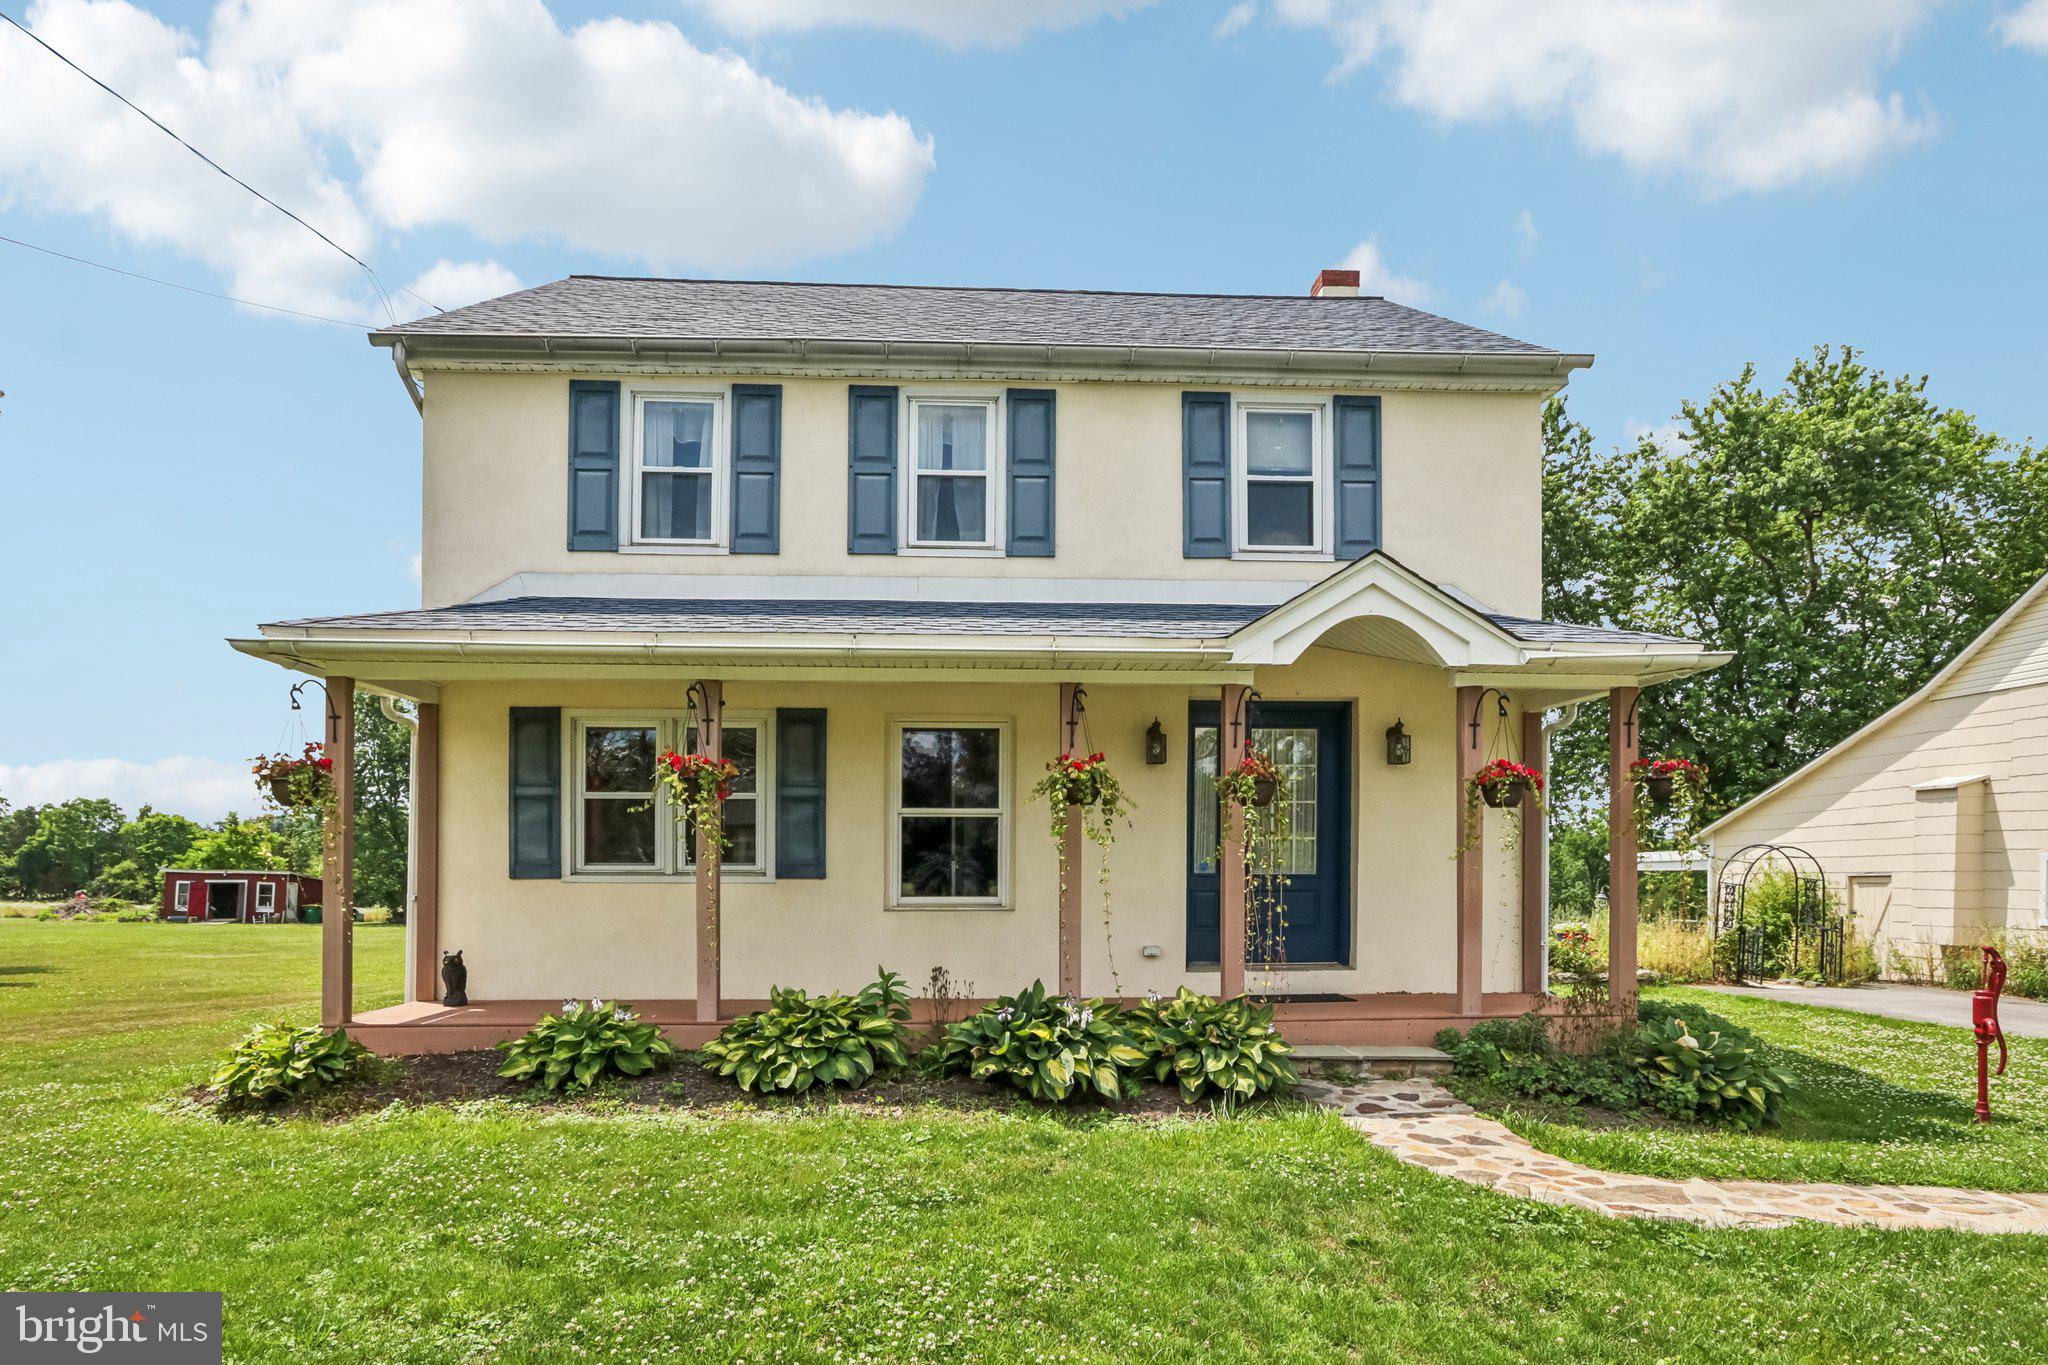
Welcome to this storybook setting and restored, renovated and expanded farmhouse. Wonderful appointments throughout the home include hardwood flooring, stone wall, large rooms and fantastic outside venues for dining, relaxing and entertaining. From the enchanting covered front porch the floor plan offers direct access to the living room with hardwood floors and open stairway or library/study previously used for in-home business. The family room is an exceptional highlight with a solid wall of exposed stone, fireplace and beautiful engineered hardwood floors. In the rear half of the expansive floor plan is additional room great for a private office, wonderful gathering kitchen with breakfast area. Abundant cabinets, huge island, appliances include gas range, refrigerator and dishwasher. Incredible addition accommodating the first floor primary suite with beautiful bath boasting granite countertop and standup shower area, wonderful size bedroom with direct access to private deck area overlooking backyard. The second floor provides 3 additional bedrooms and full bath and there's walk up access to large attic area. The basement is clean and dry previously used for hobbies and projects. Updated heating equipment, hot water heating and water treatment system. All systems up to date, replacement windows, propane tank and well cared for structure. Ever impressive this home offers outside areas the include terraces, patios, fish pond and a large outbuilding offering additional 2700+ sq ft of barn space for entertaining, animals, gardening, garage parking or anything you care to use it for.
#PAMC2185730

HARLEYSVILLE

2681 BURTON ROAD

4 Beds

2 Baths

3,325 Sq.Ft.

$650,000

MLS#: PAMC2185730

New on site 1 day ago
Set on a lovely no-through cul-de-sac street, this desirable farmhouse-style home combines timeless curb appeal with an impressive list of upgrades and a spacious, thoughtfully designed floor plan. With approximately 2,850 square feet, four bedrooms, two-and-a-half baths, and a two-car garage, there is plenty of room to live, work, and entertain. A charming covered front porch welcomes you into a bright and inviting interior featuring 9-foot first-floor ceilings,  hardwood flooring throughout the foyer, hall, and powder room, and kitchen. The spacious living and dining rooms are enhanced by elegant crown molding, upgraded light fixtures, and beautifully painted 3.5-inch baseboards and window casings throughout. The heart of the home is the well-appointed kitchen, featuring a center island, granite countertops, 42-inch cabinetry, and a convenient pantry. The adjoining family room living space is warmed by a gas fireplace, creating the perfect setting for relaxing or gathering with family and friends. All Andersen windows and sliding doors add quality and efficiency while filling the home with natural light. Upstairs, the luxurious primary suite offers a wonderful retreat with two walk-in closets and a bonus sitting room—perfect for a home office, reading nook, or private relaxation space. A sizeable primary bath offers a double vanity, large soaking tub and walk in shower. The additional bedrooms provide comfortable accommodations for family, guests, or flexible living needs. These bedrooms share a spacious hall bathroom with tile flooring and large vanity.
Everyday living is made easier with a convenient first-floor laundry/mud room, while the full basement provides abundant storage or future living-space potential and includes an outside exit through Bilco doors. A newer HVAC system was added in 2021 to provide energy efficiency. And a central vac system was also added making housework a breeze. From its welcoming front porch and cul-de-sac setting to its generous room sizes and thoughtful upgrades, this farmhouse-style home offers the perfect blend of classic character, modern comfort, and everyday convenience. Come see all that this wonderful home has to offer!
#PAMC2195094

HARLEYSVILLE

110 HARVEST GLEN DRIVE

4 Beds

2 Baths

2,846 Sq.Ft.

$643,000

MLS#: PAMC2195094

MODEL HOME FOR SALE! Welcome to 628 Oak Drive at The Fields at Jacobs Way, a beautifully appointed three-story model home showcasing the quality, craftsmanship, and designer finishes of Kay Builders. Offering 2,006 square feet of thoughtfully designed living space, this exceptional 3-bedroom, 2-full-bath, 2-half-bath home combines modern style with comfortable everyday living.

Step inside to discover an inviting open-concept main level featuring engineered hardwood flooring, designer finishes, statement lighting, and a modern built-in electric fireplace with custom mantel. The gourmet kitchen is designed to impress with upgraded quartz countertops, upgraded cabinetry hardware, stainless steel appliances, a peninsula with seating, and an expansive walk-in pantry.

The finished lower level provides valuable flex space and a convenient powder room, offering the perfect setting for a home office, exercise area, media room, or additional entertaining space. Upstairs, the private primary suite features an elegant tray ceiling, spacious walk-in closet, and beautifully upgraded bath with a double vanity, quartz countertop, and semi-frameless glass-enclosed tiled shower.

Outdoor living is easy with a 10' x 8' composite deck, while the rear-entry one-car garage adds convenience and curb appeal. Additional highlights include oak stair treads with painted risers and iron balusters, upgraded door hardware, additional recessed lighting, upgraded ceiling fans, a custom built-in coffee bar, and stylish plumbing fixtures throughout.

As the community’s model home, 628 Oak Drive offers an exceptional opportunity to own a professionally designed and meticulously finished Kay Builders home. Located in The Fields at Jacobs Way, this home provides convenient access to shopping, dining, recreation, major commuter routes, the PA Turnpike, and nearby Lansdale with rail service to Philadelphia.

Don’t miss this rare opportunity to purchase the model home and experience the quality and style of Kay Builders for yourself. Schedule your private tour of 628 Oak Drive today!
#PAMC2194162

HARLEYSVILLE

628 OAK DRIVE 1-1

3 Beds

2 Baths

2,006 Sq.Ft.

$549,900

MLS#: PAMC2194162

Welcome to 2850 Thompson Road, a charming ranch-style home nestled on more than two picturesque acres in Harleysville. Surrounded by mature trees, peaceful countryside views, and a gently flowing creek, this property offers a rare combination of privacy, natural beauty, and everyday convenience.

Inside, the home features four bedrooms and two full bathrooms, hardwood flooring, a spacious living room with a beautiful stone gas fireplace, and a formal dining room. The eat-in kitchen includes an oversized window overlooking the backyard, creating a bright and inviting space to enjoy the surrounding scenery. One bedroom is currently arranged as a dressing room and walk-in closet with attic access, providing flexibility for a home office, nursery, or additional bedroom. The hardwood floors have been beautifully refinished, and the entire home has been freshly painted throughout.

Outdoor living is a highlight, with an extra-wide covered front porch that is perfect for morning coffee and a spacious composite deck overlooking the serene backyard. The partially fenced yard offers plenty of room for pets, gardening, entertaining, or outdoor recreation. The RV currently located on the property is included with the sale at no additional monetary value and will be transferred by a separate bill of sale.

Additional features include a full unfinished basement with laundry, abundant storage, Bilco door access, a large garden shed, an oversized driveway, central air, and a whole-house generator. Recent improvements include the composite rear deck and central air installed in 2024, along with a new water heater, generator, and rear-yard fencing added in 2025.

Located in the Souderton Area School District and just minutes from Skippack Village, Upper Salford Park, dining, shopping, and major roadways, this peaceful property allows you to enjoy country-style living without sacrificing accessibility. Don’t miss the opportunity to make this private Harleysville retreat your own.
#PAMC2193572

HARLEYSVILLE

2850 THOMPSON ROAD

4 Beds

2 Baths

1,512 Sq.Ft.

$625,000

MLS#: PAMC2193572

Send a message

Message successfully sent.

Your message

What is 3 + 4 ?

Reason for contacting?

I agree to receive email communication and understand I can unsubscribe at any time.

I agree to be contacted by Charis Realty Group - Christine Issler, Broker via call, email, and text for real estate services. To opt out, you can reply 'stop' at any time or reply 'help' for assistance. You can also click the unsubscribe link in the emails. Message and data rates may apply. Message frequency may vary. Privacy Policy

Sign Out

Virtual Assistant

Would you like to take the next step with this property? We can help you schedule a showing or virtual tour, or send you more details.

Yes, I would like more information.

Thank You for Your Reply, One of Our Agents will contact you as soon as possible

No, maybe later.

Thank you, you can always contact me via email, phone number or through the contact form.

Realhub AI

Lucy - Your AI-Powered Realtor

Update Your Temporary Password

Personalize your search

Enter your email and we'll notify you immediately when new listings match what you're looking for.

or enter email address

Already have an account ? Login here

Continue your home search

I agree to receive communications and understand I can unsubscribe at any time.

I agree to be contacted by Charis Realty Group - Christine Issler, Broker via call, email, and text for real estate services. To opt out, you can reply 'stop' at any time or reply 'help' for assistance. You can also click the unsubscribe link in the emails. Message and data rates may apply. Message frequency may vary. Privacy Policy

Already have an account ? Login here

We use cookies

We use cookies primarily for analytics to enhance your experience. By accepting, you agree to our use of these cookies. You can manage your preferences or learn more about our cookies policy.