


Property
Beds
4
Full Baths
2
1/2 Baths
1
Year Built
1995
Sq.Footage
4,129
Welcome to 26 Barrington Lane, nestled on a quiet cul-de-sac in the heart of Chester Springs within the highly desired West Vincent Township. This spacious, well-maintained 4/5-bedroom, 2.5-bath home with an attached 3-car garage sits on a level, 0.92-acre fenced lot with an above-ground electric dog fence. The property backs to approximately 12.8 acres of preserved open space, offering a wonderful sense of privacy. The home includes all-new windows as of 2026, along with a stucco report from 9/16/26 showing positive results (available in the MLS document attachments). The main floor of the 4,129 square foot home features hardwood floors and crown molding, a bright two-story foyer and great room with a masonry fireplace, large eat-in kitchen, formal dining room, living room, office space, laundry room with utility sink, and half bath. Sliding doors from the kitchen and a door from the great room provide access to the TimberTech deck and scenic backyard. Upstairs, access the bedrooms via the foyer staircase or a private second staircase from the kitchen. The sun-drenched primary suite features a tray ceiling, two walk-in closets, and a full bath with a jetted tub, separate shower, and double vanity. A bridge overlooking the great room separates the primary suite from three additional bedrooms and an optional fifth bedroom or additional living space with separate HVAC. The large unfinished basement and oversized 3-car garage offer ample storage and flexibility. This home is a wonderful opportunity to enjoy the best of Chester Springs living!
Open Houses
Open house times are shown in the property’s local time.
Features & Amenities
Interior
-
Other Interior Features
Eat-in Kitchen, Kitchen Island, Ceiling Fan(s), High Ceilings, Pantry
-
Total Bedrooms
4
-
Bathrooms
2
-
1/2 Bathrooms
1
-
Above Grade Finished Area
4129.0
-
Basement YN
YES
-
Cooling YN
YES
-
Cooling
Central Air, Ceiling Fan(s), Electric
-
Fireplace YN
YES
-
Heating YN
YES
-
Heating
Oil, Forced Air
-
Pet friendly
N/A
Exterior
-
Garage
Yes
-
Garage spaces
3
-
Construction Materials
Stucco, Wood Siding, Stone, Shingle Siding
-
Parking
Oversized, On Street, Garage, Driveway, Inside Entrance, Attached
-
Patio and Porch Features
Deck
-
Pool
No
-
Waterfront YN
NO
Area & Lot
-
Lot Features
Cul-De-Sac, Level, Front Yard, Back Yard
-
Lot Size(acres)
0.92
-
Lot Size(square feet)
40,108
-
Property Type
Residential
-
Property Sub Type
Single Family Residence
-
Architectural Style
Traditional
Price
-
Sales Price
$919,000
-
Tax Amount
$15,528
-
Zoning
Residential
-
Sq. Footage
4,129
-
Price/SqFt
$222
HOA
-
Association
YES
-
Association Fee
$175
-
Association Fee Frequency
Annually
-
Association Fee Includes
N/A
-
Total Monthly Fees
true
School District
-
Elementary School
WEST VINCENT
-
Middle School
OWEN J ROBERTS
-
High School
OWEN J ROBERTS
Property Features
-
New Construction
NO
-
Accessibility Features
Therapeutic Whirlpool
-
Foundation Details
Concrete Perimeter
-
Senior Community YN
NO
-
Sewer
Public Sewer
-
Tax Lot
0152
Schedule a Showing
Showing scheduled successfully.
Mortgage calculator
Estimate your monthly mortgage payment, including the principal and interest, property taxes, and HOA. Adjust the values to generate a more accurate rate.
Your payment
Principal and Interest:
$
Property taxes:
$
HOA fees:
$
Total loan payment:
$
Total interest amount:
$
Location
County
CHESTER
Elementary School
WEST VINCENT
Middle School
OWEN J ROBERTS
High School
OWEN J ROBERTS
Listing Courtesy of William Cochrane, James A Cochrane Inc
RealHub Information is provided exclusively for consumers' personal, non-commercial use, and it may not be used for any purpose other than to identify prospective properties consumers may be interested in purchasing. All information deemed reliable but not guaranteed and should be independently verified. All properties are subject to prior sale, change or withdrawal. RealHub website owner shall not be responsible for any typographical errors, misinformation, misprints and shall be held totally harmless.

Salesperson, Realtor
Kristin Reel Williams
Call Kristin today to schedule a private showing.

* Listings on this website come from the FMLS IDX Compilation and may be held by brokerage firms other than the owner of this website. The listing brokerage is identified in any listing details. Information is deemed reliable but is not guaranteed. If you believe any FMLS listing contains material that infringes your copyrighted work please review our DMCA policy and learn how to submit a takedown request.© 2024 FMLS.
Related Properties
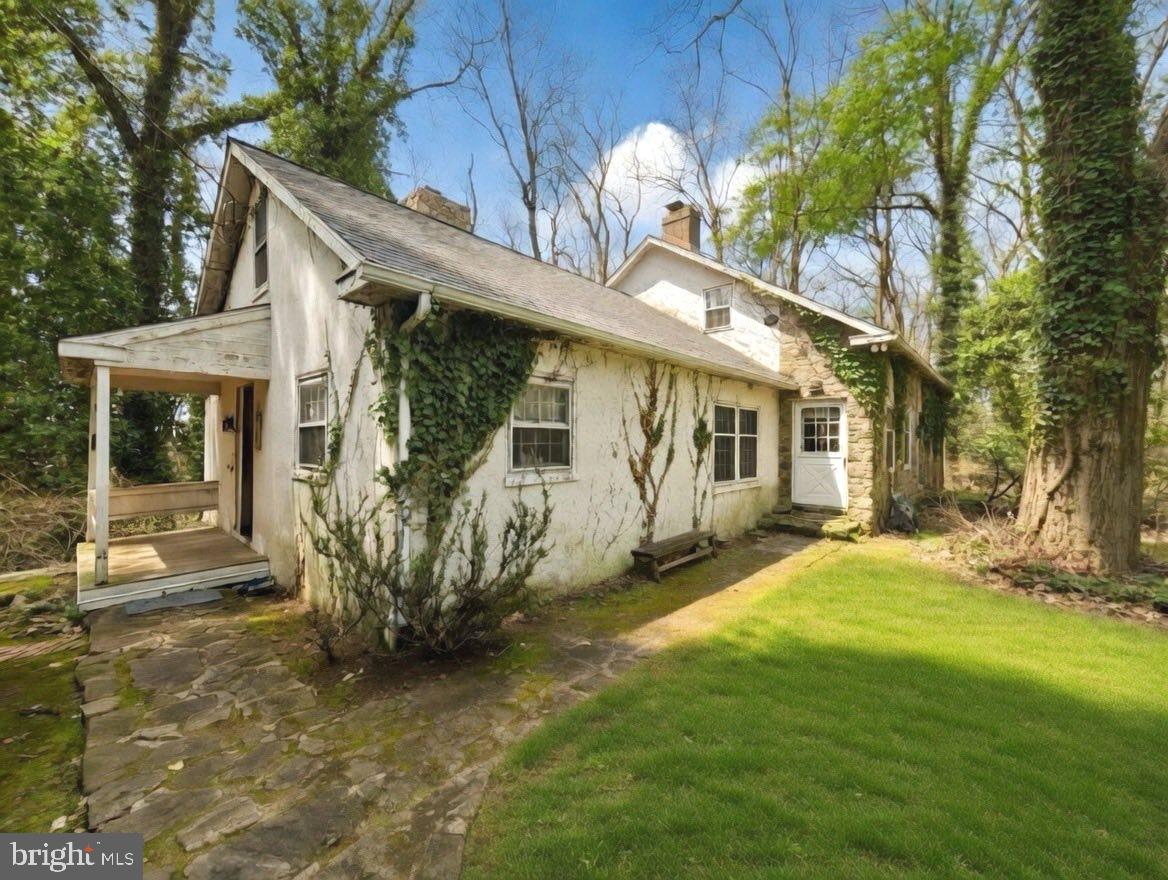
CHESTER SPRINGS
1258 JAINE LANE
3 Beds
2 Baths
2,427 Sq.Ft.
$999,000
MLS#: PACT2121490

CHESTER SPRINGS
432 RUBY ROAD
4 Beds
3 Baths
3,640 Sq.Ft.
$764,900
MLS#: PACT2136578

CHESTER SPRINGS
320 DARTMOUTH ROAD
5 Beds
2 Baths
3,879 Sq.Ft.
$750,000
MLS#: PACT2138300

CHESTER SPRINGS
1690 YELLOW SPRINGS ROAD
4 Beds
2 Baths
3,110 Sq.Ft.
$799,000
MLS#: PACT2137060

CHESTER SPRINGS
322 WAYNEBROOK DRIVE
4 Beds
3 Baths
3,499 Sq.Ft.
$795,000
MLS#: PACT2123424

CHESTER SPRINGS
328 DARTMOUTH ROAD
5 Beds
4 Baths
3,948 Sq.Ft.
$744,900
MLS#: PACT2137310

CHESTER SPRINGS
4127 CRESCENT DRIVE
4 Beds
2 Baths
4,986 Sq.Ft.
$919,900
MLS#: PACT2137444
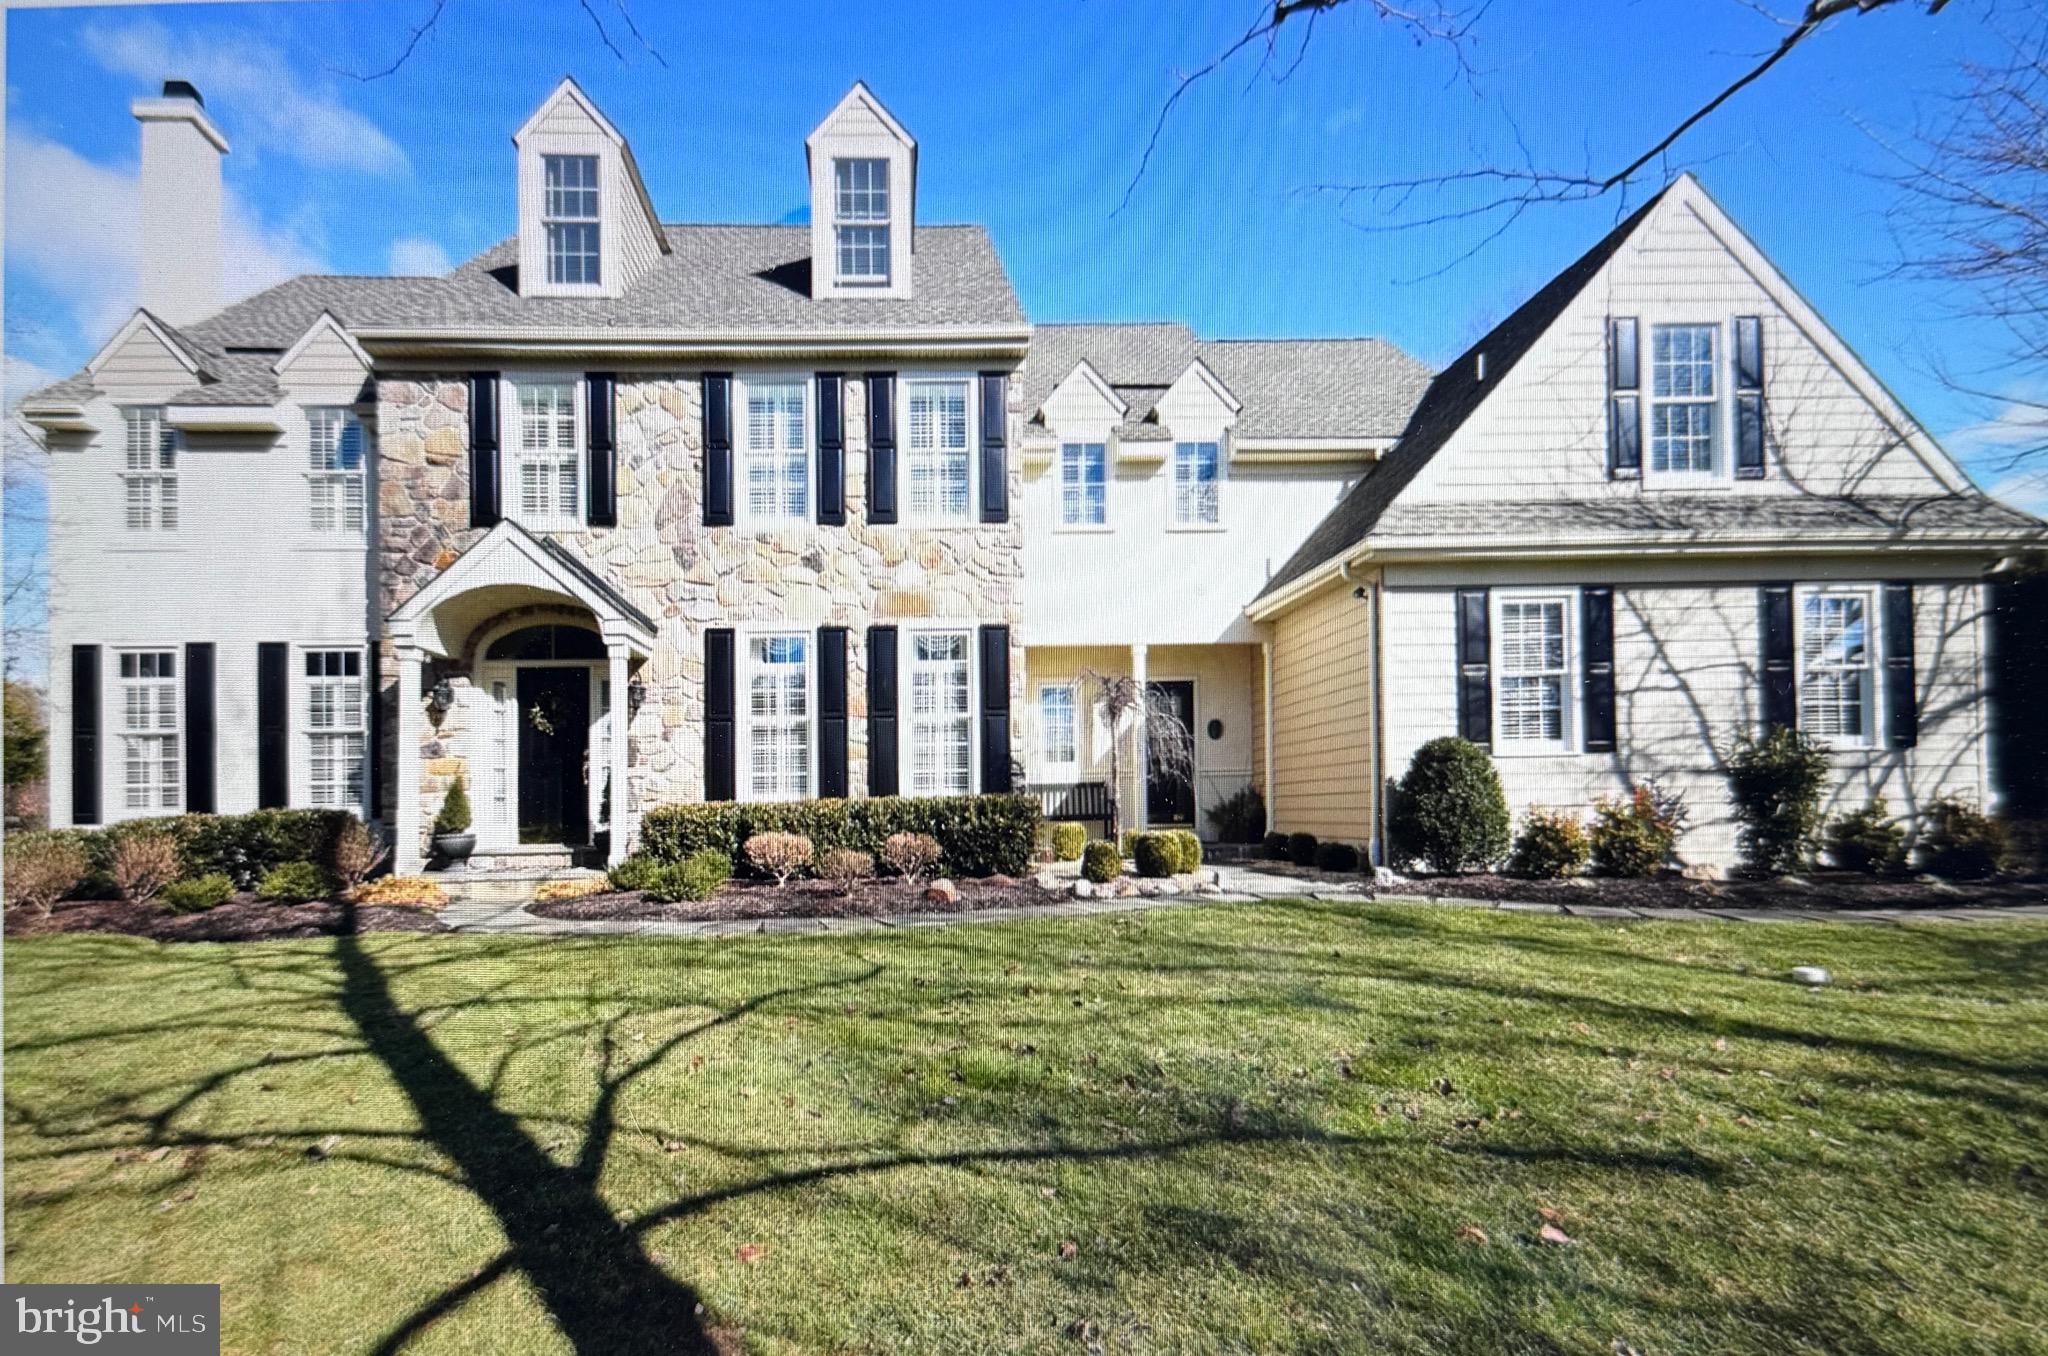
CHESTER SPRINGS
21 KYLE DRIVE
6 Beds
5 Baths
6,112 Sq.Ft.
$905,000
MLS#: PACT2117562
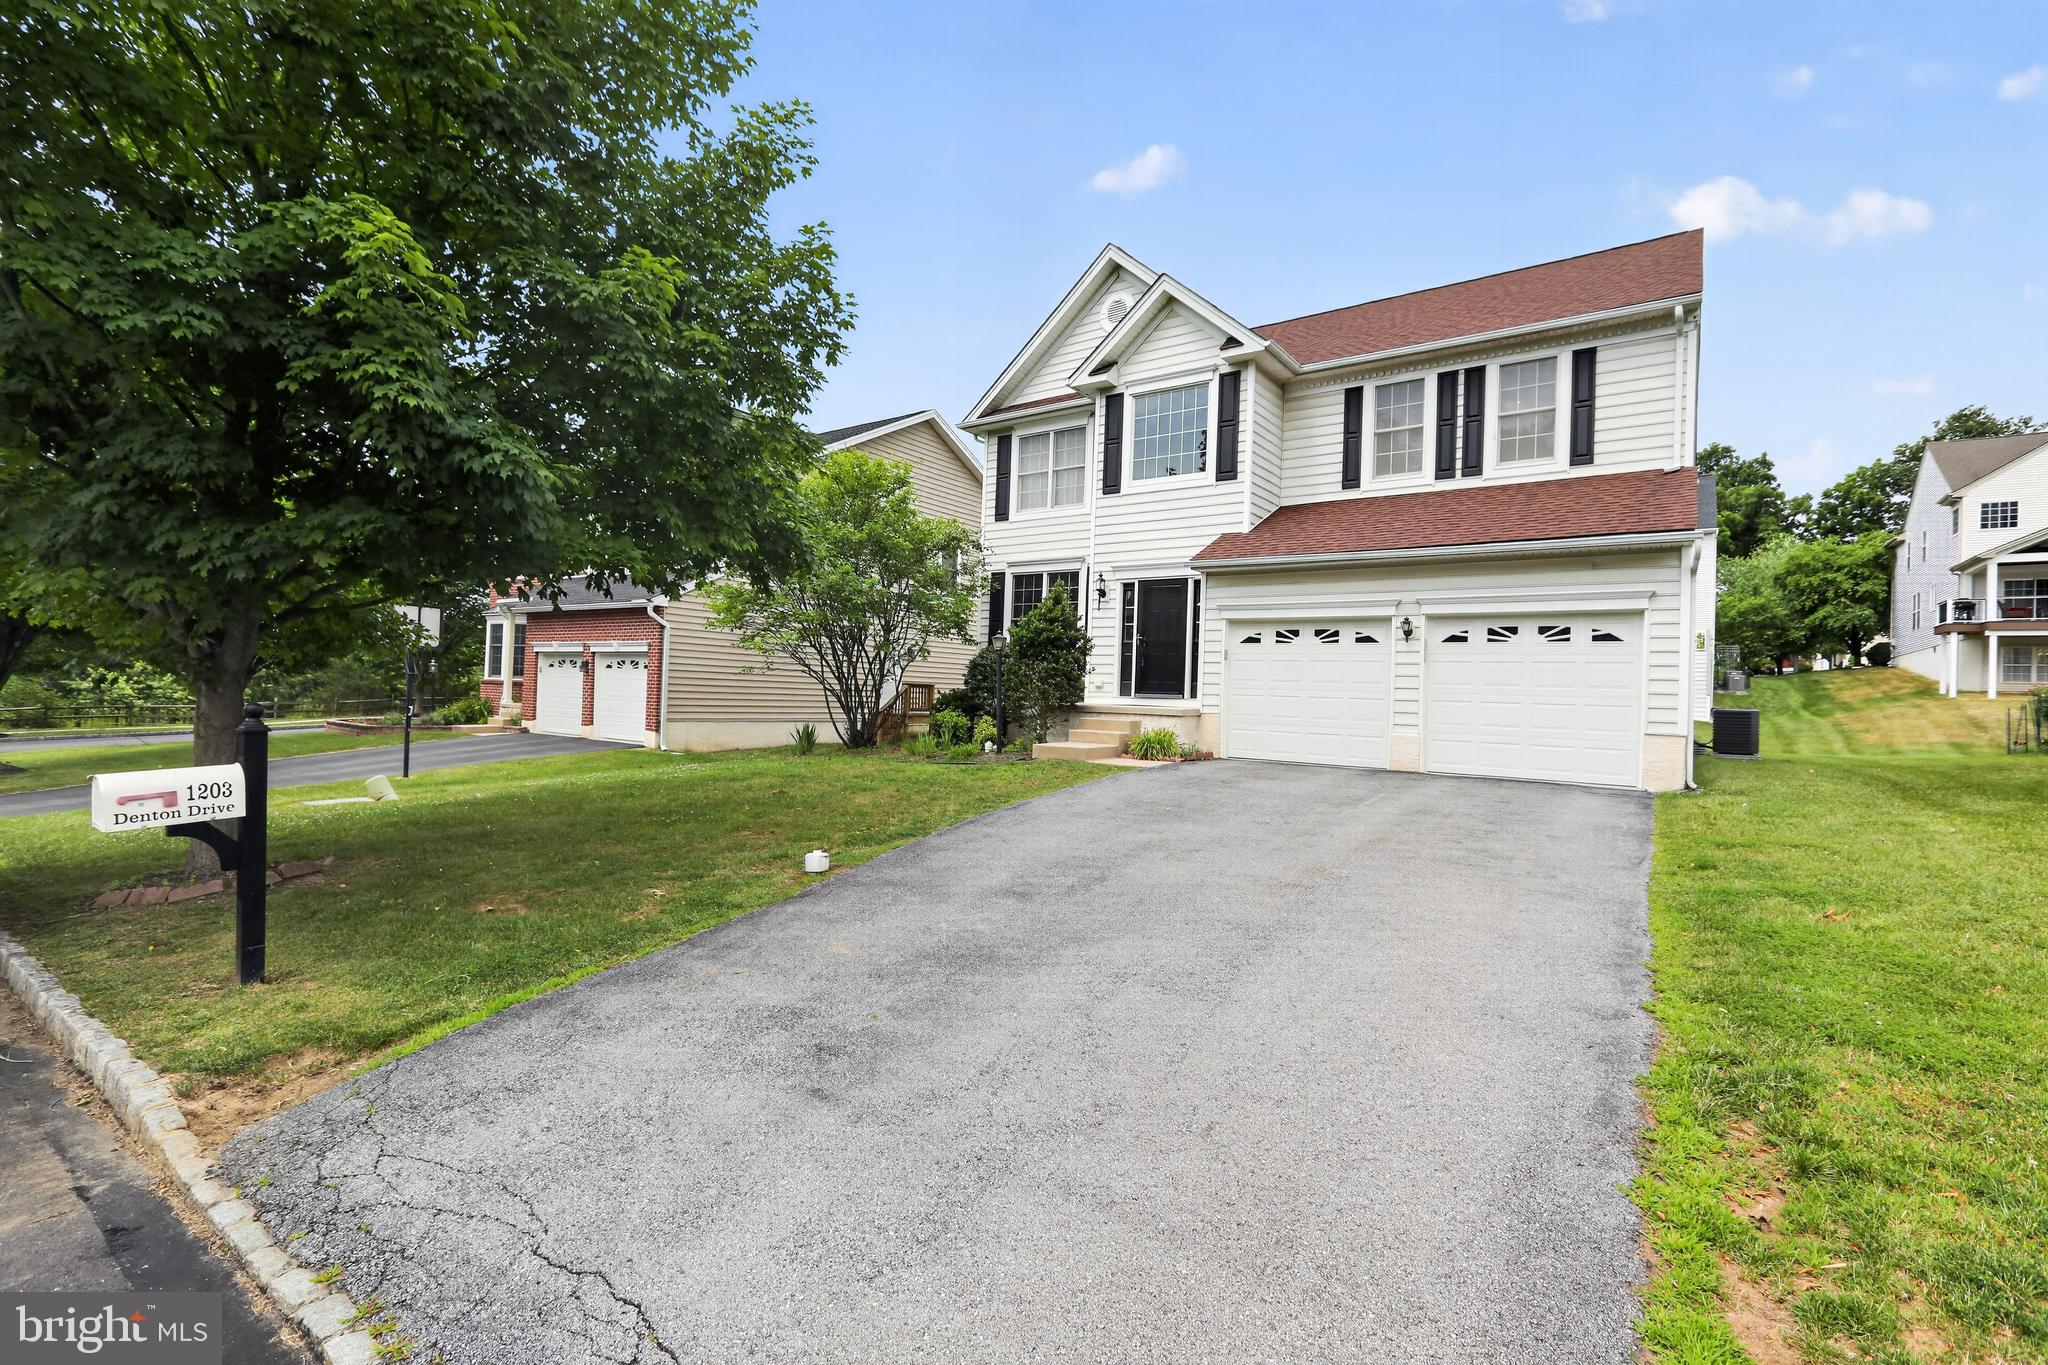
CHESTER SPRINGS
1203 DENTON DRIVE
4 Beds
2 Baths
2,768 Sq.Ft.
$799,900
MLS#: PACT2129036
