
Property
Beds
3
Full Baths
1
1/2 Baths
1
Year Built
1954
Sq.Footage
1,540
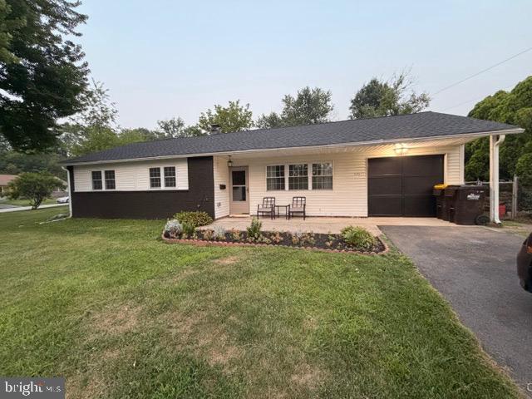
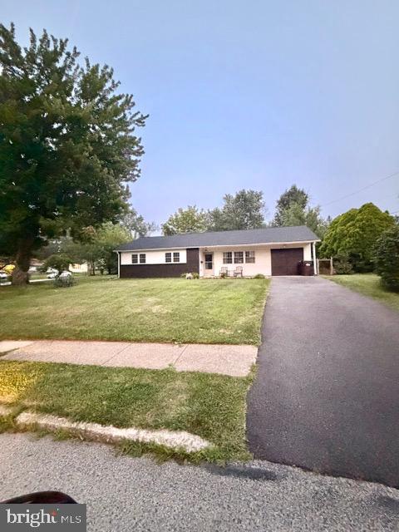
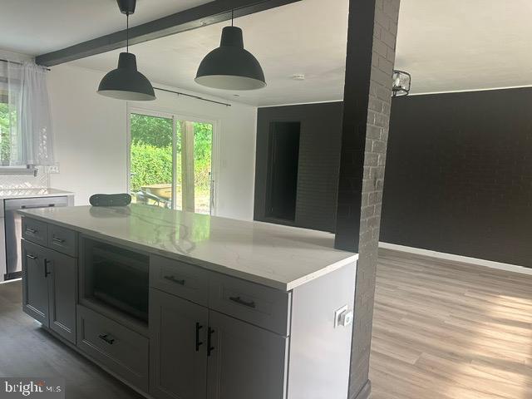
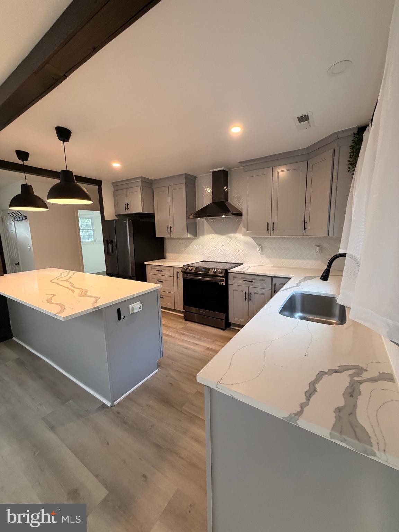
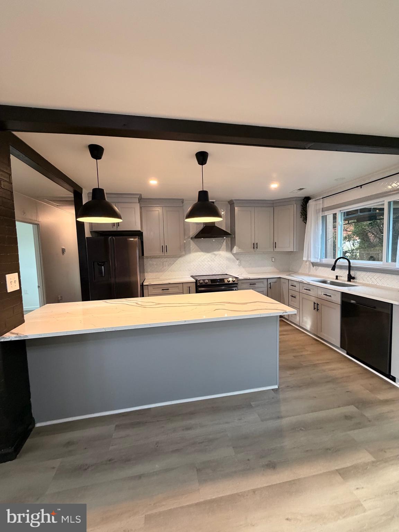
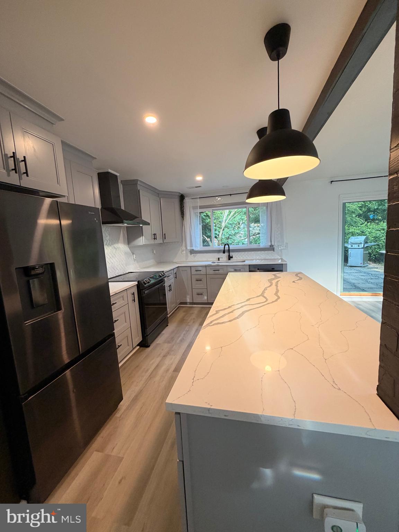
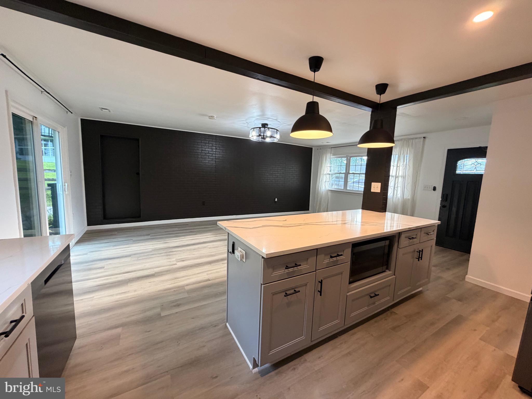
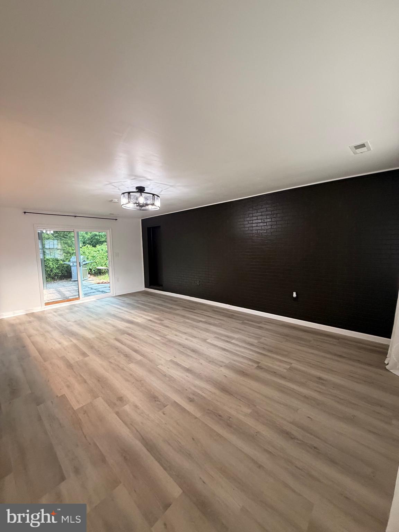
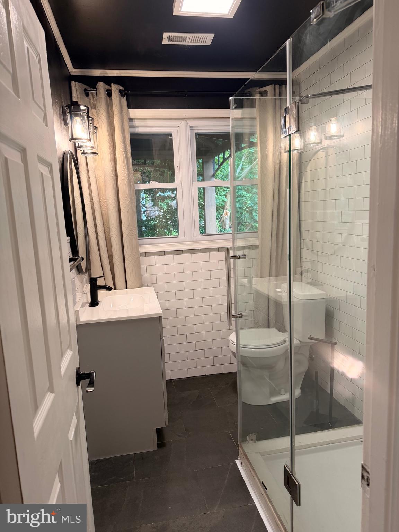
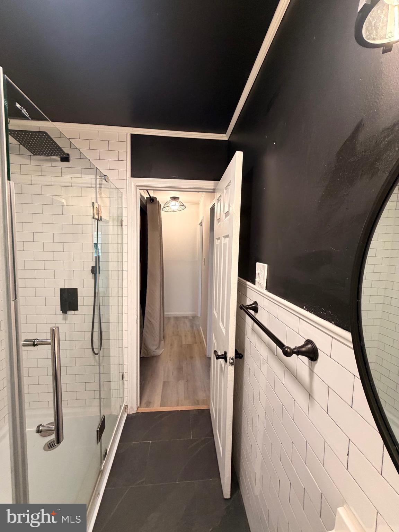
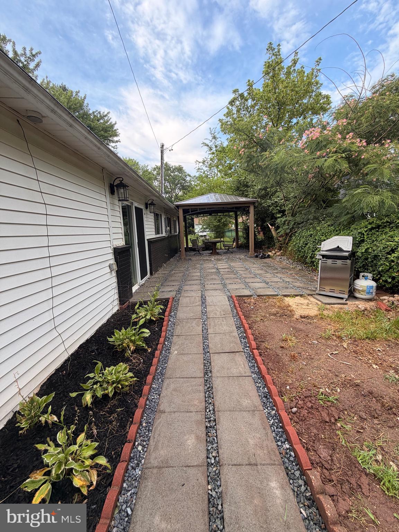
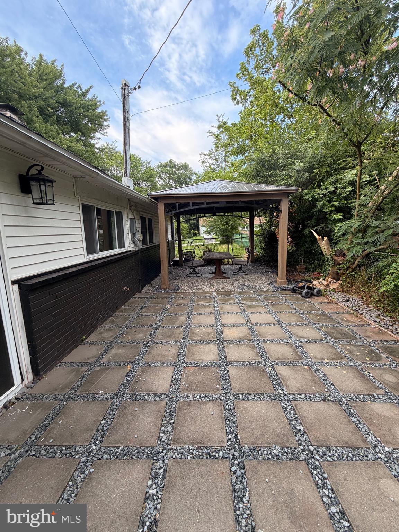
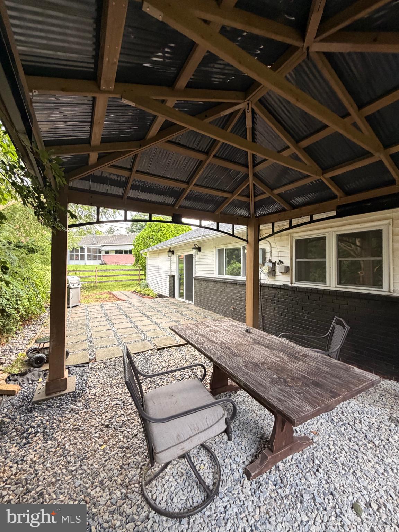
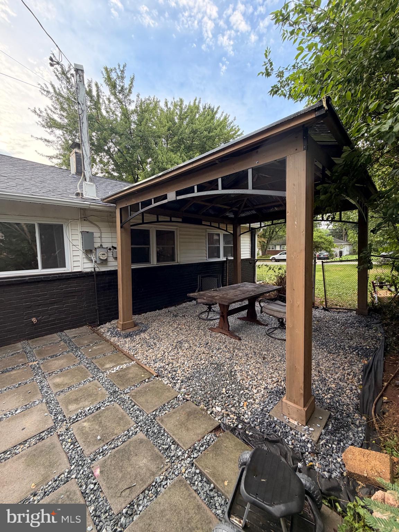
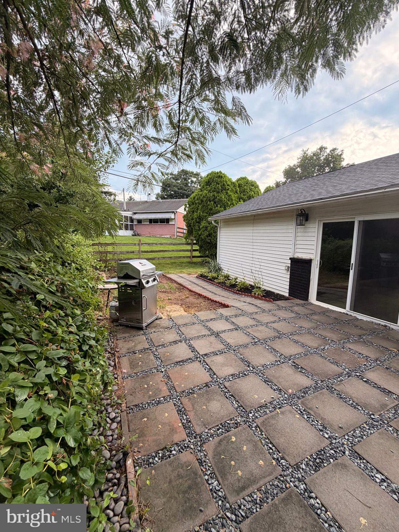
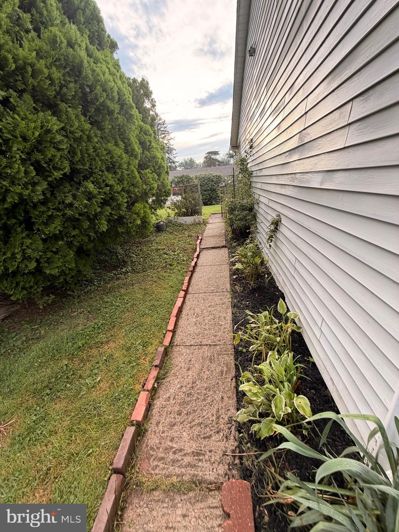
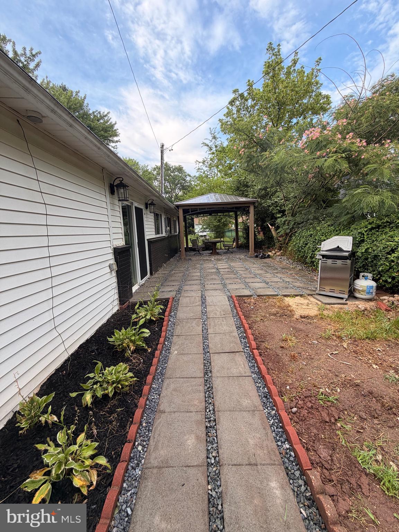
Don't miss the opportunity to own this modern fully renovated Ranch home in Penn Square in East Norriton Township. Move right in! Complete exterior and interior updates. New architectural roof, Rear gazebo and Patio, landscaping. Everything is new: from inside out: PEX plumbing , new windows and doors. Fabulous gourmet kitchen, modern full Bath with large glass shower and an added powder room! 3 good size bedrooms . large living/family room open to the kitchen with island. all modern appliances with modern slate finishes. 1 car attached garage. Covered front porch. :) Penn Square is a community of well maintained ranches, wide streets and manicured yards. 249 Bryans Rd is situated on an attractive corner lot with a huge front and side yard and a private rear perfect for entertaining. Schedule your showing. ****ADDITIONAL PHOTOS TO COME*******ADDITIONAL PHOTOS TO COME****
Features & Amenities
Interior
-
Other Interior Features
Ceiling Fan(s), Kitchen Island, Open Floorplan
-
Total Bedrooms
3
-
Bathrooms
1
-
1/2 Bathrooms
1
-
Above Grade Finished Area
1540.0
-
Basement YN
NO
-
Cooling YN
YES
-
Cooling
Central Air, Ceiling Fan(s), Electric
-
Fireplace YN
NO
-
Heating YN
YES
-
Heating
Exhaust Fan, Electric, Central, Heat Pump
-
Main Level Bedrooms
3
-
Pet friendly
Yes
Exterior
-
Garage
Yes
-
Garage spaces
1
-
Parking
Garage, Driveway, Attached
-
Pool
No
-
Waterfront YN
NO
-
View
Street
Area & Lot
-
Lot Features
Corner Lot
-
Lot Size(acres)
0.22
-
Lot Size(square feet)
9,583
-
Property Type
Residential
-
Property Sub Type
Single Family Residence
-
Architectural Style
Ranch/Rambler
Price
-
Sales Price
$399,990
-
Tax Amount
$4,733
-
Financing Options
Cash, Conventional, FHA
-
Sq. Footage
1,540
-
Price/SqFt
$259
HOA
-
Association
No
School District
-
Elementary School
N/A
-
Middle School
N/A
-
High School
N/A
Property Features
-
New Construction
NO
-
Foundation Details
Block
-
Senior Community YN
NO
-
Sewer
Public Sewer
-
Tax Lot
115
-
Water Source
Public
Schedule a Showing
Showing scheduled successfully.
Mortgage calculator
Estimate your monthly mortgage payment, including the principal and interest, property taxes, and HOA. Adjust the values to generate a more accurate rate.
Your payment
Principal and Interest:
$
Property taxes:
$
HOA fees:
$
Total loan payment:
$
Total interest amount:
$
Location
County
MONTGOMERY
Elementary School
Middle School
High School
Listing Courtesy of Deborah A Cueto , Coldwell Banker Hearthside
RealHub Information is provided exclusively for consumers' personal, non-commercial use, and it may not be used for any purpose other than to identify prospective properties consumers may be interested in purchasing. All information deemed reliable but not guaranteed and should be independently verified. All properties are subject to prior sale, change or withdrawal. RealHub website owner shall not be responsible for any typographical errors, misinformation, misprints and shall be held totally harmless.

AGENT
Kristin Reel Williams
Call Kristin today to schedule a private showing.

* Listings on this website come from the FMLS IDX Compilation and may be held by brokerage firms other than the owner of this website. The listing brokerage is identified in any listing details. Information is deemed reliable but is not guaranteed. If you believe any FMLS listing contains material that infringes your copyrighted work please click here to review our DMCA policy and learn how to submit a takedown request.© 2024 FMLS.
Related Properties
NORRISTOWN
151 MILL ROAD
4 Beds
1 Baths
1,556 Sq.Ft.
$349,900
MLS#: PAMC2182376
NORRISTOWN
541 GEORGE STREET
5 Beds
2 Baths
2,036 Sq.Ft.
$329,000
MLS#: PAMC2176080
NORRISTOWN
241 CHESTNUT STREET
5 Beds
1 Baths
1,631 Sq.Ft.
$340,000
MLS#: PAMC2176090
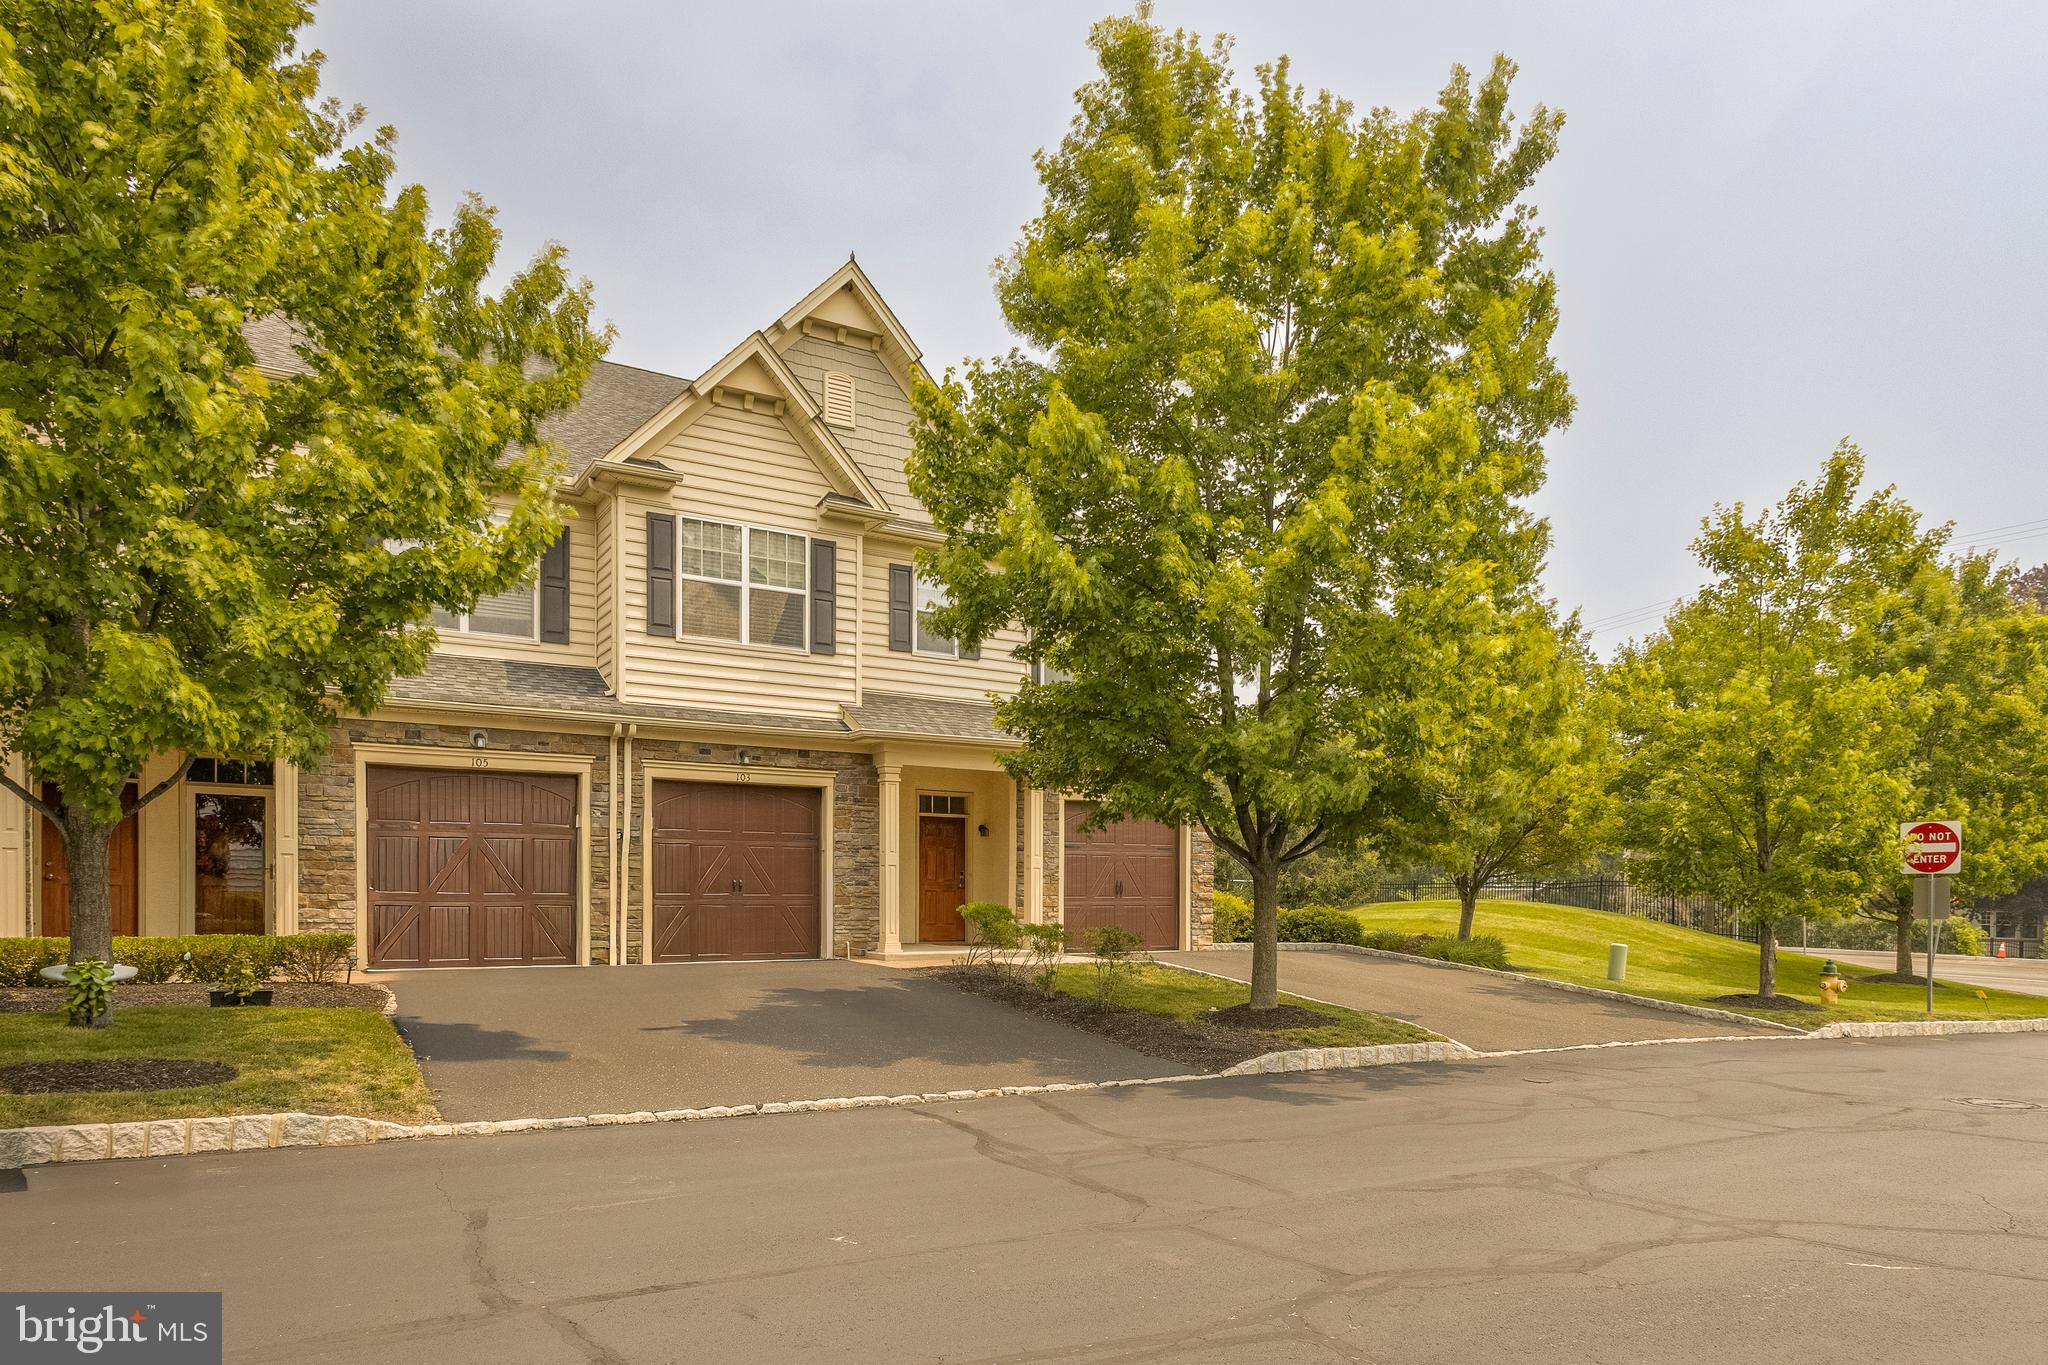
NORRISTOWN
103 BRADBURY DRIVE
3 Beds
3 Baths
1,711 Sq.Ft.
$389,000
MLS#: PAMC2174818
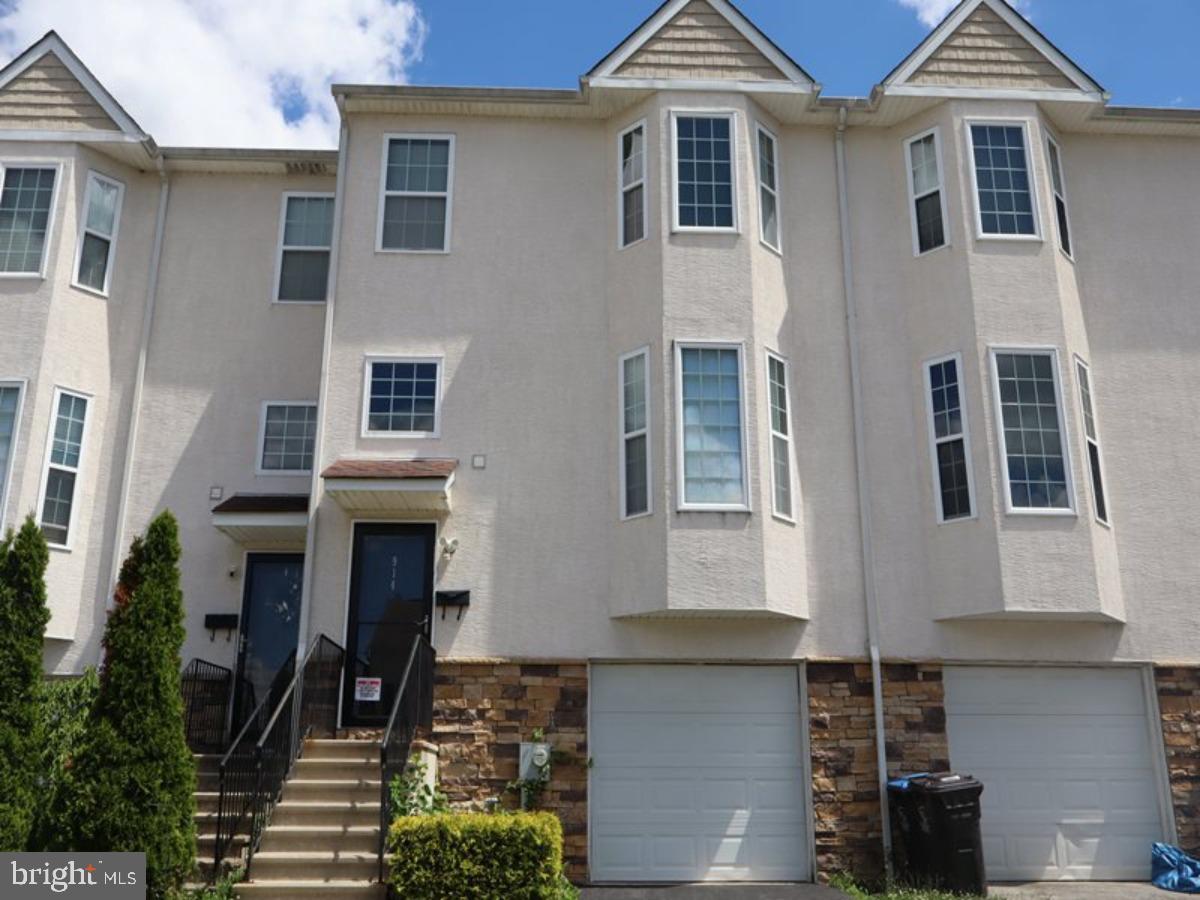
NORRISTOWN
914 THOMAS STREET
2 Beds
None Baths
1,544 Sq.Ft.
$358,400
MLS#: PAMC2186532
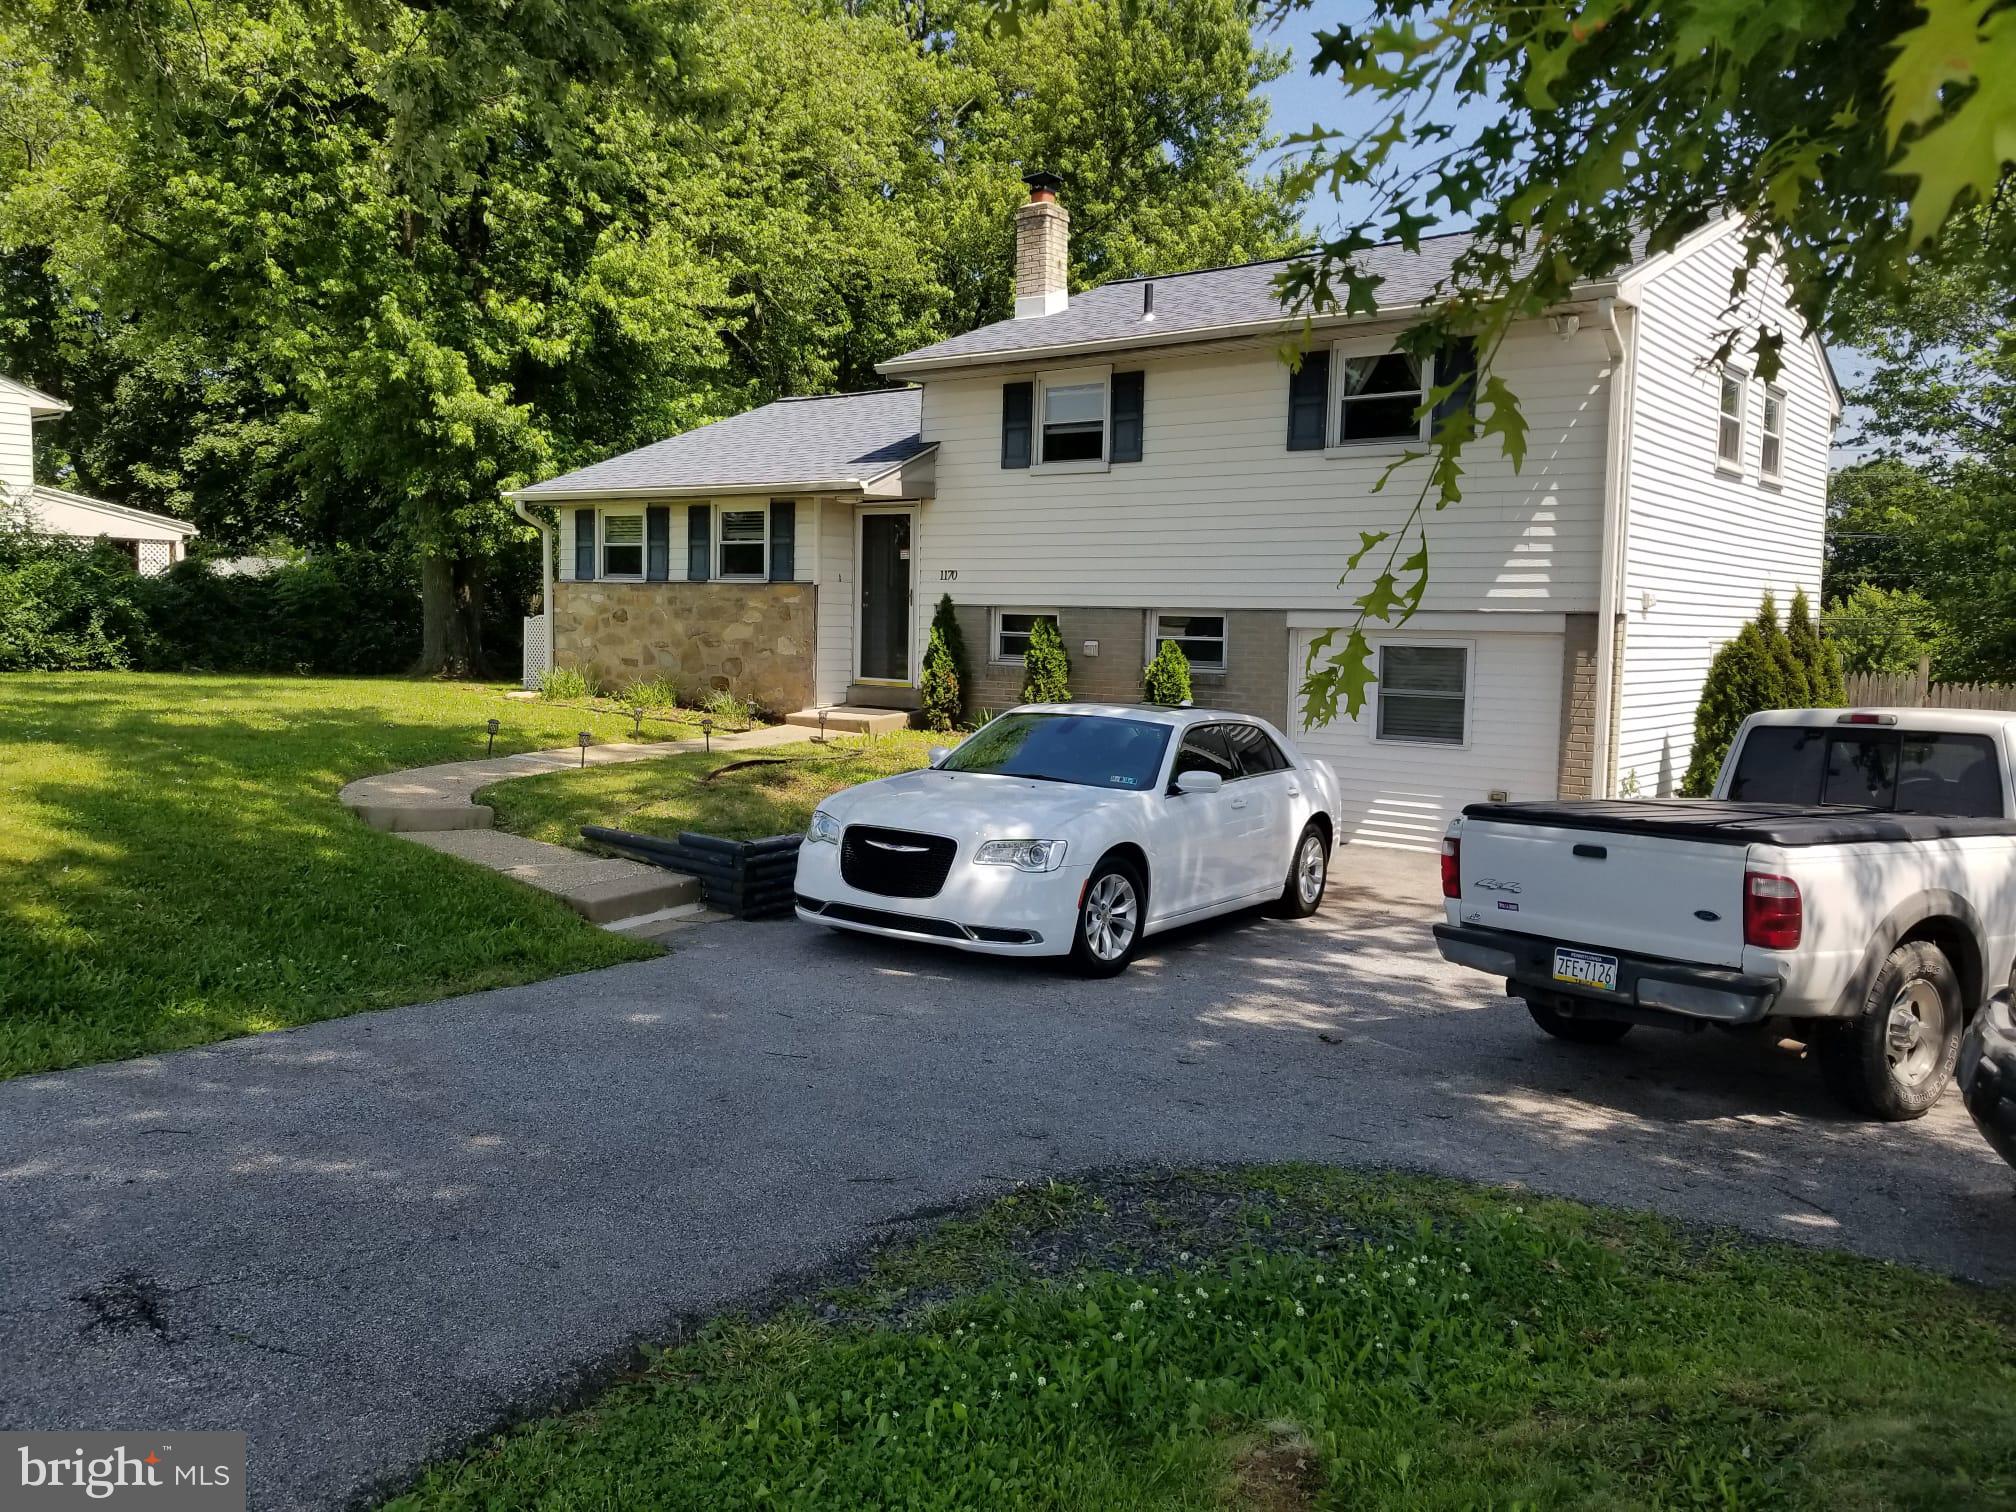
NORRISTOWN
1170 S TROOPER ROAD
3 Beds
1 Baths
1,660 Sq.Ft.
$445,000
MLS#: PAMC2169236
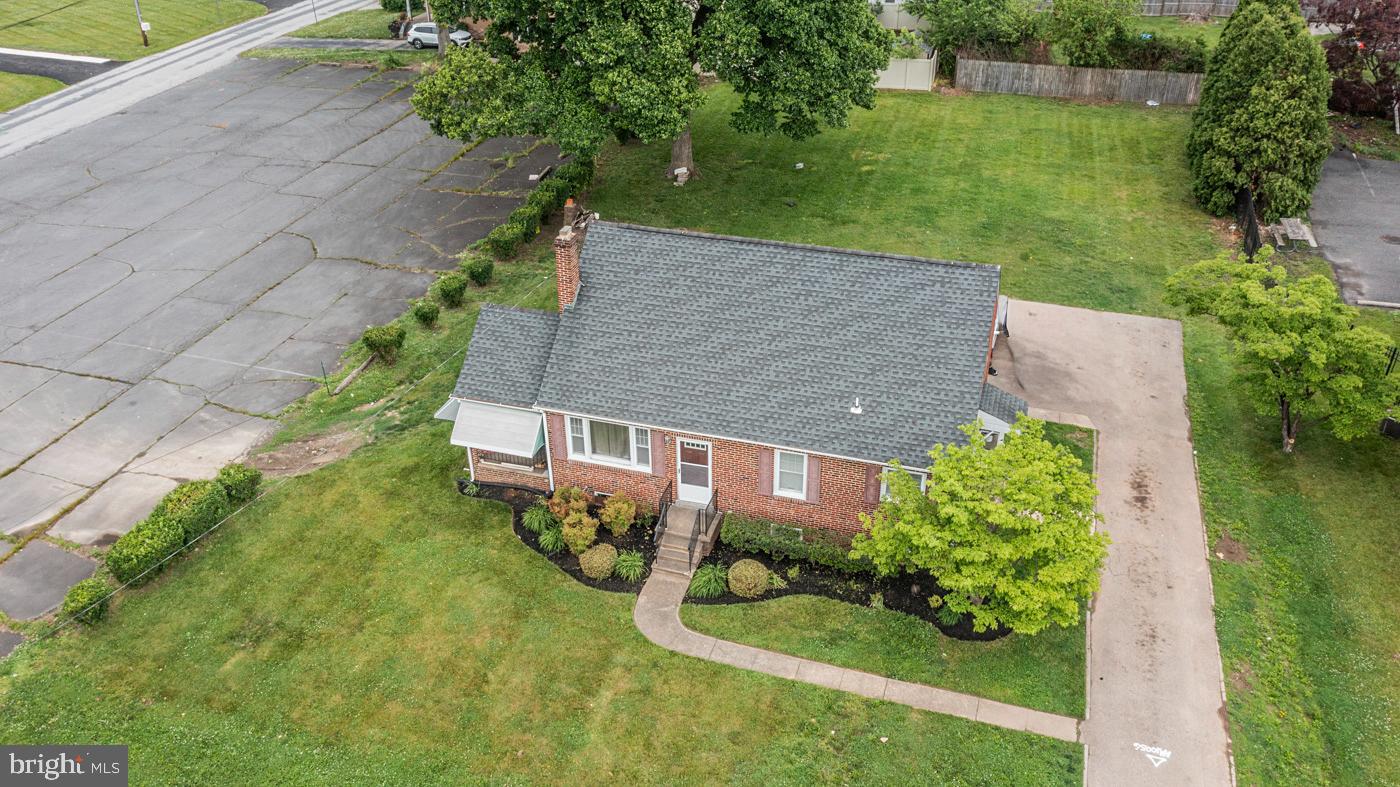
NORRISTOWN
2107 DEKALB PIKE
3 Beds
1 Baths
1,064 Sq.Ft.
$425,000
MLS#: PAMC2179472
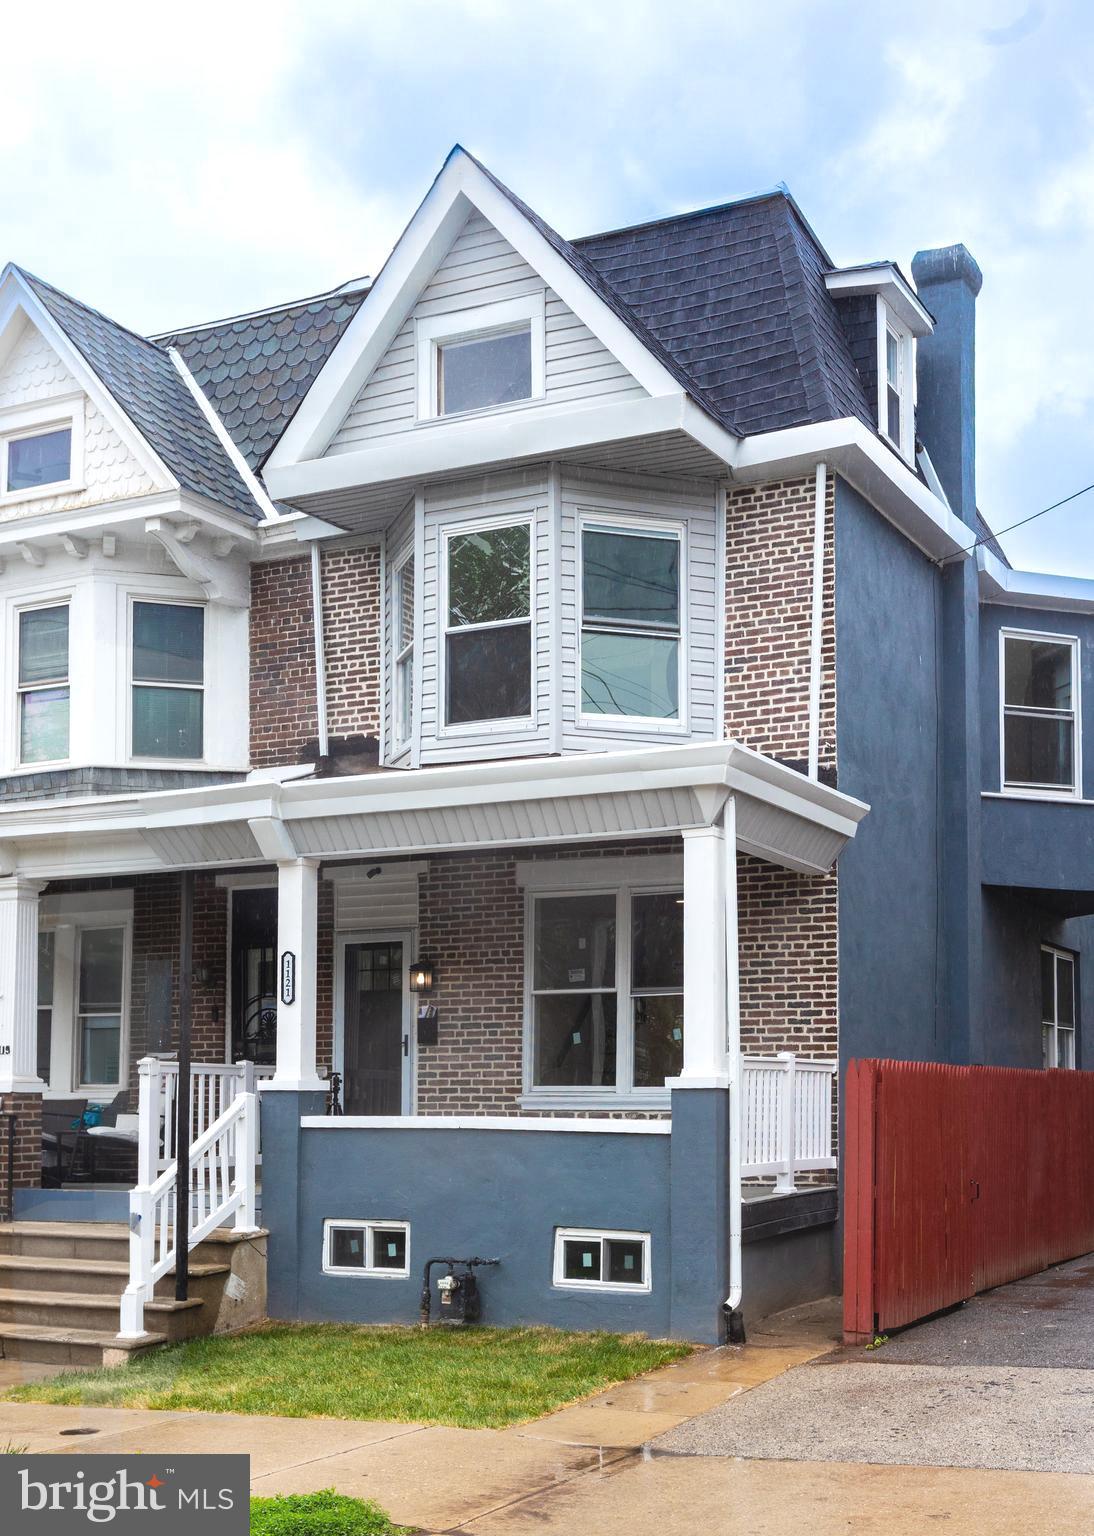
NORRISTOWN
1121 MARKLEY STREET
4 Beds
1 Baths
2,128 Sq.Ft.
$349,900
MLS#: PAMC2179236
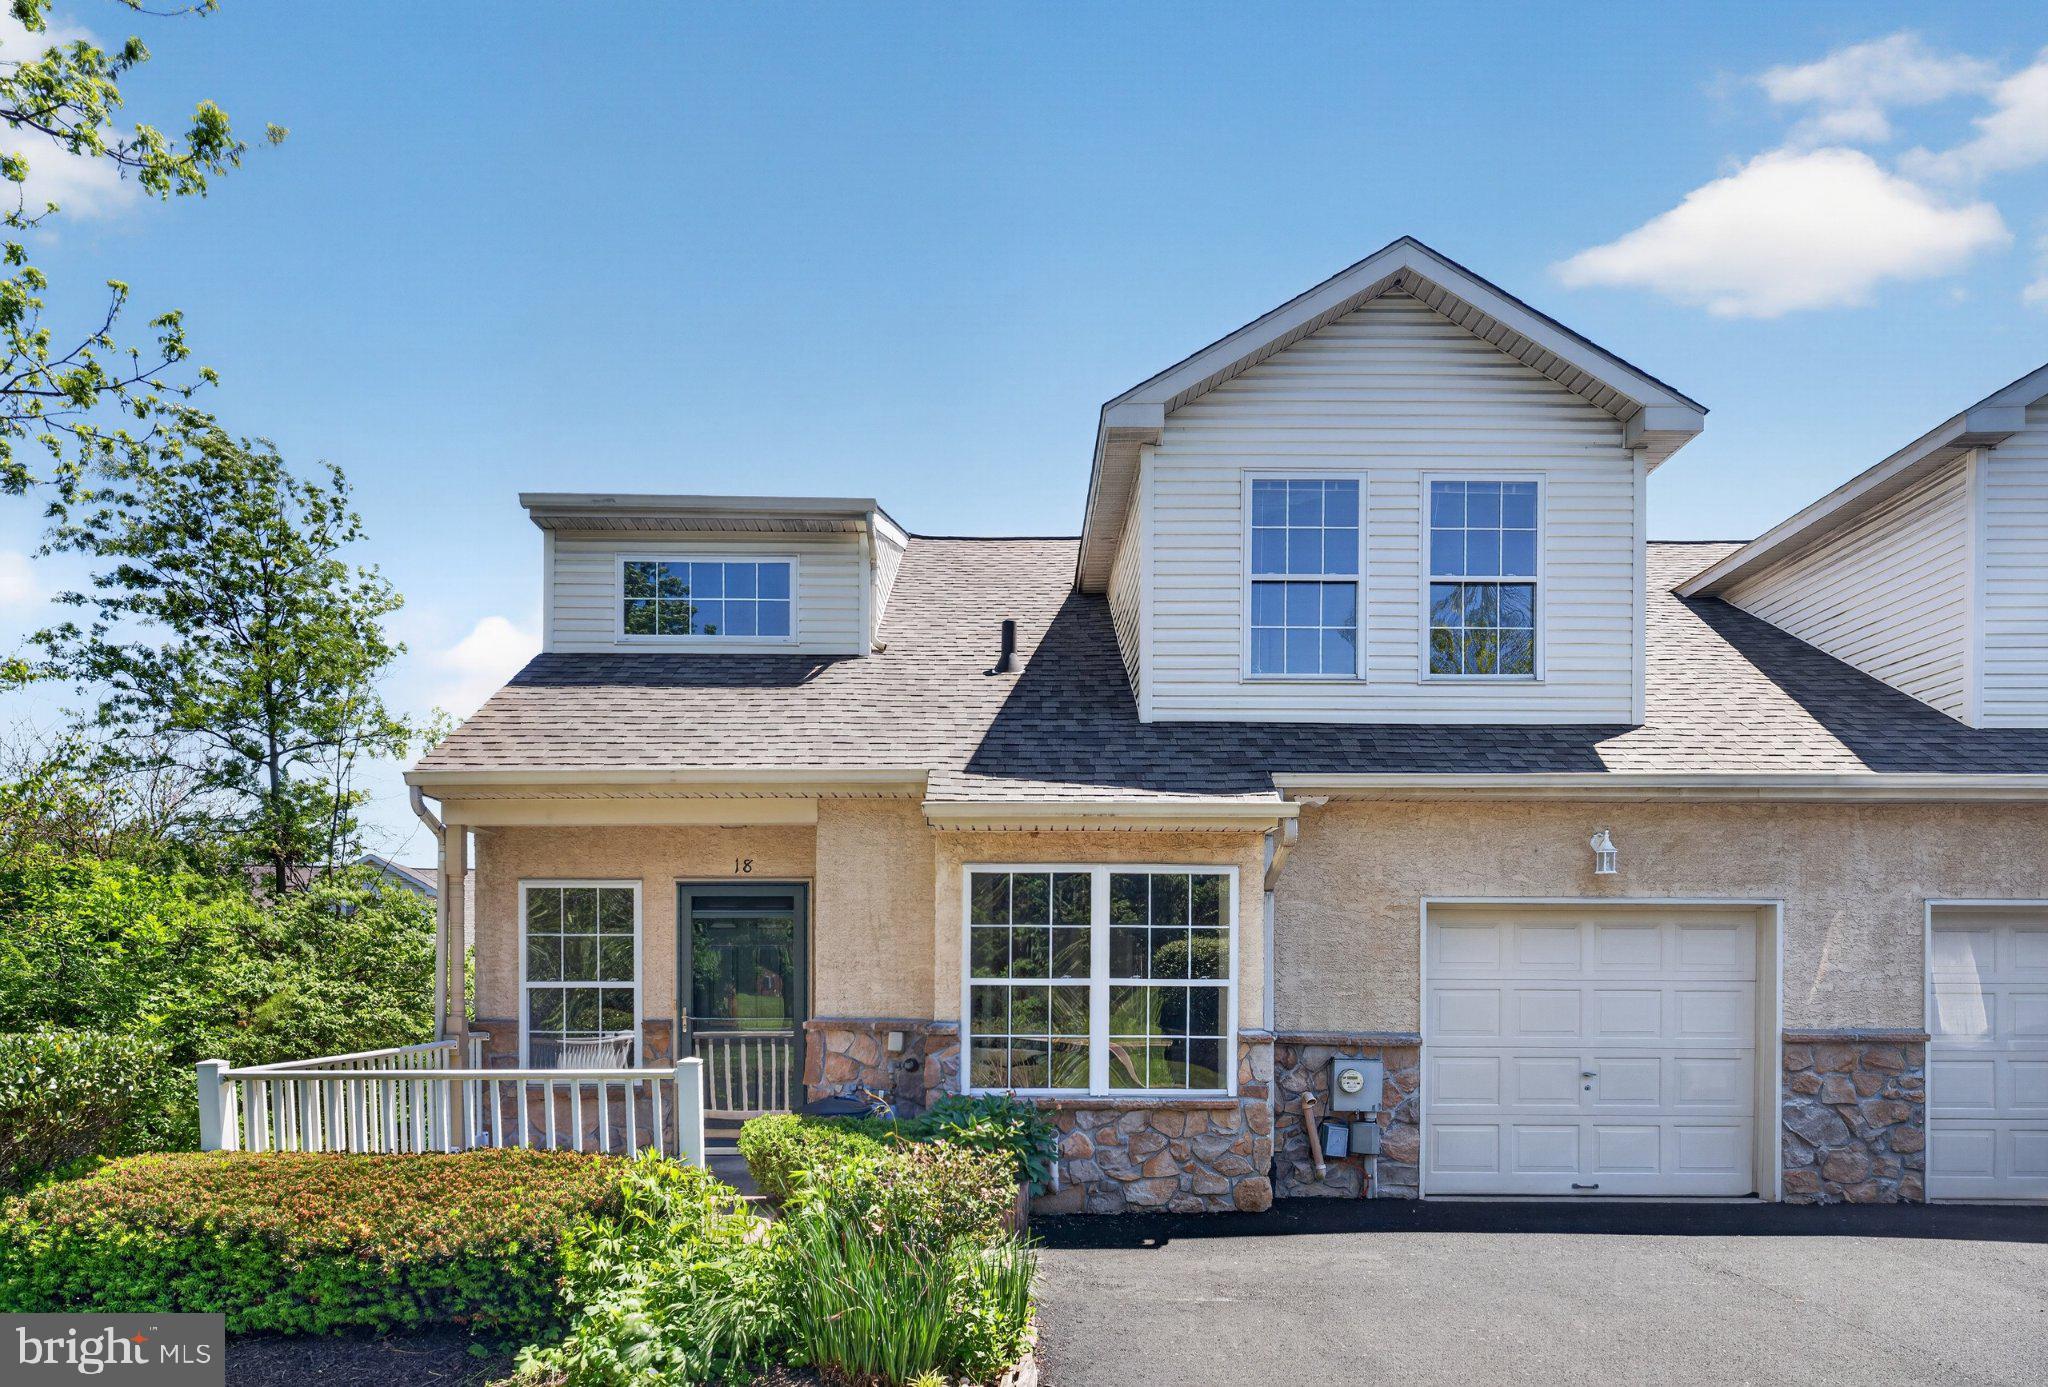
NORRISTOWN
18 TRENT LANE 18
3 Beds
2 Baths
2,019 Sq.Ft.
$355,000
MLS#: PAMC2178906
.png)