Features & Amenities

Interior

  • Other Interior Features

    Kitchen Island

  • Total Bedrooms

    3

  • Bathrooms

    3

  • 1/2 Bathrooms

    1

  • Above Grade Finished Area

    3600.0

  • Basement YN

    YES

  • Cooling YN

    YES

  • Cooling

    Central Air, Heat Pump, Electric

  • Fireplace YN

    NO

  • Heating YN

    YES

  • Heating

    Electric, Heat Pump

  • Pet friendly

    Yes

Exterior

  • Garage

    Yes

  • Garage spaces

    2

  • Construction Materials

    Vinyl Siding

  • Parking

    Garage, Driveway, Detached

  • Pool

    No

  • Waterfront YN

    NO

  • View

    Water, Creek/Stream

Area & Lot

  • Lot Size(acres)

    1.6

  • Lot Size(square feet)

    69,696

  • Property Type

    Residential

  • Property Sub Type

    Single Family Residence

  • Architectural Style

    Colonial

Price

  • Sales Price

    $625,000

  • Financing Options

    Cash, Conventional, FHA

  • Sq. Footage

    4,952

  • Price/SqFt

    $126

HOA

  • Association

    No

Property Resources

  • Horse Property

    NO

School District

  • Elementary School

    N/A

  • Middle School

    N/A

  • High School

    AVON GROVE

Property Features

  • New Construction

    YES

  • Foundation Details

    Block

  • Senior Community YN

    NO

  • Sewer

    Public Sewer

  • Water Source

    Public

Schedule a Showing

Showing scheduled successfully.

<
>
IN PERSON
VIA CHAT

What is 3 + 4 ?


Change time

Mortgage calculator

Estimate your monthly mortgage payment, including the principal and interest, property taxes, and HOA. Adjust the values to generate a more accurate rate.

Your payment

Principal and Interest:

$

Property taxes:

$

HOA fees:

$

Total loan payment:

$

Total interest amount:

$

Location

County

CHESTER

Elementary School

Middle School

High School

AVON GROVE

Listing Courtesy of Doug D Chase, Beiler-Campbell Realtors-Oxford

RealHub Information is provided exclusively for consumers' personal, non-commercial use, and it may not be used for any purpose other than to identify prospective properties consumers may be interested in purchasing. All information deemed reliable but not guaranteed and should be independently verified. All properties are subject to prior sale, change or withdrawal. RealHub website owner shall not be responsible for any typographical errors, misinformation, misprints and shall be held totally harmless.

Agent Kristin Reel Williams

Salesperson, Realtor

Kristin Reel Williams

Call Kristin today to schedule a private showing.


* Listings on this website come from the FMLS IDX Compilation and may be held by brokerage firms other than the owner of this website. The listing brokerage is identified in any listing details. Information is deemed reliable but is not guaranteed. If you believe any FMLS listing contains material that infringes your copyrighted work please click here to review our DMCA policy and learn how to submit a takedown request.© 2024 FMLS.
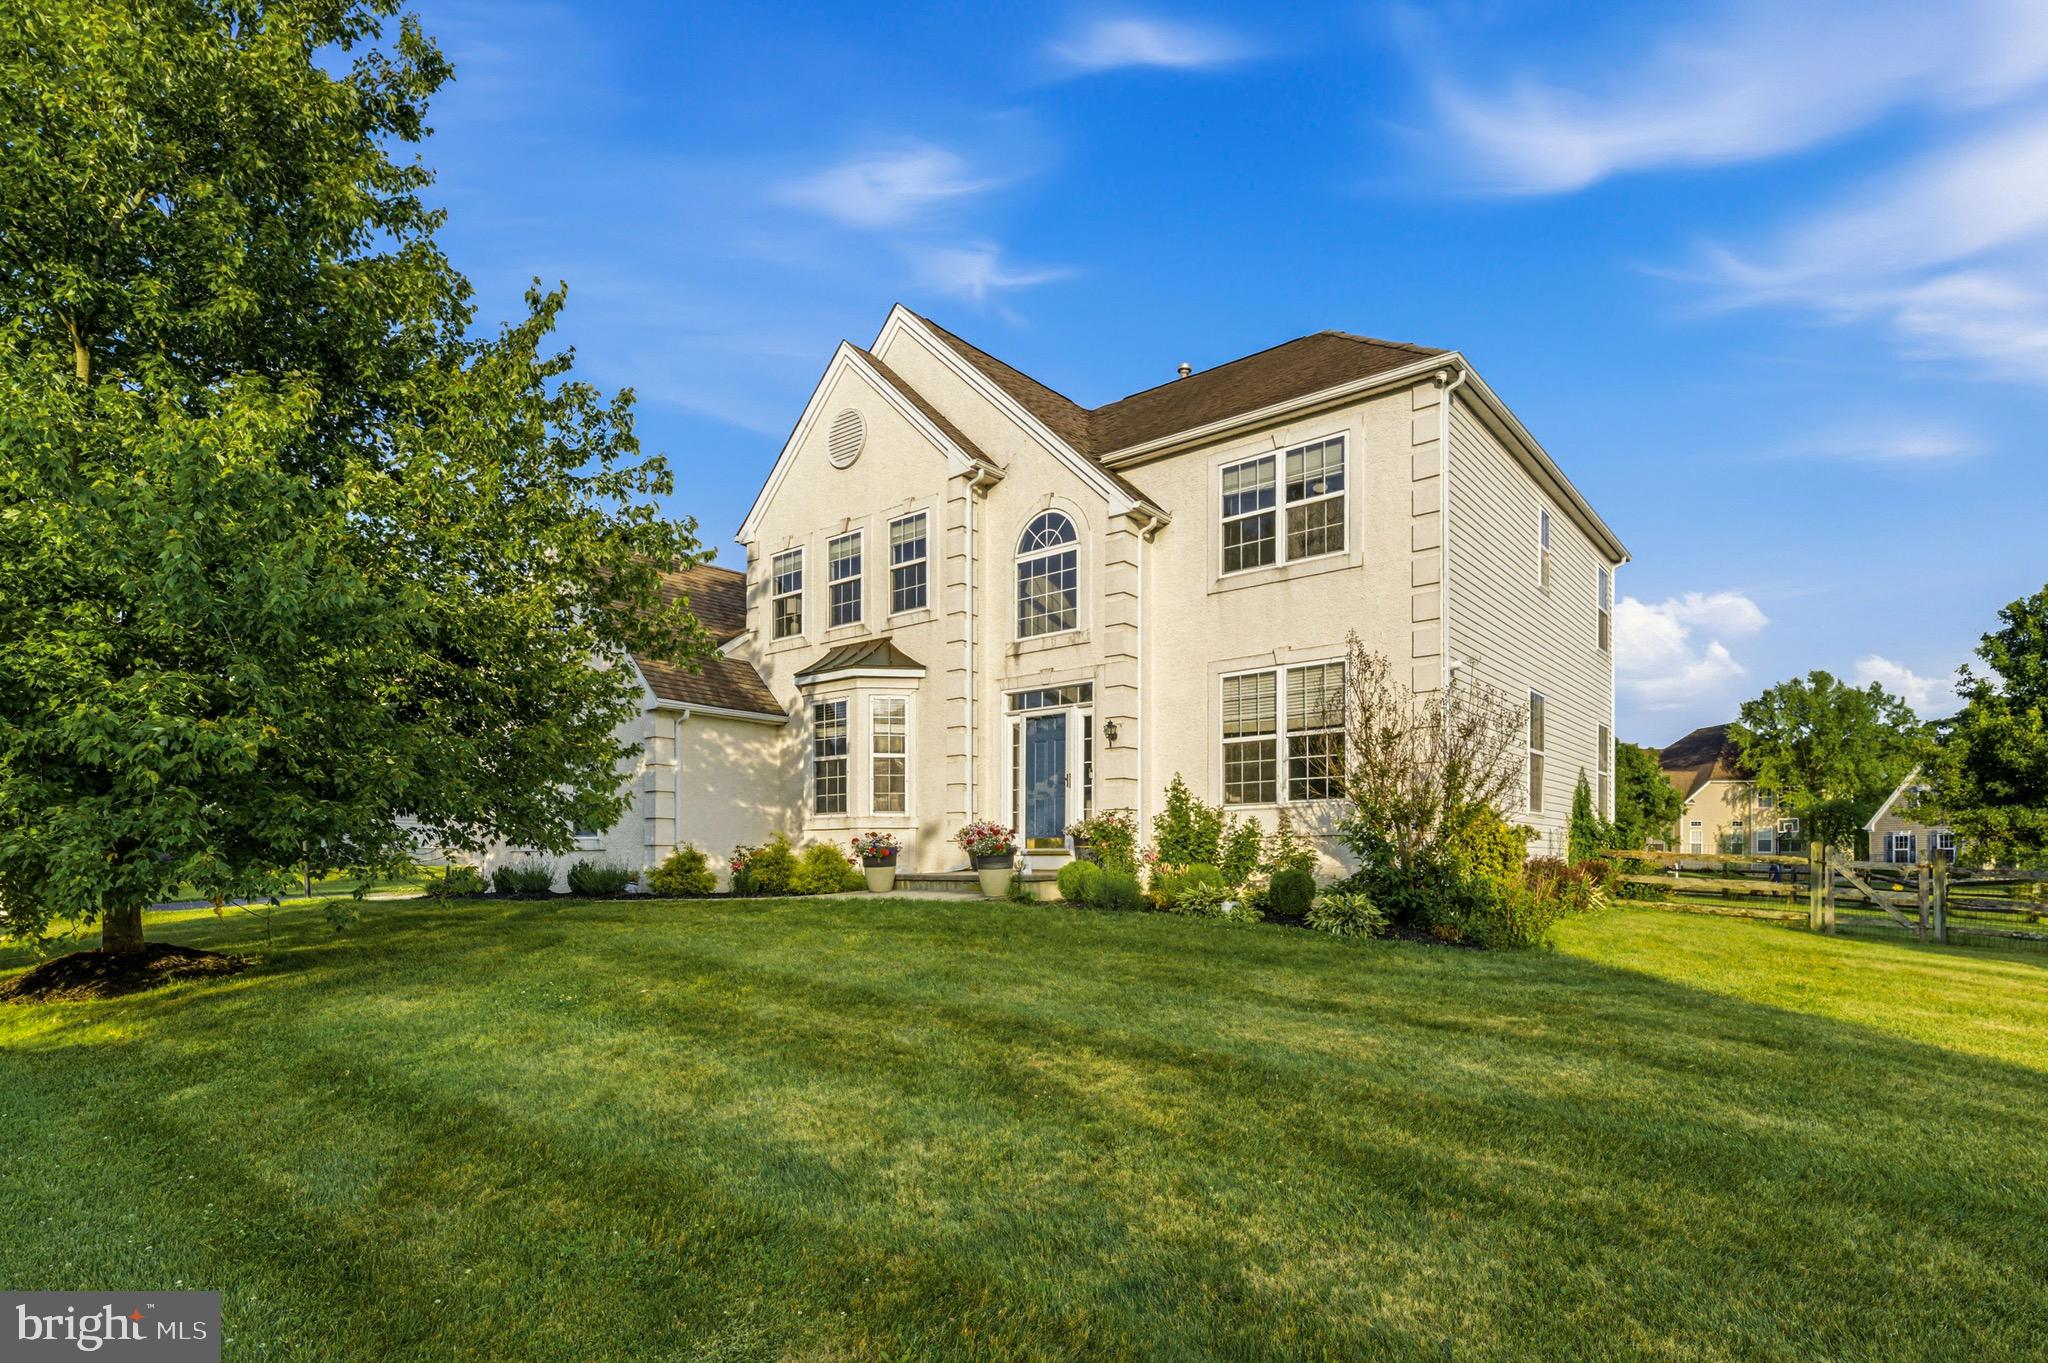
House plus  separate building lot included in the sale price. Total Acreage 1.6. Subdivision is completed

Experience a custom-build retreat designed with unmatched care and character. Far from  your typical new construction, this home welcomes you with extra wide staircases, elegant bullnose trip and oversized windows that bathe every room in natural light. The heart of the home is a warm, expansive kitchen featuring top-tier appliances, Wilsonart solid-surface counters, and a massive island perfect for gathering. Retreat to the sounds of a rainy night under the lifetime metal roof, or enjoy the peace of your 3/4-acre lot overlooking a serene babbling brook. Built for efficiency with dual fuel heating systems and propane backup, this unique property is move-in ready and waiting for you.

244 W SUMMIT AVENUE

Message successfully sent.

What would you like to know?

What is 3 + 4 ?

I agree to receive email communication and understand I can unsubscribe at any time.

I agree to be contacted by Charis Realty Group - Christine Issler, Broker via call, email, and text for real estate services. To opt out, you can reply 'stop' at any time or reply 'help' for assistance. You can also click the unsubscribe link in the emails. Message and data rates may apply. Message frequency may vary. Privacy Policy

Related Properties

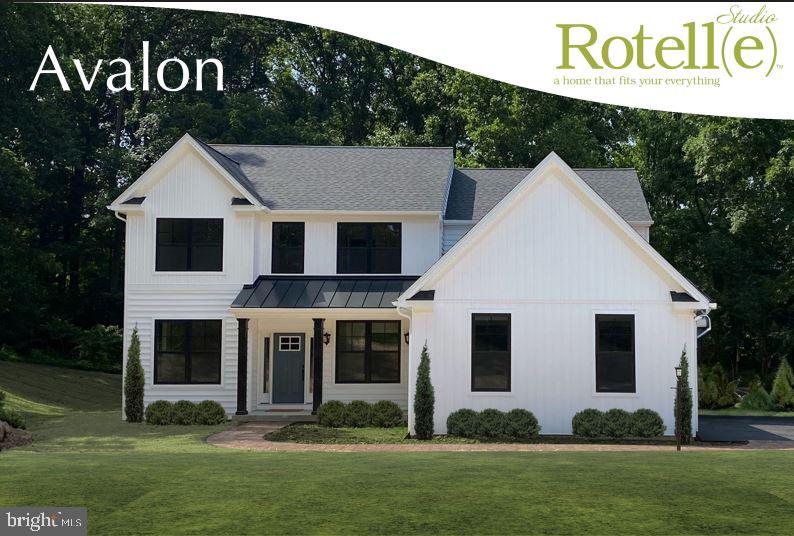
The Avalon, a classic Rotelle-built custom home, stands out with its offerings. It features a two-story
foyer, a library on the first floor, a kitchen complete with a pantry, an optional desk, and a breakfast
area, as well as a spacious open family room. On the second floor, there is a substantial owner's suite
that includes two walk-in closets, a luxurious owner's bath, and the option for an additional sitting
room. For more than 35 years, family-owned and operated Rotell(e) Development Company has
been Pennsylvania's premier home builder and environmentally responsible land developer.
Headquartered in South Coventry, we pride ourselves in our workmanship and stand behind every
detail of each home we build.
HOUSE IS TO BE BUILT exclusive with Rotell(e) Builders. Come to our Studio to take a look at all of the various house plans we
have available. Our plans range from ranches to cape cods to two-story homes! We also offer a
variety of options to make your home the dream you imagine! Call today and speak to one of our
Home Experts at Studio (e)!
*Please Note: Pictures show options not included in the listed sales price or as a standard. Listing
reflects price of the Avalon in the version of (e)+ series being advertised.
#PACT2123946

WEST GROVE

Lot #2-B VALLEY ROAD

4 Beds

2 Baths

2,597 Sq.Ft.

$712,359

MLS#: PACT2123946
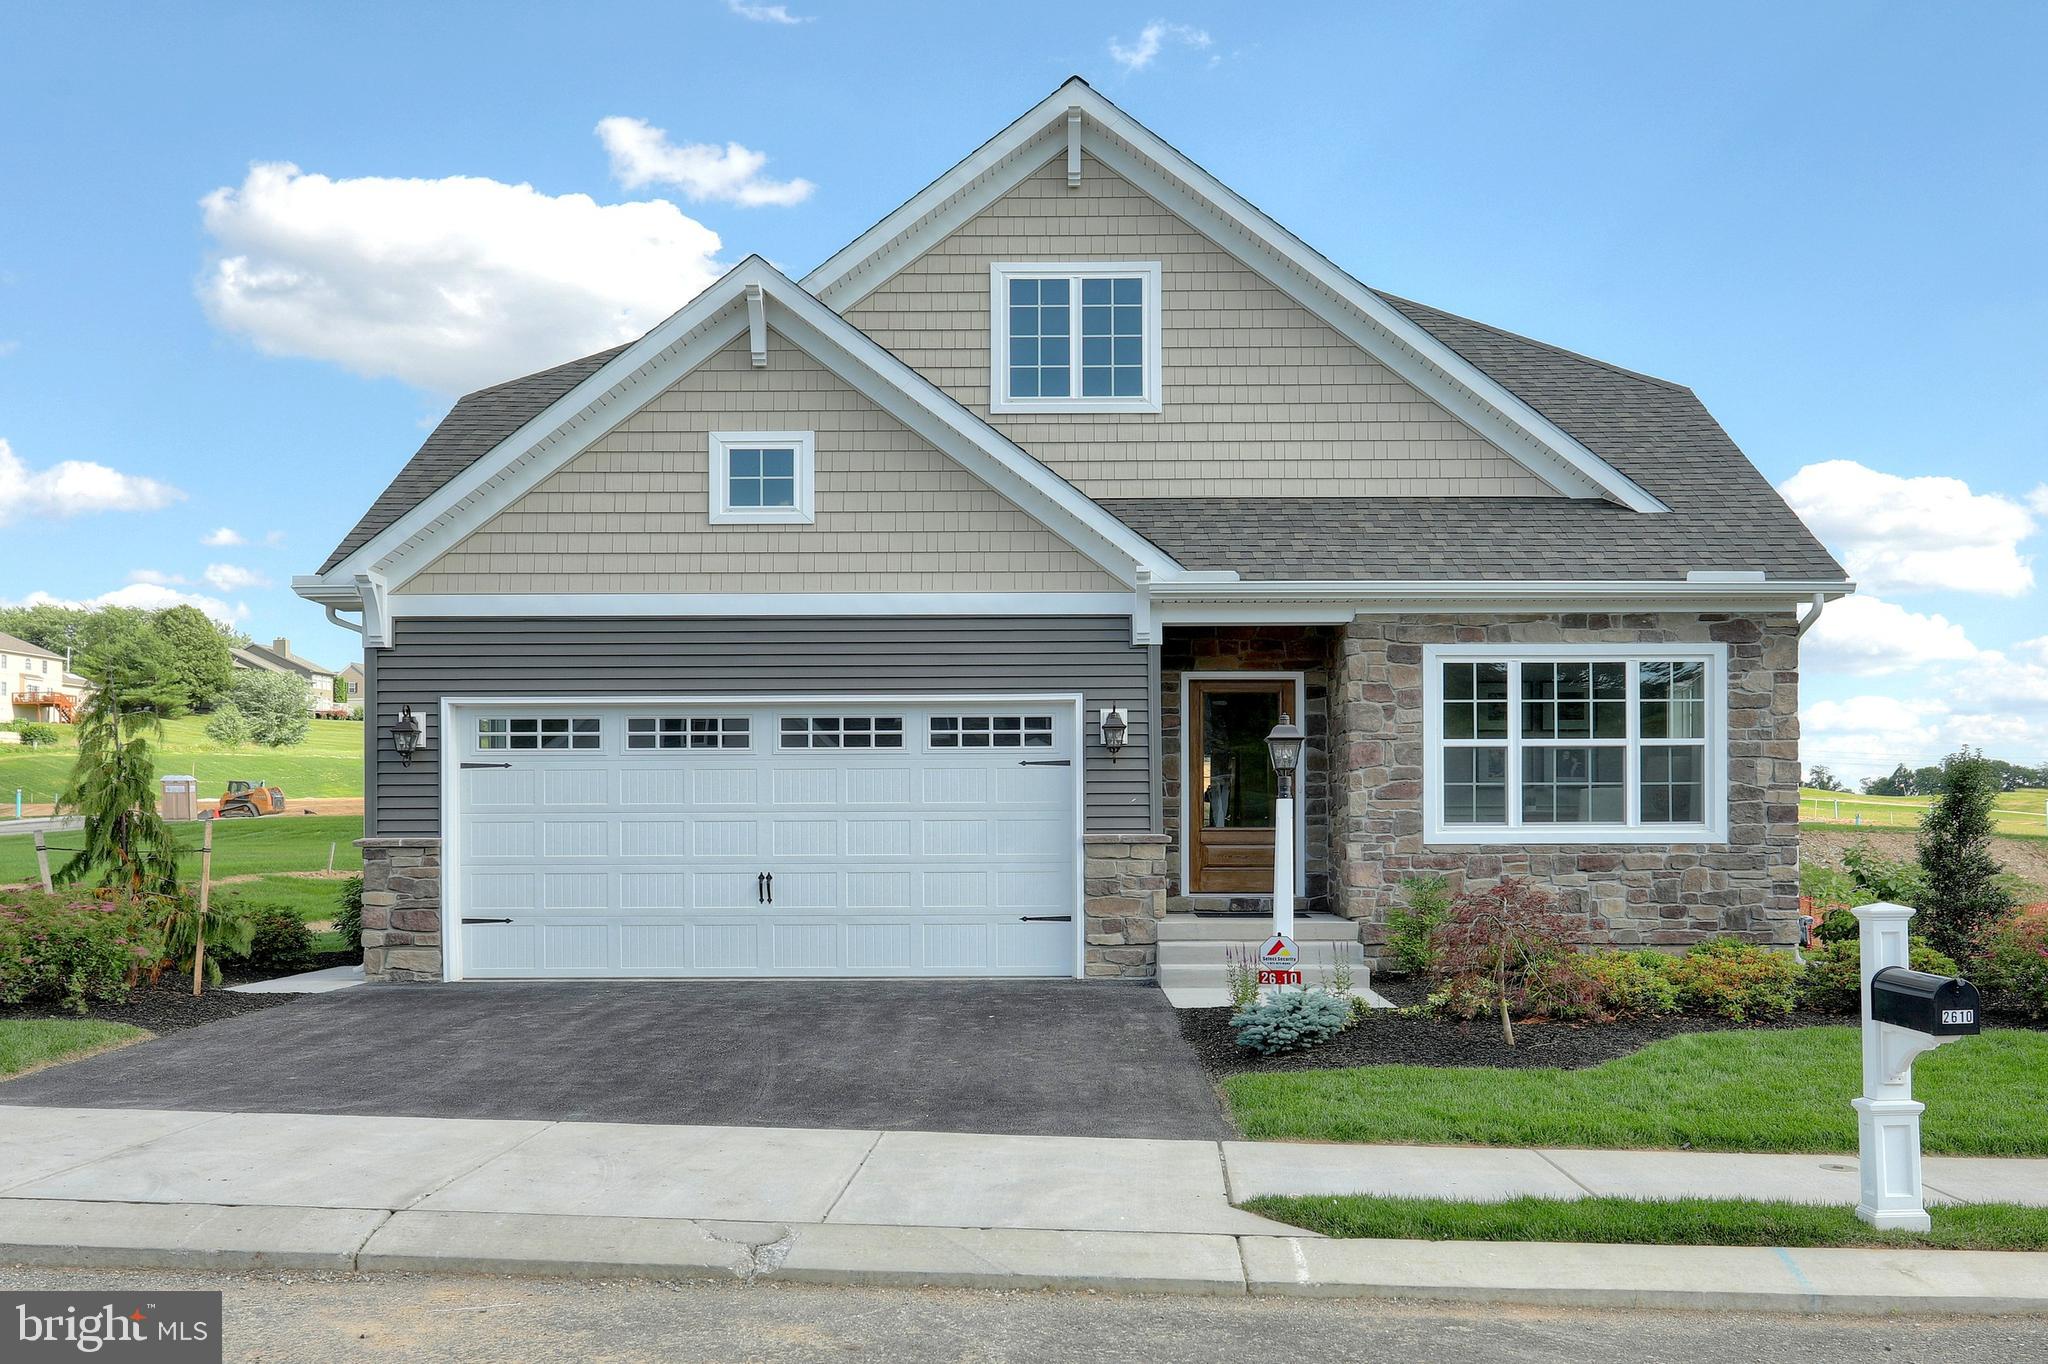
Welcome to Lexington Point, a tranquil community of new construction homes in the heart of Chester County, PA. Surrounded by picturesque mature trees, the 32 generously sized homesites, each averaging 1/3 acre in size, are the perfect backdrop to create your dream home. This community provides easy access to Route 1 and Route 41, offering a convenient commute for residents. And with downtown Wilmington just a stone's throw away, you'll have access to all the urban amenities you could desire, including fine dining, shopping, and entertainment options. Offering a wide range of cultural and recreational opportunities, there is never a shortage of things to do. Lexington Point offers a variety of customizable floorplans, each with over 10,000 structural and decorative customizations. Looking for more customization? Additional changes are available through our Design Time option. Your Designer will be with you every step of the way to help bring your vision to life. Our quality homes are backed with an industry-leading 20-year warranty structural warranty. Learn more about how Keystone Custom Homes are 80% more efficient than used homes and 50% more efficient than other new homes.

The Andrews features an open floorplan with optional 2-story Family Room. The Kitchen features an eat-in island open to Dining Area and Family Room. First-floor Owner’s Suite has a walk-in closet and private bath. A Study, Powder Room, and Laundry Room are also on the first floor. 2 additional bedrooms, a full bath, and optional Loft Area complete the second floor.
#PACT2030118

WEST GROVE

85 JANINE WAY ANDREWS

3 Beds

2 Baths

1,819 Sq.Ft.

$699,710

MLS#: PACT2030118
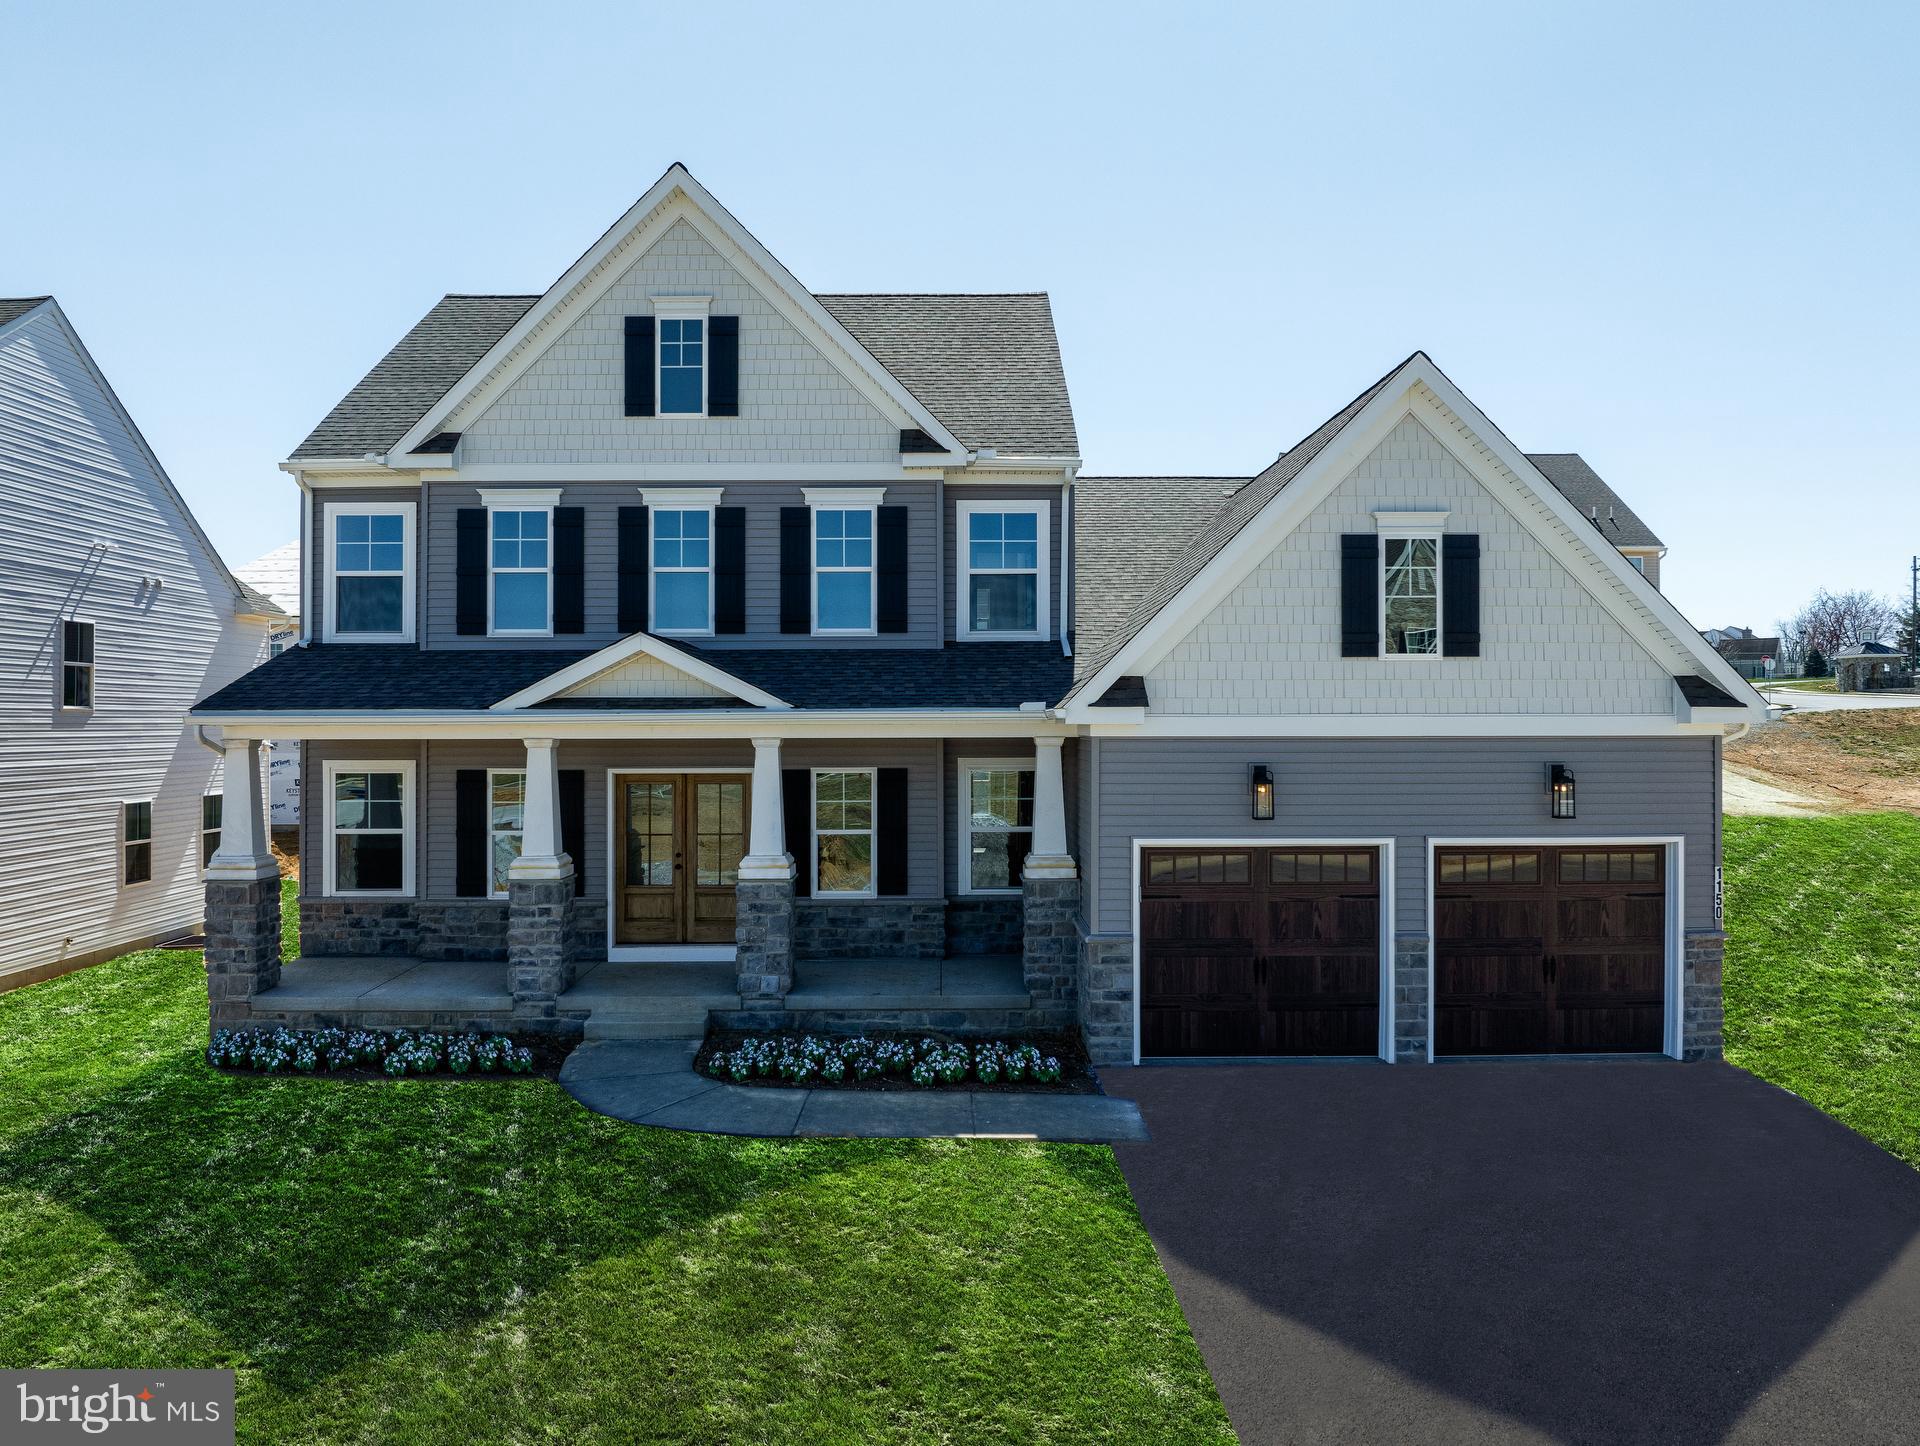
Welcome to Lexington Point, a tranquil community of new construction homes in the heart of Chester County, PA. Surrounded by picturesque mature trees, the 32 generously sized homesites, each averaging 1/3 acre in size, are the perfect backdrop to create your dream home. This community provides easy access to Route 1 and Route 41, offering a convenient commute for residents. And with downtown Wilmington just a stone's throw away, you'll have access to all the urban amenities you could desire, including fine dining, shopping, and entertainment options. Offering a wide range of cultural and recreational opportunities, there is never a shortage of things to do. Lexington Point offers a variety of customizable floorplans, each with over 10,000 structural and decorative customizations. Looking for more customization? Additional changes are available through our Design Time option. Your Designer will be with you every step of the way to help bring your vision to life. Our quality homes are backed with an industry-leading 20-year warranty structural warranty. Learn more about how Keystone Custom Homes are 80% more efficient than used homes and 50% more efficient than other new homes.

The Augusta features an open floorplan and first-floor Owner’s Suite. An eat-in Kitchen and Breakfast Area are open to the Family Room. The Owner’s Suite has a full bath and large walk-in closet. A Study and formal Dining Room are off the front Foyer. The Laundry Room leads to a 2-car Garage. A Loft Area, full bath, and 3 additional bedrooms with walk-in closets are located upstairs. The Augusta can be customized to include up to 5 Bedrooms and 3.5 Bathrooms.
#PACT2053088

WEST GROVE

85 JANINE WAY AUGUSTA

4 Beds

2 Baths

2,789 Sq.Ft.

$743,246

MLS#: PACT2053088

Timeless craftsmanship, generous living spaces, and a beautiful two-acre setting come together in this solid stone Cape Cod—a home with a floor plan that was truly ahead of its time. From the moment you arrive, the expansive covered front porch invites you to slow down, relax, and enjoy spectacular evening sunsets. Inside, the home is filled with character, featuring hardwood floors, naturally stained wood trim, and quality custom details throughout. The spacious living room is highlighted by a fireplace and custom built-ins, creating a warm and inviting gathering space. The large kitchen offers plenty of room for cooking and entertaining, along with a cozy breakfast nook and convenient pantry. A generously sized formal dining room features its own custom built-in, perfect for displaying treasured pieces and hosting family gatherings. One of the home's most unique features is the sunporch, complete with its own fireplace—a wonderful space to enjoy throughout the seasons. A beautiful open staircase with naturally stained woodwork leads to the second floor and adds to the home's classic architectural appeal.With four spacious bedrooms and two-and-a-half baths, there is room for everyone. Even more impressive, the bedrooms feature walk-in closets—a rare find in a home of this character and vintage. Additional features include central air conditioning and a full basement offering abundant storage and additional possibilities. Outside, the level two-acre lot provides plenty of space to garden, entertain, play, or simply enjoy the peaceful surroundings. Established grapevines add a touch of country charm, and there's even a chicken house—so bring the chickens! Solid stone construction, beautiful original character, exceptional room sizes, abundant storage, and two acres of usable land make this a truly special property. A home built with quality and designed for comfortable living, ready for its next chapter.
#PACT2135134

WEST GROVE

507 COATESVILLE ROAD

4 Beds

2 Baths

2,413 Sq.Ft.

$500,000

MLS#: PACT2135134
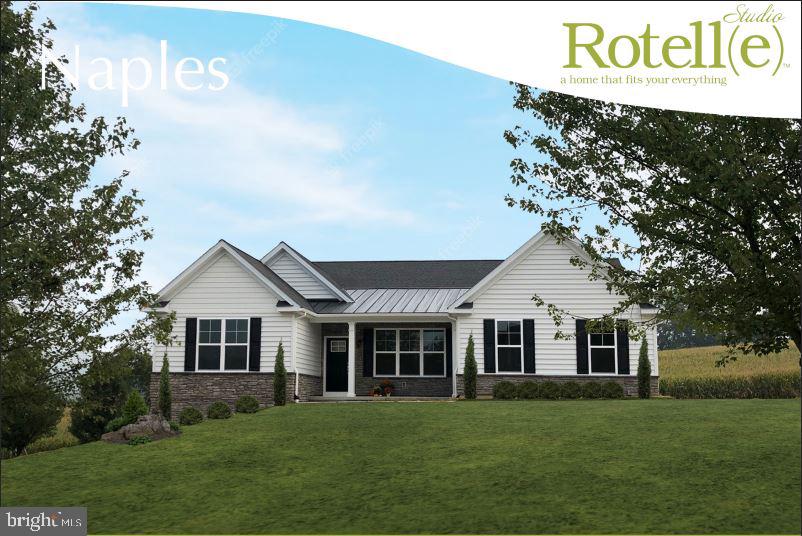
The Naples ranch plan offers adaptable living spaces designed to meet various needs. Upon entering
the spacious foyer, one is welcomed by a flexible room to one side and a two-bedroom suite to the
other. Progressing through the foyer, you will find a convenient powder room before coming upon
the generous, open-concept kitchen. Equipped with a walk-in pantry, the kitchen flows seamlessly
into the dining area and great room, creating an inviting family space. Completing this section of the
home is a laundry room and a private owner's suite, which includes dual closets and an en suite
bathroom.
For more than 30 years, family-owned and operated Rotell(e) Development Company has been
Pennsylvania's premier home builder and environmentally responsible land developer.
Headquartered in South Coventry, we pride ourselves in our workmanship and stand behind every
detail of each home we build.
HOUSE IS TO BE BUILT exclusive with Rotell(e) Builders.  Come to our Studio to take a look at all of the various house plans we
have available. Our plans range from ranches to cape cods to two-story homes! We also offer a
variety of options to make your home the dream you imagine! Call today and speak to one of our
Home Experts at Studio (e)!
*Please Note: Pictures show options not included in the listed sales price or as a standard. Listing
reflects price of the Naples in the version of (e)+ series being advertised.
#PACT2123944

WEST GROVE

Lot #2-A VALLEY ROAD

3 Beds

2 Baths

1,907 Sq.Ft.

$662,134

MLS#: PACT2123944

Welcome to this stunning, top-to-bottom renovation where nothing has been overlooked and everything is brand new. Completely reimagined and expanded with a full second-story addition, this 4-bedroom, 2.5-bath beauty blends modern luxury with an unbeatable natural setting.Set on a picturesque lot that opens up to protected farmland behind — meaning those breathtaking, unobstructed views of open meadows are yours to keep ,this home offers a rare sense of privacy and serenity you simply can't build next to. Striking curb appeal sets the tone, with crisp white siding and bold black windows creating a clean, timeless modern farmhouse look. Step inside to bright, sunny, generously sized rooms and a thoughtfully designed open-concept layout perfect for both everyday living and entertaining. At the heart of the home is a spectacular chef's kitchen, outfitted with white cabinetry, upgraded quartz countertops, stainless steel appliances, and an open flow that connects seamlessly to the main living spaces.Retreat upstairs to a serene master suite featuring a brand-new spa-like en-suite bath, your own private escape at the end of the day. A large, beautifully appointed hall bath serves the additional bedrooms with style and space to spare.
The fully finished lower level adds even more room to live, work, or play, and connects to an attached garage for everyday convenience.From the studs out, everything here is new, fresh, and move-in ready — all framed by those unforgettable views overlooking the meadows and farmland beyond. Homes with this combination of complete modern renovation and protected scenery are a rare find. Come experience it for yourself. New duel heating and  air units Brand new well and septic system
#PACT2132822

WEST GROVE

781 STATE ROAD

4 Beds

2 Baths

2,600 Sq.Ft.

$699,000

MLS#: PACT2132822

Welcome to a truly exceptional countryside retreat in the highly desirable Avon Grove School District, where magnificent views, peacefulness and tranquility surround you on 1.6 beautifully maintained acres.
A charming covered front porch invites you to this immaculate and beautifully cared for four bedroom home.  Freshly painted and featuring newer windows throughout, the home offers gleaming refinished hardwood  flooring on main and upper levels, creating warmth and timeless character throughout.
The heart of the home is the newly added expansive family room where windows showcase the breathtaking countryside views.  In fact, every window in the home, frames a fabulous view, allowing the beauty of the surrounding landscape to become part of the home.
The newer kitchen and breakfast room open to a covered rear deck creating an ideal flow for outdoor entertaining and everyday enjoyment.  A formal dining room provides an elegant space for gatherings, while the living room features a stunning floor to ceiling stone fireplace and opens to the rear yard.
The spacious primary suite offers a walk in closet and a peaceful retreat at the end of the day.  With four bedrooms there is plenty of room for family, guests and a home office.
The thoughtful addition also includes a mudroom and attached two car garage adding convenience, functionality and storage to the home.
Outside, the fenced rear yard provides a private space to relax, play, garden and entertain, all while enjoying the serenity of the surrounding countryside. 
Set in a picturesque location within the Avon Grove School District, this exceptional property offers a rare combination of privacy, breathtaking views, beautiful living spaces, and peaceful country living, without the restrictions of an HOA.
Come experience the peacefulness, beauty and timeless charm of this wonderful countryside home!
#PACT2134136

WEST GROVE

225 W WOODVIEW RD

4 Beds

2 Baths

2,998 Sq.Ft.

$724,900

MLS#: PACT2134136
Welcome to 520 Mystic Lane, a beautifully maintained 4-bedroom, 2.5-bath home offering over 2,442 square feet of living space in desirable West Grove. From the moment you arrive, you'll appreciate the spacious layout designed for both everyday living and entertaining.
The main level features a formal living room and dining room, providing the perfect setting for gatherings and special occasions. The heart of the home is the open-concept kitchen and family room, creating a seamless flow for family life and entertaining. The kitchen has been tastefully updated with freshly painted cabinetry, kitchen appliances, and quartz countertops, while sliding glass doors lead to the backyard, extending your living space outdoors. A convenient first-floor laundry room, mudroom, and powder room complete the main level.
Downstairs, the full basement offers additional living space, including a dedicated movie room that's perfect for family movie nights, game days, or relaxing with friends.
The second floor features four generously sized bedrooms and two full bathrooms. The spacious primary suite serves as a private retreat with two large closets and an oversized en-suite bathroom complete with a soaking tub and separate stand-up shower. Three additional bedrooms provide plenty of space for family, guests, or a home office.
#PACT2127912

WEST GROVE

520 MYSTIC LANE

4 Beds

2 Baths

2,442 Sq.Ft.

$625,000

MLS#: PACT2127912

Send a message

Message successfully sent.

Your message

What is 3 + 4 ?

Reason for contacting?

I agree to receive email communication and understand I can unsubscribe at any time.

I agree to be contacted by Charis Realty Group - Christine Issler, Broker via call, email, and text for real estate services. To opt out, you can reply 'stop' at any time or reply 'help' for assistance. You can also click the unsubscribe link in the emails. Message and data rates may apply. Message frequency may vary. Privacy Policy

Sign Out

Virtual Assistant

Would you like to take the next step with this property? We can help you schedule a showing or virtual tour, or send you more details.

Yes, I would like more information.

Thank You for Your Reply, One of Our Agents will contact you as soon as possible

No, maybe later.

Thank you, you can always contact me via email, phone number or through the contact form.

Realhub AI

Lucy - Your AI-Powered Realtor

Update Your Temporary Password

Personalize your search

Enter your email and we'll notify you immediately when new listings match what you're looking for.

or enter email address

Already have an account ? Login here

Continue your home search

I agree to receive communications and understand I can unsubscribe at any time.

I agree to be contacted by Charis Realty Group - Christine Issler, Broker via call, email, and text for real estate services. To opt out, you can reply 'stop' at any time or reply 'help' for assistance. You can also click the unsubscribe link in the emails. Message and data rates may apply. Message frequency may vary. Privacy Policy

Already have an account ? Login here

We use cookies

We use cookies primarily for analytics to enhance your experience. By accepting, you agree to our use of these cookies. You can manage your preferences or learn more about our cookies policy.