


Property
Beds
3
Full Baths
2
1/2 Baths
1
Year Built
2019
Sq.Footage
1,916
Welcome to 240 Mission Lane, a beautifully maintained 3-bedroom, 2.5-bath carriage home in St. Joseph Court, a sought-after 55+ active adult community in Levittown. Built in 2019 by McGrath Homes, this thoughtfully designed residence offers modern comfort, low-maintenance living, and the convenience of a main-level primary suite, all set against a peaceful backdrop of open space with scenic views of a fountain pond. The inviting open floor plan provides seamless flow between the spacious living room, dining area, and gourmet eat-in kitchen, making everyday living and entertaining a breeze. The kitchen features granite countertops, neutral cabinetry with abundant storage, pendant lighting, and a center island with seating. The main-level primary suite offers a peaceful retreat with a generous bedroom, oversized walk-in closet, and private en-suite bath with a double-sink vanity, walk-in shower, and linen closet. Additional main-level highlights include a convenient powder room, separate laundry area, direct access to the attached 1-car garage, and sliding glass doors leading to a private rear patio. Upstairs, two generously sized bedrooms provide flexibility for guests, a home office, hobby space, or additional living needs. A full hall bath and a spacious utility/storage room complete the upper level. Enjoy the ease of maintenance-free living with the HOA providing exterior building maintenance, lawn care, trash removal, and snow removal. Residents also have access to the community clubhouse, featuring a fitness center, card room, sports lounge, meeting space, and outdoor patio. Ideally located near historic Fallsington, with convenient access to major commuter routes into Philadelphia and New Jersey. If you're looking for a stylish, spacious home with low-maintenance living in a welcoming 55+ community, 240 Mission Lane is ready to welcome you home.
Features & Amenities
Interior
-
Other Interior Features
Kitchen Island, Pantry, Walk-In Closet(s), High Ceilings, Crown Molding, Open Floorplan
-
Total Bedrooms
3
-
Bathrooms
2
-
1/2 Bathrooms
1
-
Above Grade Finished Area
1916.0
-
Basement YN
NO
-
Cooling YN
YES
-
Cooling
Central Air, Gas
-
Fireplace YN
YES
-
Heating YN
YES
-
Heating
Natural Gas, Forced Air
-
Main Level Bedrooms
1
-
Pet friendly
Number Limit, Yes
Exterior
-
Garage
Yes
-
Garage spaces
1
-
Construction Materials
Aluminum Siding
-
Parking
Garage Door Opener, Concrete, Garage, Attached
-
Patio and Porch Features
Porch
-
Pool
No
-
Waterfront YN
NO
-
View
Water
Area & Lot
-
Property Type
Residential
-
Property Sub Type
Condominium
-
Architectural Style
Carriage House
Price
-
Sales Price
$550,000
-
Tax Amount
$8,263
-
Financing Options
Conventional, Cash, FHA
-
Zoning
Residential
-
Sq. Footage
1,916
-
Price/SqFt
$287
HOA
-
Association
YES
-
Association Fee
$304
-
Association Fee Frequency
Monthly
-
Association Fee Includes
N/A
Property Resources
-
Horse Property
NO
School District
-
Elementary School
WALT DISNEY
-
Middle School
PENNWOOD
-
High School
PENNSBURY
Property Features
-
New Construction
NO
-
Association Amenities
None
-
Foundation Details
Slab
-
Senior Community YN
YES
-
Sewer
Public Sewer
-
Water Source
Public
Schedule a Showing
Showing scheduled successfully.
Mortgage calculator
Estimate your monthly mortgage payment, including the principal and interest, property taxes, and HOA. Adjust the values to generate a more accurate rate.
Your payment
Principal and Interest:
$
Property taxes:
$
HOA fees:
$
Total loan payment:
$
Total interest amount:
$
Location
County
BUCKS
Elementary School
WALT DISNEY
Middle School
PENNWOOD
High School
PENNSBURY
Listing Courtesy of Roberta A Finley , RE/MAX Properties
RealHub Information is provided exclusively for consumers' personal, non-commercial use, and it may not be used for any purpose other than to identify prospective properties consumers may be interested in purchasing. All information deemed reliable but not guaranteed and should be independently verified. All properties are subject to prior sale, change or withdrawal. RealHub website owner shall not be responsible for any typographical errors, misinformation, misprints and shall be held totally harmless.

AGENT
Kristin Reel Williams
Call Kristin today to schedule a private showing.

* Listings on this website come from the FMLS IDX Compilation and may be held by brokerage firms other than the owner of this website. The listing brokerage is identified in any listing details. Information is deemed reliable but is not guaranteed. If you believe any FMLS listing contains material that infringes your copyrighted work please click here to review our DMCA policy and learn how to submit a takedown request.© 2024 FMLS.
Related Properties
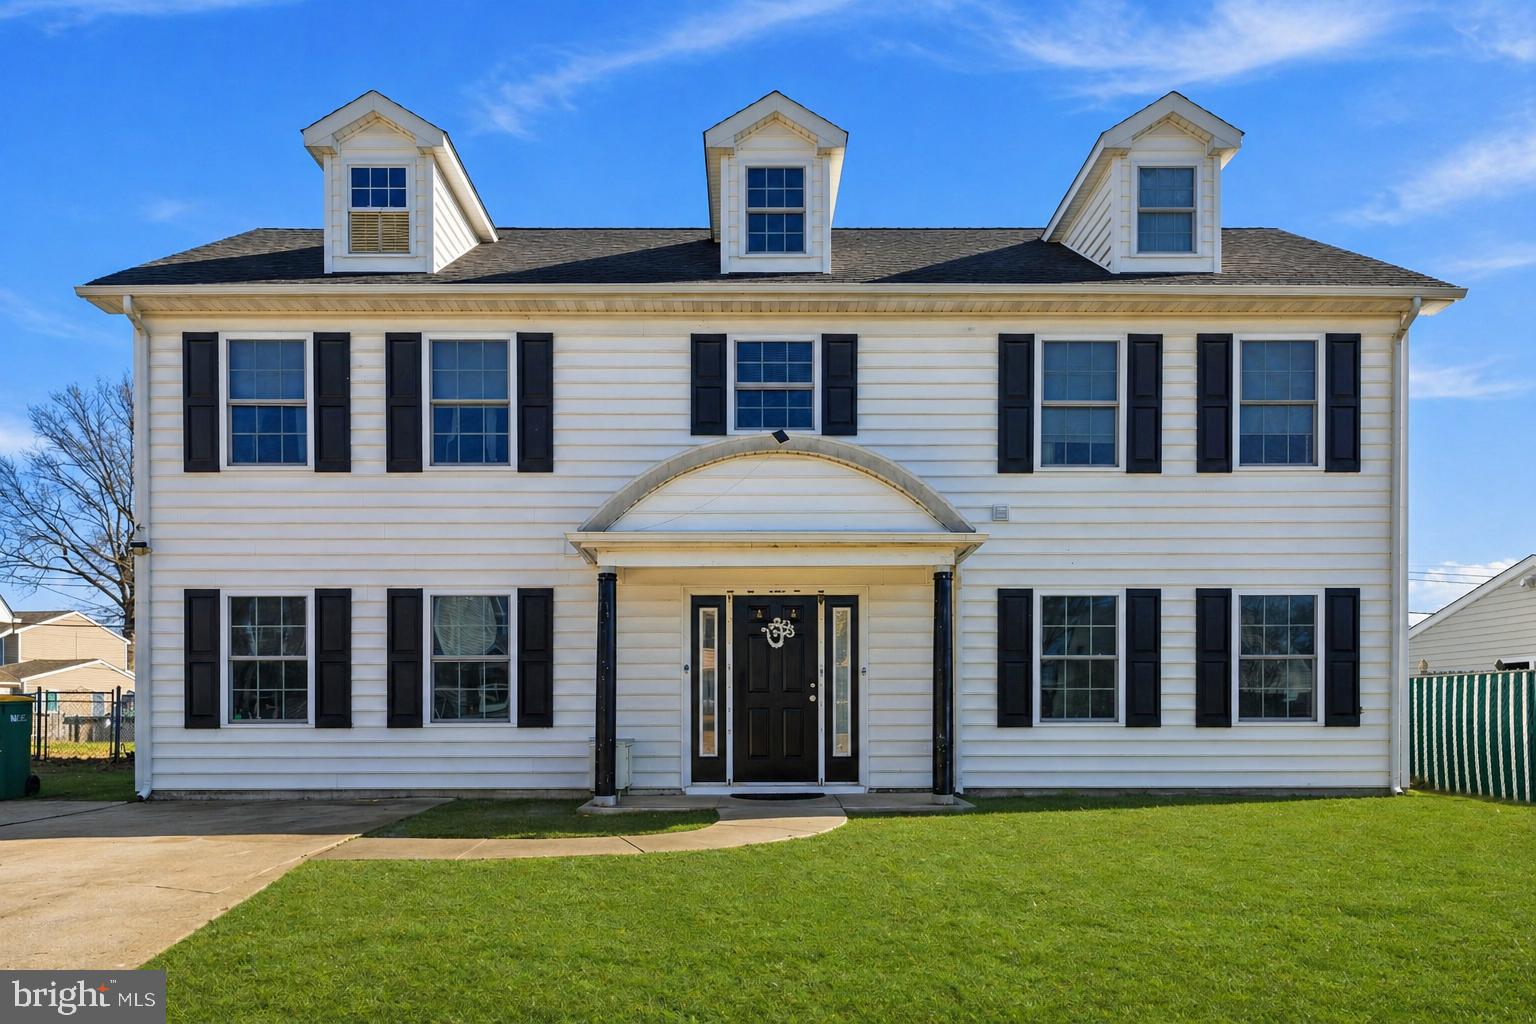
LEVITTOWN
32 RUSTLEAF LANE
4 Beds
2 Baths
2,300 Sq.Ft.
$525,000
MLS#: PABU2119802
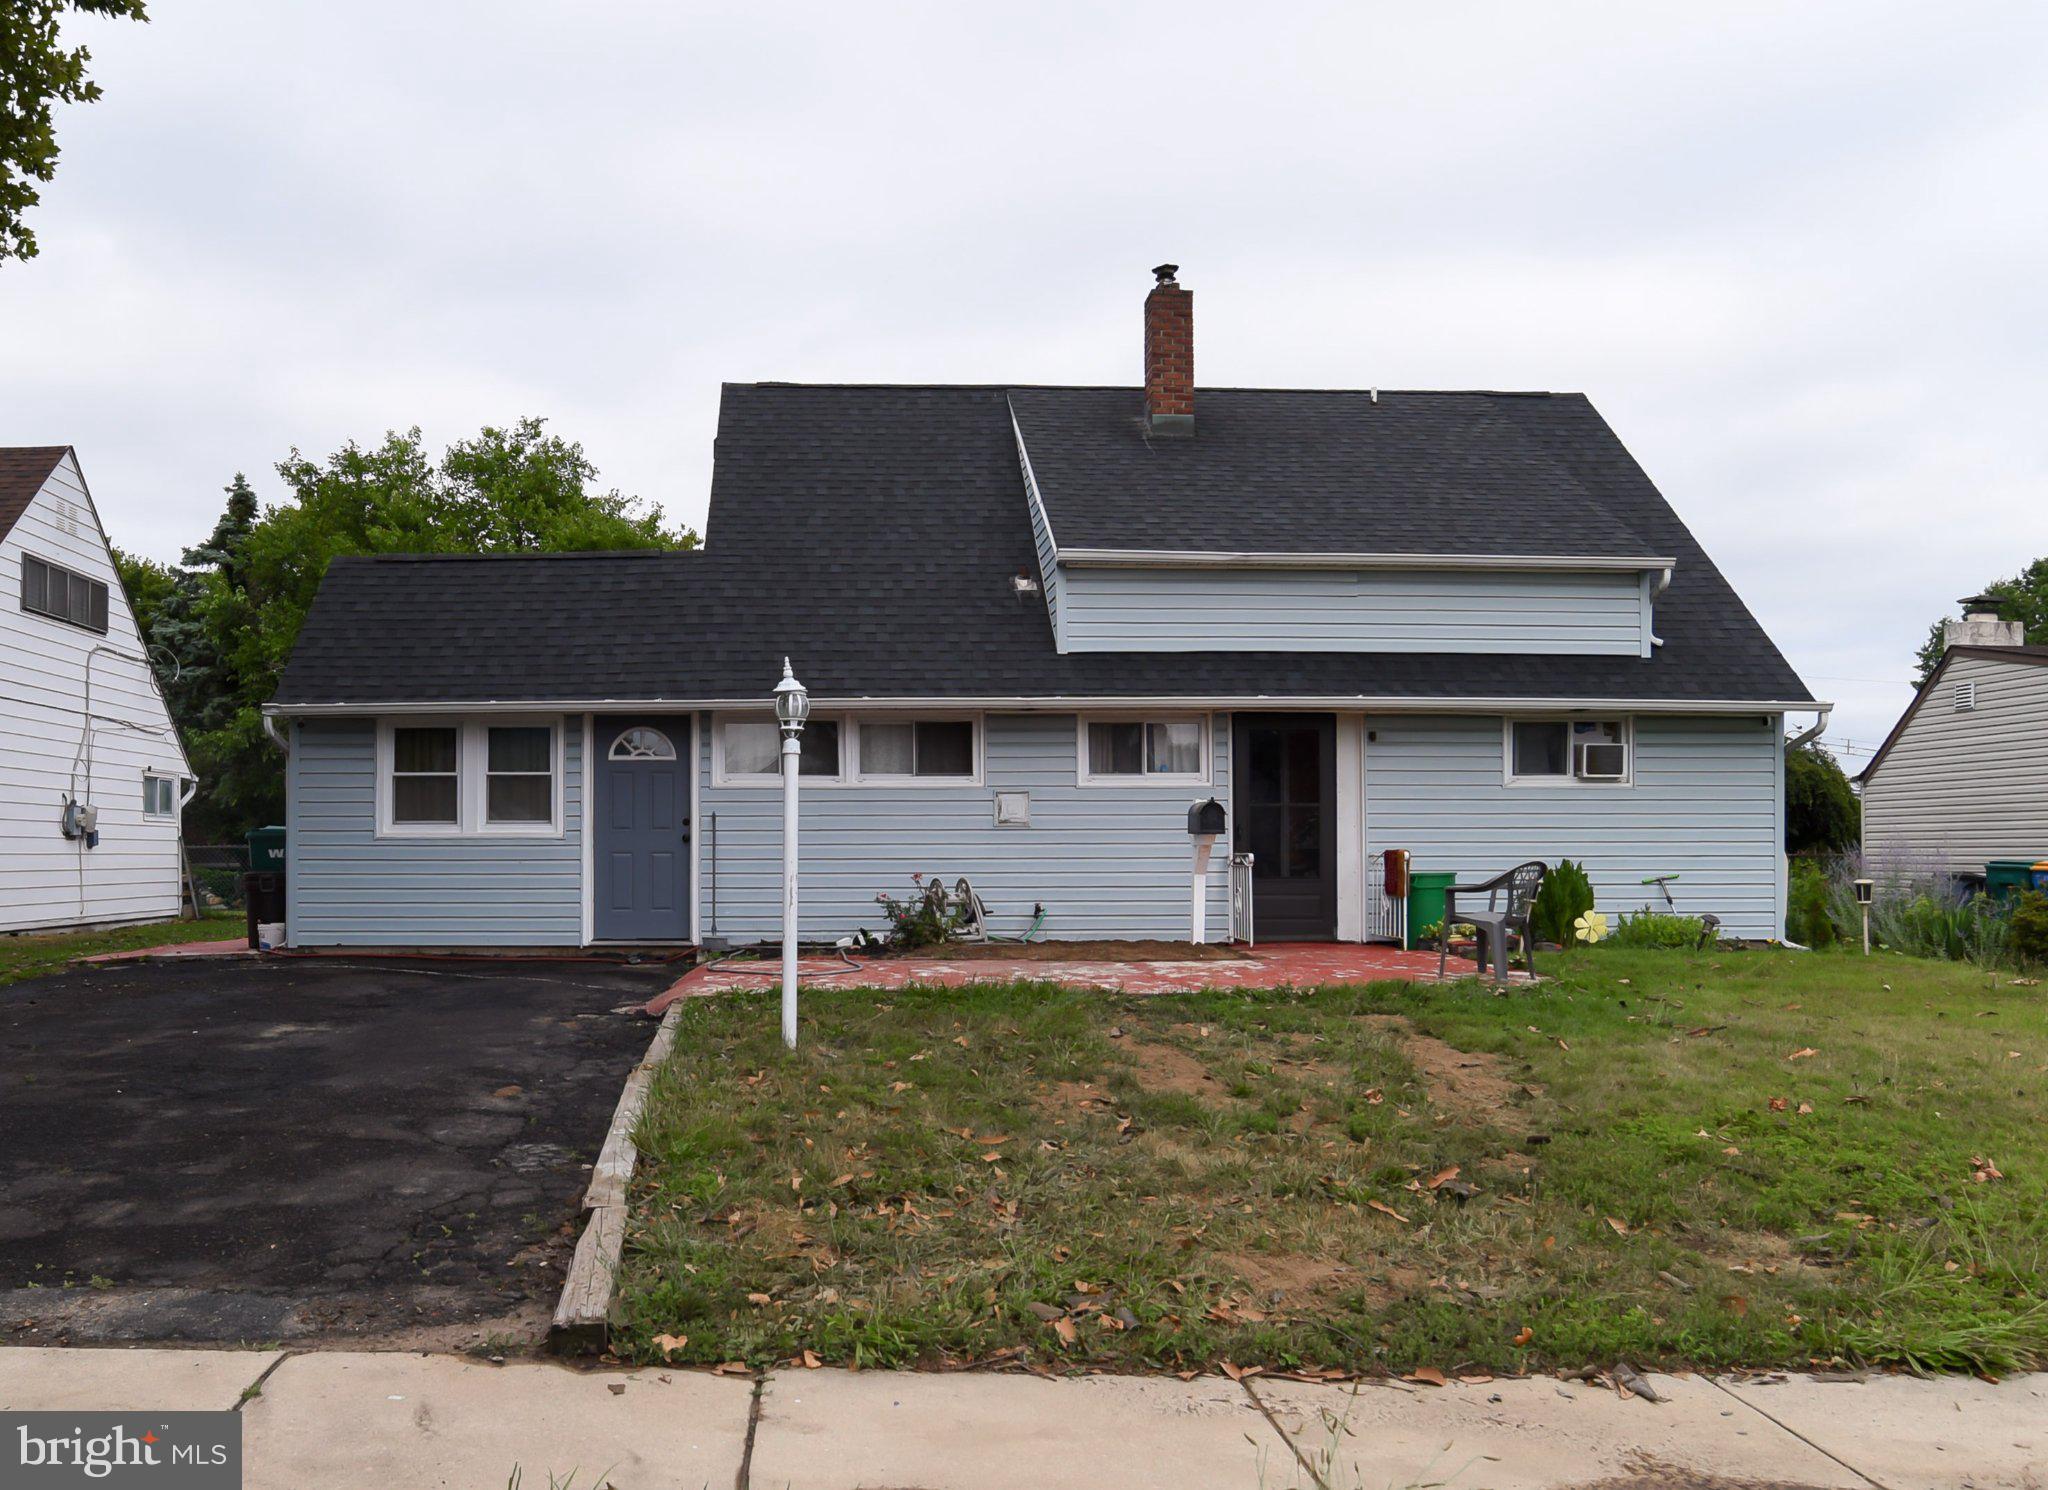
LEVITTOWN
34 RED MAPLE LANE
4 Beds
2 Baths
1,500 Sq.Ft.
$450,000
MLS#: PABU2126008
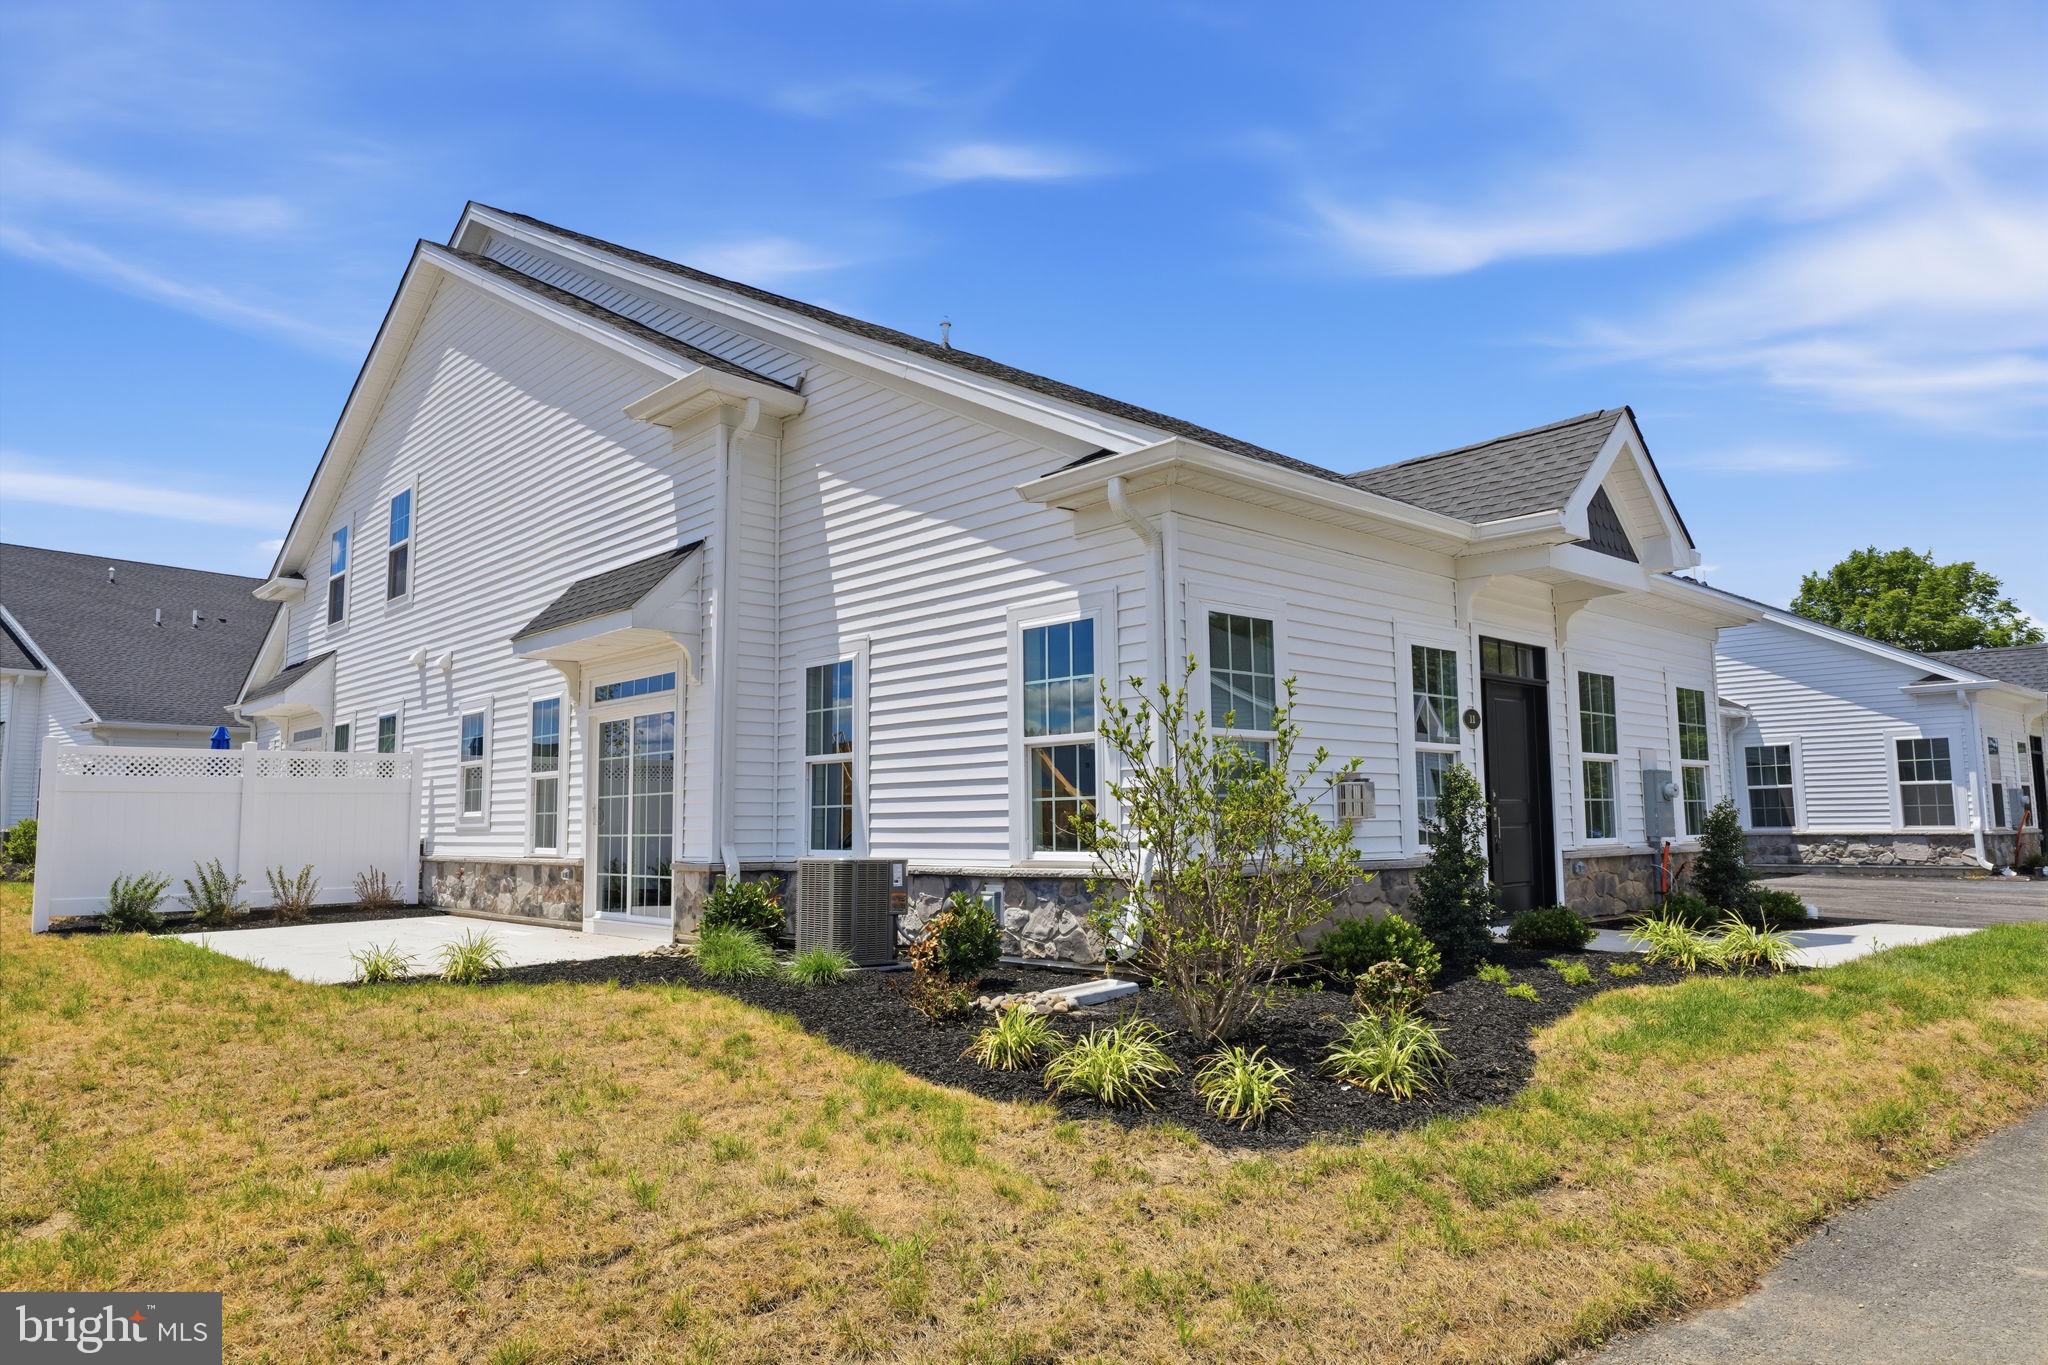
LEVITTOWN
11 CEDAR CIRCLE #6
2 Beds
2 Baths
1,386 Sq.Ft.
$519,000
MLS#: PABU2127028
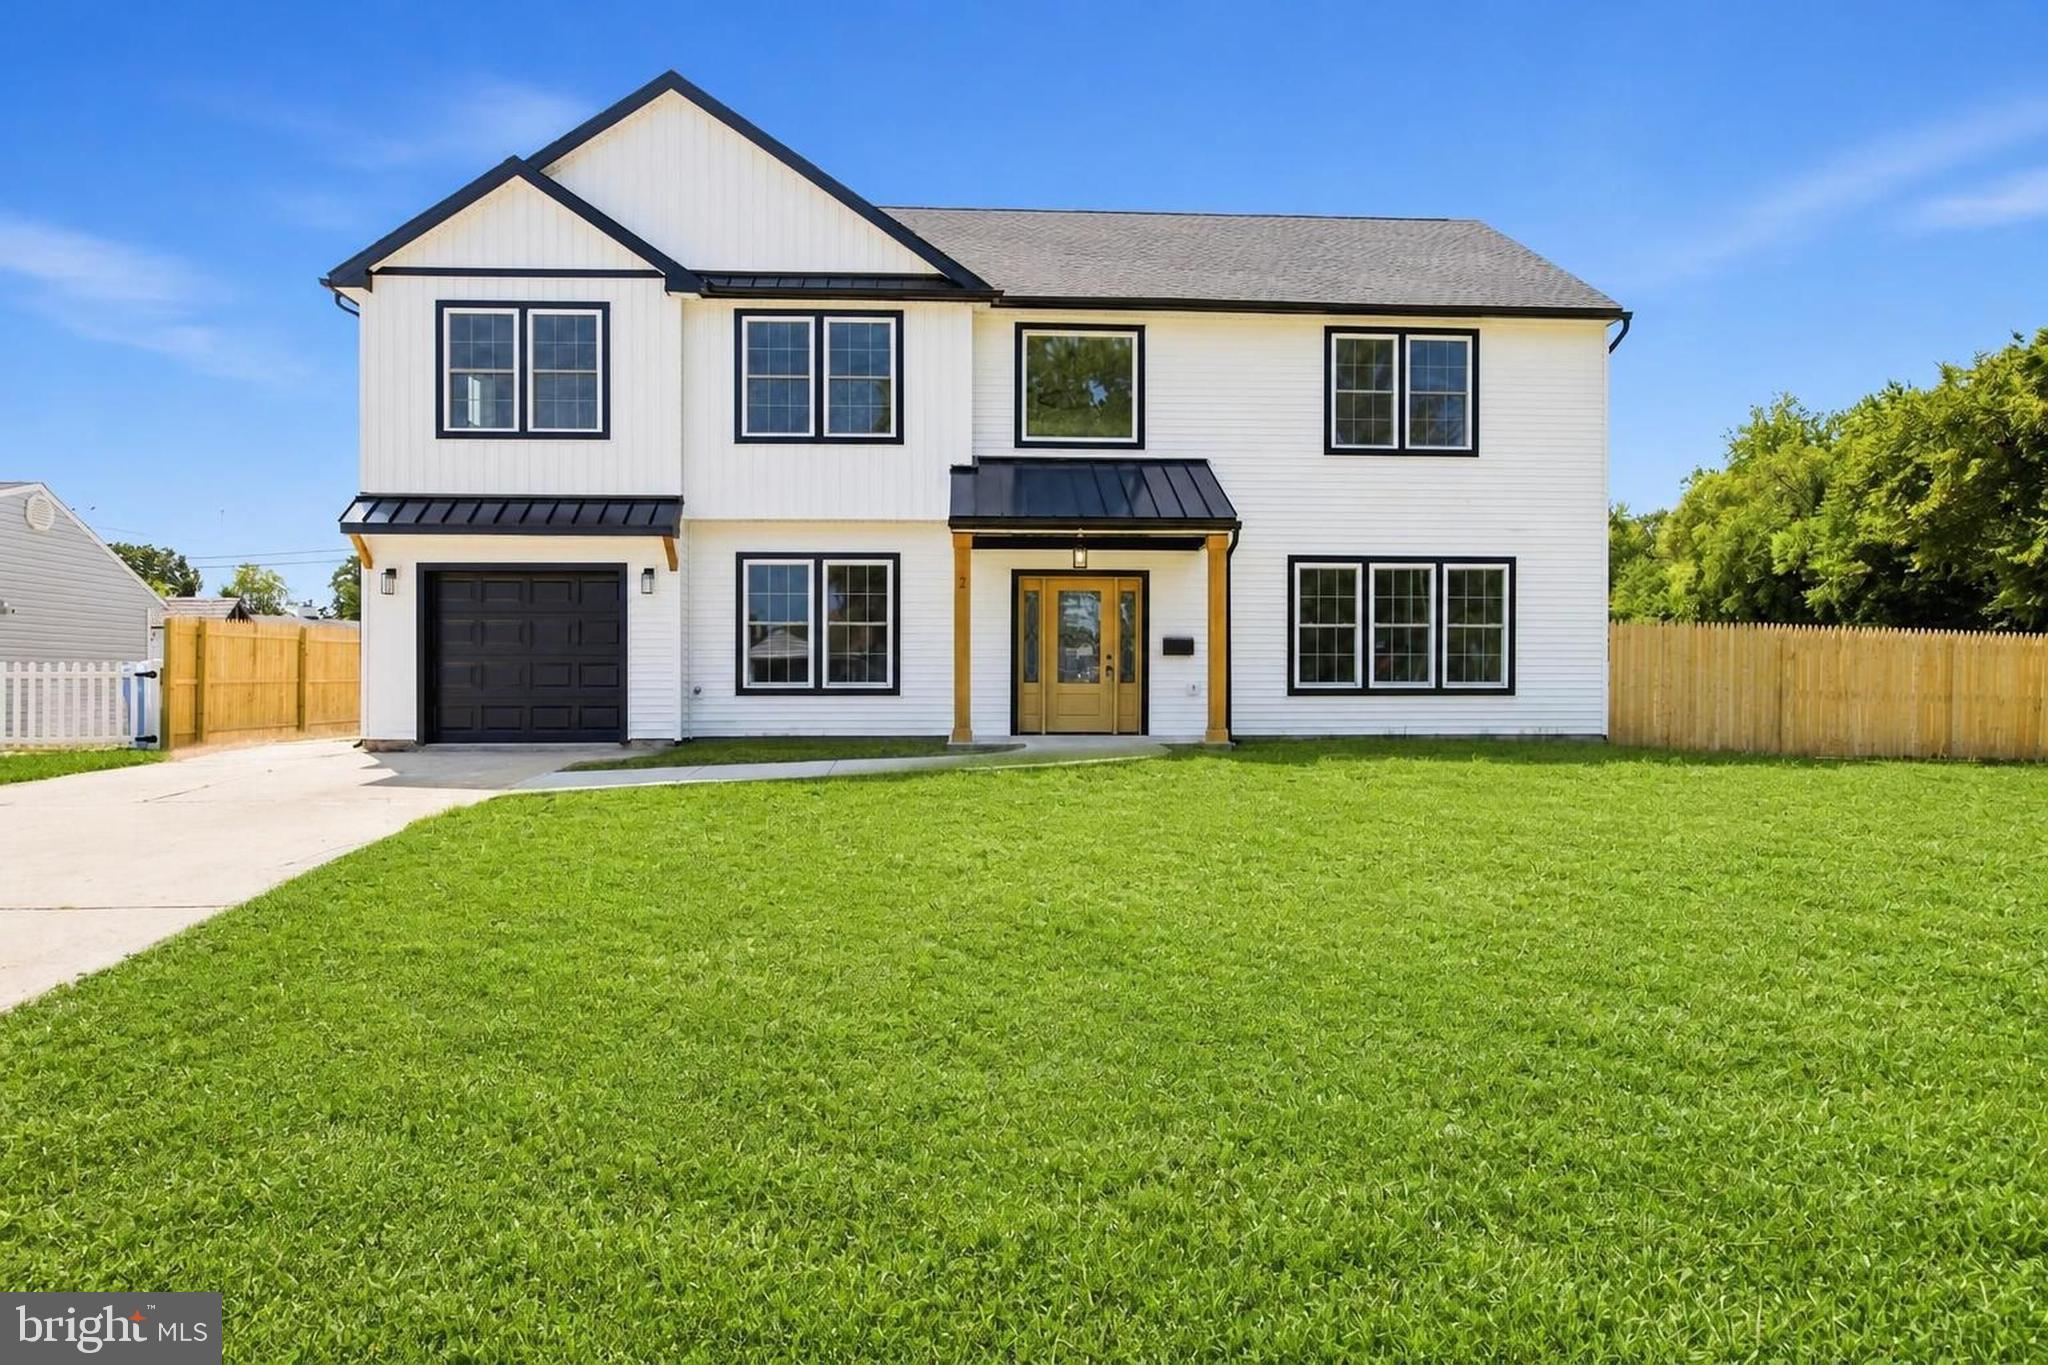
LEVITTOWN
2 SCHOOLHOUSE LANE
4 Beds
3 Baths
2,750 Sq.Ft.
$649,900
MLS#: PABU2127150
LEVITTOWN
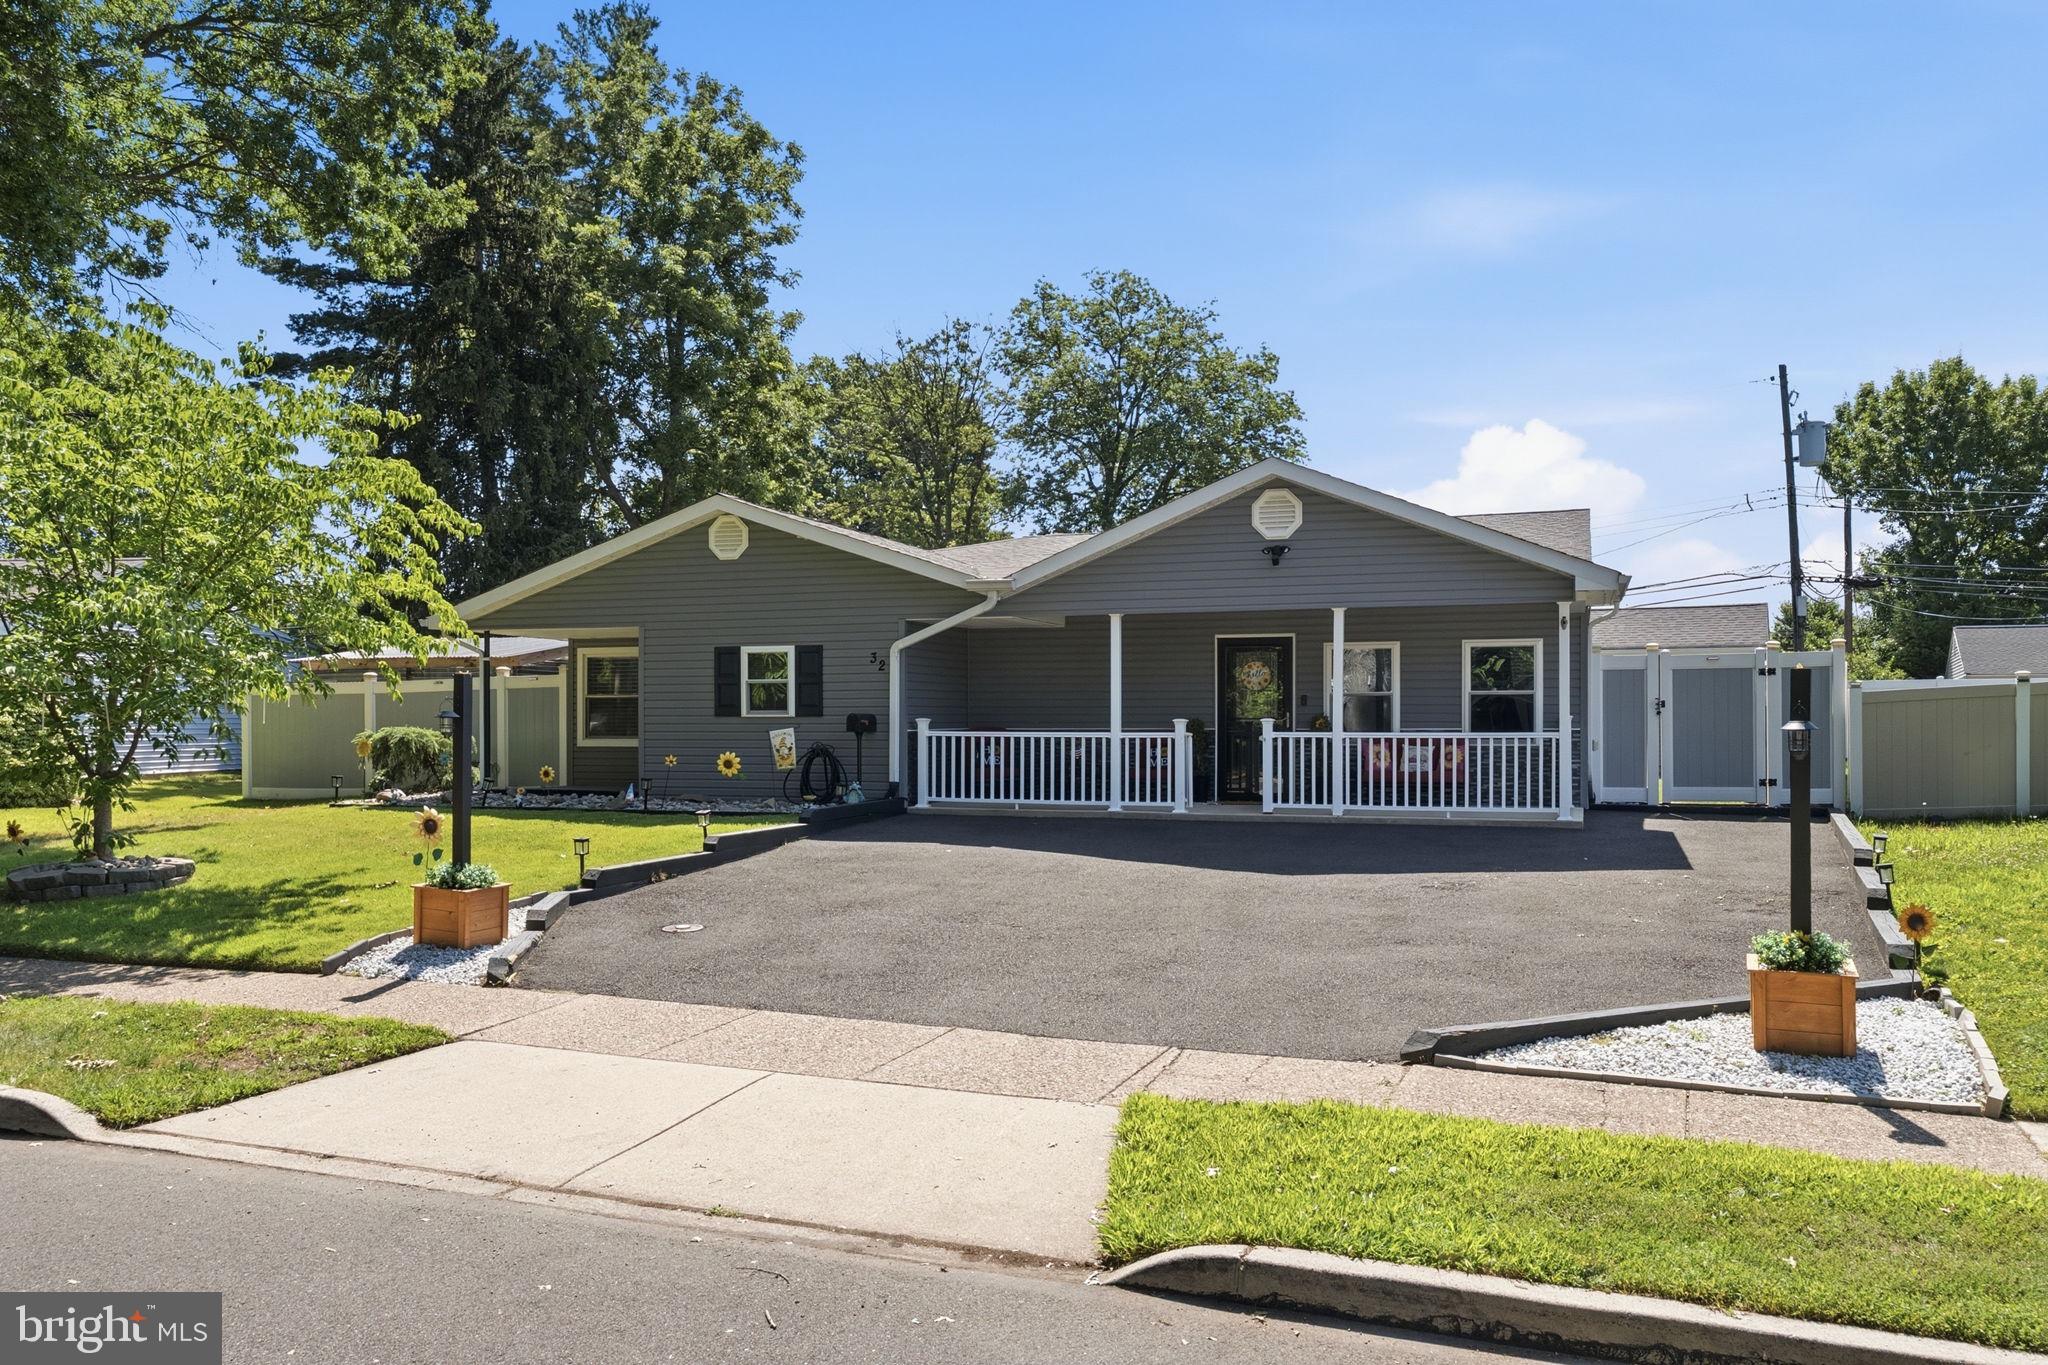
32 ORCHARD LANE
4 Beds
2 Baths
2,200 Sq.Ft.
$525,000
MLS#: PABU2127052

LEVITTOWN
177 PINEWOOD DRIVE
4 Beds
2 Baths
1,486 Sq.Ft.
$469,999
MLS#: PABU2126602
LEVITTOWN
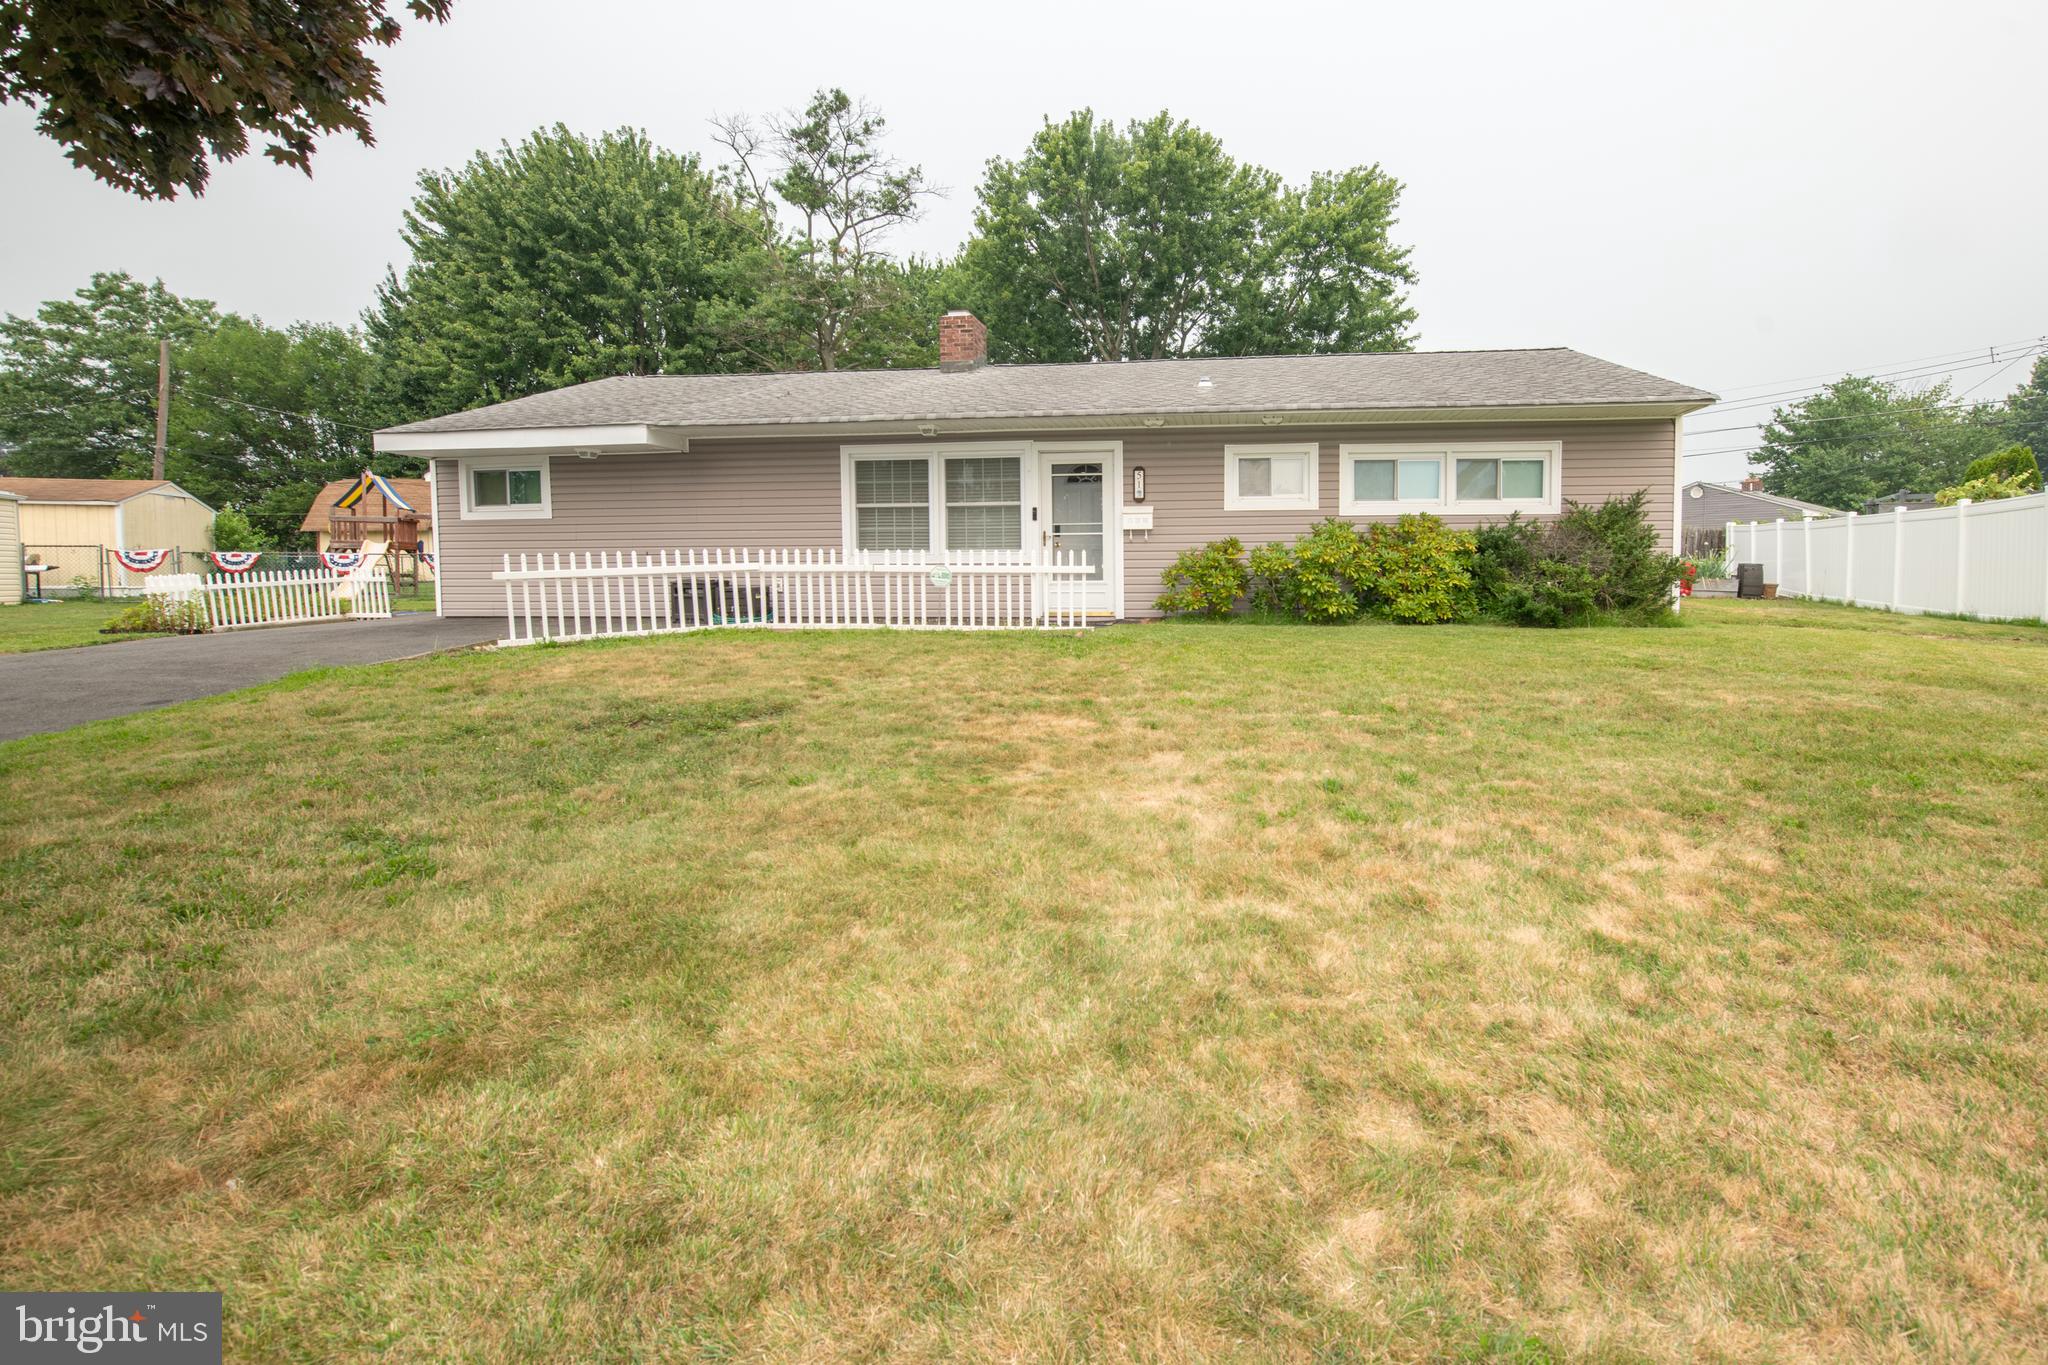
51 SERPENTINE LANE
4 Beds
1 Baths
2,044 Sq.Ft.
$475,000
MLS#: PABU2125922
LEVITTOWN
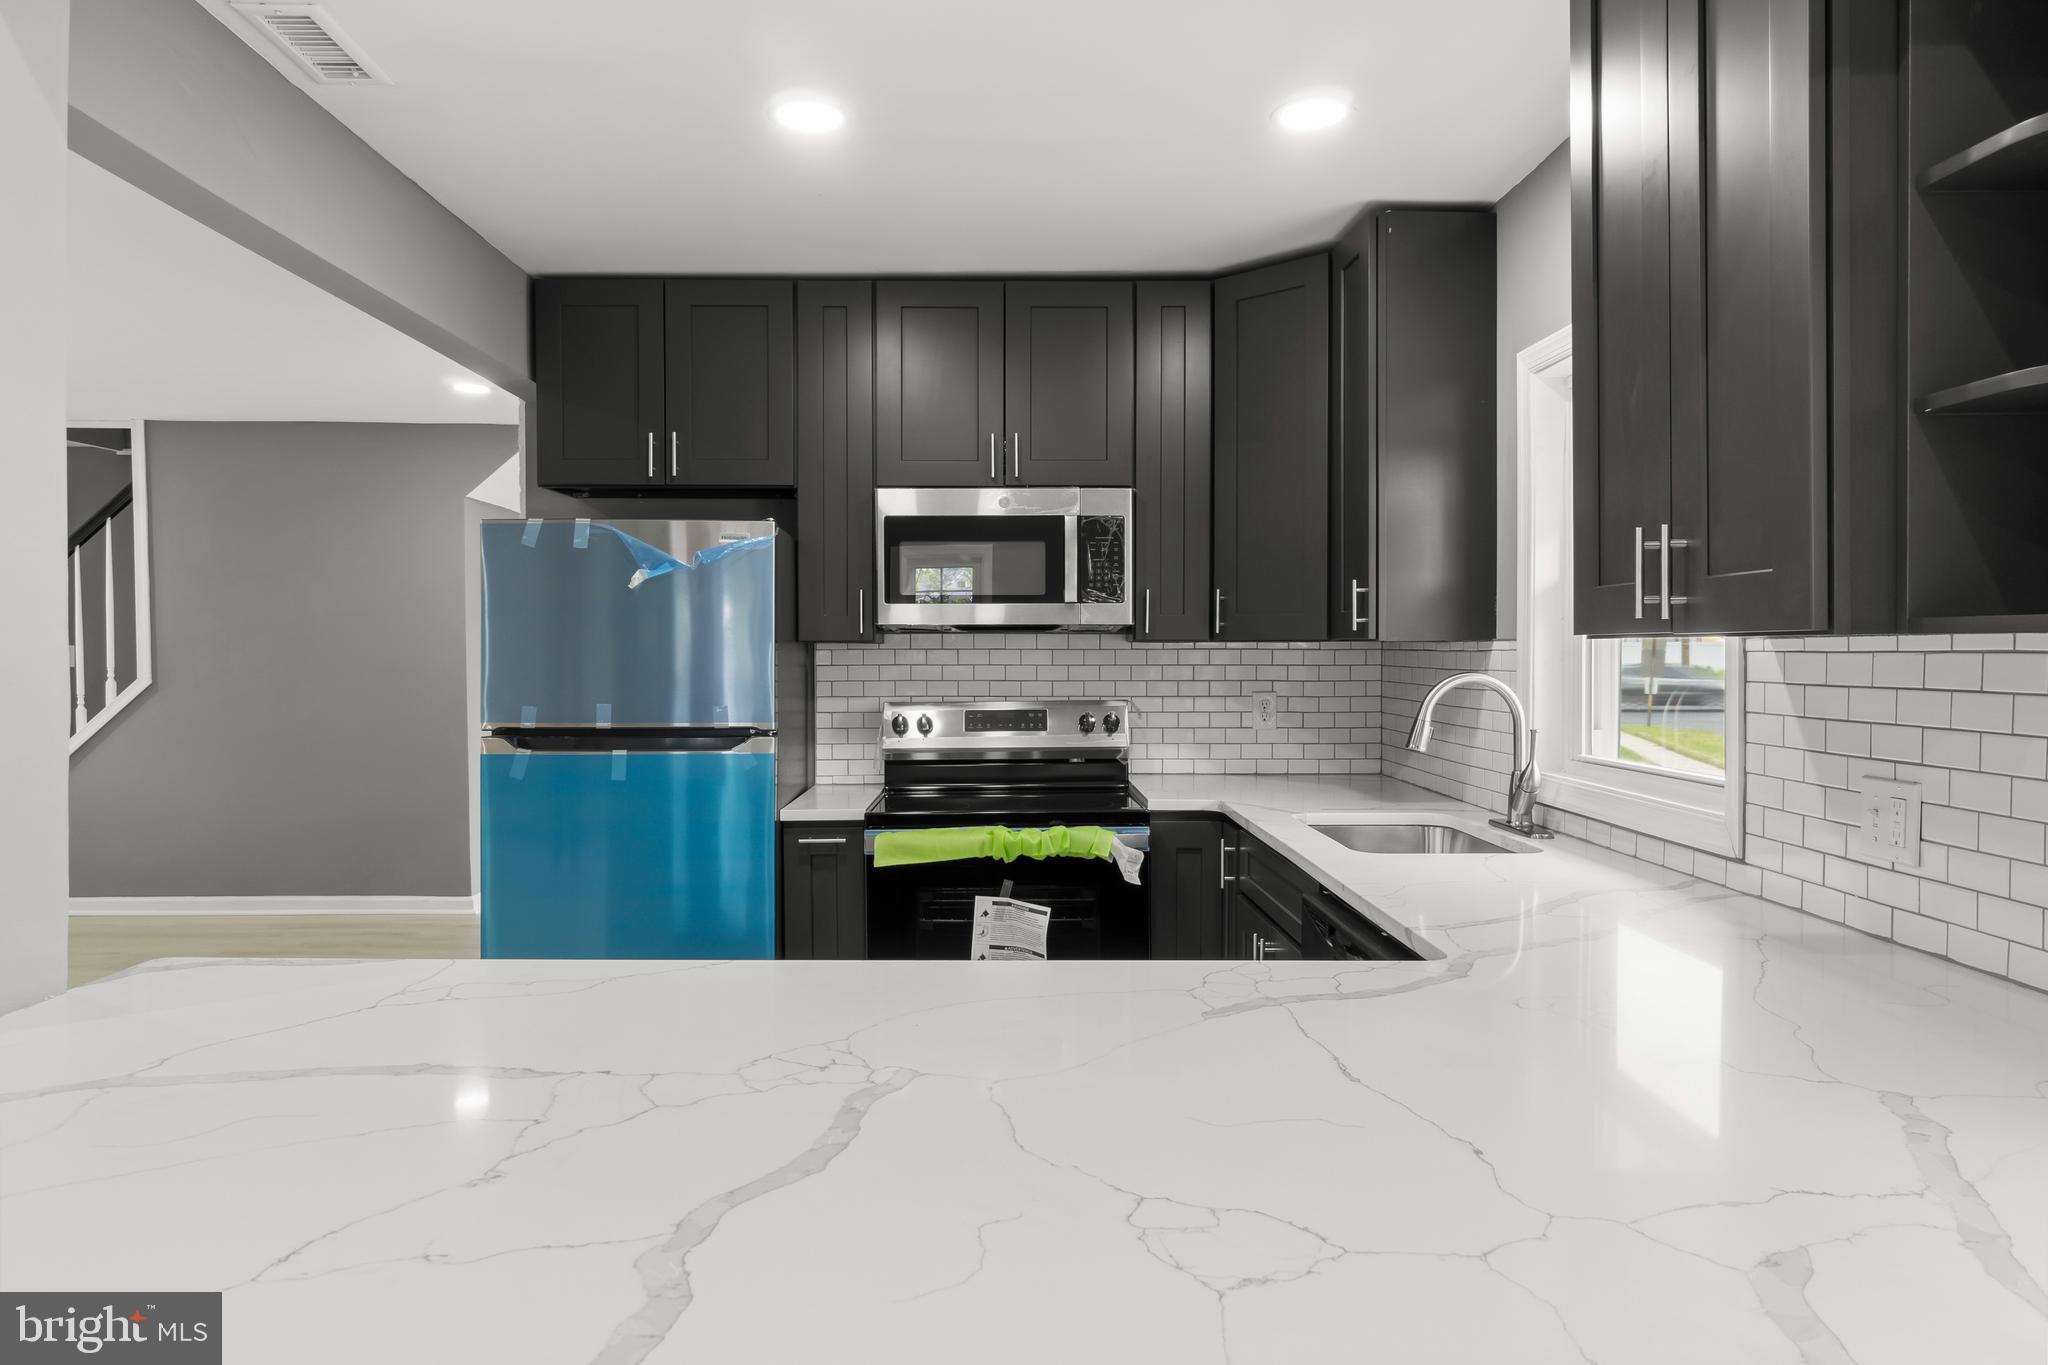
3 INDIAN CREEK WAY
4 Beds
2 Baths
1,826 Sq.Ft.
$449,999
MLS#: PABU2120028
LEVITTOWN
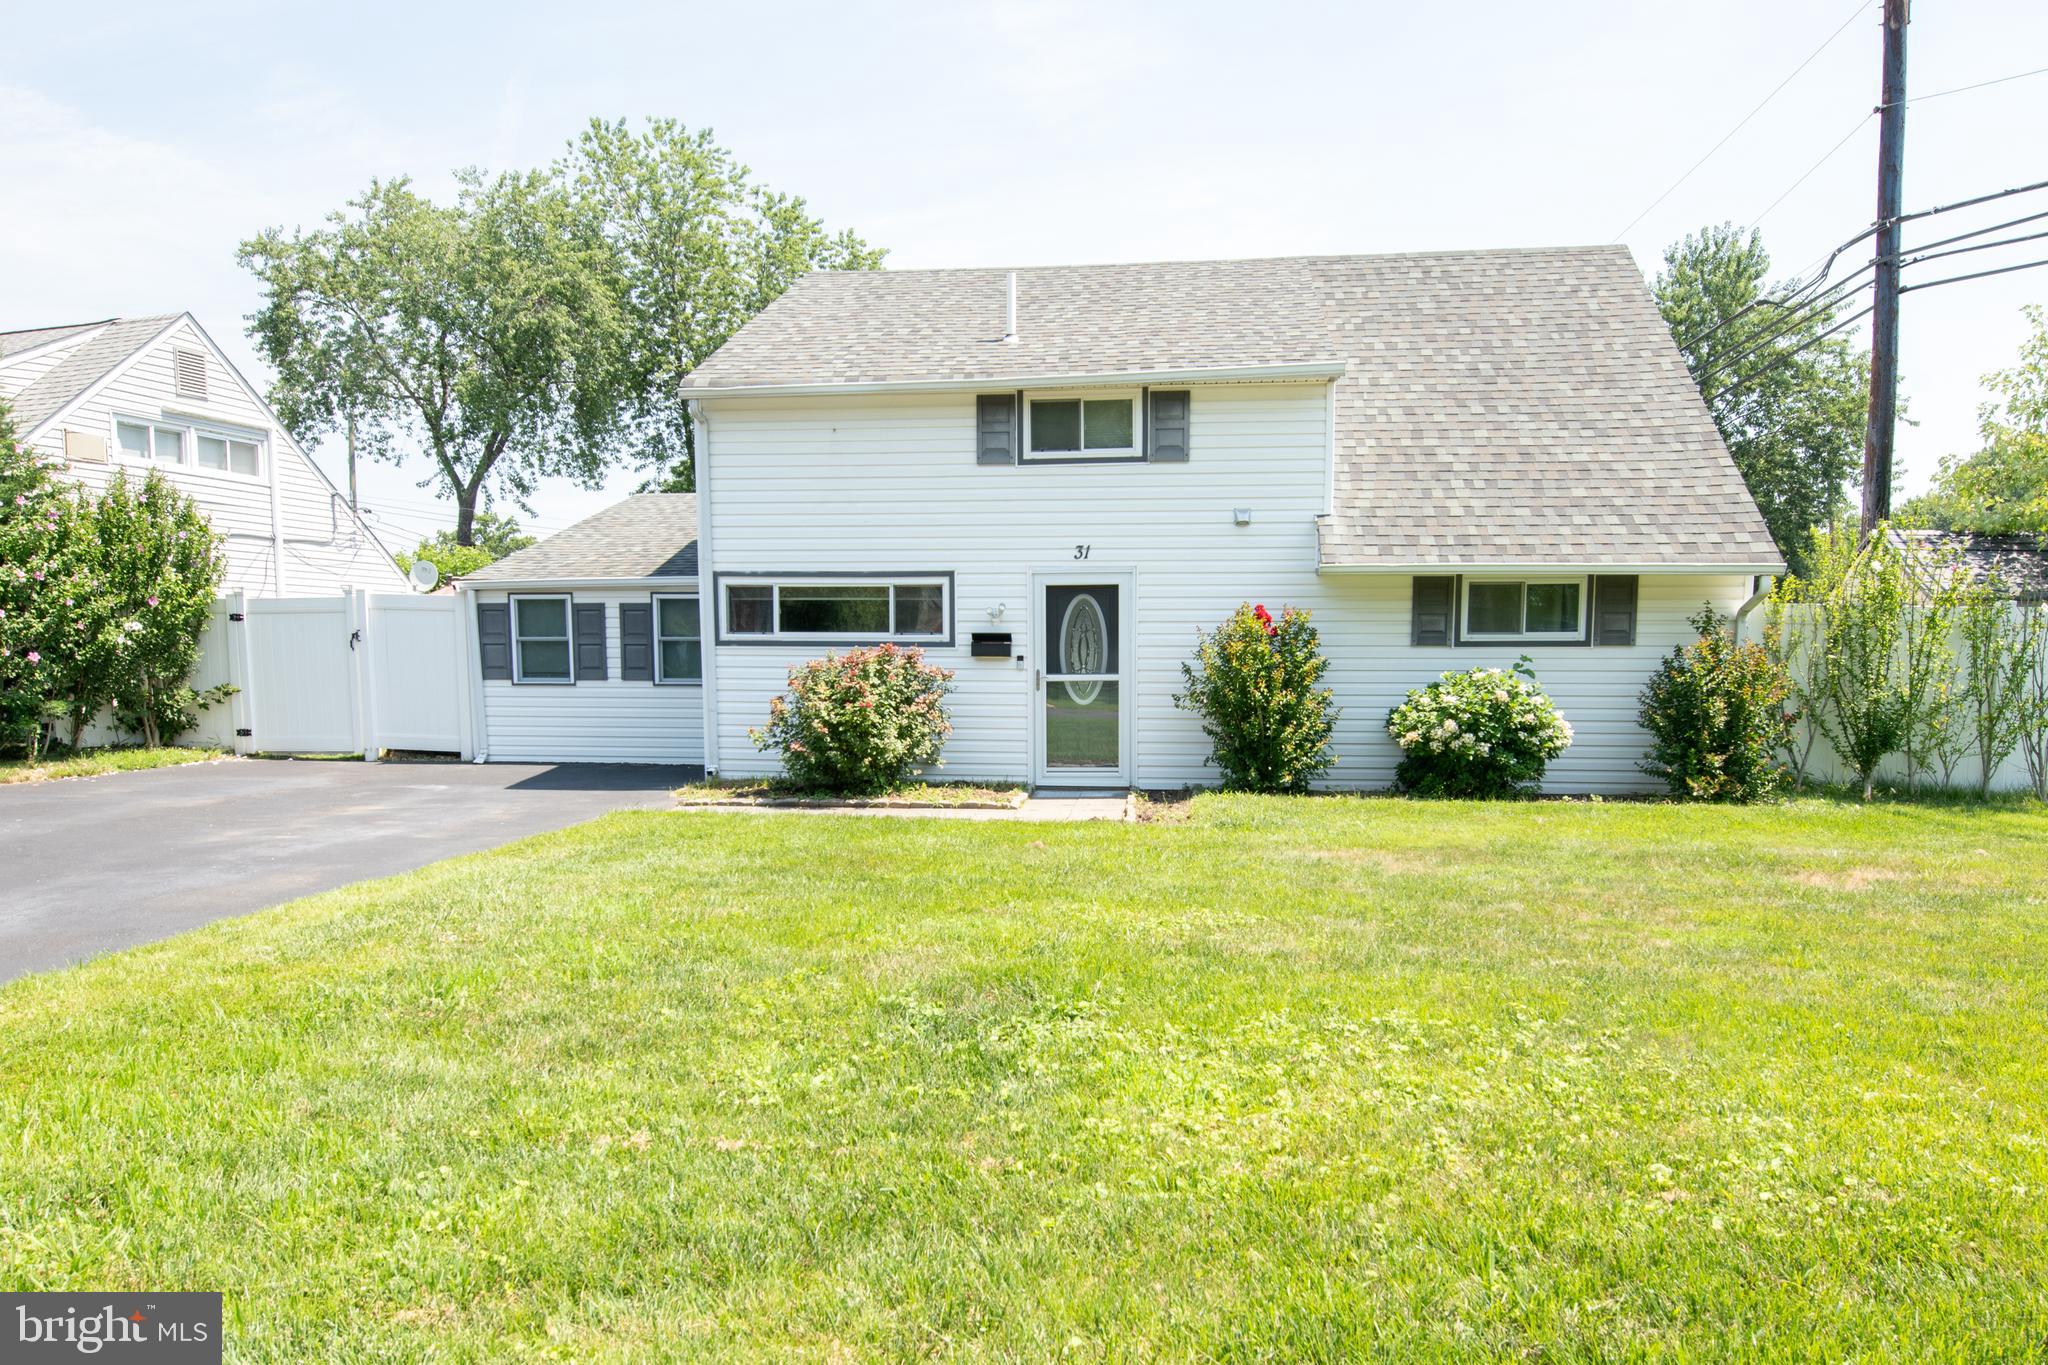
31 ROUNDWOOD LANE
4 Beds
3 Baths
2,047 Sq.Ft.
$450,000
MLS#: PABU2126576

LEVITTOWN
47 MINTLEAF ROAD
4 Beds
2 Baths
1,550 Sq.Ft.
$449,900
MLS#: PABU2127392
.png)