
Property
Beds
5
Full Baths
3
1/2 Baths
1
Year Built
2010
Sq.Footage
4,834
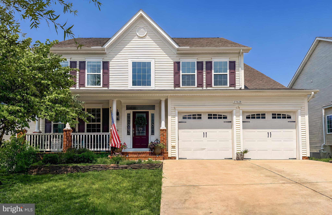
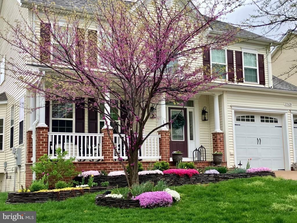
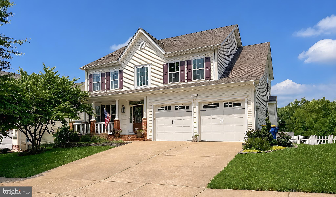
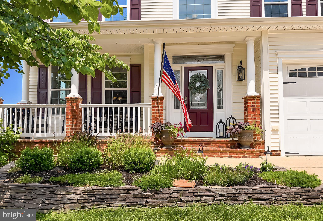
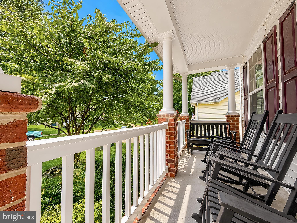
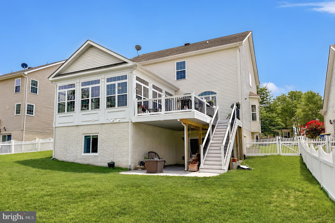
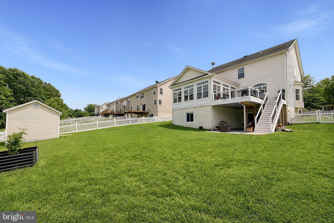
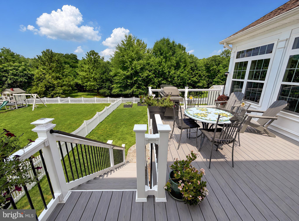
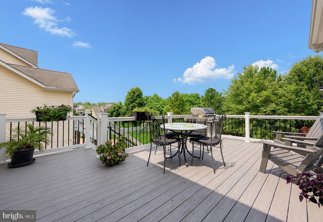
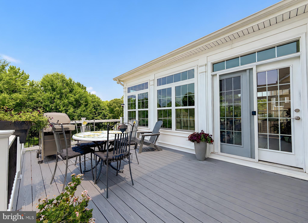
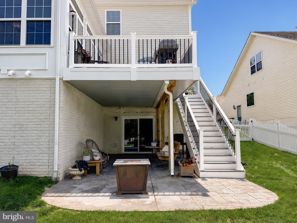
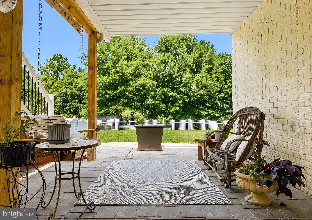
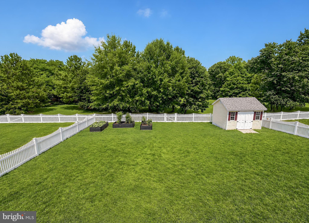
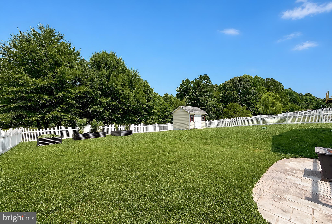
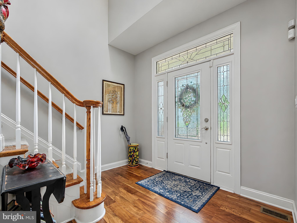
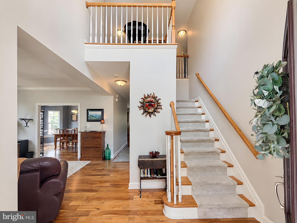
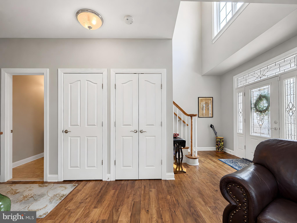
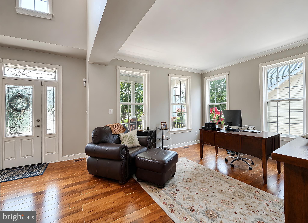
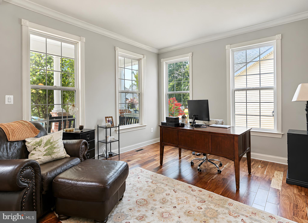
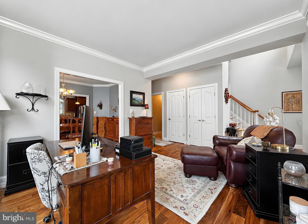
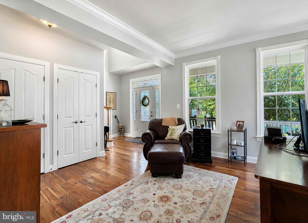
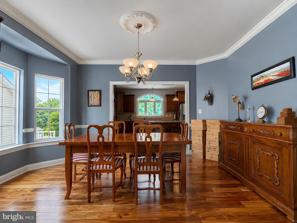
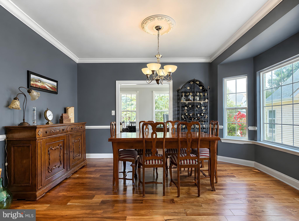
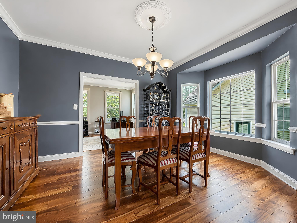
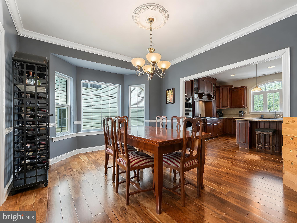
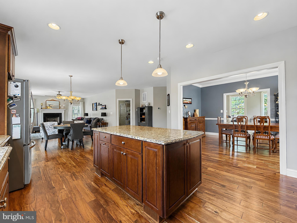
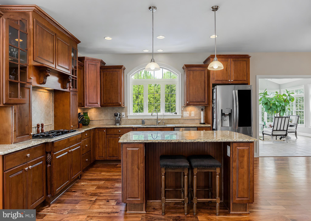
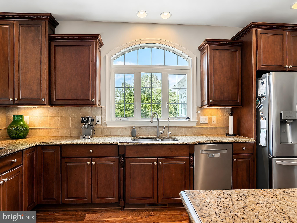
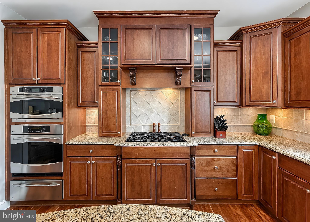
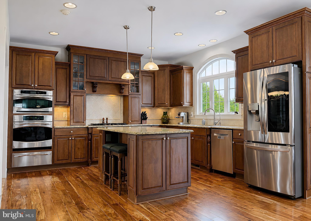
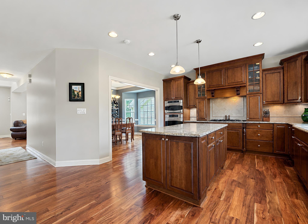
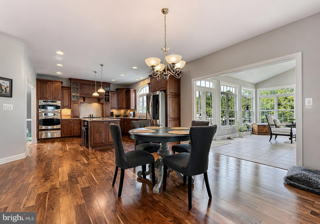
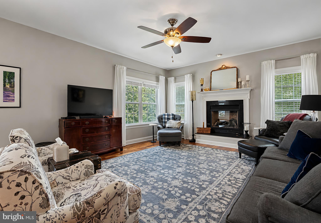
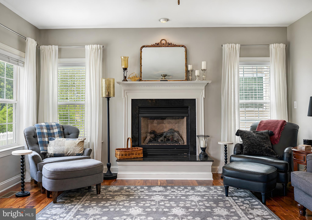
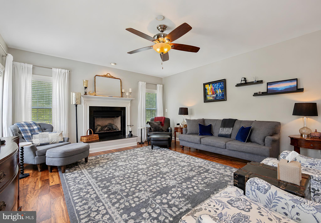
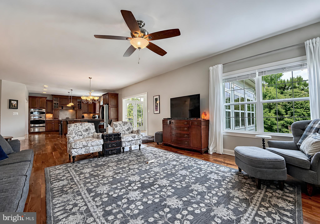
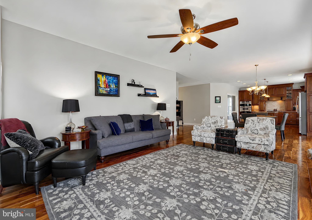
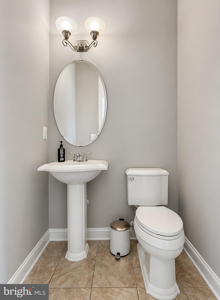
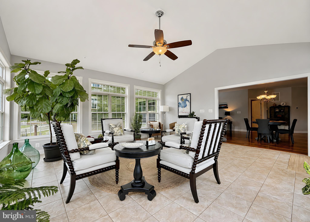
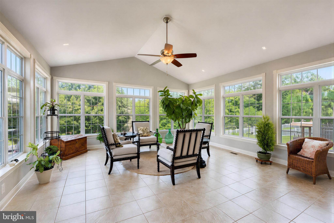
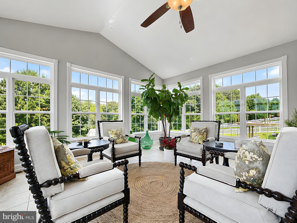
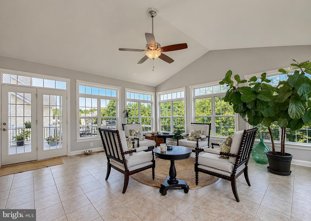
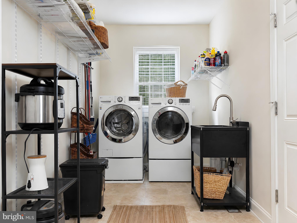
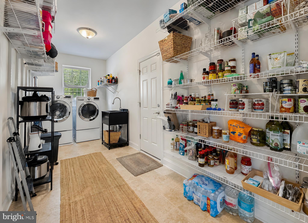
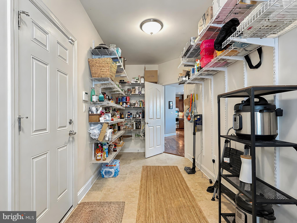
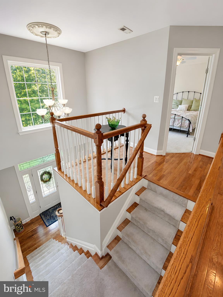
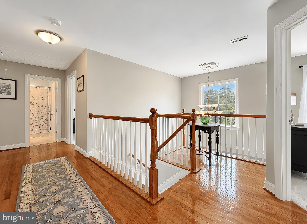
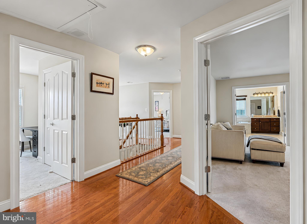
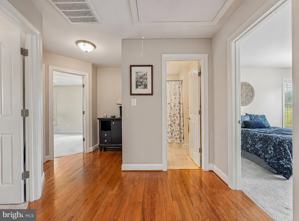
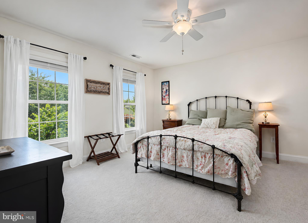
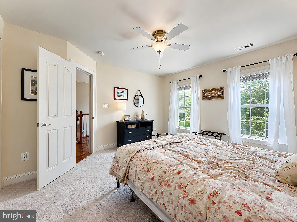
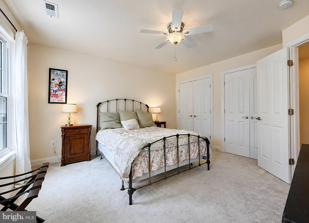
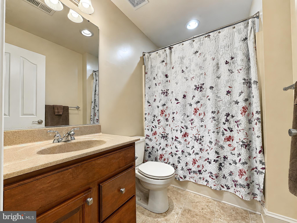
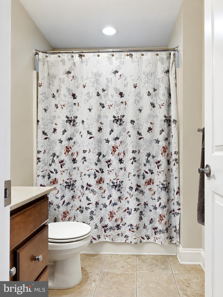
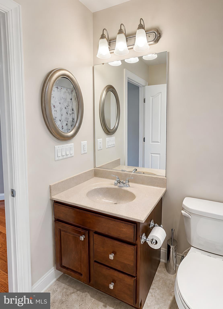
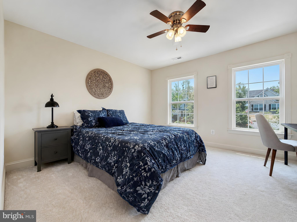
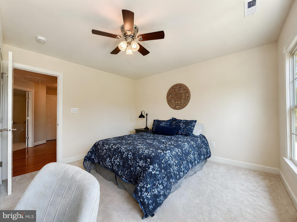
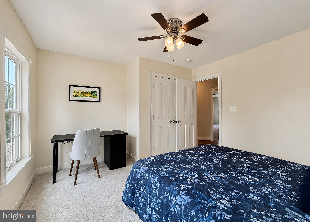
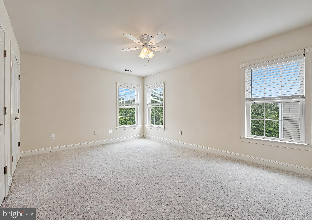
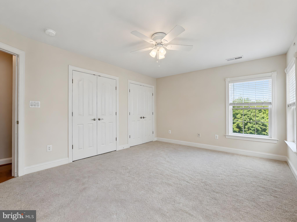
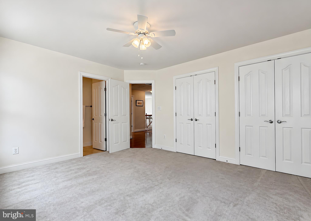
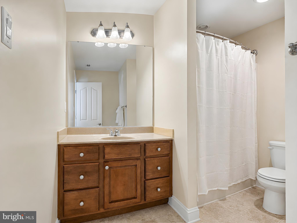
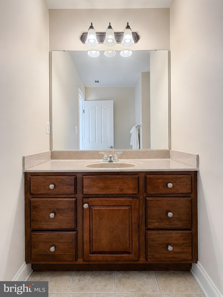
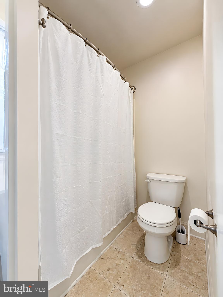
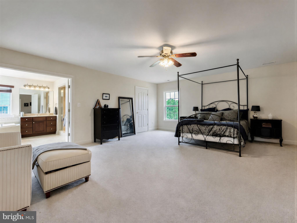
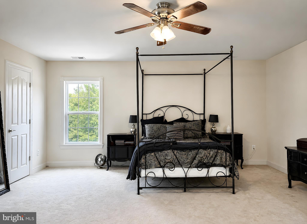
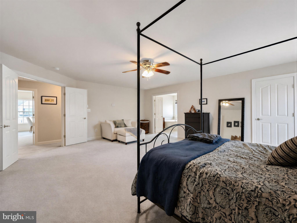
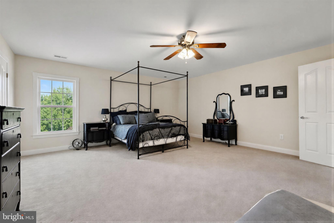
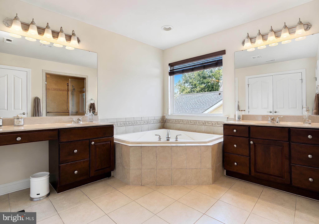
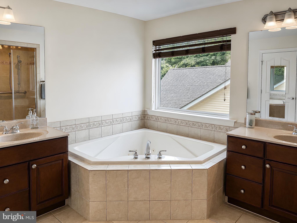
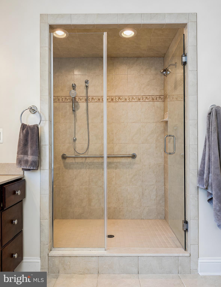
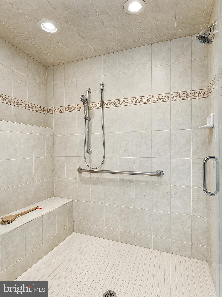
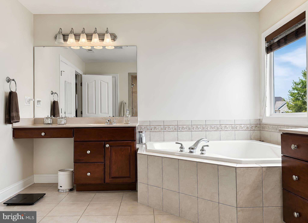
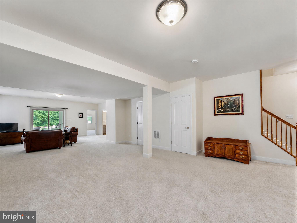
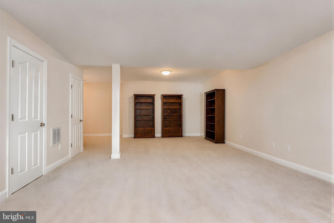
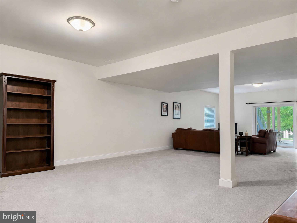
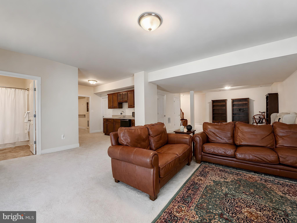
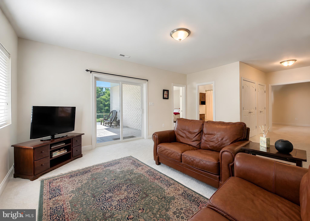
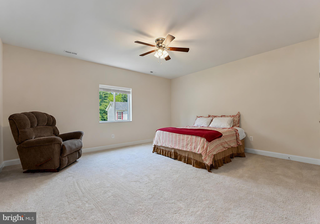
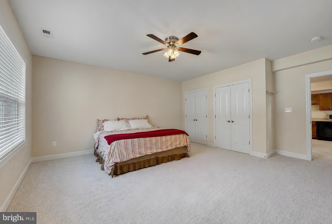
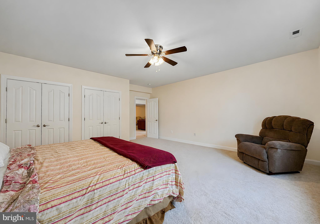
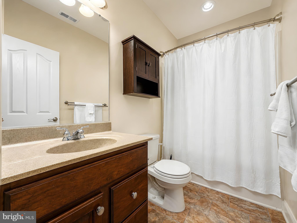
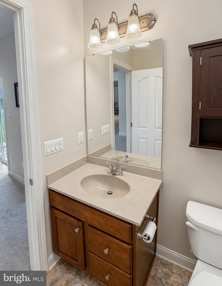
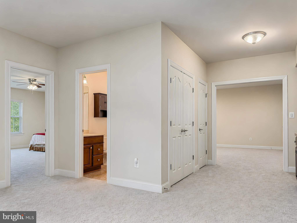
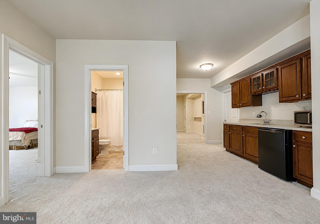
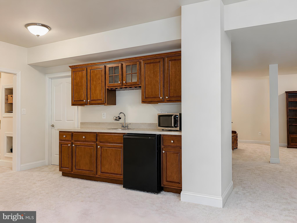
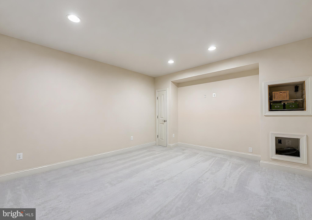
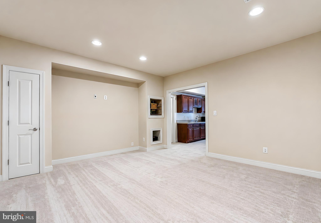
Welcome to this exceptional home in the sought-after Leonard’s Grant community, where timeless design, quality finishes, and incredible indoor and outdoor living come together. From the inviting front porch to the private, tree-lined backyard, every space has been thoughtfully designed for comfortable living and effortless entertaining. Inside, stunning Tigerwood floors flow throughout much of the home, creating warmth and elegance. The main level features a private office, a spacious formal dining room, and a gourmet kitchen with abundant cabinetry, generous workspace, and a large walk-in pantry. The kitchen opens seamlessly to the bright, welcoming great room, while the spectacular sunroom is filled with natural light and overlooks the peaceful backyard. Step outside to the composite deck, which leads to a beautiful paver patio, offering multiple outdoor living spaces to relax, entertain, and enjoy the fenced backyard that backs to mature trees. Convenience continues with a main-level laundry room located just off the kitchen. Upstairs, the luxurious primary suite is a true retreat, complete with a spacious sitting area, an enormous walk-in closet, and a spa-inspired bath featuring a soaking tub and an oversized walk-in shower. Three additional bedrooms are located on the upper level, including a private guest suite with its own attached bathroom. The upper-level landing, accented by beautiful wood flooring, adds to the home’s open and elegant feel. The finished walk-out basement expands your living space with a large fifth bedroom, full bath, theater room, recreation room, and a wet bar—perfect for movie nights, entertaining, or hosting overnight guests. Walk directly out to the paver patio and enjoy the privacy of the backyard. Call for an appointment today!
Features & Amenities
Interior
-
Total Bedrooms
5
-
Bathrooms
3
-
1/2 Bathrooms
1
-
Above Grade Finished Area
3634.0
-
Basement YN
YES
-
Cooling YN
YES
-
Cooling
Central Air, Electric
-
Fireplace YN
YES
-
Heating YN
YES
-
Heating
Electric, Propane, Heat Pump
-
Pet friendly
N/A
Exterior
-
Garage
Yes
-
Garage spaces
2
-
Construction Materials
Vinyl Siding
-
Parking
Garage, Attached
-
Pool
Yes
-
Pool Features
Community
-
Waterfront YN
NO
Area & Lot
-
Lot Size(acres)
0.24
-
Lot Size(square feet)
10,500
-
Property Type
Residential
-
Property Sub Type
Single Family Residence
-
Architectural Style
Colonial
Price
-
Sales Price
$730,000
-
Tax Amount
$6,635
-
Sq. Footage
4,834
-
Price/SqFt
$151
HOA
-
Association
YES
-
Association Fee
$1,065
-
Association Fee Frequency
Annually
-
Association Fee Includes
N/A
School District
-
Elementary School
N/A
-
Middle School
N/A
-
High School
N/A
Property Features
-
New Construction
NO
-
Foundation Details
Permanent
-
Senior Community YN
NO
-
Sewer
Septic Tank
-
Tax Lot
93
-
Water Source
Public
Schedule a Showing
Showing scheduled successfully.
Mortgage calculator
Estimate your monthly mortgage payment, including the principal and interest, property taxes, and HOA. Adjust the values to generate a more accurate rate.
Your payment
Principal and Interest:
$
Property taxes:
$
HOA fees:
$
Total loan payment:
$
Total interest amount:
$
Location
County
SAINT MARYS
Elementary School
Middle School
High School
Listing Courtesy of Heather Leigh Foster , RE/MAX One
RealHub Information is provided exclusively for consumers' personal, non-commercial use, and it may not be used for any purpose other than to identify prospective properties consumers may be interested in purchasing. All information deemed reliable but not guaranteed and should be independently verified. All properties are subject to prior sale, change or withdrawal. RealHub website owner shall not be responsible for any typographical errors, misinformation, misprints and shall be held totally harmless.

AGENT
Kristin Reel Williams
Call Kristin today to schedule a private showing.

* Listings on this website come from the FMLS IDX Compilation and may be held by brokerage firms other than the owner of this website. The listing brokerage is identified in any listing details. Information is deemed reliable but is not guaranteed. If you believe any FMLS listing contains material that infringes your copyrighted work please click here to review our DMCA policy and learn how to submit a takedown request.© 2024 FMLS.
Related Properties
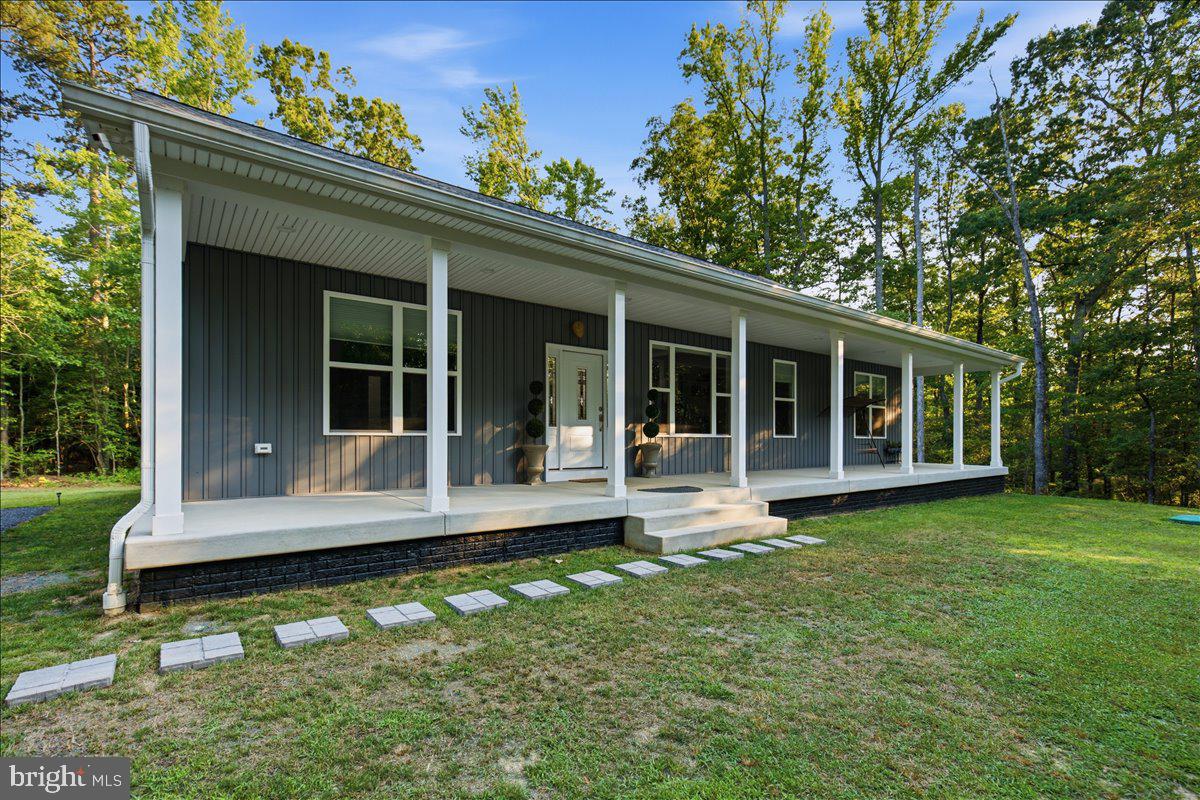
LEONARDTOWN
22405 HOOD LANE
3 Beds
2 Baths
2,400 Sq.Ft.
$715,000
MLS#: MDSM2031674
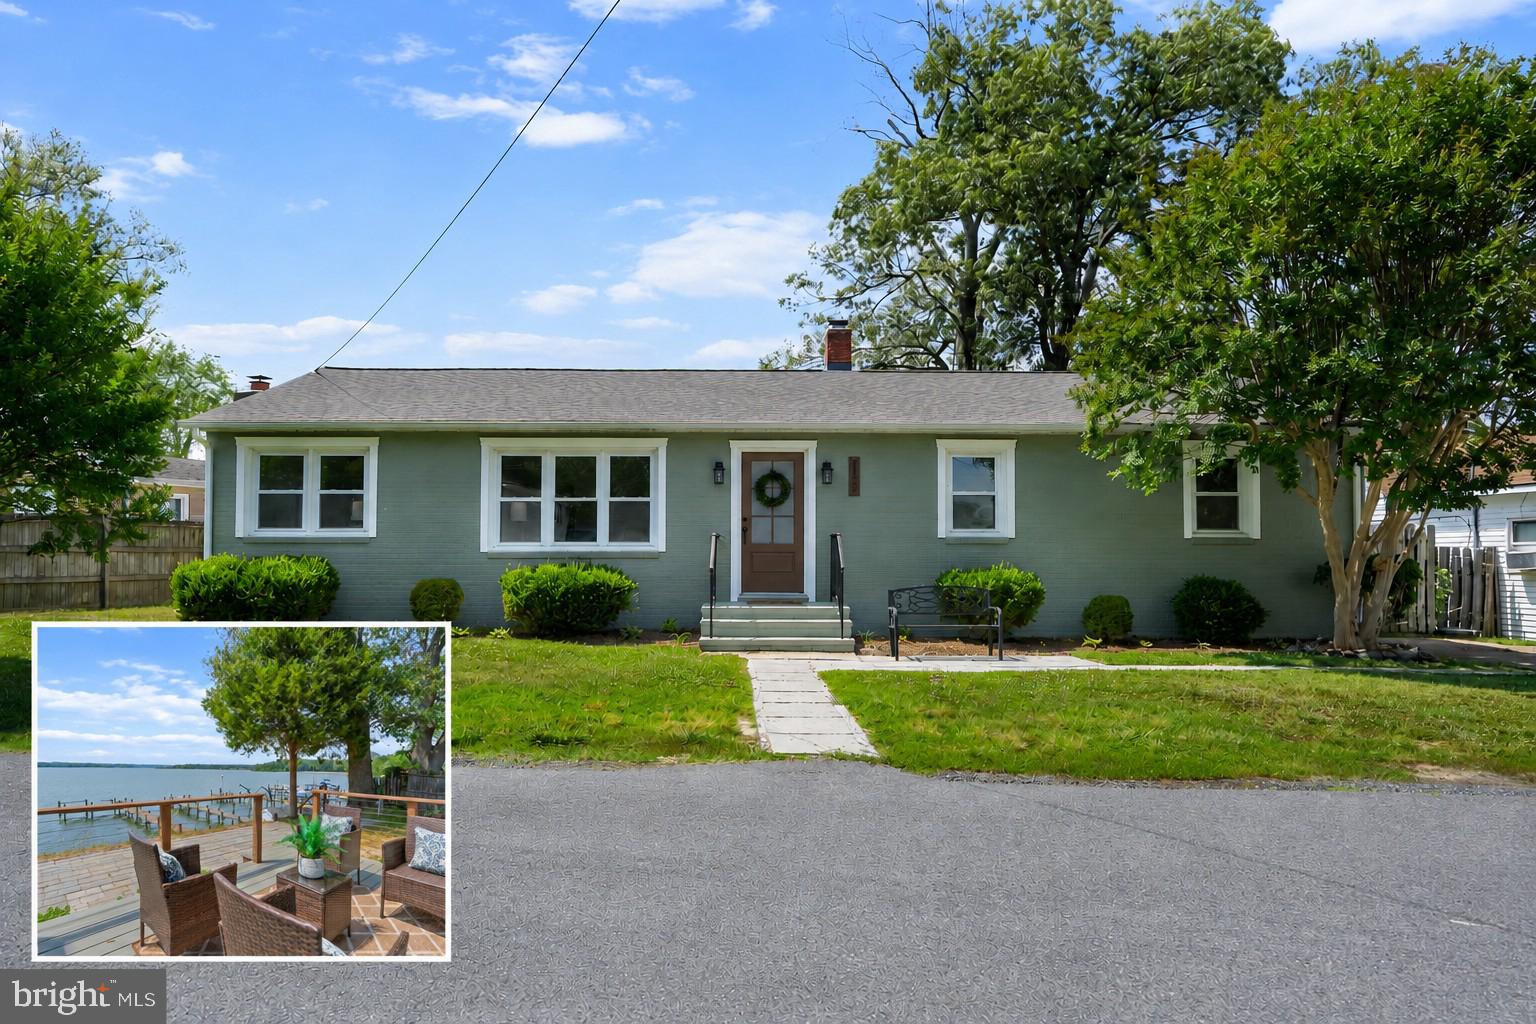
LEONARDTOWN
22393 SAINT CLEMENTS AVENUE
4 Beds
2 Baths
2,097 Sq.Ft.
$774,900
MLS#: MDSM2031732
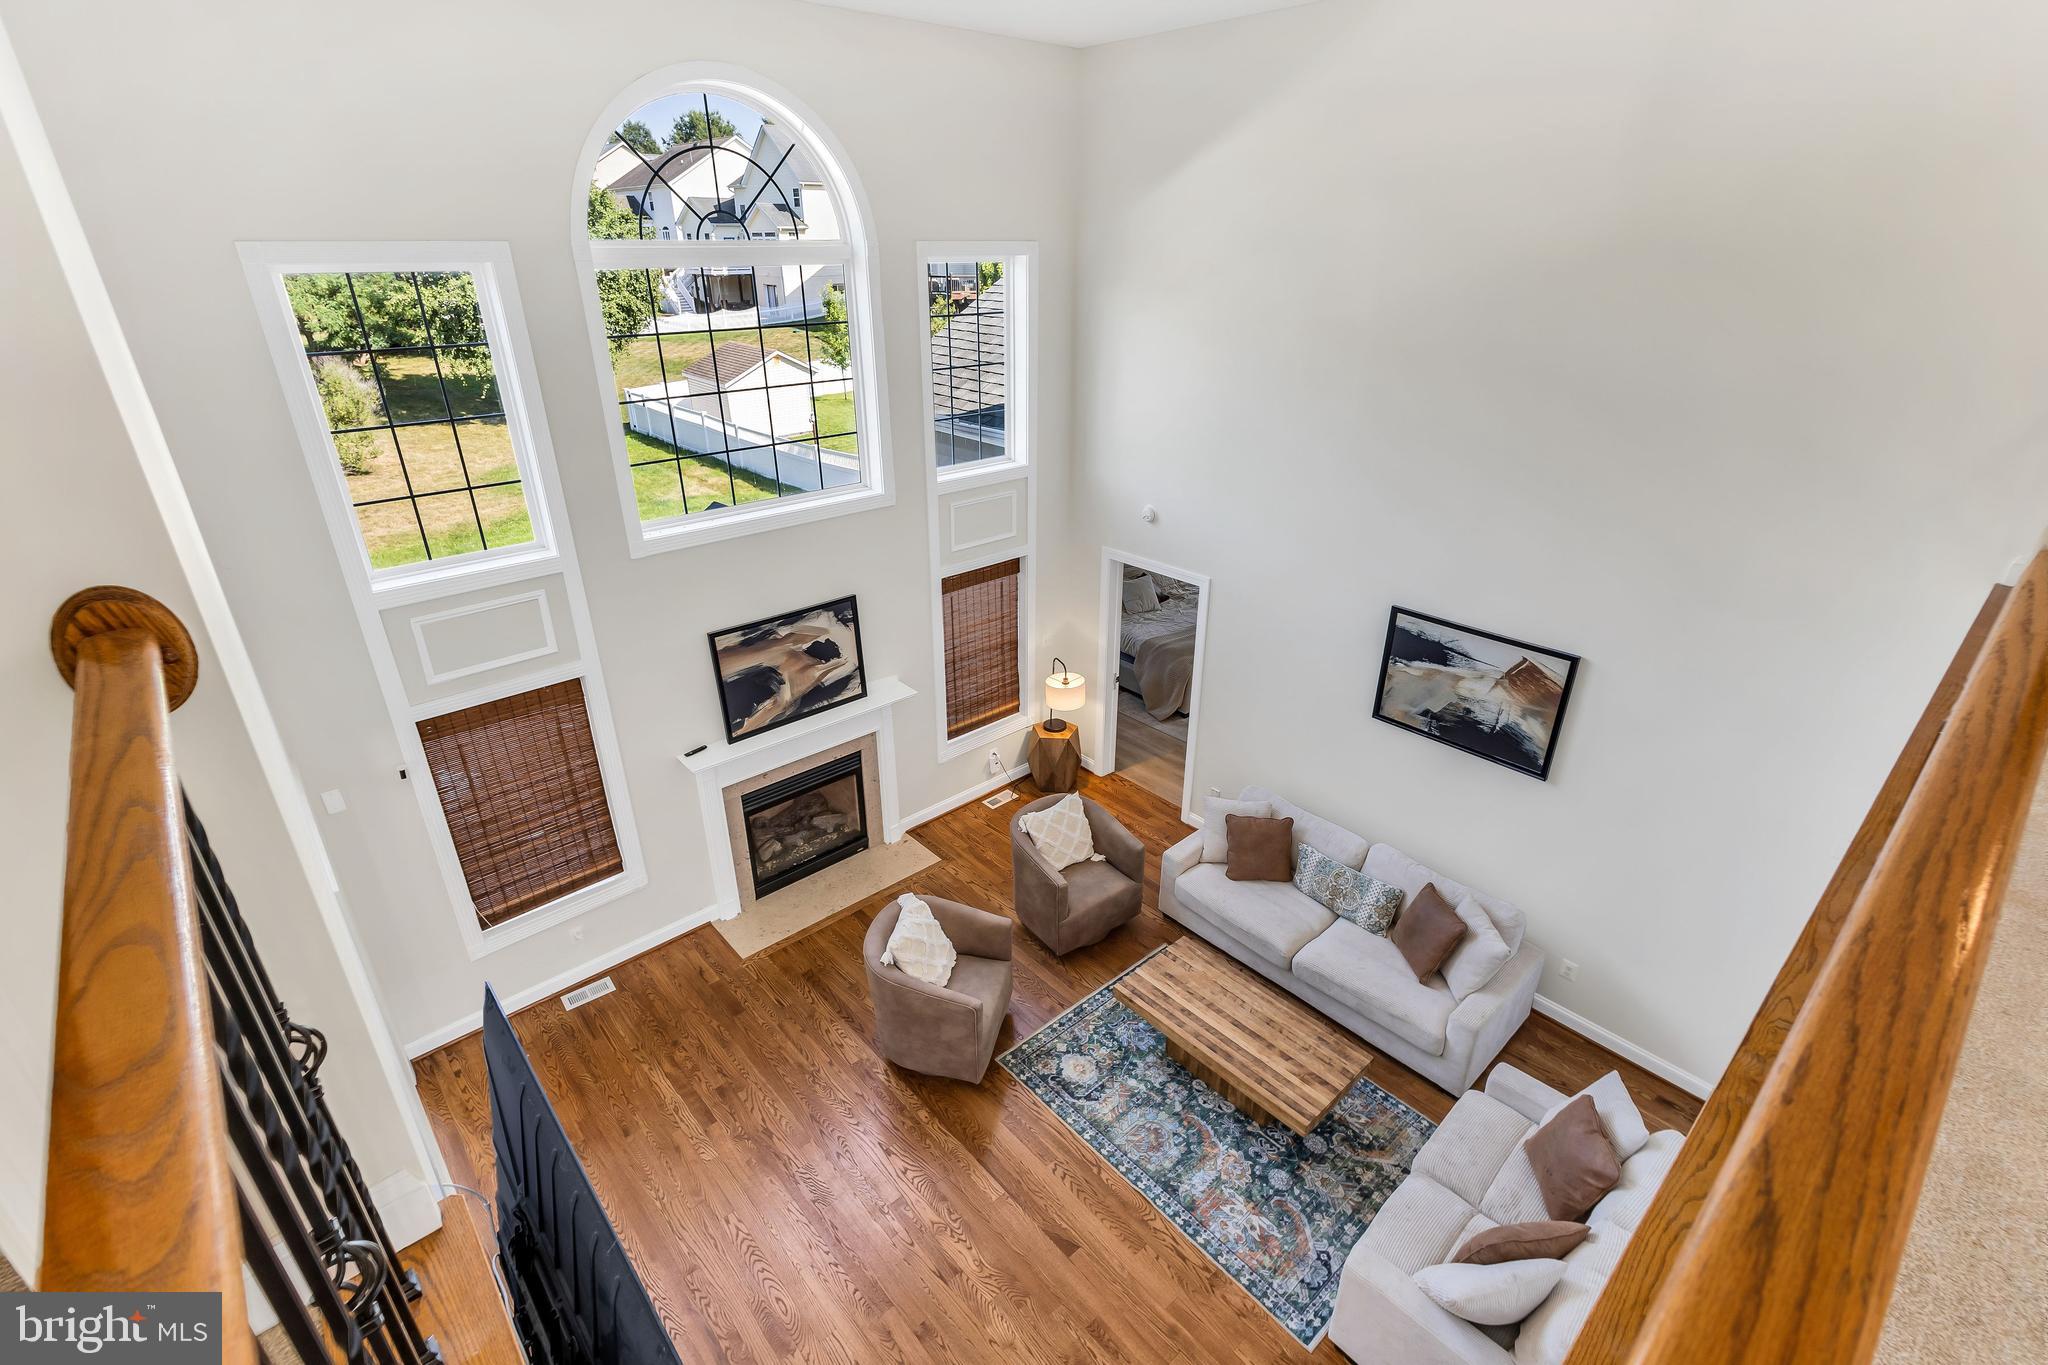
LEONARDTOWN
23636 HANSEL COURT
4 Beds
2 Baths
4,836 Sq.Ft.
$649,000
MLS#: MDSM2032154
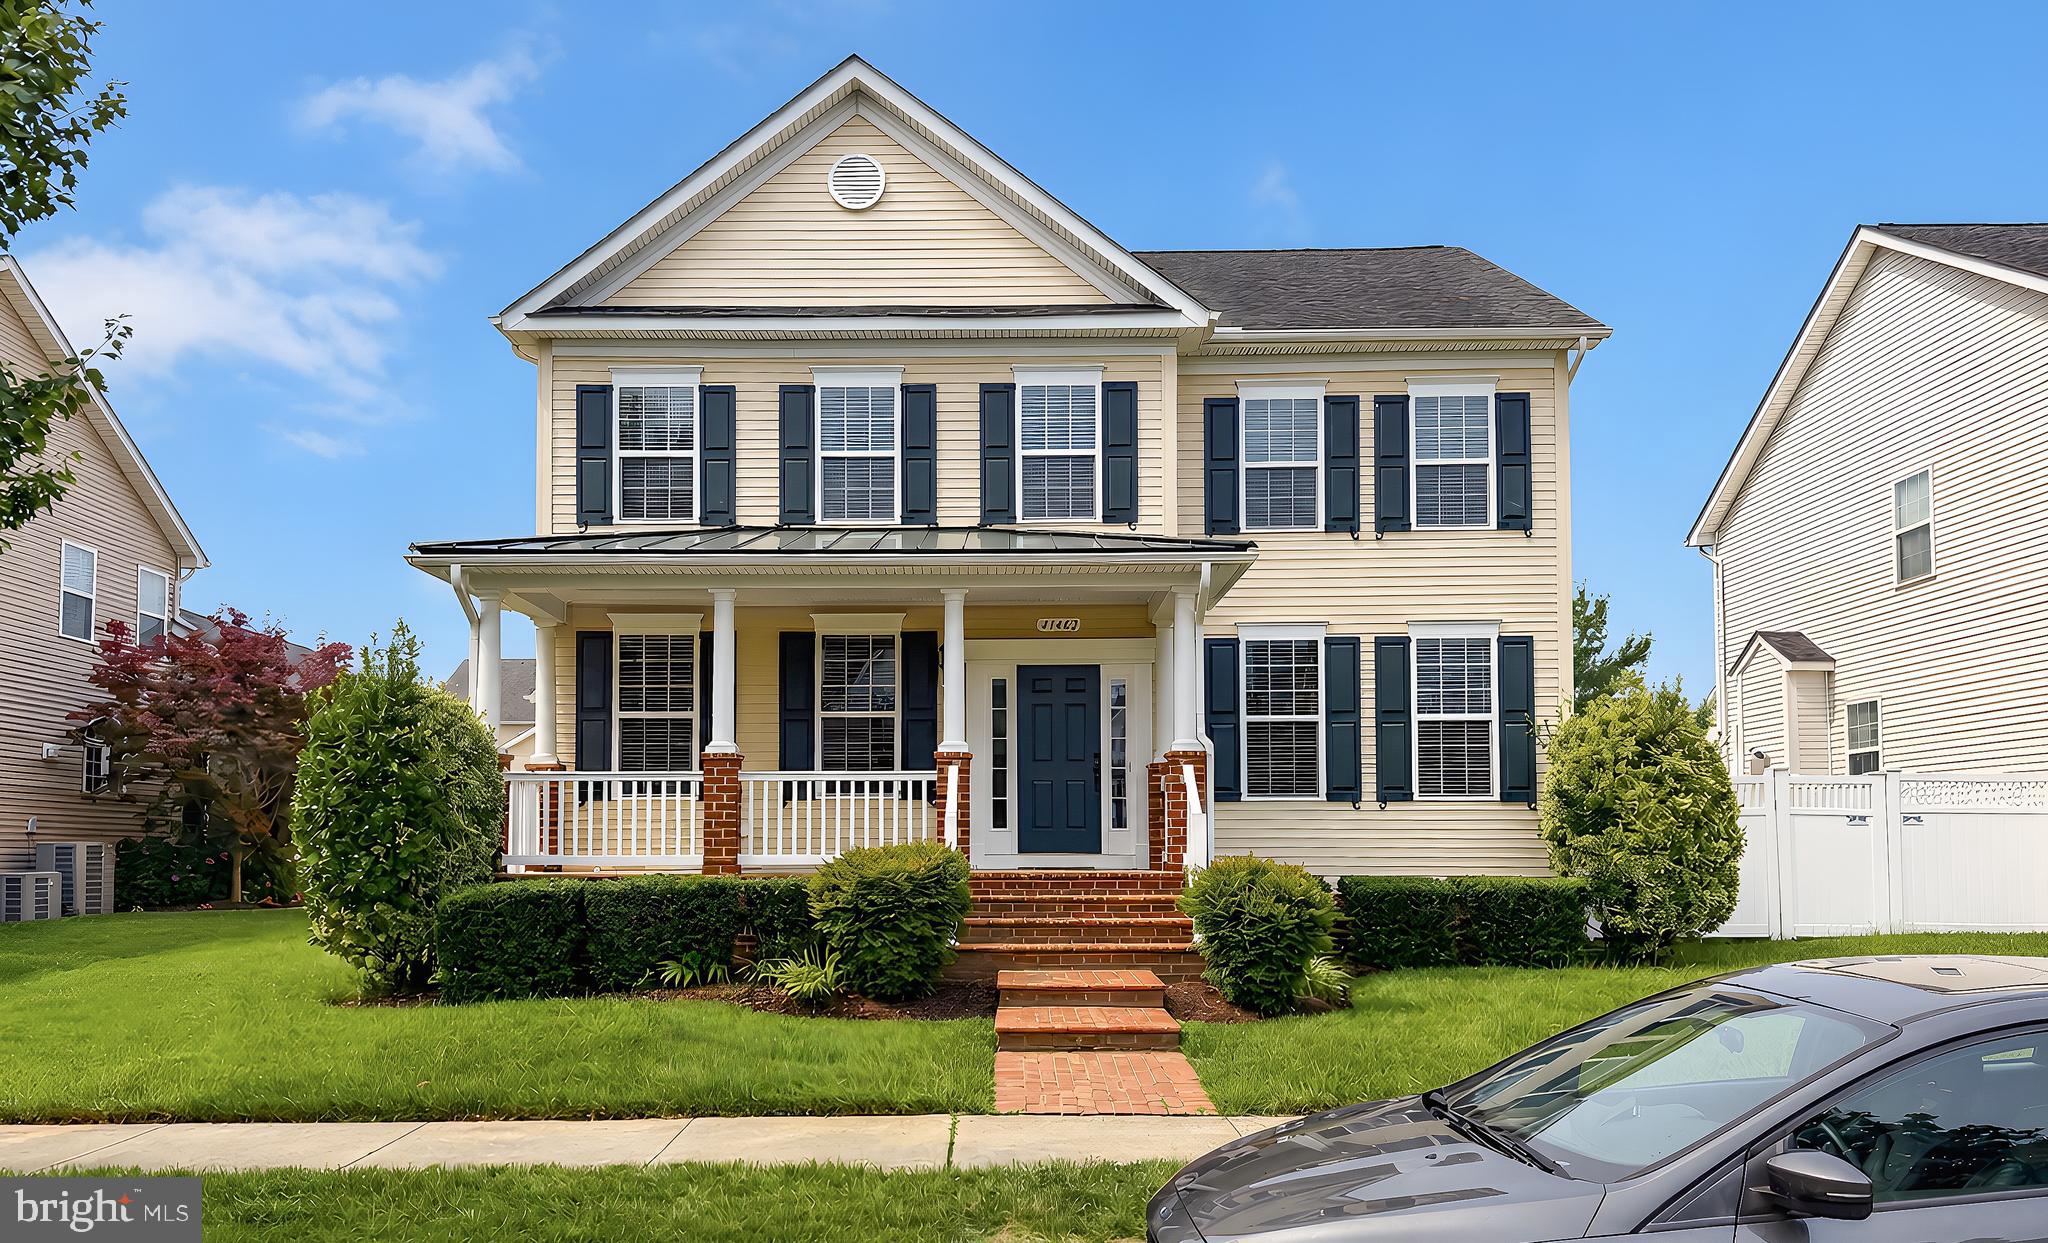
LEONARDTOWN
41462 CULPEPPER WAY
4 Beds
3 Baths
3,314 Sq.Ft.
$645,000
MLS#: MDSM2031988
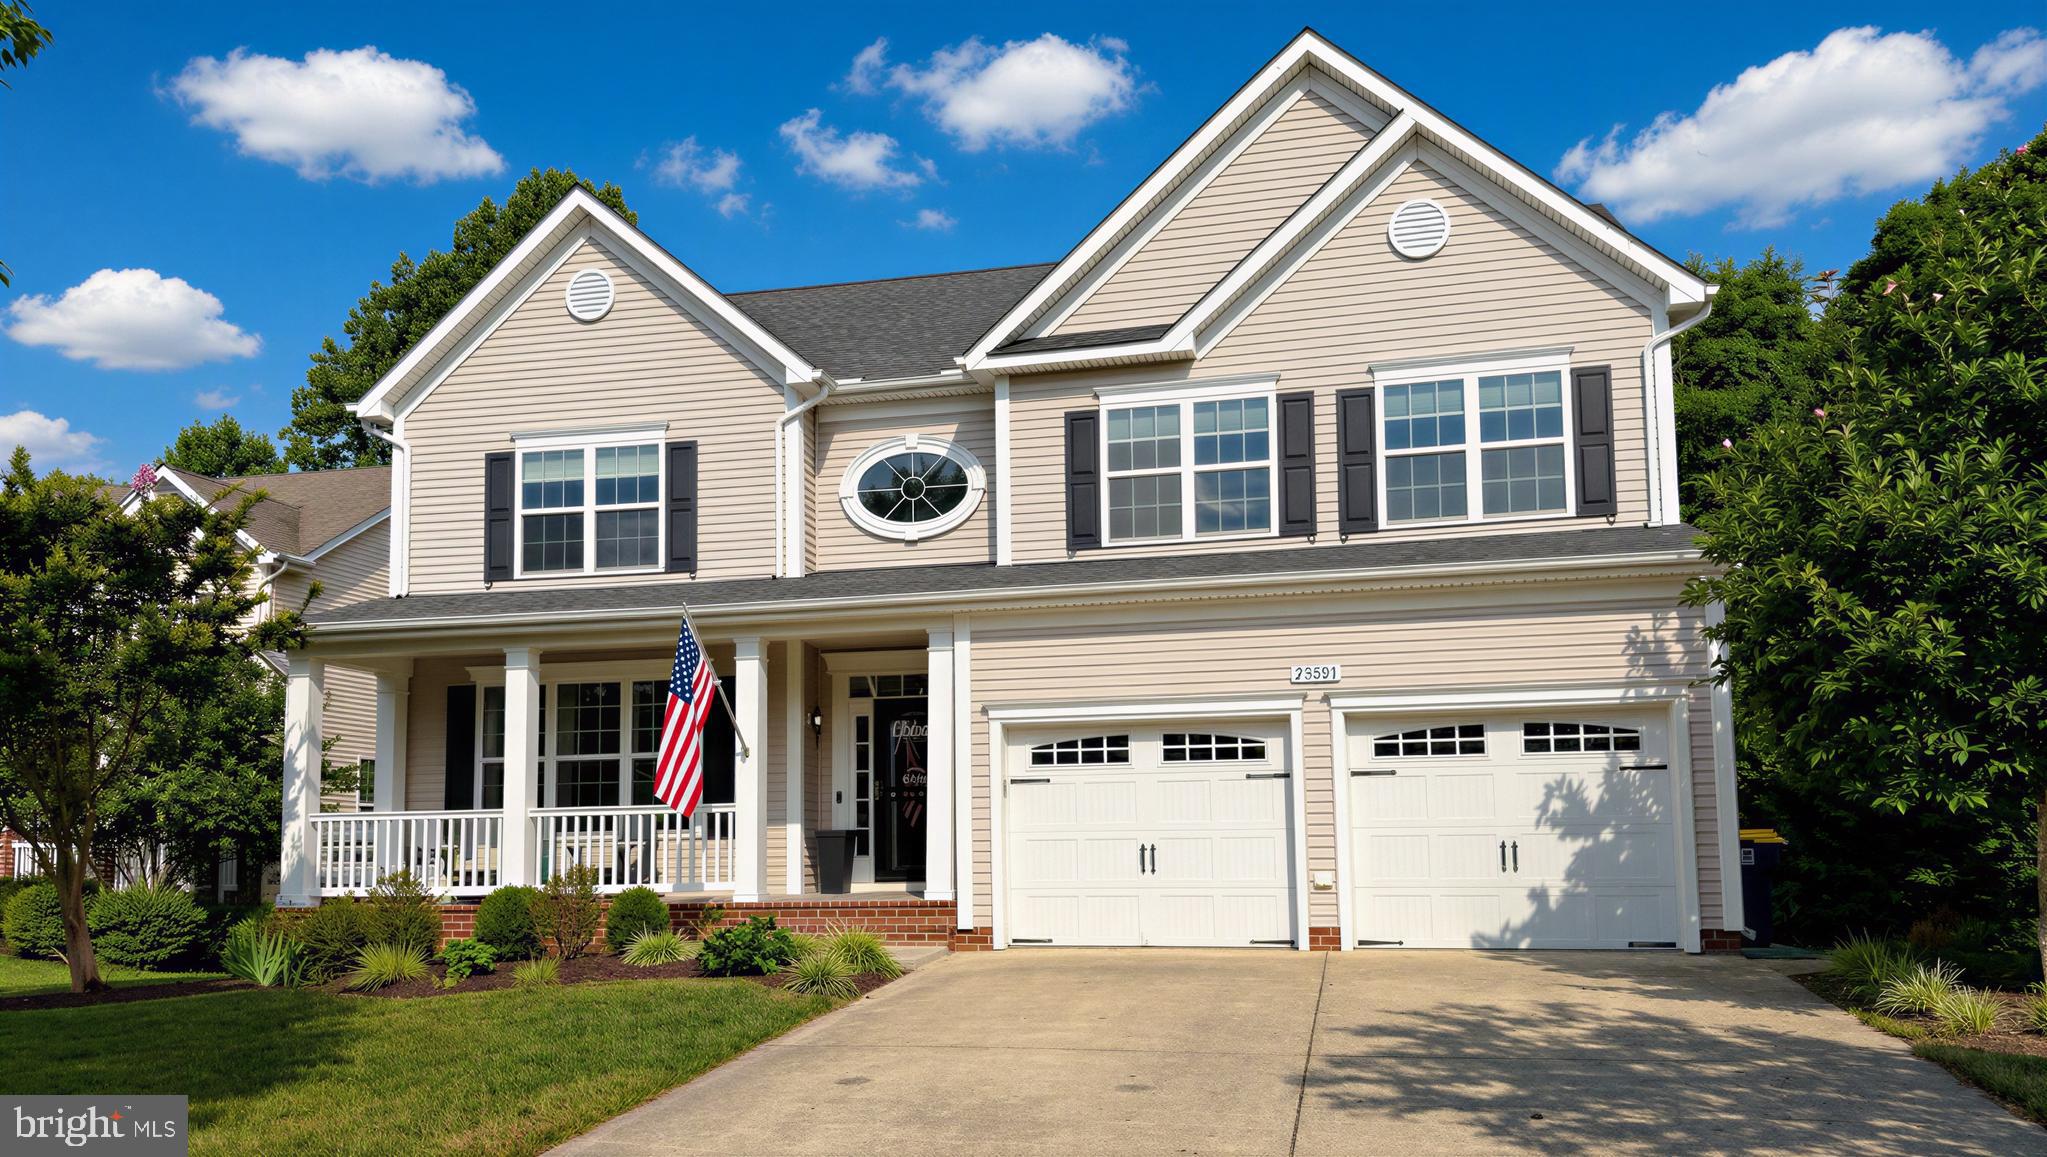
LEONARDTOWN
23591 MARGRAVE DRIVE
5 Beds
3 Baths
4,051 Sq.Ft.
$670,000
MLS#: MDSM2031892
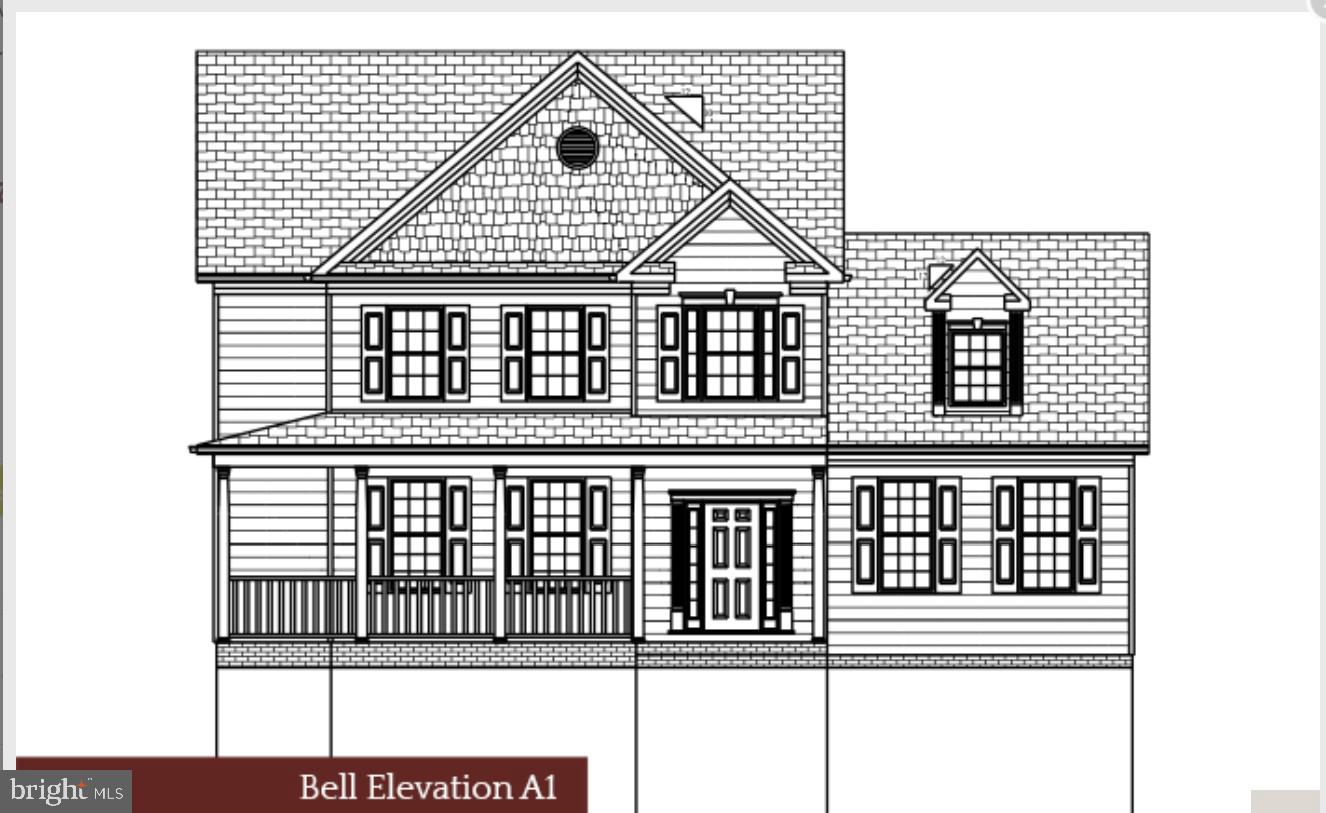
LEONARDTOWN
42096 WILDFLOWER DRIVE
4 Beds
2 Baths
2,976 Sq.Ft.
$619,900
MLS#: MDSM2032286
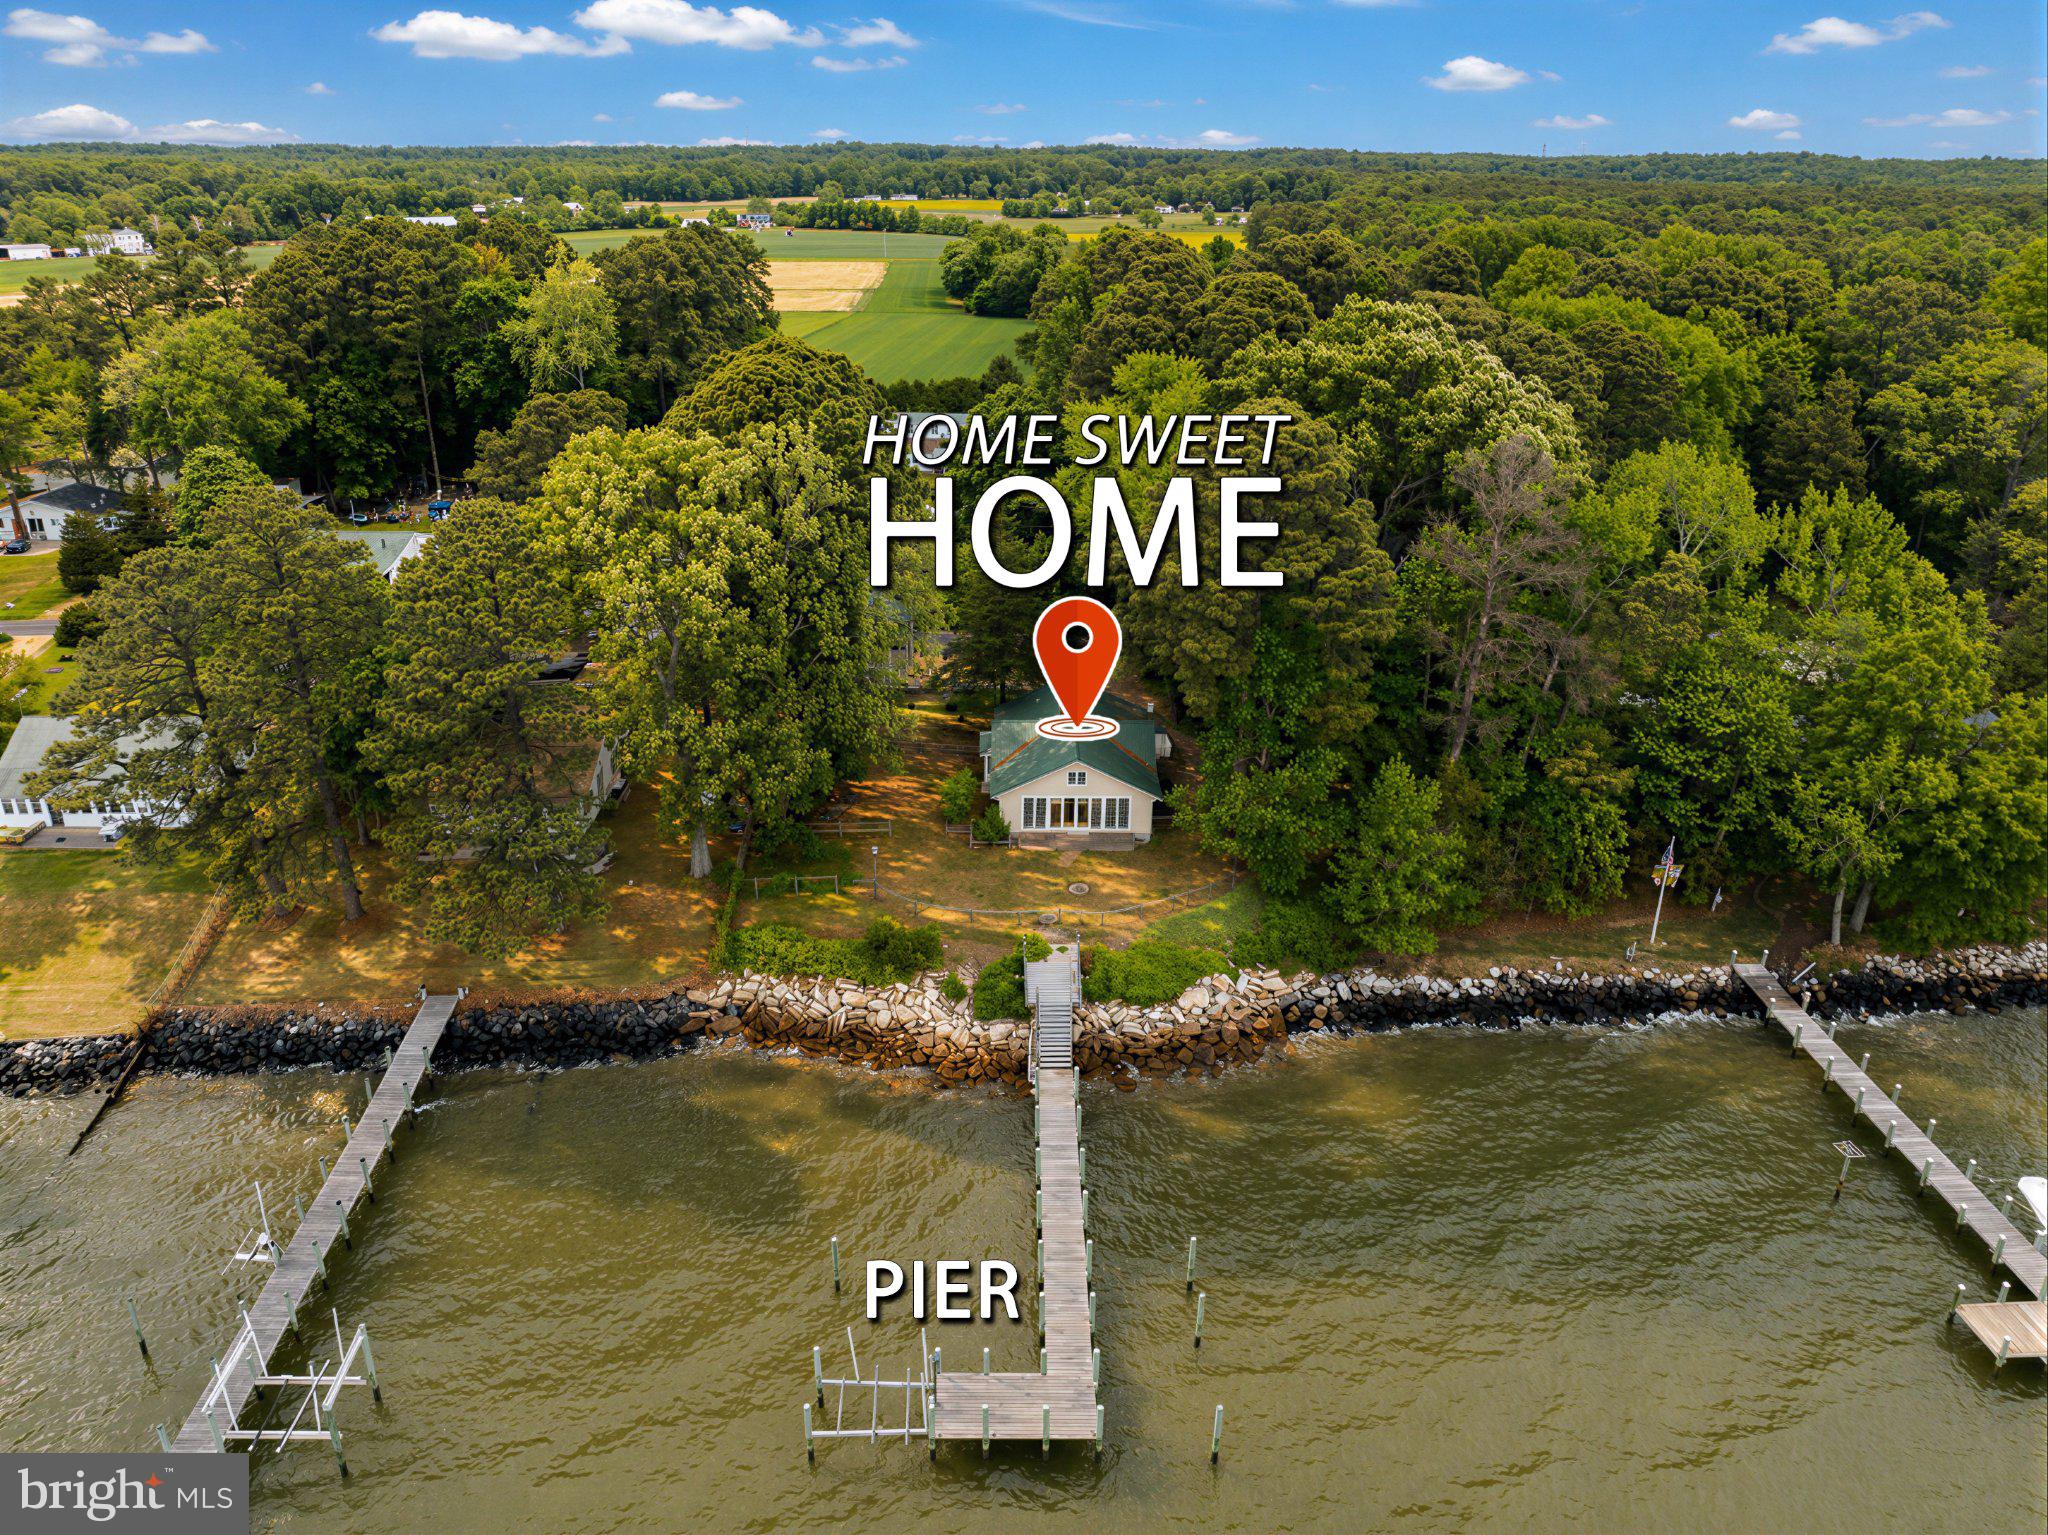
LEONARDTOWN
42195 WHITE POINT BEACH ROAD
3 Beds
2 Baths
1,636 Sq.Ft.
$699,900
MLS#: MDSM2030794
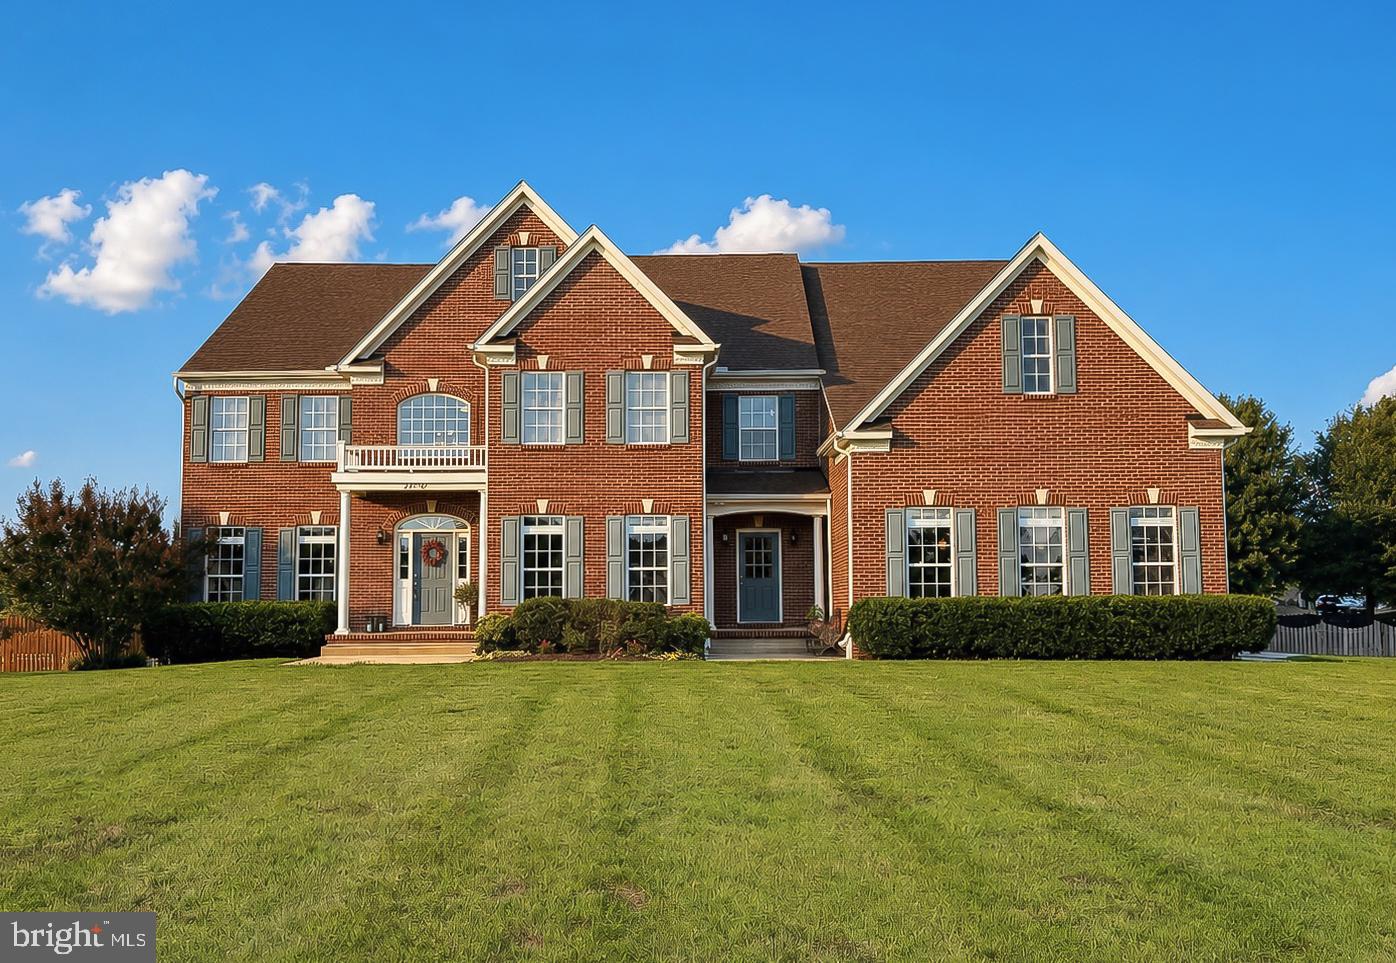
LEONARDTOWN
42970 HERITAGE DRIVE
5 Beds
4 Baths
5,082 Sq.Ft.
$829,900
MLS#: MDSM2032172
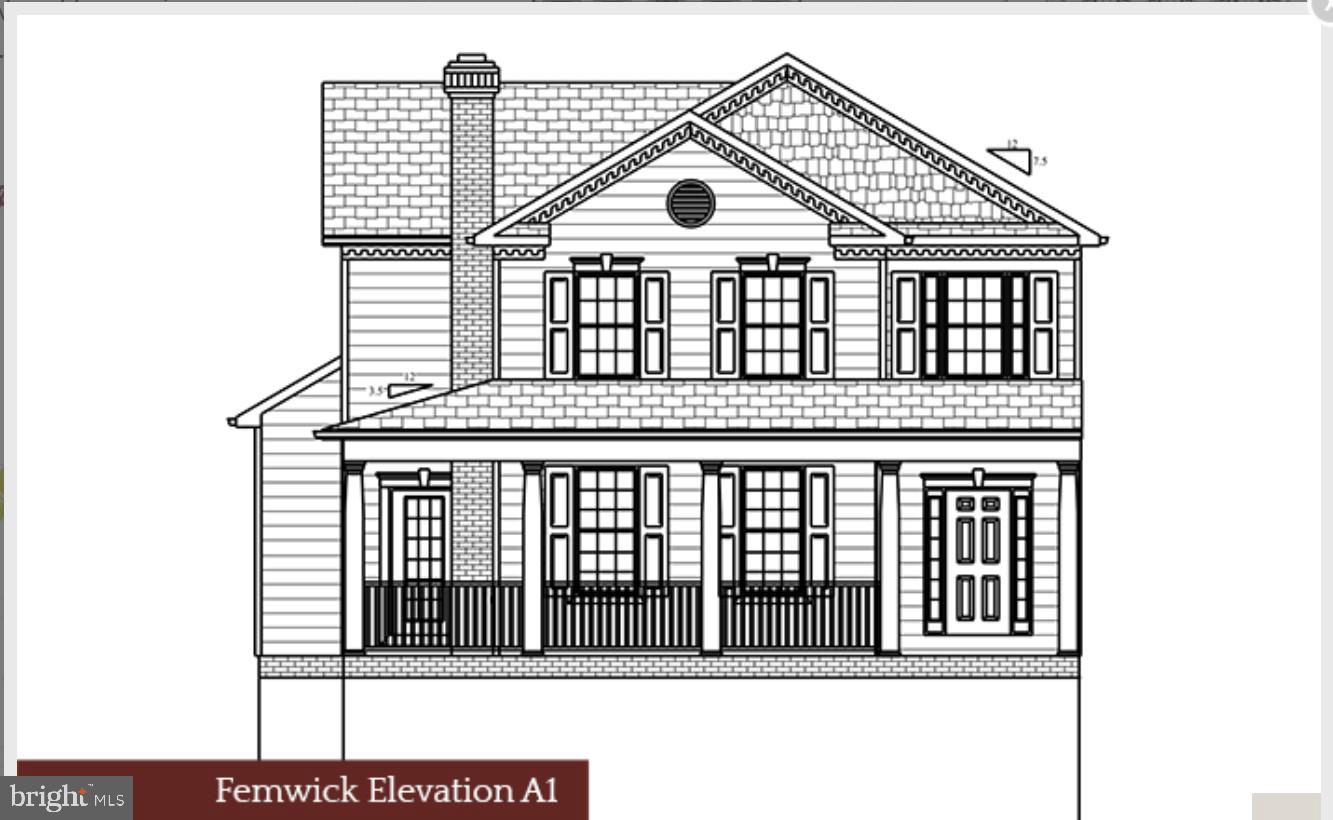
LEONARDTOWN
42108 WILDFLOWER DRIVE
4 Beds
2 Baths
3,072 Sq.Ft.
$614,900
MLS#: MDSM2032268
.png)