


Property
Beds
3
Full Baths
2
1/2 Baths
1
Year Built
1990
Sq.Footage
1,568
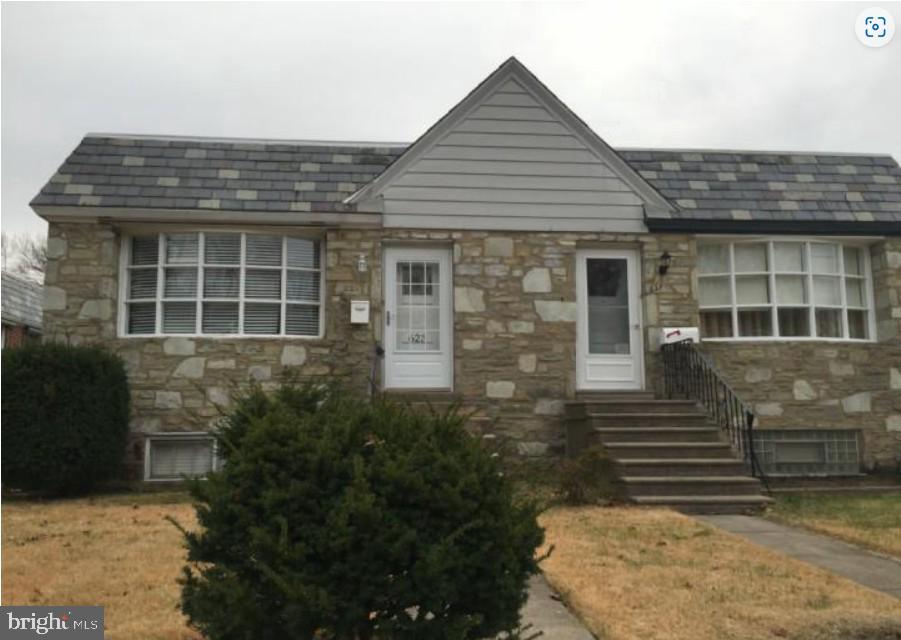
Welcome to this charming and move-in-ready 3-bedroom, 2.5-bath single-family home, perfectly situated in one of Jenkintown's most desirable, family-friendly neighborhoods within the award-winning Abington School District. Designed with both comfort and functionality in mind, this home features a spacious eat-in kitchen complete with stainless steel appliances, offering the perfect space for everyday meals and gatherings. A separate formal dining room provides an ideal space for hosting holidays, dinner parties, and special occasions. The spacious basement offers endless possibilities. Already equipped with a washer and dryer, this versatile area can easily be transformed into a family room, home gym, playroom, office, workshop, or additional living space while still providing plenty of storage. Step outside to enjoy your own private backyard oasis. The fully fenced yard offers plenty of room for children, pets, and outdoor entertaining, while the above-ground pool is perfect for relaxing and making the most of warm summer days. A covered front porch adds even more charm, creating a cozy spot to enjoy your morning coffee or unwind after a long day. Additional highlights include central air conditioning, a new roof installed in 2022, and a location that combines neighborhood charm with everyday convenience. Just minutes from local shopping, restaurants, and the township park, you'll enjoy easy access to everything you need while coming home to a peaceful residential setting. Whether you're searching for your first home, looking for more space, or ready to settle into a welcoming community, this Jenkintown gem offers the perfect place to call home. Schedule your private showing today and experience all that this exceptional home has to offer! Showings will begin Thursday, July 30, 2026. All persons visiting the property must be accompanied by a licensed real estate agent.
Features & Amenities
Interior
-
Total Bedrooms
3
-
Bathrooms
2
-
1/2 Bathrooms
1
-
Above Grade Finished Area
1568.0
-
Basement YN
YES
-
Cooling YN
YES
-
Cooling
Central Air, Electric
-
Fireplace YN
YES
-
Heating YN
YES
-
Heating
Natural Gas, Forced Air
-
Main Level Bedrooms
3
-
Pet friendly
N/A
Exterior
-
Garage
No
-
Construction Materials
Vinyl Siding
-
Parking
Driveway
-
Pool
Yes
-
Pool Features
Above Ground, Private
-
Waterfront YN
NO
Area & Lot
-
Property Type
Residential
-
Property Sub Type
Single Family Residence
-
Architectural Style
Colonial
Price
-
Sales Price
$439,000
-
Tax Amount
$7,328
-
Financing Options
Cash, Conventional, VA, FHA
-
Sq. Footage
1,568
-
Price/SqFt
$279
HOA
-
Association
No
School District
-
Elementary School
MCKINLEY
-
Middle School
MCKINLEY
-
High School
ABINGTON
Property Features
-
New Construction
NO
-
Foundation Details
Permanent
-
Senior Community YN
NO
-
Sewer
Public Sewer
-
Tax Lot
028
-
Water Source
Public
Schedule a Showing
Showing scheduled successfully.
Mortgage calculator
Estimate your monthly mortgage payment, including the principal and interest, property taxes, and HOA. Adjust the values to generate a more accurate rate.
Your payment
Principal and Interest:
$
Property taxes:
$
HOA fees:
$
Total loan payment:
$
Total interest amount:
$
Location
County
MONTGOMERY
Elementary School
MCKINLEY
Middle School
MCKINLEY
High School
ABINGTON
Listing Courtesy of Selina Watson, Homestarr Realty
RealHub Information is provided exclusively for consumers' personal, non-commercial use, and it may not be used for any purpose other than to identify prospective properties consumers may be interested in purchasing. All information deemed reliable but not guaranteed and should be independently verified. All properties are subject to prior sale, change or withdrawal. RealHub website owner shall not be responsible for any typographical errors, misinformation, misprints and shall be held totally harmless.

Salesperson, Realtor
Kristin Reel Williams
Call Kristin today to schedule a private showing.

* Listings on this website come from the FMLS IDX Compilation and may be held by brokerage firms other than the owner of this website. The listing brokerage is identified in any listing details. Information is deemed reliable but is not guaranteed. If you believe any FMLS listing contains material that infringes your copyrighted work please click here to review our DMCA policy and learn how to submit a takedown request.© 2024 FMLS.
Related Properties

JENKINTOWN
446 CEDAR STREET
3 Beds
1 Baths
1,561 Sq.Ft.
$500,000
MLS#: PAMC2191274

JENKINTOWN
304 HILLSIDE AVENUE
5 Beds
2 Baths
1,877 Sq.Ft.
$450,000
MLS#: PAMC2193638
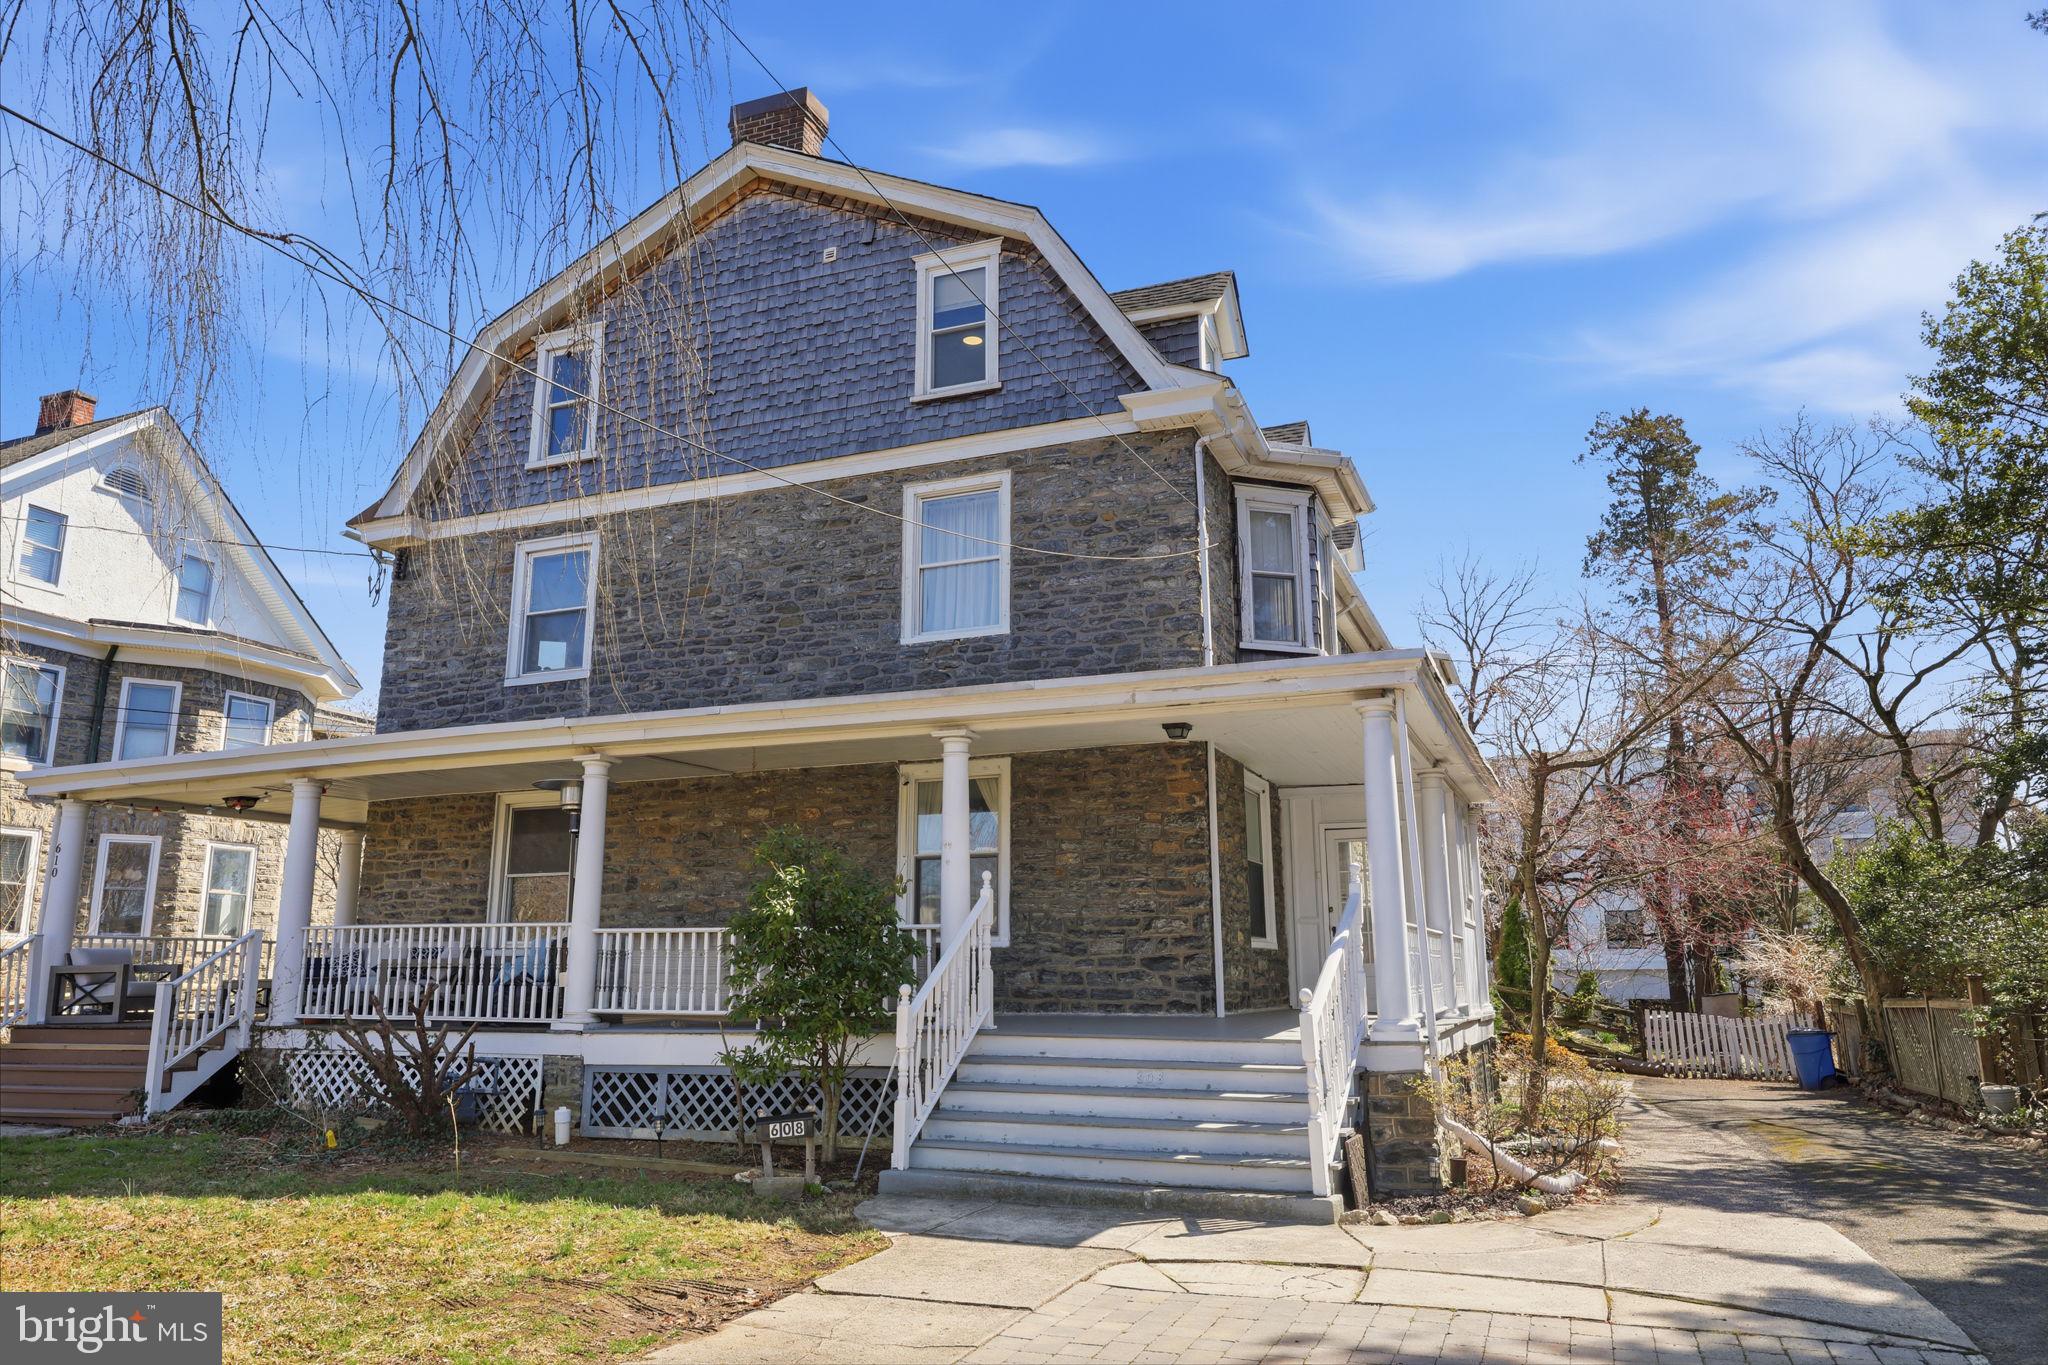
JENKINTOWN
608 WASHINGTON LANE
6 Beds
3 Baths
1,976 Sq.Ft.
$499,900
MLS#: PAMC2171722

JENKINTOWN
251 WASHINGTON LANE
6 Beds
1 Baths
2,075 Sq.Ft.
$459,000
MLS#: PAMC2192994
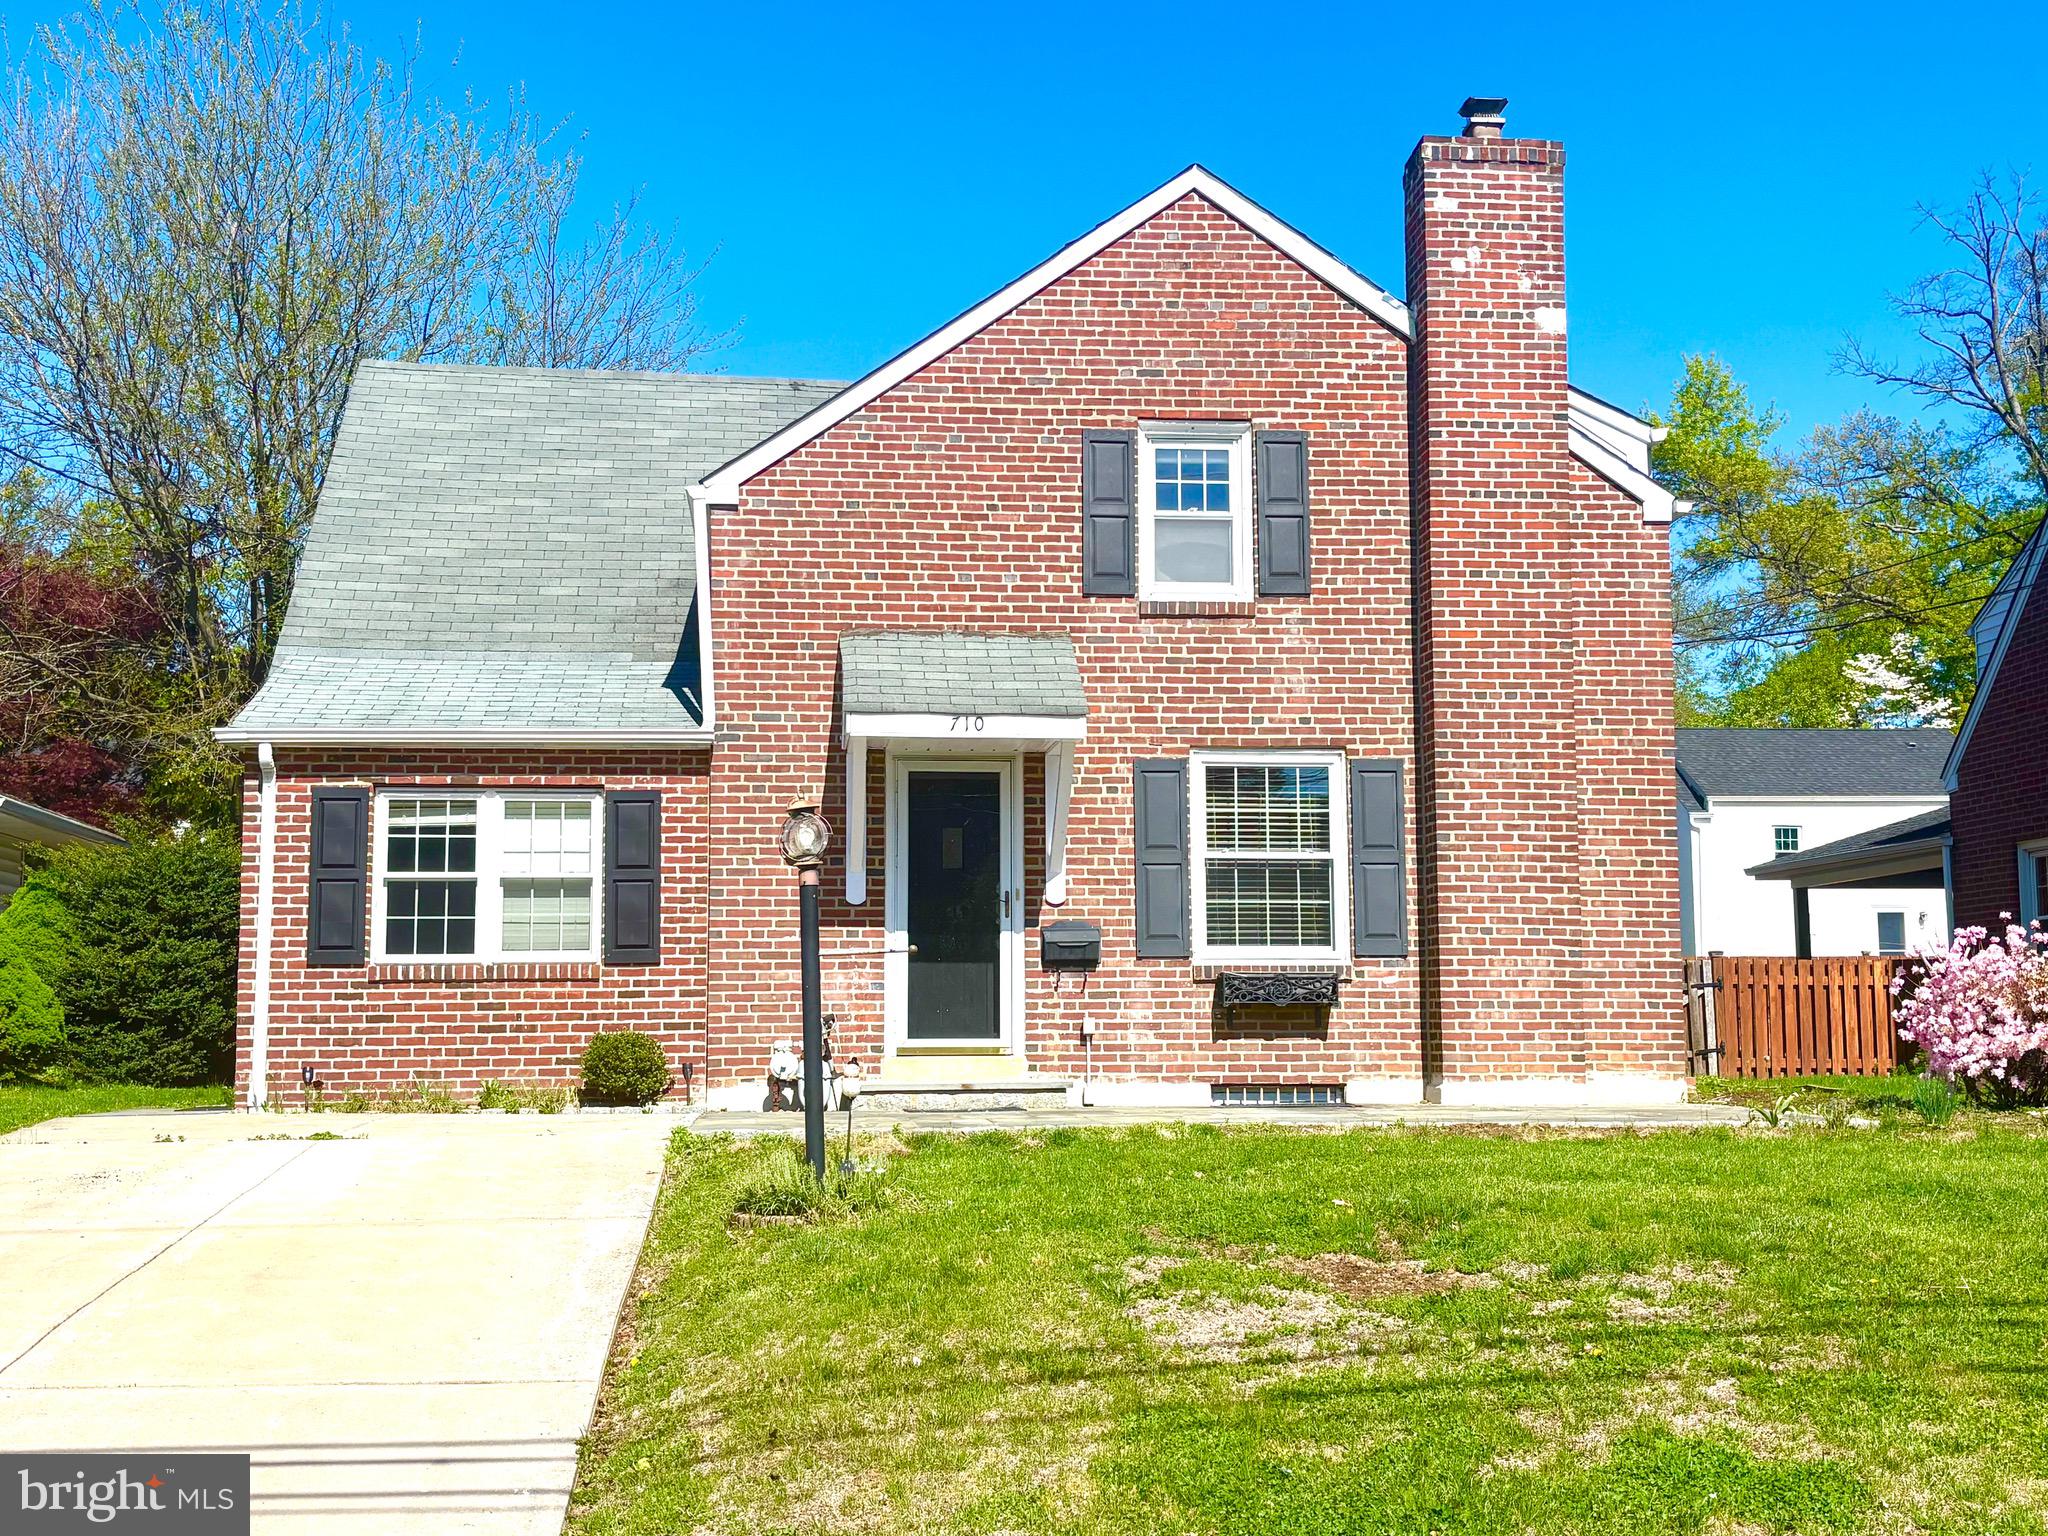
JENKINTOWN
710 SEMINOLE
4 Beds
2 Baths
2,322 Sq.Ft.
$498,900
MLS#: PAMC2177554

JENKINTOWN
307 NICE AVENUE
3 Beds
1 Baths
1,874 Sq.Ft.
$524,900
MLS#: PAMC2180740
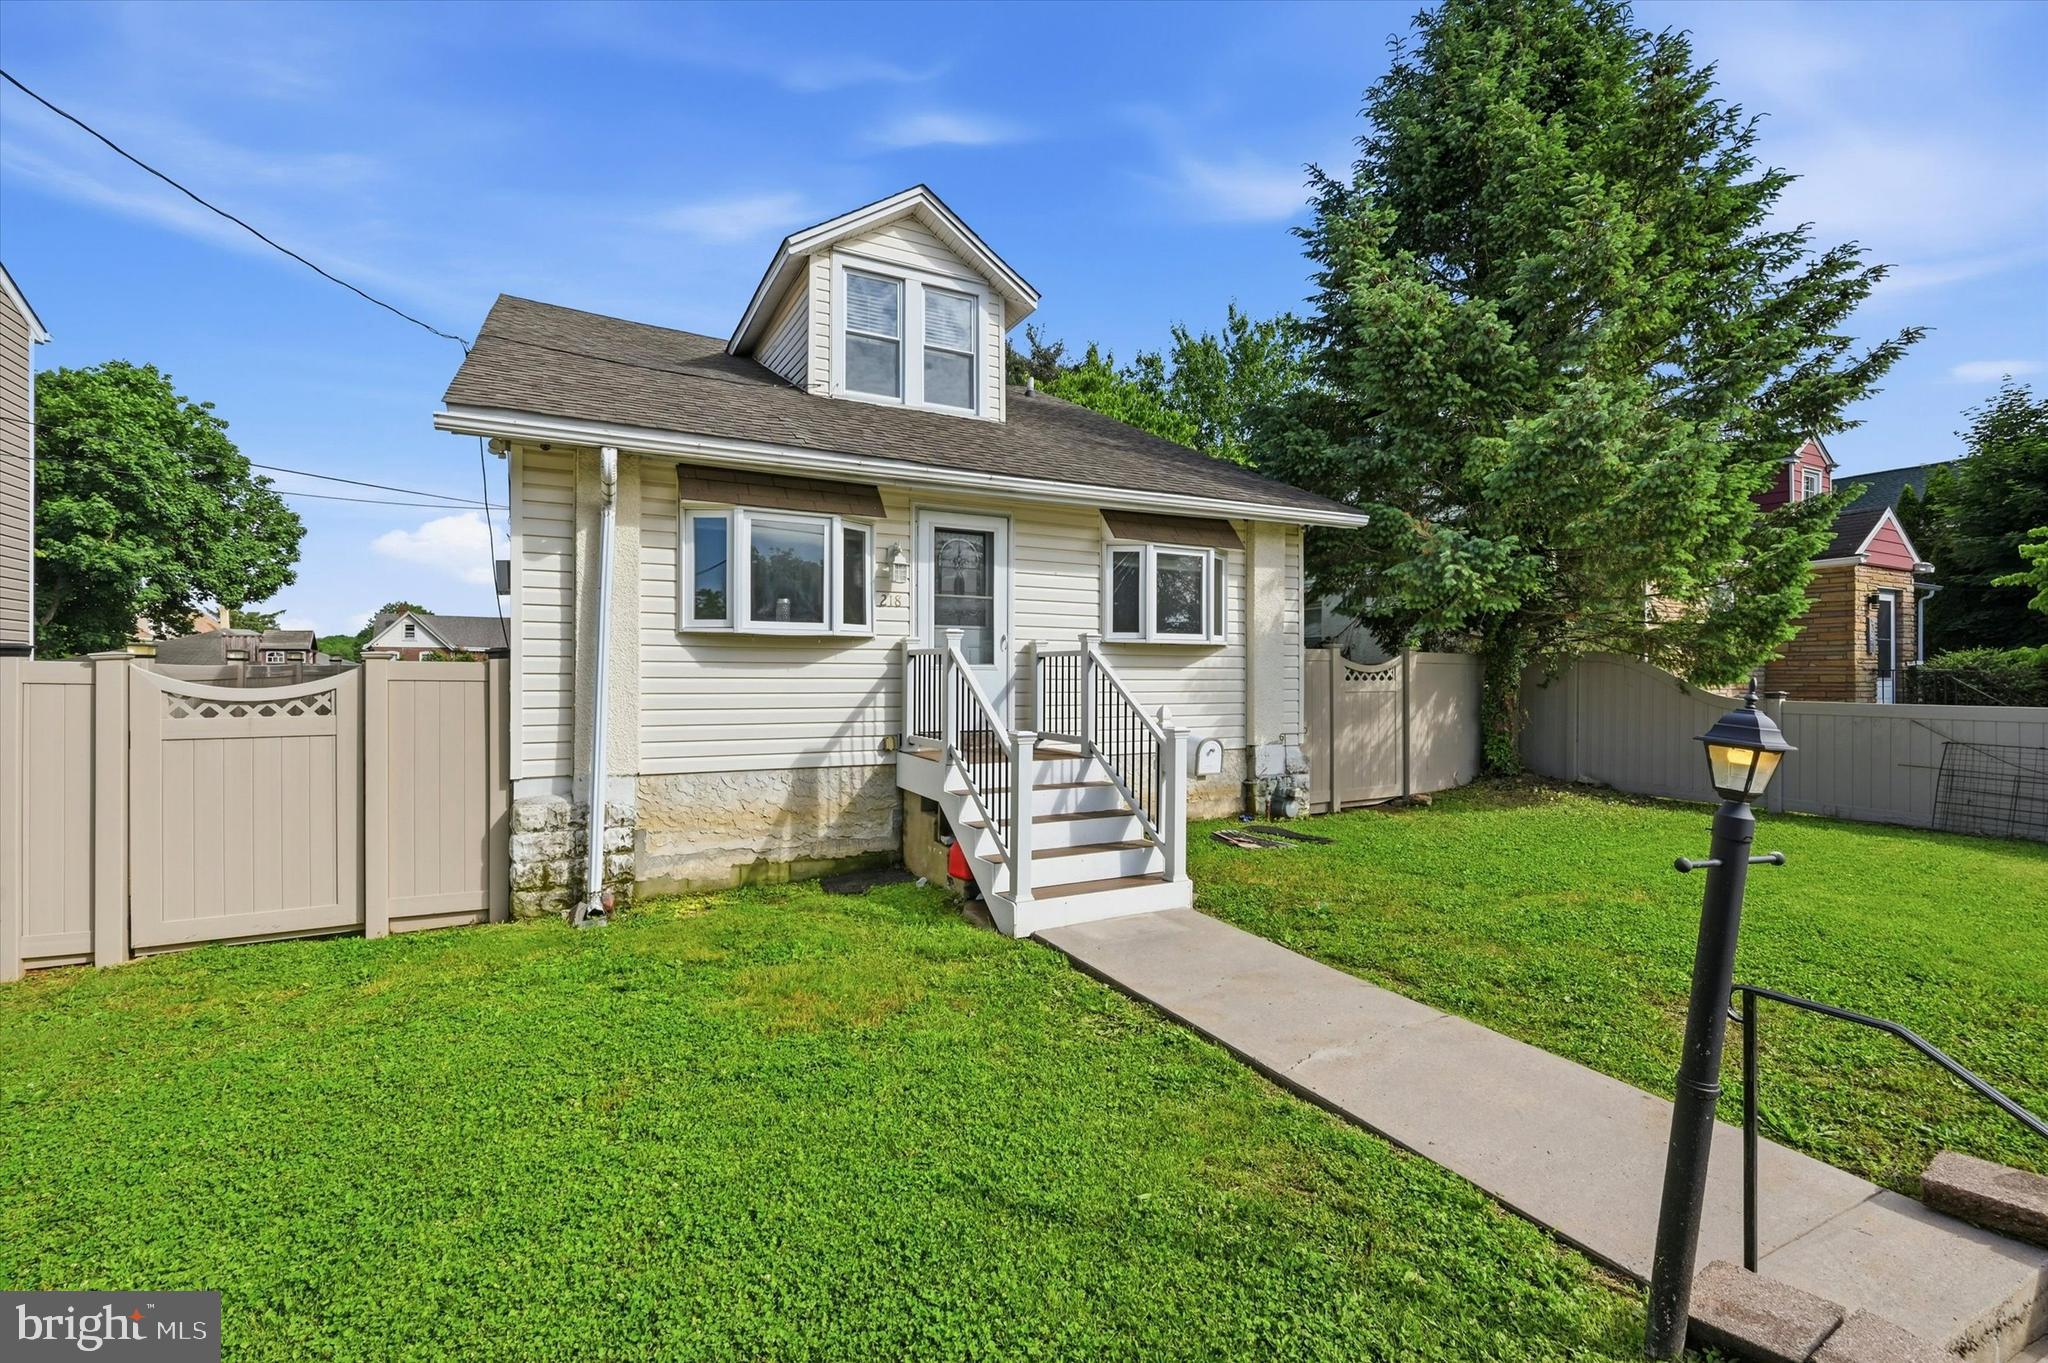
JENKINTOWN
218 N SYLVANIA AVENUE
5 Beds
2 Baths
1,588 Sq.Ft.
$415,000
MLS#: PAMC2180624

JENKINTOWN
327 GREENWOOD AVENUE
3 Beds
1 Baths
1,264 Sq.Ft.
$489,900
MLS#: PAMC2193122
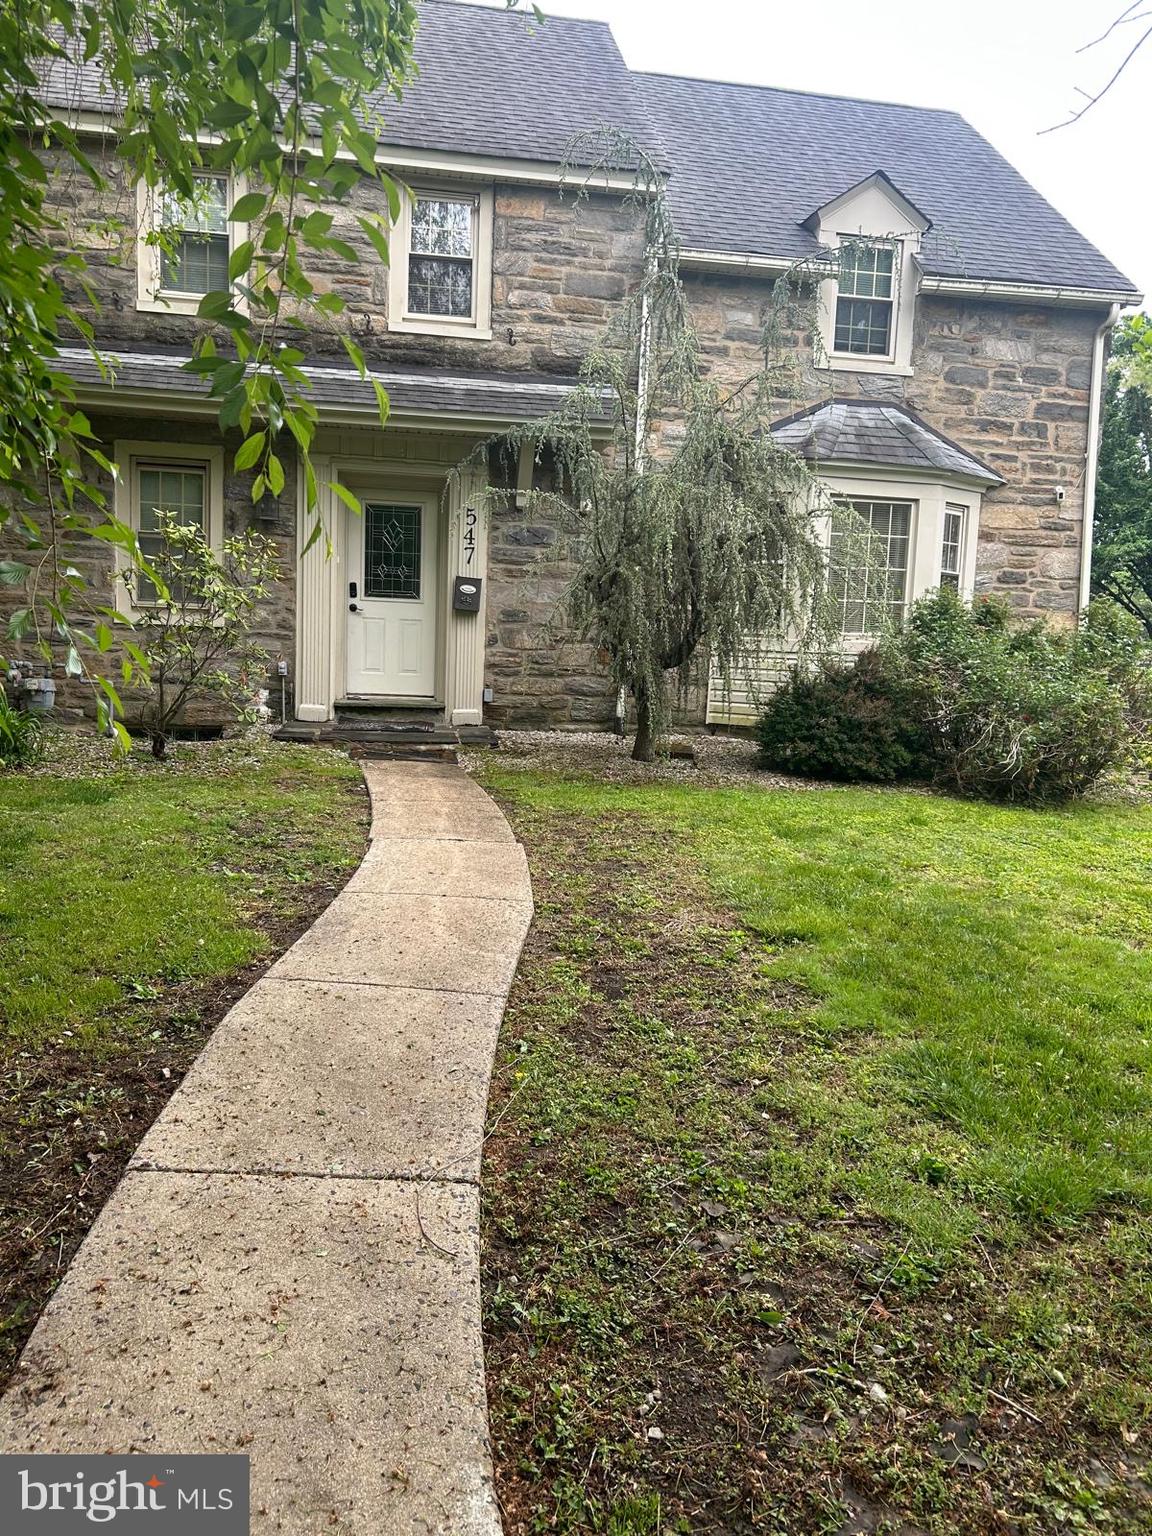
JENKINTOWN
547 BAEDER ROAD
5 Beds
3 Baths
2,131 Sq.Ft.
$500,000
MLS#: PAMC2138646
JENKINTOWN
623 WANAMAKER ROAD
3 Beds
1 Baths
1,100 Sq.Ft.
$395,000
MLS#: PAMC2184736
.png)