
Property
Beds
4
Full Baths
2
1/2 Baths
1
Year Built
1987
Sq.Footage
4,844
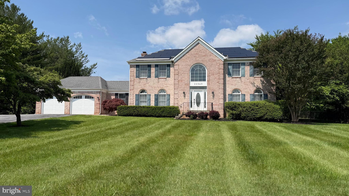
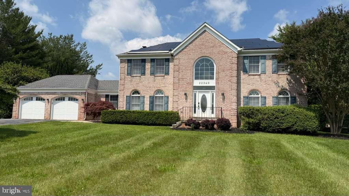
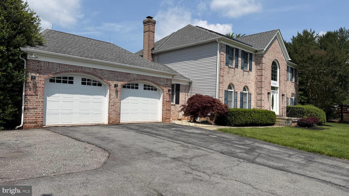
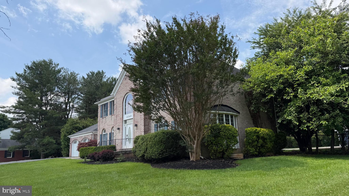
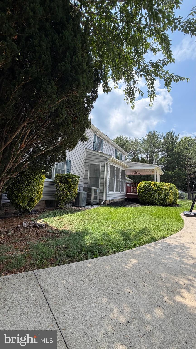
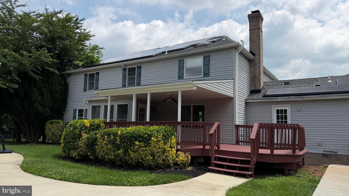
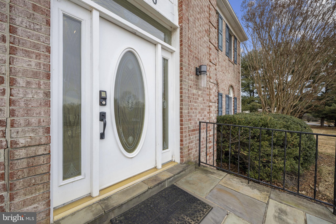
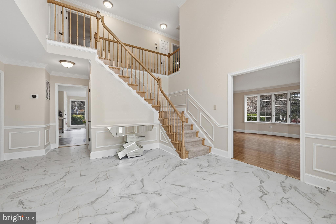
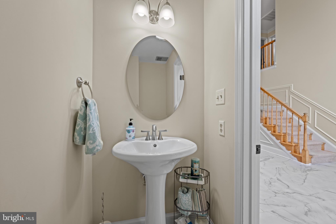
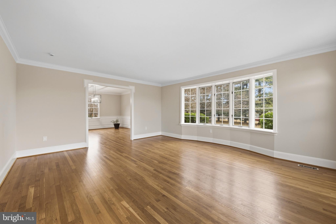
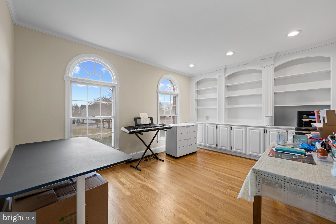
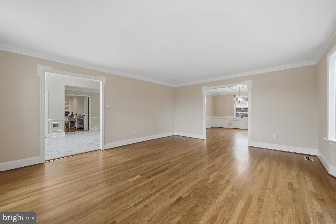
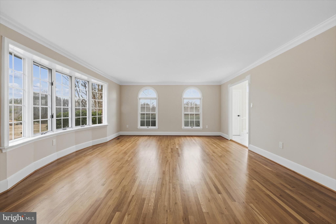
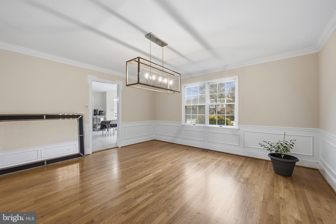
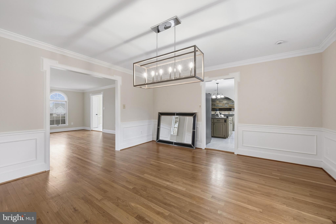
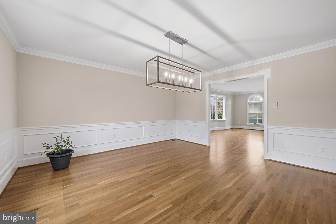
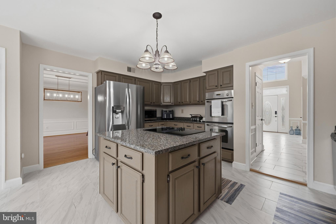
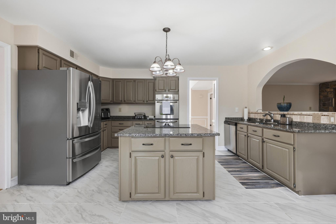
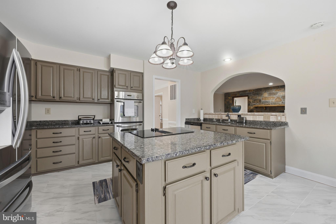
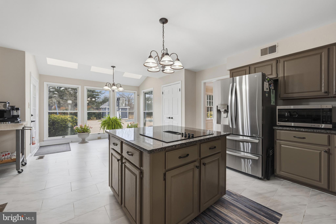
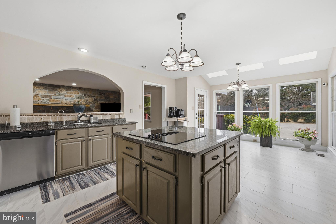
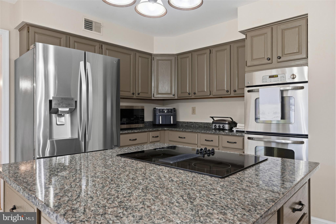
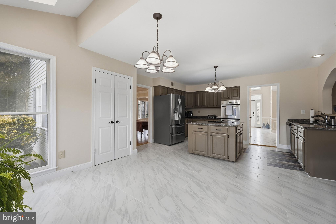
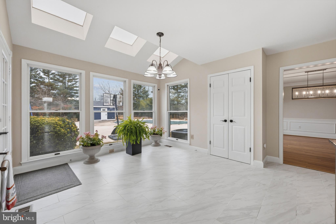
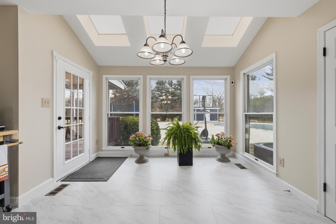
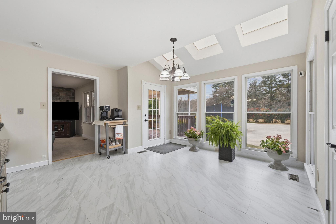
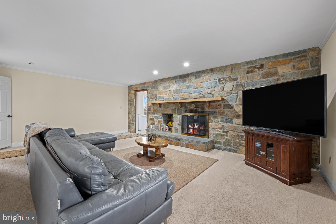
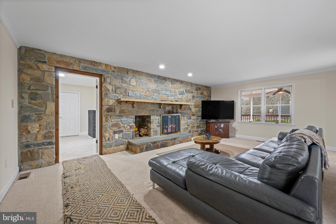
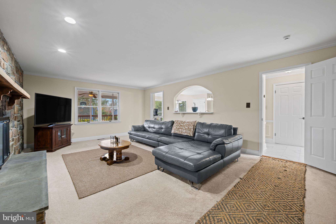
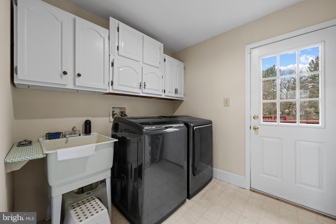
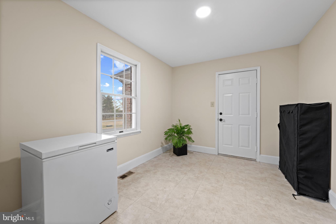
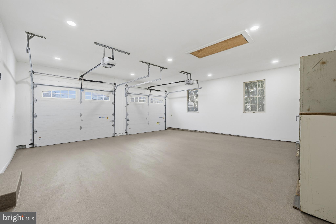
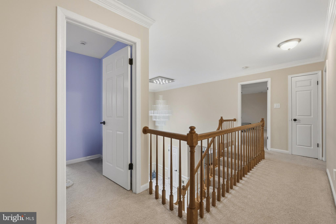
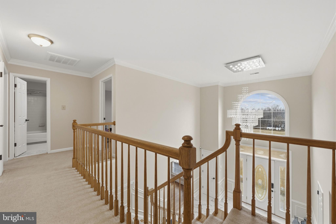
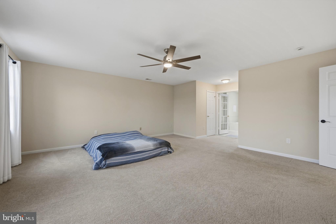
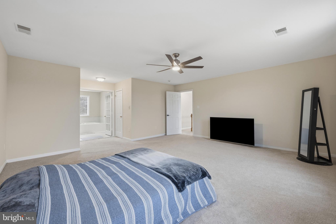
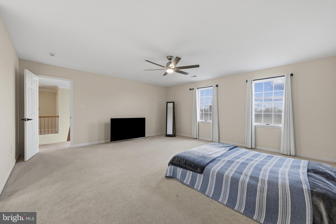
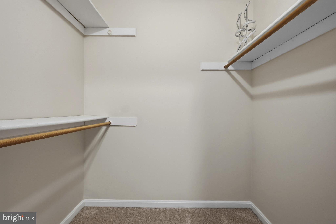
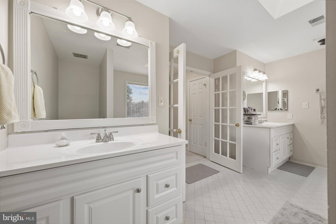
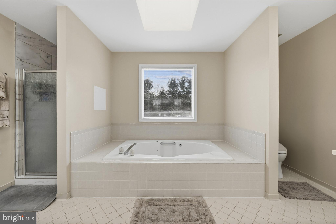
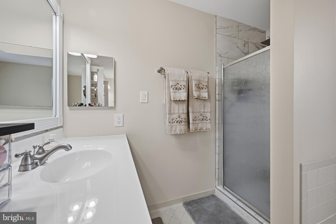
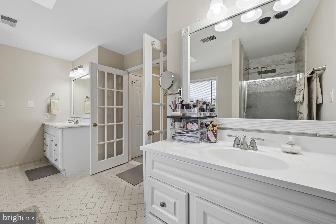
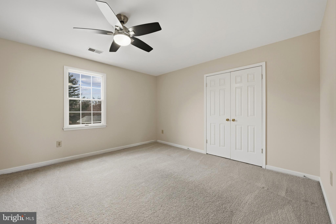
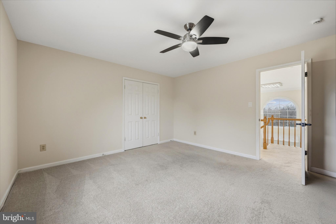
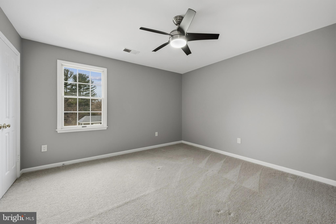
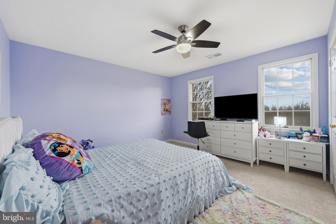
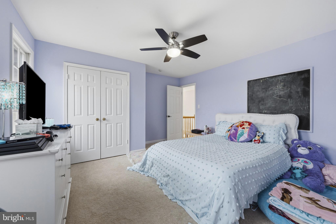
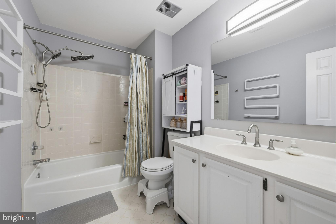
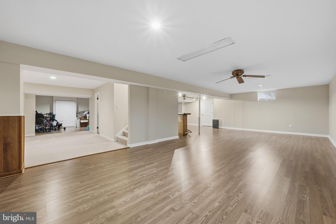
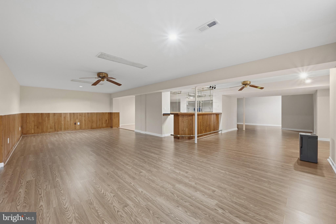
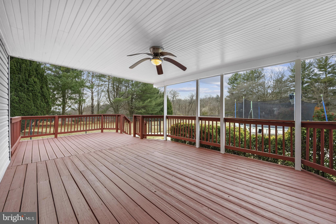
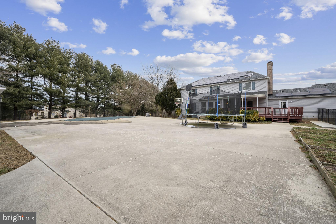
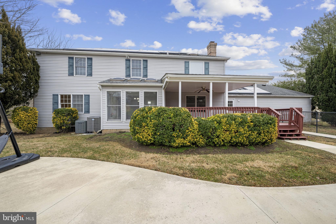
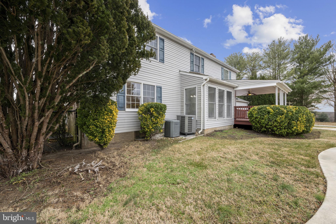
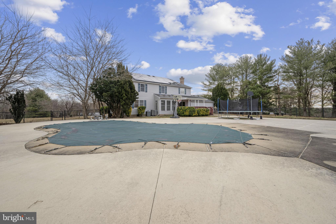
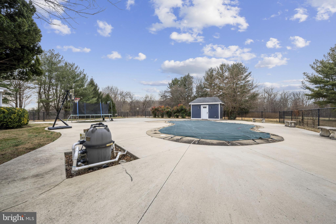
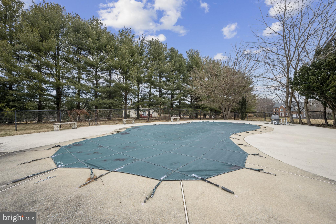
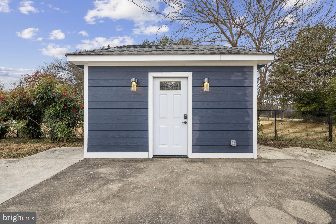
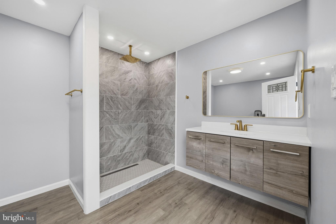
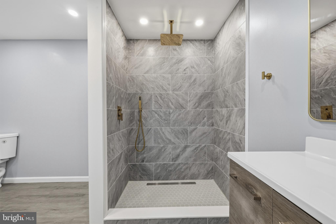
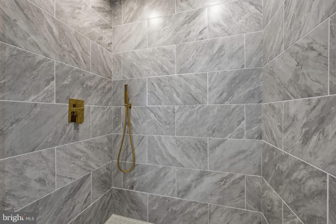
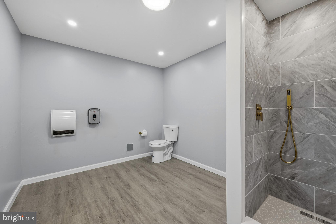
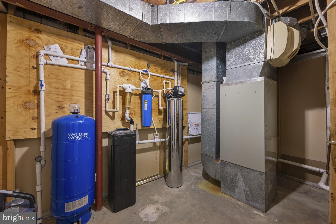
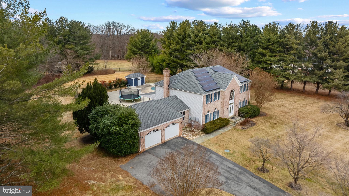
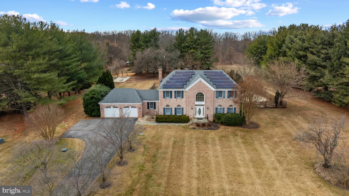
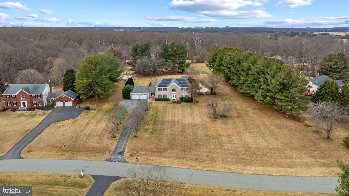
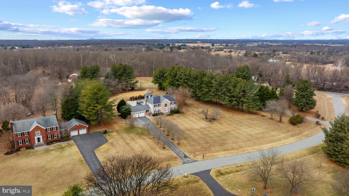
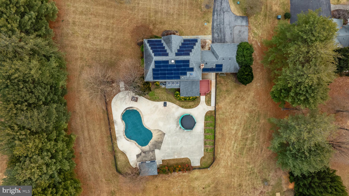
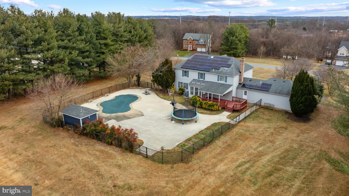
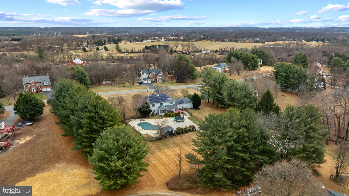
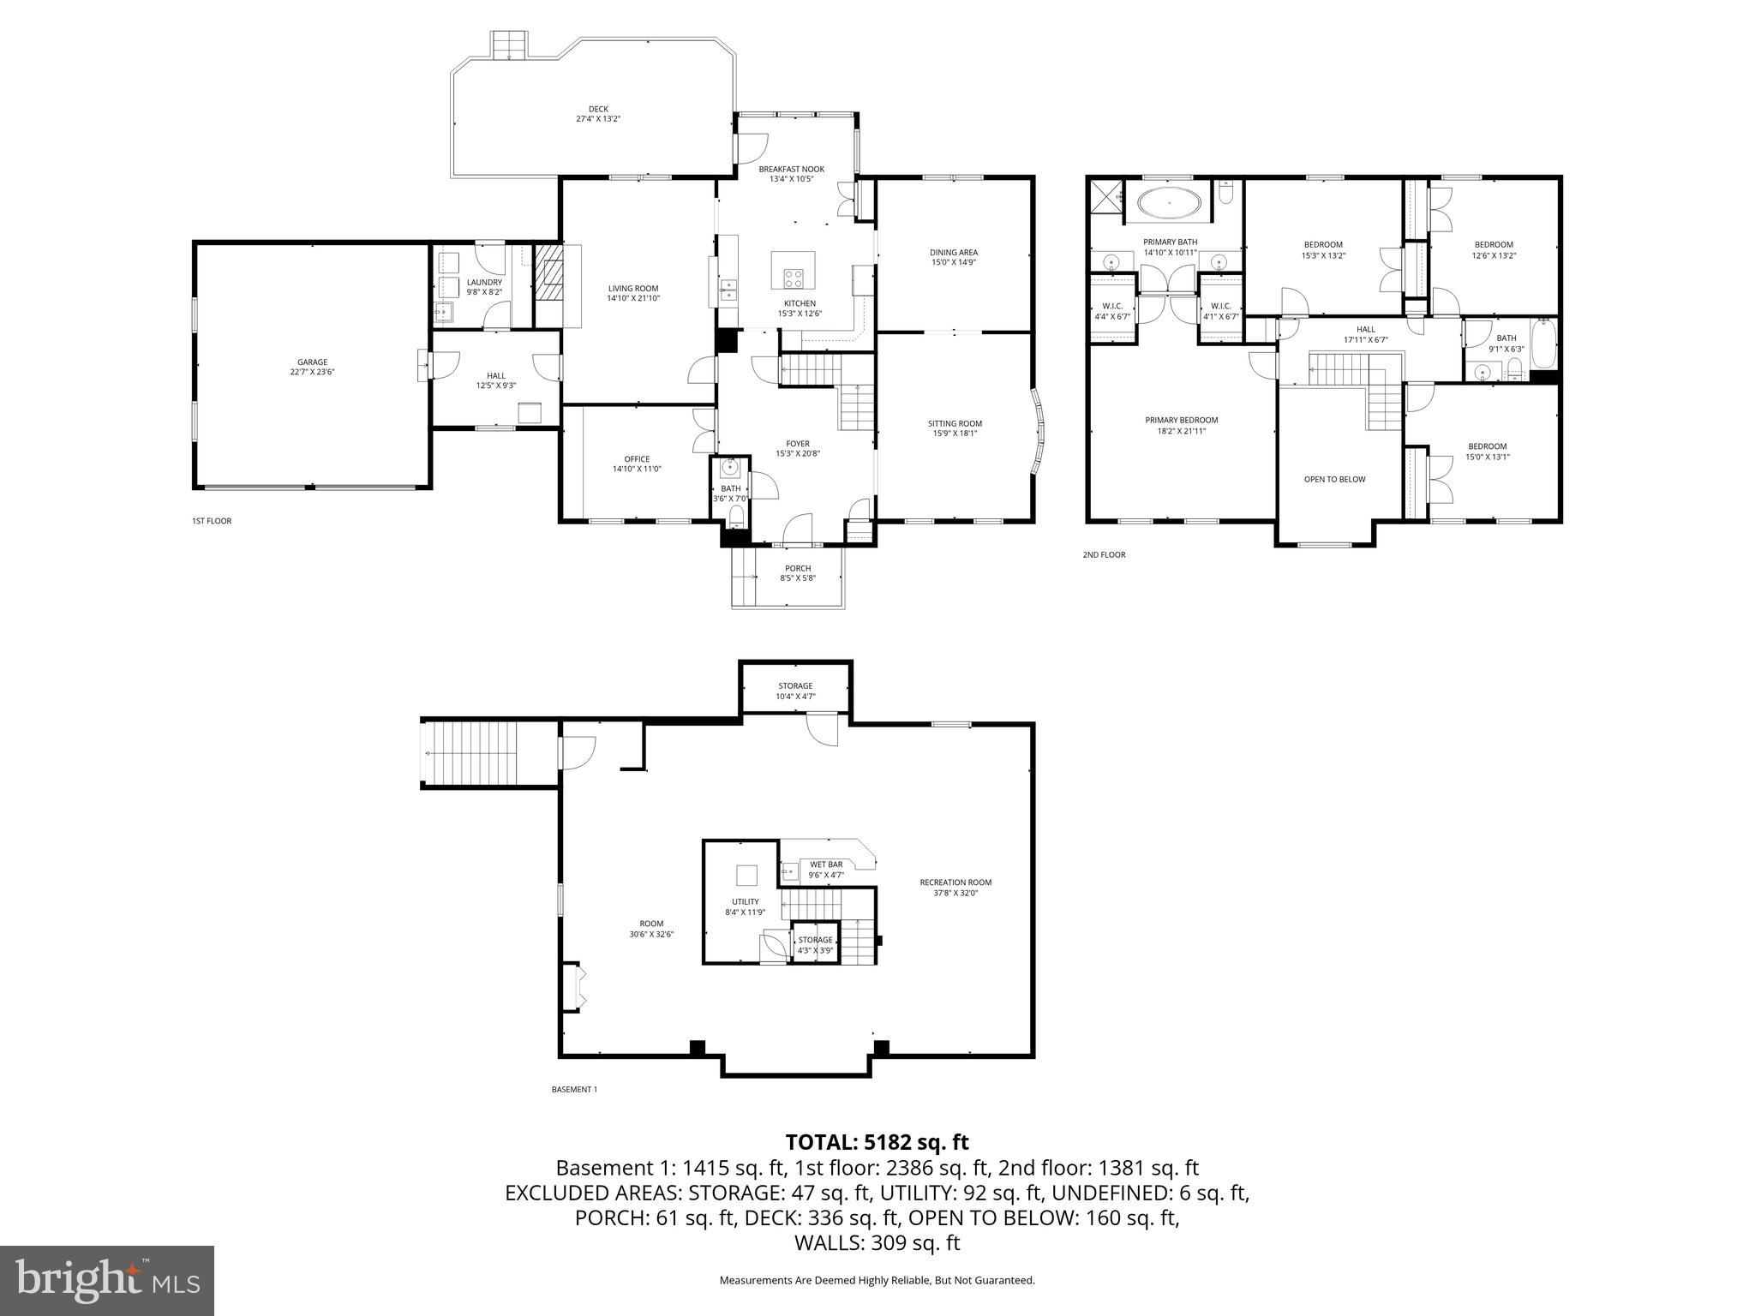
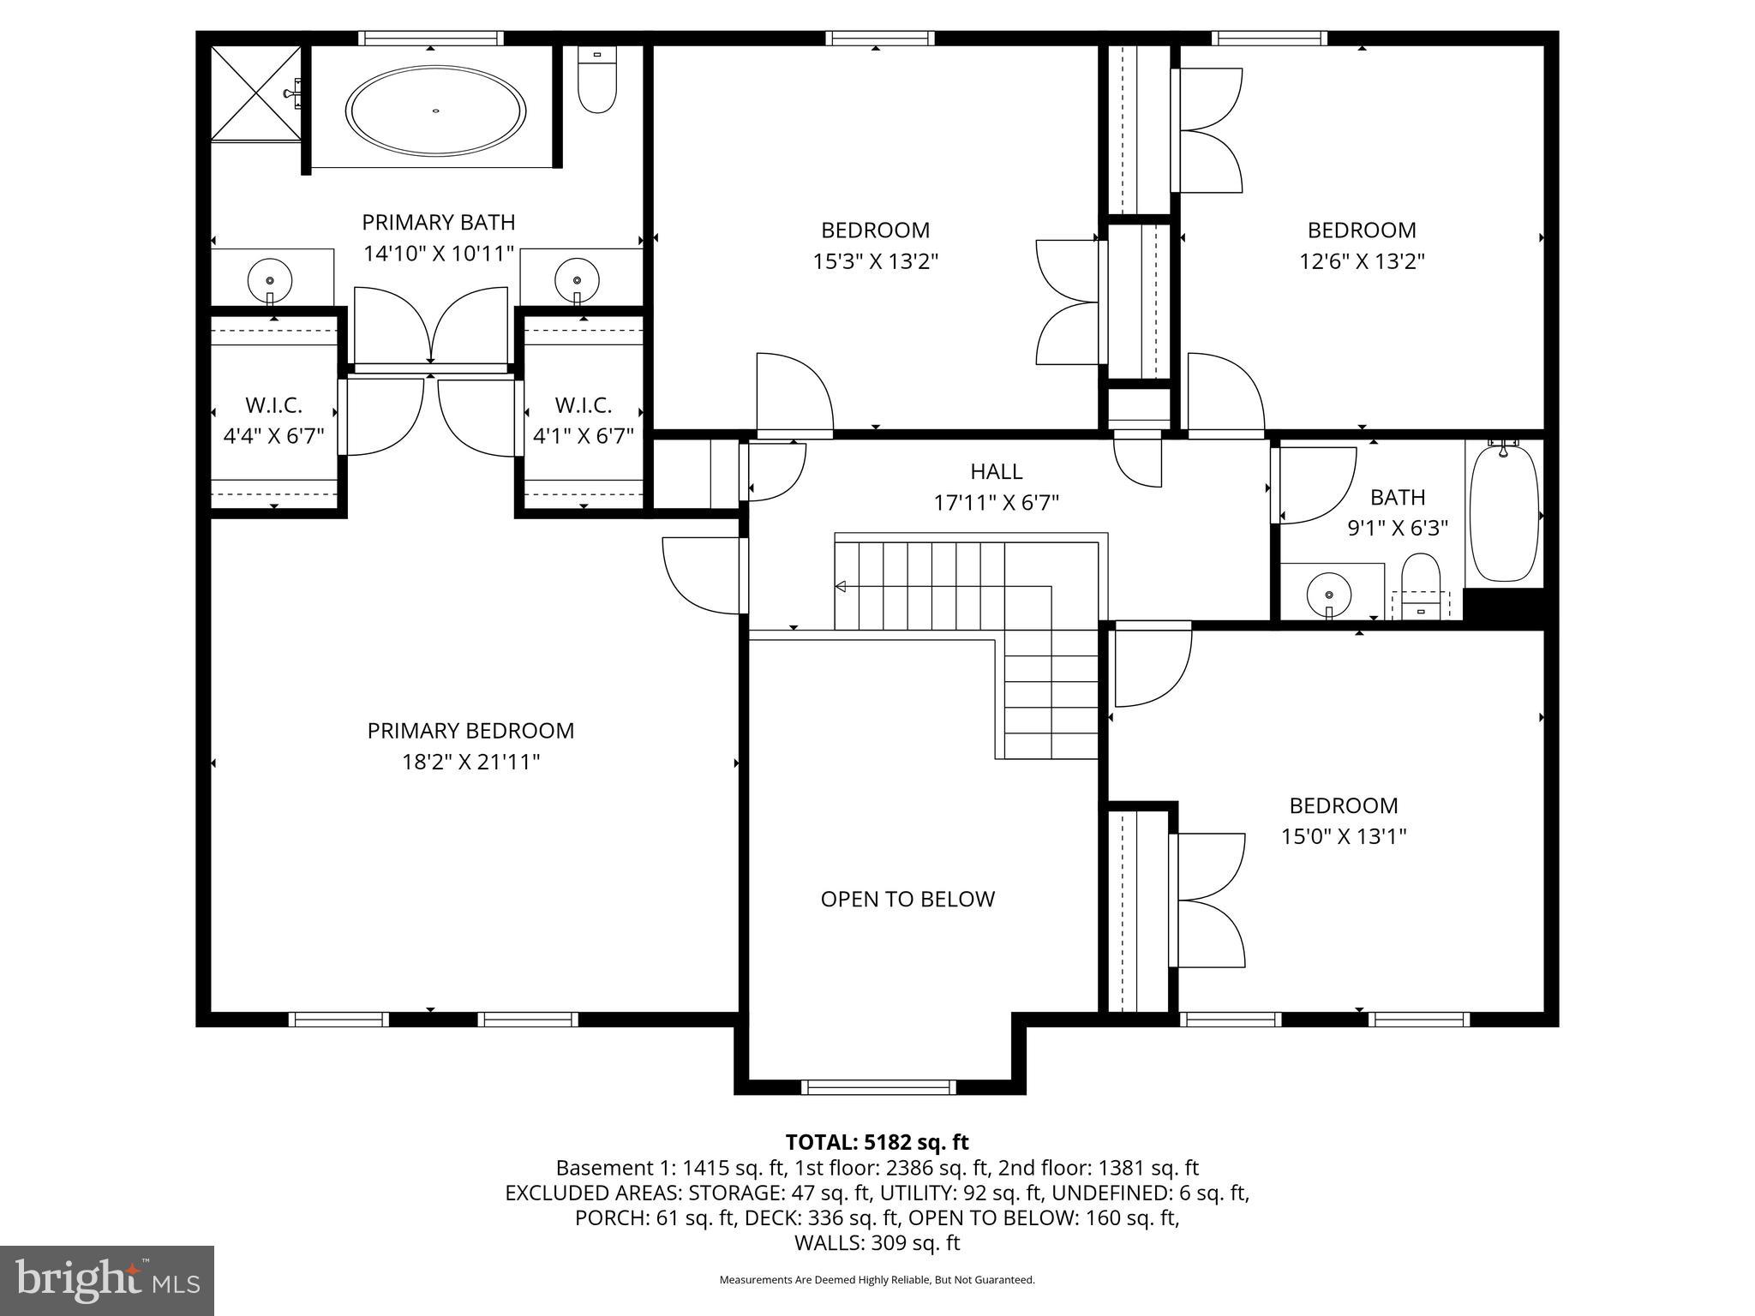
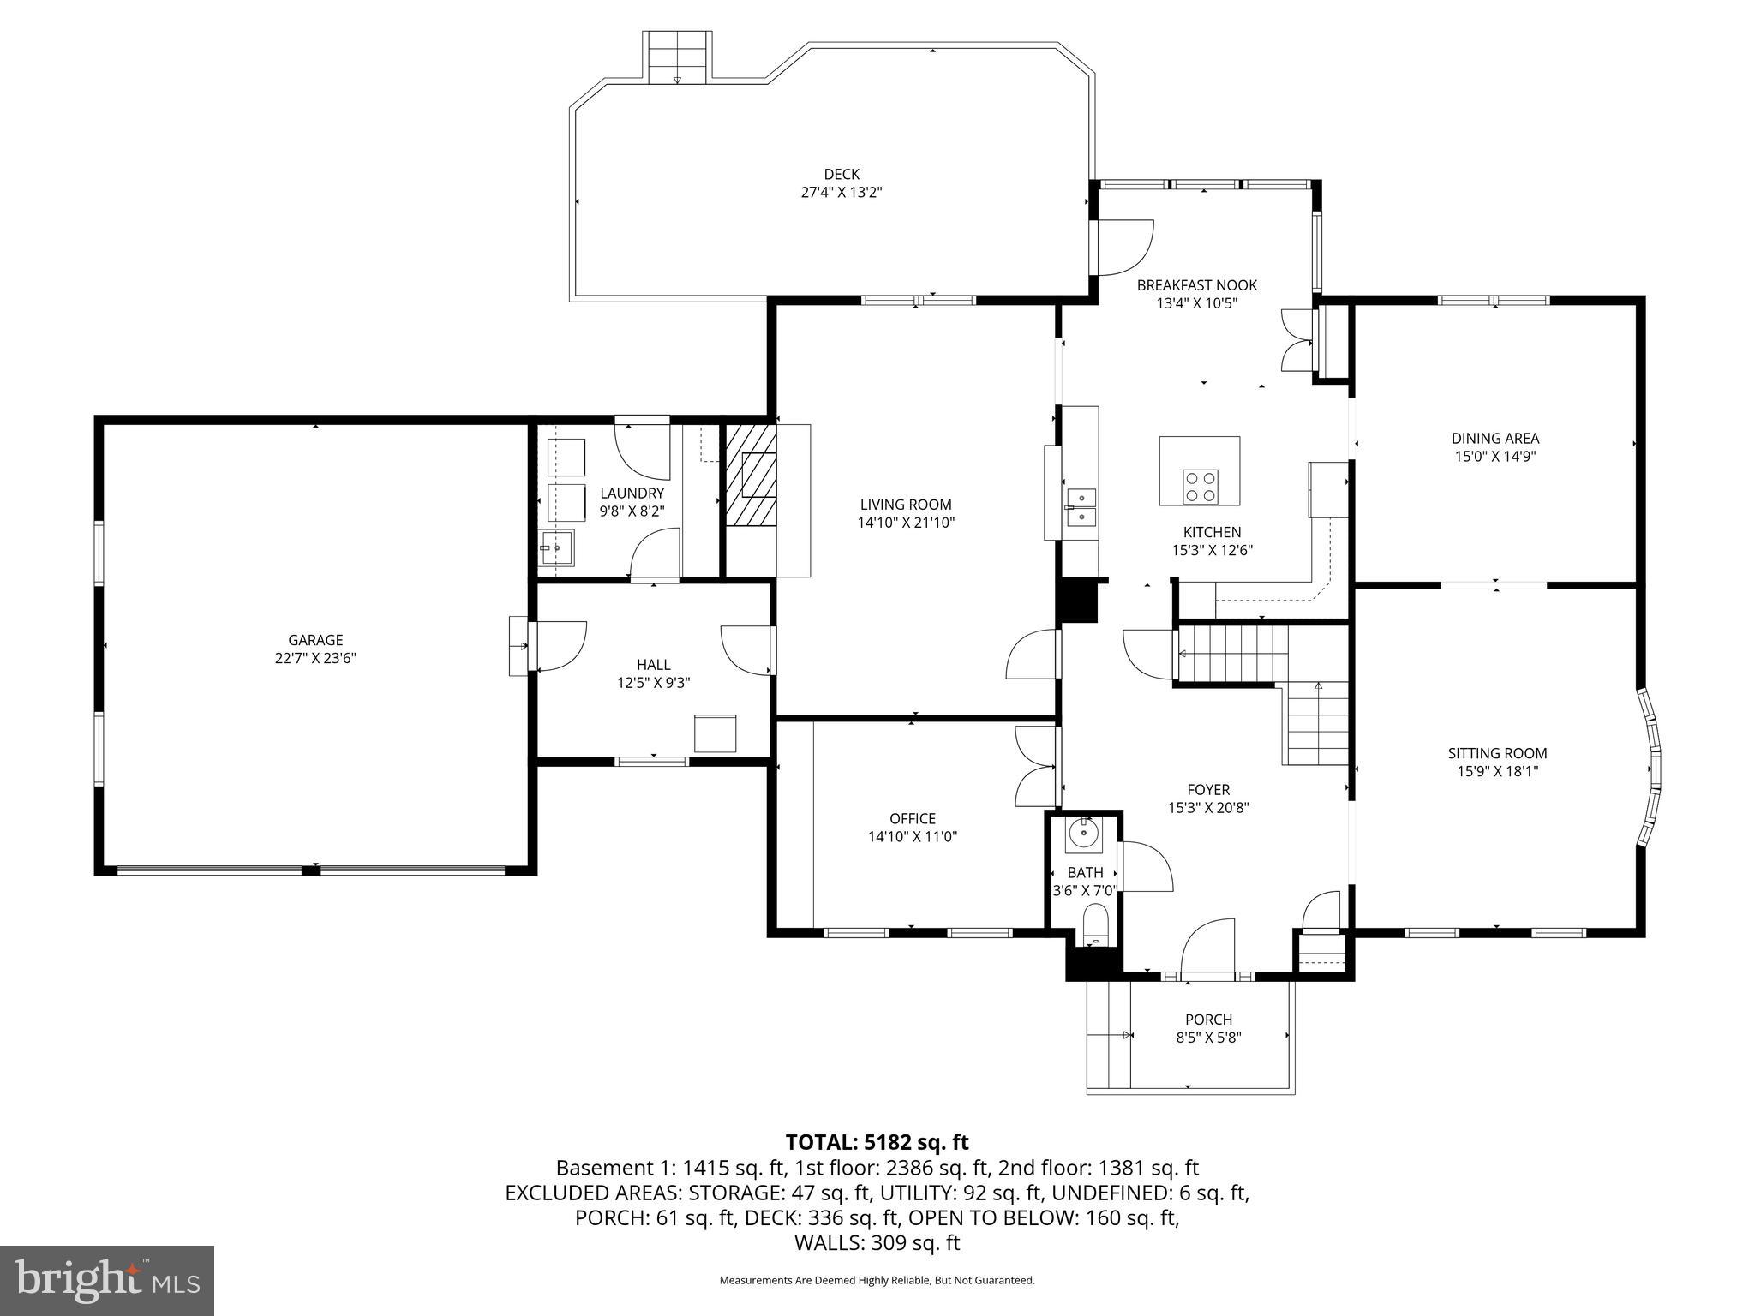
BACK ON THE MARKET - BUYER FINANCING FELL THROUGH. Release signed by all parties. Inspections and appraisal completed. INCREDIBLE OPPORTUNITY! PRICED WELL BELOW RECENT APPRAISED VALUE. Beautiful custom home nestled on a private, serene 2-acre lot in the desirable Flintridge Community of Brookeville. This property offers outstanding indoor and outdoor living spaces, perfect for entertaining and everyday enjoyment. NO HOA. The backyard is a true private retreat, featuring a stunning in-ground concrete pool surrounded by an expansive concrete patio and the convenience of a newly added fully heated exterior pool bathroom. A spacious deck, with both covered and uncovered areas, provides the perfect setting for outdoor gatherings, relaxation, and enjoying the peaceful surroundings. Inside, the home offers a thoughtfully designed layout with generous living spaces, including a spacious primary suite featuring two walk-in closets and a fully finished basement with a wet bar. The kitchen features granite countertops, and the home has been freshly painted, creating a bright and welcoming atmosphere. Additional highlights include an architectural shingle roof, FOUR BRAND-NEW SKYLIGHTS with remote controls and a professionally installed radon mitigation system. Recent and valuable improvements include a whole-house water filtration system, a new tankless water heater, and a newly installed underground propane gas tank serving the water heater. The buyer to assume the existing Tesla solar loan (approx. $18,000- balance). Utility usage and solar details are provided in the disclosures. Additional highlights include a two-car garage recently painted. Seller will need a rent-back period to allow time to find a new, downsized home.
Features & Amenities
Interior
-
Other Interior Features
Eat-in Kitchen, Kitchen Island, Recessed Lighting, Walk-In Closet(s), Ceiling Fan(s), Pantry, High Ceilings, Bar, Crown Molding, Open Floorplan, Soaking Tub
-
Total Bedrooms
4
-
Bathrooms
2
-
1/2 Bathrooms
1
-
Above Grade Finished Area
3544.0
-
Basement YN
YES
-
Cooling YN
YES
-
Cooling
Central Air, Ceiling Fan(s), Electric
-
Fireplace YN
YES
-
Heating YN
YES
-
Heating
Electric, Zoned, Heat Pump
-
Pet friendly
Yes
Exterior
-
Garage
Yes
-
Garage spaces
2
-
Construction Materials
Brick
-
Parking
Asphalt, Garage, Driveway, Attached
-
Patio and Porch Features
Patio, Deck
-
Pool
Yes
-
Pool Features
Fenced, In Ground, Private
-
Waterfront YN
NO
-
View
Garden, Scenic
Area & Lot
-
Lot Features
Front Yard, Back Yard
-
Lot Size(acres)
2.0
-
Lot Size(square feet)
87,120
-
Property Type
Residential
-
Property Sub Type
Single Family Residence
-
Architectural Style
Colonial
Price
-
Sales Price
$970,000
-
Tax Amount
$11,995
-
Sq. Footage
4,844
-
Price/SqFt
$200
HOA
-
Association
No
Property Resources
-
Horse Property
NO
School District
-
Elementary School
GREENWOOD
-
Middle School
ROSA M. PARKS
-
High School
SHERWOOD
Property Features
-
New Construction
NO
-
Foundation Details
Block
-
Senior Community YN
NO
-
Sewer
Private Sewer
-
Tax Lot
2
-
Water Source
Well
Schedule a Showing
Showing scheduled successfully.
Mortgage calculator
Estimate your monthly mortgage payment, including the principal and interest, property taxes, and HOA. Adjust the values to generate a more accurate rate.
Your payment
Principal and Interest:
$
Property taxes:
$
HOA fees:
$
Total loan payment:
$
Total interest amount:
$
Location
County
MONTGOMERY
Elementary School
GREENWOOD
Middle School
ROSA M. PARKS
High School
SHERWOOD
Listing Courtesy of Nadia C Moreira, Samson Properties
RealHub Information is provided exclusively for consumers' personal, non-commercial use, and it may not be used for any purpose other than to identify prospective properties consumers may be interested in purchasing. All information deemed reliable but not guaranteed and should be independently verified. All properties are subject to prior sale, change or withdrawal. RealHub website owner shall not be responsible for any typographical errors, misinformation, misprints and shall be held totally harmless.

Salesperson, Realtor
Kristin Reel Williams
Call Kristin today to schedule a private showing.

* Listings on this website come from the FMLS IDX Compilation and may be held by brokerage firms other than the owner of this website. The listing brokerage is identified in any listing details. Information is deemed reliable but is not guaranteed. If you believe any FMLS listing contains material that infringes your copyrighted work please review our DMCA policy and learn how to submit a takedown request.© 2024 FMLS.
Related Properties

BROOKEVILLE
15421 RIVERCREST COURT
4 Beds
2 Baths
3,916 Sq.Ft.
$1,050,000
MLS#: MDHW2073234

BROOKEVILLE
19013 DELLABROOKE FARM WAY
4 Beds
4 Baths
4,864 Sq.Ft.
$1,052,000
MLS#: MDMC2259026

BROOKEVILLE
3201 GOLD MINE ROAD
4 Beds
2 Baths
2,208 Sq.Ft.
$779,500
MLS#: MDMC2260608
