Features & Amenities

Interior

  • Other Interior Features

    Kitchen Island, Recessed Lighting, Walk-In Closet(s), High Ceilings, Crown Molding, Open Floorplan

  • Total Bedrooms

    4

  • Bathrooms

    3

  • Above Grade Finished Area

    2236.0

  • Basement YN

    YES

  • Cooling YN

    YES

  • Cooling

    Central Air, Geothermal

  • Fireplace YN

    YES

  • Heating YN

    YES

  • Heating

    Exhaust Fan, Geothermal, Forced Air

  • Main Level Bedrooms

    3

  • Pet friendly

    Yes

Exterior

  • Garage

    Yes

  • Garage spaces

    2

  • Construction Materials

    Brick

  • Other Exterior Features

    Lighting, Rain Gutters, Storage

  • Parking

    Garage Door Opener, Off Street, Garage, Attached

  • Patio and Porch Features

    Deck, Patio, Porch

  • Pool

    No

  • Waterfront YN

    NO

  • View

    Pasture, Scenic

Area & Lot

  • Lot Features

    Front Yard, Private, Cleared, Back Yard

  • Lot Size(acres)

    3.55

  • Lot Size(square feet)

    154,638

  • Property Type

    Residential

  • Property Sub Type

    Single Family Residence

  • Architectural Style

    Ranch/Rambler

Price

  • Sales Price

    $615,000

  • Tax Amount

    $5,008

  • Sq. Footage

    3,656

  • Price/SqFt

    $168

HOA

  • Association

    No

School District

  • Elementary School

    N/A

  • Middle School

    N/A

  • High School

    N/A

Property Features

  • New Construction

    NO

  • Foundation Details

    Concrete Perimeter

  • Senior Community YN

    NO

  • Sewer

    Septic Tank

  • Tax Lot

    8

  • Water Source

    Well

Schedule a Showing

Showing scheduled successfully.

<
>
IN PERSON
VIA CHAT

What is 3 + 4 ?


Mortgage calculator

Estimate your monthly mortgage payment, including the principal and interest, property taxes, and HOA. Adjust the values to generate a more accurate rate.

Your payment

Principal and Interest:

$

Property taxes:

$

HOA fees:

$

Total loan payment:

$

Total interest amount:

$

Location

County

WASHINGTON

Elementary School

Middle School

High School

Listing Courtesy of Suzanne Glocker, The Glocker Group Realty Results

RealHub Information is provided exclusively for consumers' personal, non-commercial use, and it may not be used for any purpose other than to identify prospective properties consumers may be interested in purchasing. All information deemed reliable but not guaranteed and should be independently verified. All properties are subject to prior sale, change or withdrawal. RealHub website owner shall not be responsible for any typographical errors, misinformation, misprints and shall be held totally harmless.

Agent Kristin Reel Williams

Salesperson, Realtor

Kristin Reel Williams

Call Kristin today to schedule a private showing.


* Listings on this website come from the FMLS IDX Compilation and may be held by brokerage firms other than the owner of this website. The listing brokerage is identified in any listing details. Information is deemed reliable but is not guaranteed. If you believe any FMLS listing contains material that infringes your copyrighted work please review our DMCA policy and learn how to submit a takedown request.© 2024 FMLS.
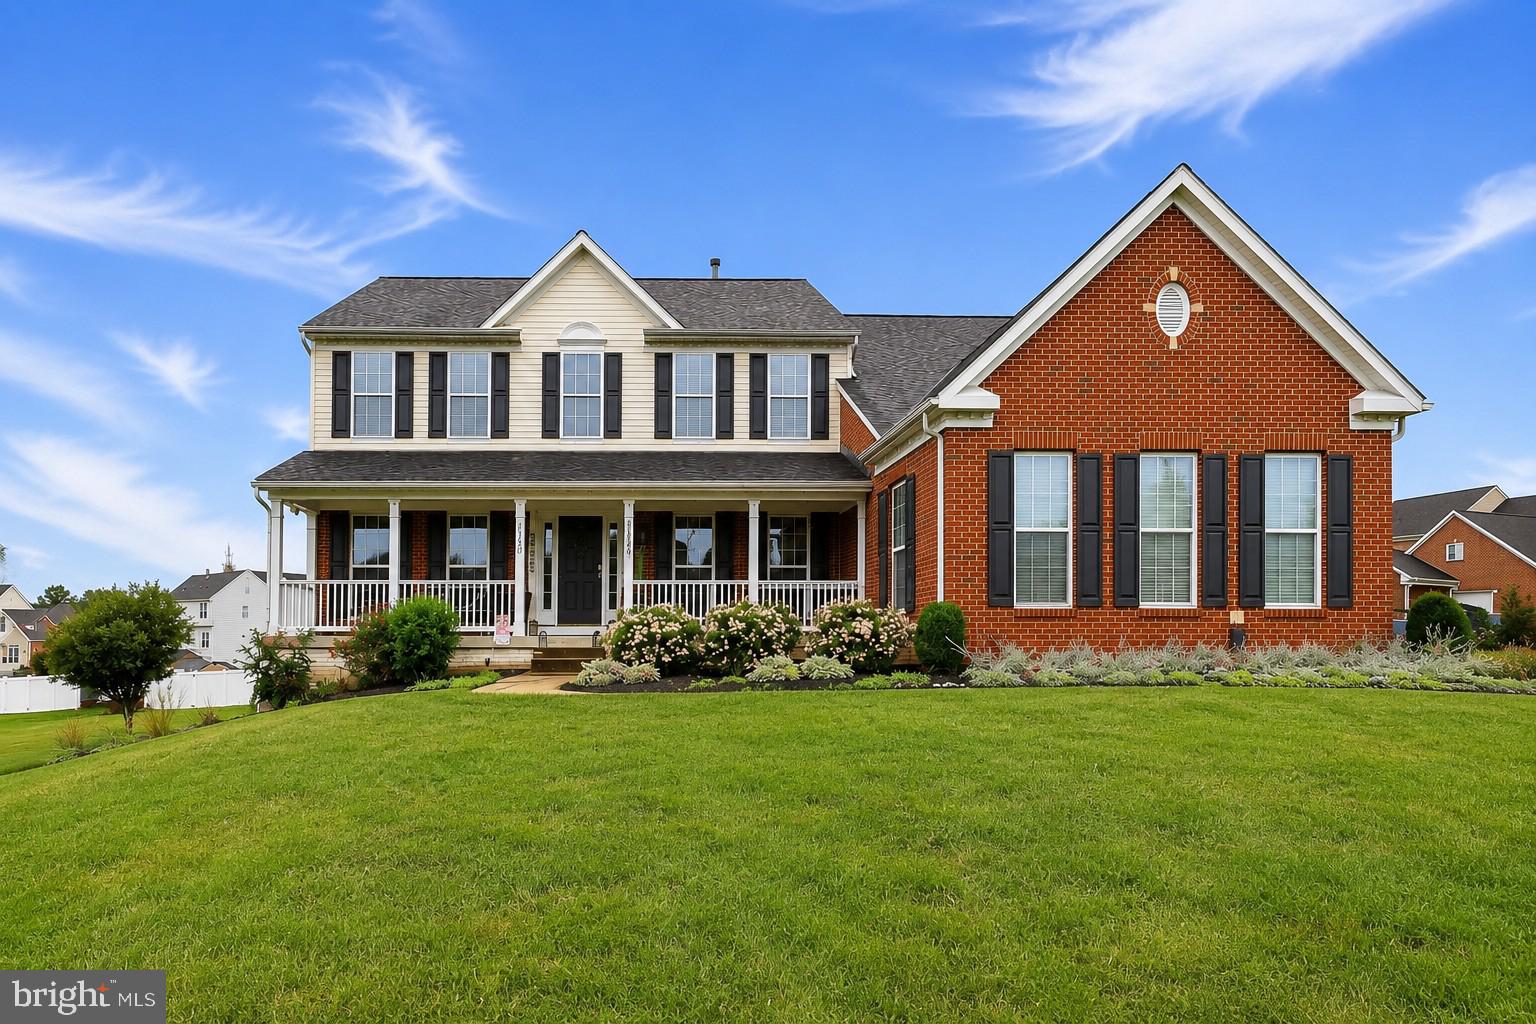
THIS HOME IS THE DEFINITION OF IMMACULATE!! QUALITY THROUGH AND THROUGH...MAINTAINED AND UPGRADED TO MAKE IT BETTER THAN NEW!! BEAUTIFUL RURAL HIGH-END NEIGHBORHOOD THAT'S ENVIED BY ALL. PRIVATE LARGE LOT THAT HAS OPEN LAWN BACKED BY TREES. ALL BRICK, GEOTHERMAL HVAC SYSTEM (WITH LOWER ELECTRIC BILLS!), EXPANSIVE DECK TO LOOK OUT OVER YOUR SCENIC VIEWS, DRIVEWAY THAT EXTENDS TO REAR OF HOUSE AT WALKOUT LEVEL, 12 x 30 SHED. 
MAIN LEVEL HAS GLEAMING HARDWOOD  AND CERAMIC FLOORS SHOWING OFF THE BRIGHT LIVING ROOM, FORMAL DINING ROOM AND HALL. KITCHEN AND FAMILY ROOM BOAST CERAMIC TILE FLOORING, CENTER ISLAND, ATTRACTIVE CABINETRY, TILED BACK SPLASH, WALL OVEN AND STOVETOP, OPEN TO THE FAMILY ROOM THAT ACCESSES THE DECK AND VIEWS. STAY COZY WITH THE GAS FIREPLACE AND FLAT SCREEN TV THAT CONVEYS. PRIMARY BEDROOM HAS LOTS OF ROOM, ACCESS TO THE DECK, WALKIN CLOSET AND PRIMARY BATH HAS JETTED TUB, SHOWER W/GLASS DOOR, DOUBLE BOWL SINKS! TWO OTHER BEDROOMS AND THE MAIN BATH ARE OFF THE HALL LETTING IN LOTS OF LIGHT! LAUNDRY OFF KITCHEN (AND SECOND LAUNDRY ON LOWER LEVEL!) BOTH SETS OF WASHER & DRYERS CONVEY! 
BEAUTIFUL OPEN STAIRCASE LEADS DOWN TO LARGE AREA THAT PROVIDES PERFECT POOL TABLE SPACE, COZY AREA FOR RELAXING AND WATCHING ANOTHER FLAT SCREEN TV, BEAUTIFUL LARGE BEDROOM, 2023 NEW FULL BATH, MORE RELAXING SPACE WITH A WARM FIREPLACE WITH PELLET STOVE INSERT. THIS LEVEL WOULD MAKE A GREAT "EXTENDED FAMILY" SITUATION WITH SEPARATE ENTRANCE AND LOTS OF ROOM! THIS LEVEL WALKS OUT TO THE GROUND LEVEL PATIO. SECOND LAUNDRY AREA, UTILITY ROOM WITH WET SINK, CABINETRY AND LOTS OF STORAGE SPACE.
SO, AS YOU CAN TELL.... FEATURES OF THIS HOME GO ON AND ON! NOTHING TO DO BUT MOVE IN AND ENJOY WHAT THESE OWNERS HAVE CREATED... A HOME YOU WON'T WANT TO LEAVE!
2023 - GEOTHERMAL SYSTEM INSTALLED, NEW ROOF AND GUTTERS, EXPANSIVE DECK ACROSS THE REAR OF THE HOUSE, PELLET STOVE, FULLY RENOVATED LOWER LEVEL BATHROOM. 2021 RIVER ROCK REPLACED MULCH, 2025 NEW LVP FLOORING ON LOWER LEVEL, 2026 DRIVEWAY SEALING, 2018 TOTAL HOUSE PAINTED, NEW CARPET IN MAIN LEVEL BEDROOMS, NEW CERAMIC TILE IN KITCHEN AND FAMILY ROOM, LIGHTING UPGRADES, CUSTOM SHOWER DOORS.

19408 JESWOOD DRIVE

Message successfully sent.

What would you like to know?

What is 3 + 4 ?

I agree to receive email communication and understand I can unsubscribe at any time.

I agree to be contacted by Charis Realty Group - Christine Issler, Broker via call, email, and text for real estate services. To opt out, you can reply 'stop' at any time or reply 'help' for assistance. You can also click the unsubscribe link in the emails. Message and data rates may apply. Message frequency may vary. Privacy Policy

Related Properties

Custom built all brick rancher on private 7.59-acre wooded lot.  Great location that is close to everything but has the privacy that is hard to find.  The home sits back a long driveway that was recently paved.  The home also has a newer metal roof, fully finished basement, 2 car attached garage, 2 sheds, a greenhouse with heat, rear covered patio, and a huge sunroom in the back of the house.  The family room features hardwood floors along with a double-sided brick fireplace.  The kitchen has newer appliances and granite countertops and is open to the dining room and family room.  The main floor also features 3 bedrooms with hardwood floors including a custom master suite with jacuzzi tub, walk in shower, double sinks and custom built-ins.  There is also a laundry room and second bathroom on the main level.  The basement is fully finished with a double-sided brick fireplace, full bathroom and 2 utility rooms.  If you are looking for a very private setting and a custom-built all-brick home, this one is very impressive.
#MDWA2040568

HAGERSTOWN

18110 COLLEGE ROAD

3 Beds

3 Baths

4,504 Sq.Ft.

$649,900

MLS#: MDWA2040568

NO HOA! Nearly half an acre, four-sided brick construction, over 3,500 square feet above grade, and major recent improvements! Situated on a desirable cul-de-sac in Hagerstown, this impressive home offers an exceptional combination of space, quality, and timeless appeal.

Step inside to a dramatic two-story foyer, where beautiful hardwood flooring, freshly painted interiors, and generously sized rooms welcome you home. Spacious formal living and dining rooms provide wonderful entertaining opportunities, while the inviting family room features a stunning stone fireplace that creates a warm and welcoming gathering space.

The generously sized kitchen combines traditional craftsmanship with modern enhancements, featuring brand-new granite countertops, premium Café appliances, double ovens, a gas island cooktop, and updated faucets and cabinet hardware. Select new fixtures throughout further enhance the home's refreshed appearance.

Upstairs, the expansive primary bedroom provides a comfortable private retreat, accompanied by three additional spacious bedrooms. 

The big-ticket improvements have already received considerable attention! A roof replaced approximately 18 months ago, an HVAC system approximately 3 years old, and a water heater replaced just 6 months ago provide added confidence for the next homeowner.

Outside, the handsome four-sided brick exterior, side-entry two-car garage, and mature landscaping create impressive curb appeal. The level, approximately 0.45-acre lot offers an expansive backyard, inviting patio, and ample space for outdoor entertaining, recreation, and relaxation.

With approximately 3,527 square feet of above-grade living space per tax records, significant recent investments, a desirable cul-de-sac setting, and NO HOA, this home delivers the space, quality construction, and flexibility today's buyers appreciate.

Timeless architecture, thoughtful updates, exceptional outdoor space, and no HOA restrictions—welcome home!
#MDWA2039984

HAGERSTOWN

19220 CHIPPENDALE CIRCLE

4 Beds

2 Baths

4,790 Sq.Ft.

$550,000

MLS#: MDWA2039984

TO BE BUILT - custom home by Mt. Tabor Builders, Inc.  Mt. Tabor Builders brings dream homes to life through a seamless design-build approach that blends tailored architectural design with uncompromising craftsmanship. Working closely with homeowners from the initial sketch to the final walkthrough, their in-house design team translates individual visions into completely unique floor plans—whether crafting a timber-frame retreat, a rustic log home, or a stately modern estate. Every step of construction prioritizes longevity and precision, utilizing high-grade materials ranging from custom-milled timbers and structural steel to high-efficiency windows, durable roofing, and hand-selected interior finishes. By pairing premium sourcing with decades of hands-on trade expertise, Mt. Tabor creates structurally sound, architecturally striking custom homes built to endure for generations. 
Contact listing agent for more details to get your new home started.
Final pricing is determined once a home plan is selected and optional finishes are selected.
Renderings and photos are representative only. They may show options, upgrades and or decorator enhancements.
Current floor plan:  family room, kitchen, laundry closet, full bathroom, and 2 bedrooms.  Starting at $554,900.
#MDWA2039328

HAGERSTOWN

13171 SALEM CHURCH ROAD

2 Beds

1 Baths

N/A

$554,900

MLS#: MDWA2039328

METICULOUSLY MAINTAINED home at Emerald Pointe! This exquisite home was designed with comfort and luxury throughout, such as custom-designed cabinets, window treatments, and surround sound. The main level boasts rich hardwood floors, an office, living room, dining room, the luxurious primary suite with a walk-in closet, and a tiled primary bath. The gourmet kitchen features a generous island, double wall ovens, and modern appliances, perfect for culinary enthusiasts. The sunroom and patio offer plenty of space for everyday relaxation as well as entertainment. On the second level, you will find a cozy family room, a second bedroom, and a full bath, as well as a large attic for all your storage needs. This home also offers a 2 car garage with durable epoxy flooring and cabinet space. The community amenities are unparalleled, including an indoor pool, fitness center, and pickleball courts, fostering an active lifestyle. Emerald Pointe is Hagerstown's most desirable development for adults 55 and over, nestled in a vibrant community, centered on an active lifestyle, well-maintained common areas, and close to dining and shopping.
#MDWA2040826

HAGERSTOWN

19419 MOONSTONE DRIVE

2 Beds

2 Baths

3,233 Sq.Ft.

$499,900

MLS#: MDWA2040826

Welcome home to this stunning, hard to find five-bedroom, three & 1/2 bath huge brick-front home finished on all three levels that is sure to impress!  Newly renovated with brand new carpets, main level Luxury Vinyl Plank flooring, new kitchen backsplash, and a totally updated upper level bathroom with new vanity, flooring, and countertop.  The home has also been freshly painted throughout. Pride of ownership abounds in this home!  Located in desirable Seneca Ridge in Hagerstown's north end, this home is big enough to accommodate your large or multi-generational family with plenty of room for privacy.   The large, open, two-story entry way leads to a spacious eat-in kitchen with attached family room featuring a cozy gas fireplace.   Beyond the well-appointed kitchen you'll find the formal dining room and large living room with a beautiful bay window.  There is also a 1/2 bath on this main level.  The kitchen patio door leads to a large, fenced-in backyard with a generous-sized deck and a large storage shed.  Upstairs is the master bedroom with walk-in closet and a large, master bathroom, 3 additional big bedrooms, and a full bathroom.   The finished lower level is finished and ready for whatever your family needs.  Could be a huge game room, gym, additional living space.....whatever you need!  Featuring a 5th bedroom, full bath and exterior private access, this space had plenty of possibilities and potential.  The economical solar panels help to keep those energy bills in check!  Plus, no city taxes and quick and easy access to I-81 and the Hagerstown Regional Airport less than 3 miles away!  Don't miss your chance to see this fabulous home before it's gone.  Call today to schedule your private tour.  24-hour notice to show please.
#MDWA2034308

HAGERSTOWN

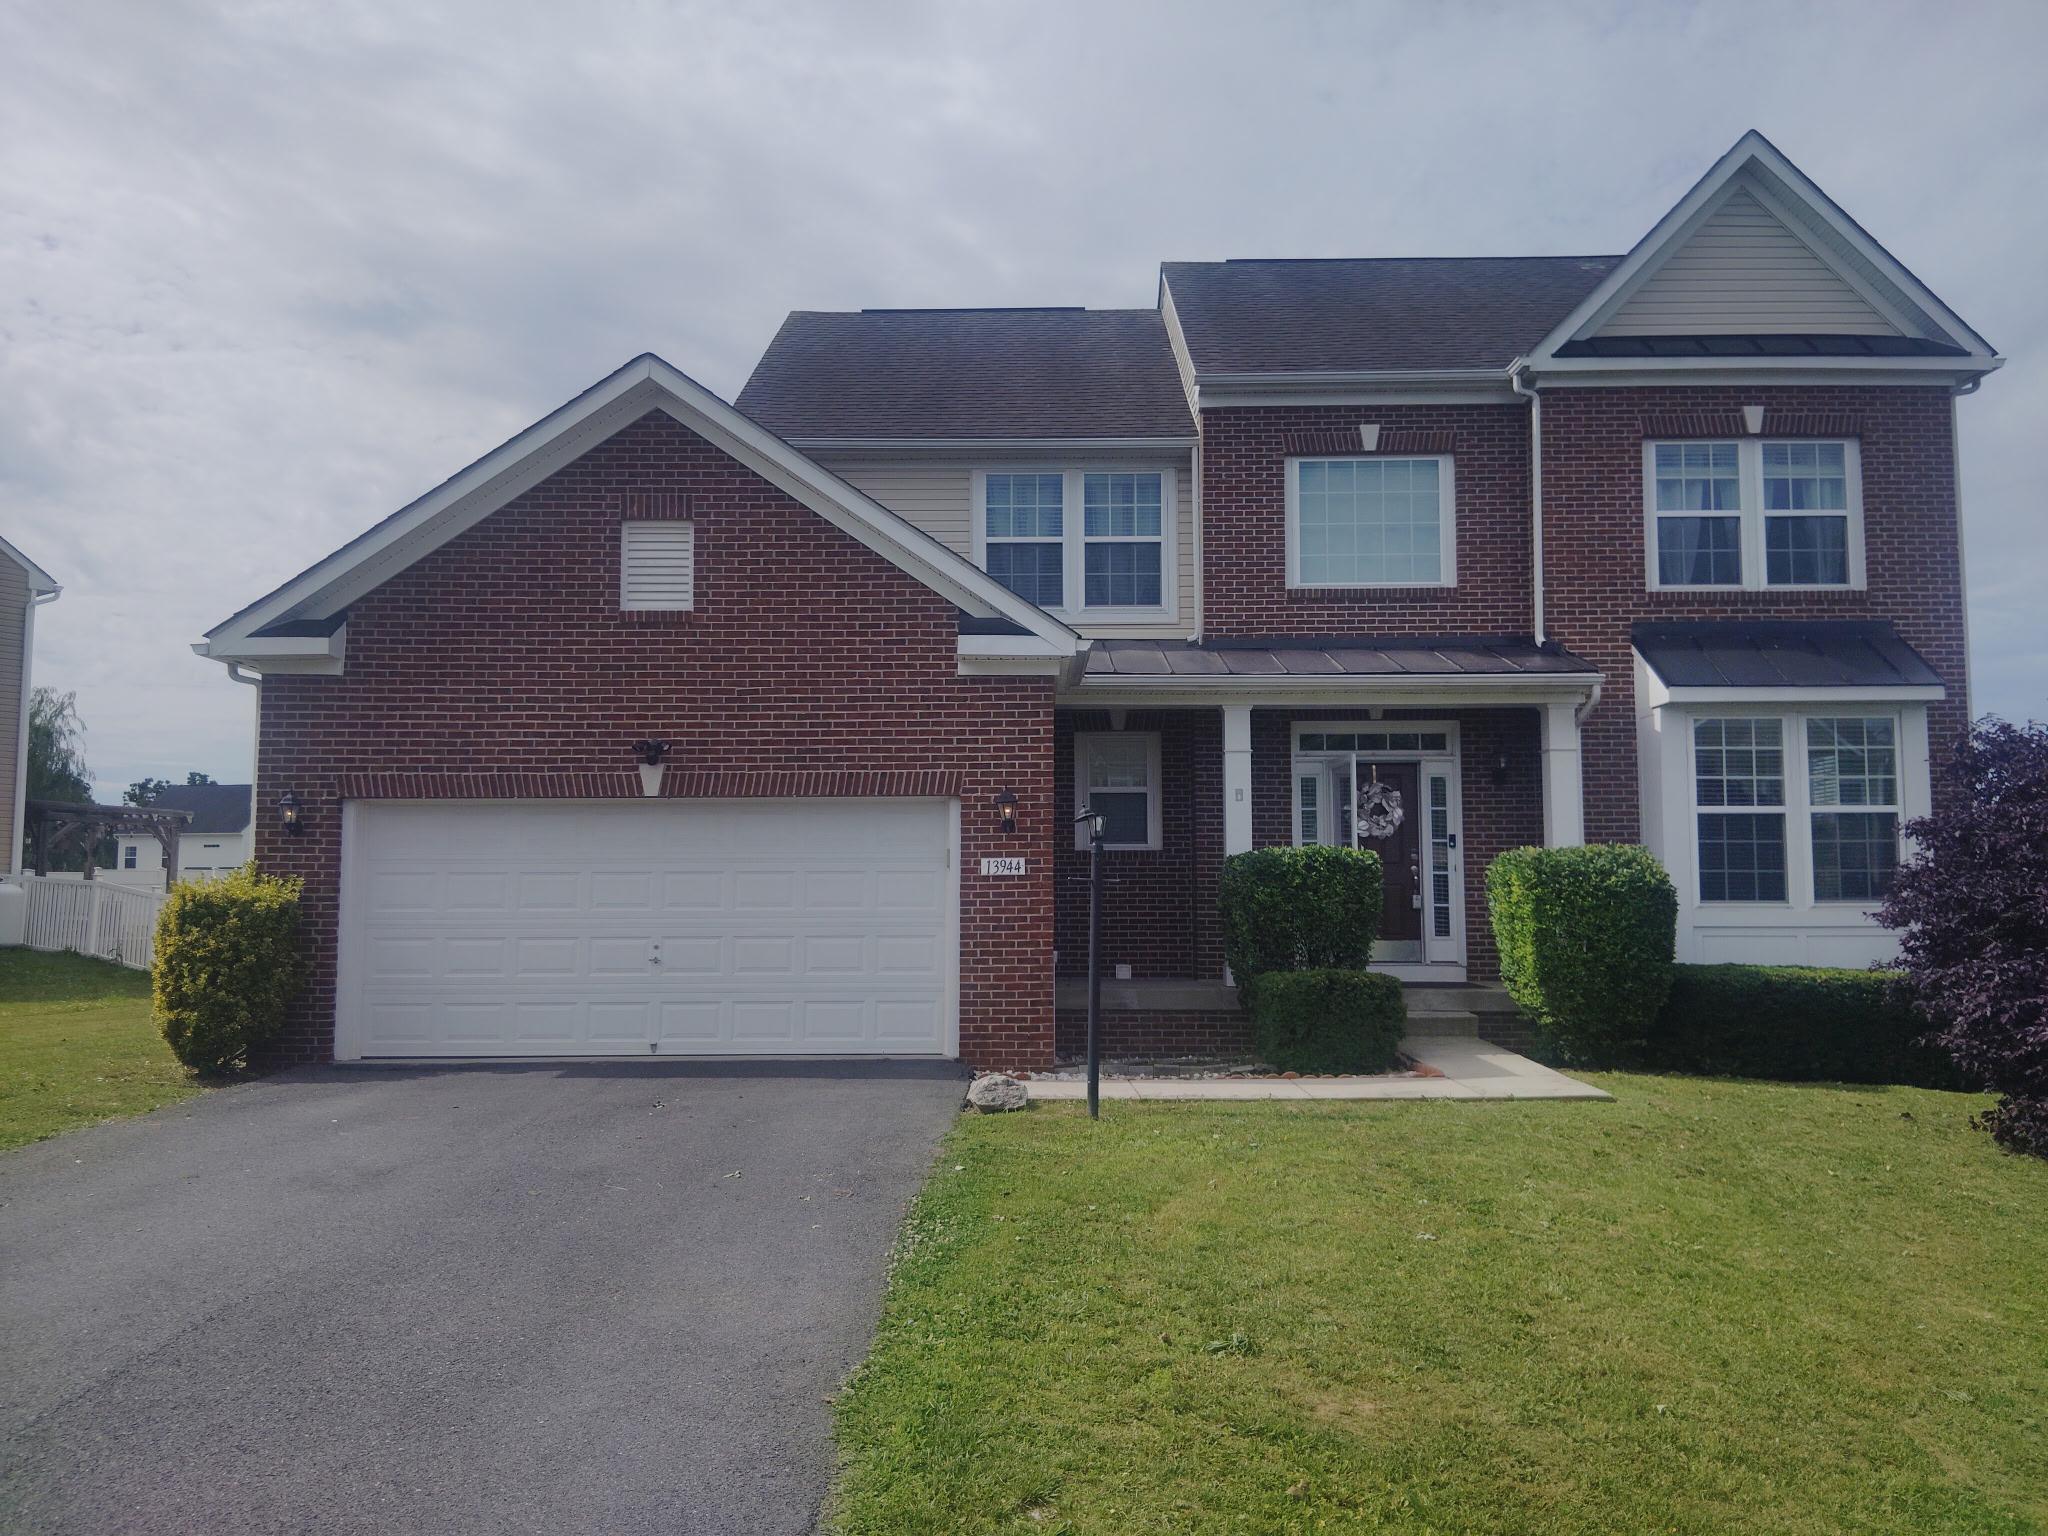
13944 SENECA RIDGE DRIVE

5 Beds

3 Baths

3,602 Sq.Ft.

$599,900

MLS#: MDWA2034308

Nestled just north of Hagerstown in the desirable Foxleigh Meadows neighborhood, this impressive home offers nearly 4,500 square feet of thoughtfully designed living space. The main level features a mix of hardwood, tile, and carpeted flooring and includes formal living and dining rooms, a spacious family room with a gas fireplace, a bright sun room, and a well-appointed kitchen with stainless steel appliances and solid wood cabinetry. An office or craft room, along with a large mudroom and laundry area, adds everyday convenience.
Upstairs, the primary suite includes a generous en-suite bath, complemented by three additional bedrooms. The finished lower level expands the living space with a large recreation room, second kitchen, full bath, and a potential fifth bedroom—ideal for guests or extended living. Situated on an oversized lot with a large deck, the property provides ample space for outdoor activities and entertaining.This property is livable but needs of updating, repairs and improvements. SOLD AS IT.
#MDWA2040610

HAGERSTOWN

19410 PORTSMOUTH DRIVE

5 Beds

3 Baths

4,432 Sq.Ft.

$595,500

MLS#: MDWA2040610

OPEN HOUSE Sunday, November 8th 1:00PM to 3:00PM!!!!!!
Situated on approximately 6.4 acres in Rocky Springs Acres with no HOA, this spacious Colonial offers 4 bedrooms, 3.5 bathrooms, an attached 2-car garage, a detached 3-car garage, and a separate workshop!

A small covered front porch leads into a bright foyer, welcoming you into this home with plenty of room for everyday living and entertaining. The main level features luxury vinyl plank flooring, a formal dining room, and an open-concept kitchen and family room. The kitchen offers a center island with room for seating, along with a separate breakfast area with space for a dining table. Just beyond the breakfast area is a large family room with plenty of windows that bring in natural light. Off the breakfast area, step outside to a brick patio with a pergola, a great spot to relax or enjoy time outdoors.

Upstairs, the primary bedroom features luxury vinyl plank flooring, vaulted ceilings, a large walk-in closet, and an attached full bathroom with a soaking tub and double-sink vanity. Three additional bedrooms complete the upper level, including one with carpeting and two with luxury vinyl plank flooring, offering plenty of flexibility for family, guests, or a home office. An additional full bathroom with a tub/shower combination serves the secondary bedrooms.

The full basement provides additional space for storage, hobbies, or other uses and includes a full bathroom for added convenience.

Outside, the approximately 6.4-acre property offers plenty of room for outdoor activities, hobbies, vehicles, equipment, and more. The detached 3-car garage and separate workshop provide additional space and flexibility for a variety of needs.

With generous indoor and outdoor space, multiple garages, and no HOA, this property has so much to offer. Schedule your private showing today! Note: Select photos have been virtually staged for illustrative purposes.
OPEN HOUSE Sunday, November 8th 1:00PM to 3:00PM!!!!!!
#MDWA2040690

HAGERSTOWN

9919 OLD NATIONAL PIKE

4 Beds

3 Baths

3,440 Sq.Ft.

$650,000

MLS#: MDWA2040690

Nestled in the serene enclave of Greenfield at Collegiate Acres, this exceptional Colonial offers the perfect balance of luxury and everyday comfort. With an impressive 5,815 square feet of living space, the home features five spacious bedrooms and three and a half beautifully appointed baths ideal for anyone who values room to live, host, and unwind.

Inside, refined details like crown molding and custom finishes create a warm, polished feel throughout. The gourmet kitchen anchors the home, while two stunning fireplaces add charm and inviting ambiance to the main living areas. The primary suite is a true retreat, and the home’s private pool completes the resort-style experience.

The fully finished basement provides even more flexible space perfect for a media room, game area, home gym, or personal getaway.

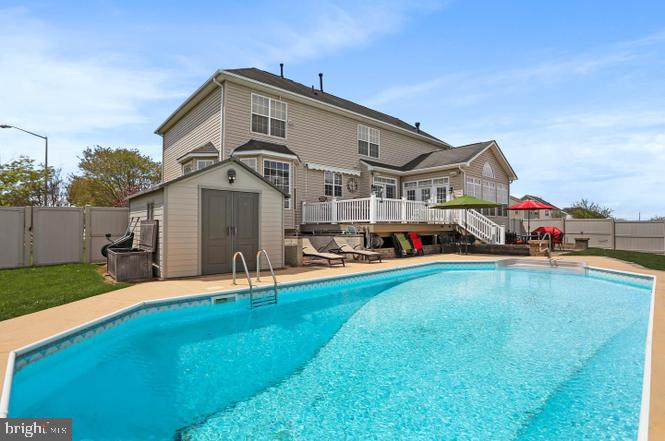
Step outside to your own private oasis: a fenced, heated in-ground pool, expansive decks and patios for entertaining, and a meticulously landscaped backyard set on a generous 0.35-acre lot made for summer gatherings, quiet mornings, and evenings under the stars.

Additional highlights include a front entry, two car attached garage, plus a driveway with room for up to six additional vehicles. A charming shed adds convenient storage for tools and outdoor equipment.

This is more than a home, it’s a lifestyle. Beautifully maintained and filled with high-end features, this property is ready to welcome you home.
#MDWA2034750

HAGERSTOWN

12901 NITTANY LION CIRCLE

5 Beds

3 Baths

5,816 Sq.Ft.

$659,999

MLS#: MDWA2034750

*** All carpet replaced 11.11.2026***
***** Price reduction***
Nestled in the serene enclave of Foxleigh Meadows, this exquisite Colonial-style residence offers a harmonious blend of luxury and comfort. Spanning 3,280 square feet, this home features four spacious bedrooms, with a spa like primary bath.  Step inside to discover a gourmet kitchen, complete with stainless steel appliances, a generous island, and a cozy breakfast area, perfect for casual dining. All completely remodeled.  The formal dining room, adorned with chair railings, sets the stage for memorable gatherings. Enjoy the warmth of the wood-burning fireplace in the inviting living area, or unwind in the luxurious whirlpool hot tub, nestled in your private spa retreat. The interior boasts a variety of high-end finishes, including solid hardwood, enhancing the home's inviting ambiance. The main floor laundry adds convenience, while the walk-in closets provide ample storage. Outside, the meticulously landscaped 0.42-acre lot features extensive hardscaping, a BBQ grill, and a hot tub, ideal for entertaining or enjoying peaceful evenings under the stars. Located on a quiet cul-de-sac with no thru street, this property offers a tranquil lifestyle while still being close to local amenities. With an oversized attached garage and driveway parking for four, this home combines elegance with practicality, making it the perfect sanctuary for those seeking a luxurious lifestyle. Experience the charm and sophistication of this exceptional property today.
5 photos have been virtually staged with furniture - the walls, flooring and windows are true. Those photos are labelled accordingly.
#MDWA2035472

HAGERSTOWN

13002 STURBRIDGE COURT

4 Beds

2 Baths

3,280 Sq.Ft.

$544,000

MLS#: MDWA2035472

**ALERT! ALERT! ALERT! SELLER IS WILLING TO HELP WITH BUYER'S FINANCING BY CONTRIBUTING TOWARD BUYING DOWN THE BUYER'S MORTGAGE INTEREST RATE WITH AN ACCEPTABLE OFFER!** This could help lower your monthly mortgage payment and make homeownership more affordable!

**INCREDIBLE VALUE AND AN EXCELLENT OPPORTUNITY FOR TODAY'S BUYERS!** Currently offered at just **$519,900, a remarkable $55,100 BELOW the recent appraised value of $575,000!**

This spacious home offers a wonderful floor plan with 4 bedrooms, 2.5 baths, and nearly 5,000 square feet of finished living space across THREE FINISHED LEVELS! The main level features a large family room with a gas fireplace, formal living and dining rooms, and a spacious kitchen with updated countertops that opens to a GORGEOUS SUNROOM WITH CATHEDRAL CEILINGS! The primary suite offers a spacious bathroom with double vanities and a separate shower.

The finished walkout lower level provides tremendous flexibility with additional living and entertaining space, along with a full bathroom rough-in for future expansion. This area offers excellent potential for extended family living, recreation, or a possible in-law suite.

Outdoor living is another highlight, featuring a covered deck, patio, hot tub, 15-foot above-ground pool, landscaped yard with a pond, and a storage shed with electricity. The property also offers a 3-car garage and plenty of space for entertaining and everyday enjoyment.

Major improvements include a NEW ROOF IN 2025, TWO HVAC SYSTEMS REPLACED IN 2020, and several recently updated appliances.

**WITH NEARLY 5,000 FINISHED SQUARE FEET, THREE FINISHED LEVELS, A 3-CAR GARAGE, AND A PRICE SIGNIFICANTLY BELOW THE RECENT APPRAISAL, THIS PROPERTY REPRESENTS AN OUTSTANDING VALUE!** Add in the seller's willingness to help buy down the buyer's mortgage interest rate with an acceptable offer, and this is an opportunity worth exploring. Schedule your showing today and discover the possibilities!
#MDWA2037756

HAGERSTOWN

20025 BABYLON COURT

4 Beds

2 Baths

4,955 Sq.Ft.

$519,900

MLS#: MDWA2037756

Send a message

Message successfully sent.

Your message

What is 3 + 4 ?

Reason for contacting?

I agree to receive email communication and understand I can unsubscribe at any time.

I agree to be contacted by Charis Realty Group - Christine Issler, Broker via call, email, and text for real estate services. To opt out, you can reply 'stop' at any time or reply 'help' for assistance. You can also click the unsubscribe link in the emails. Message and data rates may apply. Message frequency may vary. Privacy Policy

Sign Out

Virtual Assistant

Would you like to take the next step with this property? We can help you schedule a showing or virtual tour, or send you more details.

Yes, I would like more information.

Thank You for Your Reply, One of Our Agents will contact you as soon as possible

No, maybe later.

Thank you, you can always contact me via email, phone number or through the contact form.

Realhub AI

Lucy - Your AI-Powered Realtor

Update Your Temporary Password

Personalize your search

Enter your email and we'll notify you immediately when new listings match what you're looking for.

or enter email address

Already have an account ? Login here

Continue your home search

I agree to receive communications and understand I can unsubscribe at any time.

I agree to be contacted by Charis Realty Group - Christine Issler, Broker via call, email, and text for real estate services. To opt out, you can reply 'stop' at any time or reply 'help' for assistance. You can also click the unsubscribe link in the emails. Message and data rates may apply. Message frequency may vary. Privacy Policy

Already have an account ? Login here

We use cookies

We use cookies for analytics and to enhance your experience. By accepting, you agree to analytics and marketing cookies. Small functional cookies that count viewed properties and time on site are used regardless of your choice. You can manage your preferences or learn more about our cookies policy.