Features & Amenities

Interior

  • Other Interior Features

    Eat-in Kitchen, Soaking Tub

  • Total Bedrooms

    4

  • Bathrooms

    3

  • 1/2 Bathrooms

    1

  • Above Grade Finished Area

    2282.0

  • Basement YN

    YES

  • Cooling YN

    YES

  • Cooling

    Central Air, Electric

  • Fireplace YN

    YES

  • Heating YN

    YES

  • Heating

    Natural Gas, Central

  • Main Level Bedrooms

    1

  • Pet friendly

    N/A

Exterior

  • Garage

    Yes

  • Garage spaces

    1

  • Construction Materials

    Vinyl Siding

  • Parking

    Garage Door Opener, Asphalt, Garage, Driveway, Inside Entrance, Attached

  • Pool

    No

  • Waterfront YN

    NO

Area & Lot

  • Lot Size(acres)

    0.31

  • Lot Size(square feet)

    13,600

  • Property Type

    Residential

  • Property Sub Type

    Single Family Residence

  • Architectural Style

    Colonial, Cape Cod

Price

  • Sales Price

    $690,000

  • Tax Amount

    $5,908

  • Zoning

    Residential Single Family

  • Sq. Footage

    2,282

  • Price/SqFt

    $302

HOA

  • Association

    No

Property Resources

  • Horse Property

    NO

School District

  • Elementary School

    CANDLEBROOK

  • Middle School

    UPPER MERION

  • High School

    UPPER MERION

Property Features

  • New Construction

    NO

  • Accessibility Features

    Accessible Doors, Grip-Accessible Features

  • Foundation Details

    Permanent

  • Senior Community YN

    NO

  • Sewer

    Public Sewer

  • Tax Lot

    028

  • Water Source

    Public

Schedule a Showing

Showing scheduled successfully.

<
>
IN PERSON
VIA CHAT

What is 3 + 4 ?


Change time

Mortgage calculator

Estimate your monthly mortgage payment, including the principal and interest, property taxes, and HOA. Adjust the values to generate a more accurate rate.

Your payment

Principal and Interest:

$

Property taxes:

$

HOA fees:

$

Total loan payment:

$

Total interest amount:

$

Location

County

MONTGOMERY

Elementary School

CANDLEBROOK

Middle School

UPPER MERION

High School

UPPER MERION

Listing Courtesy of Jamie Kerezsi, Keller Williams Real Estate - Media

RealHub Information is provided exclusively for consumers' personal, non-commercial use, and it may not be used for any purpose other than to identify prospective properties consumers may be interested in purchasing. All information deemed reliable but not guaranteed and should be independently verified. All properties are subject to prior sale, change or withdrawal. RealHub website owner shall not be responsible for any typographical errors, misinformation, misprints and shall be held totally harmless.

Agent Kristin Reel Williams

Salesperson, Realtor

Kristin Reel Williams

Call Kristin today to schedule a private showing.


* Listings on this website come from the FMLS IDX Compilation and may be held by brokerage firms other than the owner of this website. The listing brokerage is identified in any listing details. Information is deemed reliable but is not guaranteed. If you believe any FMLS listing contains material that infringes your copyrighted work please click here to review our DMCA policy and learn how to submit a takedown request.© 2024 FMLS.
Welcome to 192 David Road, a beautifully maintained 4-bedroom, 3 full and 1 half-bath home in the highly sought-after King of Prussia area. Built in 2009 and lovingly cared for by its original owner, this home truly reflects pride of ownership and offers exceptional space, flexibility, and functionality throughout.

The thoughtfully designed first floor features a fully handicap-accessible bedroom with a private en-suite full bathroom, providing an ideal option for multigenerational living, guests, or those seeking convenient one-floor living. The spacious living room opens directly to the deck and overlooks the beautiful, level lot, creating a wonderful setting for relaxing or entertaining. A convenient half bath completes the main level.

Upstairs, the impressive primary suite offers a true retreat with a generously sized bedroom and spa-like en-suite bathroom. Two additional bedrooms, a full hall bathroom, and a conveniently located laundry room complete the second floor.

Continue to the fully finished third floor, where the possibilities are endless! This versatile space can easily serve as a home office, workout room, playroom, additional bedroom, media room, or whatever best suits your lifestyle.

The full basement, complete with an egress window, provides abundant storage and even more potential for future living or recreational space. Outside, enjoy the flat, usable lot and private deck—perfect for morning coffee, summer gatherings, or simply enjoying the outdoors.

Located in an incredible school district with the added benefit of low taxes, this exceptional home offers the rare combination of pristine condition, flexible living space, accessibility, and an ideal location. With its original-owner history and meticulous care, 192 David Road is truly move-in ready and waiting for its next chapter.

192 DAVID ROAD

Message successfully sent.

What would you like to know?

What is 3 + 4 ?

I agree to receive email communication and understand I can unsubscribe at any time.

I agree to be contacted by Charis Realty Group - Christine Issler, Broker via call, email, and text for real estate services. To opt out, you can reply 'stop' at any time or reply 'help' for assistance. You can also click the unsubscribe link in the emails. Message and data rates may apply. Message frequency may vary. Privacy Policy

Related Properties

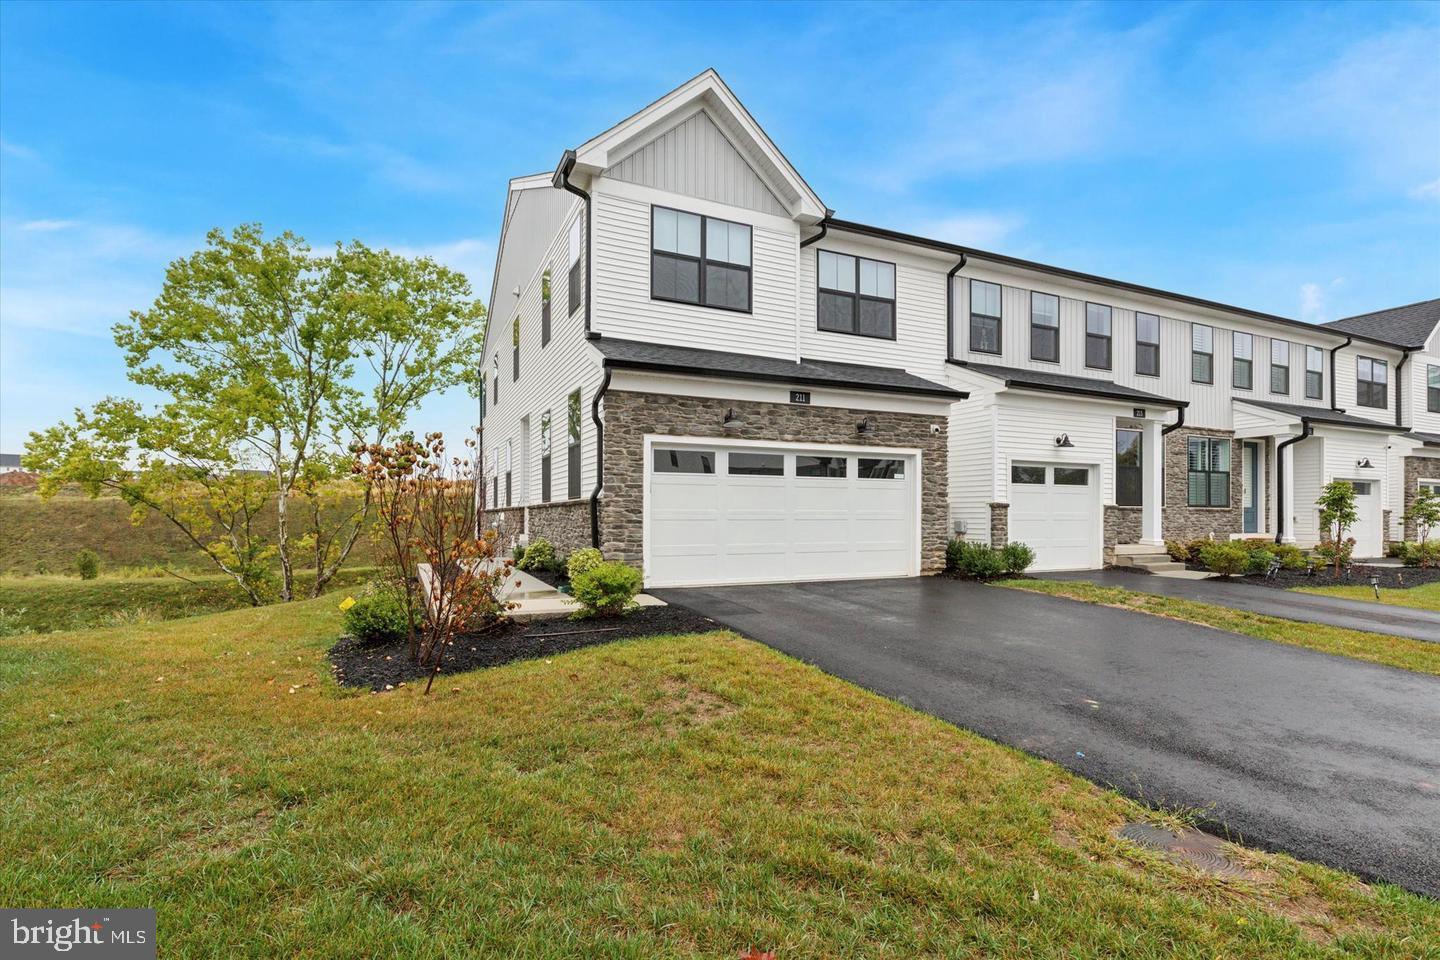
Welcome to this beautifully maintained, move in ready rarely available end unit townhome in the desirable Stonebrook at Upper Merion community, ideally located in the heart of King of Prussia. This thoughtfully designed home offers a modern open floor plan with light filled living spaces, hardwood flooring throughout, and a whole house alkaline water filtration system that enhances everyday comfort.
The main living space is designed for both daily living and effortless entertaining. Sunlit spaces flow seamlessly into the kitchen featuring granite countertops, stainless steel appliances, and abundant cabinetry. A convenient half bath and access to the large pergola covered deck create an inviting setting for morning coffee, outdoor dining, or relaxing at the end of the day.
Upstairs, the spacious primary suite offers a peaceful retreat with an en suite bathroom featuring a double vanity, upgraded stall shower, and a walk in closet. Two generously sized secondary bedrooms, a full hall bathroom, and a dedicated second floor laundry room complete the level. Motorized shades throughout the second floor provide added comfort and convenience.
Additional highlights include a walkout unfinished basement offering excellent storage and future finishing potential, along with a two car garage.
The home also conveys with several useful inclusions, including the washer, dryer, refrigerator,  patio table and chairs, and a Blackstone grill with cover.
Ideally situated just minutes from major commuter routes, the King of Prussia Mall, King of Prussia Town Center, and Valley Forge National Historical Park, residents enjoy exceptional shopping, dining, and outdoor recreation. The nearby Chester Valley Trail offers 15 miles of scenic paths perfect for walking and biking.
This home is completely turnkey and exceptionally well maintained, offering the opportunity to enjoy low maintenance living in one of Upper Merion’s most convenient locations.
#PAMC2168552

KING OF PRUSSIA

211 LILAC STREET

3 Beds

2 Baths

1,719 Sq.Ft.

$749,000

MLS#: PAMC2168552

Welcome to 305 Manion Alley, a beautifully appointed townhome in The Overlook at Town Center, ideally located in the heart of King of Prussia. Offering three bedrooms, two full and one half baths, a two-car tandem garage, dedicated home office, and thoughtfully designed living space across three levels, this newer home combines modern finishes with an exceptionally convenient location.

The home’s main entrance opens directly onto the living level, where a welcoming foyer leads to a versatile flex room, perfectly suited for a home office or additional living space. From there, the main level flows into a bright, open-concept kitchen, dining, and living area with soaring ceilings and oversized windows that fill the space with natural light. The kitchen offers abundant cabinetry, a large pantry, modern lighting, and plenty of space for gathering. Just off the dining area, a spacious covered deck provides a comfortable outdoor space for relaxing or entertaining. A powder room completes the level.

Upstairs, you’ll find all three bedrooms, two full baths, and a conveniently located laundry area. The primary suite features oversized windows, two walk-in closets, and an en-suite bath with dual vanities and an oversized walk-in shower. Two additional bedrooms share a full hall bath with dual vanities and a tub/shower combination.

The lower level features a built-in mudroom bench and storage with convenient access to the two-car tandem garage. Additional features include LVP flooring throughout, motorized blinds, upgraded lighting, and ample storage.

Within walking distance of King of Prussia Town Center and just minutes from King of Prussia Mall and Wegmans, the home offers convenient access to shopping, dining, fitness, and entertainment, along with Routes 202 and 422, I-76, I-276, and the Pennsylvania Turnpike.
#PAMC2193458

KING OF PRUSSIA

305 MANION ALLEY

3 Beds

2 Baths

2,186 Sq.Ft.

$679,900

MLS#: PAMC2193458

Welcome to 145 River Trail Circle!

Timeless in its design and generous in its layout, this move-in ready 4-bedroom, 3.5-bathroom Finley II townhome offers a roomy 2-car garage and a pre-planned elevator rough-in for effortless living. The entry level welcomes you with a finished guest suite with full bath complete with its own direct access to the backyard, an ideal retreat for overnight guests or a space to work from home.

The main level makes an immediate impression with its soaring 10' ceilings.  The oversized chef’s kitchen showcases soft-closing, ceiling-height cabinetry, quartz countertops, and an island with generous breakfast bar seating. A walk-in pantry and dedicated coffee bar add both function and luxury, while the premium appliance package includes a 36” gas cooktop with a hood above and a built-in wall oven and microwave. The dining area opens directly to an elevated composite deck, creating a natural flow for indoor-outdoor dining. The great room is lined with oversized windows. 

Upstairs, the primary suite is situated at the back of the home and includes a raised ceiling, two walk-in closets and an attached bath with walk-in shower and dual sink vanity. Two additional bedrooms, hall bathroom, and laundry room complete the sleeping level of this end unit townhome. 

Located in the vibrant River Trail at Valley Forge community with direct access to the Schuylkill River W Trail, leading directly to Valley Forge National Park is ideal for outdoor enthusiasts and weekend adventurers. 

Visit our sales center today to learn more about this home! River Trail at Valley Forge also has homes available that you can personalize with move-in timelines extending throughout 2026.
#PAMC2195260

KING OF PRUSSIA

145 RIVER TRAIL CIRCLE 23

4 Beds

3 Baths

2,574 Sq.Ft.

$764,990

MLS#: PAMC2195260

Welcome to 260 Heather Rd! Enjoy the perfect blend of comfortable living, thoughtful updates, inviting outdoor space, and neighborhood convenience in this 4-bedroom, 2.5-bath home in King of Prussia. Inside, the finished basement, completed in 2019, offers valuable additional living space with a full bathroom, ideal for a second family room, movie nights, a playroom, home office, or entertaining friends.

Step outside to a fantastic fenced-in backyard featuring a deck that's perfect for summer barbecues, morning coffee, or relaxing evenings outdoors. One of this home's most special features is its connection to the surrounding community. The backyard leads directly to the community's walking trails, offering convenient access to the library, playground, and popular community concerts. With outdoor recreation and neighborhood events just steps away, there's always something to enjoy.

You'll also appreciate the home's important recent improvements, including a new roof installed in 2022 with a transferable warranty, a new hot water heater in 2024, and new central air conditioning installed in 2025. The heating system was installed in 2016, adding to the home's list of valuable updates.

Conveniently located in the heart of King of Prussia, with access to shopping, dining, major roadways, and nearby Candlebrook Elementary School, 260 Heather Rd offers the opportunity to enjoy both the comfort of home and the benefits of a connected community. Come experience all this home and its wonderful setting have to offer!
#PAMC2195862

KING OF PRUSSIA

260 HEATHER ROAD

4 Beds

2 Baths

2,820 Sq.Ft.

$575,000

MLS#: PAMC2195862

Exceptional Craftsman-style single-family home tucked within a quiet Gulph Mills neighborhood with no through traffic, offering beautifully upgraded living spaces designed for both everyday comfort and effortless entertaining. This 3-bedroom, 3.5-bath home features a dining area, an incredible finished basement level, professionally designed outdoor living space, and extensive custom upgrades throughout.  All with low taxes
The main level offers a bright, open floor plan with site-finished hardwood floors and a gas fireplace. The dining area is finished with custom wainscoting, adding architectural character to the open living space. At the heart of the home, the kitchen features Level 9 granite countertops and island, stainless steel appliances, a convenient countertop garbage disposal button, and an upgraded appliance package including a 30-inch GE slide-in gas range, wall-mount chimney hood, GE dishwasher, and Sharp microwave drawer.

The finished lower level is an entertainer’s dream and a true extension of the home’s living space. A spectacular custom bar is finished with Level 9 granite and features a 120-bottle Whynter dual-zone wine refrigerator and separate Whynter beverage refrigerator. With generous room for entertaining, watching the game, hosting friends, or simply relaxing, this space was designed to be enjoyed. An unfinished portion of the basement provides substantial additional storage.

The entertaining continues outside in the fully fenced and professionally landscaped backyard. A beautiful patio, overhead string lighting, and outdoor television create an inviting outdoor living area perfect for summer dinners, game days, parties, or quiet evenings at home.

Upstairs, the bedrooms are complemented by thoughtful custom details. The nursery features custom molding and a custom-finished closet and could easily transition into a sophisticated home office. Bathrooms feature upgraded Moen fixtures and beautiful porcelain shower tile, while additional custom-finished closets provide additional built-in organization.

The spacious laundry room includes a Samsung washer and dryer and custom cabinetry. Additional features include dual-zone heating and cooling, custom blinds and shades throughout, and abundant storage in the unfinished portion of the basement, attic, and crawl space.

Just beyond the property, the neighborhood features its own park, creating a quiet residential feel while remaining exceptionally convenient to the area's major interstates and transportation routes. It is a rare combination of privacy, accessibility, and thoughtfully designed living and entertaining space, both indoors and out.

Upgrades & Inclusions

    •    Custom finished lower-level entertaining space and bar

    •    Level 9 granite in both kitchen and basement bar

    •    120-bottle Whynter dual-zone wine refrigerator

    •    Whynter beverage refrigerator

    •    Professionally landscaped backyard

    •    Fully fenced yard

    •    Patio with string lighting and outdoor television

    •    Custom wainscoting in dining area

    •    Custom molding in nursery/office

    •    Two custom-finished closets

    •    GE stainless steel kitchen appliance package with Sharp microwave drawer

    •    Countertop garbage disposal button

    •    Upgraded Moen bathroom fixtures

    •    Porcelain shower tile

    •    Dual-zone heating and cooling

    •    Custom blinds and shades throughout

    •    Samsung washer and dryer

    •    Custom laundry-room cabinetry

    •    Gas fireplace and site-finished hardwood floors

    •    Ample storage in unfinished basement, attic, and crawl space

    •    Neighborhood park

    •    Quiet neighborhood with no through traffic

    •    Convenient access to major interstates

    •    Furniture is negotiable with the sale, with the exception of beds
#PAMC2195380

KING OF PRUSSIA

243 FOULKROD BOULEVARD

3 Beds

3 Baths

2,129 Sq.Ft.

$709,000

MLS#: PAMC2195380

New on site 1 day ago
Welcome to 385 Evergreen Road in King of Prussia! This 4-bedroom, 2.5-bath colonial split-level home offers a flexible floor plan and a great location in Upper Merion School District. Open flow between the Living Room and Dining Room gives this home great space for everyday living and entertaining, while the large 3-season Sunroom is a wonderful spot to relax and enjoy views of the level backyard. The nicely finished lower-level Family Room offers additional living space, and the oversized Mudroom/Laundry Area is a practical bonus. Unlike many homes of this style, the Primary Bedroom features its own private Bathroom with vanity, toilet, and stall shower. Two additional Bedrooms on the second floor and a privately situated 4th Bedroom on the top floor share a renovated Hall Bathroom with gleaming white subway tile surrounding the tub and shower. The fourth Bedroom has two closets, making it a great option for a home office or guest room. Storage is plentiful, with multiple closets in some bedrooms and a bright walk-up Attic. Outside, enjoy the level rear yard bordered by mature plantings for added privacy, plus a large shed for extra storage. Located in a quiet, no-through-traffic neighborhood with sidewalks leading to playgrounds and other amenities at nearby Valley Forge Acres Park, this home is convenient to shopping and restaurants in both King of Prussia and the Main Line. Outdoor  enthusiasts will appreciate the nearby Schuylkill River Trail, Chester Valley Trail, and Valley Forge National Park. Enjoy exercising at nearby Lifetime Fitness and Upper Merion Community Center, both of which also have swimming pools for summer fun.  Wegmans and many dining options at King of Prussia Town Center are just a short drive away. Easy access to major transportation routes makes commuting to Center City, Philadelphia International Airport, and nearby corporate and medical centers convenient. Low taxes too! Schedule your visit today.
#PAMC2197070

KING OF PRUSSIA

385 EVERGREEN ROAD

4 Beds

2 Baths

2,109 Sq.Ft.

$649,000

MLS#: PAMC2197070
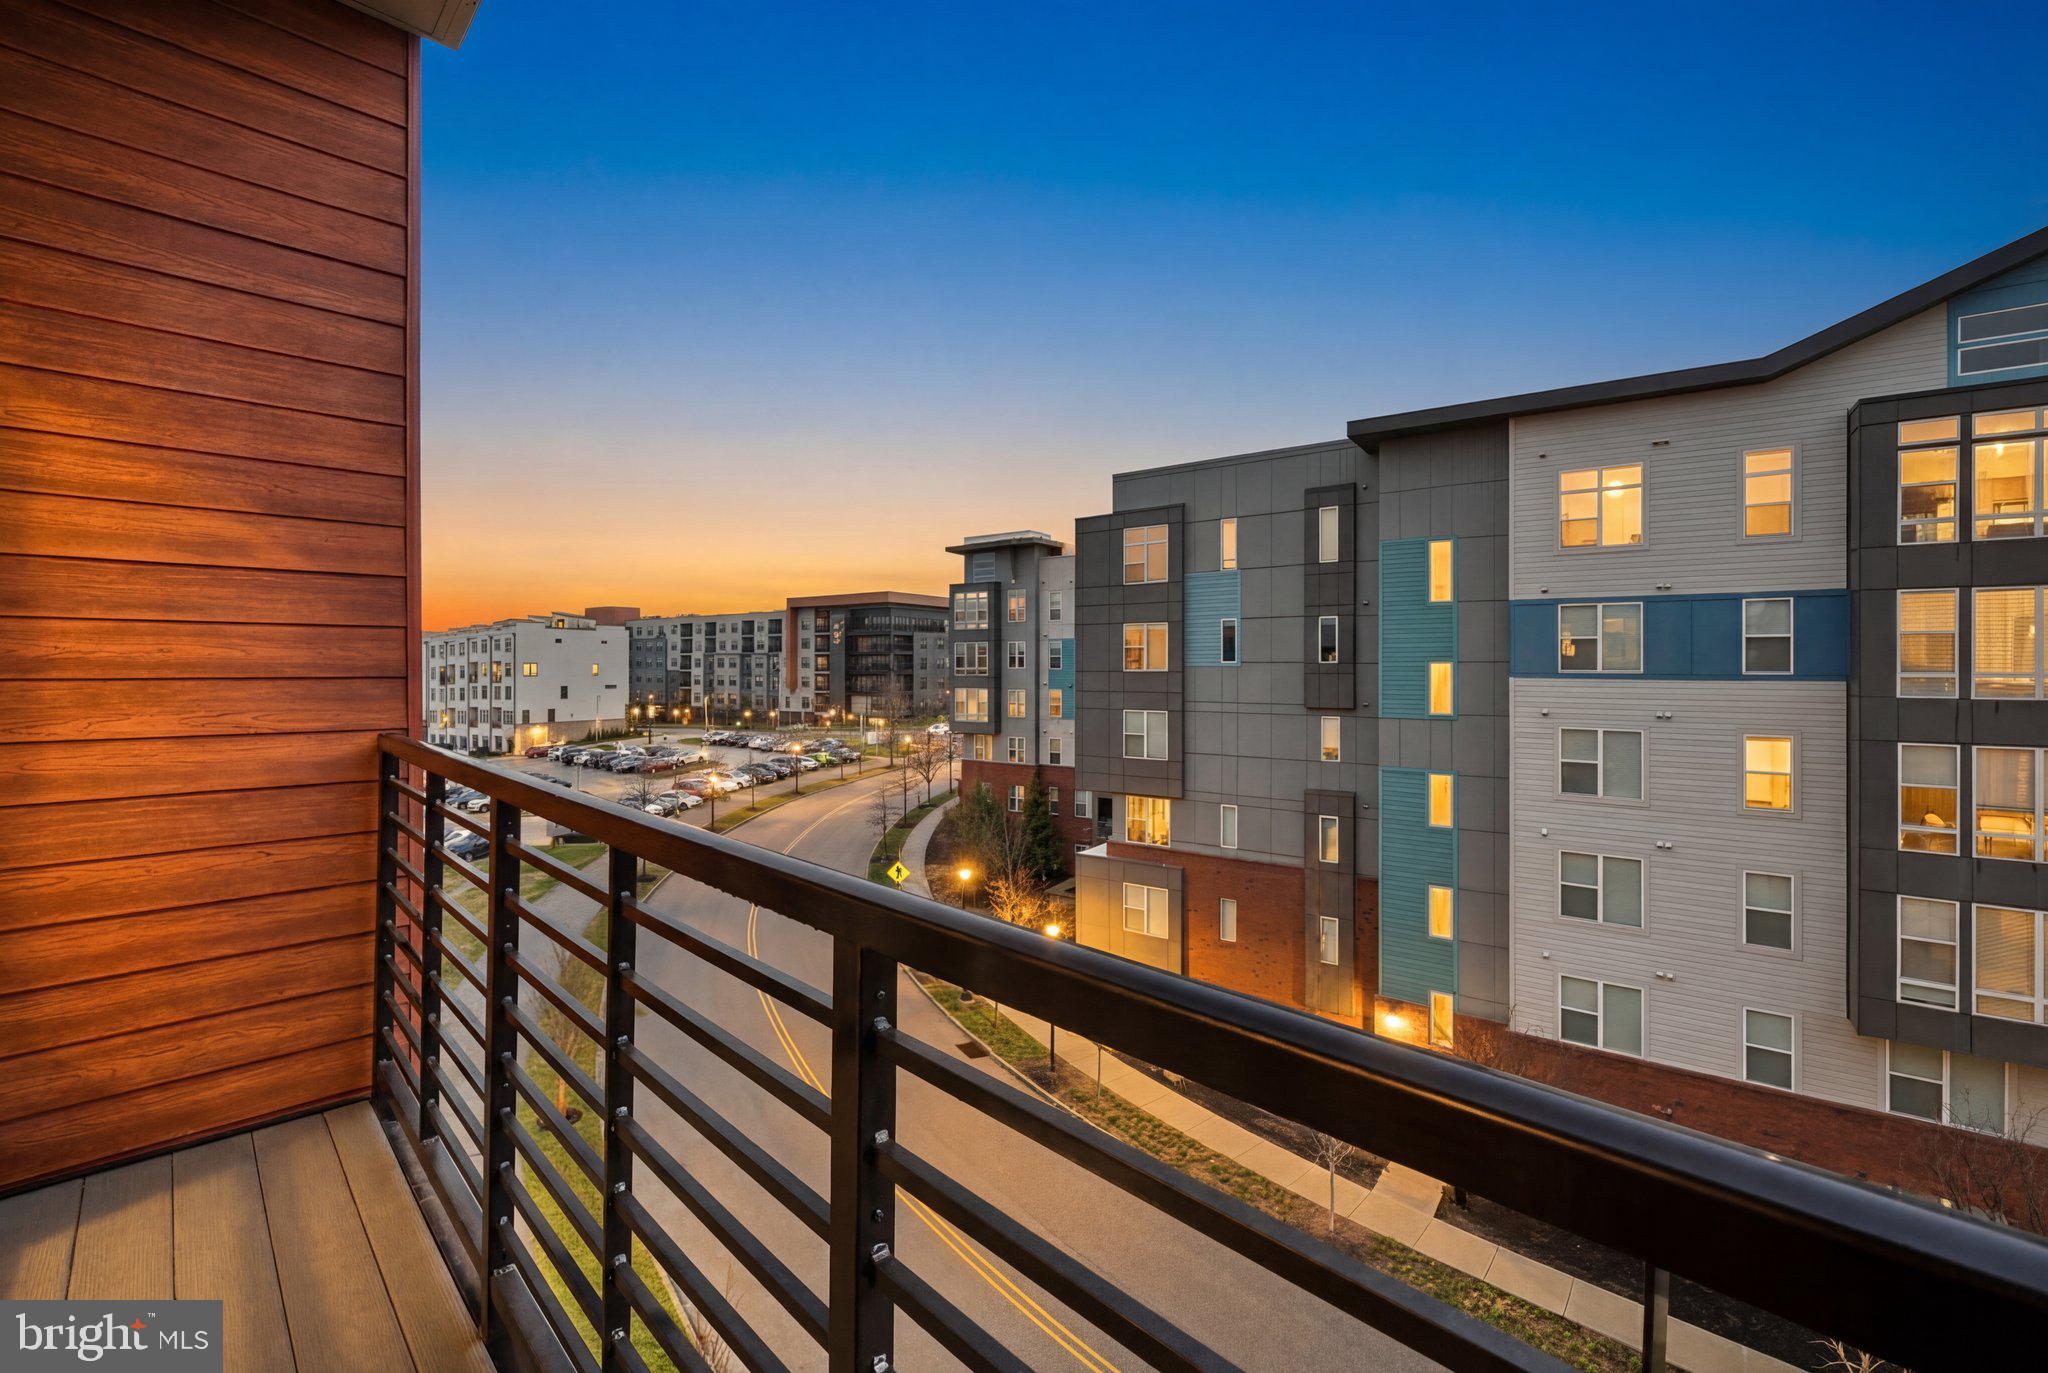
Welcome to Residence #502 at 575 South, where refined comfort meets effortless, elevated living in the heart of King of Prussia Town Center ✨🏙️ This beautifully designed 1,344-square-foot residence is the largest two-bedroom interior layout in the building, offering a thoughtful balance of space, style, and simplicity. Perfectly positioned within the community, this home delivers a peaceful, private feel while still placing you just steps from everything that makes this location so desirable. Inside, the home unfolds into a bright and welcoming main living area designed for both everyday living and easy entertaining. The kitchen is sleek and functional, featuring quality finishes, generous workspace, and a layout that naturally connects to the dining and living areas—creating a seamless, open flow that feels both comfortable and elevated. Step out onto your private balcony and enjoy open sky views and a sense of calm separation—an ideal setting for morning coffee, quiet evenings, or simply taking in the fresh air above the energy of town center living 🌅☕ The Owner’s Suite is a true retreat, complete with a spacious walk-in closet and a well-appointed full bath designed for both comfort and convenience. A second generously sized bedroom and nearby hall bath offer flexibility for guests, a home office, or additional living space tailored to your lifestyle. Everyday ease continues with an in-unit laundry area and two assigned parking spaces—one in the garage and one in the lot—providing both convenience and flexibility 🚗 Life at 575 South extends far beyond your front door. Residents enjoy access to a curated collection of upscale amenities designed to enhance every aspect of daily living. The rooftop terrace showcases sweeping views of Valley Forge National Park, offering a stunning backdrop for relaxing evenings or social gatherings 🌇Stay active in the fully equipped fitness center featuring Peloton and Life Fitness equipment, practice your swing in the golf simulator, or enjoy a private movie experience in the building’s theater room 🎬🏌️‍♂️Additional conveniences include a secure entry system, a luxe mailroom with refrigerated storage for deliveries, and low-maintenance living that allows you to truly embrace a lock-and-leave lifestyle. Located just moments from major routes including 202, 422, 76, and the PA Turnpike, commuting is effortless. World-class shopping, dining, and entertainment—including King of Prussia Mall, Town Center boutiques, Topgolf, Lifetime Fitness, and IMAX—are all just seconds away. Residence #502 offers a rare opportunity to enjoy sophisticated, low-maintenance living in one of the region’s most vibrant and connected communities. ✨
#PAMC2170792

KING OF PRUSSIA

575 S GODDARD BOULEVARD 502

2 Beds

2 Baths

1,341 Sq.Ft.

$585,000

MLS#: PAMC2170792

Imagine coming home to a sunlit penthouse where lake views greet you from every window. This rare opportunity is set on a top-floor corner, Residence 512 feels peaceful and private, yet the best of King of Prussia is just outside your door. Step onto the large balcony overlooking Valley Forge National Park and room for a table where you can savor morning coffee, share dinner, or watch the evening light settle over the landscape. 🌿

Inside, nearly 1,800 square feet of living space gives you room to gather and room to retreat. The modern kitchen pairs fine finishes and a generous island where friends can visit while dinner comes together. The open living and dining area makes everyday meals and special celebrations feel equally at home, with lake views as a lovely backdrop. Decorative shades and blackout curtains add comfort throughout. ✨

The owner’s suite is a peaceful escape with views of Valley Forge National Park, upgraded lighting and fan, a well-appointed bath, and a custom walk-in closet as large as a bedroom. Across the social area, the second bedroom suite offers privacy for family or visitors along with a Walk-In Closet and Full Bathroom. A third bedroom has its own door to the balcony and walk-in closet and could also make a lovely office or fit a variety of needs. A dedicated laundry room and two assigned garage spaces near the building entrance add ease to each day. A comprehensive home warranty until December 2027 is the icing on the cake.🗝️

At 575 South, there is always another place to enjoy. Take in sweeping Valley Forge views from the rooftop deck, work out with Peloton and Life Fitness equipment, play in the golf simulator, or settle in for a film in the private theater. Meet neighbors at community gatherings, enjoy a game of billiards, or relax in the lounges and indoor-outdoor gathering spaces overlooking the water. Quiet workspaces, secure entry, elevators, and a refrigerated package area make busy days simpler. 🥂🎬⛳

Walk to the heart of King of Prussia Town Center for restaurants, coffee, shopping, and Wegmans. The King of Prussia Mall, with its many shops and places to dine, is five minutes away. Valley Forge National Historical Park and Lifetime Fitness are close by, and nearby highways make it easy to explore the region, including Center City Philadelphia and all that it offers. Here, you can enjoy a quiet view at home and a lively neighborhood whenever you wish. 🏙️
#PAMC2195734

KING OF PRUSSIA

575 S GODDARD BOULEVARD 512

3 Beds

2 Baths

1,794 Sq.Ft.

$825,000

MLS#: PAMC2195734

Nestled in the charming Candlebrook subdivision, this delightful Colonial-style home offers a perfect blend of classic elegance and modern convenience. Built in 1953, this well-maintained residence features four spacious bedrooms and two full bathrooms, making it an ideal retreat for those seeking comfort and functionality. Step inside to discover beautiful hardwood flooring that flows throughout the main living areas, creating a warm and inviting atmosphere. The heart of the home boasts a well-appointed kitchen equipped with essential appliances, including a built-in microwave, gas oven/range, dishwasher, and refrigerator, ensuring that meal preparation is a breeze. A convenient main-floor laundry adds to the ease of daily living. The corner lot location provides ample outdoor space, perfect for gatherings or quiet evenings on the patio. With a driveway that accommodates up to three vehicles, parking is never a concern. The property also includes a shed for additional storage, enhancing the home's practicality. Enjoy the convenience of nearby public transportation, with a bus stop less than a mile away, making commuting a breeze. This home is not just a place to live; it's a sanctuary where cherished memories can be made. Experience the comfort and charm of this exceptional property-your new beginning awaits!
#PAMC2192298

KING OF PRUSSIA

317 PRINCE FREDERICK STREET

4 Beds

2 Baths

3,051 Sq.Ft.

$629,000

MLS#: PAMC2192298

A well-maintained King of Prussia home offering four bedrooms, three full bathrooms, flexible living space, and a large lot, ready for its next owner.

Live close by the King of Prussia Mall, major employers, highways, and restaurants
Valley Forge Park, and Upper Merion schools. Come visit and see what awaits you. 

Come explore this beautifully maintained 4-bedroom, 3-full-bath home featuring spacious living areas, a large lot, and convenient access to everything King of Prussia has to offer.
#PAMC2187014

KING OF PRUSSIA

599 ELLIOTT DRIVE

4 Beds

3 Baths

1,938 Sq.Ft.

$619,000

MLS#: PAMC2187014

Send a message

Message successfully sent.

Your message

What is 3 + 4 ?

Reason for contacting?

I agree to receive email communication and understand I can unsubscribe at any time.

I agree to be contacted by Charis Realty Group - Christine Issler, Broker via call, email, and text for real estate services. To opt out, you can reply 'stop' at any time or reply 'help' for assistance. You can also click the unsubscribe link in the emails. Message and data rates may apply. Message frequency may vary. Privacy Policy

Sign Out

Virtual Assistant

Would you like to take the next step with this property? We can help you schedule a showing or virtual tour, or send you more details.

Yes, I would like more information.

Thank You for Your Reply, One of Our Agents will contact you as soon as possible

No, maybe later.

Thank you, you can always contact me via email, phone number or through the contact form.

Realhub AI

Lucy - Your AI-Powered Realtor

Update Your Temporary Password

Personalize your search

Enter your email and we'll notify you immediately when new listings match what you're looking for.

or enter email address

Already have an account ? Login here

Continue your home search

I agree to receive communications and understand I can unsubscribe at any time.

I agree to be contacted by Charis Realty Group - Christine Issler, Broker via call, email, and text for real estate services. To opt out, you can reply 'stop' at any time or reply 'help' for assistance. You can also click the unsubscribe link in the emails. Message and data rates may apply. Message frequency may vary. Privacy Policy

Already have an account ? Login here

We use cookies

We use cookies primarily for analytics to enhance your experience. By accepting, you agree to our use of these cookies. You can manage your preferences or learn more about our cookies policy.