
Property
Beds
4
Full Baths
2
1/2 Baths
1
Year Built
1961
Sq.Footage
3,729
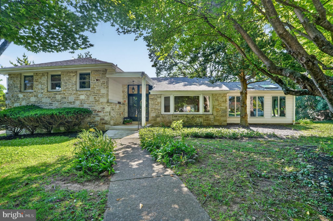
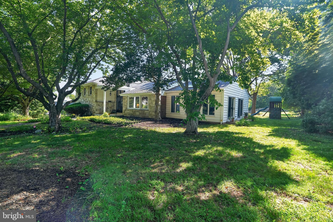
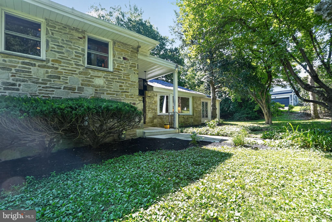
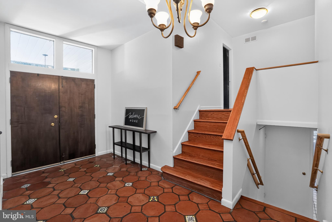
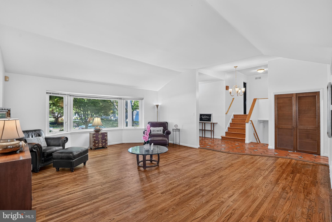
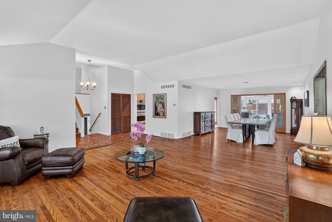
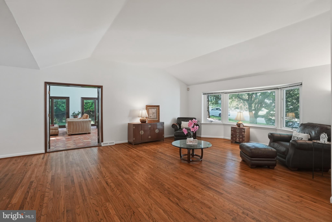
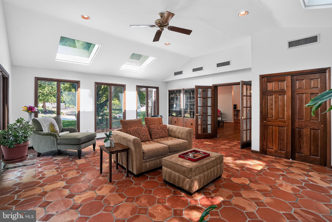
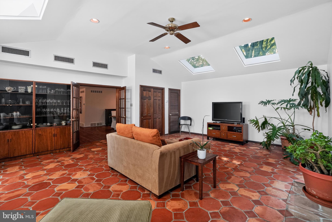
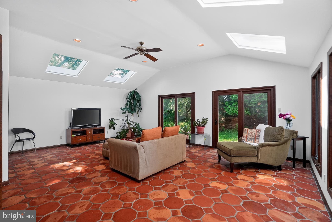
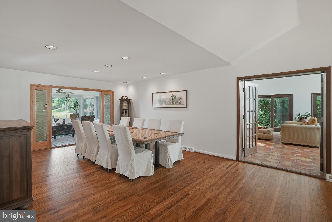
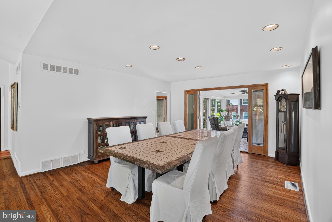
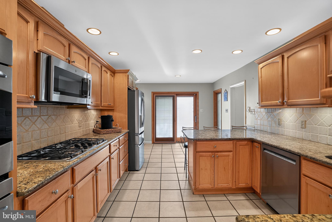
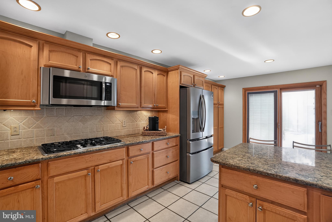
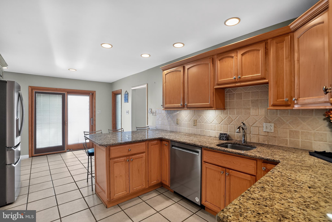
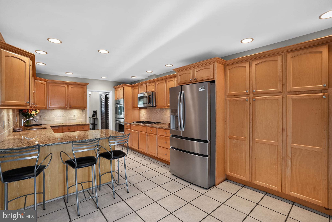
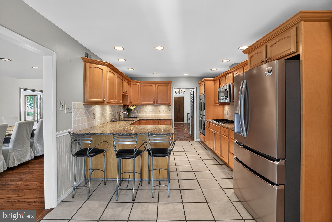
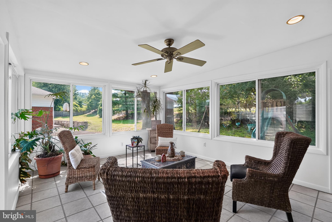
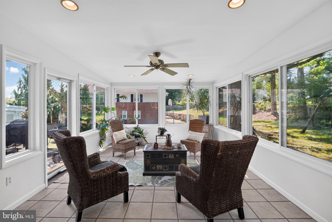
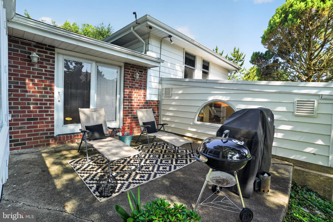
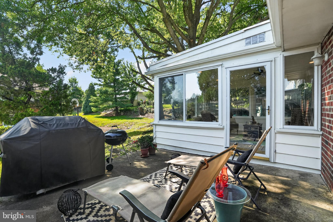
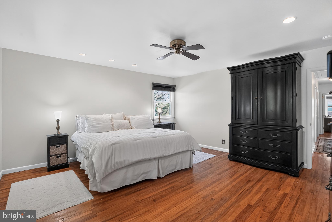
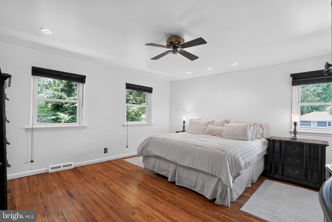
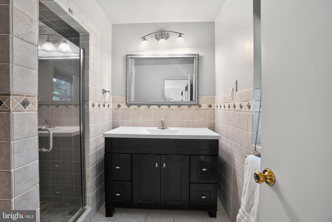
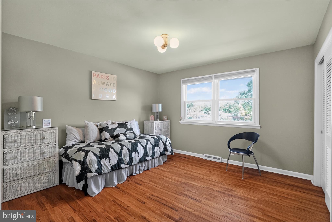
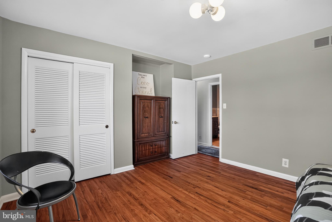
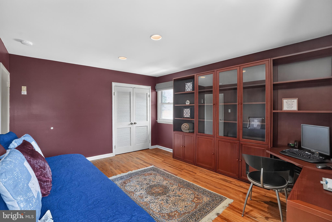
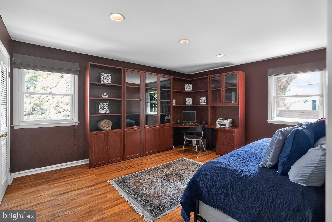
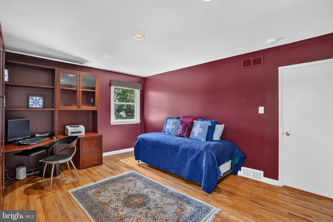
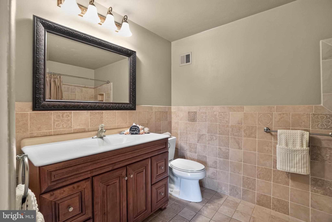
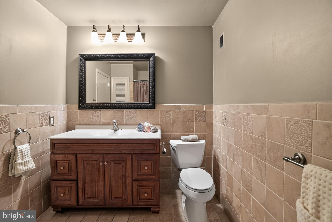
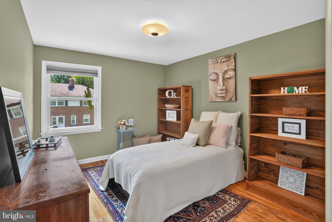
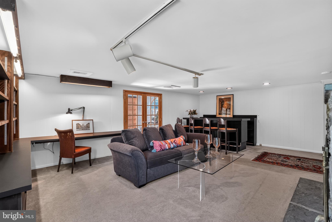
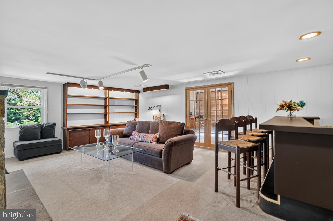
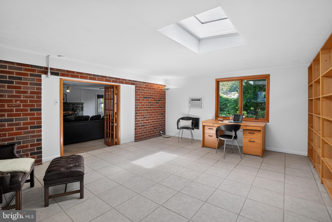
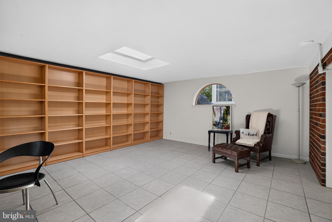
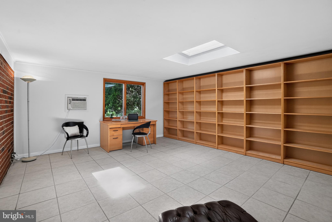
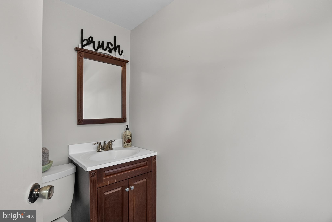
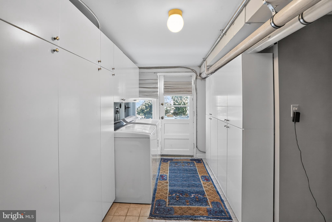
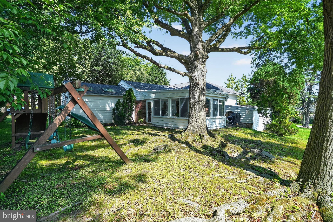
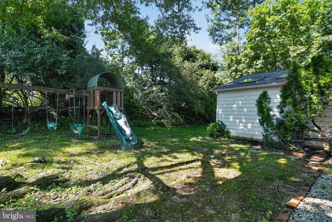
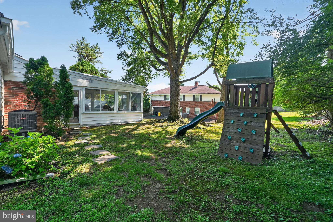
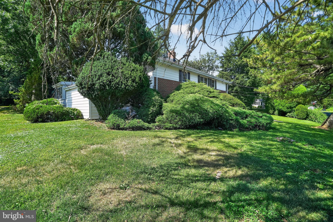
Welcome to 1904 Quill Lane, an exceptional residence gracefully positioned on a beautifully landscaped lot in one of Oreland's most sought-after neighborhoods. Freshly painted and impeccably maintained, this impressive home offers approximately 3,729 square feet of thoughtfully designed living space, featuring four spacious bedrooms, two-and-a-half baths, and an elegant floor plan that perfectly balances sophisticated entertaining with comfortable everyday living. From the moment you arrive, the home's timeless curb appeal and stately presence set the stage for the remarkable spaces that await inside. A welcoming foyer adorned with warm terra-cotta tile opens to beautiful hardwood flooring and an interior filled with natural light, warmth, and character. The sun-drenched living room showcases soaring cathedral ceilings, creating a dramatic yet inviting atmosphere, while the spacious formal dining room provides the perfect backdrop for holiday celebrations and memorable gatherings. At the heart of the home is a stunning great room enhanced by skylights that flood the space with sunlight, creating an airy and relaxing environment ideal for everyday living and entertaining. Just off the dining room, a charming three-season room offers a peaceful retreat where you can enjoy your morning coffee, unwind with a good book, or simply take in the beauty of the surrounding landscape. The lower level offers exceptional versatility, featuring an additional family room centered around a cozy wood-burning fireplace, a convenient powder room, and a beautifully tiled office or flex space accented by skylights. Whether working from home, pursuing creative interests, or creating a private fitness or hobby room, this space adapts effortlessly to your lifestyle. Upstairs, you'll find four generously sized bedrooms, each offering abundant closet space and comfort. The thoughtfully designed layout provides the perfect balance of privacy and functionality, while quality craftsmanship and pride of ownership are evident throughout every room. Situated on nearly half an acre, the property offers a private outdoor sanctuary framed by mature landscaping and picturesque surroundings. With ample space for entertaining, gardening, recreation, or simply enjoying the tranquility of nature, the outdoor setting is as impressive as the home itself. The home has a gas generator that supplies to the entire home incase of a power failure. Ideally located within Springfield Township and just minutes from parks, shopping, dining, and major commuter routes, this distinguished residence offers the perfect combination of luxury, comfort, and convenience. 1904 Quill Lane presents a rare opportunity to enjoy refined suburban living .
Features & Amenities
Interior
-
Other Interior Features
Cathedral Ceiling(s), High Ceilings
-
Total Bedrooms
4
-
Bathrooms
2
-
1/2 Bathrooms
1
-
Above Grade Finished Area
3029.0
-
Basement YN
YES
-
Cooling YN
YES
-
Cooling
Central Air, Electric
-
Fireplace YN
YES
-
Heating YN
YES
-
Heating
Natural Gas, Forced Air
-
Pet friendly
N/A
Exterior
-
Garage
Yes
-
Garage spaces
2
-
Other Exterior Features
Barbecue
-
Parking
Garage Door Opener, Garage, Driveway, Inside Entrance, Attached
-
Patio and Porch Features
Patio
-
Pool
No
-
Waterfront YN
NO
Area & Lot
-
Lot Size(acres)
0.42
-
Lot Size(square feet)
18,200
-
Property Type
Residential
-
Property Sub Type
Single Family Residence
-
Architectural Style
Split Level
Price
-
Sales Price
$734,598
-
Tax Amount
$10,891
-
Financing Options
Cash, Conventional, VA
-
Sq. Footage
3,729
-
Price/SqFt
$196
HOA
-
Association
No
School District
-
Elementary School
N/A
-
Middle School
N/A
-
High School
N/A
Property Features
-
New Construction
NO
-
Accessibility Features
Accessible Doors
-
Foundation Details
Block
-
Senior Community YN
NO
-
Sewer
Public Sewer
-
Tax Lot
050
-
Water Source
Public
Schedule a Showing
Showing scheduled successfully.
Mortgage calculator
Estimate your monthly mortgage payment, including the principal and interest, property taxes, and HOA. Adjust the values to generate a more accurate rate.
Your payment
Principal and Interest:
$
Property taxes:
$
HOA fees:
$
Total loan payment:
$
Total interest amount:
$
Location
County
MONTGOMERY
Elementary School
Middle School
High School
Listing Courtesy of Patricia Nino , Coldwell Banker Realty
RealHub Information is provided exclusively for consumers' personal, non-commercial use, and it may not be used for any purpose other than to identify prospective properties consumers may be interested in purchasing. All information deemed reliable but not guaranteed and should be independently verified. All properties are subject to prior sale, change or withdrawal. RealHub website owner shall not be responsible for any typographical errors, misinformation, misprints and shall be held totally harmless.

AGENT
Kristin Reel Williams
Call Kristin today to schedule a private showing.

* Listings on this website come from the FMLS IDX Compilation and may be held by brokerage firms other than the owner of this website. The listing brokerage is identified in any listing details. Information is deemed reliable but is not guaranteed. If you believe any FMLS listing contains material that infringes your copyrighted work please click here to review our DMCA policy and learn how to submit a takedown request.© 2024 FMLS.
.png)