


Property
Beds
3
Full Baths
2
1/2 Baths
None
Year Built
1949
Sq.Footage
2,283
NEW LISTING! Much Larger Than It Appears! Meticulously maintained and beautifully updated, this timeless all-brick rancher offers the perfect blend of classic character, quality craftsmanship, and modern convenience. Built in 1949, the home features 3 bedrooms, 2 full bathrooms, approximately 1,355 square feet above grade, plus an approximately 928-square-foot finished basement - providing over 2,280 square feet of finished living space. The versatile finished lower level offers excellent additional living space for guests, recreation, or a home office. The bathrooms have been updated, including a tiled shower in the finished lower-level bathroom. Inside, original refinished hardwood floors, custom built-in bookcases, an inviting wireless remote-controlled gas fireplace, and an updated kitchen featuring Corian countertops create a warm and welcoming atmosphere. Kitchen appliances convey. Additional improvements include a newer roof, an updated HVAC system, blown-in insulation in the attic and interior walls, and windows that are in excellent condition. Outdoor living is just as impressive. The approximately 0.36-acre property features beautiful landscaping, a fully fenced front and backyard, an expansive composite deck ideal for family gatherings and entertaining, a stamped concrete front walkway, and one spacious storage shed with a divider providing two separate storage areas. The detached two-car garage is an outstanding bonus, featuring attic storage above, an automatic garage door opener, a portable heating and air-conditioning unit, TV/security-camera hookups, and a garage refrigerator that conveys. An oversized driveway provides parking for up to 13 vehicles. Conveniently located close to a wide variety of dining, shopping, grocery stores, and everyday conveniences, with easy access to both Interstate 81 and Interstate 70 for a convenient commute. Schedule your tour! This is a must see!!!
Features & Amenities
Interior
-
Other Interior Features
Cedar Closet(s), Ceiling Fan(s), Crown Molding
-
Total Bedrooms
3
-
Bathrooms
2
-
Above Grade Finished Area
1355.0
-
Basement YN
YES
-
Cooling YN
YES
-
Cooling
Central Air, Ceiling Fan(s), Electric
-
Fireplace YN
YES
-
Heating YN
YES
-
Heating
Electric, Propane, Heat Pump
-
Main Level Bedrooms
3
-
Pet friendly
N/A
Exterior
-
Garage
Yes
-
Garage spaces
2
-
Construction Materials
Brick
-
Other Exterior Features
Lighting
-
Parking
Garage Door Opener, Asphalt, Garage, Driveway, Detached
-
Patio and Porch Features
Deck, Patio, Porch
-
Pool
No
-
Waterfront YN
NO
Area & Lot
-
Lot Features
Back Yard
-
Lot Size(acres)
0.36
-
Lot Size(square feet)
15,682
-
Property Type
Residential
-
Property Sub Type
Single Family Residence
-
Architectural Style
Ranch/Rambler
Price
-
Sales Price
$445,000
-
Tax Amount
$3,248
-
Sq. Footage
2,283
-
Price/SqFt
$194
HOA
-
Association
No
School District
-
Elementary School
WILLIAMSPORT
-
Middle School
SPRINGFIELD
-
High School
WILLIAMSPORT
Property Features
-
New Construction
NO
-
Foundation Details
Block, Brick/Mortar
-
Senior Community YN
NO
-
Sewer
Public Sewer
-
Tax Lot
N
-
Water Source
Public
Schedule a Showing
Showing scheduled successfully.
Mortgage calculator
Estimate your monthly mortgage payment, including the principal and interest, property taxes, and HOA. Adjust the values to generate a more accurate rate.
Your payment
Principal and Interest:
$
Property taxes:
$
HOA fees:
$
Total loan payment:
$
Total interest amount:
$
Location
County
WASHINGTON
Elementary School
WILLIAMSPORT
Middle School
SPRINGFIELD
High School
WILLIAMSPORT
Listing Courtesy of Susie R Miller, The KW Collective
RealHub Information is provided exclusively for consumers' personal, non-commercial use, and it may not be used for any purpose other than to identify prospective properties consumers may be interested in purchasing. All information deemed reliable but not guaranteed and should be independently verified. All properties are subject to prior sale, change or withdrawal. RealHub website owner shall not be responsible for any typographical errors, misinformation, misprints and shall be held totally harmless.

Salesperson, Realtor
Kristin Reel Williams
Call Kristin today to schedule a private showing.

* Listings on this website come from the FMLS IDX Compilation and may be held by brokerage firms other than the owner of this website. The listing brokerage is identified in any listing details. Information is deemed reliable but is not guaranteed. If you believe any FMLS listing contains material that infringes your copyrighted work please click here to review our DMCA policy and learn how to submit a takedown request.© 2024 FMLS.
Related Properties

WILLIAMSPORT
1585 WELLS ROAD
3 Beds
2 Baths
1,917 Sq.Ft.
$409,999
MLS#: PALY2002592

WILLIAMSPORT
16715 BUFORD DRIVE
3 Beds
2 Baths
1,936 Sq.Ft.
$399,900
MLS#: MDWA2039142

WILLIAMSPORT
10736 BOWER AVENUE
3 Beds
3 Baths
2,376 Sq.Ft.
$399,999
MLS#: MDWA2040604

WILLIAMSPORT
65 WISTERIA LANE
3 Beds
2 Baths
1,844 Sq.Ft.
$359,900
MLS#: PALY2002532
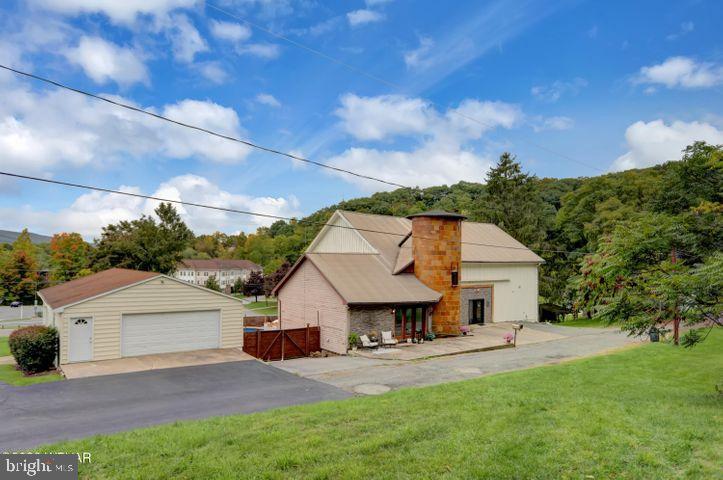
WILLIAMSPORT
2106 NORTHWAY ROAD
6 Beds
5 Baths
12,000 Sq.Ft.
$375,000
MLS#: PALY2002372

WILLIAMSPORT
16808 TAMMANY MANOR ROAD
3 Beds
3 Baths
2,480 Sq.Ft.
$359,900
MLS#: MDWA2039100

WILLIAMSPORT
16635 LONGSTREET DRIVE
3 Beds
3 Baths
2,690 Sq.Ft.
$395,900
MLS#: MDWA2037208
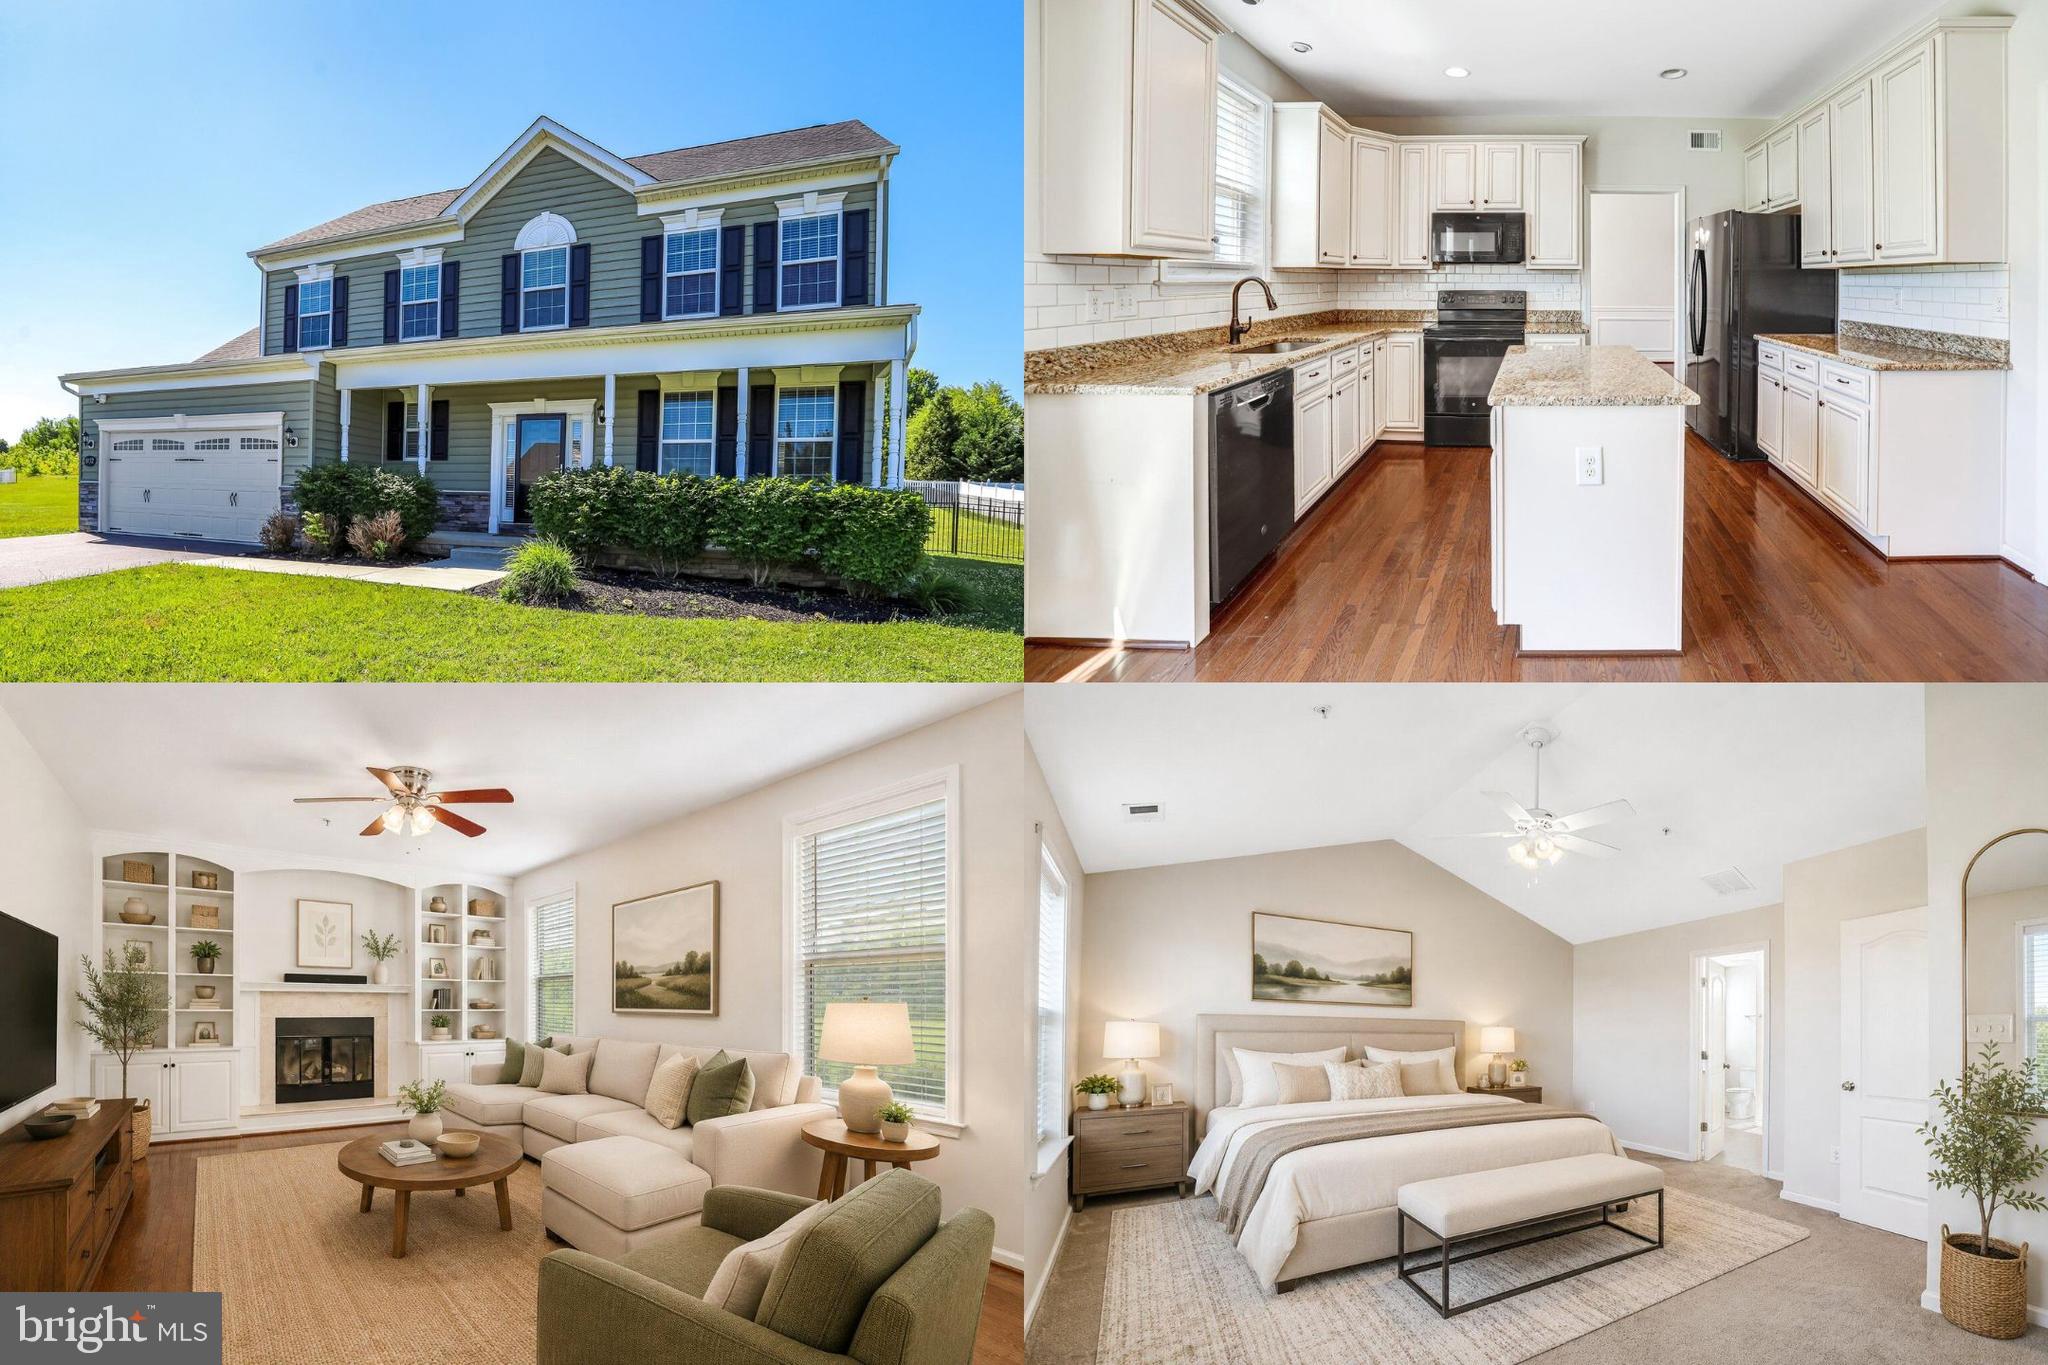
WILLIAMSPORT
13152 JOHN MARTIN DRIVE
4 Beds
2 Baths
2,330 Sq.Ft.
$515,000
MLS#: MDWA2036970

WILLIAMSPORT
15729-15731 FENTON AVENUE
6 Beds
4 Baths
1,860 Sq.Ft.
$427,900
MLS#: MDWA2040194

WILLIAMSPORT
16601 JOHNSON DRIVE
4 Beds
3 Baths
2,240 Sq.Ft.
$385,000
MLS#: MDWA2040912
.png)