
Bi-level, Contemporary
1632 CLEARVIEW DRIVE
CHESTER SPRINGS, PA 19425
MLS#: PACT2136008
$629,000


Property
Beds
3
Full Baths
2
1/2 Baths
1
Year Built
1973
Sq.Footage
1,664
Nestled on 2.2 picturesque acres at the end of a peaceful cul-de-sac, this beautifully renovated Chester Springs home offers the perfect blend of modern comfort and country charm. A long private driveway leads to this meticulously maintained 3-bedroom, 2.5-bath residence, set amid rolling countryside views and a serene natural setting. Enjoy breathtaking vistas from the newly renovated deck, an ideal spot for morning coffee or evening sunsets overlooking the surrounding landscape. The open-concept main level seamlessly connects the living room, dining area, and updated kitchen, creating a bright and inviting space for everyday living and entertaining. The primary suite features a private bath, while two additional bedrooms and a full hall bath complete the main floor. The walkout lower level offers a warm and welcoming family room centered around a brick fireplace with woodstove, along with fresh paint and recessed lighting. A newly renovated mudroom/home office with a barn-style sliding door, updated flooring, laundry area, and convenient powder room adds both character and functionality. Outside, beautifully landscaped patios and outdoor living spaces provide the perfect backdrop for gatherings with family and friends. The level acreage offers endless possibilities for recreation, gardening, or even a future pool, all while embracing the beauty and tranquility of the countryside. Located just a short stroll from Historic Yellow Springs Village, known for its art shows, craft fairs, jazz concerts, and seasonal festivities, this exceptional property delivers a true country lifestyle while remaining conveniently close to major routes, shopping, dining, and everyday amenities. A rare opportunity to enjoy peaceful rural living in one of Chester Springs' most desirable locations.
Features & Amenities
Interior
-
Other Interior Features
Ceiling Fan(s), Recessed Lighting, Crown Molding, Open Floorplan
-
Total Bedrooms
3
-
Bathrooms
2
-
1/2 Bathrooms
1
-
Above Grade Finished Area
1264.0
-
Basement YN
YES
-
Cooling YN
YES
-
Cooling
Central Air, Ceiling Fan(s), Electric
-
Fireplace YN
YES
-
Heating YN
YES
-
Heating
Oil, Hot Water, Wood Stove
-
Main Level Bedrooms
3
-
Pet friendly
Yes
Exterior
-
Garage
Yes
-
Garage spaces
1
-
Construction Materials
Vinyl Siding, Aluminum Siding, Brick
-
Parking
Garage Door Opener, Garage, Driveway, Inside Entrance, Attached
-
Patio and Porch Features
Deck, Patio
-
Pool
No
-
Waterfront YN
NO
-
View
Panoramic, Trees/Woods, Garden, Scenic
Area & Lot
-
Lot Features
Cul-De-Sac, Front Yard, Level, Secluded, Cleared
-
Lot Size(acres)
2.2
-
Lot Size(square feet)
95,832
-
Property Type
Residential
-
Property Sub Type
Single Family Residence
-
Architectural Style
Bi-level, Contemporary
Price
-
Sales Price
$629,000
-
Tax Amount
$6,167
-
Financing Options
Cash, Conventional
-
Zoning
Residential
-
Sq. Footage
1,664
-
Price/SqFt
$378
HOA
-
Association
No
Property Resources
-
Horse Property
NO
School District
-
Elementary School
N/A
-
Middle School
N/A
-
High School
N/A
Property Features
-
New Construction
NO
-
Foundation Details
Block
-
Senior Community YN
NO
-
Sewer
Septic Tank
-
Tax Lot
0063.03F0
-
Water Source
Well
Schedule a Showing
Showing scheduled successfully.
Mortgage calculator
Estimate your monthly mortgage payment, including the principal and interest, property taxes, and HOA. Adjust the values to generate a more accurate rate.
Your payment
Principal and Interest:
$
Property taxes:
$
HOA fees:
$
Total loan payment:
$
Total interest amount:
$
Location
County
CHESTER
Elementary School
Middle School
High School
Listing Courtesy of Karen Nader, Monument Sotheby's International Realty
RealHub Information is provided exclusively for consumers' personal, non-commercial use, and it may not be used for any purpose other than to identify prospective properties consumers may be interested in purchasing. All information deemed reliable but not guaranteed and should be independently verified. All properties are subject to prior sale, change or withdrawal. RealHub website owner shall not be responsible for any typographical errors, misinformation, misprints and shall be held totally harmless.

Salesperson, Realtor
Kristin Reel Williams
Call Kristin today to schedule a private showing.

* Listings on this website come from the FMLS IDX Compilation and may be held by brokerage firms other than the owner of this website. The listing brokerage is identified in any listing details. Information is deemed reliable but is not guaranteed. If you believe any FMLS listing contains material that infringes your copyrighted work please click here to review our DMCA policy and learn how to submit a takedown request.© 2024 FMLS.
Related Properties
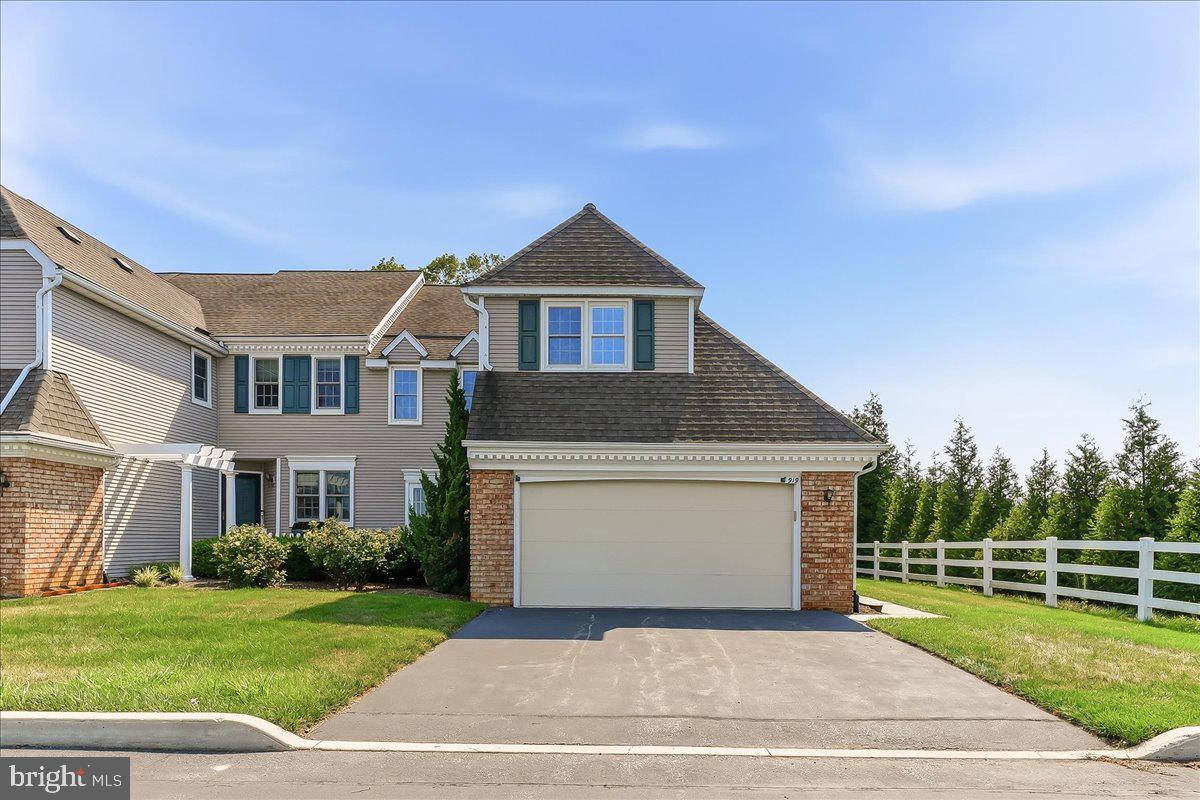
CHESTER SPRINGS
919 SAMANTHA CIRCLE
3 Beds
2 Baths
2,075 Sq.Ft.
$565,000
MLS#: PACT2130558

CHESTER SPRINGS
710 SUN VALLEY COURT
3 Beds
2 Baths
2,348 Sq.Ft.
$560,000
MLS#: PACT2135056

CHESTER SPRINGS
646 CHURCHILL ROAD
3 Beds
2 Baths
2,323 Sq.Ft.
$650,000
MLS#: PACT2134908
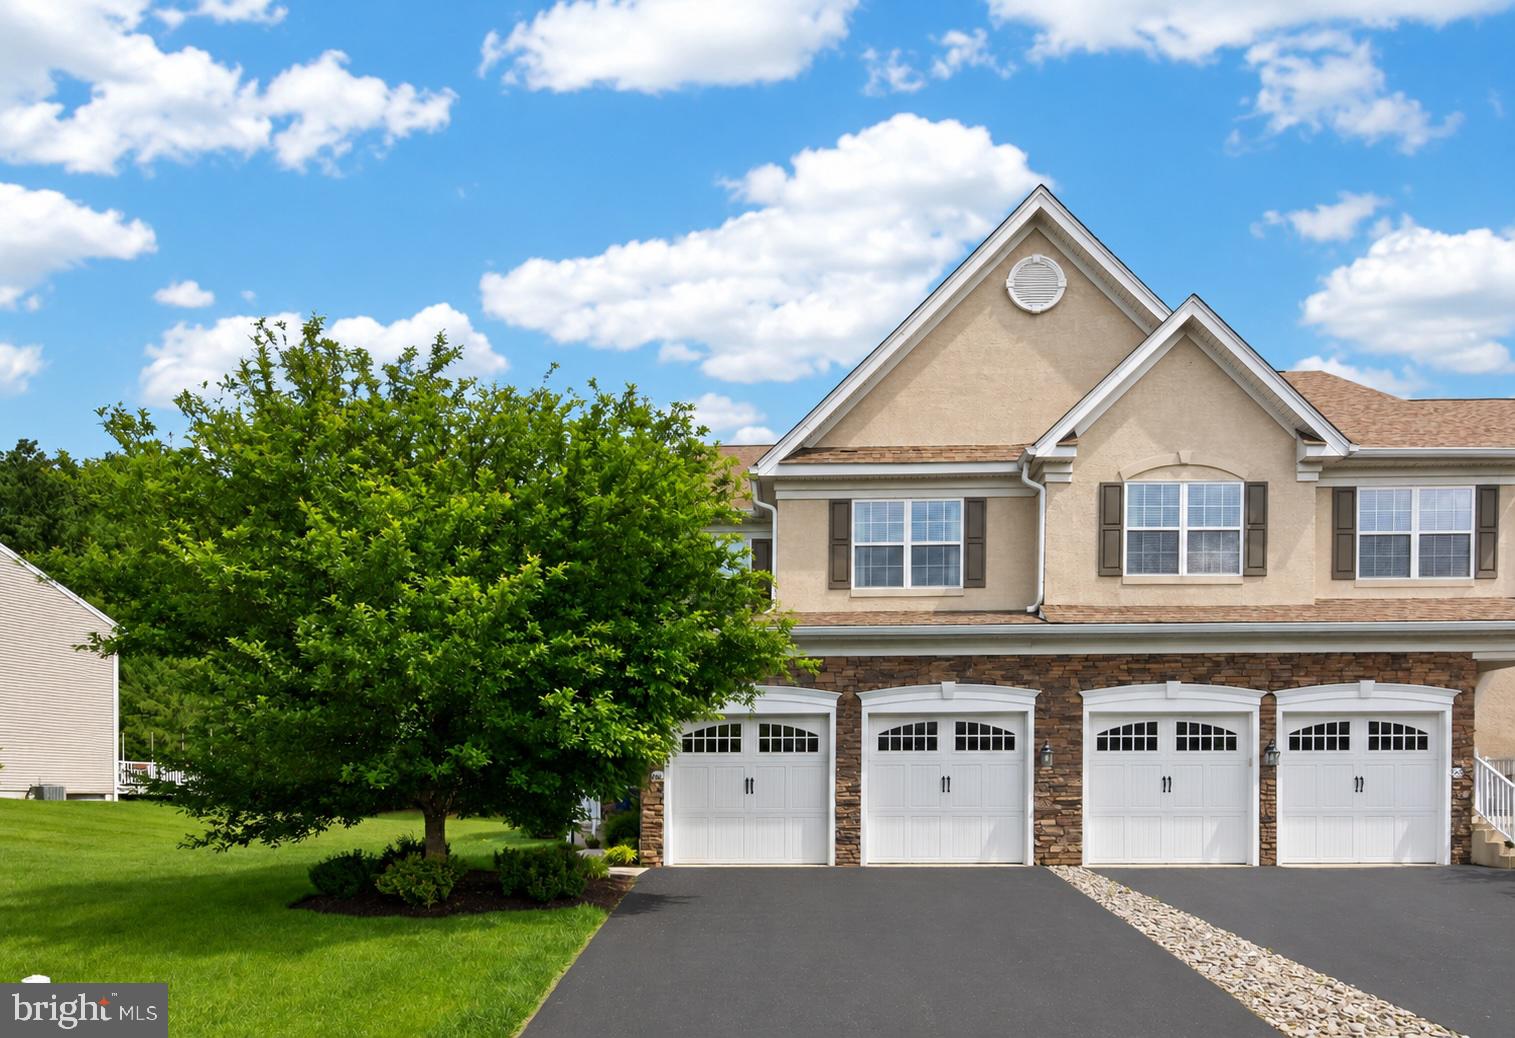
CHESTER SPRINGS
2411 COPPER CREEK ROAD
3 Beds
2 Baths
2,566 Sq.Ft.
$600,000
MLS#: PACT2126530

CHESTER SPRINGS
1551 CONESTOGA ROAD
4 Beds
2 Baths
2,379 Sq.Ft.
$565,000
MLS#: PACT2132088

CHESTER SPRINGS
2232 PEMBROKE LANE
3 Beds
2 Baths
2,781 Sq.Ft.
$670,000
MLS#: PACT2131956

CHESTER SPRINGS
46 SASSAFRAS LANE
3 Beds
2 Baths
2,178 Sq.Ft.
$589,000
MLS#: PACT2135274
.png)