
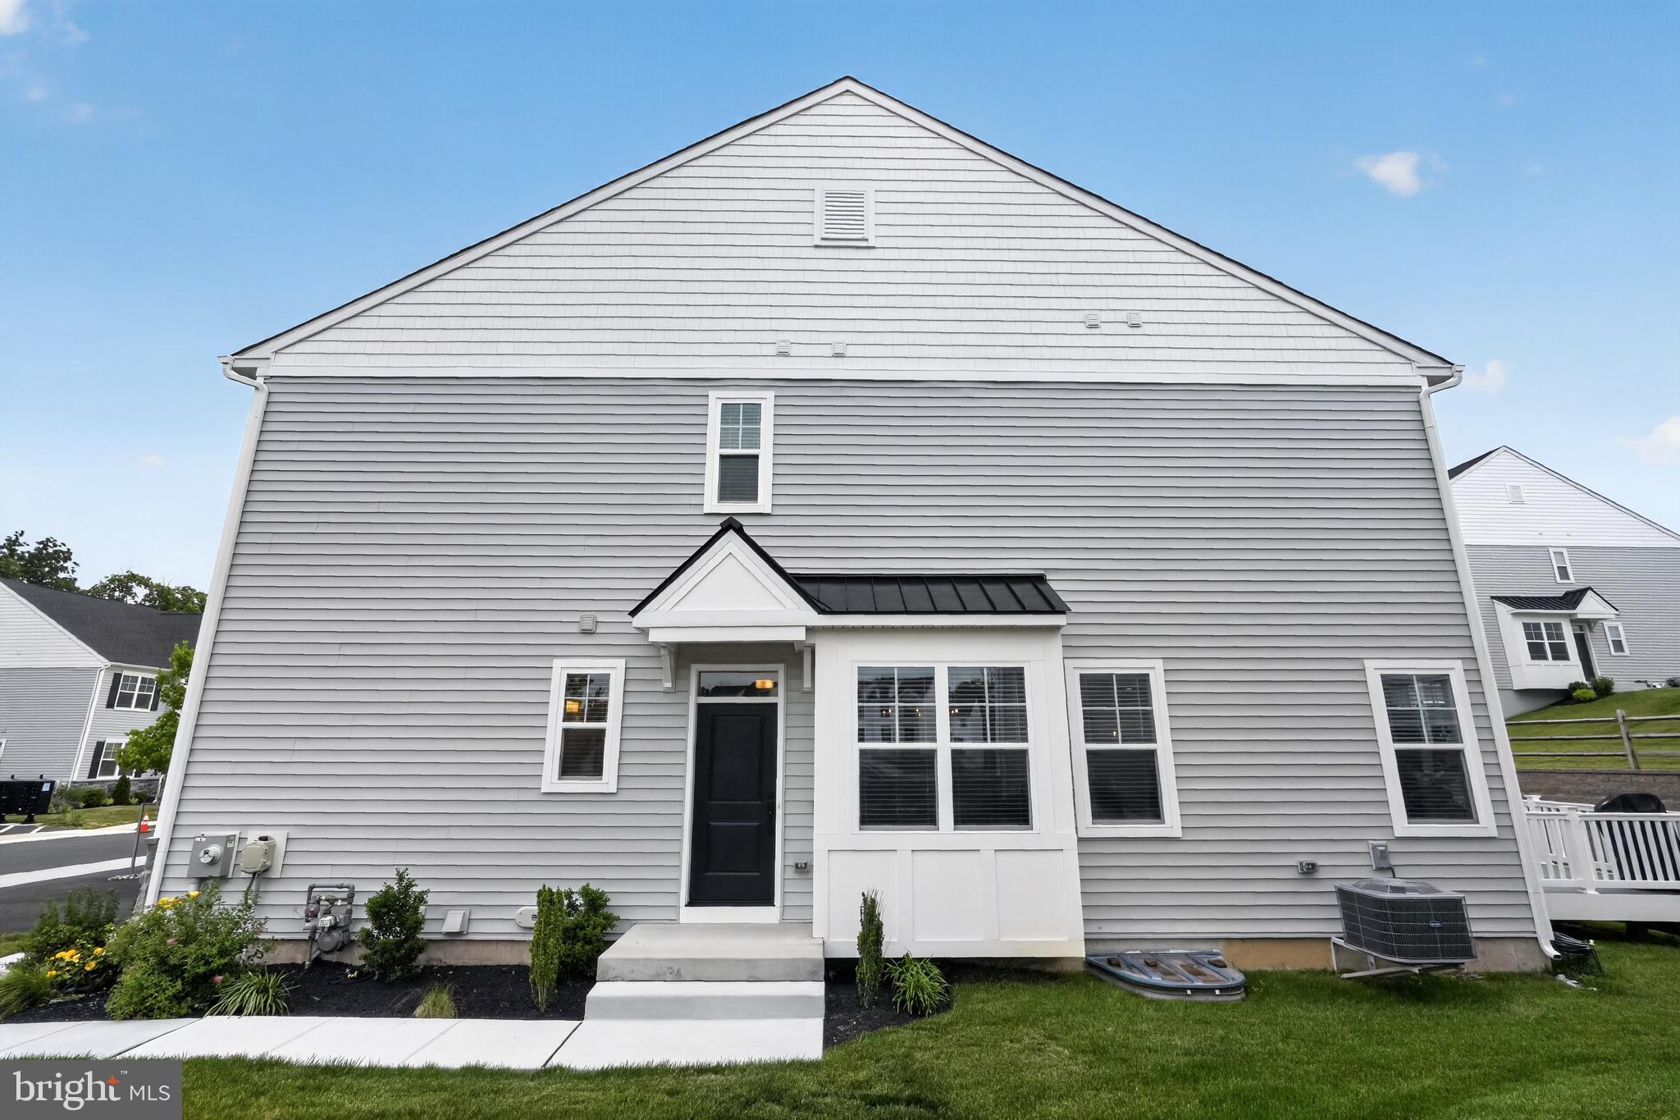
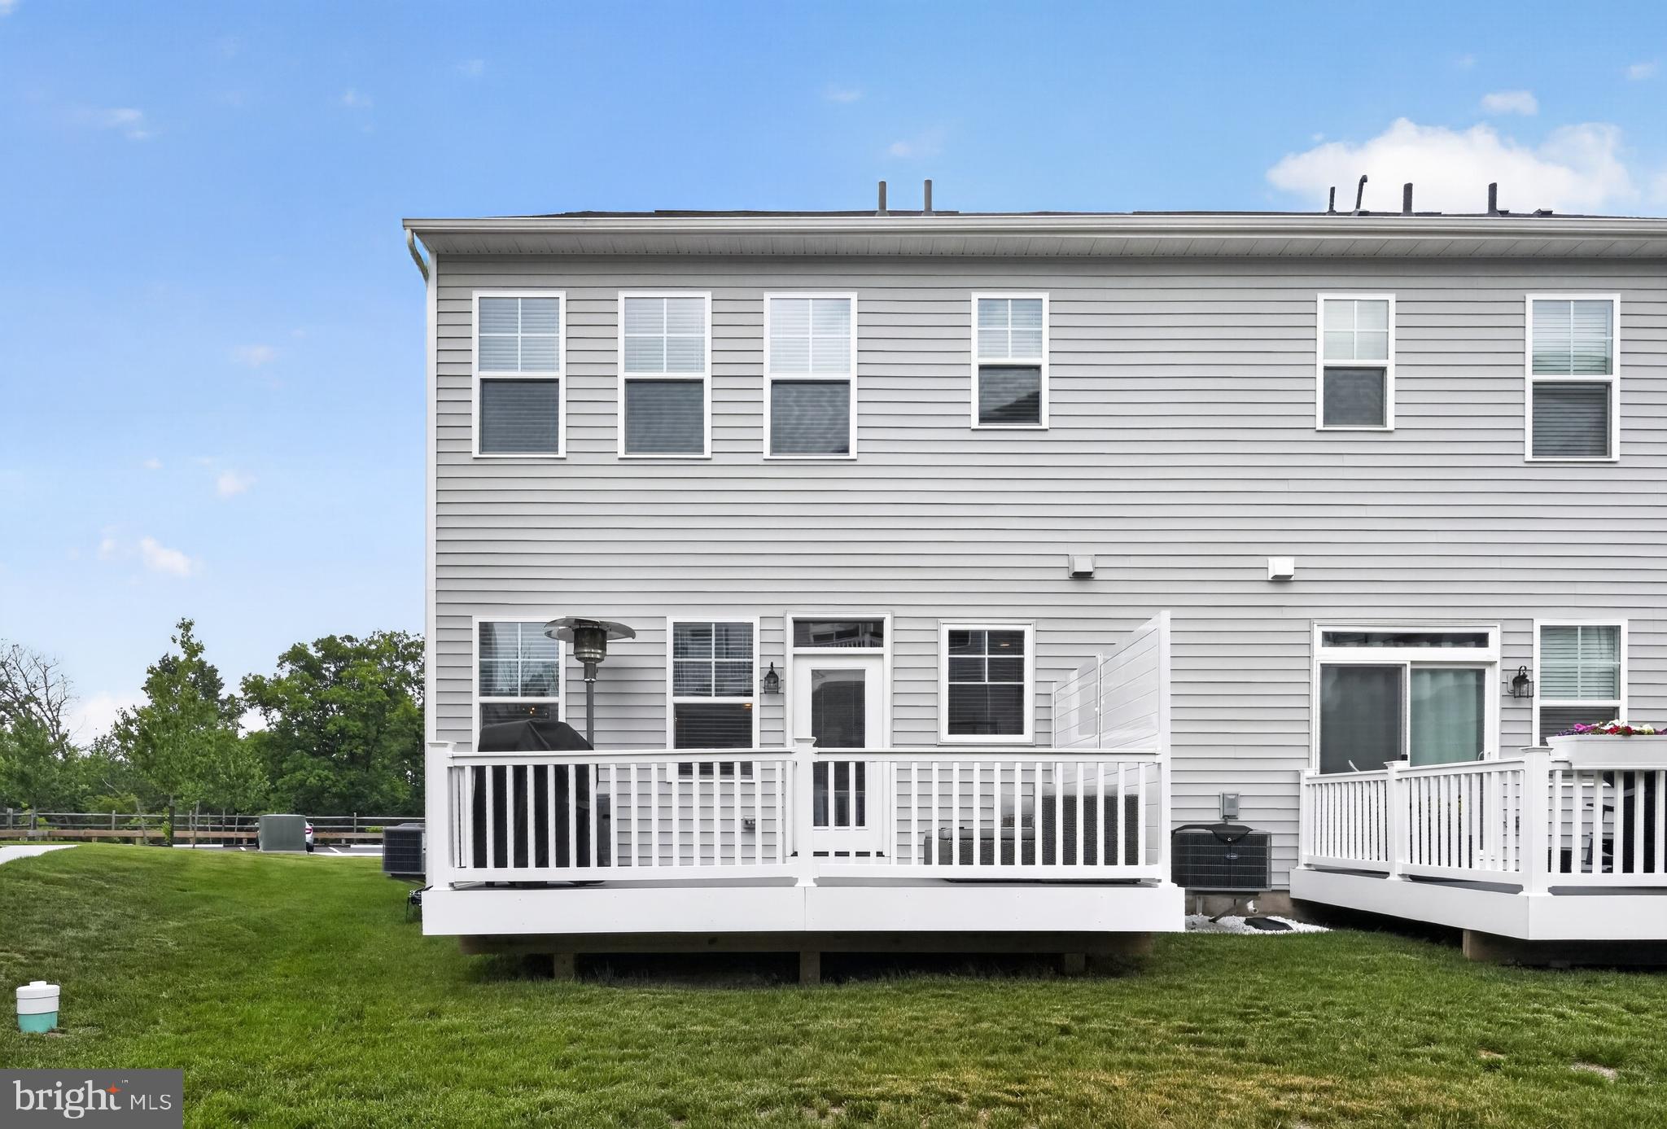
Property
Beds
3
Full Baths
2
1/2 Baths
1
Year Built
2024
Sq.Footage
3,062
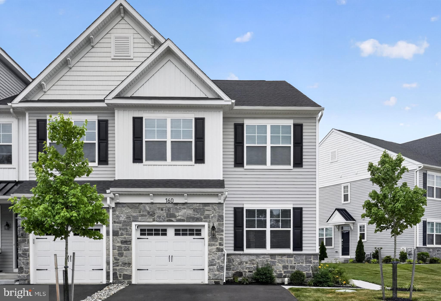
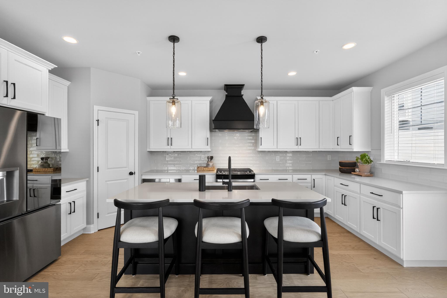
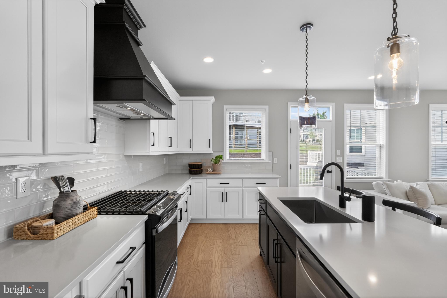
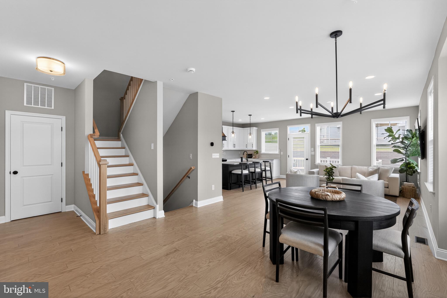
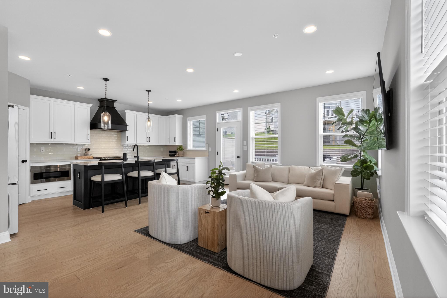
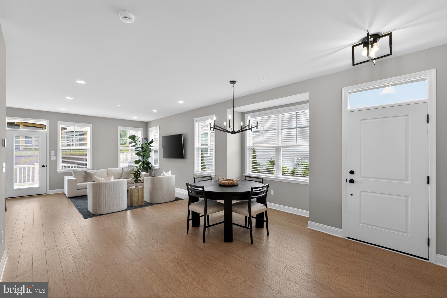
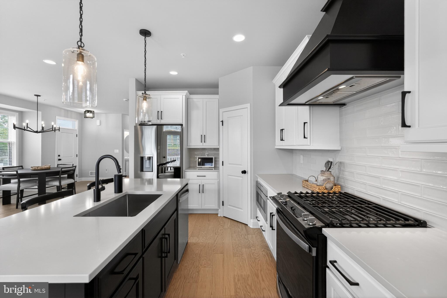
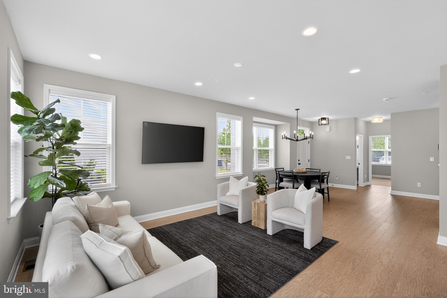
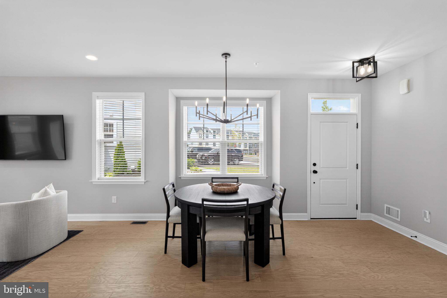
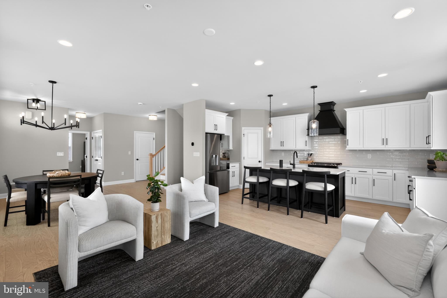
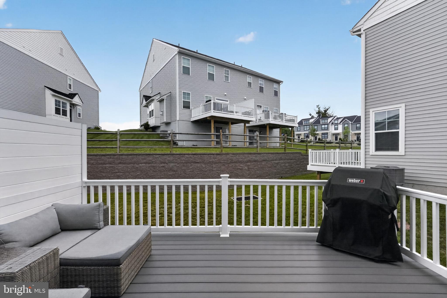
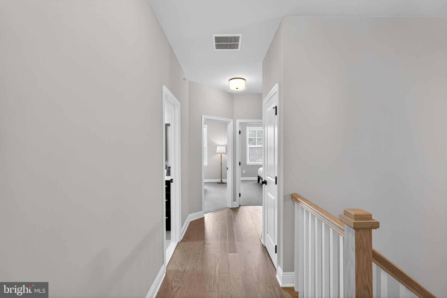
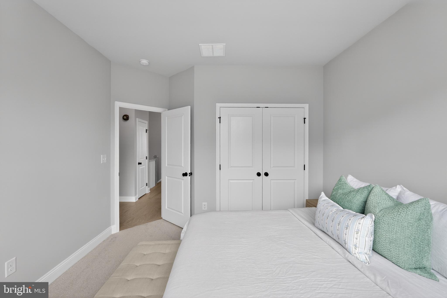
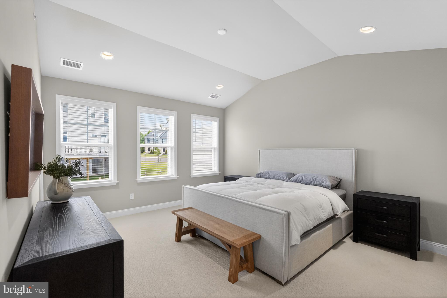
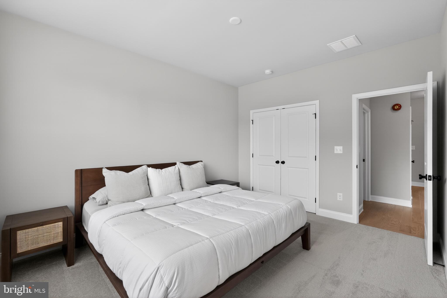
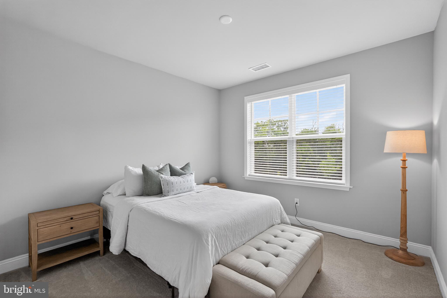
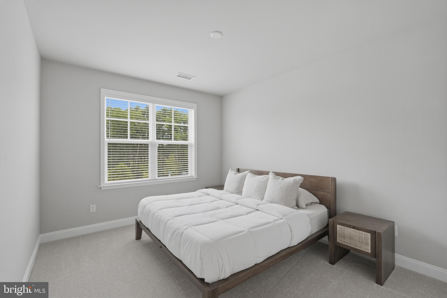
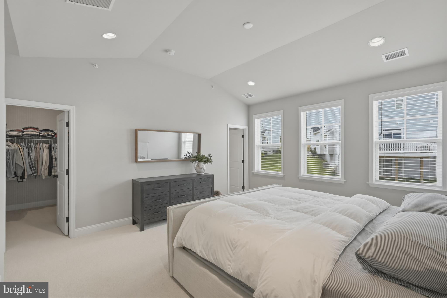
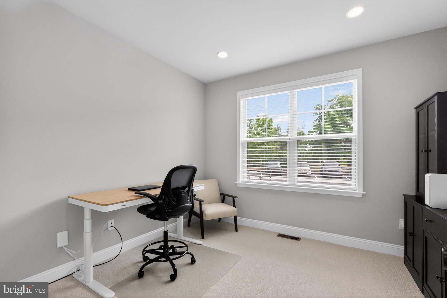
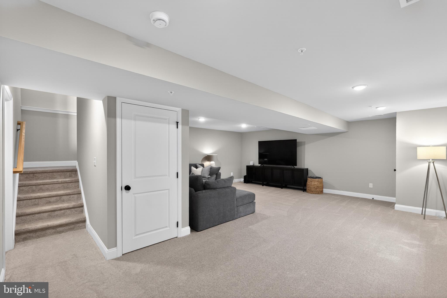
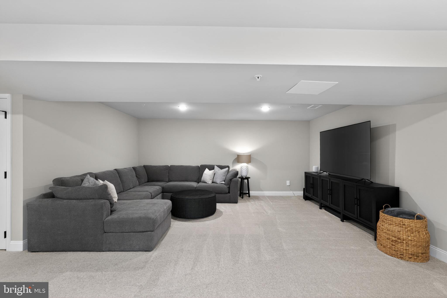
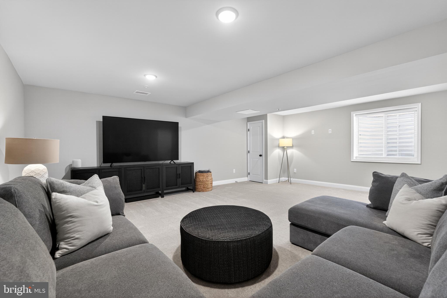
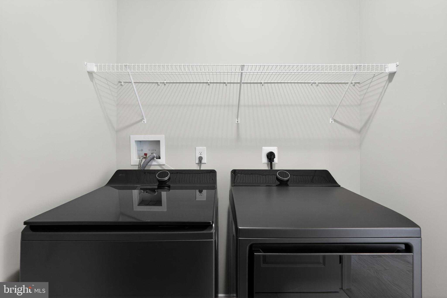
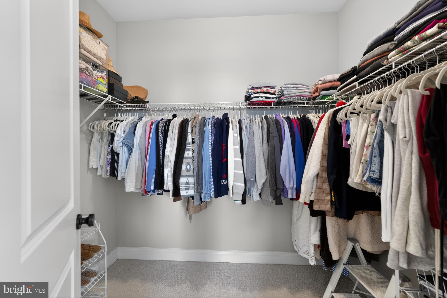
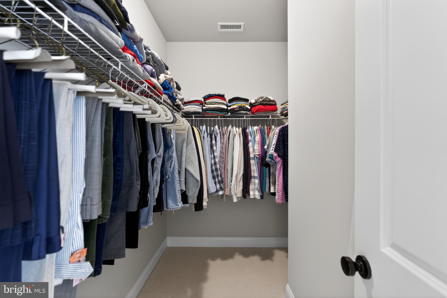
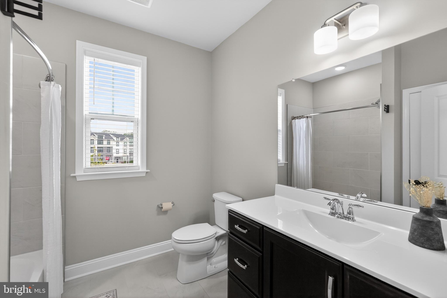
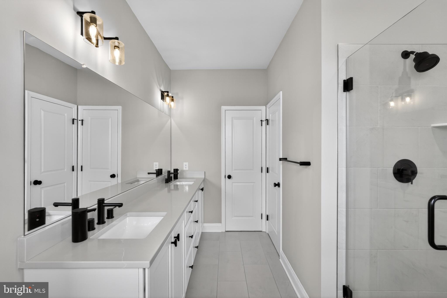
Search no more — this picture-perfect, two-year-young Cambridge end unit at Highpoint at Salford shows like a model home. Thoughtfully upgraded and beautifully maintained, this home features a gourmet kitchen with vented hood, upgraded quartz countertops, tile backsplash, Whirlpool appliances, and upgraded hardwood flooring throughout the first floor. The open-concept living and dining areas offer a bright, seamless flow, with a fourth bedroom or flexible space ideal for a home office, guest room, or den. Upstairs, the well-appointed owner’s suite features vaulted ceilings, two walk-in closets, and an upgraded primary bathroom with enhanced cabinetry and countertops. Two additional bedrooms, a hall bath, and a convenient laundry room complete the second level. The finished basement adds valuable living space and includes a three-piece plumbing rough-in for a future powder room or full bath, offering excellent expansion potential. Located in a quiet section of the community, this end unit also enjoys shared parking spaces directly across the street. Highpoint at Salford is a sought-after neighborhood of 62 luxury attached homes in the quaint town of Harleysville, within the award-winning Souderton Area School District. Just minutes from downtown Harleysville and Skippack, with easy access to Routes 63, 73, and 113, this location offers the perfect balance of comfort, convenience, and community. Please wear booties while touring to help maintain the immaculate condition of this beautiful home for its next lucky owner. Please contact Peggy Sobota for more information.
Features & Amenities
Interior
-
Other Interior Features
Eat-in Kitchen, Kitchen Island, Pantry, Recessed Lighting, Walk-In Closet(s), High Ceilings
-
Total Bedrooms
3
-
Bathrooms
2
-
1/2 Bathrooms
1
-
Above Grade Finished Area
2662.0
-
Basement YN
YES
-
Cooling YN
YES
-
Cooling
Central Air, Electric
-
Fireplace YN
NO
-
Heating YN
YES
-
Heating
Exhaust Fan, Natural Gas, Hot Water, Forced Air
-
Pet friendly
Cats OK, Dogs OK, Yes
Exterior
-
Garage
Yes
-
Garage spaces
1
-
Construction Materials
Vinyl Siding
-
Other Exterior Features
Lighting
-
Parking
Asphalt, Garage, Driveway, Other, Attached
-
Patio and Porch Features
Deck
-
Pool
No
-
Waterfront YN
NO
Area & Lot
-
Lot Features
Front Yard, Back Yard
-
Lot Size(acres)
0.03
-
Lot Size(square feet)
1164.0
-
Property Type
Residential
-
Property Sub Type
Townhouse
-
Architectural Style
A-Frame
Price
-
Sales Price
$639,900
-
Tax Amount
$8,112
-
Sq. Footage
3, 062
-
Price/SqFt
$208
HOA
-
Association
YES
-
Association Fee
$256
-
Association Fee Frequency
Monthly
-
Association Fee Includes
N/A
School District
-
Elementary School
N/A
-
Middle School
N/A
-
High School
N/A
Property Features
-
New Construction
NO
-
Foundation Details
Concrete Perimeter
-
Senior Community YN
NO
-
Sewer
Public Sewer
-
Tax Lot
015
-
Water Source
Public
Schedule a Showing
Showing scheduled successfully.
Mortgage calculator
Estimate your monthly mortgage payment, including the principal and interest, property taxes, and HOA. Adjust the values to generate a more accurate rate.
Your payment
Principal and Interest:
$
Property taxes:
$
HOA fees:
$
Total loan payment:
$
Total interest amount:
$
Location
County
MONTGOMERY
Elementary School
Middle School
High School
Listing Courtesy of Charles J Becker IV , Engel & Volkers
RealHub Information is provided exclusively for consumers' personal, non-commercial use, and it may not be used for any purpose other than to identify prospective properties consumers may be interested in purchasing. All information deemed reliable but not guaranteed and should be independently verified. All properties are subject to prior sale, change or withdrawal. RealHub website owner shall not be responsible for any typographical errors, misinformation, misprints and shall be held totally harmless.

AGENT
Kristin Reel Williams
Call Kristin today to schedule a private showing.

* Listings on this website come from the FMLS IDX Compilation and may be held by brokerage firms other than the owner of this website. The listing brokerage is identified in any listing details. Information is deemed reliable but is not guaranteed. If you believe any FMLS listing contains material that infringes your copyrighted work please click here to review our DMCA policy and learn how to submit a takedown request.© 2024 FMLS.
Related Properties
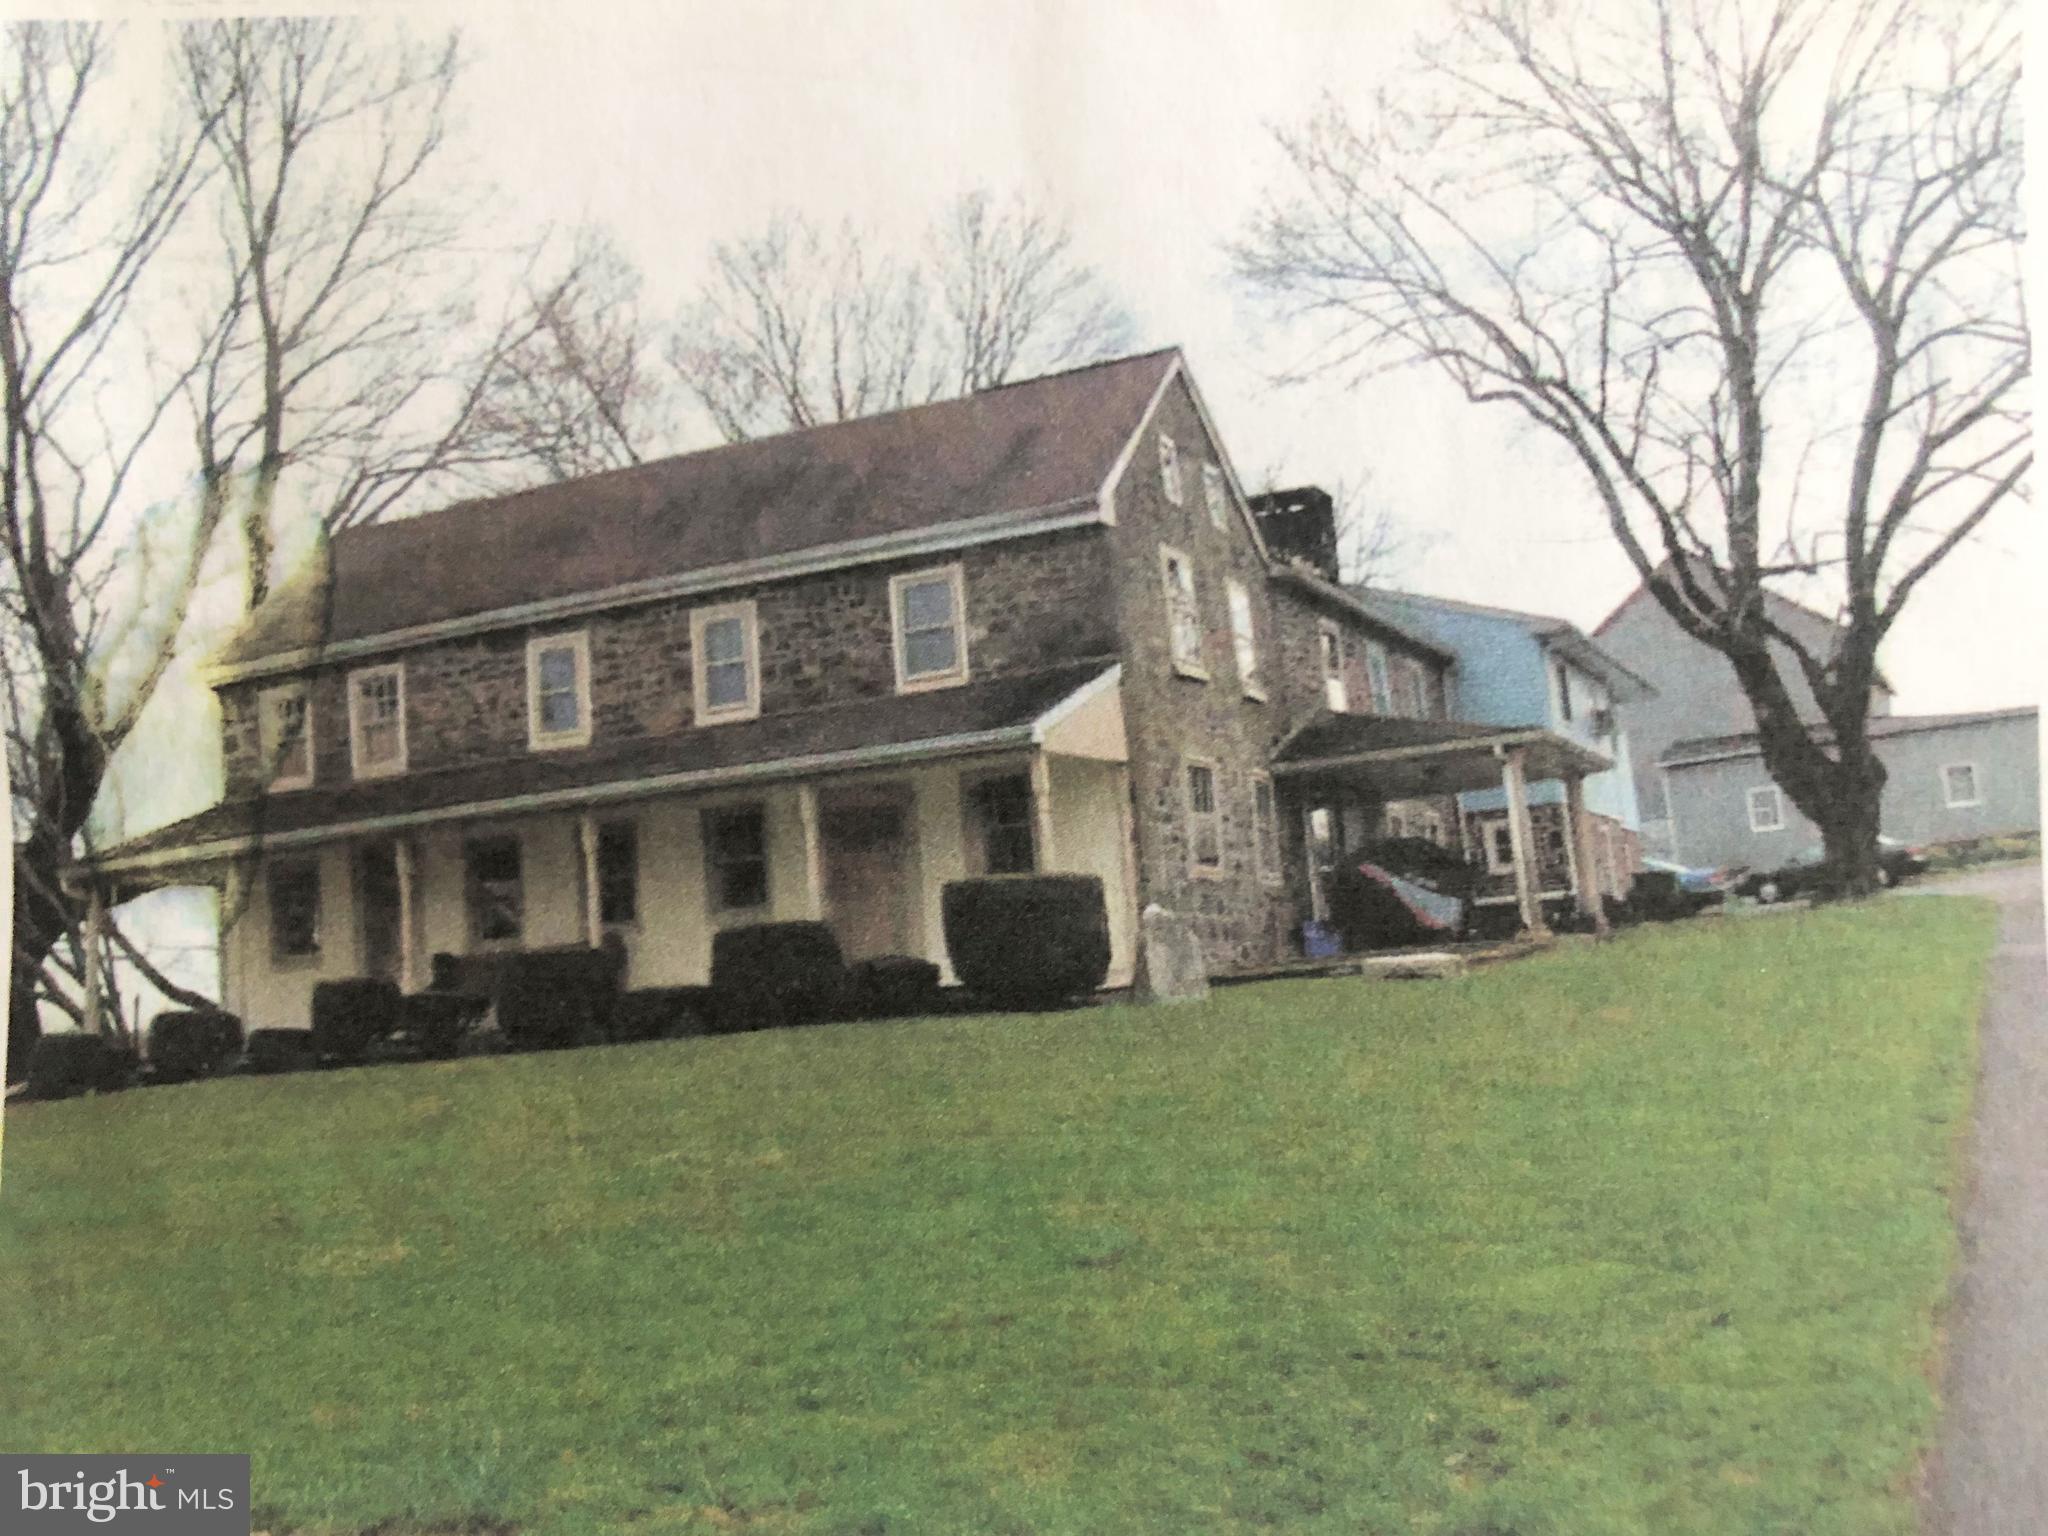
HARLEYSVILLE
1171 OLD SUMNEYTOWN PIKE
8 Beds
4 Baths
4,748 Sq.Ft.
$750,000
MLS#: PAMC2110586
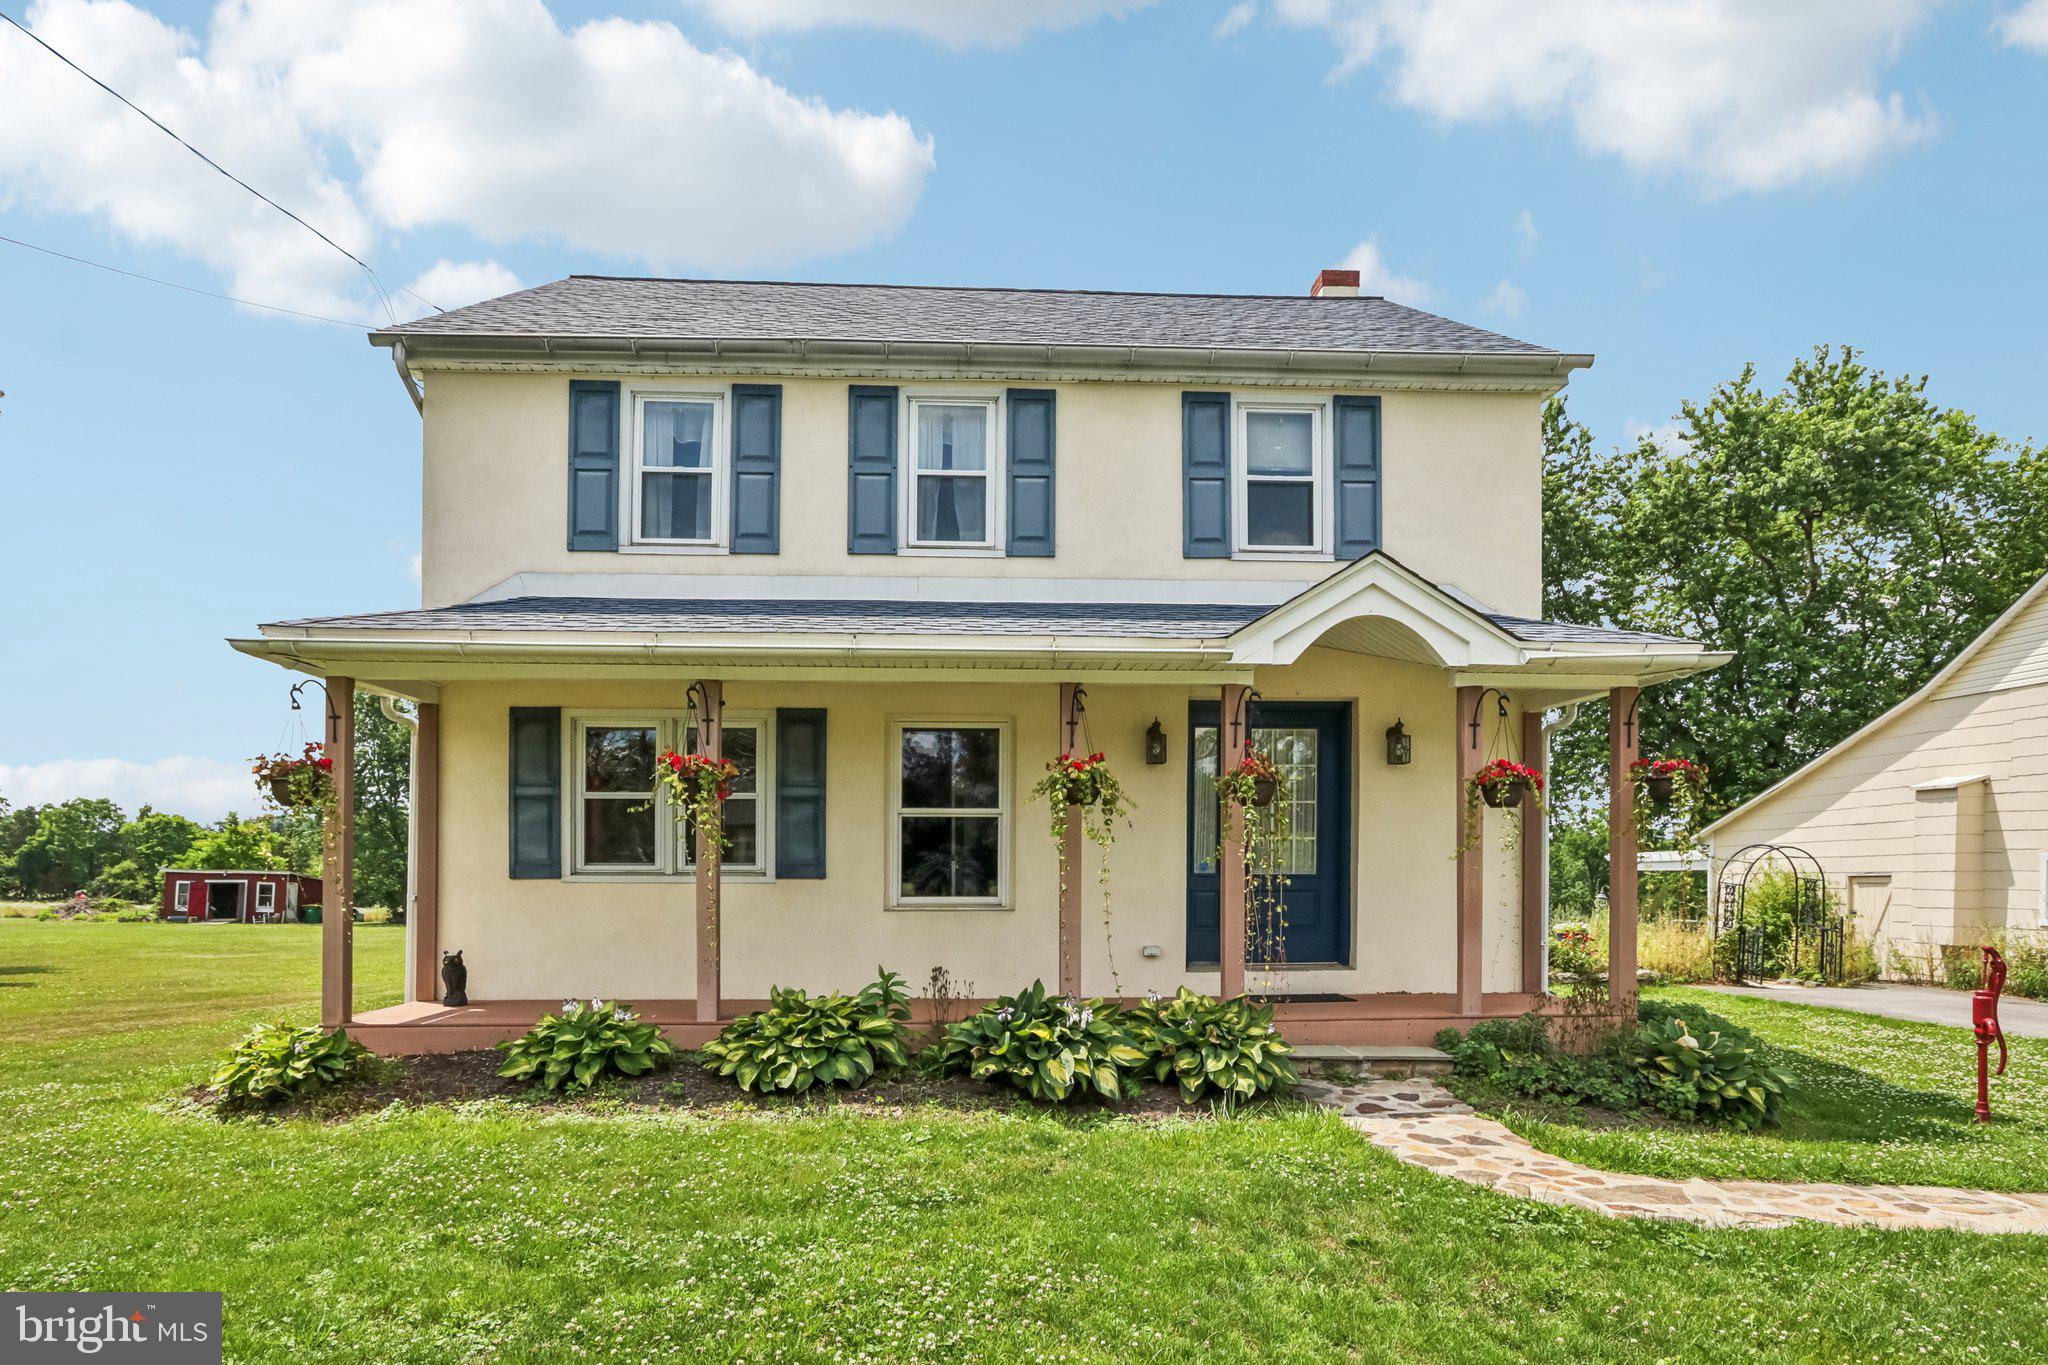
HARLEYSVILLE
2681 BURTON ROAD
1 Beds
1 Baths
3,325 Sq.Ft.
$650,000
MLS#: PAMC2185730
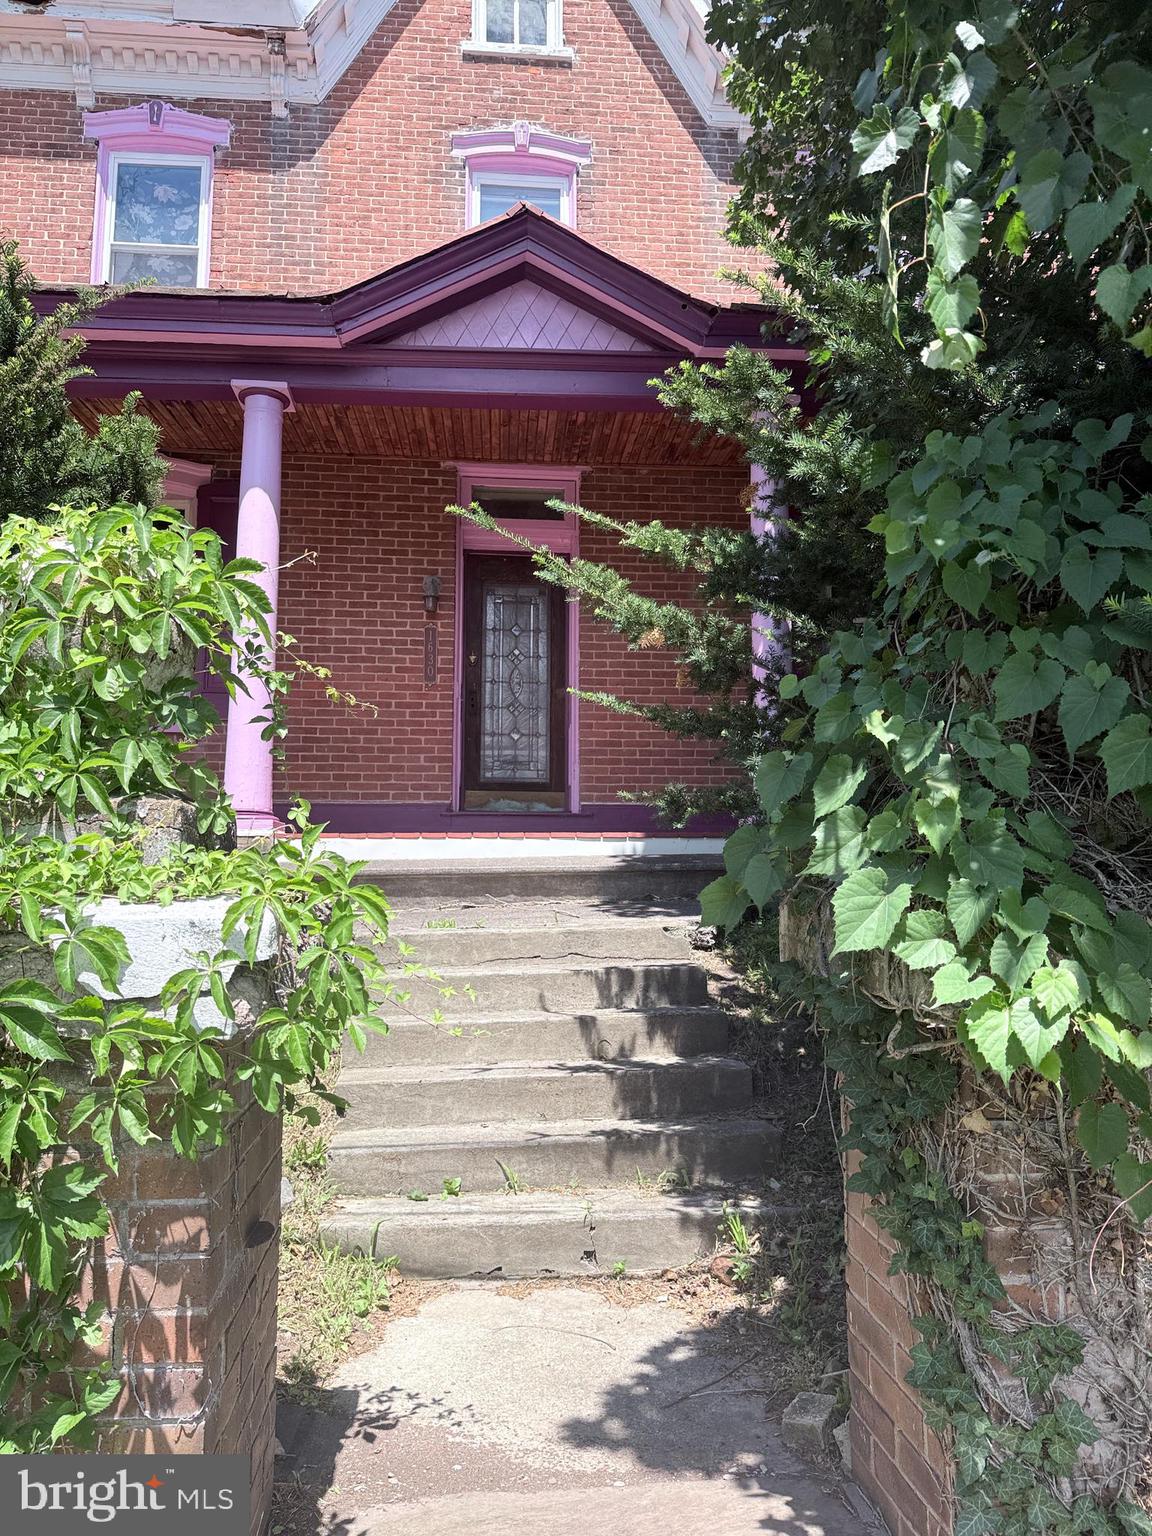
HARLEYSVILLE
1630 SALFORD STREET
6 Beds
1 Baths
2,664 Sq.Ft.
$700,000
MLS#: PAMC2185626
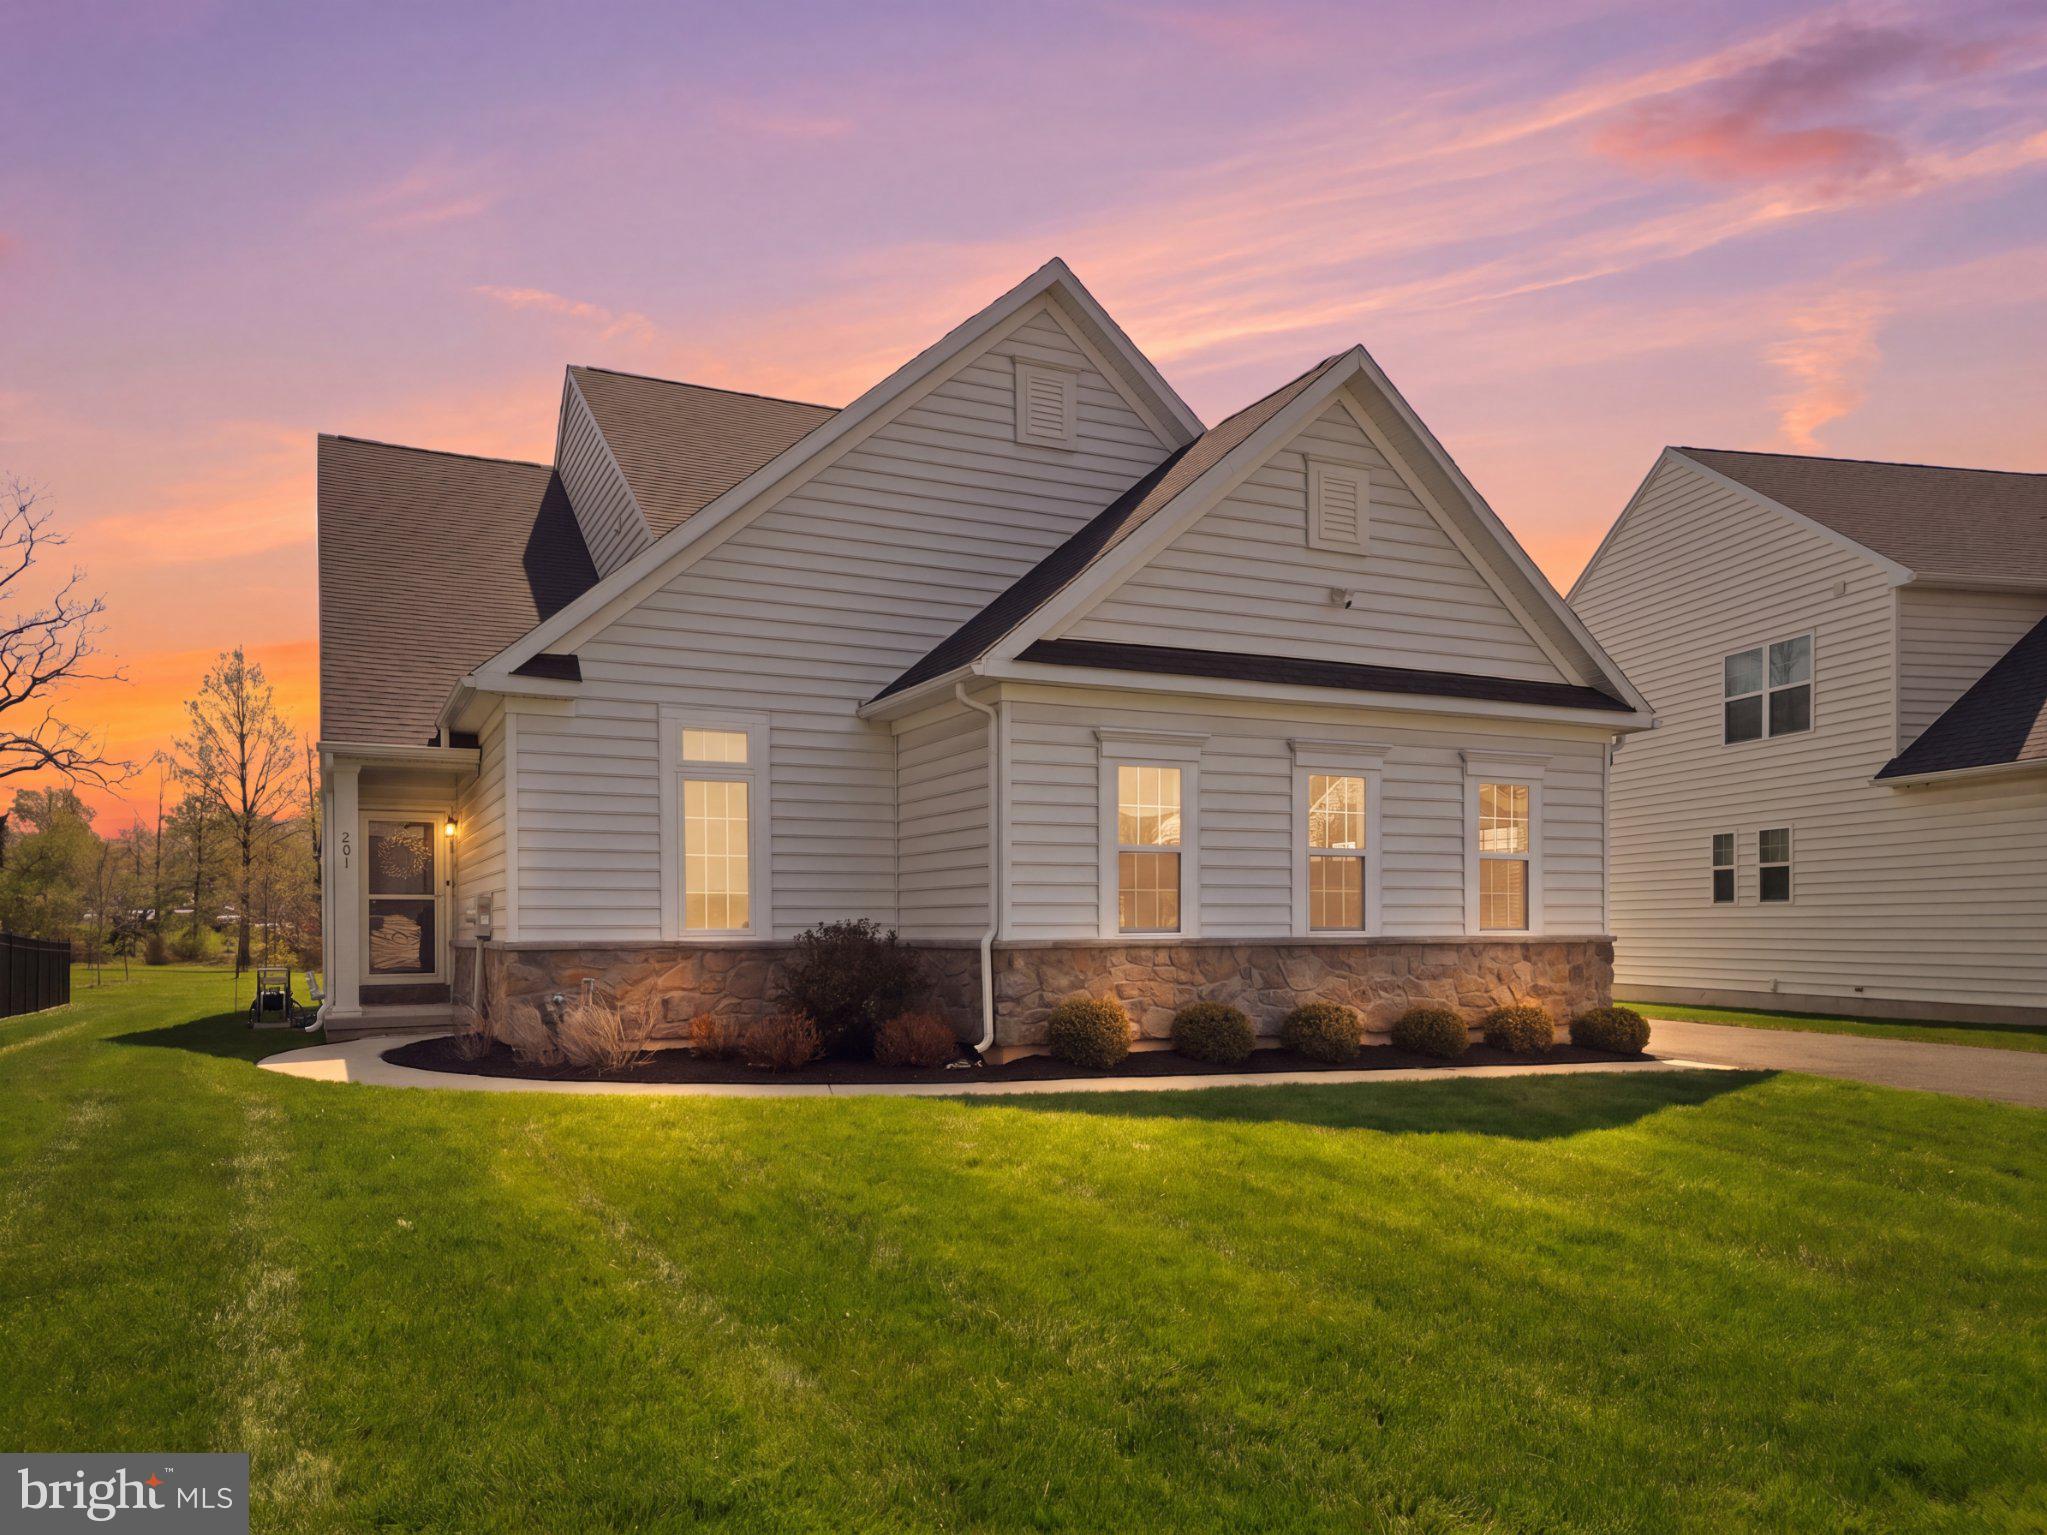
HARLEYSVILLE
201 HAMPTON COURT
4 Beds
3 Baths
2,656 Sq.Ft.
$719,900
MLS#: PAMC2171620
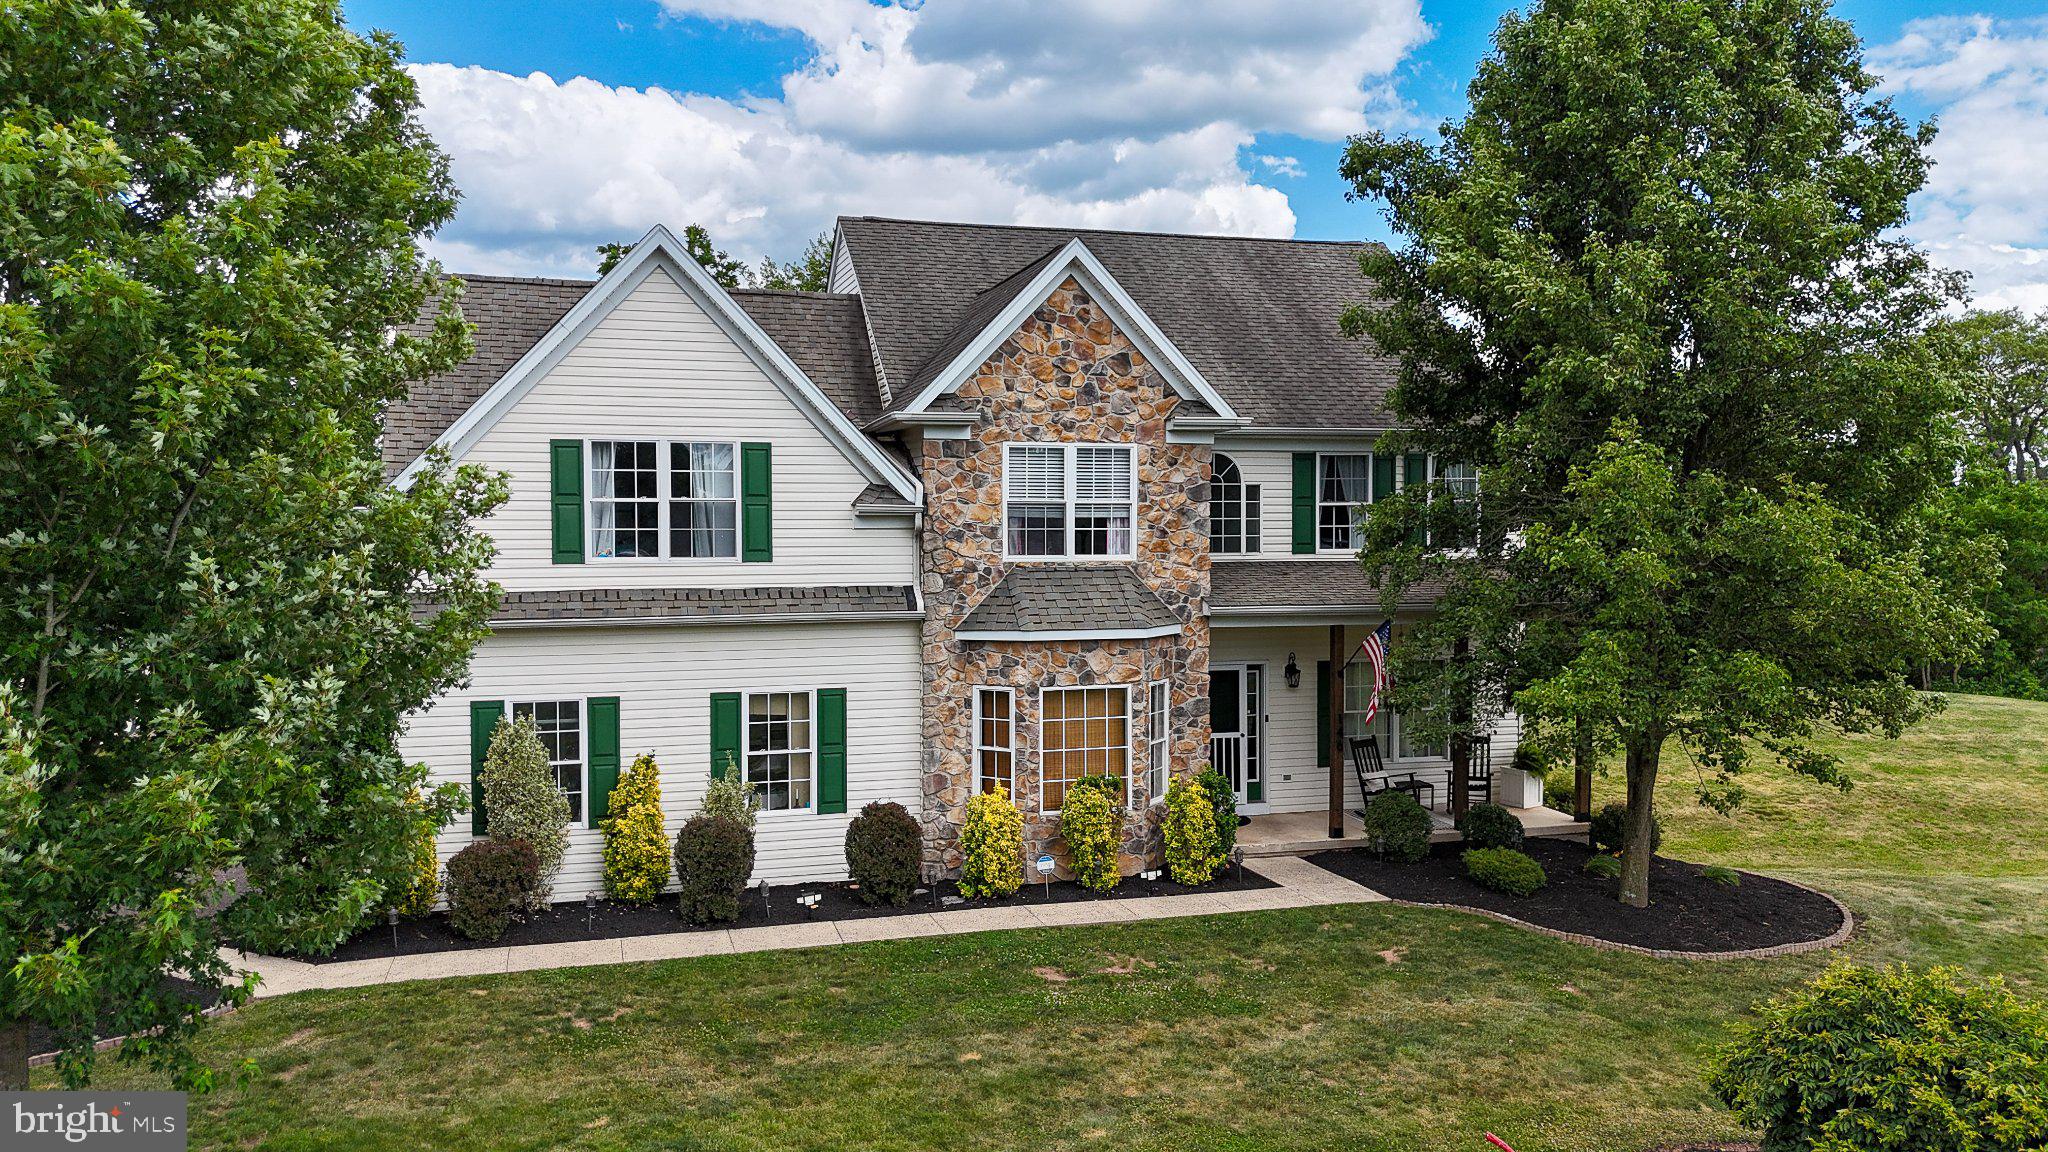
HARLEYSVILLE
146 CASSELL ROAD
4 Beds
2 Baths
3,986 Sq.Ft.
$749,900
MLS#: PAMC2185072
.png)