


Property
Beds
3
Full Baths
1
1/2 Baths
2
Year Built
1963
Sq.Footage
1,409
Nestled in the charming, convenient Woodycrest neighborhood, this delightful split-level home blends comfort and style. With 1,409 sq. ft. of well-designed living space, this residence features three inviting bedrooms, a full bath, and two convenient half baths. The interior boasts beautiful hardwood floors and an updated, fun kitchen that elevates your mood the moment you enter. New cabinetry, pull-out drawers, open shelving, and a fun backsplash add joy to every kitchen activity. The new induction range makes fast, easy cooking your new lifestyle. Easy access to the large sun room off the kitchen offers endless living options. Choose your favorite lounging spot: Living Room, Family Room, or Sunroom! Embrace the warm ambiance throughout and enjoy spectacular views of mature trees and landscaping in every direction. Work from home with ease, with many options that boast natural light and offer semi-private spaces. The laundry area is conveniently located in the unfinished basement, providing ample storage and potential for customization. Step outside to discover a serene outdoor space, complete with a deck and patio, perfect for entertaining or enjoying quiet evenings. The expansive 0.31-acre lot features lovely water fountains and a play area, ideal for relaxation and recreation. The fenced-in yard is perfect for pets and kids and is PRIVATE! Enjoy breathtaking panoramic mountain views that enhance the tranquility of this home. The community is well connected, with a bus stop less than a mile away and the airport just a short drive away, ensuring easy access to all your travel needs. Easy access to bike trails leading to campus. With public services readily available, this home is not just a place to live, but a place to thrive. Everything under the sun is within a mile! EASY! Experience the warmth and charm of West Clearview Avenue-your new sanctuary awaits!
Features & Amenities
Interior
-
Other Interior Features
Recessed Lighting
-
Total Bedrooms
3
-
Bathrooms
1
-
1/2 Bathrooms
2
-
Above Grade Finished Area
1409.0
-
Basement YN
YES
-
Cooling YN
YES
-
Cooling
Window Unit(s)
-
Fireplace YN
NO
-
Heating YN
YES
-
Heating
Electric, Baseboard
-
Pet friendly
Yes
Exterior
-
Garage
Yes
-
Garage spaces
1
-
Construction Materials
Brick, Vinyl Siding
-
Parking
On Street, Garage, Driveway, Attached
-
Patio and Porch Features
Deck, Patio
-
Pool
No
-
Waterfront YN
NO
-
View
Mountain(s), Panoramic
Area & Lot
-
Lot Size(acres)
0.31
-
Lot Size(square feet)
13,504
-
Property Type
Residential
-
Property Sub Type
Single Family Residence
-
Architectural Style
Split Level
Price
-
Sales Price
$359,900
-
Tax Amount
$3,507
-
Zoning
Residential Single Family
-
Sq. Footage
1,409
-
Price/SqFt
$255
HOA
-
Association
No
Property Resources
-
Horse Property
NO
School District
-
Elementary School
RADIO PARK
-
Middle School
PARK FOREST
-
High School
STATE COLLEGE AREA
Property Features
-
New Construction
NO
-
Association Amenities
Playground
-
Foundation Details
Block
-
Senior Community YN
NO
-
Sewer
Septic Tank
-
Water Source
Public
Schedule a Showing
Showing scheduled successfully.
Mortgage calculator
Estimate your monthly mortgage payment, including the principal and interest, property taxes, and HOA. Adjust the values to generate a more accurate rate.
Your payment
Principal and Interest:
$
Property taxes:
$
HOA fees:
$
Total loan payment:
$
Total interest amount:
$
Location
County
CENTRE
Elementary School
RADIO PARK
Middle School
PARK FOREST
High School
STATE COLLEGE AREA
Listing Courtesy of Brian Rater, RE/MAX Centre Realty
RealHub Information is provided exclusively for consumers' personal, non-commercial use, and it may not be used for any purpose other than to identify prospective properties consumers may be interested in purchasing. All information deemed reliable but not guaranteed and should be independently verified. All properties are subject to prior sale, change or withdrawal. RealHub website owner shall not be responsible for any typographical errors, misinformation, misprints and shall be held totally harmless.

Salesperson, Realtor
Kristin Reel Williams
Call Kristin today to schedule a private showing.

* Listings on this website come from the FMLS IDX Compilation and may be held by brokerage firms other than the owner of this website. The listing brokerage is identified in any listing details. Information is deemed reliable but is not guaranteed. If you believe any FMLS listing contains material that infringes your copyrighted work please review our DMCA policy and learn how to submit a takedown request.© 2024 FMLS.
Related Properties

STATE COLLEGE
142 SCENERY COURT
3 Beds
2 Baths
1,904 Sq.Ft.
$409,900
MLS#: PACE2520802

STATE COLLEGE
125 CLOVER ROAD
3 Beds
2 Baths
1,160 Sq.Ft.
$364,500
MLS#: PACE2521056

STATE COLLEGE
148 GALA DRIVE
3 Beds
3 Baths
2,232 Sq.Ft.
$349,000
MLS#: PACE2520490

STATE COLLEGE
154 GALA DRIVE
3 Beds
3 Baths
1,634 Sq.Ft.
$354,900
MLS#: PACE2521094

STATE COLLEGE
641 BENJAMIN COURT
3 Beds
3 Baths
2,362 Sq.Ft.
$392,000
MLS#: PACE2520638

STATE COLLEGE
371 OAKWOOD AVENUE
2 Beds
2 Baths
1,938 Sq.Ft.
$419,900
MLS#: PACE2520720
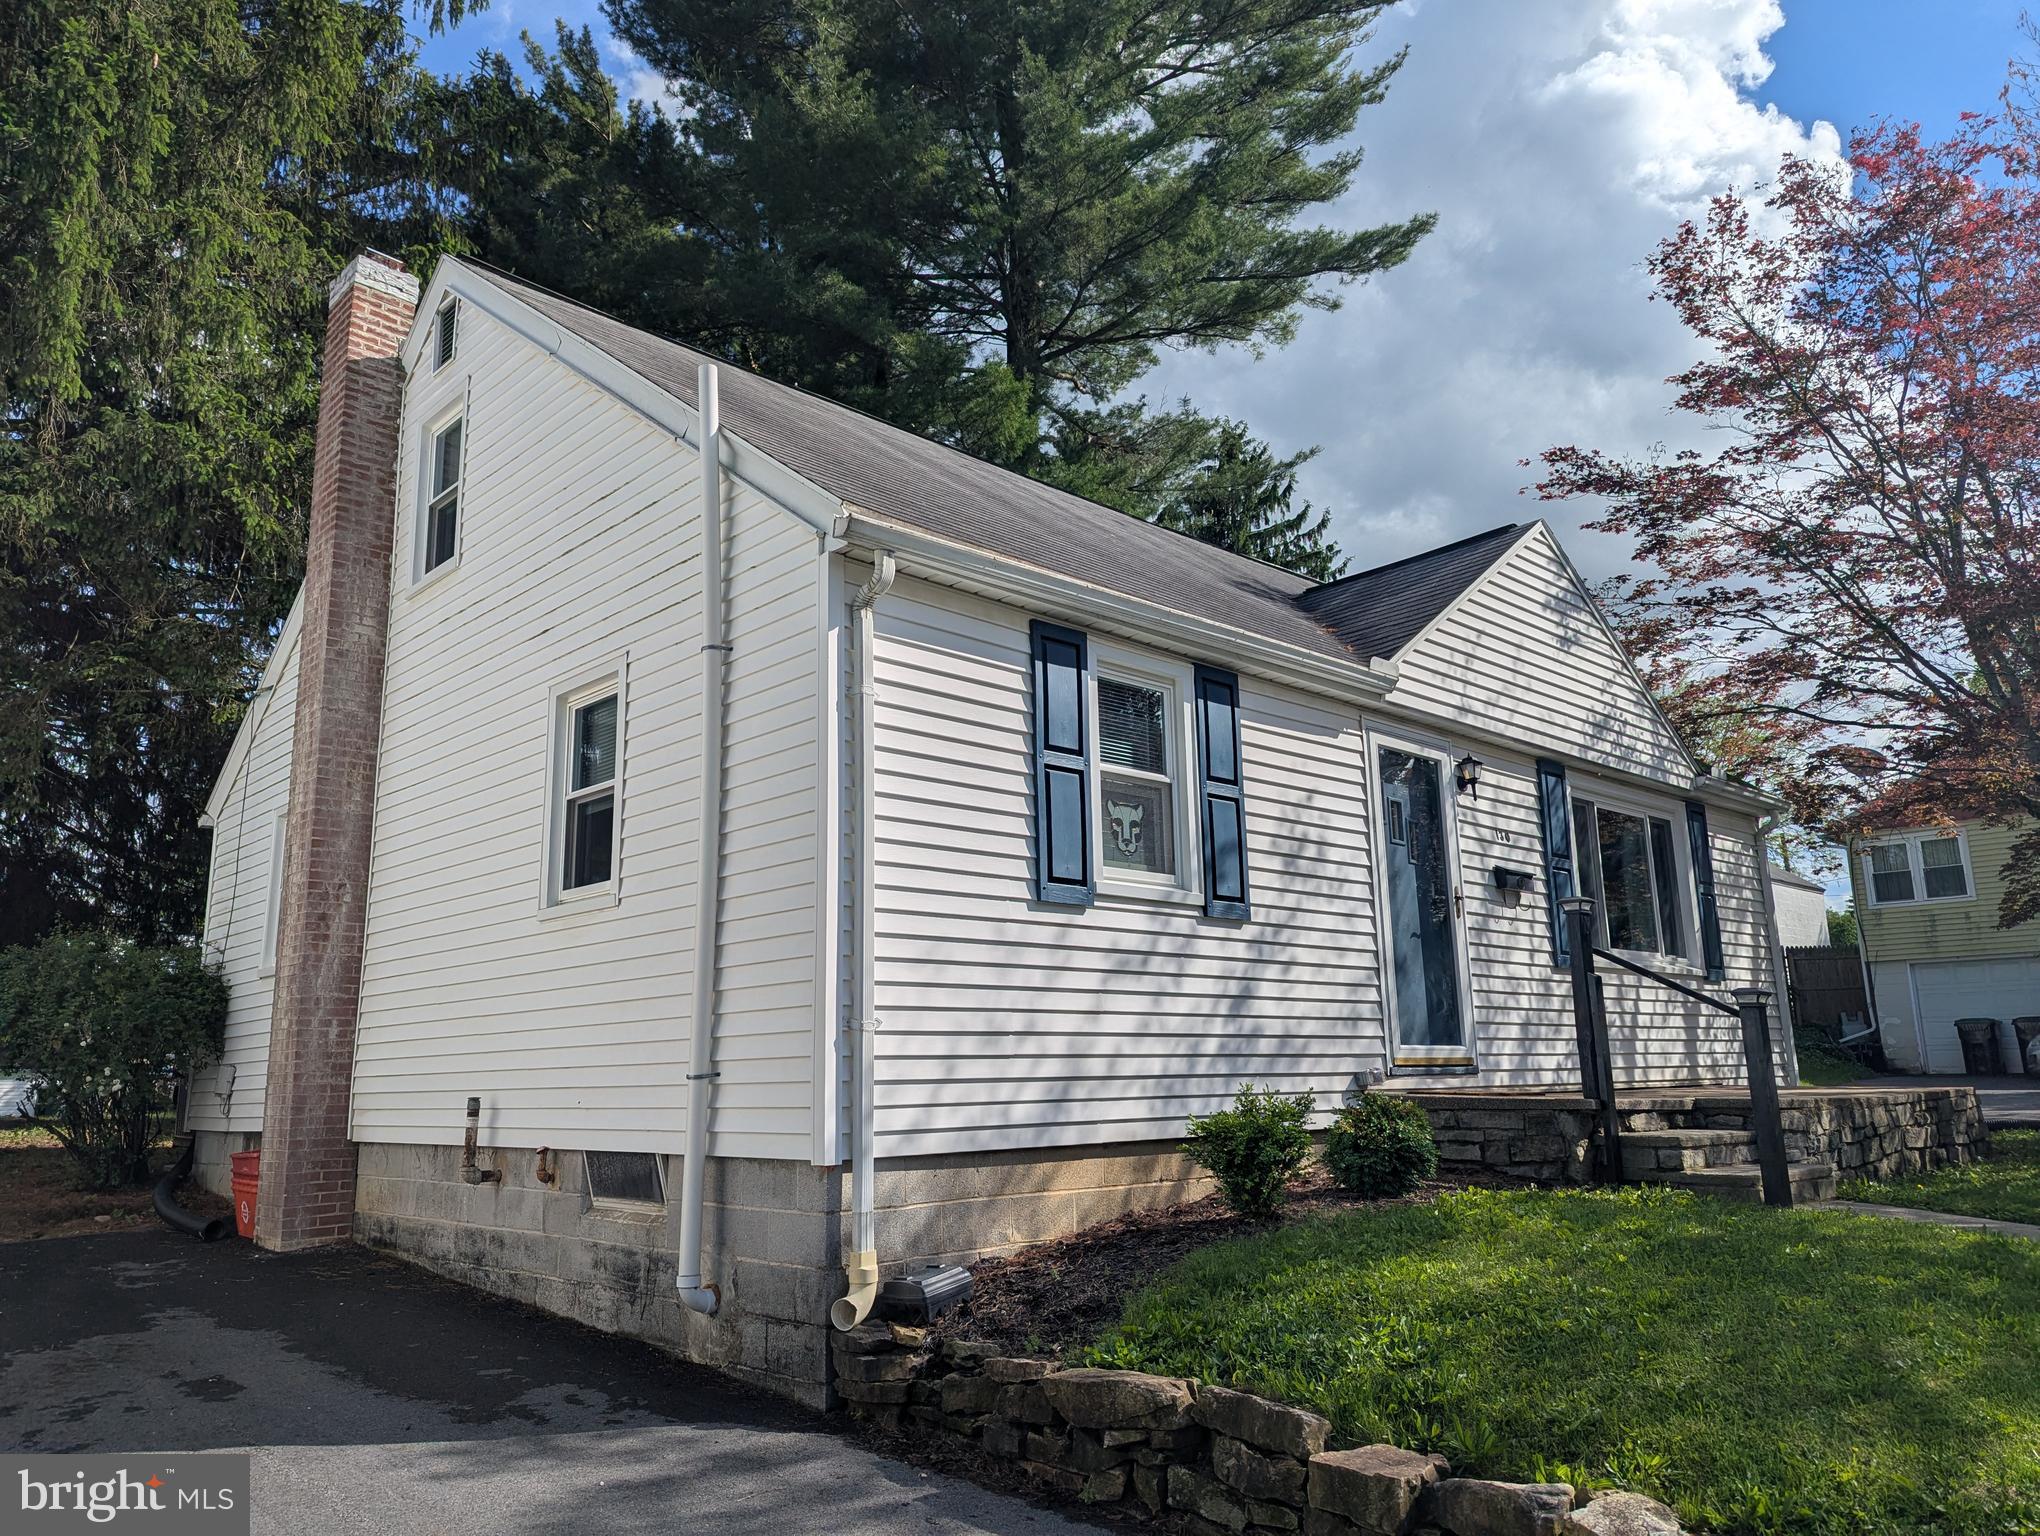
STATE COLLEGE
130 LOGAN AVENUE
4 Beds
2 Baths
1,325 Sq.Ft.
$388,000
MLS#: PACE2519174

STATE COLLEGE
1401 S PUGH STREET
4 Beds
2 Baths
1,500 Sq.Ft.
$399,000
MLS#: PACE2520898

STATE COLLEGE
152 ROOSEVELT AVENUE
4 Beds
3 Baths
2,184 Sq.Ft.
$319,900
MLS#: PACE2520986
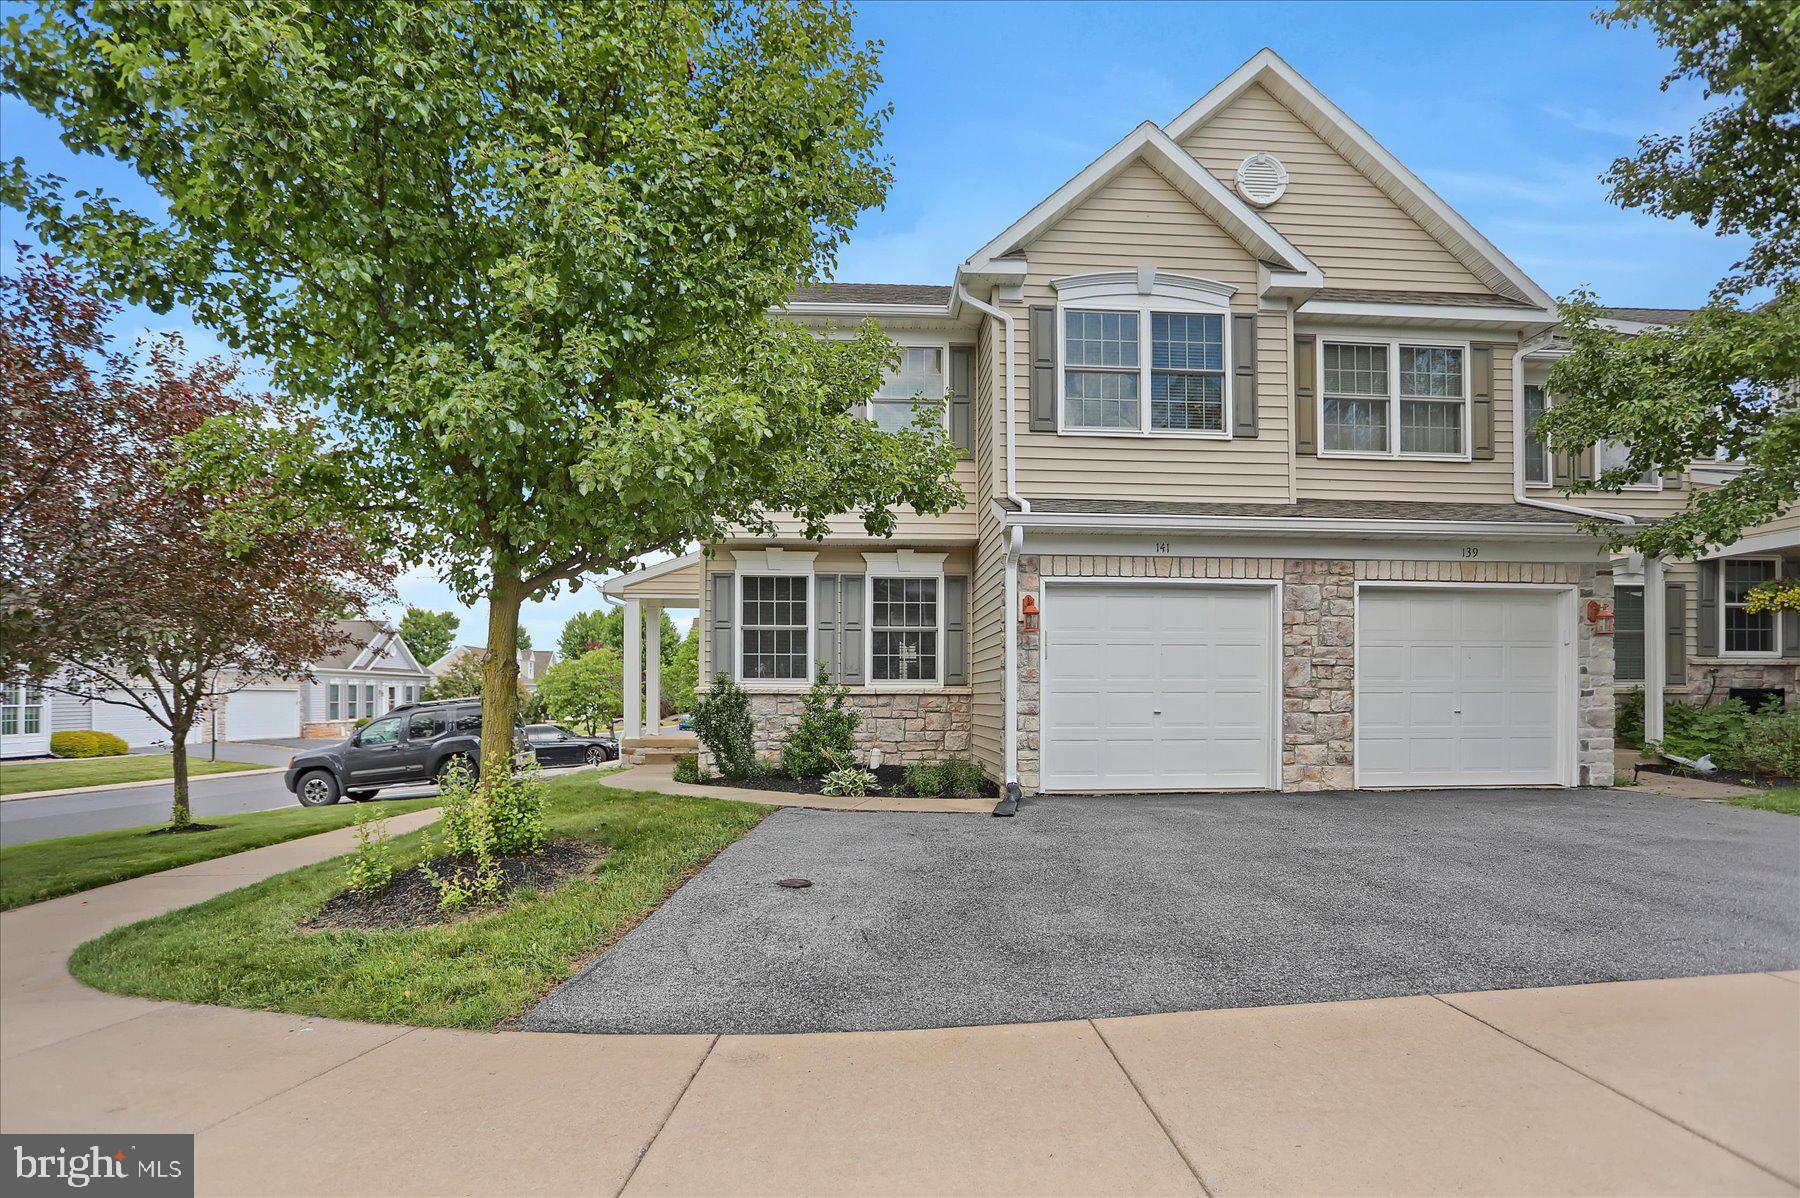
STATE COLLEGE
141 QUINCY AVENUE
3 Beds
3 Baths
2,308 Sq.Ft.
$329,900
MLS#: PACE2519486
