


Property
Beds
2
Full Baths
2
1/2 Baths
None
Year Built
1996
Sq.Footage
1,428
Welcome to 143 Buttercup Drive, a beautifully updated end-unit townhome offering comfortable single-level living in Hagerstown's desirable South Pointe community! This spacious 2-bedroom, 2-bath home has been thoughtfully refreshed and is ready for its next owner! Step inside to a bright, inviting interior that has been freshly painted throughout. New luxury vinyl plank flooring extends through both bedrooms and bathrooms, providing a clean, modern look and easy everyday maintenance. The spacious living room flows into the dining area and eat-in kitchen, where you'll find granite countertops, a breakfast bar, ample cabinetry, and plenty of space for casual dining. Just beyond the main living areas, the sunroom provides an additional space to relax, entertain, or simply enjoy views of the fenced backyard. The primary suite offers its own private full bathroom, now featuring an updated walk-in shower. The second bedroom provides plenty of flexibility for guests, a home office, or additional living space, while a second full bathroom is conveniently located off the main living area for easy access throughout the home. Additional updates include a new refrigerator and new washer and dryer, all installed in 2025. Major improvements from prior ownership include a roof replacement in 2019, a heat pump replacement in 2018, and a water heater in 2016. Outside, enjoy the added privacy of an end-unit location, a fenced backyard, and an attached oversized one-car garage. With shopping, dining, schools, and major commuter routes just minutes away, 143 Buttercup Drive combines convenience with the ease of one-level living. With numerous recent updates and a functional, low-maintenance layout, this South Pointe home is truly move-in ready. Schedule your private showing today!
Features & Amenities
Interior
-
Other Interior Features
Eat-in Kitchen, Ceiling Fan(s), Open Floorplan
-
Total Bedrooms
2
-
Bathrooms
2
-
Above Grade Finished Area
1428.0
-
Basement YN
NO
-
Cooling YN
YES
-
Cooling
Central Air, Heat Pump, Ceiling Fan(s), Electric
-
Fireplace YN
NO
-
Heating YN
YES
-
Heating
Electric, Heat Pump
-
Main Level Bedrooms
2
-
Pet friendly
Number Limit, Yes
Exterior
-
Garage
Yes
-
Garage spaces
1
-
Construction Materials
Brick
-
Parking
Oversized, Asphalt, Garage, Driveway, Attached
-
Patio and Porch Features
Patio, Porch
-
Pool
No
-
Waterfront YN
NO
Area & Lot
-
Lot Size(acres)
0.12
-
Lot Size(square feet)
5,140
-
Property Type
Residential
-
Property Sub Type
Townhouse
-
Architectural Style
Ranch/Rambler
Price
-
Sales Price
$325,000
-
Tax Amount
$2,536
-
Financing Options
Conventional, FHA, VA, Cash
-
Sq. Footage
1,428
-
Price/SqFt
$227
HOA
-
Association
YES
-
Association Fee
$300
-
Association Fee Frequency
Annually
-
Association Fee Includes
N/A
School District
-
Elementary School
N/A
-
Middle School
N/A
-
High School
SOUTH HAGERSTOWN SR
Property Features
-
New Construction
NO
-
Foundation Details
Slab
-
Senior Community YN
NO
-
Sewer
Public Sewer
-
Tax Lot
TH54
-
Water Source
Public
Schedule a Showing
Showing scheduled successfully.
Mortgage calculator
Estimate your monthly mortgage payment, including the principal and interest, property taxes, and HOA. Adjust the values to generate a more accurate rate.
Your payment
Principal and Interest:
$
Property taxes:
$
HOA fees:
$
Total loan payment:
$
Total interest amount:
$
Location
County
WASHINGTON
Elementary School
Middle School
High School
SOUTH HAGERSTOWN SR
Listing Courtesy of Joshua Flynn Watson, Samson Properties
RealHub Information is provided exclusively for consumers' personal, non-commercial use, and it may not be used for any purpose other than to identify prospective properties consumers may be interested in purchasing. All information deemed reliable but not guaranteed and should be independently verified. All properties are subject to prior sale, change or withdrawal. RealHub website owner shall not be responsible for any typographical errors, misinformation, misprints and shall be held totally harmless.

Salesperson, Realtor
Kristin Reel Williams
Call Kristin today to schedule a private showing.

* Listings on this website come from the FMLS IDX Compilation and may be held by brokerage firms other than the owner of this website. The listing brokerage is identified in any listing details. Information is deemed reliable but is not guaranteed. If you believe any FMLS listing contains material that infringes your copyrighted work please click here to review our DMCA policy and learn how to submit a takedown request.© 2024 FMLS.
Related Properties

HAGERSTOWN
1236 GRAND LEGACY DRIVE
2 Beds
2 Baths
1,242 Sq.Ft.
$284,900
MLS#: MDWA2039440

HAGERSTOWN
953 VIEW STREET
4 Beds
2 Baths
2,190 Sq.Ft.
$299,000
MLS#: MDWA2034346

HAGERSTOWN
10802 LINCOLN AVENUE
3 Beds
1 Baths
1,025 Sq.Ft.
$339,999
MLS#: MDWA2038976
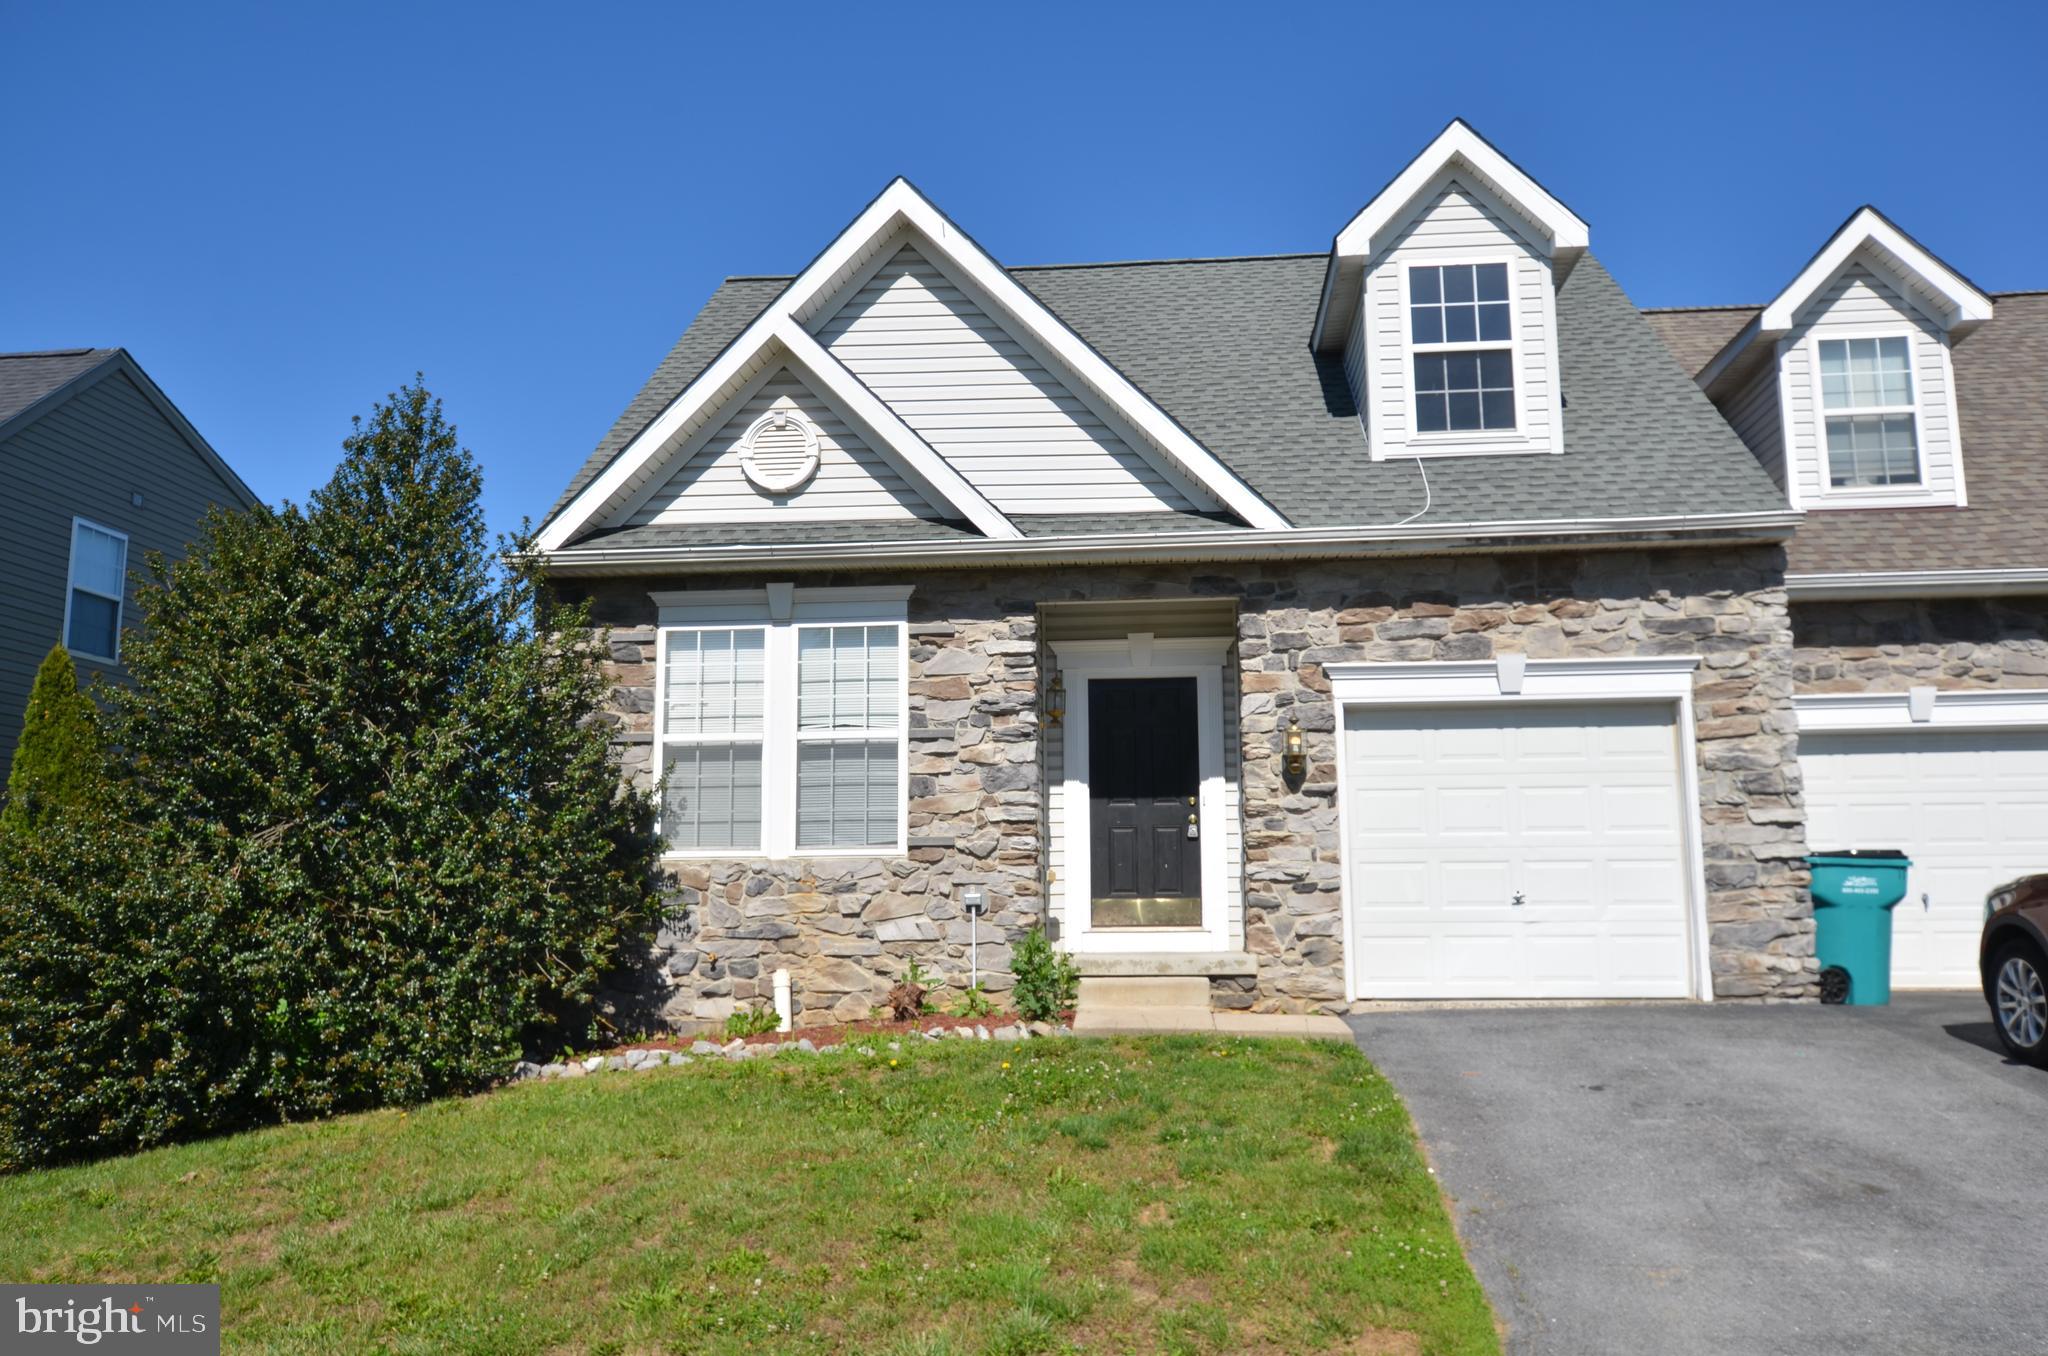
HAGERSTOWN
14103 SHELBY
4 Beds
3 Baths
1,704 Sq.Ft.
$329,000
MLS#: MDWA2037450

HAGERSTOWN
140 S POTOMAC STREET
5 Beds
None Baths
4,248 Sq.Ft.
$350,000
MLS#: MDWA2035902
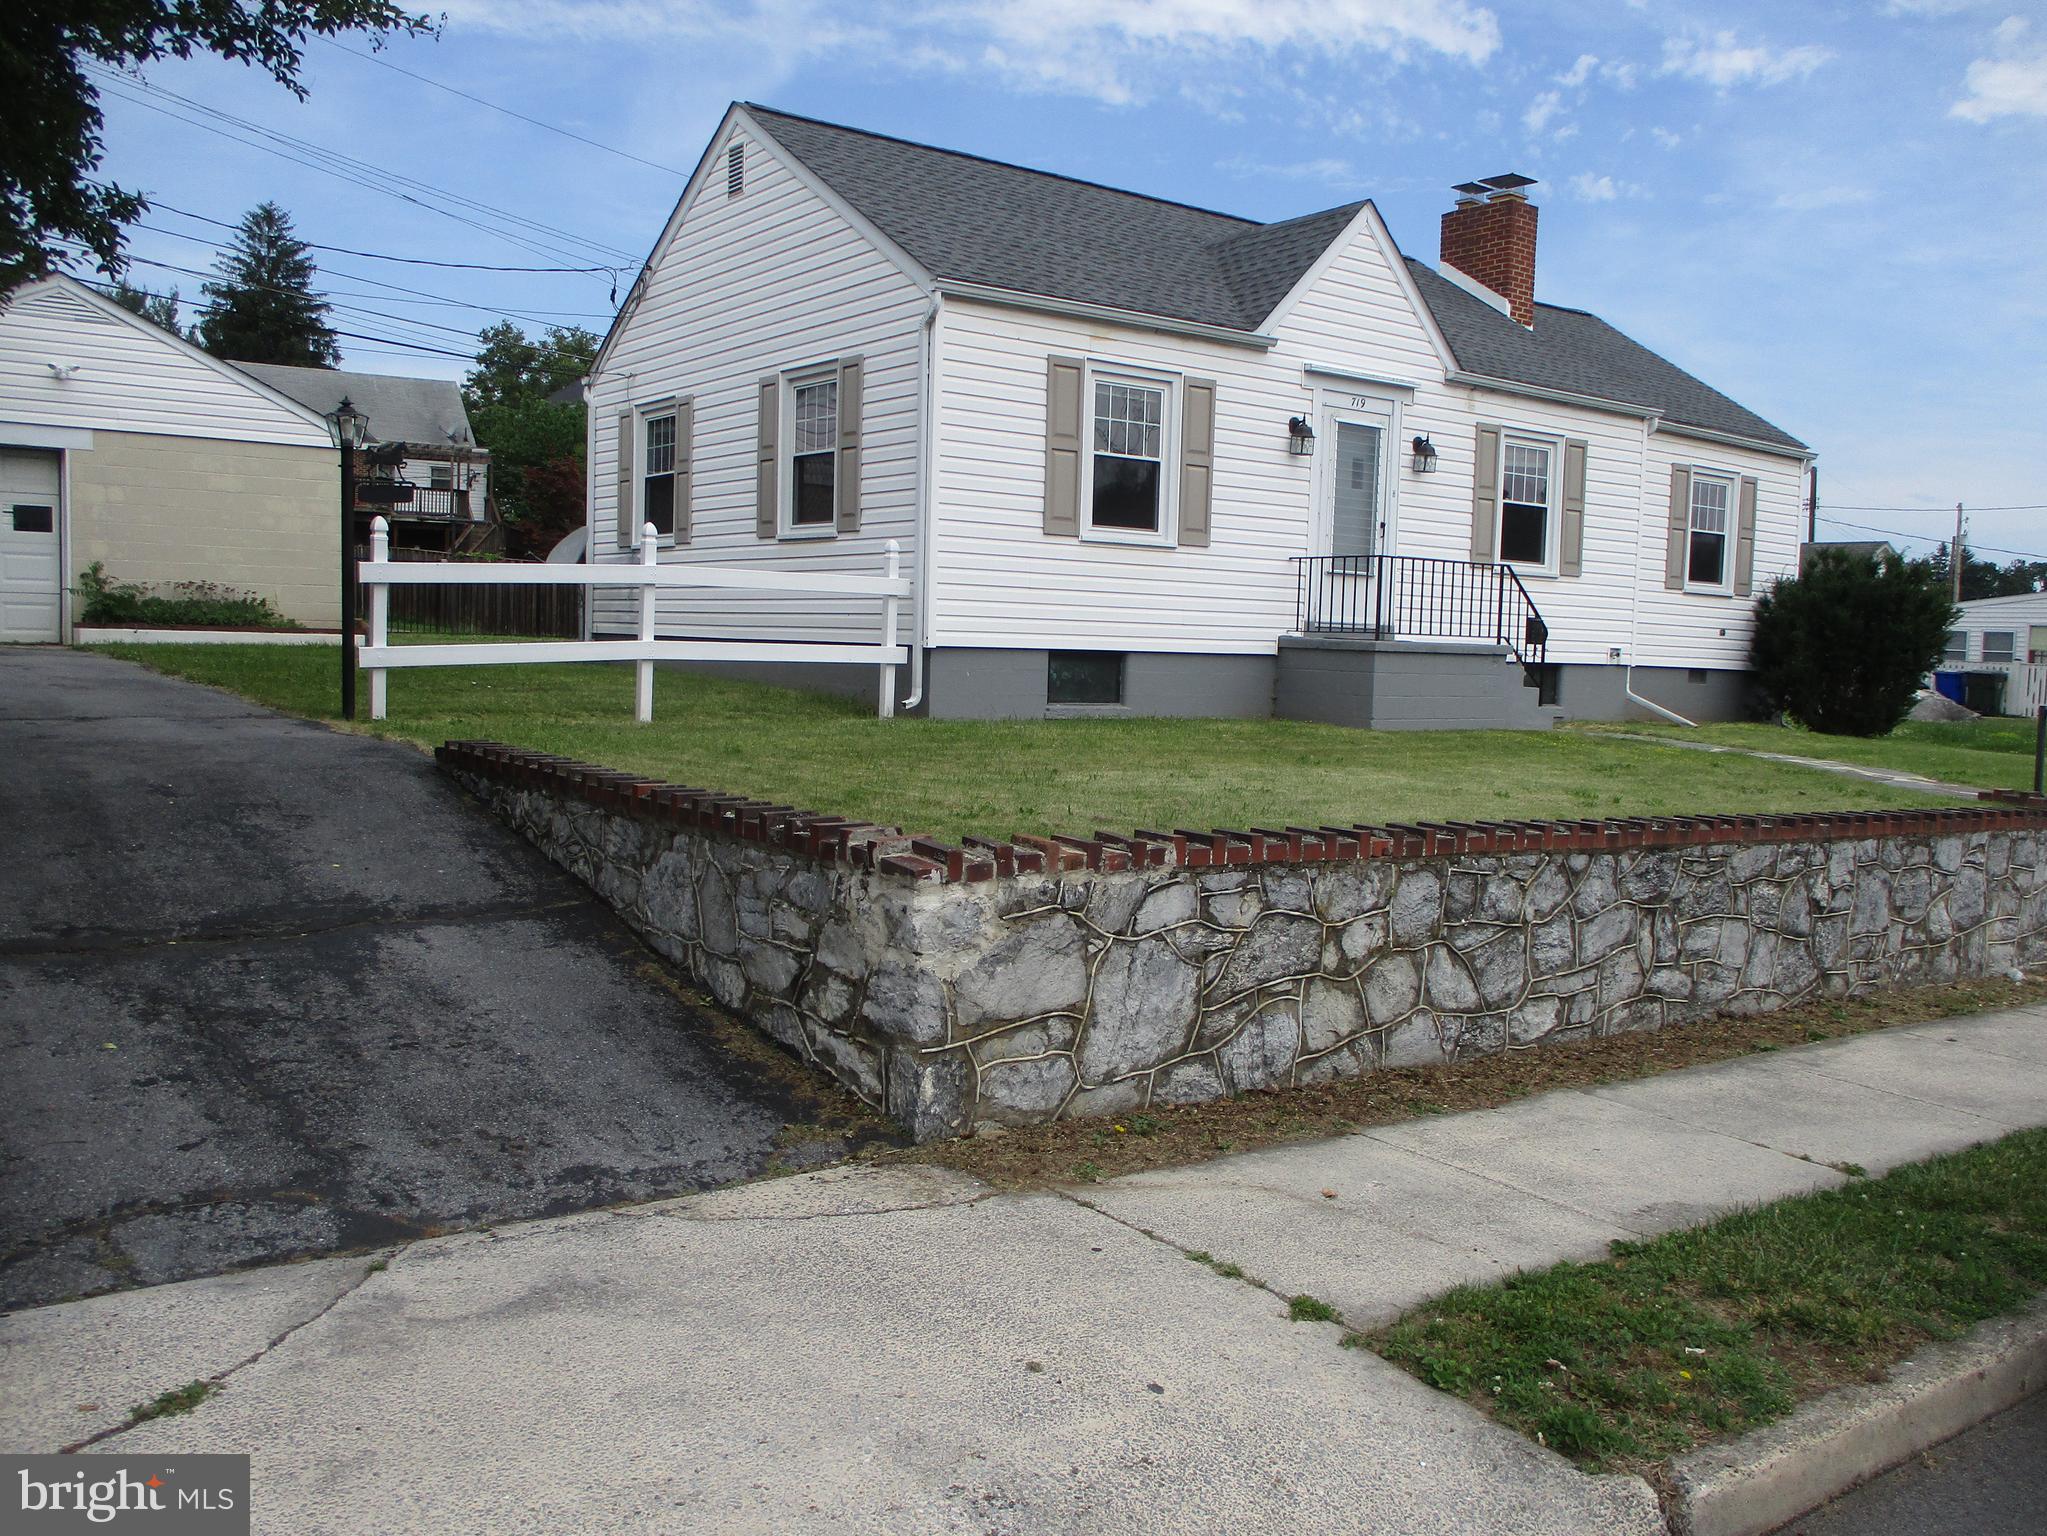
HAGERSTOWN
719 CHESTNUT STREET
3 Beds
1 Baths
999 Sq.Ft.
$264,500
MLS#: MDWA2037658

HAGERSTOWN
1204 CARROLL HEIGHTS BOULEVARD
2 Beds
2 Baths
1,964 Sq.Ft.
$350,000
MLS#: MDWA2039418
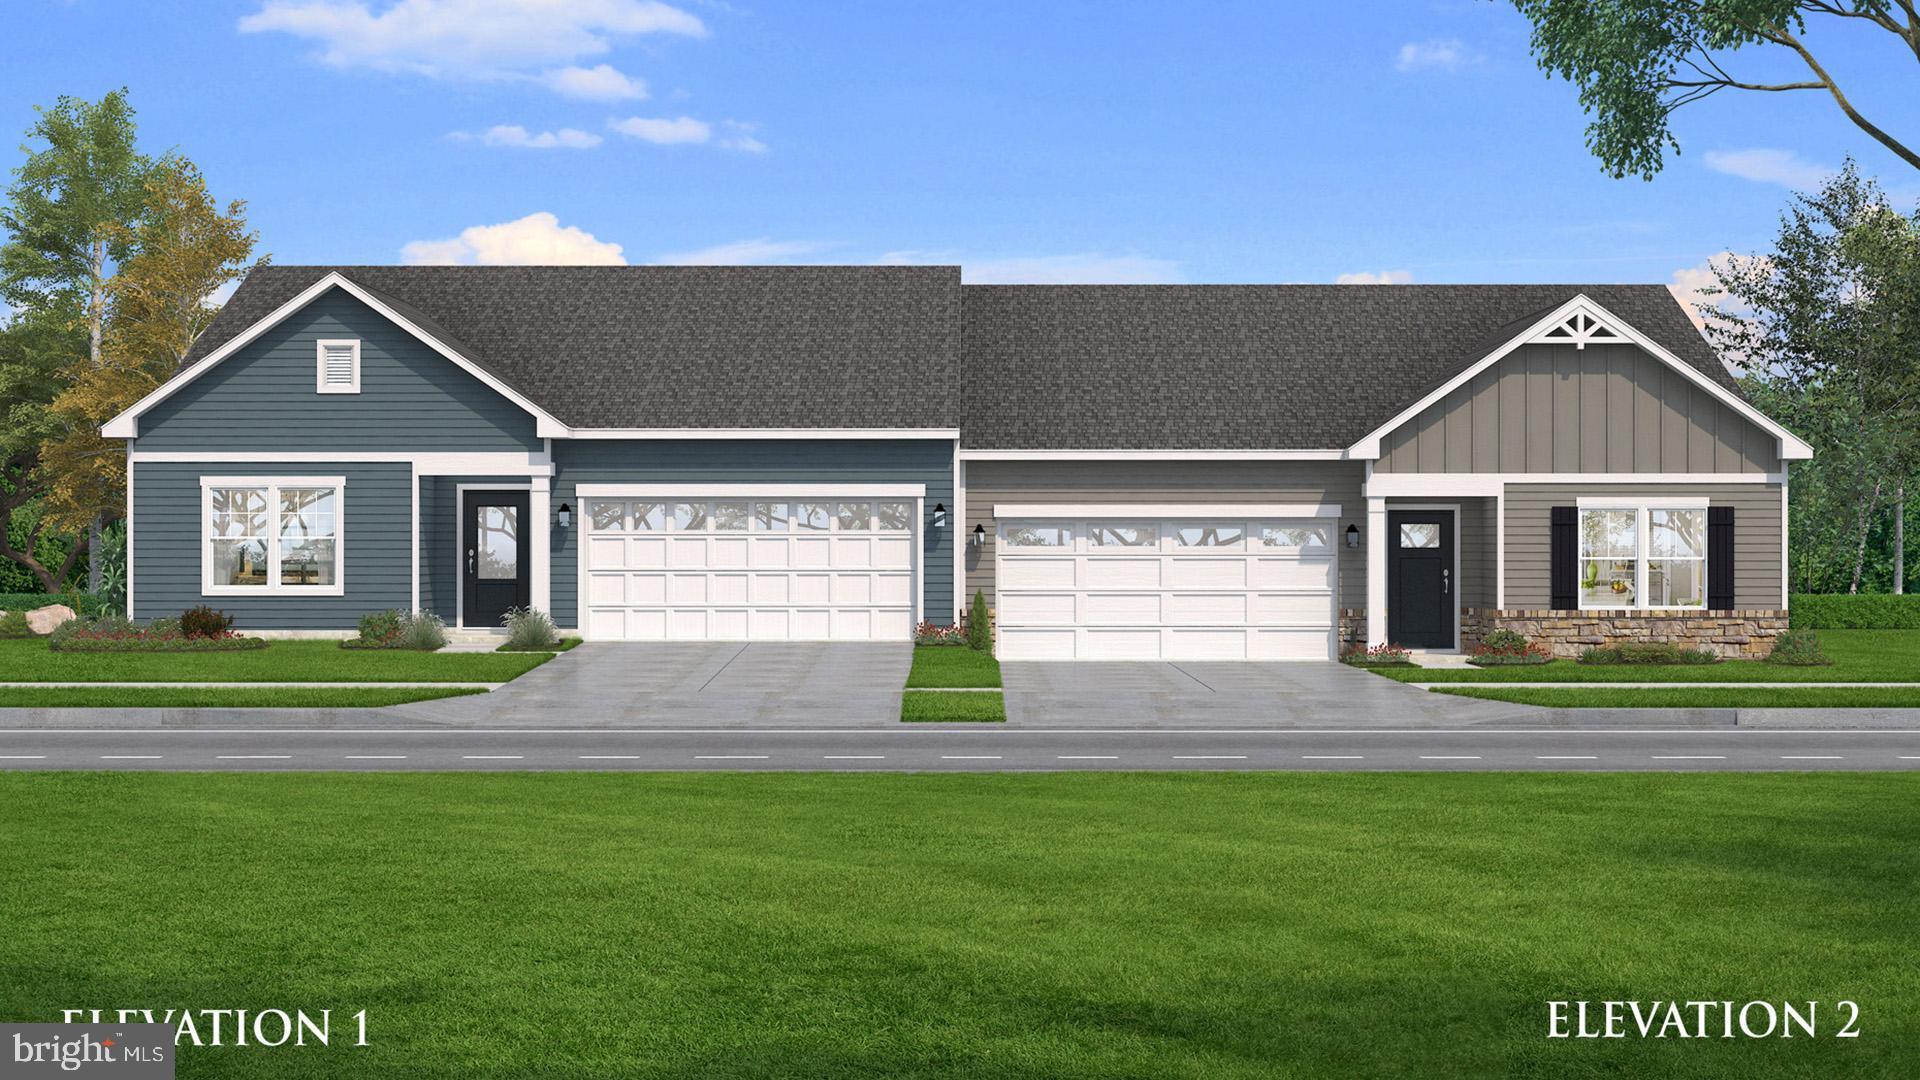
HAGERSTOWN
TBB SNAPDRAGON WAY EVERLY
3 Beds
2 Baths
1,687 Sq.Ft.
$349,990
MLS#: MDWA2033786
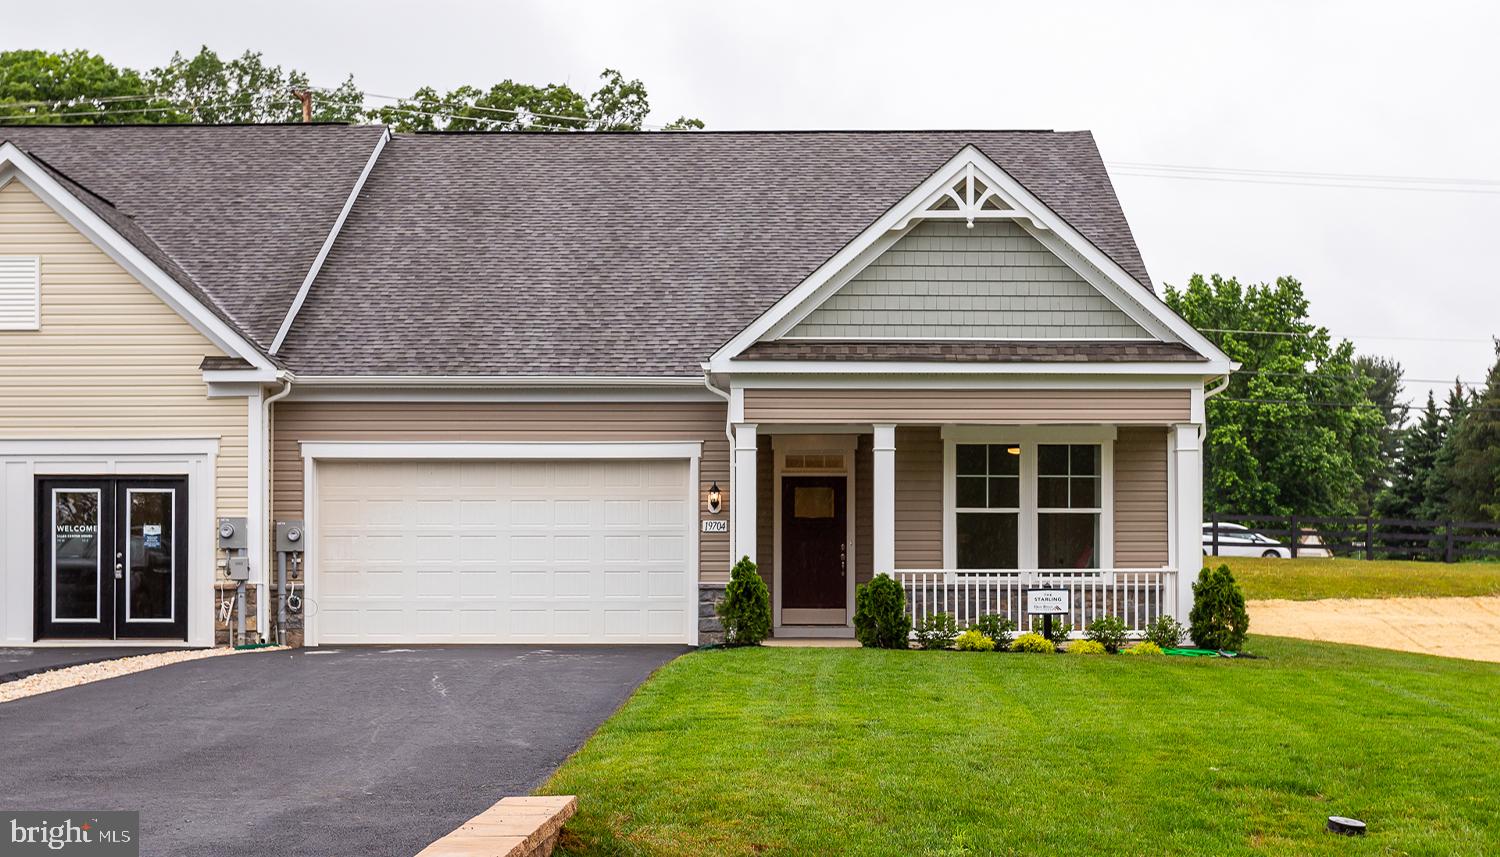
HAGERSTOWN
TBB POPPY COURT STARLING II
2 Beds
2 Baths
1,604 Sq.Ft.
$359,990
MLS#: MDWA2033334

HAGERSTOWN
756 LARGO DRIVE
3 Beds
2 Baths
2,005 Sq.Ft.
$290,000
MLS#: MDWA2035898
.png)