


Property
Beds
5
Full Baths
2
1/2 Baths
2
Year Built
1964
Sq.Footage
3,240
Builder built for his own large family. A few updates and you have instant equity as two homes on the same block have sold for $1,000,000! Discover the charm of this spacious all brick Colonial home nestled in the desirable Manoa neighborhood. With 5 bedrooms (all on the second floor)Or use one as an Office! With 2 full and 2 half baths, this residence offers a perfect blend of comfort and functionality. The Main bedroom is very spacious with a walk-in closet and full bathroom. Step inside to find elegant real hardwood flooring complemented by crown moldings and wainscoting that add a touch of sophistication. The heart of the home features a traditional floor plan with a family room off the kitchen, ideal for gatherings. The huge eat-in kitchen's appliances, including a self-cleaning oven and a gas range, making meal prep a delight. Enjoy cozy evenings by the brick fireplace, or entertain on the inviting patio overlooking a beautifully cleared lot with ample front and rear yard space. The property boasts a convenient main floor laundry and a thoughtful layout that includes a pantry and a laundry chute for added ease. The basement is finished with a wet bar, powder room,pool table and more storage. A full walk-up floored attic is perfect for extra storage.Located in a suburban oasis, this home is just minutes from shopping, dining, parks, schools, (Lynnewood Ele.) and vibrant community amenities. With easy access to public transportation and major highways, commuting is a breeze. The neighborhood is known for its friendly atmosphere, with sidewalks and street lights enhancing the community feel. This home is not just a place to live; it's a lifestyle waiting to be embraced. Don't miss the opportunity to make this charming residence your own! Very Spacious room sizes as shown in floor plans.House is being sold "As-Is".
Features & Amenities
Interior
-
Other Interior Features
Eat-in Kitchen, Bar, Ceiling Fan(s), Pantry, Recessed Lighting, Crown Molding
-
Total Bedrooms
5
-
Bathrooms
2
-
1/2 Bathrooms
2
-
Above Grade Finished Area
2640.0
-
Basement YN
YES
-
Cooling YN
YES
-
Cooling
Central Air, Ceiling Fan(s), Electric
-
Fireplace YN
YES
-
Heating YN
YES
-
Heating
Natural Gas, Central, Forced Air, Hot Water
-
Pet friendly
N/A
Exterior
-
Garage
No
-
Construction Materials
Brick
-
Other Exterior Features
Awning(s)
-
Parking
Asphalt, Concrete, Driveway
-
Patio and Porch Features
Patio
-
Pool
No
-
Waterfront YN
NO
Area & Lot
-
Lot Features
Cleared, Front Yard, Back Yard
-
Lot Size(acres)
0.22
-
Lot Size(square feet)
9,583
-
Property Type
Residential
-
Property Sub Type
Single Family Residence
-
Architectural Style
Colonial
Price
-
Sales Price
$737,900
-
Tax Amount
$10,109
-
Financing Options
Cash, Conventional
-
Sq. Footage
3,240
-
Price/SqFt
$227
HOA
-
Association
No
Property Resources
-
Horse Property
NO
School District
-
Elementary School
LYNNEWOOD
-
Middle School
HAVERFORD
-
High School
HAVERFORD
Property Features
-
New Construction
NO
-
Foundation Details
Block, Concrete Perimeter
-
Senior Community YN
NO
-
Sewer
Public Sewer
-
Tax Lot
516-000
-
Water Source
Public
Schedule a Showing
Showing scheduled successfully.
Mortgage calculator
Estimate your monthly mortgage payment, including the principal and interest, property taxes, and HOA. Adjust the values to generate a more accurate rate.
Your payment
Principal and Interest:
$
Property taxes:
$
HOA fees:
$
Total loan payment:
$
Total interest amount:
$
Location
County
DELAWARE
Elementary School
LYNNEWOOD
Middle School
HAVERFORD
High School
HAVERFORD
Listing Courtesy of Sarah R Marcelli, Keller Williams Main Line
RealHub Information is provided exclusively for consumers' personal, non-commercial use, and it may not be used for any purpose other than to identify prospective properties consumers may be interested in purchasing. All information deemed reliable but not guaranteed and should be independently verified. All properties are subject to prior sale, change or withdrawal. RealHub website owner shall not be responsible for any typographical errors, misinformation, misprints and shall be held totally harmless.

Salesperson, Realtor
Kristin Reel Williams
Call Kristin today to schedule a private showing.

* Listings on this website come from the FMLS IDX Compilation and may be held by brokerage firms other than the owner of this website. The listing brokerage is identified in any listing details. Information is deemed reliable but is not guaranteed. If you believe any FMLS listing contains material that infringes your copyrighted work please click here to review our DMCA policy and learn how to submit a takedown request.© 2024 FMLS.
Related Properties

HAVERTOWN
301 N MANOA ROAD
5 Beds
1 Baths
2,601 Sq.Ft.
$649,000
MLS#: PADE2120794

HAVERTOWN
1416 STEEL ROAD
3 Beds
2 Baths
1,792 Sq.Ft.
$599,900
MLS#: PADE2120628

HAVERTOWN
300 E TOWNSHIP LINE ROAD
4 Beds
2 Baths
3,715 Sq.Ft.
$635,000
MLS#: PADE2121730
HAVERTOWN
108 E TOWNSHIP LINE ROAD
6 Beds
3 Baths
2,875 Sq.Ft.
$599,000
MLS#: PADE2124526

HAVERTOWN
1629 RIDGEWAY ROAD
3 Beds
2 Baths
1,948 Sq.Ft.
$619,000
MLS#: PADE2124258
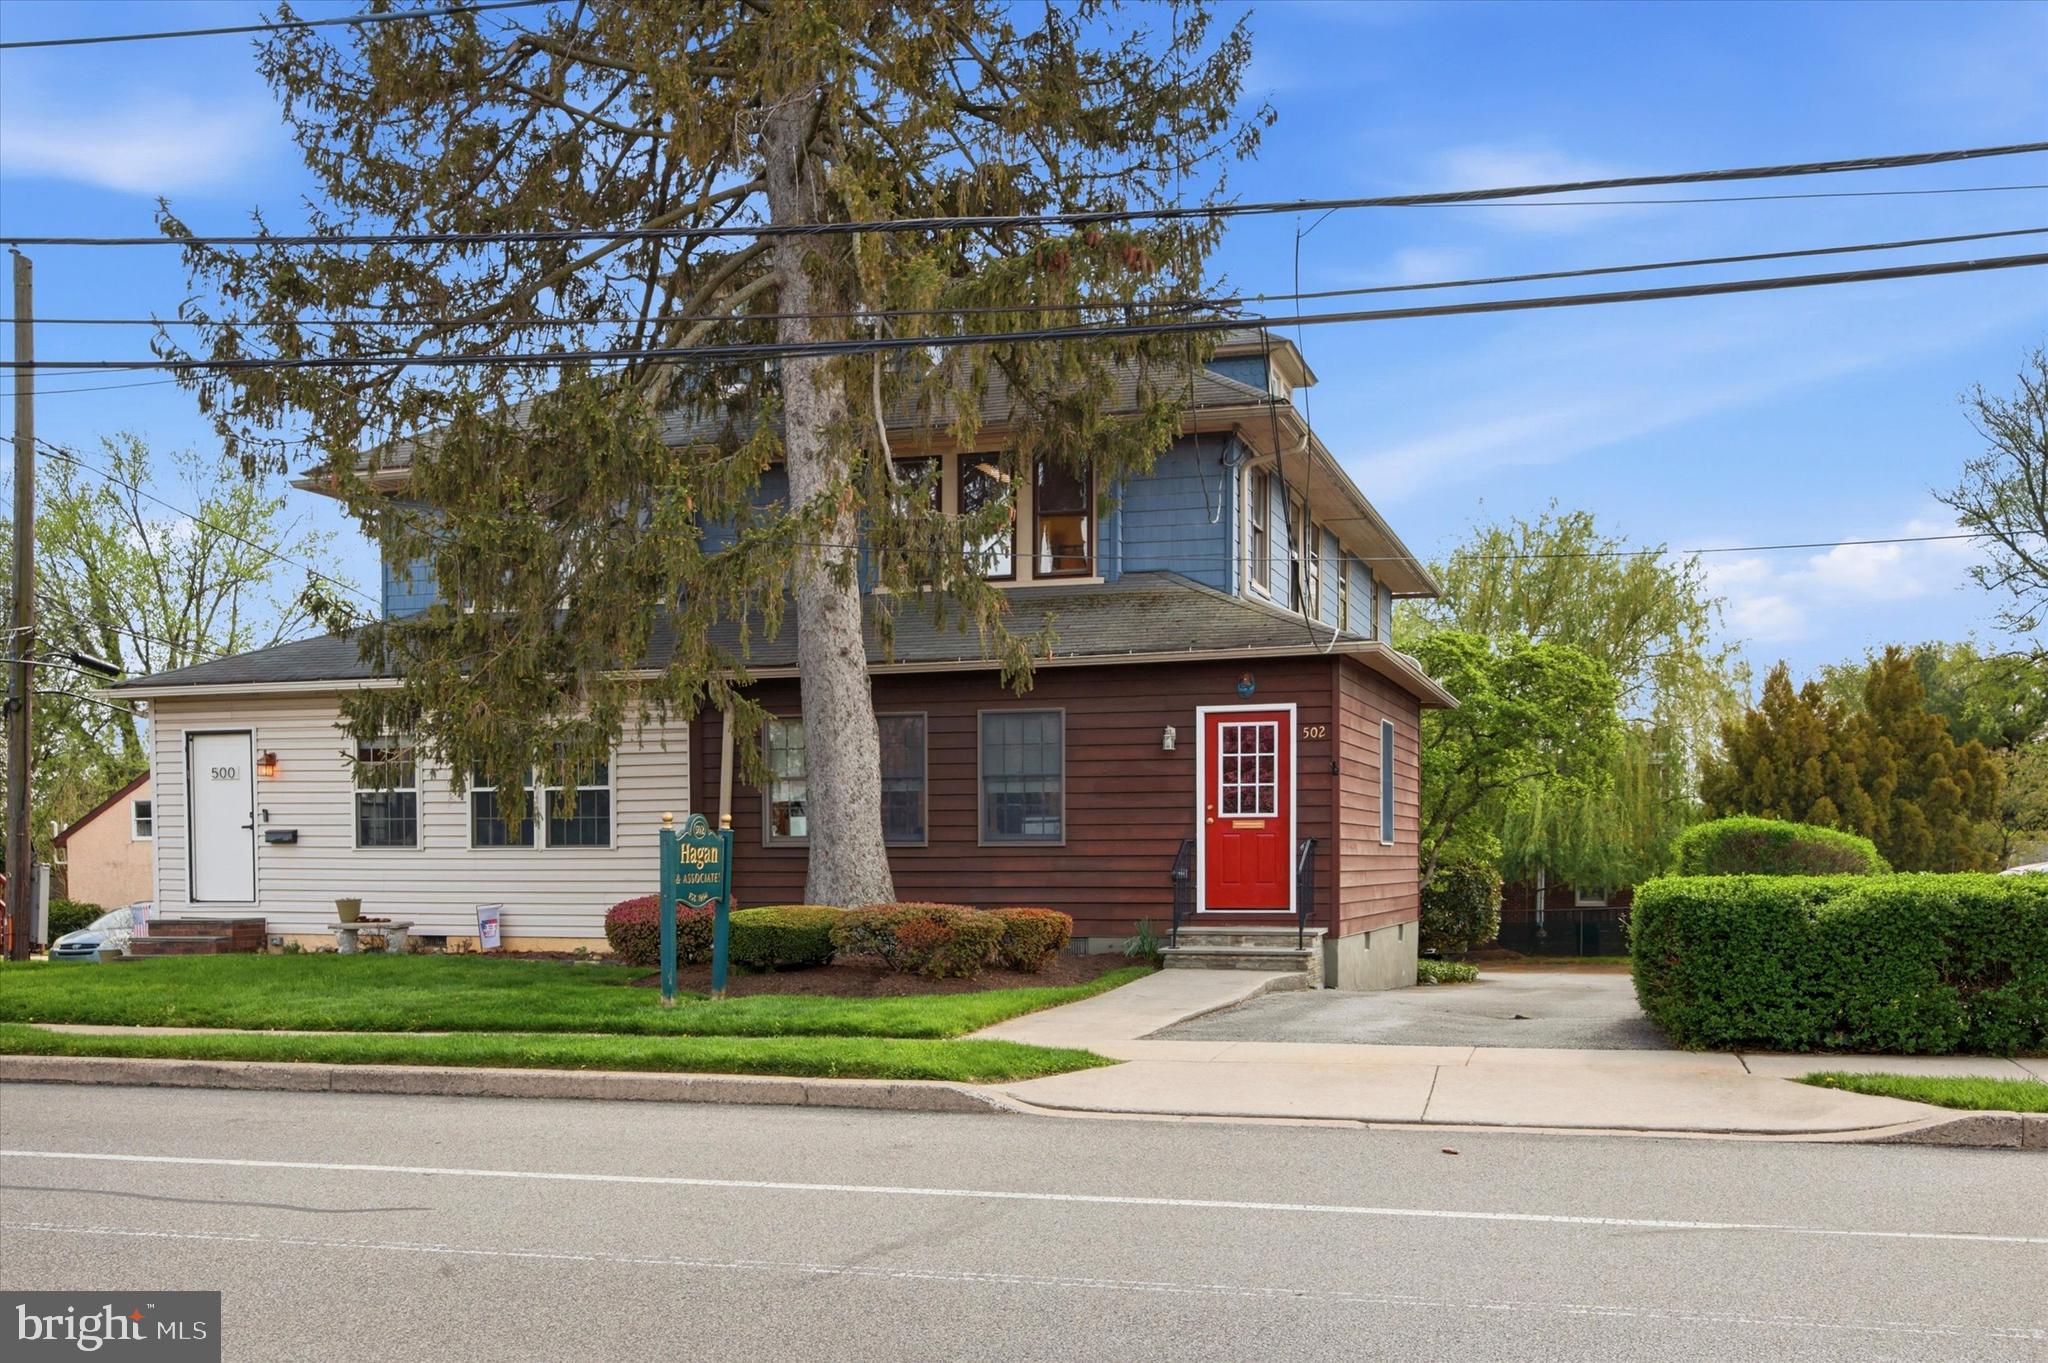
HAVERTOWN
502 DARBY ROAD
3 Beds
1 Baths
2,380 Sq.Ft.
$595,000
MLS#: PADE2112692
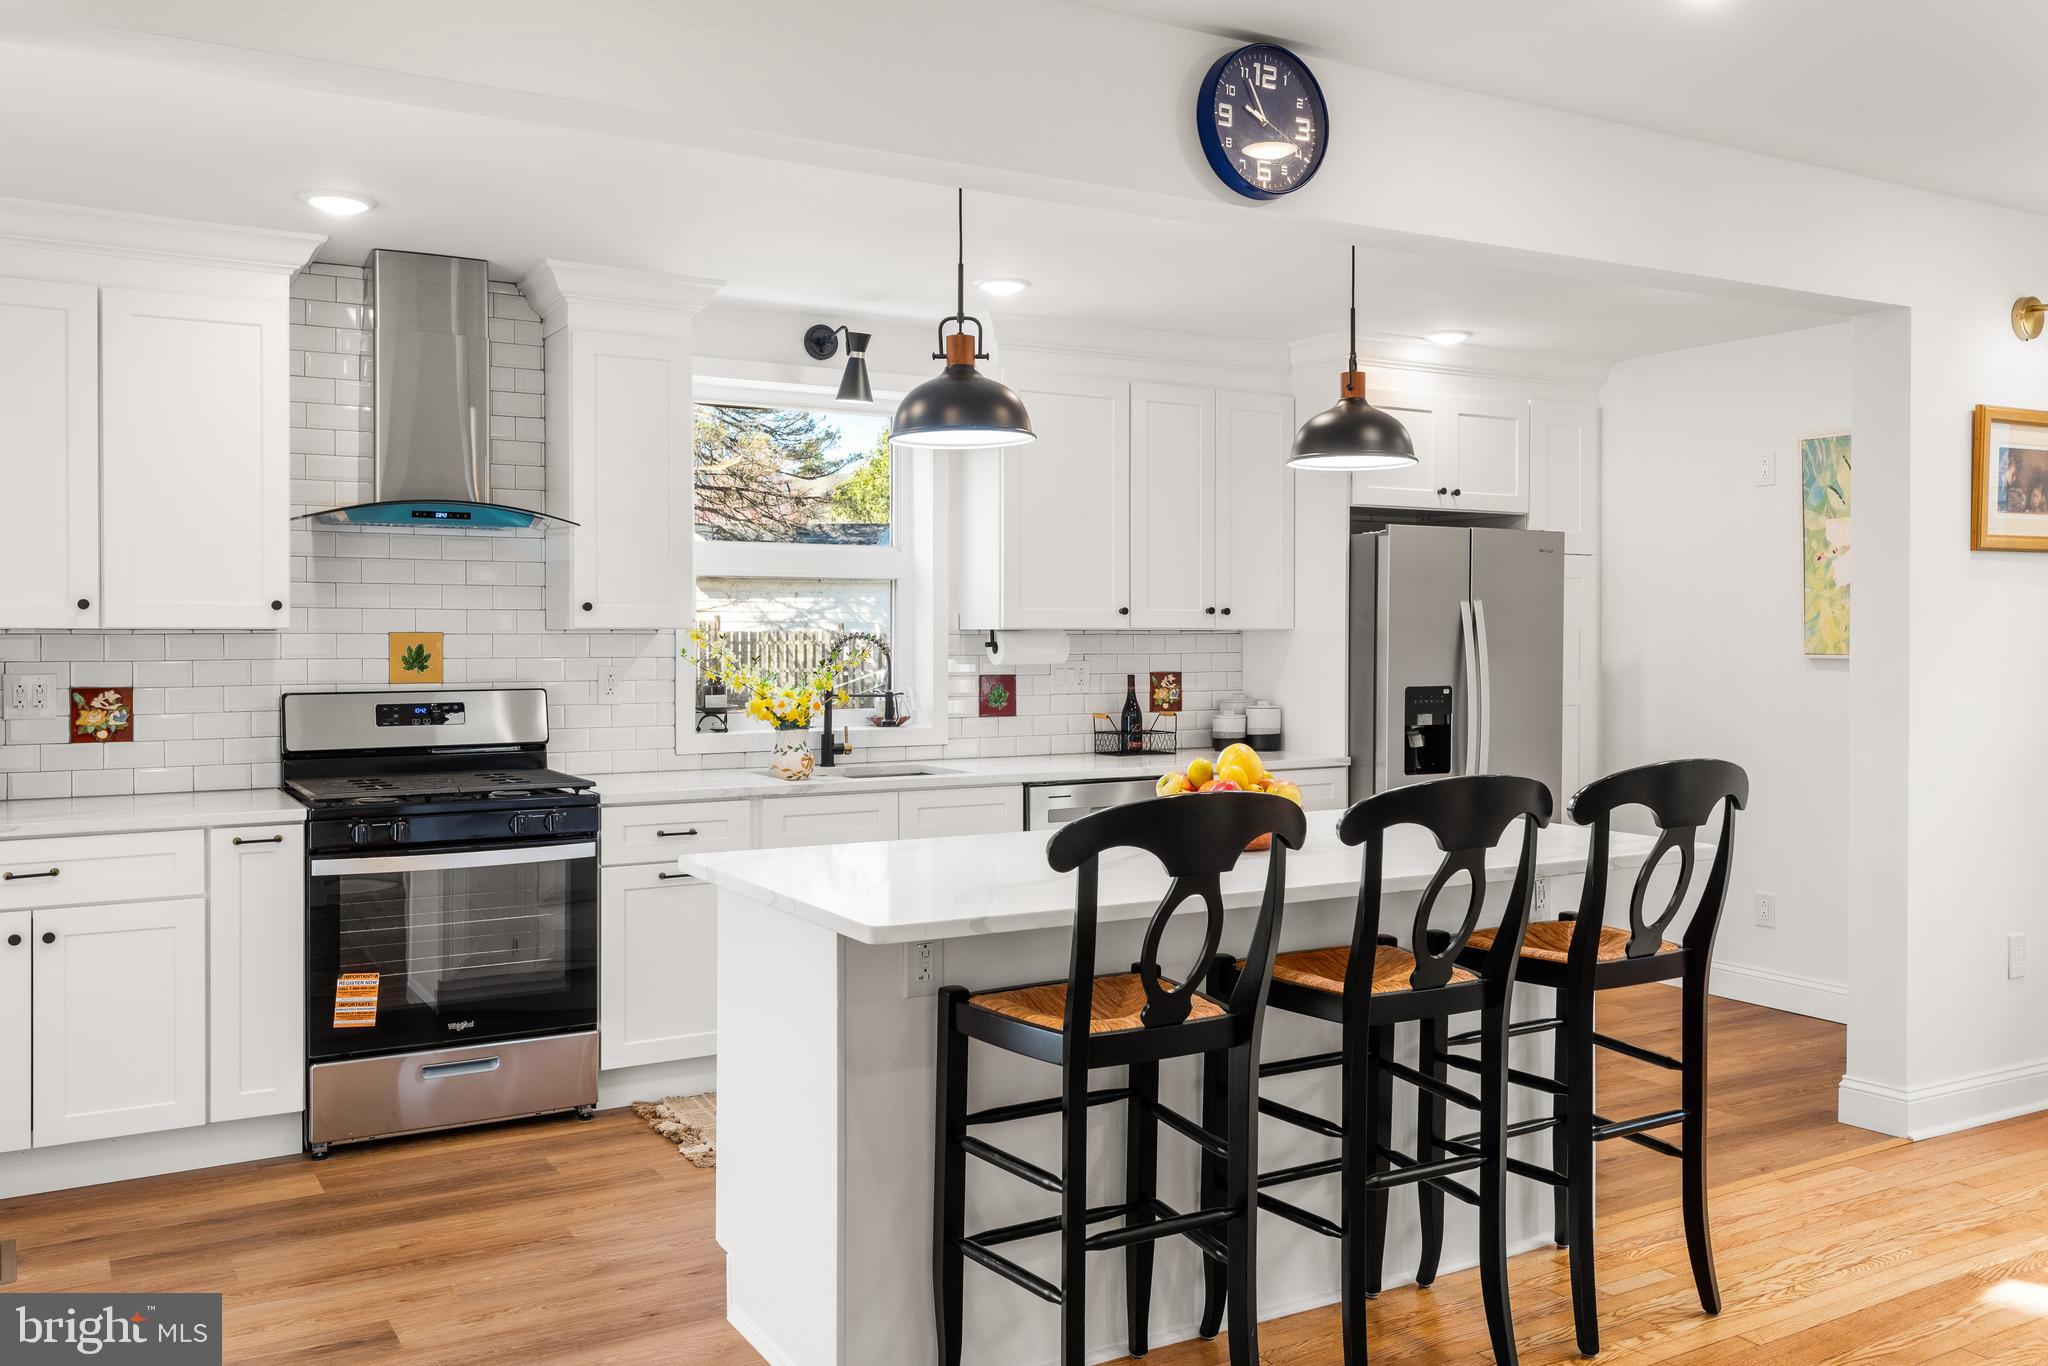
HAVERTOWN
606 VALLEY ROAD
4 Beds
3 Baths
2,480 Sq.Ft.
$799,000
MLS#: PADE2118284

HAVERTOWN
2419 HOLLIS ROAD
5 Beds
1 Baths
2,149 Sq.Ft.
$749,900
MLS#: PADE2123062

HAVERTOWN
333 GOLF HILLS ROAD
4 Beds
2 Baths
2,350 Sq.Ft.
$595,000
MLS#: PADE2123200
.png)