
Property
Beds
5
Full Baths
5
1/2 Baths
1
Year Built
1974
Sq.Footage
8,327
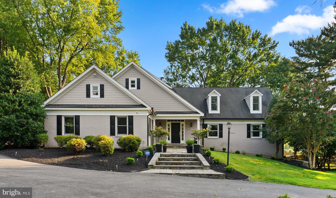
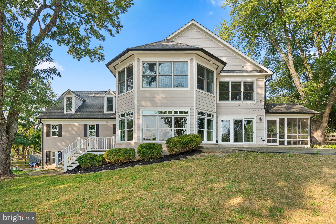
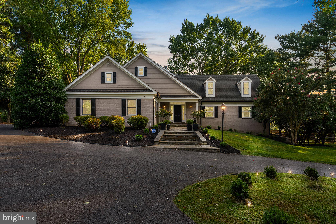
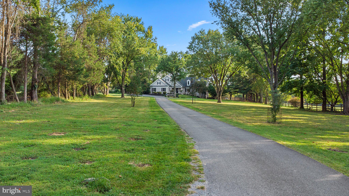
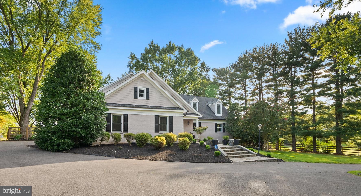
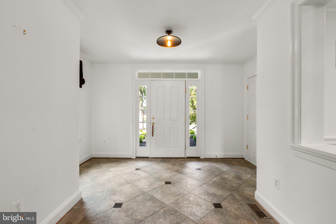
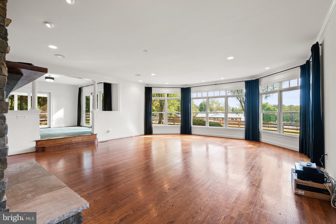
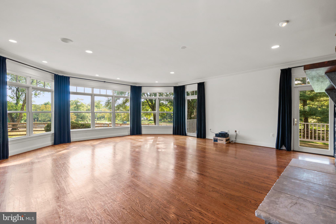
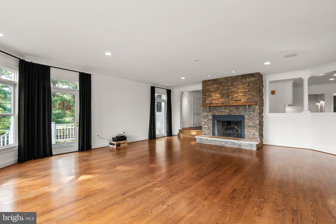
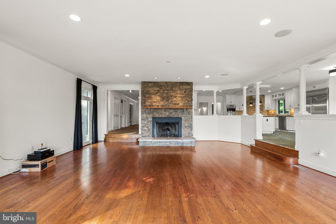
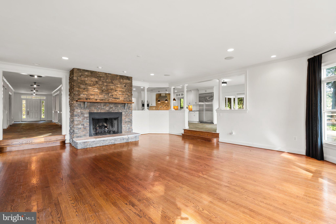
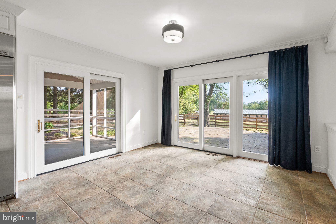
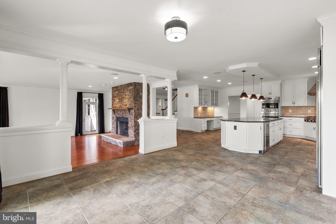
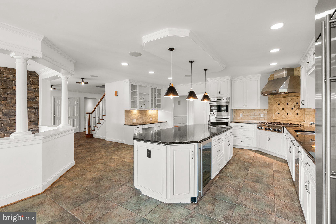
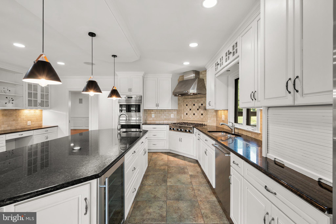
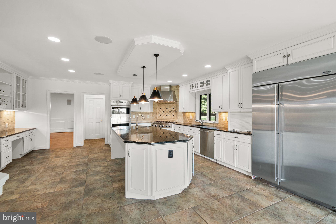
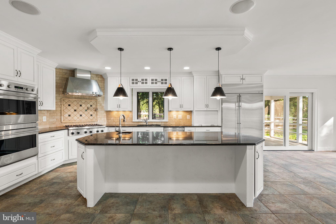
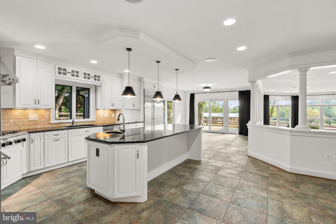
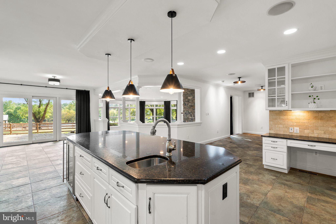
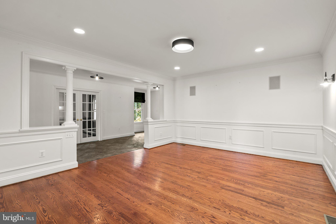
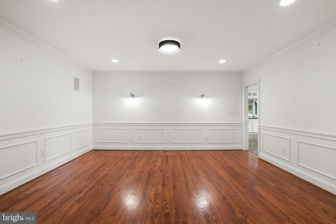
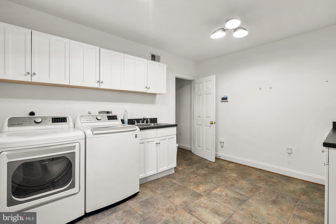
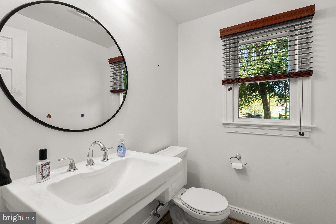
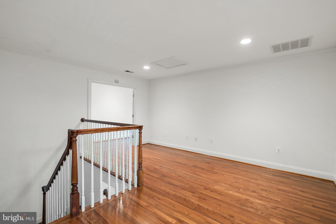
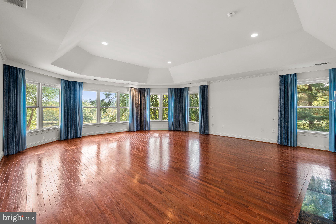
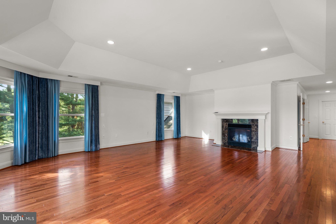
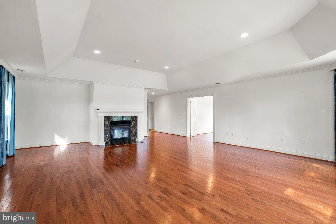
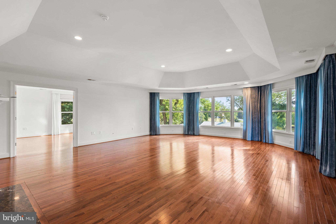
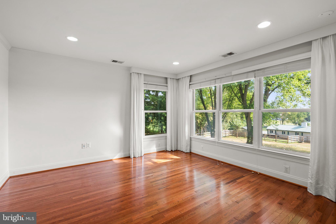
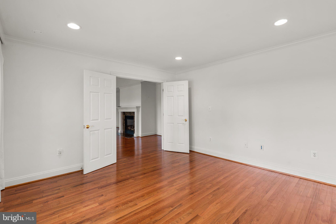
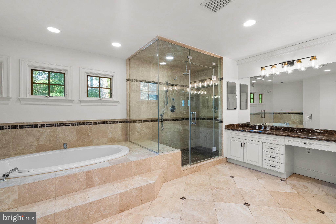
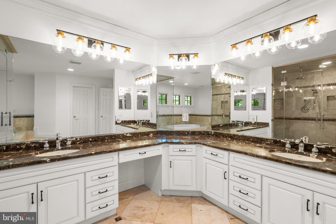
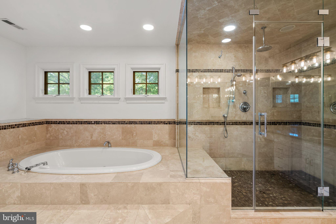
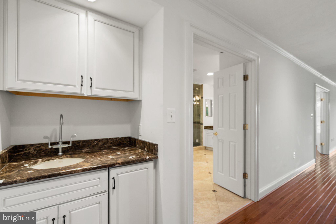
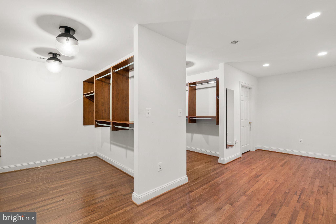
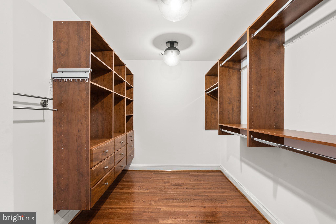
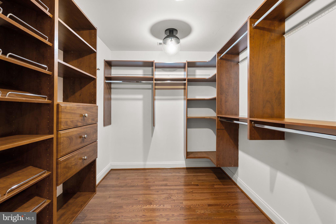
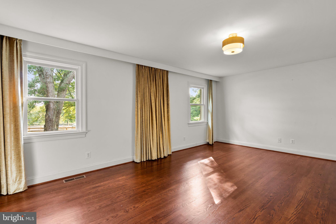
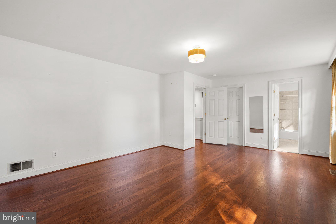
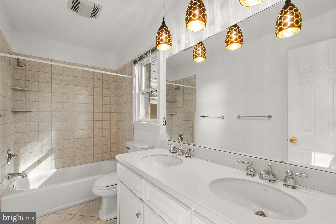
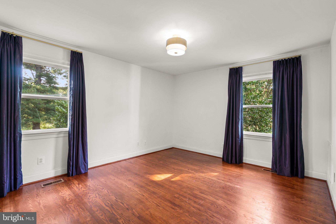
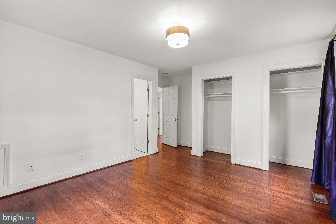
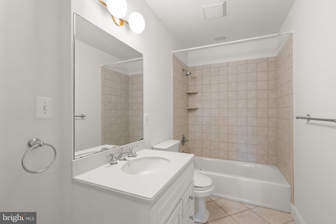
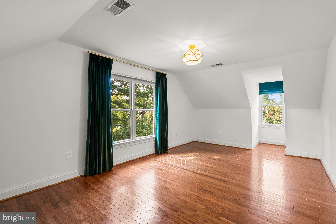
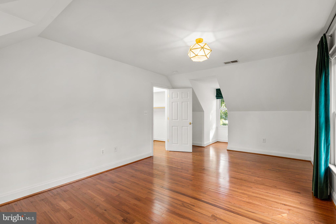
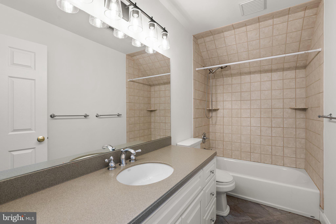
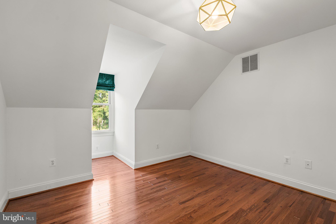
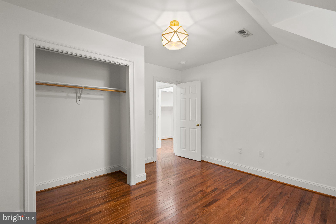
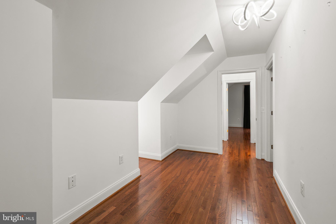
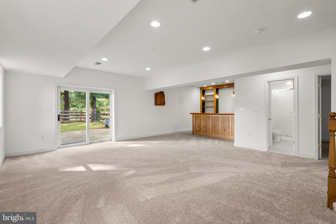
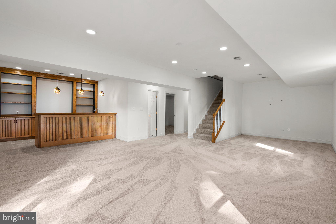
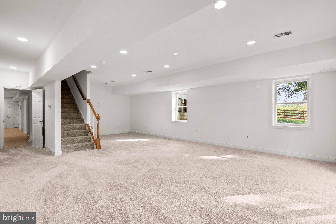
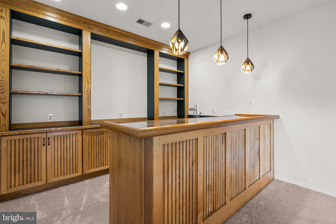
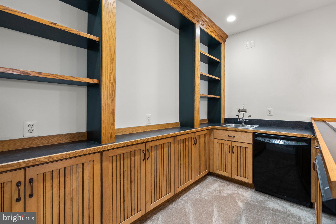
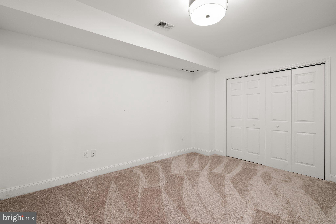
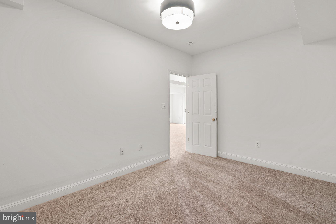
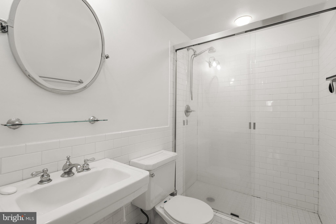
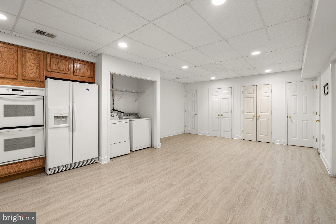
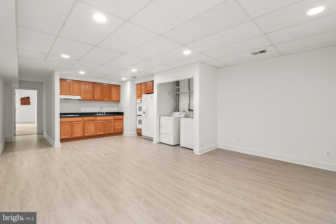
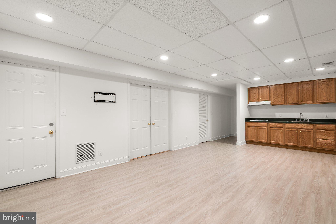
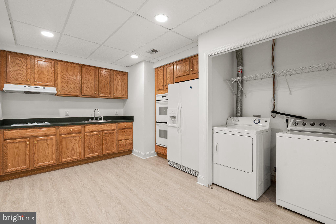
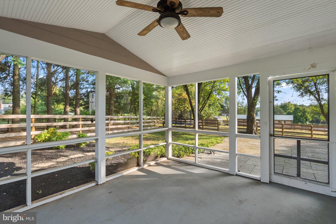
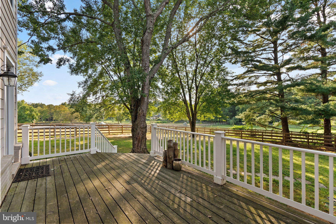
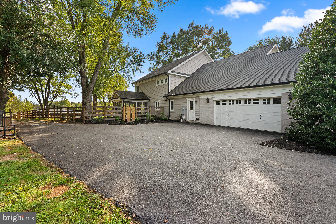
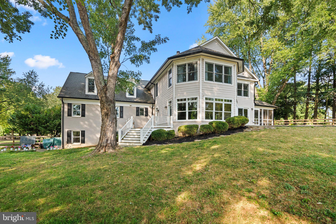
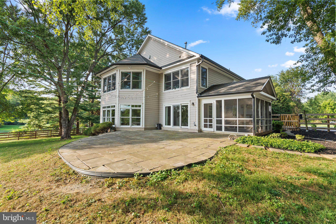
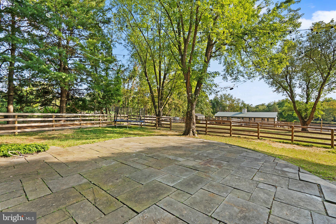
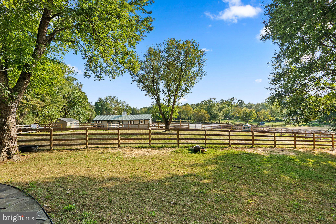
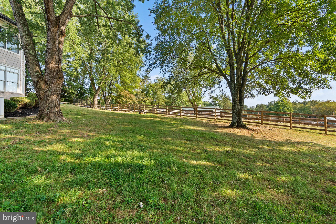
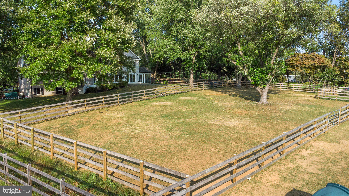
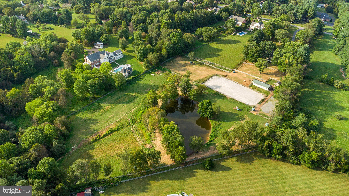
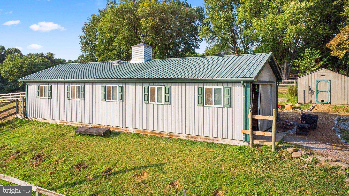
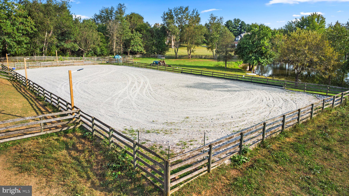
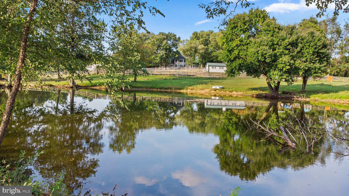
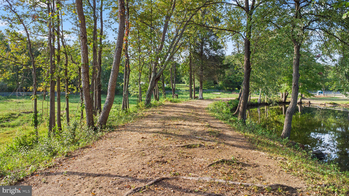
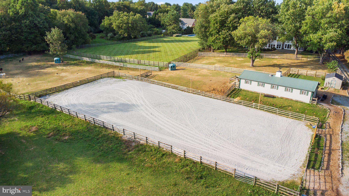
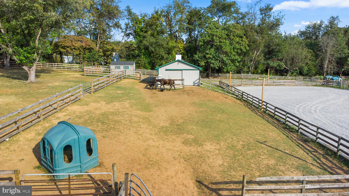
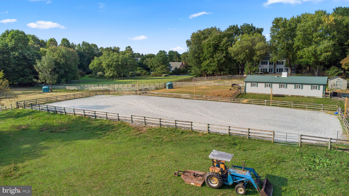
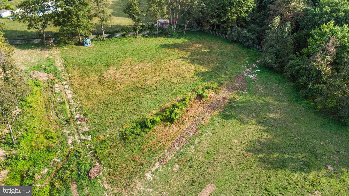
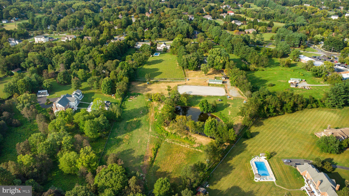
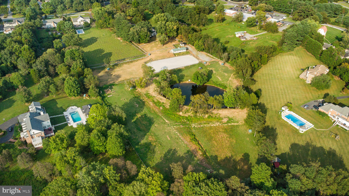
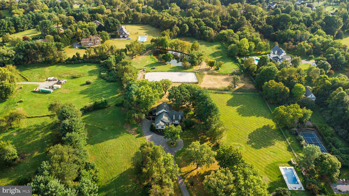
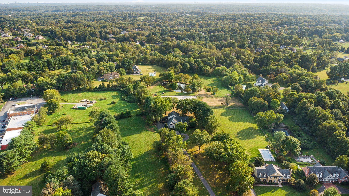
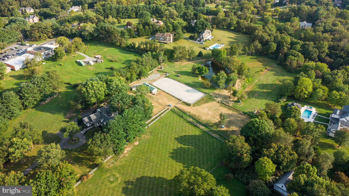
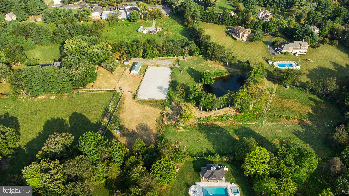
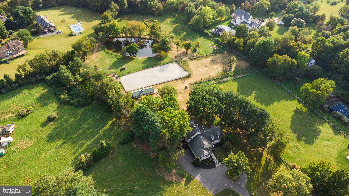
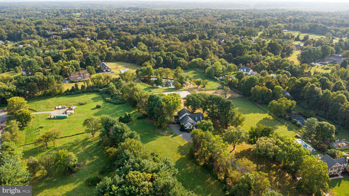
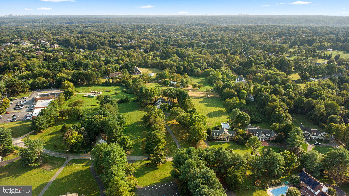
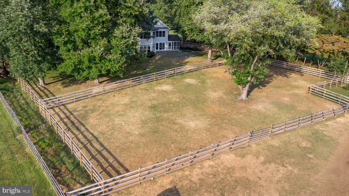
5 miles from the Potomac Village, 12810 Glen Road is a unique estate blending tranquility and modern comfort. Located within the highly acclaimed Wootton High School cluster, this home underwent a complete rebuild in 2006 and received a refreshing update in 2024. Spanning 8,327 square feet, this residence contains oversized rooms, gleaming hardwood floors, modern yet classic updated lighting and flexible use spaces. The interior has a crisp and clean aesthetic; entirely painted in a fresh white hue during the fall of 2023. The 8-foot wide entry hall flows past the wainscot adorned formal dining room and french doors that open into a private office to the great room. Arguably one of the most beautiful rooms, the enormous great room has picturesque views of the back 5 1⁄2 -acres, a stone surround gas burning fireplace (converted in 2024), and access to a deck leading to the side yard. The gourmet kitchen contains top-of-the-line stainless steel appliances, including a 6-burner gas cooktop with pot-filler and double ovens. The oversized island has a prep sink, wine refrigerator and seating for four. The kitchen seamlessly blends into a breakfast room with an exit to a screened-in porch and flagstone patio. The main level also features a spacious bedroom suite with a walk-in closet finished with built-ins and bathroom with double vanity sink and bathtub. The ensuite bathroom has customizable lighting options for hanging pendants or over mirror vanity lights. The additional bedroom has double closets and access to the attached full bath (also accessible from the hallway). A convenient mudroom/laundry area and half bath are located between the kitchen and garage. The mudroom has built-in cabinets and a utility sink as well as a side door to the driveway. The large, two car garage has built-in storage. The second floor features a sprawling primary suite with a gas fireplace, wet bar with sink and beverage refrigerator. The primary bath has a 4x8 shower with three shower heads and bench seat, a Bain Ultra air tub with jets and lights, and Emperador marble counters. The primary closet is not an ordinary closet but a room in and of itself with two separate walk-in areas and additional space that has the potential for customized built-ins. The landing on the second floor is generously proportioned, providing space for a sitting room or library area, with an adjacent hallway that can be utilized as a study area or activity space. Two additional bedrooms and a hall bath complete the second level. The lower level has plenty of space for entertainment and relaxation, with 9-foot ceilings and a copper-topped bar with a sink, beverage refrigerator, full-size dishwasher, and built-ins for glassware, beverages and decor. This level also includes a recreation space, full bath and a bonus room with a closet. A separate area that can be used as an apartment or catering area provides additional functionality with a full-size refrigerator, double ovens, a 2-burner cooktop, a second washer/dryer, a wine storage room, and two utility/storage rooms. Outside, the front of the home has an extended driveway and manicured lawn.. The immediate exterior features a flagstone walkway, back patio and side deck. The highlight of the outdoor space is the private 5-acre backlot, featuring a professionally maintained pond that can be stocked for fishing, a path encircling the pond, an 80 x 200 ft flat area primed for any type of sports court or pool adjacent to an 52 x 20 ft structure with insulated roof, running water and updated electricity, ready to be transformed into a pool house or sports clubhouse. The back 5 acres is enclosed by exterior fencing and the immediate backyard has brand new fencing. The 7.6 acres are made from two lots (12810 and 12812) being sold together. Currently, the property is a working horse farm and can be easily utilized as such. Please review noteworthy improvements and home facts available in the document section.
Features & Amenities
Interior
-
Other Interior Features
Eat-in Kitchen, Ceiling Fan(s), Recessed Lighting, Walk-In Closet(s), Bar, High Ceilings, Built-in Features
-
Total Bedrooms
5
-
Bathrooms
5
-
1/2 Bathrooms
1
-
Above Grade Finished Area
5336.0
-
Basement YN
YES
-
Cooling YN
YES
-
Cooling
Central Air, Ceiling Fan(s), Electric
-
Fireplace YN
YES
-
Heating YN
YES
-
Heating
Exhaust Fan, Propane, Central, Forced Air
-
Main Level Bedrooms
2
-
Pet friendly
Yes
Exterior
-
Garage
Yes
-
Garage spaces
2
-
Construction Materials
Brick
-
Other Exterior Features
Rain Gutters
-
Parking
Garage Door Opener, Asphalt, Gravel, Circular Driveway, Garage, Driveway, Attached
-
Patio and Porch Features
Patio, Deck, Screened
-
Pool
No
-
Waterfront YN
NO
-
View
Water, Pond, Pasture, Garden, Scenic
Area & Lot
-
Lot Features
Cleared, Front Yard, Private, Secluded, Back Yard
-
Lot Size(acres)
7.6
-
Lot Size(square feet)
331,056
-
Property Type
Residential
-
Property Sub Type
Single Family Residence
-
Architectural Style
Cape Cod
Price
-
Sales Price
$2,000,000
-
Tax Amount
$16,274
-
Sq. Footage
8,327
-
Price/SqFt
$240
HOA
-
Association
No
Property Resources
-
Horse Property
YES
School District
-
Elementary School
TRAVILAH
-
Middle School
ROBERT FROST
-
High School
THOMAS S. WOOTTON
Property Features
-
New Construction
NO
-
Foundation Details
Concrete Perimeter
-
Senior Community YN
NO
-
Sewer
Septic Tank
-
Tax Lot
37
-
Water Source
Well
Schedule a Showing
Showing scheduled successfully.
Mortgage calculator
Estimate your monthly mortgage payment, including the principal and interest, property taxes, and HOA. Adjust the values to generate a more accurate rate.
Your payment
Principal and Interest:
$
Property taxes:
$
HOA fees:
$
Total loan payment:
$
Total interest amount:
$
Location
County
MONTGOMERY
Elementary School
TRAVILAH
Middle School
ROBERT FROST
High School
THOMAS S. WOOTTON
Listing Courtesy of Elizabeth Bea Meltzer, Compass
RealHub Information is provided exclusively for consumers' personal, non-commercial use, and it may not be used for any purpose other than to identify prospective properties consumers may be interested in purchasing. All information deemed reliable but not guaranteed and should be independently verified. All properties are subject to prior sale, change or withdrawal. RealHub website owner shall not be responsible for any typographical errors, misinformation, misprints and shall be held totally harmless.

Salesperson, Realtor
Kristin Reel Williams
Call Kristin today to schedule a private showing.

* Listings on this website come from the FMLS IDX Compilation and may be held by brokerage firms other than the owner of this website. The listing brokerage is identified in any listing details. Information is deemed reliable but is not guaranteed. If you believe any FMLS listing contains material that infringes your copyrighted work please review our DMCA policy and learn how to submit a takedown request.© 2024 FMLS.
Related Properties

NORTH POTOMAC
14034 WEEPING CHERRY DRIVE
4 Beds
4 Baths
4,874 Sq.Ft.
$1,735,000
MLS#: MDMC2262004
