
Farmhouse/National Folk, Colonial
1122 W TRINDLE ROAD
MECHANICSBURG, PA 17055
MLS#: PACB2052712
$1,850,000




















Property
Beds
4
Full Baths
3
1/2 Baths
None
Year Built
1860
Sq.Footage
3,014
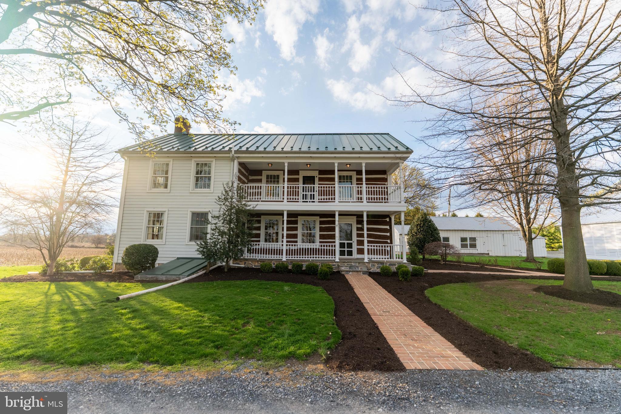
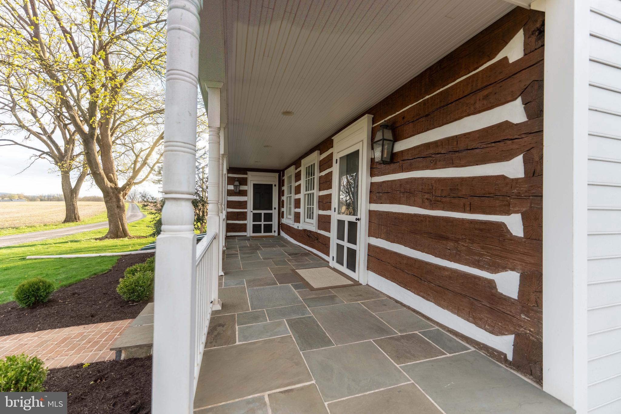
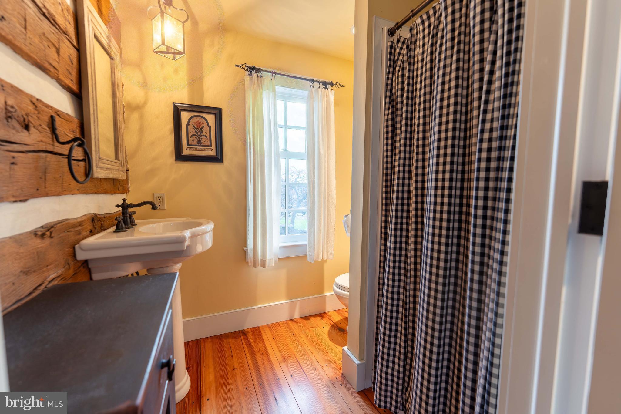
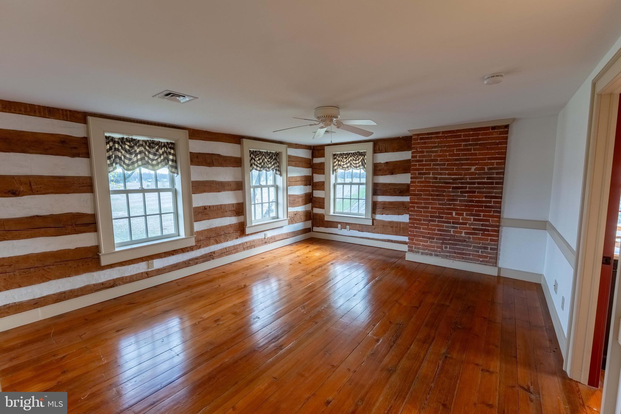
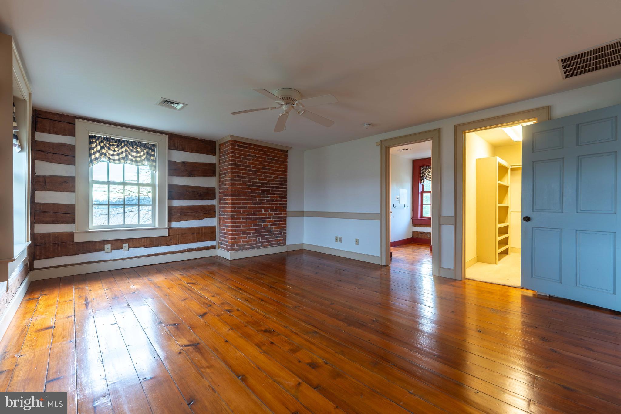
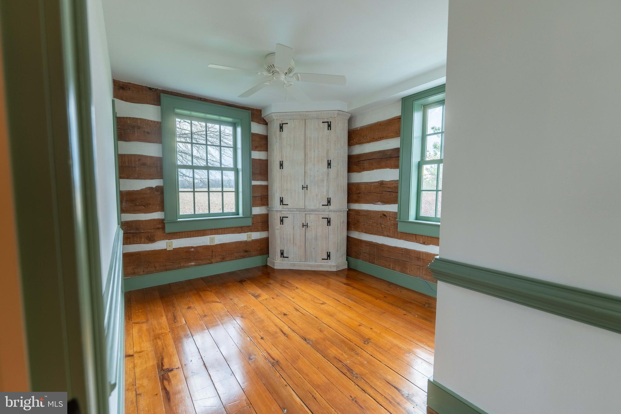
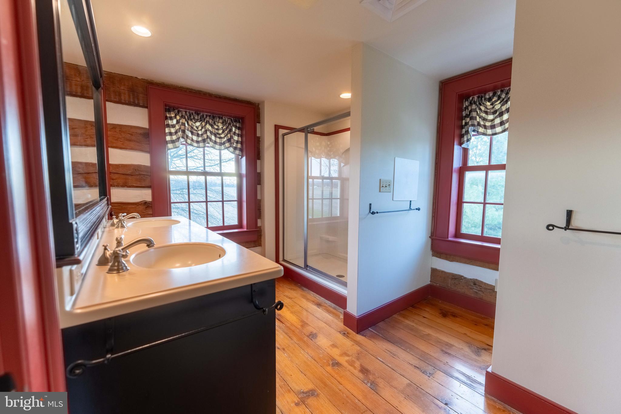
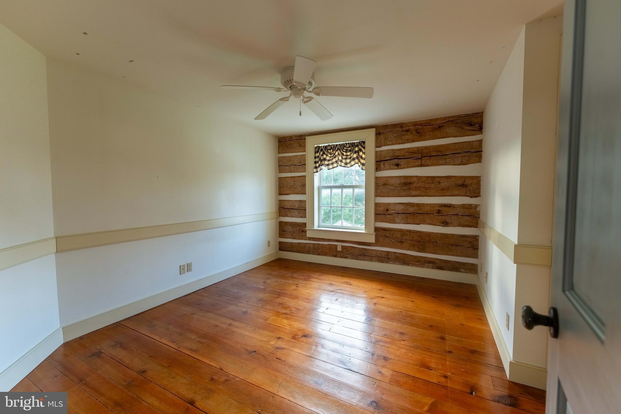
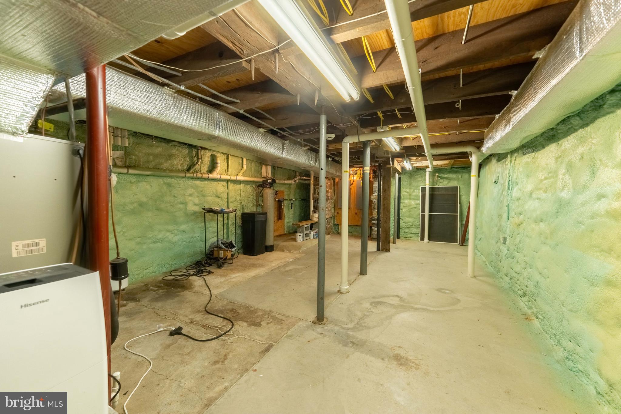
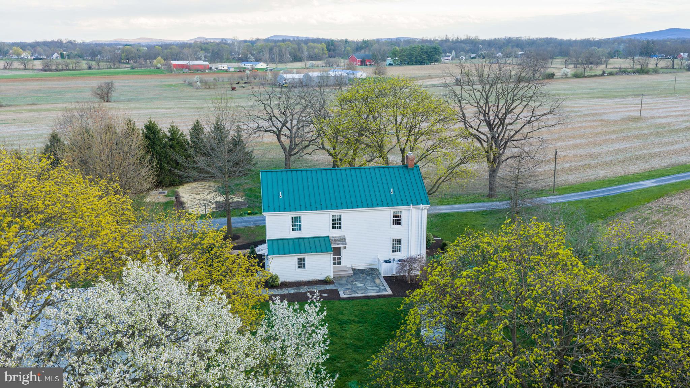
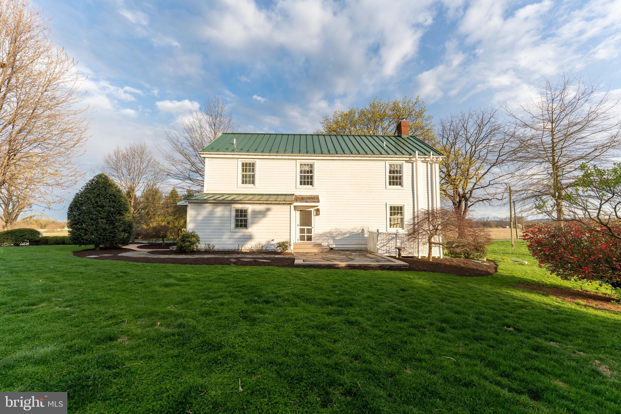
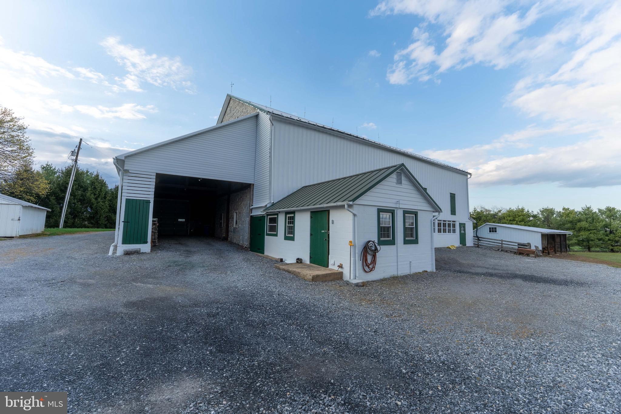
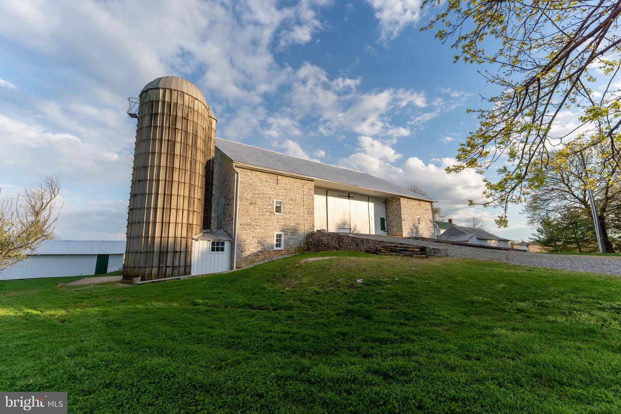
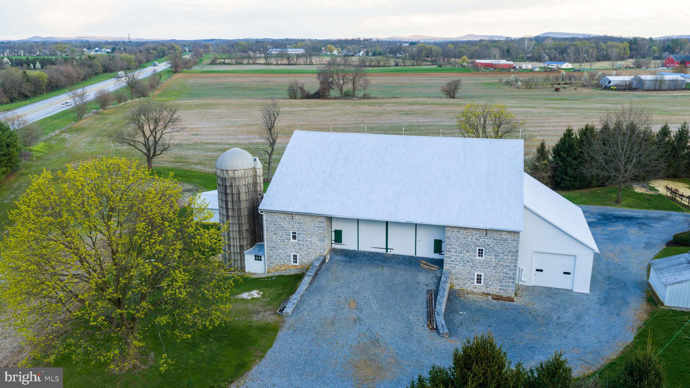
Tucked behind rolling tillable fields in Silver Spring Township, this 80.14-acre farm is the kind of place that stops you mid-sentence. Two parcels. Two entrances — one off W Trindle Road, one off North Locust Point Road. Eighty acres of some of the highest-producing soils in Cumberland County, currently under a $10,000 annual tillable lease that puts money back in your pocket while the land does what it was always meant to do. The farmhouse dates to 1860 but has been meticulously restored. Not renovated, not remodeled, but restored. Designed into an extensively thought-out vision that honors every original detail while bringing the home to modern standards. Original hardwood floors. Exposed chestnut log walls. Hand-hewn ceiling beams. A stone walk-in fireplace that anchors the main level. And every system behind those walls is brand new — plumbing, electric, HVAC, windows — all brought to current building codes without sacrificing a single ounce of character. The kitchen alone will take your breath away. Solid cherry custom cabinetry. A Wolf range. Sub-Zero refrigerator and freezer. An imported farmhouse sink. Custom hardware crafted by artisans in Lancaster County and Massachusetts. Built-in appliances. Amish-built details throughout. Butler's pantry. Gourmet island. This is not a kitchen — it is a statement. Three bedrooms. Three bathrooms. 2,649 square feet across two stories with a partially finished basement, interior and exterior access, and a stone foundation that has held this home for over 160 years. Highly desired and a stand to test and time, James Hardie siding. A standing seam metal roof. Period-correct exterior detailing. Recessed lighting. Walk-in closets. Upper floor laundry. Central air. Every thoughtful upgrade you could ask for — already done. Step outside and the views will hold you there. Sweeping, uninterrupted sightlines across manicured grounds, open fields, and a landscape that changes with every season. If you think of life when things were much simpler, this home has the porch and balcony to reminisce on. The 1860 stone bank barn has been professionally repointed and stands as a centerpiece of this property — a working piece of history that most people only see in photographs in magazines. This property is protected under a conservation easement as well as neighboring properties preserving the peaceful landscape for lifetimes to come. Through the Clean & Green Program, taxes remain low while the easement preserves its agricultural legacy while still allowing for a second home on a designated 2-acre building envelope. Professional architectural renditions are available for buyers with a vision to expand the residence. A new well has been installed. Extensive hardscape, exterior lighting, patios, porches, and a stone driveway complete the setting. This home is beyond turn key, its the portal to life you've been awaiting. Located in the Cumberland Valley School District, minutes from Carlisle and Mechanicsburg, with easy access to I-76, Baltimore, Washington D.C., and Philadelphia. Privacy and convenience — in the same sentence. Staple stores and restaurants are a stone throw away while you feel secluded in serenity of your own. Properties like this don't come on the market often. They come along once and you either recognize it or you don't. Immaculate. Manicured. Private. Protected. Eighty acres of legacy farmland with world-class soils, a meticulously restored home with luxury upgrades and no expense spared, and a stone barn that has stood since before the Civil War. This is not just a listing. This is your next chapter. Welcome to the best part of your story.
Features & Amenities
Interior
-
Other Interior Features
Ceiling Fan(s), Kitchen Island, Pantry, Recessed Lighting, Walk-In Closet(s), Beamed Ceilings, Built-in Features
-
Total Bedrooms
4
-
Bathrooms
3
-
Above Grade Finished Area
2649.0
-
Basement YN
YES
-
Cooling YN
YES
-
Cooling
Central Air, Ceiling Fan(s), Electric
-
Fireplace YN
YES
-
Heating YN
YES
-
Heating
Wood Stove, Electric, Wood, Forced Air, Baseboard, Heat Pump
-
Main Level Bedrooms
1
-
Pet friendly
N/A
Exterior
-
Garage
Yes
-
Garage spaces
3
-
Construction Materials
Log, Stone
-
Other Exterior Features
Balcony, Lighting
-
Parking
Oversized, Off Street, Garage, Driveway, Detached
-
Patio and Porch Features
Porch, Patio
-
Pool
No
-
Waterfront YN
NO
-
View
Panoramic, Pasture
Area & Lot
-
Lot Features
Level, Private, Secluded, Cleared
-
Lot Size(acres)
80.14
-
Lot Size(square feet)
3,490,898
-
Property Type
Residential
-
Property Sub Type
Single Family Residence
-
Architectural Style
Farmhouse/National Folk, Colonial
Price
-
Sales Price
$1,850,000
-
Tax Amount
$6,101
-
Sq. Footage
3,014
-
Price/SqFt
$613
HOA
-
Association
No
Property Resources
-
Horse Property
YES
School District
-
Elementary School
MONROE
-
Middle School
EAGLE VIEW
-
High School
CUMBERLAND VALLEY
Property Features
-
New Construction
NO
-
Foundation Details
Stone
-
Senior Community YN
NO
-
Sewer
Septic Tank
-
Water Source
Well
Schedule a Showing
Showing scheduled successfully.
Mortgage calculator
Estimate your monthly mortgage payment, including the principal and interest, property taxes, and HOA. Adjust the values to generate a more accurate rate.
Your payment
Principal and Interest:
$
Property taxes:
$
HOA fees:
$
Total loan payment:
$
Total interest amount:
$
Location
County
CUMBERLAND
Elementary School
MONROE
Middle School
EAGLE VIEW
High School
CUMBERLAND VALLEY
Listing Courtesy of Dustin M Prievo, Whitetail Properties Real Estate, LLC
RealHub Information is provided exclusively for consumers' personal, non-commercial use, and it may not be used for any purpose other than to identify prospective properties consumers may be interested in purchasing. All information deemed reliable but not guaranteed and should be independently verified. All properties are subject to prior sale, change or withdrawal. RealHub website owner shall not be responsible for any typographical errors, misinformation, misprints and shall be held totally harmless.

Salesperson, Realtor
Kristin Reel Williams
Call Kristin today to schedule a private showing.

* Listings on this website come from the FMLS IDX Compilation and may be held by brokerage firms other than the owner of this website. The listing brokerage is identified in any listing details. Information is deemed reliable but is not guaranteed. If you believe any FMLS listing contains material that infringes your copyrighted work please click here to review our DMCA policy and learn how to submit a takedown request.© 2024 FMLS.
Related Properties
MECHANICSBURG
253 BRINDLE ROAD
6 Beds
6 Baths
13,847 Sq.Ft.
$1,875,000
MLS#: PACB2056130

MECHANICSBURG
4 ALEXANDRIA COURT
5 Beds
6 Baths
8,250 Sq.Ft.
$1,850,000
MLS#: PACB2059658
.png)