


Property
Beds
4
Full Baths
2
1/2 Baths
1
Year Built
1990
Sq.Footage
2,238
111 Weston Court is the home you have been waiting for, it’s finally available and ready for its next chapter. Tucked away on a quiet cul de sac in the highly sought after Westgate neighborhood and within the North Penn school district. The location of this home is most ideal in so many ways! Enter the home into a welcoming foyer and you will immediately notice the perfectly open floor plan with the kitchen at the heart of the home. The formal living room is bright with sunlight yet a cozy space of its own, complete with a wood fireplace. The kitchen, dining area and family room are an absolute dream for entertaining and gathering as a family. At the center is a stunning, newly remodeled kitchen with every detail carefully chosen. An oversized island with seating, beautiful custom cabinetry, timeless white quartz countertops, and stainless steel appliances. The kitchen and dining area are positioned to seat many for a meal with bright sunlight from all angles and windows overlooking the backyard. The family room is adjacent, sharing space for gathering with sliding doors to a multi tier deck overlooking the backyard and fire pit. The natural light, beautiful hardwood flooring, recessed lighting and neutral paint colors on the 1st floor complete the space and truly make this home move-in ready. Also on the first floor is a powder room, a laundry room with a sink and built in cabinets as well as interior access to the two-car garage. On the second level there is a spacious master suite complete with multiple closets, walk-in closet, and master bathroom including a separate shower and soaking tub. The three other bedrooms are all great sizes with large closets and either two windows or oversized windows overlooking the side yard. The full hallway bathroom is central to each bedroom and includes a tub shower. The basement is fully finished with a living room area, bonus room with a daylight window, and large storage room. This home is sure to check all the boxes. The location cannot be beat with all shopping, dining and local conveniences of Montgomeryville within minutes of this home. Close to multiple parks and playgrounds as well as the Montgomery Township Recreation center! Showings are by appointment only. Showings start Friday, August 7th and will continue through Sunday 8/9. All offers are due Monday 8/10.
Features & Amenities
Interior
-
Other Interior Features
Eat-in Kitchen, Kitchen Island, Walk-In Closet(s), Recessed Lighting, Open Floorplan
-
Total Bedrooms
4
-
Bathrooms
2
-
1/2 Bathrooms
1
-
Above Grade Finished Area
2238.0
-
Basement YN
YES
-
Cooling YN
YES
-
Cooling
Central Air, Electric
-
Fireplace YN
YES
-
Heating YN
YES
-
Heating
Fireplace Insert, Electric, Central
-
Pet friendly
N/A
Exterior
-
Garage
Yes
-
Garage spaces
2
-
Construction Materials
Vinyl Siding
-
Parking
Garage Door Opener, Garage, Driveway, Inside Entrance, Attached
-
Pool
No
-
Waterfront YN
NO
Area & Lot
-
Lot Size(acres)
0.35
-
Lot Size(square feet)
15,231
-
Property Type
Residential
-
Property Sub Type
Single Family Residence
-
Architectural Style
Traditional
Price
-
Sales Price
$700,000
-
Tax Amount
$8,010
-
Sq. Footage
2,238
-
Price/SqFt
$312
HOA
-
Association
No
School District
-
Elementary School
N/A
-
Middle School
N/A
-
High School
N/A
Property Features
-
New Construction
NO
-
Foundation Details
Block
-
Senior Community YN
NO
-
Sewer
Public Sewer
-
Tax Lot
022
-
Water Source
Public
Schedule a Showing
Showing scheduled successfully.
Mortgage calculator
Estimate your monthly mortgage payment, including the principal and interest, property taxes, and HOA. Adjust the values to generate a more accurate rate.
Your payment
Principal and Interest:
$
Property taxes:
$
HOA fees:
$
Total loan payment:
$
Total interest amount:
$
Location
County
MONTGOMERY
Elementary School
Middle School
High School
Listing Courtesy of Remy M Pizzichini , Compass Pennsylvania, LLC
RealHub Information is provided exclusively for consumers' personal, non-commercial use, and it may not be used for any purpose other than to identify prospective properties consumers may be interested in purchasing. All information deemed reliable but not guaranteed and should be independently verified. All properties are subject to prior sale, change or withdrawal. RealHub website owner shall not be responsible for any typographical errors, misinformation, misprints and shall be held totally harmless.

AGENT
Kristin Reel Williams
Call Kristin today to schedule a private showing.

* Listings on this website come from the FMLS IDX Compilation and may be held by brokerage firms other than the owner of this website. The listing brokerage is identified in any listing details. Information is deemed reliable but is not guaranteed. If you believe any FMLS listing contains material that infringes your copyrighted work please click here to review our DMCA policy and learn how to submit a takedown request.© 2024 FMLS.
Related Properties
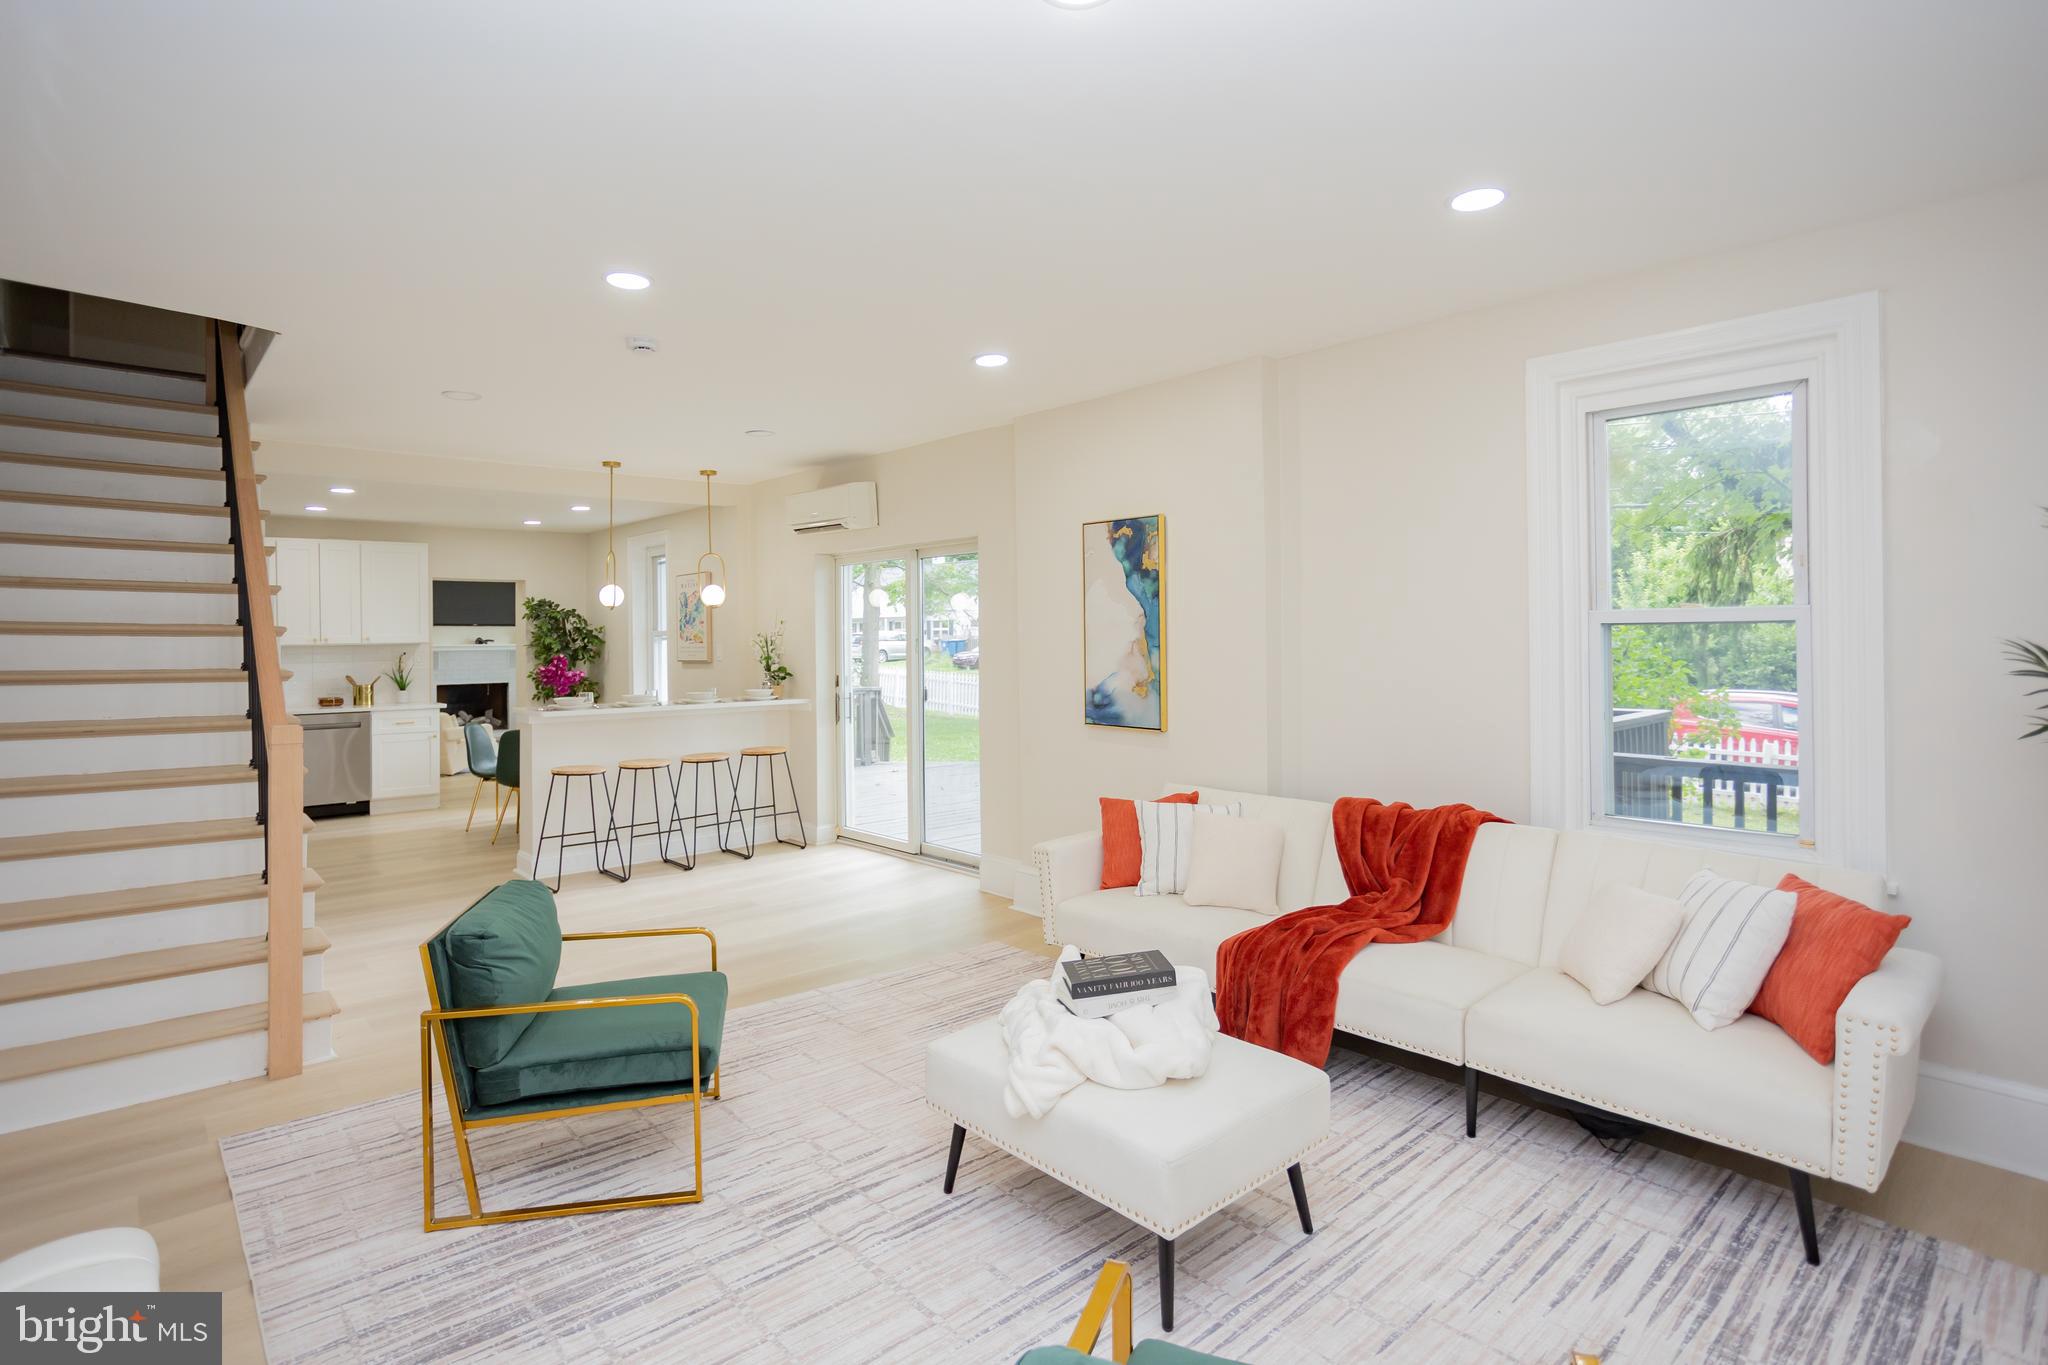
NORTH WALES
139 W WALNUT STREET
6 Beds
2 Baths
3,100 Sq.Ft.
$599,000
MLS#: PAMC2181534
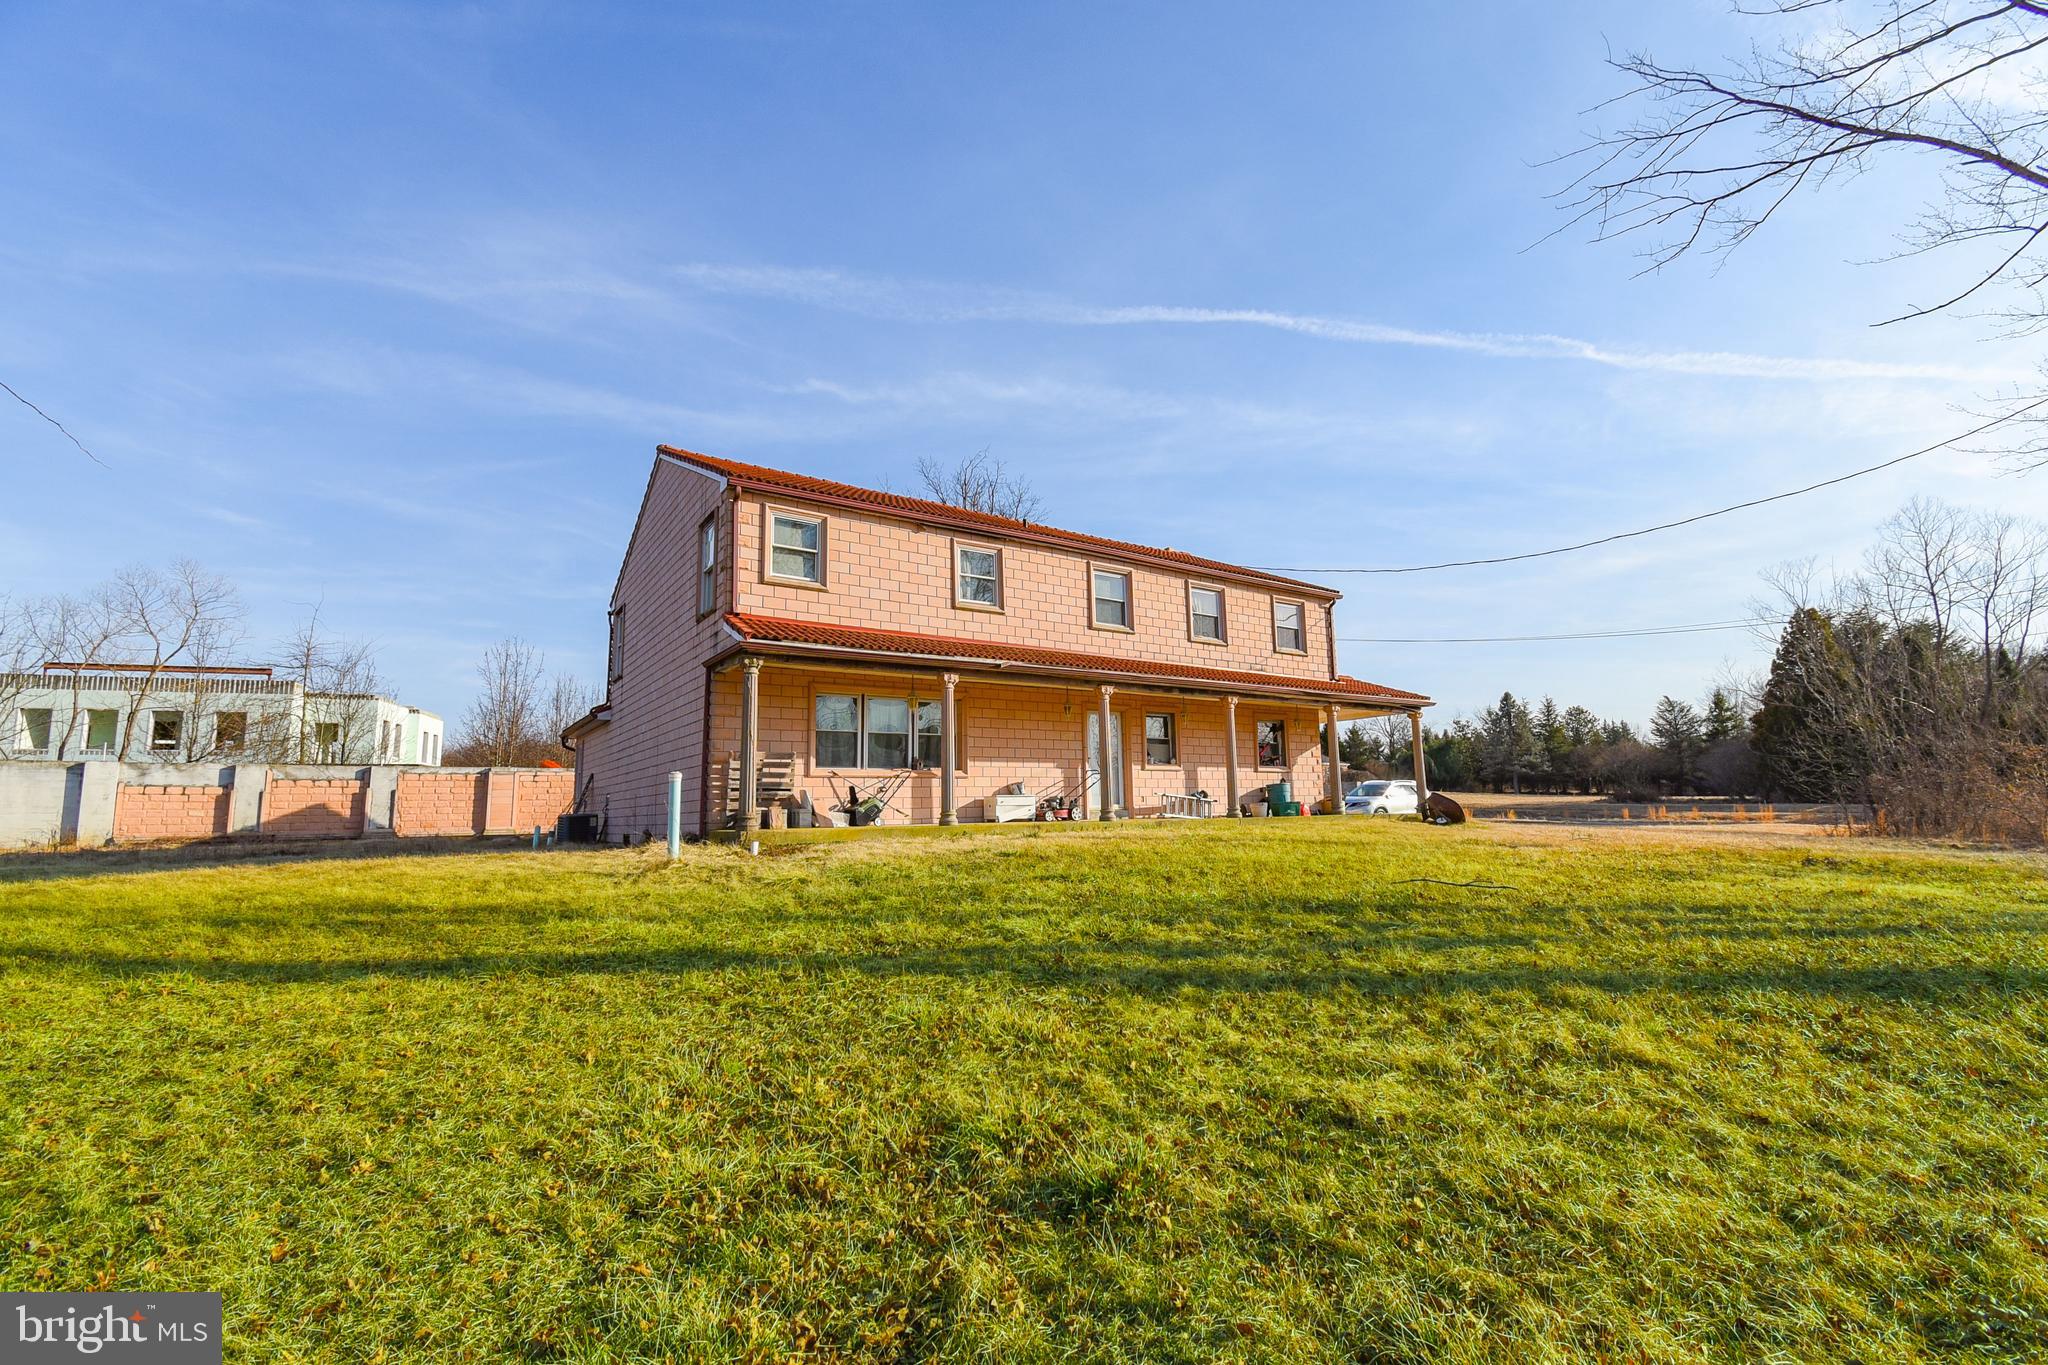
NORTH WALES
87 CHESTNUT LANE
6 Beds
3 Baths
3,408 Sq.Ft.
$579,900
MLS#: PAMC2133074

NORTH WALES
116 WILDER WAY
3 Beds
2 Baths
2,296 Sq.Ft.
$589,000
MLS#: PAMC2187326

NORTH WALES
224 UPPER VALLEY ROAD
4 Beds
2 Baths
1,810 Sq.Ft.
$599,900
MLS#: PAMC2189714

NORTH WALES
176 GWYNEDD MANOR ROAD
4 Beds
2 Baths
2,783 Sq.Ft.
$739,900
MLS#: PAMC2189584
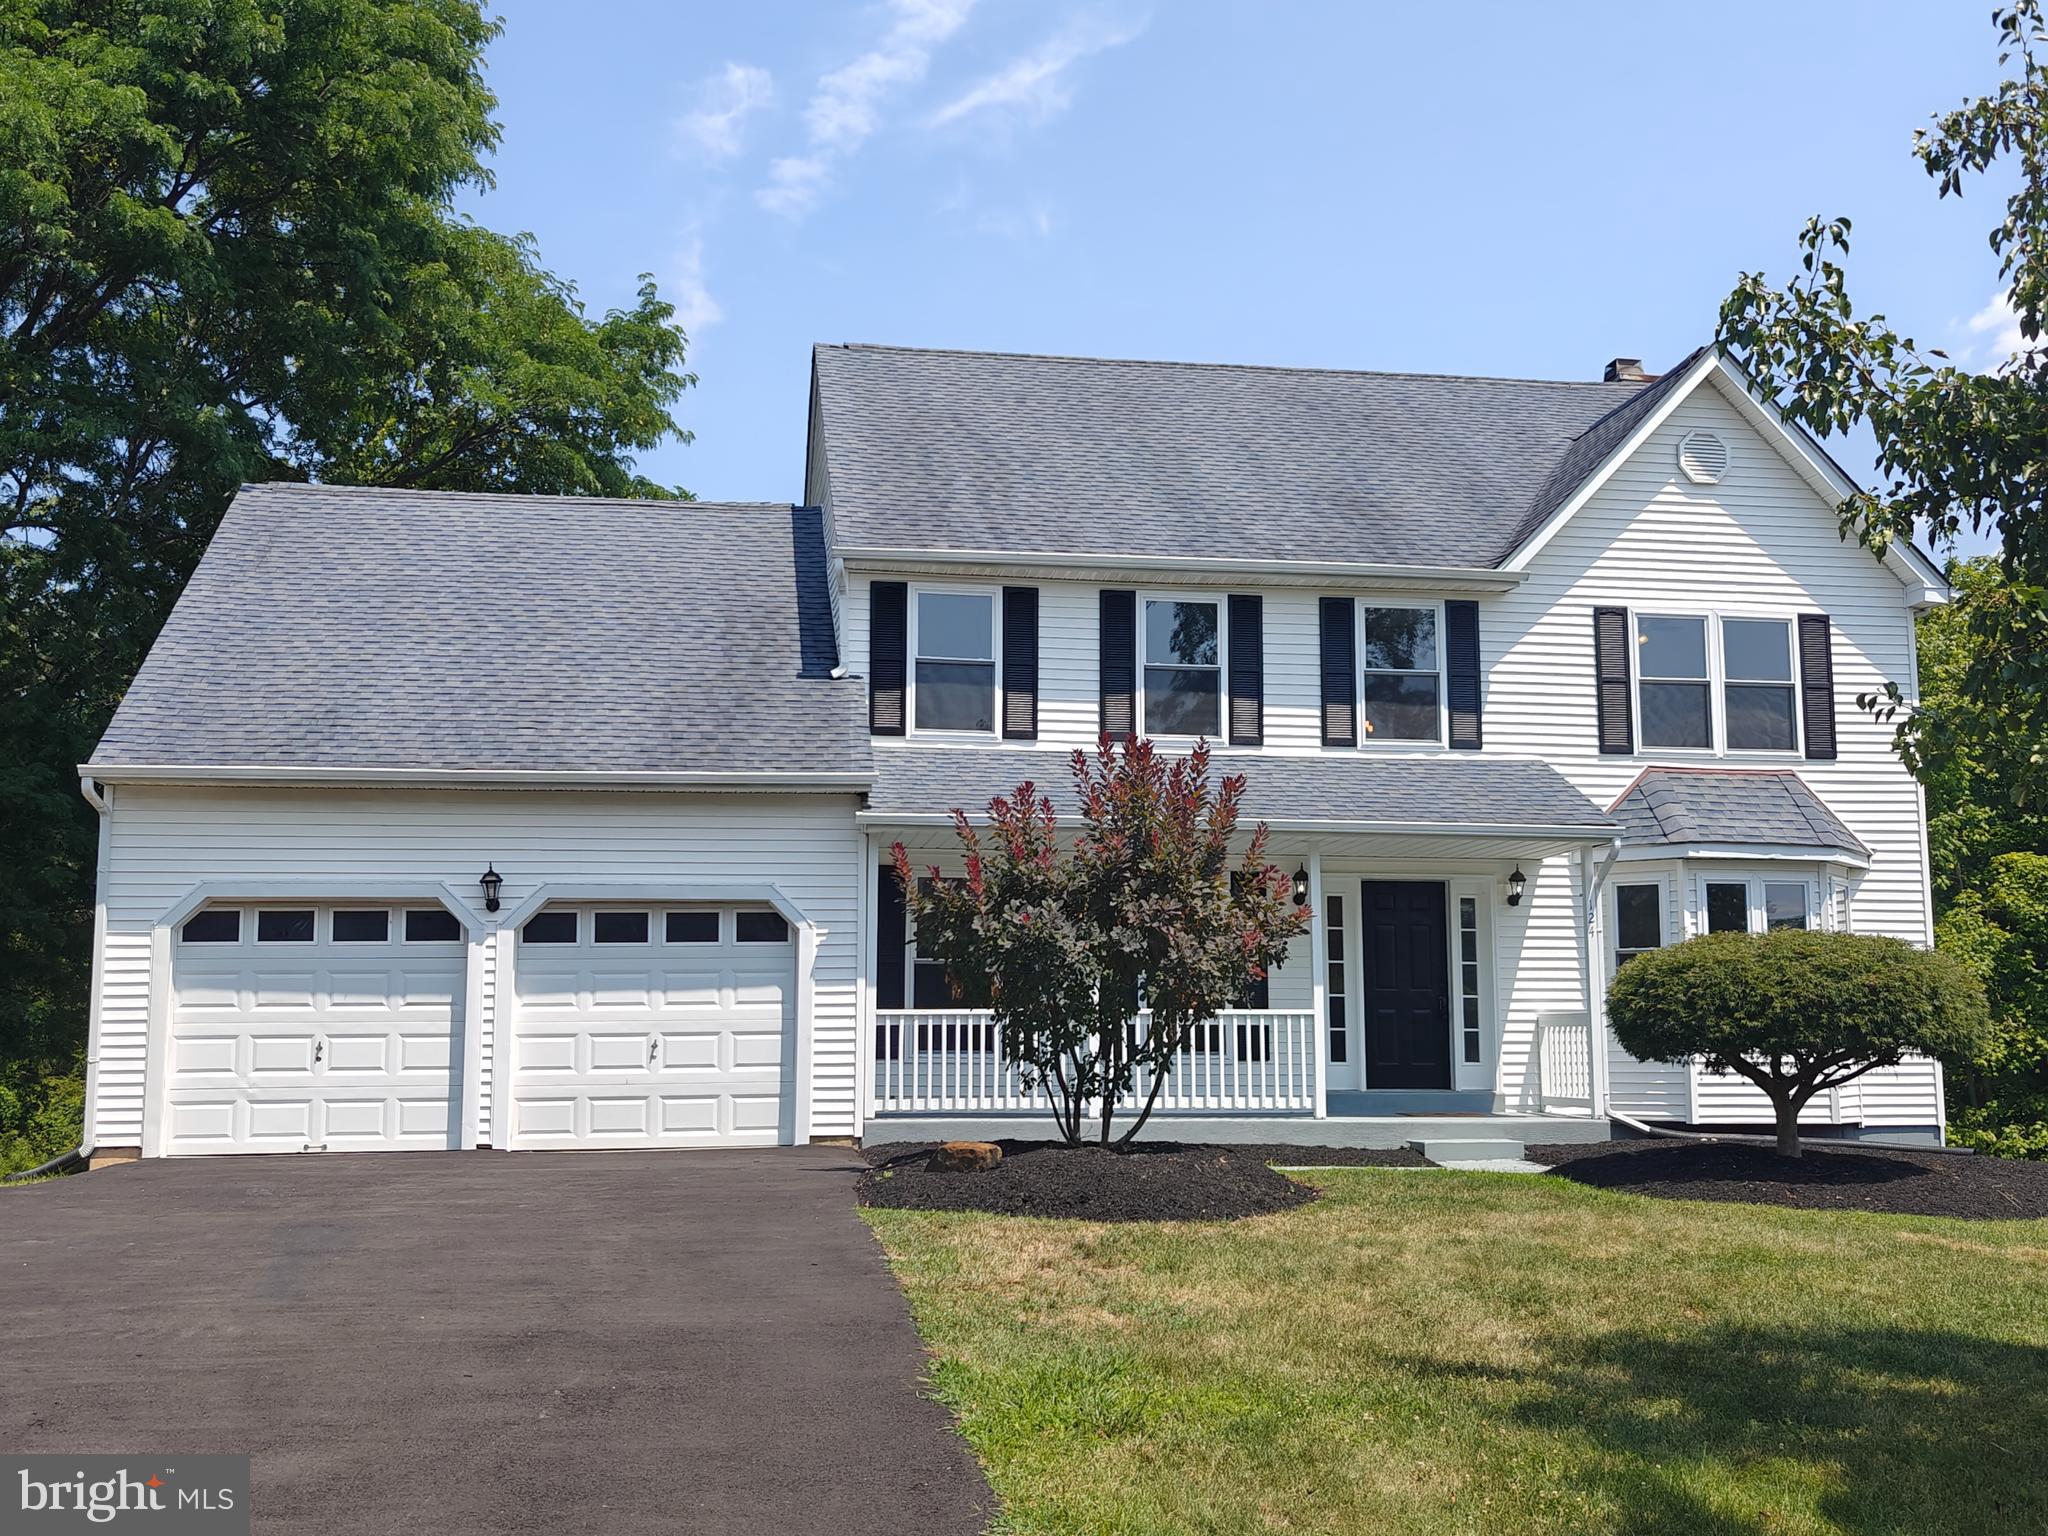
NORTH WALES
124 HORSESHOE LANE
4 Beds
2 Baths
3,746 Sq.Ft.
$749,900
MLS#: PAMC2180938

NORTH WALES
115 HAMPTON GREEN DRIVE
3 Beds
2 Baths
1,988 Sq.Ft.
$575,000
MLS#: PAMC2189764

NORTH WALES
215 HANCOCK ROAD
3 Beds
2 Baths
3,256 Sq.Ft.
$595,000
MLS#: PAMC2189466
.png)