Features & Amenities

Interior

  • Total Bedrooms

    4

  • Bathrooms

    2

  • 1/2 Bathrooms

    1

  • Above Grade Finished Area

    2540.0

  • Basement YN

    YES

  • Cooling YN

    YES

  • Cooling

    Central Air, Electric

  • Fireplace YN

    YES

  • Heating YN

    YES

  • Heating

    Propane, Forced Air

  • Pet friendly

    N/A

Exterior

  • Garage

    Yes

  • Garage spaces

    2

  • Construction Materials

    Vinyl Siding

  • Parking

    Garage, Driveway, Attached

  • Pool

    No

  • Waterfront YN

    NO

Area & Lot

  • Lot Size(acres)

    1.02

  • Lot Size(square feet)

    44,431

  • Property Type

    Residential

  • Property Sub Type

    Single Family Residence

  • Architectural Style

    Colonial

Price

  • Sales Price

    $524,900
  • Tax Amount

    $8,156

  • Financing Options

    Conventional, Cash, FHA, VA

  • Sq. Footage

    3,270

  • Price/SqFt

    $160

HOA

  • Association

    No

School District

  • Elementary School

    N/A

  • Middle School

    N/A

  • High School

    N/A

Property Features

  • New Construction

    NO

  • Foundation Details

    Permanent

  • Senior Community YN

    NO

  • Sewer

    Septic Tank

  • Tax Lot

    0053.5000

  • Water Source

    Well

Schedule a Showing

Showing scheduled successfully.

<
>
IN PERSON
VIA CHAT

What is 3 + 4 ?


Change time

Mortgage calculator

Estimate your monthly mortgage payment, including the principal and interest, property taxes, and HOA. Adjust the values to generate a more accurate rate.

Your payment

Principal and Interest:

$

Property taxes:

$

HOA fees:

$

Total loan payment:

$

Total interest amount:

$

Location

County

CHESTER

Elementary School

Middle School

High School

Listing Courtesy of Patrick Curran , BHHS Fox & Roach-Jennersville

RealHub Information is provided exclusively for consumers' personal, non-commercial use, and it may not be used for any purpose other than to identify prospective properties consumers may be interested in purchasing. All information deemed reliable but not guaranteed and should be independently verified. All properties are subject to prior sale, change or withdrawal. RealHub website owner shall not be responsible for any typographical errors, misinformation, misprints and shall be held totally harmless.

Agent Kristin Reel Williams

AGENT

Kristin Reel Williams

Call Kristin today to schedule a private showing.


* Listings on this website come from the FMLS IDX Compilation and may be held by brokerage firms other than the owner of this website. The listing brokerage is identified in any listing details. Information is deemed reliable but is not guaranteed. If you believe any FMLS listing contains material that infringes your copyrighted work please click here to review our DMCA policy and learn how to submit a takedown request.© 2024 FMLS.
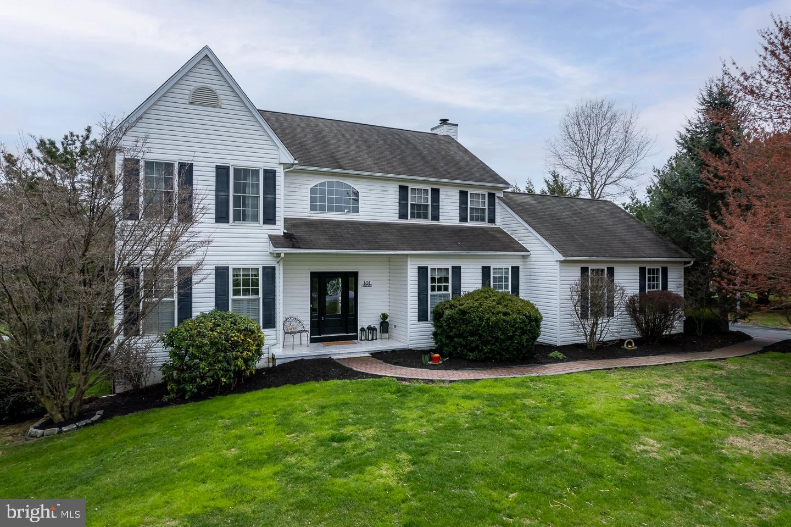
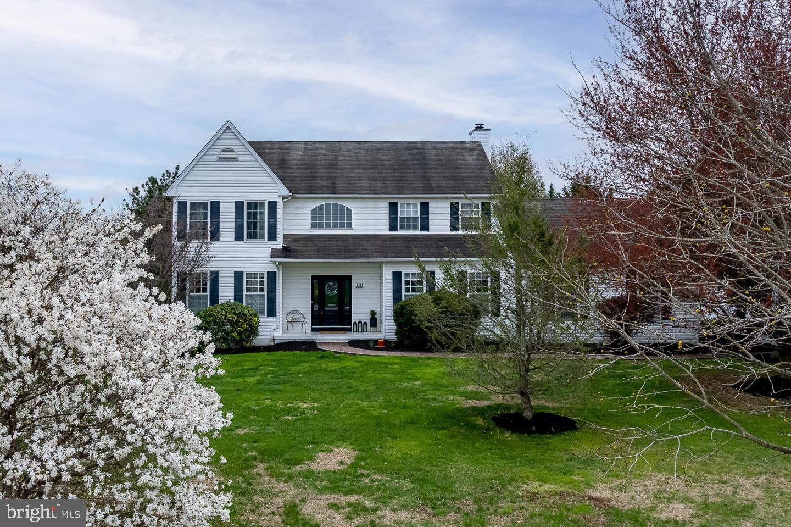
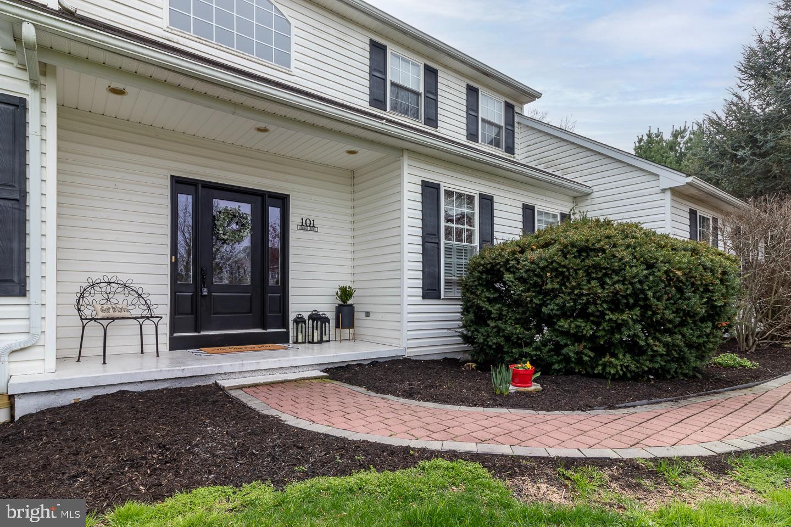
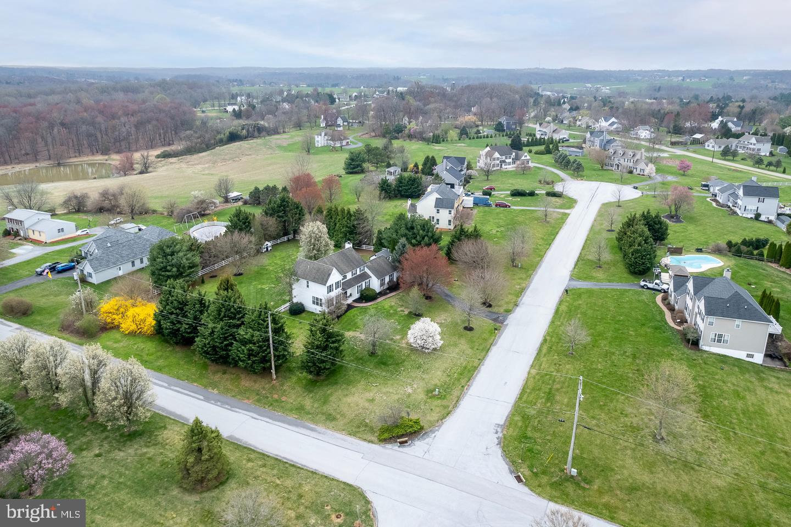
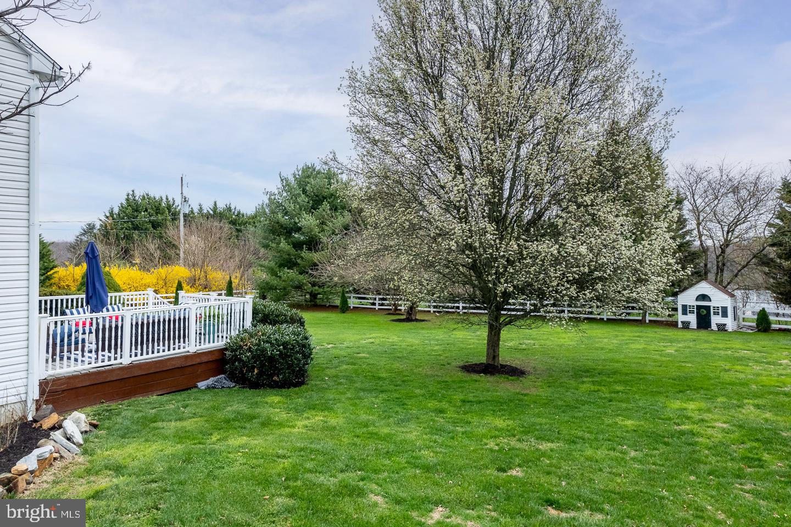
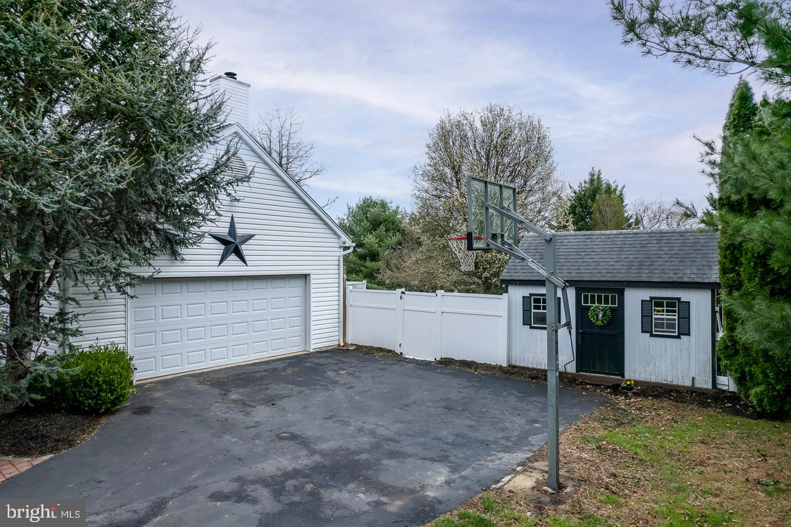
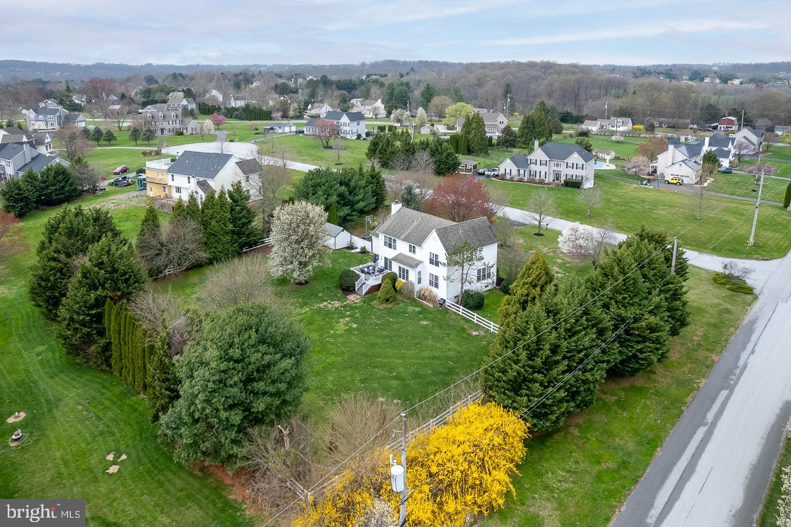
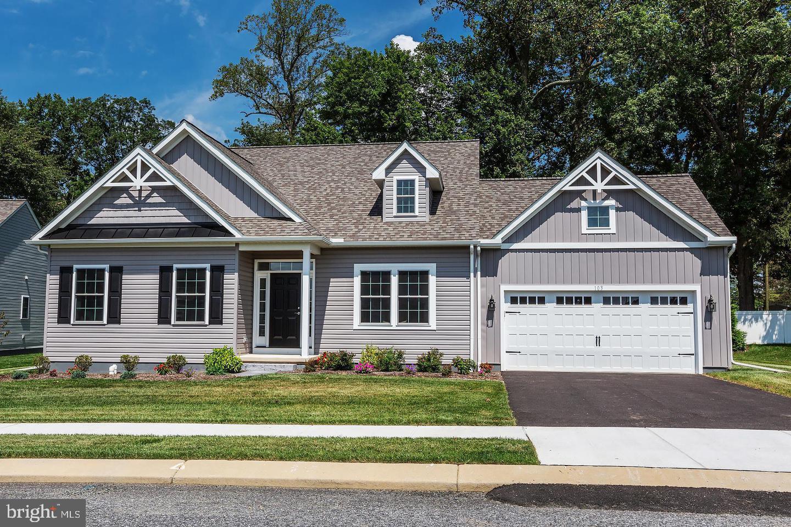
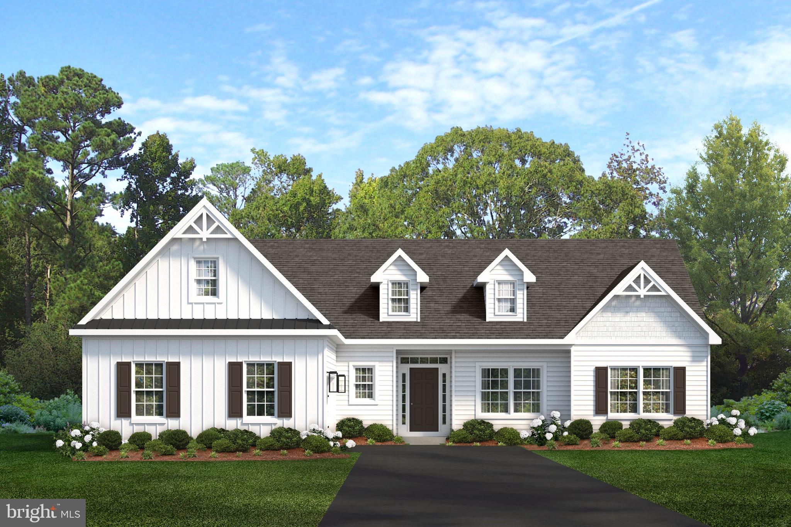
Nestled in a serene cul-de-sac lane,  this beautiful two-story home sits on a spacious, private country lot, surrounded by mature trees and lush landscaping. A fenced backyard offers both privacy and a perfect space for outdoor enjoyment. The home's timeless charm is complemented by thoughtful upgrades and meticulous care throughout.

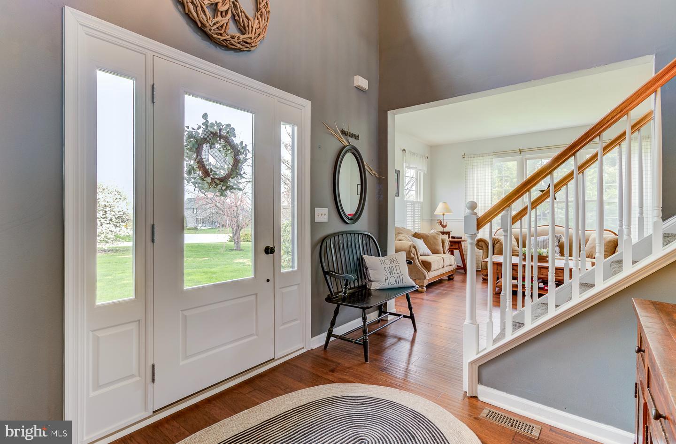
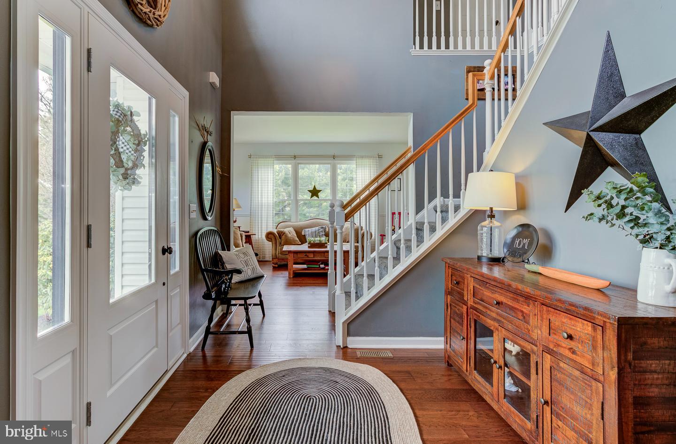
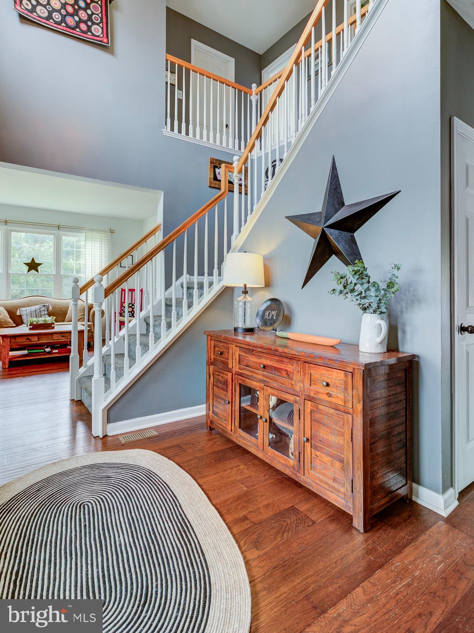
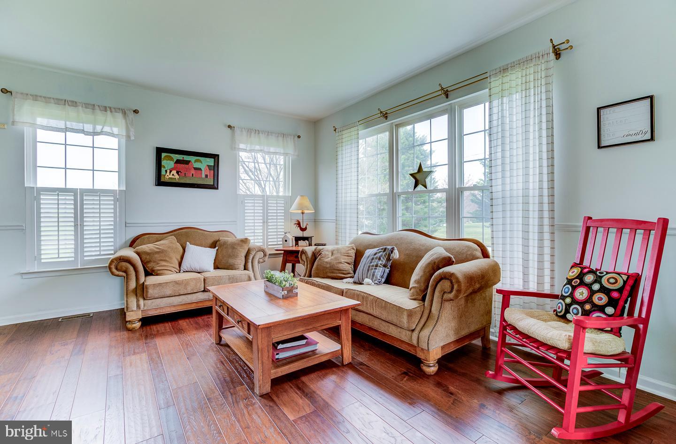
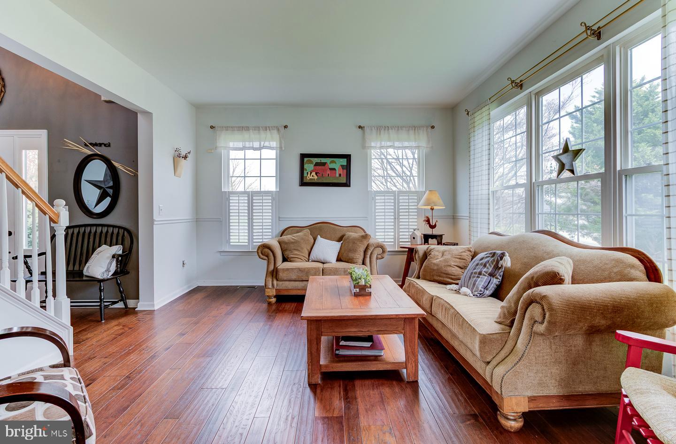
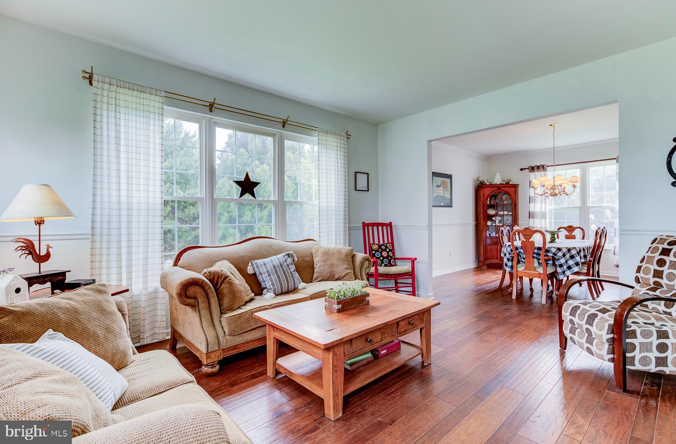
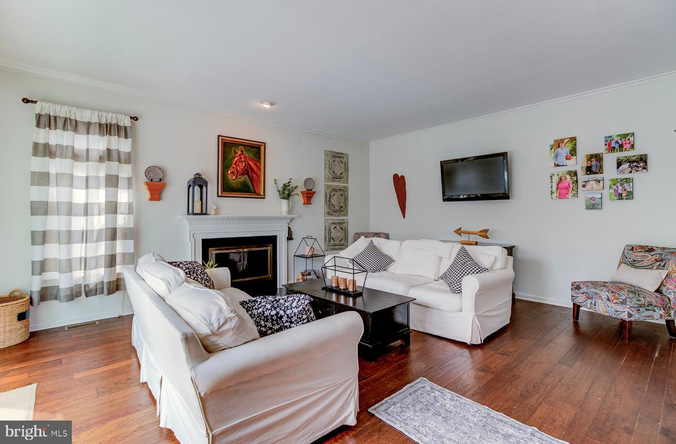
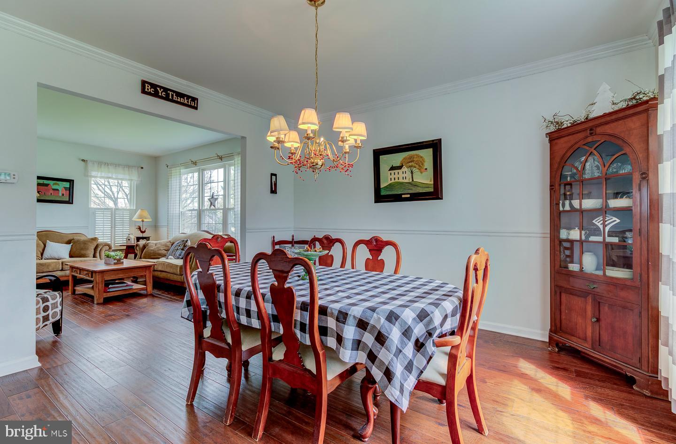
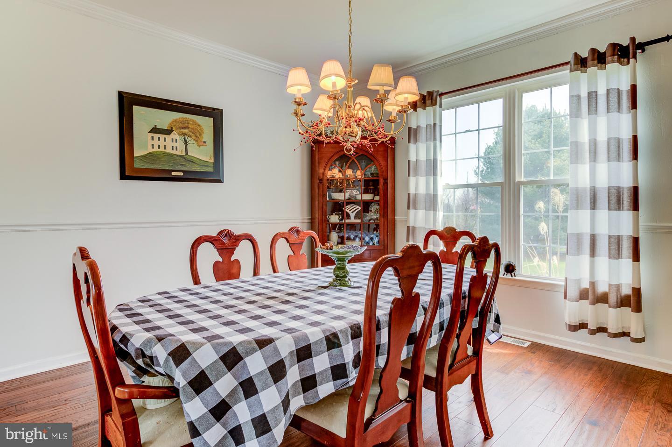
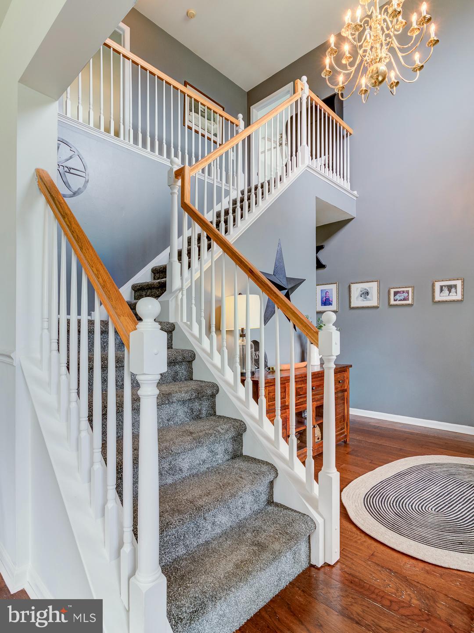
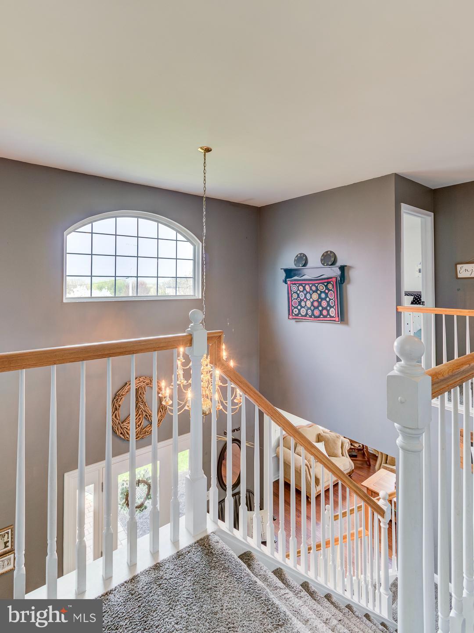
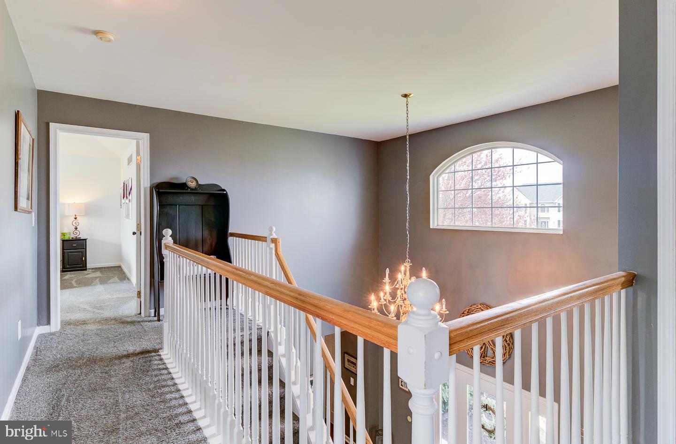
Main Level: As you enter, you are greeted by a grand two-story foyer with a striking turned staircase, setting the tone for the home's elegance. The formal living room features a large triple window, allowing for abundant natural light, and gleaming hardwood floors that continue throughout the main level. The formal dining room, with its tasteful chair rail and hardwood floors, provides an ideal setting for gatherings and special occasions.

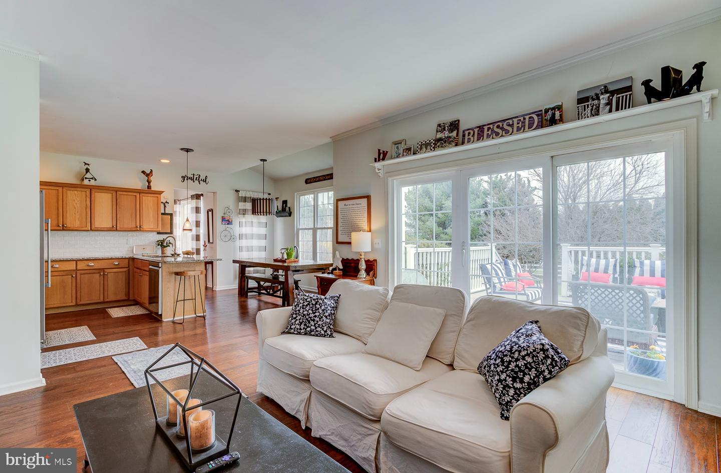
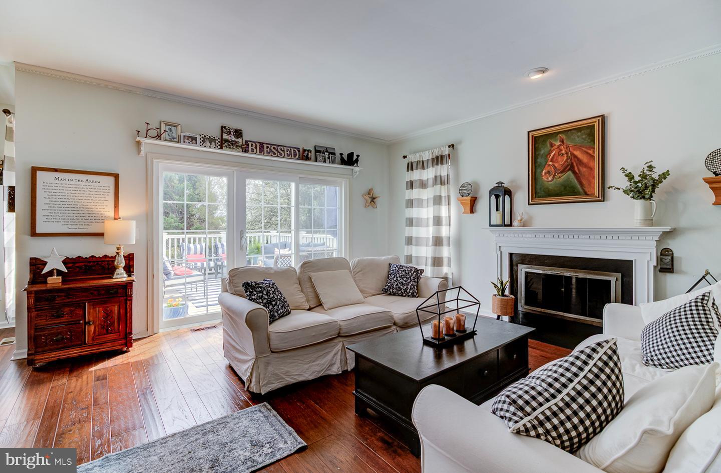
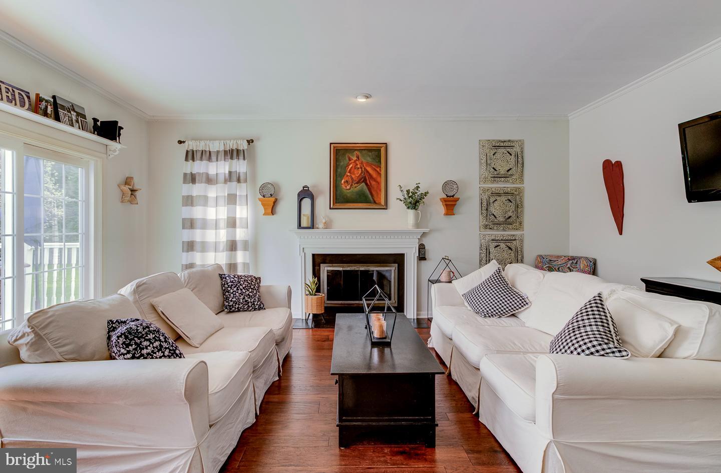
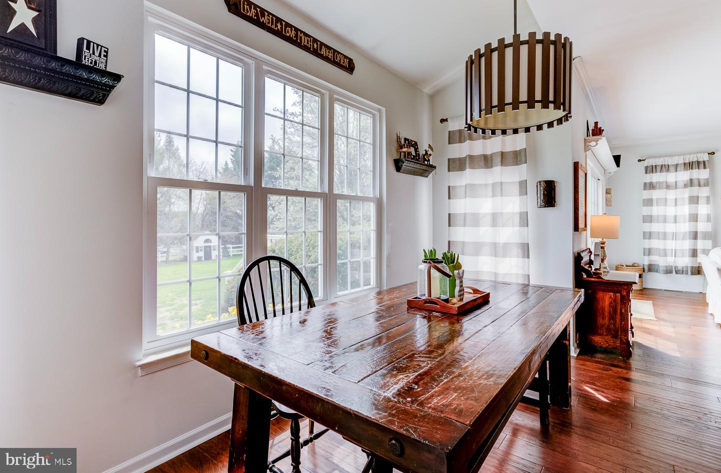
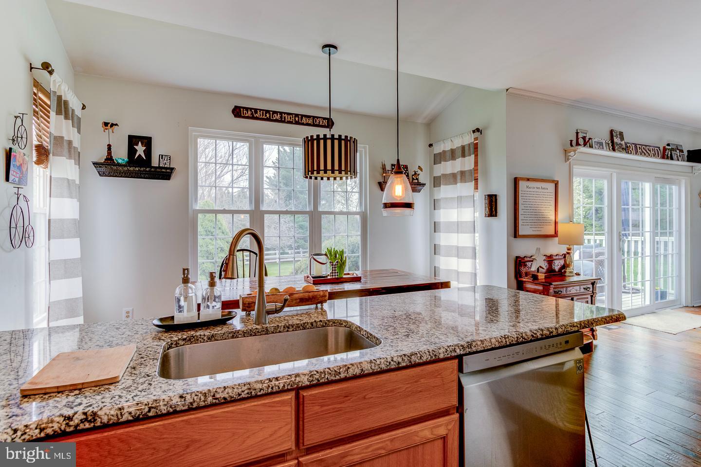
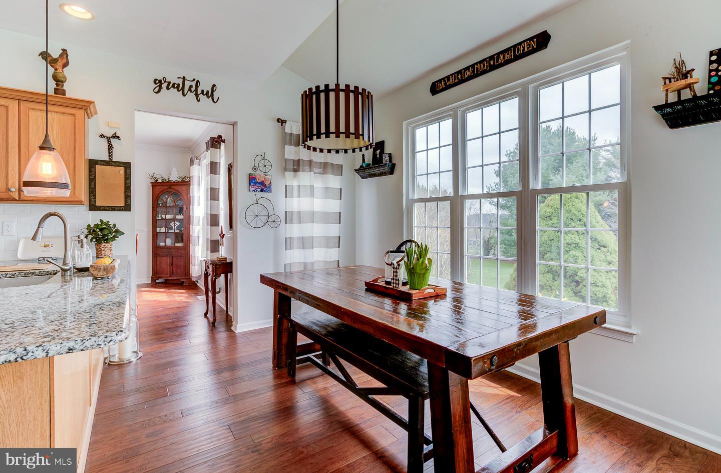
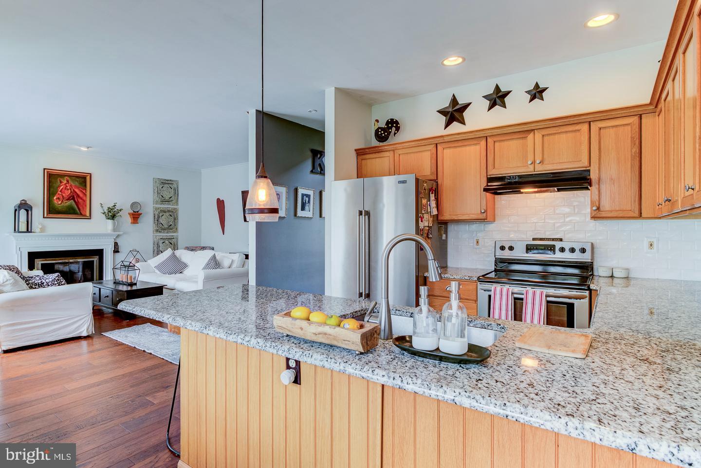
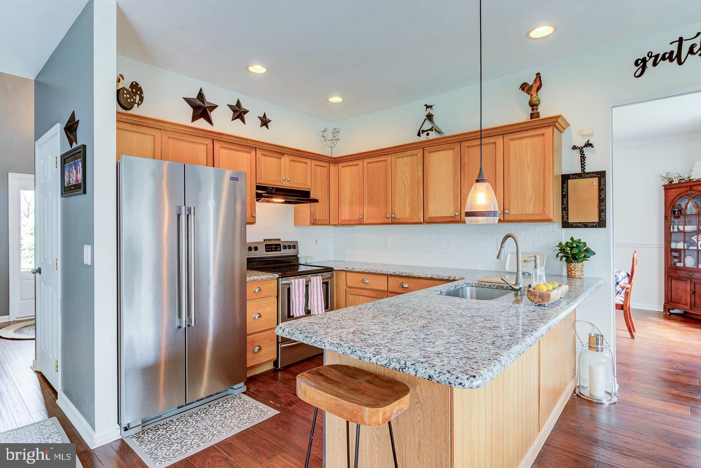
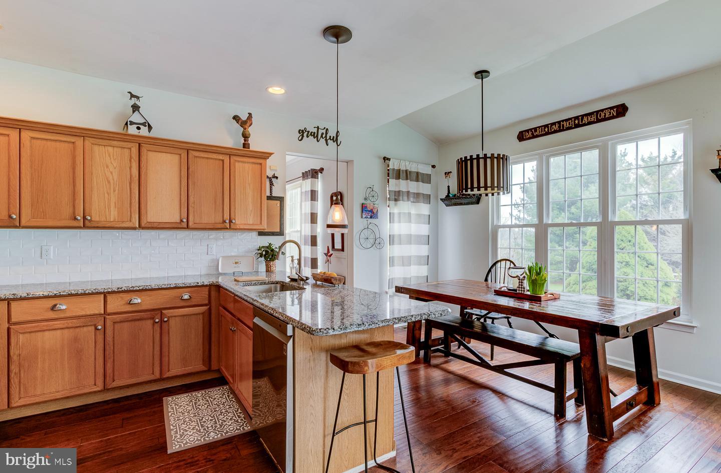
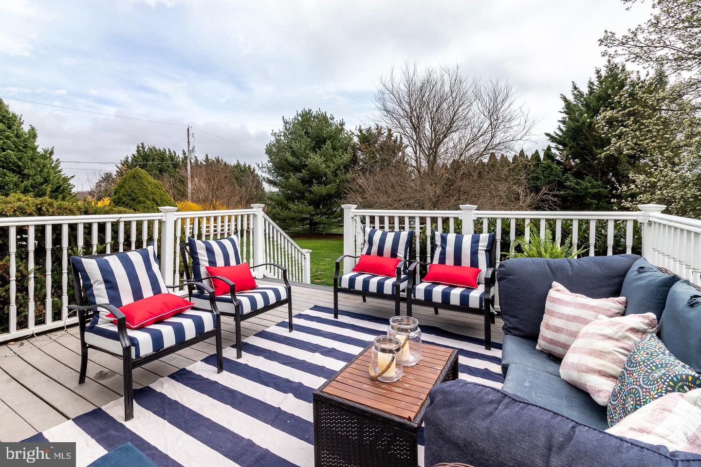
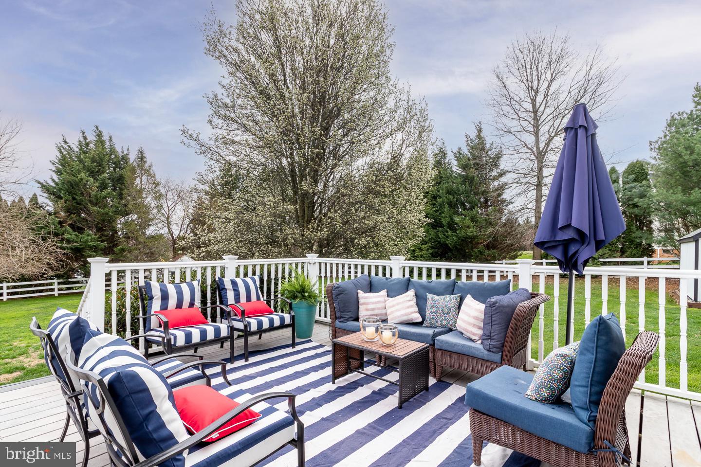
At the heart of the home, the stunning kitchen boasts handsome maple cabinetry, gleaming granite countertops, a stylish tile backsplash, and  stainless steel appliances. The spacious eat-in area offers a cozy spot for casual dining, while the kitchen seamlessly opens to the inviting family room. Relax by the wood-burning fireplace or step through the triple slider to the expansive composite rear deck—perfect for entertaining or enjoying the peaceful surroundings.

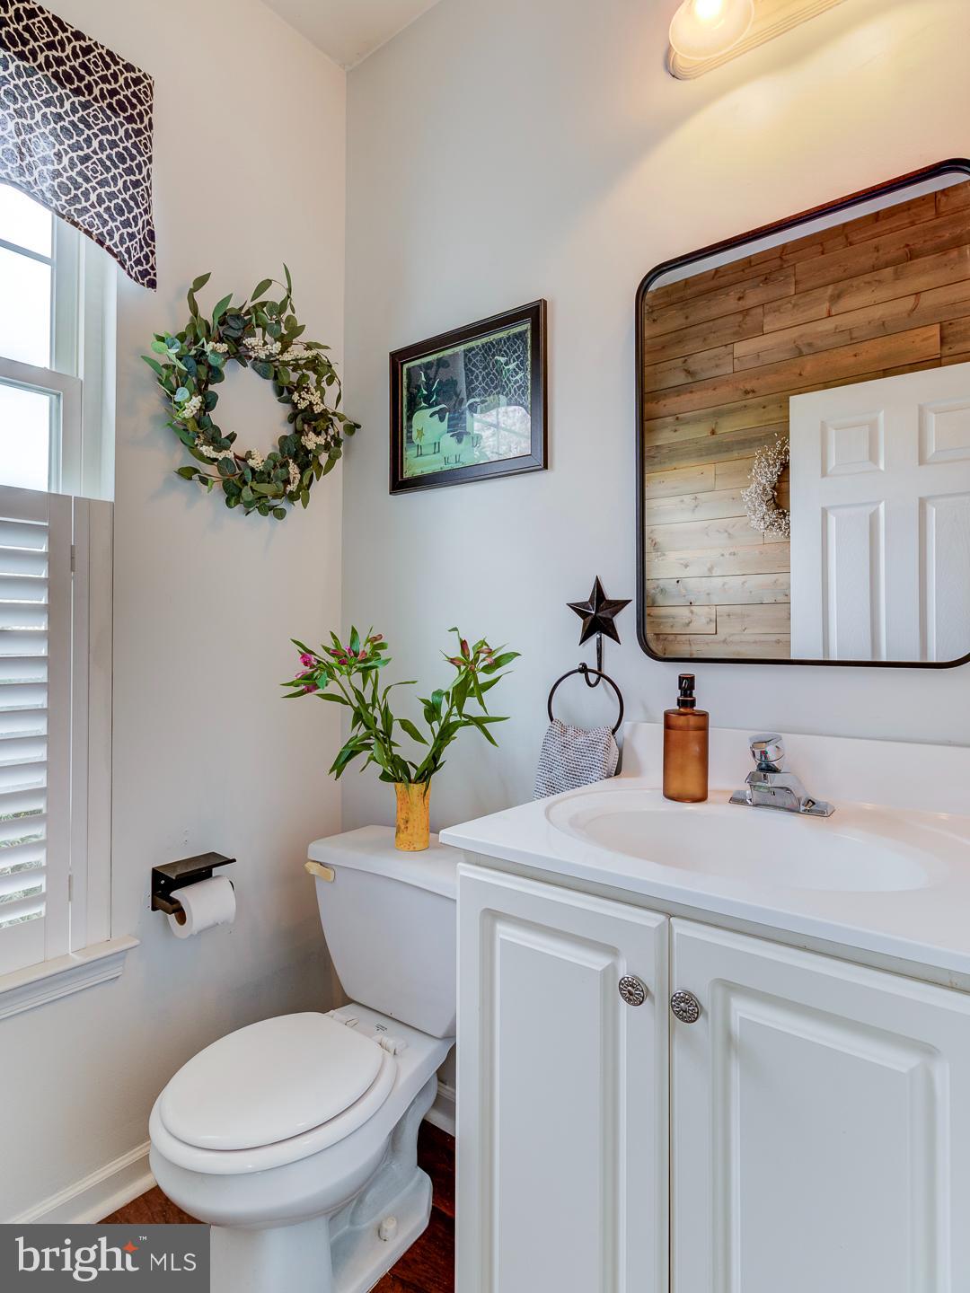
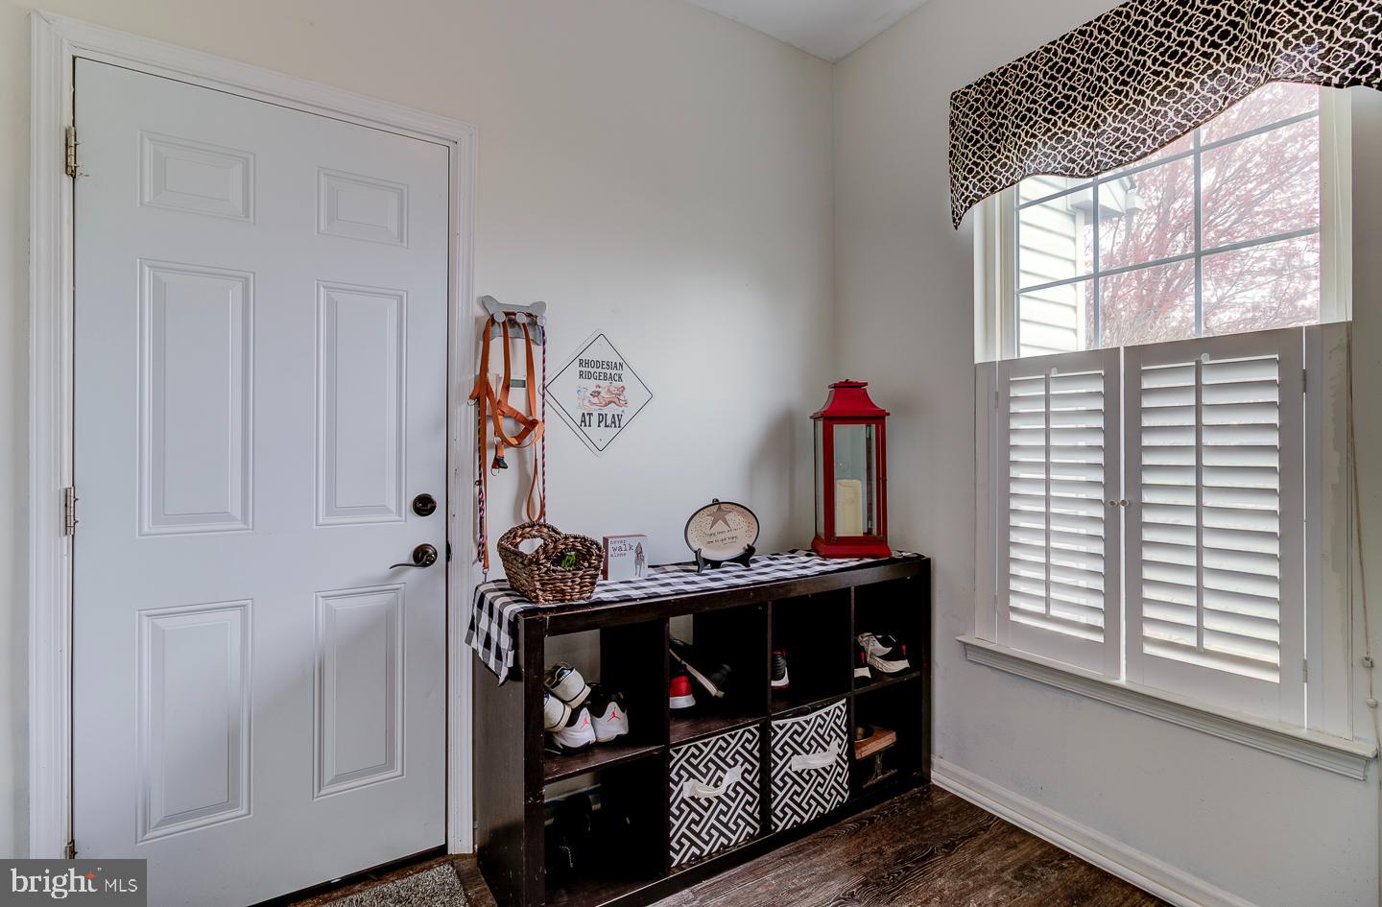
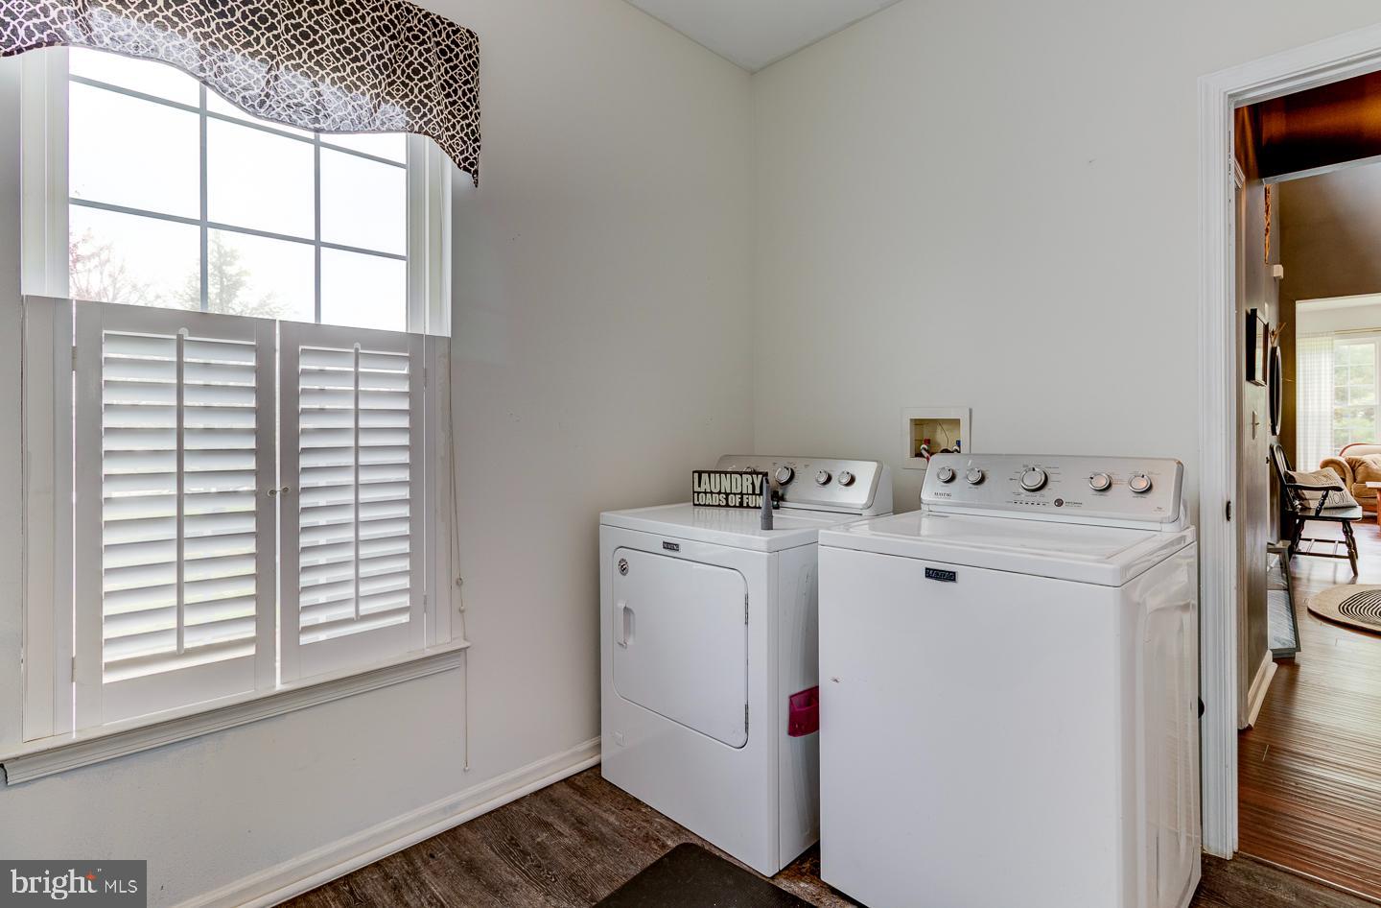
For added convenience, the main level includes a laundry room, a mudroom at the garage entrance, and a powder room for guests.

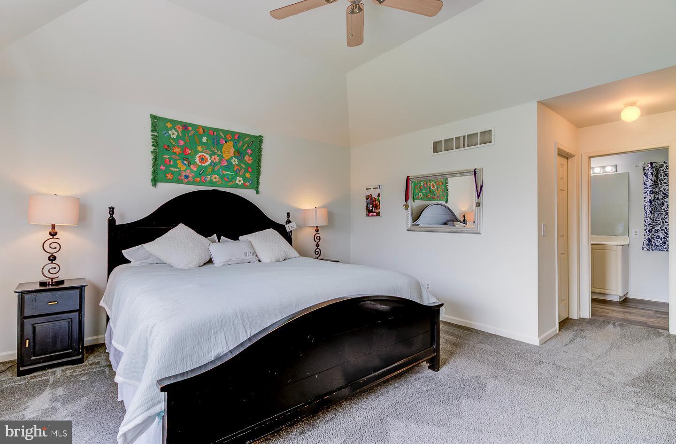
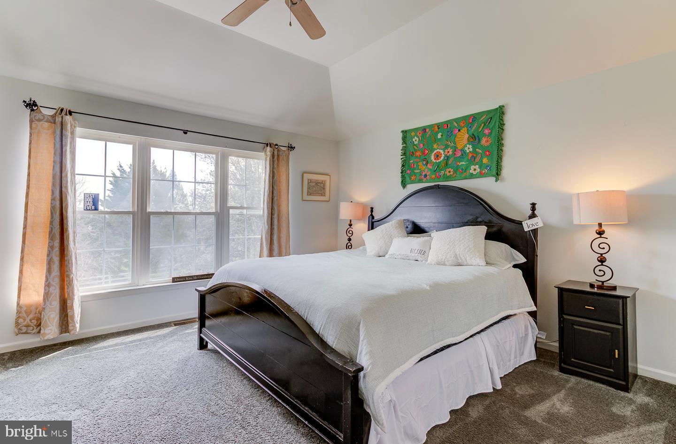
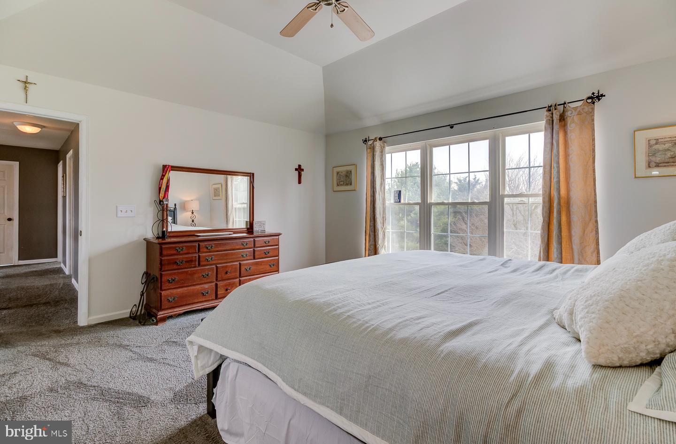
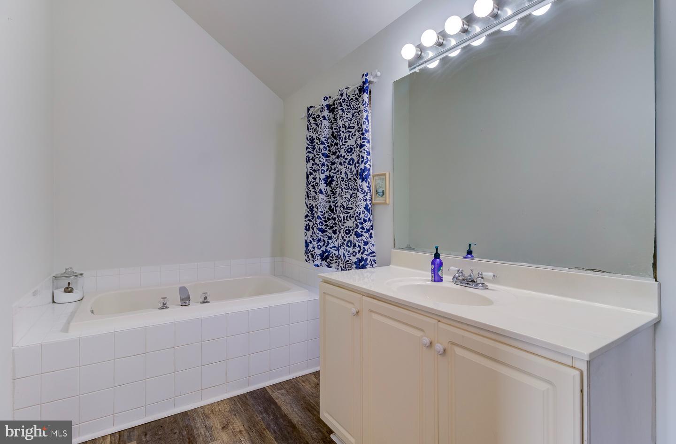
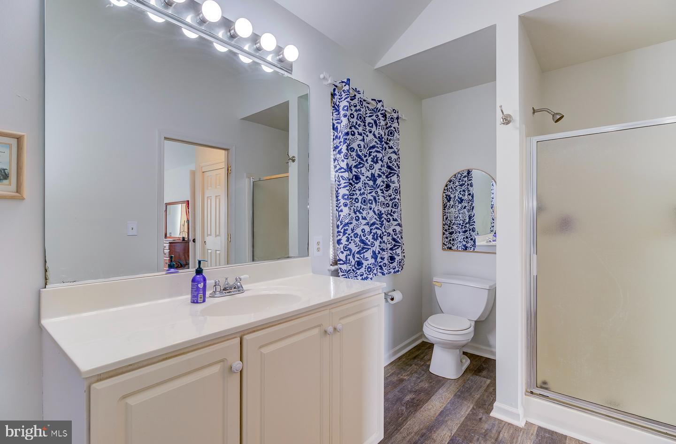
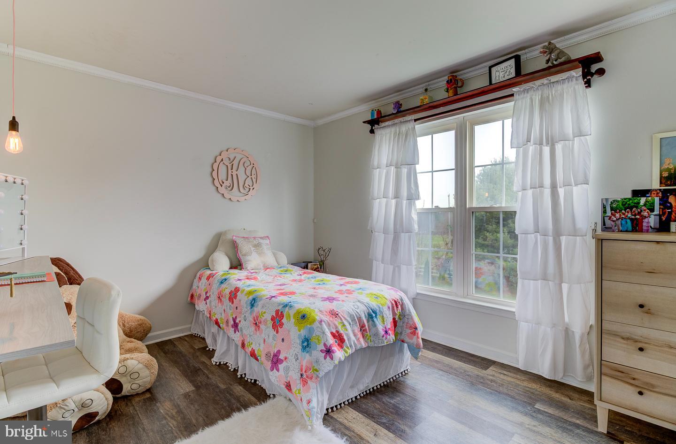
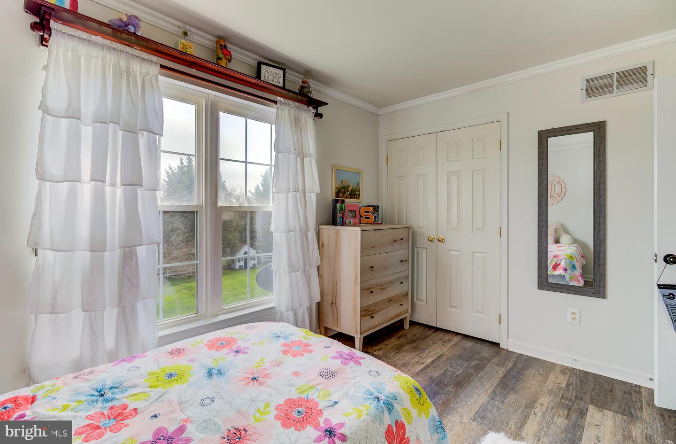
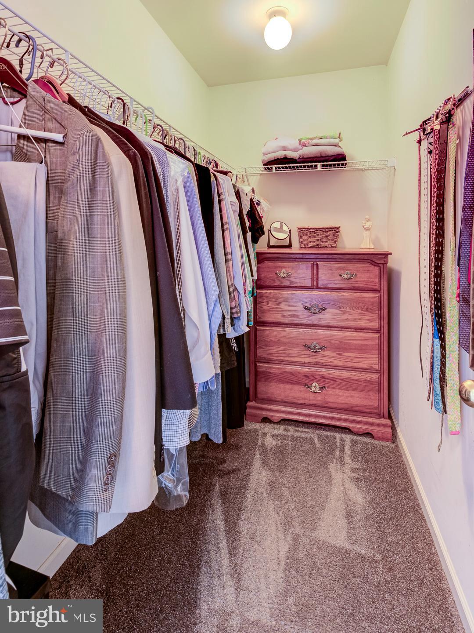
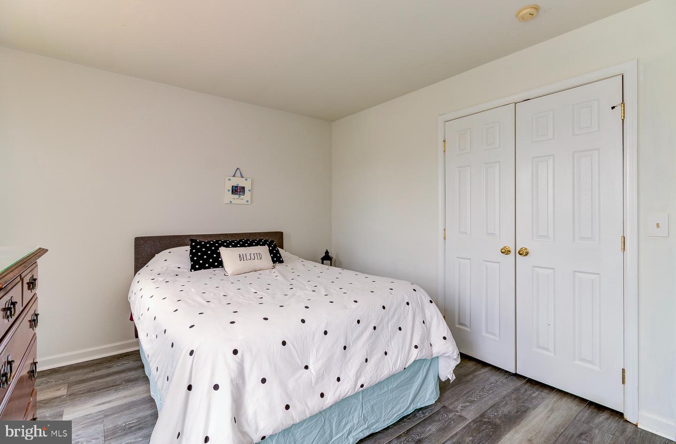
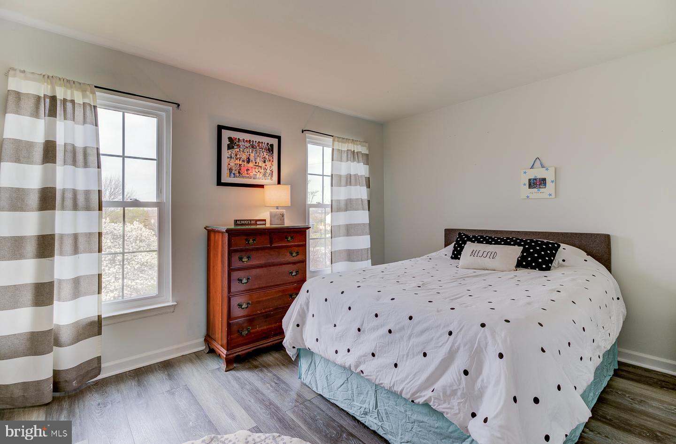
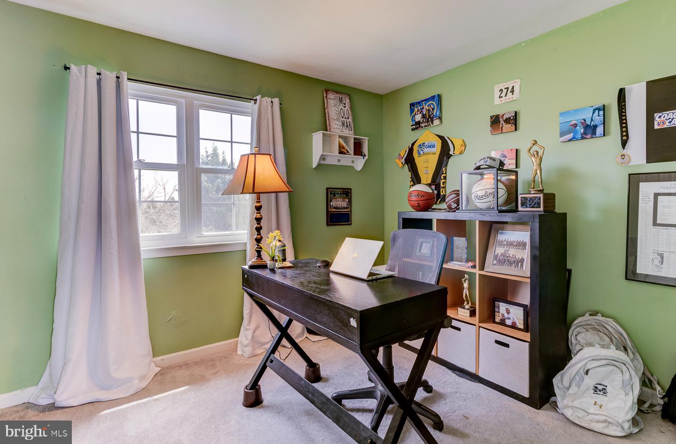
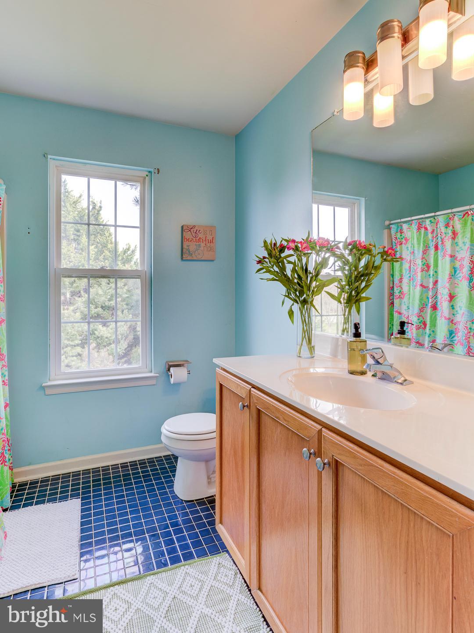
Second Floor: Upstairs, the luxurious owner's suite features a tray ceiling and a spa-like 4-piece bath complete with a soaking tub, separate shower—creating a perfect retreat. Three additional generously sized bedrooms provide ample space for family or guests, all sharing a full hall bath.

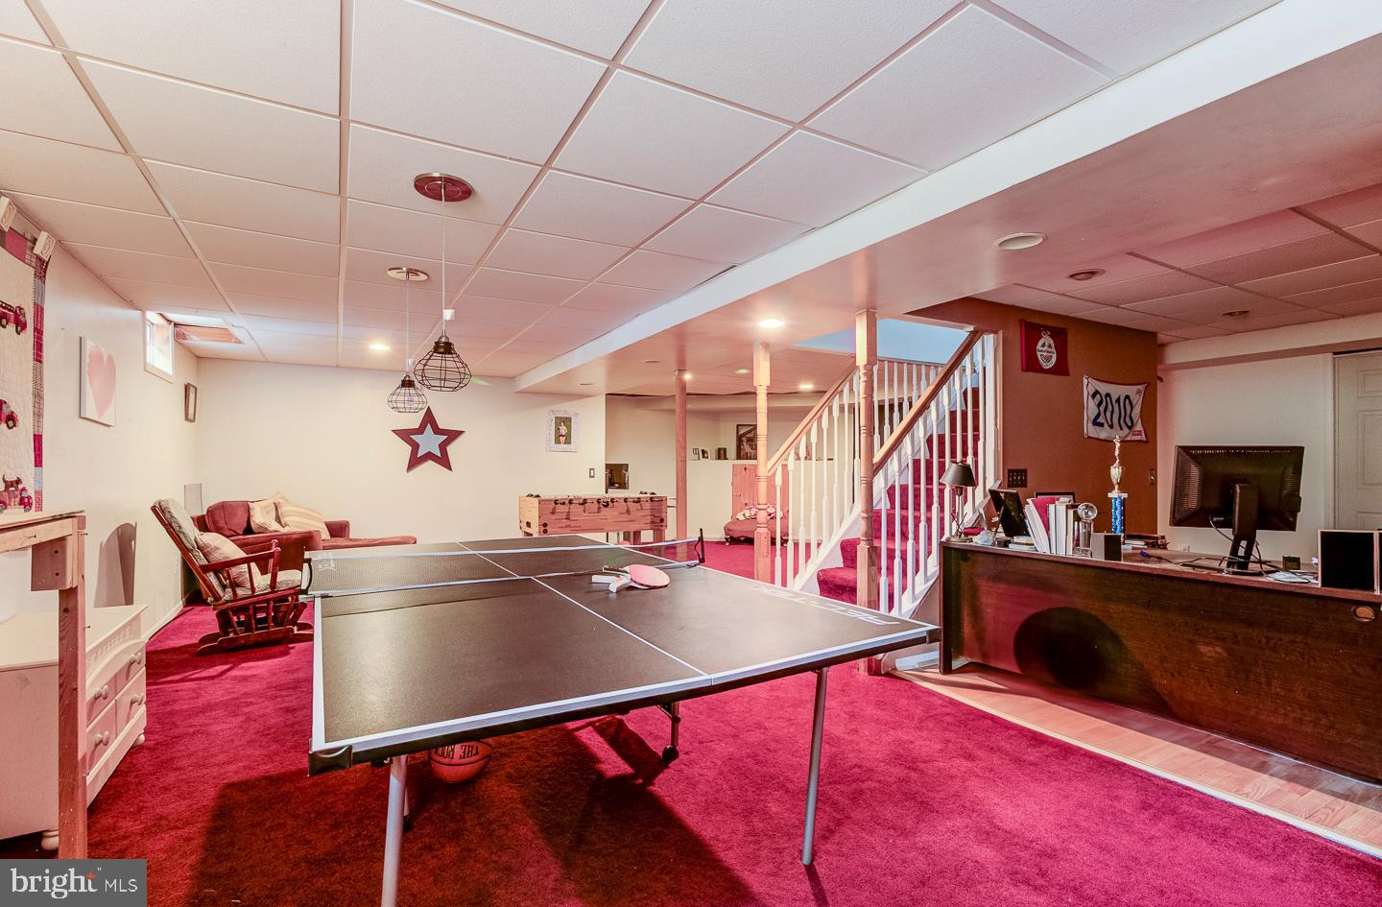
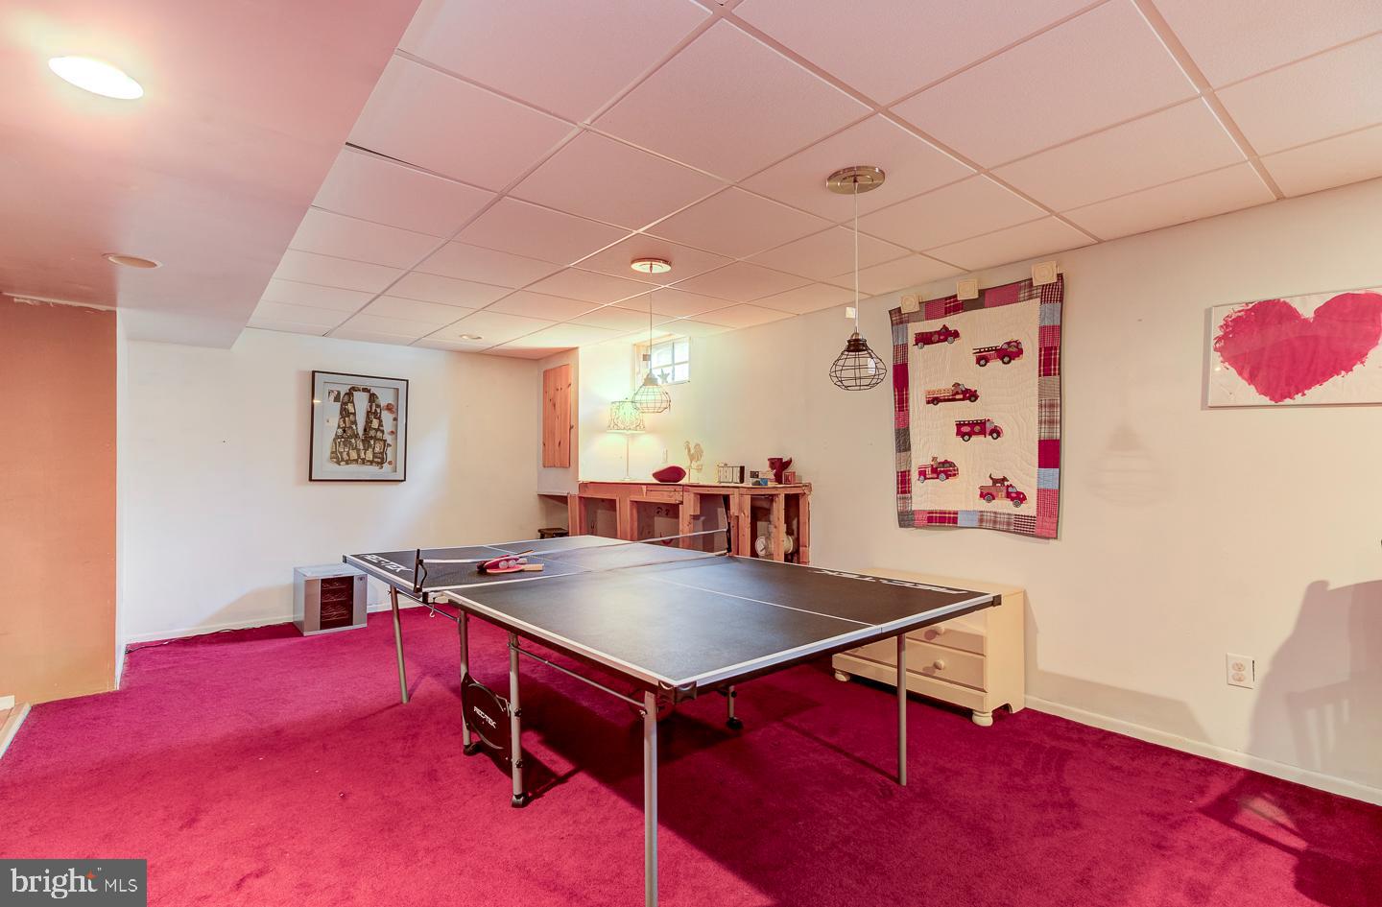
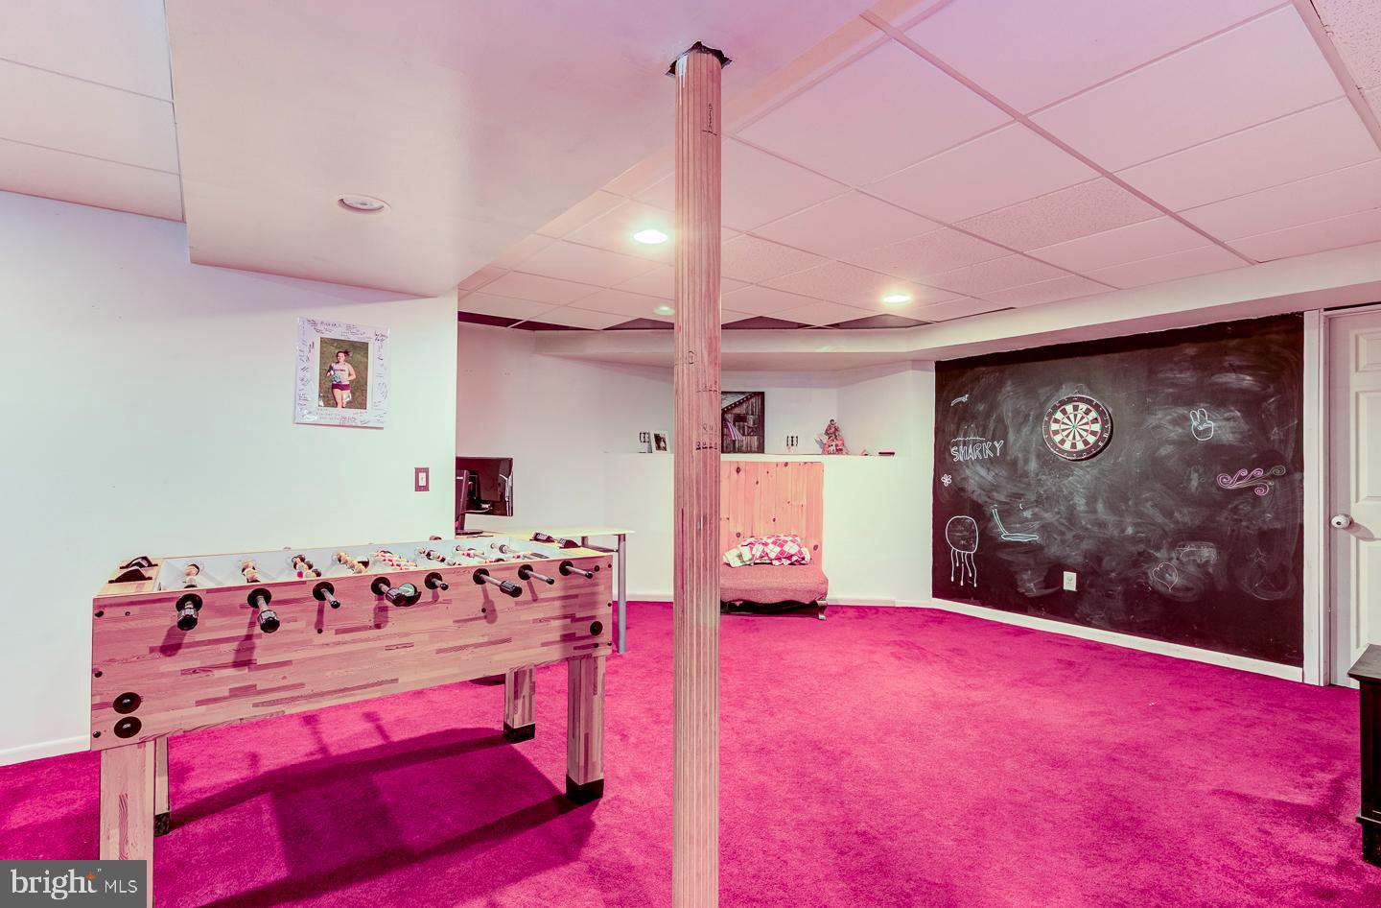
Lower Level: The fully finished basement offers endless possibilities with a large recreation room ideal for games, movies, or relaxing, along with a dedicated in-home office area—perfect for remote work or hobbies.

Additional Features: This home also includes a two-car attached garage.

Many rooms have been freshly painted, showcasing its move-in-ready condition. Recent upgrades include a recently installed HVAC system and other thoughtful improvements, ensuring comfort and efficiency for years to come.

Location & Lot: The tranquil cul-de-sac location, combined with the expansive, beautifully landscaped lot, offers a private, country-like atmosphere while still being close to conveniences. Enjoy the peace and serenity of your surroundings, with mature trees and well-established plantings enhancing the charm and beauty of the property.

Sliding glass door was recently replaced along with several windows also, hot water heater well pump low pressure tank. HVAC about 1 year old.

101 AMBER DRIVE

Message successfully sent.

What would you like to know?

What is 3 + 4 ?

I agree to receive email communication and understand I can unsubscribe at any time.

I agree to be contacted by Charis Realty Group via call, email, and text for real estate services. To opt out, you can reply 'stop' at any time or reply 'help' for assistance. You can also click the unsubscribe link in the emails. Message and data rates may apply. Message frequency may vary. Privacy Policy

Related Properties

*BRAND NEW PHASE!!*
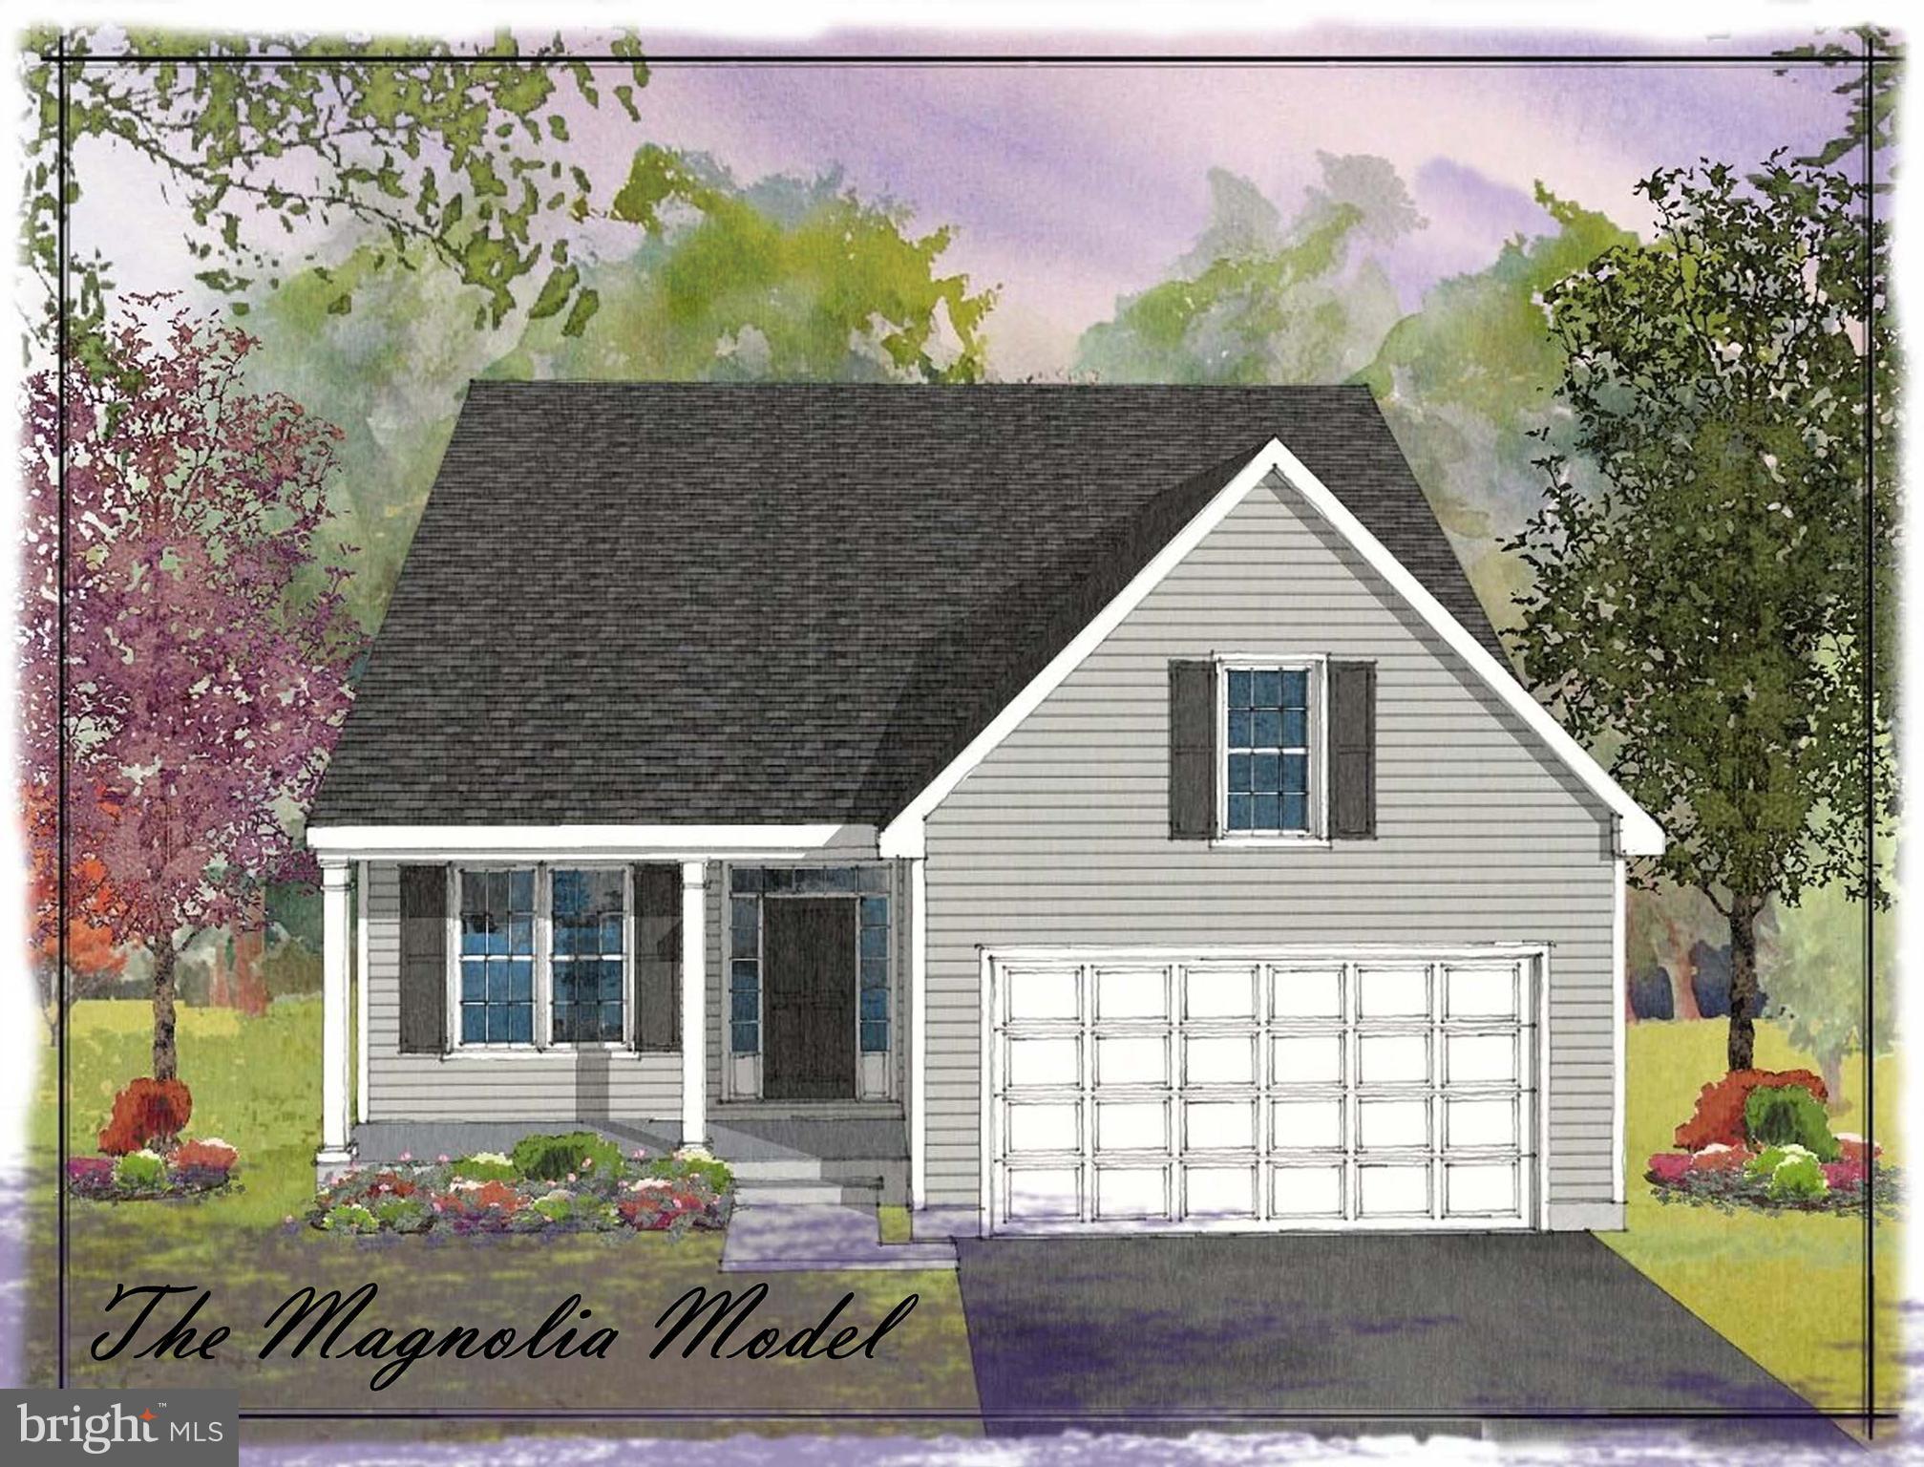
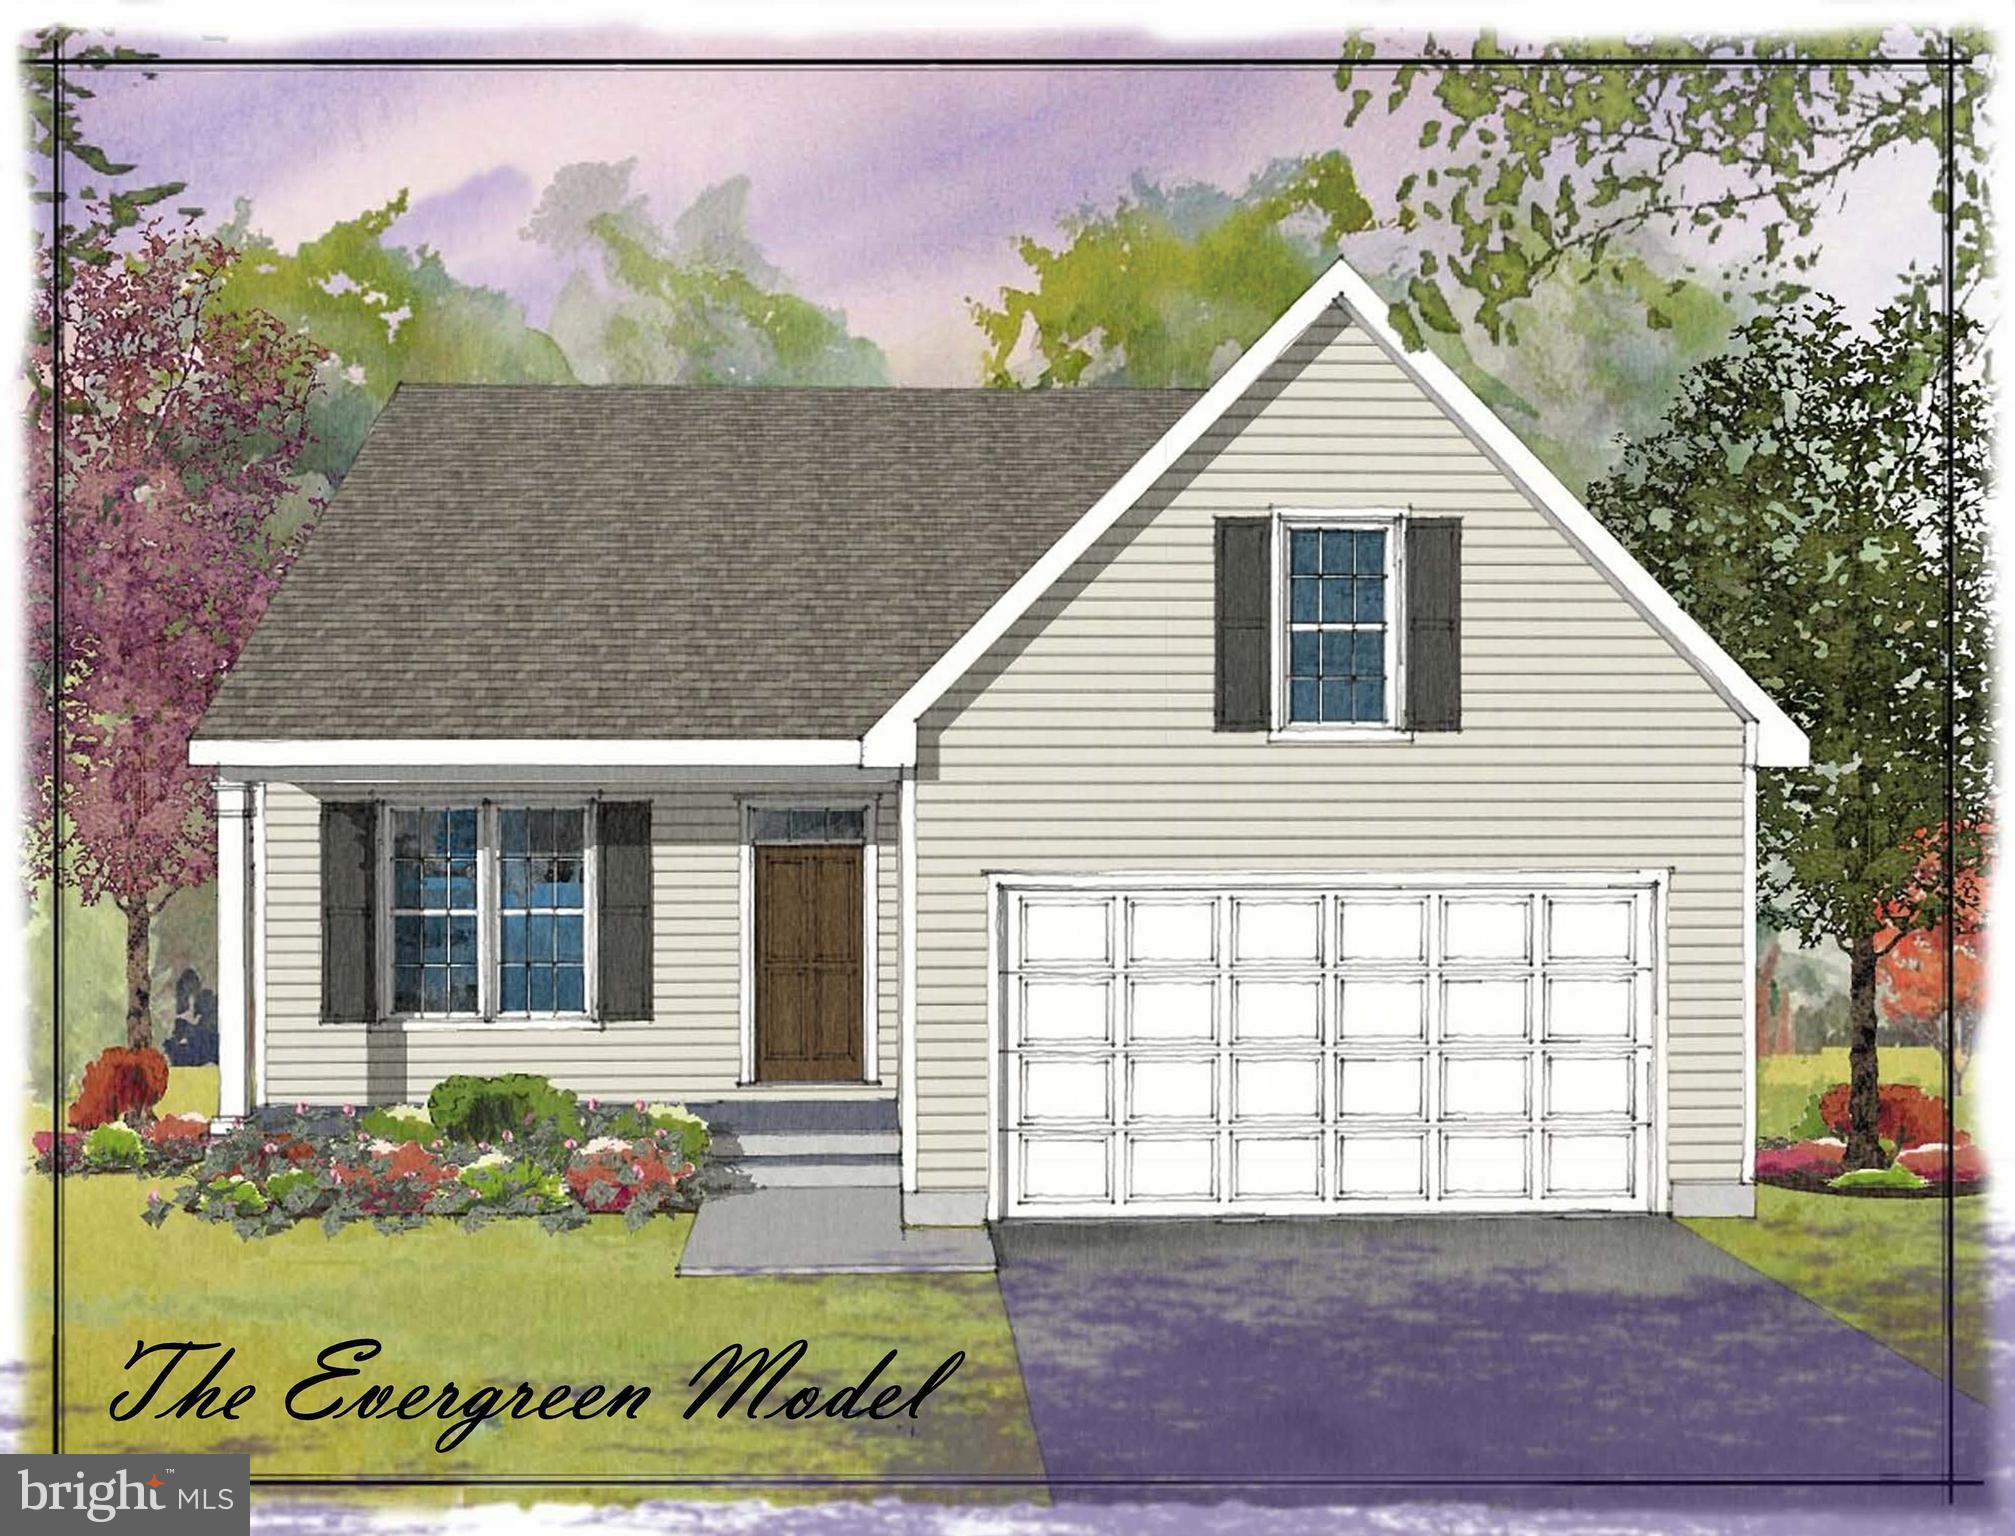
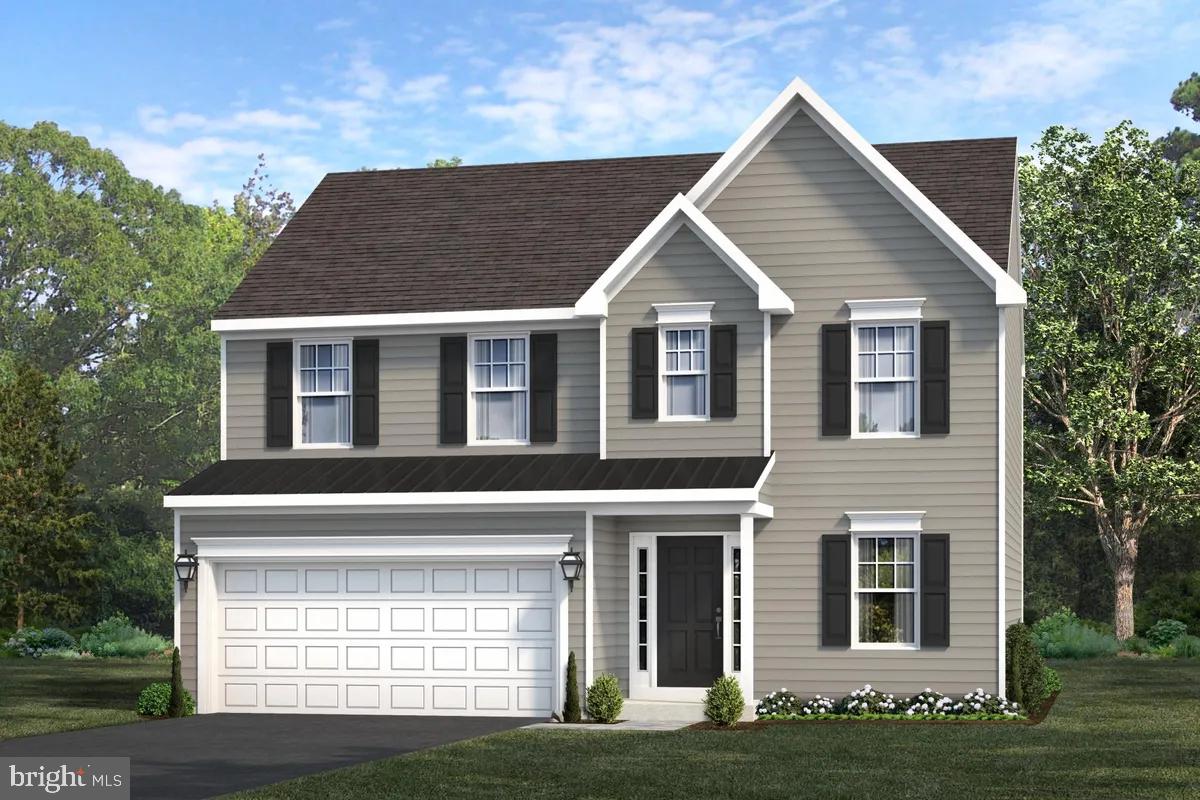
Welcome to Sycamore Crossing - Custom New Construction community in the heart of Oxford Borough. The new Model has been completed featuring a beautiful oak tread staircase and tiled Primary Bath Shower. This fantastic community is the best value in the area...SAI Custom Builder uses standard high-end finishes in these fully customizable Single Family Homes! The options for your home are limitless and our team is happy to help you custom design your new home to fit your lifestyle. you can choose 1, 2, or 2 story floor plans totaling up to as much as 3,600 square feet, and from 1-5 bedrooms with an optional First Floor Master Suite. High-End Finishes include Granite/Quartz Countertops and Stainless Steel Appliances, double-hung windows and high-end LVP flooring throughout the First Floor.  These homes have Full Basements and 2-Car Garages as well. **Take advantage of the special financing available through the builders lender. Offering 3% down, and no PMI, saving your buyer $300+- per month in their payment!** Rarely does such an amazing opportunity present itself! Floor plans, photos and elevations shown may not coincide with the actual model.
#PACT2110508

OXFORD

11010310 BEAUMONT DRIVE

3 Beds

2 Baths

1,505 Sq.Ft.

$494,000

MLS#: PACT2110508

*BRAND NEW PHASE!!*
Welcome to Sycamore Crossing - Custom New Construction community in the heart of Oxford Borough. The new Model has been completed featuring a beautiful oak tread staircase and tiled Primary Bath Shower. This fantastic community is the best value in the area...SAI Custom Builder uses standard high-end finishes in these fully customizable Single Family Homes! The options for your home are limitless and our team is happy to help you custom design your new home to fit your lifestyle. you can choose 1, 2, or 2 story floor plans totaling up to as much as 3,600 square feet, and from 1-5 bedrooms with an optional First Floor Master Suite. High-End Finishes include Granite/Quartz Countertops and Stainless Steel Appliances, double-hung windows and high-end LVP flooring throughout the First Floor.  These homes have Full Basements and 2-Car Garages as well. **Take advantage of the special financing available through the builders lender. Offering 3% down, and no PMI, saving your buyer $300+- per month in their payment!** Rarely does such an amazing opportunity present itself! Floor plans, photos and elevations shown may not coincide with the actual model.
#PACT2110516

OXFORD

11010710 RADCLIFFE COURT

3 Beds

2 Baths

2,550 Sq.Ft.

$554,000

MLS#: PACT2110516

*BRAND NEW PHASE!!*
Welcome to Sycamore Crossing - Custom New Construction community in the heart of Oxford Borough. The new Model has been completed featuring a beautiful oak tread staircase and tiled Primary Bath Shower. This fantastic community is the best value in the area...SAI Custom Builder uses standard high-end finishes in these fully customizable Single Family Homes! The options for your home are limitless and our team is happy to help you custom design your new home to fit your lifestyle. you can choose 1, 2, or 2 story floor plans totaling up to as much as 3,600 square feet, and from 1-5 bedrooms with an optional First Floor Master Suite. High-End Finishes include Granite/Quartz Countertops and Stainless Steel Appliances, double-hung windows and high-end LVP flooring throughout the First Floor.  These homes have Full Basements and 2-Car Garages as well. **Take advantage of the special financing available through the builders lender. Offering 3% down, and no PMI, saving your buyer $300+- per month in their payment!** Rarely does such an amazing opportunity present itself! Floor plans, photos and elevations shown may not coincide with the actual model.
#PACT2110520

OXFORD

11010910 RISINGHURST LANE

3 Beds

2 Baths

2,105 Sq.Ft.

$539,000

MLS#: PACT2110520

Welcome to 705 S. Morris Street, a charming and beautifully updated bungalow that serves as the perfect home base for enjoying all that Oxford has to offer. Thoughtfully designed for comfort and flexibility, this inviting home features two private bedrooms, each with its own attached full bath. 
 Excellent heating and air conditioning ensure year-round comfort, while the open and welcoming living spaces create the perfect setting to relax after a day exploring historic Oxford, the waterfront, local shops, and restaurants. With two full bathrooms, ample living space, and a warm, inviting atmosphere throughout, this enchanting bungalow offers the ideal blend of comfort, convenience, and Eastern Shore charm.
 Whether you're looking for a peaceful retreat or a place to gather with family and friends, you'll quickly discover why it's so easy to unwind and feel at home at 705 S. Morris Street.
#MDTA2013590

OXFORD

705 S MORRIS STREET

2 Beds

2 Baths

1,200 Sq.Ft.

$519,000

MLS#: MDTA2013590

***Motivated Seller * Due to job Relo*** 
Premier Cedar Knoll Builders - Model home on premium lot in Pine View Estates! Tucked in truly picturesque Oxford countryside is this stunning, fenced-in 4BRs/3 full bath 2024-built model home. From top-quality
amenities to ample flex space to array of luxury upgrades, this home has built-in extras along with tons
of bells and whistles. Turned paver walkway, edged with mulched beds of thriving shrubs and blooming
flowers, leads up to striking multi-pitched roof, white/beige siding home with millwork accents and
tucked in entryway/transom window. Step inside to clean lines, contemporary style, and open floorplan
where one appreciates 9’ ft. ceilings, neutral cool gray tones, handsome wide plank barnwood style
flooring, circular and cylinder lighting, brushed pewter hardware, and oversized windows allowing
abundance of natural light throughout. Straight ahead is wide hallway that leads back to open, main
living space, while arched hallway nestled off foyer to left leads to quiet tucked-away area. French doors
offer access to BR or front office with dual window, crown molding, and walk-in closet. Just beyond is 2 nd
BR with DD closet, ceiling fan, and dual window as well. Wrap to convenient 1 st -floor full bath of
tub/shower and gray hues, as well as spacious hall closet. Sequestered space! From foyer floorplan
opens up across back of home to reveal seamless blend of living space of magnificent proportions with
gourmet kitchen blending into great room, and together, capitalizing on openness of homes’ design.
Dove gray cabinets with under cabinet lighting and soft-close drawers are paired with white/gray
ribboned quartz countertops, while suite of SS appliances highlight individually tiled backsplash. Unique!
Wide center island/cabinets below provide perfect perch for 2 for snacks and chats. Kitchen breakfast
room is home to circular table that softens room and sits adjacent to triple window with charming built-
in bench below and before glass sliders that lead out to spectacular backyard. Kitchen blends into great
room where beautiful gray build-ins of shelving/cabinets flank gas FP with space for big screen TV
above. Perfect for game days and movie nights! Cleverly situated on wall between kitchen and great
room is gem of this space. First-class built-in bar/coffee station is impressive! Collection of shelves,
cabinets, countertops, and built-in wine refrigerator make this ideal entertaining spot. Off great room is
laundry room with cabinets along with access to 2-car garage with extra space and exit to
side yard. 1st-floor private primary suite is off main rooms and is sprawling with striking tray ceiling with
underlighting, retreat area and dual window that looks to private backyard and beyond, along with
private bath of dual sink vanity and all-tiled shower. Luxurious! Huge unfinished LL with egress is
footprint of main level and offers countless possibilities. Rec/game room, exercise area etc. Steps from
foyer lead up to 2 nd level of beige carpeted loft where space is large and options are many. Additionally,
there is 4 th BR of continued carpeting, dual window, and sizable walk-in closet with both hall access
through pocket door and BR access. Value additional flex room with window, lighting, and angled ceiling
off this BR. Its generous size lends itself to dressing room, office, exercise area. Bonus space! Backyard is
all-around amazing. Glass sliders from kitchen lead down to open-air substantial paver terrace with hot
tub adjacent, while wrought iron fence edges perimeter and mature aged trees line back of property
and provide beauty and bountiful privacy! Floored shed with stone/siding exterior, windows, dual-door
lawnmower drive-in access, interior lighting, and extra storage shelving is perfect for the avid gardener,
auto guru, and everyone in between. Minutes to Walmart, Redners and Rt. 1 corridor, which
offers easy access to north and south. Outstanding home in Oxford!
#PACT2128842

OXFORD

320 GREENWOOD DRIVE

4 Beds

3 Baths

2,513 Sq.Ft.

$539,900
MLS#: PACT2128842

New on site 2 days ago
Step into the timeless charm of this beautifully maintained 1900 four-bedroom home, where classic character and spacious living come together. Rich hardwood floors and original architectural details showcase the home's enduring appeal. The kitchen is equipped with a Cafe radiant convection double oven, offering modern convenience for everyday cooking and entertaining. The formal dining room is ideal for hosting family and friends, while the bright sunroom provides the perfect place to relax and unwind in every season. Upstairs, you'll find four bedrooms, a cedar closet, and a walk-up attic offering abundant storage or the opportunity for future expansion. Outside, enjoy your own private retreat with an in-ground 36x20 pool, perfect for summer entertaining, relaxing afternoons, and making lasting memories.  Close proximity of local ice cream parlor and dining. Filled with character, charm, and unique features, this exceptional home is ready for its next chapter.
#PACT2129560

OXFORD

2499 FORGE ROAD

4 Beds

2 Baths

2,232 Sq.Ft.

$424,000
MLS#: PACT2129560
Your dream home awaits at Wicklow Heights! Experience the perfect blend of luxury and convenience at Wicklow Heights. Built by the renowned Cedar Knoll Builders, this 69-lot community offers a unique layout that features almost 8 acres of tranquil open space. With lot sizes ranging from .21 to .40 acres, you’ll have plenty of room to enjoy those "post-card perfect" sunsets. The Hemlock offers a sophisticated 3-bedroom, 2.5-bathroom layout with a 2-car garage. Personalize your home’s curb appeal by choosing the Standard Elevation for a classic look or upgrading to the Premier Elevation for a stunning craftsman-style aesthetic. Add additional living space with an optional morning room or a bump out in the great room.  Contact site agents to hear about our current incentive!
#PACT2054880

OXFORD

WICKMERE STREET #A - HEMLOCK

3 Beds

2 Baths

1,744 Sq.Ft.

$489,900

MLS#: PACT2054880
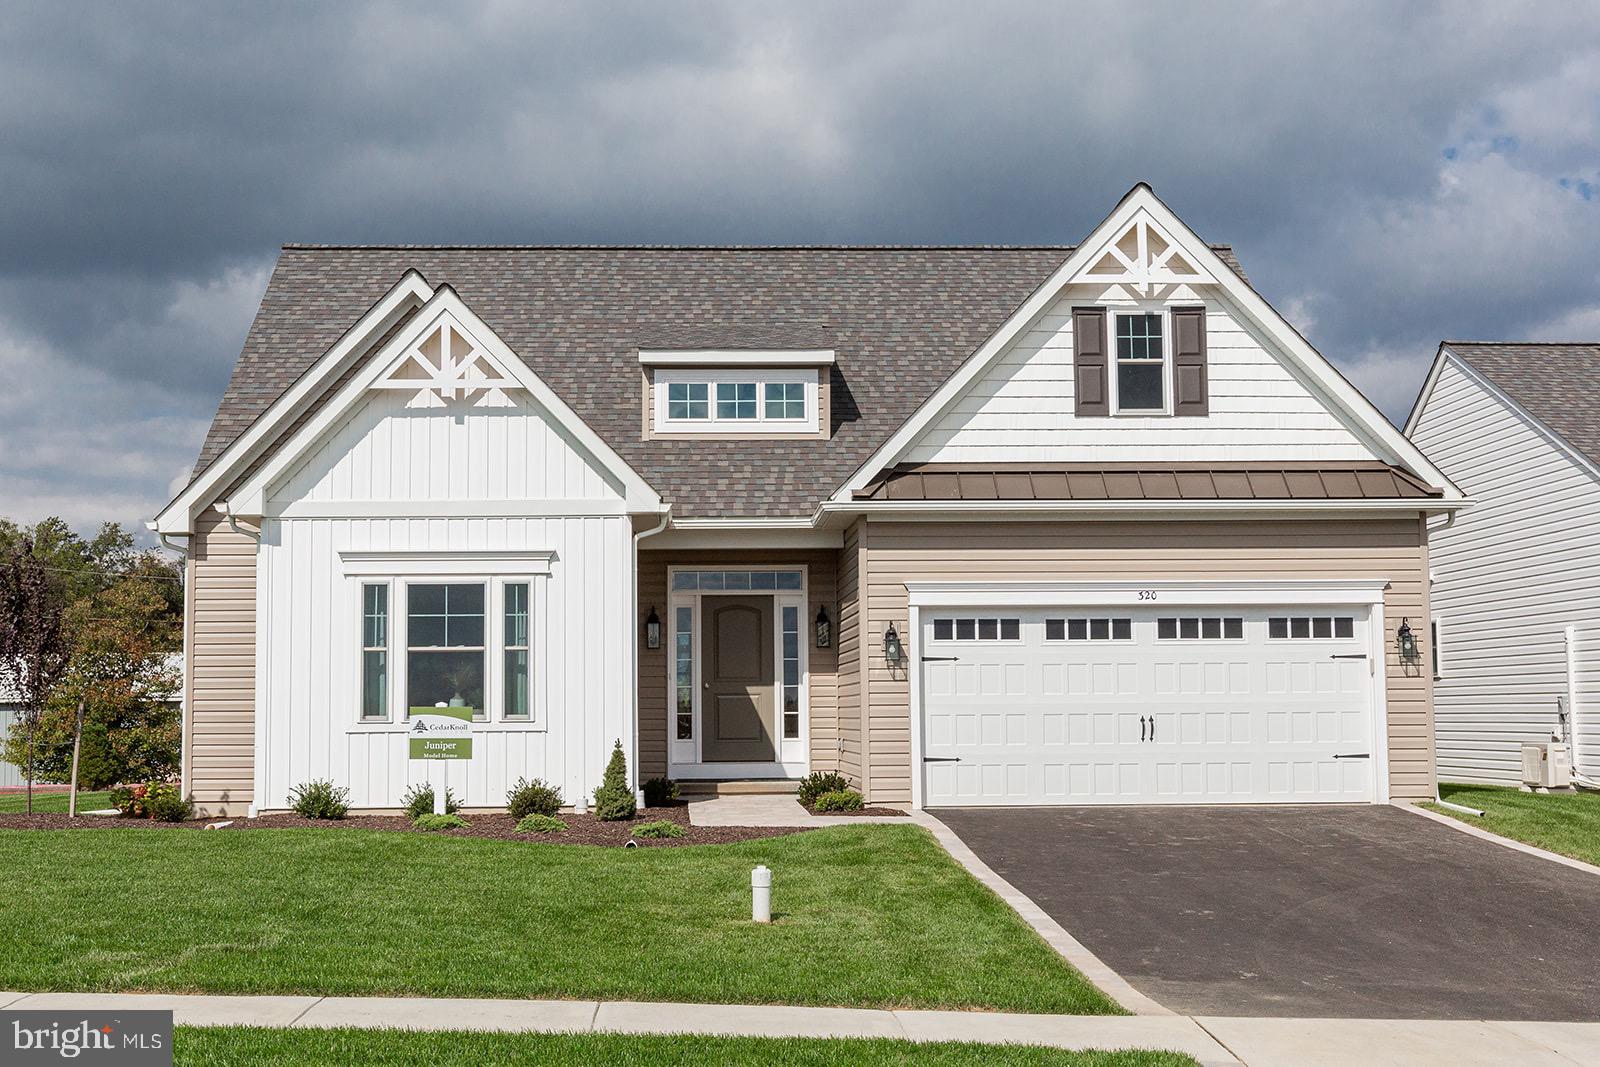
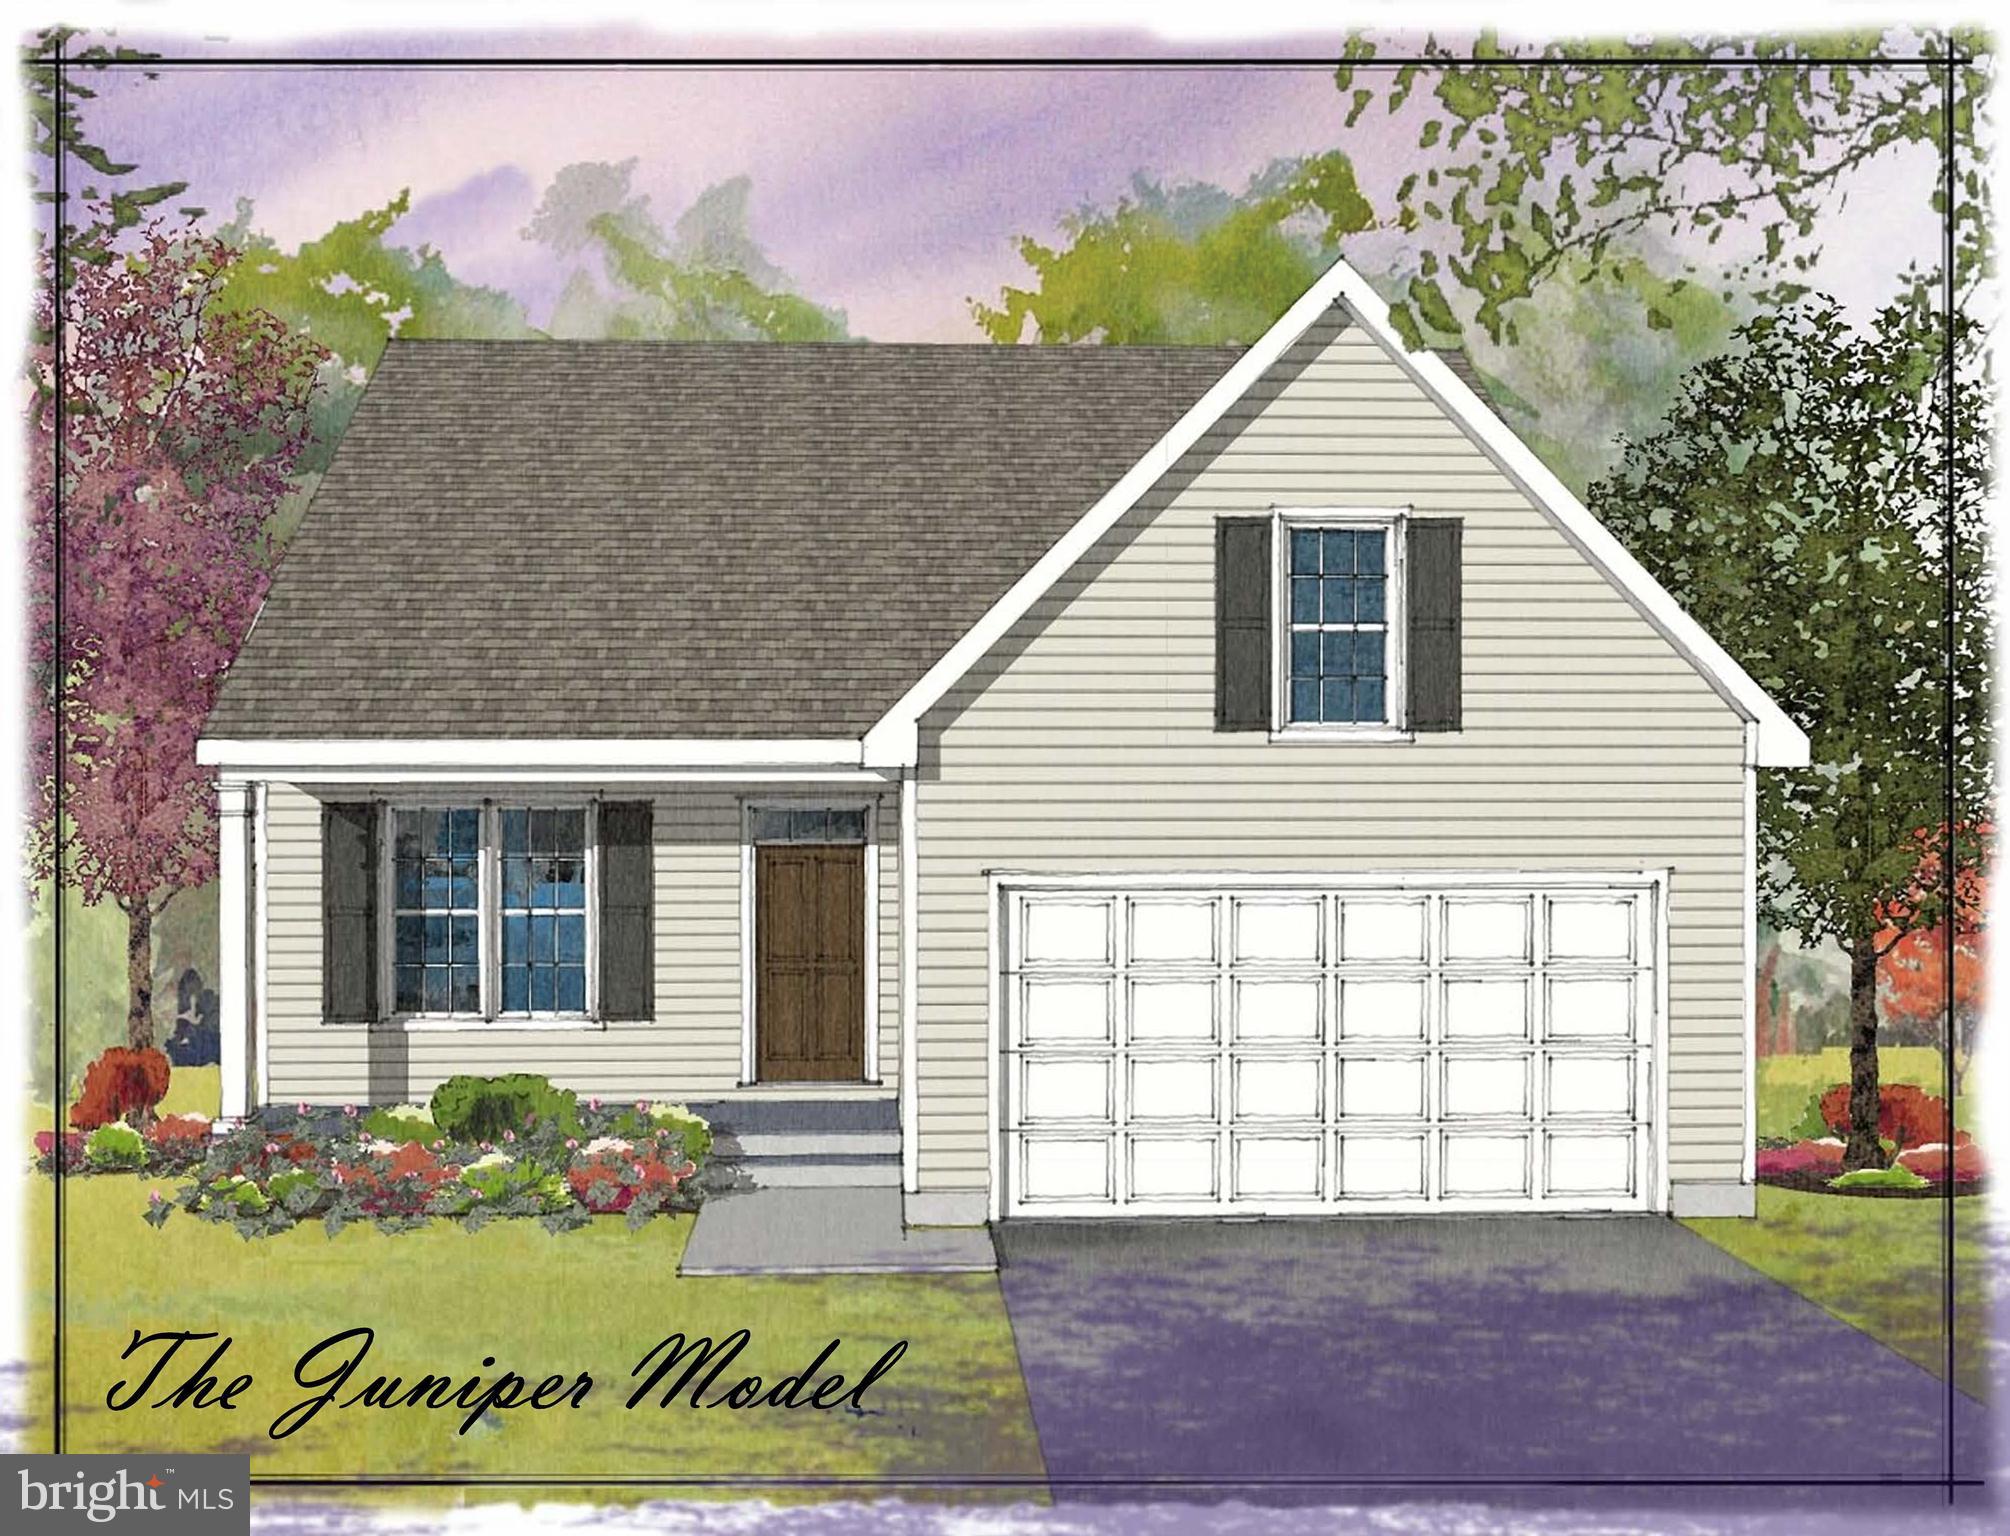
Your dream home awaits a Wicklow Heights! Experience the perfect blend of luxury and convenience a Wicklow Heights. Built by award winning Cedar Knoll Builders, this 69 lot community offers a unique layout where most homes back up to almost 8 acres of tranquil open space. With lot sizes ranging from .21 to.40, you’ll have plenty of space to enjoy those “post-card perfect” sunsets. The Juniper is designed for effortless first floor living, featuring 3 spacious bedrooms and two full bathrooms on the main level. The primary suite is a true retreat, boasting a large walk in closet and a private en-suite. Need more space? You have the option to add a second floor expansion, featuring an additional bedroom, floor bathroom, walk in closet, storage space, and a versatile bonus living area. Enjoy the reliability of public utilities and natural gas in a location perfectly positioned for local commuters- just minutes away from the RT 1 bypass. Reach out to site agents to hear about our current incentives!
#PACT2063554

OXFORD

WICKMERE STREET #F JUNIPER

3 Beds

2 Baths

1,463 Sq.Ft.

$499,900

MLS#: PACT2063554

Discover Langston – the perfect blend of city energy and suburban tranquility. Nestled in Oxford, PA, our community of new single-family homes offers homesites with ample room for your family's dreams. Commute seamlessly, just a mile from downtown Oxford and 5 minutes from Route 1. Craft your ideal living space with our thoughtfully designed floorplans, ranging from modern Farmhouse to stunning Manor. Langston offers a variety of customizable floorplans, each with over 10,000 structural and decorative customizations. Looking for more customization? Additional changes are available through our Design Time option. Your Designer will be with you every step of the way to help bring your vision to life. Our quality homes are backed with an industry-leading 20-year warranty structural warranty. Learn more about how Keystone Custom Homes are 80% more efficient than used homes and 50% more efficient than other new homes.
 
The Covington is one of our most popular floorplans due to its beautiful open layout and spacious rooms. The front entry guides you into the heart of the home, passing a Study, Powder Room, and formal Dining Room. The Kitchen, Breakfast Area, and Family Room offer lots of space to live and entertain. The Kitchen boasts an eat-in island and large walk-in pantry. Upstairs, the luxurious Owner's Suite has a private bath and dual walk-in closets. 3 additional bedrooms with walk-in closets and another full bath complete the second floor. A 2-car Garage is included with the home.
#PACT2059456

OXFORD

100 HEARTHSIDE WAY COVINGTON

4 Beds

2 Baths

3,405 Sq.Ft.

$566,716

MLS#: PACT2059456

Quick Delivery Home, Move -in Ready. Close in 30 days.

Visit our Model Home at Pine View Estates during our Open House hours and ask for a private tour! Wednesday to Saturday 12 pm to 5 pm.
 
Welcome home to the Douglas model featured at Pine View Estates. With over 1,700 sq. ft. of living space, the Douglas is the perfect size without sacrificing convenience. First floor main living provides a home that is both functional, affordable and popular with today's growing housing trends. What we love most about the Douglas home is the open kitchen concept and flexible floorplan with a gathering room space. Additional benefits include a private main bedroom located away from your guest bedroom, home office or flex room, nostalgic front porch, huge main bedroom walk-in closet space, and built-ins that provide customization and classic charm.

At Pine View Estates there are 6 floorplans available to build.

NEW PHASE, NEW LOTS AVAILABLE! Come see us and ask the Site agents about our current incentive: 50% off options up to $50,000; Buyers must use our affiliates for core services: Mortgage - Delaware Valley Financial Mortgage and Title - Anvil Land Transfer. Limited time offer.

Price reflects the use of Delaware Valley Financial and Anvil Land Transfer.
#PACT2112022

OXFORD

209 HINSON DRIVE LOT #87 QD (DOUGLAS)

2 Beds

2 Baths

1,701 Sq.Ft.

$539,900

MLS#: PACT2112022

 - property

Send a message

Message successfully sent.

Your message

What is 3 + 4 ?

Reason for contacting?

I agree to receive email communication and understand I can unsubscribe at any time.

I agree to be contacted by Charis Realty Group via call, email, and text for real estate services. To opt out, you can reply 'stop' at any time or reply 'help' for assistance. You can also click the unsubscribe link in the emails. Message and data rates may apply. Message frequency may vary. Privacy Policy

Sign Out

Virtual Assistant

Would you like to take the next step with this property? We can help you schedule a showing or virtual tour, or send you more details.

Yes, I would like more information.

Thank You for Your Reply, One of Our Agents will contact you as soon as possible

No, maybe later.

Thank you, you can always contact me via email, phone number or through the contact form.

Realhub AI

Lucy - Your AI-Powered Realtor

Update Your Temporary Password

Personalize your search

Enter your email and we'll notify you immediately when new listings match what you're looking for.

or enter email address

Already have an account ? Login here

Continue your home search

I agree to receive communications and understand I can unsubscribe at any time.

I agree to be contacted by Charis Realty Group via call, email, and text for real estate services. To opt out, you can reply 'stop' at any time or reply 'help' for assistance. You can also click the unsubscribe link in the emails. Message and data rates may apply. Message frequency may vary. Privacy Policy

Already have an account ? Login here

We use cookies

We use cookies primarily for analytics to enhance your experience. By accepting, you agree to our use of these cookies. You can manage your preferences or learn more about our cookies policy.