Properties

Browse or get in touch to schedule a walkthrough.

  • Nearby me
Price range

Popular Features

Community Features

Association

Property Features

Waterfront

View

Exterior Features

Interior Features

Style

10000 properties match your criteria

Updated 1 minute ago

E-Alert name
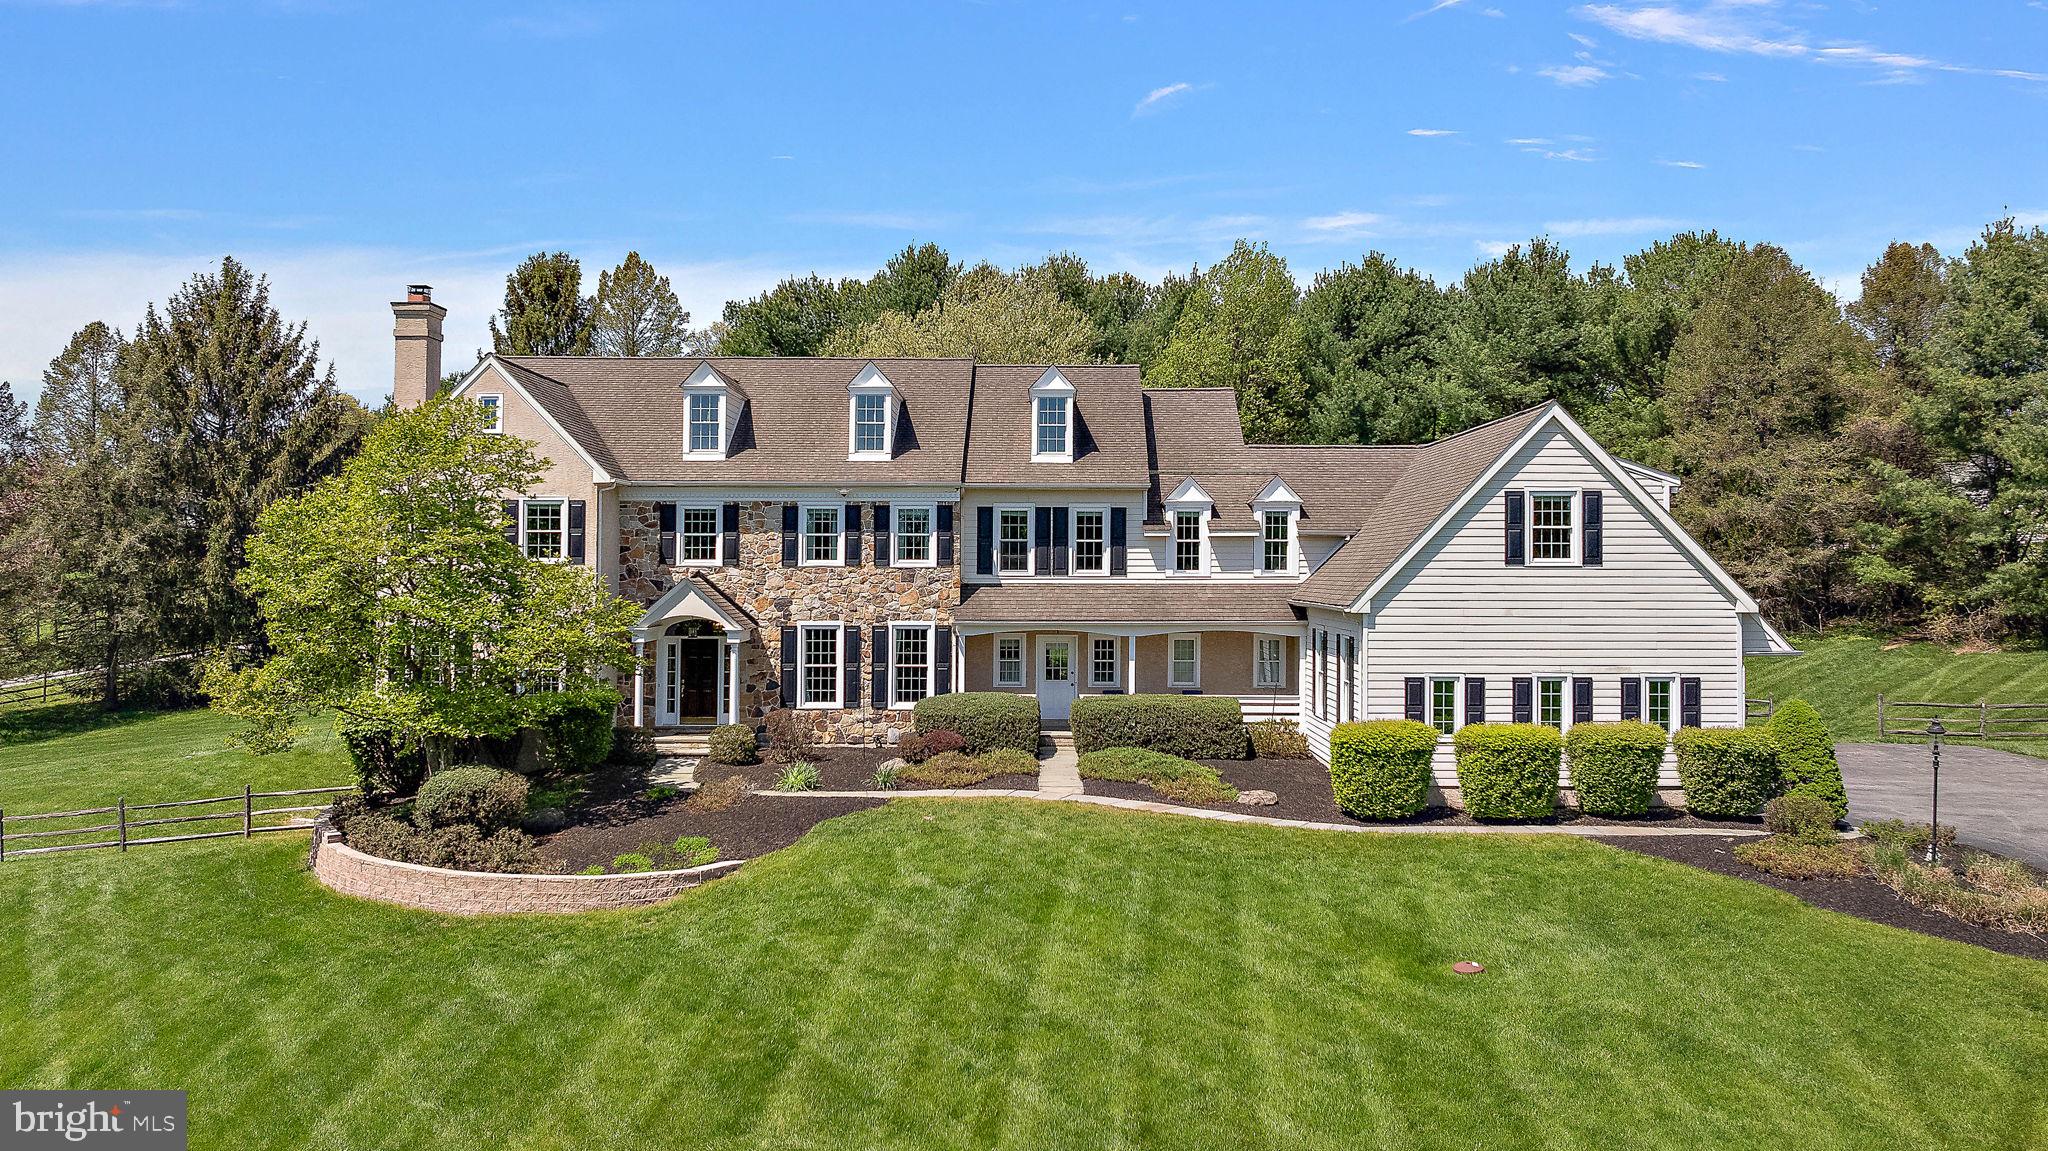
Poised on a beautifully landscaped 2.6-acre lot, this custom-built estate offers over 7,000 square feet of living space, featuring 5 bedrooms, 5 full baths, and 2 elegant powder rooms.

From the moment you enter the grand front-to-back foyer, the home's meticulous craftsmanship is evident. To one side, a refined formal living room is anchored by an elegant fireplace, while the opposite side reveals a formal dining room enhanced with a brand-new, designer butler’s pantry—setting the tone for effortless entertaining. The heart of the home is a stunning, gourmet kitchen, showcasing an expansive quartz island and backsplash, custom range hood, high-end stainless steel appliances, and a built-in warming drawer. Bathed in natural light, the morning room and soaring two-story family room—complete with a floor-to-ceiling stone fireplace—offer an open, airy ambiance perfect for both intimate gatherings and large-scale entertaining.

Step outside to a Belgian block patio and take in sweeping, tree-lined views of Chester County—an idyllic backdrop for morning coffee or evening soirées. Completing the first floor also is private home office, two thoughtfully updated powder rooms, a chic mudroom/laundry area, and access to the oversized three-car garage.

Upstairs, the luxurious primary suite awaits featuring a tray ceiling, a spacious sitting room, and dual walk-in closets. The ensuite bath boasts two vanities, a soaking tub, and glass shower. Two additional bedrooms share a Jack-and-Jill bath, while a separate princess suite enjoys its own private ensuite. A rare find is the guest suite with a large bedroom, private living area, and full bath—perfect for multigenerational living or extended guests. Last, a full walk-up third floor offers flexible space ready to adapt to your evolving lifestyle.

The finished walkout lower level is complete with a home theater setup, a full bath, kitchenette, and expansive living area—ideal for game nights, celebrations, or relaxing weekends at home.

Tucked away in an exclusive, ten-home neighborhood within the award-winning Great Valley School District, this extraordinary home offers the perfect balance of serenity and convenience. Enjoy easy access to the PA Turnpike, fine dining in the Malvern Borough, and the scenic trails of Brightside Farm Park just minutes away. Schedule your private showing today and experience the lifestyle you deserve.
#PACT2097176

MALVERN

5 SOMERSET LANE

5 Beds

5 Baths

7,101 Sq.Ft.

$1,895,000

MLS#: PACT2097176
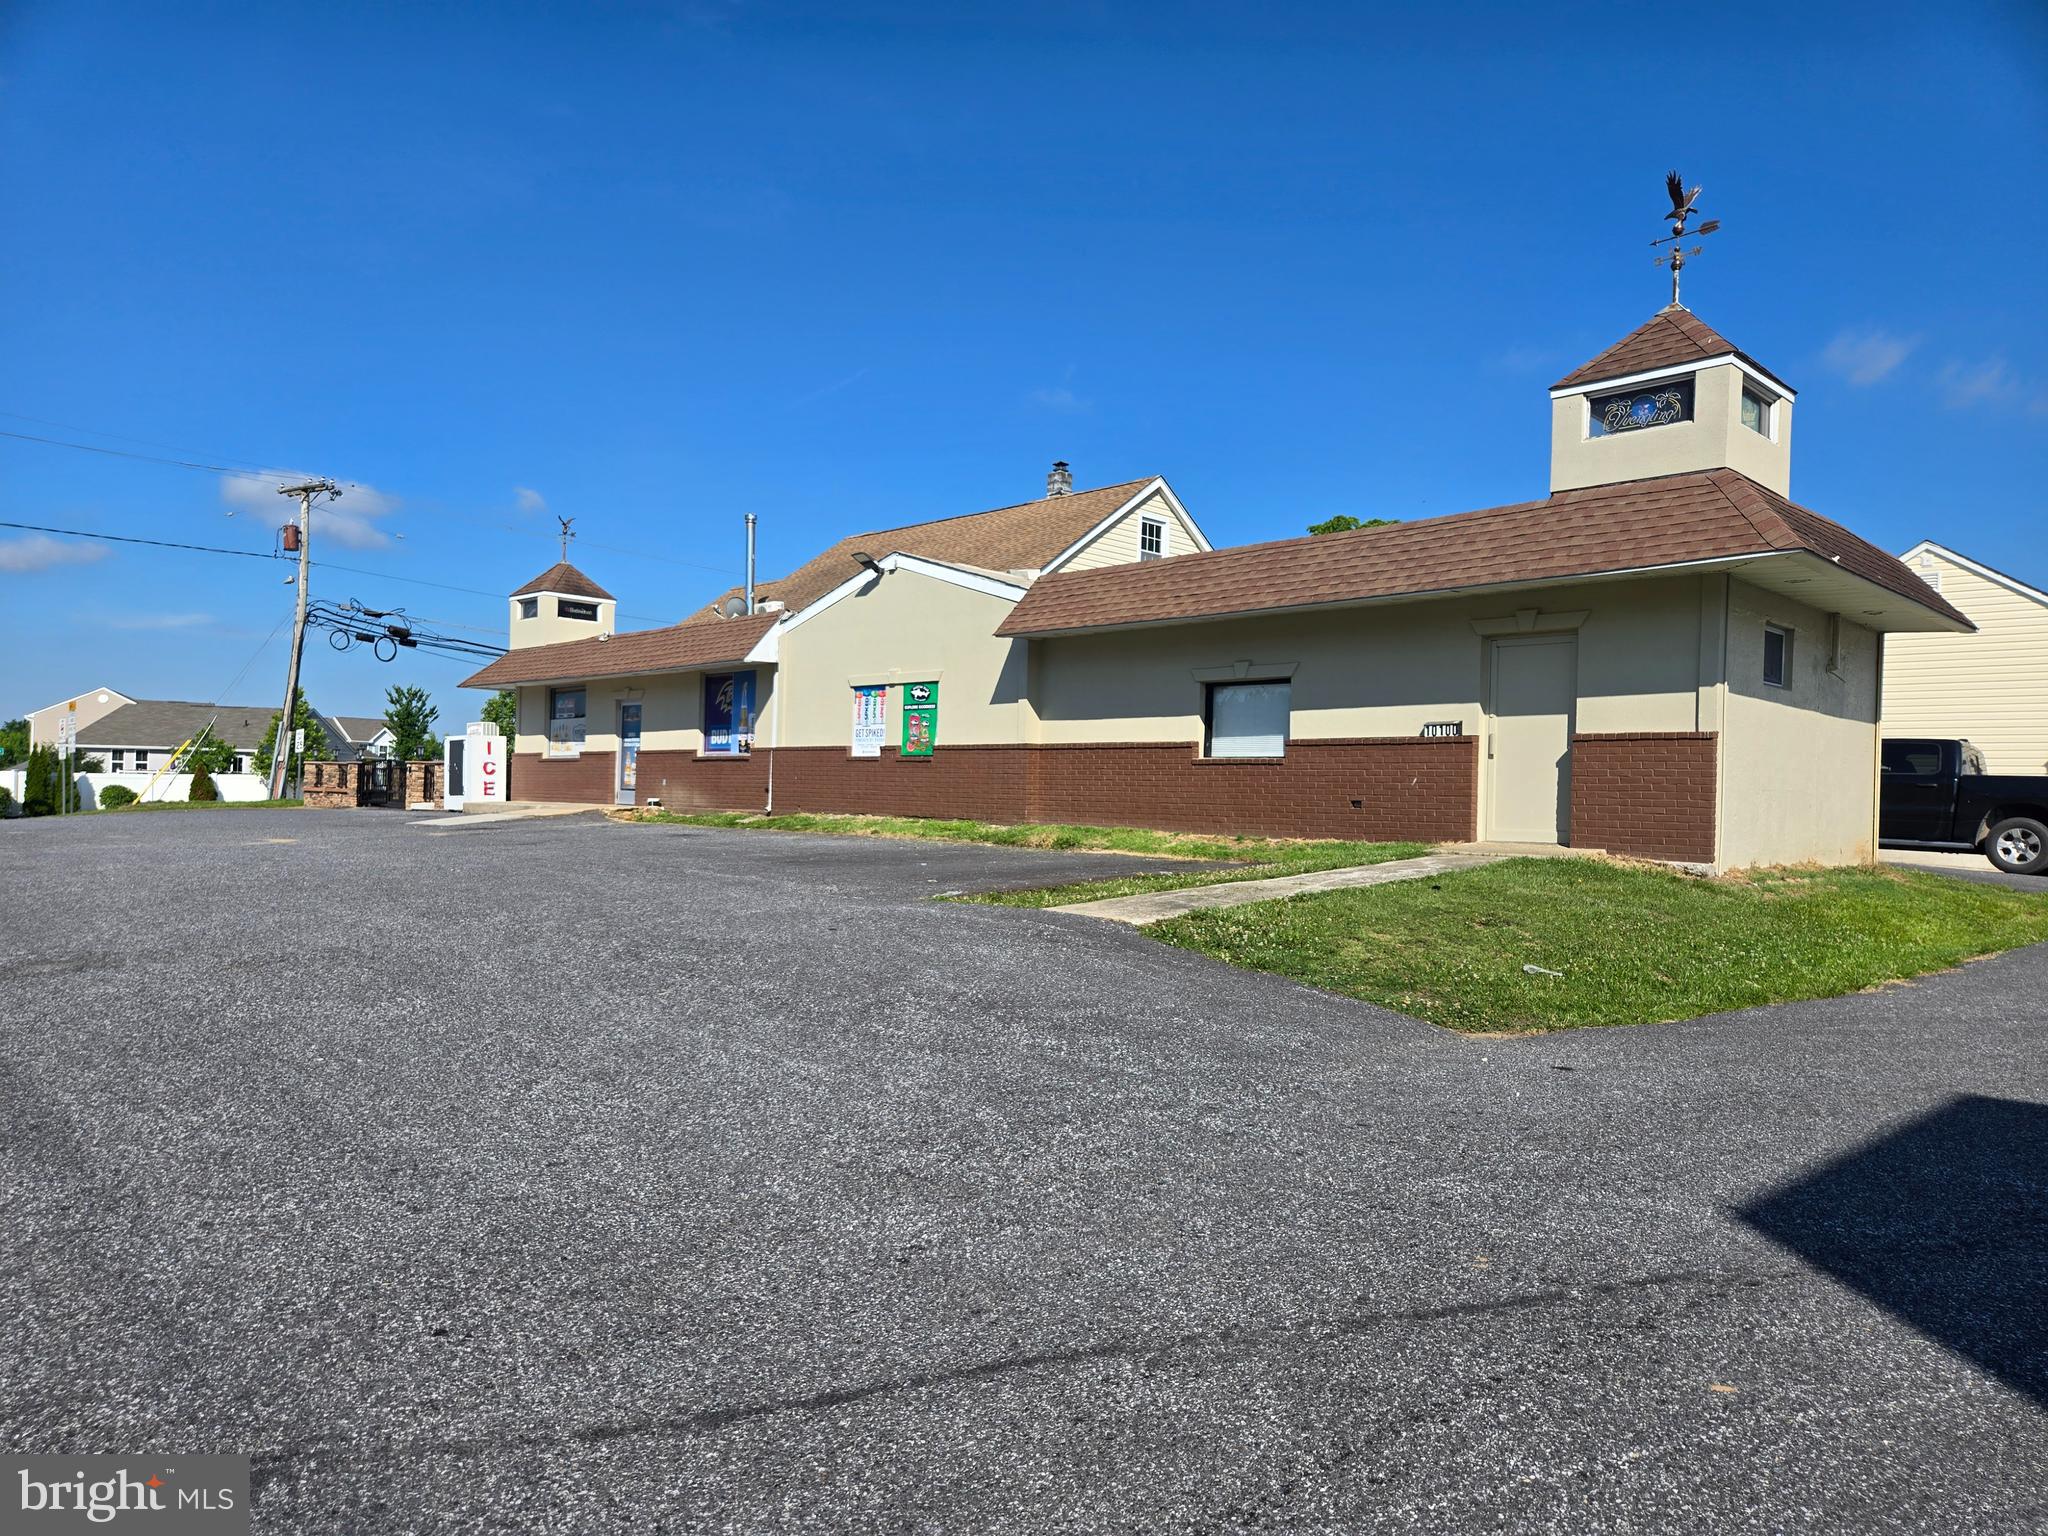
Exceptional mixed-use investment opportunity, zoned BL, offering multiple income streams and strong cash flow. This turnkey property consists of a well-maintained 2-story residential home, established liquor store, efficiency apartment, pole barns, garage, storage lot, with on-site public parking lot for the businesses. The residential home features 4 bedrooms and dedicated gated parking separate from the commercial components. The property is strategically located & surrounded by established residential communities with convenient access to major highways and interchanges. Long-term tenants provide stability, while the diverse mix of residential, liquor store, storage, and parking income sources creates a unique investment opportunity. The property is in excellent condition and has been well maintained, offering investors a true turnkey asset with a net income of over six figures. Ample on-site parking, multiple structures, and flexible zoning provide potential for continued income growth and future opportunities. Do not walk the property, approach tenants or employees without a scheduled appointment.
#MDBC2167206

BALTIMORE

10100 BIRD RIVER ROAD

None Beds

None Baths

3,142 Sq.Ft.

$1,895,000

MLS#: MDBC2167206
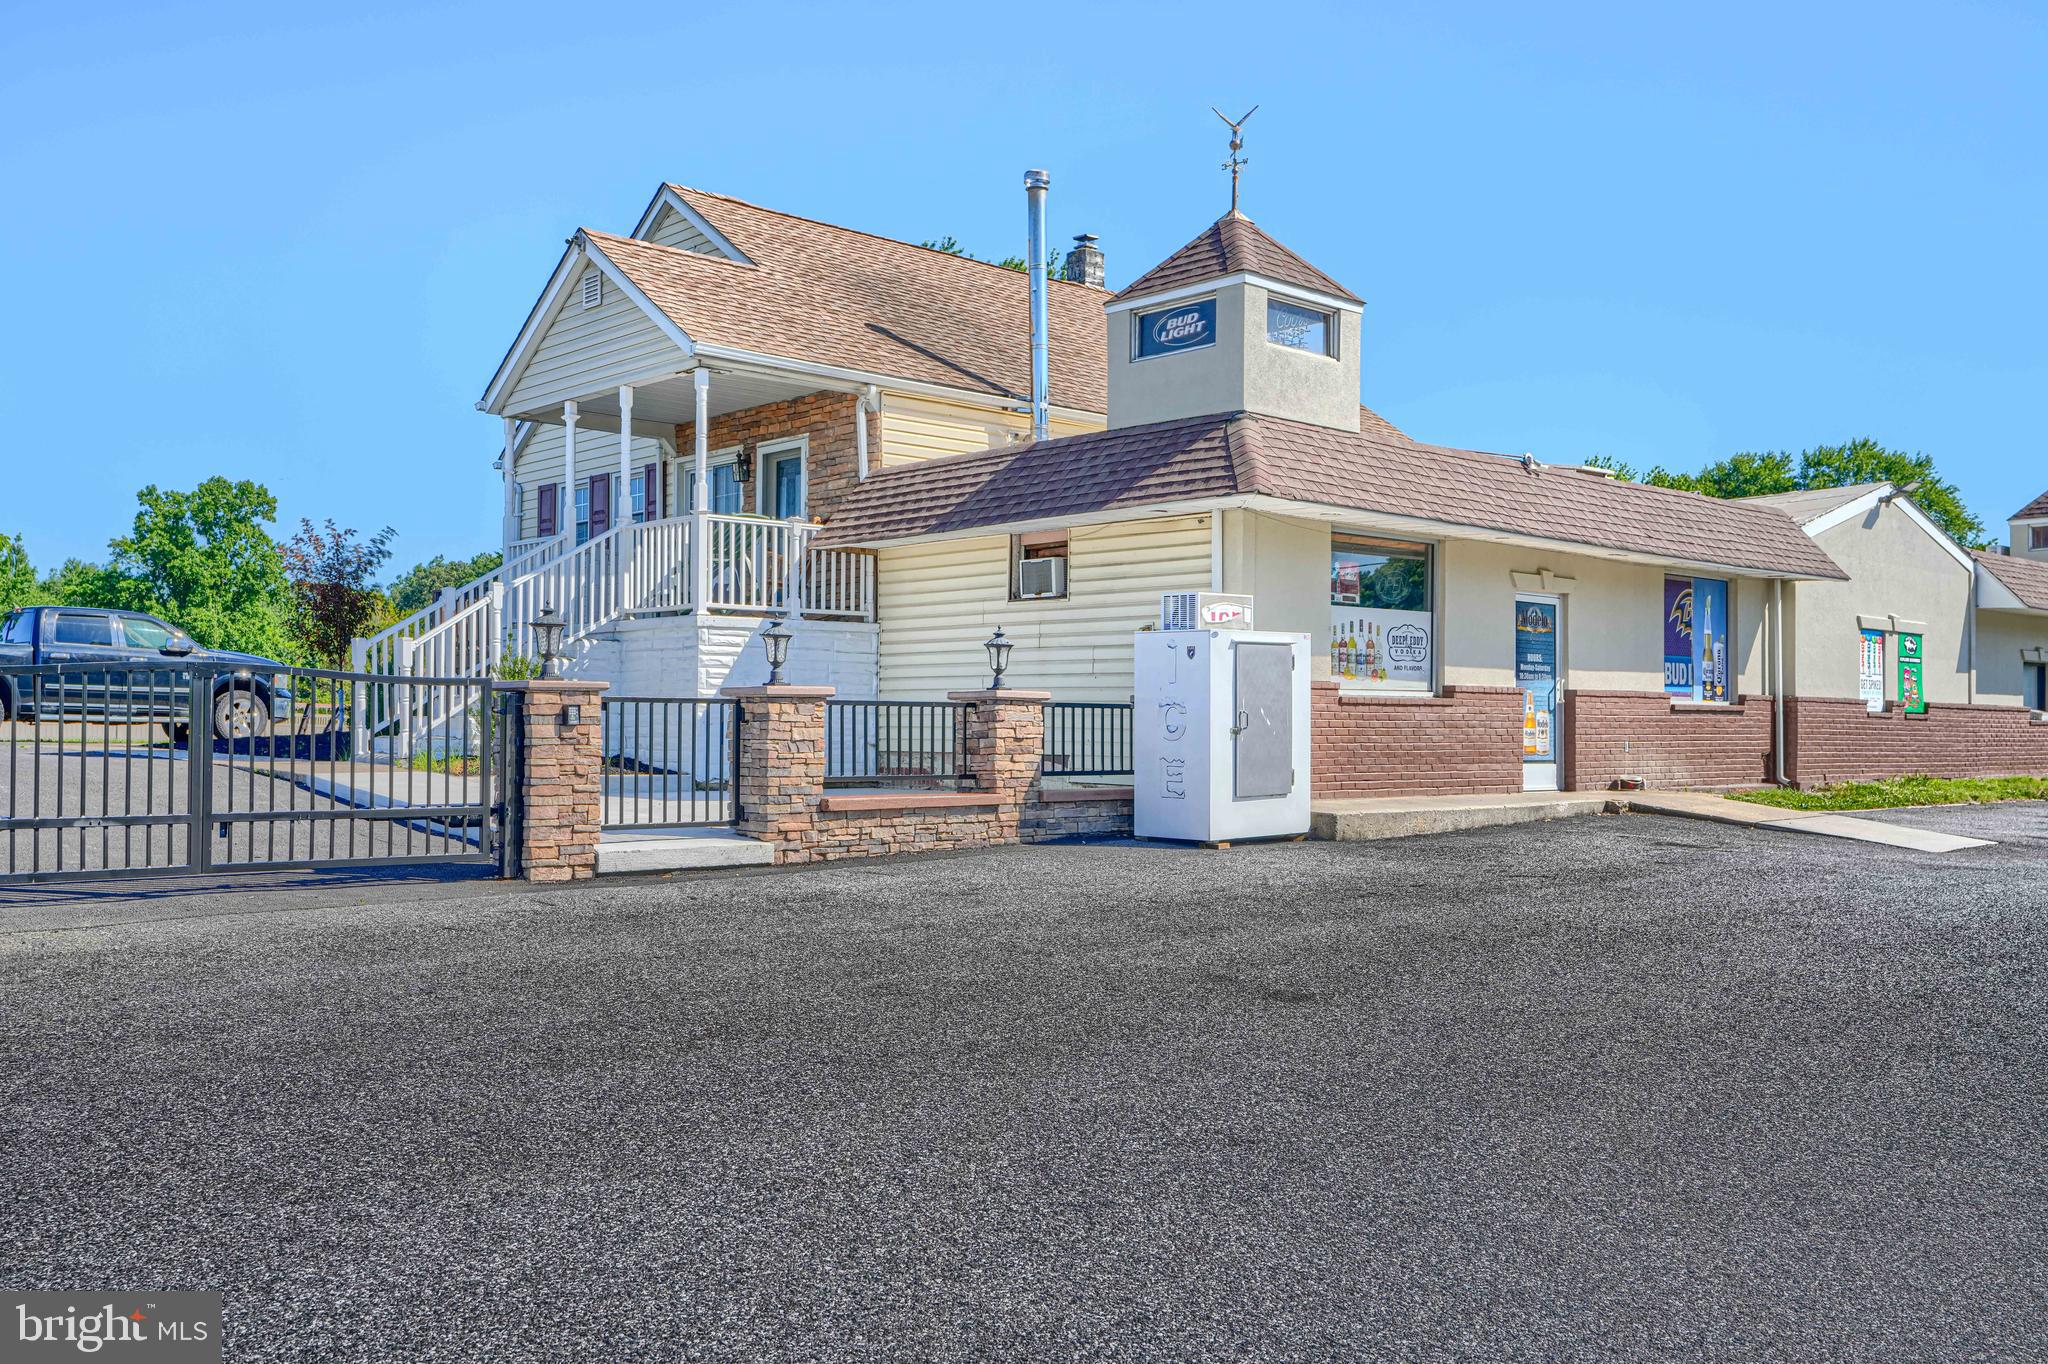
Income producing Mixed use property on 1.03 acres. Zoned BL. Live in the 1610 sq. ft 4 bedroom home while having your tenants in your commercial spaces pay your mortgage off and collect positive cash flow! Improved by a 1 & 2 story commercial building consisting of 2 attached building sections, one of which is 2 rental bays ( Bay Liquors 1,116 sq ft & a efficiency apartment 416 sq ft ), Separate Pole Building/Garage, 2nd Garage, and Storage Lot. All 100% occupied. On site private parking for the 4bdr residence plus pubic parking for the businesses. Positive cash flow of $93,876/yr. not including the 4bdr residence. All appointments through the listing agent. Do not approach current tenants without an approved appointment.
#MDBC2168694

BALTIMORE

10100 BIRD RIVER ROAD

4 Beds

1 Baths

3,142 Sq.Ft.

$1,895,000

MLS#: MDBC2168694
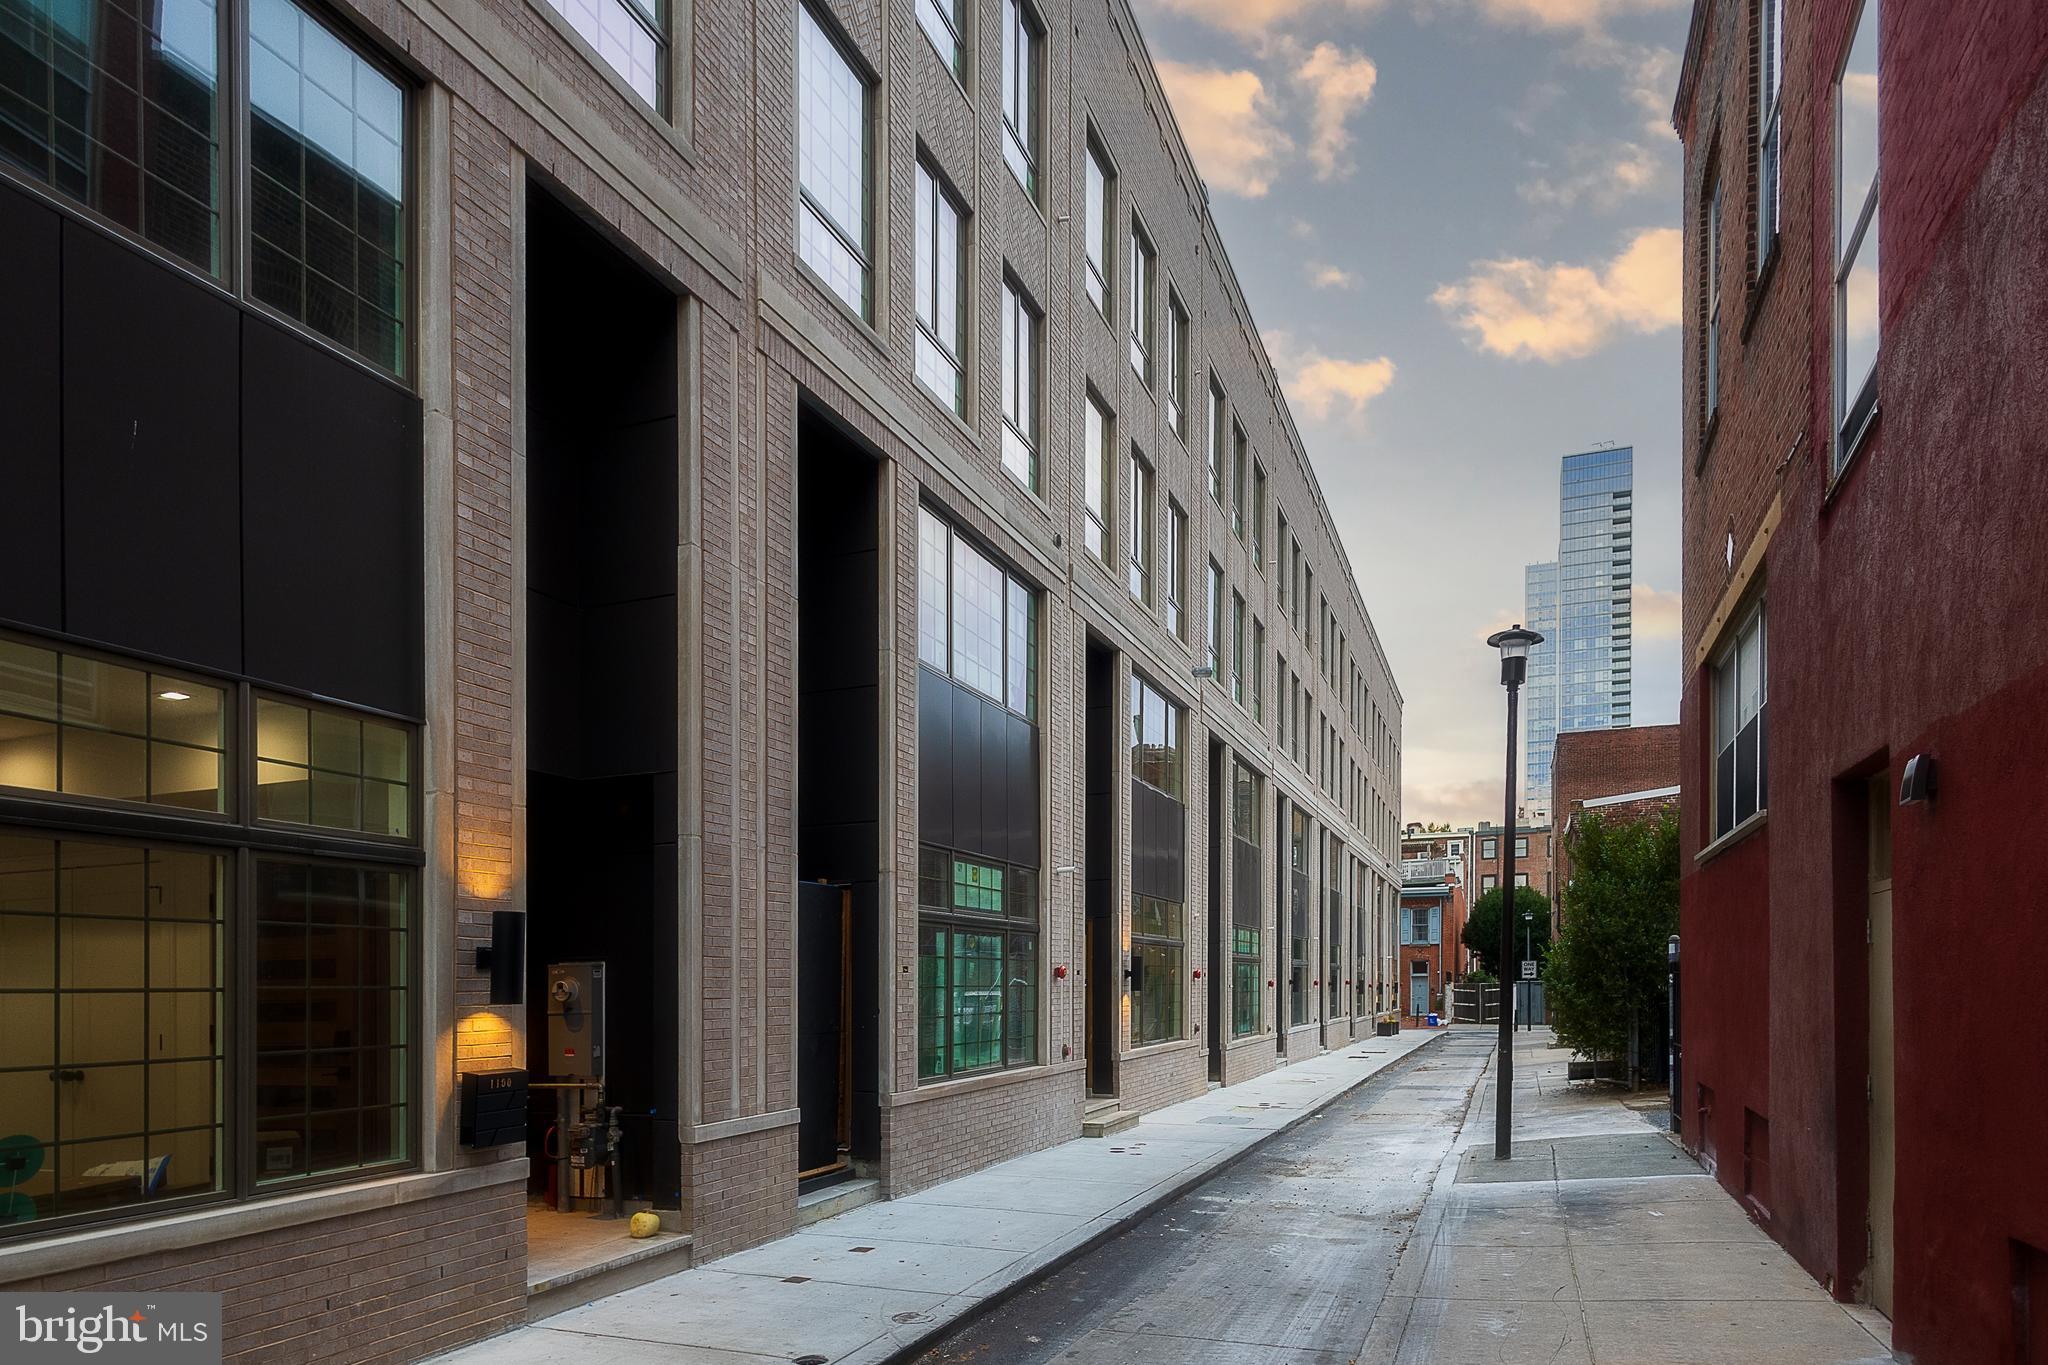
***ONLY 2 Homes Remaining!***Introducing Cypress Commons, an exceptional collection of nine new-construction luxury townhomes in the heart of Washington Square West, with a late Spring 2026 delivery.
Washington Square West is one of Philadelphia’s most captivating and established neighborhoods, known for its historic charm and modern vibrancy. Picturesque, tree-lined streets are framed by beautifully preserved rowhomes, creating a timeless and inviting atmosphere. With close proximity to iconic landmarks, acclaimed dining, and a strong sense of community, Wash West offers a true urban oasis that seamlessly blends past and present. Cypress Commons is tucked into a charming street deep within the neighborhood, offering an exclusive townhome enclave. Each residence spans approximately 4,502 square feet of thoughtfully designed living space. The ground-floor entrance provides direct access to an attached two-car garage and opens into a spacious foyer. The lower level features a full bathroom and two generously sized finished spaces, ideal for a home office, gym, or media room. The second floor showcases a state-of-the-art chef’s kitchen with tastefully muted cabinetry, exquisite quartzite countertops, and a premium Wolf/Sub-Zero appliance package. An open-concept layout seamlessly connects the kitchen to the living room, dining area, and a convenient powder room. Double sliding glass doors lead from the living room to a private balcony, perfect for entertaining. The third floor is designed for comfort and functionality, featuring a well-appointed laundry room with a folding station and laundry sink, along with two spacious bedrooms—each offering en-suite bathrooms and walk-in closets. The fourth floor serves as a private primary suite retreat, complete with an oversized walk-in closet and a spa-inspired bathroom featuring an oval soaking tub, marble tile, heated floors, and a spacious rail-head shower with multiple sprayers and a handheld attachment. Enjoy rooftop serenity from your private roof deck, where sweeping views of Philadelphia’s skyline and nearby historic landmarks create the perfect backdrop for entertaining or relaxing. Cypress Commons is ideally located near some of the city’s most celebrated restaurants and neighborhood favorites, including Vetri Cucina, Talula’s Garden, Green Street Coffee Co., and Little Nonna’s. Homes are equipped with smart-home technology, including a Schlage keyless entry lock, Google Nest thermostat, Ring video doorbell, and a smart garage door opener—all easily managed from your smartphone. Each home includes a 10-Year Real Estate Tax Abatement under Councilmanic Ordinance 1456-A, Section 19-1303.4 of the Philadelphia Code, as well as a one-year builder’s warranty for added peace of mind. Don’t miss your opportunity to own a luxury townhome at Cypress Commons—where modern design meets classic Philadelphia living in the heart of Washington Square West.
#PAPH2605676

PHILADELPHIA

1102 CYPRESS STREET

4 Beds

5 Baths

4,502 Sq.Ft.

$1,895,000

MLS#: PAPH2605676
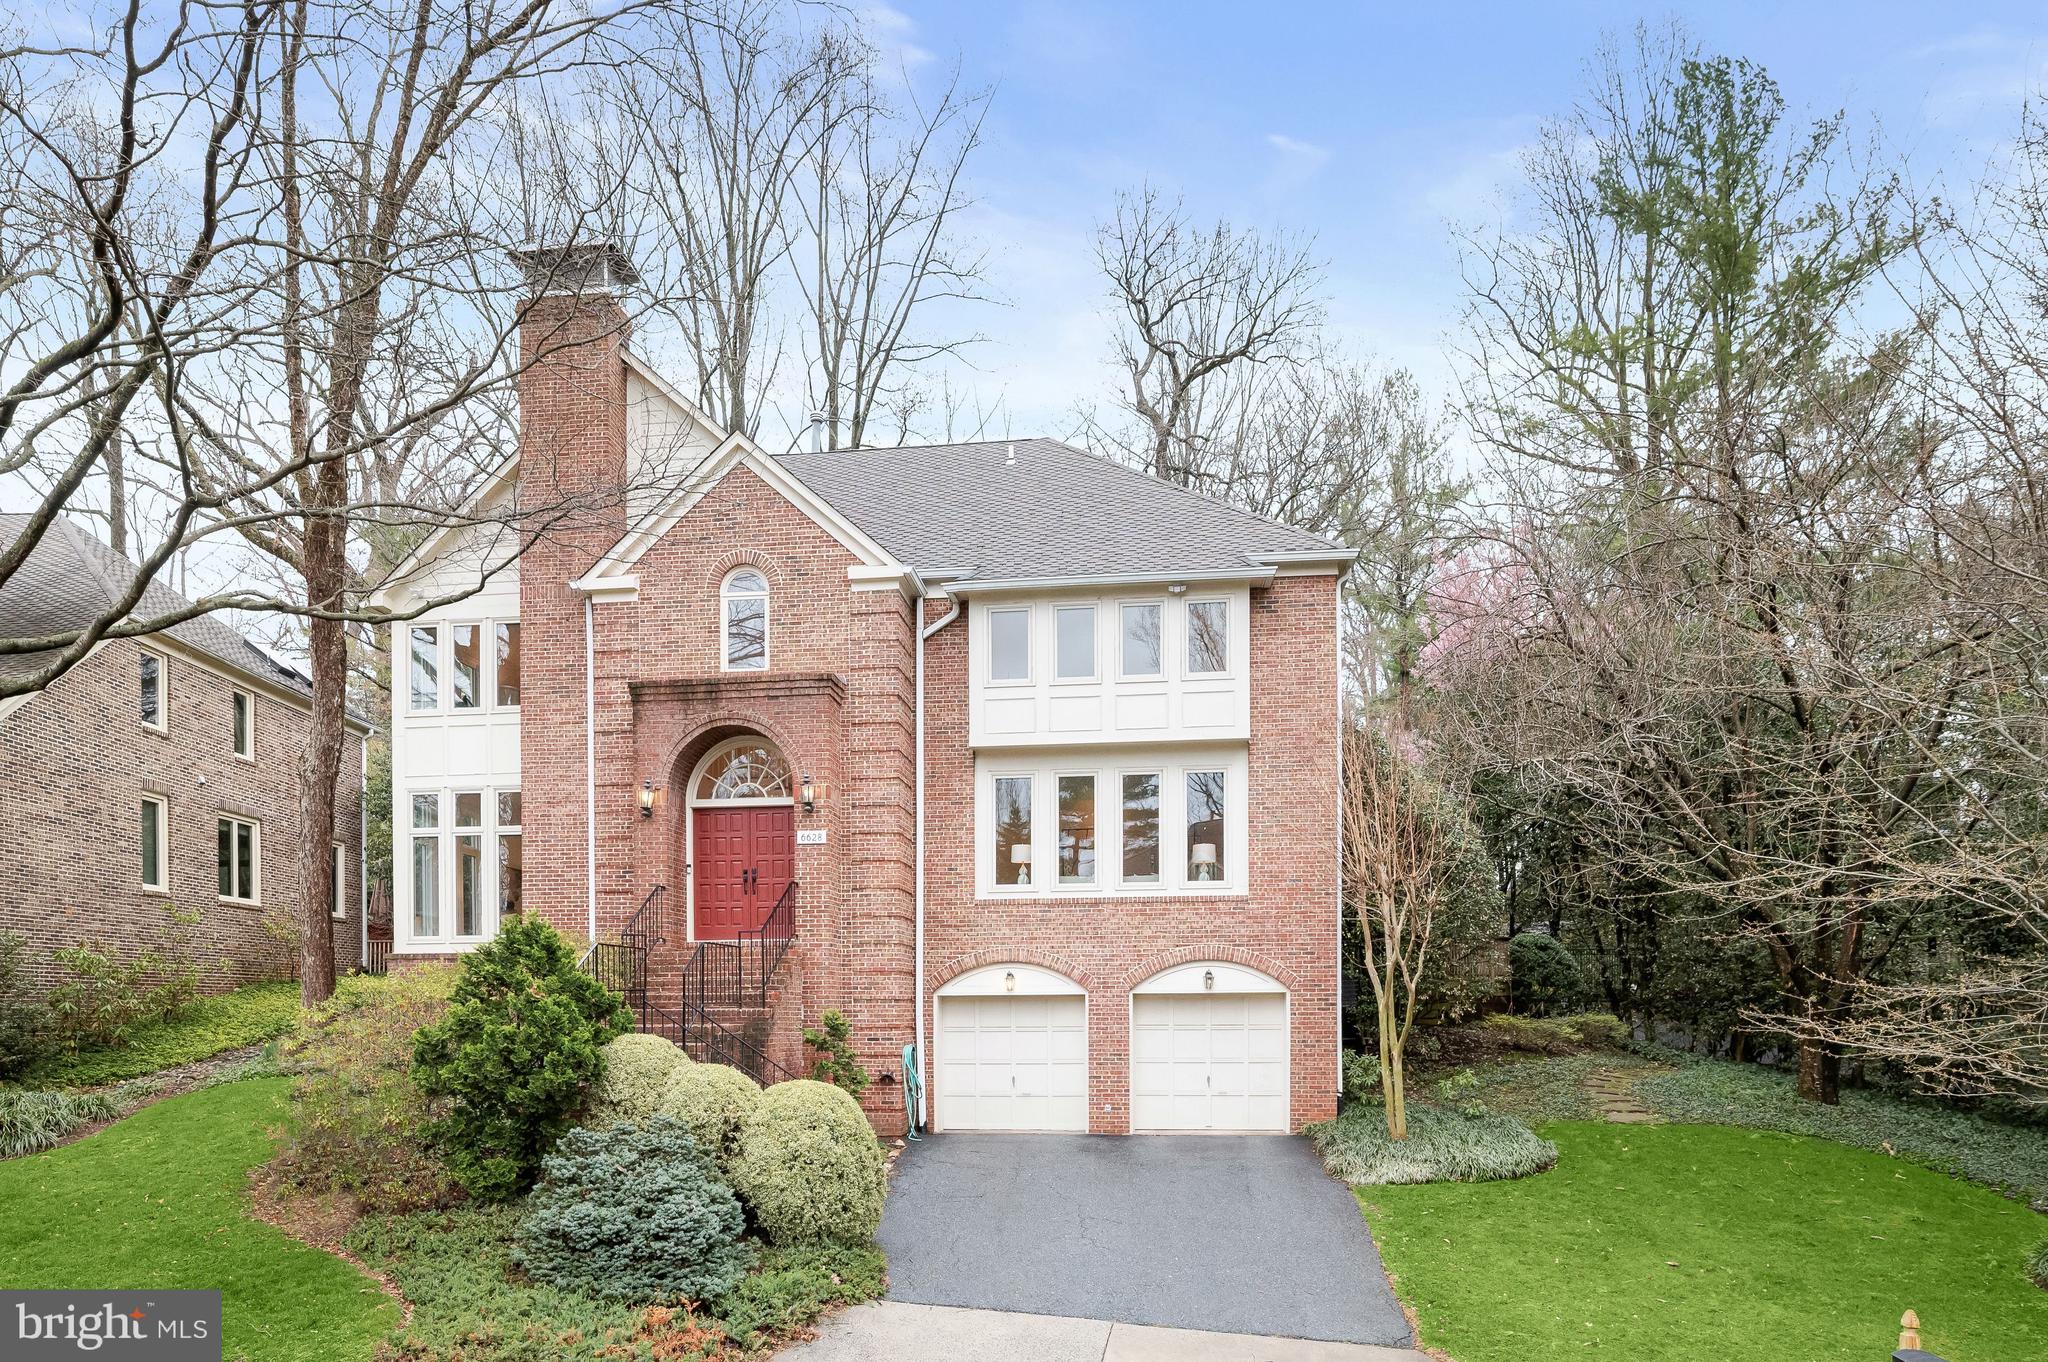
**Open House, Sunday, 2-4pm** Welcome to 6628 Landon Lane, offering an abundance of light-filled living space in an enchanting, private setting in Bethesda’s highly sought-after Locust Ridge neighborhood. Ideally situated just off River Road and moments from downtown Bethesda, the home offers the serenity of a quiet residential setting while keeping access to Washington, DC and Northern Virginia easily within reach.

A dramatic two-story foyer framed by ached windows creates a striking welcome, opening to formal living and dining rooms on one side designed for effortless flow. On the opposite side of the foyer, a family room with soaring ceilings—anchored by a wood-burning fireplace and wrapped in floor-to-ceiling windows—fills with natural light and connects seamlessly to the large eat-in kitchen. Thoughtfully appointed for everyday living and entertaining alike, the kitchen features a Thermador cooktop, Sub-Zero refrigerator, custom cabinetry with abundant storage, and a generous semi-circular island with built-in microwave. A pantry with secondary sink and washer/dryer adds convenience, while a powder room is tucked just adjacent. From the kitchen, step onto the rear flagstone patio overlooking the beautifully manicured lawn—perfect for outdoor dining and gatherings.

Upstairs, the expansive primary suite offers a serene retreat with a sitting area, wood-burning fireplace, dual side-by-side walk-in closets, and a skylit bath that brings in natural light. An additional ensuite bedroom, two well-proportioned bedrooms, and a full hall bath complete the upper level.

The lower level provides exceptional flexibility with abundant storage, a spacious recreation room, an additional bedroom, and a full bath—ideal for guests, a home office, fitness, or play space. A two-car garage with a Level 2 EV charger and plentiful storage further enhances the home’s functionality.

The location is equally compelling, situated within the coveted school pyramid of Burning Tree Elementary School, Thomas W. Pyle Middle School, and Walt Whitman High School, and the vibrancy of downtown Bethesda, 6628 Landon Lane presents a rare opportunity to enjoy space, light, privacy, and convenience in one of the area’s most desirable residential settings.
#MDMC2218674

BETHESDA

6628 LANDON LANE

5 Beds

4 Baths

4,018 Sq.Ft.

$1,895,000

MLS#: MDMC2218674
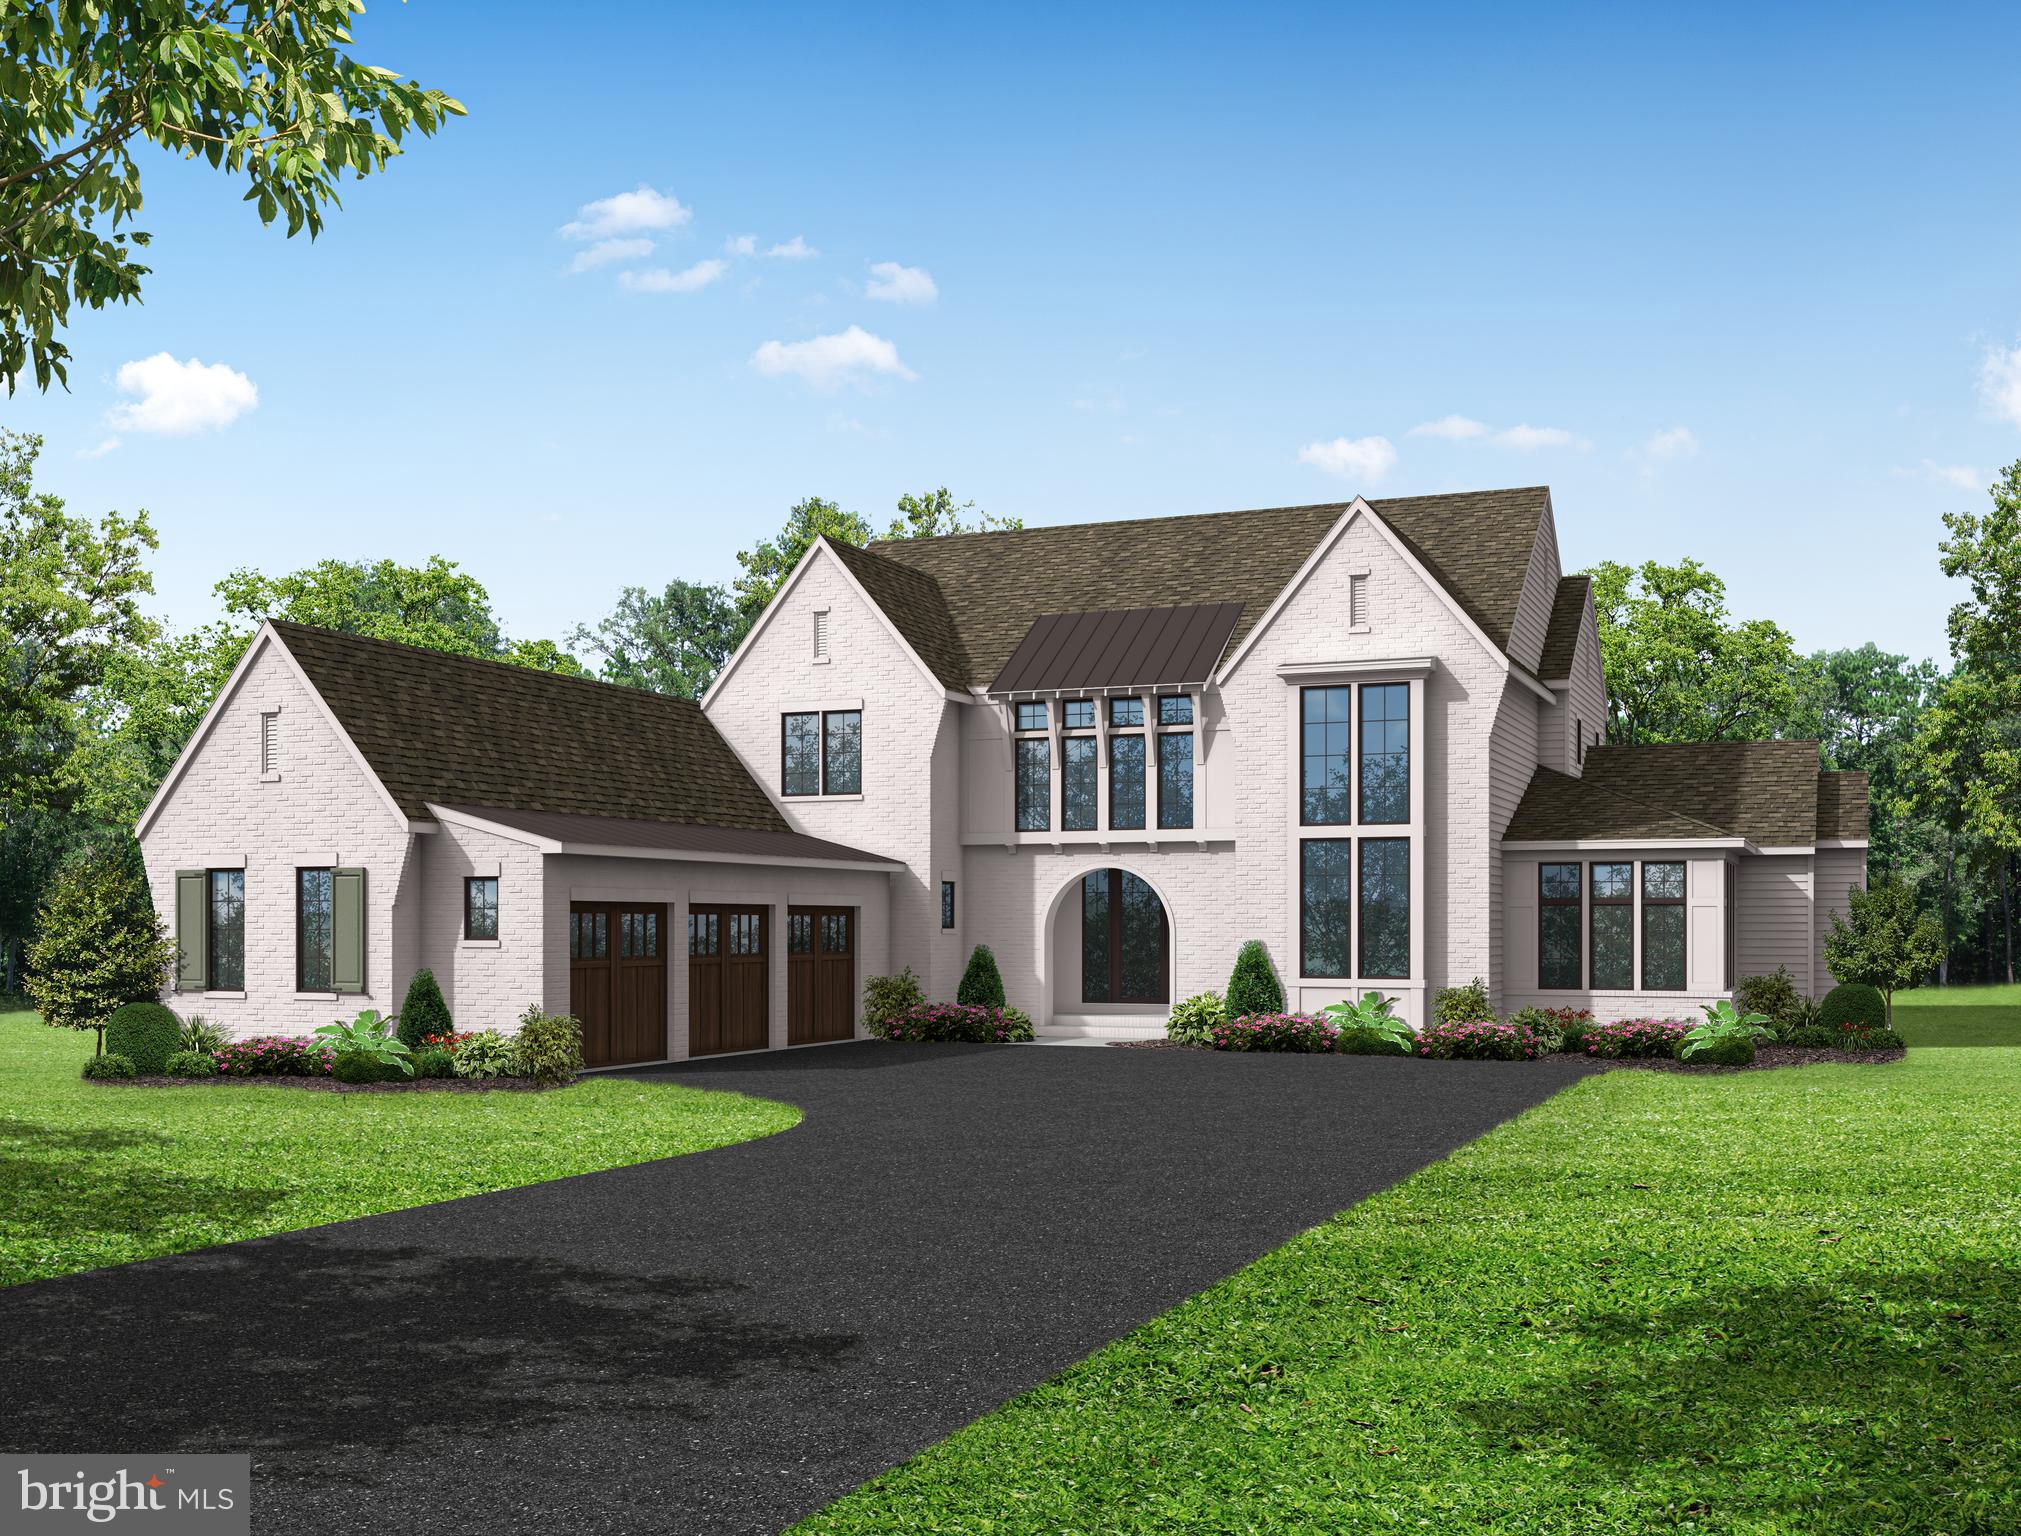
Luxury Bent Creek living at its finest. This TO BE BUILT custom home by Pine Hill Building Co. offers an exceptional opportunity to create your dream home on a premier golf course homesite within Bent Creek, one of Lancaster County's most prestigious gated communities.

Spanning 4,461 square feet, this thoughtfully designed home features 4 bedrooms and 3.5 baths with luxurious first-floor living. The owner's suite is privately situated on the main level, offering breathtaking golf course views and direct access to the covered patio—perfect for enjoying your morning coffee or unwinding at the end of the day. Additional first-floor highlights include a formal dining room, home office, scullery with walk-in pantry, spacious laundry suite, and convenient drop zone.

The second floor offers three additional bedrooms, including a private guest suite and two bedrooms connected by a shared bath. A spacious loft or media room provides the perfect gathering space while taking full advantage of the picturesque golf course views.

Designed with both luxury and functionality in mind, this custom home is waiting for a homeowner to personalize the finishes and make it uniquely their own. Contact the listing agent today for more information and to schedule a meeting to discuss the next steps in bringing your dream home to life.
#PALA2090850

LITITZ

668 GOOSE NECK DRIVE

4 Beds

3 Baths

4,461 Sq.Ft.

$1,895,000

MLS#: PALA2090850
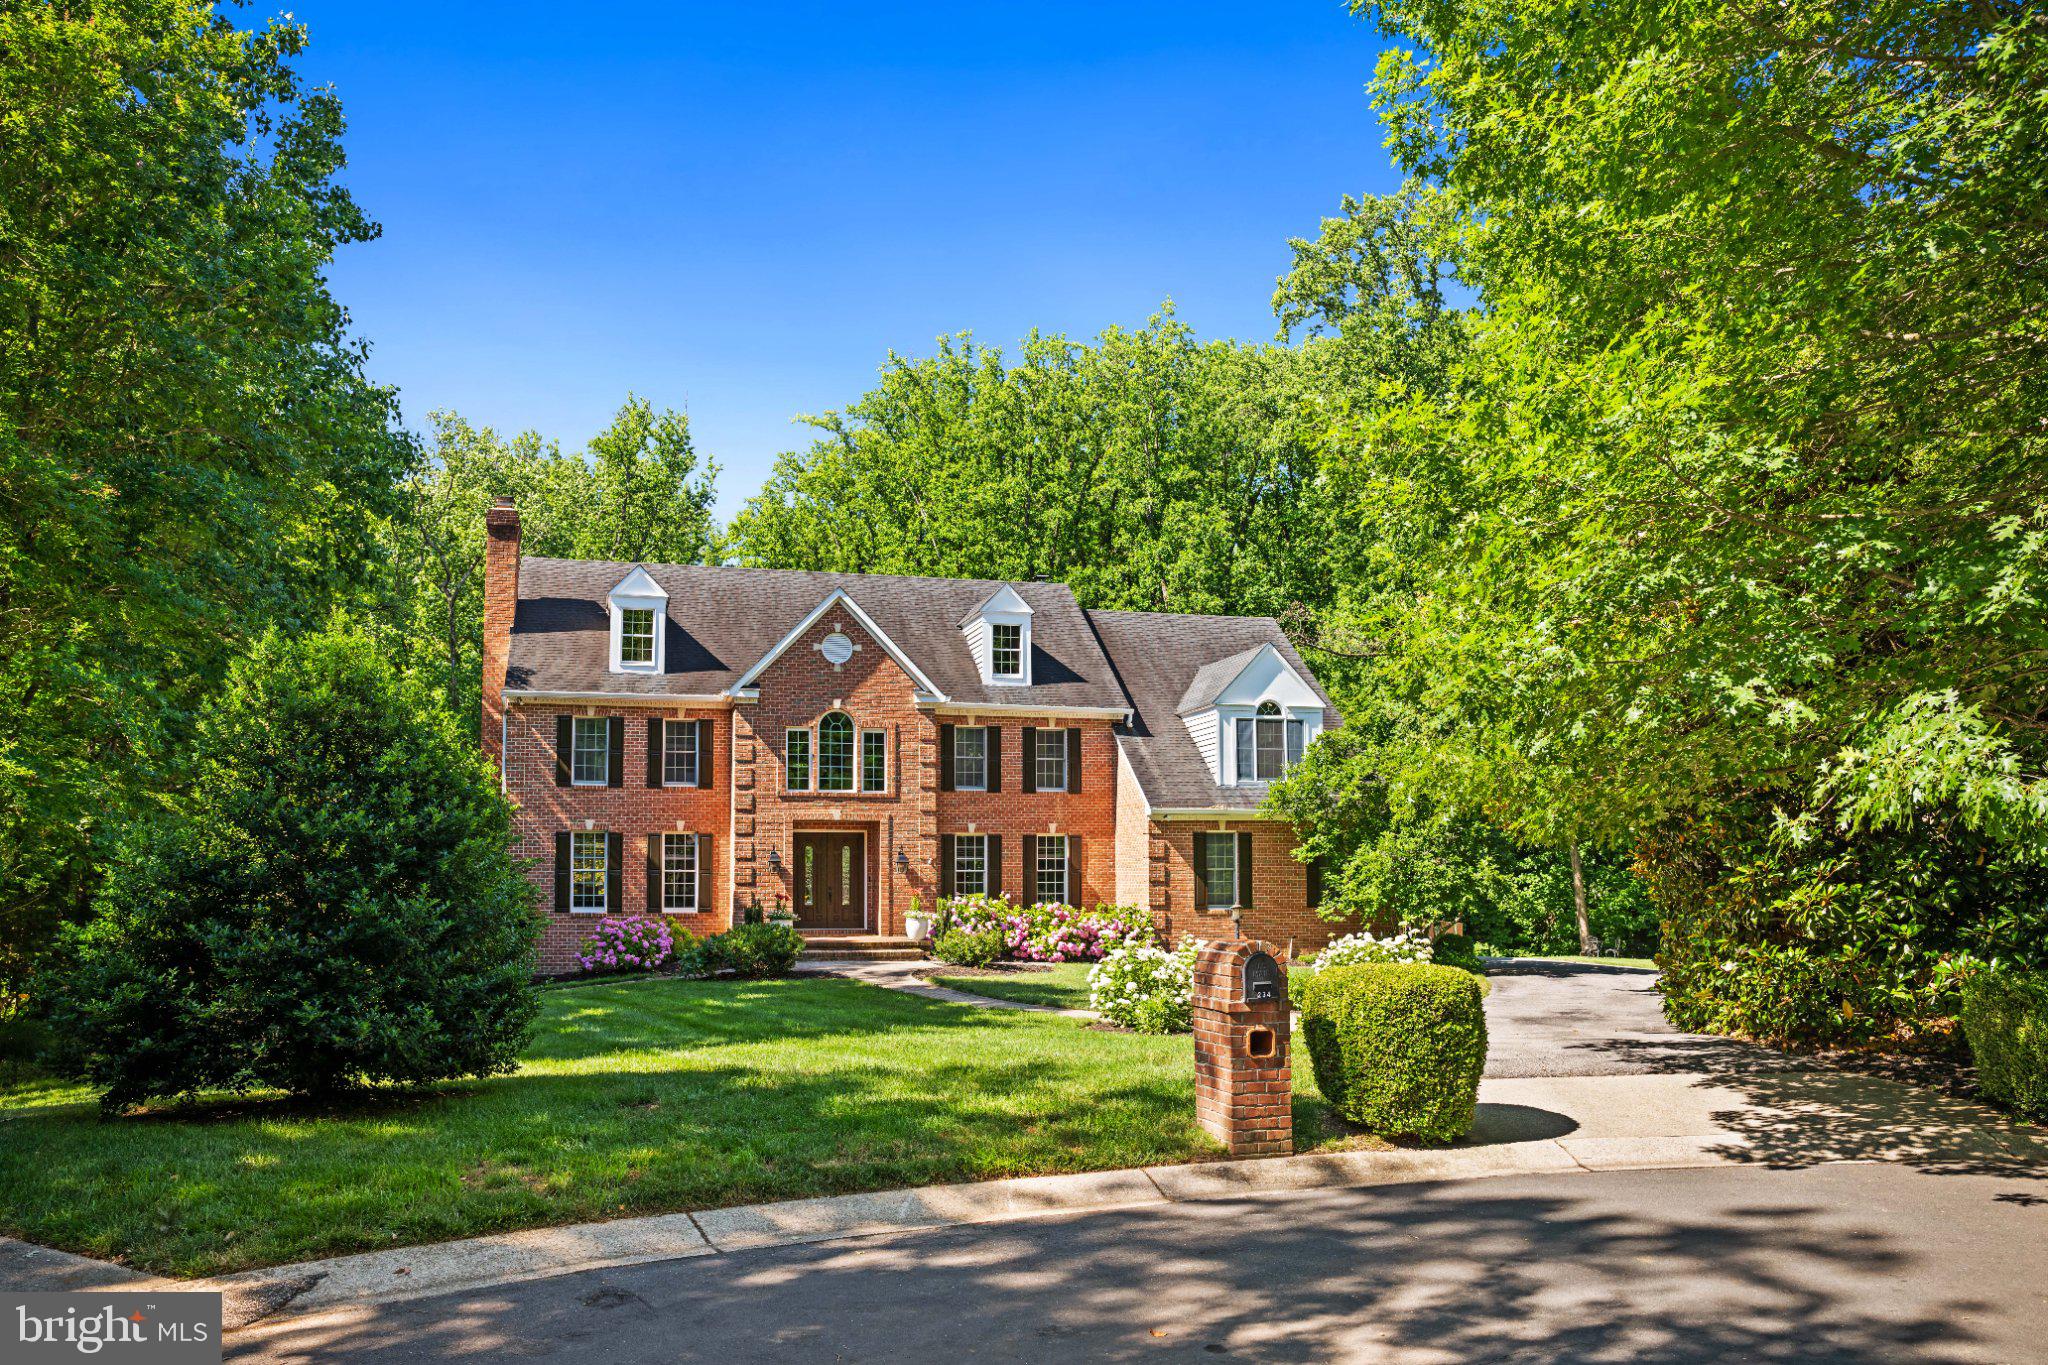
Set on nearly two serene acres, this stately brick-front colonial commands attention with timeless curb appeal. Inside, a formal living room and a separate office or study offer refined spaces for quiet pursuits, while the expansive great room and adjoining den are connected by a dramatic double-sided fireplace, one of four throughout the home.

The partially open layout flows with intention, suited to entertaining on a grand scale or gathering in comfort. A grand formal dining room is framed by a wall of windows overlooking the side garden, and the renovated cook's kitchen impresses with stainless appliances, dual wall ovens, a 36" professional series gas cooktop, and an oversized island. A separate breakfast area and a large rear deck extend the living space outdoors, overlooking the grounds and swimming pool.

Upstairs, five bedrooms include an extraordinary owner's suite with a gas fireplace, walk-in closet, and a beautifully renovated bath with soaking tub. The lower level offers exceptional versatility with three additional bedrooms, a large living area or recreation room, two full baths, a renovated kitchen, and separate access, ideal for guests or extended family. A three-car garage completes the residence.

Brice Manor resides within the Meadows Community, known for its oversized lots, lush lawns, and heritage trees. Tree-canopied streets and award-winning Blue-Ribbon schools define this secluded enclave, moments from the Severn River with easy access to West Annapolis, Eastport, and historic Annapolis.
#MDAA2149040

ANNAPOLIS

234 MEADOWGATE DRIVE

8 Beds

5 Baths

7,389 Sq.Ft.

$1,895,000

MLS#: MDAA2149040
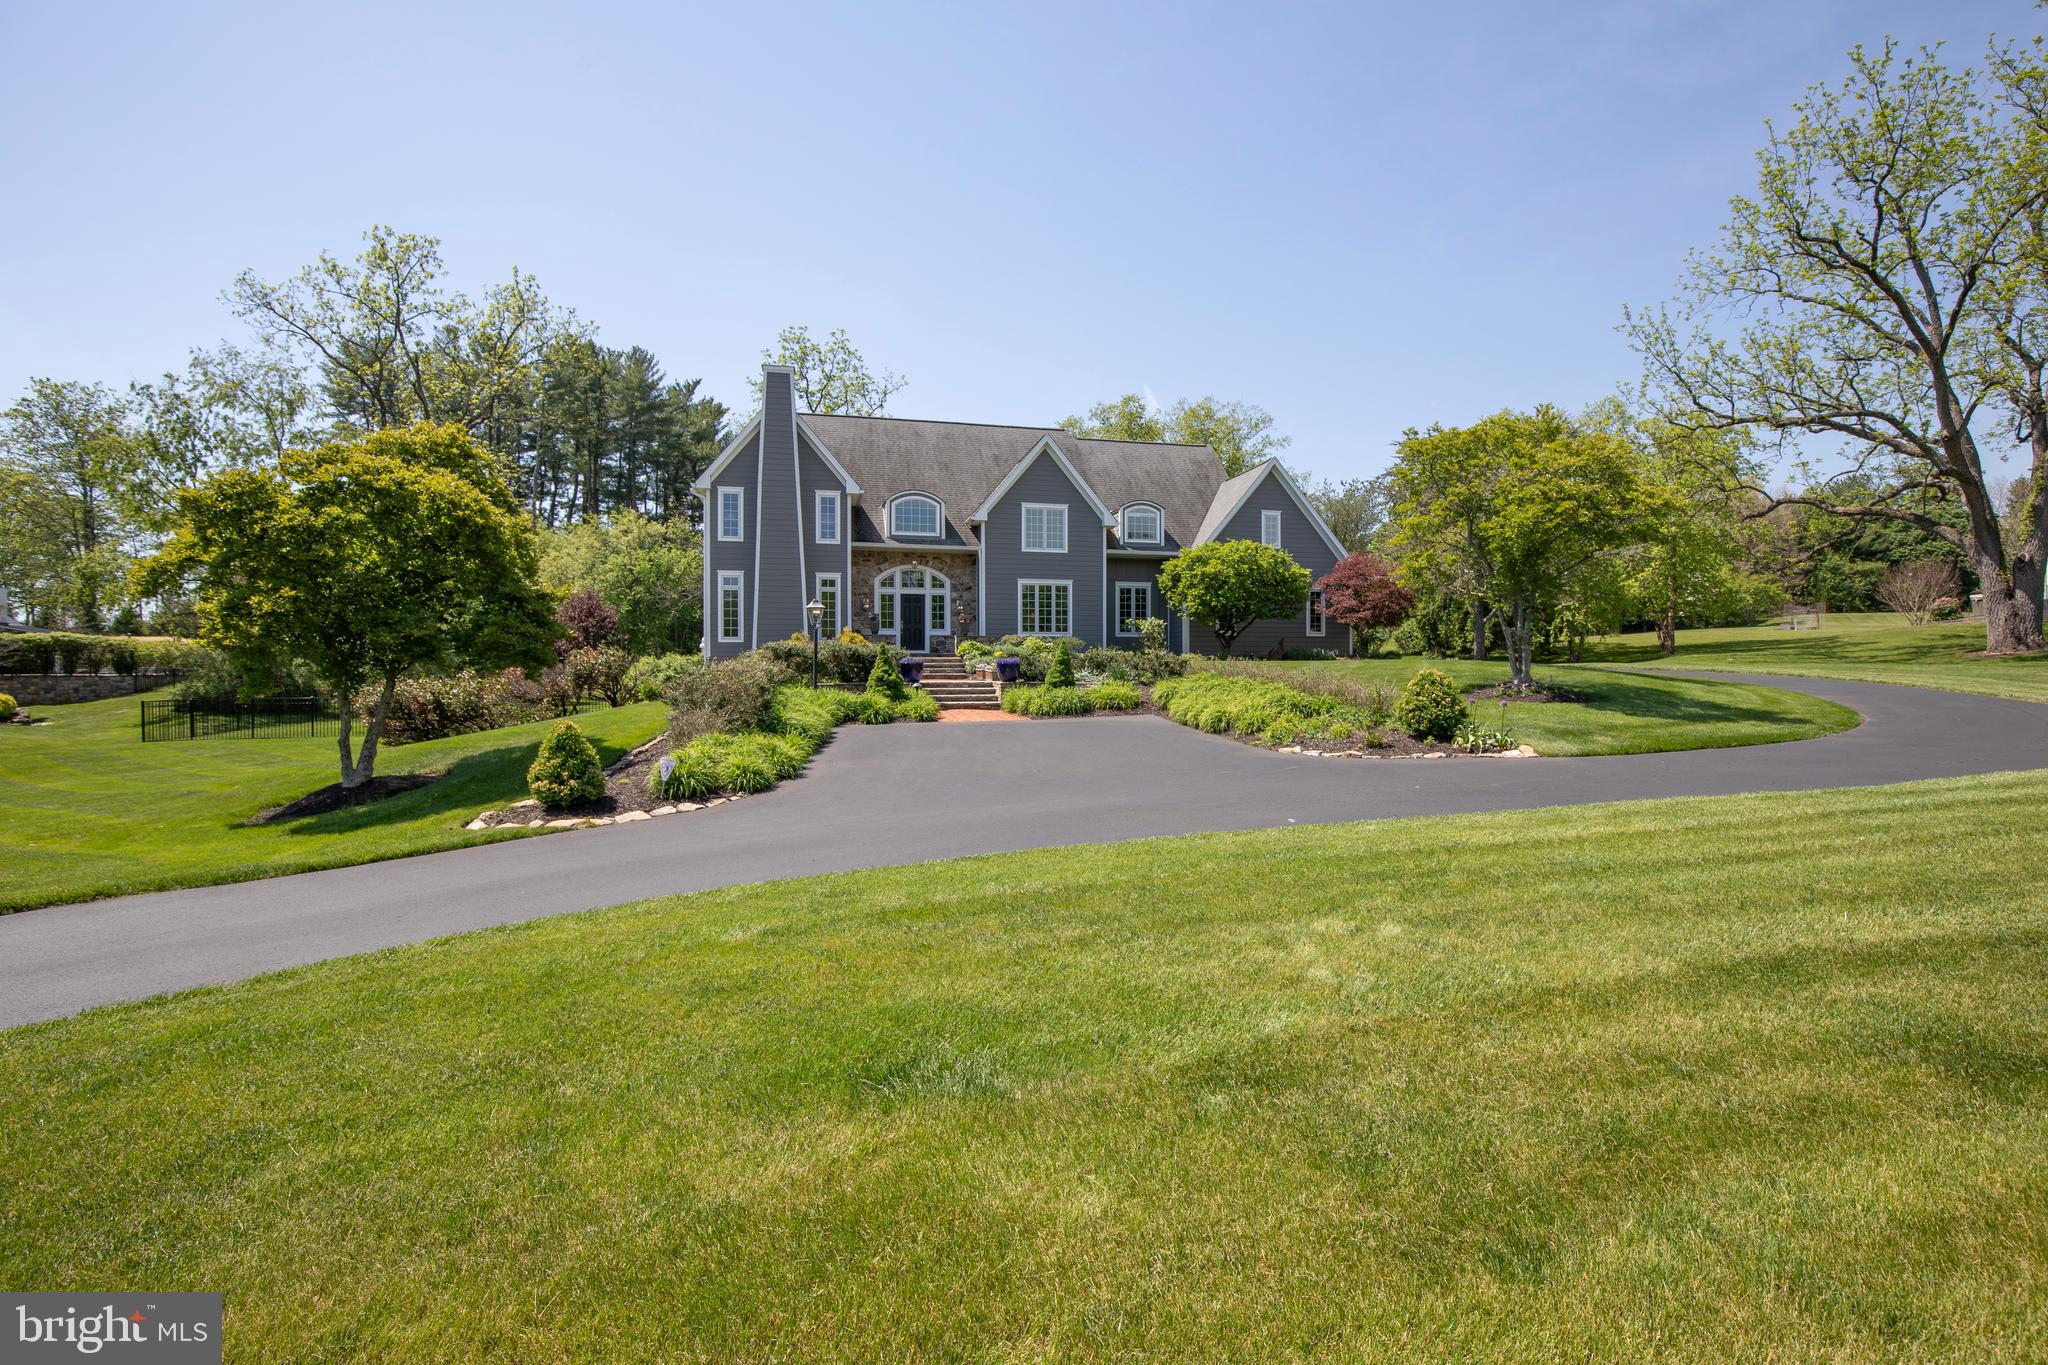
As you walk the welcoming brick and stone approach through manicured gardens, you instantly
recognize that 2840 Ashton Court is something really exceptional. That image is reinforced as
you enter the gracious foyer with gleaming wood floors, fine mill work details and soaring
ceiling, with sunlight pouring in through windows surrounding the front door. Off the foyer are an
elegant sitting room and stunning formal dining room. Straight ahead is the spacious family
room anchored by the stacked stone raised hearth fireplace with four-over-fifteen windows on
either side. More soaring ceilings, well-proportioned built-ins and wood floors make this room
one you want to relax and entertain in. The space flows comfortably into the
beautifully-designed kitchen with an abundance of custom cabinetry, new granite counters,
peninsula with seating, a wine fridge, a coffee bar, a 6-burner plus griddle Wolfe range with a
pot-filler, SubZero refrigerator, stunning tile backsplash, and an appealing breakfast area with
views out to the gardens. The main level also has a generously-sized office, a powder room,
laundry room and mud room. Upstairs the large primary bedroom boasts a lovely tile bath with radiant floor heat, jetted tub, separate shower and double vanities. The custom-designed closet is a show-stopper! Three additional bedrooms and two bathrooms complete the upper level.
The finished walk-out lower level provides additional living and entertainment spaces including a
full bath, large sitting room, work-out space, lots of room for projects and hobbies,a wine
cellar/tasting room. Outside, and off the family room and kitchen, are gorgeous gardens, a brick patio and paths,sweeping lawns and mature plantings, with extensive landscape lighting and a forest of newly planted fir trees. Among this home’s many amenities are a Generac Whole House Generator, reverse osmosis water system in the kitchen and water purification and water softener systems for the whole house, and many other upgrades and updates. The oversized (3-car) garage features an epoxy floor and Level Two Charger for electric vehicles. Proximity to the vibrant communities of Doylestown and New Hope, easy access to commuter routes and the award-winning Central Bucks School District, all add to the exceptional quality of this home.
#PABU2122292

DOYLESTOWN

2840 ASHTON COURT

4 Beds

4 Baths

4,830 Sq.Ft.

$1,895,000

MLS#: PABU2122292
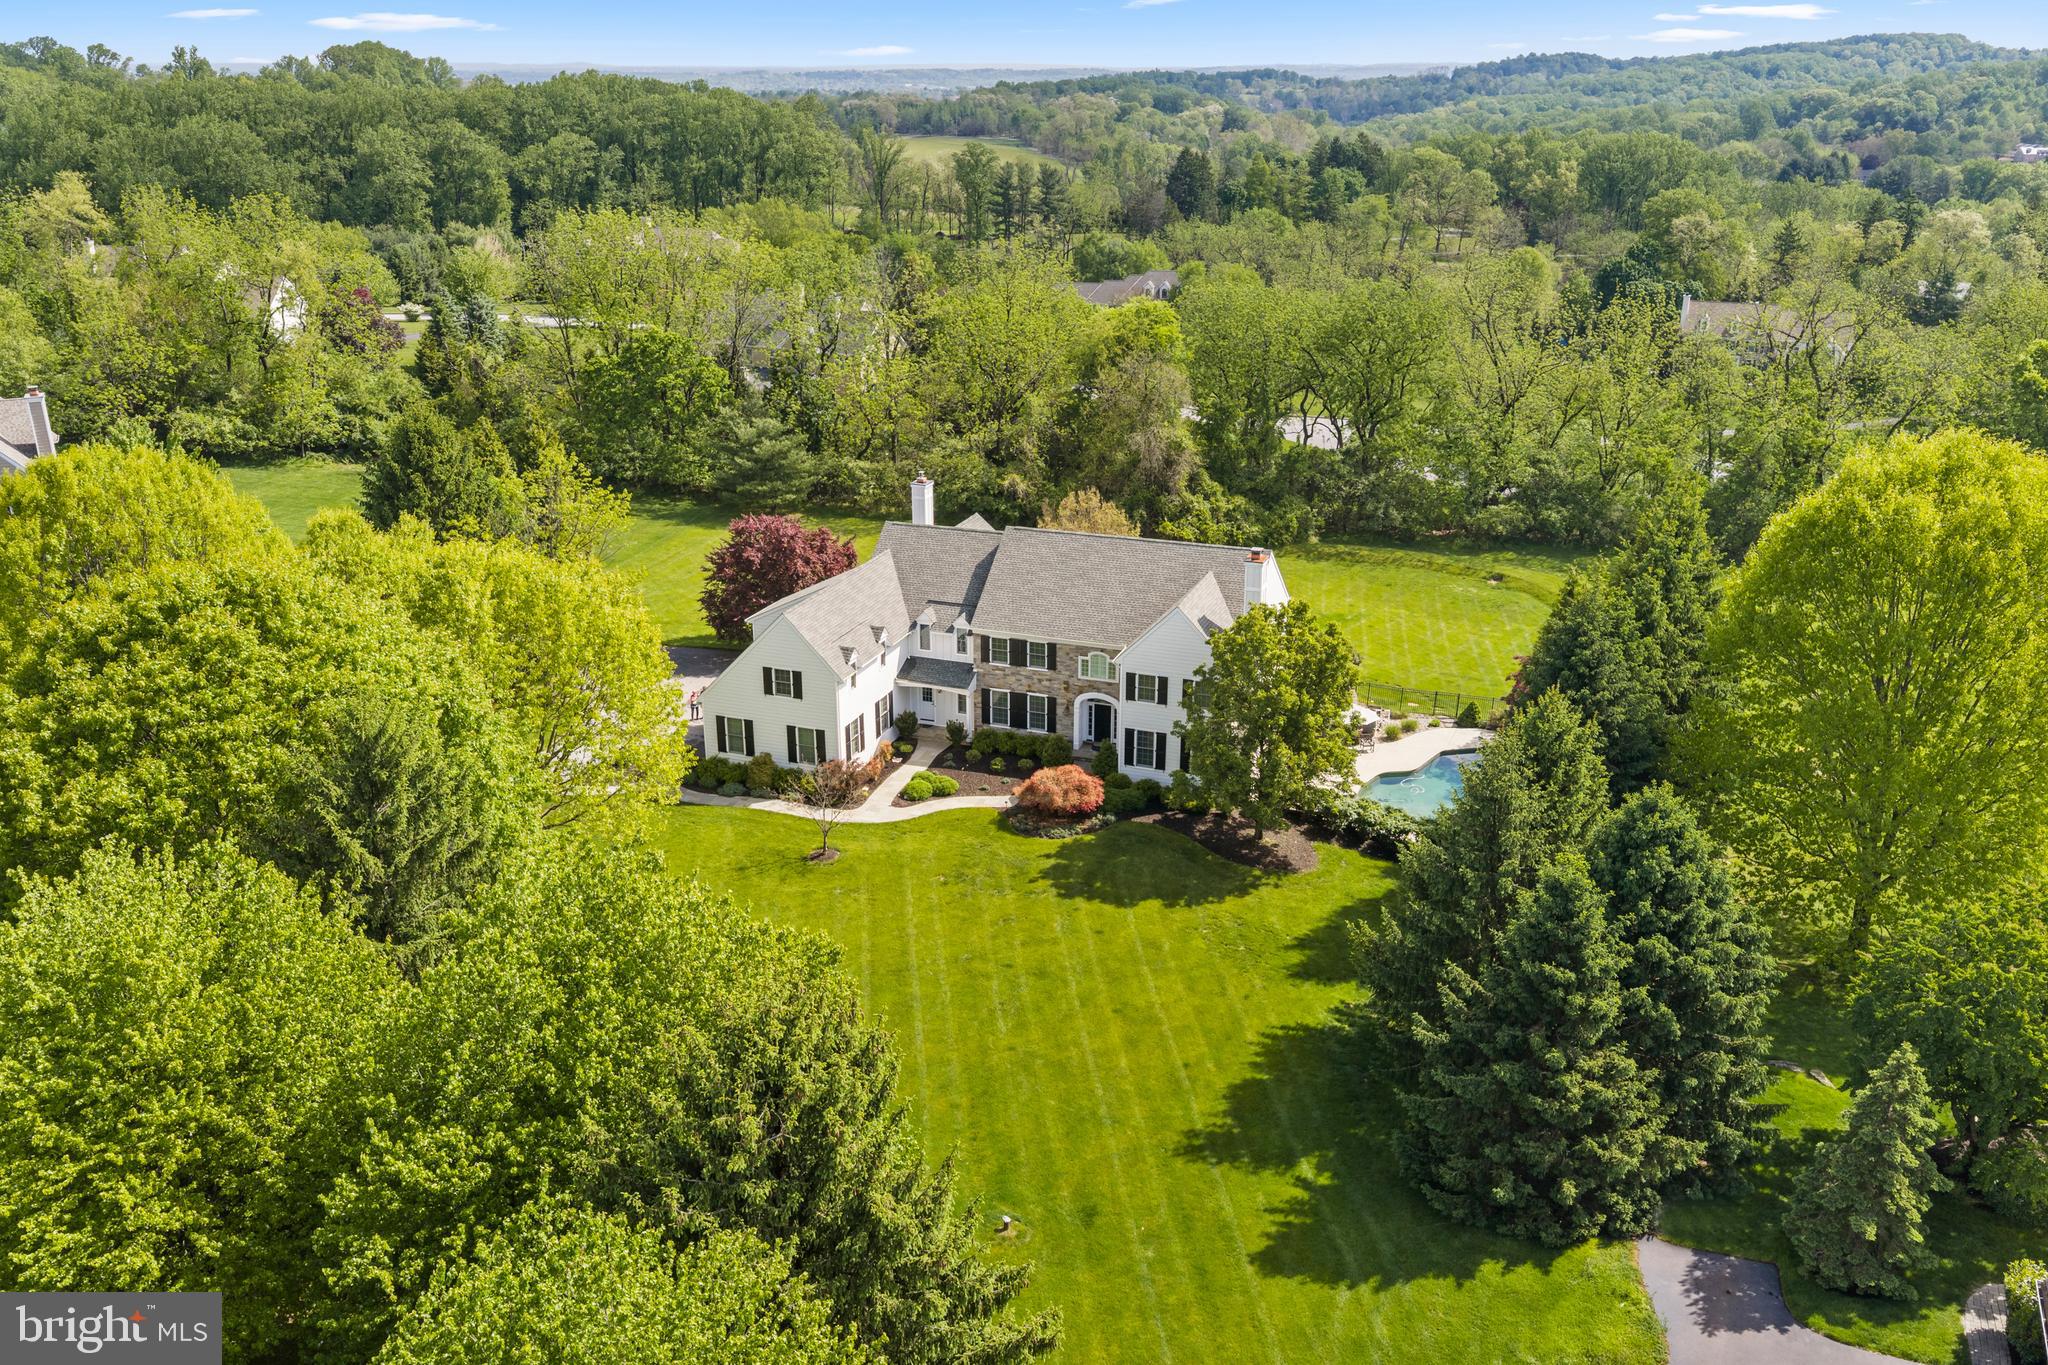
Refined Living on a Private 2-Acre Cul-de-Sac in Wonderful Community
Experience the perfect blend of sophisticated entertaining and modern comfort in this sun-drenched masterpiece. Perfectly situated at the end of a quiet cul-de-sac, this residence offers an unparalleled lifestyle defined by both elegance and ease.
The Main Level: Step through the grand foyer into a home bathed in natural light, featuring gleaming hardwood floors and an effortless, open flow. The interior is defined by wonderful custom moldings and architectural millwork that add a sense of timeless character to every room. The heart of the home is the chef’s gourmet kitchen, which opens seamlessly to a welcoming family room anchored by a classic fireplace. Host holiday gatherings in the spacious, formal dining room, or retreat to the quiet, dedicated study.

The Upper Level: The second floor is a private sanctuary featuring five generously sized bedrooms and four full bathrooms. Each room is meticulously finished, providing ample space and privacy for family and guests alike.

The Lower Level & Poolside Retreat: The finished daylight lower level is a versatile destination of its own, complete with a full bath and effortless walk-out access. Step outside to your private resort: spend afternoons lounging by the pristine pool or hosting on the expansive stone patio overlooking the lush, manicured grounds.
A Rare Find: The expansive four-car garage offers significant storage and vehicle space—a standout luxury feature for the discerning homeowner.
Location: unmatched convenience to the elementary, middle, and high schools and close proximity to shopping, dining and commuting
OPEN HOUSE CANCELED
#PACT2124508

MALVERN

6 SOMERSET LANE

5 Beds

5 Baths

6,400 Sq.Ft.

$1,895,000

MLS#: PACT2124508
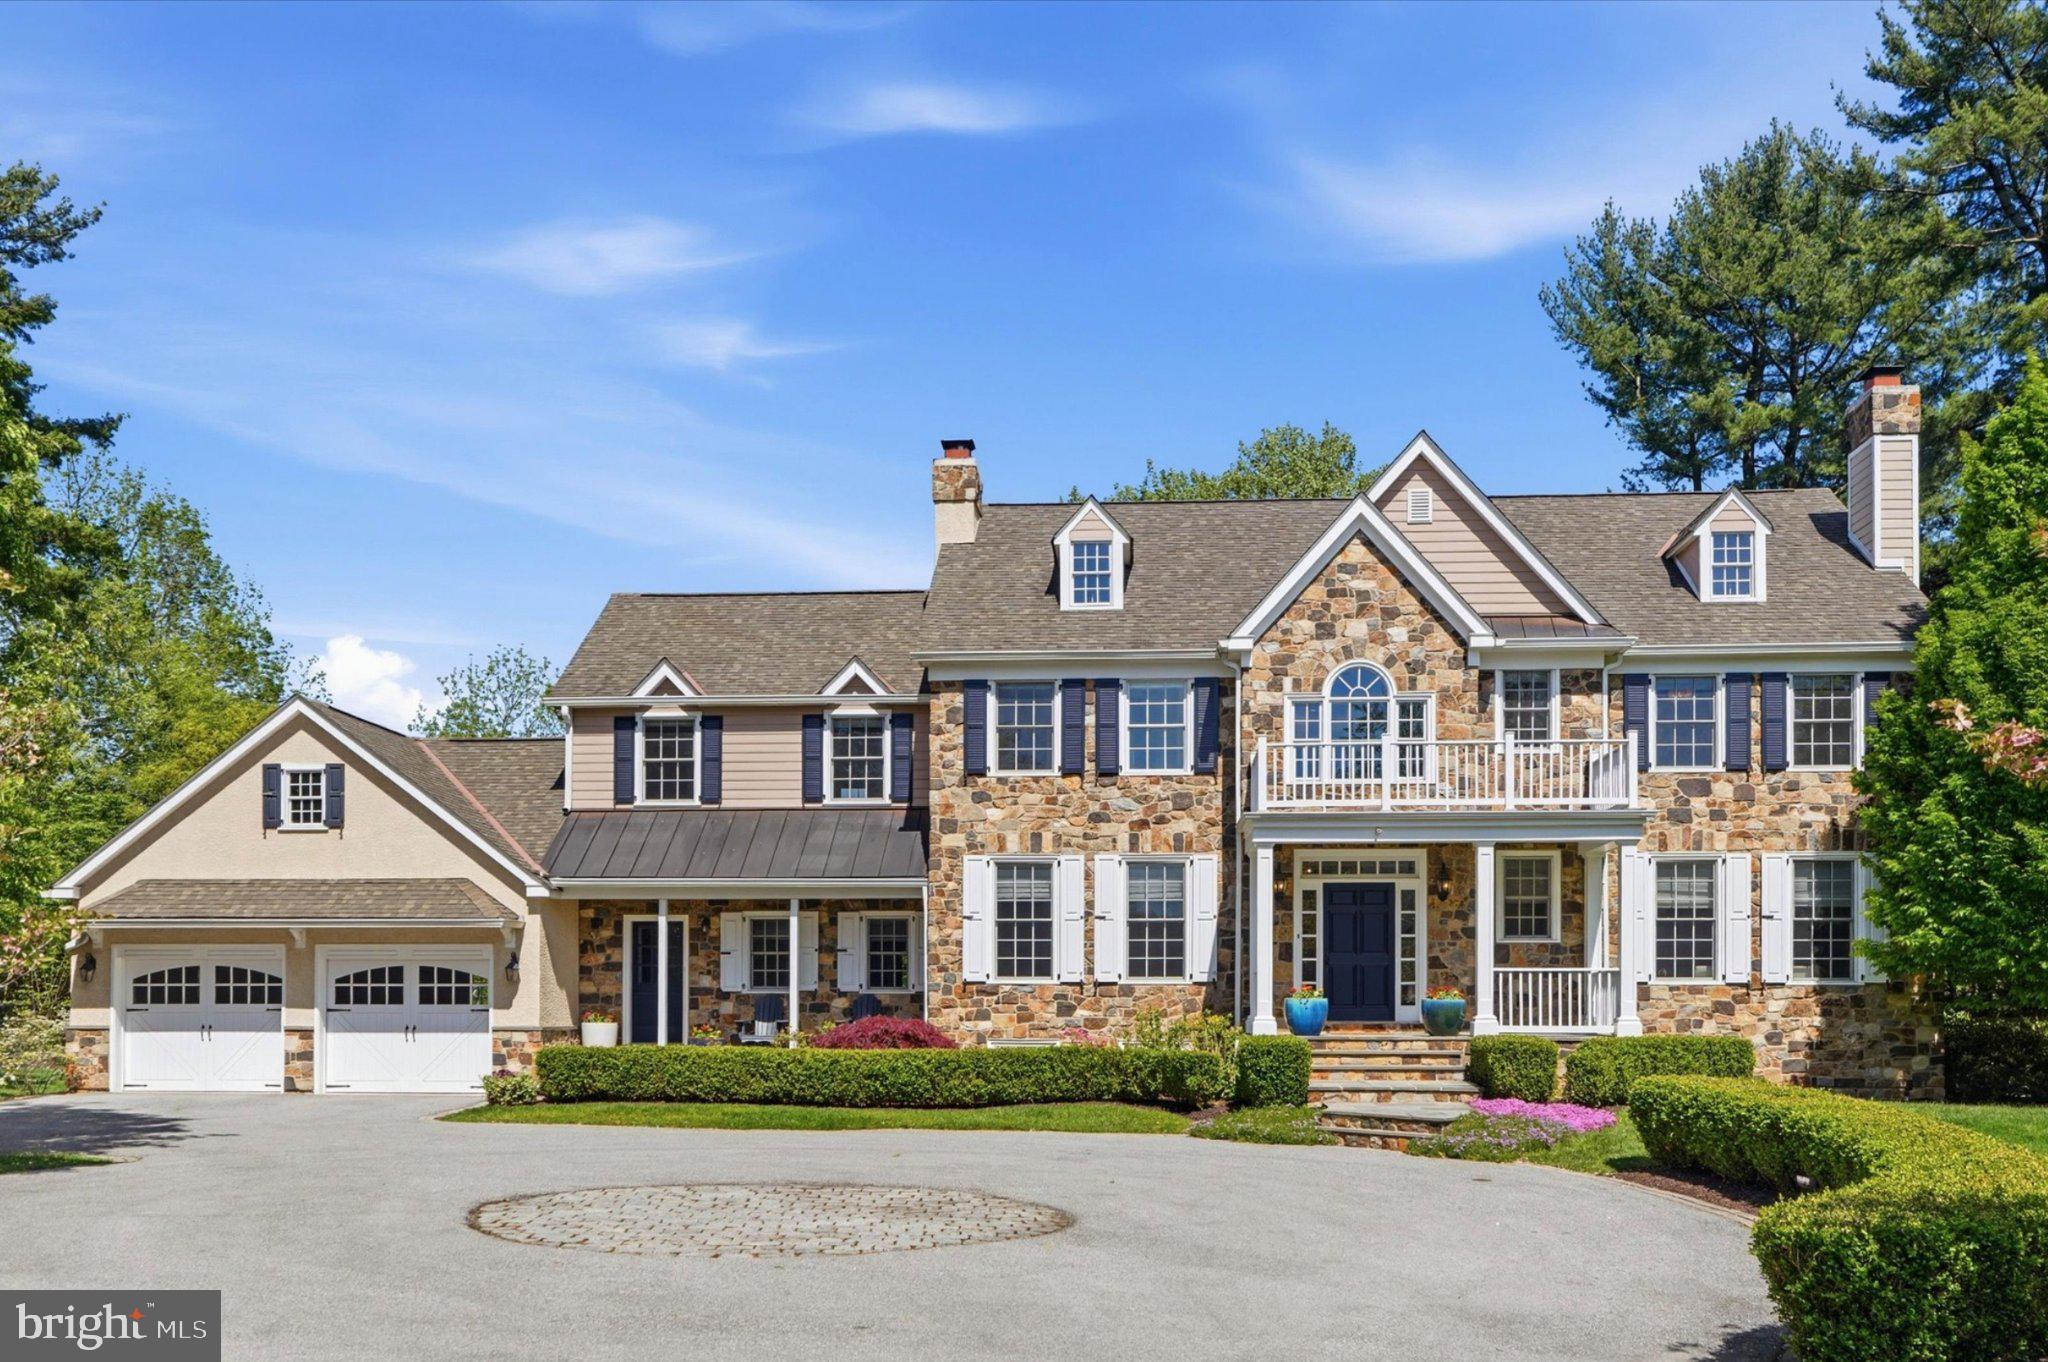
Exquisite craftsmanship, timeless architectural detail, and thoughtfully designed living spaces distinguish this exceptional luxury home, set back on a private, picturesque flat acre in the heart of the Main Line. 1479 Sugartown Road presents a beautifully designed, meticulously cared-for residence where elevated architecture meets modern livability, offering over 4,200 square feet of above-grade living space, complemented by a fully finished walk-out lower level. A circular driveway with Belgian block center medallion welcomes you to the impressive exterior featuring stone and Hardie Plank lap siding, lighted stone pillars, covered front entry porches, and bluestone walkway. Step into the dramatic light-filled two-story foyer featuring a grand split staircase, gleaming hardwood floors, extensive moldings, and recessed lighting throughout much of the home. French doors open to the stately private study with coffered ceiling, wainscoting, gas fireplace and custom built-in bookcases and cabinetry. The formal living room offers an elegant entertaining space with second gas fireplace featuring marble surround, detailed millwork, and designer window treatments. The formal dining room showcases crown molding, stunning chandelier, designer wallpaper, and atrium doors with transom windows leading to the expansive rear deck. The gourmet kitchen is beautifully appointed with quartz countertops, Viking stainless steel appliances, six-burner gas cooktop, tile backsplash, decorative arched vent hood, wall oven with built-in microwave, wine refrigerator, under-cabinet lighting, glass-front cabinetry, walk-in pantry, and oversized center island with seating. A sun-drenched morning room with skylight overlooks the lush rear grounds. Designed for both everyday living and entertaining, the kitchen opens seamlessly to the inviting step-down family room featuring a third gas fireplace, custom built-ins, and two atrium doors with transom windows leading to the outdoor living spaces. A functional mudroom with undermount stainless steel sink and abundant cabinetry adds convenience, along with both formal and informal powder rooms enhanced by upscale finishes. Upstairs, the luxurious primary suite serves as a true retreat with coffered ceiling, fourth gas fireplace, statement chandelier, private balcony overlooking the rear yard, and spacious walk-in closet with built-in organizers. The spa-inspired primary bath features dual quartz vanities with furniture-quality built-ins, oversized custom glass shower, soaking tub, and private water closet. Additional bedrooms are generously sized and well-appointed, including a Jack-and-Jill suite connecting secondary bedrooms, with access to a generously sized floored attic storage space and a fourth-bedroom suite with private full bath. The second floor is also prepped for potential future laundry installation. The fully finished walkout lower level offers exceptional versatility with space for a media lounge, recreation area, home gym, and powder room, along with a full-view glass door leading to the rear yard. Outdoor living is equally impressive with a beautiful two-tier composite teak wood deck featuring built-in edge lighting, arbor, and built-in Lynx grill, all overlooking the gorgeous landscaped level yard framed by mature landscaping. A ground-level slate patio further enhances the seamless indoor-outdoor lifestyle. Additional highlights include gas heat, whole-house generator, sprinkler system, Hunter Douglas pull-down shades throughout, newer hot water heater, and garage pull-down attic access. Located within the highly sought-after Tredyffrin-Easttown School District and just minutes from the Upper Main Line YMCA, major roadways, shopping, dining, and transportation, this exceptional residence offers a rare combination of setting, luxury, space, and convenience in a quintessential Main Line location.
#PACT2123750

PAOLI

1479 SUGARTOWN ROAD

4 Beds

3 Baths

5,129 Sq.Ft.

$1,895,000

MLS#: PACT2123750
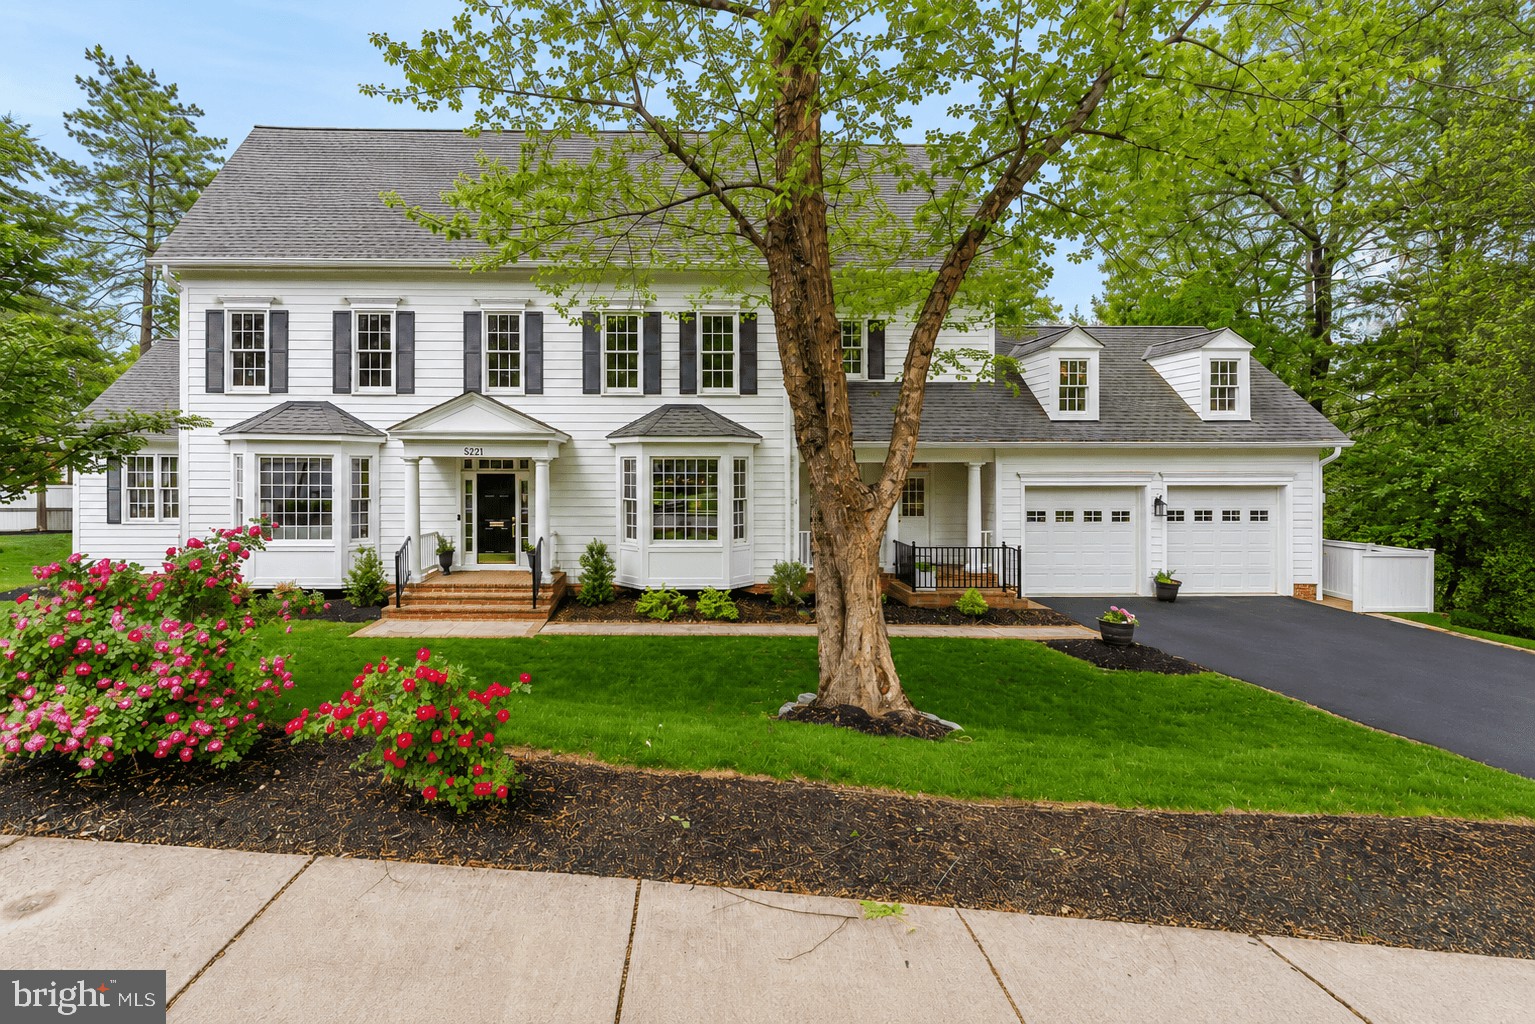
Welcome to this exceptional custom-built residence, thoughtfully designed by renowned architect Claude Lapp and constructed in 2007 by award-winning Welty Homes.

Perfectly positioned on a beautifully landscaped 0.3-acre corner lot in the heart of Bethesda, this sophisticated home offers timeless architecture, refined finishes, and an ideal floor plan for both everyday living and entertaining. A covered front porch, brick and flagstone walkway, French windows with wood mullions, and mature landscaping create striking curb appeal, while recent updates including fresh interior paint and new carpet throughout the upper and lower levels in 2026 provide a crisp, move-in ready feel.

Inside, hardwood flooring, recessed lighting, double crown molding, and French glass pocket doors enhance the elegant yet functional layout. The gourmet kitchen serves as the heart of the home, featuring abundant 42-inch white cabinetry, granite countertops, stainless steel appliances including a gas cooktop and double ovens, a center island with bar seating, and a breakfast area with built-in bench seating and plantation shutters. The kitchen opens seamlessly to the inviting family room with custom built-in bookcases, a gas fireplace with wooden mantel, and built-in surround sound system. Additional main level spaces include a sunroom with vaulted ceilings and access to the private rear deck, a formal living room with bay window, and a gracious dining room showcasing chair rail molding, bay window, and historic built-in china cabinets salvaged from the original 1919 home once located on the property. A versatile main level office or optional bedroom features original built-ins, plantation shutters, and direct access to a full bathroom. The thoughtfully designed mudroom includes a separate entrance, sink, cubby storage, cabinetry, and refrigerator rough-in with water line, while an attached two-car garage and three coat closets add convenience. A pre-wired elevator shaft servicing all three floors provides the easy capability to add an elevator in the future.

Upstairs, the spacious primary suite offers two walk-in closets and a luxurious bath with dual vanities, oversized shower, Jacuzzi tub, and private water closet. Three additional bedrooms include one with an en-suite bathroom and walk-in closet, while two others share a Jack-and-Jill bathroom with dual sink vanity. A well-equipped laundry room with cabinetry, folding counter, and hanging space is also located on the upper level. An expansive unfinished bonus room above the garage is insulated, pre-wired, and ready to become a home gym, office, or playroom.

The finished lower level provides impressive additional living space with high ceilings, a large recreation room with walkout access to the yard, a full bathroom, generous walk-in storage closets, and two oversized storage and utility rooms.

Ideally located approximately 1 block from National Institutes of Health, less than 1 mile from Walter Reed National Military Medical Center and Medical Center Metro Station, and moments from Downtown Bethesda, Wildwood Shopping Center, and the neighborhood Maplewood-Alta Vista Local Park, this exceptional home combines luxury craftsmanship, modern functionality, and an unbeatable Bethesda location!
#MDMC2232004

BETHESDA

5221 LOCUST AVENUE

5 Beds

5 Baths

5,881 Sq.Ft.

$1,895,000

MLS#: MDMC2232004
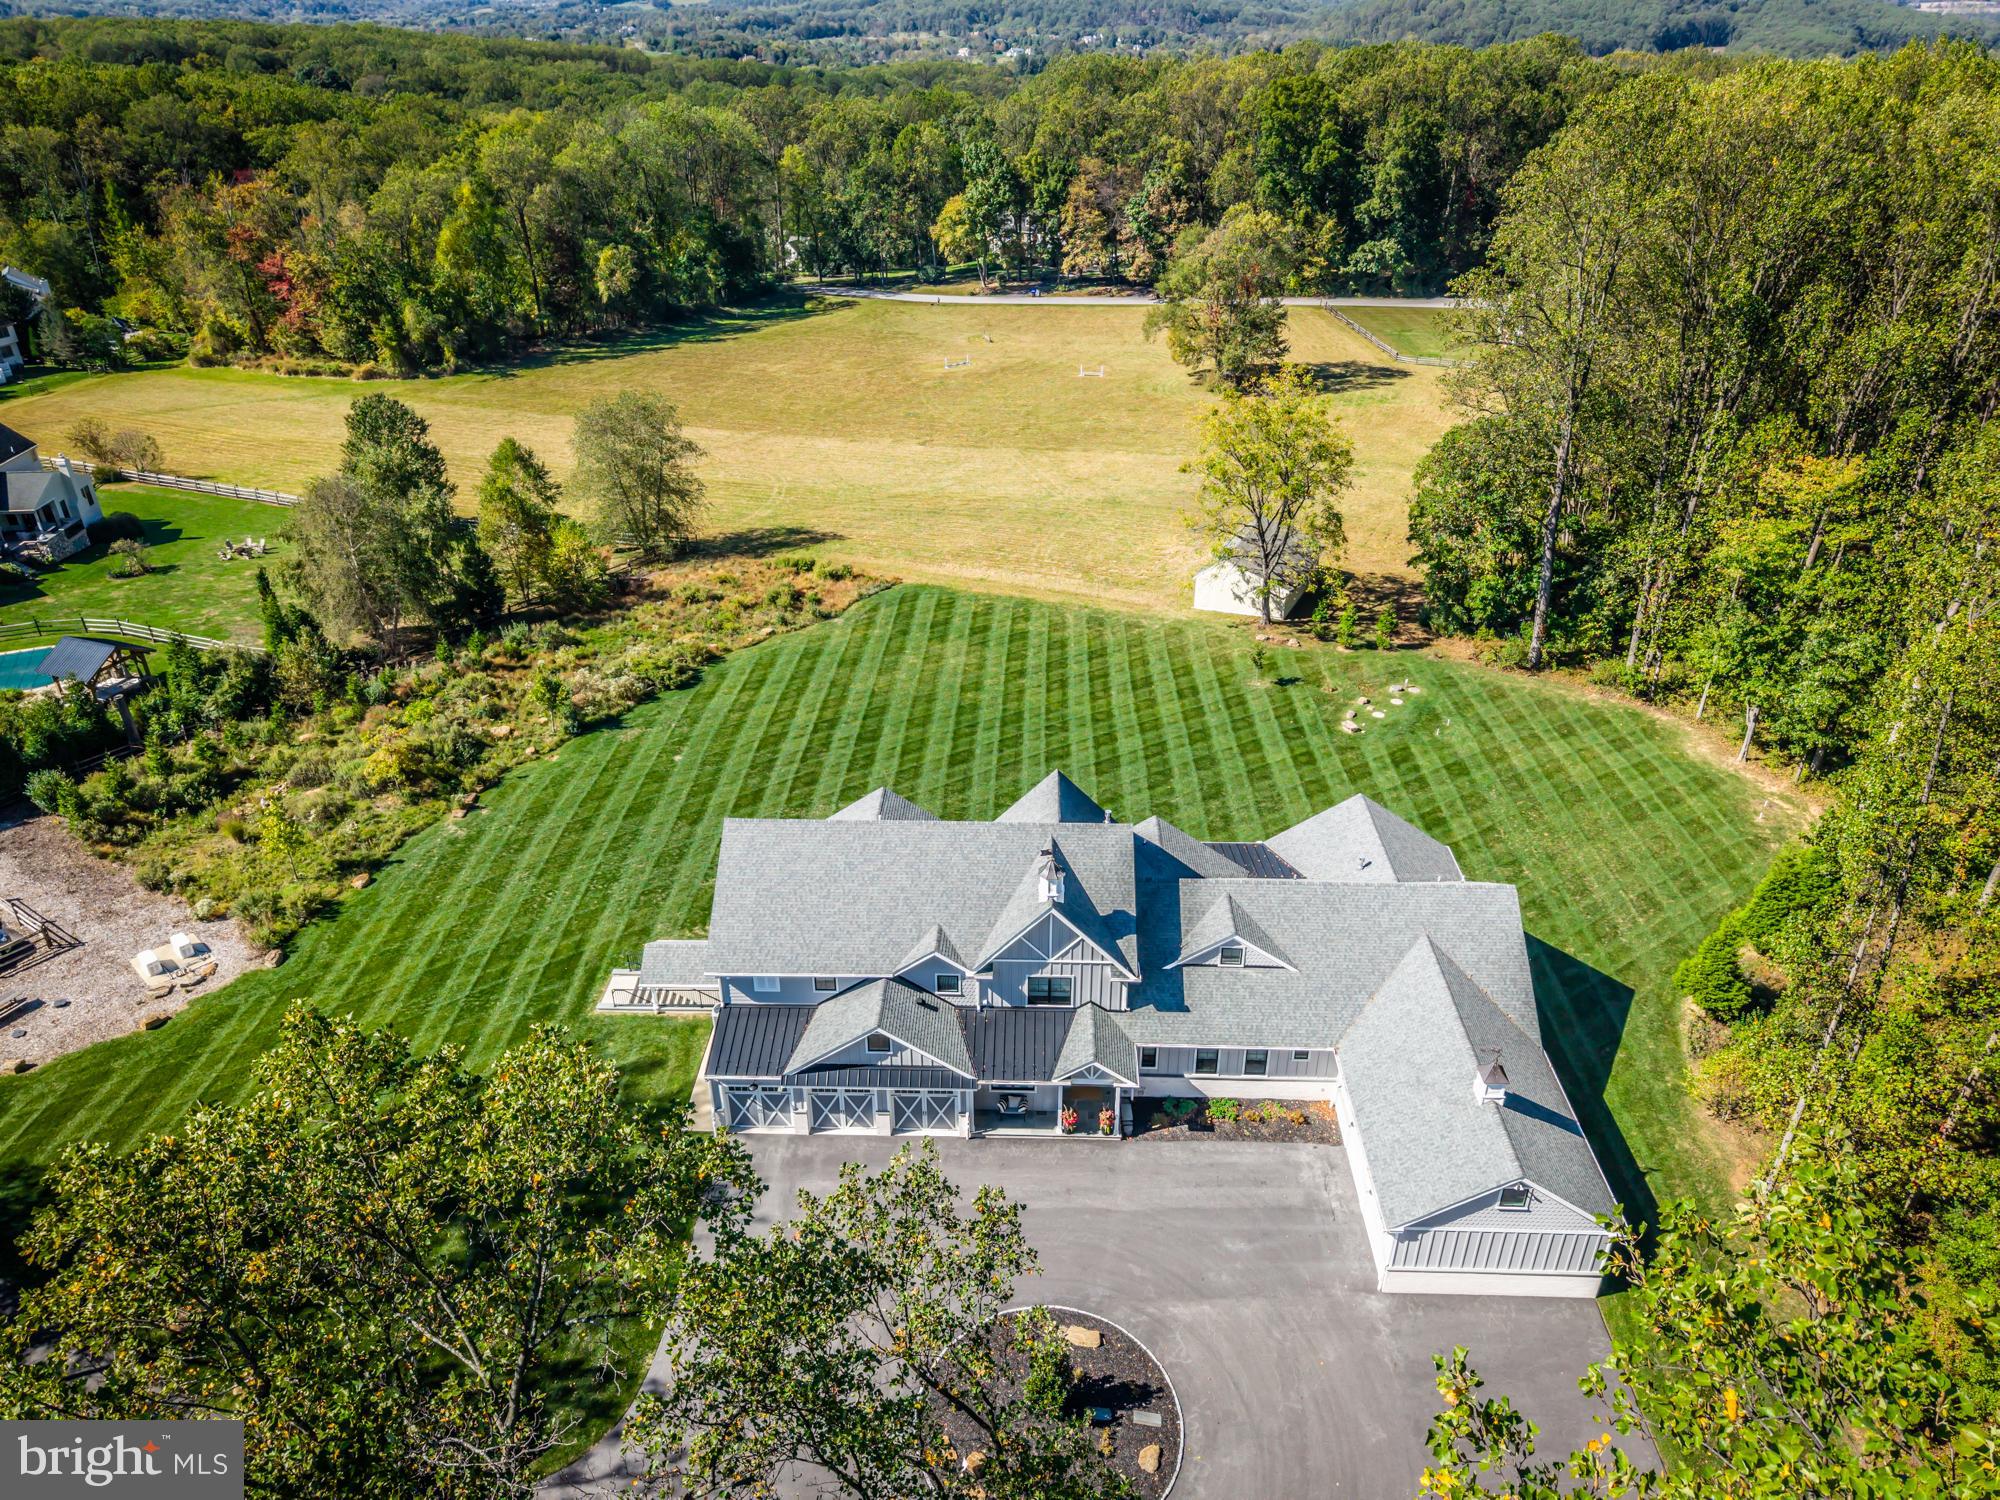
Experience the perfect blend of refined craftsmanship, high-performance construction, and modern comfort in this extraordinary Chester Springs estate, tucked away on a secluded homesite with no public road frontage, ensuring unmatched privacy and tranquility.  Set on 2.3 serene acres bordered by protected conservation land in the front and scenic pastures in the rear, this custom-built home has been thoughtfully designed to offer exceptional flexibility for extended guests, multi-generational living, or evolving lifestyle needs — all while maintaining the flow and presence of a cohesive luxury estate. At its heart, a sun-filled great room with white oak floors flows seamlessly from the gourmet kitchen into spacious living and dining areas, creating an ideal setting for gathering and entertaining. A dramatic leather-finished quartz island anchors the kitchen, complemented by a five-burner gas range with griddle, a pot filler, instant hot water, and a generous walk-in pantry. A fireplace adds warmth, while triple windows in the breakfast area frame sweeping pastoral views. This home also features two expansive primary suites — one on the main level with an accessibility-conscious bath, and a second upstairs with a luxurious bath with a walk-in shower and cast-iron soaking tub. Four additional large bedrooms, three additional full baths, three powder rooms, multiple living, working and utility spaces, dual garages with EV charging capability, and a sprawling walk-out finished lower level create a layout that adapts effortlessly to evolving family needs. Also built for longevity and performance, this home reflects outstanding structural integrity and advanced systems throughout, including 400-amp electrical service, multiple HVAC zones, whole-house generator backup, Hardie Board siding, Ubiquiti/UniFi network system, and premium materials. Covered porches and pastoral views complete this rare offering — a private estate that balances serenity and connection conveniently located within the Downingtown Area School District just minutes from Historic Yellow Springs, major routes, shopping, and everyday amenities. A truly exceptional opportunity in one of Chester County’s most desirable settings.
#PACT2117468

CHESTER SPRINGS

1230 WEXFORD COURT

6 Beds

5 Baths

9,130 Sq.Ft.

$1,895,000

MLS#: PACT2117468

Liberties Reserve is a limited collection of 10 contemporary residences by Lily Development, offering a private approach to new construction in Northern Liberties. The development will be delivered in two phases. Phase 1 includes four residences—Units A, B, C, and D—with approximately 3,900 to 4,500 square feet of living space. 

Across the collection, residences feature three- and four-bedroom layouts, private elevators, finished basements, premium finishes, and private roof decks with city and bridge views.
#PAPH2668844

PHILADELPHIA

836 4TH STREET N

3 Beds

4 Baths

3,900 Sq.Ft.

$1,895,000

MLS#: PAPH2668844

New on site 3 days ago
Coming soon
Exceptional Waterfront Living in Queenstown, tucked away minutes off Route 50. Discover the perfect blend of luxury, privacy, and waterfront living at 100 Bryans Channel Way. Situated on nearly 3 acres with almost 300 feet of water frontage, this remarkable property offers an extraordinary Eastern Shore lifestyle with no HOA and just minutes from Routes 50 and 301.

A circular driveway welcomes you to the residence, featuring a cedar shake roof, attached two-car garage, detached 3-car garage and thoughtfully designed living spaces. At the heart of the home, a stunning new gourmet kitchen showcases a six-burner range, double ovens, two dishwashers, pot filler, custom spice cabinets, and an oversized island with abundant storage. A spacious pantry and adjoining secondary kitchen/butler's pantry offer an additional oven, sink, freezer, and stacked washer and dryer. Waterfront dining and living rooms capture beautiful views, while an additional sitting room off the kitchen provides a comfortable space to relax or gather. Upstairs, two bedrooms share a full bathroom, complemented by additional attic storage and unfinished space offering the potential for another bedroom with a spacious walk-in closet.

Outside, your private waterfront retreat awaits. An expansive deck with gazebo overlooks the water, while a saltwater pool with waterfall and surrounding paver patio creates an idyllic setting for entertaining. Boating enthusiasts will appreciate the private pier featuring two boat lifts and a dedicated jet ski lift.

Adding exceptional versatility is a detached 30' x 40' garage with approximately 1,200 square feet of additional conditioned storage space above, offering ample room for seasonal items, recreational equipment, and more. The grounds also feature apple, peach, and pear trees, a storage shed, and fencing along the sides of the property.

With nearly 3 acres of waterfront privacy, extraordinary amenities, this distinctive property offers a rare opportunity to experience the best of Maryland's Eastern Shore, with convenient access to Annapolis, the Bay Bridge, and beyond. Located in the private waterfront community of Wye Harbor with NO HOA or covenants and only twenty eight homes. Welcome home!
#MDQA2019074

QUEENSTOWN

100 BRYANS CHANNEL WAY

4 Beds

4 Baths

2,582 Sq.Ft.

$1,895,000

MLS#: MDQA2019074

New on site 2 days ago
This exceptional Villanova property offers a unique opportunity to own a historic estate  in the sought-after Lower Merion School District.
The grounds are beautifully landscaped with mature plantings, providing a peaceful setting for your future home. Conveniently located close to shops, restaurants, schools, and major roadways, this property offers both privacy and accessibility.
House is sold in as is condition
#PAMC2198496

VILLANOVA

1425 MOUNT PLEASANT ROAD

None Beds

None Baths

3.85 acres

$1,895,000

MLS#: PAMC2198496

1 ... 636 637 638 639 640 ... 666
* Listings identified with the FMLS IDX logo come from FMLS and are held by brokerage firms other than the owner of this website. The listing brokerage is identified in any listing details. Information is deemed reliable but is not guaranteed. If you believe any FMLS listing contains material that infringes your copyrighted work please click here to review our DMCA policy and learn how to submit a takedown request. © 2024. First Multiple Listing Service, Inc.

Send a message

Message successfully sent.

Your message

What is 3 + 4 ?

Reason for contacting?

I agree to receive email communication and understand I can unsubscribe at any time.

I agree to be contacted by Charis Realty Group - Christine Issler, Broker via call, email, and text for real estate services. To opt out, you can reply 'stop' at any time or reply 'help' for assistance. You can also click the unsubscribe link in the emails. Message and data rates may apply. Message frequency may vary. Privacy Policy

Sign Out

Virtual Assistant

Would you like to take the next step with this property? We can help you schedule a showing or virtual tour, or send you more details.

Yes, I would like more information.

Thank You for Your Reply, One of Our Agents will contact you as soon as possible

No, maybe later.

Thank you, you can always contact me via email, phone number or through the contact form.

Realhub AI

Lucy - Your AI-Powered Realtor

Update Your Temporary Password

Personalize your search

Enter your email and we'll notify you immediately when new listings match what you're looking for.

or enter email address

Already have an account ? Login here

Continue your home search

I agree to receive communications and understand I can unsubscribe at any time.

I agree to be contacted by Charis Realty Group - Christine Issler, Broker via call, email, and text for real estate services. To opt out, you can reply 'stop' at any time or reply 'help' for assistance. You can also click the unsubscribe link in the emails. Message and data rates may apply. Message frequency may vary. Privacy Policy

Already have an account ? Login here

We use cookies

We use cookies primarily for analytics to enhance your experience. By accepting, you agree to our use of these cookies. You can manage your preferences or learn more about our cookies policy.