Properties

Browse or get in touch to schedule a walkthrough.

  • Nearby me
Price range

Popular Features

Community Features

Association

Property Features

Waterfront

View

Exterior Features

Interior Features

Style

10000 properties match your criteria

Updated 1 minute ago

E-Alert name
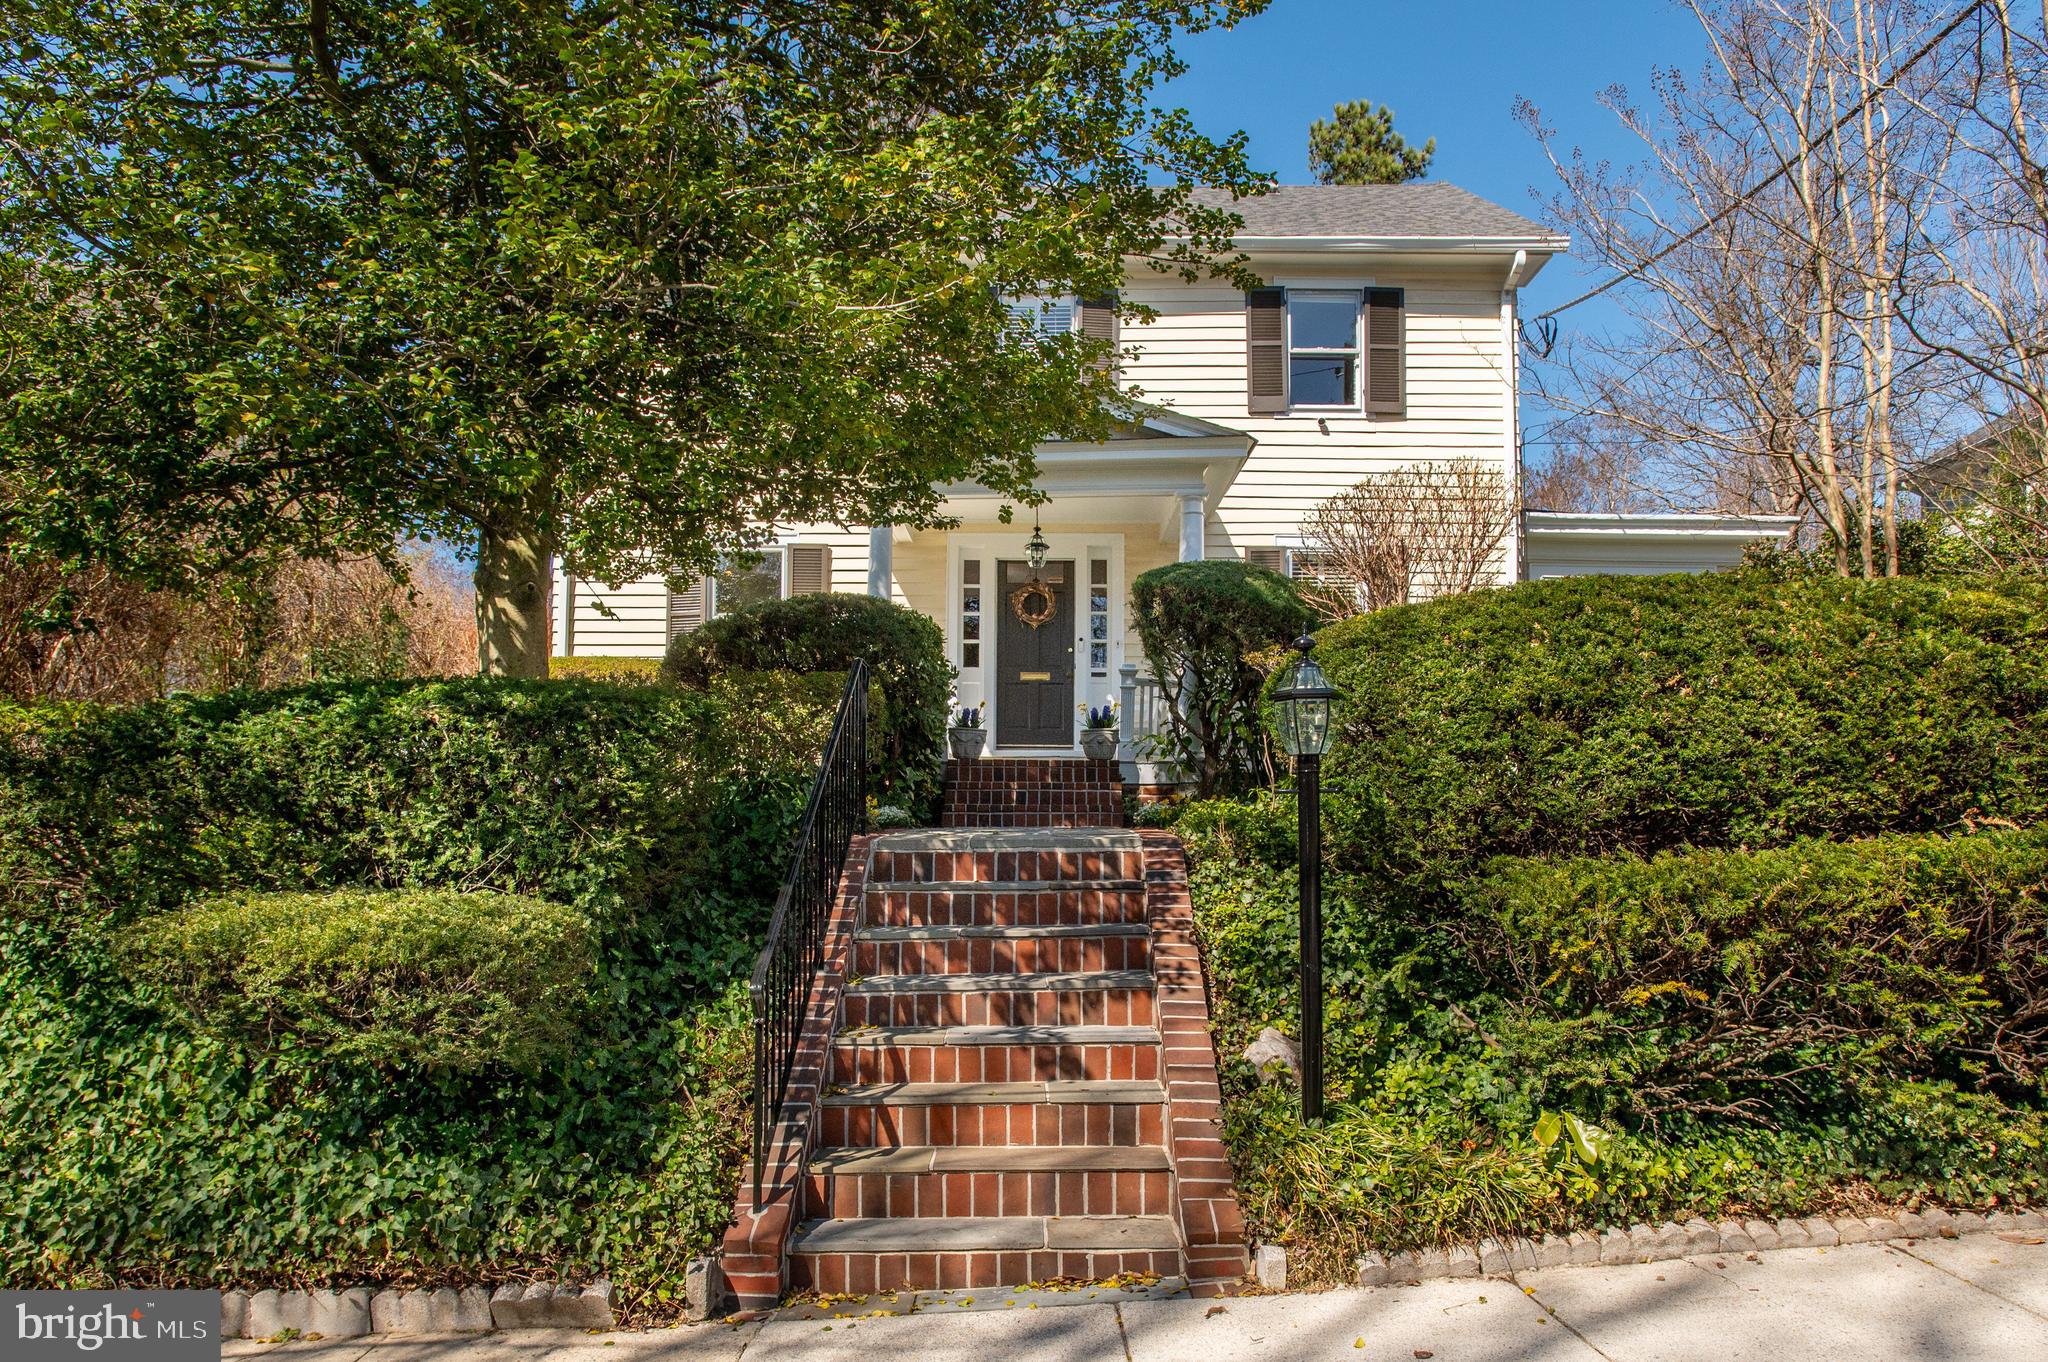
New Price Improvement! This beautifully updated and expanded center hall colonial blends historic charm with modern updates and offers a fantastic spacious floor plan. Perfectly situated in an ideal Chevy Chase location, just a short walk to Bethesda’s vibrant shops, restaurants, and highly rated schools like BCC High School and Chevy Chase Elementary, it provides both convenience and character. The sun-filled interior features lovely hardwood floors, crown moldings, and custom built-ins throughout. A charming front portico and welcoming foyer set the stage for the rest of the home. The formal living room features custom built-ins and a cozy wood-burning fireplace, creating a warm and inviting atmosphere. A spacious formal dining room with elegant chair rail molding provides the perfect gathering setting. The heart of the home is the eat-in kitchen, complete with a center island with seating, stainless steel appliances, a breakfast nook with a built-in bench, and a built-in desk. Open to the kitchen is the sun-filled family room, which offers an excellent space for relaxation and entertainment. A walk-in pantry and mudroom add to the functionality of the space. A convenient powder room rounds out the main level.
The second level offers three bedrooms and two bathrooms. The primary suite is a true retreat, featuring a renovated bathroom with separate vanities, a jetted soaking tub, a walk-in shower, a water closet, and a dressing room with a private balcony. Enjoy added convenience with an in-suite washer/dryer and ample closet space, including a walk-in closet with additional storage. The third floor features an en-suite bedroom with a walk-in closet and an extra bedroom or office space. The lower level recreation room offers ample space for entertainment or play, with an additional laundry room and storage room. Step outside to the expansive back patio, perfect for outdoor dining and entertaining, overlooking the fenced-in backyard with manicured gardens for privacy and play. The home also features a driveway leading to a detached garage, providing plenty of parking and storage space. Located in the Town of Chevy Chase, this home is just blocks from restaurants, shops, schools, neighborhood parks, playgrounds, and a weekend farmers market. It is also near downtown Bethesda, Metro, and major commuter routes. The Town of Chevy Chase is a municipality and provides snow removal services, trash & recycling, leaf collection, and public safety.
#MDMC2177186

CHEVY CHASE

3915 ASPEN STREET

5 Beds

3 Baths

4,150 Sq.Ft.

$1,895,000

MLS#: MDMC2177186
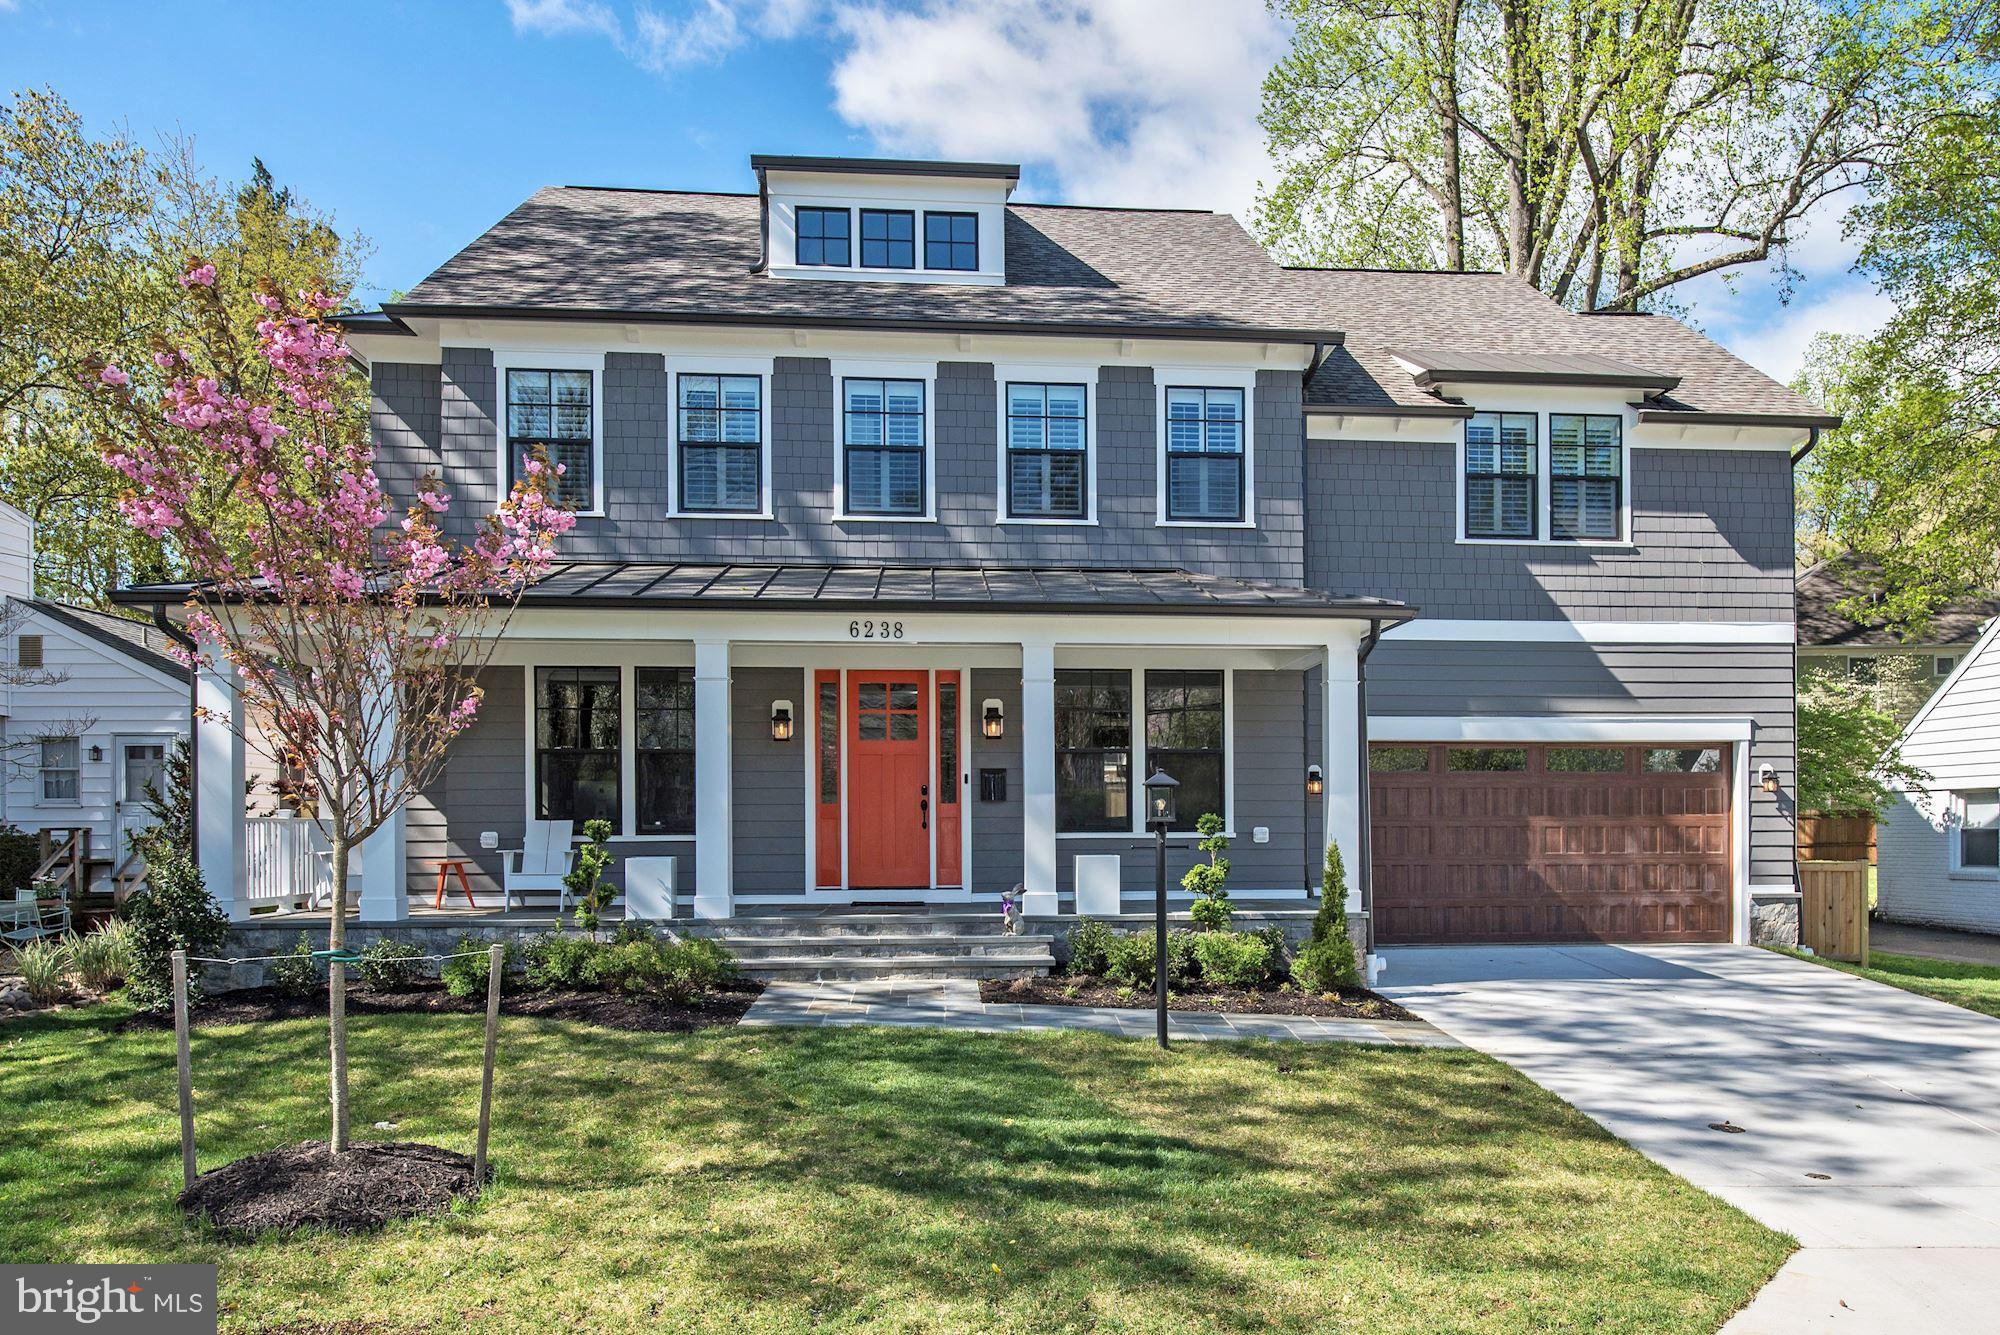
Award winning custom home from Foxhall Homes! Contact Carl Becker to learn about more new construction opportunities. 301-873-3221
#MDMC653602

BETHESDA

6238 VALLEY ROAD

5 Beds

3 Baths

4,748 Sq.Ft.

$1,895,000

MLS#: MDMC653602
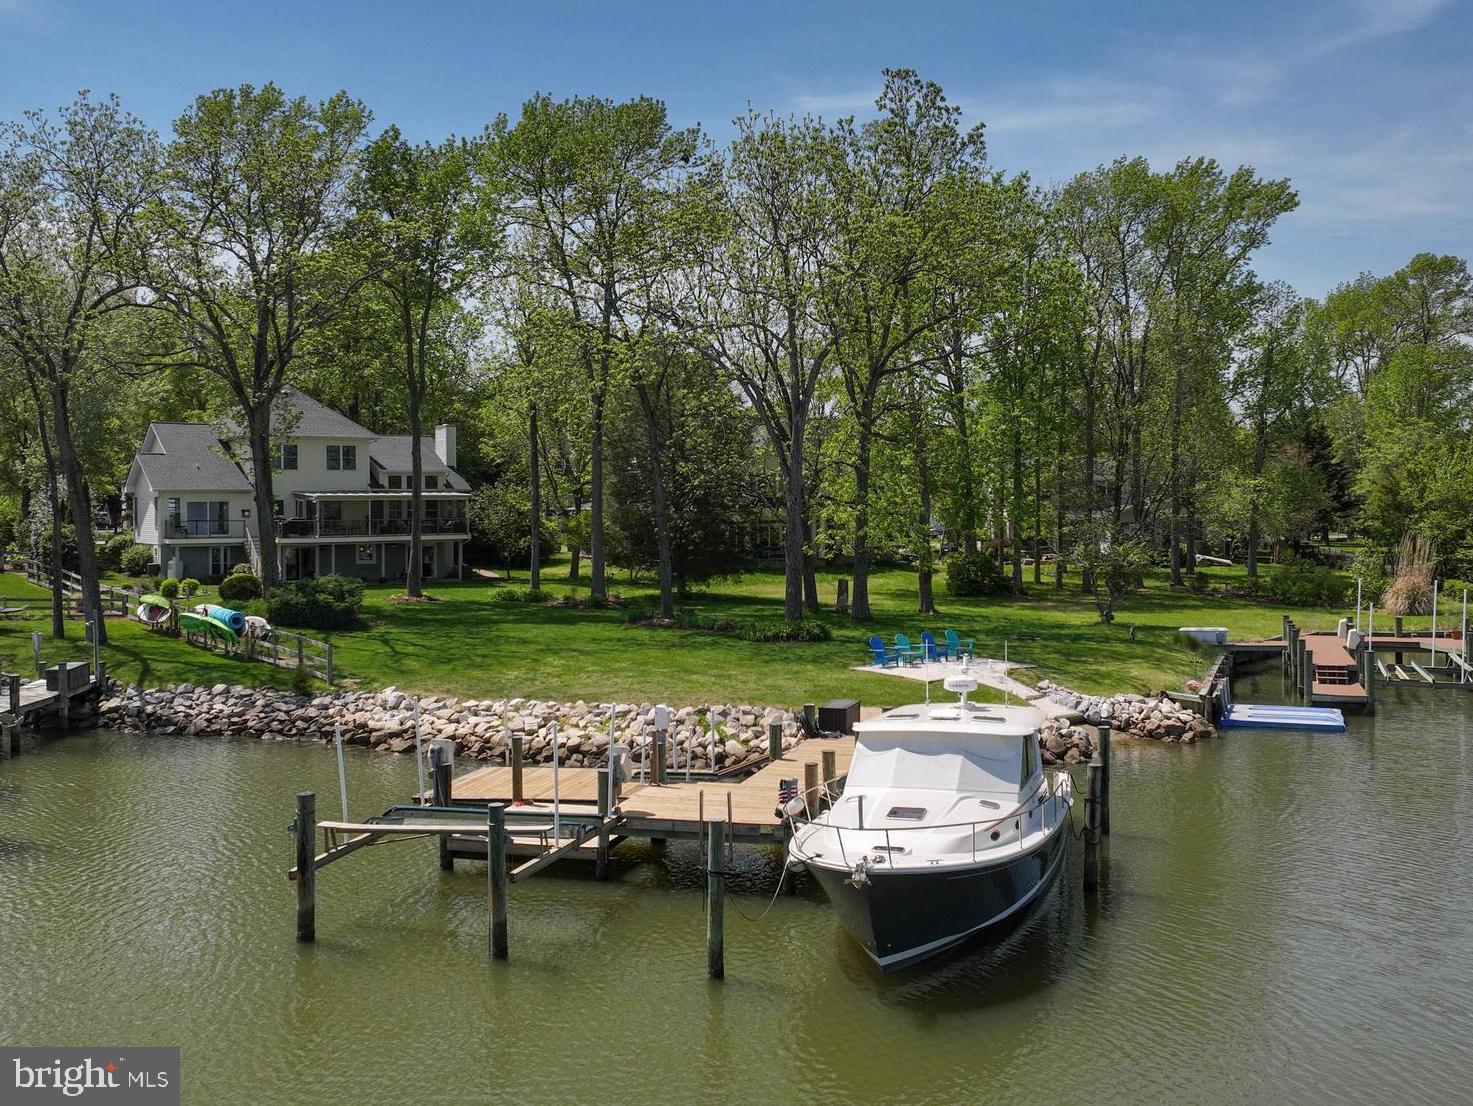
This stunning property offers the best of both worlds with expansive, wide-open views of Glebe Bay all the way to the South River and a protected lagoon location. Views from the home and sprawling lawn are spectacular! The well-maintained, quality-constructed home has a timeless, open floorplan.  Enter into a spacious foyer flanked by living and dining spaces. Ascend the stairs, to the first landing, open to the large family room with a vaulted ceiling where a wall of windows provides incredible views one will never tire of.  Easily stay in the mix with other household members while preparing meals with the open kitchen and family room layout. Just off the kitchen is a 28' wide, screened in porch, offering an incredible outdoor entertainment space. The primary suite, located on the main level is generously sized with fabulous water views, gas fireplace, a tastefully renovated private ensuite bathroom and two walk-in closets. Sliding doors in the primary bedroom lead to a deck spanning the distance to the screened porch, perfect for taking in the morning sun over the lagoon.  The upper level has three bedrooms and another updated full bathroom. The lower level is fully finished with an open kitchen living space, two-sided fireplace for enjoyment from the living room or bedroom, a full bath with jetted tub, sliding doors to a large paver patio, a separate exercise space with separate walkout entrance. The configuration is perfect as a separate living space, and could also serve as additional entertainment space with room to spread out at large gatherings.  Many updates have been done including roof (2020), HVAC (2018), upgraded water treatment system, stamped asphalt driveway. Approximately 83' of rip-rapped water frontage with a paddleboard and kayak launch. Private pier with average 4.5' depth in the slips, 10k lb boat lift, separate jet ski lift, large boat slip, and a deeded mooring ball in Glebe Bay. This unique waterfront location is perfect for enjoying every aspect of the waterfront lifestlye in the best boating destination the east coast has to offer.
#MDAA2113734

EDGEWATER

3313 LERITZ LANE

5 Beds

3 Baths

4,970 Sq.Ft.

$1,895,000

MLS#: MDAA2113734
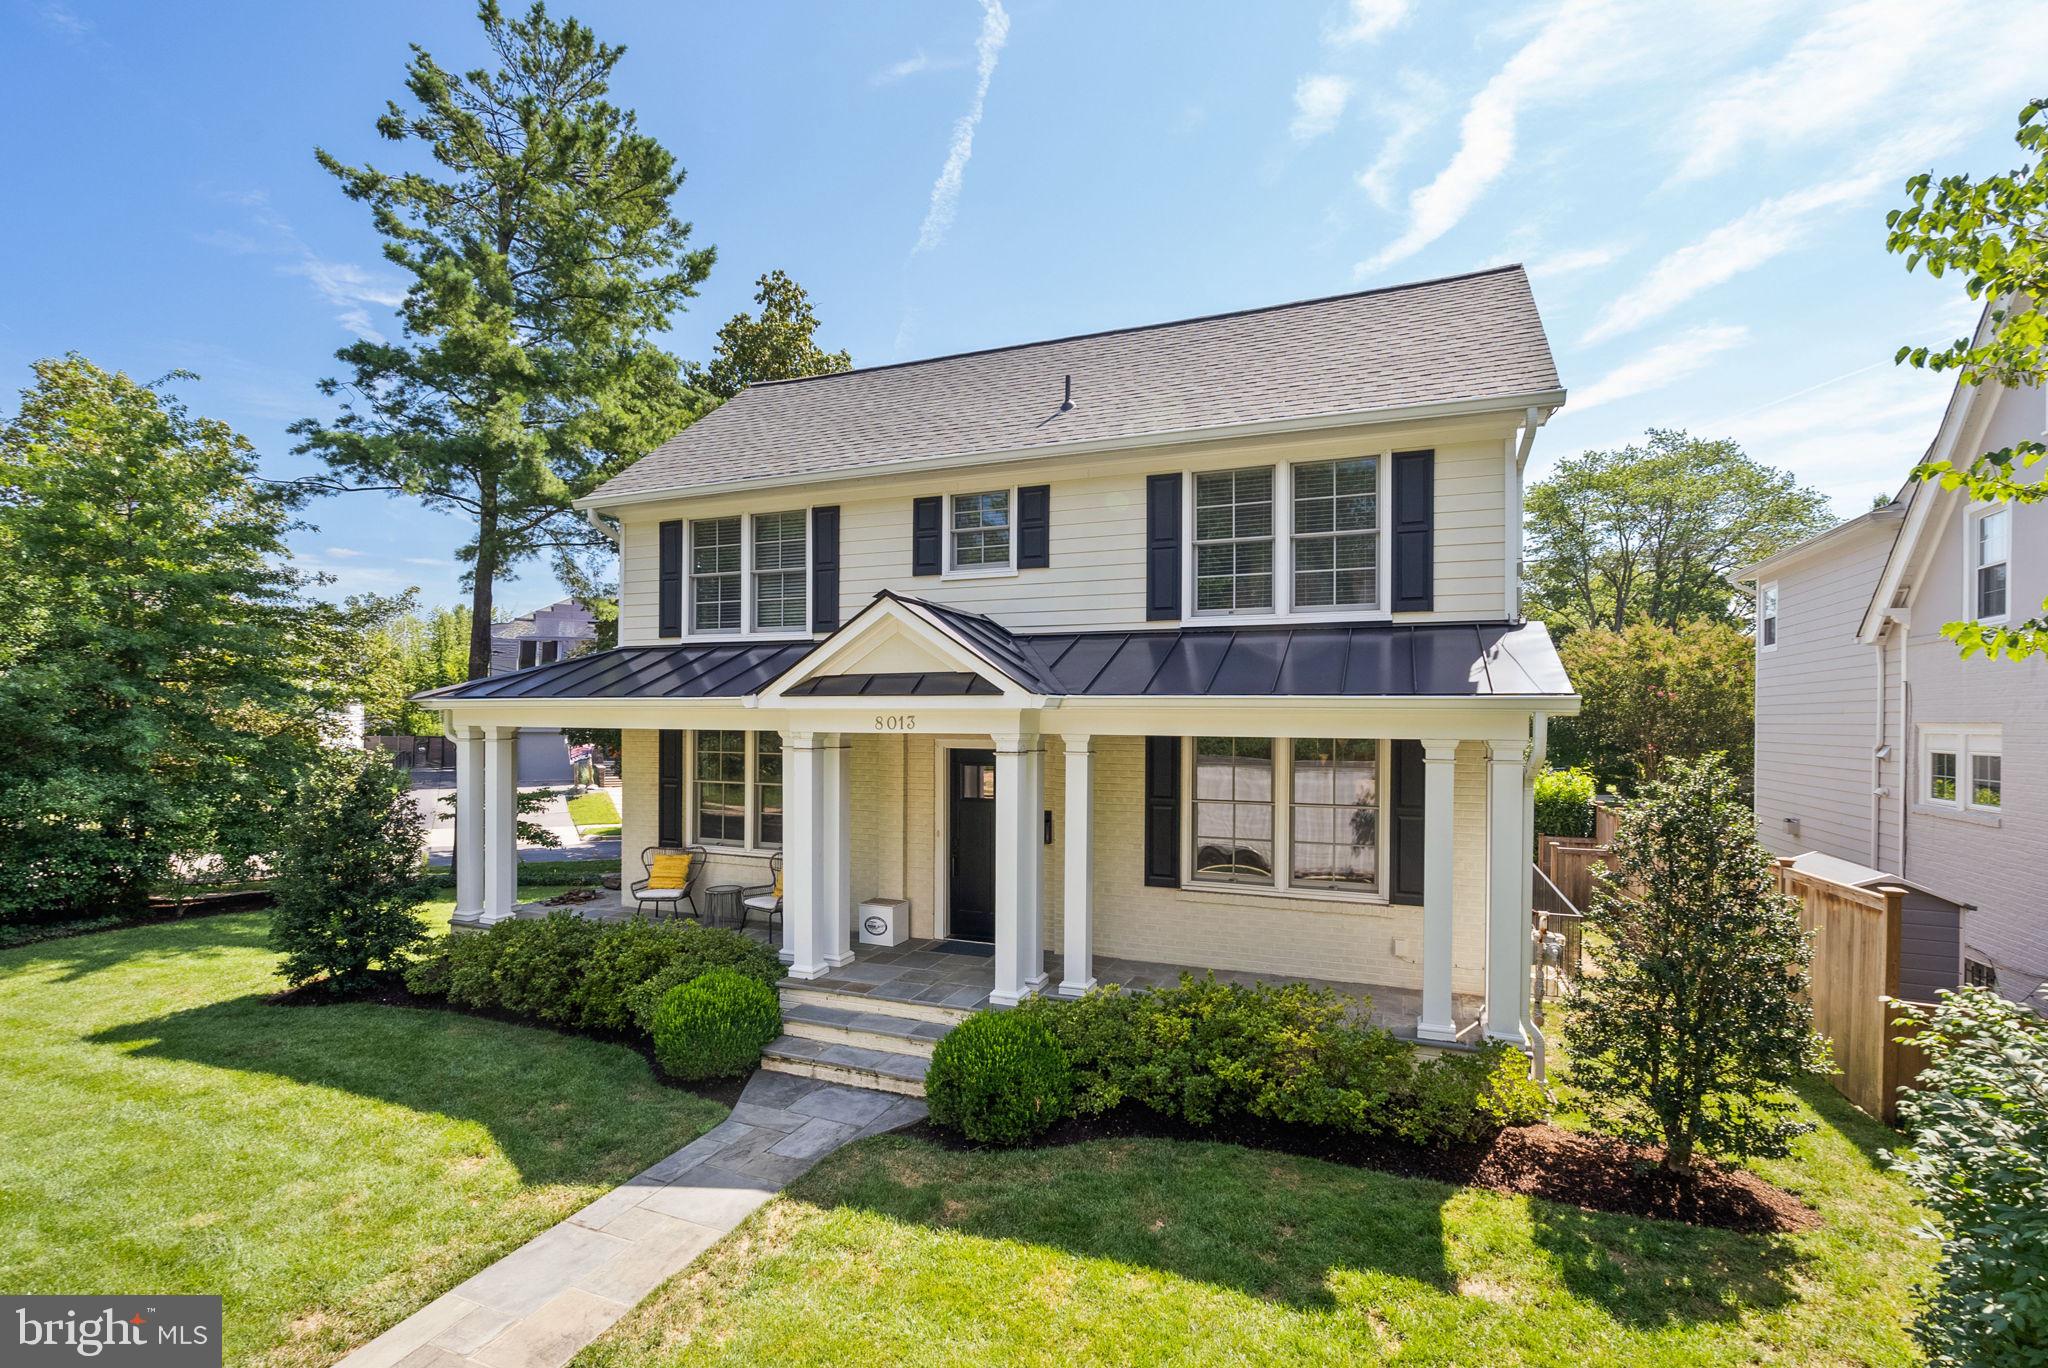
Battery Park, Bethesda | 8013 Maple Ridge Road | A Classic Reimagined

Move-in ready, in the perfect downtown Bethesda location, welcome to 8013 Maple Ridge Road, Bethesda. Tucked on a tree-lined heart of Battery Park, where sidewalks lead to tennis matches, downtown brunches, and the Metro, this classic Colonial was reimagined from the studs up in 2017 to deliver timeless character with modern comfort.

Step inside to discover the just-right-sized house: four bedrooms, four-and-one-half baths, and no wasted space. Taking advantage of the ideal urban-yet-suburban leafy-green lot, the home's floorplan celebrates connections of life inside and out.

Formal entry from the gorgeous front porch? Check. Muddy boots and worn-out pups spilling into the back mudroom? Check! Whatever your lifestyle, or guest event, the home can handle it with style and grace.

The open-concept kitchen and family room are soaked in natural light, ideal for casual mornings or lively evenings. The kitchen is outfitted with today's fixtures and finishes - stainless steel appliances, an island with quartz countertops, designer lighting, and custom tile accents. The family room is smartly designed for game nights around the table or movie-watching in front of the fireplace. The adjacent mudroom just off the driveway and the jewel-box powder room on the main level keep life convenient and clutter-free.

Upstairs, the spacious primary suite is a true retreat, with a spa-like bath, walk-in closet, and laundry on the same level (because you do deserve it all). Two additional bedrooms with large closets and private en suite baths. Downstairs, the fully finished lower level with private entrance offers flex space with the fourth bedroom, updated full bath, and light-filled rec room perfect for guests, work, or play.

Peace-of-mind is guaranteed with the updates throughout - replacement windows, flooring, newer appliances, HVAC, central air, and new roof (2017 & 2025) - making sure life is easy from day one. And outside? The inviting front porch, along with the private bluestone patio out back and mature gardens, is ready for lemonade-sipping, cocktail-hour lounging, and everything in between.

Just blocks to Bethesda Metro, the clubhouse and tennis courts of Battery Park, and all the shops, dining, and entertainment of Bethesda Row. Inbound for Bethesda Elementary, Westland Middle, and B-CC High School, and minutes to NIH, Suburban Hospital, and Walter Reed.

8013 Maple Ridge Road isn’t just turnkey. It’s the rare combination of charm, location, and modern living that buyers wait all year for. Make this your move-in moment.
#MDMC2190360

BETHESDA

8013 MAPLE RIDGE ROAD

4 Beds

4 Baths

3,700 Sq.Ft.

$1,895,000

MLS#: MDMC2190360
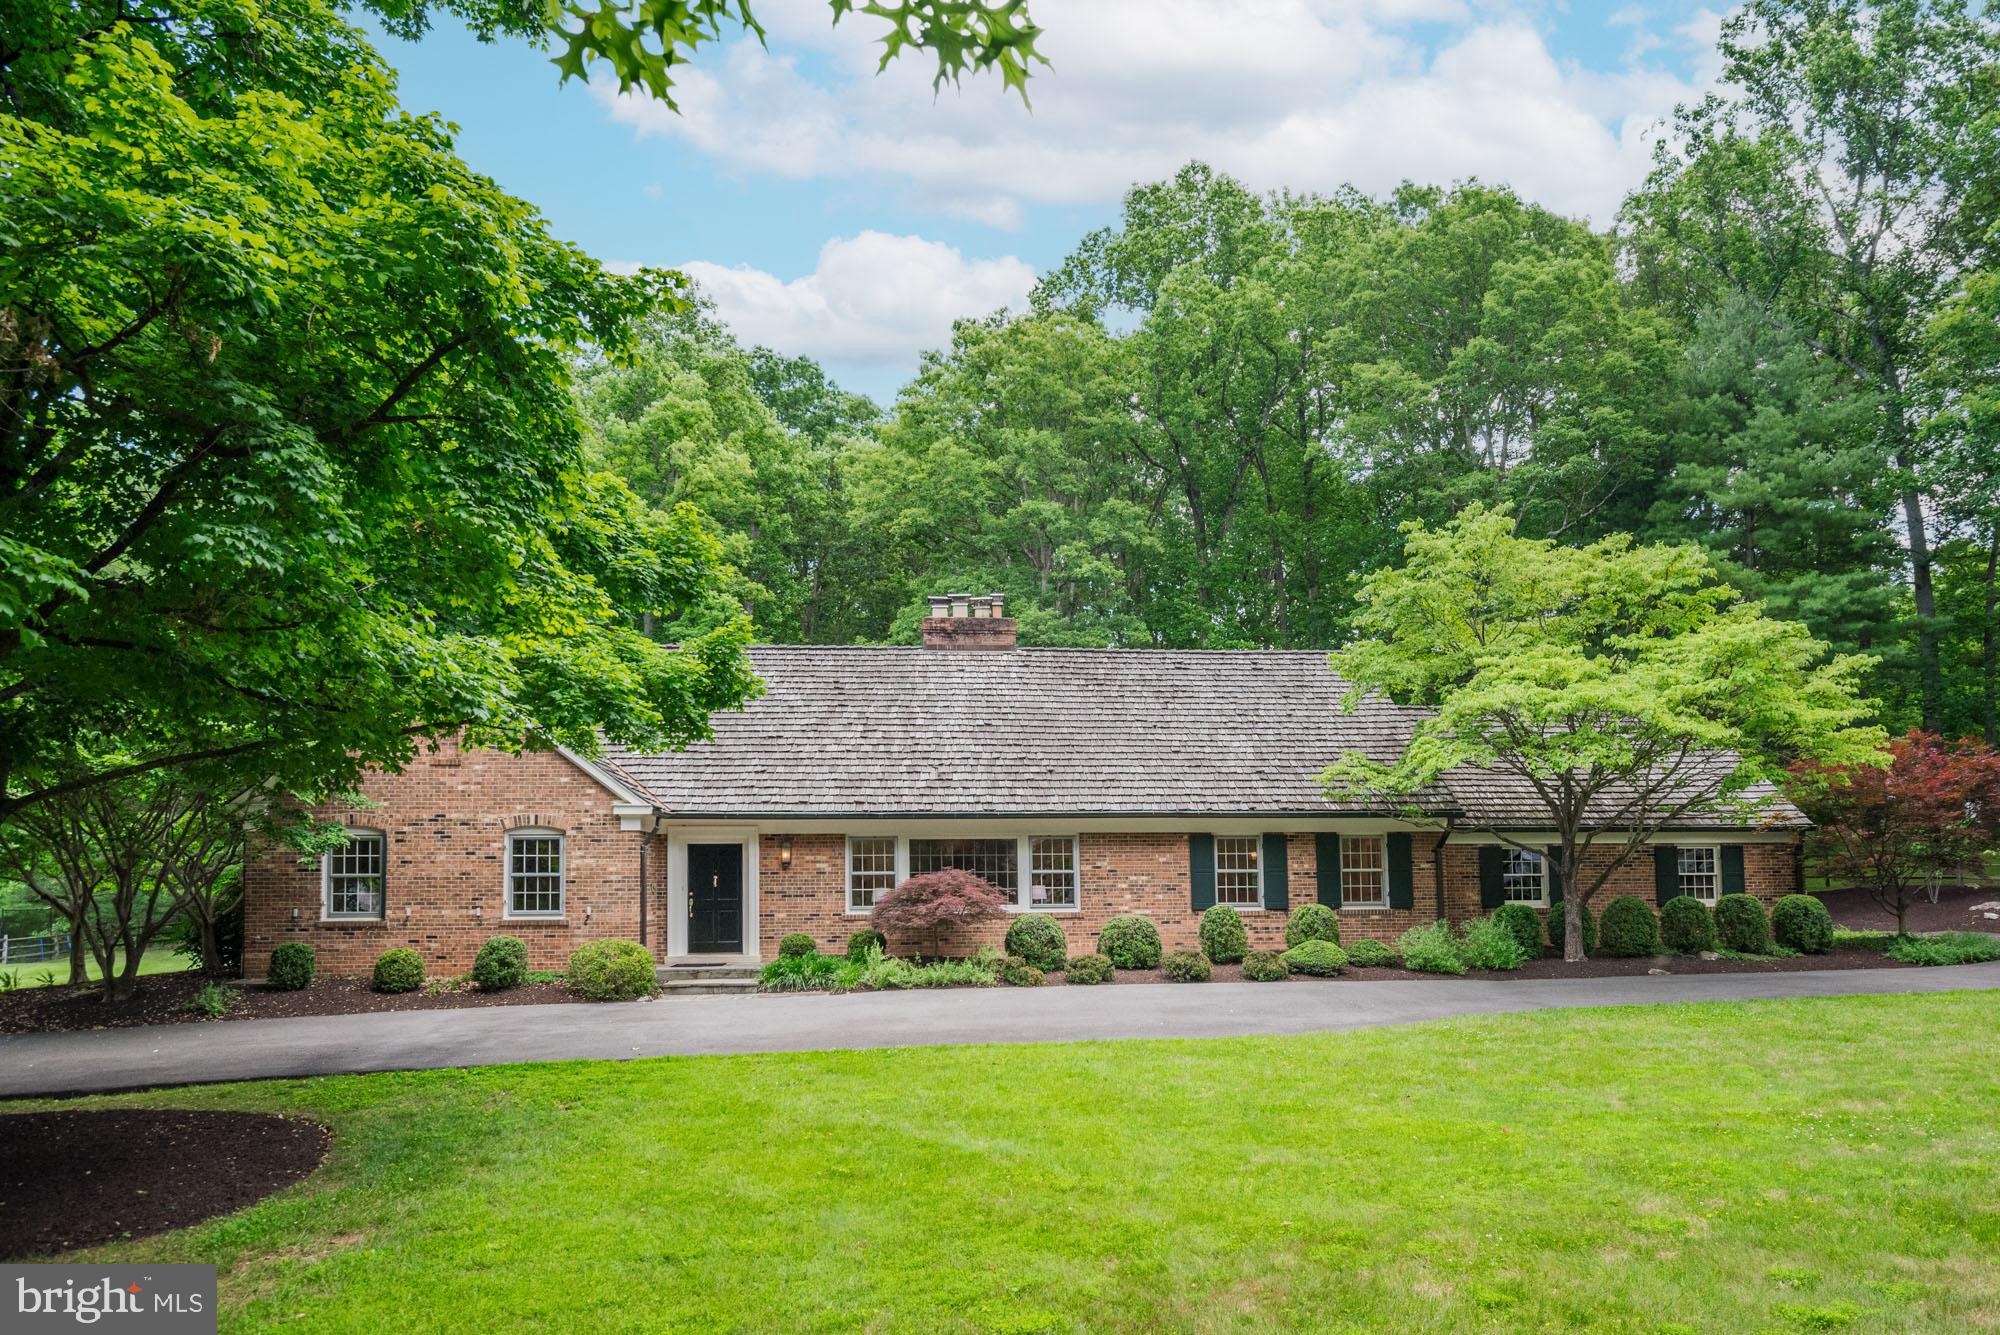
Recent perc passing for 6 bedrooms - the option to expand or build new! This special opportunity is now available to you—an opportunity not to be missed!
#MDMC2135166

POTOMAC

8710 BELMART ROAD

None Beds

None Baths

2.06 acres

$1,895,000

MLS#: MDMC2135166
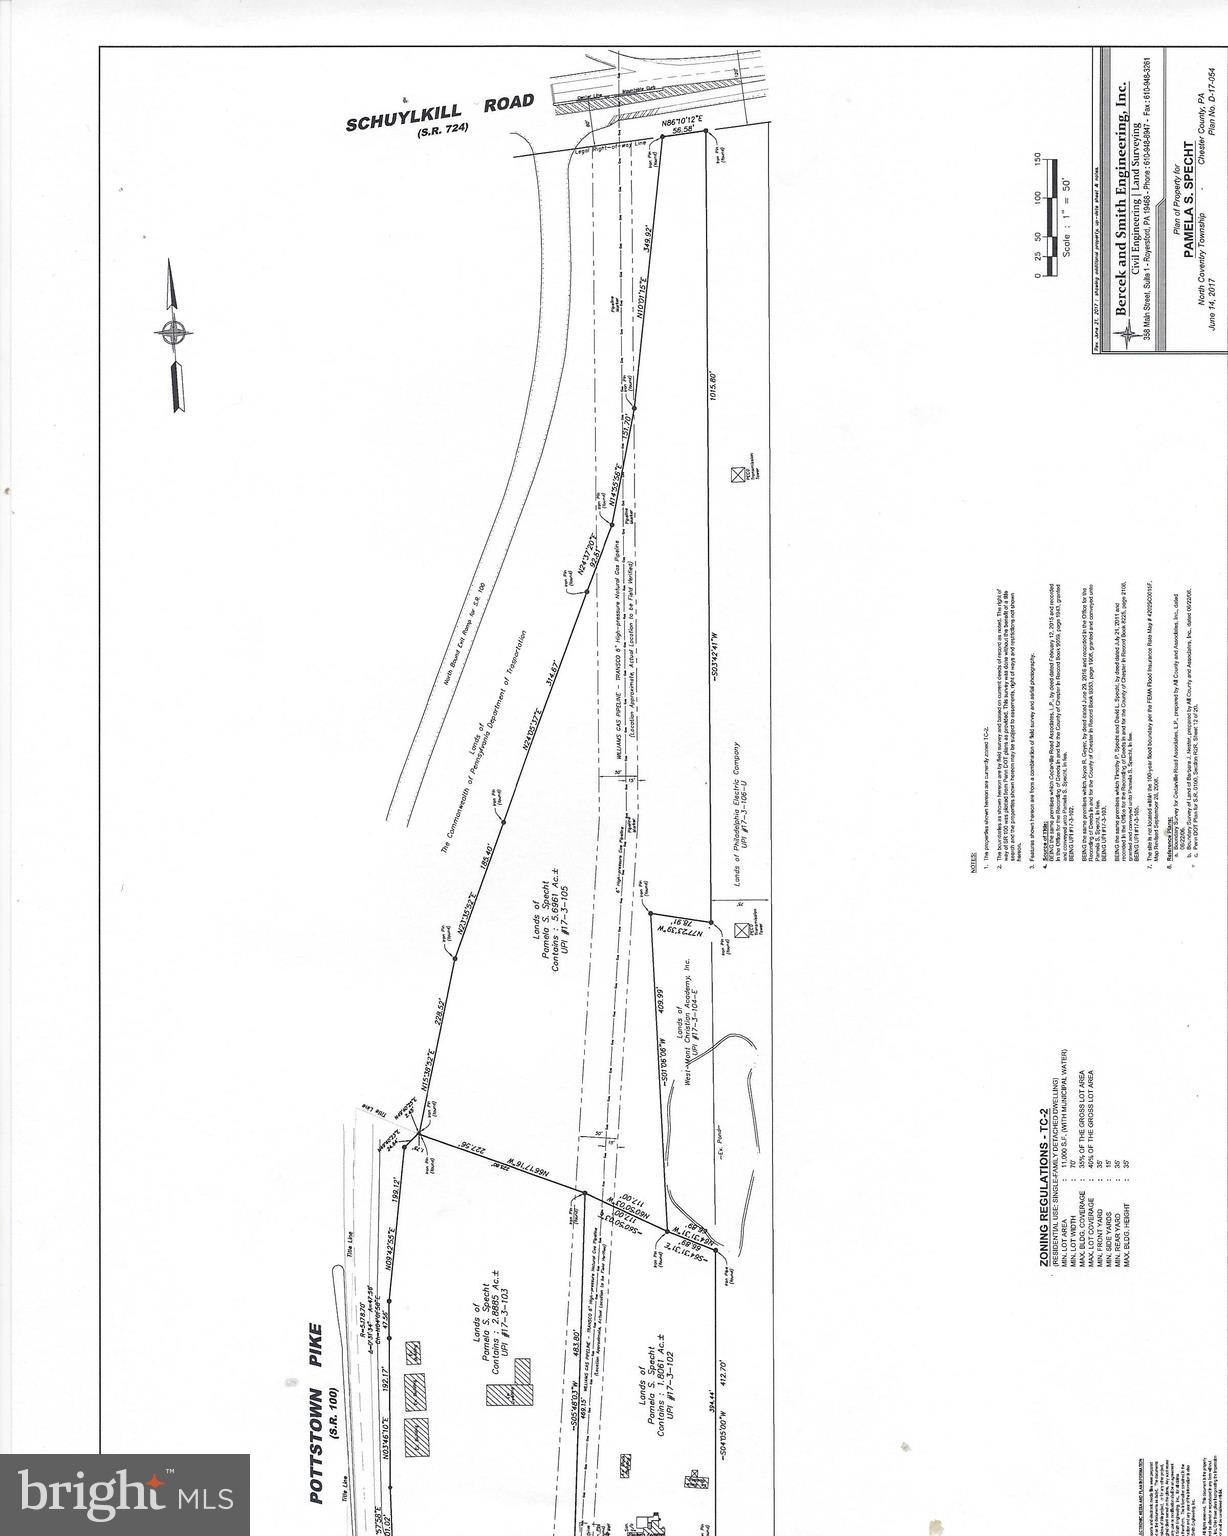
There are 3 parcels included in this property.  17-03-0103,  17-03-0102, 17-03-0105.  Zoned Town center. Township will consider a change to C1 or C2 if requested by Buyer.  Corner location, but can only be accessed  via E. Cedarville Rd. Total of all three parcels is approx. 10acres of which   5 Acres fairly level.  Property is 1500 ft. S of intersection of Rt. 422 and Rt. 100.Seller will consider selling corner parcel separately.The three buildings on the property have no value, they are completely gutted.  Total taxes for all three parcels are$22597.00
#PACT497060

POTTSTOWN

383 W CEDARVILLE ROAD

None Beds

None Baths

2.7 acres

$1,895,000

MLS#: PACT497060
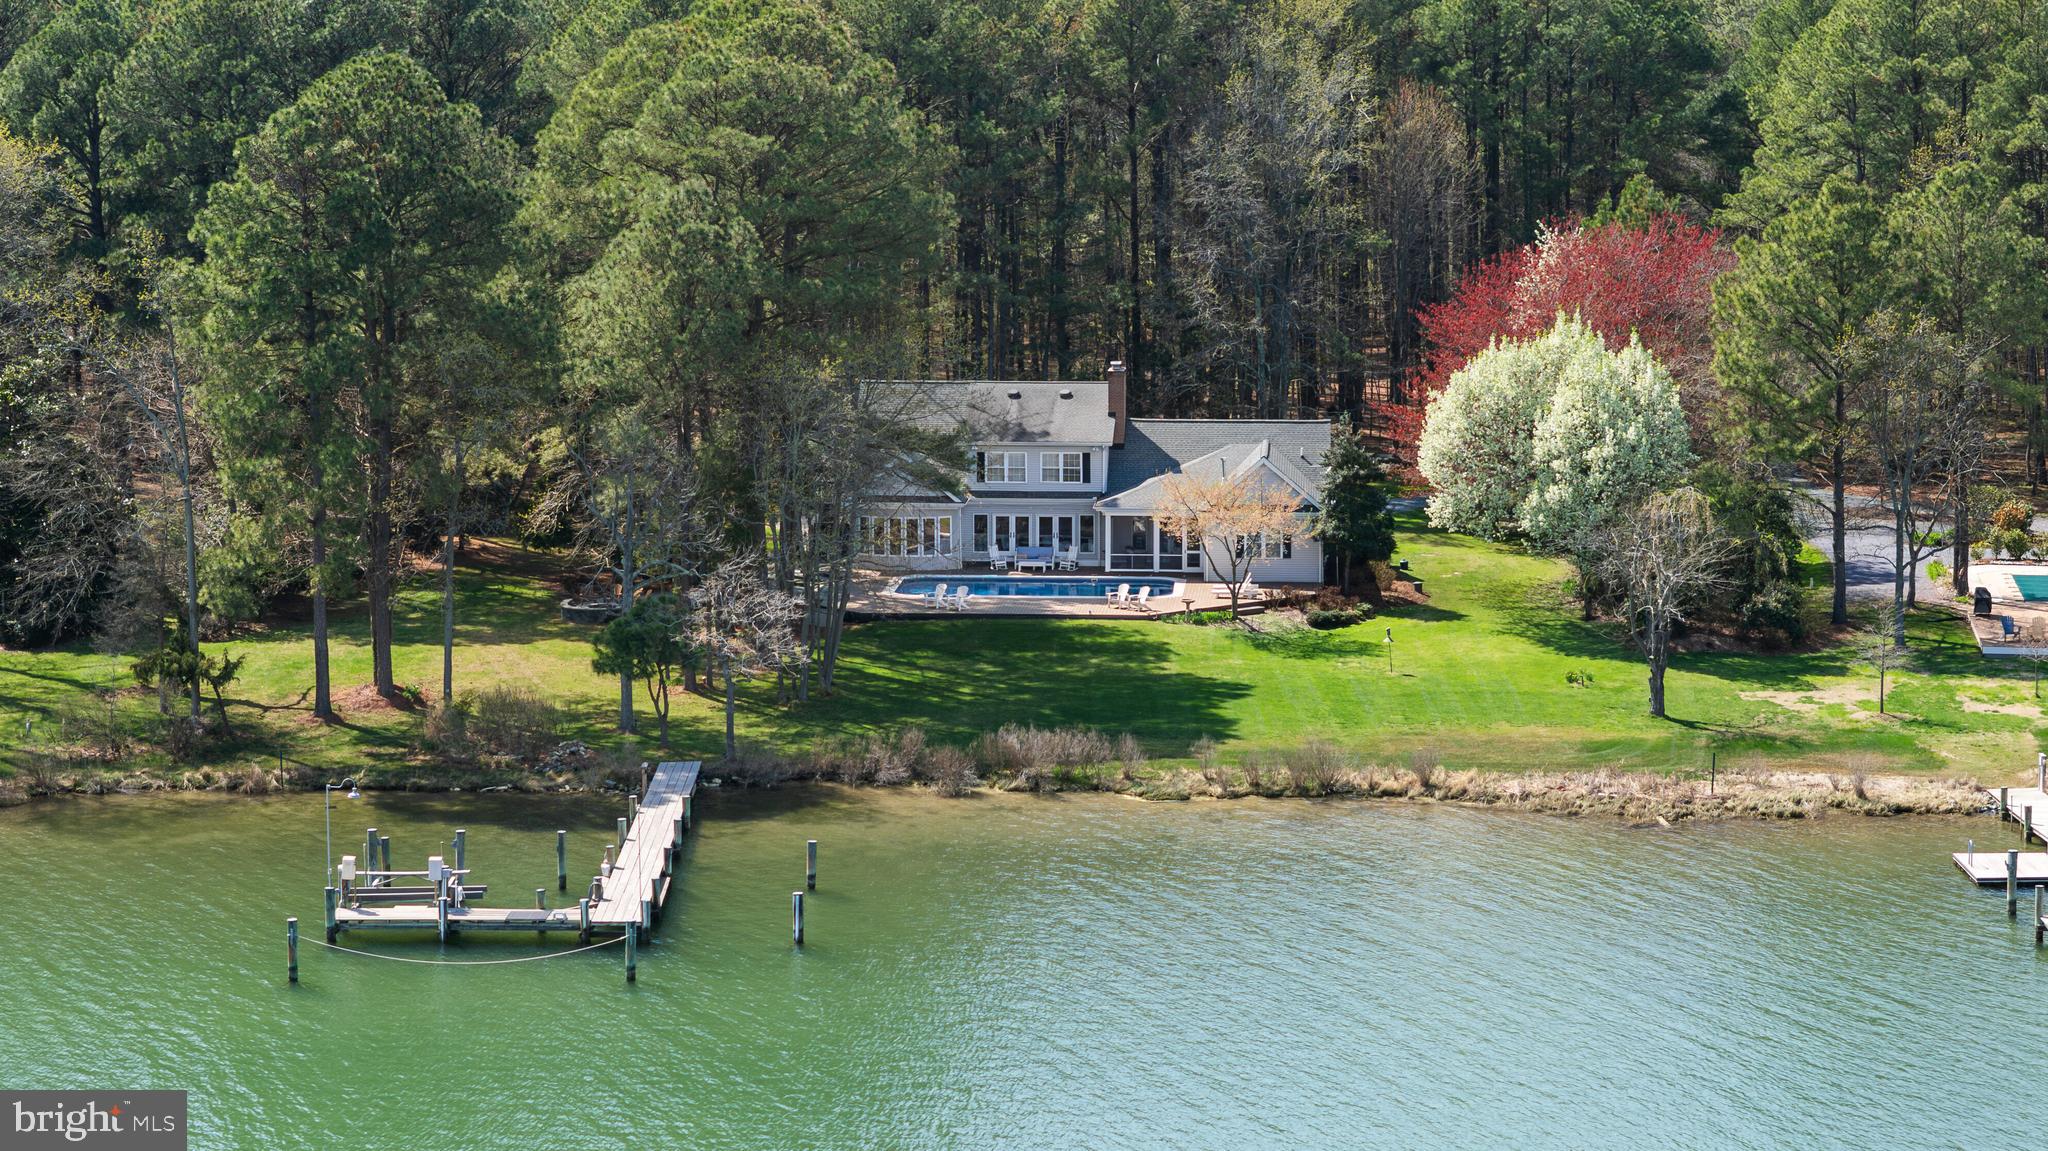
Now Offered at $1,895,000 | Private Harris Creek Waterfront

Private Harris Creek waterfront with pool, pier, boat lift and deep-water access—crafted for boating, kayaking and the best of Eastern Shore living. This five-bedroom, three-and-a-half-bath residence offers a rare blend of privacy, comfort and wide water views just minutes from St. Michaels and Easton.

Sun-filled interiors feature red oak floors, custom built-ins, multiple fireplaces and an inviting layout designed for everyday living and entertaining. The kitchen is the heart of the home with KitchenAid appliances, granite countertops, oversized island seating, butler’s pantry and dry bar. Main-level living includes a waterside primary suite with fireplace, private guest suite, office or den, and additional gathering spaces. Upstairs offers three bedrooms, full bath and spacious family room.

 Outdoor living shines with a screened porch, expansive waterside deck, saltwater pool and firepit patio overlooking Harris Creek. Private pier with boat lift and deep-water access opens the door to endless days on the water. Additional features include a two-car garage with workshop, whole-house generator and new septic system (2025).
An exceptional waterfront opportunity at an outstanding new price.
#MDTA2012532

WITTMAN

22707 MARSHALL LANE

5 Beds

3 Baths

4,310 Sq.Ft.

$1,895,000

MLS#: MDTA2012532
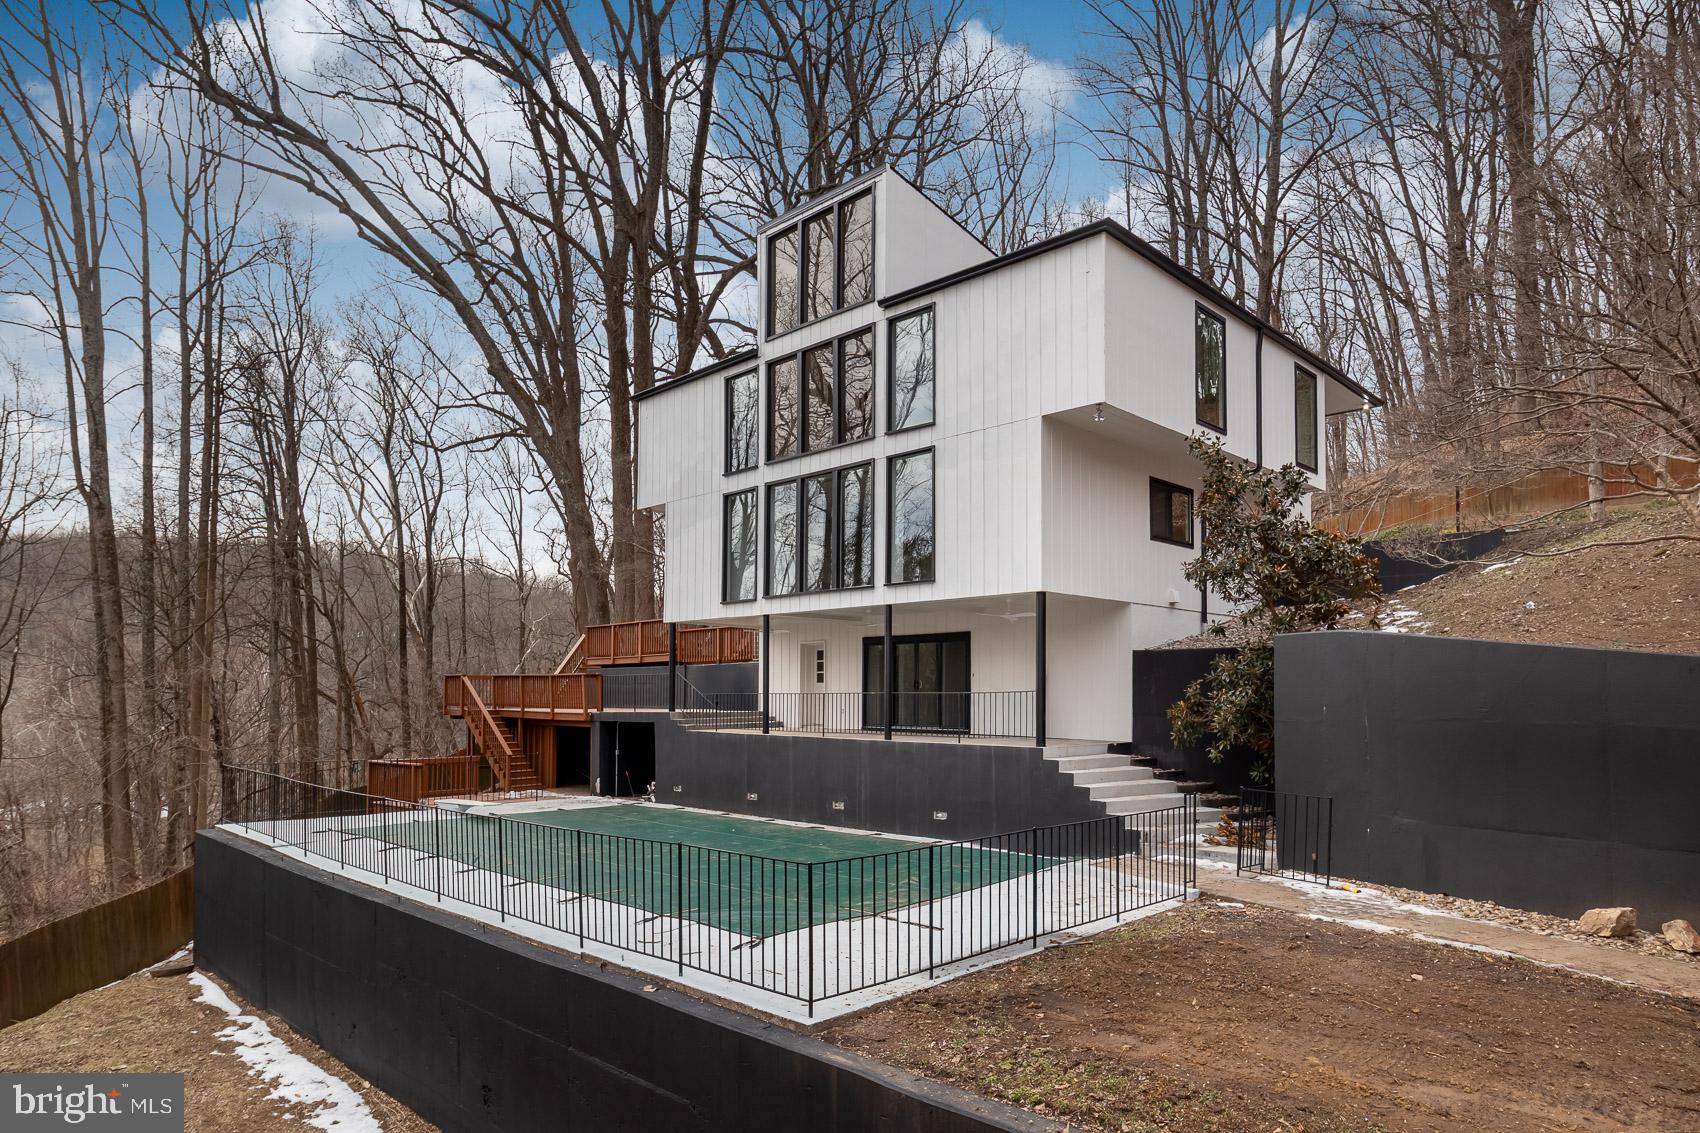
Step into a world of refined contemporary design. The GATED DRIVEWAY leads to this fully renovated 7,800-square-foot architectural home featuring 7 bedrooms and 9 bathrooms, nestled among the trees. Dramatic vaulted ceilings and expansive floor-to-ceiling windows flood the interior with natural light while framing serene woodland views, creating a seamless connection between the home and its natural surroundings.

Warm hardwood and natural stone flooring introduce rich, earthy textures throughout the open living spaces, complemented by distinctive brick architectural elements that add character and depth. The home’s thoughtfully designed layout features two distinct wings—the east wing houses the dramatic two-story great room along with four bedrooms, while the west wing offers a private retreat with the primary suite and additional guest suite. The striking great room with balcony overlook creates an incredible sense of scale and serves as a centerpiece for both everyday living and entertaining.

Outside, multiple decks and terraces extend the living space into the landscape, offering ideal settings for gatherings, outdoor dining, or simply enjoying the peaceful wooded setting. Located just steps from the Baisman Run trailhead at Oregon Ridge Park, this home offers immediate access to miles of scenic hiking and nature trails. With its bold contemporary architecture, unique design features, and impressive scale, this home is perfectly suited for memorable entertaining and sophisticated modern living.
#MDBC2154460

COCKEYSVILLE

903 IVY HILL ROAD

7 Beds

7 Baths

7,758 Sq.Ft.

$1,895,000

MLS#: MDBC2154460
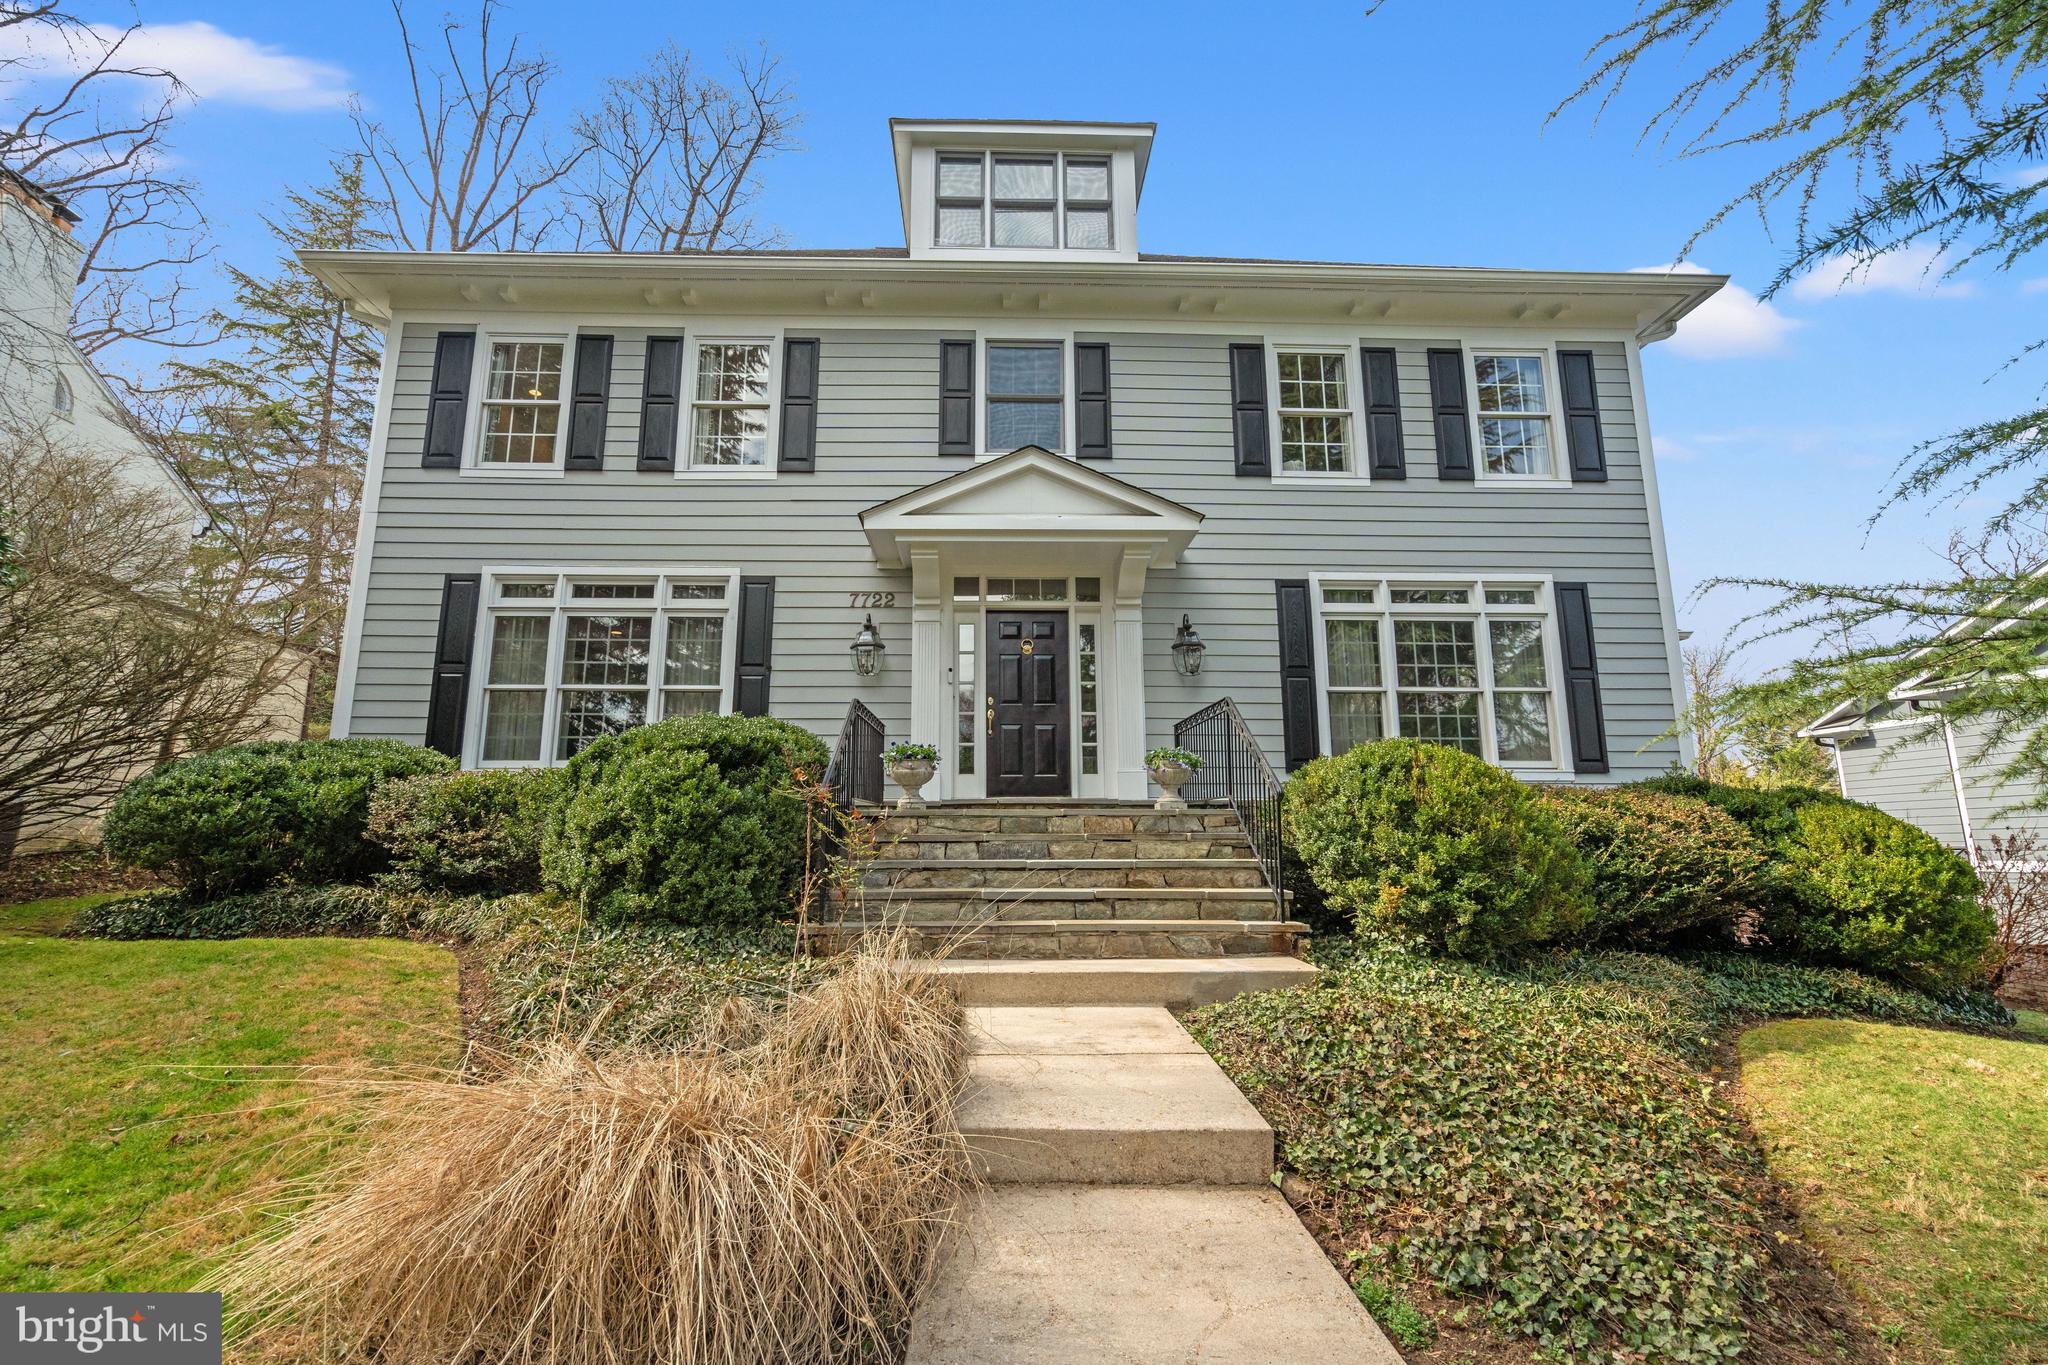
Rare opportunity in The Hamlet! This stunning 5BR/3.5BA Colonial boasts approximately 4,950 sq. ft. of meticulously maintained living space across three finished levels. Highlights include: A grand two-story foyer, formal living/dining rooms, and a gourmet kitchen with a butler's pantry and breakfast area. The primary suite is a true retreat with tray ceilings and two walk-in closets. Enjoy the convenience of a dedicated mudroom, laundry room, and a detached two-car garage. The versatile lower level features a 5th bedroom, full bath, and fireplace-equipped den. Set on a beautifully landscaped lot with a covered back porch, this home perfectly balances traditional elegance with today's must-have amenities.
#MDMC2220712

CHEVY CHASE

7722 BROOKVILLE ROAD

5 Beds

3 Baths

4,950 Sq.Ft.

$1,895,000

MLS#: MDMC2220712
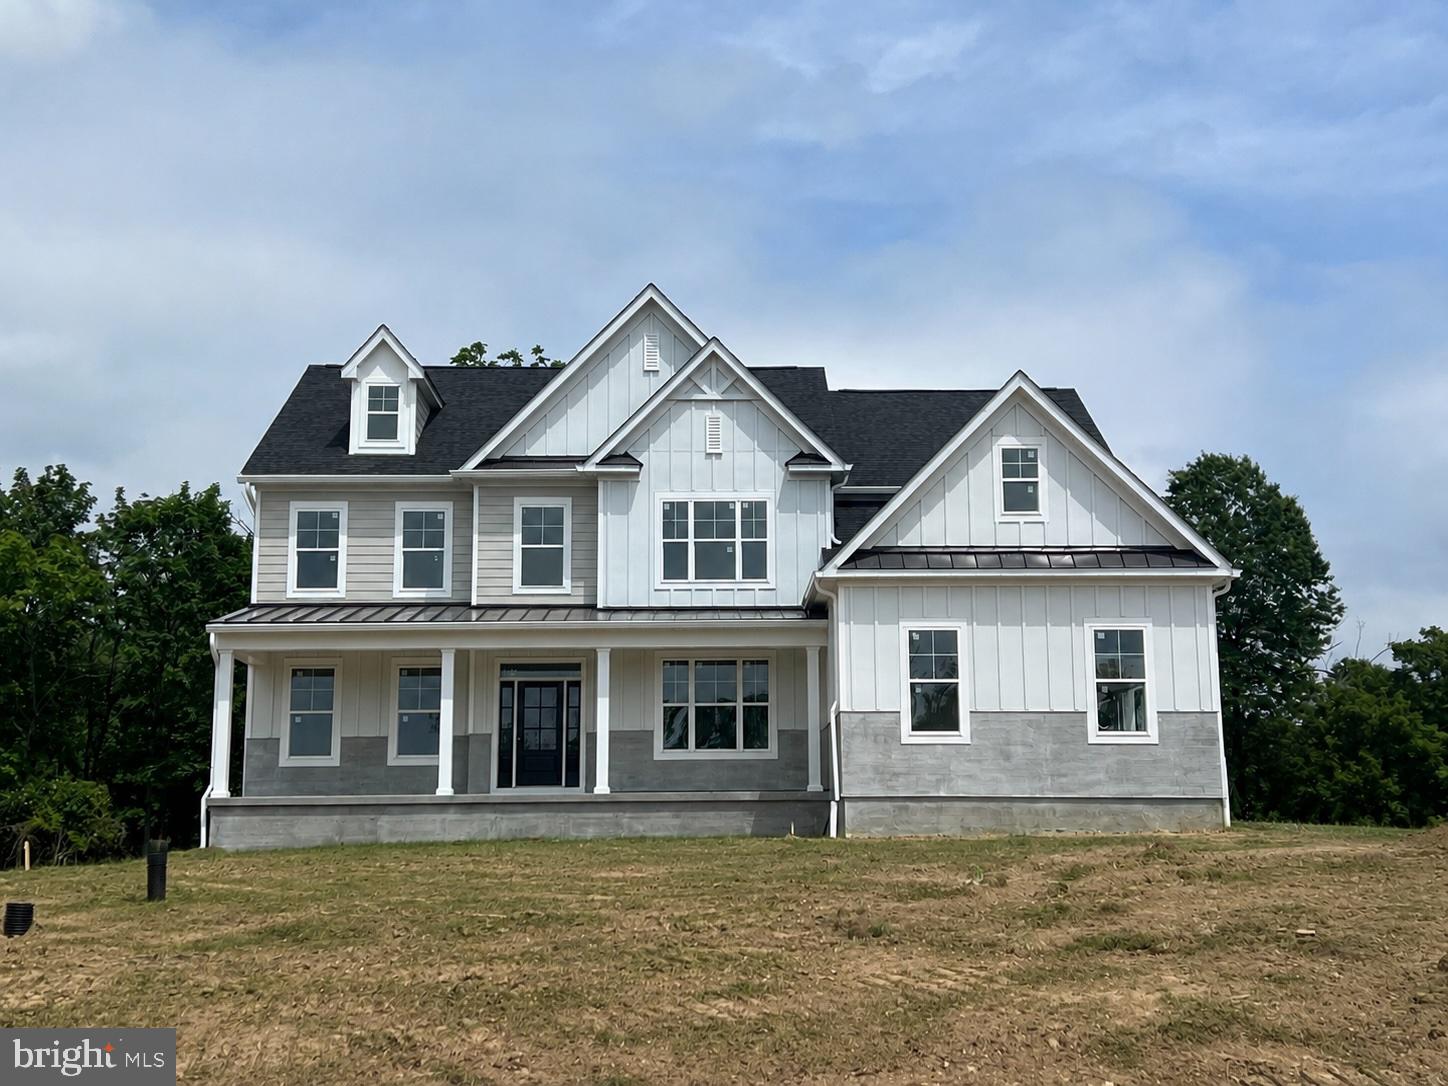
Stunning New Construction by Marc Salamone Homes.
Welcome to your future dream home, nestled on a private 1.38-acre lot in an exclusive cul-de-sac setting in prestigious Worcester Township. Built by Marc Salamone Homes, Montgomery County’s premier builder, this exquisite property offers privacy, luxury, and exceptional craftsmanship. Exterior photos shown is of a similar home. Make an appointment today to learn more and take the first step toward making this exceptional property your own! GPS address: 1125 Wanda Ln, Worcester
#PAMC2180528

WORCESTER

LOT 8 WANDA

4 Beds

3 Baths

1 Sq.Ft.

$1,895,000

MLS#: PAMC2180528
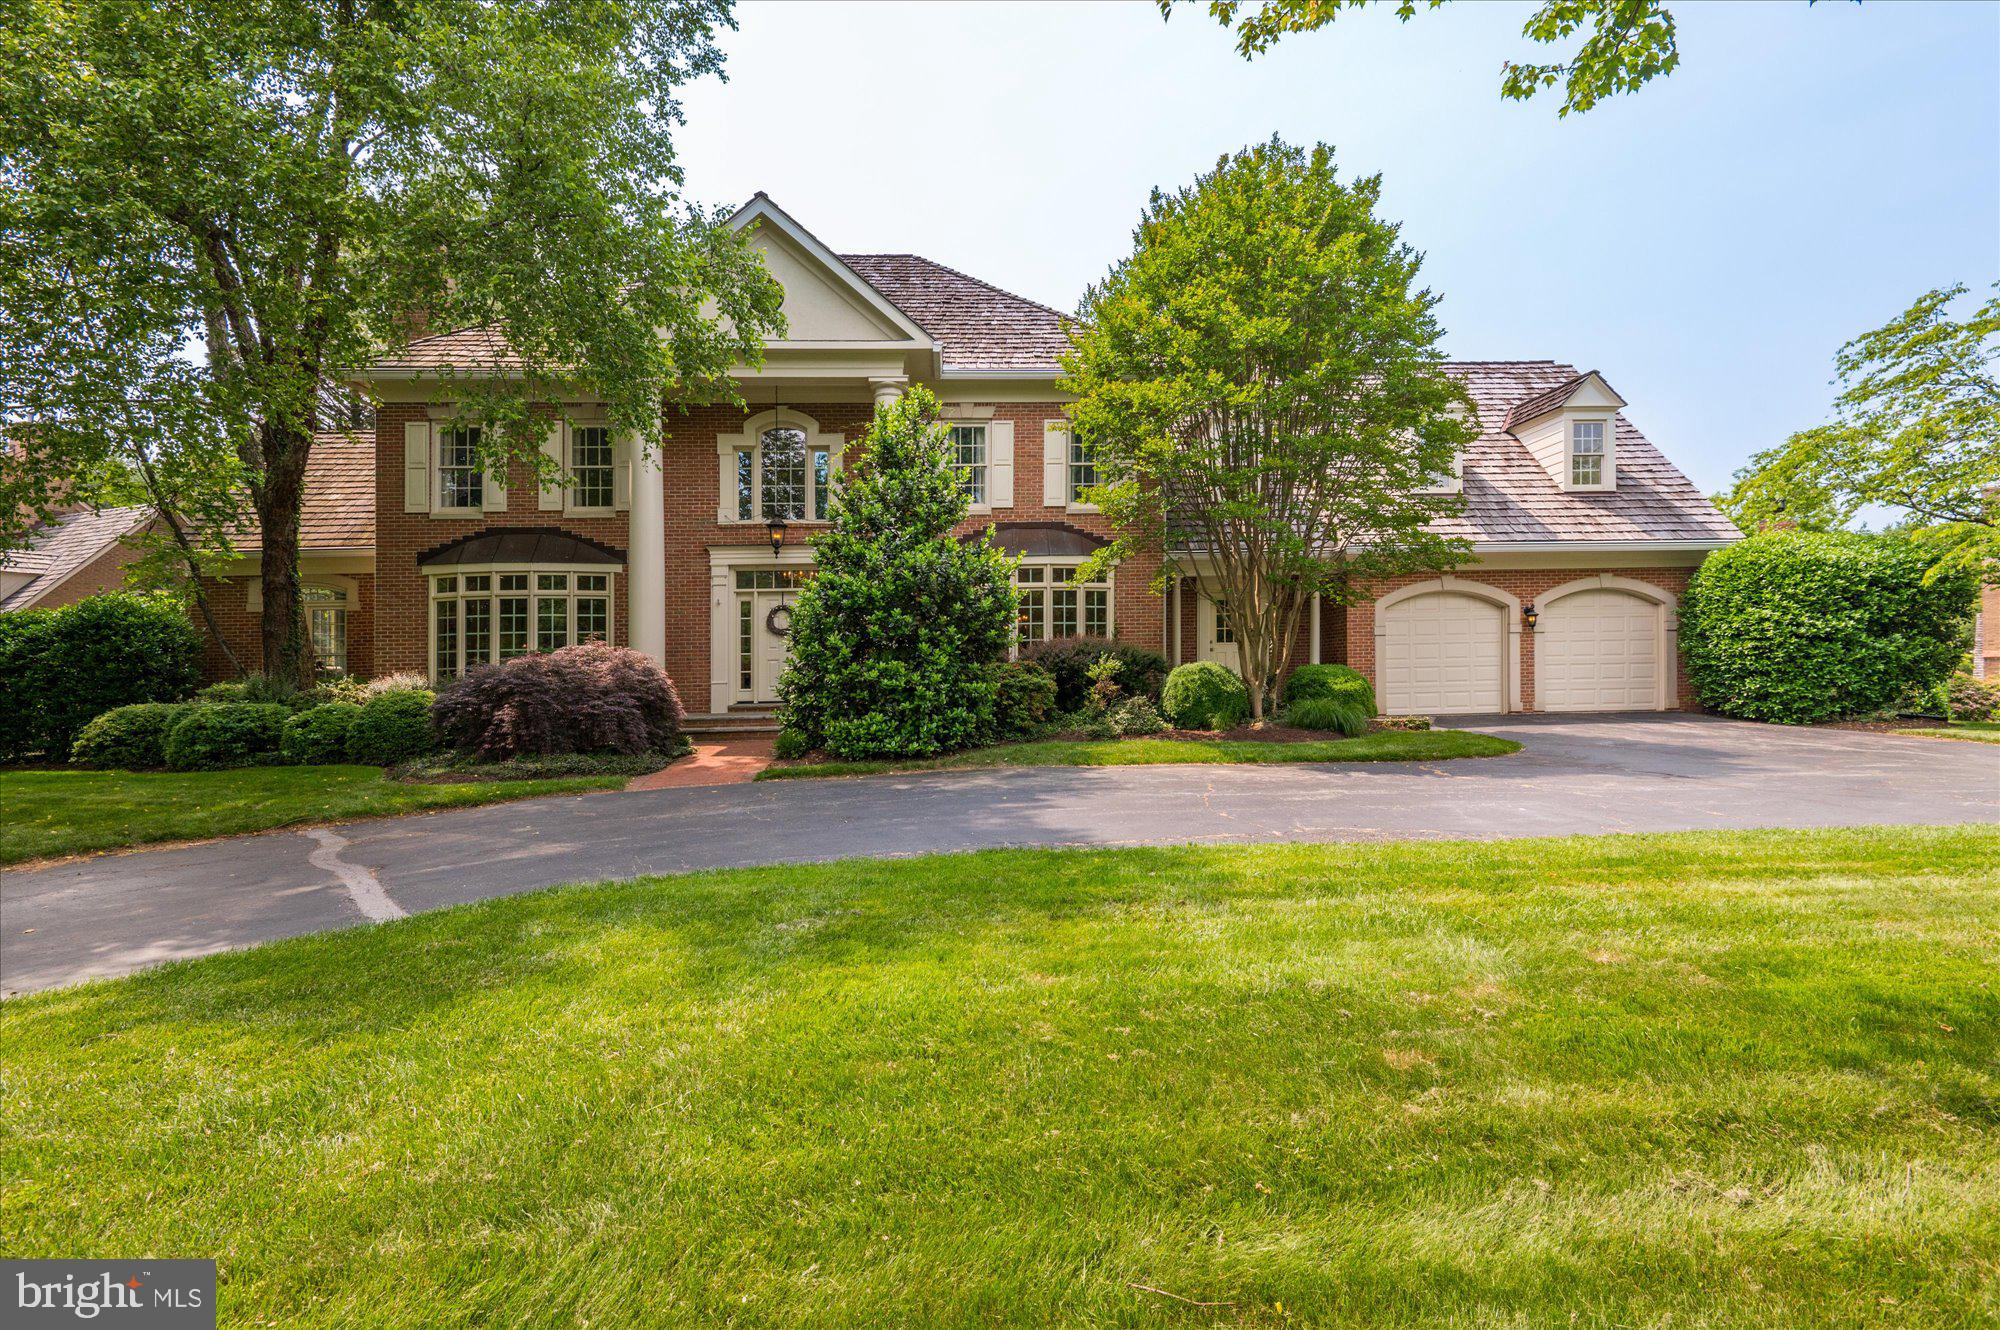
By Appointment only 12-4pm starting  Sunday,  May 28th.  This one is a 10!   Welcome to 9708 Avenel Farm Drive sited on a beautiful lush landscaped lot. This  stunning light filled Mitchell and Best residence has been recently  renovated and expanded to provide all the exciting spaces for todays living!   The circular driveway welcomes you with ample parking for six to eight cars.  An  elegant two story entryway offers easy access to all the major rooms which provide views from the outdoors in.  The main level offers a light filled living room with fireplace, opening to a spacious sunroom and  separate library/office. The beautifully renovated gourmet kitchen opens to two separate family rooms perfect for today's living.  Entertain easily in the private dining room with views to the outdoors.  The windowed two story foyer and main staircase lead up to the bedroom level.  The more than ample  owners suite with stunning new bath provides generous  closet and wardrobe space. Three additional bedrooms and two additional baths complete the second level.  A surprise back staircase leads to the main level. The fully finished lower level welcomes you with multiple tv/gaming areas, and a full bar, plus an additional lower level office and full bath plus large storage room.  A two car garage on the main level of the home completes this welcoming residence all in move in condition!
#MDMC2094476

POTOMAC

9708 AVENEL FARM DRIVE

4 Beds

4 Baths

6,365 Sq.Ft.

$1,895,000

MLS#: MDMC2094476
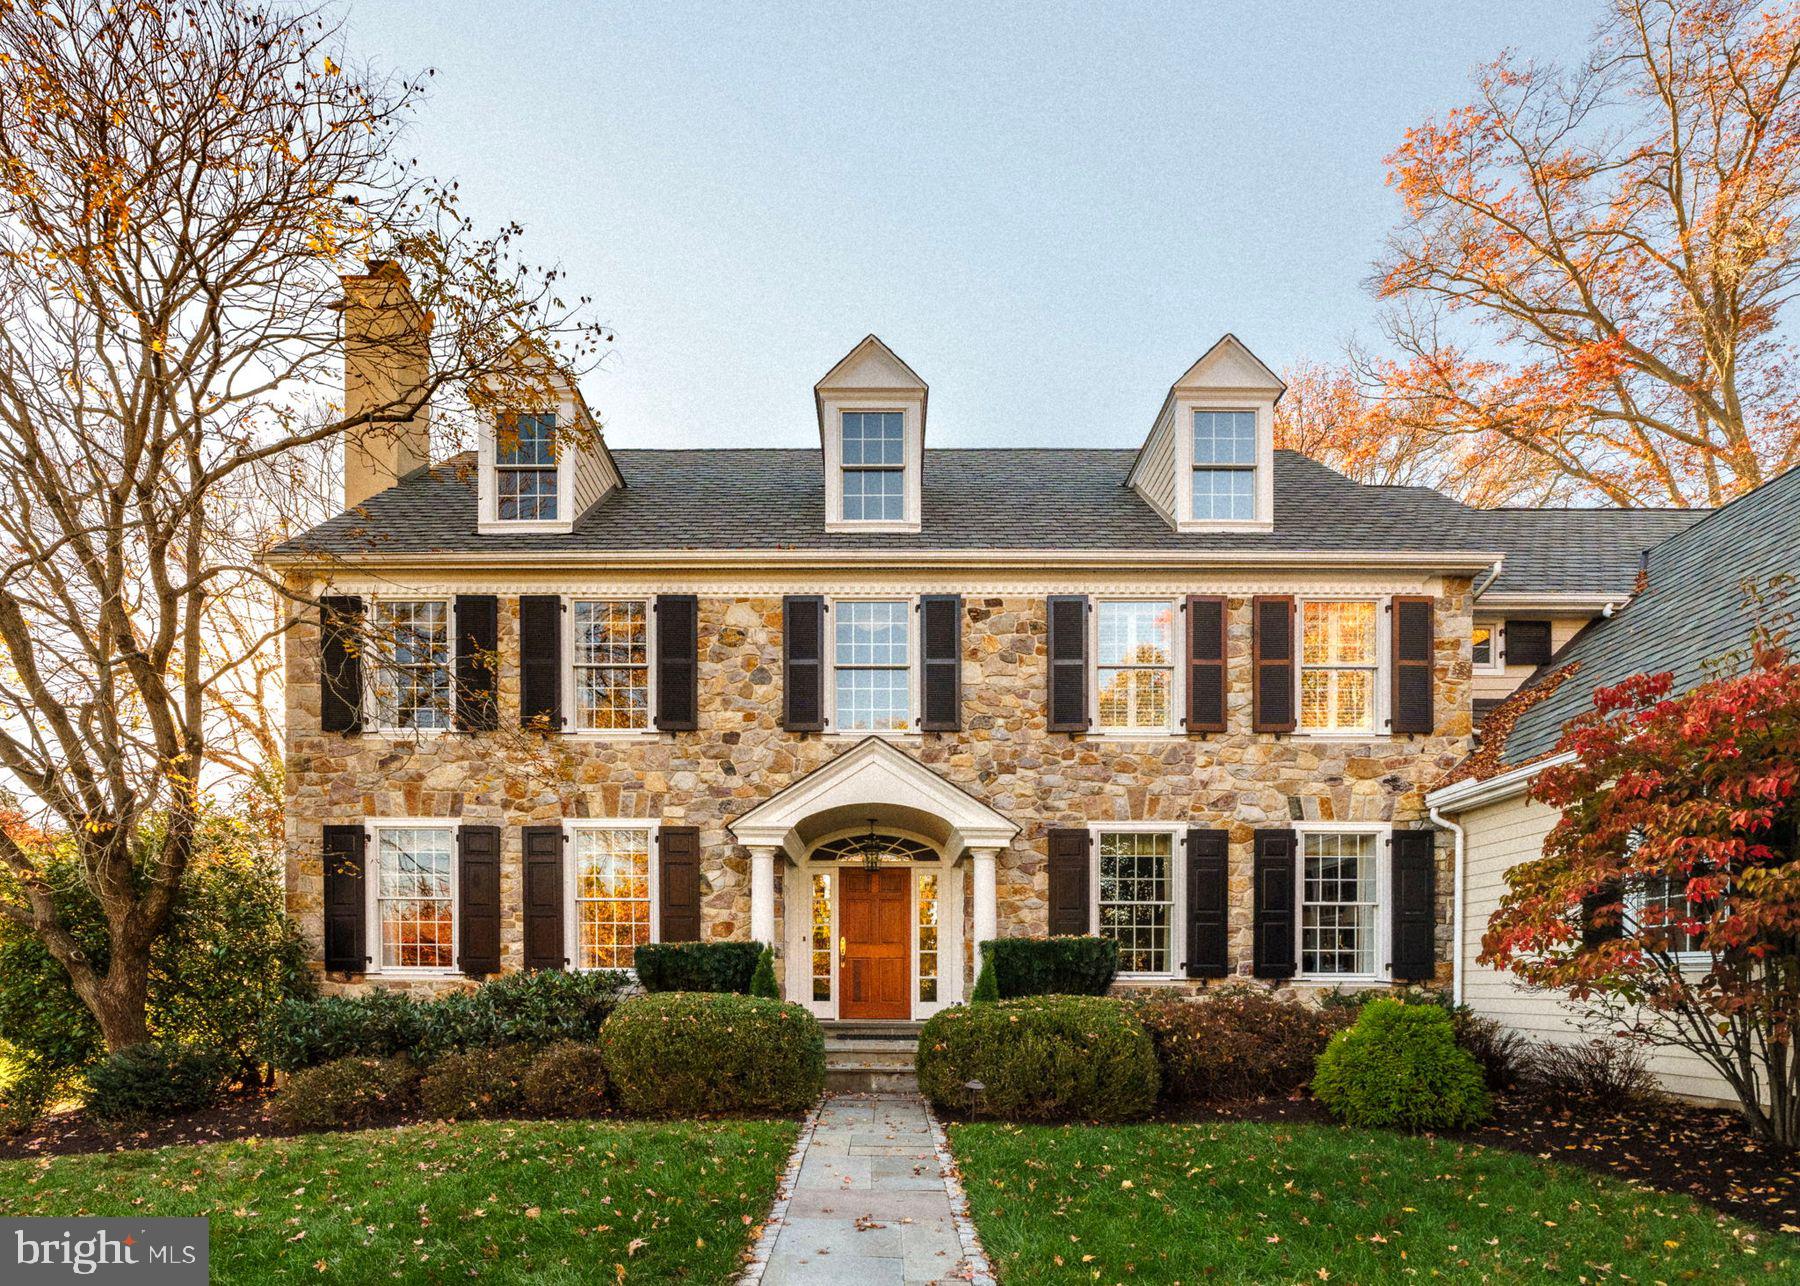
Along the fairways of Whitemarsh Valley Country Club, 700 Thomas Road is gracefully sited on nearly one acre of meticulously landscaped grounds, surrounded by mature trees and breathtaking golf course views. Built in 2002, this custom-built, center hall Modern Colonial blends timeless symmetry with thoughtfully curated interiors and refined craftsmanship. Offering 5 bedrooms and 3.5 baths, the 4,727 sq. ft. home provides versatile spaces ideal for today’s lifestyle. Exquisite millwork and a thoughtfully designed floor plan ensure the comfort and sophistication of contemporary luxury living, while the home’s setting offers a rare sense of privacy within its picturesque golf course surroundings.

The home’s approach is unforgettable, as it sits gracefully elevated above the road, its classic stone façade is revealed through a canopy of mature trees. A flagstone walkway leads to a rich mahogany front door adorned with Baldwin hardware, offering a striking first impression. Inside, a dramatic two-story foyer crowned by a Waterford chandelier reveals gleaming hardwood floors, while tall windows throughout flood the home with natural light. Fully insulated walls enhance the home’s exceptional quiet, creating a peaceful retreat from the outside world.

The main level effortlessly combines refined elegance with everyday comfort. A custom-designed kitchen, featuring bespoke cabinetry, granite countertops, Wolf and Subzero appliances, a large pantry, a kitchen desk, and an island with cooktop, opens to a spacious dining area and sun-drenched great room. The great room offers sweeping views of the grounds and the 8th and 9th holes of the golf course, while rich, custom millwork walls and a gas fireplace, paired with crafted built-ins, anchor the space and infuse it with timeless warmth; seamlessly blending craftsmanship and charm with everyday functionality.

The formal living room, centered around an architecturally detailed gas fireplace, is framed by gridded windows that showcase serene golf course views, and flows seamlessly into a bright private study where continued millwork highlights the home’s sophisticated design. The dining room, graced by a Waterford chandelier, also captures panoramic golf course views, offering a stunning backdrop for entertaining or intimate family gatherings. This level is complete with a stylish half bath, well-appointed mudroom, laundry room, secondary staircase and entrance to a 3-car garage. Designed for both everyday ease and entertaining, the home flows effortlessly indoors and out.

Ascending the staircase, a Waterford chandelier and coordinating sconces set a sophisticated tone, while the wall of windows at the first landing frames a stunning view of the grounds. The second level reveals a luxurious primary suite, complete with a spacious ensuite bath featuring a Jacuzzi tub and a walk-in closet with custom built-in shelving and cabinetry. Through double French doors, an adjoining sitting room offers a quiet retreat for reading or watching TV, all enhanced by sweeping views of the golf course and surrounding treetops.

The second level continues with ease, featuring two additional bedrooms with ensuite baths, a fourth bedroom adaptable as a home office, and a spacious fifth bedroom above the garage which is ideal for overnight guests or extended stays. Breathtaking panoramic views stretch endlessly from this level, offering a daily reminder of the home’s exceptional setting.

The lower level features an expansive basement with impressive ceiling height, offering remarkable potential for future finishing to create additional living, recreation, or wellness space. A Generac whole-house generator provides added comfort and peace of mind year-round.

700 Thomas Road is located in the award-winning Colonial School District and just minutes away from charming shops and dining in Chestnut Hill as well as easy train access to Center City Philadelphia, Manhattan, and Washington, D.C.
#PAMC2171890

LAFAYETTE HILL

700 THOMAS ROAD

5 Beds

3 Baths

4,727 Sq.Ft.

$1,895,000

MLS#: PAMC2171890
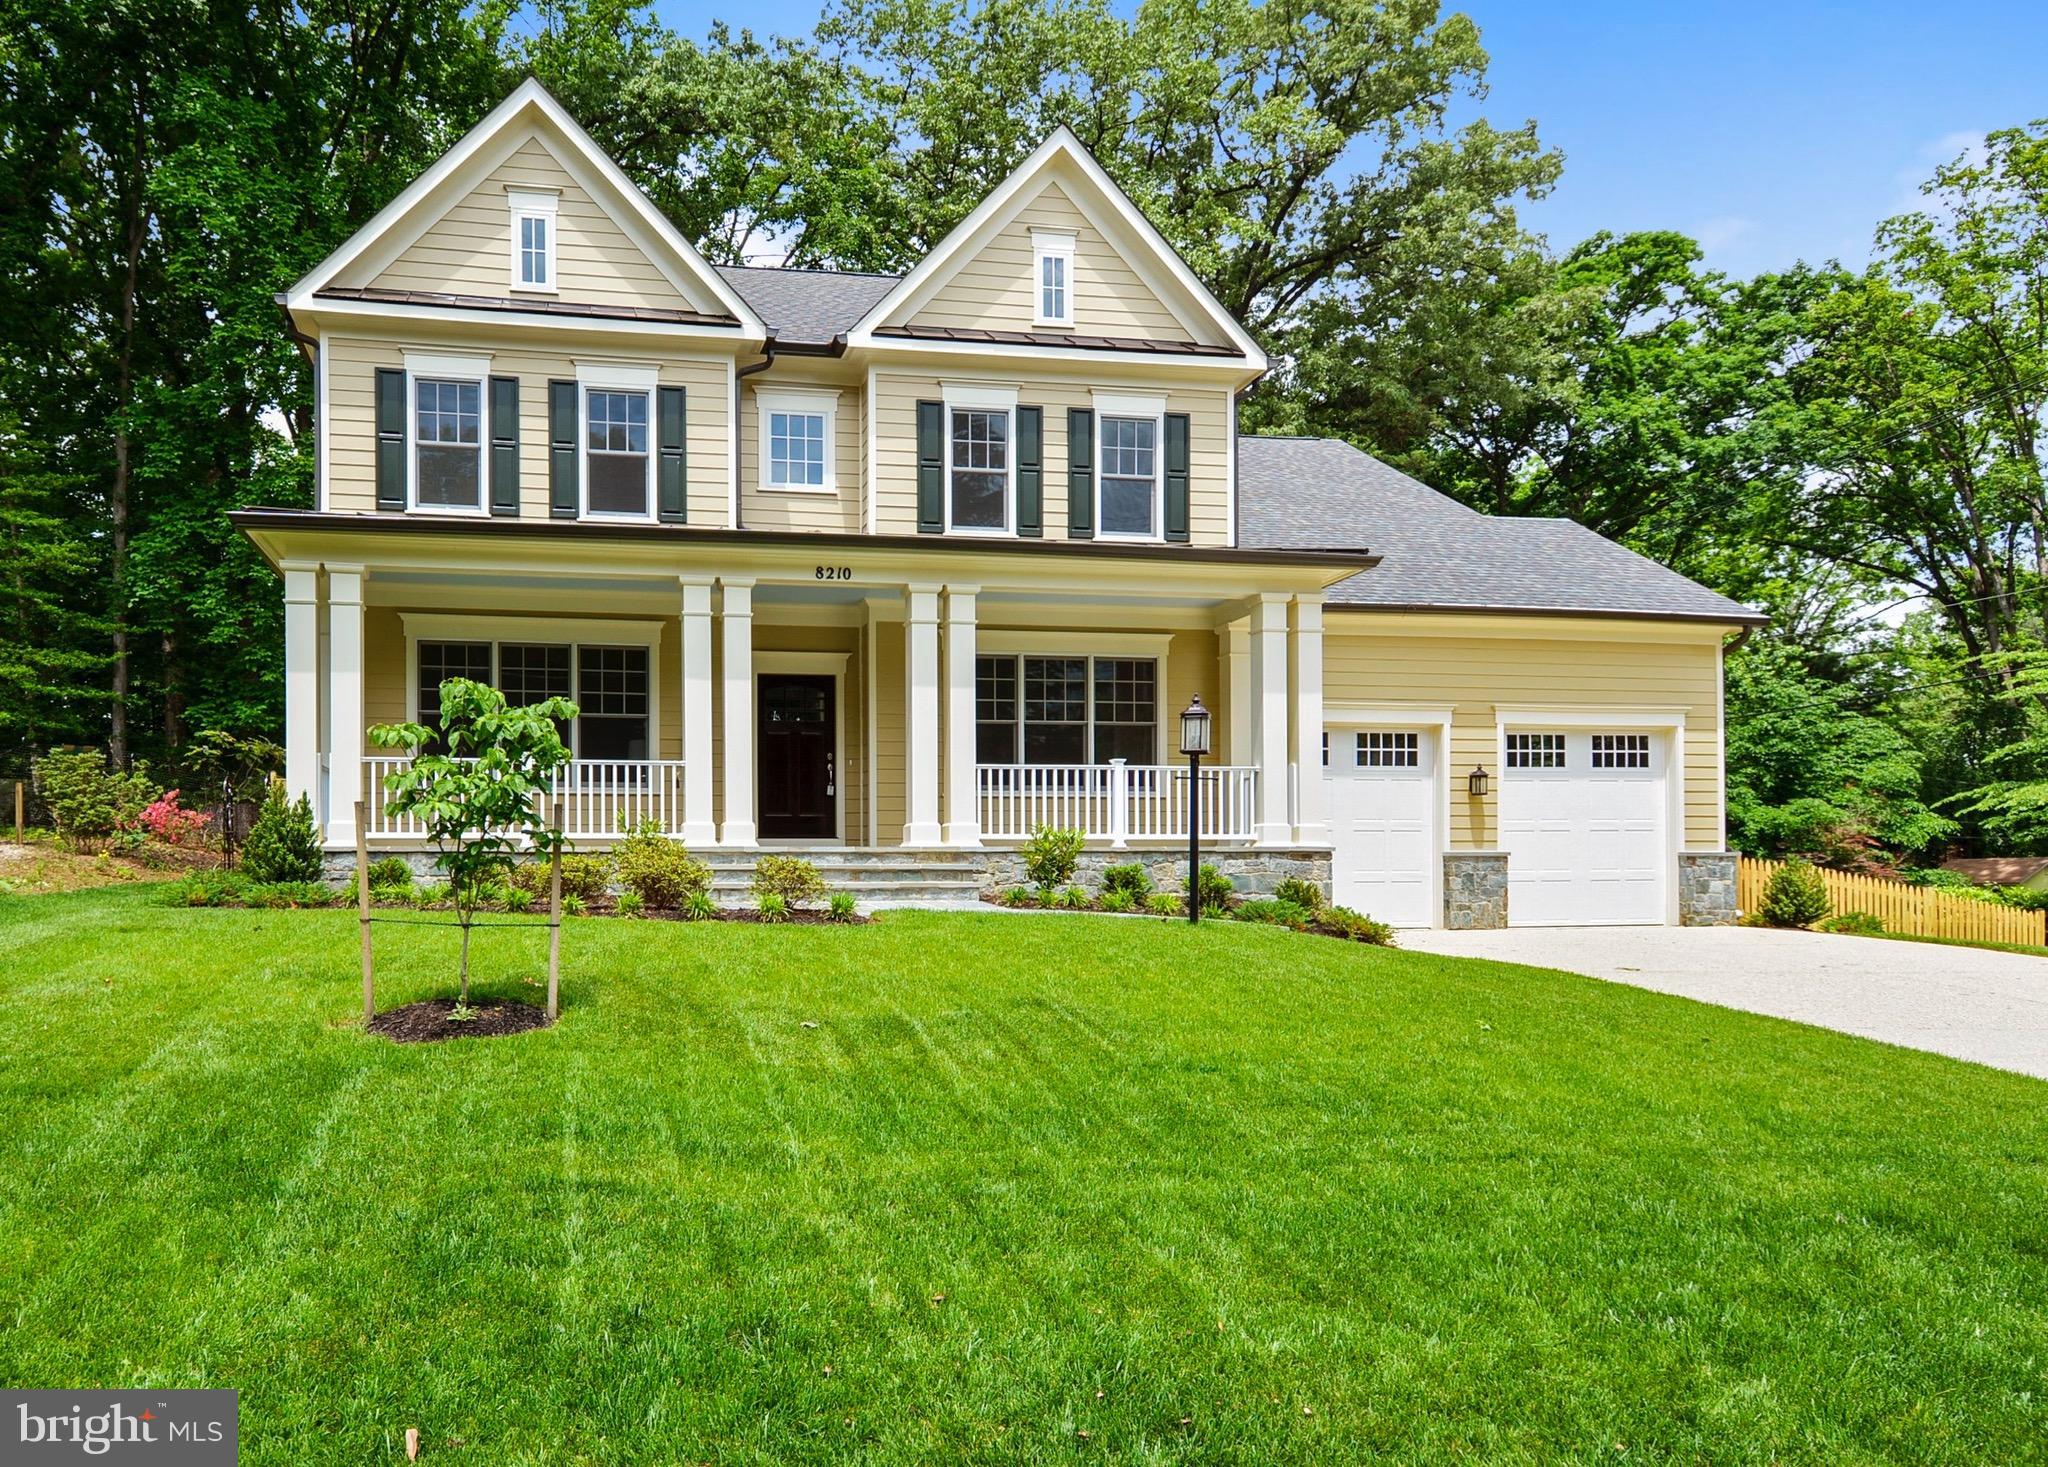
OPEN SUN 2-4PM! Gorgeous Studio Z designed home feat 10' ceilings & a light-filled, open flr plan. Generous rm sizes, incredible designer gourmet kitchen, huge walk in pantry, FR w coffered ceiling, 1st flr study, screened back porch & charming frnt porch. Mstr suite w/expansive closet & spa bath. Optional elevator.  Large 1/4 acre lot, Whitman
#1002535973

BETHESDA

8210 THOREAU DRIVE

5 Beds

4 Baths

6,297 Sq.Ft.

$1,895,000

MLS#: 1002535973
*Furniture and decor included in sale*
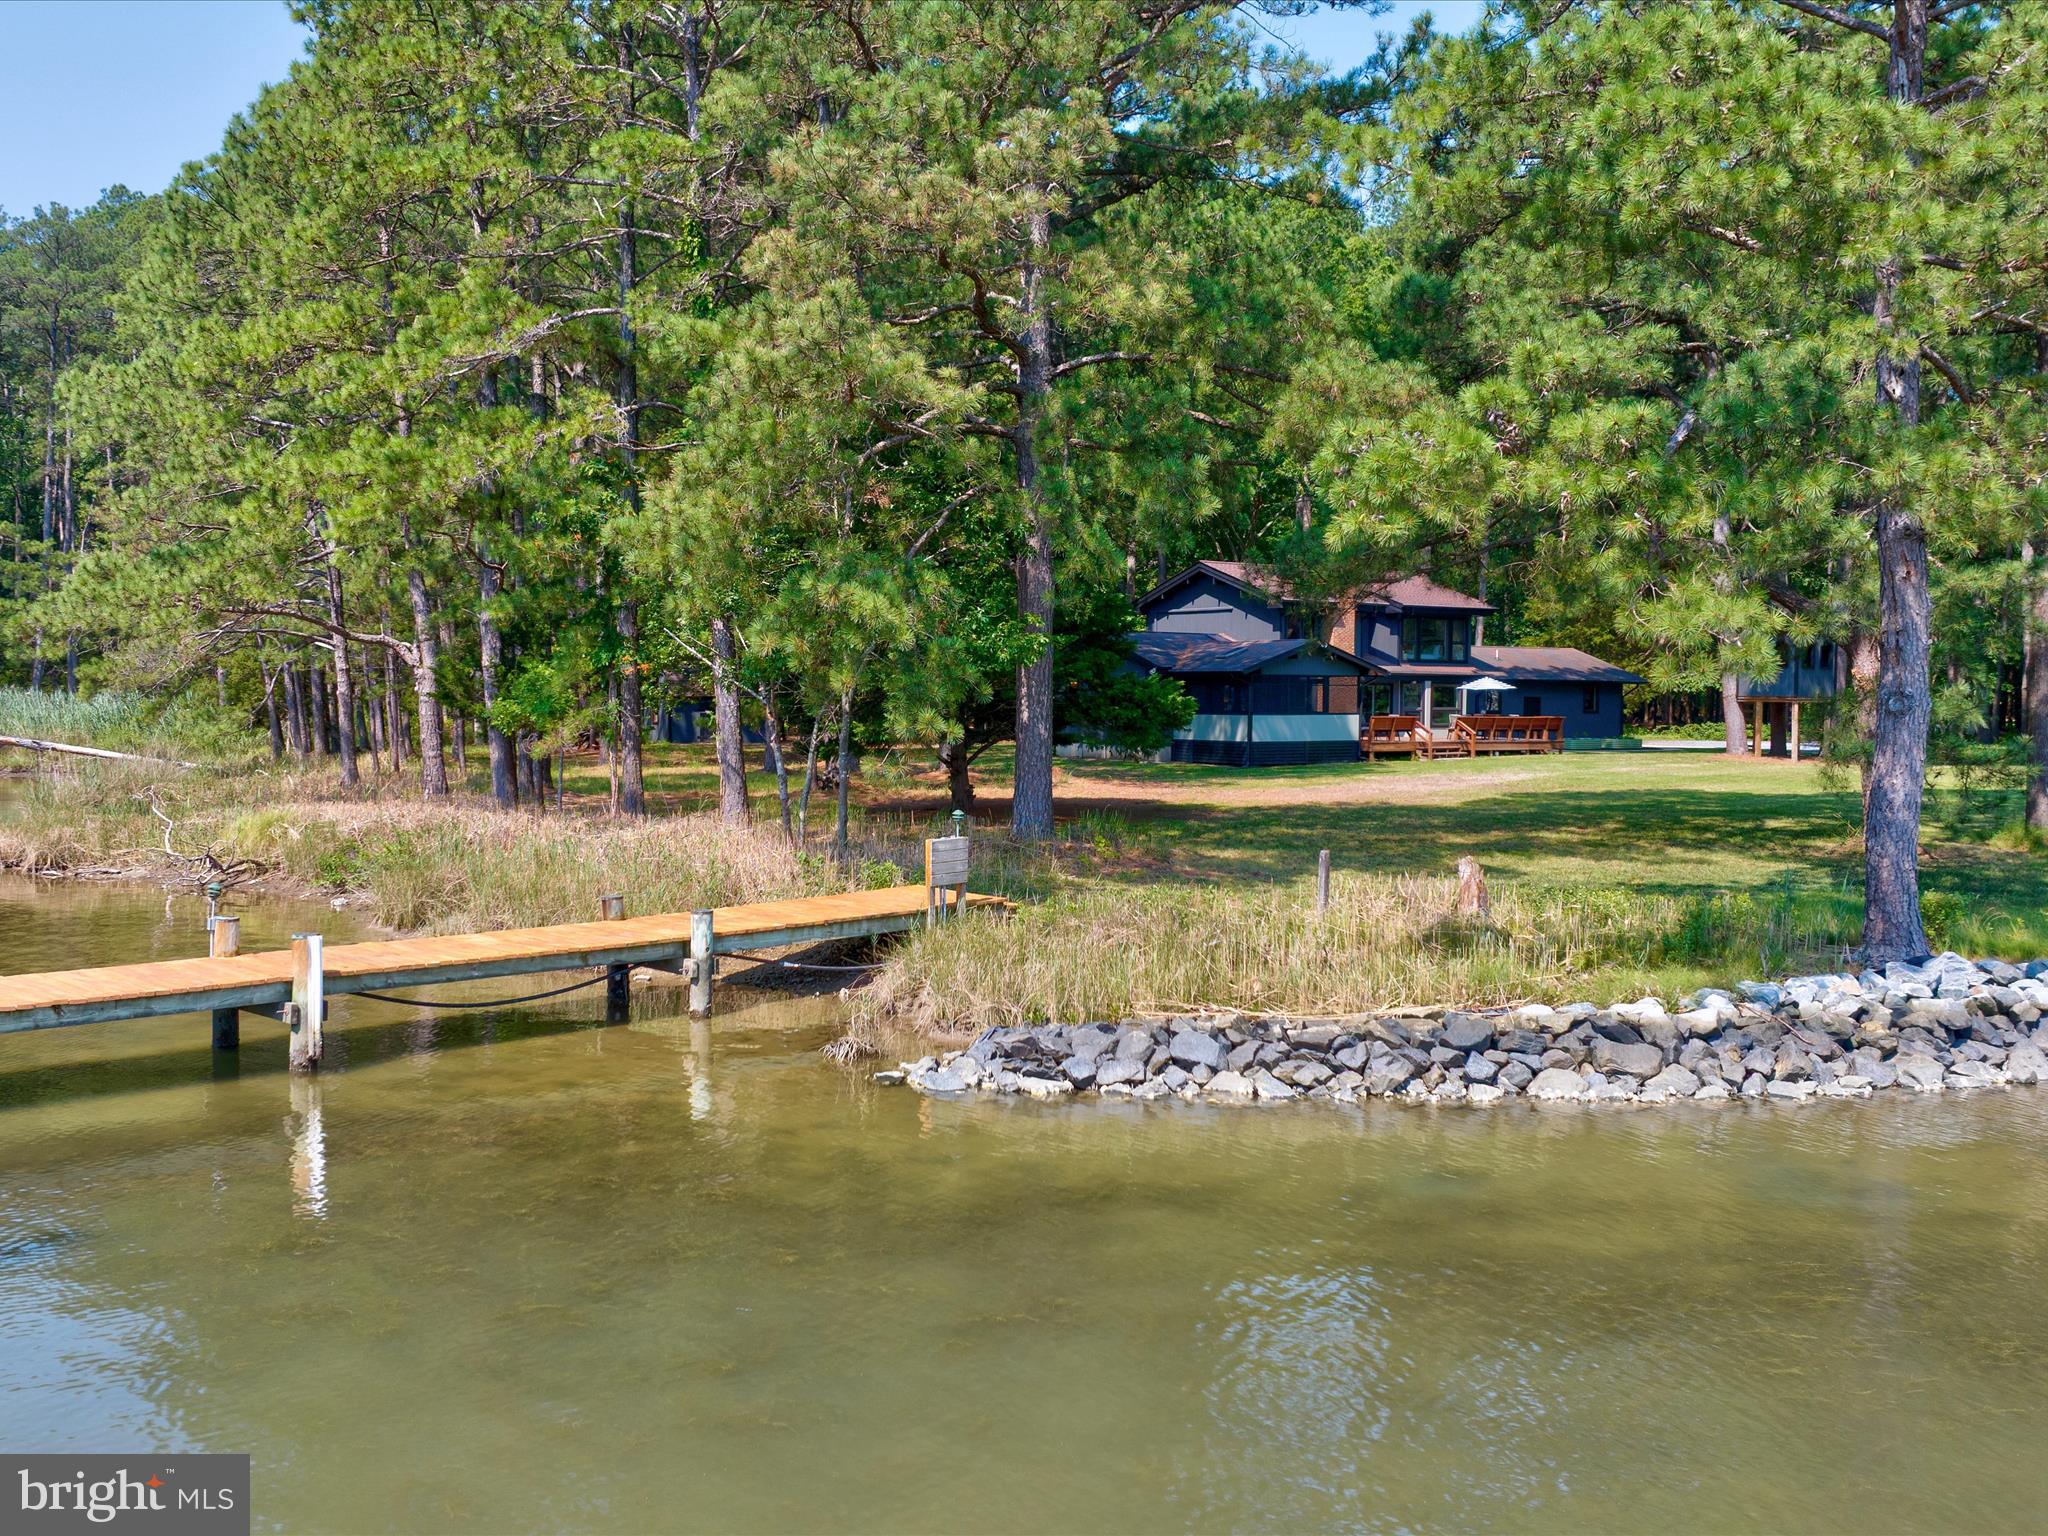
Experience elevated coastal living in this impeccably renovated 2,250 sq ft post-and-beam home, reimagined as a coastal modern contemporary masterpiece by interior designer Hollace Kutay. Known as Oyster Cove for its picturesque 2.5 acre location on Broad Creek, this home is perfectly situated for boaters and kayakers seeking both adventure and tranquility. Enjoy expansive water views from nearly every room, and take full advantage of the private dock outfitted with an electric boat lift—complete with both water and electric hookups for seamless waterfront living.

Featuring 4 bedrooms and 3.5 baths—including dual primary suites upstairs and down—this designer showcase comes fully furnished (except 2 bedrooms) with curated, unique pieces included in the sale.

The chef's kitchen features beautiful black and gold appliances, including a 48-inch duel fuel range. A stunning 9-foot island anchors the room, perfect for casual dining or entertaining, while the separate prep kitchen is equipped with a second refrigerator, sink, and dishwasher, ensuring both efficiency and style. The under-stair wine room with one-of-a-kind wallpaper as well as a dedicated office/lounge add both charm and function. The powder room features a custom artisan octopus sink crafted by designer and artist Hollace Kutay. Enjoy seamless indoor-outdoor living with generous dining spaces perfect for gatherings.

This is a rare turnkey opportunity to own a furnished, design-forward home that’s as livable as it is luxurious. Owner is a Maryland licensed realtor.
#MDTA2011348

BOZMAN

23857 EBB POINT ROAD

4 Beds

3 Baths

2,250 Sq.Ft.

$1,895,000

MLS#: MDTA2011348
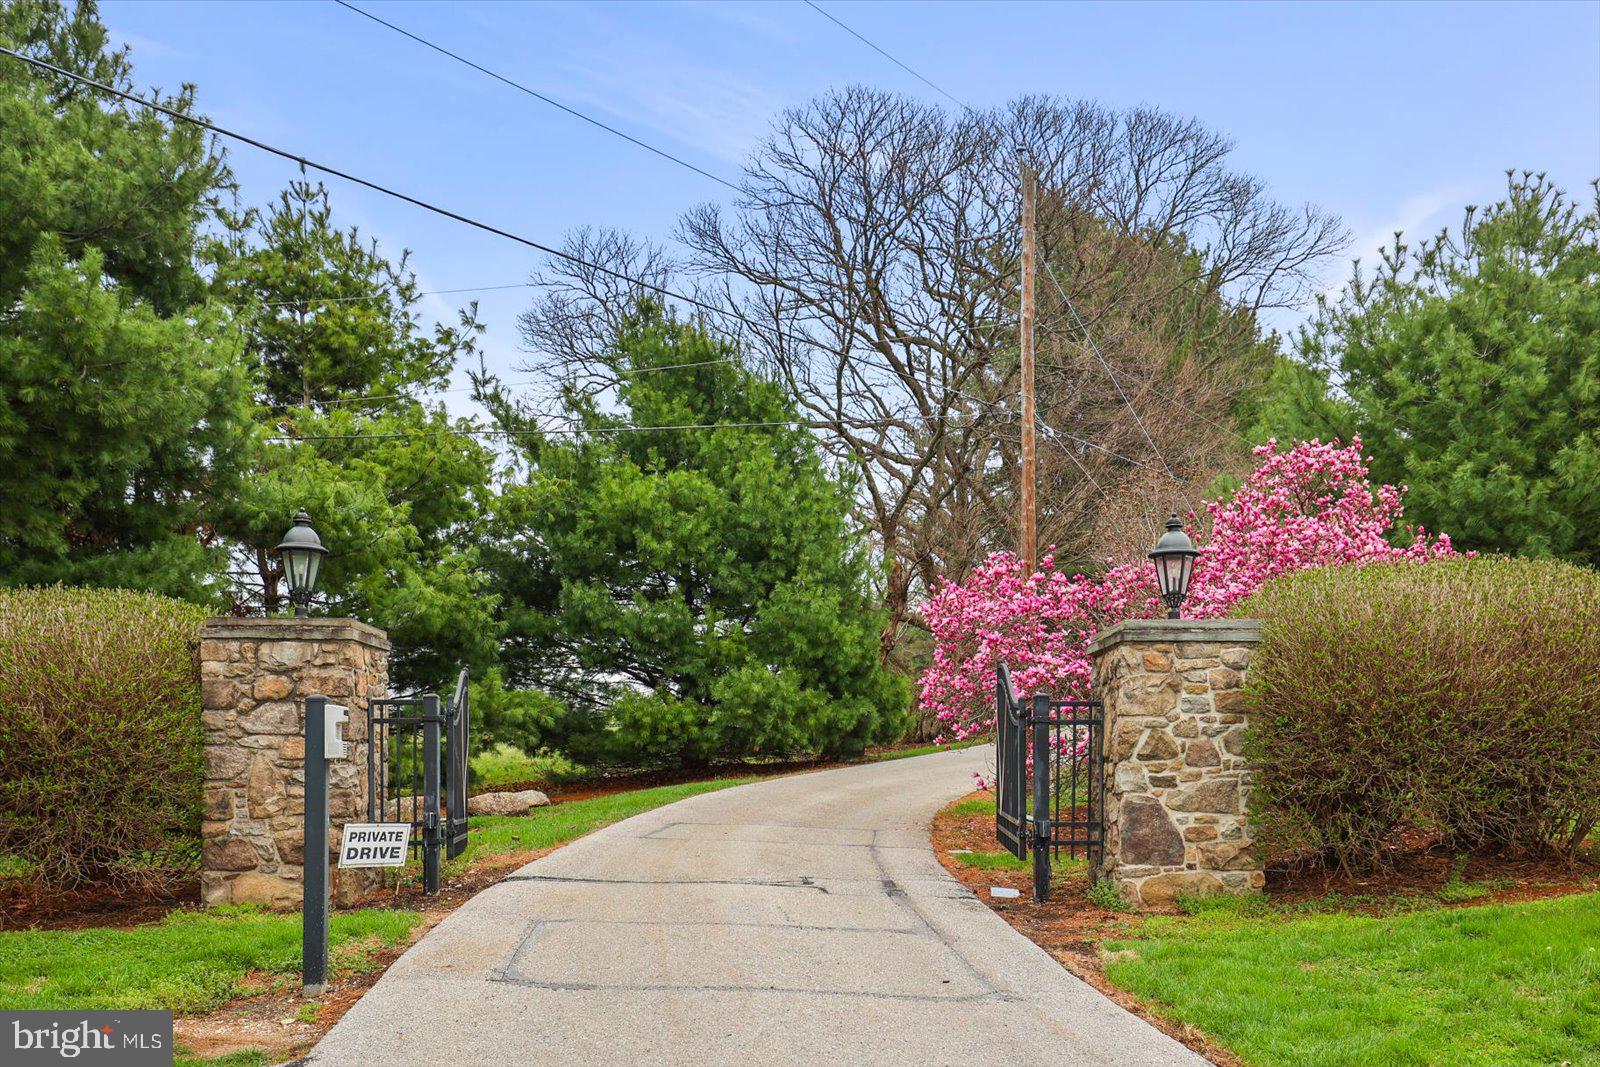
If you value privacy, exquisite views and a resort lifestyle, then look no further as this regal estate, high on the hill is sure to please!  With attention to every detail, this property presents an unmatched level of impeccable design. Enter through a gorgeous masonry pillared gate and be impressed by the tree-lined entryway as you are greeted with breathtaking views that go on for miles. Luxury exudes all around you on this 10+ acre, resort-style residence. An expansive renovation of the entire property showcases this one-of-a-kind custom property for one with distinguished taste. Enter through the double doors to the grand two-story foyer featuring two closets and a settee. Go upstairs and discover two bedrooms complete with walk-in closets and a full bath or continue on the first floor to the massive main living room area with exposed wood beams, a fireplace with beautiful stonework and even a wet bar to service this room. Follow the French doors to the dining room and discover the wall of windows with the extensive, scenic views on full display. Here you will also find a multi-level outdoor terrace, with landscaping to complement the round paved terrace leading to the pool.  Also in the dining room is a bar pass-thru and plenty of room to entertain noted by the oversized dining room table. The kitchen boasts beauty and grandeur that any chef would love. With a portable island, ss appliances and an imported backsplash from Italy, this bright and welcoming kitchen will make creating dinners a delight. The first-floor primary ensuite features 4 closets, 2 sinks, a vanity, dual shower heads, soaker tub, linen closet, and a separate WC. A delightful office space with built-ins and a powder room across the hall make the owners wing a private, personal space. Stroll down the hall to the East Wing and on your way find the meditation room. Here you can enjoy your morning workout with a large fountain, plant life, a 6-person sunken hot tub and powder room. There is a massive dome style skylight above that adds plenty of natural light or enjoy your evenings to gaze at the stars when you wind down from a long day. Continue down the hall to find a French-styled Great room, fit to impress! With 16’ ceilings this spectacular space knows no limits with the enormous fireplace, built-ins, wet bar, mini fridge, motorized cabinet lift TV, stunning chandelier (also on an electric pulley system) and massive windows framing the French doors to the terrace. There is ambiance at every turn of this residence, and the China Room is just one more example. This is a great place for afternoon tea, to host a luncheon, or to enjoy a great novel on the bench seat by the large bay window. Do you enjoy gardening? There is an attached greenhouse with Humidistat/Thermostat; it is a true horticulturists delight! The pool house features a stunning white stone fireplace, water skid-safe ceramic tile floor, skylight, soothing color palate, open-air concept and everything needed for perfection in entertaining as well as two, twin bedrooms!  Be sure to visit the newly resurfaced pickleball court with stunning views and after a game relax those muscles in the sunken, outdoor hot tub or take a dip in the heated 50,000-gallon pool, with dive. This property offers dream-worthy outdoors, mature landscaping and vista views that are unending! There is parking overflow for 26 cars. With just over 10 acres this property is Clean & Green. The main house is a total of 7,249 sq feet. The pool house is a total of 2,561 square feet. Both have been freshly painted to offer a heartfelt welcome to you and your guests. There are 5 bedrooms and 5 baths between both properties.  Location Location Location.  This Estate is like no other. Come and live your best life, every day, on the hill at 6759. Please note: Shown furnished. Furniture does not convey.
#PAYK2100644

HANOVER

6759 E MOULSTOWN ROAD

5 Beds

3 Baths

6,292 Sq.Ft.

$1,895,000

MLS#: PAYK2100644

1 ... 586 587 588 589 590 ... 666
* Listings identified with the FMLS IDX logo come from FMLS and are held by brokerage firms other than the owner of this website. The listing brokerage is identified in any listing details. Information is deemed reliable but is not guaranteed. If you believe any FMLS listing contains material that infringes your copyrighted work please click here to review our DMCA policy and learn how to submit a takedown request. © 2024. First Multiple Listing Service, Inc.
 - property

Send a message

Message successfully sent.

Your message

What is 3 + 4 ?

Reason for contacting?

I agree to receive email communication and understand I can unsubscribe at any time.

I agree to be contacted by Charis Realty Group via call, email, and text for real estate services. To opt out, you can reply 'stop' at any time or reply 'help' for assistance. You can also click the unsubscribe link in the emails. Message and data rates may apply. Message frequency may vary. Privacy Policy

Sign Out

Virtual Assistant

Would you like to take the next step with this property? We can help you schedule a showing or virtual tour, or send you more details.

Yes, I would like more information.

Thank You for Your Reply, One of Our Agents will contact you as soon as possible

No, maybe later.

Thank you, you can always contact me via email, phone number or through the contact form.

Realhub AI

Lucy - Your AI-Powered Realtor

Update Your Temporary Password

Personalize your search

Enter your email and we'll notify you immediately when new listings match what you're looking for.

or enter email address

Already have an account ? Login here

Continue your home search

I agree to receive communications and understand I can unsubscribe at any time.

I agree to be contacted by Charis Realty Group via call, email, and text for real estate services. To opt out, you can reply 'stop' at any time or reply 'help' for assistance. You can also click the unsubscribe link in the emails. Message and data rates may apply. Message frequency may vary. Privacy Policy

Already have an account ? Login here

We use cookies

We use cookies primarily for analytics to enhance your experience. By accepting, you agree to our use of these cookies. You can manage your preferences or learn more about our cookies policy.
