Properties

Browse or get in touch to schedule a walkthrough.

  • Nearby me
Price range

Popular Features

Community Features

Association

Property Features

Waterfront

View

Exterior Features

Interior Features

Style

10000 properties match your criteria

Updated 1 minute ago

E-Alert name

Perfectly perched over three quiet acres on historic Old Windy Bush Rd, this newly built residence offers an exquisite opportunity to experience country living in the heart of New Hope, Bucks County, PA.  Gorgeous designer finishes are showcased amongst all 2,965  square feet of living space, beautifully imagined by Luce Architects and constructed by McGahan Enterprises. Every element within the residence is new, including all mechanical systems and infrastructure. The interior is showcased with rustic wide-plank, oak hardwood flooring, a stone adorned gas fireplace centering the living room, a dining room with backyard access, a state-of-the art- gourmet kitchen w/ a new Thermador appliance package, custom cabinetry & quartzite countertops,  a dedicated laundry room w/ custom built-ins, and three spacious bedrooms with beautifully appointed bathrooms. The Owner's Suite showcases soaring ceiling heights, a generous walk- in closet, radiant heated primary bathroom flooring w/with soaking tub, spacious glass shower and unique ceramic tiling gracing the walls. Outside, a detached two car garage offers additional storage and creative flexibility with a kitchenette and a second floor flex space which includes a full bathroom, ideal for an office, studio or guest accommodations. Immerse yourself in the serene beauty of high-end country living, complete with a lush backyard ready for your gardening touch or your favorite pastimes.  Nestled just minutes away from the vibrant towns of New Hope and Lambertville, and surrounded by the region's finest attractions, 3503 Old Windy Bush awaits your discovery. Entirely turnkey and incredibly brand new, this property is absolutely amazing ! *Main house is 2,440 sq ft with 3 bedrooms. Detached garage is 525 sq ft with kitchenette, full bathroom and large studio/living/bonus space.
#PABU2130556

NEW HOPE

3503 OLD WINDY BUSH ROAD

3 Beds

2 Baths

2,965 Sq.Ft.

$1,995,000

MLS#: PABU2130556
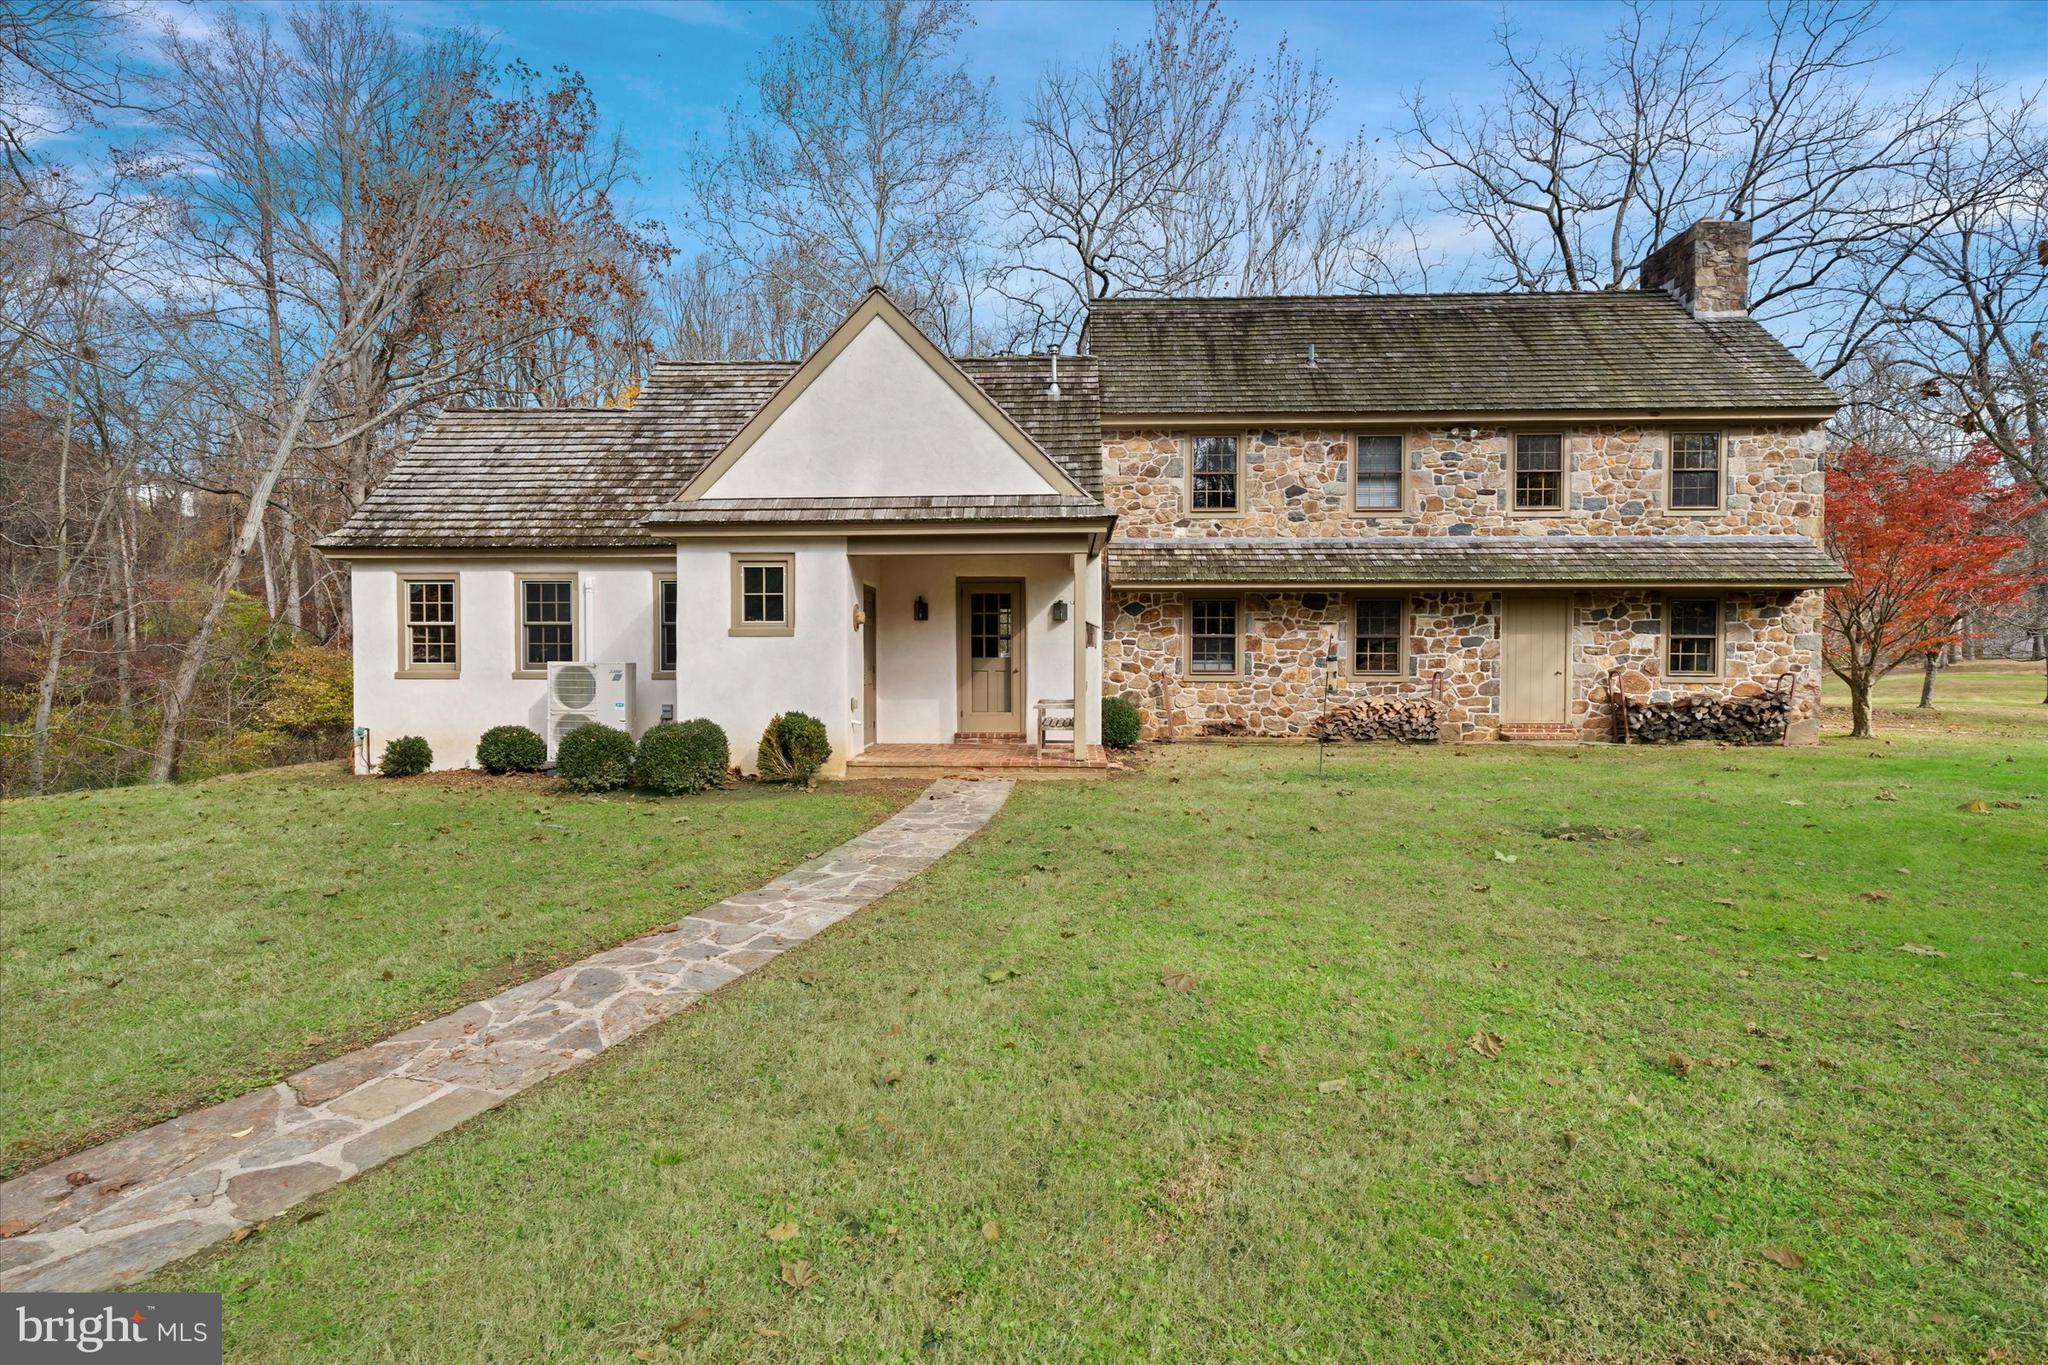
Follow the long tree lined drive to this wonderful property.  975 Brintons Bridge Rd is rare find on this coveted road.  Coming up to the property you will appreciate the lay of the land and the privacy that this property affords.  Enter the home that is filled with charm and details such as brick flooring, random width hardwoods, deep windowsills and exposed beams.  The formal Living Room has a fireplace with doors on either side that lead to the back yard.  From there you flow into the formal Dining Room with brick flooring and exposed beams.  On to the kitchen that is an eat in and overlooks the Family Room with fireplace and built ins.  On the other side of the kitchen down a hall is a Mud/Laundry Room with outside access and tons of closet space.  Continuing down the hall, you will find a large Library/Study/Office space that overlooks a stone patio, private backyard and large pond.  A half bath completes the main floor.  There are two staircases to the second floor, a primary bedroom with fireplace and full bath with attached dressing room with multiple closets that has direct access to the second of the three bathrooms, two more bedrooms, one with a fireplace and the third full bath.  The main house is equipped with (3) ductless, mini A/C splits on main level.  Outside, a rear patio and a composite deck that overlooks a large aeriated pond.  There are a number of buildings on the property including a 3-car detached garage with its own attached cottage.  The cottage is the perfect space for a studio, quiet space, man-cave or guest quarters and is equipped with central A/C.  It has a full bath, a bedroom and large living room.  Down the driveway, on the other side of the pond, there is a storage barn with 4 concrete bays, electric, water, connected office/storage/filing room.  For the pets in the family there are kennels, a 3-stall barn with covered protection on either side, 2 pastures and a smaller fenced paddock.  This property is convenient to Chadds Ford, West Chester, Wilmington, fabulous restaurants and amenities.
#PACT2123756

WEST CHESTER

975 BRINTONS BRIDGE ROAD

4 Beds

3 Baths

3,694 Sq.Ft.

$1,995,000

MLS#: PACT2123756
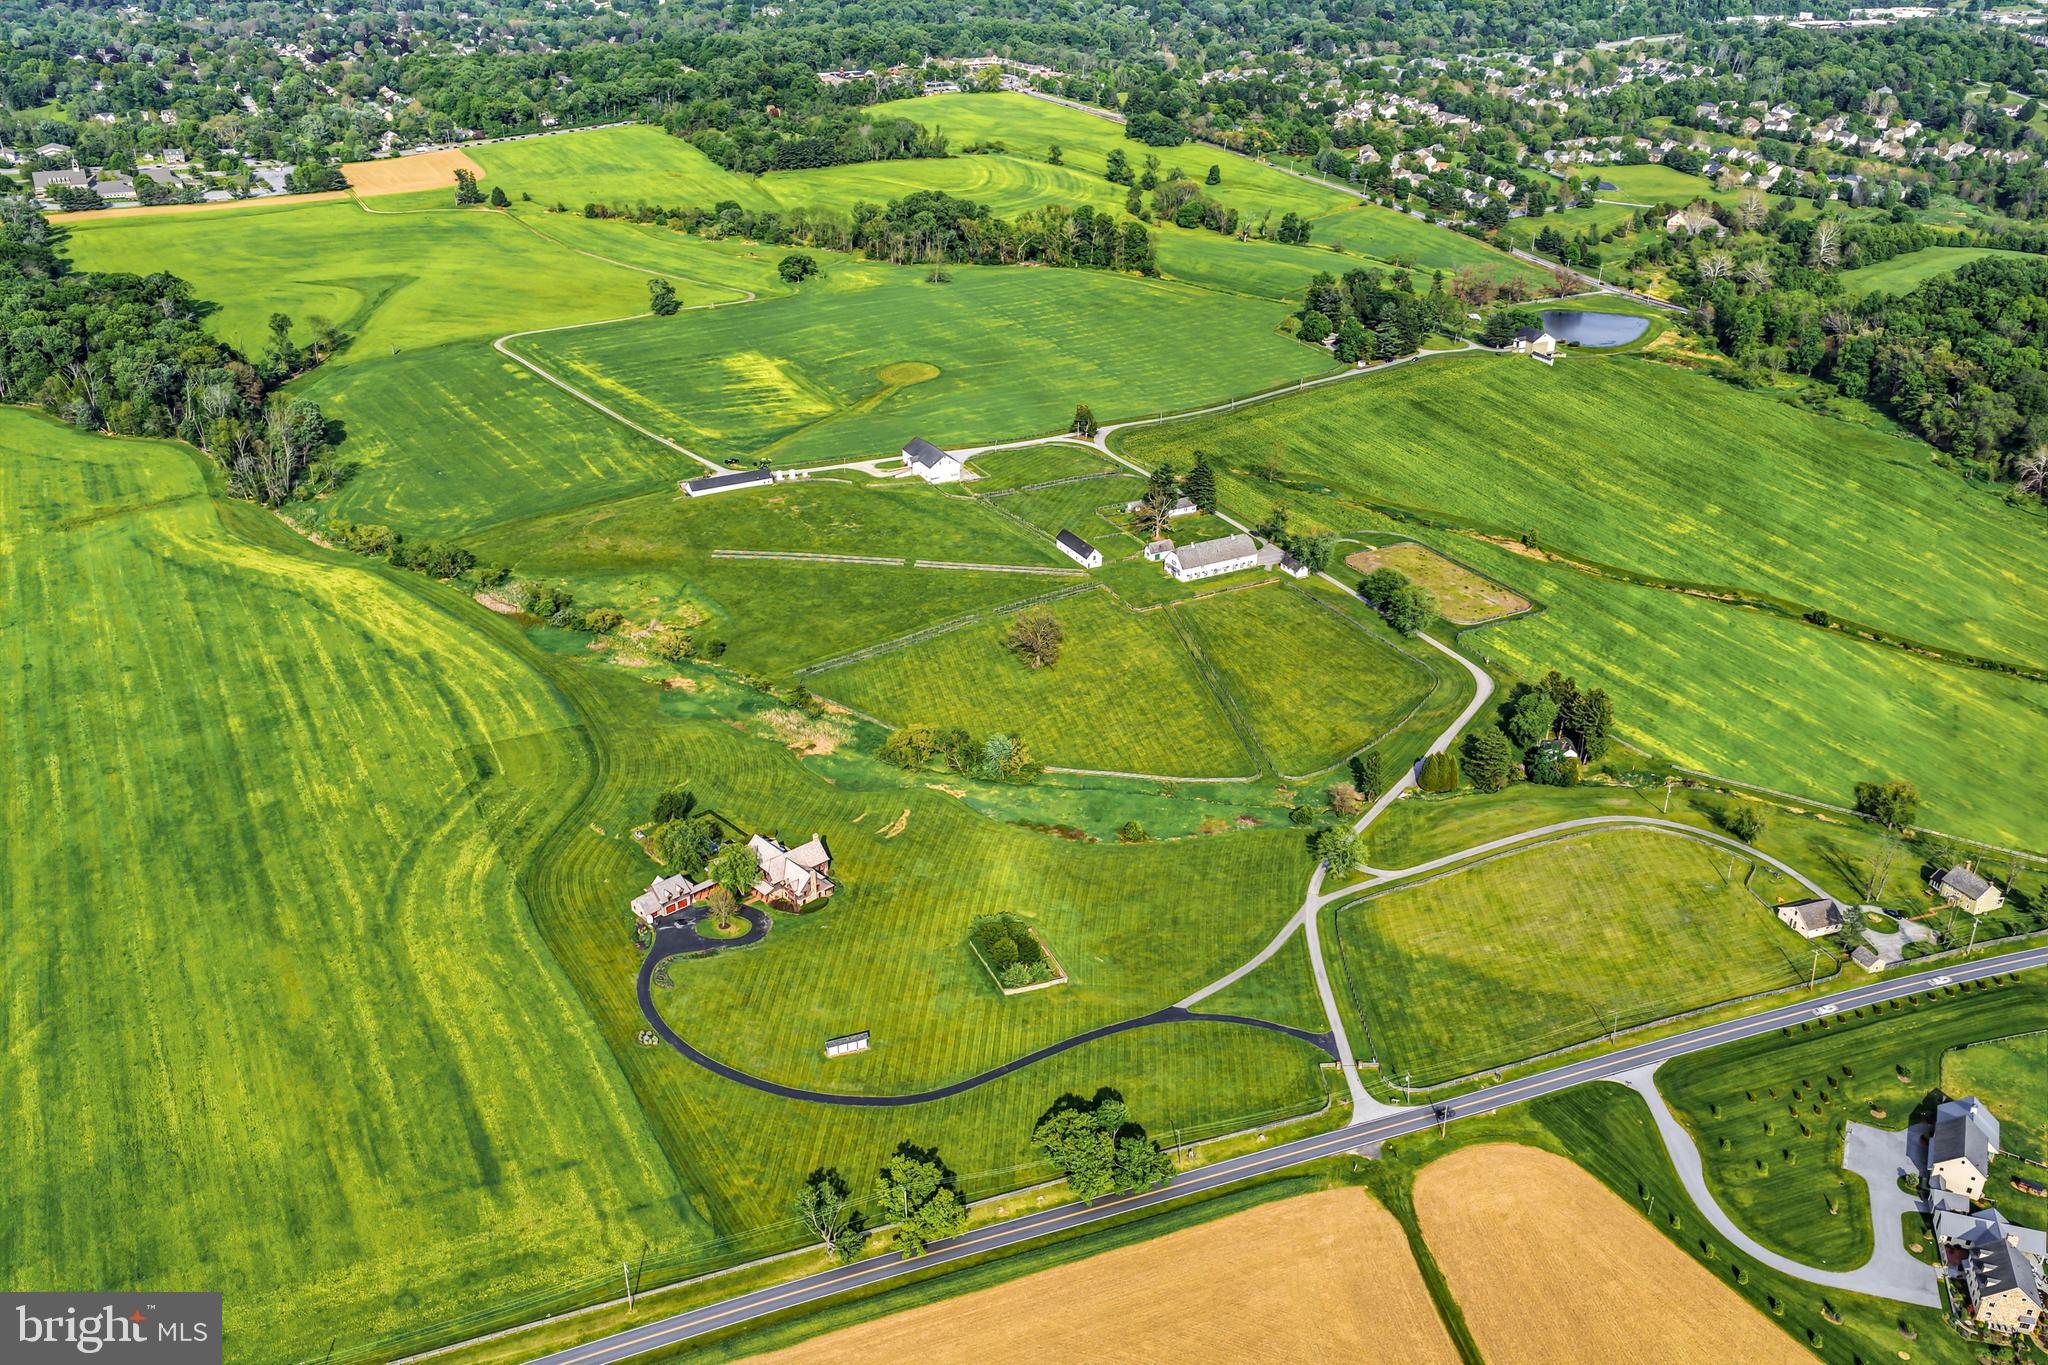
Seize the once in a lifetime opportunity to own, utilize, customize and preserve part of historic Crebilly Farm. This 27.40 acre multi -barn parcel, placed under conservancy, features enclosed paddocks, several notable barns including a classic Pennsylvania forebay barn, large horse barn with 16 stalls, tack room, feed room, wash stall ,  corn cribs, storage sheds, 2 guest houses and an original blacksmith shop. The new owner of this parcel may build the home of their dreams on this stunning site with breathtaking views and may add additional structures such as a swimming pool, tennis court, indoor horse area and more. This lot also has access to the adjacent 206 acres Natural Lands Trust grounds owned by Westtown Township and under conservancy, intended for passive use walking trails.  Create the compound of your dreams and seize this rare opportunity to own a spectacular oasis in a coveted and convenient location.  Just minutes from renowned schools, shopping, restaurants, transportation, Philadelphia International Airport and more.
#PACT2127048

WEST CHESTER

1123 S NEW STREET

5 Beds

2 Baths

2,520 Sq.Ft.

$1,995,000

MLS#: PACT2127048

Exceptional Design, Timeless Elegance, and Modern Luxury! Originally built in 1990 and extensively reimagined through a designer-led renovation, this exceptional residence offers the feel of new construction while maintaining its classic architectural charm. Thoughtfully selected finishes, impressive details, and beautifully designed living spaces create the perfect balance of sophistication and comfort.

A dramatic two-story foyer welcomes you with porcelain tile flooring and an elegant staircase. French doors open to a private office with coffered ceilings and custom built-ins, while the vaulted living room features a striking gas fireplace with a porcelain-tiled surround and an expansive bay window. The adjoining formal dining room opens to a charming walled garden.

The gourmet kitchen is beautifully appointed with white Shaker cabinetry, quartz countertops, premium Viking appliances, and a spacious breakfast area. Just beyond, the inviting family room features coffered ceilings, a gas fireplace, and surround sound. French doors lead to an incredible elevated covered porch, complete with a Wolf gas grilling station, retractable screens, and ceiling-mounted heaters for year-round enjoyment. A stylish powder room, custom laundry room, and three-car garage complete the main level.

Upstairs, the luxurious primary suite offers vaulted ceilings, a fireplace, and a stunning spa-inspired bathroom. Three additional bedrooms, two full bathrooms, and a versatile study with custom built-ins, access to a private sun deck, and a library ladder leading to a loft complete the upper level.

The finished walk-out lower level is equally impressive, featuring a spacious recreation room with fireplace, surround sound, wet bar, and French doors to the covered patio. A glass-enclosed exercise room, fifth bedroom, full bathroom, and utility room with advanced mechanical systems provide additional comfort and flexibility.

Outdoor living is truly exceptional, with a fenced backyard, firepit, dedicated dog run, covered lower-level patio, elevated entertaining porch, and upper-level sun deck. A remarkable combination of architectural character, designer finishes, luxurious amenities, and exceptional versatility, this home delivers an elevated living experience at every turn.
#MDBC2179340

PIKESVILLE

18 HAMBLETON COURT

5 Beds

4 Baths

5,517 Sq.Ft.

$1,995,000

MLS#: MDBC2179340

Elegantly constructed by Zaveta Custom Homes, this exquisite residence showcases tasteful updates while offering undeniably beautiful equine pasture views. The unifying layout of the kitchen, living room, and piano room champions contemporary practicality while bathing the interiors in copious natural light. Newly fitted French glass doors along with a selection of windows afford a captivating outlook on the elegantly manicured backyard patio, creating a peaceful and picturesque ambiance. The luxurious first level showcases a dedicated study with custom built-ins, a grand dining room and a newly installed butler's pantry for additional culinary conveniences. Upstairs, the four bedroom suites have been lovingly maintained, all generous in size and each conveying a sense of comfort. The Owner's Suite presents an extra-large walk-in closet equipped with laundry and grants direct entry to a bonus room that can serve as a nursery, supplementary closet, workspace, or fitness area. Escape to the fully finished, walk-out, lower level with additional bedroom and full bath, pool table, living room with fireplace and wine storage. This sophisticated residence is located directly off of the esteemed Lurgan Rd, within the much sought-after Council Rock School District, and offers quick access to all primary commuter routes. Quite simply put, 8 Eastburn Drive offers understated elegance and unrivaled craftsmanship in a truly captivating setting, a congruous blend that makes it the perfect stage for your upcoming chapter.
#PABU2121512

NEW HOPE

8 EASTBURN DRIVE

5 Beds

4 Baths

5,412 Sq.Ft.

$1,995,000

MLS#: PABU2121512

Nestled on 26 breathtaking acres in the heart of sought-after Chester Springs, this exceptional equestrian estate offers the perfect blend of historic character, modern comforts, and versatile farm amenities. Privately situated at the end of a quiet country lane, the picturesque property is framed by rolling pastures, mature woodlands, and panoramic Chester County views, creating an idyllic setting for horse enthusiasts and those seeking a true country lifestyle. The circa-1850 farmhouse retains its timeless charm with deep windowsills, built-in shelving, and two inviting wood-burning fireplaces, while thoughtful updates provide modern convenience. Sun-filled living and dining spaces showcase sweeping views of the farm, and the updated kitchen features granite countertops, freshly painted cabinetry, a center island, wine refrigerator, and convenient mudroom entry. A warm and welcoming family room with custom built-ins opens to a four-season sunroom and outdoor patio, offering the perfect vantage point to enjoy the beauty of the surrounding countryside. Equestrians and hobby farmers alike will appreciate the thoughtfully designed farm infrastructure. Approximately 12 acres of fenced pasture provide abundant turnout and grazing opportunities, complemented by five paddocks with automatic waterers, two run-in sheds, and newer vinyl fencing throughout. The well-appointed 8-stall barn includes oversized stalls, a new wash stall, tack room, and feed room, and is currently configured for a breeding operation. Three dry-lot paddocks offer flexibility for rehabilitation, specialized turnout, or training needs. A diesel generator services the farm for added peace of mind. The property's gently rolling topography and expansive open ground present an exceptional opportunity for the addition of a riding arena, further enhancing its appeal as a premier equestrian facility. Surrounded by protected woodlands and scenic countryside, the farm offers a rare combination of privacy, functionality, and future potential. Located just minutes from Ludwig's Corner, shopping, dining, and major transportation routes, this remarkable Chester County farm provides a unique opportunity to enjoy an authentic equestrian lifestyle while preserving a legacy property for generations to come.
#PACT2135966

CHESTER SPRINGS

175 CEDAR LANE

4 Beds

2 Baths

3,166 Sq.Ft.

$1,995,000

MLS#: PACT2135966

Coming soon
Welcome to this extraordinary, fully renovated residence in the highly sought-after Town of Chevy Chase, where timeless elegance meets modern luxury in one of the area’s most desirable neighborhoods. Currently undergoing a complete top-to-bottom transformation and coming soon to the market, this exceptional home has been thoughtfully redesigned with impeccable craftsmanship, sophisticated finishes, and today’s most desirable amenities throughout.

The gourmet chef’s kitchen will feature all-new high-end appliances, custom cabinetry, premium countertops, and designer finishes, seamlessly flowing into inviting gathering areas ideal for entertaining family and guests alike. Spacious living and dining areas provide warmth and sophistication, while expansive windows fill the home with natural light and showcase the beautifully landscaped surroundings.

This remarkable renovation includes all new major systems and upgrades throughout, including a brand-new roof, new HVAC system, new windows, new water heater, new heating system, new appliances, updated electrical and plumbing systems, engineered wood and LVP, and tile and countless additional improvements—offering peace of mind and turnkey convenience for years to come.

Ideally located just moments from downtown Bethesda, Friendship Heights, Metro access, fine dining, boutique shopping, parks, trails, and top-rated schools, this stunning residence offers the perfect blend of luxury, comfort, and convenience in the heart of Chevy Chase.

This is a rare opportunity to own a completely reimagined home in one of Maryland’s most prestigious and beloved communities.
#MDMC2248386

CHEVY CHASE

7710 CHATHAM ROAD

5 Beds

4 Baths

3,217 Sq.Ft.

$1,995,000

MLS#: MDMC2248386
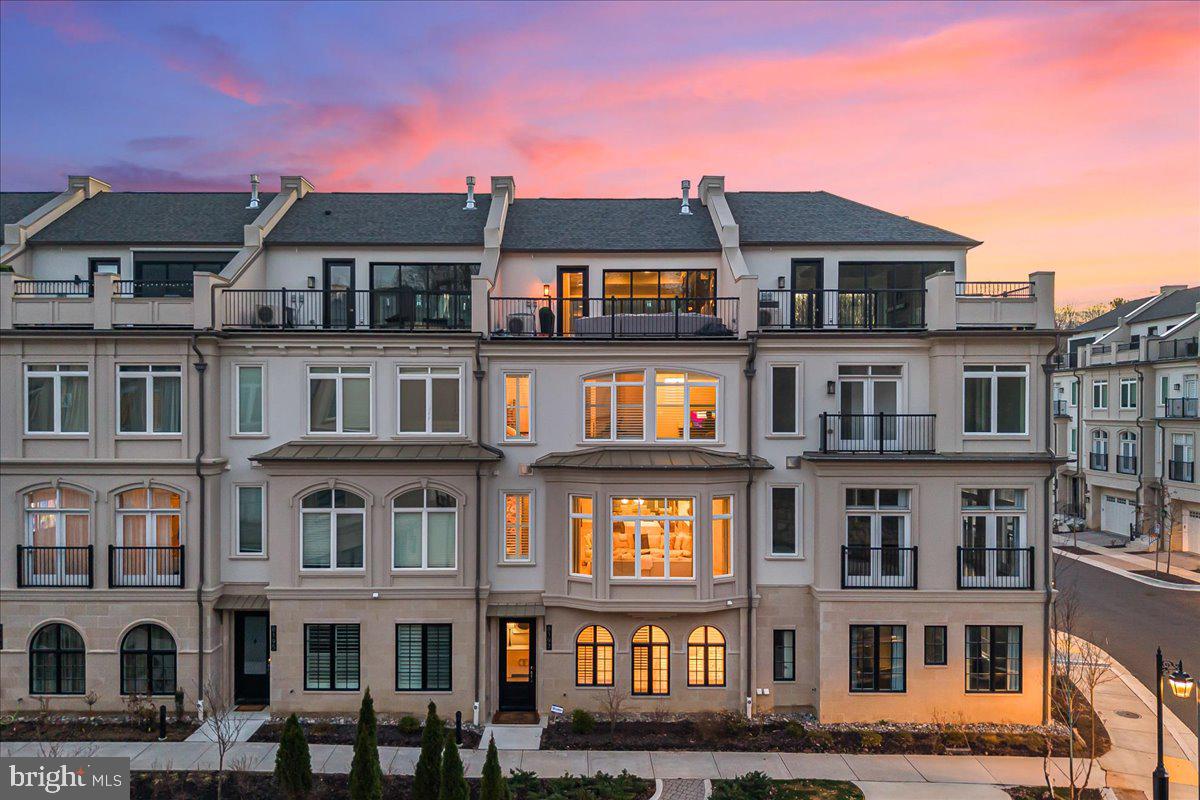
Welcome to this sublime 4-level, 3350SF townhome with an elevator, located in the amenity-rich Quarry Springs community.  A quiet location on an interior street (not facing River Rd), this model includes a rare 4th bedroom with a full bath on the entry level, a separate dog room (or extra storage space) with its own rear entrance, an elevator serving all four floors, and access to the 2-car garage. The main level showcases an open floor plan perfect for entertaining, with a sleek gourmet kitchen featuring a large island, floor-to-ceiling cabinets and three pantries, a spacious dining area, an inviting living room with a gas fireplace, and a powder room.  Upstairs, you'll find an impressive owner's suite with a walk-in closet with built-ins, a spa bath with an oversized shower, an expansive vanity with two sinks, and a water closet, as well as two more ample bedrooms, a large laundry room, and a full hall bath.  The top floor offers a striking family room with a built-in bar area, a dramatic fireplace wall, sliding glass walls to the front and rear roof decks for sunsets and outdoor gatherings, and a rare second powder room.  A "green" extra- an EV charger in the garage will convey!

Quarry Springs offers a guarded gatehouse, an elegant clubhouse with a catering kitchen and bar, a well-equipped gym, party rooms, and a beautiful outdoor pool.  Outside, enjoy the dog park, walking trails, and a stunning waterfall and stream along the quarry wall.  Please contact the listing agents to schedule a private appointment to see this in-model-condition and ready-to-move-in beauty.

Note: county tax record SF is incorrect- did not include the top floor.  Appraisal SF finished is 3350SF, not including the garage. 

(After entering through the guarded gatehouse, turn left and follow the road to 8197, a quiet spot with plenty of guest parking)
#MDMC2222964

BETHESDA

8197 RIVER ROAD

4 Beds

3 Baths

3,350 Sq.Ft.

$1,995,000

MLS#: MDMC2222964
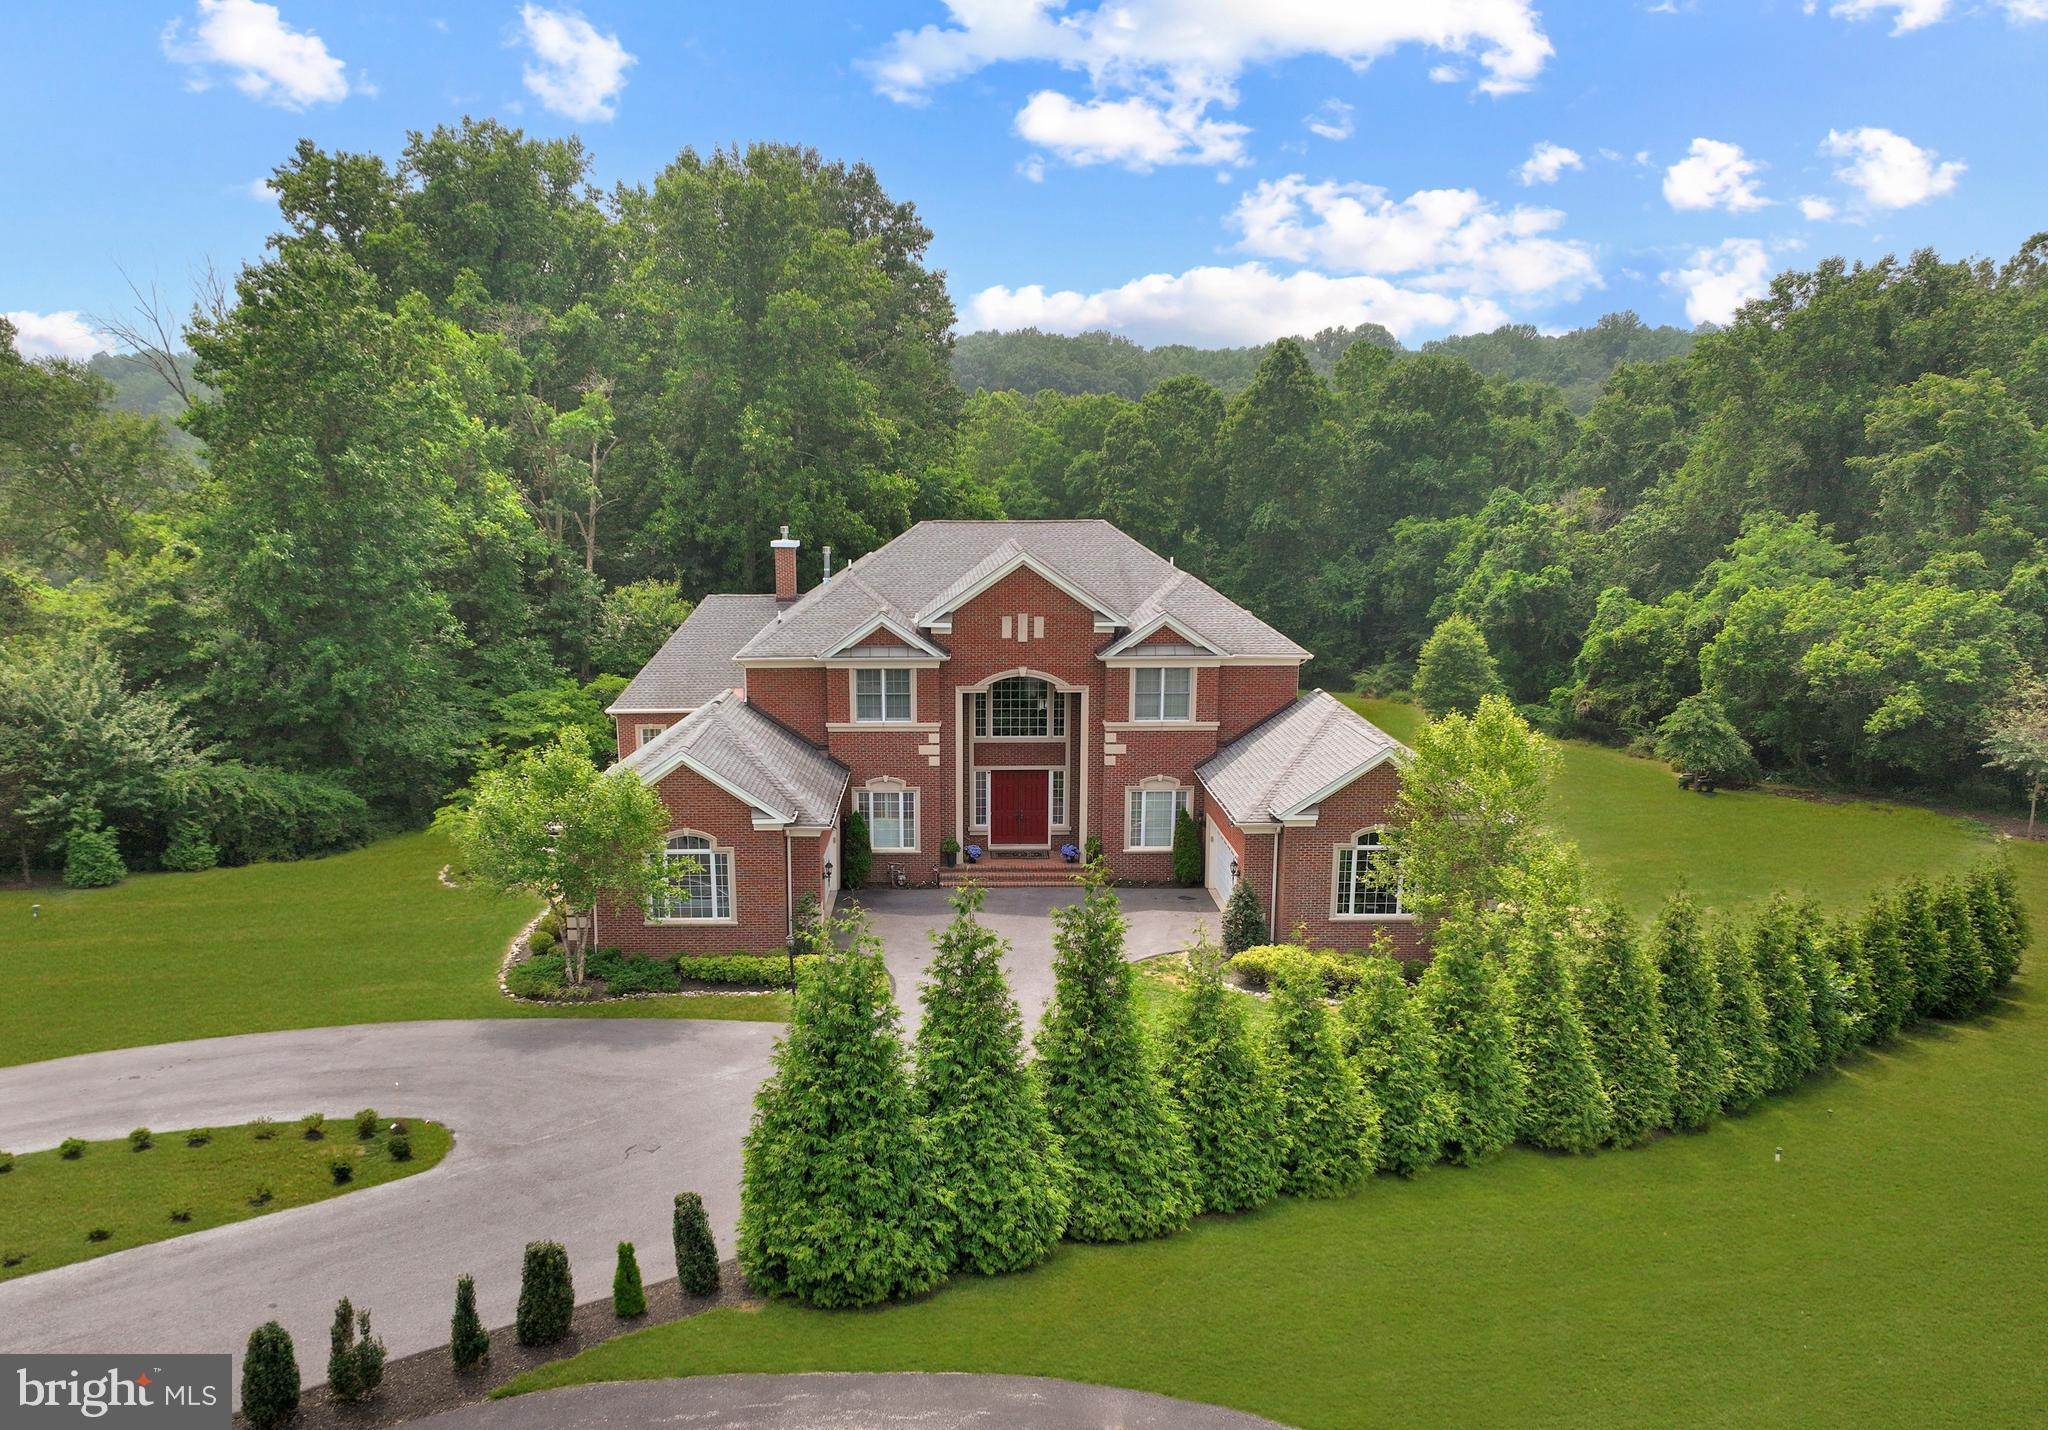
Absolutely Incredible, Fully Upgraded, 10,500 Sq Ft+ Estate Home on an Incredibly Private Lot, Located Just Minutes to Grocery, Restaurants, Starbucks, 32, 29, 95 and Much More! As you enter this Gorgeous Home, you are Greeted at a Two-Story Foyer with Dual Curved Staircases and a Marble Floor. The Main Level features an Upgraded Chef's Kitchen with Large Island, Commercial Wolf 8-Burner Range and Wolf Hood, SubZero Refrigerator, Wall Oven and Microwave Combo, and a Spacious Island with Seating. The Main Level Continues to the Expansive Family Room and Grand Conservatory with Vaulted Ceilings and a Wall of Windows.  The Two-Story Dining Room Opens to the Light-Filled Sunroom and Formal Living Room with Custom Window Treatments. There is a Spacious Additional Full Owner's Suite on the Main Level, including On-Suite Bath and Walk-in Closet, as well as a Private Office with French Doors. Off the Breakfast Area, walk through the glass doors to the Flagstone Patio, Perfect for Continuing the Entertainment.

The Upper Level features the Owner's Suite with Fireplace, Sitting Room, Dual Walk-in Closets and Lux Owner's Bath with Dual Vanity, Soaking Tub, Separate Shower, and Water Closet. The Upper Level also includes Three Additional Generously-Sized Bedrooms, Each with Direct Access to an On-Suite Bath.

The Lower Level is the Entertainer's Galore. It features an Incredible Custom Bar that Surpasses 5-Star Hotels and Michelin Starred Restaurants, including an All-Glass Encased Wine Cellar. The Movie Theater includes Bartop Seating and Reclining Leather Chairs. The Lower Level continues to The Expansive Rec Room, Lower Level Living Room, Powder Room, and an Additional Lower Level Owner's Suite with On-Suite Bath and Walk-in Closet. 

Walk out from the Lower Level to the Flagstone Patio and Utmost Privacy in your Rear Yard. Follow the Path from the Rear Yard to a Beach on a Tranquil Creek (See Photos). This Smart Home Features 5-Zone HVAC with Ecobee Thermostats, Tesla Charger, and LED Light Fixtures Throughout.  Open House Saturday 7/15, 1-3PM.
#MDHW2030178

ELLICOTT CITY

11620 CLARKSVILLE PIKE

6 Beds

5 Baths

10,564 Sq.Ft.

$1,995,000

MLS#: MDHW2030178
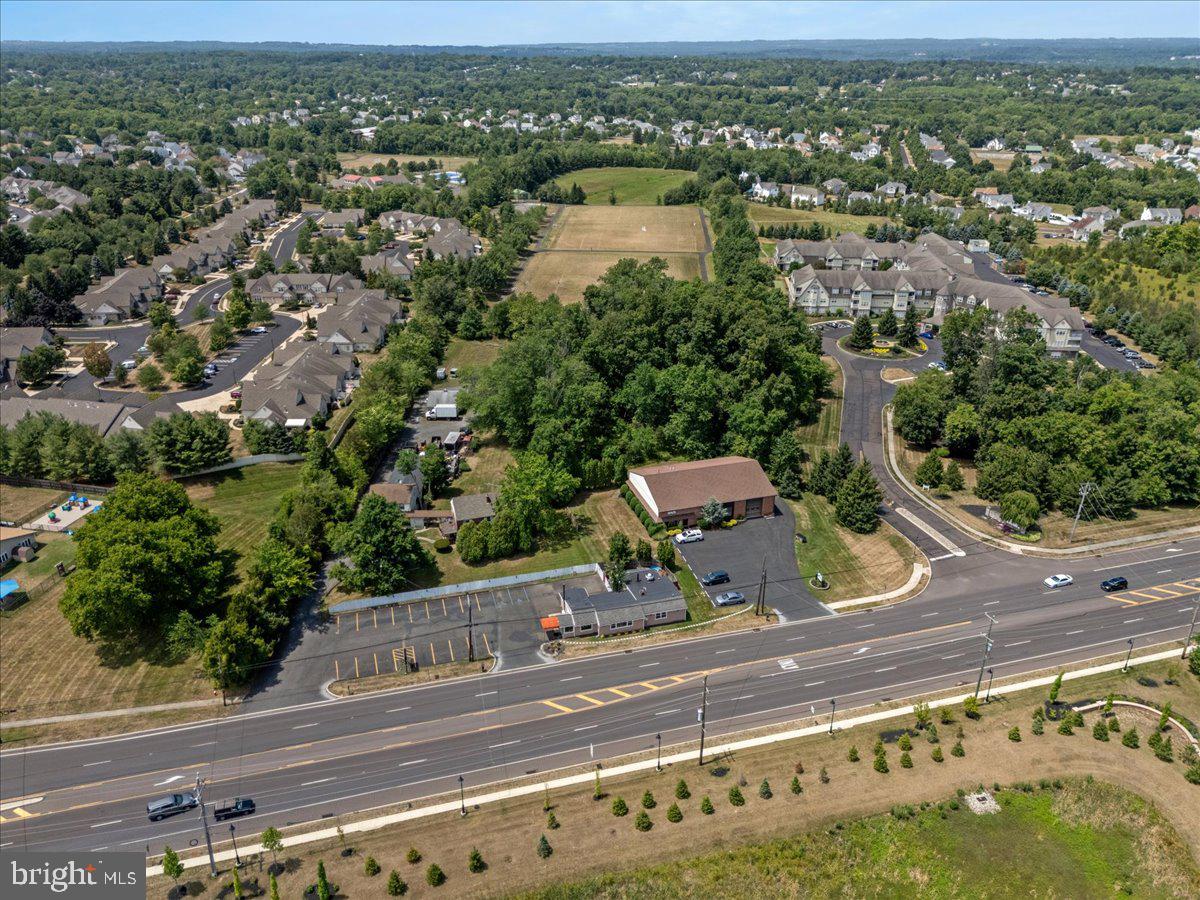
ATTENTION INVESTORS AND ENTREPRENEURS! Prime Commercial Investment Opportunity in Warwick Township! Discover this exceptional property located on a high-traffic road with over 25,000 vehicles passing daily. This expansive 3+ acre site, zoned C1 with lots of allowed uses, offers unparalleled
potential for growth and revenue. 1994 York Rd is a versatile office building featuring 9 offices,
equipped with a kitchenette, and abundant storage space. 1992 York Rd is an 80-seat BYOB restaurant,
ready to cater to a bustling clientele. There are rental units in the 2 residential homes plus a storage unit located at the back of the property, all currently occupied, to add to the potential stream of steady income. This prime location is just a 60-minute drive to Philadelphia International Airport, or a 30-minute drive to the newly renovated Trenton/Mercer Airport, offering additional travel convenience. Only 1½ hours drive from New York City. A quick 20-minute drive to the charming towns of New Hope and Lambertville, and only 10 minutes from Doylestown, a hub of culture and commerce. This unique commercial listing is perfect for those looking to expand their portfolio or establish a thriving business in a prime location. With its high visibility, excellent traffic count, and proximity to major cities and airports, this property offers an extraordinary opportunity for growth and success. Check with Warwick Twp for specific uses. This is an incredible investment opportunity! Contact us today to learn more and schedule your appointment. See also Multi-Family - MLS#  PABU2089602.
#PABU2075672

JAMISON

1990 YORK ROAD

None Beds

None Baths

N/A

$1,995,000

MLS#: PABU2075672
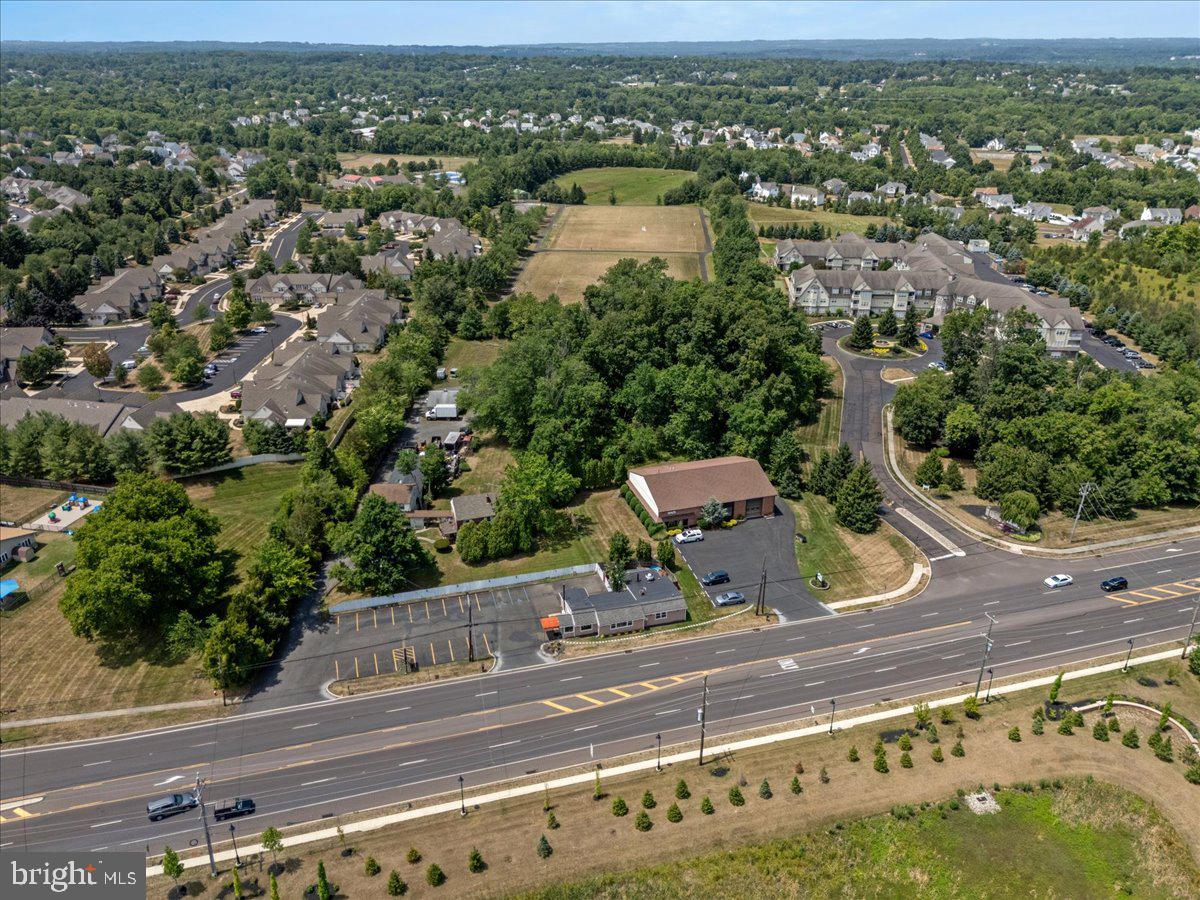
ATTENTION INVESTORS AND ENTREPRENEURS! Prime Commercial Investment Opportunity in Warwick Township! Discover this exceptional property located on a high-traffic road with over 25,000 vehicles passing daily. This expansive 3+ acre site, zoned C1 with lots of allowed uses, offers unparalleled
potential for growth and revenue. 1994 York Rd is a versatile office building featuring 9 offices,
equipped with a kitchenette, and abundant storage space. 1992 York Rd is an 80-seat BYOB restaurant,
ready to cater to a bustling clientele. There are rental units in the 2 residential homes plus a storage unit located at the back of the property, all currently occupied, to add to the potential stream of steady income. This prime location is just a 60-minute drive to Philadelphia International Airport, or a 30-minute drive to the newly renovated Trenton/Mercer Airport, offering additional travel convenience. Only 1½ hours drive from New York City. A quick 20-minute drive to the charming towns of New Hope and Lambertville, and only 10 minutes from Doylestown, a hub of culture and commerce. This unique commercial listing is perfect for those looking to expand their portfolio or establish a thriving business in a prime location. With its high visibility, excellent traffic count, and proximity to major cities and airports, this property offers an extraordinary opportunity for growth and success. Check with Warwick Twp for specific uses. This is an incredible investment opportunity! Contact us today to learn more and schedule your appointment. See also Commercial Sale - MLS#  PABU2075672.
#PABU2089602

JAMISON

1990 YORK ROAD

4 Beds

None Baths

1,843 Sq.Ft.

$1,995,000

MLS#: PABU2089602

None
#PABU2115424

NEW HOPE

102 PINTAIL POINT

6 Beds

3 Baths

3,376 Sq.Ft.

$1,995,000

MLS#: PABU2115424
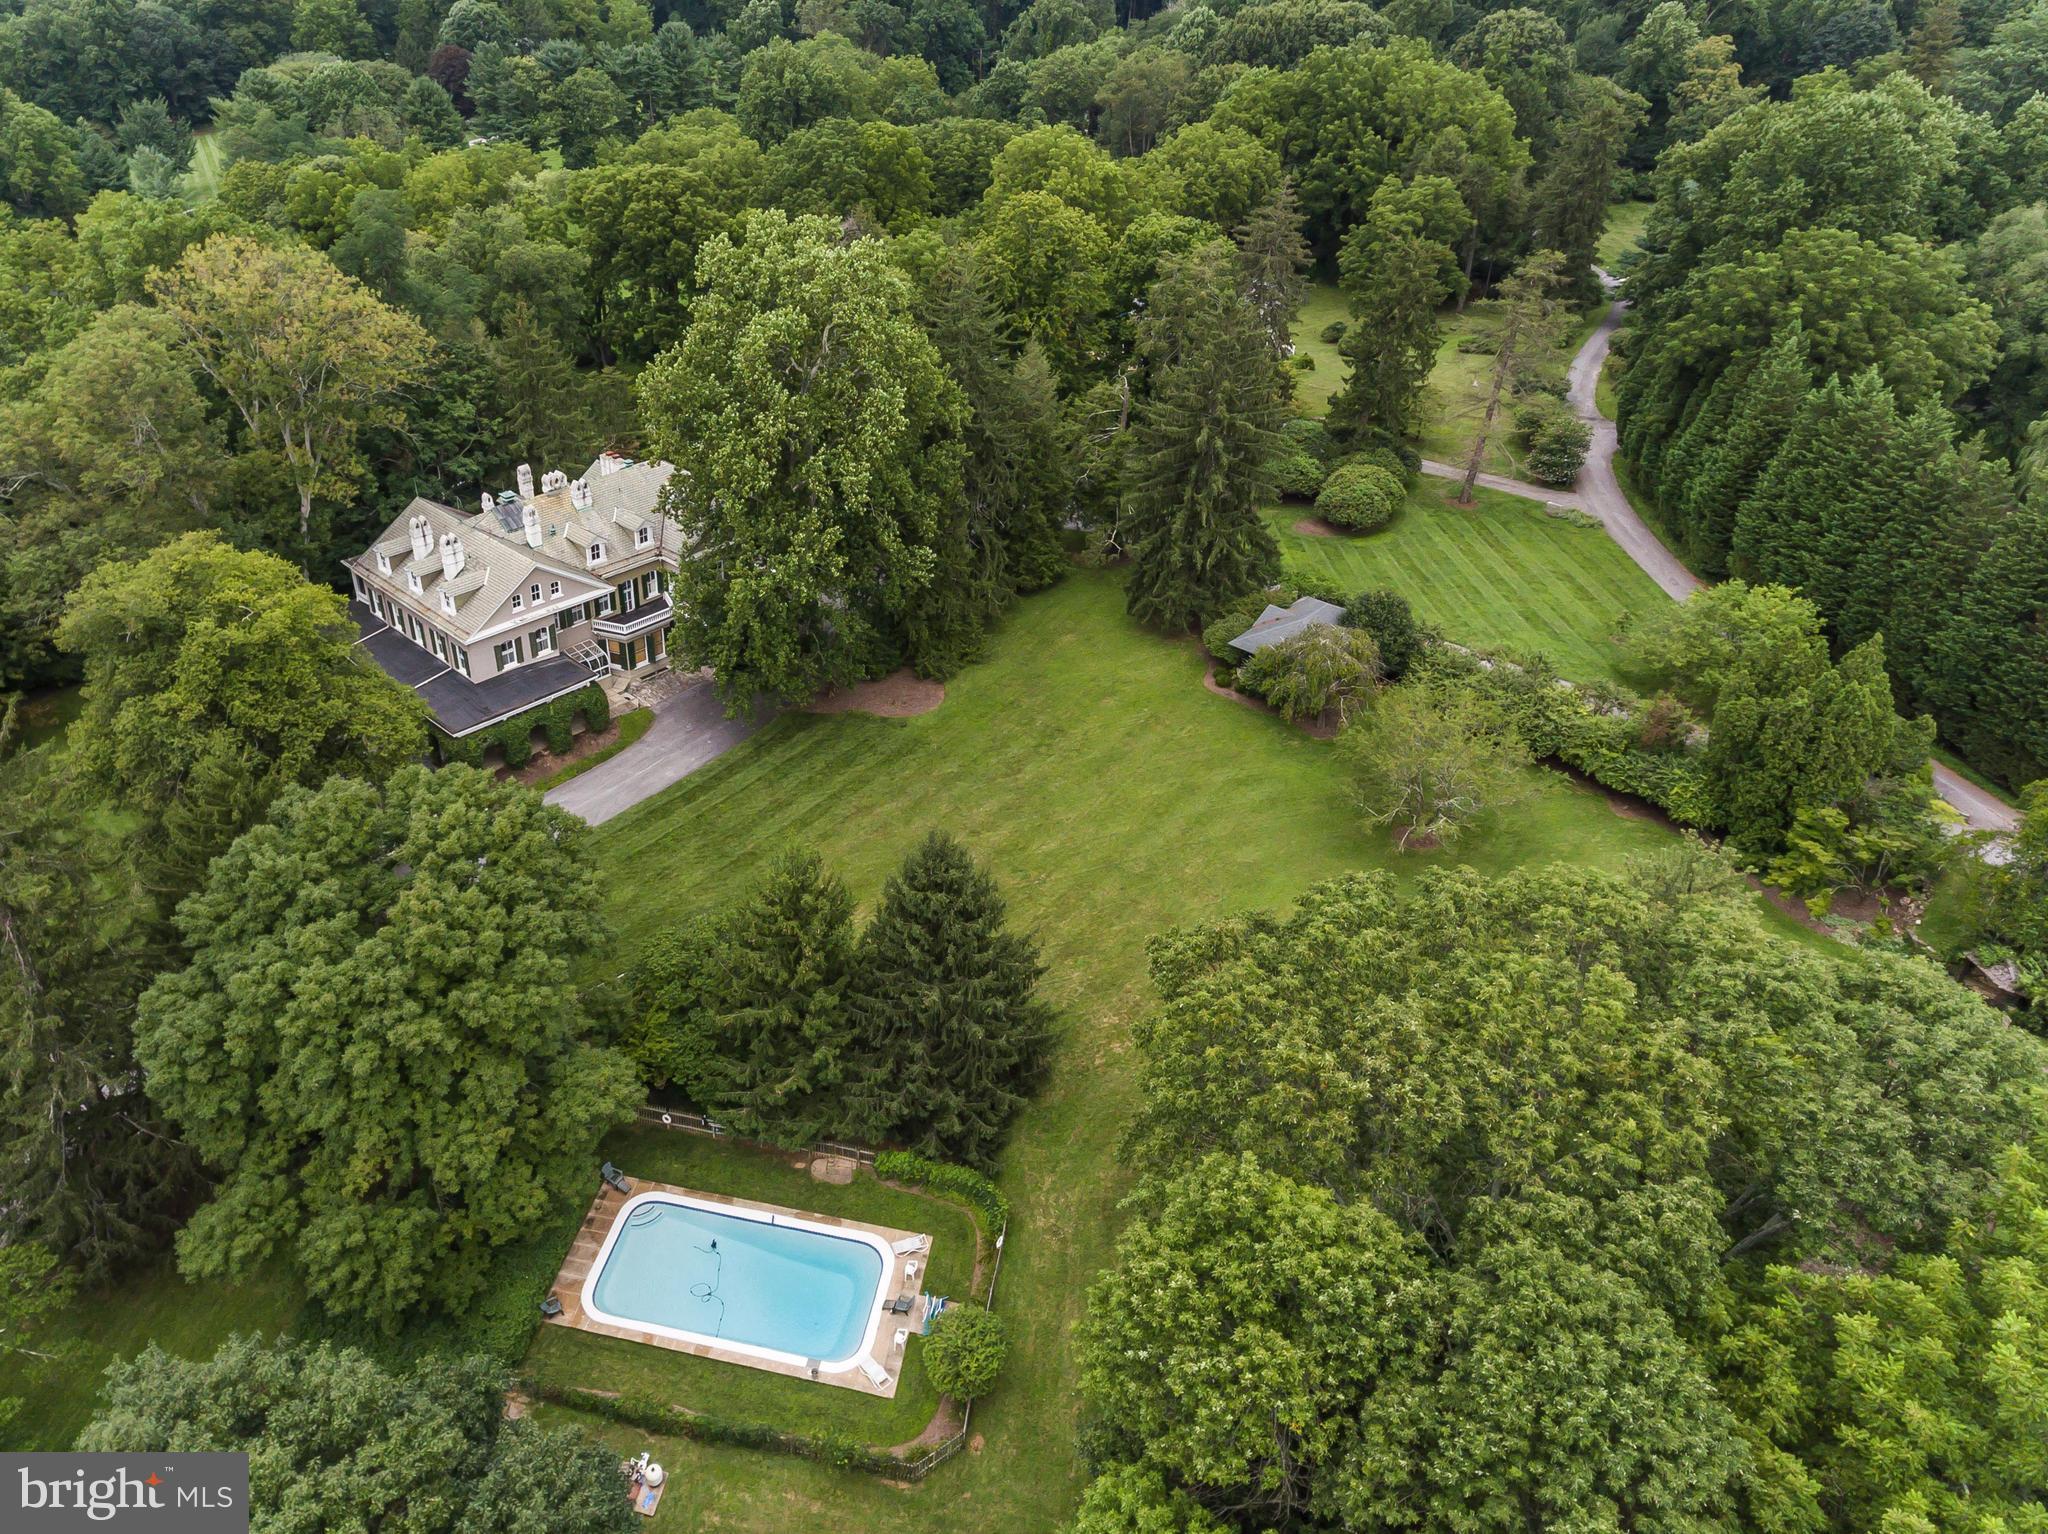
Listed and sold simultaneously.
#1000158278

OWINGS MILLS

10510 BURNSIDE FARM ROAD

6 Beds

6 Baths

9,117 Sq.Ft.

$1,995,000

MLS#: 1000158278
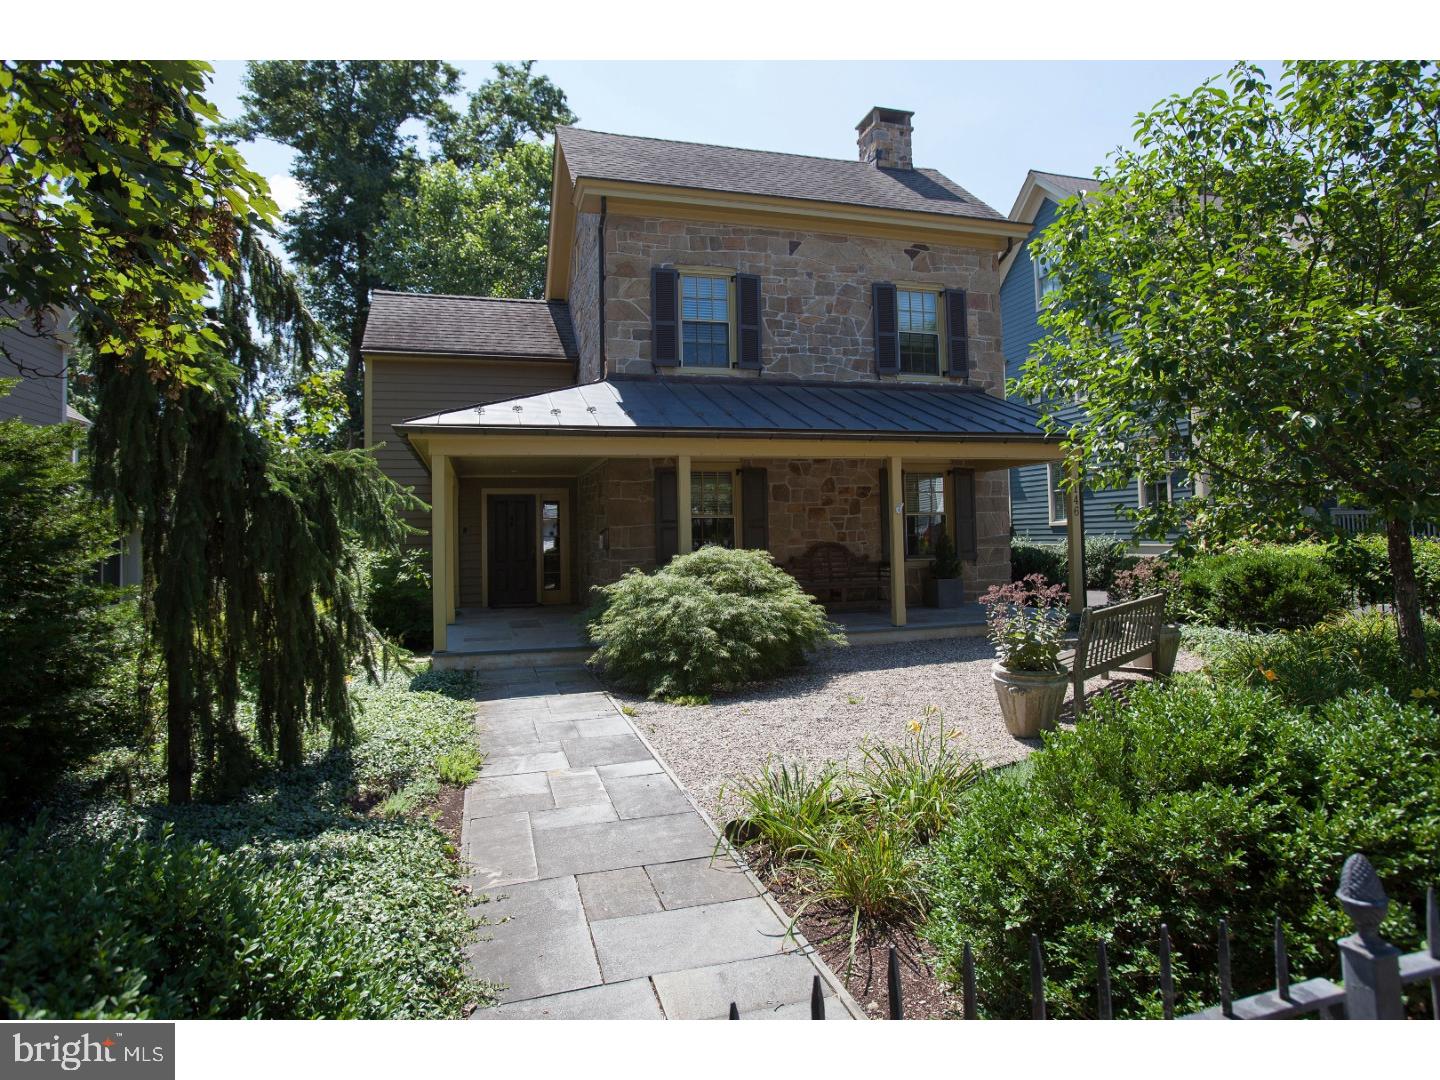
To say this amazing borough gem "Is not a drive by..." is an understatement. This masterpiece of old and new combines the authentic borough look with all the modern amenities a buyer would want. Interior features include: random width wood floors through out, a gourmet kitchen with all the bells and whistles, granite counters in the bathrooms and amazing custom crafted built ins at every turn. The artfully designed hardscaping and landscaping frame the entire house and extend into the stunning pool area featuring a pool house/cottage. Our very own Michener Gallery's awesome stone wall keeps this elegant backyard a perfect secret. This borough beauty is a pleasure to show.
#1001719833

DOYLESTOWN

146 E ASHLAND STREET

4 Beds

2 Baths

3,450 Sq.Ft.

$1,995,000

MLS#: 1001719833
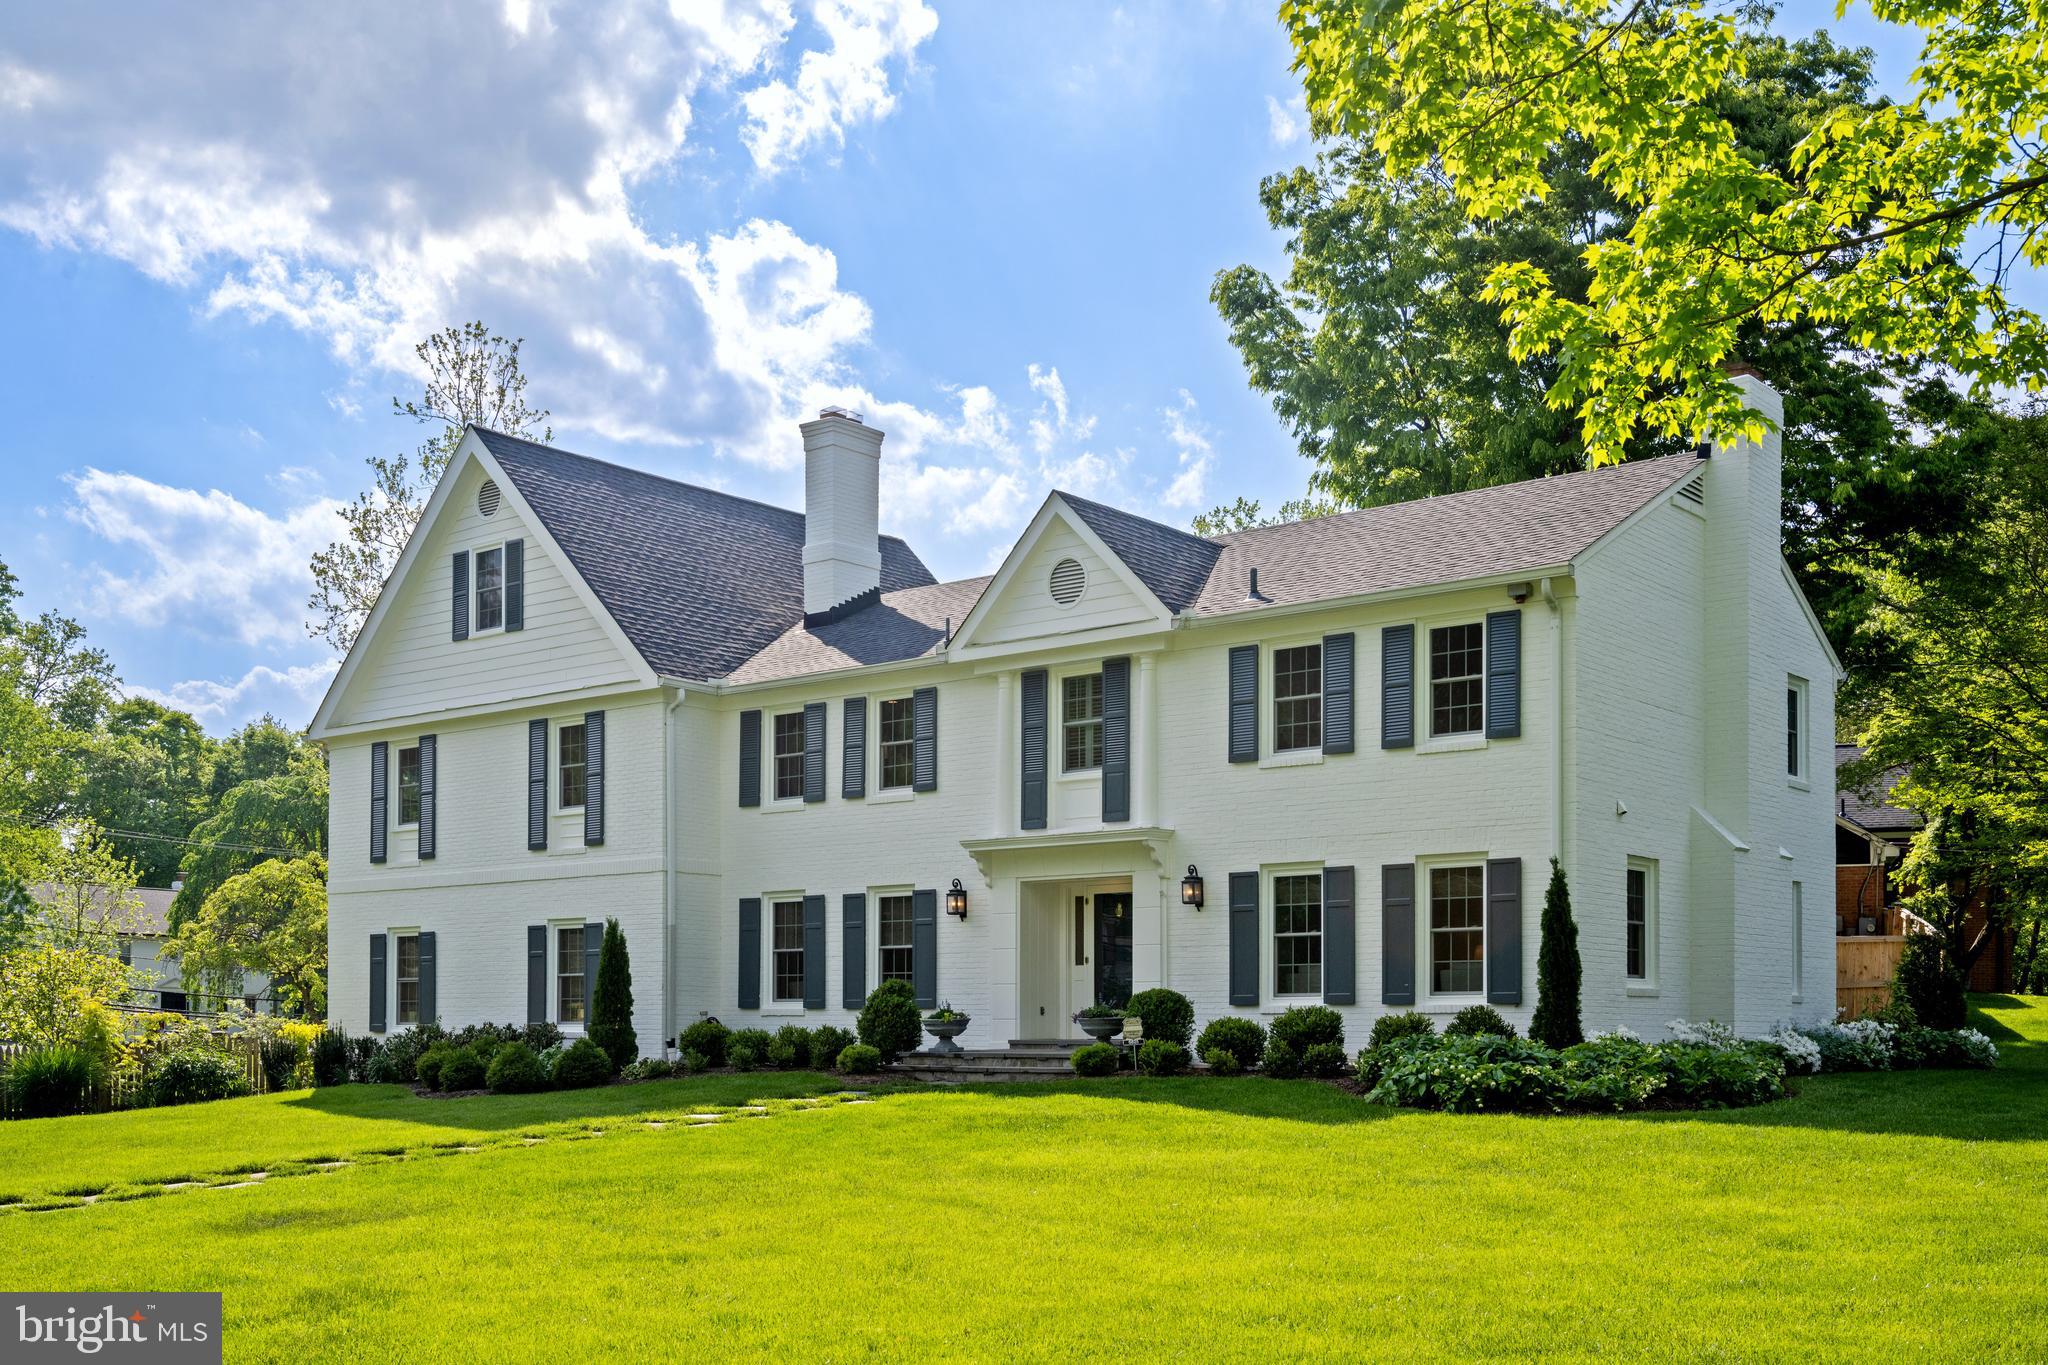
Stunning,  all brick, corner lot home!  Fully renovated, 5 bedroom , 6 bath home on spectacular flat, corner lot in beautiful Bethesda!  Professionally landscaped and maintained with the utmost care.  Very unique property with all the modern amenities.  Painted exterior and interior January 2024,  Warrantied Pella windows and  doors installed February 2024, renovated and updated kitchen with stainless steel appliances, quartz counter tops,  marble backsplash, authentic custom cabinets, abundant custom storage, Very large,  glass, walk-in pantry,  2 zone HVAC units installed 1 year and 3 years ago, roof 6 1/2 years old.  Located in the neighborhood of McCrillis Gardens , walking and scenic trails abound.  10 minutes to the center of downtown Bethesda and conveniently located to area public/private schools, shopping and restaurants.  Virginia and DC are a very short commute   Nothing to do but move in and enjoy!
#MDMC2130170

BETHESDA

6825 NEWBOLD DRIVE

5 Beds

4 Baths

5,794 Sq.Ft.

$1,995,000

MLS#: MDMC2130170

1 ... 577 578 579 580 581 ... 666
* Listings identified with the FMLS IDX logo come from FMLS and are held by brokerage firms other than the owner of this website. The listing brokerage is identified in any listing details. Information is deemed reliable but is not guaranteed. If you believe any FMLS listing contains material that infringes your copyrighted work please review our DMCA policy and learn how to submit a takedown request. © 2024. First Multiple Listing Service, Inc.

Send a message

Message successfully sent.

Your message

What is 3 + 4 ?

Reason for contacting?

I agree to receive email communication and understand I can unsubscribe at any time.

I agree to be contacted by Charis Realty Group - Christine Issler, Broker via call, email, and text for real estate services. To opt out, you can reply 'stop' at any time or reply 'help' for assistance. You can also click the unsubscribe link in the emails. Message and data rates may apply. Message frequency may vary. Privacy Policy

Sign Out

Virtual Assistant

Would you like to take the next step with this property? We can help you schedule a showing or virtual tour, or send you more details.

Yes, I would like more information.

Thank You for Your Reply, One of Our Agents will contact you as soon as possible

No, maybe later.

Thank you, you can always contact me via email, phone number or through the contact form.

Realhub AI

Lucy - Your AI-Powered Realtor

Update Your Temporary Password

Personalize your search

Enter your email and we'll notify you immediately when new listings match what you're looking for.

or enter email address

Already have an account ? Login here

Continue your home search

I agree to receive communications and understand I can unsubscribe at any time.

I agree to be contacted by Charis Realty Group - Christine Issler, Broker via call, email, and text for real estate services. To opt out, you can reply 'stop' at any time or reply 'help' for assistance. You can also click the unsubscribe link in the emails. Message and data rates may apply. Message frequency may vary. Privacy Policy

Already have an account ? Login here

We use cookies

We use cookies primarily for analytics to enhance your experience. By accepting, you agree to our use of these cookies. You can manage your preferences or learn more about our cookies policy.