Properties

Browse or get in touch to schedule a walkthrough.

  • Nearby me
Price range

Popular Features

Community Features

Association

Property Features

Waterfront

View

Exterior Features

Interior Features

Style

10000 properties match your criteria

Updated 1 minute ago

E-Alert name
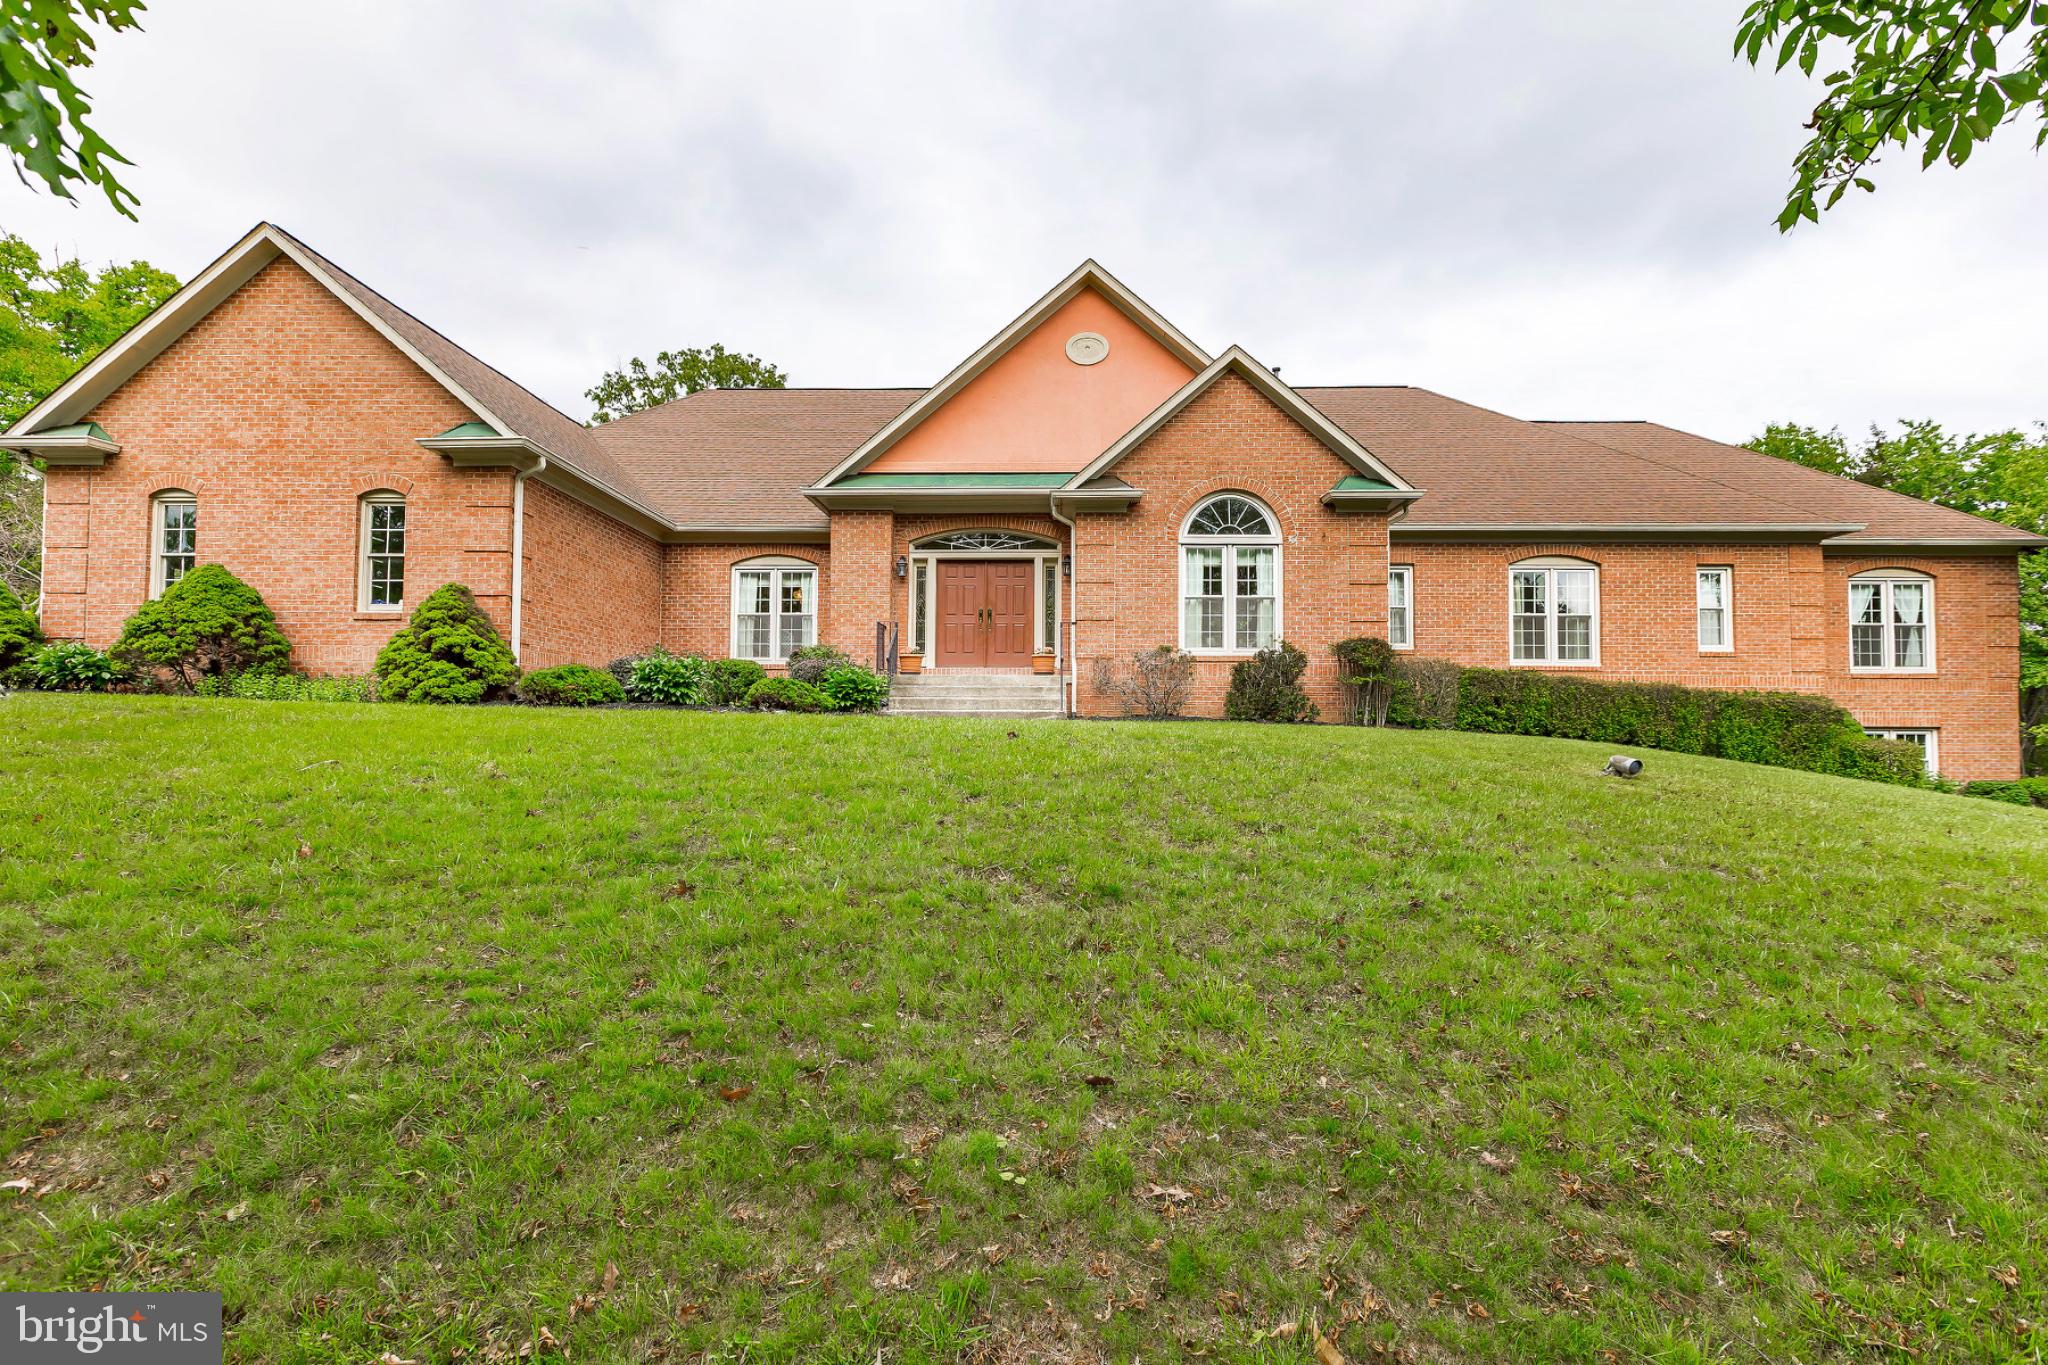
Situated on a prime corner 2-acre lot in the Palatine community, this custom sun-filled home offers space, elegance, and timeless design. Lovingly maintained by its original owners, it features 6 bedrooms, 4 full baths, 2 half baths, and a rare 5-car garage.

The main level boasts hardwood floors, arched hallways, vaulted and tray ceilings, and abundant natural light from skylights. Formal living and dining rooms are ideal for entertaining, while the family room features a striking stone fireplace. The primary suite offers deck access and serene views.

Also on the main level: 3 additional bedrooms, 2 full baths, 2 half baths, a private den/office, and an eat-in kitchen opening to an enclosed screened porch.

The finished walkout lower level includes multiple recreation areas, a wet bar, 3 bedrooms, and 2 full baths—perfect for guests or multi-generational living.

Updates include a 1-year-old water heater, and a roof approx. 6 years old. Estate sale, sold strictly as-is.
#MDMC2228190

POTOMAC

12601 TRIBUNAL LANE

6 Beds

4 Baths

8,000 Sq.Ft.

$1,900,000

MLS#: MDMC2228190
None
#WVJF2024788

CHARLES TOWN

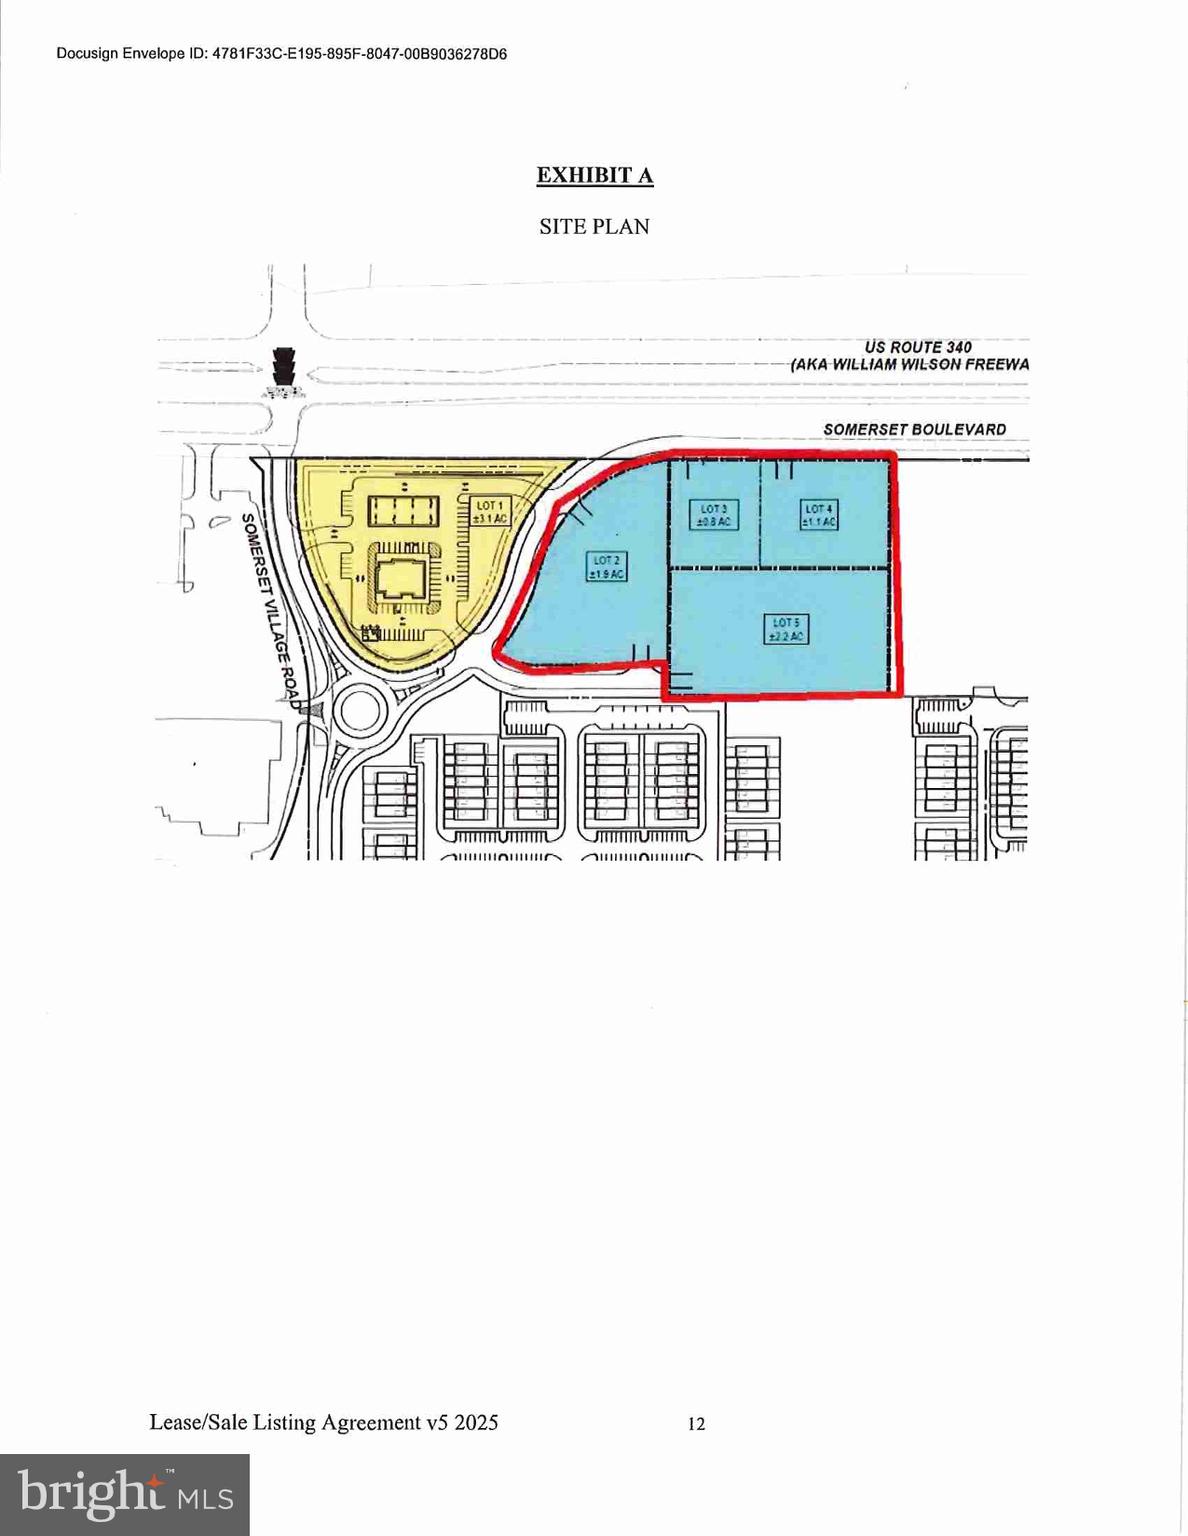
Lot 5 SOMERSET BOULEVARD

None Beds

None Baths

2.2 acres

$1,900,000

MLS#: WVJF2024788
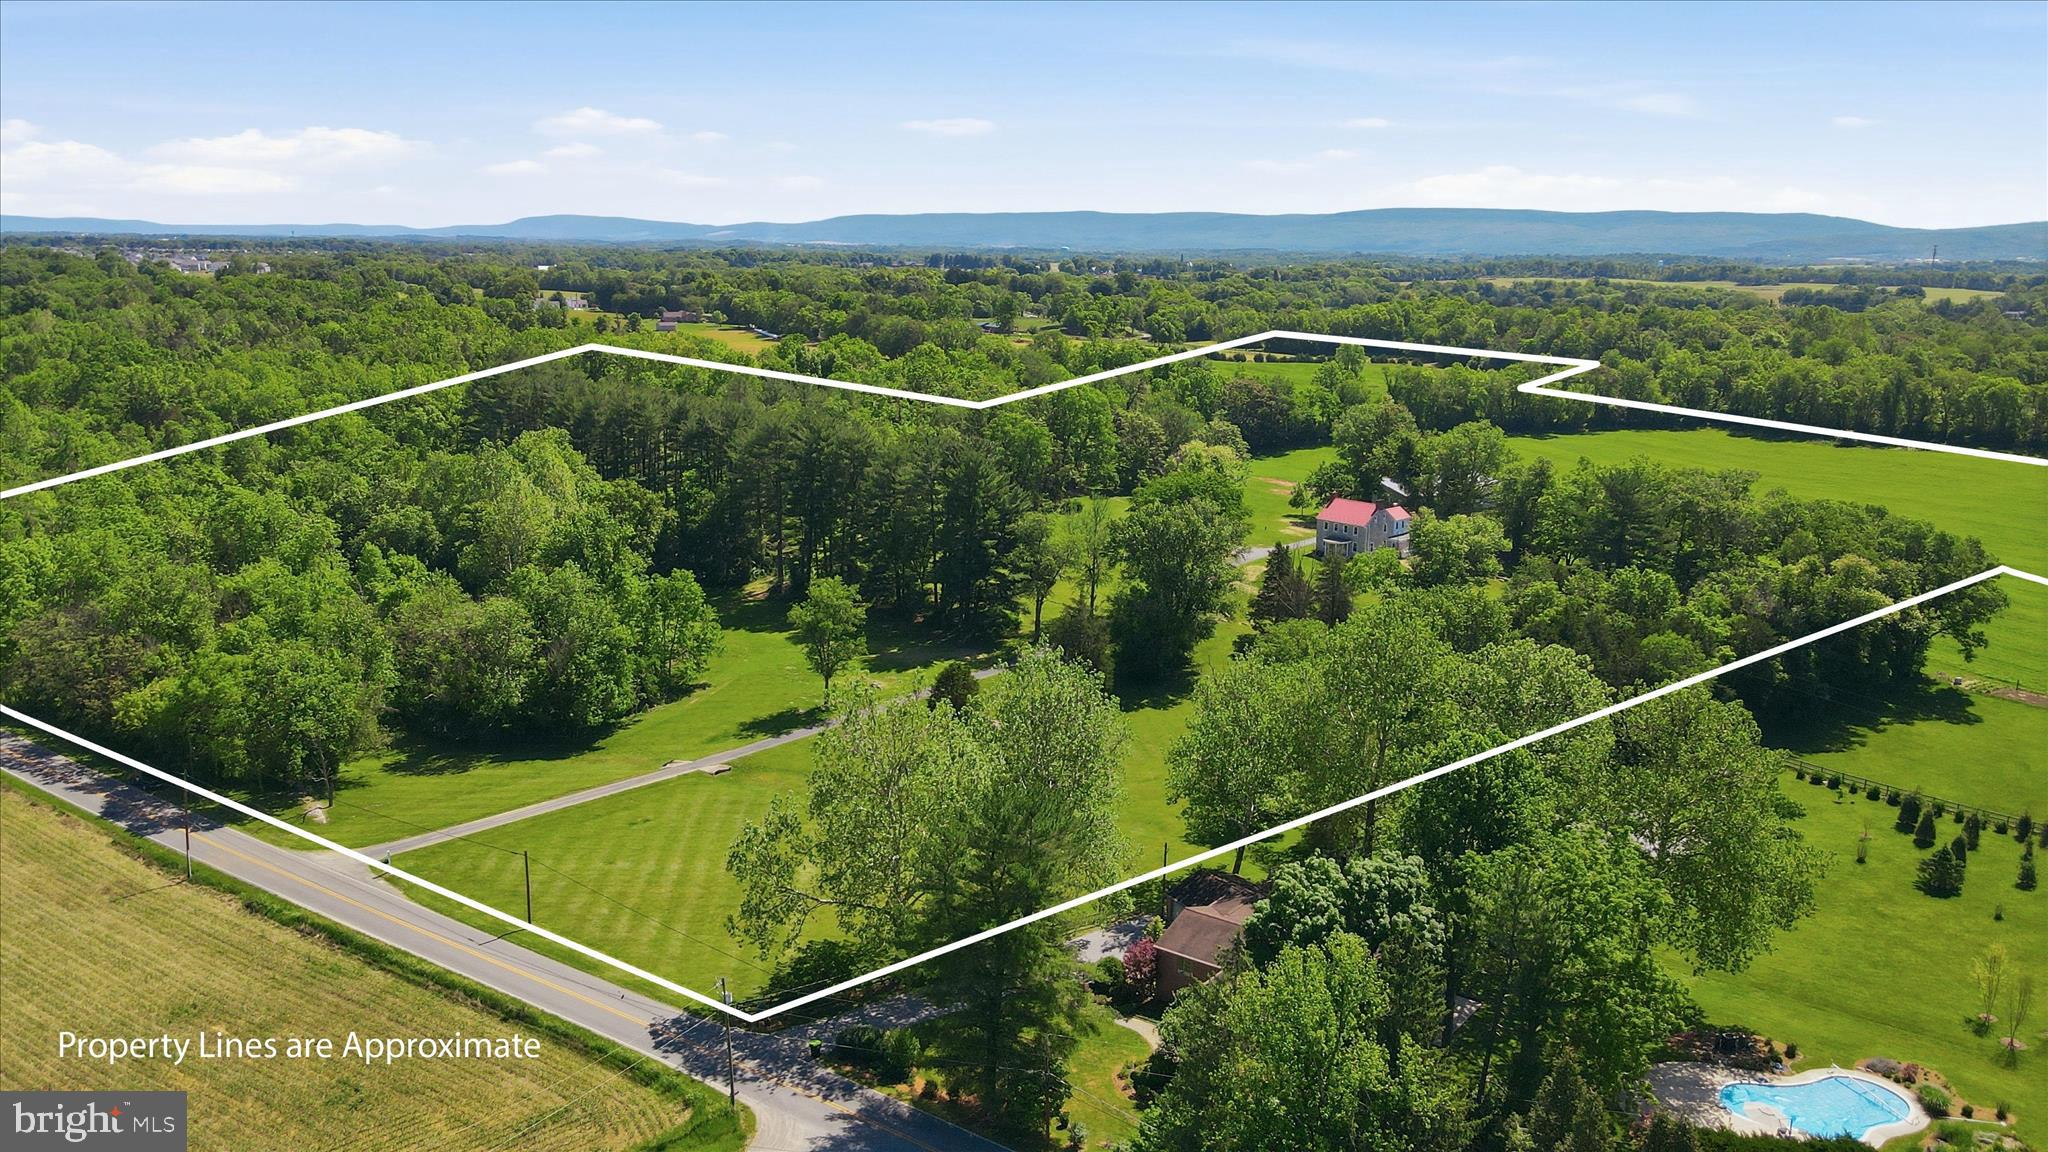
A Timeless Farmhouse Reimagined on 77 Spectacular Acres. This historic estate is nestled in the heart of Washington County, Maryland. Seamlessly blending rich history with modern luxury, this remarkable property offers the best of both worlds,an extensively renovated circa 1867 farmhouse filled with character and charm, paired with expansive agricultural and equestrian infrastructure surrounded by breathtaking countryside views.
The stately stone farmhouse spans more than 3,000 square feet and has undergone an impressive transformation, thoughtfully preserving its historic soul while incorporating today's most desirable comforts and finishes. Original hardwood floors throughout the home have been meticulously refinished and restored to their former glory, complementing the home's six wood-burning fireplaces, one gas fireplace, and countless architectural details that reflect its storied past.
The traditional floor plan features three bedrooms, two beautifully renovated full bathrooms, and one-half bath. Both full baths have been completely redesigned with luxurious finishes including heated tile floors, spacious vanities, and stunning walk-in tiled showers. The primary bath serves as a true retreat, highlighted by an expansive dual shower designed for both comfort and elegance.
At the heart of the home, the updated kitchen showcases upgraded cabinetry, granite countertops, stainless steel appliances, and a cozy gas fireplace. Flanking the kitchen is a spacious family room with a secondary entrance and a sun-filled breakfast room that opens onto a brand-new Trex dining deck—creating the perfect setting for entertaining, family gatherings, or simply enjoying the peaceful countryside views.
While the farmhouse proudly maintains its historic character, extensive modern improvements ensure year-round comfort and efficiency. Newly installed mini-split systems provide full air conditioning throughout the home while remaining discreetly integrated into the property's design. Significant plumbing upgrades have modernized the home's infrastructure, and exterior improvements include all-new gutters, downspouts, fascia, and attractive board-and-batten siding enhancements on both the farmhouse and detached garage.
The land itself is truly the crown jewel of this offering. Nearly 77 acres of gently rolling pastures, mature trees, and panoramic vistas create an unforgettable setting for a wide variety of uses. A substantial barn anchors the property's agricultural infrastructure, offering three dedicated horse stalls along with abundant space for hay storage, equipment, livestock, or future conversion into a training, event, or recreational facility. Two additional outbuildings provide endless flexibility for workshops, storage, hobby farming, guest accommodations, or business ventures.
Whether you envision operating a working farm, establishing an equestrian facility, cultivating a vineyard, creating an agritourism destination, hosting weddings and special events, or simply enjoying a private family retreat, the possibilities are extraordinary. The property's ample acreage supports livestock grazing, hay production, organic farming, horticulture, recreational trails, and self-sufficient living, while future residential expansion opportunities may exist subject to zoning and perc approvals.
Additional amenities include a detached two-car garage, paved driveway with parking for multiple vehicles, private well and septic systems, and a location that perfectly balances seclusion with convenience. You'll enjoy easy access to recreation, dining, shopping, and commuter routes while still embracing the tranquility of country living.
Rarely does a property offer such a compelling combination of historic significance, modern upgrades, productive acreage, and limitless potential.Schedule your private tour today and experience firsthand the timeless beauty, modern comfort, and endless possibilities that await at this extraordinary Maryland estate.
#MDWA2037502

FAIRPLAY

8805 REICHARD ROAD

3 Beds

2 Baths

3,074 Sq.Ft.

$1,900,000

MLS#: MDWA2037502
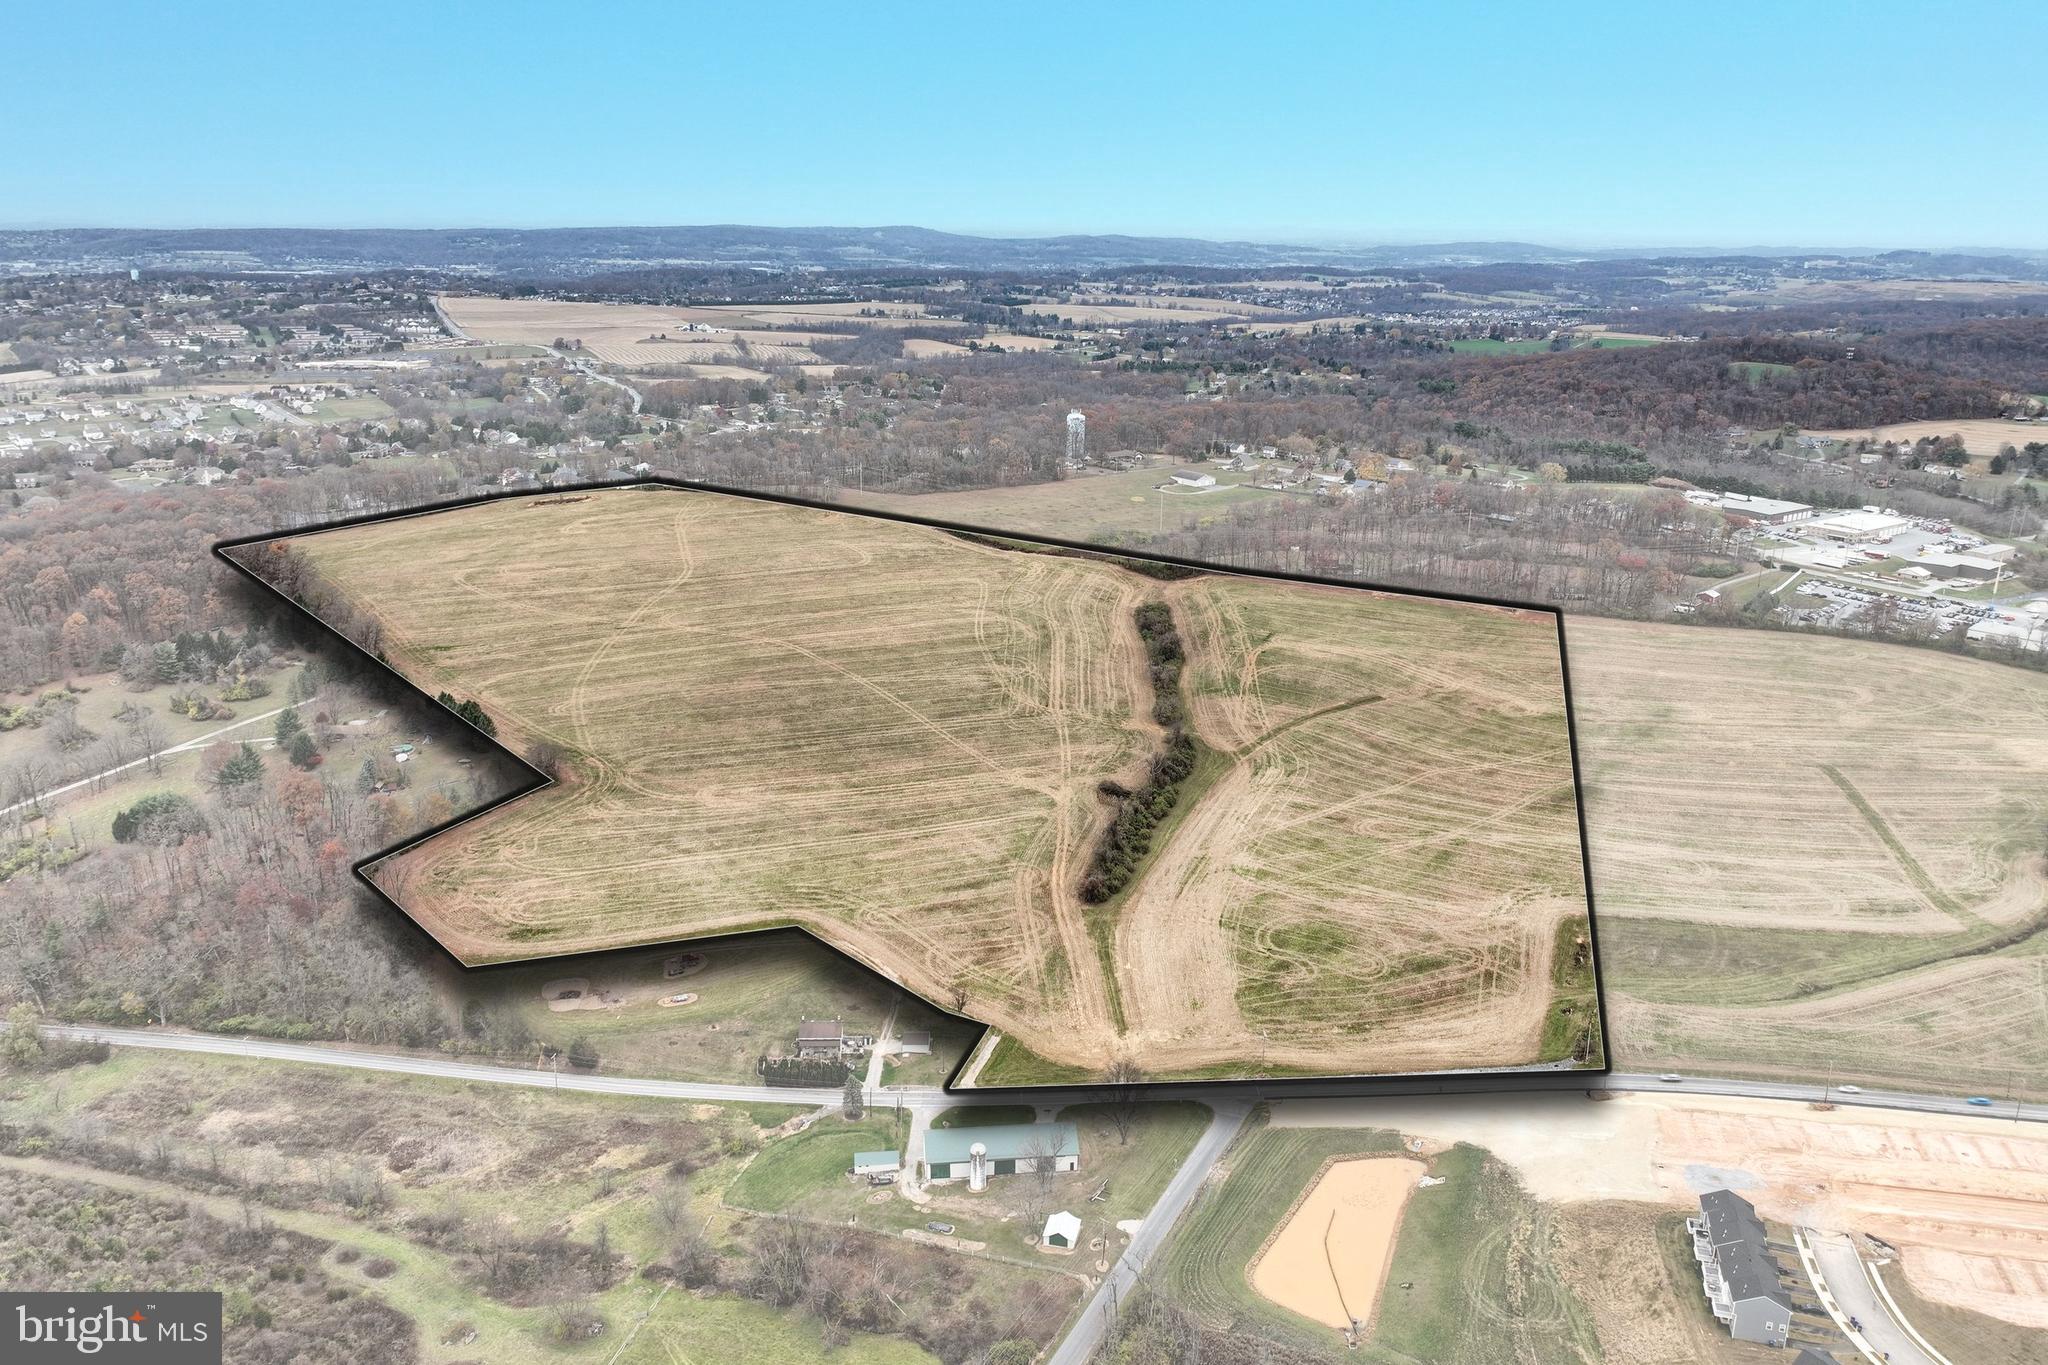
Vacant land zoned Industrial/Commercial in a prime location near Windsor Commons and Cape Horn Square. 18" sewer line on street. Multitude of possible uses, see York Township zoning ordinances for a complete list.
#PAYK2071934

RED LION

0 CHAPEL CHURCH ROAD

None Beds

None Baths

62.7 acres

$1,900,000

MLS#: PAYK2071934
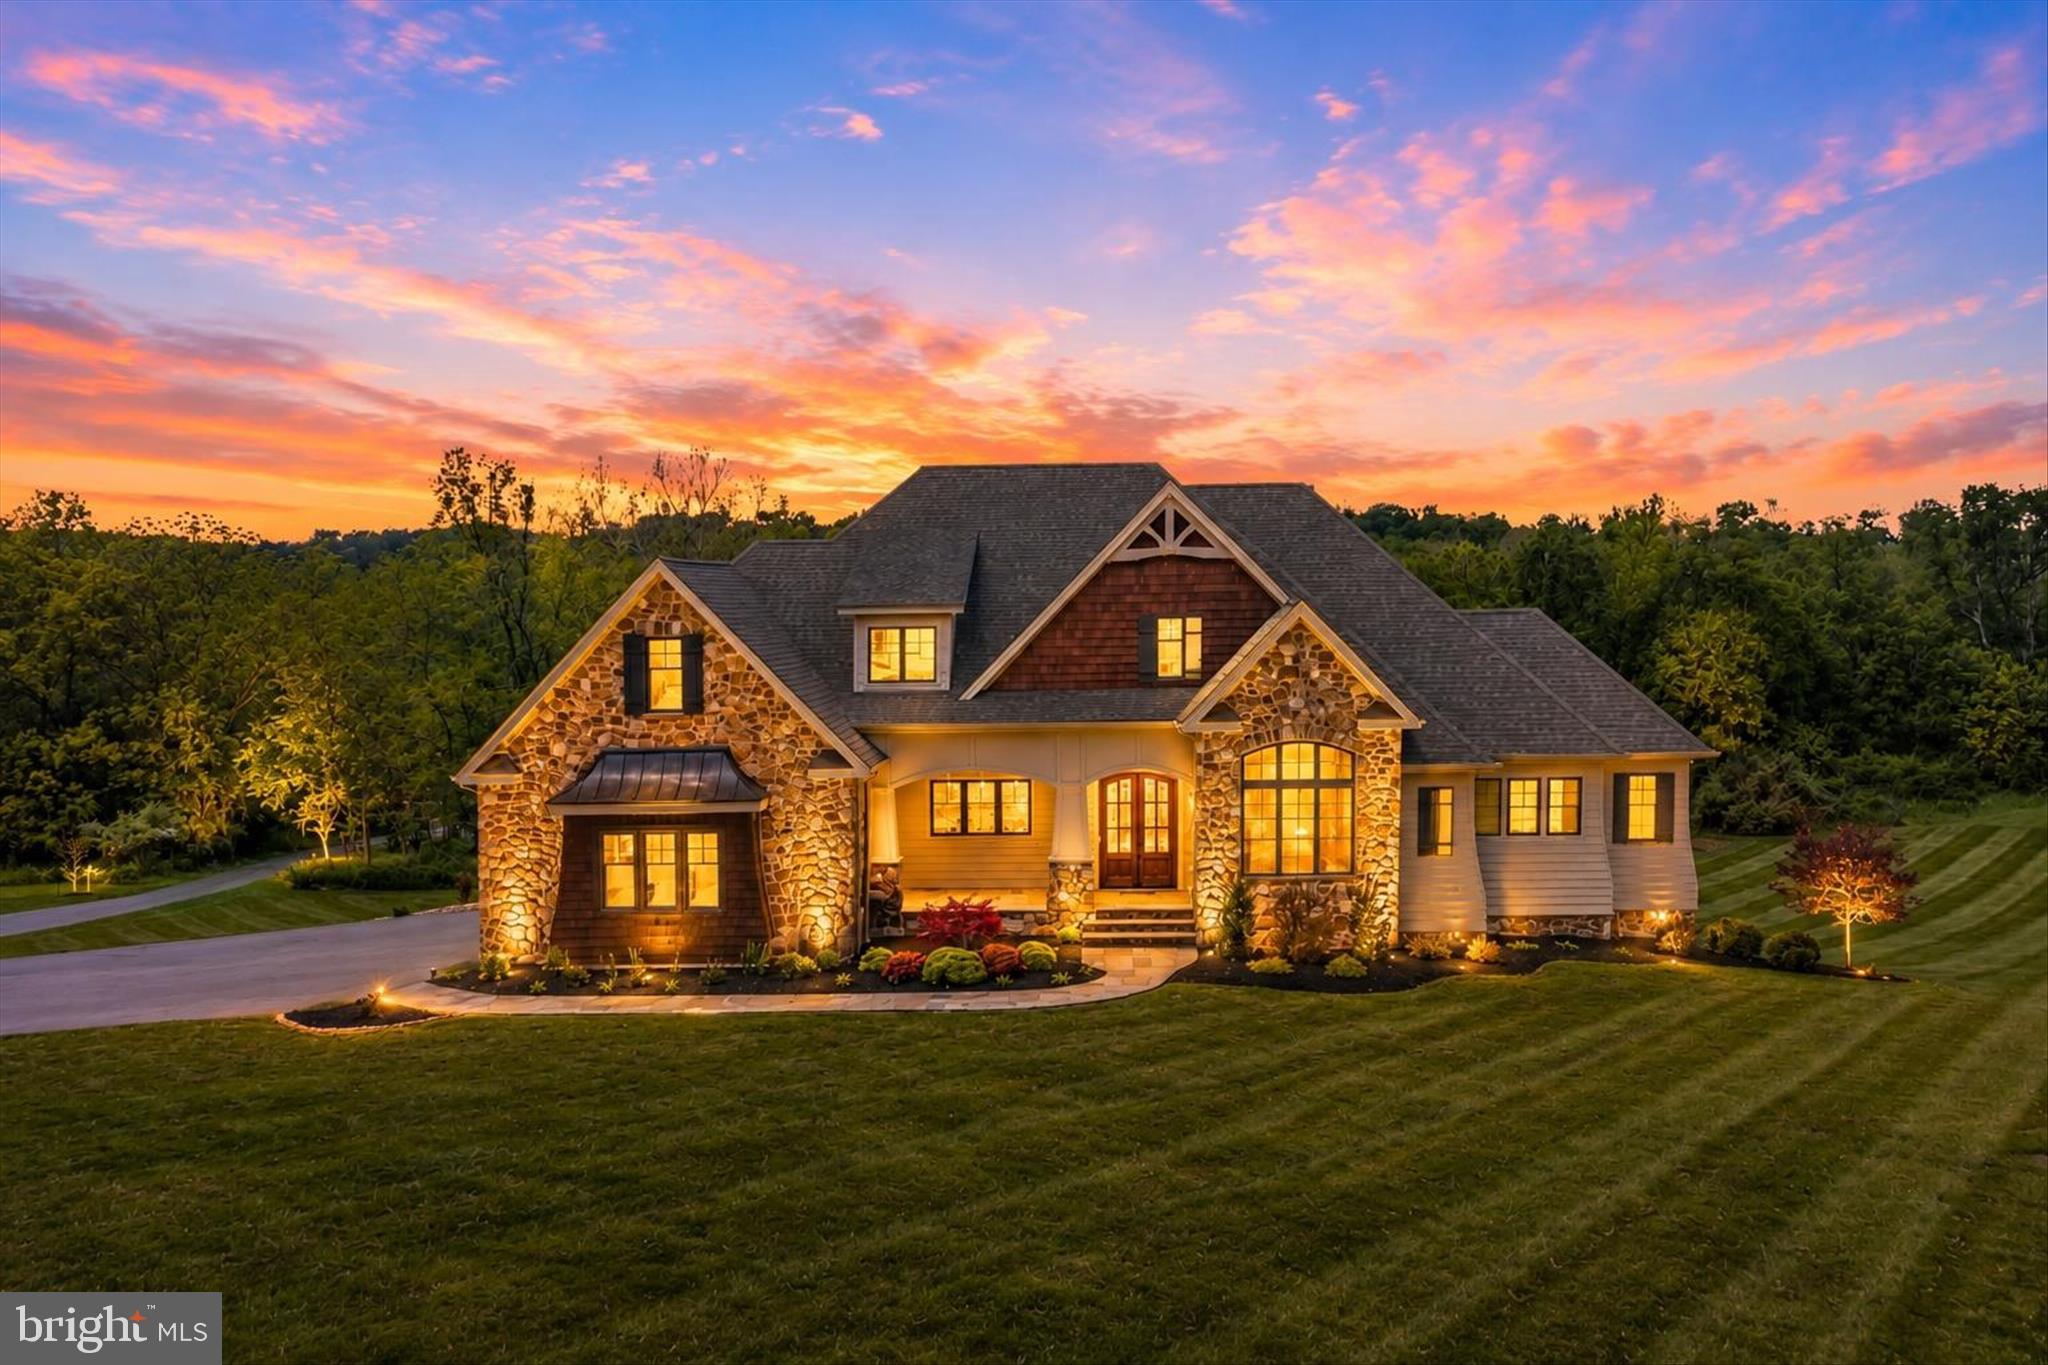
Experience the perfect blend of timeless design, luxury finishes, and natural beauty in this exceptional Craftsman-inspired estate set on 10.14 scenic acres with direct frontage on Opequon Creek. Offering nearly 6,000 finished square feet, this custom-built home features 7 bedrooms and 5 full bathrooms, including two main-level bedrooms and a luxurious primary suite designed for comfort and convenience. Life on Opequon Creek creates a setting that feels both peaceful and unforgettable. Spend your days fishing along the creek banks, kayaking downstream, or simply relaxing in one of the thoughtfully placed hammocks throughout the property. As evening settles in, gather around a firepit while enjoying the calming sounds of flowing water, open skies, and breathtaking sunsets that make this property feel like a private retreat. From the moment you arrive, the striking exterior showcases natural stone, cedar shake siding, and multiple gables that reflect the home’s quality craftsmanship and architectural character. Morning sunlight warms the front of the home, while the rear of the property captures stunning sunset views across the surrounding landscape. Outdoor living is a defining feature of the property. The expansive covered rear porch stretches the full length of the home and serves as a true extension of the living space. Anchored by one of two impressive all-natural stone fireplaces and complemented by a gas heater for year-round comfort, this elevated outdoor retreat offers the perfect place to relax, entertain, or simply enjoy the peaceful surroundings. The porch also connects directly to the primary suite, creating a seamless indoor-outdoor experience. Below, the ground-level patio mirrors the full length of the home and features the second all-natural stone wood-burning fireplace, creating another inviting space to gather while enjoying the quiet beauty of the property. Together, these layered outdoor living spaces were thoughtfully designed to maximize the views, natural surroundings, and serene atmosphere. Inside, rich dark-stained hardwood flooring and refined box trim create a warm, upscale feel throughout. The dramatic living room features soaring 20-foot ceilings and a floor-to-ceiling stone fireplace that serves as a stunning architectural centerpiece. At the heart of the home, the gourmet kitchen is designed for both everyday living and entertaining, featuring premium Thermador appliances, a 6-burner gas range, pot filler, oversized center island, custom cabinetry, and high-end finishes. The mudroom, walk-in pantry, and separate 10x10 laundry room continue the home’s elevated design with quartzite countertops and a stainless sink. The home is also fully wired with a Sonos sound system for seamless entertainment throughout. The main-level primary suite offers direct access to the covered porch and features a spa-inspired bath with a soaking jetted tub, walk-in steam shower, dual vanities, and separate his-and-her walk-in closets. A second main-level bedroom offers flexibility for guest space, office use, or additional living needs. Upstairs, a spacious loft overlooks the main living area and provides additional flexible living space. Three additional bedrooms and two full bathrooms complete the upper level, including one bedroom with a private en-suite bath. The finished walkout lower level features 9-foot ceilings, a wall of windows for abundant natural light, a spacious recreation room, two additional bedrooms, and a full bath. A dedicated media room, currently used as a golf simulator, includes a beer and wine chiller and offers endless possibilities for entertainment and recreation. Adding even more versatility, the impressive 40x60 metal building with pull-through doors includes a gas heater, full bathroom, and washer/dryer rough-in, making it ideal for hobbies, storage, workshop space, or future customization. The property also offers space suitable for horses, chickens, and select farm animals.
#WVBE2050438

MARTINSBURG

271 CORNELIUS GROVE ROAD

7 Beds

5 Baths

5,946 Sq.Ft.

$1,900,000

MLS#: WVBE2050438
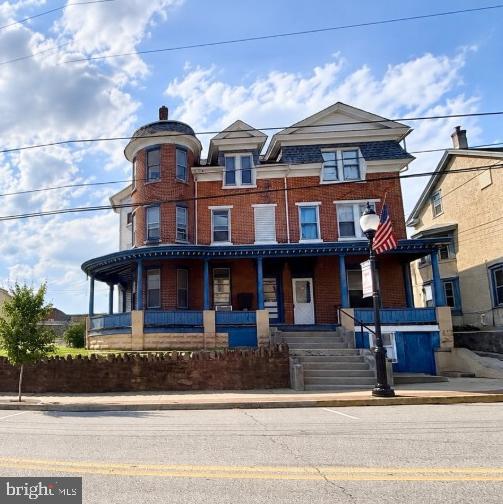
Professional photos coming soon. Positioned in the heart of the Central Business District in Royersford Borough, 439 & 443 Main Street present a rare opportunity to acquire two multifamily assets totaling 12 residential units with a combined approximately 10,655 square feet of living space across both properties. The portfolio offers a diverse unit mix including studio, one-bedroom, two-bedroom, and three-bedroom apartments — creating broad tenant appeal and multiple income streams. A major differentiator for the properties is the oversized private parking area accommodating approximately 22–24 vehicles, an increasingly hard-to-find amenity within the borough setting. The properties are strategically located directly along Main Street, placing tenants within walking distance to local restaurants, coffee shops, boutique shopping, parks, and access to the Schuylkill River Trail. Royersford Borough continues to experience strong growth and revitalization throughout the borough, with convenient access to Route 422, Phoenixville, King of Prussia, and surrounding Montgomery and Chester County employment hubs. The current expense structure includes landlord-paid property insurance, real estate taxes, common area electric and gas, water, sewer, trash, lawn care, and snow removal. Tenants are responsible for their own electric along with cable/internet services. Whether for a seasoned investor seeking scale in a high-demand rental market or a buyer looking for a long-term hold within one of Montgomery County’s most walkable borough communities, 439 & 443 Main Street represent a unique opportunity combining location, parking, unit diversity, as opportunities to acquire stabilized 5+ unit multifamily properties continue to become increasingly scarce.
#PAMC2180422

ROYERSFORD

439-443 Main Street MAIN STREET

None Beds

None Baths

8,857 Sq.Ft.

$1,900,000

MLS#: PAMC2180422
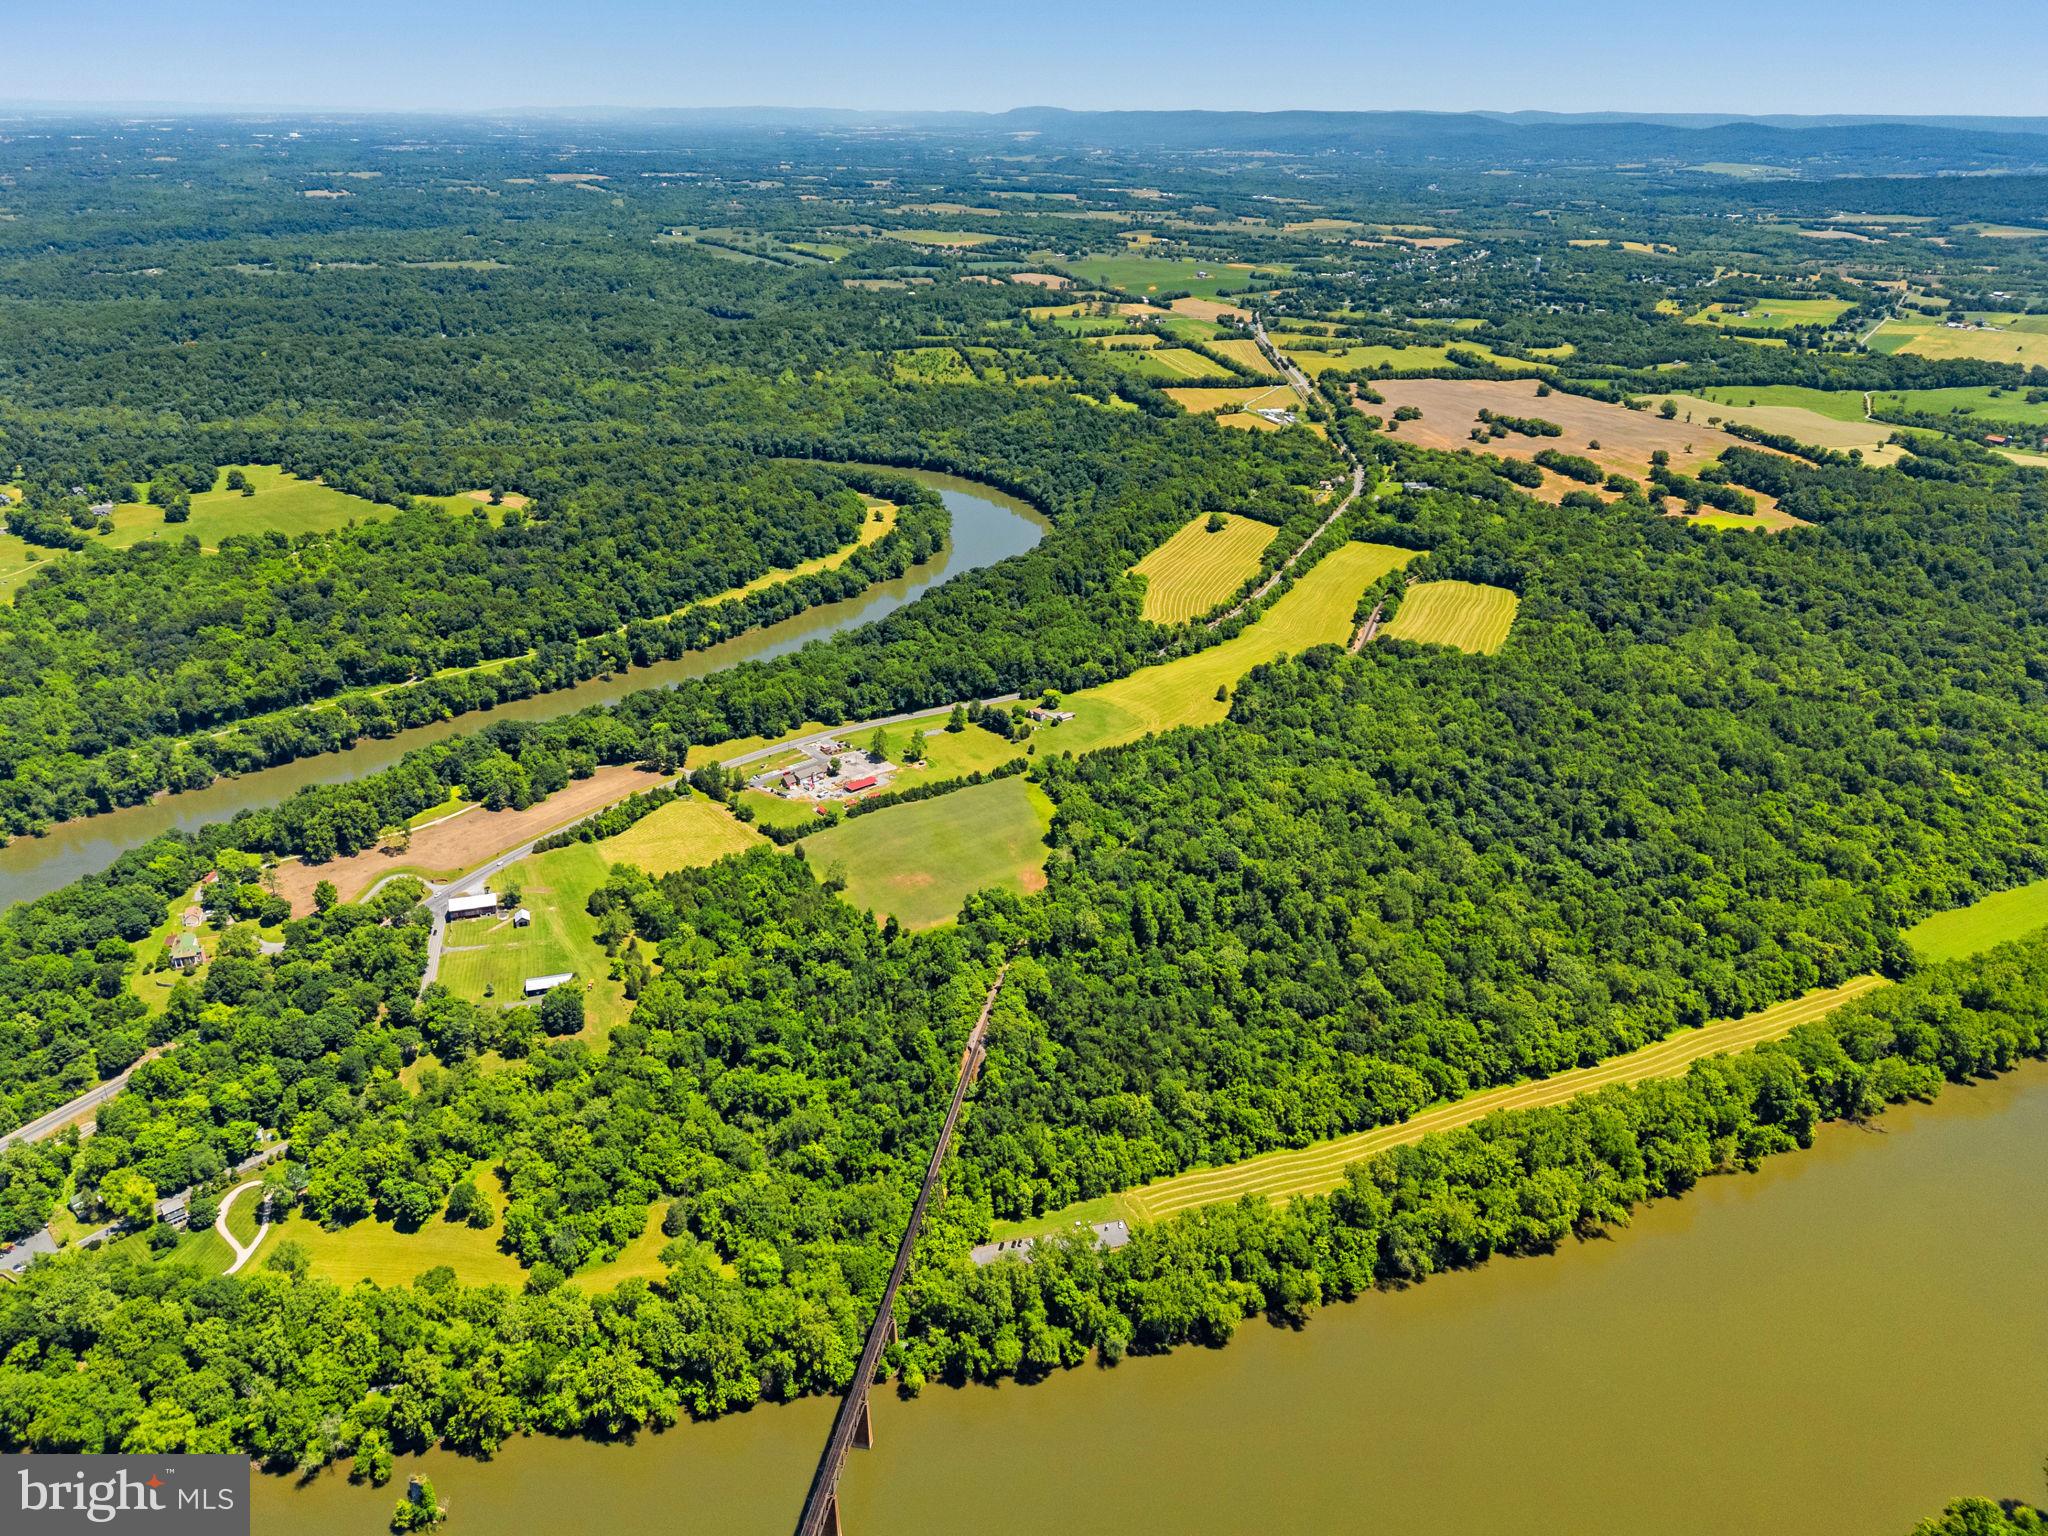
Nestled along one of the most scenic stretches of the Potomac River and available for the first time in over 70 years, 16318 Canal Road presents a rare opportunity to own approximately 138 acres of preserved agricultural land in the heart of historic Washington County. Featuring over 2,000 feet of frontage along both the Potomac River and the renowned C&O Canal Towpath, this remarkable property offers an exceptional combination of natural beauty, recreational access, privacy, agricultural utility, and long-term investment appeal. Complementing the property's extraordinary acreage is an established homesite that includes a well-maintained brick rancher, detached garage, and outbuildings. A particularly notable feature is the property's historic circa-1820 bank barn, a striking architectural landmark that reflects the rich agricultural heritage of the Potomac Valley. The gently rolling landscape unfolds across open fields and mature woodlands, descending to picturesque riverfront scenery. Outdoor enthusiasts will appreciate direct access to the iconic C&O Canal Towpath, a destination known for miles of hiking, biking, horseback riding, fishing, and birdwatching along the Potomac River. The property's extensive river frontage provides a front-row seat to the region's changing seasons and abundant recreational opportunities. Beyond its agricultural and recreational value, the property's scale, setting, and waterfront location present compelling opportunities for future stewardship and creative uses. The combination of open farmland, wooded acreage, river access, and proximity to major metropolitan areas may appeal to those envisioning a multi-family residential neighborhood, private family compound, agritourism venture, destination wellness or corporate retreat, or hospitality use. A portion of acreage along the C&O Canal lie within the natural floodplain and are protected by a scenic easement, preserving the property's most spectacular waterfront landscape. This protected corridor enhances ecological value and safeguards the scenic character and open vistas that define this exceptional setting. The combination of preserved riverfront acreage, extensive water frontage, and direct access to the C&O Canal Towpath creates a rare recreational and conservation asset while helping maintain the property's long-term natural beauty. Despite its peaceful setting, the property is just minutes from downtown Sharpsburg, a charming historic town known for its small-town character, local shops, restaurants, community events, and proximity to Antietam National Battlefield. The area's rich Civil War heritage and scenic countryside further enhance its appeal. Within walking distance are Potomac Ridge Brewing and Little Brick Coffee, popular local gathering places that contribute to the area's growing reputation as a destination for outdoor enthusiasts and weekend travelers. Equally convenient is nearby Shepherdstown, one of the region's most desirable destinations. Home to Shepherd University, Shepherdstown offers a vibrant arts and culture scene, acclaimed dining, boutique shopping, galleries, live music, and year-round festivals. Its historic downtown and strong local business community make it a favored river town throughout the Mid-Atlantic. Ideally situated within easy reach of Washington, D.C., Baltimore, Northern Virginia, and the surrounding tri-state region, this extraordinary property combines accessibility with remarkable seclusion. Whether envisioned as a working farm, recreational retreat, or long-term legacy property, 16318 Canal Road offers a rare opportunity to own a significant piece of Western Maryland’s natural and historic landscape.
#MDWA2037560

SHARPSBURG

16318 CANAL ROAD

2 Beds

2 Baths

1,708 Sq.Ft.

$1,900,000

MLS#: MDWA2037560
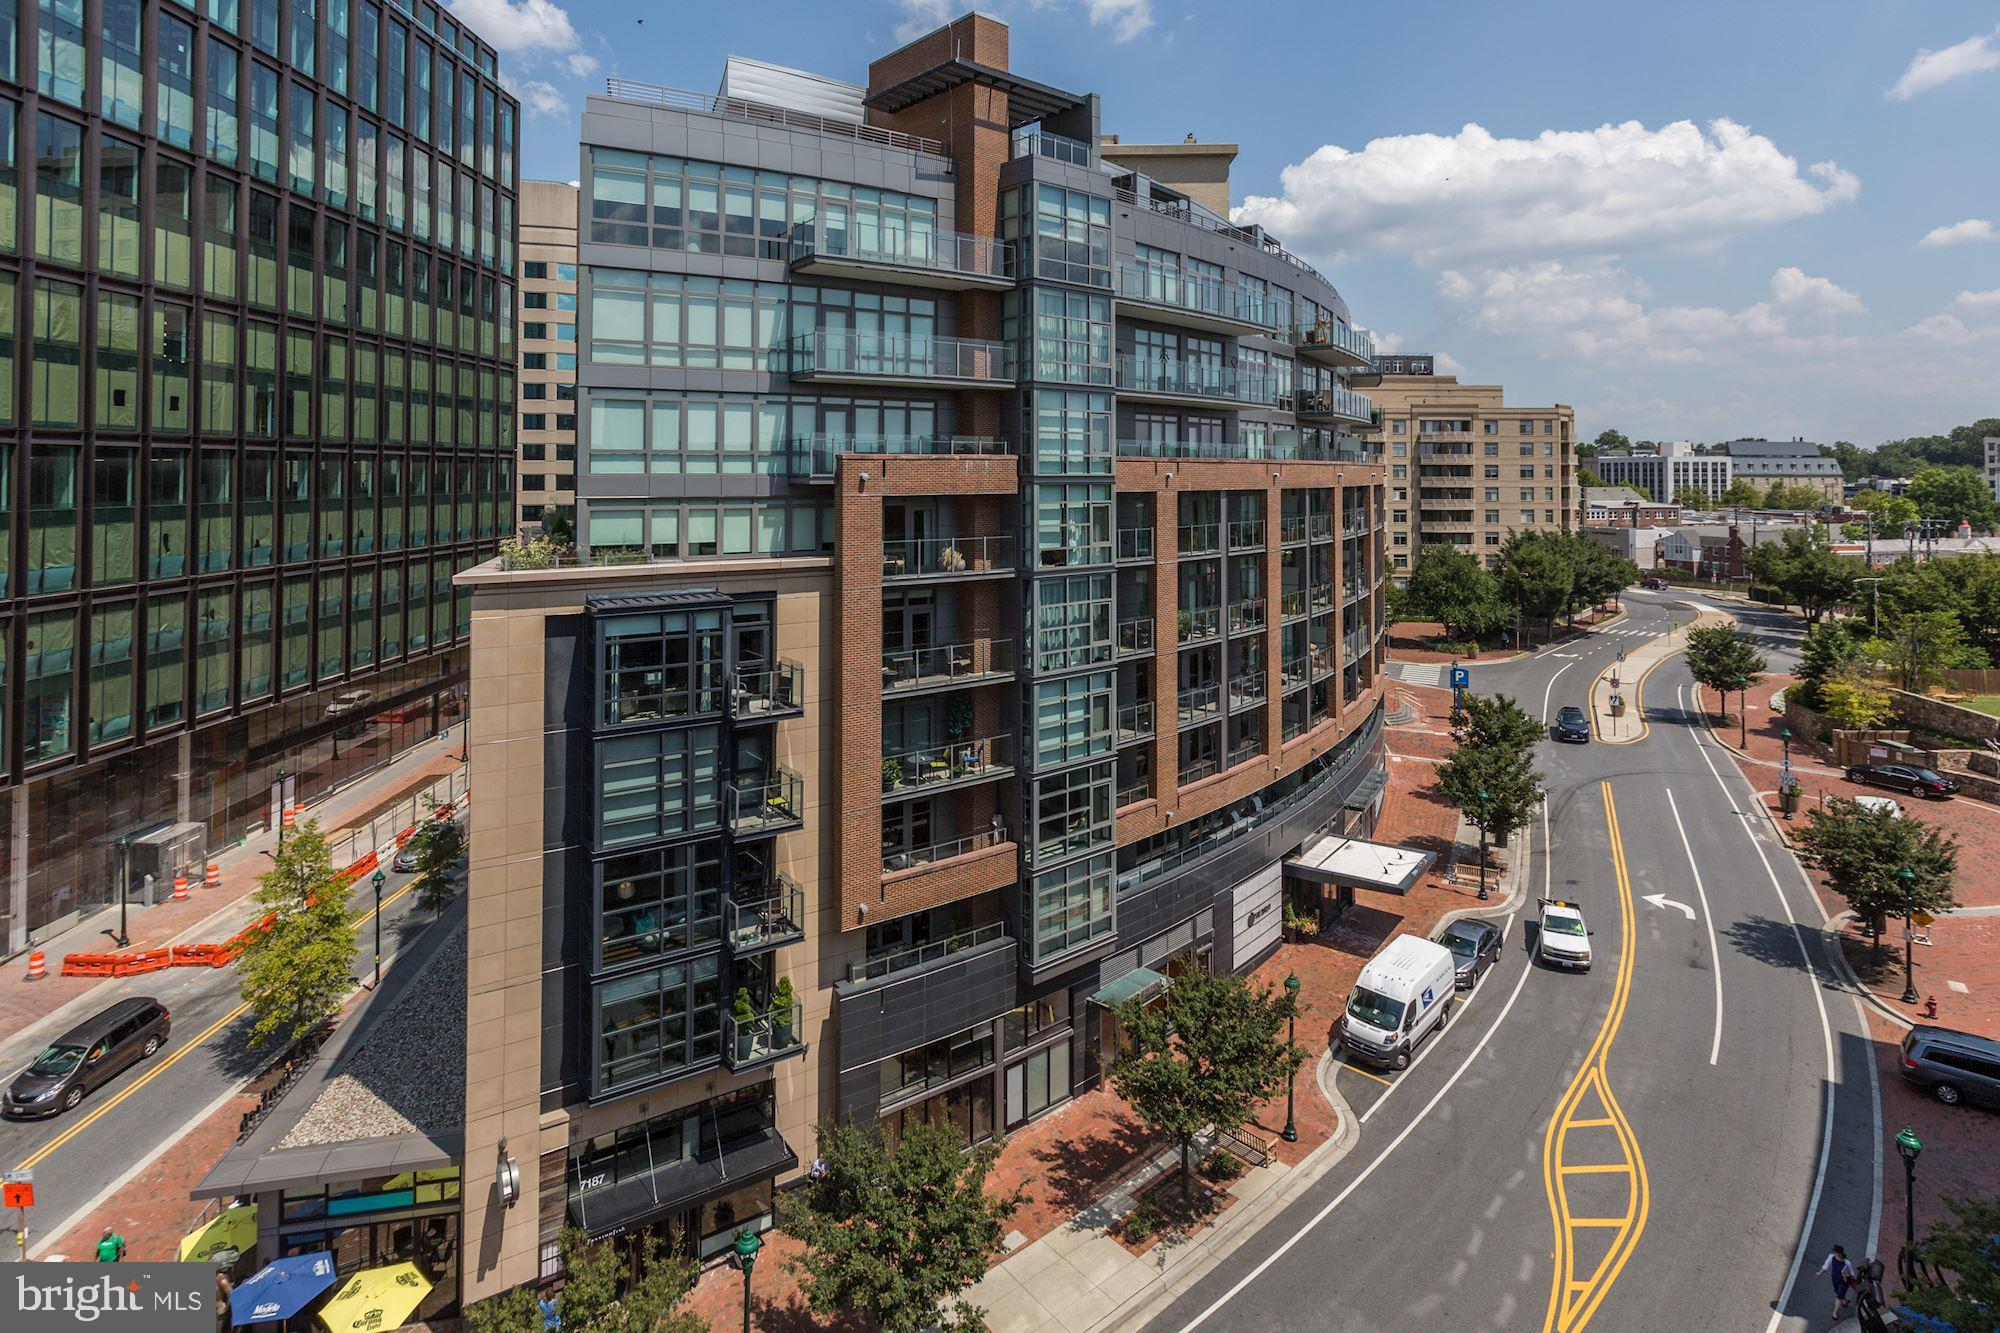
Visit the Virtual Tour http://spws.homevisit.com/mls/273202 .  Step outside your door into the lively neighborhood of downtown Bethesda. This meticulously designed three-bedroom and two-and-a-half bath home offers floor-to-ceiling windows, hardwood floors, and stunning views of downtown Bethesda. Designed with luxury in mind, the chef's kitchen offers high-end appliances, and room enough for an eat-in dining area. The organic flow offers space for both large and intimate gatherings. Take in the sunset from the rooftop terrace with a grill or relax on either of the two private balconies included in the 2,300+ sq ft home. Two garage parking spaces included with a charging  station.
#MDMC701552

BETHESDA

7171 WOODMONT AVENUE 301

3 Beds

2 Baths

2,358 Sq.Ft.

$1,899,999

MLS#: MDMC701552
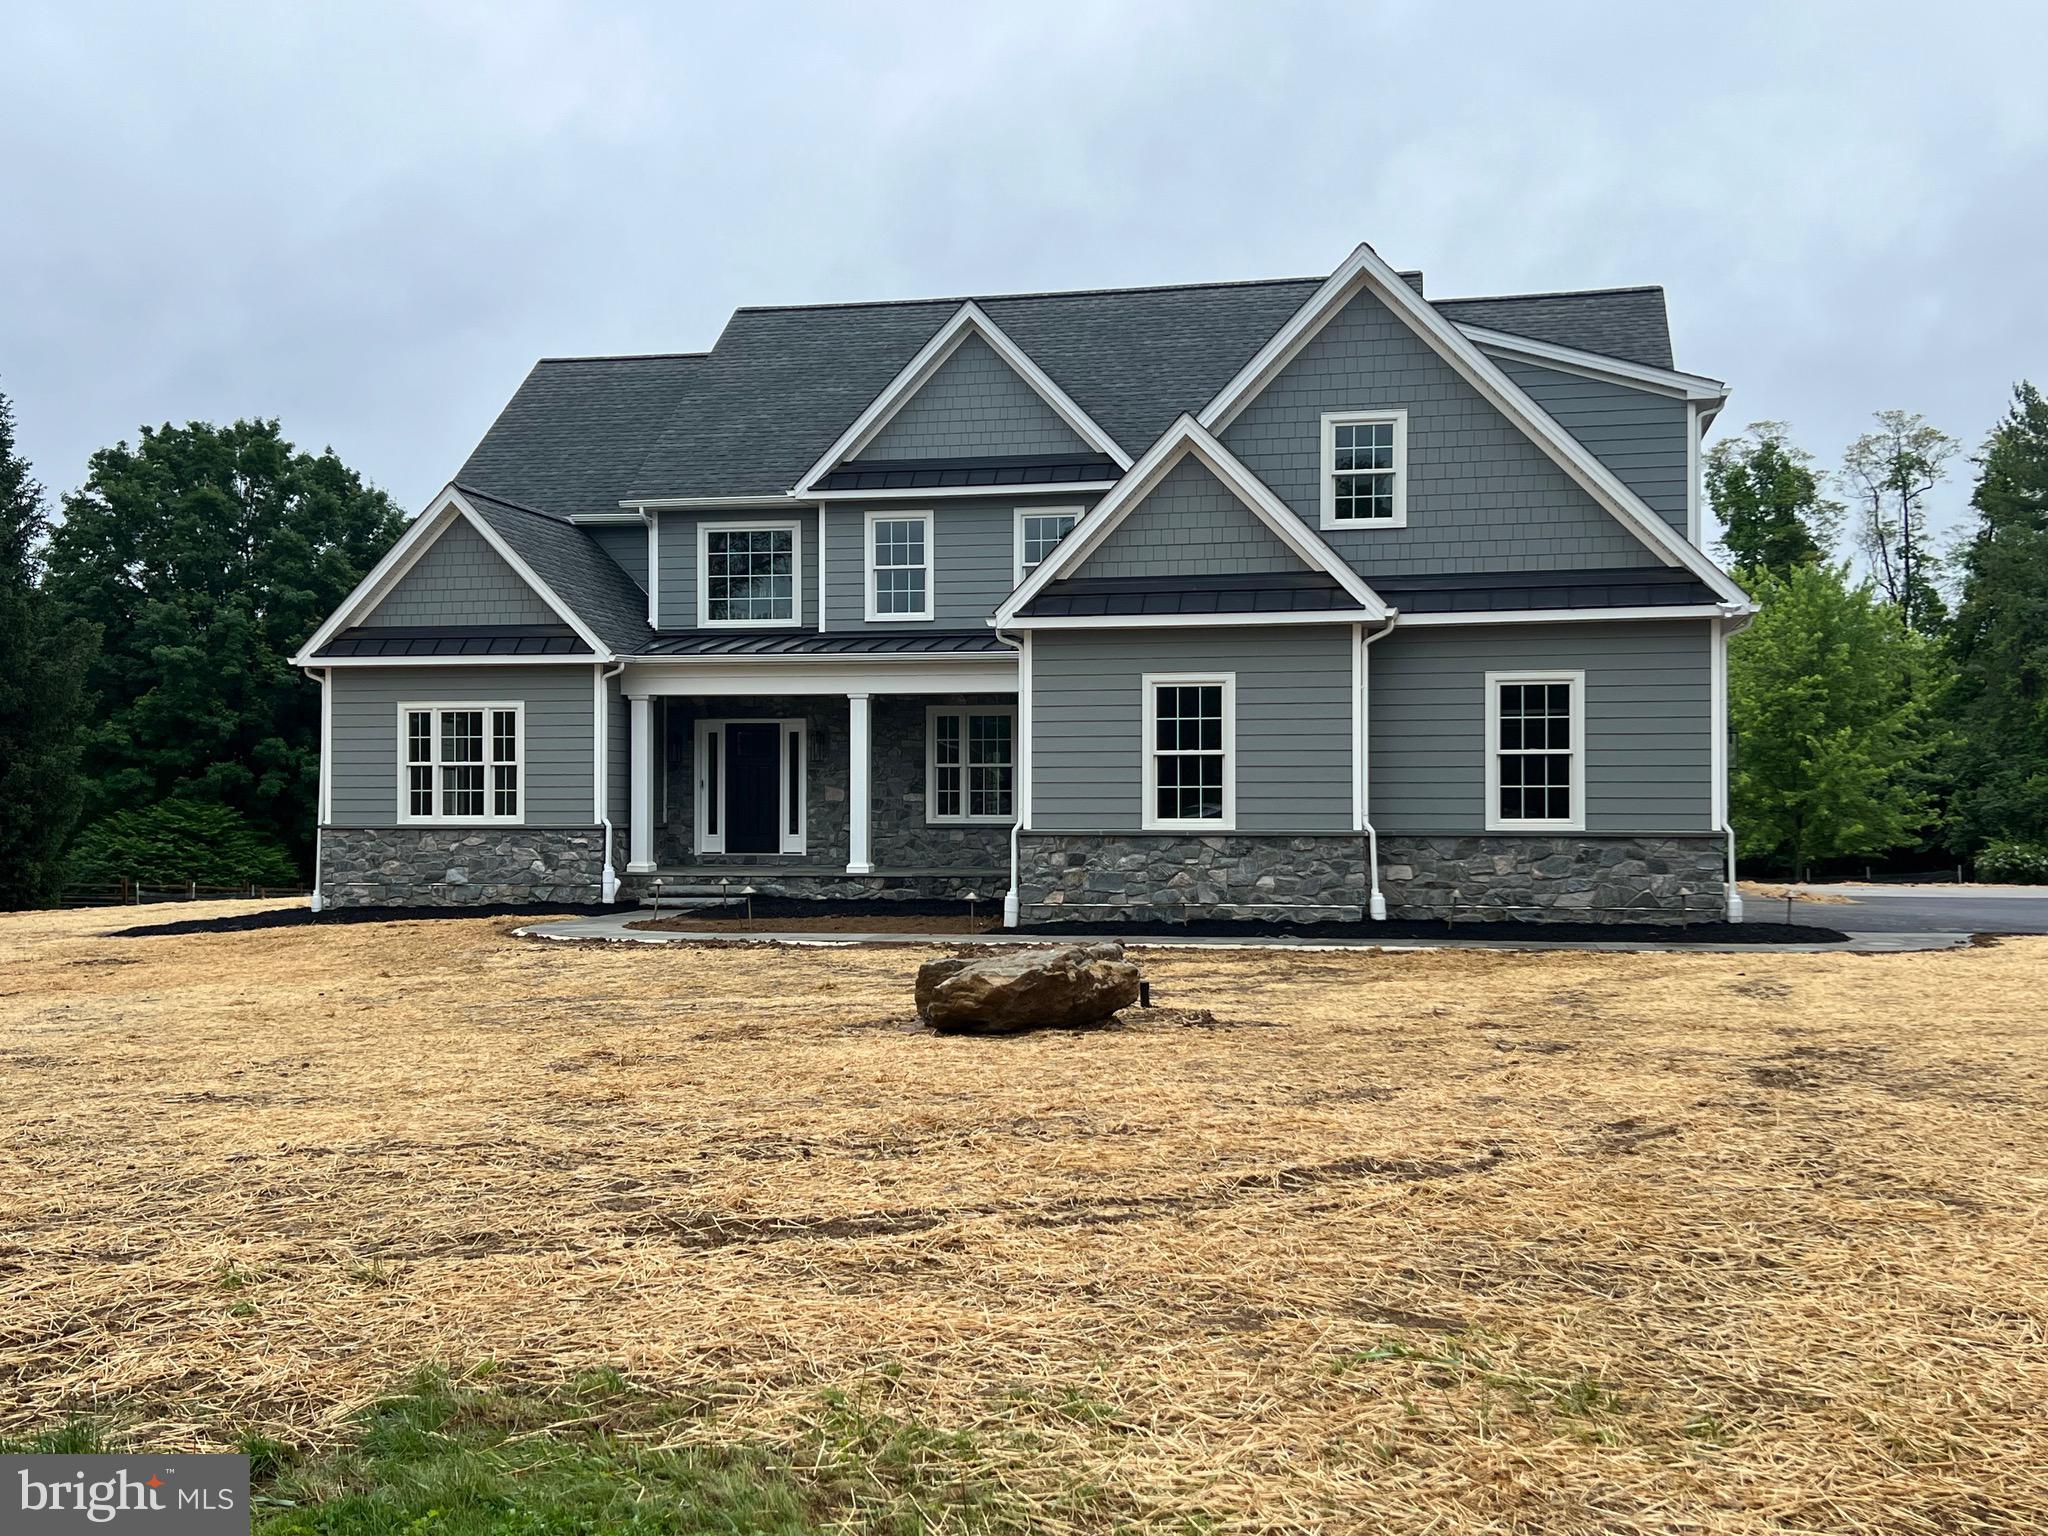
New Construction Chester Springs.  Custom Builder BJ Homes is building another unique home. The plan is ready to go and digging and clearing are underway. There is still time to customize the home to fit your needs.  First floor offers a second Primary  BR suite. A huge Gourmet Kitchen customized to your individual choices. The finish work includes Hardwood flooring throughout the home, Custom molding as well as crown molding and many additional finishes. The Large LR offers gas FP with sliders to a view of the 6 acre lot.
The second floor offers 4 additional BR  including a second Primary BR Suite. The basement will have high ceilings and could easily be finished.  This is a clean canvas for you to complete your dream home.
#PACT2126194

CHESTER SPRINGS

2400 HORSESHOE TRAIL

5 Beds

4 Baths

4,900 Sq.Ft.

$1,899,999

MLS#: PACT2126194
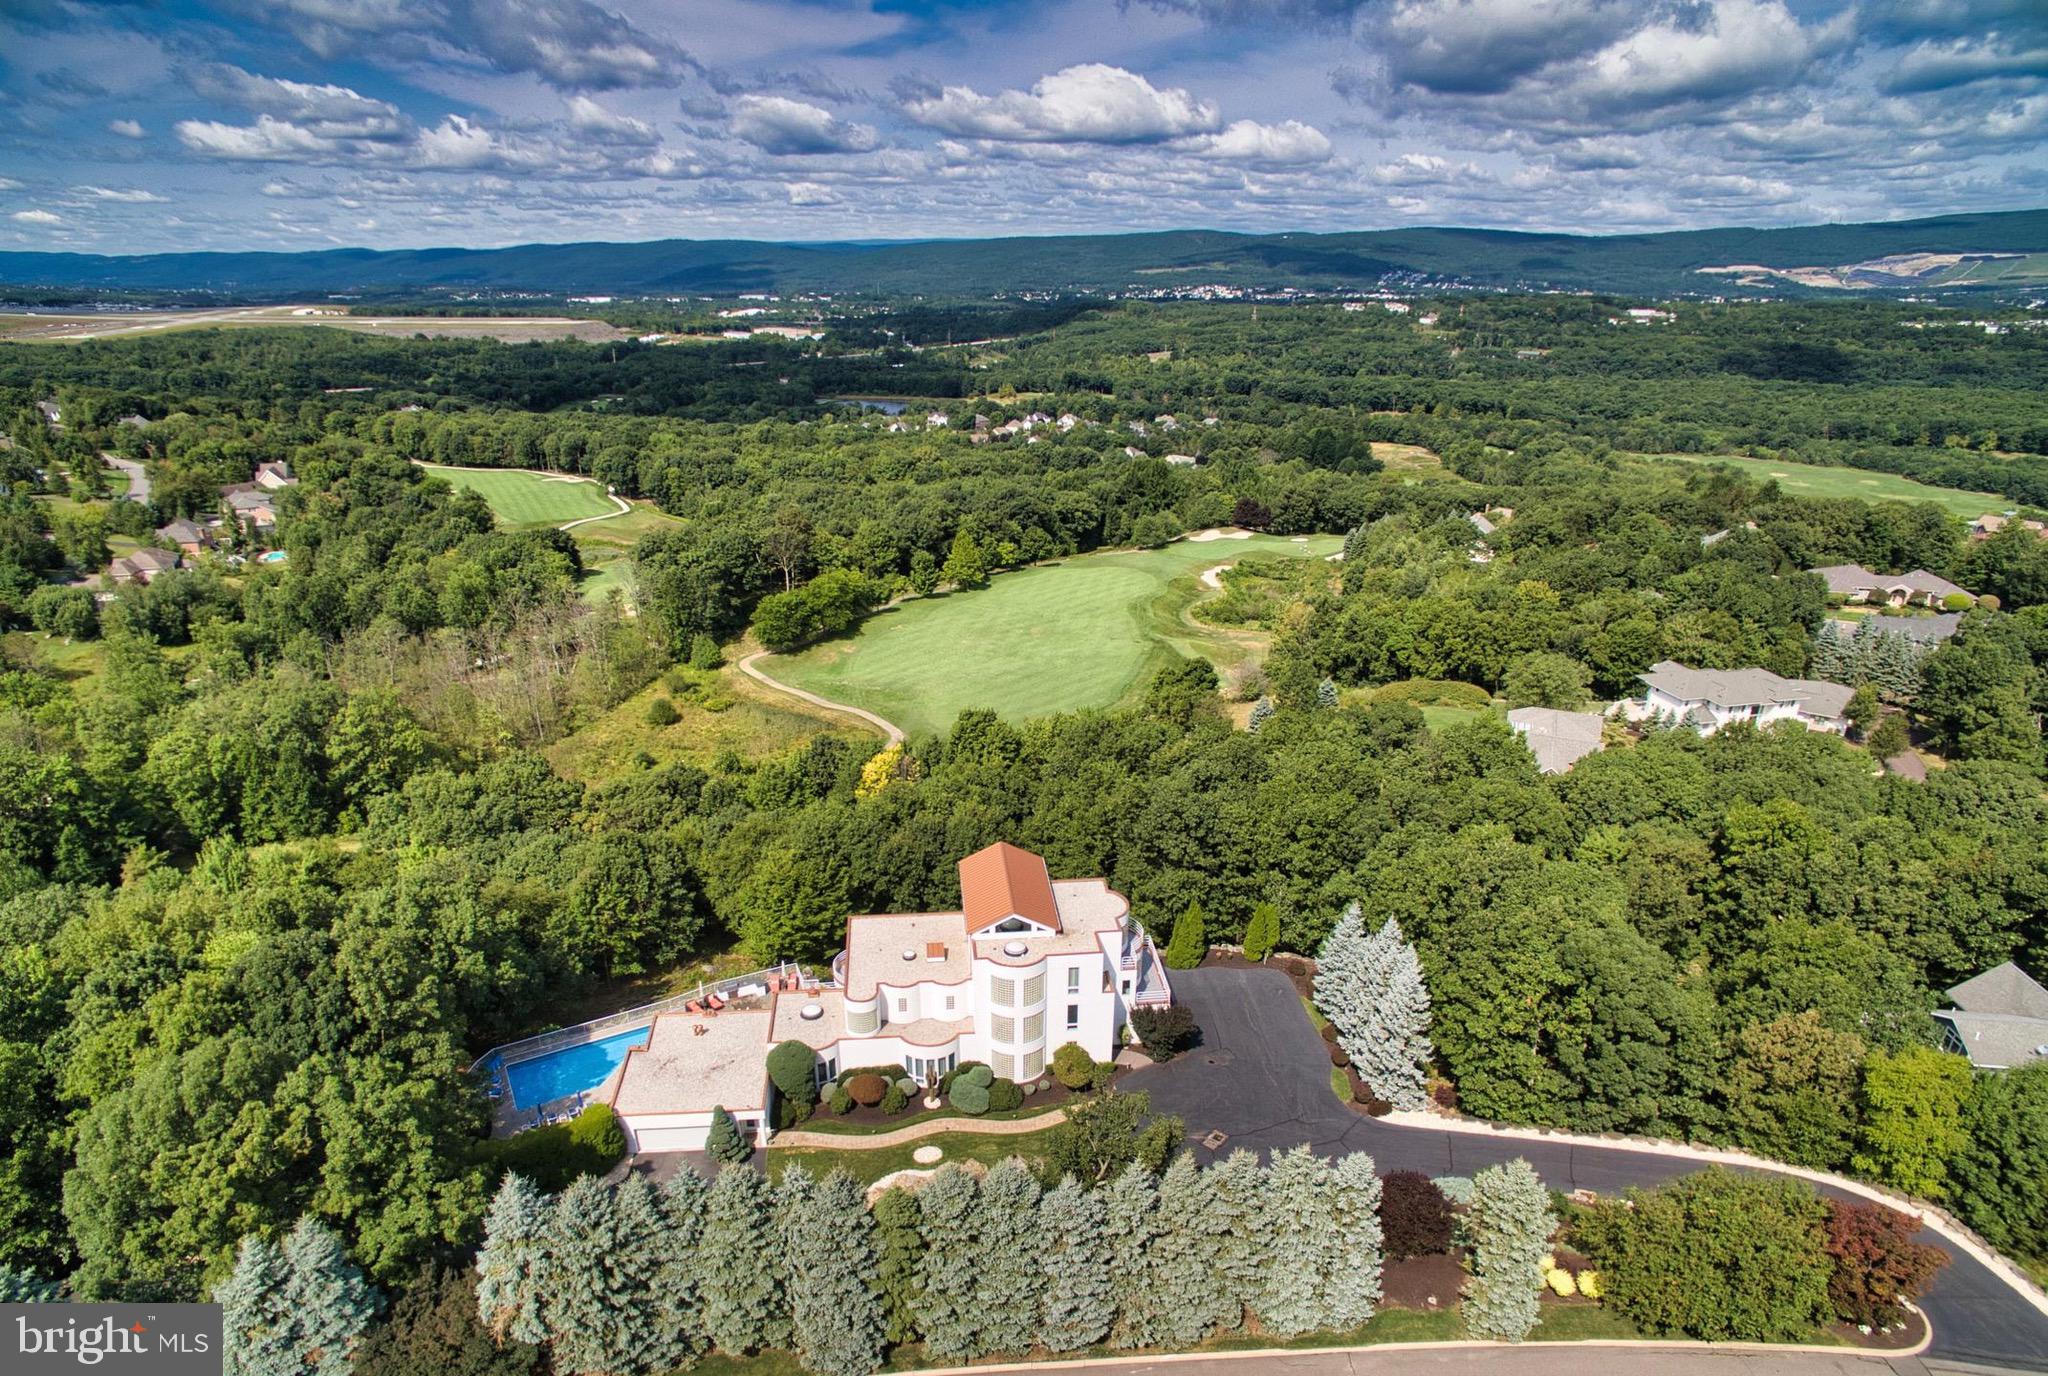
This striking three story, 7000+ square foot residence is thoughtfully situated in a serene  2+ acre setting and architecturally designed to provide both privacy and spectacular views. Impressive bronze doors and a soaring two story wall of windows set the tone. Glass, plaster and steel sculpt unique living areas throughout the spacious light filled home. The exceptional kitchen features one of several large cylindrical skylights. A remarkably engineered spiral staircase winds to the bedrooms, a large gallery and adjacent office area with expansive granite countertop. An elevator is conveniently located at the north end of the hallways.  Multiple balconies extend the living space and offer additional views of Glenmaura golf course and exquisite vistas.  The residence and pool area are surrounded by mature landscaping, natural stone and native rock walls. The home is quietly magnificent.  See listing for room details, plans and site information.
#PALW2000522

MOOSIC

110 GLENMAURA DRIVE

4 Beds

5 Baths

7,550 Sq.Ft.

$1,899,999

MLS#: PALW2000522
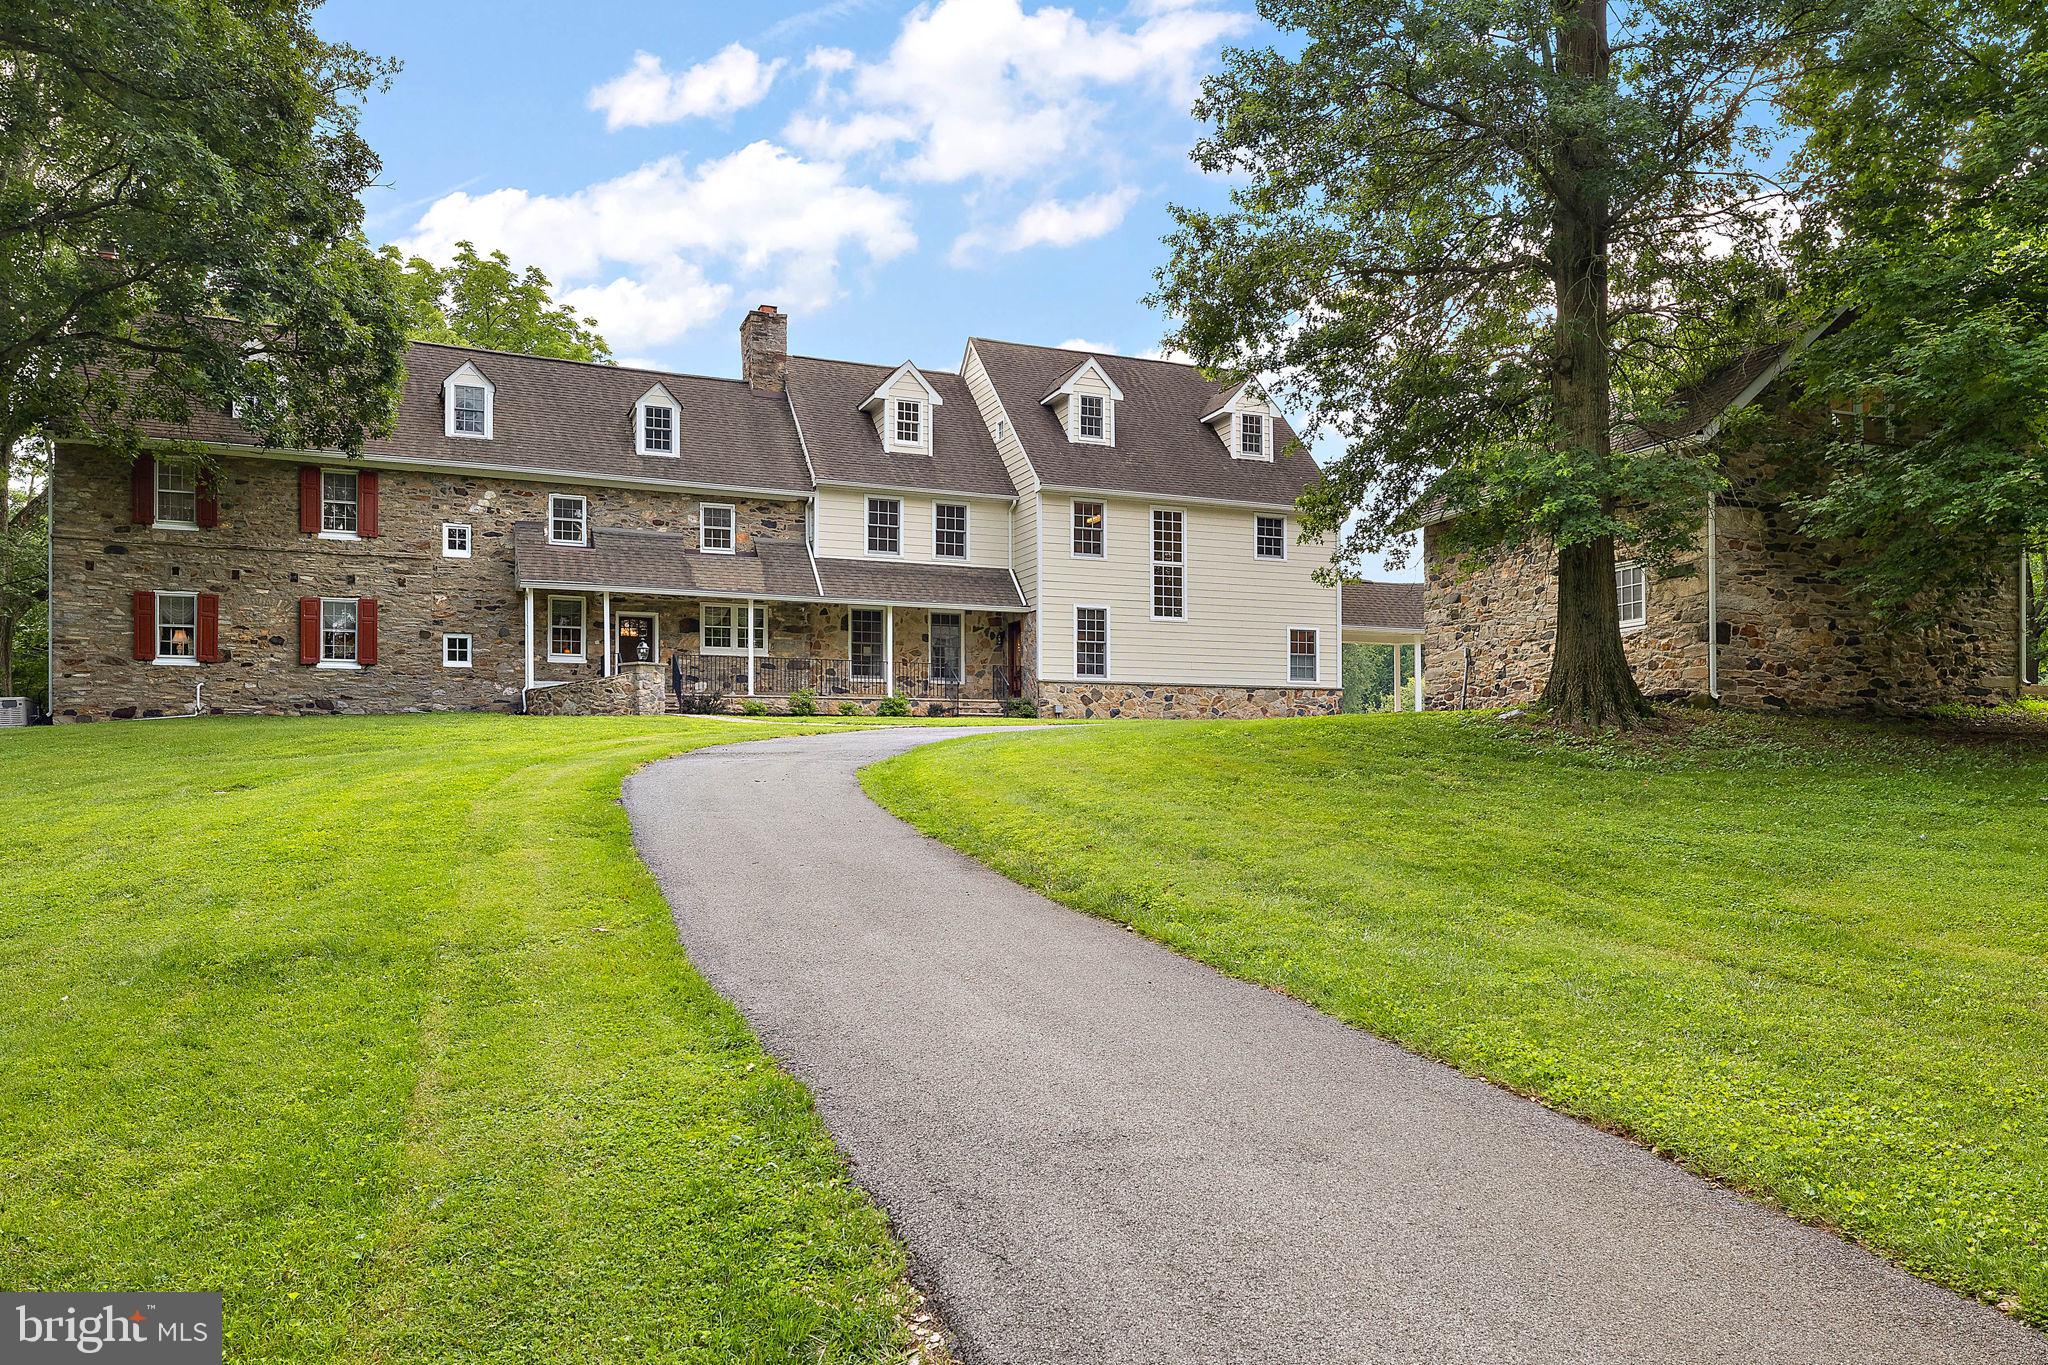
This gorgeous gated estate is a classic example of an early 1700's  Chester County farmhouse,  built by John Hope, on an original Penn Land Grant.  Situated on 3.7 acres , this home has been painstakingly renovated with many upgraded amenities entirely suited for modern living.  The property also includes a two-bedroom guest house constructed from an original stone barn.  There is a large in-ground pool  recently restored.   Fully finished space above both garages is suitable for a home gym or yoga studio.  The 3 car garage includes an electric vehicle charging station.   

This historically and architecturally significant house is  one of the oldest buildings in the Brandywine River Valley.  Dating from the very early 18th century, the eastern stone sections retain materials and details that are characteristic of the pre-revolutionary era and reflect the patterns of settlement along the "Great Road to Nottingham" according to internationally known restoration architect, John Milner.
Located in the award-winning Unionville Chadds Ford School District.
Scenic Pennsbury Township Park and Chadds Ford Winery are within walking distance.  Easy commute to West Chester, PA and Wilmington, Delaware.
#PACT2059282

CHADDS FORD

101 HICKORY HILL ROAD

5 Beds

4 Baths

9,464 Sq.Ft.

$1,899,999

MLS#: PACT2059282
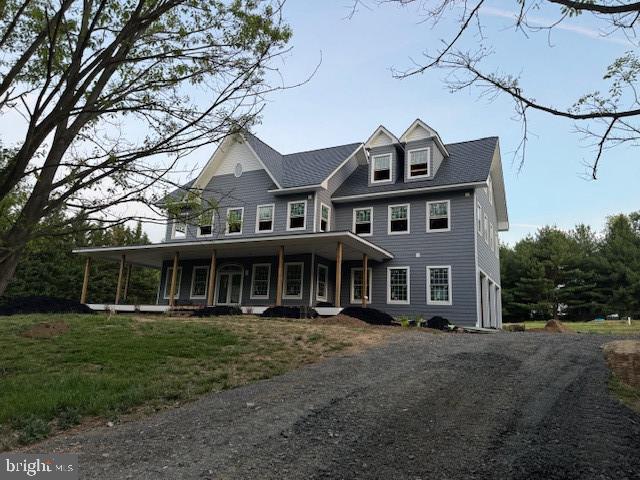
Western Howard County Price - Starting at $1.899M, Dependent on Build Timing, Final Options Selected, and As-Built Victorian Grace at Monticello 14069 Monticello Drive - The Home and Garage is of superior construction and construction materials. This IS NOT a "builder spec" home. It measure around 6,700 sq. ft. including the basement, main living levels, third floor, garage and covered decking. Look at ALL the Windows and Doors - no blind sides. This is a custom home with an extra deep and extra tall garage for the car enthusiast, hobbyist, or business owner. Current Features: Overall - Architectural Keys and Design, - Ecostar Engineered Slate Roofing, - Certainteed Cedar Perfections Siding with Raised Trim, - 10' ceilings on all four levels, - Large Andersen 400 Series windows (with grills) and doors, - Three Car Oversized Garage, - Cloy-pay Insulated Garage Doors, - Expensive, but Strong Zip Sheathing, Zip Roofing, and Advantech Decking, - Over-Engineered Floor Joists, Walls, and Trussing. - Deck Boarding Triple Sealed and Lagged to Hours, - Treated 8x8 Posts on Oversized Engineered Footings, - Whole House Reverse-Osmosis System, - Dual-Randon Active Systems in the Basement and Garage, - 1.3 Acre Level Rectangular Lot that has Trees to Rear and Preservation Property in Front - Massive Driveway and Parking Area with 12+"Packed Stone Base - Exterior Walk-Ways (4k), - Raised Garden Beds and Landscaping (5k) / Grass Installed, - Propane Tank with Full Propane Load (14k), Basement - Engineered Weaver Precast Basement and Garage System ($40k), - 10' Ceilings, - Wire mesh with 4000lb Concrete Pour, - Walls Insulated and Framed, - Designed as a Separate Living Area for Extended kin, - Framed Utility Room Off Rear-Bumpout, - Kitchen #2 Rough-In, - Full Bathroom Rough-In, - Fireplace Rough-In, - Large Family-Room #2 Rough-In, - Breakfast-Nook #2 Rough-In, and - Massive Bedroom / Office with Two Entrances and Closet. - Closet Rough-In Under Steps, 1st Floor - Engineered Weaver Precast Basement and Garage System, - 2x6 Wall System, - 10' Ceilings, - Large Front Door with Arch Window - Kitchen ($80k Upgrade) - Bathroom, - Mud Room, - Two Fireplaces, - Large Family-Room, - Breakfast-Nook, - Dining Room / Living Room, - Den / 1st Floor Bedroom with Closet, - Oversized Three Car Garage with Tall Ceilings for the 2nd Floor - Massive Master Bedroom, - Master Sitting Room, - Massive Master Bathroom, - Walk-In Closet - Dressing Area - Large Bedroom with Full Bathroom, - Large Bedroom with Full Bathroom, - Bedroom / Massive Walk-In Closet Option, - 2nd Floor Washer and Dryer 3rd Floor - Decking Installed , - Large Bedroom / Office Rough-In, - Large Bedroom / Office Rough-In, and - Full-Bath Rough-In. Porch - Massive 10+' Deep, 10' High Porch with 12' Roof Covering entire Deck/ Porch - Additional 35'x18' Rear NewTechDeck Engineered Deck Added ($40k Upgrade) Exterior - Colors and Styles to Match Water Grandeur at Indian Creek Below, - Ecostar Niagra Engineered Slate ($40k Upgrade), - Certainteed Cedar Perfection Siding ($40k Upgrade), - NewTechDeck Engineered Decking ($30k Upgrade), - Special Window and Gable Trims ($10k Upgrade), - Pump-Up Septic System, - Complete Whole House Reverse Osmosis System($40k Upgrade)
#MDHW2060648

COOKSVILLE

14069 MONTECILLO DRIVE

5 Beds

6 Baths

6,700 Sq.Ft.

$1,899,999

MLS#: MDHW2060648
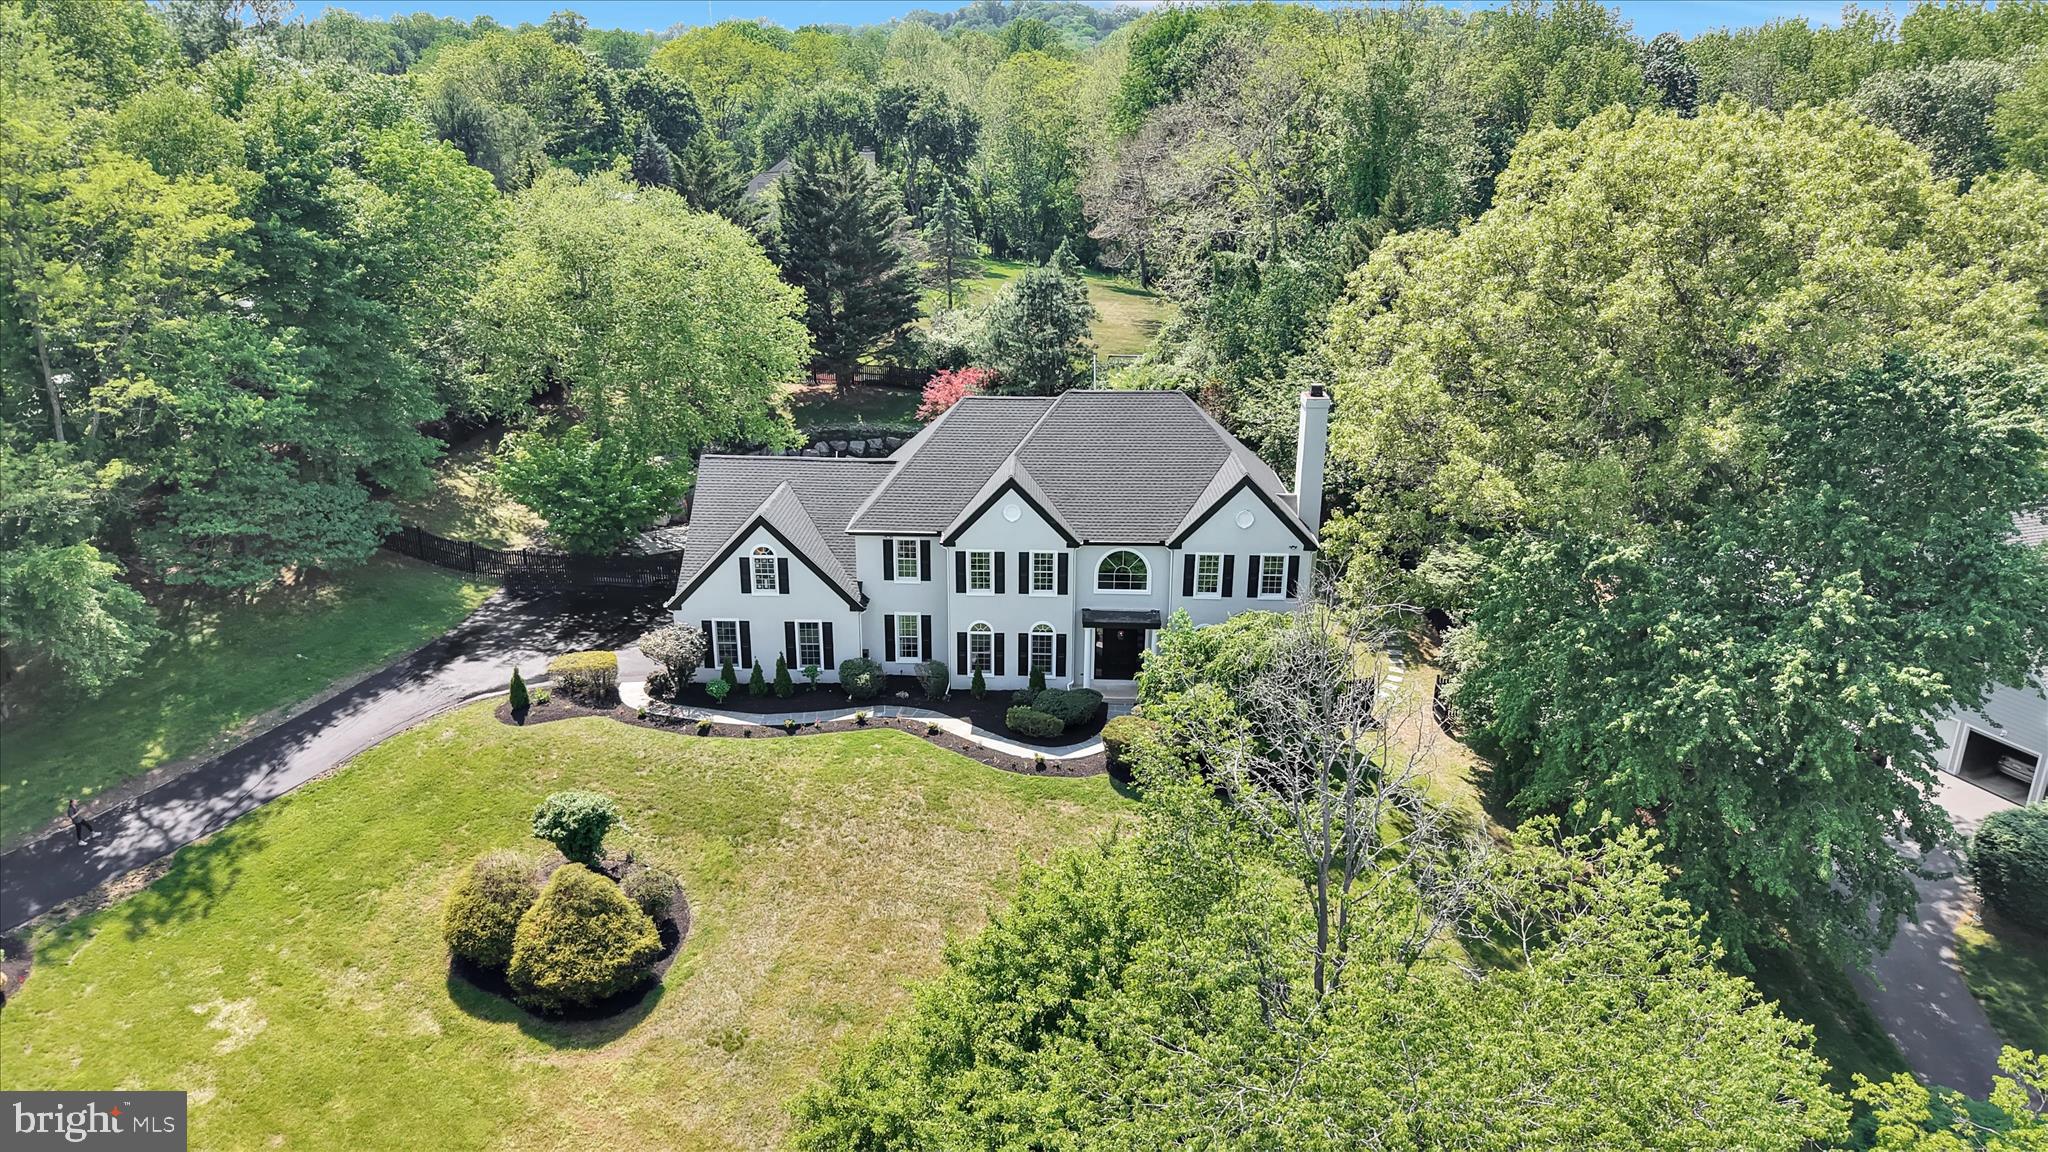
Welcome to this exceptional luxury renovation on prestigious S. Heilbron Drive in Media, where thoughtful design and modern living come together. Offering approximately 5,300 square feet, this stunning home features 5 spacious bedrooms and 4.5 designer bathrooms with premium finishes throughout.

Highlights include Taj Mahal quartzite countertops, new Café appliances, custom LED lighting, heated primary bathroom floors, walk-in closets, a wet bar in the primary suite, Bluetooth audio zones, dual-zone HVAC, and a 3-car garage with EV charger.

The finished walkout basement opens to a resort-style backyard featuring a heated pool, hot tub, outdoor kitchen, and pergola-covered deck — ideal for entertaining.

Conveniently located near Philadelphia International Airport and Center City Philadelphia, and situated within the highly regarded Rose Tree Media School District, this home combines luxury finishes with everyday functionality in one exceptional setting.
#PADE2111208

MEDIA

505 S HEILBRON DRIVE

5 Beds

4 Baths

5,303 Sq.Ft.

$1,899,999

MLS#: PADE2111208
New on site 2 days ago
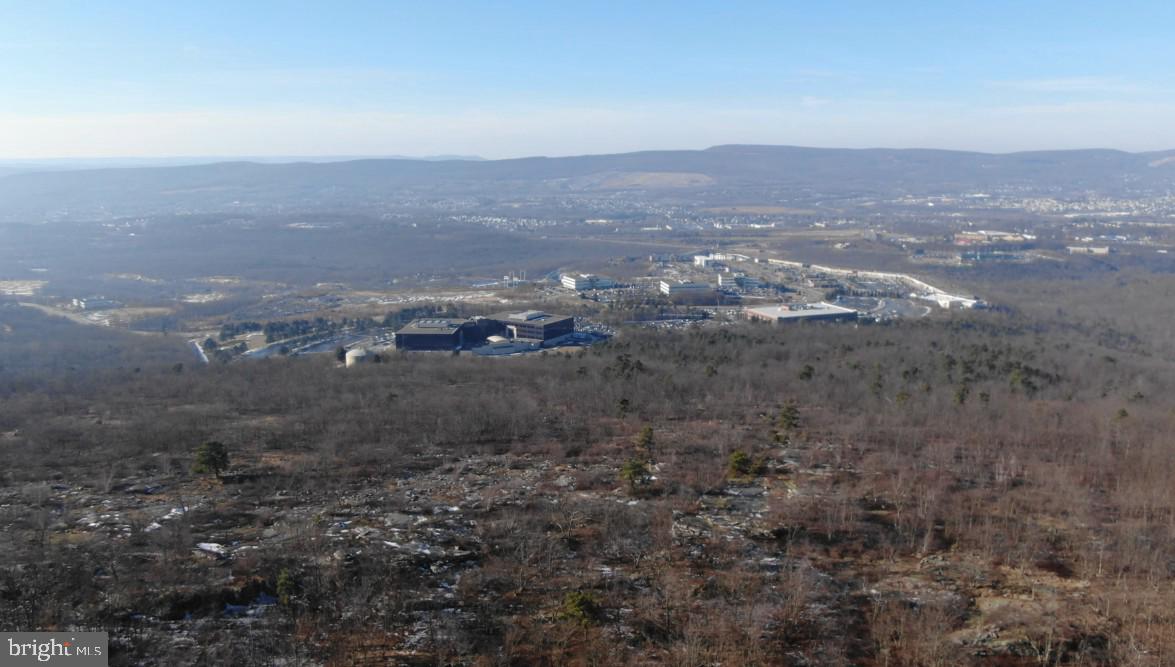
Located at the top of the mountain near the ski slopes, featuring spectacular views, this unique parcel offers so many possibilities. Zoned R1-C / Conservation and Planned Recreational.
#PALW2000880

SCRANTON

MONTAGE MT. ROAD

None Beds

None Baths

58.05 acres

$1,899,999

MLS#: PALW2000880
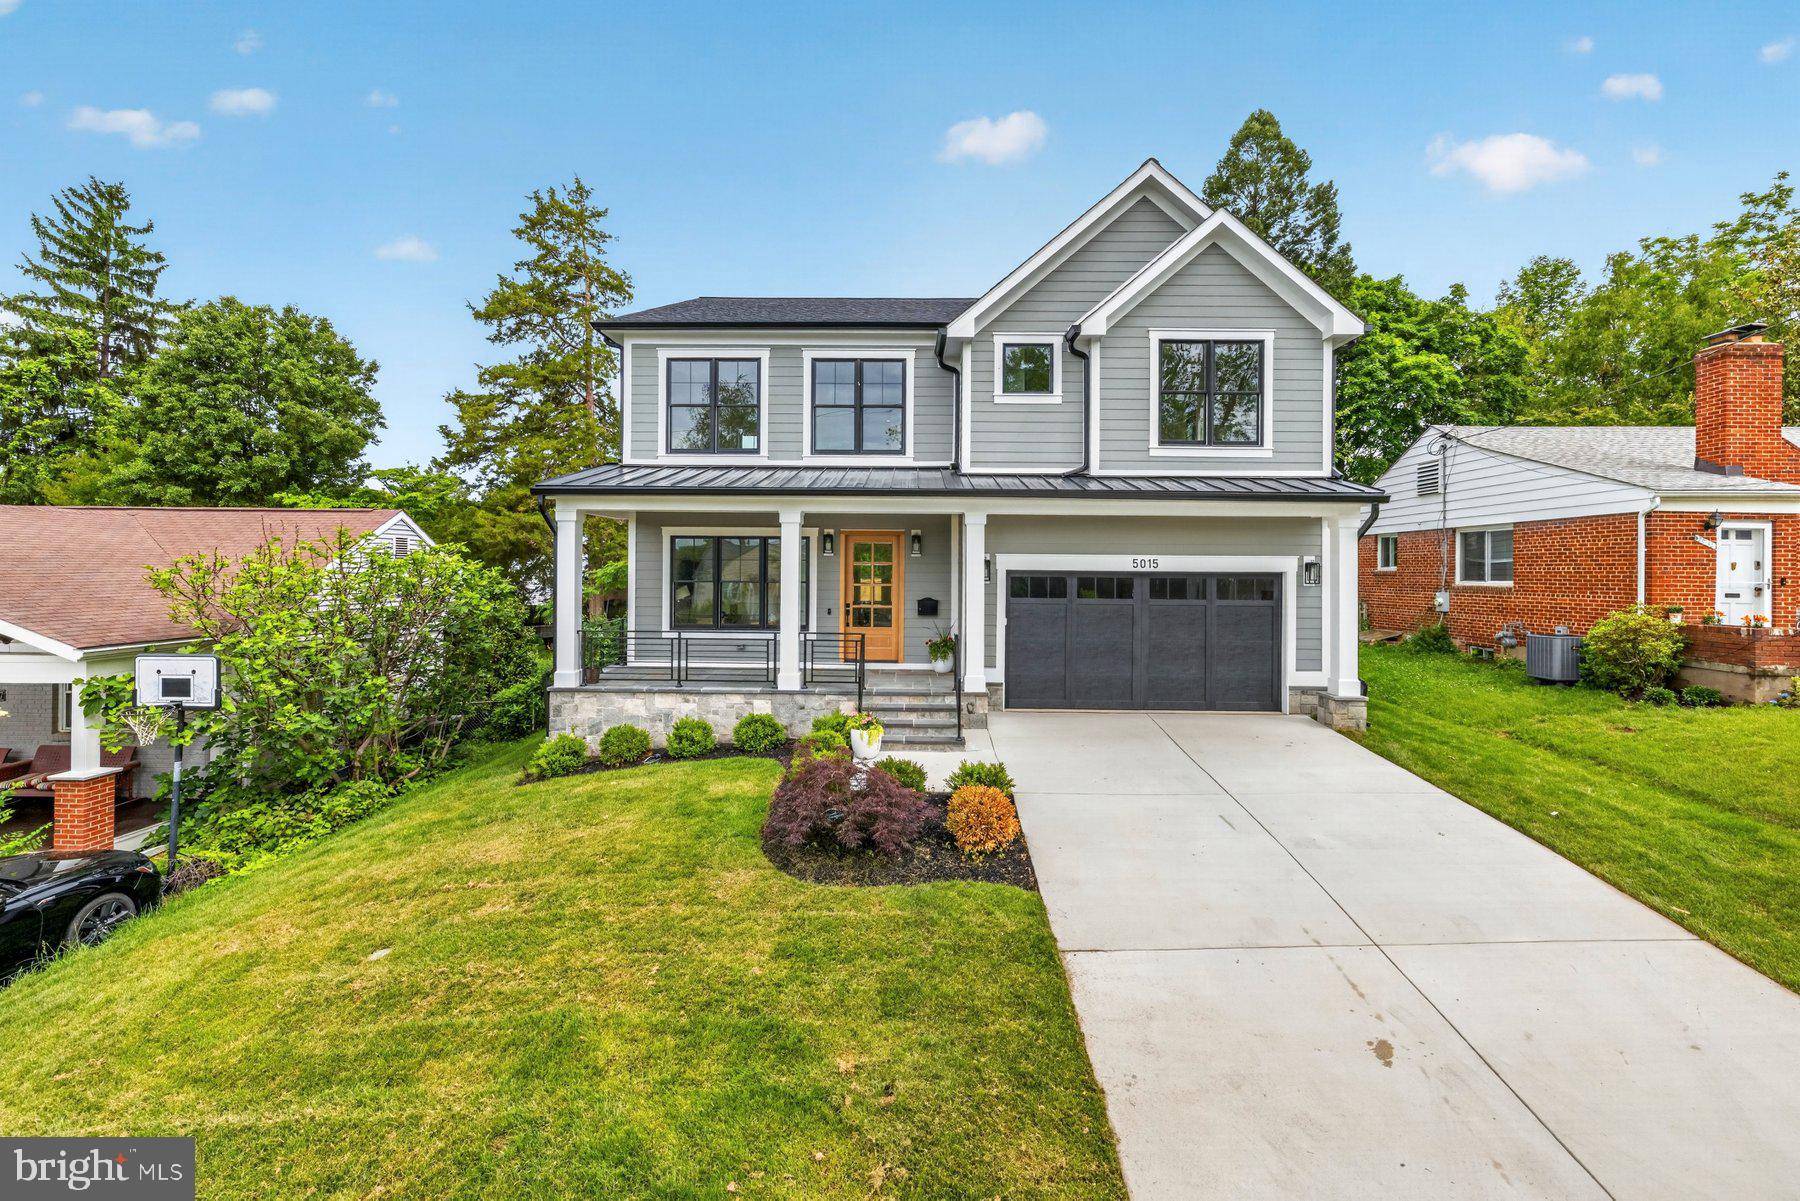
OPEN HOUSE 1-4pm 6/7  Sunday. Welcome to this exceptional newly constructed Craftsman-style residence in the highly sought-after Garrett Park Estates neighborhood of Kensington. Perfectly situated on a quiet street, this stunning home blends timeless architectural charm with sophisticated modern living. A welcoming covered front porch and elegant flagstone walkway create a warm first impression, leading into approximately 4,676 square feet of beautifully designed living space across three finished levels. White oak hardwood floors and expansive Andersen windows fill the home with natural light, enhancing the bright and airy atmosphere throughout. The main level is thoughtfully designed for both everyday living and entertaining, featuring a formal dining area and a spectacular gourmet kitchen complete with quartz countertops, stainless steel appliances, custom wood cabinetry, and a large center island with designer pendant lighting. The kitchen opens seamlessly into the spacious family room, creating the perfect gathering space. A functional mudroom with custom built-ins and cubbies provides convenient access to the attached garage. Upstairs, the luxurious primary suite serves as a private retreat with tray ceilings, a spacious walk-in closet, and a spa-inspired bathroom featuring a freestanding soaking tub, dual vanities, and a large walk-in shower with both rain and wall-mounted shower heads. Three additional bedrooms complete the upper level, including one ensuite bedroom and two bedrooms connected by a Jack-and-Jill bath. A conveniently located upper-level laundry room adds everyday ease. The fully finished lower level offers incredible versatility with a spacious recreation room, stylish wet bar, media or game area, exercise room or office, and an additional guest bedroom with a full bath. The walk-up basement opens to a covered flagstone patio overlooking the fully fenced private backyard, perfect for relaxing or entertaining outdoors.
#MDMC2237282

KENSINGTON

5015 CUSHING DRIVE

5 Beds

4 Baths

4,576 Sq.Ft.

$1,899,999

MLS#: MDMC2237282

1 ... 570 571 572 573 574 ... 666
* Listings identified with the FMLS IDX logo come from FMLS and are held by brokerage firms other than the owner of this website. The listing brokerage is identified in any listing details. Information is deemed reliable but is not guaranteed. If you believe any FMLS listing contains material that infringes your copyrighted work please click here to review our DMCA policy and learn how to submit a takedown request. © 2024. First Multiple Listing Service, Inc.
 - property

Send a message

Message successfully sent.

Your message

What is 3 + 4 ?

Reason for contacting?

I agree to receive email communication and understand I can unsubscribe at any time.

I agree to be contacted by Charis Realty Group via call, email, and text for real estate services. To opt out, you can reply 'stop' at any time or reply 'help' for assistance. You can also click the unsubscribe link in the emails. Message and data rates may apply. Message frequency may vary. Privacy Policy

Sign Out

Virtual Assistant

Would you like to take the next step with this property? We can help you schedule a showing or virtual tour, or send you more details.

Yes, I would like more information.

Thank You for Your Reply, One of Our Agents will contact you as soon as possible

No, maybe later.

Thank you, you can always contact me via email, phone number or through the contact form.

Realhub AI

Lucy - Your AI-Powered Realtor

Update Your Temporary Password

Personalize your search

Enter your email and we'll notify you immediately when new listings match what you're looking for.

or enter email address

Already have an account ? Login here

Continue your home search

I agree to receive communications and understand I can unsubscribe at any time.

I agree to be contacted by Charis Realty Group via call, email, and text for real estate services. To opt out, you can reply 'stop' at any time or reply 'help' for assistance. You can also click the unsubscribe link in the emails. Message and data rates may apply. Message frequency may vary. Privacy Policy

Already have an account ? Login here

We use cookies

We use cookies primarily for analytics to enhance your experience. By accepting, you agree to our use of these cookies. You can manage your preferences or learn more about our cookies policy.
