Properties

Browse or get in touch to schedule a walkthrough.

  • Nearby me
Price range

Popular features

Community features

Association

Property features

Waterfront

View

Exterior Features

Interior Features

Style

10000 properties match your criteria

Updated 1 minute ago

E-Alert name
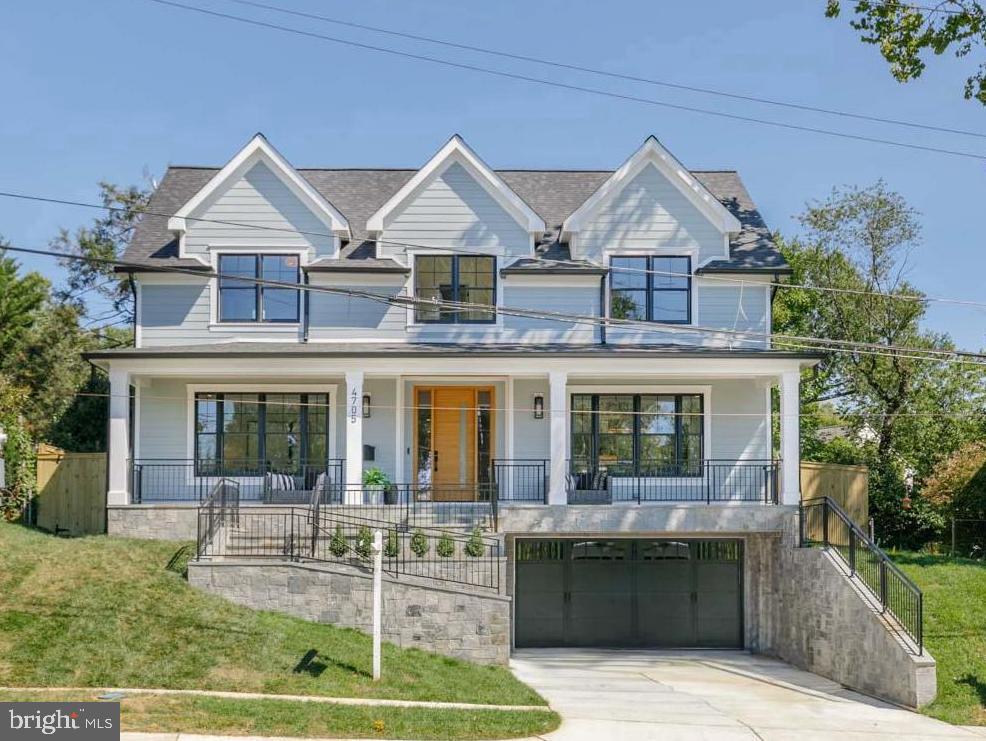
Coming soon
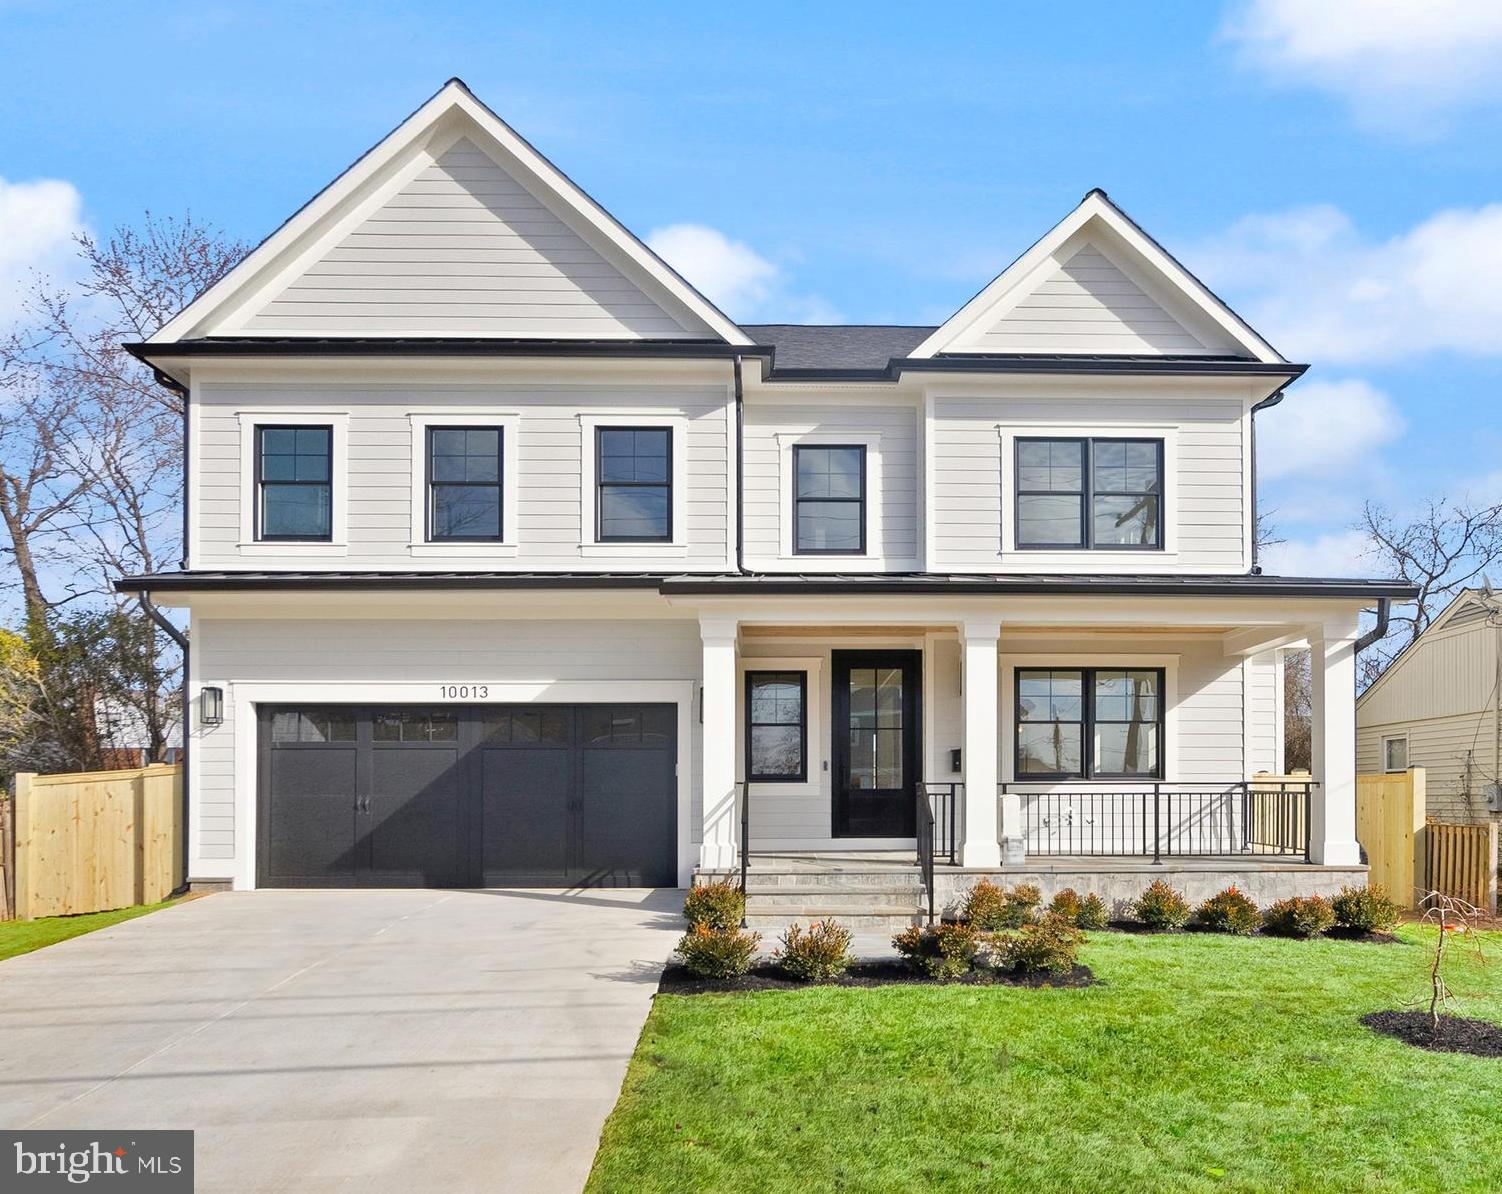
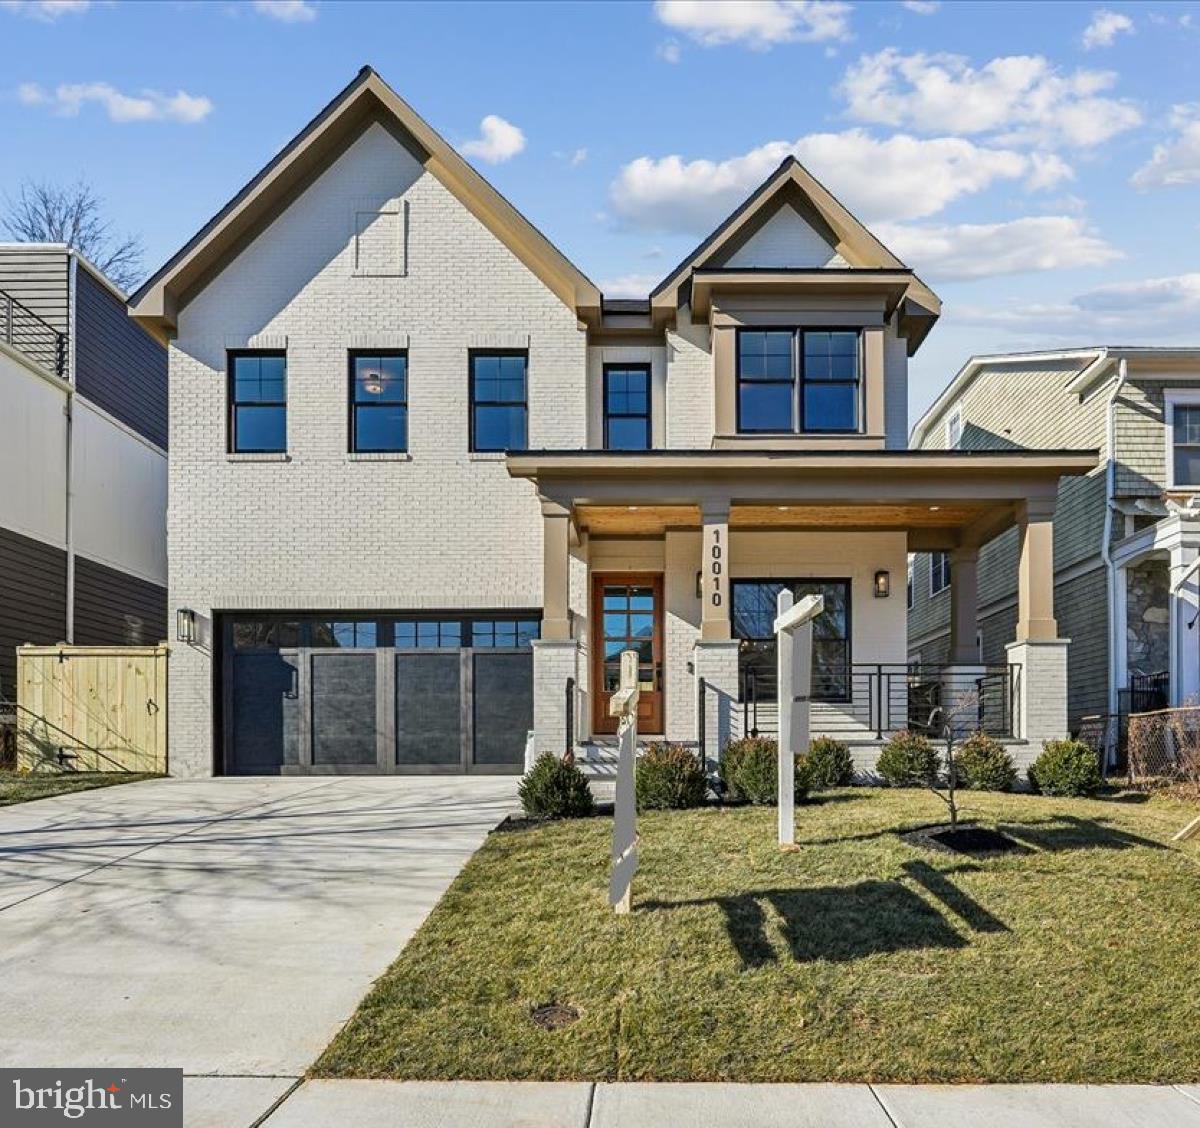
Crafted in 2022 by the highly regarded ERB Homes, this stunning residence perfectly pairs modern design with high-end finishes, featuring soaring ceilings, custom designer lighting, elegant shiplap accents, and beautiful blonde wood floors throughout. The expansive, open-concept main level is a host’s dream, effortlessly accommodating both grand formal gatherings and casual everyday living. At the heart of the home is a spectacular great room that flows into a true chef’s kitchen, which comes fully equipped with a premium Bertazzoni gas range, stainless steel appliances, a sleek white tile backsplash, and a dramatic waterfall center island. Everyday convenience is built right into the main floor, offering a spacious mudroom directly off the garage and a versatile butler’s pantry ideal for a customized wine or coffee station.

The upper level is thoughtfully laid out, housing several spacious bedrooms including a private ensuite and two bedrooms connected by a clever Jack-and-Jill bathroom with a double-sink vanity. The primary owner's suite is a spectacular personal oasis, detailed with an elegant tray ceiling, recessed lighting, a statement chandelier, and three distinct walk-in closets tailored for seasonal wardrobe and shoe storage. In the primary bath, a deep soaking tub, separate dual vanities, and an oversized glass-enclosed shower with a built-in bench offer a spa-like escape. A dedicated galley-style laundry room with an integrated sink and folding counter rounds out the top floor.

The lower level is equally impressive, presenting a fully finished basement equipped with an open family room, a massive multi-purpose room ideal for a home theater or gym, and a full guest suite complete with its own kitchenette—making it an ideal setup for multi-generational living or au pair quarters. Outside, a generous back porch looks out over a private, fully fenced backyard, beautifully framed by professional front landscaping and a striking Japanese Maple.
#MDMC2236236

BETHESDA

10003 CLUE DRIVE

5 Beds

4 Baths

4,700 Sq.Ft.

$1,895,000

MLS#: MDMC2236236

New on site 1 day ago
A One-Of-A-Kind Modern Residence With Enclosed Garden Courtyard 

If you’re searching for something beyond the ordinary — a home that sparks imagination, is impressive for entertaining, but functions well for everyday family life or working from home — this Mediterranean influenced residence is the answer. With more than 5,000 square feet of interior living space and a large fenced garden, it offers both scale and soul.

From the dramatic two story vaulted entry hall to the expansive owner’s suite and the private courtyard garden, this home creates a special feeling. You can imagine yourself in a boutique hotel or another country. A flexible floor plan and multilevel layout also let you tailor this unusual property for your own lifestyle.

Main Level
The entry level serves as the primary living floor. At the front of the home, a custom kitchen opens to an adjacent breakfast area and a convenient powder room.
A corridor connects the kitchen to a spacious rear family room. A stairway from the breakfast room leads to a large loft, currently used as a family room but easily adapted as an additional bedroom, exercise studio, or home spa. The loft includes its own full bath with rain shower and whirlpool tub.

The main level also includes three adjacent bedrooms (one ideal as an office), each with French doors opening to the fenced rear garden. On the opposite side of the main level, a generous dining room sits beside a wet bar and wine closet. The dramatic entrance hall — currently curated as an art gallery — connects the dining room to the front living room. A twosided glassfront fireplace links the living room and entry hall, adding architectural interest.

French doors from the living room open to the home’s central courtyard, a stunning focal point that functions as a private interior garden and an inviting “outdoor” entertaining space.

A separate guest or grandparent suite with bedroom and full ensuite bath is also located on this level, easily accessed from the entry hall.

Second Floor / Owner’s Suite

The owner’s suite is reached via the main staircase in the entry hall. At the top, a sitting room with wood burning fireplace overlooks the dramatic two story foyer. A short hall leads to the primary bedroom, which includes a large walk in closet and a balcony overlooking the interior courtyard.  At the rear of the suite, a dedicated home office features its own balcony with views of the garden. A secondary staircase connects this office directly to the main level, allowing it to function independently from the bedroom suite if desired.
Location
Situated in the sought-after BCC school district, the home is less than half a mile from Rock Creek Park with its extensive trails and recreation. Public transportation is close by, including bus stops within a block. A short walk brings you to Metro’s new Connecticut Ave. Station on the Purple Line, opening next year, providing easy access to Bethesda and Washington, DC.

Come by for a tour. This distinctive residence provides easy access with a circular drive leading to a twocar garage. A truly must see home.
#MDMC2211458

CHEVY CHASE

7903 CURTIS STREET

5 Beds

4 Baths

5,296 Sq.Ft.

$1,895,000

MLS#: MDMC2211458

New on site 1 day ago
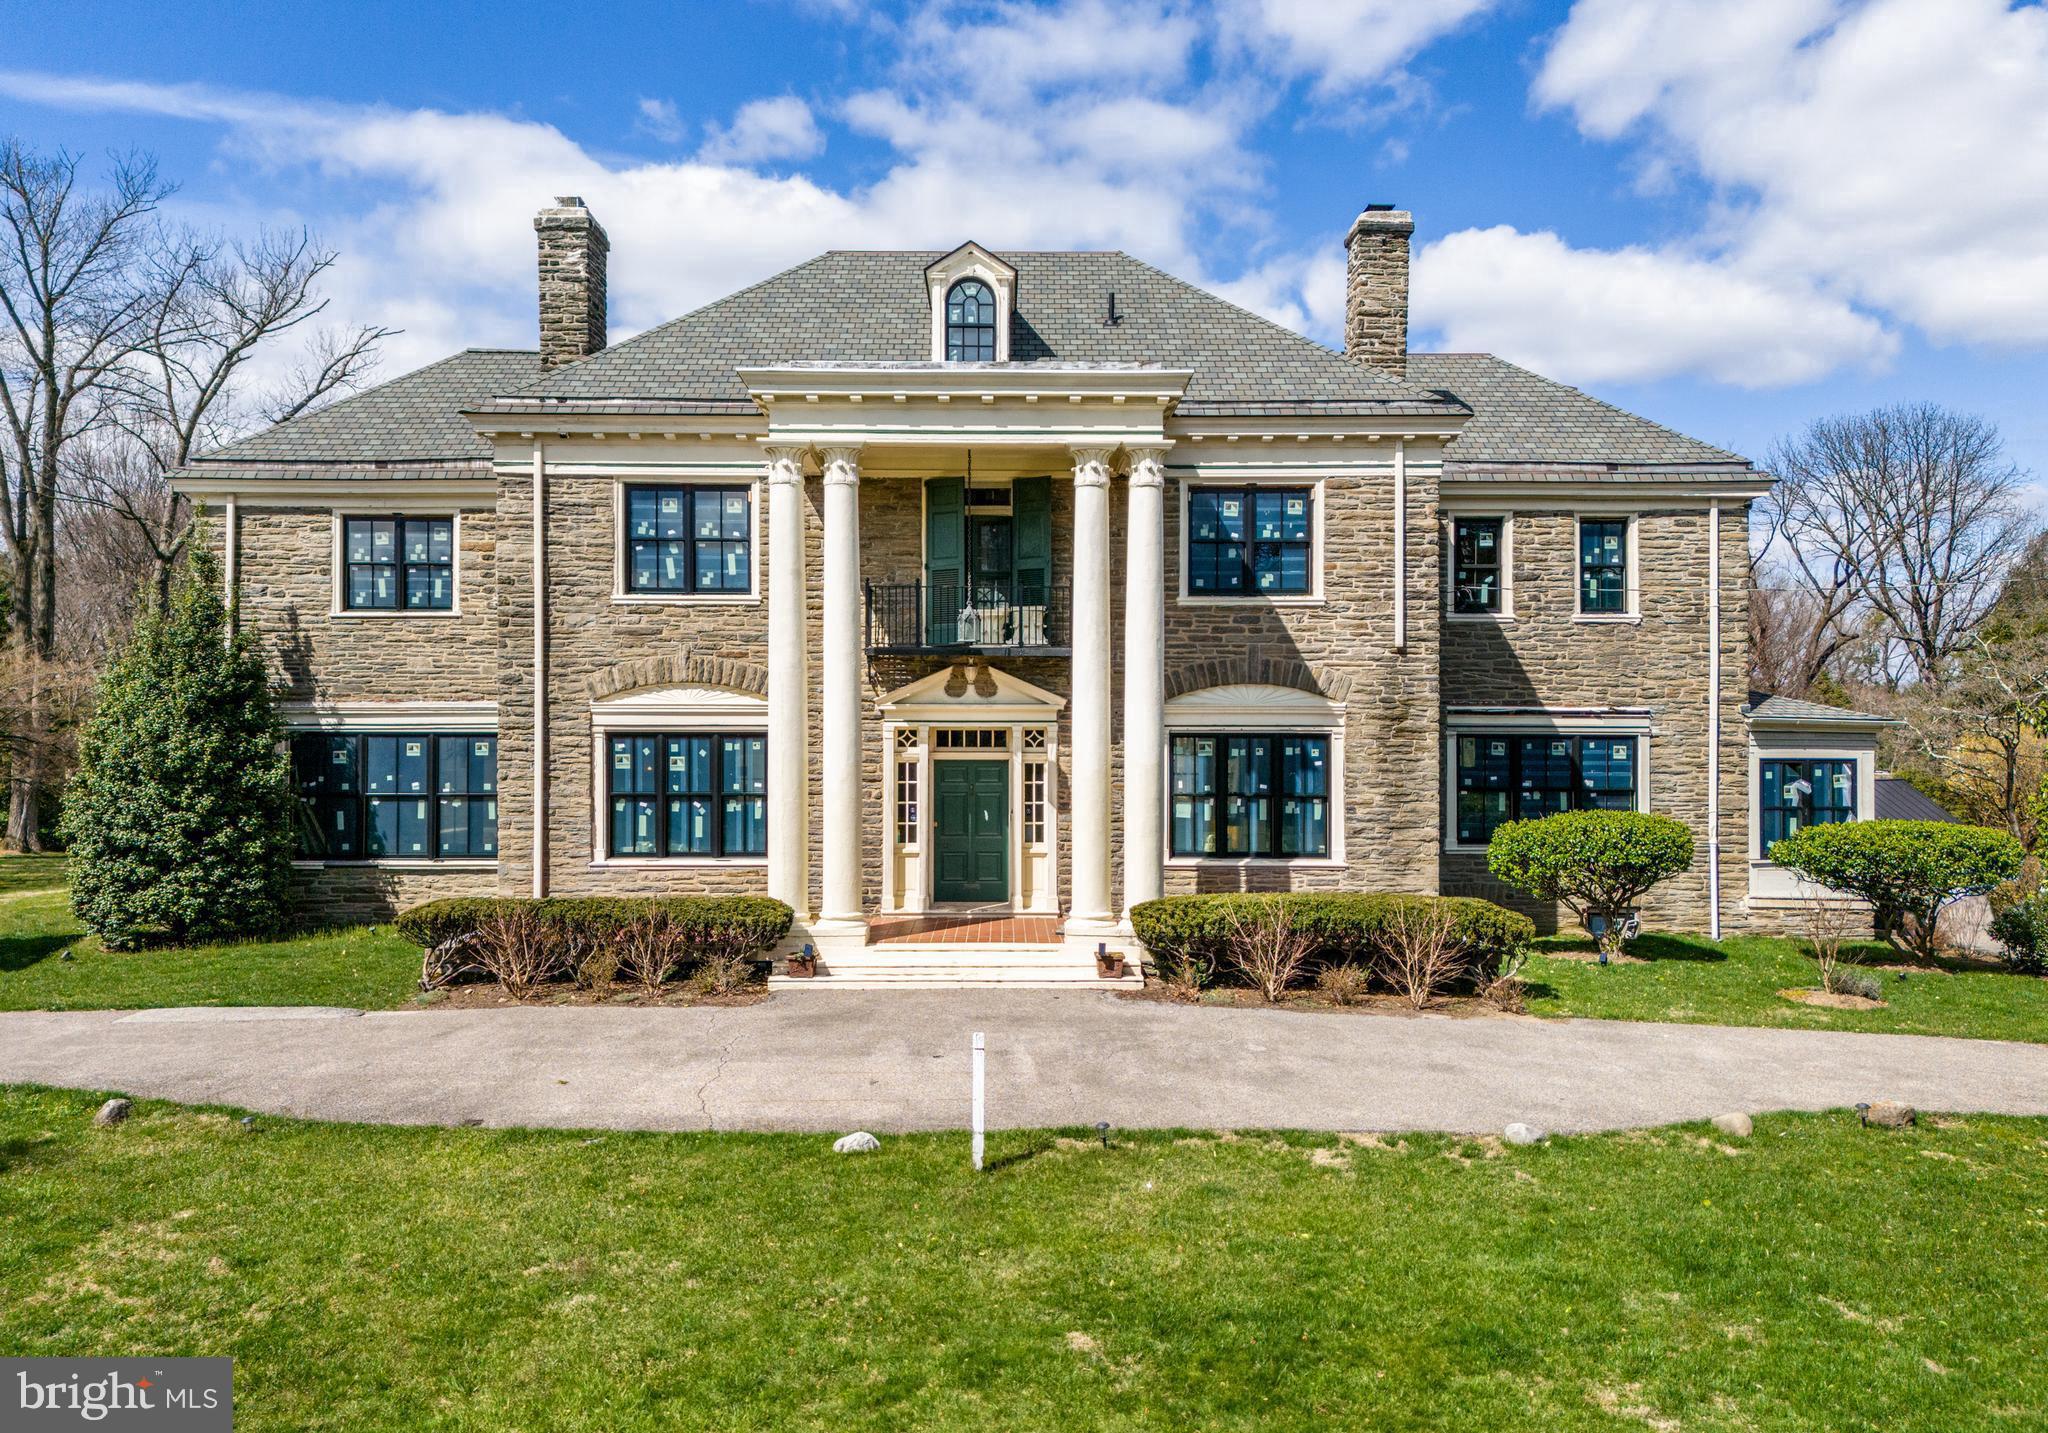
148 W. Highland Ave is a stunning and rare Chestnut Hill home with distinct architectural details.  It is situated on a remarkable double lot with a lush, landscaped garden and open green space.   The striking 6-bedroom, 2.5-bath stone Victorian seamlessly blends timeless architectural character with sophisticated modern updates creating a one-of-a-kind home filled with warmth, elegance, and functionality.  From the moment you arrive, the home’s commanding curb appeal captivates with its stately stone façade, manicured landscaping, and classic architectural details. Inside, rich hardwood floors, soaring ceilings, oversized windows, and original millwork create an atmosphere of refined craftsmanship rarely found today.  In 2024 the home underwent a complete renovation preserving its historical integrity.  The beautifully renovated chef’s kitchen is a standout, thoughtfully designed with custom cabinetry, a Sub-Zero refrigerator and Bosch appliances, dramatic granite countertops and backsplash and abundant workspace—perfect for both everyday living and entertaining. Spacious formal living and dining rooms provide the ideal setting for gatherings, while multiple flexible living spaces allow room for a home office, library, or playroom.  Upstairs, six generously sized bedrooms offer comfort and versatility across multiple levels. The 2nd floor bathroom feels like a private spa with a large soaking tub, walk-in shower and custom tile finishes. Throughout the home, historic details have been carefully preserved while incorporating updates that complement today’s lifestyle.  The finished basement was fully excavated to provide ample ceiling height and is the ultimate home gym.  Outside, enjoy lush greenery and a serene setting that feels tucked away while remaining just moments from all that Chestnut Hill has to offer.  Located near Germantown Avenue’s acclaimed shops, restaurants, cafés, parks, and regional rail lines, this extraordinary property offers the perfect combination of suburban tranquility and city convenience.  A rare opportunity to own a landmark-style home in one of Philadelphia’s most desirable neighborhoods. **There is an extensive list of improvements and renovations available upon request.**
#PAPH2626830

PHILADELPHIA

148 W HIGHLAND AVENUE

6 Beds

2 Baths

4,056 Sq.Ft.

$1,895,000

MLS#: PAPH2626830

Beautiful "Aspen inspired" whole house reno in close-in Potomac on 2 ac w/5 bd (opt 6th), 4 fb & 3 hb. Fabulous chef's kit, family rm w/wood beams, spacious dining rm, exceptional master suite with pretty views, w/o ll w/2nd fam rm + fp & wet bar/mini kit, great for entertaining & adj to the lge patio w/ gas fire pit. Close proximity to The Village shops & dining; great bike path and more!!!
#1002484987

POTOMAC

10805 RIVERWOOD DRIVE

5 Beds

4 Baths

N/A

$1,895,000

MLS#: 1002484987

Welcome to this rarely available, classic, Greenwich style, painted brick colonial nestled on an absolutely stunning, almost three acres in the exclusive Bradley Farms area known as the"Gold Coast of Potomac." Ideally located, this property offers the best of everything: a stunning, central location, easy access to airports and to downtown Washington, older charm and character with modern amenities.The beautiful grounds will take your breath away. Filled with perennials and specimen plantings, the landscape is a dream come true! Imagine a summer garden party under the towering trees, cocktails in the topiary gardens then dinner on the terrace with twinkling lights sparkling on the tables and the floral fragrance from the border gardens infusing the air. Throughout the seasons enjoy the expansive view of the gardens from the light-filled Family Room. This home delights year round!  Special features include a large potting shed and a barn that could be a fantastic pool house, artist's studio or writer's escape. Bring your dreams and  make this special estate yours today! Whitman School Cluster
#MDMC696776

POTOMAC

9026 BRONSON DRIVE

5 Beds

4 Baths

4,676 Sq.Ft.

$1,895,000

MLS#: MDMC696776

This stunning custom built Goodier Baker home is truly exceptional inside and out. Enter from the gracious front porch into a wonderful open plan first floor. The Living and Dining rooms flank the entry. An awesome Great Room and Chefs Kitchen stretch across the back of the house. The kitchen features two dishwashers, coffee, beverage, and wine areas, and a fabulous island. A study/bedroom with a full bath, a sunroom, half bath, and mudroom complete the first floor. The second floor features 5 en-suite bedrooms and a large laundry room. The expansive Master Suite with spa-like bath includes an oversized custom closet, free-standing tub, and double shower and porcelain tile. The lower level with walk-up access to the rear yard includes a game room with a full wet bar and kitchenette with microwave, dishwasher, sink, beverage refrigerator, ice maker and wine refrigerator, a wine cellar with tasting area, professional home theater, and a guest suite. The fully fenced and professionally landscaped rear yard was designed for outdoor living. It features a heated salt pool with waterfalls and sun shelf, built-in hot tub/spa, retractable cover, and heated pool house with half bath, changing rooms, and laundry, and storage, a full outdoor kitchen, a covered verandah with fireplace, fenced vegetable, herb, and flower gardens, and a wonderful stone patio. LED lighting, a whole house audio system, whole house home automation wiring and switches, home security system complete the package. This truly amazing home is in mint condition. Worthington Green is convenient to Baltimore, Foundry Row and Hunt Valley shopping and restaurants, and many of Baltimore Counties finest private schools.
#MDBC462312

OWINGS MILLS

12410 HUNTERS GLEN

7 Beds

7 Baths

9,497 Sq.Ft.

$1,895,000

MLS#: MDBC462312

Fully renovated home in fantastic location in River Falls!
#MDMC688474

POTOMAC

14 RIVER FALLS COURT

7 Beds

5 Baths

5,475 Sq.Ft.

$1,895,000

MLS#: MDMC688474

Discover the best of Downtown Bethesda living with this impeccably renovated end-unit garage townhome in the coveted Villages of Bethesda community. Peacefully nestled alongside a beautifully landscaped courtyard, this sun-drenched residence is just steps from all of the shops and restaurants of vibrant Bethesda Row. 

The main floor has been masterfully reimagined, creating an open-concept layout that seamlessly integrates a new chef’s kitchen with a generous dining area and a welcoming family room with gas fireplace and floor to ceiling windows opening up to a private back patio. The kitchen features a spacious island with counter seating and quartz countertops, top-of-the-line appliances, sleek cabinetry, and designer light fixtures.   

Additional recent updates include: all new windows, pristinely refinished white oak hardwood flooring across all three levels, a fresh interior paint palette, new modern baseboards on all levels, new solid wood interior doors & hardware, and a custom closet system in the primary suite.

Just up the stairs, the primary suite boasts two spacious walk-in closets and a spa inspired bath, complete with a walk-in shower, soaking tub, and dual vanity.  Adjacent to the primary retreat is a gracious upstairs living room with a gas fireplace and built-in cabinetry. The third floor hosts two spacious bedrooms, each with en-suite baths, and ample closet space.  A dedicated laundry room with built-in shelving completes this third level.

Leave your car behind, and never search for parking in Downtown Bethesda again, as this residence features an oversized private garage with plentiful storage space.  As an added bonus, just outside your private garage door, is secure community guest parking.

Seize this rare opportunity to own a slice of luxury in the heart of Downtown Bethesda. Schedule a showing today and experience the exceptional blend of style, comfort, and convenience this beautiful home has to offer.

**This unit is located in the interior courtyard of the Villages of  Bethesda community located at the corner of Arlington Rd and Edgemoor Lane.  Just across Arlington Rd  from the Connie Morella Bethesda Public Library, there is a staircase with gated (not locked) access at the top leading to the interior courtyard. While secure guest parking is available in the common area of the garage, for showing purposes, public metered parking is available just across the street at the library.**
#MDMC2145604

BETHESDA

7453 ARLINGTON ROAD

3 Beds

3 Baths

2,290 Sq.Ft.

$1,895,000

MLS#: MDMC2145604

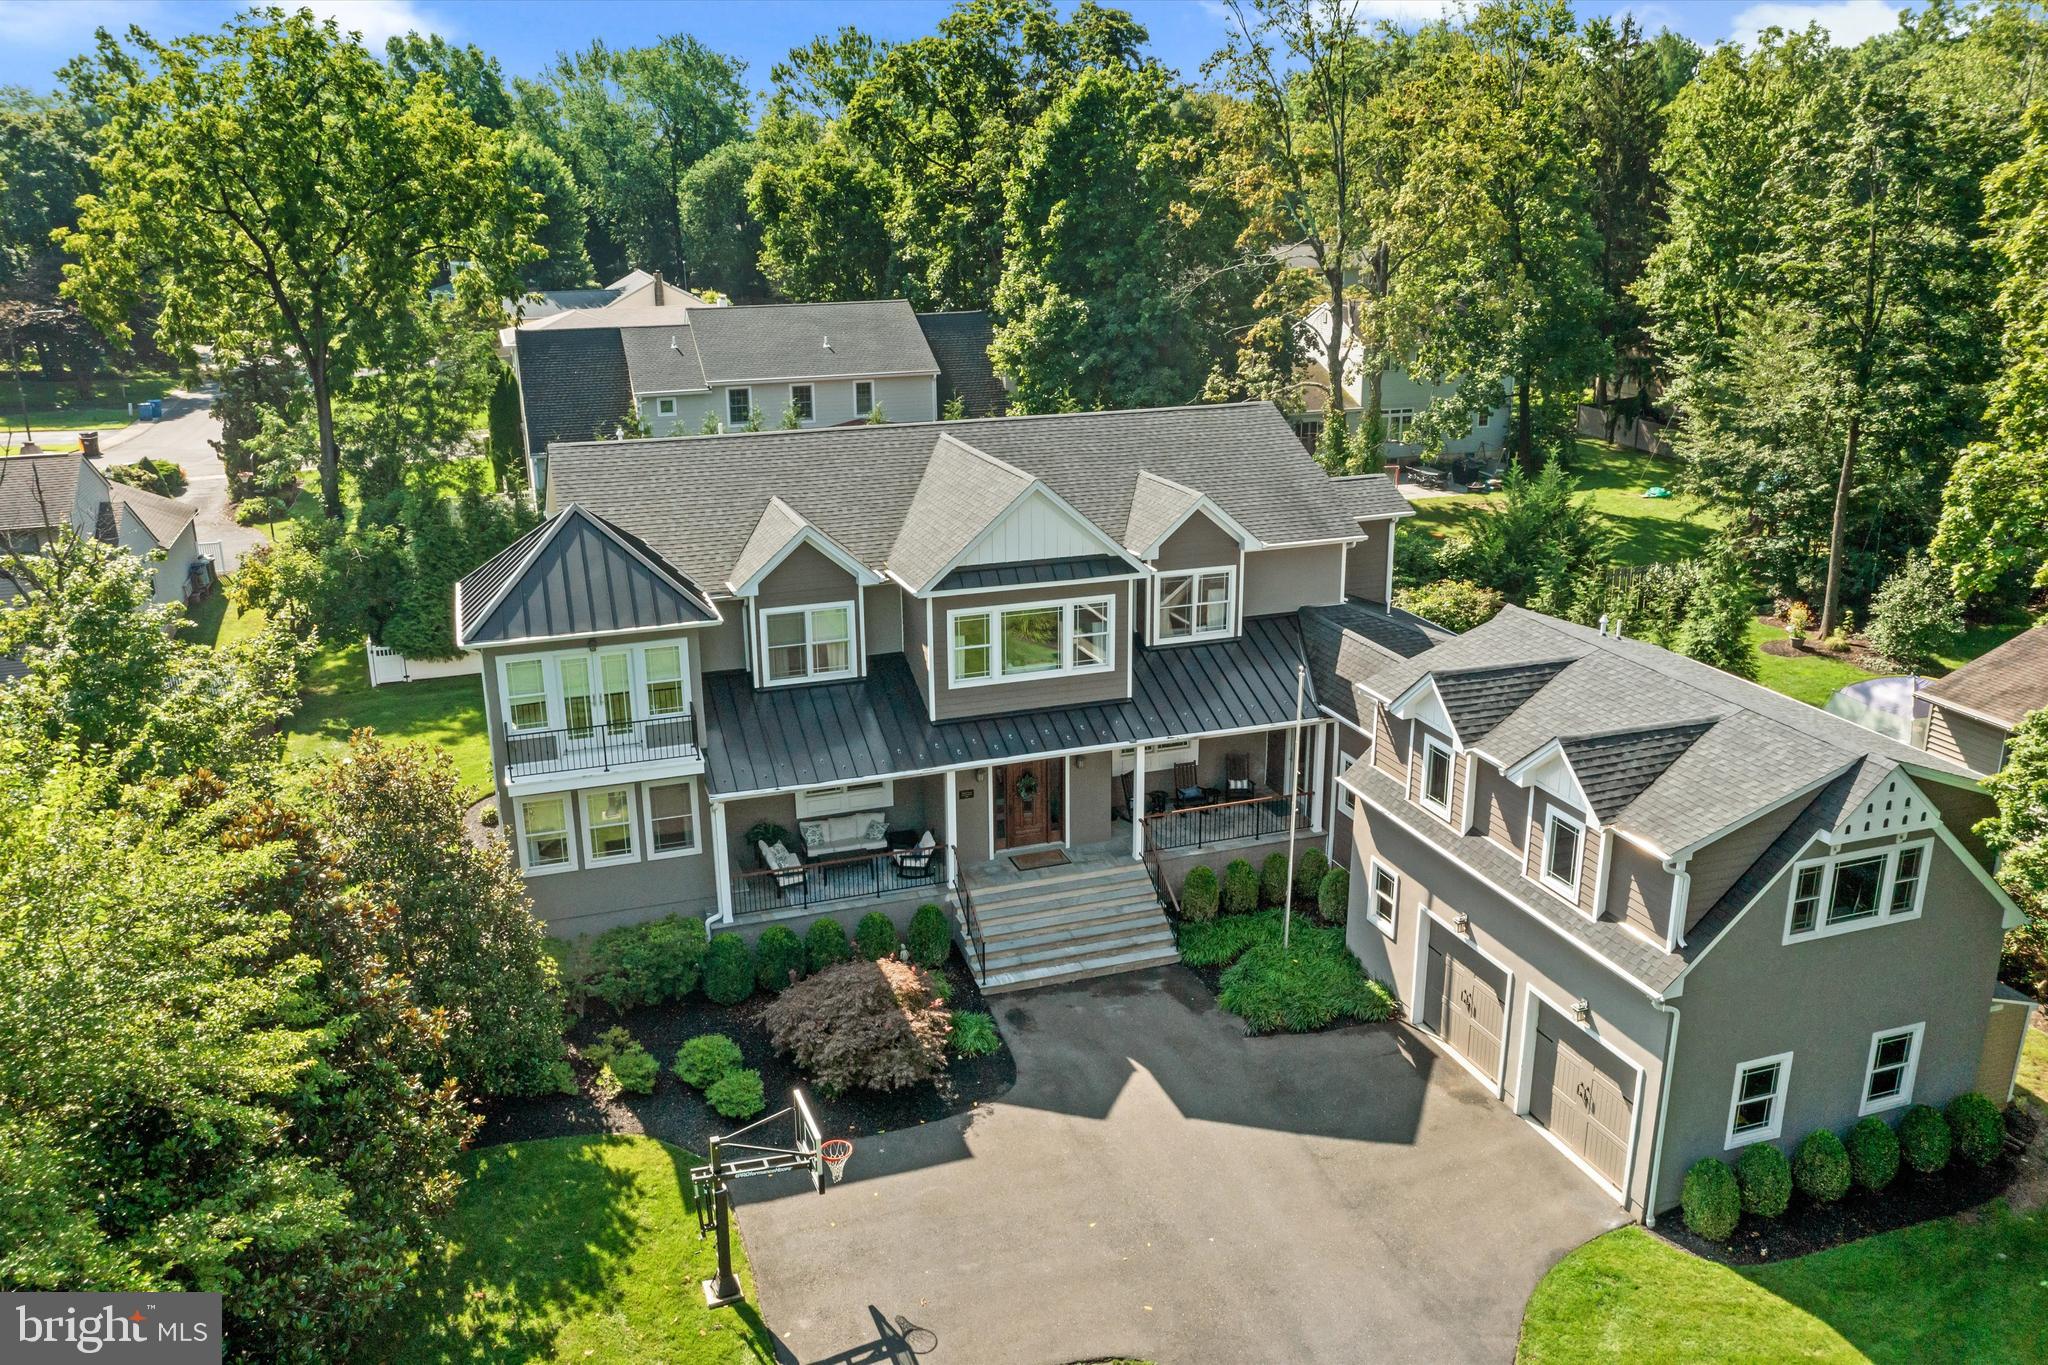
Welcome to 4912 Baltan Road – beautifully reimagined top-to-bottom! This home checks every buyer’s wishlist and features stunning Kitchen open to Family Room, rare five bedroom ‘up’, discreet Mudroom entry off the driveway area, multiple options for Home Office(s), screened Porch, versatile space in Lower Level, and fabulous level lot with greenspace and pretty terraces for entertaining.
The coveted Sumner enclave offers the best of all worlds. Enjoy a neighborhood feel, walkability to conveniences, proximity to the Capital Crescent Trail and acres of parkland, and just minutes to the DC line. Named after General Edwin Vose Sumner – a Union Army general in the Civil War – the Sumner neighborhood will not disappoint.
#MDMC2001634

BETHESDA

4912 BALTAN ROAD

5 Beds

4 Baths

4,520 Sq.Ft.

$1,895,000

MLS#: MDMC2001634

Welcome to Green Lane Farm! Sited on a private 4.2 acre parcel of ground, this amazing Pennsylvania Dutch stone farmhouse has been completely restored & expanded within the past 20 years. Tucked away from the crowds, the property is surrounded by other estate sized properties and horse farms yet is only 5 minutes from access to Route 202 for easy commuting north or south. Originally constructed by George C. Clemens in 1789 as the primary home of a 112 acre working orchard & farm, the home has been expanded in 3 distinct phases. The original portion now comprises one large open-plan living/dining room on the first floor with a new wood stove inset into the former hearth. On the 2nd floor is a private guest bedroom & hall bath while another bedroom & en-suite bath is on the 3rd floor. The 2nd addition from the 1820’s added an entry foyer (now with a powder room & coat closet) on the 1st floor & what is now another home office on the 2nd floor. The kitchen addition was constructed in the 1930’s with another guest bedroom & hall bathroom above. The current owners undertook a massive restoration & expansion of the property in 2003 to combine all of the historic elements with today’s modern needs. Over 2,200 SF of additional living space was added to the house that incorporated a large family room with a wood burning fireplace, a home office, full bathroom, laundry and an attached 2-car garage on the first floor. The rear wall of the kitchen was removed to provide one large entertaining space with direct access to the rear patio and yard. A small covered porch is just off the laundry. The second floor of the addition is the primary suite that incorporates two large walk-in closets, a walk-in linen closet and a primary bathroom that includes a private toilet room, two separate vanities, a walk-in shower and a slipper tub. The kitchen was also completely remodeled at this time and provides an abundance of storage solutions, from the massive double-sided island to the two pantry closets and all of the cabinets that flank three of the walls. The kitchen sink overlooks the front yard and there is a Bosch dishwasher. A 36” Bluestar professional stove anchors the north wall. A Subzero fridge is tucked into one corner, while a 2nd Heartland fridge is located on the western wall. A built-in Gaggenau microwave is located next to the 2nd fridge. Even with all of the various storage solutions, there is also room for a large farmhouse table that can accommodate 8 seated for casual meals. The open plan concept of the home office could be another dining area, but it sure is a great place to work, with the best view from the house out to the pond beyond. The basement within the 2003 addition was plumbed for a bathroom if needed in the future. A significant portion of the rear yard has been fenced. The house’s primary roof was replaced in 2016, as was the addition of a standing seam copper roof on the porch. A new septic system was installed in 2018. All of the 3rd floor dormer windows were replaced in 2009, while 2 additional windows on the 2nd floor over the kitchen were replaced in 2018. The remaining original windows in the older portion of the house were completely stripped and resealed in 2002. The systems were designed for energy efficiency with 7 heating zones, and 5 air conditioning zones. One can easily adjust the temps in portions of the house when not in use. In addition to the attached 2-car garage, the detached garage can accommodate an additional 4 vehicles. The current owner is using this space as a woodshop, yet all of the equipment and workbenches will be removed. There is also a wood burning stove in this garage and a large pull-down staircase/ladder to access the 2nd floor where there is additional storage space with a rear door to the yard. Attached to the side of the garage is another workshop area. Come explore Green Lane Farm, you will fall in love with the perfect combination of historic charm and modern amenities.
#PACT2060310

MALVERN

27 OLD FARM LANE

4 Beds

5 Baths

5,817 Sq.Ft.

$1,895,000

MLS#: PACT2060310

Handsome stone & shingle home on sought-after Aberdeen Rd. Home built from foundation up in 2005, and includes gracious entry & LR w/ fpl, spacious DR, Gourmet Kit. w/ center island & Breakfast Rm, Fam Rm off Kit w/ great screened porch w/ fpl. Lux master Suite w/ Sitting Rm & elegant Ba. Finished LL w/ 2nd office & kitchenette. Great yard, 2-car garage complete the property. OH 4/19 from 1-4pm.
#1002324609

BETHESDA

8021 ABERDEEN ROAD

4 Beds

4 Baths

N/A

$1,895,000

MLS#: 1002324609

10850 Stanmore Drive is a wonderfully presented and classically stunning white brick Colonial in Potomac Falls. Situated on 2.13 lush acres, this 6 Bedroom, 5 Full Bath, and 2 Half Bath residence spans over 6,200 square feet of finished living space. Nestled near the banks of the Potomac River, Potomac Falls is an idyllic neighborhood that is only 1.5 miles to Potomac Village. Surrounded by parkland but yet with major commuter routes nearby, 10850 Stanmore Drive is ideally located to offer both privacy and convenience.   Steeped in timeless beauty, 10850 Stanmore Drive is breathtaking from the moment you turn onto the home’s circular driveway and past the brick entryway, looking onto the gracious facade with a sweeping upper balcony. Completely renovated in 2019, this 4-level expanded Colonial was re-imagined with an open floor plan and designer finishes throughout, plus comprehensive updates such as new wiring, plumbing, windows, and ductwork. Since then, this property has been meticulously maintained and showcases gleaming hardwoods, generous living spaces and timeless modern finishes. Mature trees line the sun-drenched, south-facing lot that has more than enough room for a pool, tennis or garden oasis.   The Foyer is bright and welcoming and boasts wide entryways to the principal rooms. The open Living/Dining Room fills the entire width of the home and is warmed by a fireplace with a marble surround. The stunning Great Room or Office has walls of windows and is adjacent to the Living/Dining Room with a separate entrance. On the other side of the Foyer is a Sitting Room that leads into the stylish and exquisitely designed Gourmet Kitchen. Complete with Viking appliances, gleaming countertops, a marble backsplash, an oversized Center Island and a Breakfast Area, this Kitchen is ready to impress a Chef of any caliber. The Family Room has a fireplace and is adorned with a vaulted and beamed ceiling. The sunny Deck has relaxing views of the lush and tranquil grounds.   There are 5 Bedrooms and 4 Full Baths on the two Upper Levels, including a gorgeous Primary Suite that features a large walk-through closet that leads to the spa-like Bath. A free-standing tub is the centerpiece of the Primary Bath and along with it the frameless glass shower, dual vanity, and marble floors make for a luxurious space. The 2 secondary bedrooms on the First Upper Level have private baths. There are 2 Bedrooms and 1 Full Bath on the Second Upper Level.   With nearly 1,700 square feet of entertaining area, the Lower Level is an excellent space for a number of activities. The expansive Recreation Room has a fireplace and walkout access to the backyard. There is a 6th Bedroom, Full Bath, Powder Room, Storage, and handsome Laundry/Mud Room with access to the attached Garage and rear yard.
#MDMC756096

POTOMAC

10850 STANMORE DRIVE

6 Beds

5 Baths

6,202 Sq.Ft.

$1,895,000

MLS#: MDMC756096

NEW LISTING! STUNNING RENOVATION OF LARGE AND CHARMING WESTMORELAND HILLS COLONIAL. 4BR UP, GUEST SUITE ON MAIN, RENOVATED GOURMET KITCHEN OPEN TO FAM RM & BREAKFAST RM, TERRACE W/PLUNGE POOL, WHOLE HOUSE GENERATOR, GARAGE, METICULOUS CONDITION--JUST OVER DC LINE, BLOCKS TO WESTMORELAND PARK TENNIS AND FIELDS, CAPITAL CRESCENT TRAIL, SPRING VALLEY & MINUTES TO DOWNTOWN BETHESDA
#1001744794

BETHESDA

5108 DALECARLIA DRIVE

5 Beds

3 Baths

N/A

$1,895,000

MLS#: 1001744794

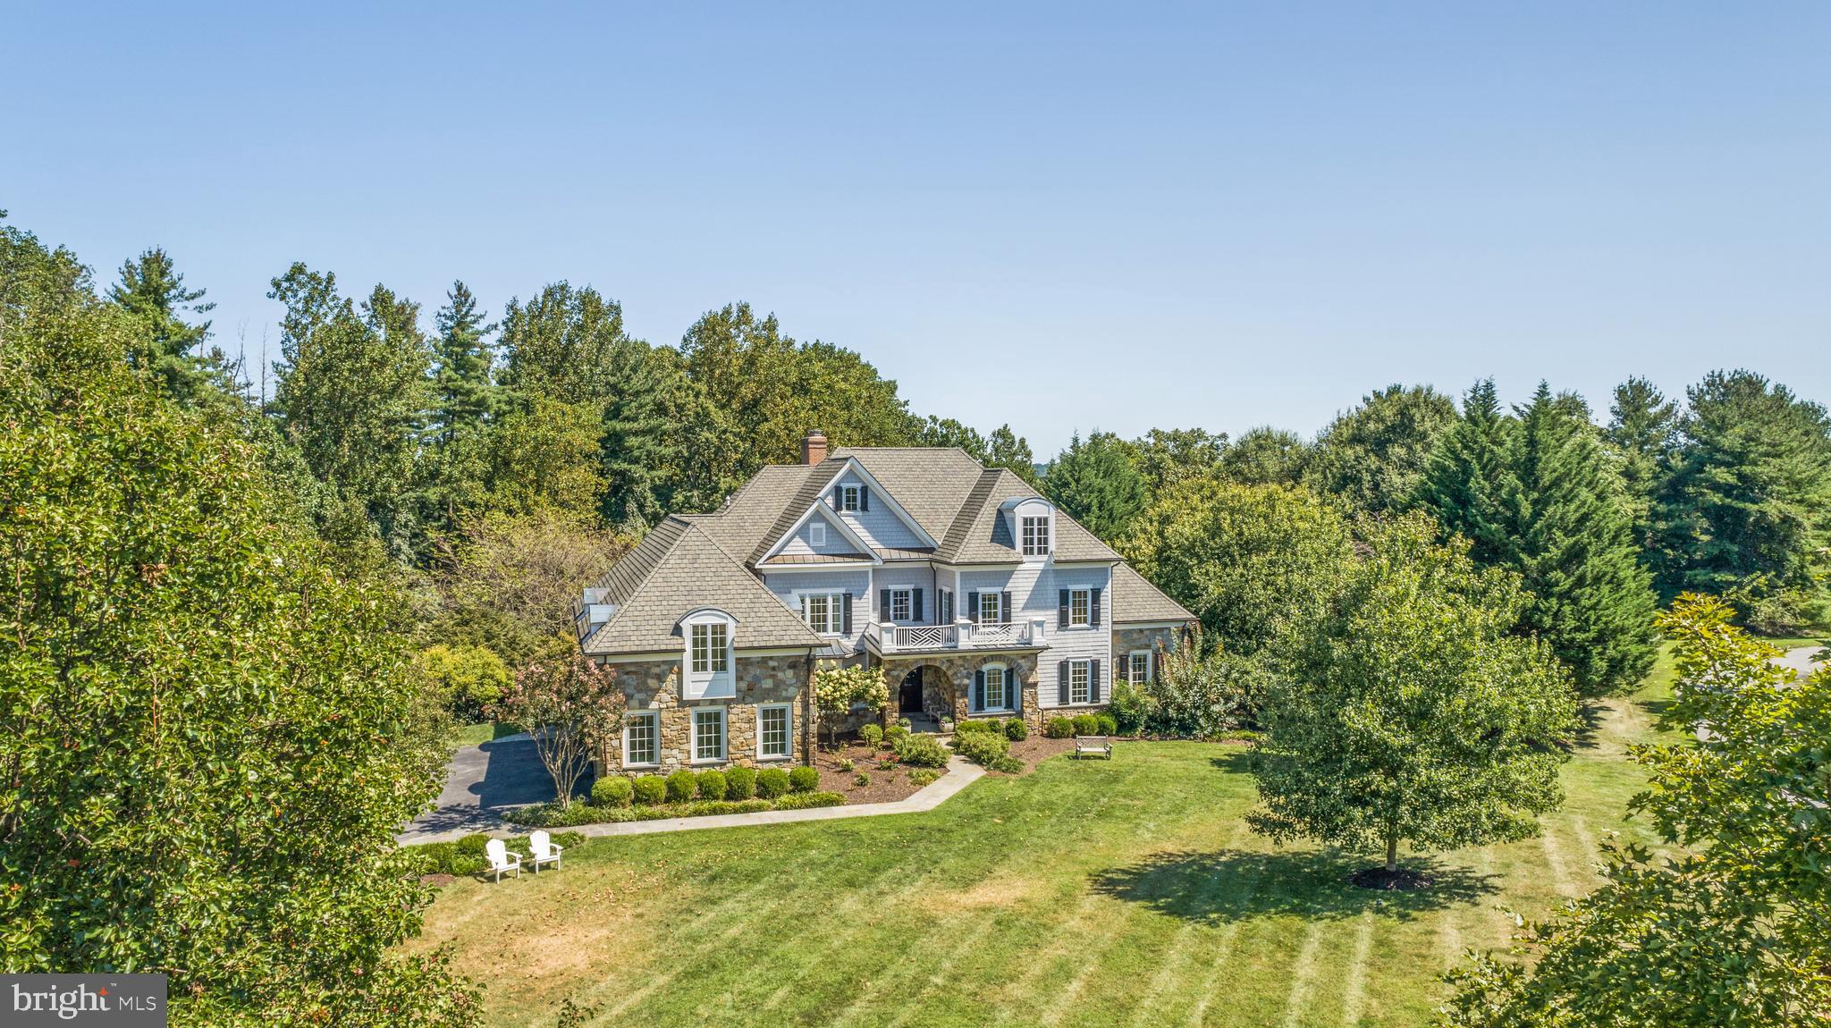
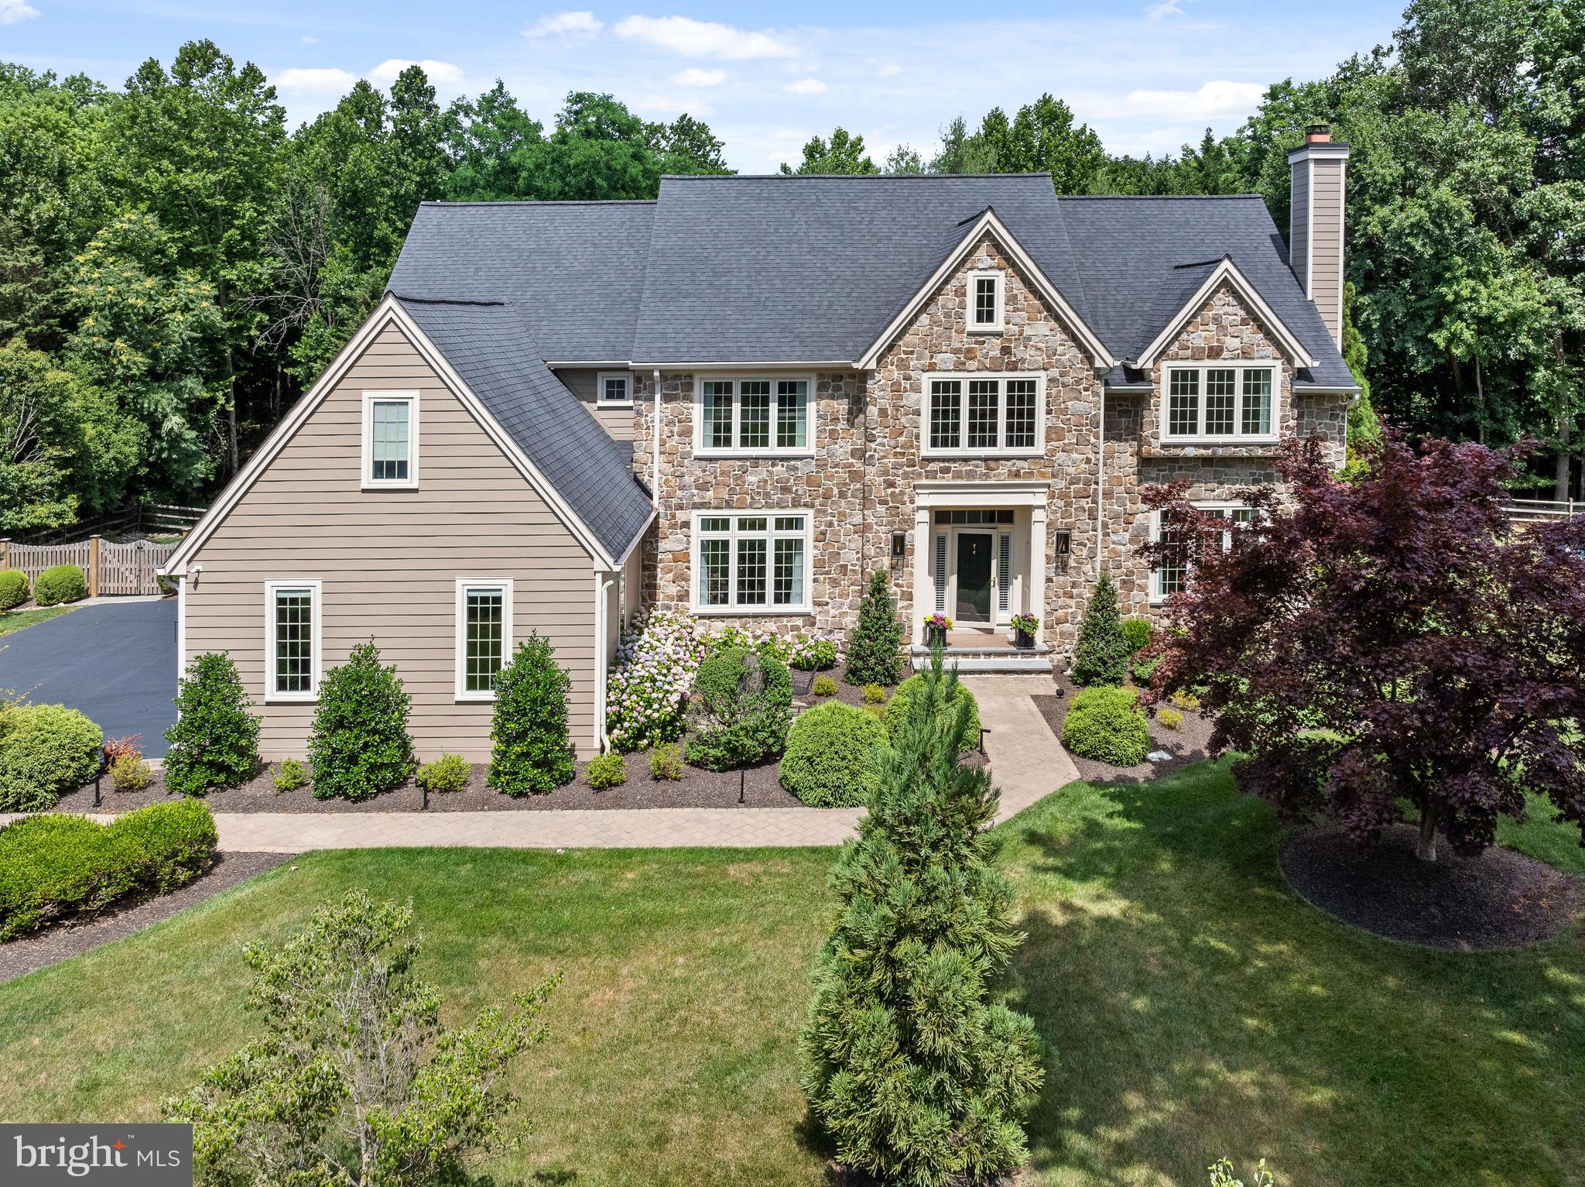
Nestled behind a conservation easement of trees  hidden off Bradley,  this magnificent 6500+ living square foot residence is surrounded by mature trees and lush greenery. A striking two-story grand foyer sets the tone for elegance, flanked by formal living and dining rooms designed for refined entertaining. The sunken family room is a showstopper—anchored by a stunning limestone tile fireplace. The heart of the home is the gourmet chef’s kitchen, appointed with top-of-the-line stainless steel appliances, rich cabinetry, and an expansive island. A  breakfast area overlooks a tranquil waterfall fountain and beautifully hardscaped stone patio—perfect for al fresco dining and outdoor gatherings. A main-level en-suite bedroom, powder room, mud-room and a private home office offer both comfort and convenience. Upstairs, the lavish primary suite is a true sanctuary, complete with a gracious sitting room and two oversized walk-in closets. Three additional generously sized bedrooms with two bathrooms and laundry room round off the upper level. The finished walkout lower level offers exceptional versatility, featuring a spacious recreation room, full bathroom, and endless potential for entertaining or multi-generational living. Generous size storage rooms. Impeccably maintained and thoughtfully designed, this home offers timeless luxury and modern comfort in a setting that feels worlds away—yet is just minutes from everything. 3 car garage with plenty of parking on driveway and on circular driveway in front of home. Winston Churchill School Cluster.  All offers due Tuesday (8/5) at 1pm.
#MDMC2193004

BETHESDA

8430 BRADLEY BOULEVARD

5 Beds

5 Baths

6,566 Sq.Ft.

$1,895,000

MLS#: MDMC2193004

One of the finest, most prestigious addresses in Philadelphia, this gorgeous 2,115 sq ft custom condo is set on the 37th floor of The Residences at The Ritz-Carlton and offers panoramic views across the city. No expense was spared in this state-of-the-art, completely upgraded and totally automated condo, including Elan automation system, speaker and AV systems, 29 zone Lutron lighting system, electronic shear and shade system, 4-zone HVAC and much more. The fabulous gourmet kitchen includes Sub-Zero, Viking and Miele appliances, custom cabinets and large center island overlooking the dining area and living room. The beautiful master suite features dual bathrooms, with Calcutta marble and walk-in closets with impressive closet systems throughout. The second bedroom with ensuite bath is currently used as a study and frames beautiful views of William Penn and the city. A powder room and custom laundry room complete this fabulous floor plan. Two deeded parking spaces in a private garage are included. Residents enjoy the same amenities and services as the adjoining Ritz-Carlton Hotel. Complimentary chauffeur service, fitness center, lap pool, yoga room, full service spa, wine storage and so much more is available to all Residents. Just steps from all the amazing restaurants and entertainment the wonderful city of Philadelphia has to offer!
#1005617858

PHILADELPHIA

1414 S PENN SQUARE 37DE

2 Beds

2 Baths

2,115 Sq.Ft.

$1,895,000

MLS#: 1005617858

1 ... 563 564 565 566 567 ... 666
* Listings identified with the FMLS IDX logo come from FMLS and are held by brokerage firms other than the owner of this website. The listing brokerage is identified in any listing details. Information is deemed reliable but is not guaranteed. If you believe any FMLS listing contains material that infringes your copyrighted work please click here to review our DMCA policy and learn how to submit a takedown request. © 2024. First Multiple Listing Service, Inc.
 - property

Send a message

Message successfully sent.

Your message

What is 3 + 4 ?

Reason for contacting?

I agree to receive email communication and understand I can unsubscribe at any time.

I agree to be contacted by Charis Realty Group via call, email, and text for real estate services. To opt out, you can reply 'stop' at any time or reply 'help' for assistance. You can also click the unsubscribe link in the emails. Message and data rates may apply. Message frequency may vary. Privacy Policy

Sign Out

Virtual Assistant

Would you like to take the next step with this property? We can help you schedule a showing or virtual tour, or send you more details.

Yes, I would like more information.

Thank You for Your Reply, One of Our Agents will contact you as soon as possible

No, maybe later.

Thank you, you can always contact me via email, phone number or through the contact form.

Realhub AI

Lucy - Your AI-Powered Realtor

Update Your Temporary Password

Personalize your search

Enter your email and we'll notify you immediately when new listings match what you're looking for.

or enter email address

Already have an account ? Login here

Continue your home search

I agree to receive communications and understand I can unsubscribe at any time.

I agree to be contacted by Charis Realty Group via call, email, and text for real estate services. To opt out, you can reply 'stop' at any time or reply 'help' for assistance. You can also click the unsubscribe link in the emails. Message and data rates may apply. Message frequency may vary. Privacy Policy

Already have an account ? Login here

We use cookies

We use cookies primarily for analytics to enhance your experience. By accepting, you agree to our use of these cookies. You can manage your preferences or learn more about our cookies policy.