Properties

Browse or get in touch to schedule a walkthrough.

  • Nearby me
Price range

Popular Features

Community Features

Association

Property Features

Waterfront

View

Exterior Features

Interior Features

Style

10000 properties match your criteria

Updated 1 minute ago

E-Alert name
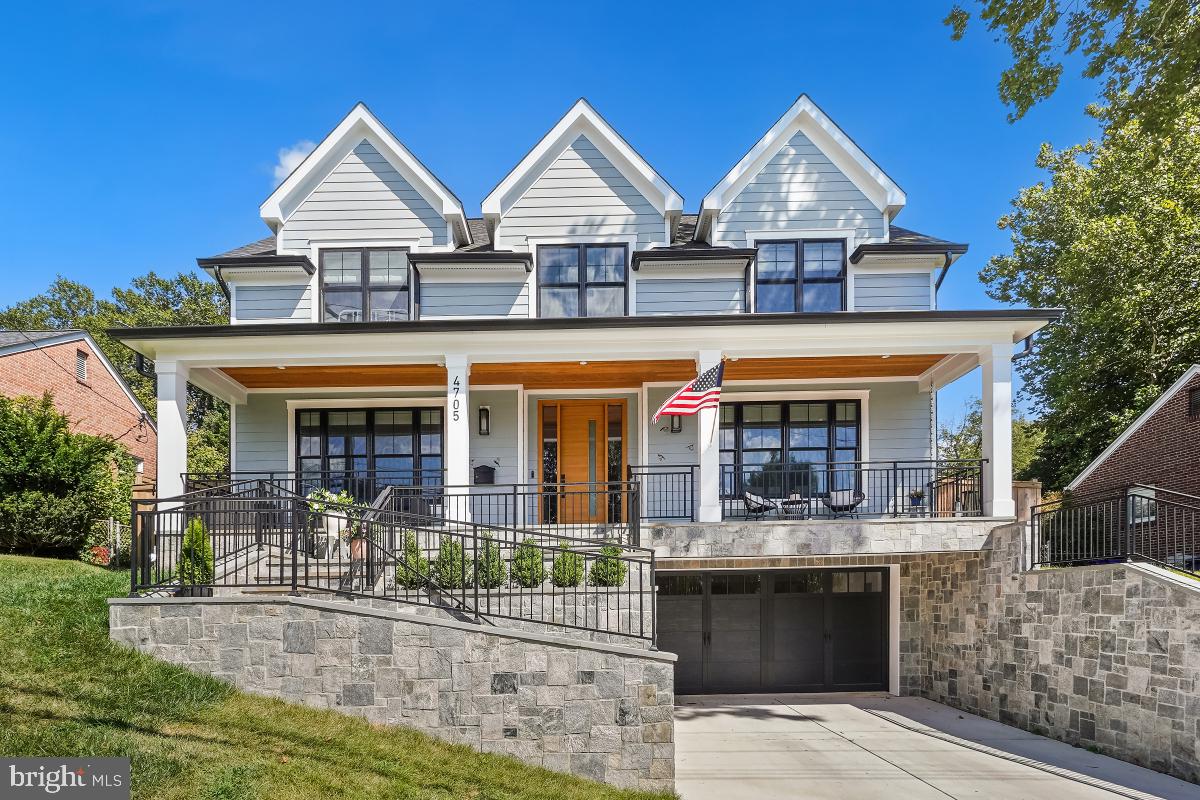
Experience modern elegance in this newly built 2024 ERB Craftsman-style home that beautifully combines luxury and comfort. With 5 bedrooms and 4.5 bathrooms spread across 5,172 square feet, this residence offers ample space for both relaxation and entertaining.

Upon entering, you'll be greeted by a bright and open-concept design that features sleek finishes and abundant natural light. The family room, complete with a cozy fireplace, invites gatherings and quiet evenings alike. The gourmet kitchen is a chef's dream, boasting top-of-the-line appliances and a spacious island ideal for casual dining and entertaining.

The primary suite is a peaceful retreat, offering double walk-in closets and a spa-like bath. The finished basement provides a versatile space with a kitchenette, perfect for guests or a private gym.

Positioned in a desirable location, this home offers easy access to Rock Creek Park, where outdoor activities and serene walks await. The community's convenient amenities enhance everyday living.

Outside, enjoy the private fenced yard and slate patio—your personal sanctuary for relaxation. Discover your dream home today in this exceptional Kensington neighborhood.
#MDMC2197908

KENSINGTON

4705 SAUL ROAD

5 Beds

4 Baths

5,198 Sq.Ft.

$1,925,000

MLS#: MDMC2197908
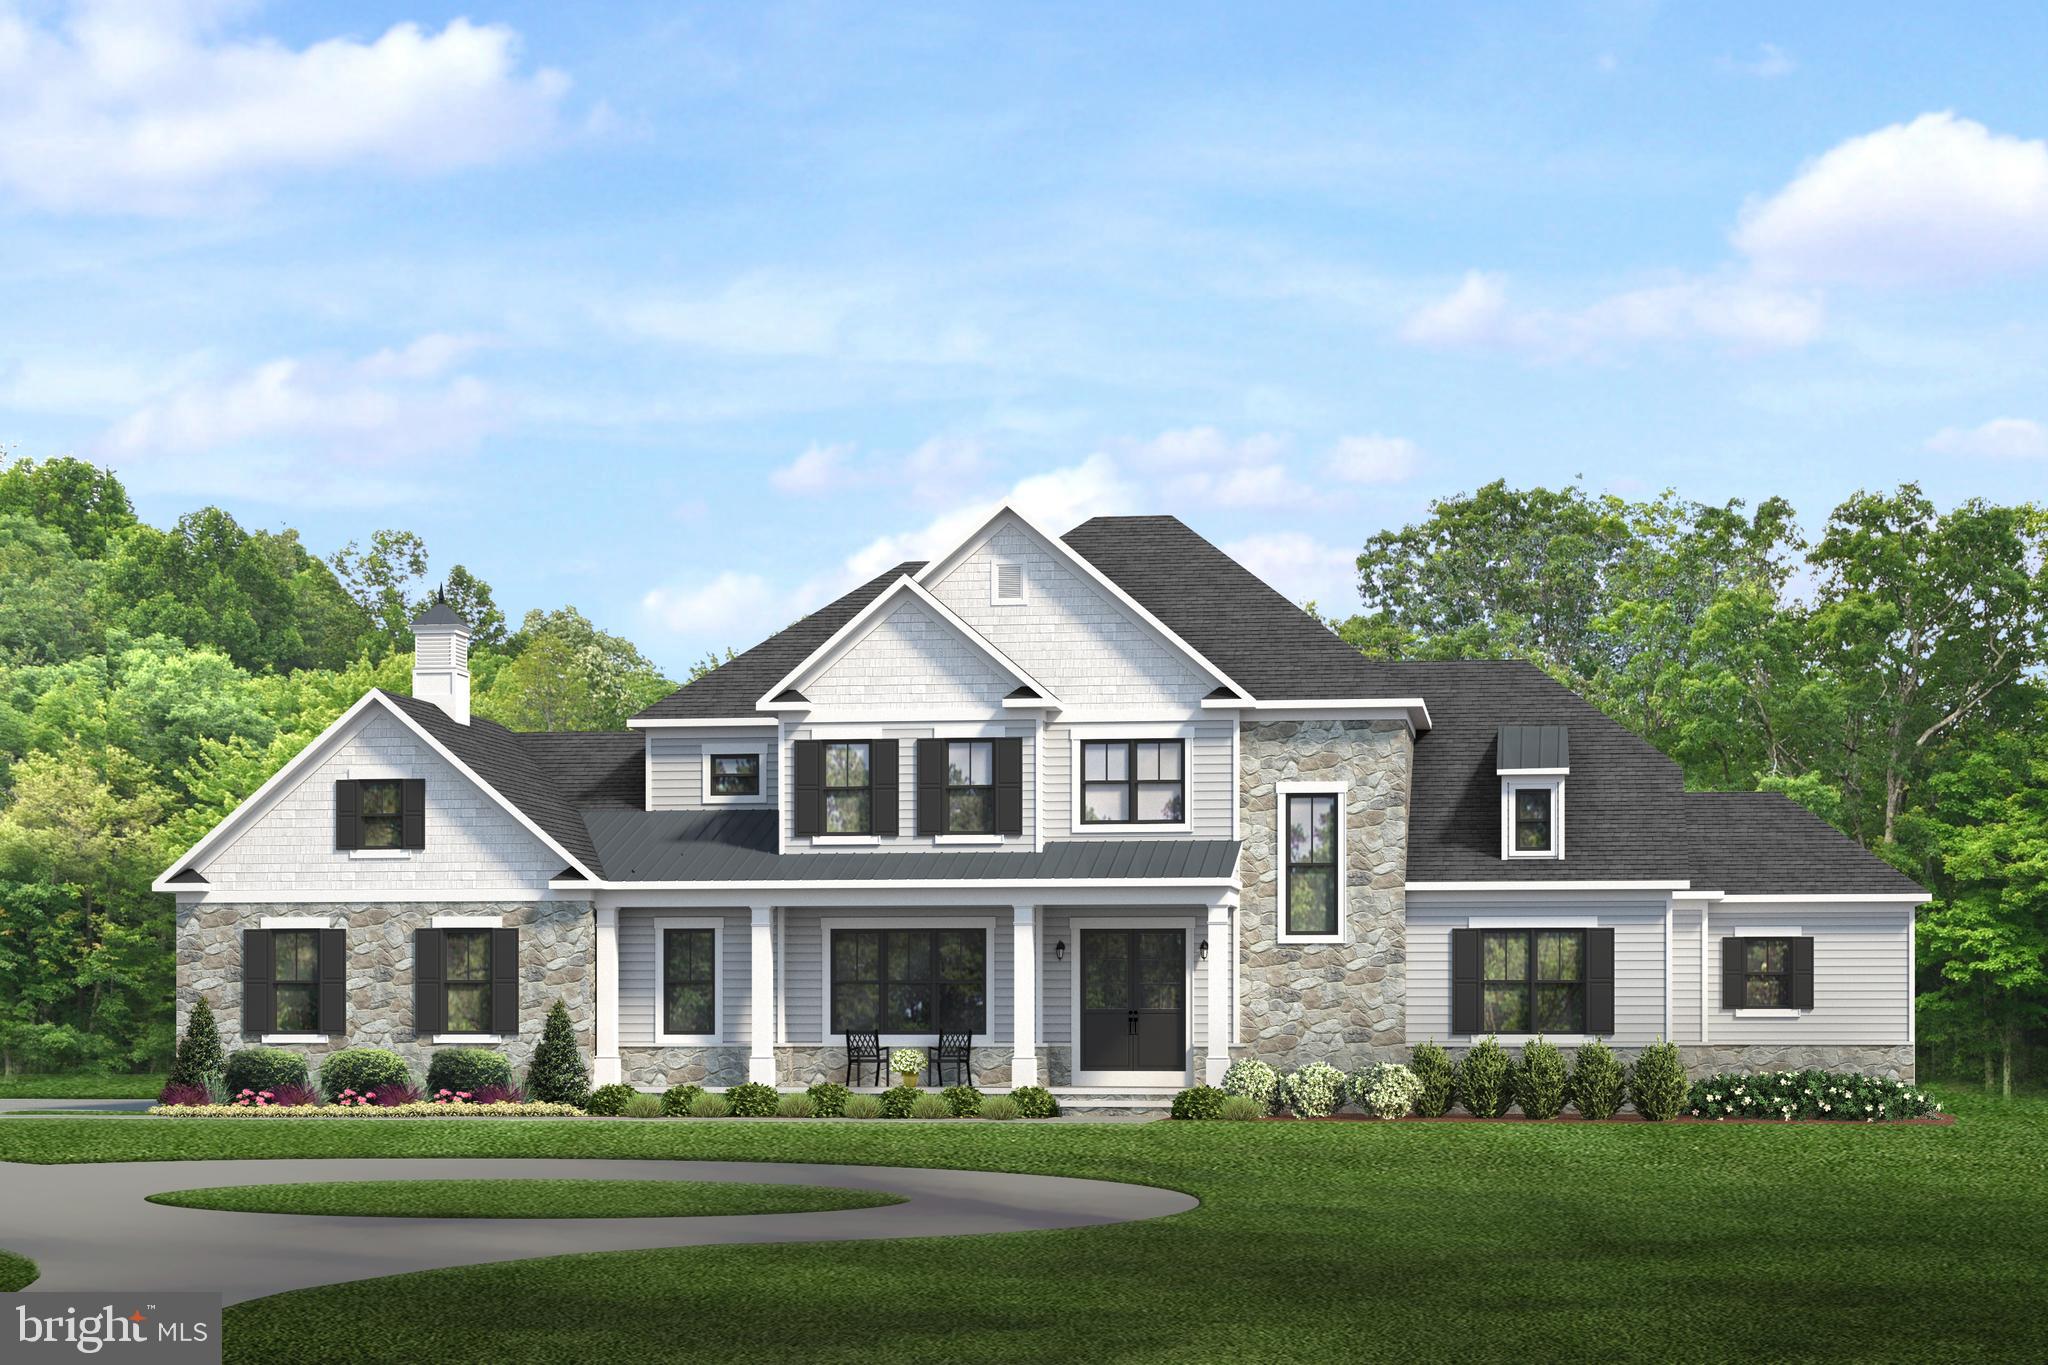
FIRST FLOOR MASTER custom home on fabulous lot!   Finest finishes throughout by Alan Klatsky's award winning Prestige Development Inc. construction.
#MDBC2006696

PIKESVILLE

2948 WOODVALLEY DRIVE

4 Beds

4 Baths

N/A

$1,925,000

MLS#: MDBC2006696
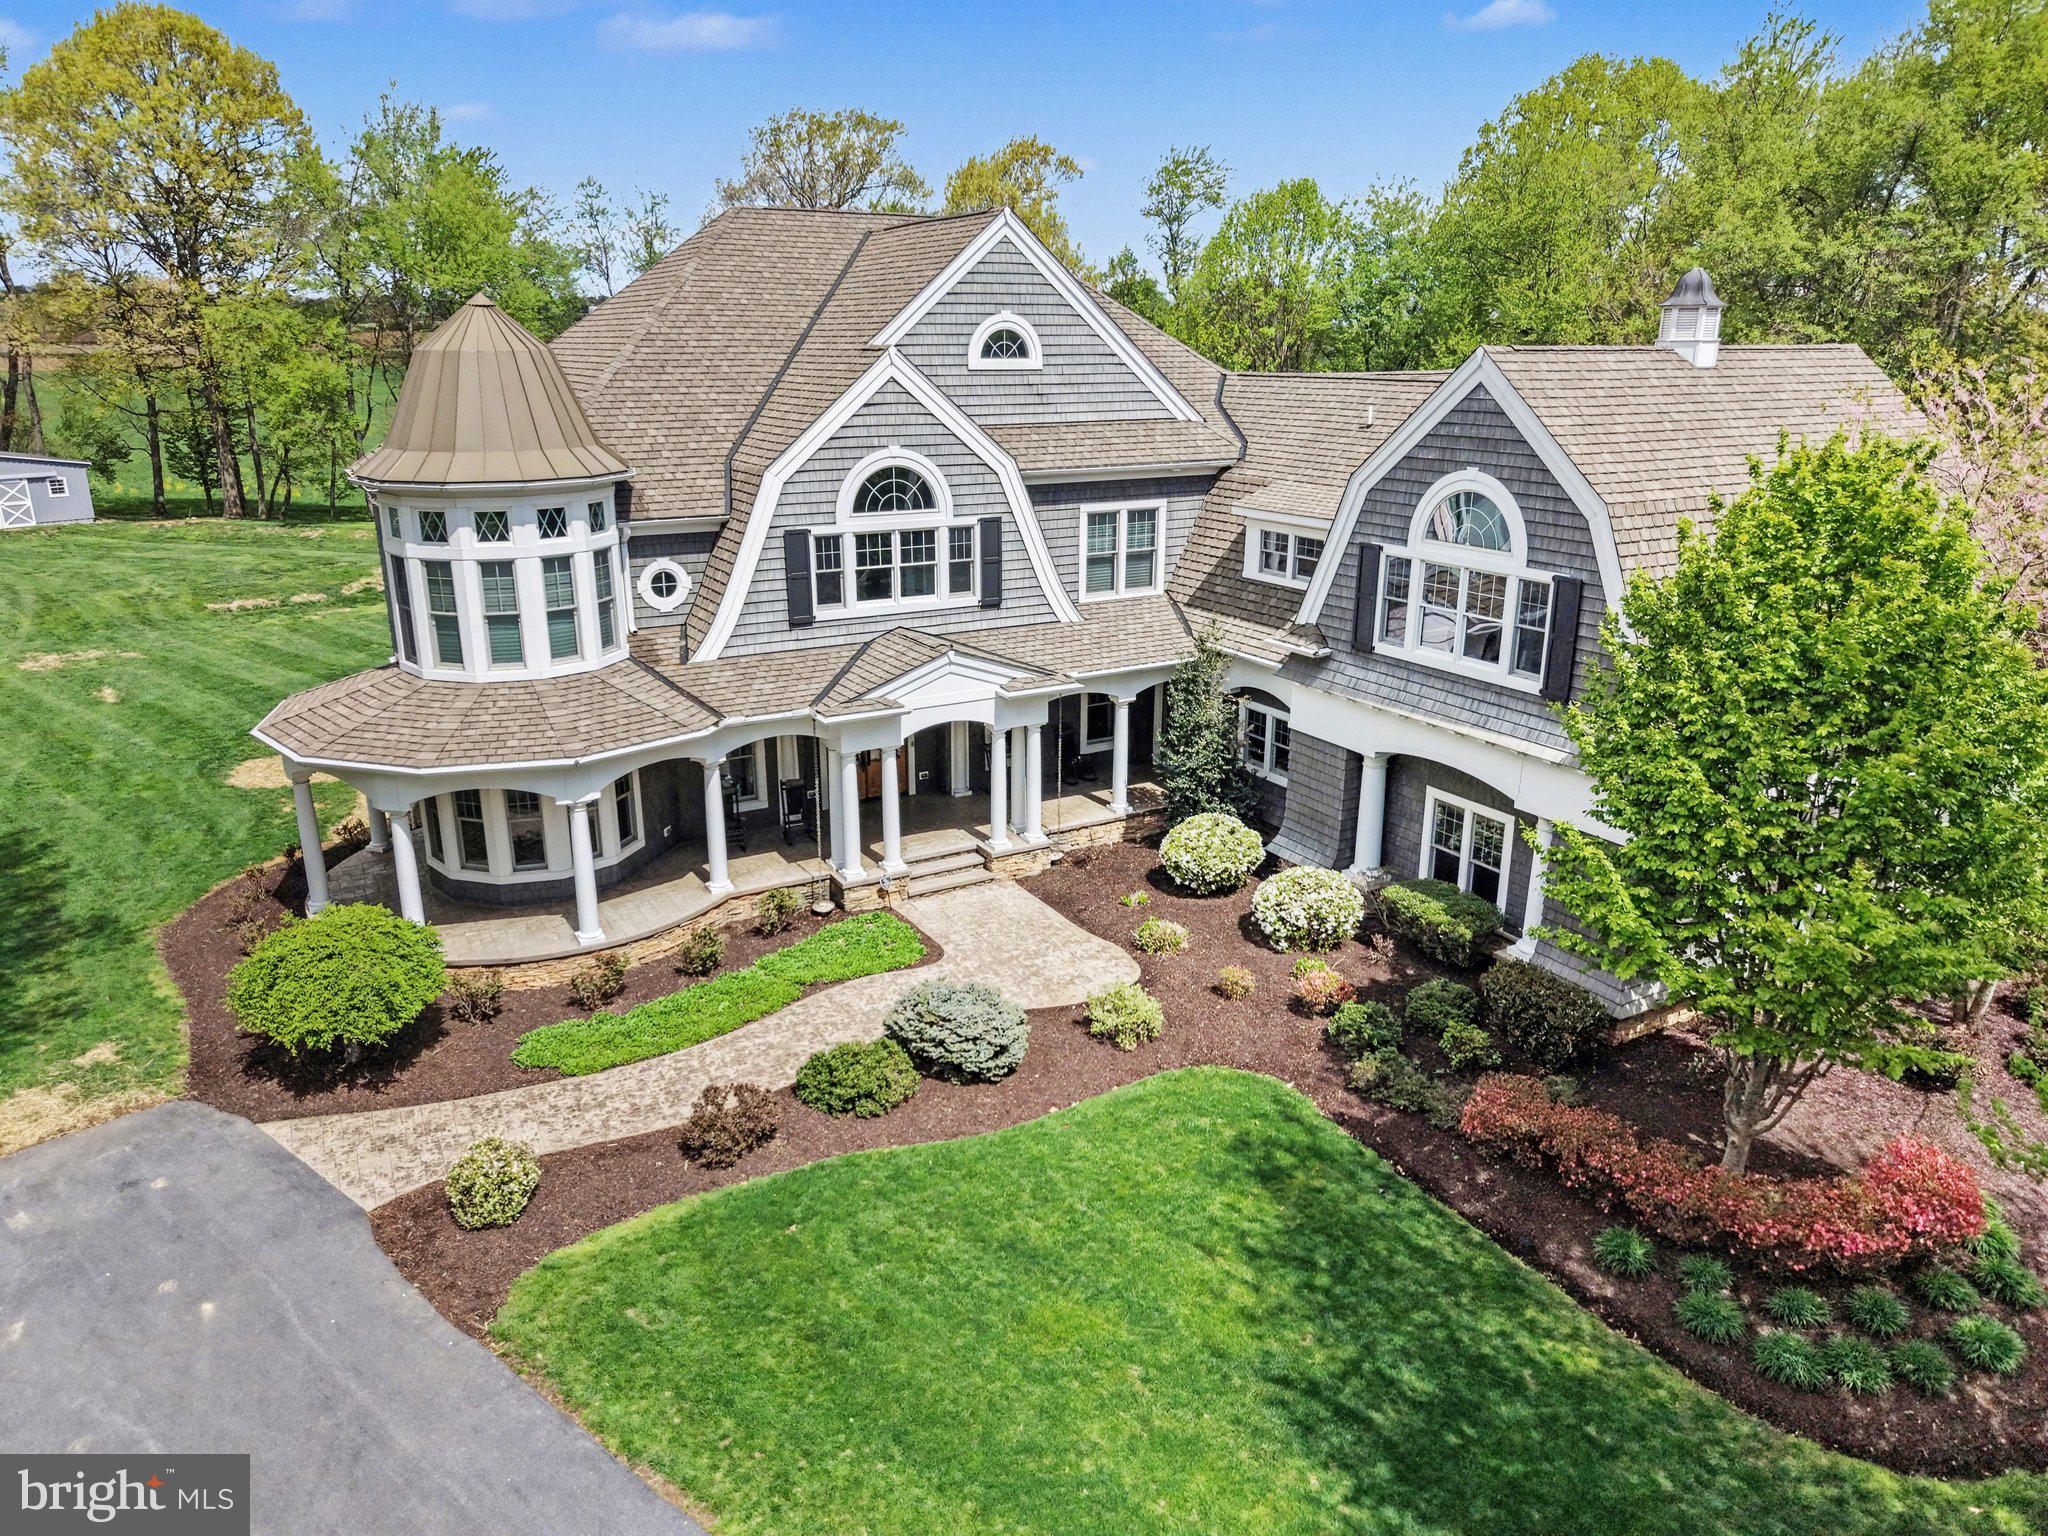
One of a kind spectacular luxury home. This well appointed home offers grand spaces both indoors and out-ideal for entertaining or for busy families. The winding lane brings you to the home which is situated on 2.8 acres. Professionally maintained landscaping gives you both beauty and privacy. As you enter the home, the two story foyer greets you with stunning wood floors. The eat-in kitchen has an open plan where friends will want to gather. A large island with upgraded countertops, a double oven, a walk-in pantry and ample counter space will make cooking a breeze.  It flows into the impressive two story family room featuring soaring ceilings, a cozy fireplace as the focal point and expansive windows which flood the space with natural light. Enjoy holiday meals or dinner parties in the formal dining room which could  also be used as a playroom. The den has rich stained wainscoting and a custom bar- an ideal space to watch the big game.  Read a good book or play the baby grand piano in the bright living room. If you are working remotely, you'll enjoy the first level dedicated office and with a spacious home gym- there is no excuse not to work out. The  mud room with built in shelving will be an ideal spot to drop your shoes or your backpack. Retire to the primary bedroom which boasts dual walk-in closets, and an ensuite featuring a walk-in shower and a soaking tub. There are three additional bedrooms each with their own bath. The laundry room is conveniently located on the second level. Need a space for in-laws or guests?  The second level flex space has a kitchen, an open area that could be a bedroom or a recreation room and a full bath.  Kids of all ages will enjoy the home theatre.  The outdoor space will be ideal for entertaining- host a barbcue, , swim in the pool or play a game of catch in the yard. This home has it all and it is turn-key! The three car garage will save you from scraping ice and snow from your vehicle and the unfinished lower level has over 1,900 SqFt- you can't have too much storage. Located just over 7 miles to Hershey Medical Center and quick access to the local airport, Harrisburg and Lancaster- don't miss this Show Stopper!
#PADA2059120

MIDDLETOWN

710 LONGVIEW DRIVE

4 Beds

5 Baths

8,399 Sq.Ft.

$1,925,000

MLS#: PADA2059120
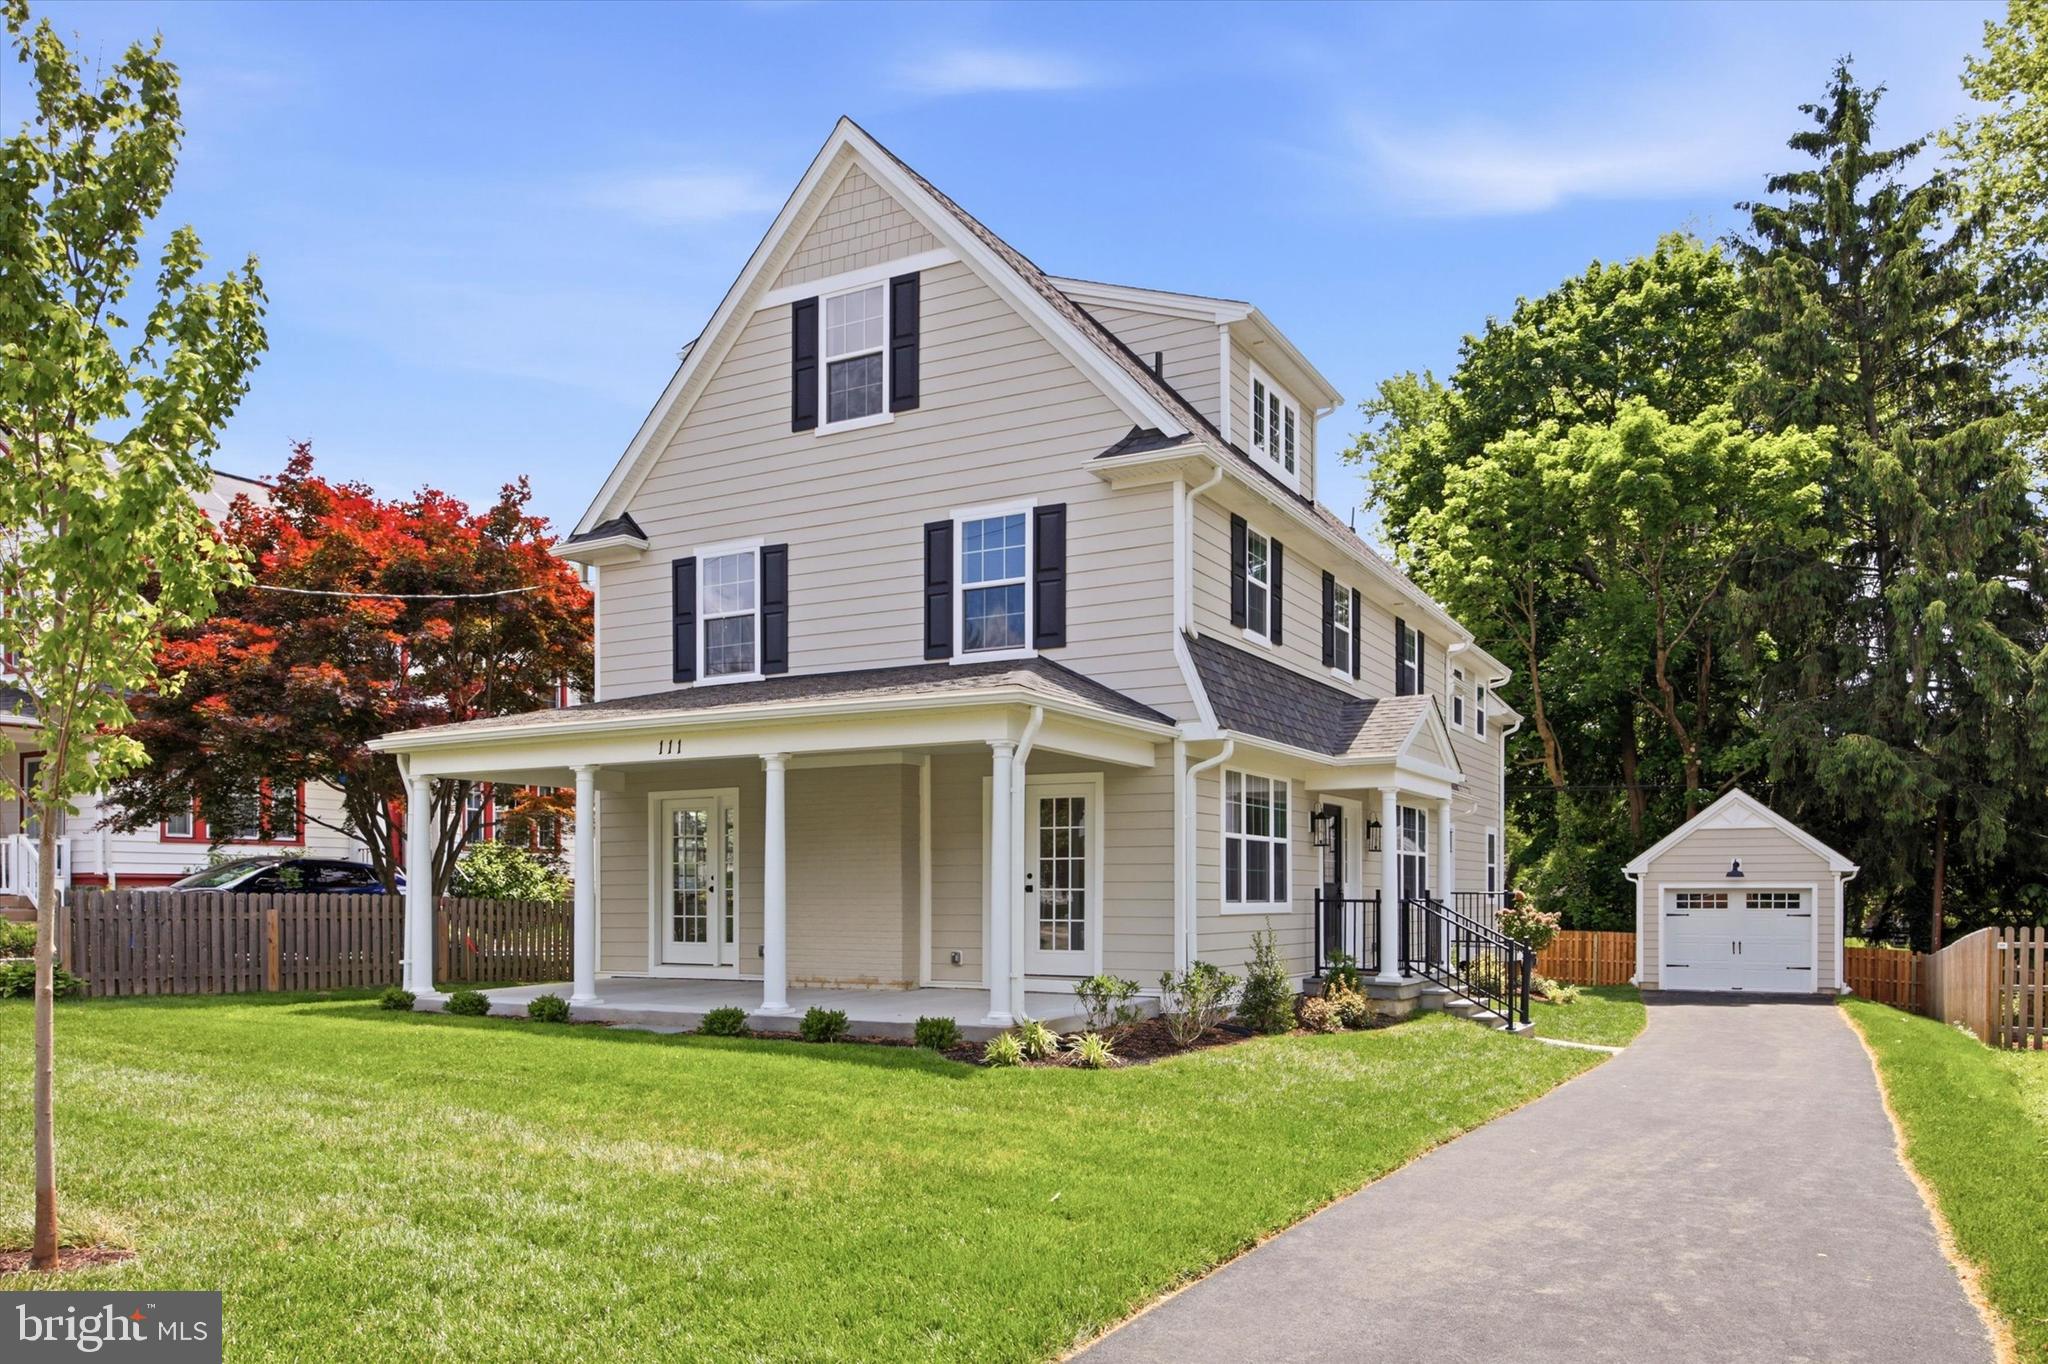
Incredible opportunity for a lucky Buyer to purchase a full renovation with addition on lovely Saint Pauls Rd! Homes rarely come up for sale on Saint Pauls Rd as it combines a wonderful neighborhood setting within walking distance to all of the shopping, boutiques, transit and fun that Ardmore has to offer. This charming Dutch Colonial has been carefully renovated and expanded to combine the character and charm of these classic Ardmore homes with a modern floorplan and finishes.  A welcoming Portico greets you as you enter the bright center foyer filled with light.  An adjacent, light-filled, and spacious Living Room offers beautiful wainscoting, crown moulding and a glass entry door to the open front porch. A study/office sits off the Living Room perfect for a private work space/study with it's own separate glass doorway to the front porch. Across the foyer is the heart of the home with a stunning Kitchen that opens to the spacious family room. You'll love entertaining in this kitchen, which offers a large center island, Quartz countertops, solid wood white cabinetry, and gorgeous GE Monogram appliances, including a six-burner cooktop. Lots of memories to be made in the large  Family Room which features a direct vent gas fireplace and entry door to the 12x16 paver patio perfect for cookouts and outdoor living. Completing the first floor is a super convenient Mudroom with custom built shelving, cubbies and additional closet storage along with a Powder Room. Heading upstairs to the second floor is the incredible Primary Suite with vaulted ceilings, bright windows and two spacious walk-in closets with custom design from Diplomat Closets. The en suite bathroom features a gorgeous freestanding tub, an oversized walk-in shower, beautiful tile, cabinetry and Quartz countertops. Two additional Bedrooms on this level are spacious and bright and share a large hall bathroom with double vanities and bathtub. A Large laundry area completes the second floor with built-in cabinetry and laundry sink. The top floor of this home offers Bedrooms 4 and 5 along with a shared hall bathroom with a gorgeous walk-in shower, casement windows and wonderfully designed tile throughout. Additional living space can be found in the finished lower level that offers 2 separate finished areas along with a Powder Room. These areas offer premium LVT flooring and are a wonderful flex space for a playroom, studio space, movie room, lots of wonderful possibilities here. The remainder of the basement offers clean and neat storage space throughout. In addition to the interior being completely fresh and new, the exterior sparkles with curb appeal starting with the impressive Hardie Board Siding, a brand new garage, a beautifully rebuilt front porch and private driveway. Exceptional opportunity to live in a wonderfully renovated home close to so many Ardmore gems, make your appointment today! **Taxes shown may vary with addition and improvements made to the property, Buyer is responsible for verifying any taxes.
#PAMC2171410

ARDMORE

111 ST PAULS ROAD

5 Beds

3 Baths

4,080 Sq.Ft.

$1,925,000

MLS#: PAMC2171410
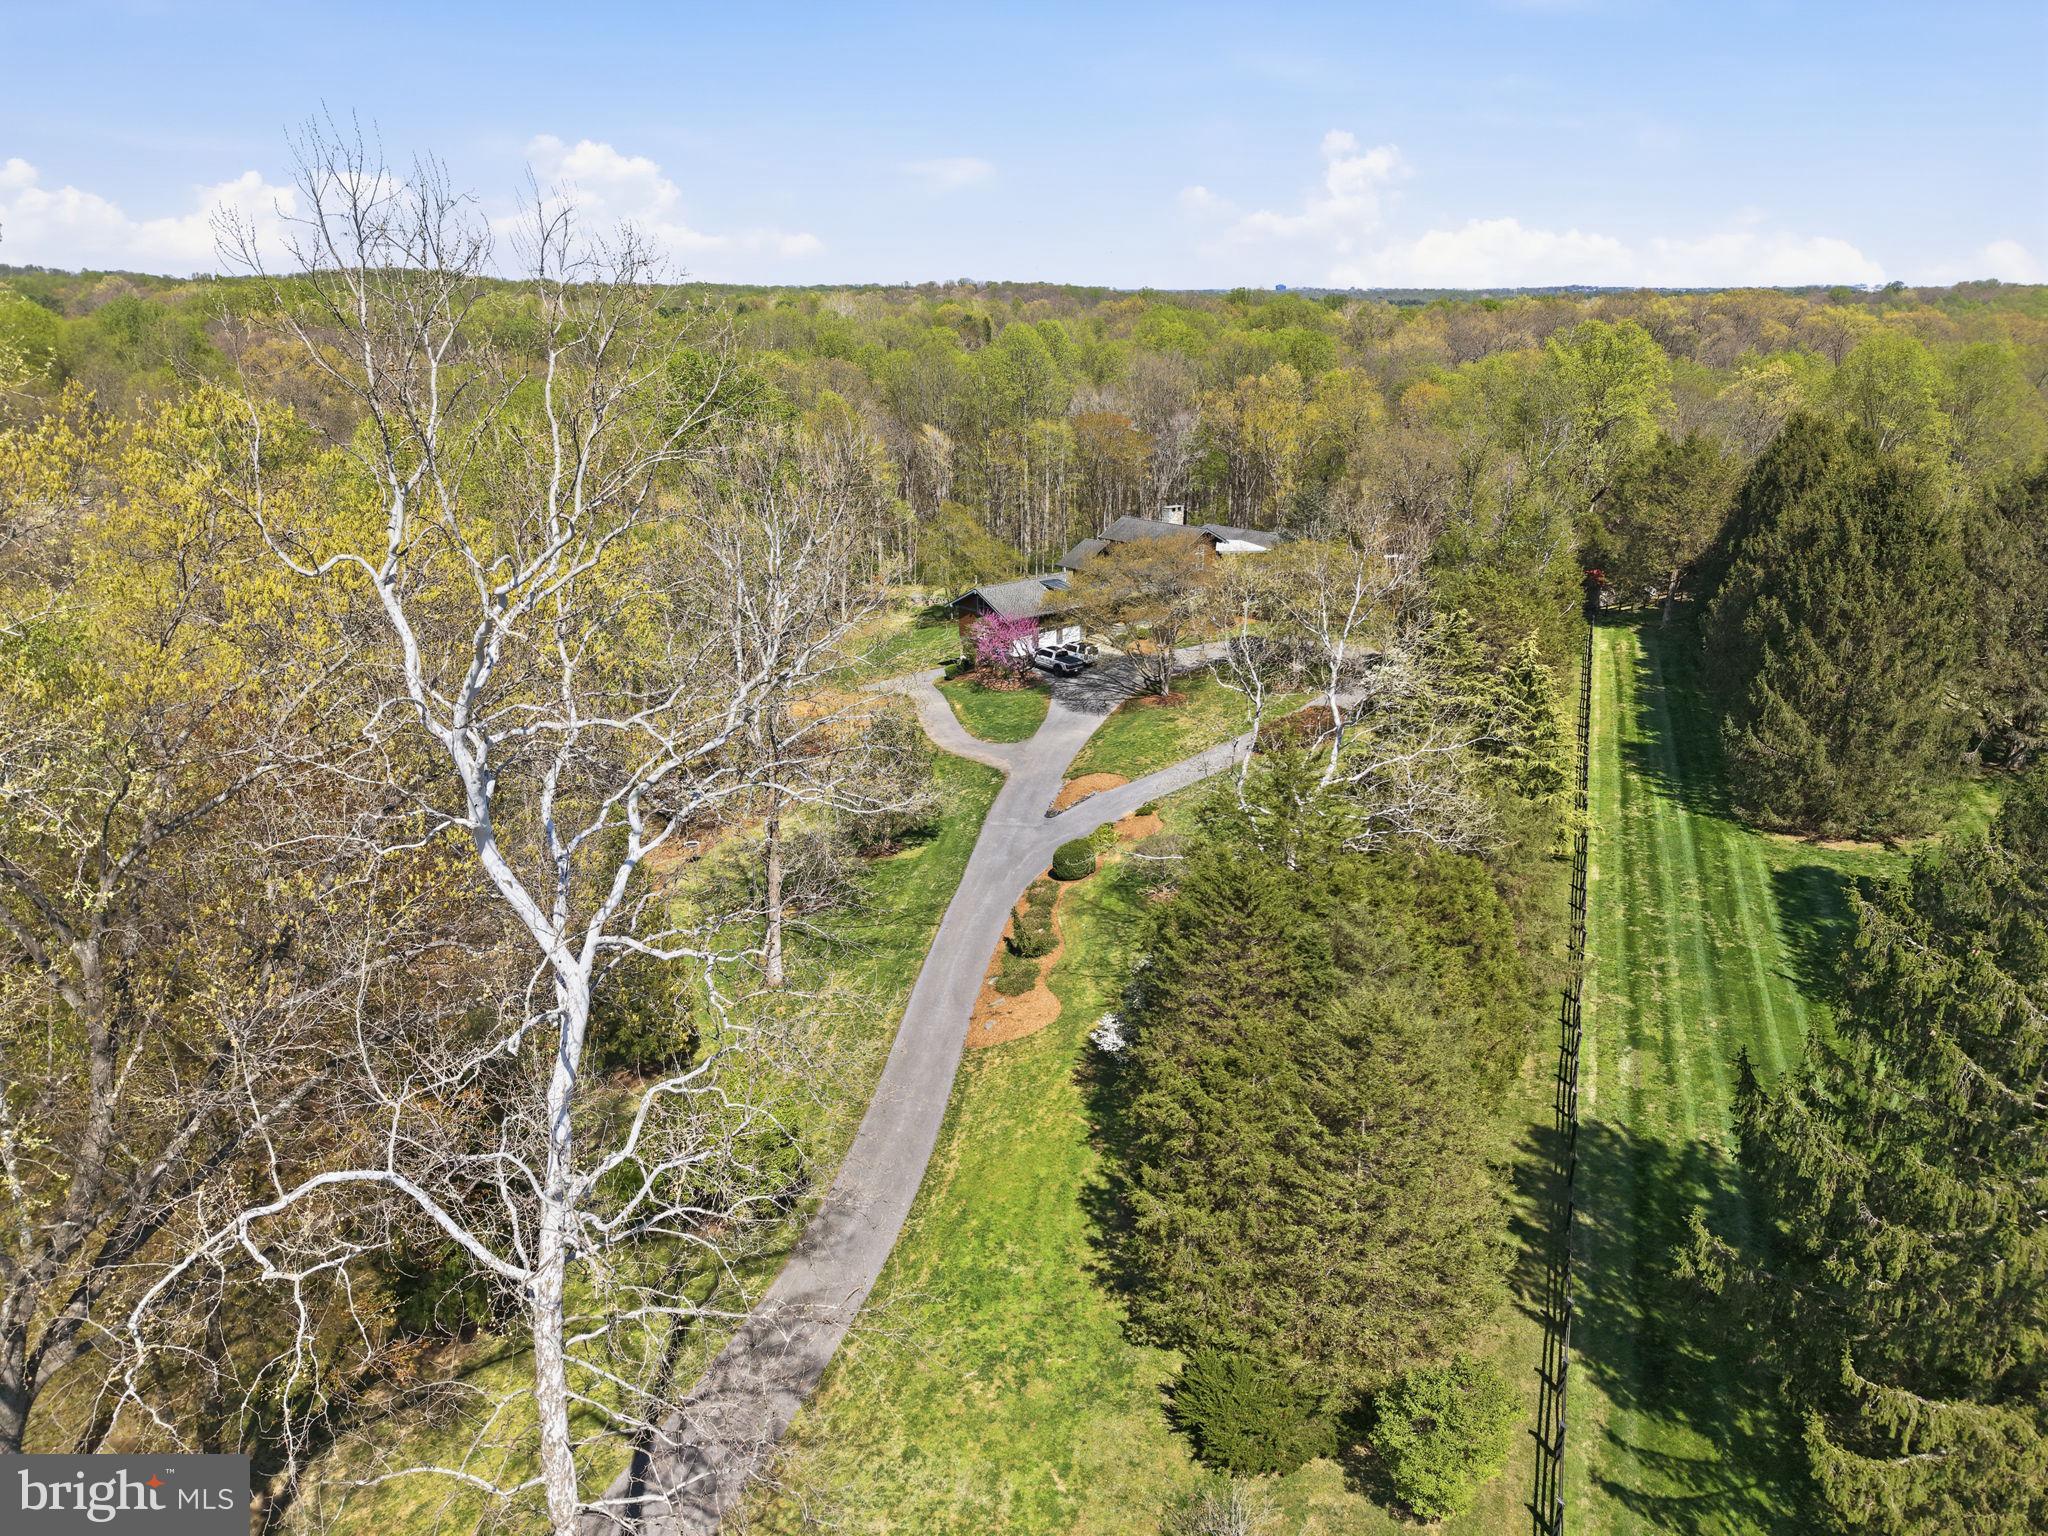
Tucked away at the end of a private drive and set on five breathtaking acres, this extraordinary estate offers the perfect blend of luxury, privacy, and natural beauty. With seven bedrooms, five full baths, and three half baths, the home is thoughtfully designed to accommodate both grand entertaining and everyday living at the highest level. Inside, soaring ceilings and an open floor plan create a light-filled, expansive feel, anchored by a beautifully renovated kitchen that seamlessly connects to the main living spaces. Every detail has been carefully curated to deliver both elegance and comfort. Step outside and experience a true retreat. A wraparound porch overlooks lush, professionally landscaped grounds, while the backyard unfolds into an oasis complete with outdoor fire pit, a tree house perched above the creek, a turf field with lights for endless fun, a zip line for the thrill seekers and peaceful trails that wind through the property and into the surrounding woods for those nature lovers. Streams gently flow behind the home, adding to the sense of serenity and escape. For those seeking a lifestyle that blends refined living with a touch of countryside charm, the property also features dedicated goat and chicken pens with electric and automatic doors, another small shelter with solar door, eight raised garden beds with a 8 foot high fence to protect the garden from those pesky deer, two fig trees, a mature raspberry patch and blackberry bushes, six small blueberry bushes (3-4yrs old),  all offering a unique opportunity for hobby farming or simply enjoying the land in a more meaningful way. Private, picturesque, and truly one-of-a-kind, this is more than a home, it’s an experience. And don’t forget you’ll never lose power during those storms with your brand new 45KW Generator powered by propane!
#MDMC2226460

GERMANTOWN

13505 DEAKINS LANE

5 Beds

4 Baths

6,553 Sq.Ft.

$1,925,000

MLS#: MDMC2226460
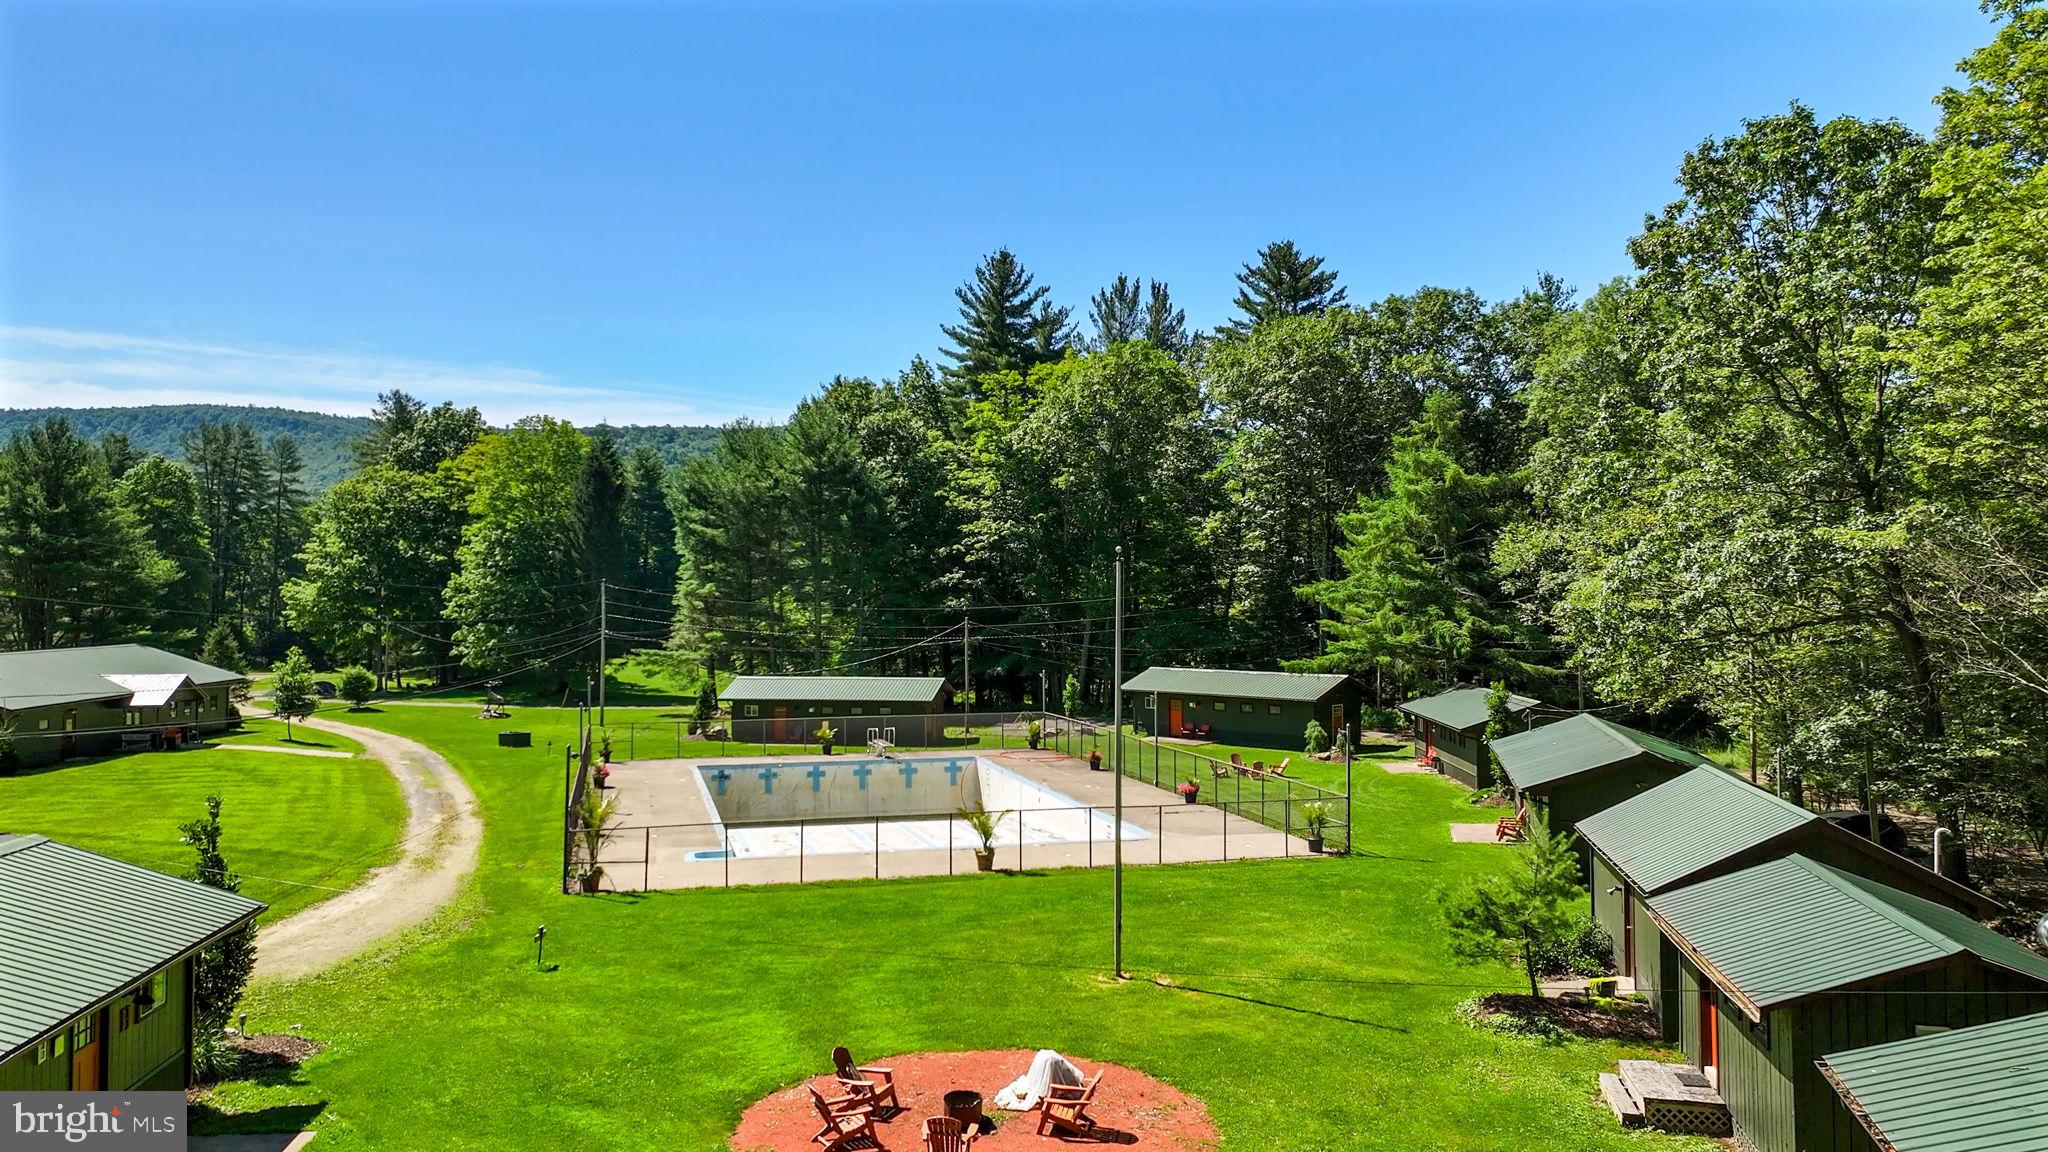
Own a destination with built-in income at Elk Creek Escape—nestled in the scenic mountain setting of Hillsgrove, just 31 miles from Williamsport. Tucked in a quiet valley setting in, this turnkey campground offers over 20,000 square feet of infrastructure with a wide mix of accommodations and amenities, including 27 RV sites (23 with full hookups).

The property features two 2-story farmhouses suited for caretakers or short-term rentals, nine guest cabins, a commercial kitchen and dining hall, game room, covered pavilion, laundry facilities, pool, restrooms, and shower houses. Multiple water sources—including Joe’s Run, Elk Creek, and Loyalsock Creek—run through the property, offering recreation, trout fishing, and a private kayak/canoe launch.

Guests can choose from RV sites, tent and glamping areas, and boondocking options, creating flexibility for a range of experiences. The location provides easy access to Loyalsock State Forest, Ricketts Glen State Park, and Worlds End State Park, making it well-suited for weddings, reunions, corporate retreats, and group getaways.

Formerly known as Green Acres Baseball Camp—a Little League camp operating from 1973 to 2010—this property carries a long-standing history as a destination retreat. With ballfields, established accommodations, repeat visitors, and event-ready infrastructure already in place, Elk Creek Escape presents a strong opportunity for ongoing income in a naturally appealing setting.
#PASL2000044

HILLSGROVE

47 COVERED BRIDGE RD

None Beds

None Baths

19,774 Sq.Ft.

$1,924,900

MLS#: PASL2000044
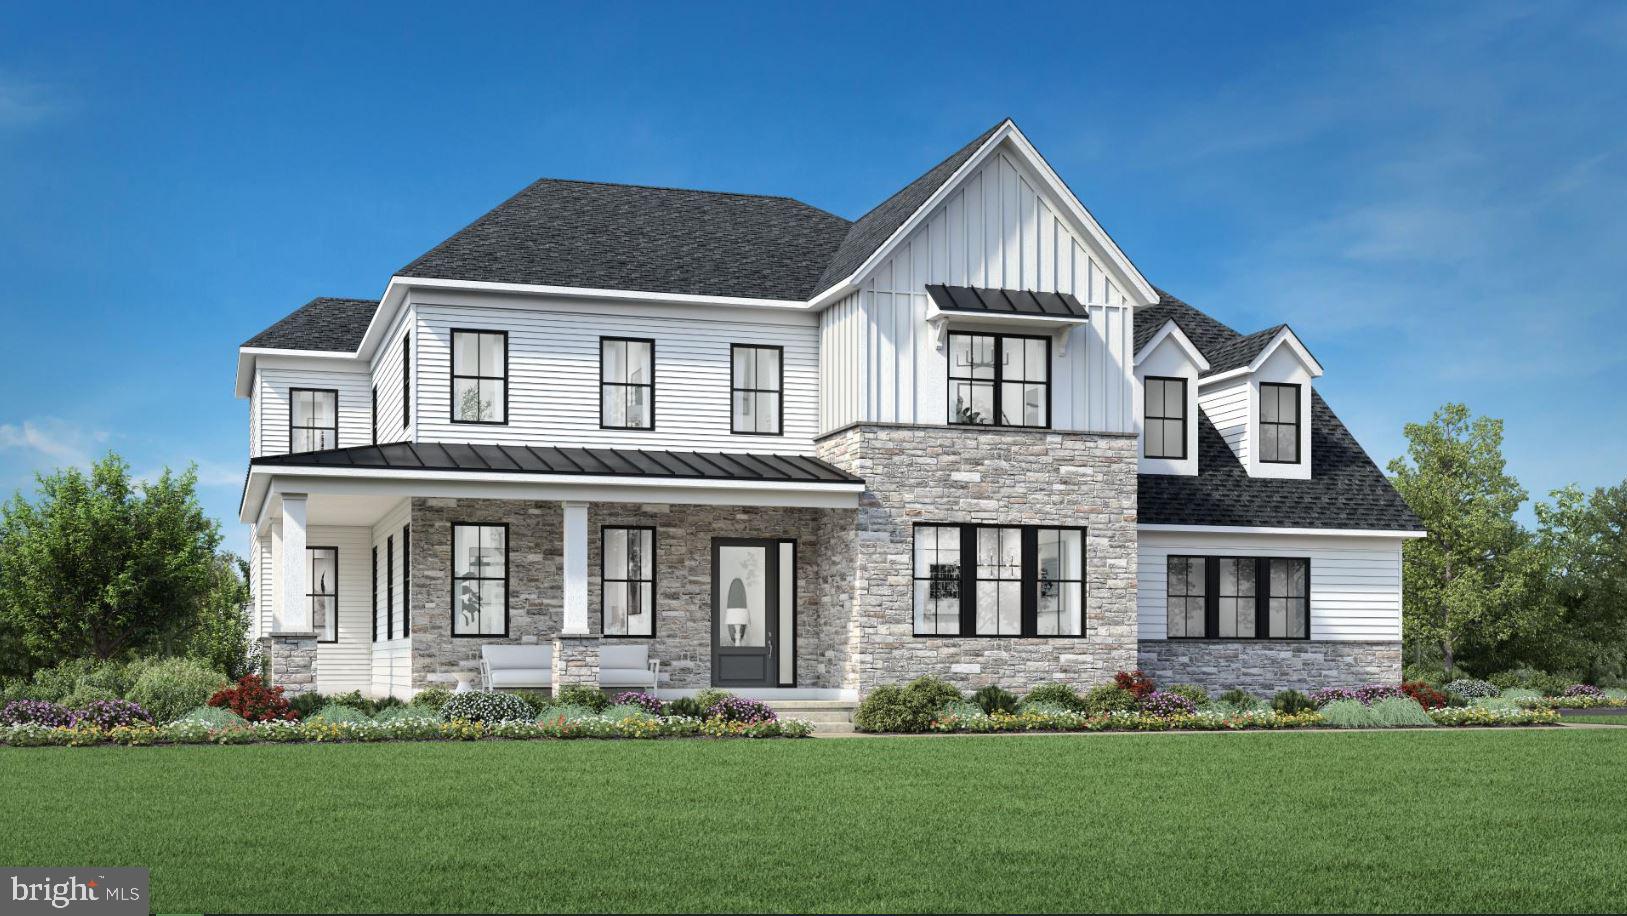
The Kingswood home design is luxurious and sophisticated. An elegant foyer flows past a bright dining room and a flex room ideal for a home office or playroom. The great room features a soaring ceiling and a cozy fireplace, perfect for gatherings or quiet nights in. Adjacent to a charming casual dining area with rear yard access, the kitchen showcases a spacious island with seating, plenty of counter and cabinet space, a walk-in pantry, and a butler's pantry adjoining the dining room. A secluded secondary bedroom features a walk-in closet and a lovely full bath with a dual-sink vanity and a large shower with seat. Upstairs is an inviting loft area and three secondary bedrooms with private baths, two of which offer walk-in closets. Retreat to the lavish primary bedroom offering dual walk-in closets and a spa-like bath with dual vanities, a soaking tub, a luxe shower with seat, linen storage, and a private water closet. Additional highlights include convenient second-floor laundry room, an everyday entry, a powder room, and extra storage throughout.
#PABU2114486

WARMINSTER

1501 STONY ROAD LOT 3

5 Beds

5 Baths

5,210 Sq.Ft.

$1,924,015

MLS#: PABU2114486
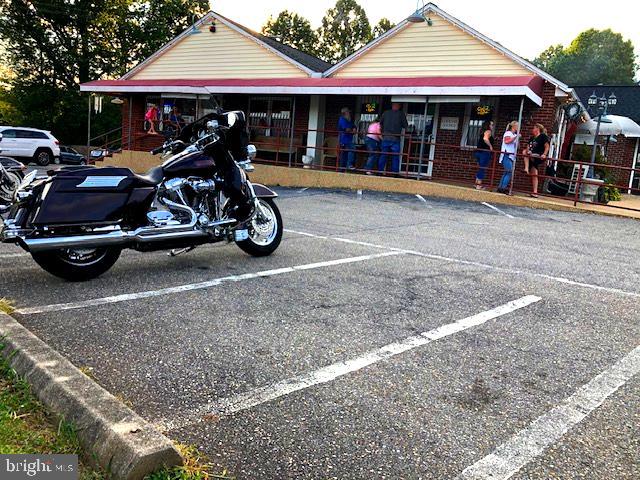
Money maker restaurant, bar, and liquor store. Center of community. Beloved food, bar, neighbors. Daily average traffic on the road 18,000 cars per day. 4.5 acres of Land. 1 Generator. 3 walk-in coolers. 2 walk-in freezers. SDE is $350,000 per year.
#MDHW2035720

MOUNT AIRY

1024 RIDGE ROAD

None Beds

None Baths

3,767 Sq.Ft.

$1,924,000

MLS#: MDHW2035720
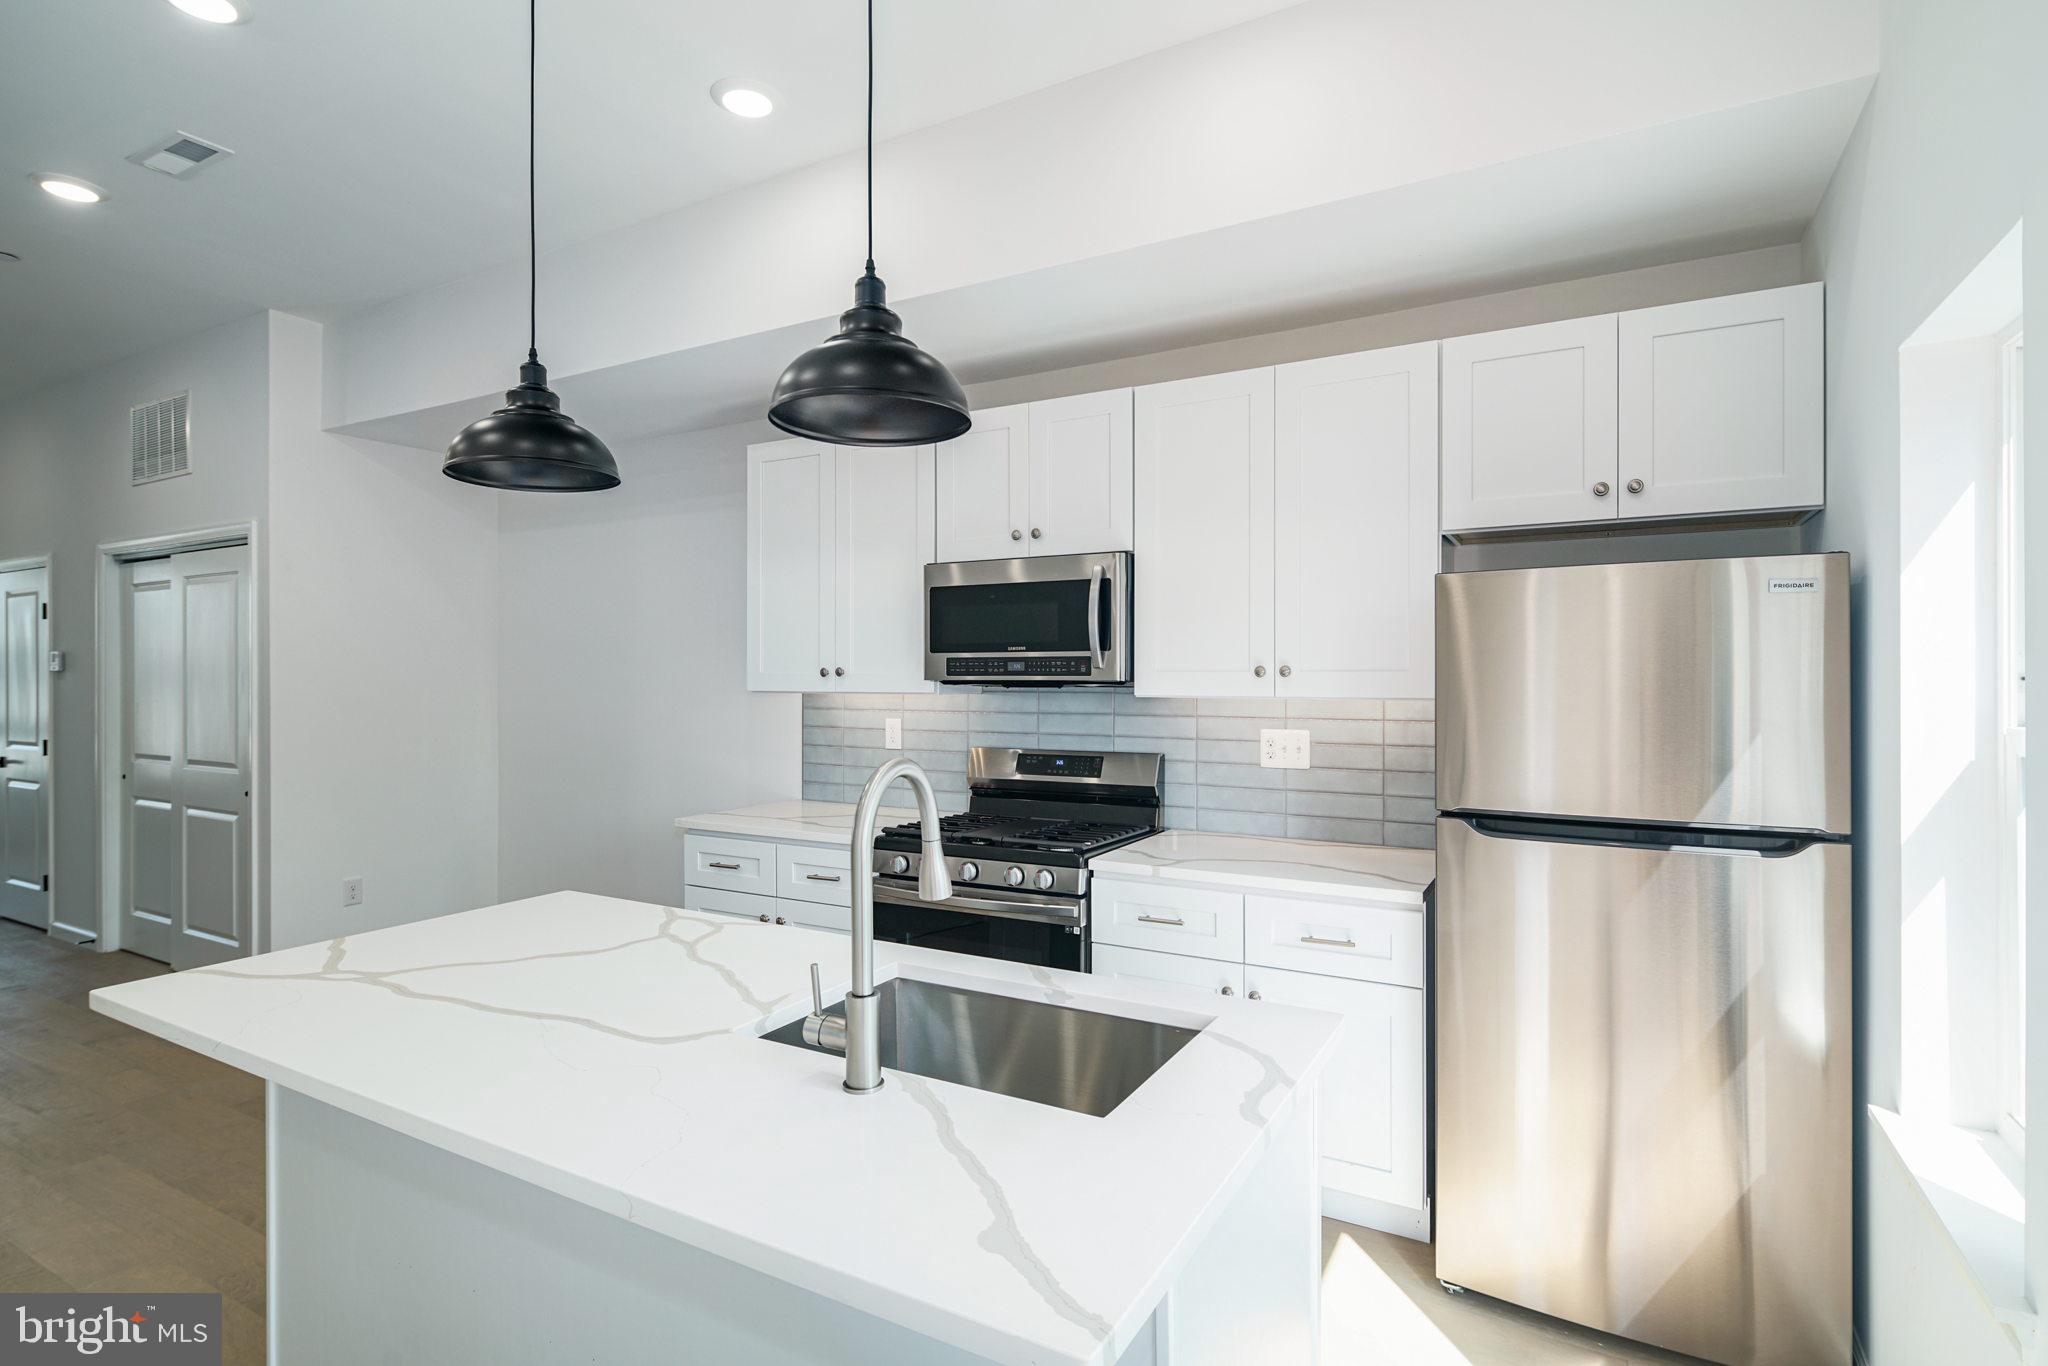
Amazing opportunity in Grays Ferry with full 10 year tax abatement! This is 3 new construction duplexes in a row. Each bottom unit has two bedrooms, two bathrooms with the bedrooms on the lower level. An open living area is on the main floor that boasts a gorgeous kitchen. Upper units also have two bedrooms and two bathrooms PLUS a roof deck. Another open concept living/dining and kitchen combo. Beautiful finishes throughout. Each duplex is +/- 2,000 SqFt. Taxes and square footage are the responsibility of the buyer to have verified.
#PAPH2106988

PHILADELPHIA

2630-34 MANTON STREET

None Beds

None Baths

5,994 Sq.Ft.

$1,920,000

MLS#: PAPH2106988

Amazing opportunity in Grays Ferry with full 10 year tax abatement! This is 3 new construction duplexes in a row. Each bottom unit has two bedrooms, two bathrooms with the bedrooms on the lower level. An open living area is on the main floor that boasts a gorgeous kitchen. Upper units also have two bedrooms and two bathrooms PLUS a roof deck. Another open concept living/dining and kitchen combo. Beautiful finishes throughout. Each duplex is +/- 2,000 SqFt. Taxes and square footage are the responsibility of the buyer to have verified.
#PAPH2107012

PHILADELPHIA

2630-34 MANTON STREET

12 Beds

None Baths

5,944 Sq.Ft.

$1,920,000

MLS#: PAPH2107012
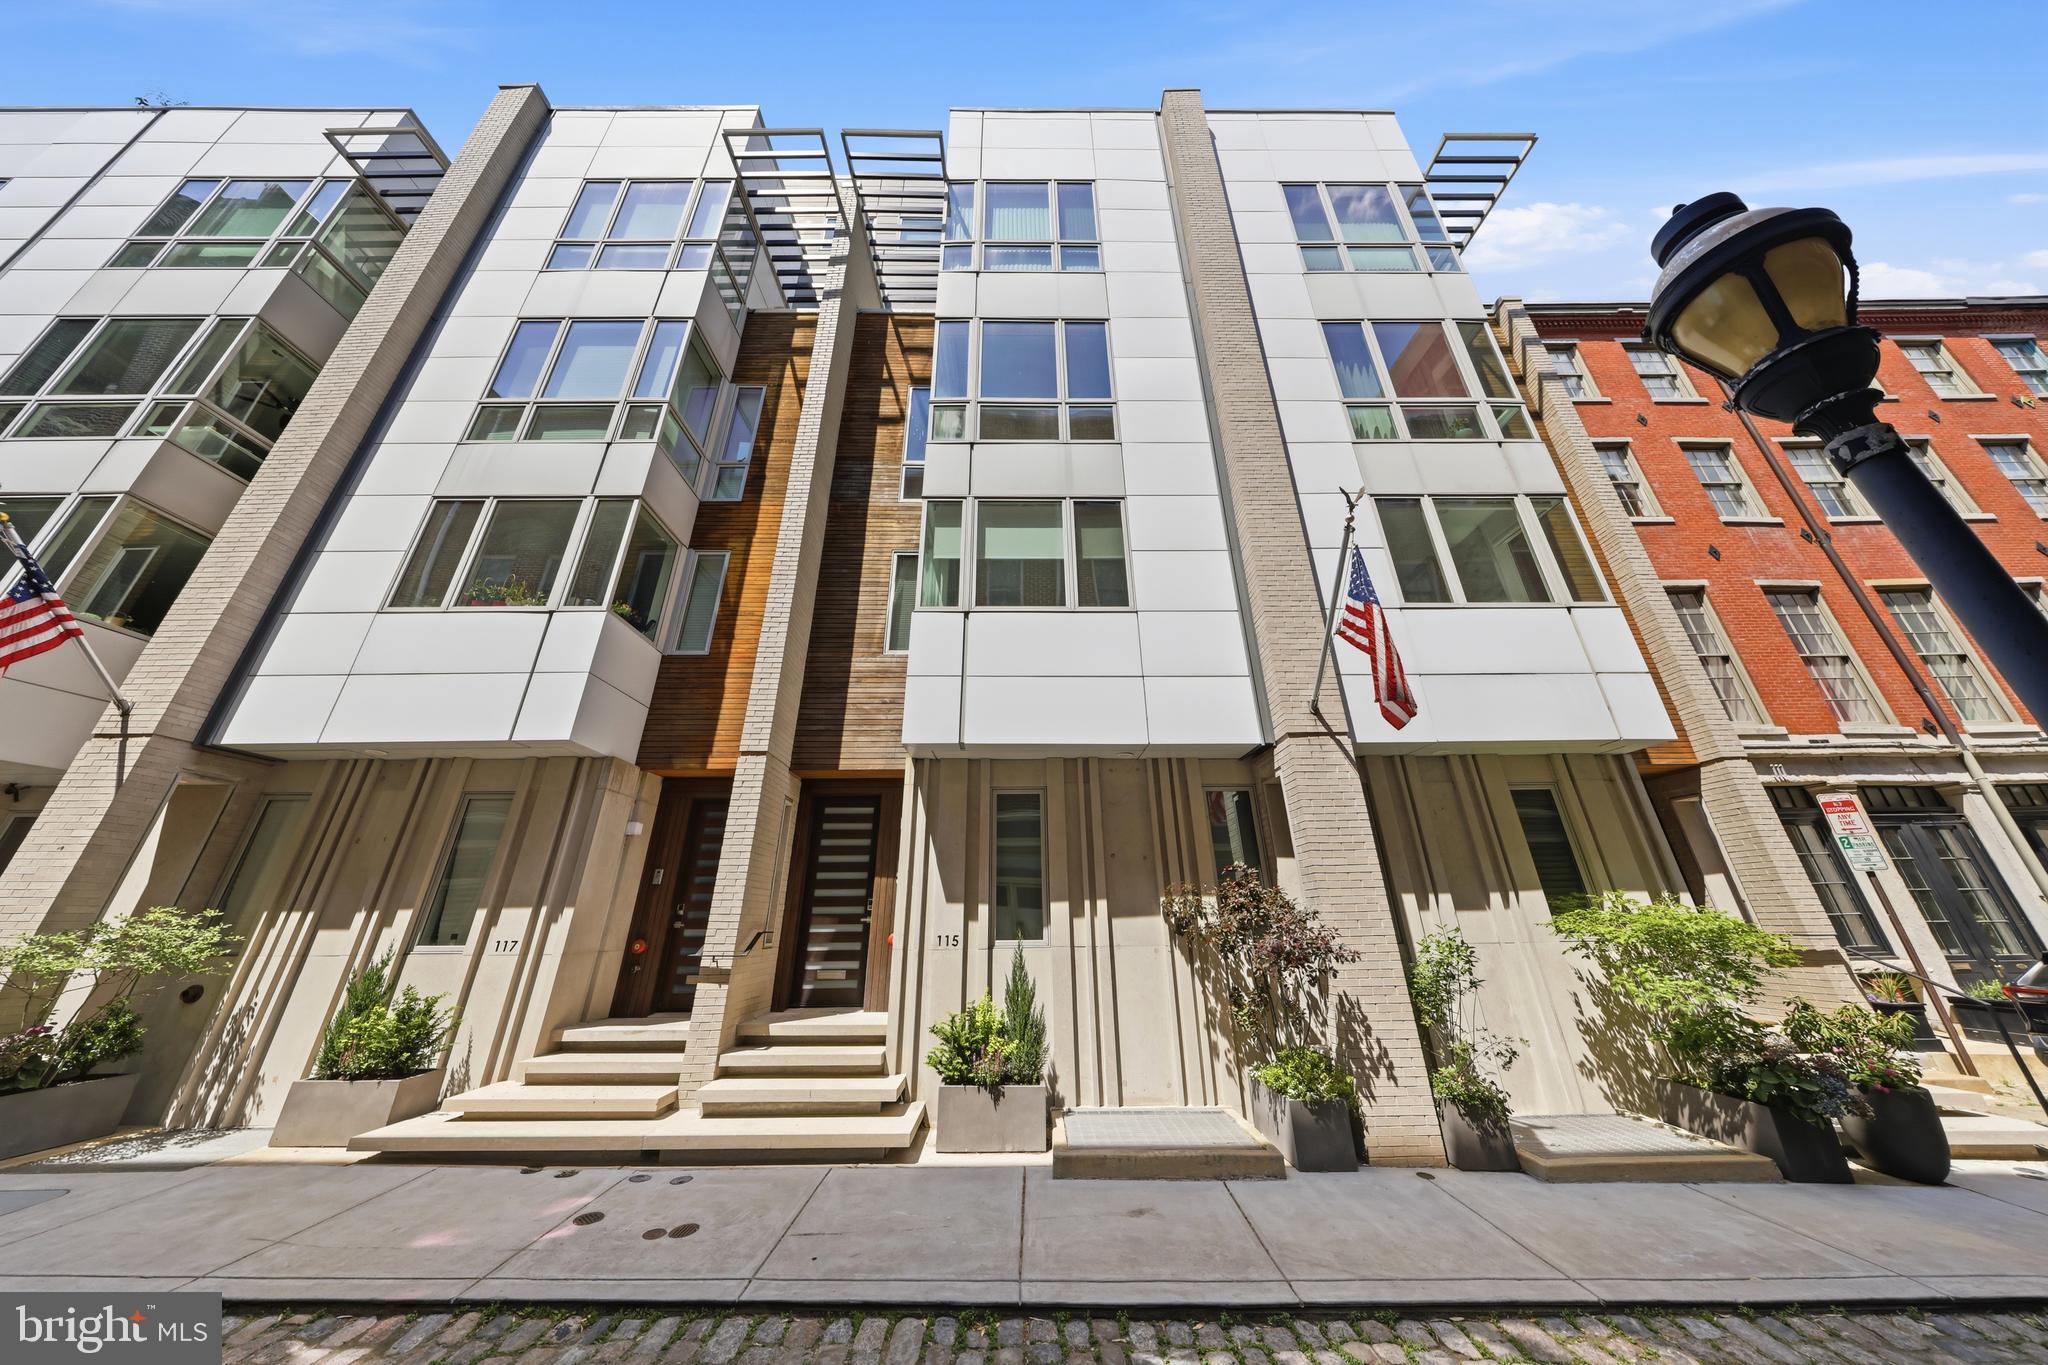
Welcome to this beautifully maintained, 10-year-young townhouse offering 4 spacious bedrooms, 5 full and 2 half bathrooms, complete with an elevator, 2-car garage, and private gated driveway—a rare combination in the heart of Old City. Located in the highly sought-after McCall School Catchment, this home has been freshly painted throughout and is truly move-in ready. first-floor guest suite with a full bath, ideal for visitors, a home office, or in-law accommodations. The main living area features a bright, open-concept chef’s kitchen and family room, designed for both everyday living and entertaining, with direct access to a spacious 16’ x 16’ deck. Each bedroom includes its own en-suite bathroom and generous walk-in closet, offering ultimate comfort and privacy. The luxurious owner’s suite serves as a private retreat with a steam shower, soaking tub, and spa-like finishes. This home also has High-efficiency systems with 2-zone HVAC , tankless water heater10-foot ceilings and hardwood floors throughout Heated porcelain tile flooring for added comfort The finished basement with a full bath provides flexible space for a media room, gym, or entertaining. Enjoy city living at its finest on the expansive rooftop deck, complete with a grill, wet bar, and half bath, offering city skyline views and front-row seats to riverfront fireworks .Located just steps from top restaurants, historic attractions, and the upcoming I-95 Pedestrian Park, this home combines luxury, convenience,  walkability score of 10!
#PAPH2626048

PHILADELPHIA

115 CHURCH STREET

4 Beds

5 Baths

4,070 Sq.Ft.

$1,920,000

MLS#: PAPH2626048
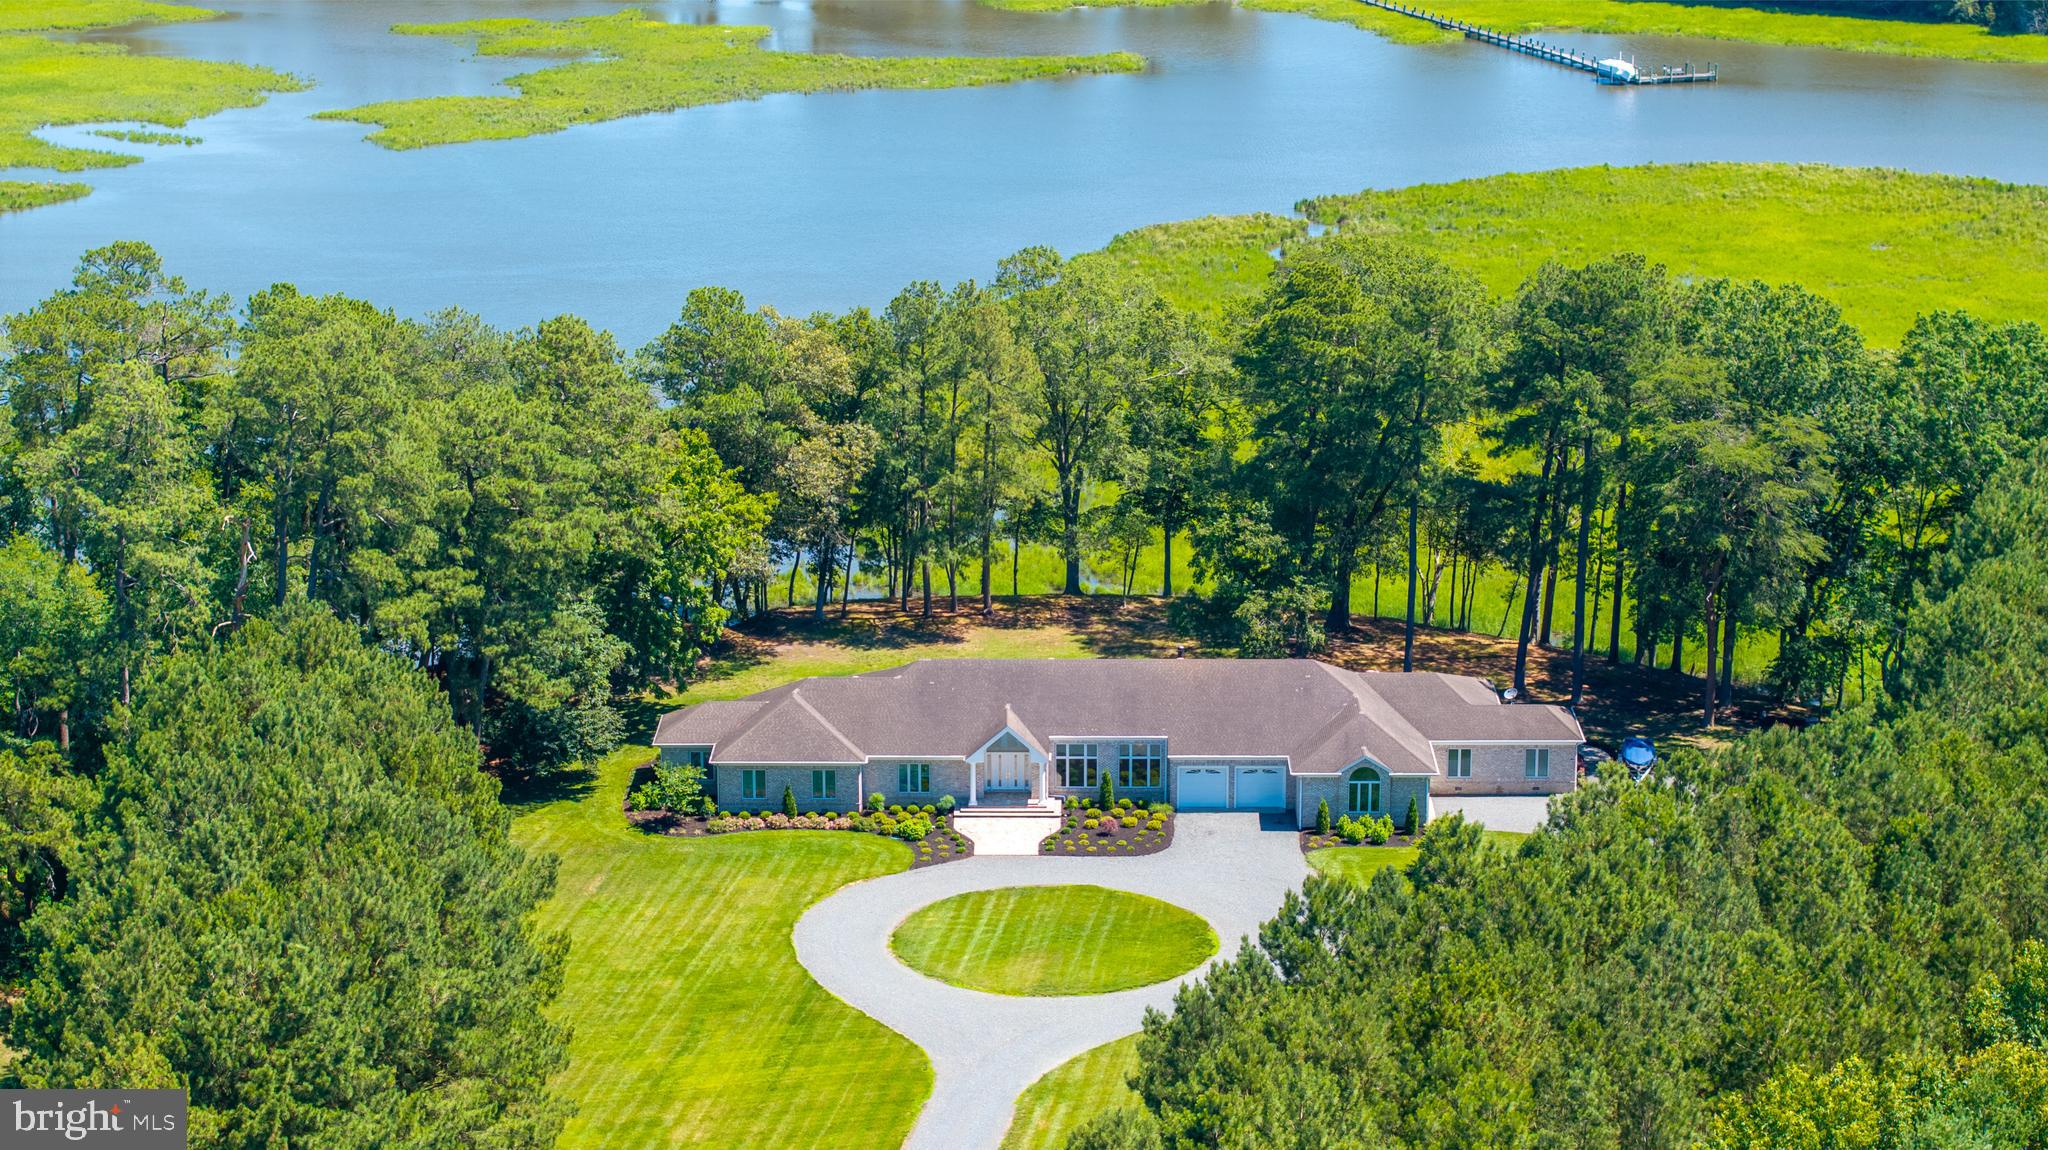
New on site 3 days ago
Palatial High-Elevation 5-Acre Waterfront Estate: 5,600 SF All-Brick Rancher with In-Law Suite
Please view the Fly-Through Video!
Sprawling across five acres of high-elevation land along Wicomico Creek, this magnificent 5,600-square-foot, single-level all-brick rancher delivers an elite waterfront lifestyle. A long, stately driveway draws you past a perfectly manicured lawn and professionally landscaped grounds, creating a dramatic sense of arrival and absolute coastal privacy. The estate boasts premium proximity to the prestigious Wicomico Yacht Club and the scenic vineyards of Bordeleau Winery, offering an incredible maritime backdrop.
Masterfully designed for the ultimate boating lifestyle, the waterfront features a private deep-water dock equipped with two boat slips. This setup provides effortless, unrestricted deep-water access, making it easy to cruise straight into the Wicomico River and out to the Chesapeake Bay and beyond! Complementing the maritime design is a massive four-car attached garage, providing abundant space for vehicle collections, water toys, and winter marine storage. 
Inside, the grand tour begins in the large, cathedral foyer, the true heart of the home. This dramatic entryway showcases custom floor tile, stately columns, and a magnificent Schonbek crystal chandelier that casts a brilliant glow over the entrance. From this central point, the home flows effortlessly into main living spaces where elegant tray ceilings add architectural depth. Soaring walls of glass frame breathtaking, panoramic water views from your high-elevation vantage point, while two cozy gas fireplaces add warmth and elegant focal points to these grand spaces. The culinary core features two separate, custom Quaker Made gourmet kitchens outfitted with high-end appliances, making this property unmatched for hosting grand gatherings.
The single-story layout showcases six spacious bedrooms and 3.5 bathrooms, cleverly divided into two distinct wings. A beautiful, architecturally integrated breezeway separates the two living quarters, offering a peaceful, private transition into the fully independent in-law suite, which utilizes the second Quaker Made kitchen. This rare combination of acreage, high elevation, custom design, and premier deep-water dock access represents a once-in-a-generation opportunity. Located just a few hours from the DC and Baltimore metro areas and an hour from Ocean City and Assateague and other area attractions! Extensive Features Document available.
Schedule a private tour of this fabulous estate today!
#MDSO2007550

PRINCESS ANNE

14265 MELODY DRIVE

6 Beds

3 Baths

5,617 Sq.Ft.

$1,920,000

MLS#: MDSO2007550
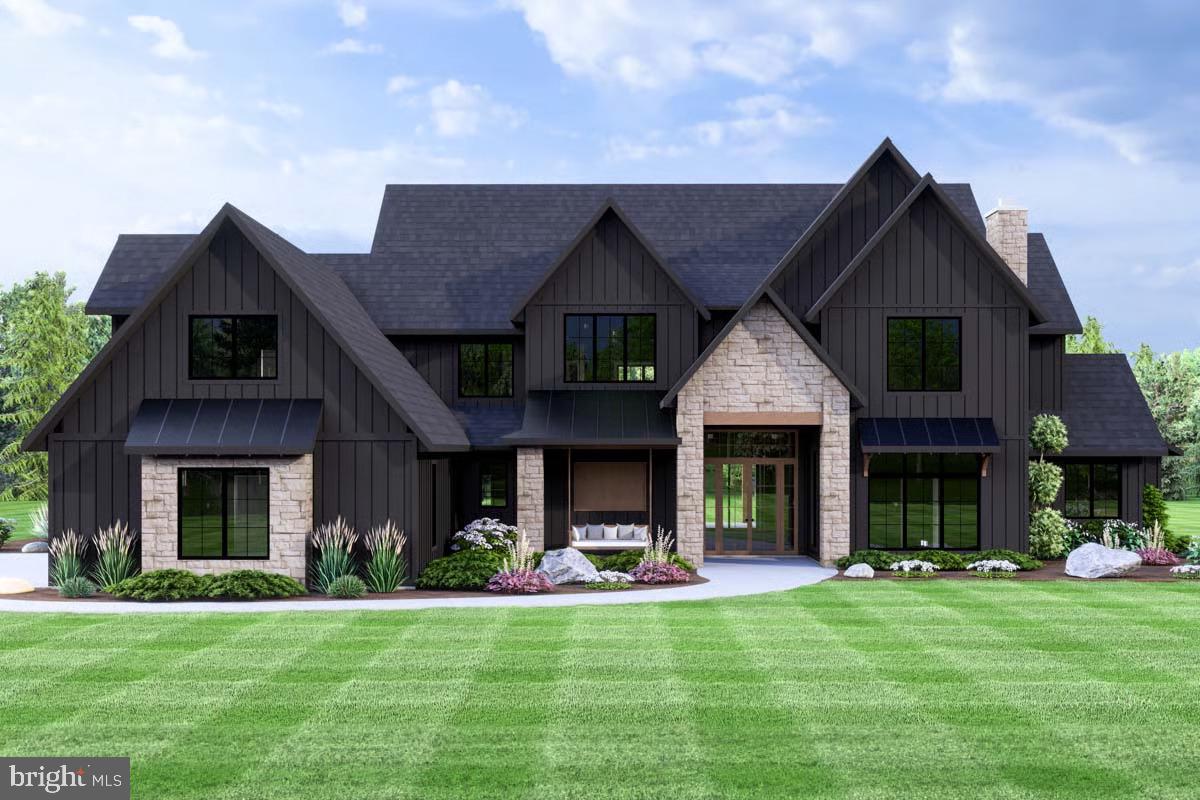
The Farm at McKaig – Lots 3, 4 & 5 are premium estate homesites located off Boyers Mill Road, just south of Gas House Pike, in the highly desirable Lake Linganore area and Oakdale School District.

These rare lots offer the opportunity to build a private custom residence in an exceptional setting, with expansive homesites backing to mature forest. Lot 5 is a 19.76-acre homesite served by a private common driveway.

The home depicted is the Montana by Grossnickle Construction; however, Grossnickle can design and build a true custom home tailored to your needs and expectations. Homes can be customized to include 4–5 bedrooms, modern floor plans, and luxury finishes, making these truly one-of-a-kind opportunities.
#MDFR2082140

NEW MARKET

10115 PENDRY PLACE

4 Beds

3 Baths

5,528 Sq.Ft.

$1,918,800

MLS#: MDFR2082140
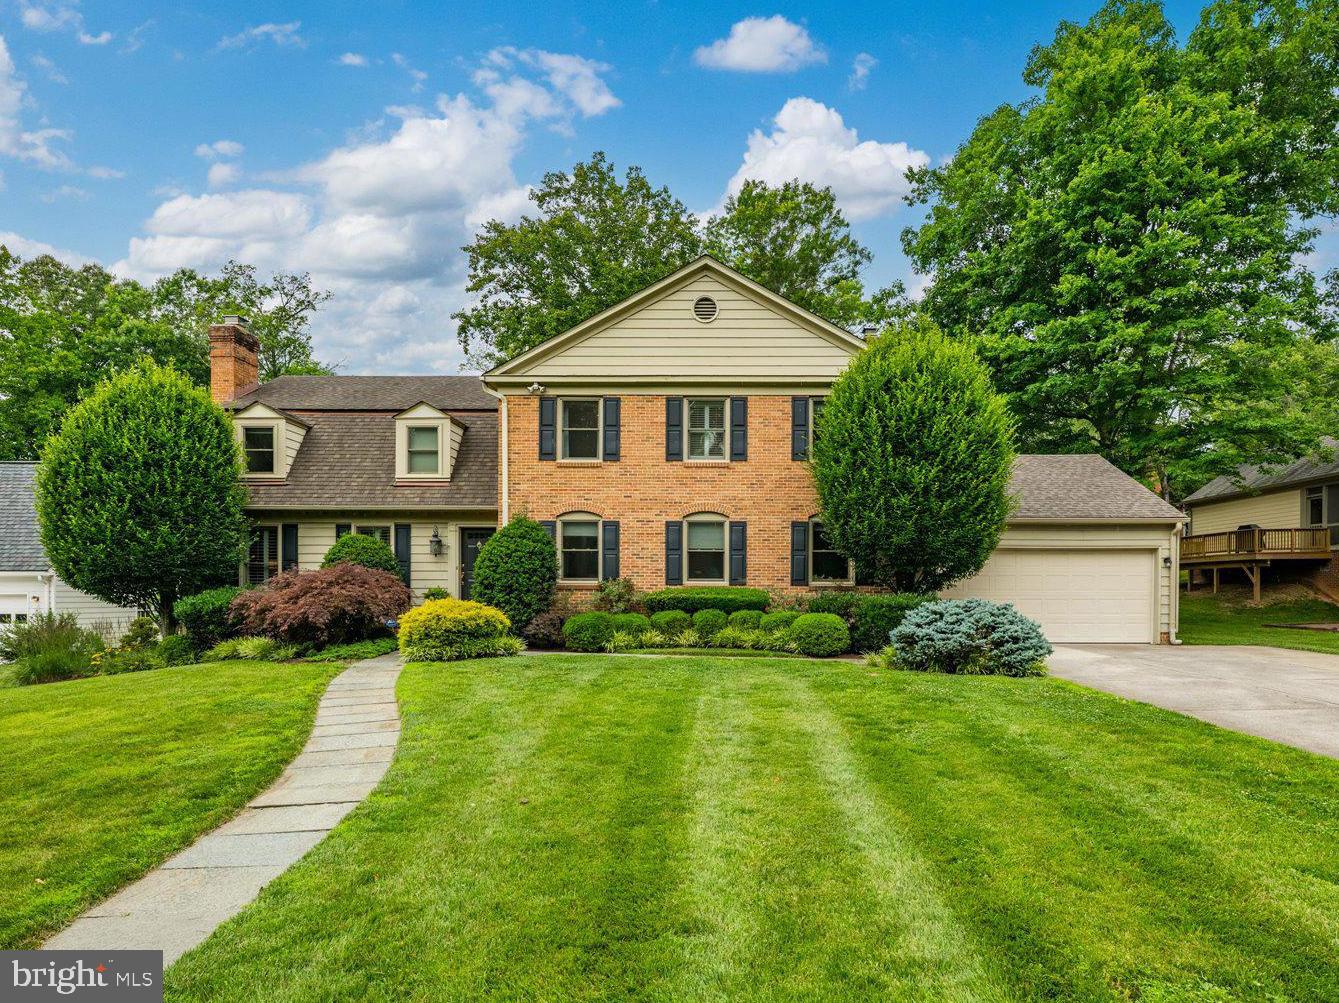
The one you have been waiting for! This one truly checks ALL the boxes!  Ideally located in one of Potomac's most coveted communities, River Falls, and just two blocks from the popular neighborhood swim/tennis club, this exceptional home offers the rare combination of a flat, usable backyard and a beautifully renovated, expanded and enhanced interior.  Beyond the "must-haves," this home has been thoughtfully upgraded on all three levels.  At its heart is a stunning open concept Gourmet kitchen with a professional grade gas range, custom exhaust hood, ceramic tile backsplash, custom paneled oversized refrigerator, a breakfast bar plus an expanded breakfast room with loads of extra pantry storage.  Flowing seamlessly into the Family Room, the space is anchored by a wood-burning fireplace and complemented by a custom wet bar with a beverage refrigerator and wine rack with sliding glass doors leading to the backyard.  The Formal Living room features custom built-in cabinetry, extensive crown molding, recessed lighting and a handsome fireplace, creating a warm gathering space.   Adjoining this is the formal Dining Room with double exposure.  Quietly tucked away, the main level library features a full wall of custom built-ins and a large closet, making it an ideal home office or an optional main level bedroom for multi-generational living.  Completing the main level is the always desirable mudroom/laundry room with custom cubbies and a stainless steel utility sink and direct entry from the 2 car garage.  The private Primary Suite is a true retreat.  It features an oversized custom walk-in closet with built-in organizers and a luxurious spa-inspired bath boasting a large walk-in shower with a rain shower, handheld spray, double vanities and designer tile.  Four additional spacious bedrooms and two beautifully renovated baths complete the Upper Level.  Wait till you see the Lower Level-- you will want to start planning the parties!  Enjoy a spacious recreation room, a media room with a tray ceiling and adjacent wet bar, a dedicated exercise room with rubberized flooring and an au pair suite and renovated full bathroom.  The Lower Level is a WOW!!  Outside, the expansive level backyard offers endless possibilities-from soccer and lacrosse games to creating the garden of your dreams, thanks to exceptional sun exposure. The flagstone patio provides a wonderful outdoor dining and entertaining space, complete with a gas hook-up ready for a future outdoor kitchen or built-in grill.   Everything in this home is upgraded with quality craftsmanship, timeless design, and meticulous attention to detail making this truly a move-in ready offering.  All this plus one of the best locations close to the Clara Barton Parkway, I-495, the Beltway, Potomac Village,  Tyson's Corner, Great Falls National Park and so much more. Both major area airports are within an easy drive.  And--River Falls is located in the Whitman School cluster, one of the top school districts in the nation.  This home is the complete package!  Take advantage of this opportunity today!
#MDMC2230674

POTOMAC

8308 RIVER FALLS DRIVE

6 Beds

4 Baths

4,508 Sq.Ft.

$1,918,000

MLS#: MDMC2230674
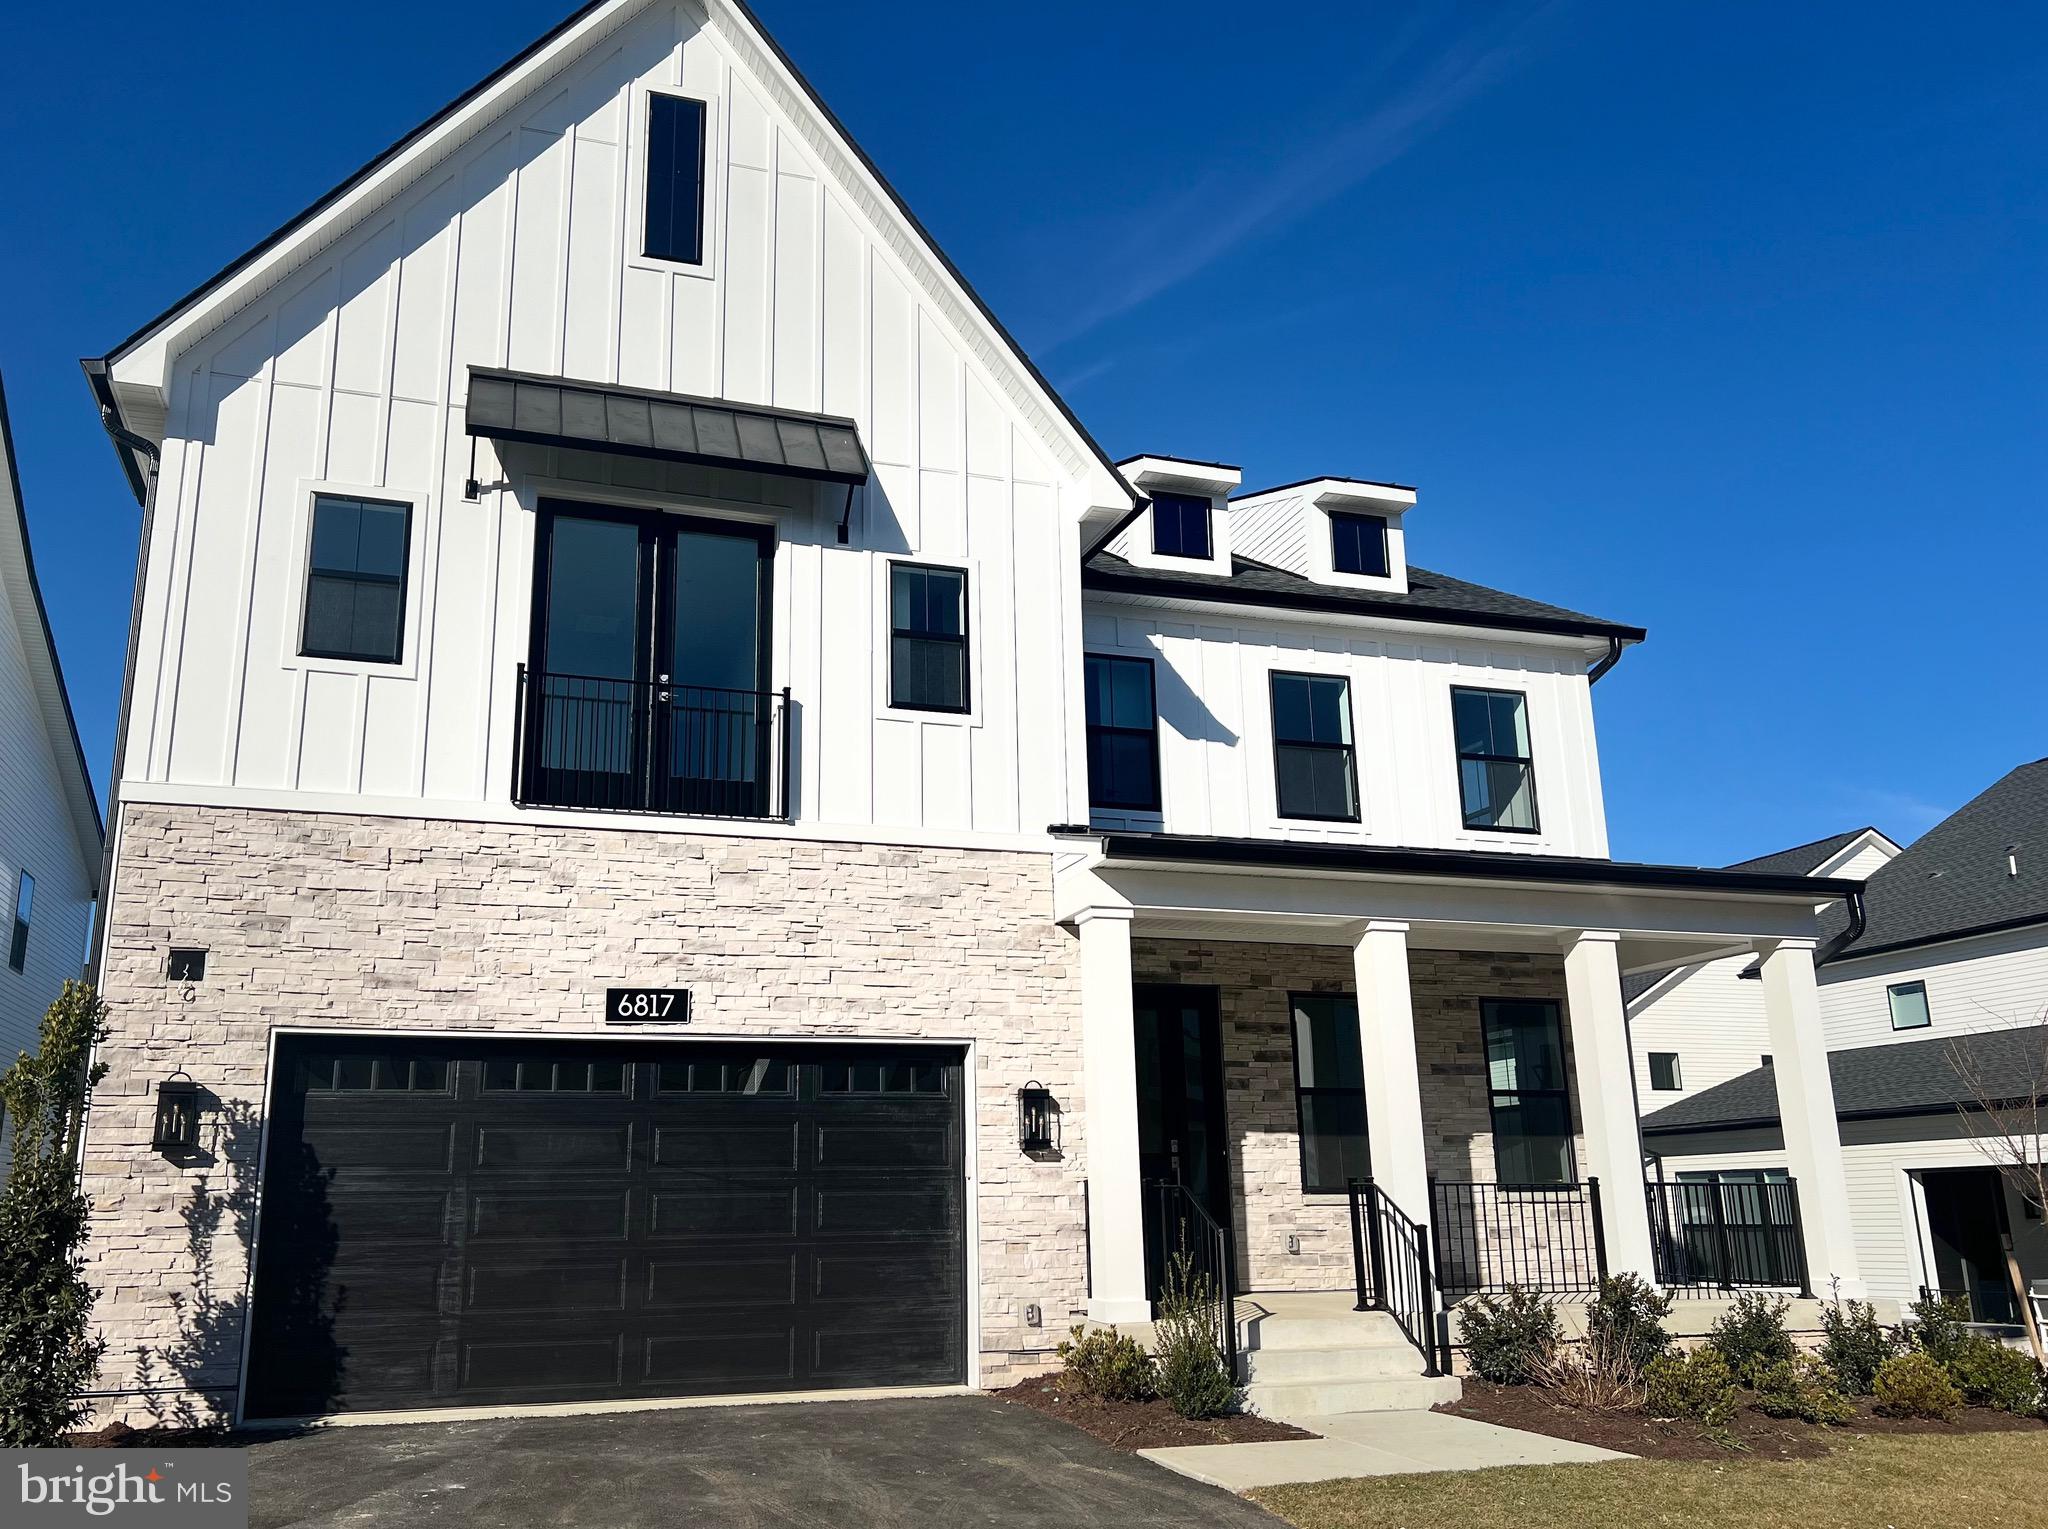
New construction - home has many top of the line upgrades. Sold in January, 2024. Entered for comp purposes
#MDMC2119028

BETHESDA

6817 PENNGROVE

5 Beds

5 Baths

6,060 Sq.Ft.

$1,917,068

MLS#: MDMC2119028

1 ... 560 561 562 563 564 ... 666
* Listings identified with the FMLS IDX logo come from FMLS and are held by brokerage firms other than the owner of this website. The listing brokerage is identified in any listing details. Information is deemed reliable but is not guaranteed. If you believe any FMLS listing contains material that infringes your copyrighted work please click here to review our DMCA policy and learn how to submit a takedown request. © 2024. First Multiple Listing Service, Inc.
 - property

Send a message

Message successfully sent.

Your message

What is 3 + 4 ?

Reason for contacting?

I agree to receive email communication and understand I can unsubscribe at any time.

I agree to be contacted by Charis Realty Group via call, email, and text for real estate services. To opt out, you can reply 'stop' at any time or reply 'help' for assistance. You can also click the unsubscribe link in the emails. Message and data rates may apply. Message frequency may vary. Privacy Policy

Sign Out

Virtual Assistant

Would you like to take the next step with this property? We can help you schedule a showing or virtual tour, or send you more details.

Yes, I would like more information.

Thank You for Your Reply, One of Our Agents will contact you as soon as possible

No, maybe later.

Thank you, you can always contact me via email, phone number or through the contact form.

Realhub AI

Lucy - Your AI-Powered Realtor

Update Your Temporary Password

Personalize your search

Enter your email and we'll notify you immediately when new listings match what you're looking for.

or enter email address

Already have an account ? Login here

Continue your home search

I agree to receive communications and understand I can unsubscribe at any time.

I agree to be contacted by Charis Realty Group via call, email, and text for real estate services. To opt out, you can reply 'stop' at any time or reply 'help' for assistance. You can also click the unsubscribe link in the emails. Message and data rates may apply. Message frequency may vary. Privacy Policy

Already have an account ? Login here

We use cookies

We use cookies primarily for analytics to enhance your experience. By accepting, you agree to our use of these cookies. You can manage your preferences or learn more about our cookies policy.
