Properties

Browse or get in touch to schedule a walkthrough.

  • Nearby me
Price range

Popular Features

Community Features

Association

Property Features

Waterfront

View

Exterior Features

Interior Features

Style

1131867 properties match your criteria

Updated 1 minute ago

E-Alert name
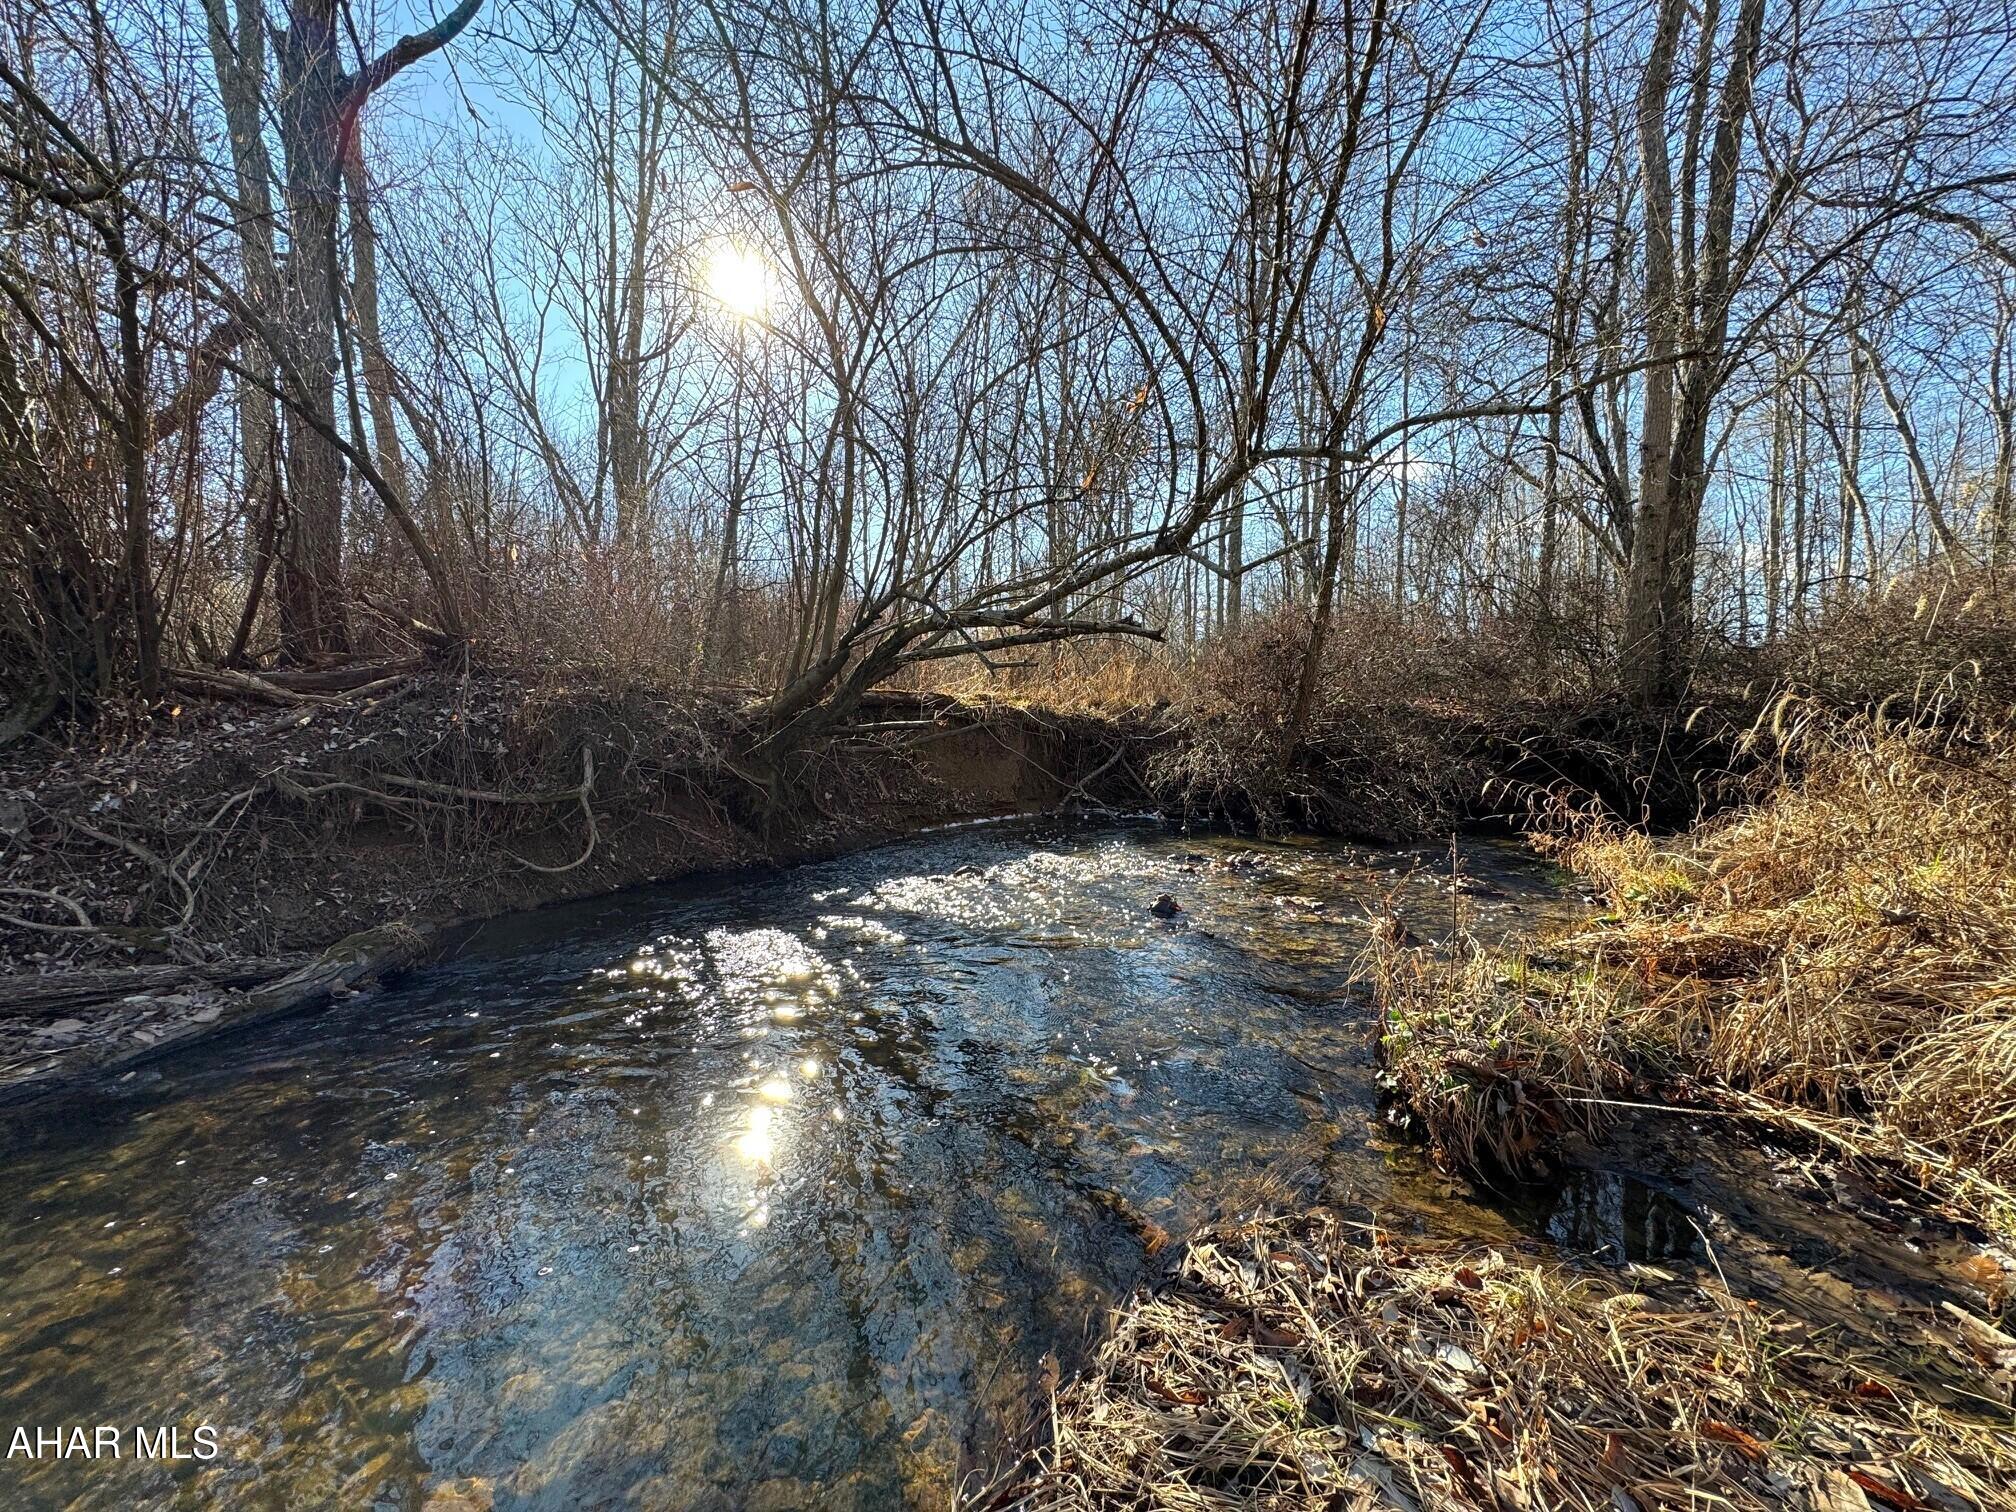
This gorgeous land consists 514.5 serene acres and rests in beautiful Bedford County, PA!! Offering peaceful flowing streams, captivating woodlands, and easy access from three public roads. There is no zoning and there are many, many, options with this land. Build your dream home or homes, the ultimate getaway cabin, hunt, hike, farm, UTV, or just sit by a stream and enjoy the peace of the great outdoors and nature. Trails located throughout the property. With all the road frontage, land could also have a commercial use such as golf course, campground, cabin rentals, agricultural or others. Land is private but conveniently located just minutes from two I-99 exits and also offers some frontage along I-99. Property is NOT currently enrolled in any clean and green programs.
#76375

Bedford

Off Oppenheimer Road

None Beds

None Baths

514.5 acres

$2,100,000

MLS#: 76375

Live authentically. Realize your vision in Harford County on one of the most desireable corners in White Hall. Prime location comprised of two parcels totaling 1.37 acres with easy access from Norrisville Rd and Madonna Rd./Jarrettsville Pike. B3 zoning. Current building was left to retain footprint due to desirable proximity to road frontage. Could be pushed back for future build and swiped or renovated. Buyer to verify. Three phase power at pole. Has septic in place. No well exists. Plenty of room for parking. Create the business of your dreams. Seller is willing to sell the corner parcel without the contiguous parcel if a buyer prefers. Cultivate your existence. The art of uniting human and home.
#MDHR2059030

WHITE HALL

4100 and 4102 NORRISVILLE ROAD

None Beds

None Baths

1.37 acres

$2,100,000

MLS#: MDHR2059030

Live authentically. Realize your vision in Harford County on one of the most desireable corners in White Hall. Prime location comprised of two parcels totaling 1.37 acres with easy access from Norrisville Rd and Madonna Rd./Jarrettsville Pike. B3 zoning. Current building was left to retain footprint due to desirable proximity to road frontage. Could be pushed back for future build and swiped or renovated. Buyer to verify. Three phase power at pole. Has septic in place. No well exists. Plenty of room for parking. Create the business of your dreams. Seller is willing to sell the corner parcel without the contiguous parcel if a buyer prefers. Cultivate your existence. The art of uniting human and home.
#MDHR2061358

WHITE HALL

4100 and 4102 NORRISVILLE ROAD

None Beds

None Baths

7,175 Sq.Ft.

$2,100,000

MLS#: MDHR2061358

Enjoy Ambiance Lakefront Living at Deep Creek Lake. This 3- Level Chalet Style Lakefront Home is 5 BR, 5.5 Bath with unmatched Lakefront Western Exposure Lakefront Views.  The community association provides for Dock Maintenance, yard care & snow plowing services. The open floor plan creates multiple living areas,  expansive decks and lakeside patio that  make the Lake views come alive. Currently owner used and offered for Vacation Rental, ownership at Ambiance is  ready for your enjoyment. Offered fully furnished. Call today for your private tour.
#MDGA2012594

MC HENRY

22181 GARRETT HIGHWAY G

5 Beds

5 Baths

3,065 Sq.Ft.

$2,100,000

MLS#: MDGA2012594

Every once in a while, a truly  special property comes to market—and this is one of them.
Perfectly positioned along the shores of Deep Creek Lake, this 6-bedroom, 4-bath lakefront home offers the rare combination of spectacular waterfront, privacy, and an unbeatable location. With an incredible 268 feet of gently slopping lake frontage, a private Type A dock, and coveted western exposure, you'll enjoy breathtaking sunsets.  Whether you're boating, swimming, paddleboarding, or simply relaxing by the water, this property is designed to embrace the Deep Creek lifestyle. Just minutes away, Deep Creek Lake State Park offers miles of hiking and biking trails, a sandy beach, and year-round outdoor recreation.
Currently operating as the vacation rental "Our Golden Retreat," it provides the opportunity to enjoy the home while generating rental income.
Properties with this much lake frontage, western sunset views, a private dock, and a premier State Park Road location rarely become available. If you've been waiting for the perfect Deep Creek Lake getaway, your search ends here.
#MDGA2012486

SWANTON

2235 STATE PARK

6 Beds

4 Baths

2,780 Sq.Ft.

$2,100,000

MLS#: MDGA2012486

410 Limestone Road, Oxford, PA 19363.  7.62 acres.
The entire Northeast corner of Route 1 Bypass and Route 10.  The best undeveloped Commercial Property in Southern Chester County.  Zoned Highway Commercial.  Currently leased to provide valuable income during the development process, or owner can structure purchase to reflect the 3-4 year development window.  An additional 4.80 acres adjacent commercial building lot, also with frontage on Route 10, is also available.  Simply the best Highway Commercial Building Lot anywhere in the region! Motivated Sellers!
#PACT2135794

OXFORD

410 LIMESTONE ROAD

None Beds

None Baths

N/A

$2,100,000

MLS#: PACT2135794

Get ready to relax & enjoy Deep Creek Lake at your 5 BR 5 Bath home offering a wooded level setting with the lake and dock slip right out in front of you.  Located in the area's premiere community, Blakeslee, you'll appreciate the inviting open floor plan featuring two living areas, 5 suites with direct bath access, direct access to a large deck, covered porch or relax in the comfy screened porch.  The outdoor area also offers a fire pit and room for outdoor games.  Beautifully and tastefully decorated, the atmosphere within and without is perfect regardless of season.  

The home has had over 30 meaningful updates including bathroom remodels and major mechanical improvements allowing you the opportunity to spend more time relaxing and less time making updates and repairs.  

The Blakeslee offers the best amenity package on the lake including an indoor pool and community center along with multiple tennis, pickleball courts, a multi use play field, tot lot and more, community trash center, storage area and over 100 common area acres with trails to enjoy.  The 5 mile private road system is safe and perfect for walking and biking.  

The property also currently provides revenue potential and is known as Unsalted Memories.
#MDGA2012896

OAKLAND

1038 S BLAKESLEE ROAD

5 Beds

5 Baths

4,074 Sq.Ft.

$2,100,000

MLS#: MDGA2012896
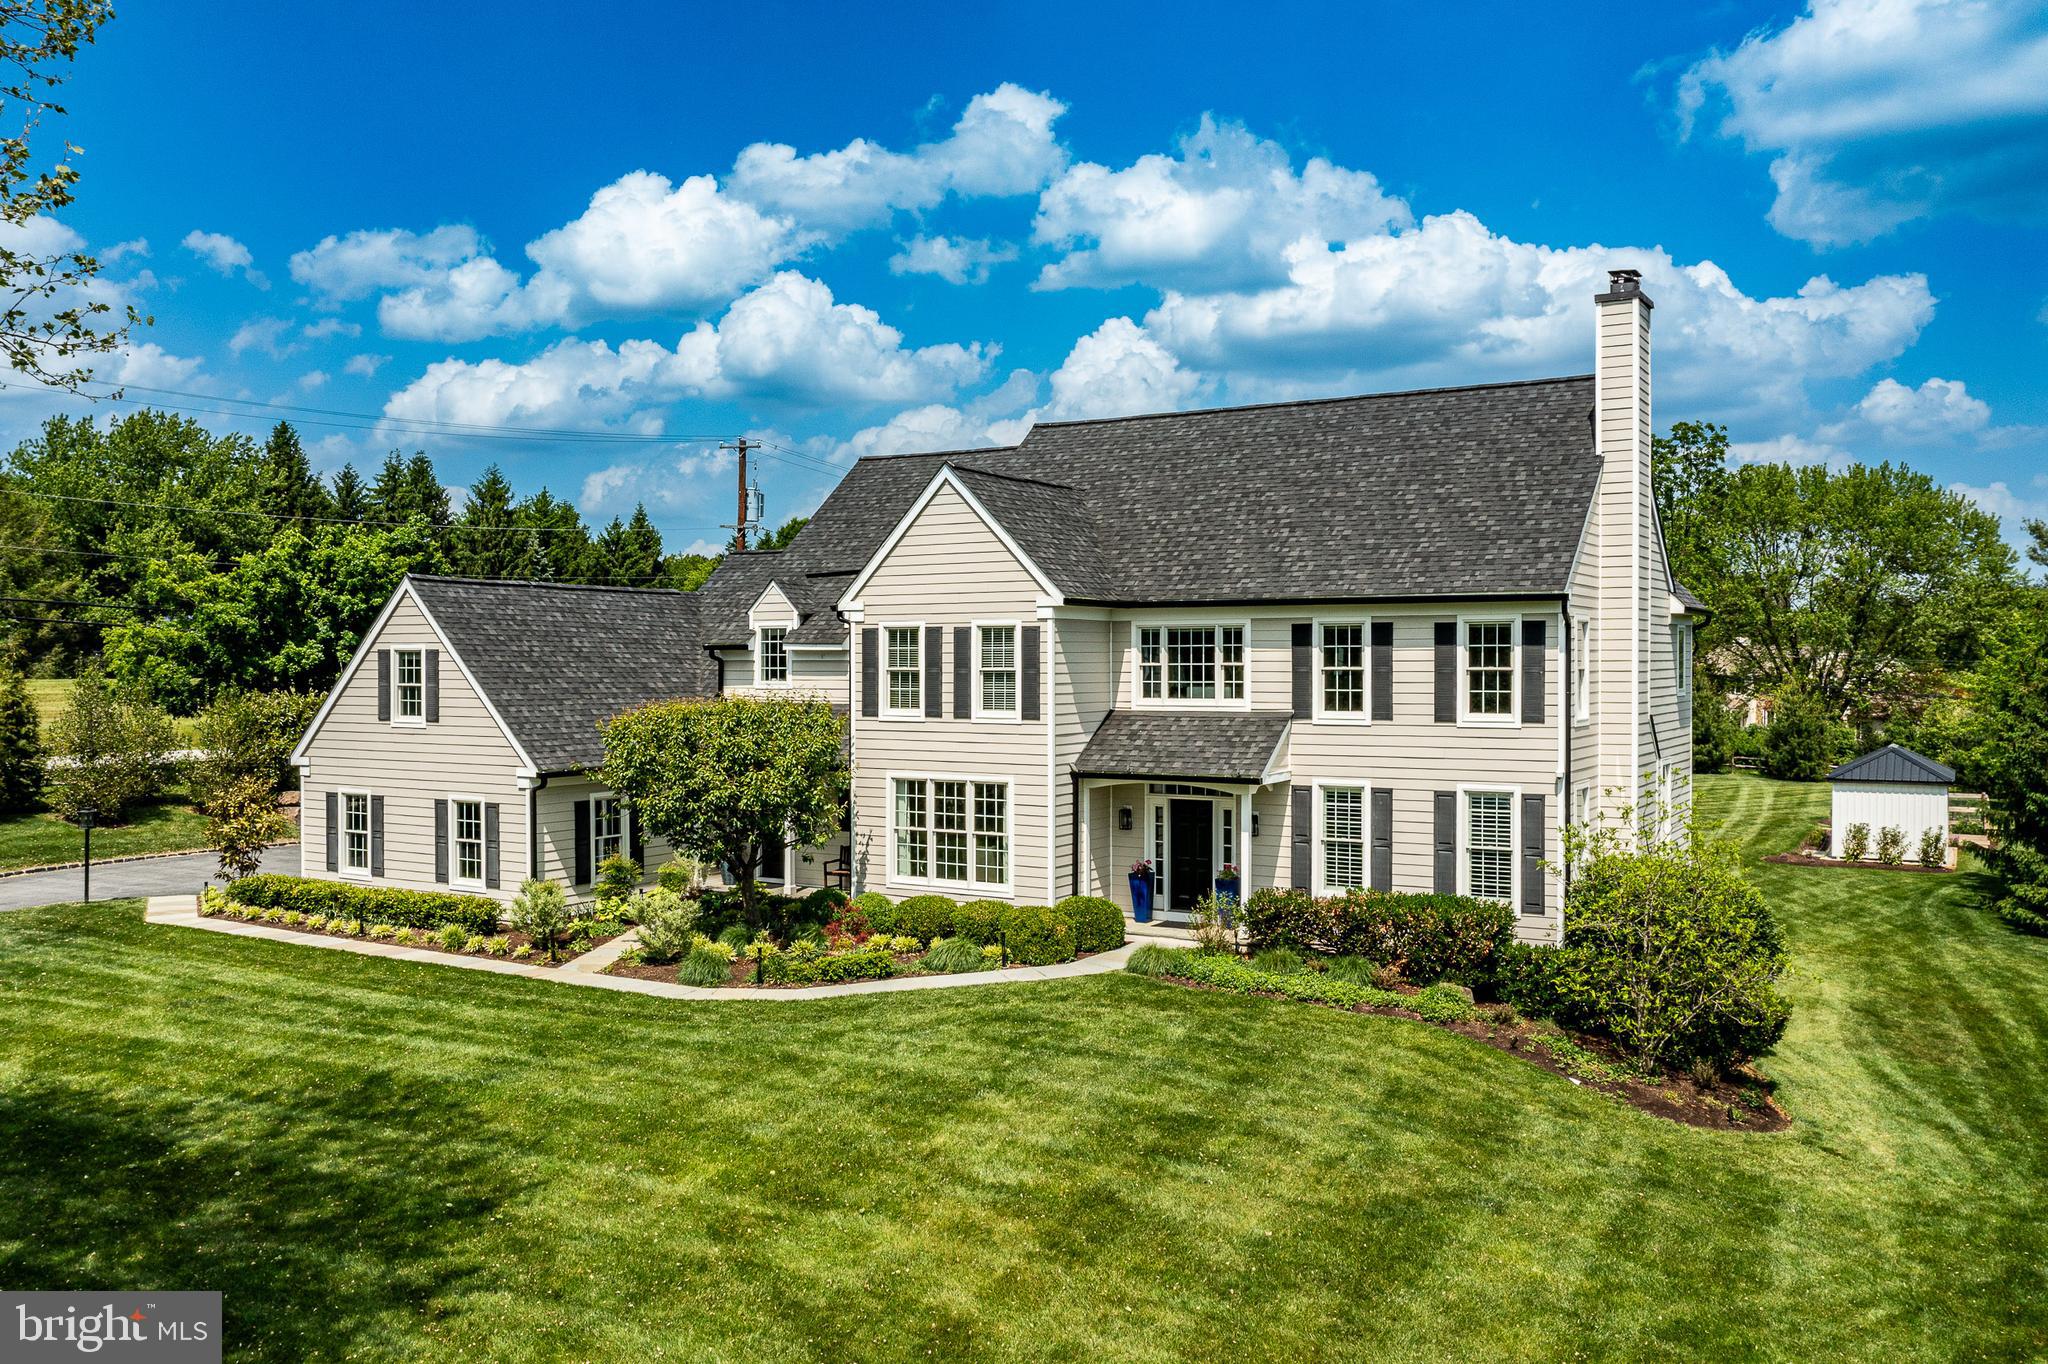
Nestled in the coveted Rossmore community of Malvern, 101 Tramore Circle is a masterclass in luxury, thoughtful design, and everyday functionality. Completely renovated from top to bottom—with the exception of two bathrooms—this exceptional residence offers 5 bedrooms, 4 full bathrooms, and 2 powder rooms, all curated with timeless style and uncompromising quality.

From the moment you arrive, the home’s new roof, new windows, and impeccable landscaping set the tone for what awaits inside. Every detail has been carefully considered to create a home that is both sophisticated and effortlessly livable.

At the heart of the home is a stunning custom kitchen by Dilworth Kitchens, featuring commercial-grade appliances, bespoke cabinetry, and beautifully selected finishes. The adjoining breakfast room opens seamlessly to a custom outdoor patio complete with a built-in kitchen, fire pit, and elegant slate pavers—perfect for entertaining or quiet evenings at home.

Designed with versatility in mind, the formal living room has been transformed into a stylish billiards room, while the main-floor office now serves as a custom playroom. Additional living and recreation space can be found in the expansive lower level.

Upstairs, the luxurious primary suite has been entirely reimagined. The entrance was repositioned, the walk-in closet expanded, and the spa-inspired bathroom fully redesigned to rival the pages of Architectural Digest. Heated porcelain  floors, custom cabinetry, designer countertops, an oversized shower, and exquisite tile and fixture selections create a truly elevated retreat.

The remaining four bedrooms have all been refreshed with new windows, fresh paint, and updated carpeting or flooring. A thoughtfully designed upper-level laundry room includes custom cabinetry, storage bins, a sink, and a folding station for added convenience.

The lower level offers an entirely unique experience, featuring a professionally designed gym with specialty flooring, along with an imaginative children’s play area complete with climbing features, a slide, and cozy reading spaces.

Outside, the large, flat backyard is a private oasis framed by mature trees, extensive landscaping, dramatic boulders, and fencing. An outdoor shower, discreetly tucked away for privacy, adds a resort-style touch.

101 Tramore Circle is more than a home—it is a showcase of quality craftsmanship, refined style, and intentional design in one of Malvern’s most desirable neighborhoods.
#PACT2125646

MALVERN

101 TRAMORE CIRCLE

5 Beds

4 Baths

5,909 Sq.Ft.

$2,100,000

MLS#: PACT2125646
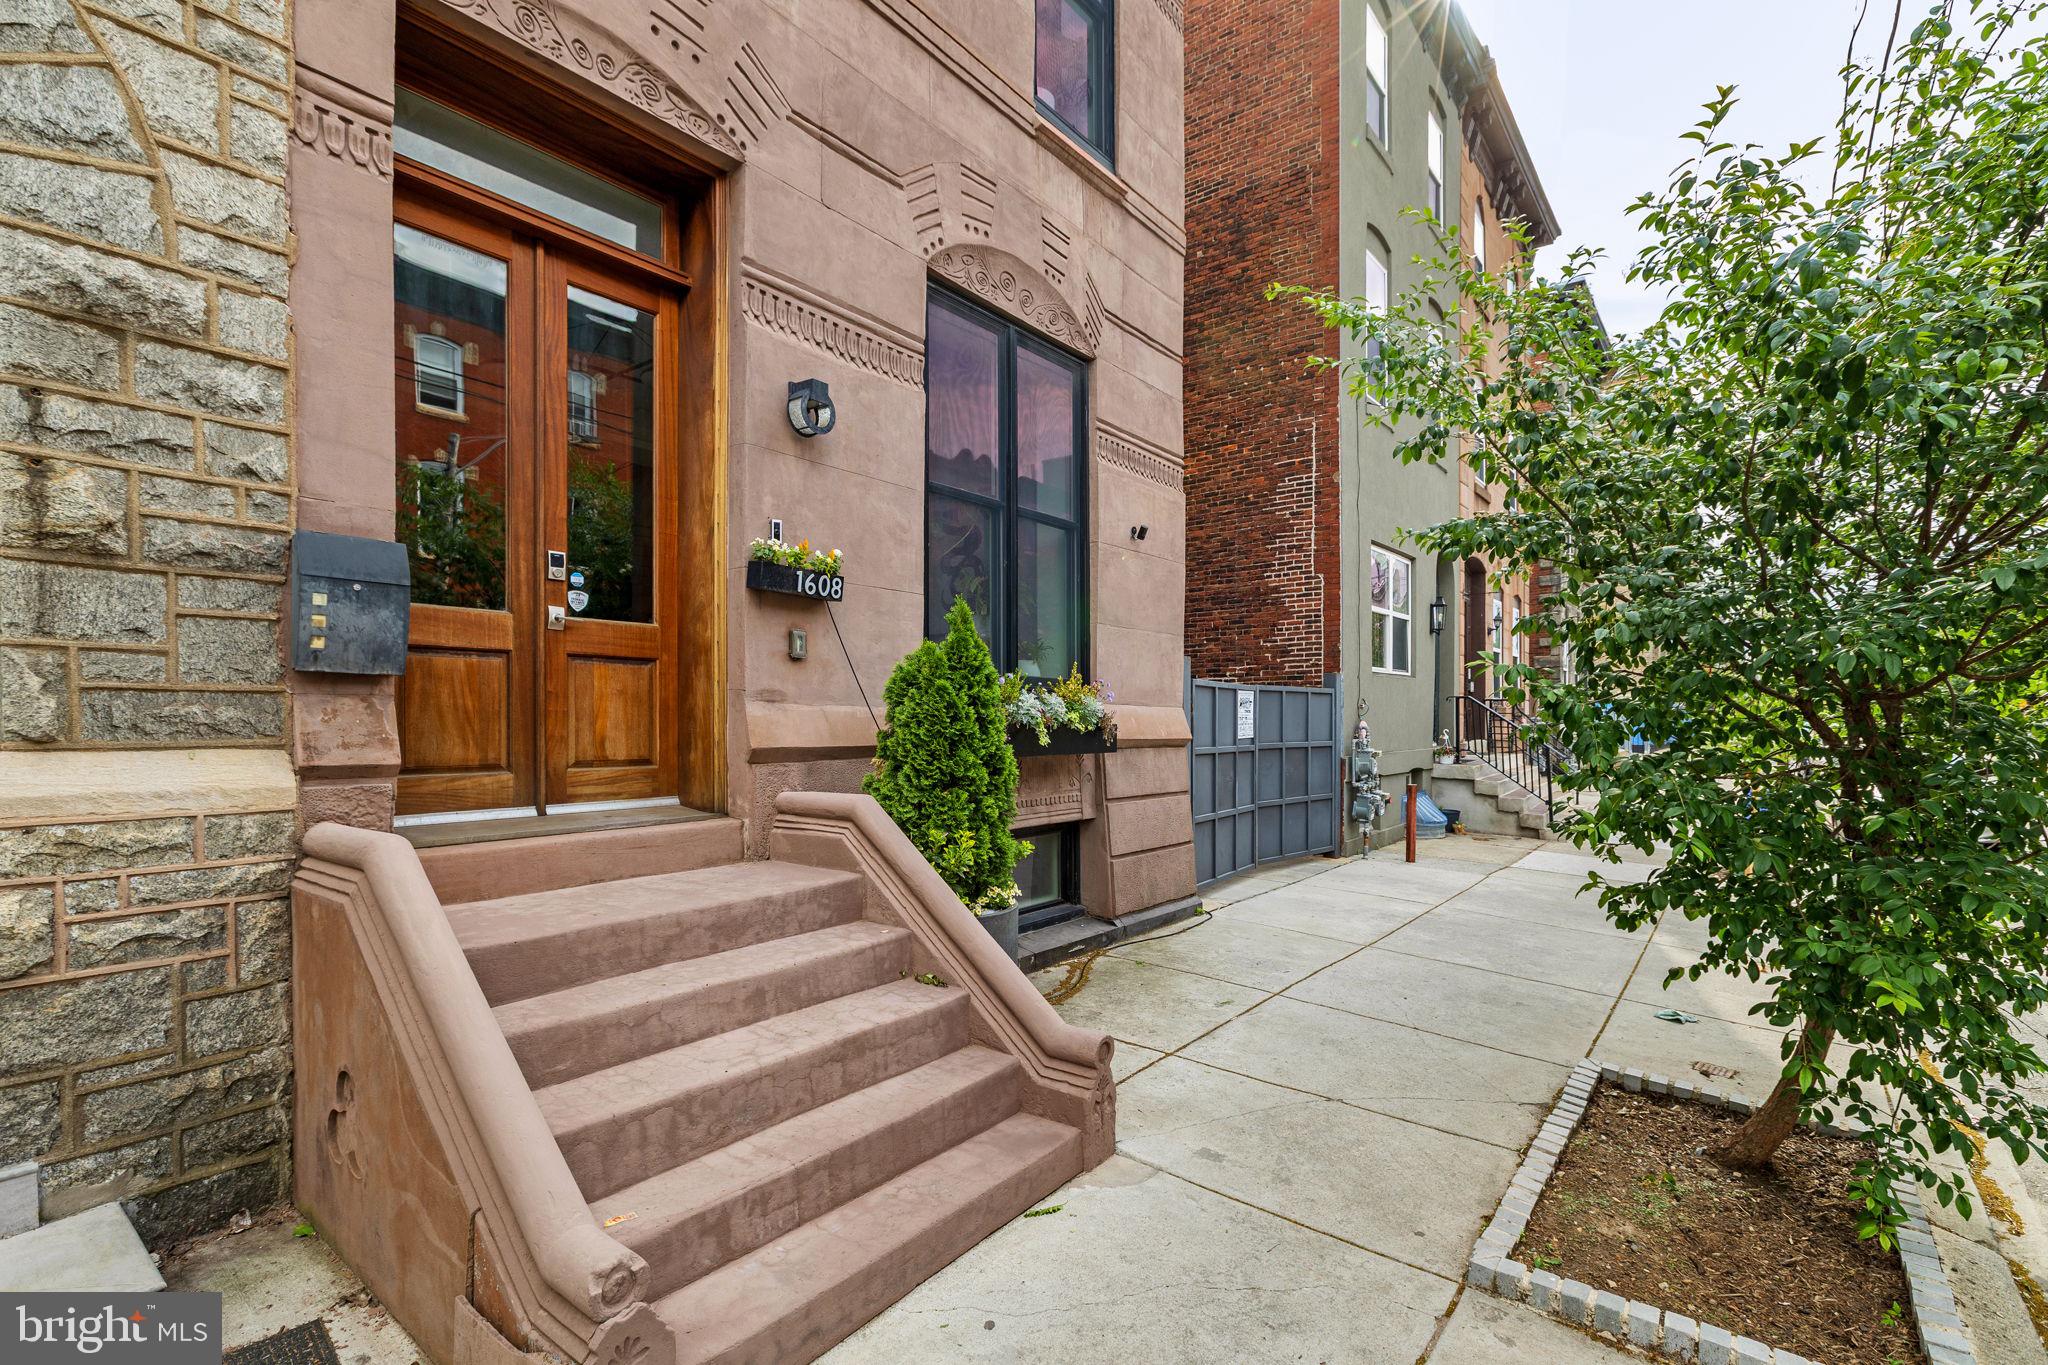
Set on an expansive 30+ foot-wide lot along one of Graduate Hospital’s most sought-after blocks, 1608 Christian Street is a striking brownstone that blends architectural presence with modern livability—anchored by seamless indoor-outdoor flow and the everyday ease of attached two-car parking.

From the moment you enter, the scale is undeniable. Soaring  12-foot ceilings on the main level and oversized proportions create an airy, gallery-like quality rarely found in city living. The layout unfolds with intention across multiple levels, designed to support both daily life and elevated entertaining.

The main level is both polished and practical. A generous living room with a gas fireplace flows into a defined dining area and a beautifully appointed kitchen featuring an oversized island with seating for six, high-end appliances (Wolf, SubZero), custom cabinetry, and stone countertops. Just beyond, a large terrace extends the living space outdoors—ideal for morning coffee, casual dinners, or hosting with ease. A powder room and a thoughtfully designed mudroom with direct access to the terrace and parking complete this level.

The second floor opens into a spacious family room—an inviting, flexible setting for movie nights or quiet retreat. The adjacent primary suite is expansive, with a custom-outfitted walk-in closet and a spa-like bath featuring marble floors, a double vanity, a freestanding soaking tub, and an oversized glass-enclosed shower with dual showerheads. The bedroom is filled with natural light from south- and west-facing windows and offers space for a sitting area or office.

The third level includes two generously sized bedrooms and bathrooms, along with a well-appointed laundry room and a hall kitchenette complete with a beverage refrigerator, sink, and dishwasher—an elevated convenience rarely found.

Floating stairs lead to the roof deck, complete with an outdoor kitchen and sweeping skyline views—designed for entertaining at every level, from intimate evenings to larger gatherings.

A finished lower level with a powder room further expands the home’s versatility, ideal for a media room, fitness space, or guest overflow.

Throughout, the home is fully integrated with smart technology, including automatic bedroom blinds, a security system with electronic entry, app-controlled lighting and thermostats, and a Sonos sound system with multiple zones and surround sound in the main living area.

Positioned within the historic Black Doctors’ Row, the home is part of a culturally significant corridor that once housed a remarkable concentration of Black physicians and professionals—adding a meaningful layer of legacy to an already exceptional address. Originally the rectory to the former First Baptist African Church, 1608 Christian has been thoughtfully reimagined by the design team that transformed the neighboring historic church into The Deacon, a luxury event space & hospitality venue.

Just beyond your door, the best of the city is within reach—Rittenhouse Square, Italian Market, Queen Village, and Passyunk Square are all within a 15-minute walk—along with neighborhood cafés, restaurants, and daily conveniences. Nearby grocery options, including GIANT Heirloom Market, Sprouts Farmers Market, and Target, round out the neighborhood experience.

Two years remaining on the 10-Year Tax Abatement.
#PAPH2612436

PHILADELPHIA

1608 CHRISTIAN STREET

3 Beds

3 Baths

4,500 Sq.Ft.

$2,100,000

MLS#: PAPH2612436
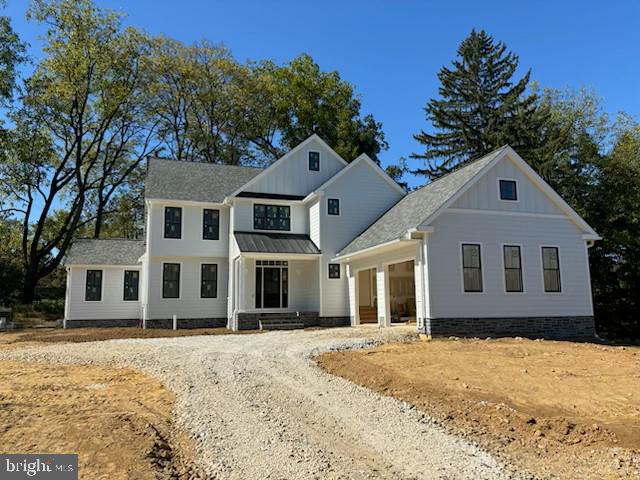
Discover your dream home at 103 Privet Lane, Radnor, PA 19087, a stunning new construction home nestled on a .34-acre lot. This exceptional 4-bedroom, 3 ½-bath home is part of an exclusive newly developed 6-parcel subdivision/neighborhood in Radnor, Upper Merion Township. Enjoy the tranquility of this private and serene setting, conveniently located on a cul-de-sac street with picturesque rolling vistas, and benefit from the low taxes in Radnor, Upper Merion Township.
Designed by JH2 Designs, LLC and crafted by D’Orazio Construction LLC, this home exemplifies custom luxury. The exterior boasts white Hardie board plank siding, a roof with 30-year CertainTeed Landmark Pro fiberglass shingles, and a side-facing 2-car garage with elegant carriage doors, all contributing to exceptional curb appeal. The property includes a sodded lawn and a landscaping allowance for the buyer.
Step inside through the inviting flagstone front walk and covered porch entry, and be greeted by a foyer adorned with site-finished white oak hardwood floors which are found throughout the home. To the left, a formal dining room awaits, perfect for hosting gatherings. The heart of the home is found in the rear showcasing a sunlit gourmet kitchen, featuring Schrock Trademark Series cabinets, a large center island with MSI Quartz countertops and seating for four, and a GE Cafe stainless steel appliance suite. A breakfast nook separates the kitchen from the living/family room, where a gas fireplace creates a cozy ambiance.Next to the family/living room is an adjoining office, accessible through modern doors. The office features a second gas fireplace and a beamed, vaulted ceiling. The living/family room and kitchen open through glass doors to a rear flagstone patio, with an option for a covered patio available for an additional fee. An optional wet bar adjacent to the breakfast room is also an optional upgrade. The main floor also includes the laundry room, a mudroom with built-in cubbies and access to the 2-car garage, and a powder room. Space is available off of the foyer to accommodate an elevator as well for an additional fee.
Upstairs the primary suite includes two walk-in closets with laminate shelving and a luxurious bathroom featuring a Kohler Archer soaking tub, double sinks with Moen Voss chrome faucets, and a ceramic tile shower and flooring. Buyers can select their preferred tile and light fixtures with the provided allowances. The second floor also offers a second bedroom with an attached bath, two additional bedrooms with a Jack and Jill bath, and a linen closet.
This home is equipped with top-of-the-line, new HVAC systems, ensuring a worry-free lifestyle. Don’t miss your opportunity to purchase this home before it is fully completed. Photos will be added to the MLS as they become available.
This distinctive cul-de-sac reflects the early tradition of Radnor while providing modern conveniences. Each of the six custom homes is built with innovation and attention to detail. Two of the homes were built by E. B. Mahoney Builders and sold for $2.8MM. This ultra-convenient location is less than 1 mile to the Radnor train station, just 1.5 miles from the center of the shopping area in Wayne, 5 miles from Suburban Square and the Ardmore train station with Amtrak service to NYC, 12 miles from Philadelphia, and 4.5 miles from the King of Prussia Mall.
Radnor is a community rich with local history, once home to the Lenni Lenape Indians and first settled in 1665 by Quakers from Radnorshire, Wales. This area, known as Penn’s Greene Countrie, was officially founded in 1682 through a land transaction with William Penn. The land that includes 103 Privet Lane was part of the historically significant Brooke – Supplee homestead.
For GPS use: 231 W. Matsonford Road, Radnor PA. This is lot #3.
#PAMC2107528

RADNOR

103 PRIVET LN

4 Beds

3 Baths

5,174 Sq.Ft.

$2,100,000

MLS#: PAMC2107528
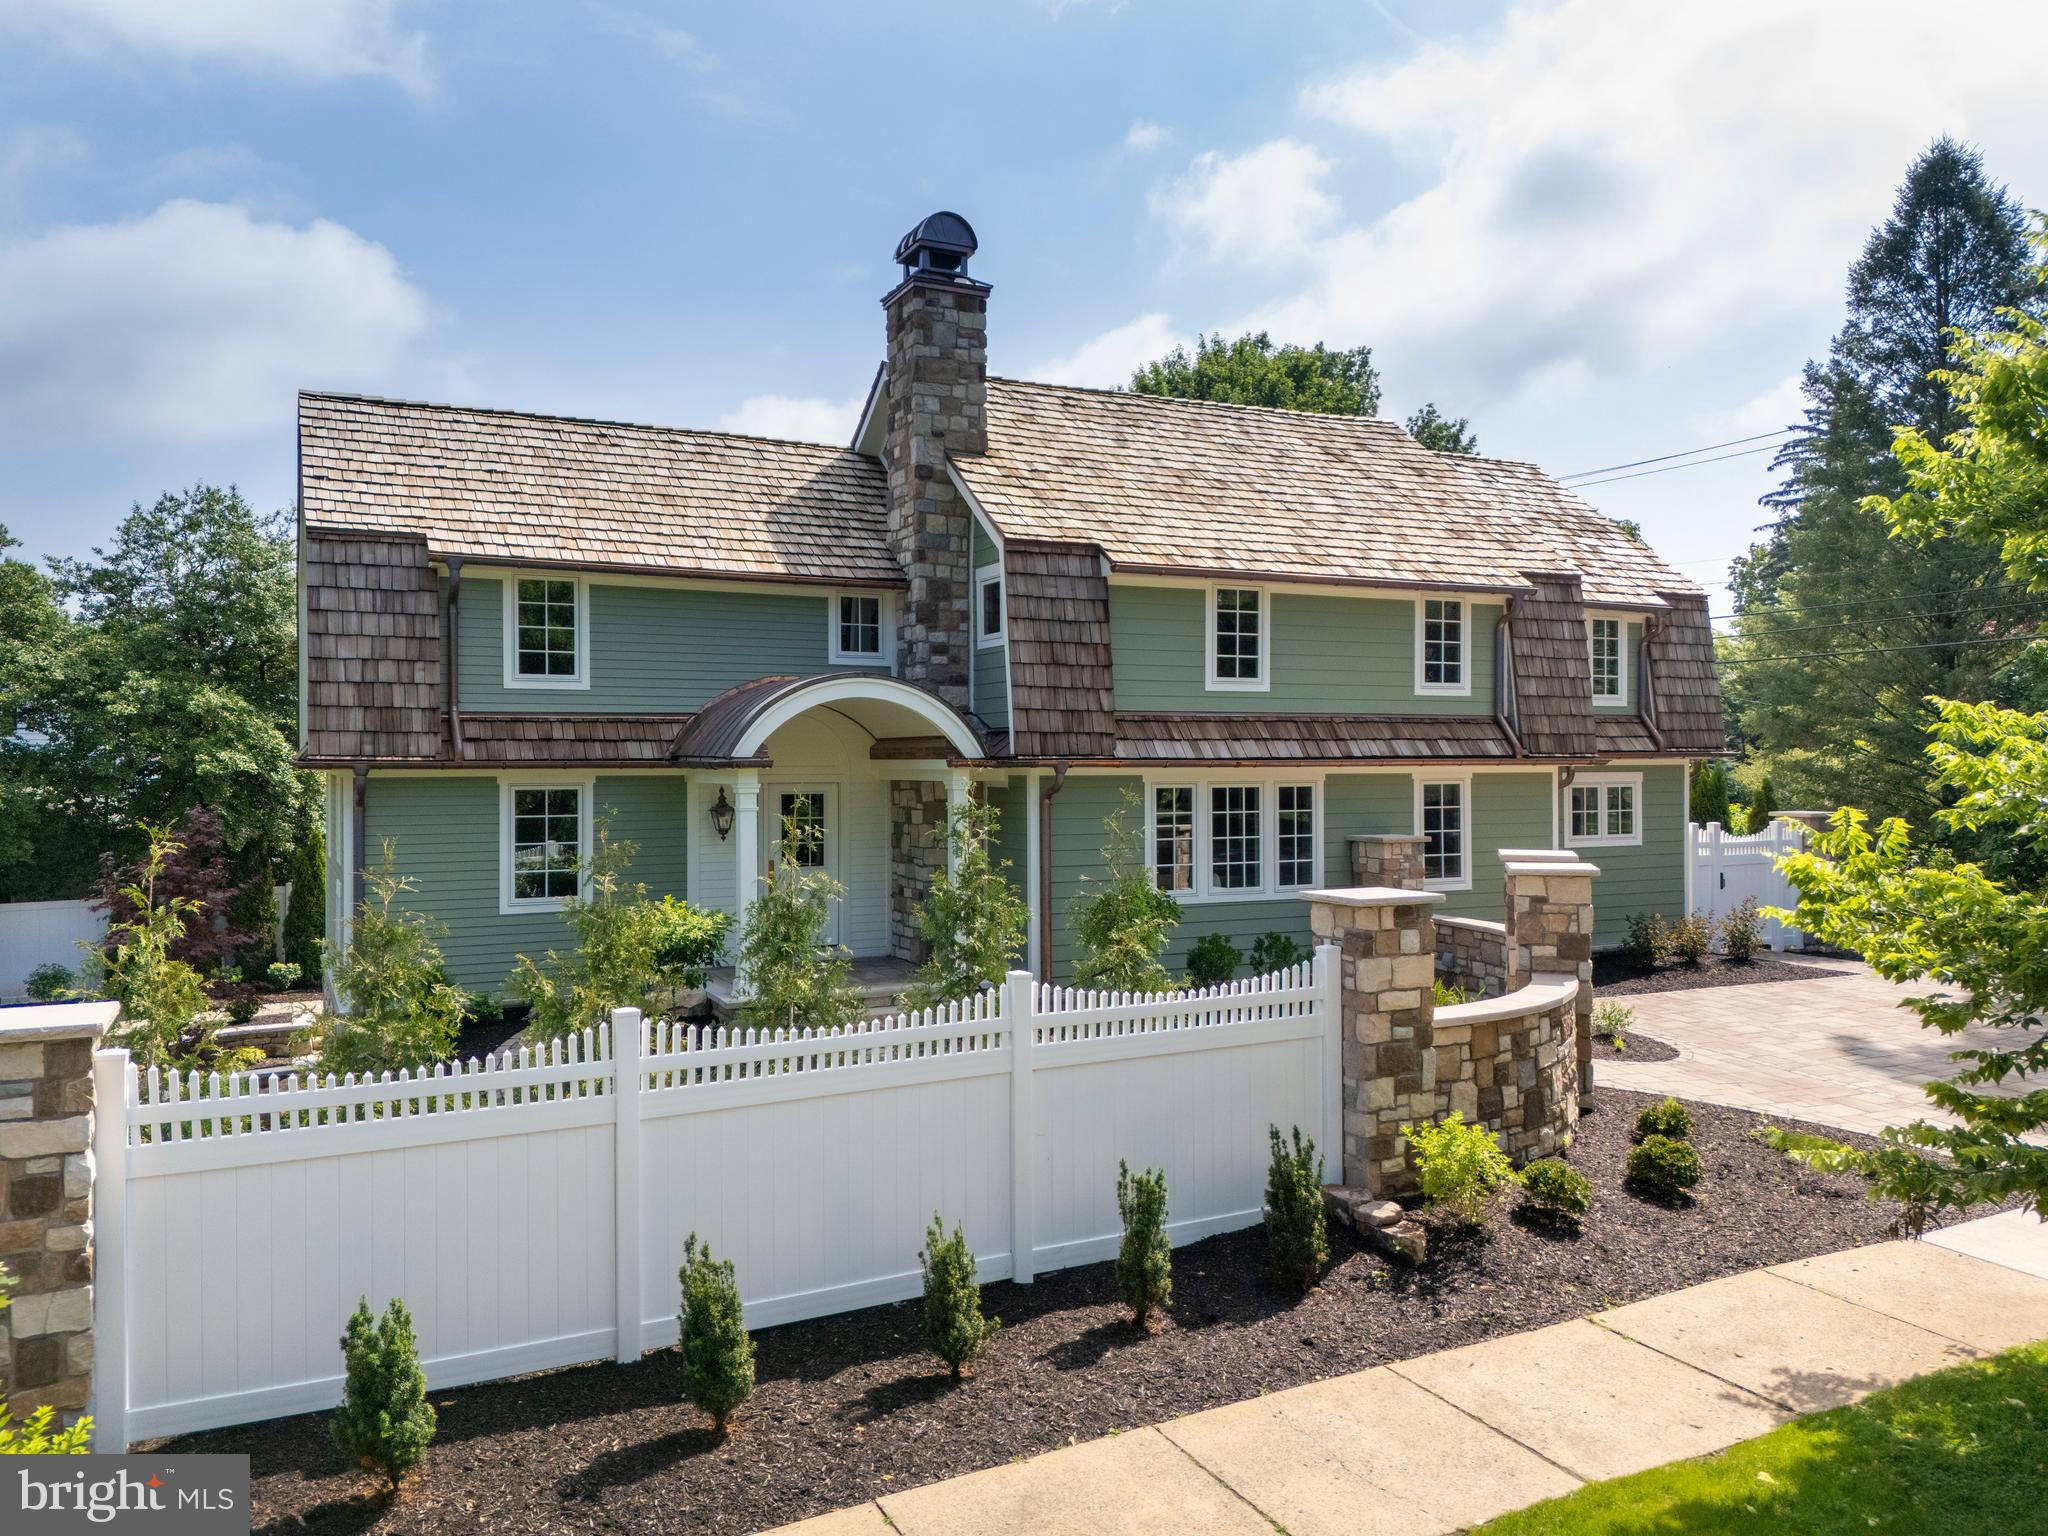
Located in the highly desired historical district of College Heights, steps away from Penn State University, 619 McKee Street is a showstopper!  From the moment you step inside, this home tells a story of craftsmanship and quiet luxury. The kitchen stuns with dramatic Italian Calacatta Gold marble, a handcrafted ILVE Majestic II range with brass accents, and fully paneled Sub-Zero and Wolf appliances, all framed by custom inset cabinetry and a sunlit breakfast banquette.  Site-finished white oak floors run throughout the main level, met by curated lighting and a stairwell wrapped in gallery-style wallpaper. Each of the three full baths is elegantly dressed in waterjet-cut marble, furniture-style vanities, and a mix of polished nickel and unlacquered brass. In the primary suite, a clawfoot tub rests beneath Chinoiserie wallpaper, offering indulgent, spa-like charm with a sense of old-world romance.  A Tripp Lite tech closet ensures seamless smart home connectivity, while the lower level adds wide-plank LVP, built-ins, and flexible living space. Outside, enjoy thoughtful hardscaping, a fenced yard, and a detached garage—all beneath a cedar shake roof and copper gutters designed to age gracefully, built to grow only more stunning with time.
#PACE2515332

STATE COLLEGE

619 MCKEE STREET

5 Beds

3 Baths

3,367 Sq.Ft.

$2,100,000

MLS#: PACE2515332
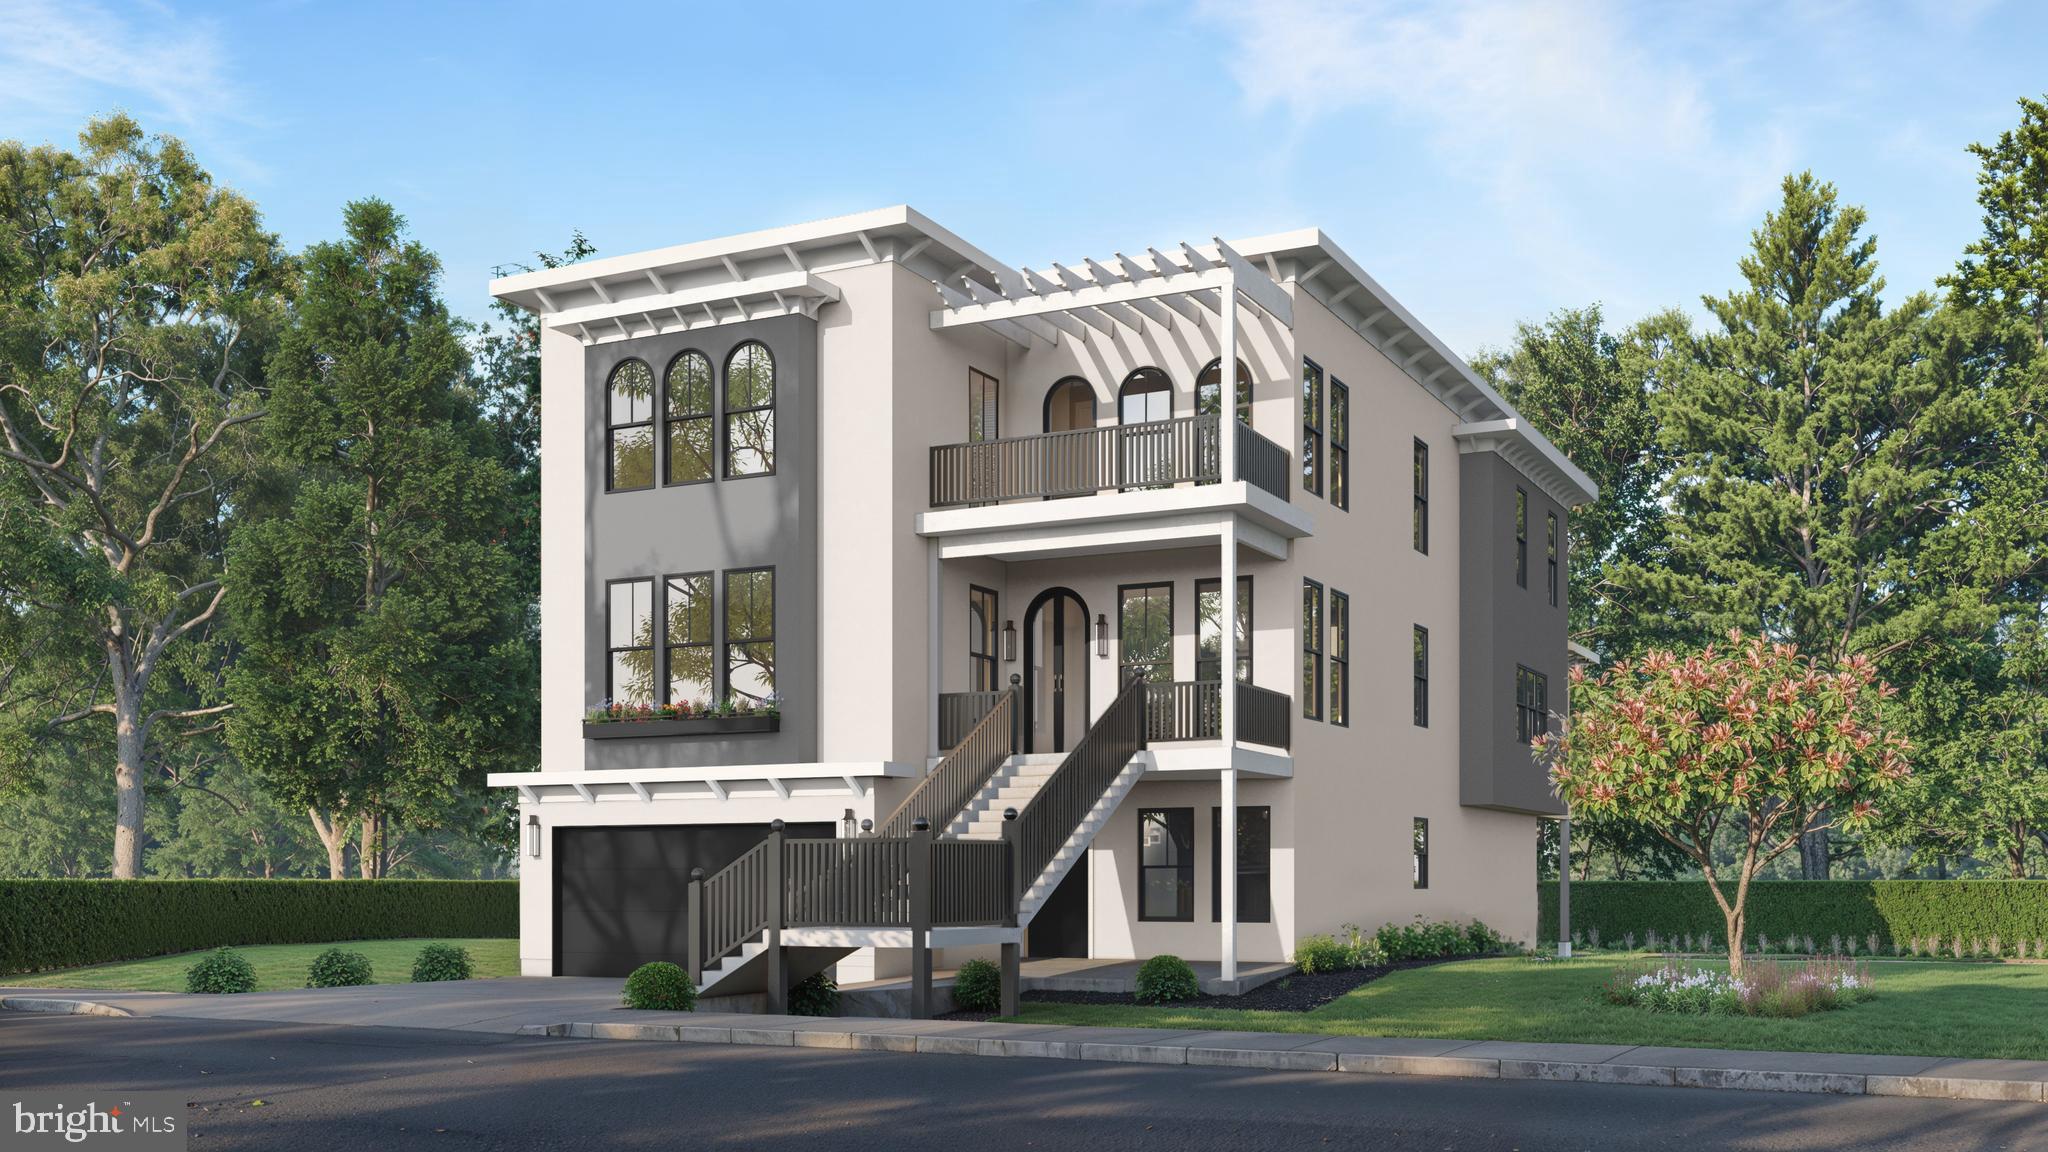
Next Level  new construction  in walking distance to everything!  Slated for JULY delivery  and inspired by Charleston's most stately and welcoming homes, Magnolia Walk is an enclave of 4 magnificent and ideally located homes in the heart of Media, a vibrant  community filled with arts and entertainment. .  These grand residences boasting over 6,000 square feet are situated in the most scenic and desirable area of the borough and are a stones throw away  from State streets quaint shops, restaurants and pubs.  
Flooded with light and presence  this home is a fusion of timeless character and modern sensibility  and comfort. 
Multiple grand porches lend themselves to relaxation and entertaining and provides a lifestyle worthy of this charming historic town.  Grab a bourbon or a sweet tea and savor the sanctuary of the quiet small town vibe. Or..  Take a stroll up into town for " Dining Under the Stars"  or window shopping or just relax in  one of the many outdoor spaces these homes have to offer.  Enjoy morning coffee in the breakfast room wrapped in windows, or on the owners suite deck.  The main floor walk out with bonus room can accommodate  a 5th bedroom with en suite and is perfect for an in law suite, au pair quarters or a 1st Floor primary bedroom.  These large lots can accommodate a 15x20 pool AND a 1,200 square foot pool guest house  and optional elevators eliminate the need to ever move.  
Centrally located between Valley Forge and Wilmington 15 minutes from Philadelphia International Airport and Center City and located in prestigious Rose Tree Media school district this home is a suburban sanctuary with a city like vibe and will not last long at this special price. 


renderings are for marketing purposes only
#PADE2085736

MEDIA

113 W 6TH W

5 Beds

3 Baths

6,383 Sq.Ft.

$2,100,000

MLS#: PADE2085736
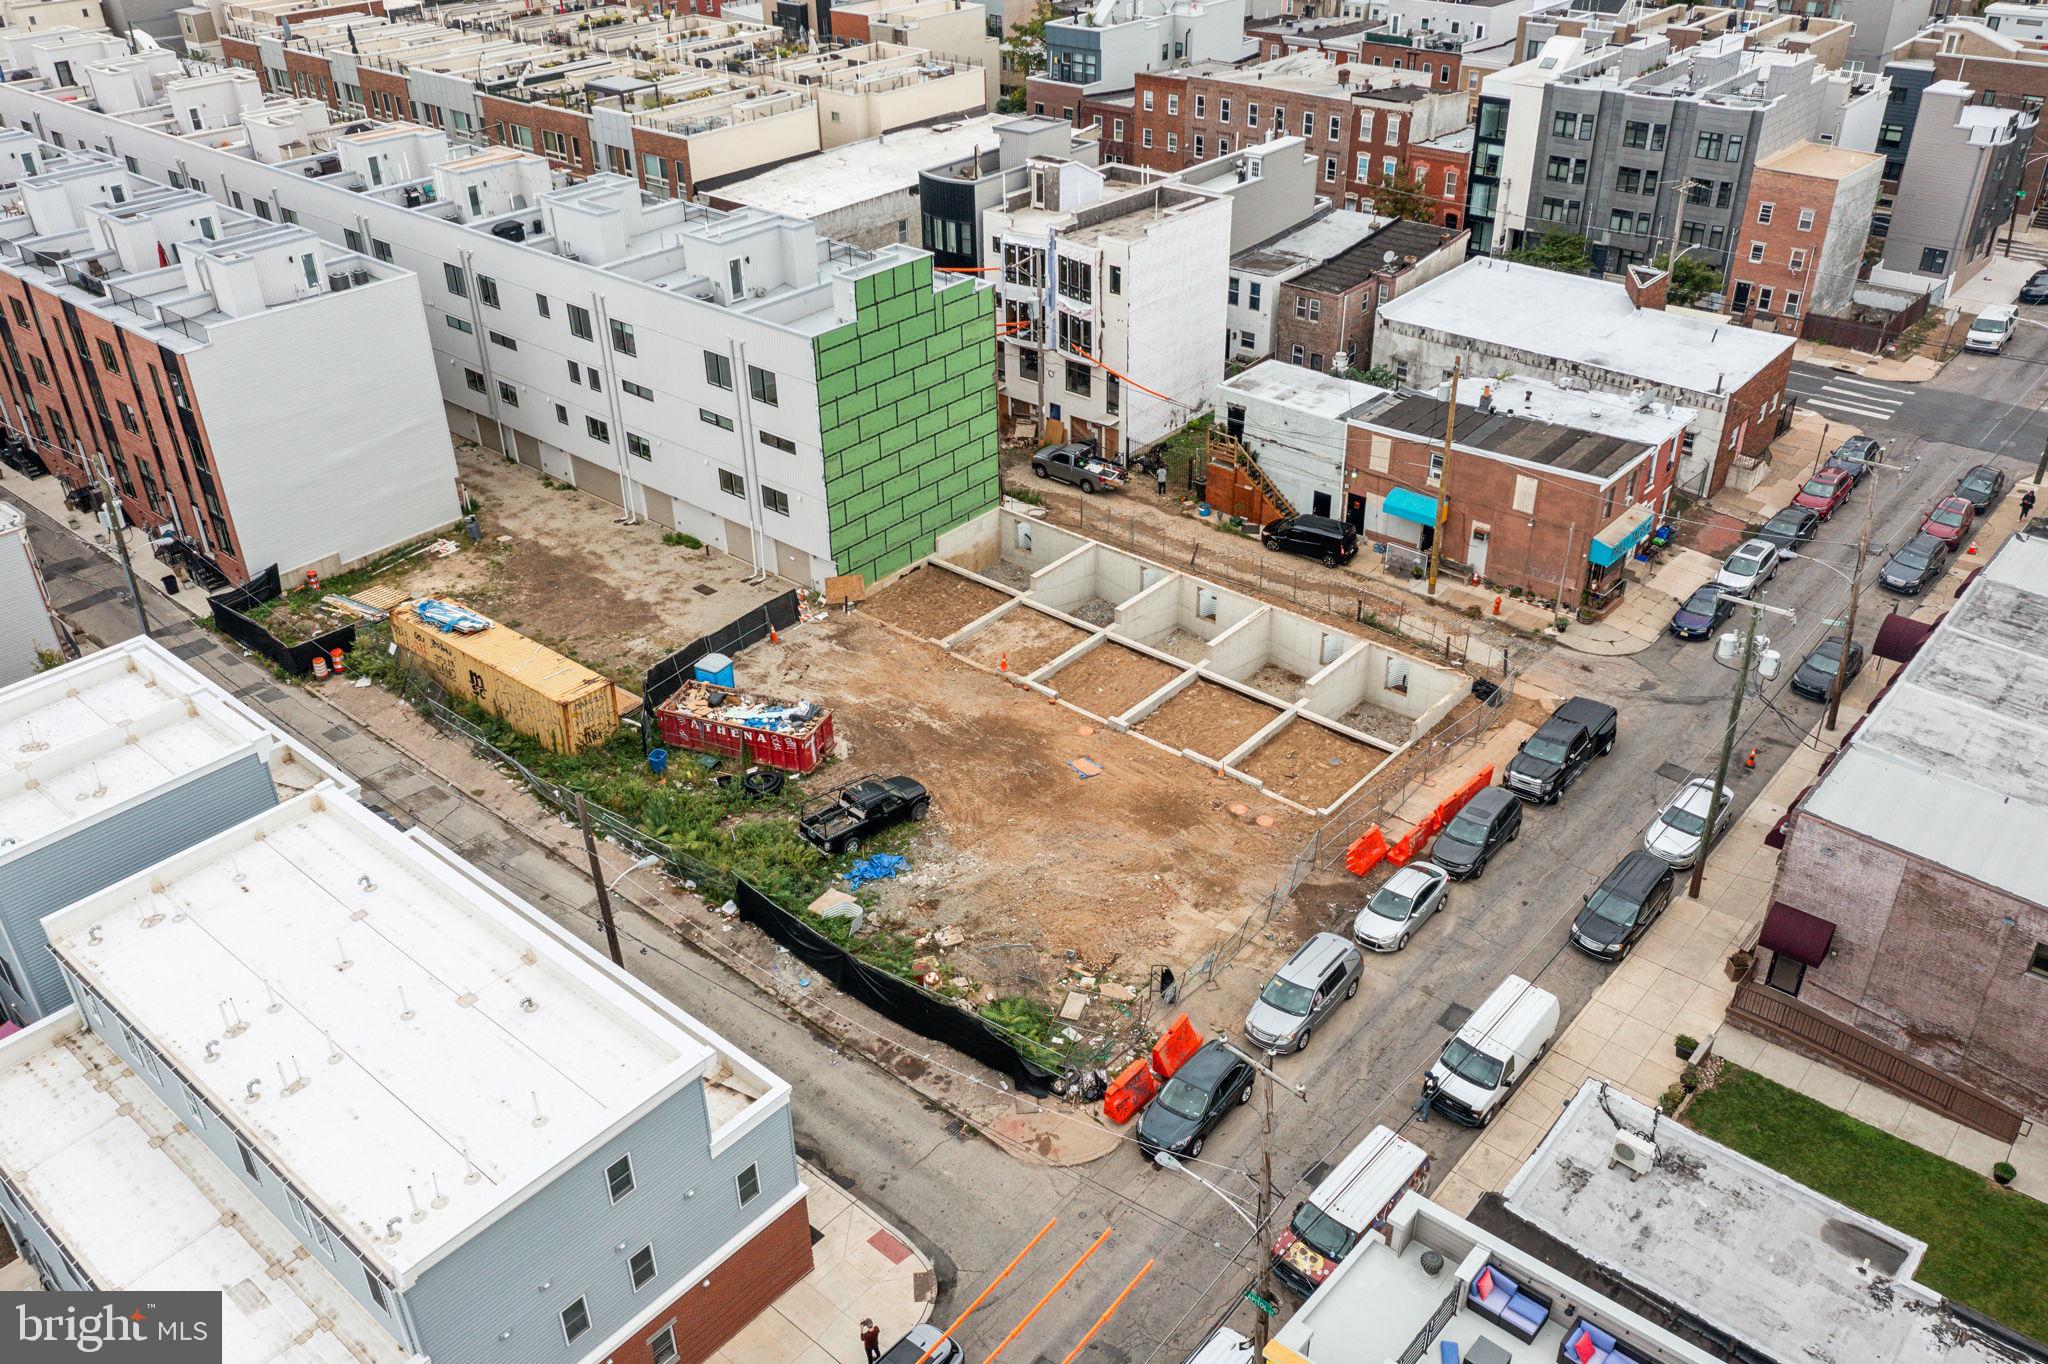
Discover an exceptional investment opportunity with these 14 shovel-ready vacant land plots in the vibrant Point Breeze neighborhood, each equipped with approved building permits and a full grandfathered 10-year tax abatement on the improvement value. Perfectly situated near transportation, shops, and parks, these plots offer generous space for diverse residential developments. Take advantage of the growing demand in this revitalizing area and capitalize on significant tax savings while contributing to the community's future. Contact us today to learn more about this prime opportunity!
#PAPH2466350

PHILADELPHIA

1344 S WOODSTOCK STREET

None Beds

None Baths

0.01 acres

$2,100,000

MLS#: PAPH2466350

Welcome to 6717 Michaels Drive, a stunning detached home on a .43-acre lot in Bethesda, Maryland, where classic colonial-inspired architecture meets contemporary luxury. This meticulously maintained residence features a versatile floor plan with six to seven bedrooms, four full bathrooms, and two half baths, perfectly suiting modern living and sophisticated entertaining.

The main level boasts a traditional layout marrying natural hardwood floors with gorgeous slate stone, while expansive windows flood the space with natural light. Enter into your welcoming foyer. To the right is an office fit for any professional. To the left is a vast dining room featuring the first of three wood-burning fireplaces and plenty of space for your grand piano! Flow seamlessly into the chef's kitchen, adorned with a second fireplace, a massive island, an eat-in breakfast area, and a spacious pantry. This gourmet space is equipped with premium GE Monogram appliances and stone countertops. The mudroom boasts three lockers and ample storage. The laundry room, featuring a new washer and dryer, leads to a small garage outfitted with organized storage to hold all of your seasonal decor and more.

The upper level serves as a private sanctuary. The sprawling primary suite includes a welcome room with a wet bar and fridge, plus the final wood-burning fireplace to cozy up in front of. With two walk-in closets and a spa-like en-suite bathroom featuring a dual vanity, a beautiful soaking tub, and a glass-enclosed shower, this primary suite creates a retreat second to none. Two sizable bedrooms are serviced by a hall bath with a dual vanity and tub. Lastly, there is a former primary bedroom with its own en-suite bathroom.

One level up, you will find two additional bedrooms and a full bath ready for guests (careful they don’t stay too long!).

The finished lower level is a dream play area! It features monkey bars on the ceiling, a rock-climbing wall, a media area with an electric fireplace, and massive space for activities. Finishing off this level is a home gym complete with a sauna for your health and longevity!

Outdoor living is a highlight of this property, featuring a large hardscaped patio, a fenced rear yard, a playground, and enough space for anything you’d like (maybe even a pool!). It provides an ideal setting for outdoor dining, entertaining, and gardening.

Situated in a prime Bethesda location, this home offers easy access to the Capital Beltway (I-495), I-270, and the medical centers at NIH and Walter Reed. Enjoy being minutes away from the premier shopping, fine dining, and entertainment at Bethesda Row and Wildwood Shopping Center. With its blend of suburban tranquility and urban accessibility, 6717 Michaels Drive is a standout property in the Montgomery County real estate market.
#MDMC2249942

BETHESDA

6717 MICHAELS DRIVE

6 Beds

4 Baths

5,772 Sq.Ft.

$2,100,000

MLS#: MDMC2249942
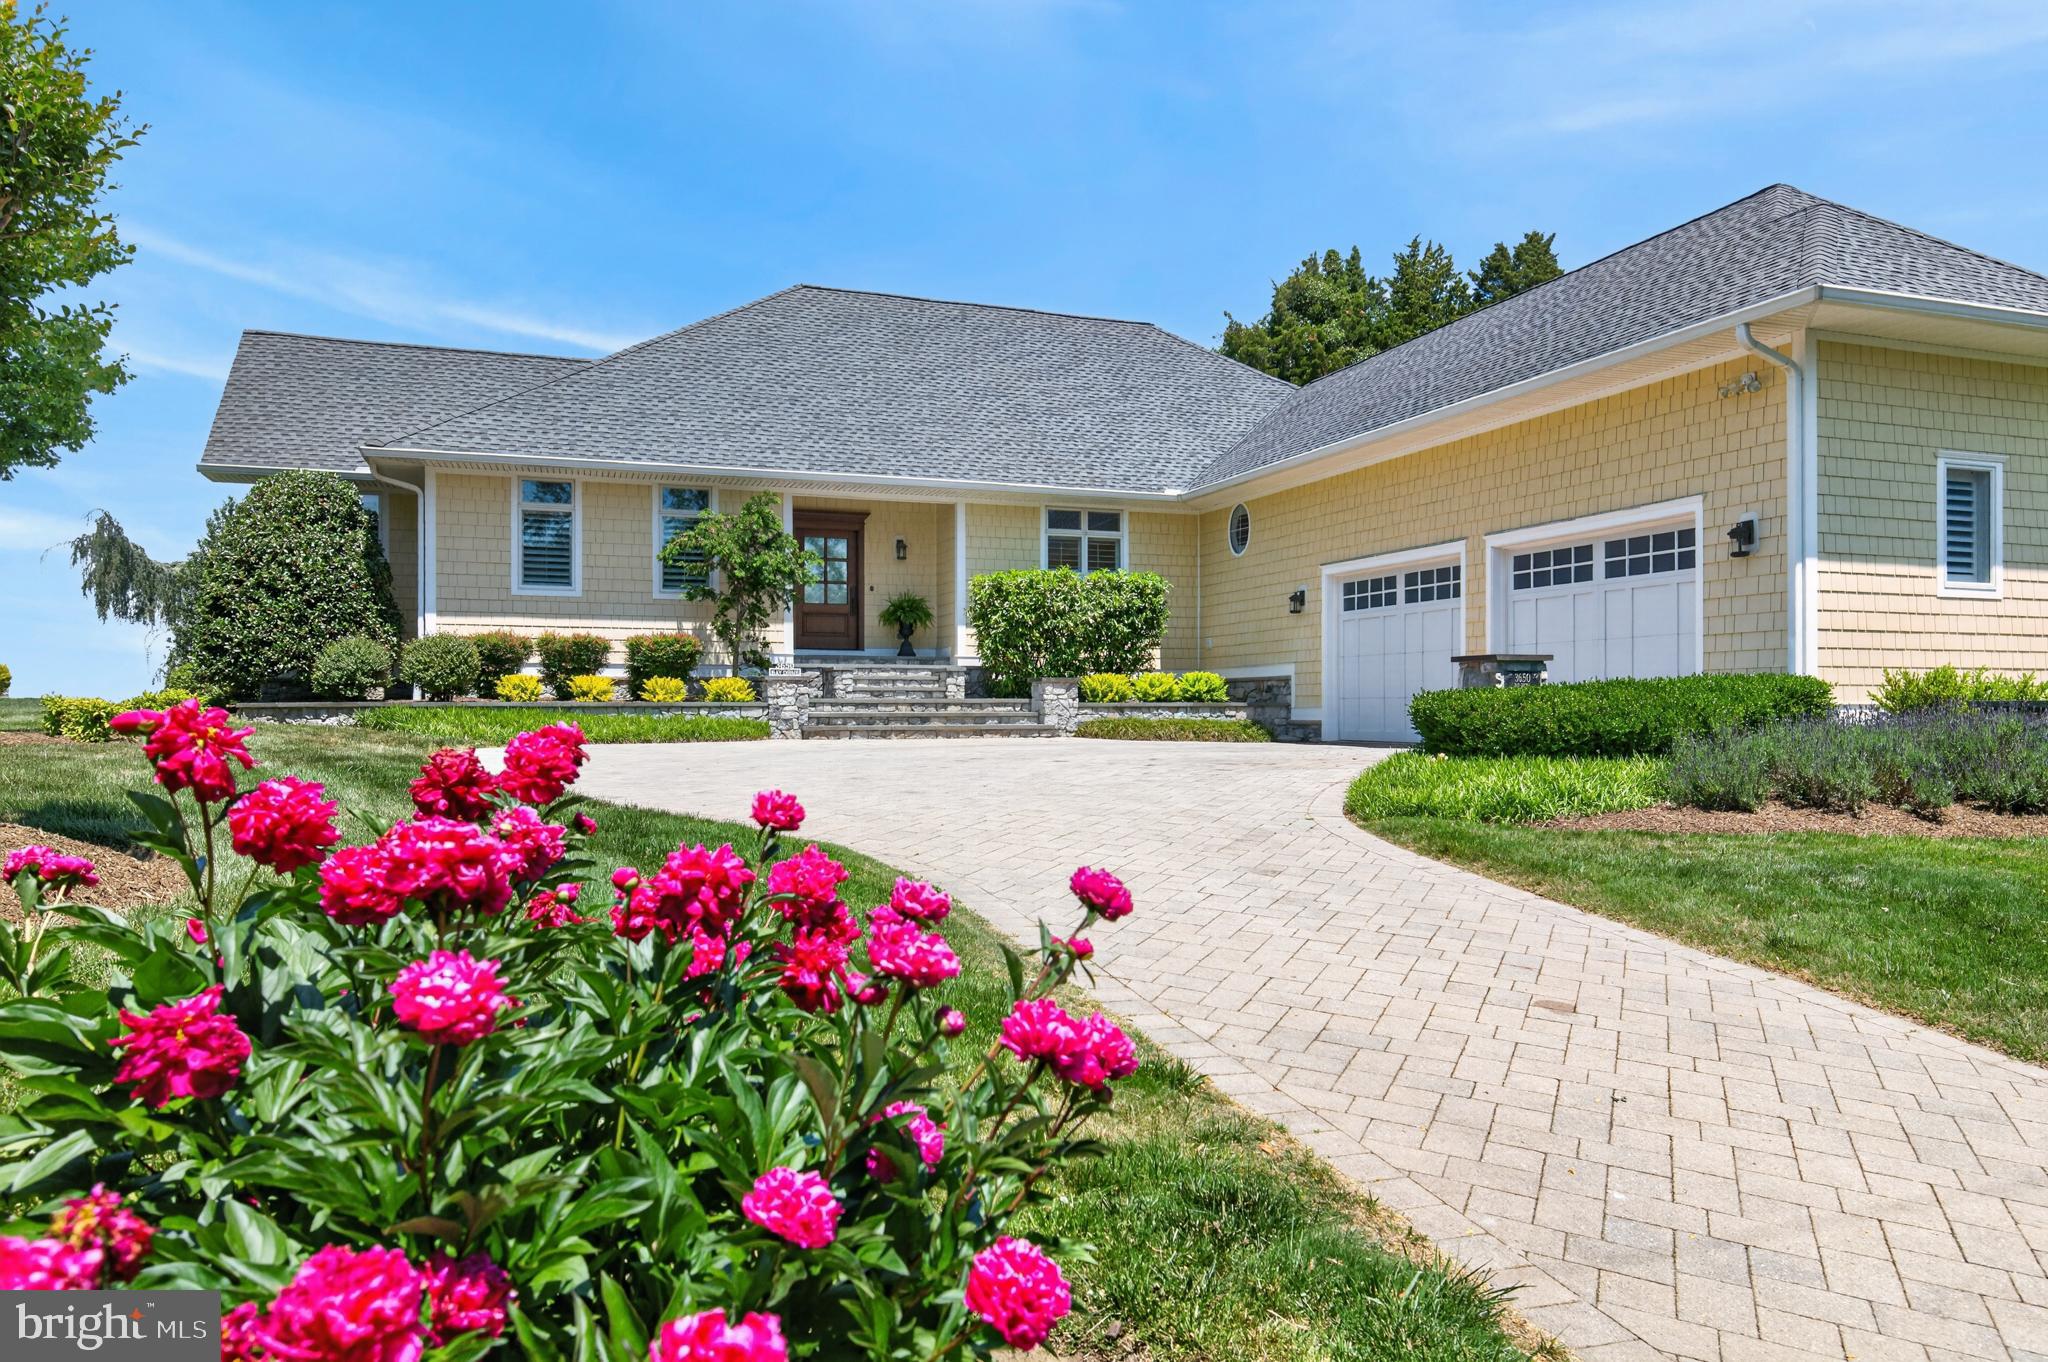
Welcome to 3650 Bay Drive, an exceptional waterfront retreat on the coveted shores of Turkey Point Island in Edgewater. Set on a rare double lot with 150 feet of waterfront, a private beach, and sweeping western sunset views, this impeccably maintained home offers the ultimate Chesapeake Bay lifestyle. Built in 2012 and designed for effortless main-level living, this turn-key four-bedroom, three-and-a-half-bath residence offers 3,125 square feet of beautifully appointed living space. The open-concept design seamlessly connects the living and dining areas to a gourmet kitchen featuring a dramatic marble island, custom cabinetry, new Sub-Zero refrigerator, GE appliances, and gas cooking—perfect for everyday living and elegant entertaining. The main-level primary suite is a private waterfront sanctuary with direct access to the expansive waterside deck, panoramic views, and a luxurious spa-inspired bath including heated floors. A second ensuite bedroom, along with two additional bedrooms, provides comfortable accommodations for family and guests. Exceptional craftsmanship is evident throughout with rich oak hardwood floors, classic moldings, hurricane-rated windows, plantation shutters, Hardie Plank siding, and a 50-year architectural roof. Energy-efficient geothermal heating and cooling provides comfort and cost savings plus a whole house generator that insures  peace of mind  year round. The lower level offers an additional 3,125 square feet of flexible space, including a large utility room, workshop, full bath, and the opportunity to create additional living areas with direct  walkout access to the waterfront.  The oversized two-car garage includes a hydraulic lift accommodating a third vehicle. Outside, mature landscaping, irrigation, gentle bay breezes, and expansive outdoor spaces create a serene setting where every day feels like a vacation. The updated private pier features two slips with approximately 5-6 feet of MLW, providing excellent access to the Chesapeake Bay. Enjoy boating, private beach days, and unforgettable sunsets from your own backyard. Located in the welcoming waterfront community of Turkey Point Island, this rare offering combines privacy, quality craftsmanship, modern comfort, and the timeless beauty of waterfront living.     This listing will be active starting Monday June 29 thru Friday, July 3rd and temporarily  off for the July 4th holiday weekend. It will be back on the market  on July 5th.
#MDAA2149114

EDGEWATER

3650 BAY DRIVE

4 Beds

3 Baths

3,325 Sq.Ft.

$2,100,000

MLS#: MDAA2149114

1 ... 532 533 534 535 536 ... 666
* Listings identified with the FMLS IDX logo come from FMLS and are held by brokerage firms other than the owner of this website. The listing brokerage is identified in any listing details. Information is deemed reliable but is not guaranteed. If you believe any FMLS listing contains material that infringes your copyrighted work please review our DMCA policy and learn how to submit a takedown request. © 2024. First Multiple Listing Service, Inc.

Send a message

Message successfully sent.

Your message

What is 3 + 4 ?

Reason for contacting?

I agree to receive email communication and understand I can unsubscribe at any time.

I agree to be contacted by Charis Realty Group - Christine Issler, Broker via call, email, and text for real estate services. To opt out, you can reply 'stop' at any time or reply 'help' for assistance. You can also click the unsubscribe link in the emails. Message and data rates may apply. Message frequency may vary. Privacy Policy

Sign Out

Virtual Assistant

Would you like to take the next step with this property? We can help you schedule a showing or virtual tour, or send you more details.

Yes, I would like more information.

Thank You for Your Reply, One of Our Agents will contact you as soon as possible

No, maybe later.

Thank you, you can always contact me via email, phone number or through the contact form.

Realhub AI

Lucy - Your AI-Powered Realtor

Update Your Temporary Password

Personalize your search

Enter your email and we'll notify you immediately when new listings match what you're looking for.

or enter email address

Already have an account ? Login here

Continue your home search

I agree to receive communications and understand I can unsubscribe at any time.

I agree to be contacted by Charis Realty Group - Christine Issler, Broker via call, email, and text for real estate services. To opt out, you can reply 'stop' at any time or reply 'help' for assistance. You can also click the unsubscribe link in the emails. Message and data rates may apply. Message frequency may vary. Privacy Policy

Already have an account ? Login here

We use cookies

We use cookies primarily for analytics to enhance your experience. By accepting, you agree to our use of these cookies. You can manage your preferences or learn more about our cookies policy.
