Properties

Browse or get in touch to schedule a walkthrough.

  • Nearby me
Price range

Popular Features

Community Features

Association

Property Features

Waterfront

View

Exterior Features

Interior Features

Style

1131463 properties match your criteria

Updated 1 minute ago

E-Alert name
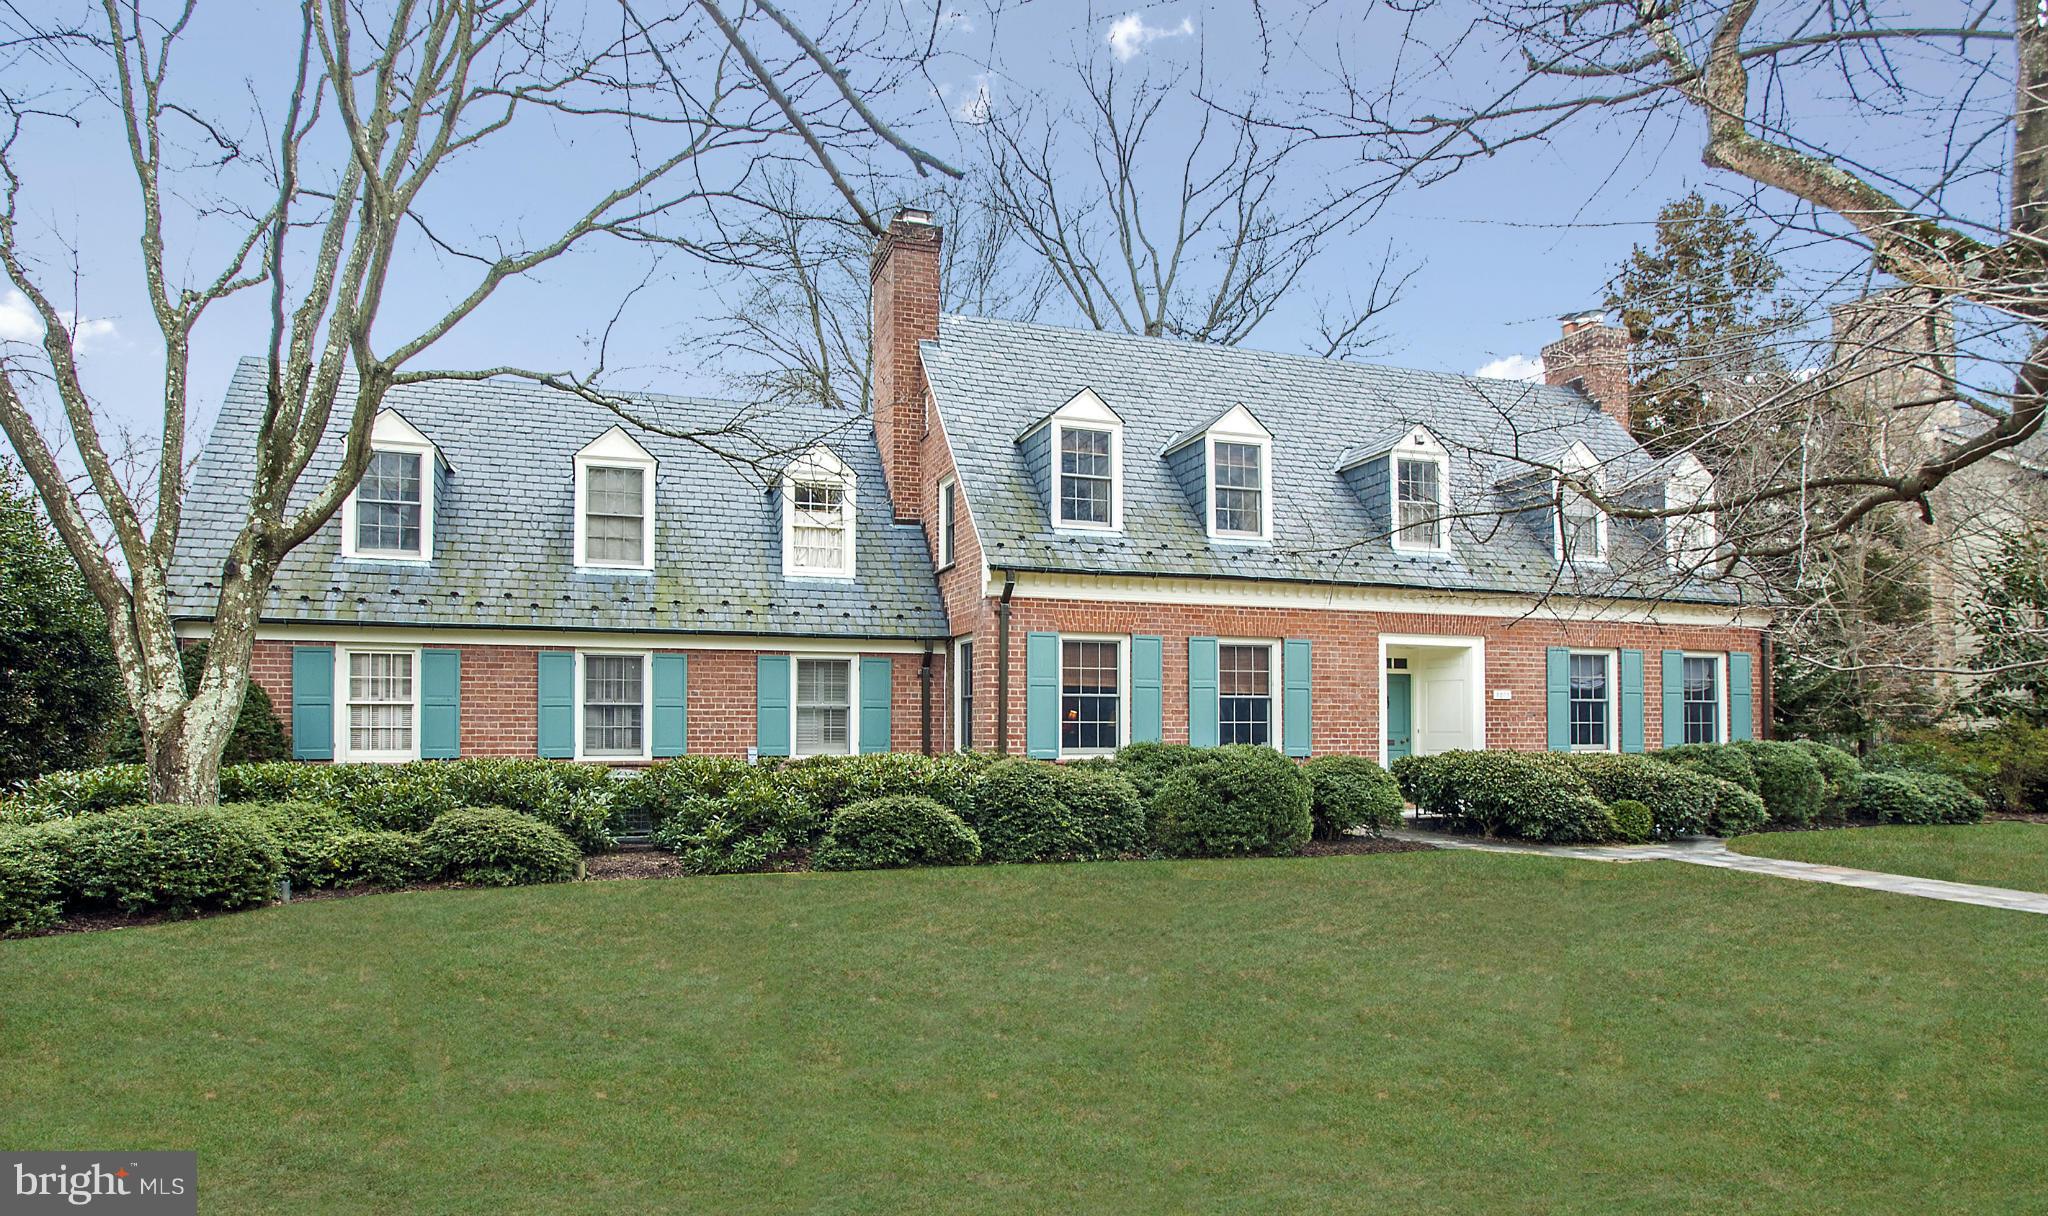
NEW PRICE! Handsome Williamsburg Colonial on level, one-third acre lot in Kenwood. Original architectural details blend with modern amenities, including gourmet Kit -brfst rm w/ fpl & sunroom, formal LR & DR, Library, Fam Rm.  Master Ste w/ his&hers bas & sitting room, plus 3 add'l BRs and 2 Full BAs on 2nd lvl. LL Rec Rm, stone patio, 2 car gar. complete the property.
#1002918192

CHEVY CHASE

5208 OAKLAND ROAD

5 Beds

6 Baths

N/A

$2,150,000

MLS#: 1002918192
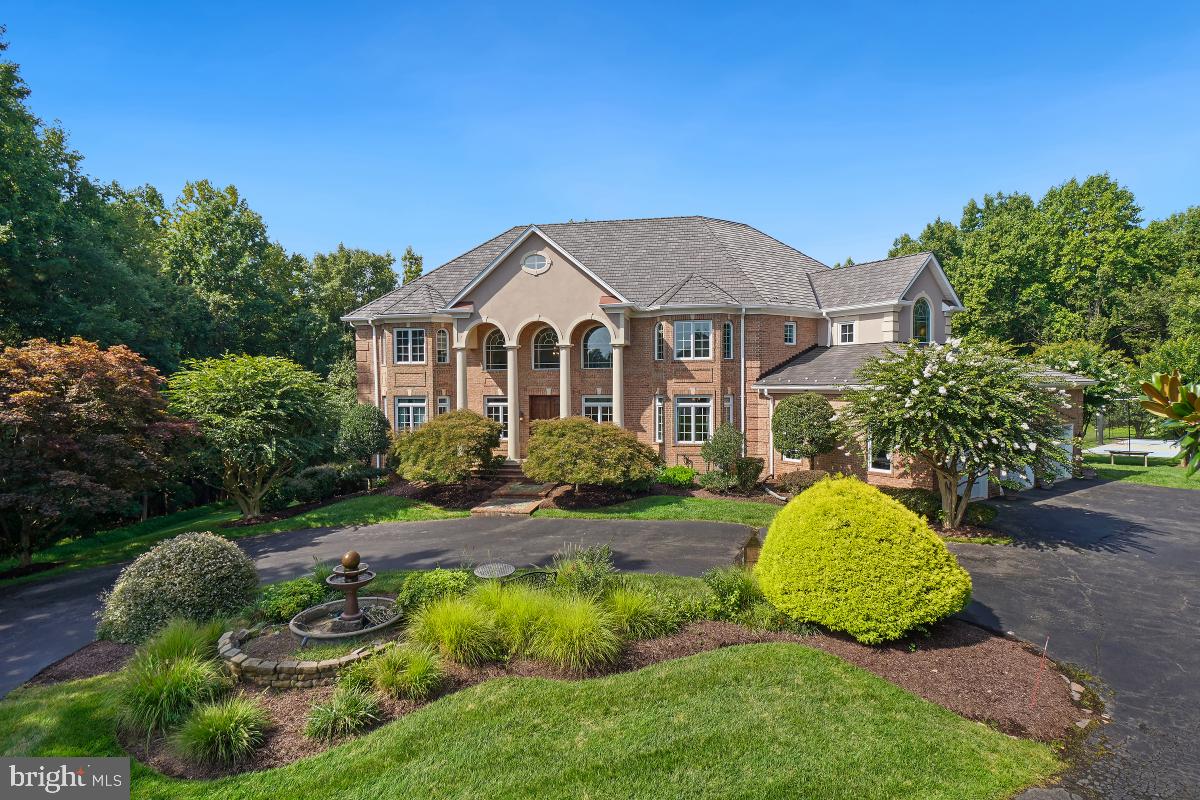
None
#MDPG2087282

BOWIE

3200 SHORTRIDGE LANE

5 Beds

5 Baths

9,175 Sq.Ft.

$2,150,000

MLS#: MDPG2087282
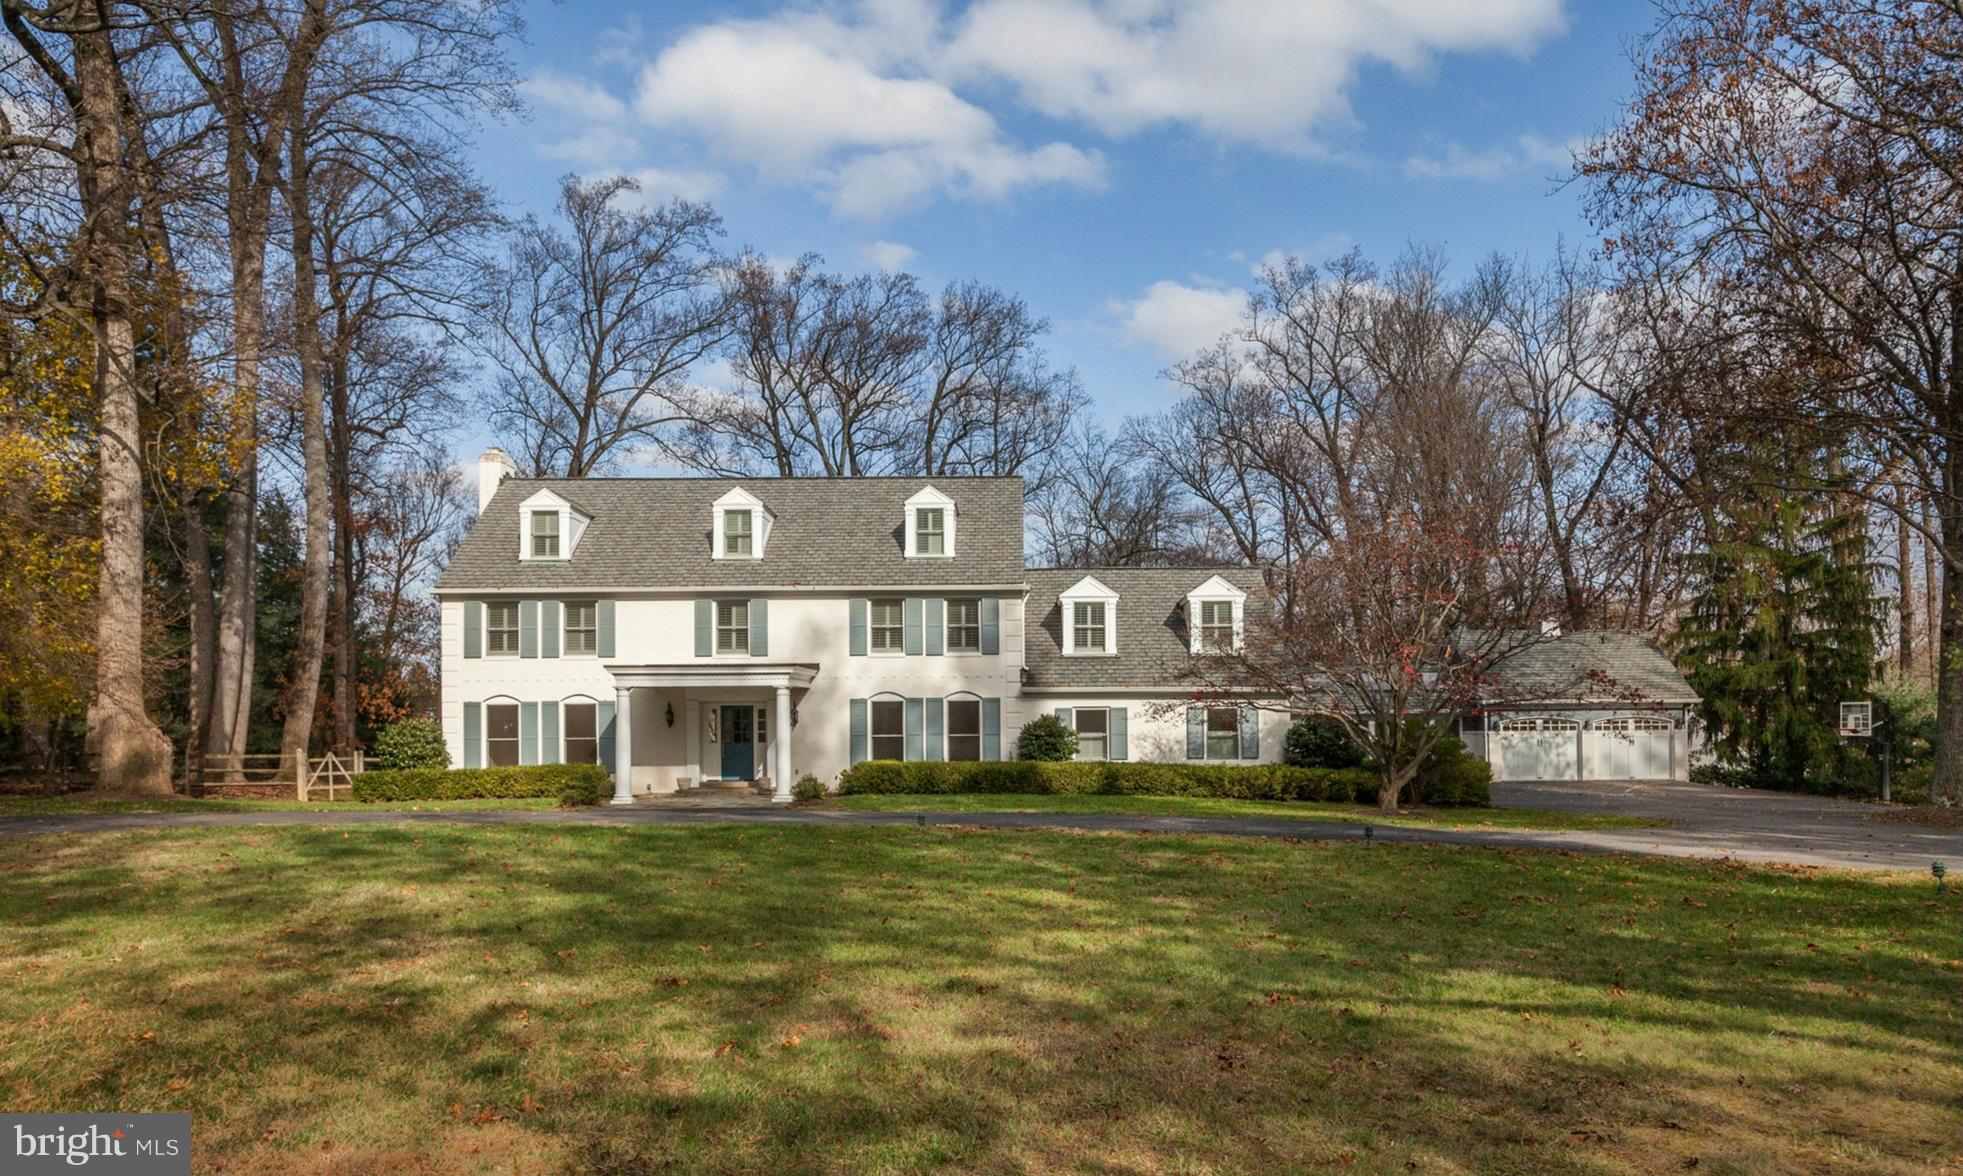
Special home in Potomac Falls, almost entirely re-built in 2007. Freshly painted, gleaming hardwood floors, gourmet kitchen, first floor bedroom and bath, 4 finished levels, master bedroom/sitting rm, large wine cellar, circular driveway with 4 car attached garages. The outside is special with large pool, separate screen porch, office and lots of trees. HOME ON PUBLIC WATER AND SEWER!!.
#1002422753

POTOMAC

10701 STANMORE DRIVE

6 Beds

5 Baths

7,811 Sq.Ft.

$2,150,000

MLS#: 1002422753
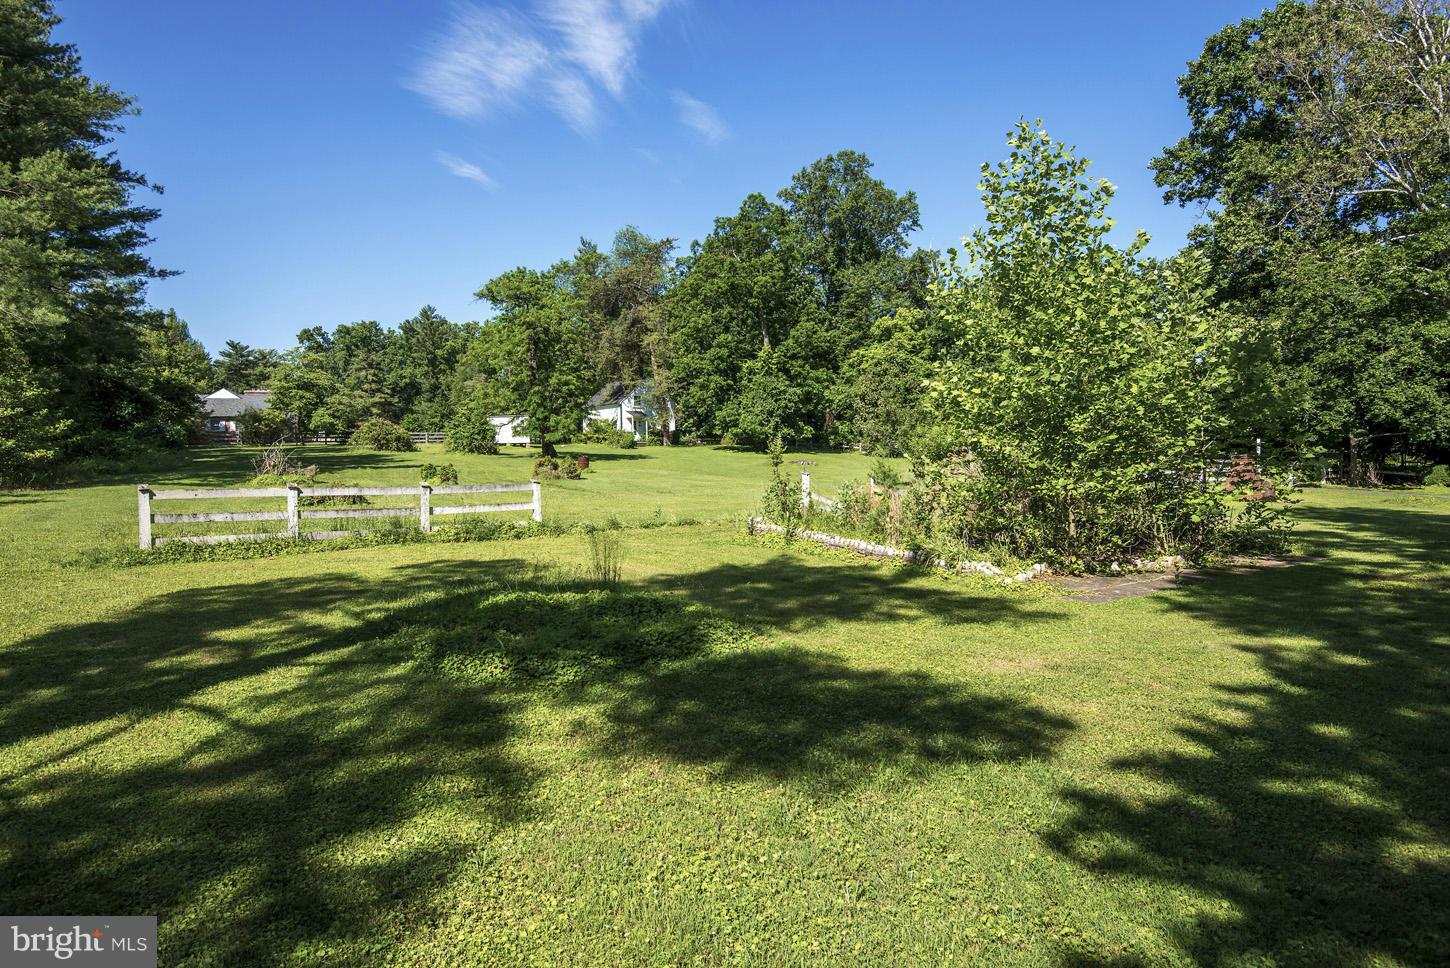
NEW PRICE!  DON'T MISS THIS TIME AROUND...PERFECT 2.66 ACRES IN THE HEART OF BRADLEY FARMS!  RARE AND UNIQUE!!!    RENOVATE THE 1938 HOME ON THIS BEAUTIFUL 2.66 ACRES OR BUILD YOUR OWN ON "THE STREET OF DREAMS".  PUBLIC WATER AND SEWER AVAILABLE. SURROUNDED BY MULTI-MILLION DOLLAR PROPERTIES, THIS IS A ONCE-IN-A-LIFETIME OFFERING.
#1003168180

POTOMAC

9420 RIVER ROAD

4 Beds

3 Baths

N/A

$2,150,000

MLS#: 1003168180
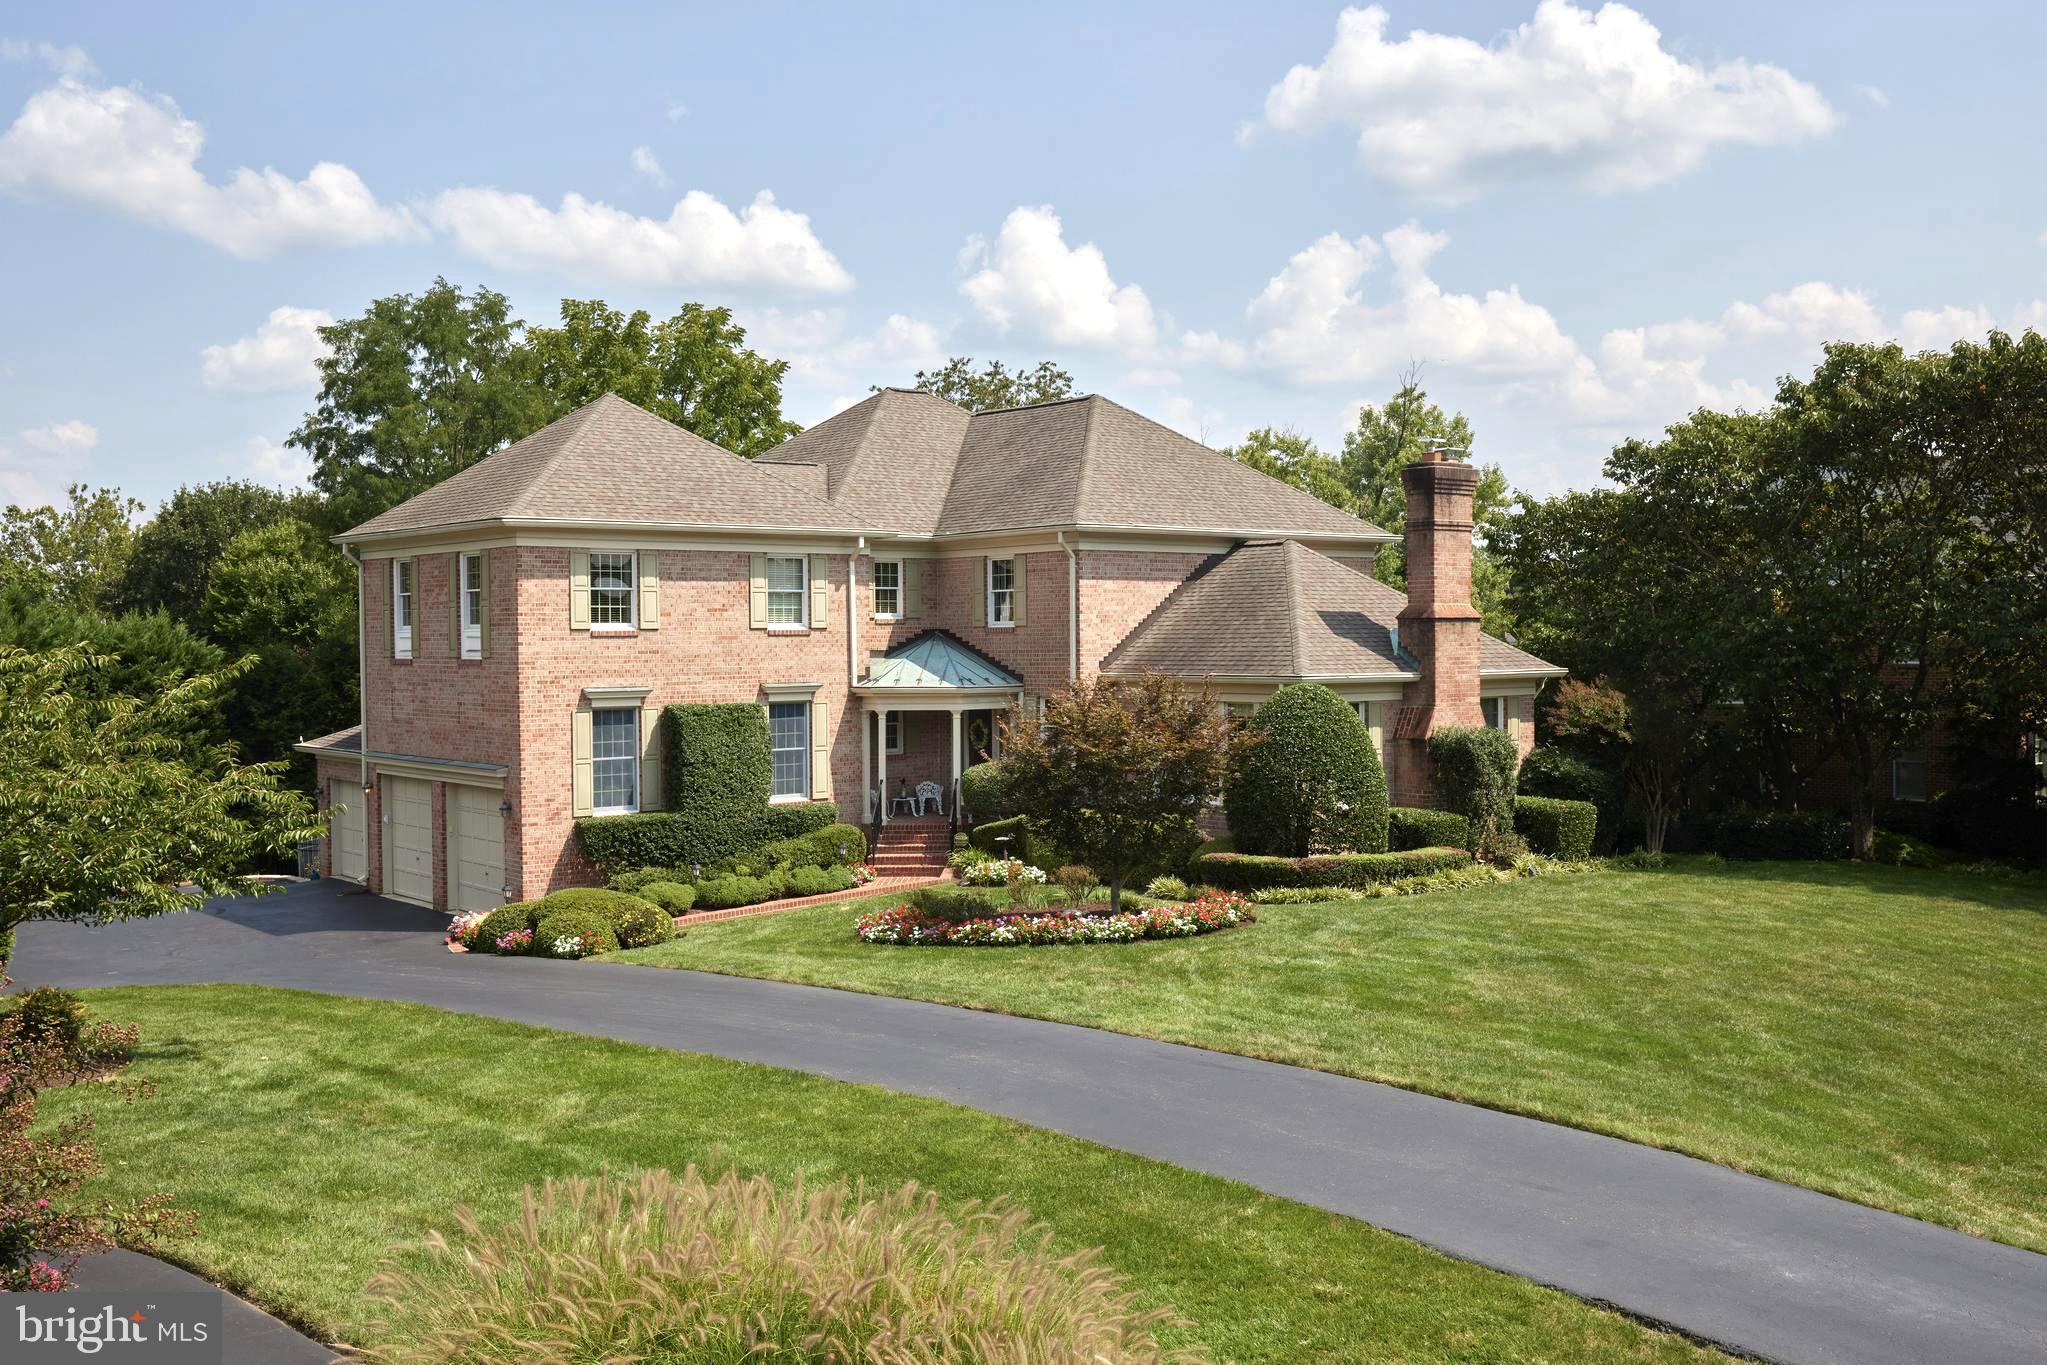
Buyers requested pictures removed for privacy.OPEN HOUSE CANCELLED   Pristine Condition Bell Built , One Owner Home!!  Four Sided Brick Construction with Side Load 3 Car Garage! Ammenities Include Beautiful Heated Pool with Auto Cover/Winter Cover too, Built by Anthony Pools. 5 Bedrooms, 4.5 Baths PLUS Large Main Level Study/Office withProfessional Grade Built-Ins. The Superb Condition is Obvious On All 3 Levels. A Level Walkout Recreation Room Leads to Deck and Pool. A Rear Deck with Maintenance-Free Trek Flooring located off the Main Level, Gives You a Serene Tree Top View over the Wonderful and Popular McAuley Park Neighborhood. Top Schools, Top Condition, Top Location.  Don't blink! See this home  today!
#MDMC2144108

POTOMAC

9913 KENDALE ROAD

5 Beds

4 Baths

5,495 Sq.Ft.

$2,150,000

MLS#: MDMC2144108
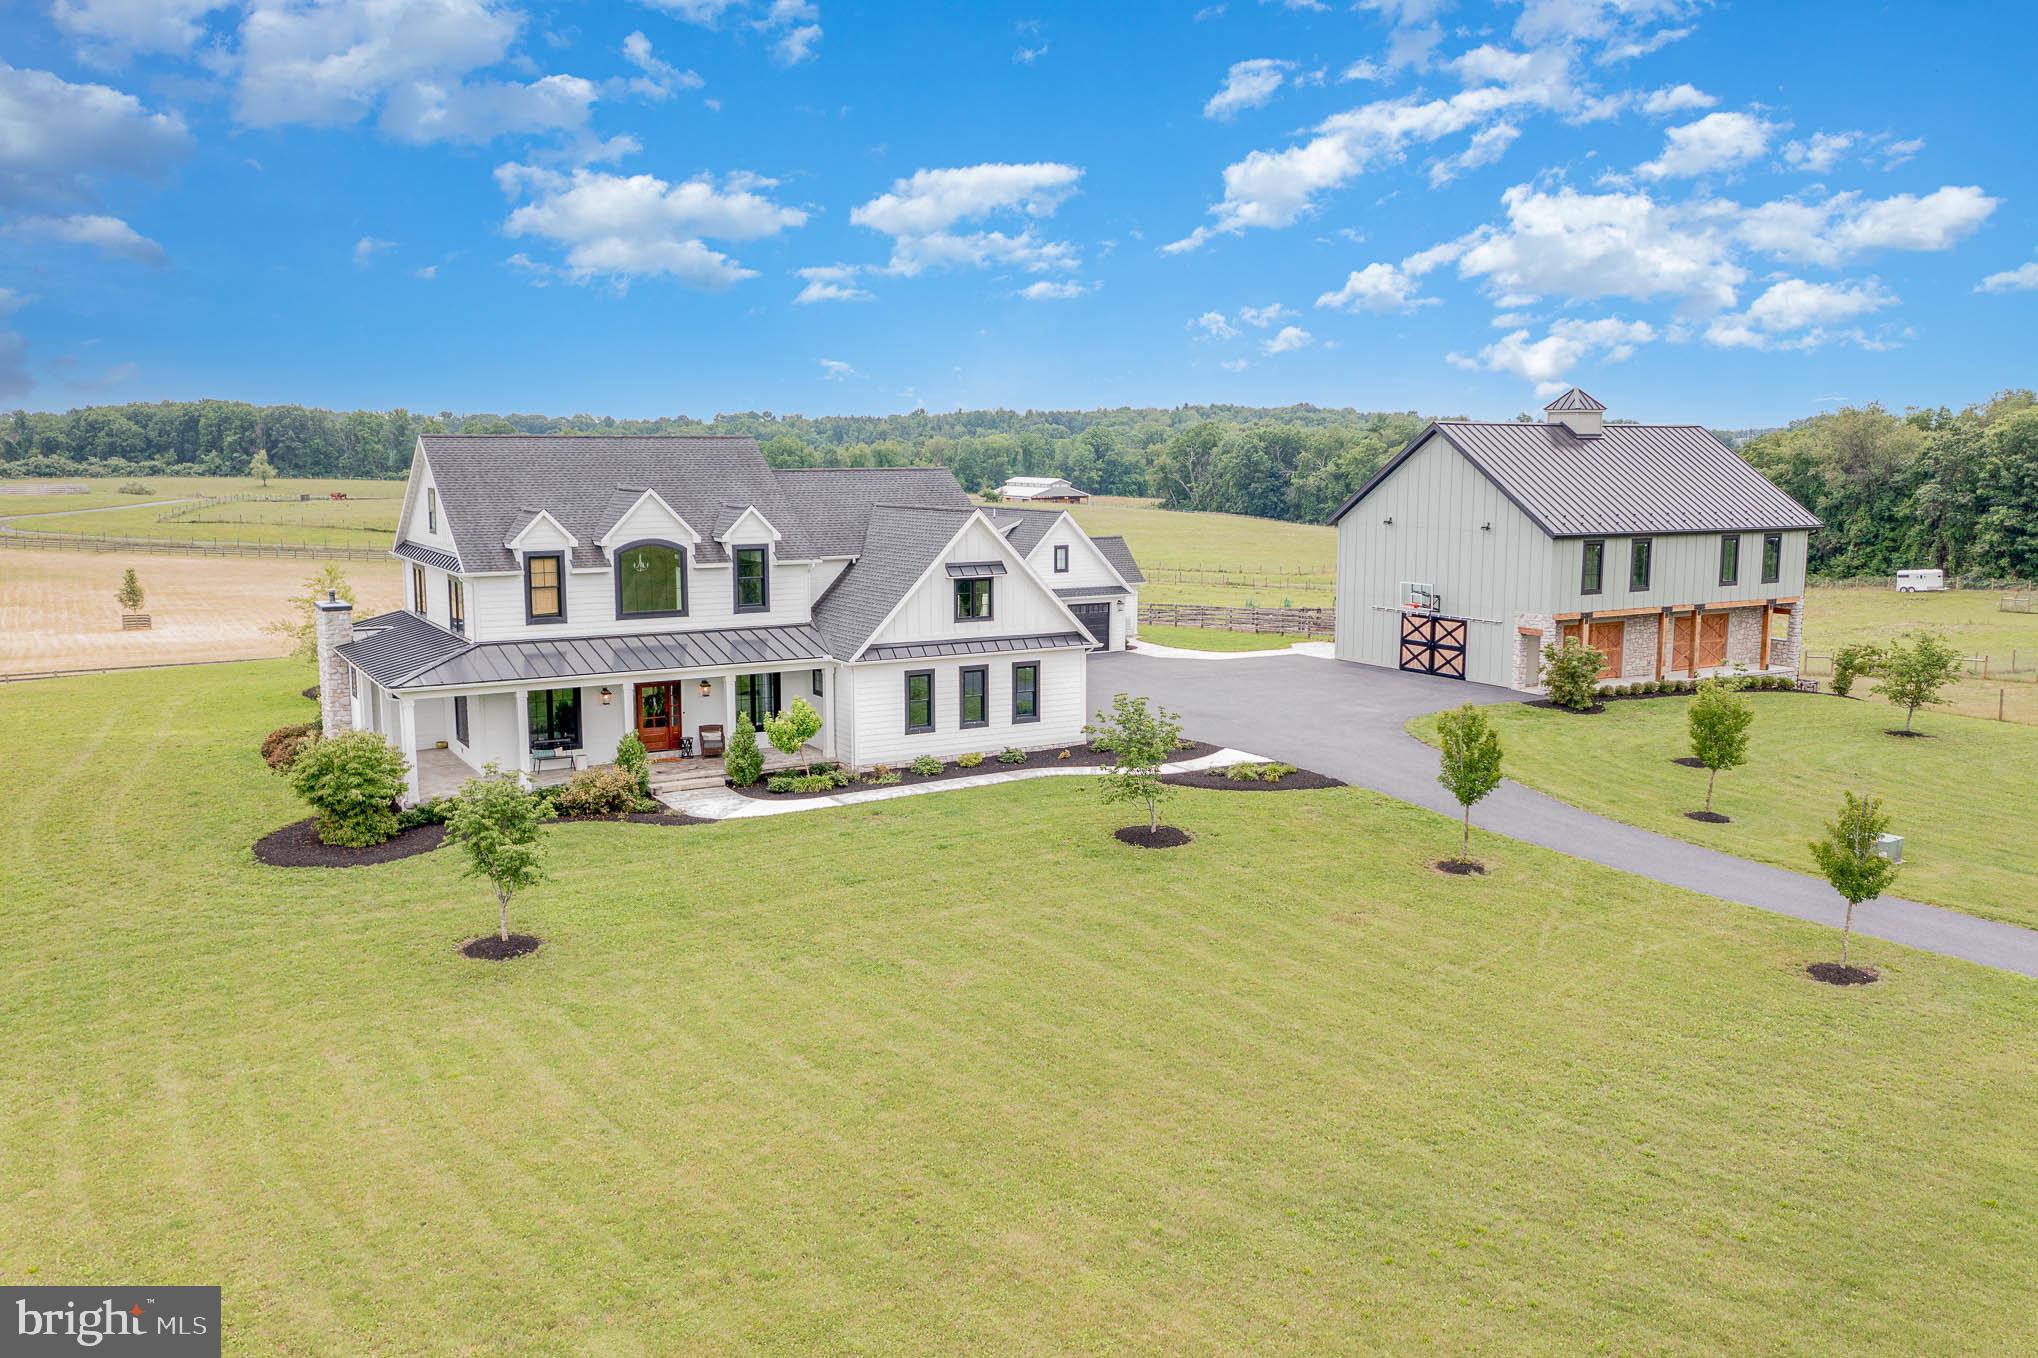
Experience the ultimate in relaxation and privacy at this stunning farmhouse situated on just under 7 acres. As you arrive down the long driveway, stunning pasture, fields, and serenity awaits. This custom FoxBuilt home boasts large rooms filled with natural light. You will appreciate every high-quality detail, including gorgeous hardwood floors, brick accents, shiplap, exposed beams and beautiful stone, all giving this exquisite property a warmly inviting ambiance. The open concept design enables effortless entertaining and relaxation with an abundance of windows allowing panoramic views of the surrounding vista. The main floor features an oversized gourmet kitchen that offers a huge walk-in pantry, granite counters and an island for seating.  The kitchen is open both to a large dining area with a stone fireplace (wood burning), and a spacious family room that also has a fireplace (propane). The second floor houses a luxurious primary suite that includes a lavish bathroom and a large walk-in. Bedroom 2 and bedroom 3 share a jack and jill bath, while bedroom 4 (known as the bunk room) has its own large private bath.  The basement features a theater room for enjoying your favorite movies, a wet bar with beautiful crafted stone, and plenty of additional space for entertaining. There is also a 5th bedroom in the basement with an adjoining bath.  Enjoy the ultimate outdoor living experience with an outdoor bar area featuring a built-in grill, an expansive patio, and fire pit. Off the main house awaits a 3-bedroom inlaw suite complete with its own kitchen, 2 bathrooms and laundry.  The guest house also has an additional 2 car garage - perfect for guests or family members coming from out of town. Additionally, there is an oversized barn and a loft area for additional storage or workspace, all providing ample storage for toys, and farm equipment.  For horse enthusiasts, a 6-stall barn. For the farm enthusiasts, your opportunity awaits having a pasture , completely fenced and ready for use. This Farmhouse presents an exceptional opportunity to own a truly remarkable property built by FoxBuilt. With its luxurious features, prime location, and impeccable craftsmanship, this residence is ready to welcome you into a world of comfort, style, and timeless beauty.
1st/2nd Floor: 3,713sqft
Full Finished Basement 1,600sqft
In-Laws Quarters: 1,108sqft
#PADA2024946

HARRISBURG

7019 DEVONSHIRE HEIGHTS ROAD

5 Beds

4 Baths

6,421 Sq.Ft.

$2,150,000

MLS#: PADA2024946
None
#MDBA2132292

BALTIMORE

969 FELL STREET 969

None Beds

None Baths

4,010 Sq.Ft.

$2,150,000

MLS#: MDBA2132292
***** HUGE PRICE IMPROVEMENT***
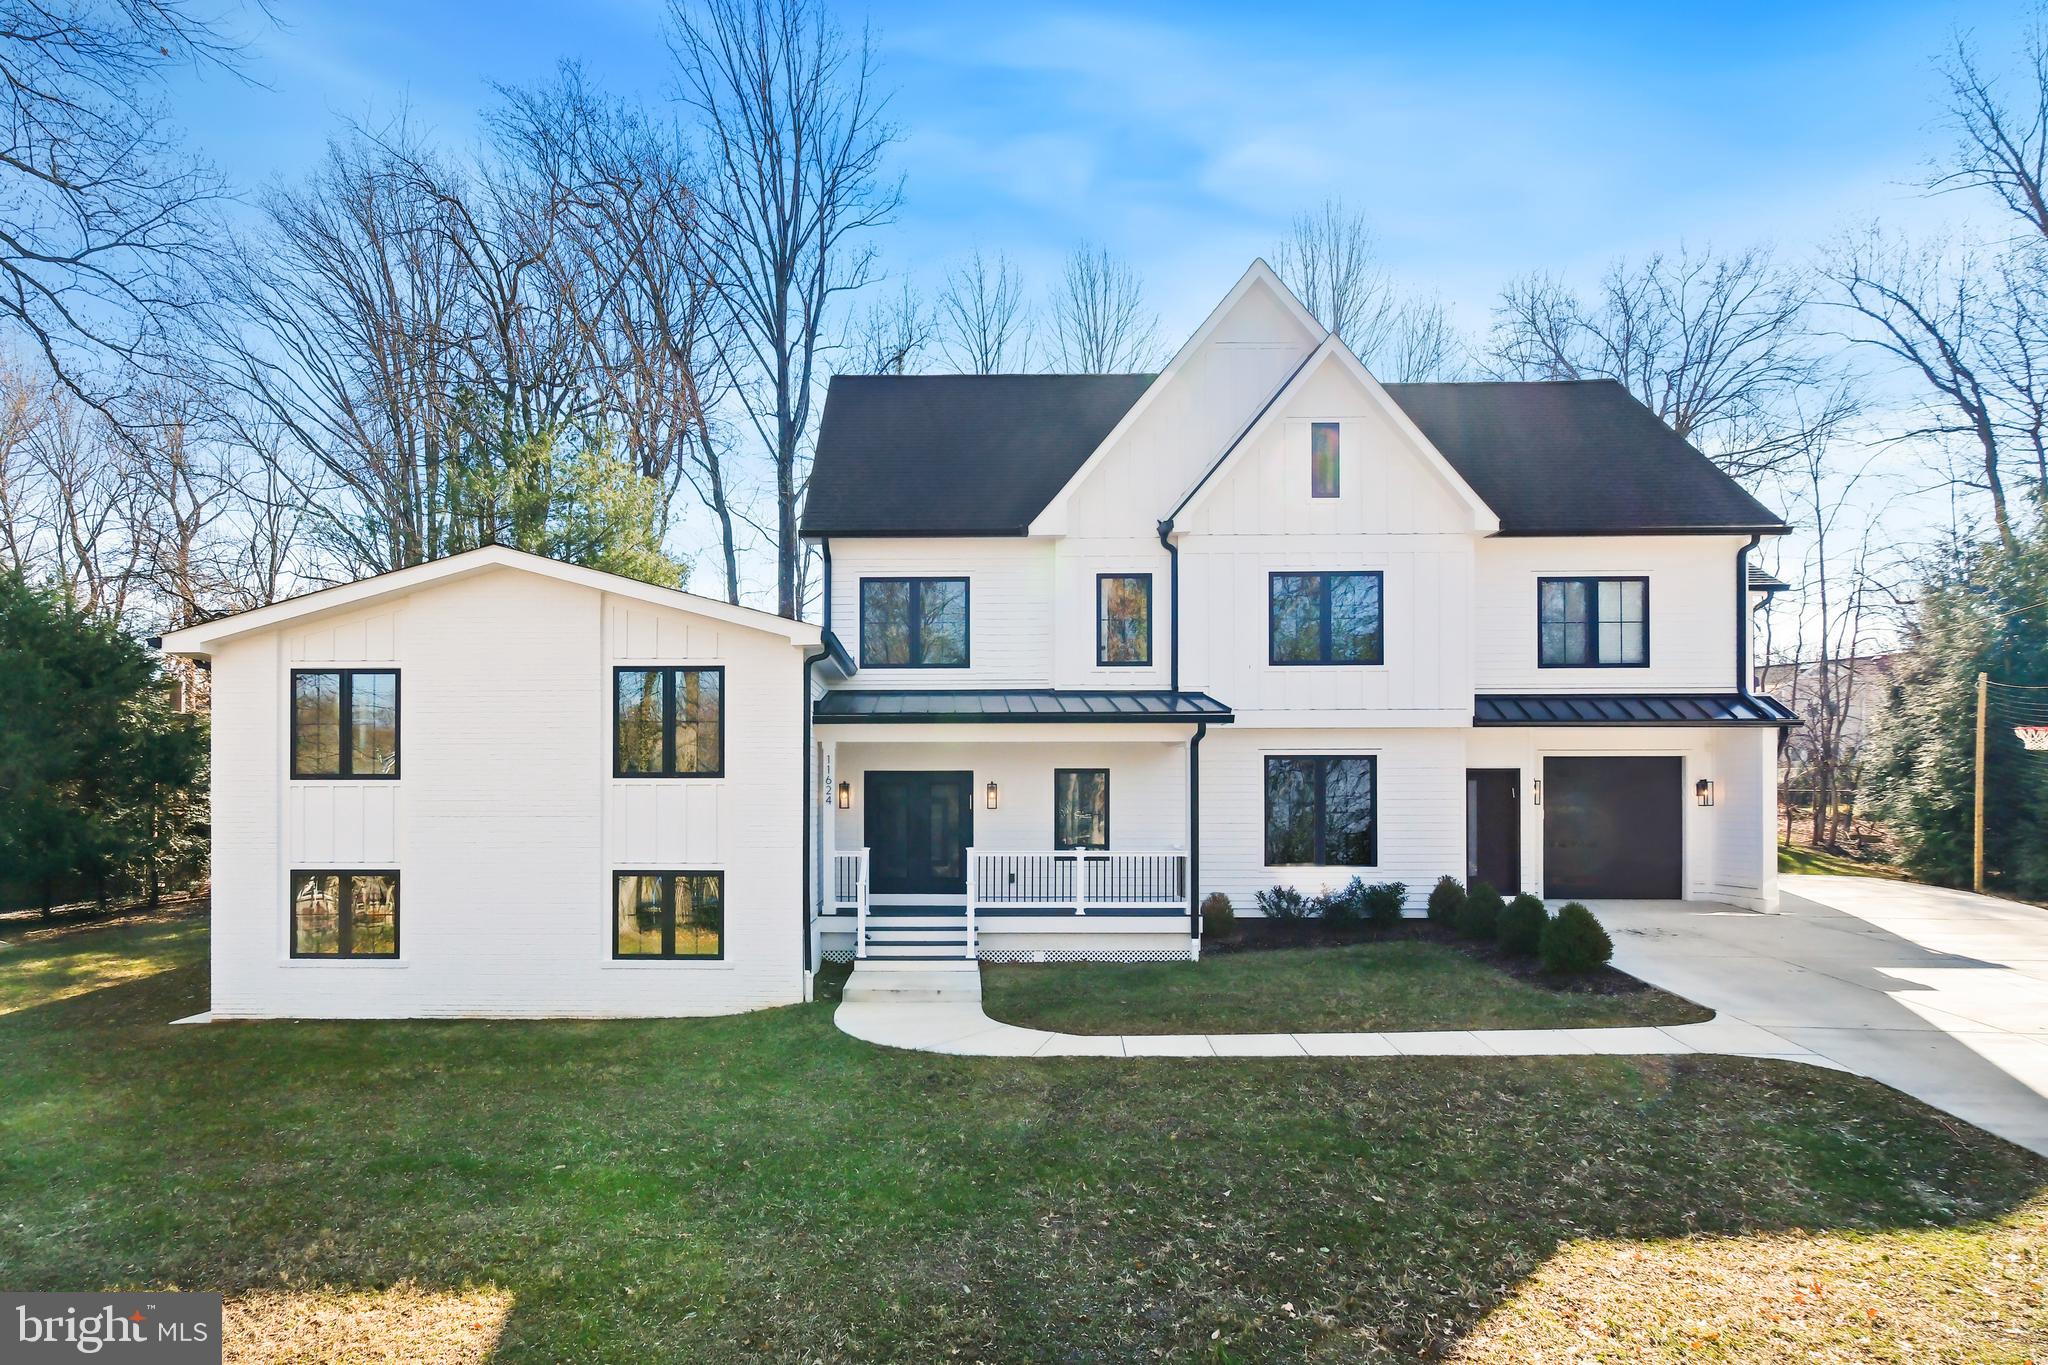
A Vision of Modern Luxury in Luxmanor

Completely rebuilt in 2024, this exceptional residence redefines modern luxury with impeccable craftsmanship and thoughtfully curated details. Every inch of this seven-bedroom, four-and-a-half-bath home has been designed to offer unparalleled comfort, functionality, and style, making it a true masterpiece in the heart of Luxmanor.

Step inside to find custom-designed elements, harmoniously coordinated color schemes, and high-end flooring that define the sophisticated interior aesthetic. At the heart of the home, the open-concept gourmet kitchen invites culinary creativity with its dual islands, luxurious granite countertops, and sleek custom cabinetry. Top-of-the-line finishes include Brizo faucets, a six-burner gas stove with a pot filler, and a charming coffee nook. A sliding barn door reveals a generously sized walk-in pantry, offering both convenience and style.

The primary suite is a private sanctuary, soundproofed for total serenity. A coffered ceiling adds architectural interest, while the spa-like en-suite bath indulges with a free-standing Jacuzzi tub, heated floors, premium Kohler fixtures, and a luxurious rain shower—a space designed to soothe and inspire.

Thoughtfully crafted for modern living, this home incorporates advanced smart technology, including WiFi-controlled lighting, USB outlets throughout, and a water-recirculating pump that provides instant hot water. Additional high-end features include a custom staircase, a conditioned crawlspace and attic, dual sump pumps, and a heatproof, vented fireplace.

Beyond the interiors, the expansive backyard is designed for both relaxation and entertaining. A flagstone patio with reinforced foundations sets the stage for outdoor gatherings, while French drains, a gas line for grilling, and a meticulously engineered retaining wall add both form and function.

Designed to accommodate multi-generational living, this residence offers distinct yet connected spaces that allow for both privacy and togetherness. The oversized three-car tandem garage and custom-built storage and a laundry room provide ample storage and convenience.

Nestled in one of North Bethesda’s most desirable communities, this home offers the perfect blend of tranquility and accessibility, close to unlimited shopping, dining, and entertainment options at Pike & Rose, Cabin John, Park Potomac, Wildwood Shopping Center, Montgomery Mall, and Georgetown Square. The community-centered neighborhood provides year-round activities and amenities, including two community pools with active swim teams, tennis and paddleball courts, a local park, and scenic hiking trails. Perfect for commuters with easy access to I-270, I-495, and the White Flint and Grosvenor Metro stations, this is more than a home—it’s a lifestyle designed for those who appreciate the finest in contemporary living.
#MDMC2163906

NORTH BETHESDA

11624 DANVILLE DRIVE

8 Beds

4 Baths

5,544 Sq.Ft.

$2,150,000

MLS#: MDMC2163906
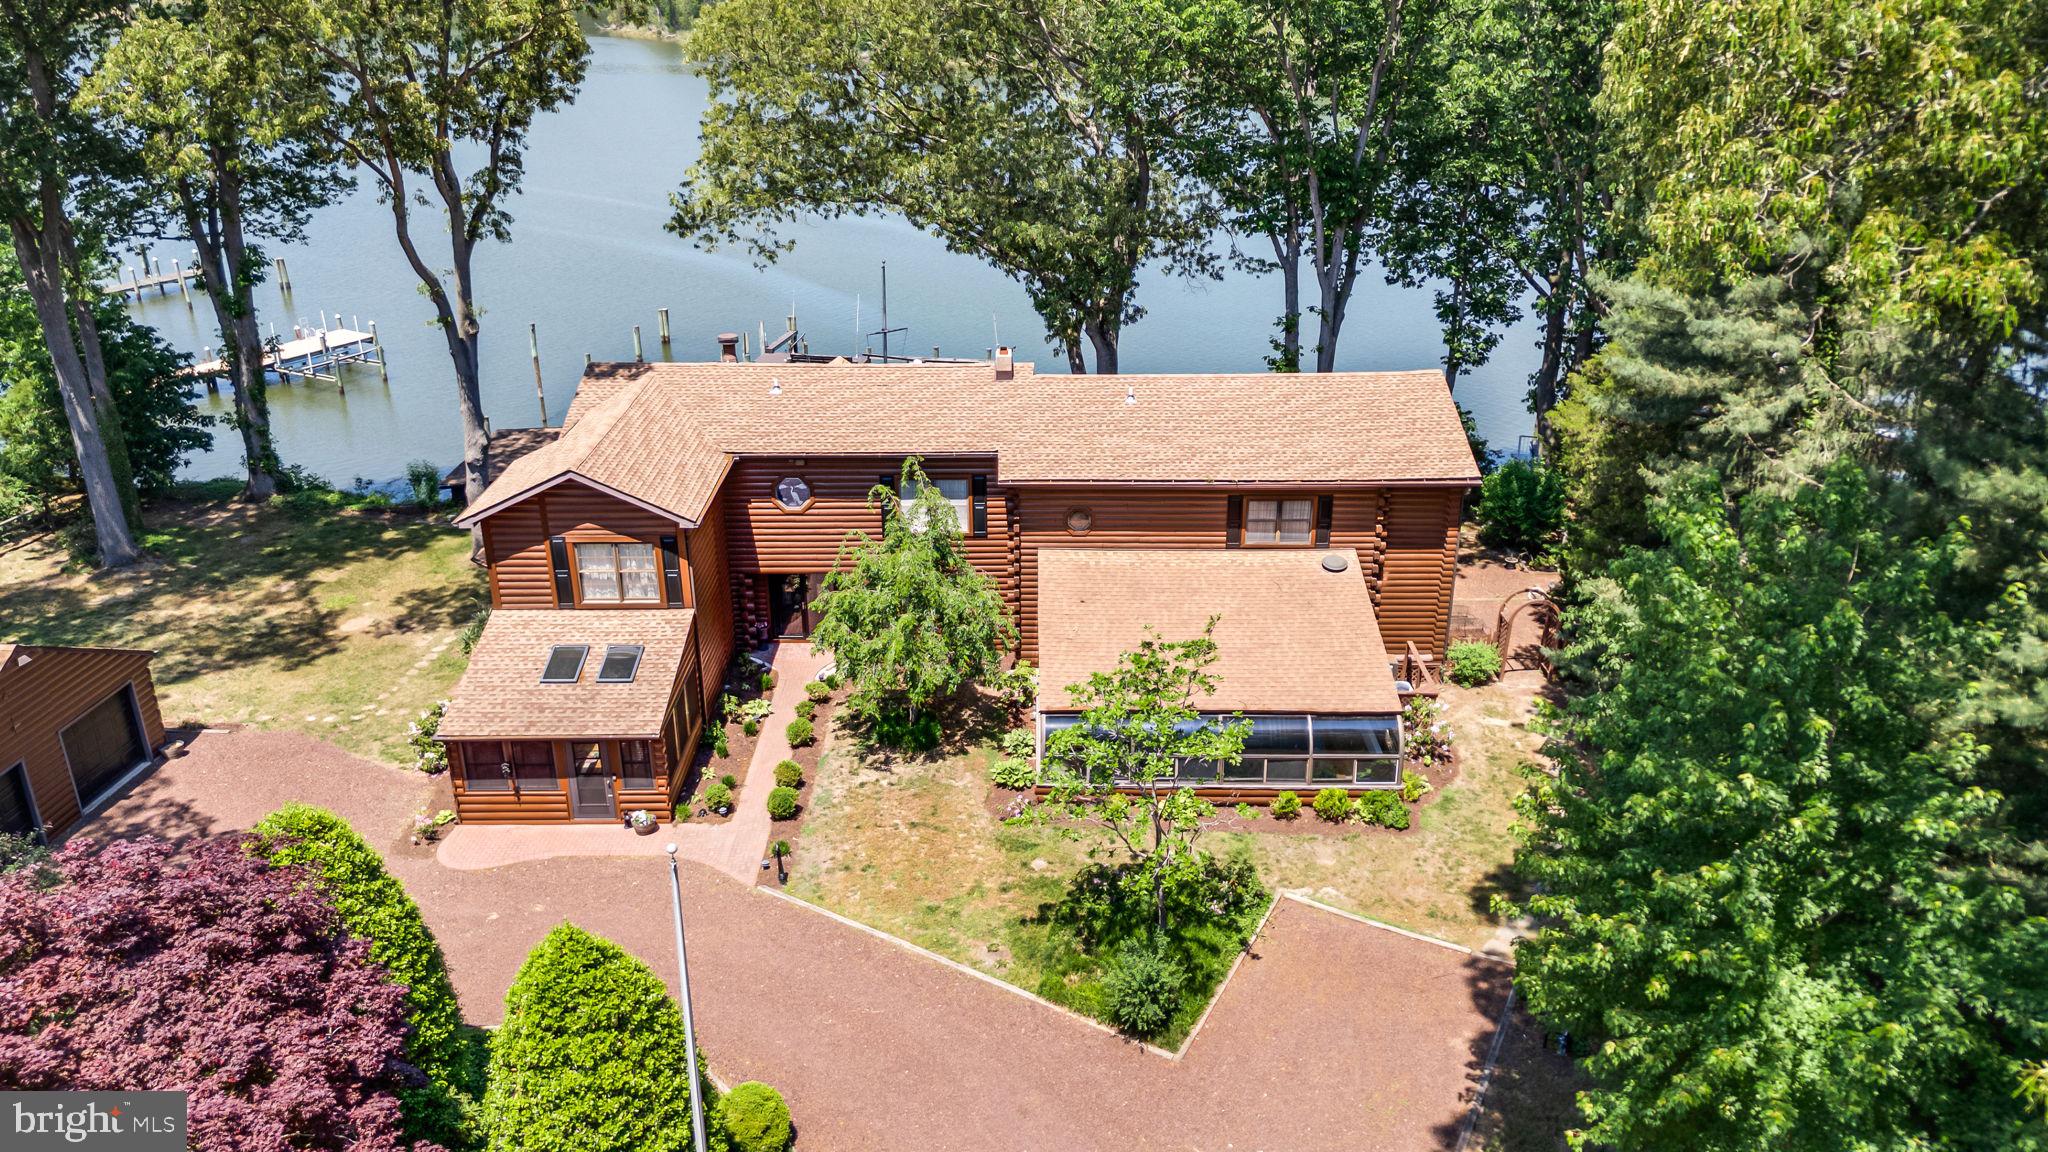
Luxury deep water retreat on the Sassafras River: an exceptional custom waterfront crafted residence
Offering expansive river views, a private deep-water pier, resort style amenities and distinctive natural timber architectural. The custom log construction adds warmth, character and architectural distinction throughout the home The current owners had their 70 ft boat docked there for 10 years with space for several boats to be docked as well. INDOOR POOL looking to the outdoors, situated on a DOUBLE LOT, with a glass enclosure and loads of space to entertain! There are 2 separate upper-level quarters, one for guests which includes a family room, sitting room and full bath. So much potential to utilize at least 2 of the rooms for bedrooms.  The primary suite on the other side of the home includes 2 walk-in closets, a dressing room. full bath with soaking tub, an office space and a sitting area with waterfront views. 3 bedrooms with potential to have 5 bedrooms.
Set on the tranquil shores of the Sassafras River, this striking custom-built home, blends timeless craftsmanship with resort-style amenities—perfect for effortless entertaining and relaxed waterfront living. The great room includes soaring beams, walls of glass, and panoramic river views
Deep water frontage with private pier, 3,000 lb. boat lift and ideal for larger boats as well, crabbing, fishing, and sunset cruising.
Year‑round indoor pool pavilion with lounge seating, beverage bar, and easy walk-out.
Chef’s kitchen featuring premium appliances, expansive island, and seamless flow to dining and outdoor spaces. Multiple decks and patios for al fresco dining, plus level lawn to the water’s edge. There is even a small kitchenette in the garage for those hardcore entertainers! A full house generator is also present and 3 HVAC units to cool the home.
This home would make an amazing Air B and B! 
There is an additional cabin with sleeping bunks and amenities for those overnight guests that never want to leave. Please click on the walkthrough tour and floor plans are also available.
#MDKE2006582

GALENA

31436 SASSAFRAS RIVER AVENUE

4 Beds

3 Baths

5,236 Sq.Ft.

$2,150,000

MLS#: MDKE2006582
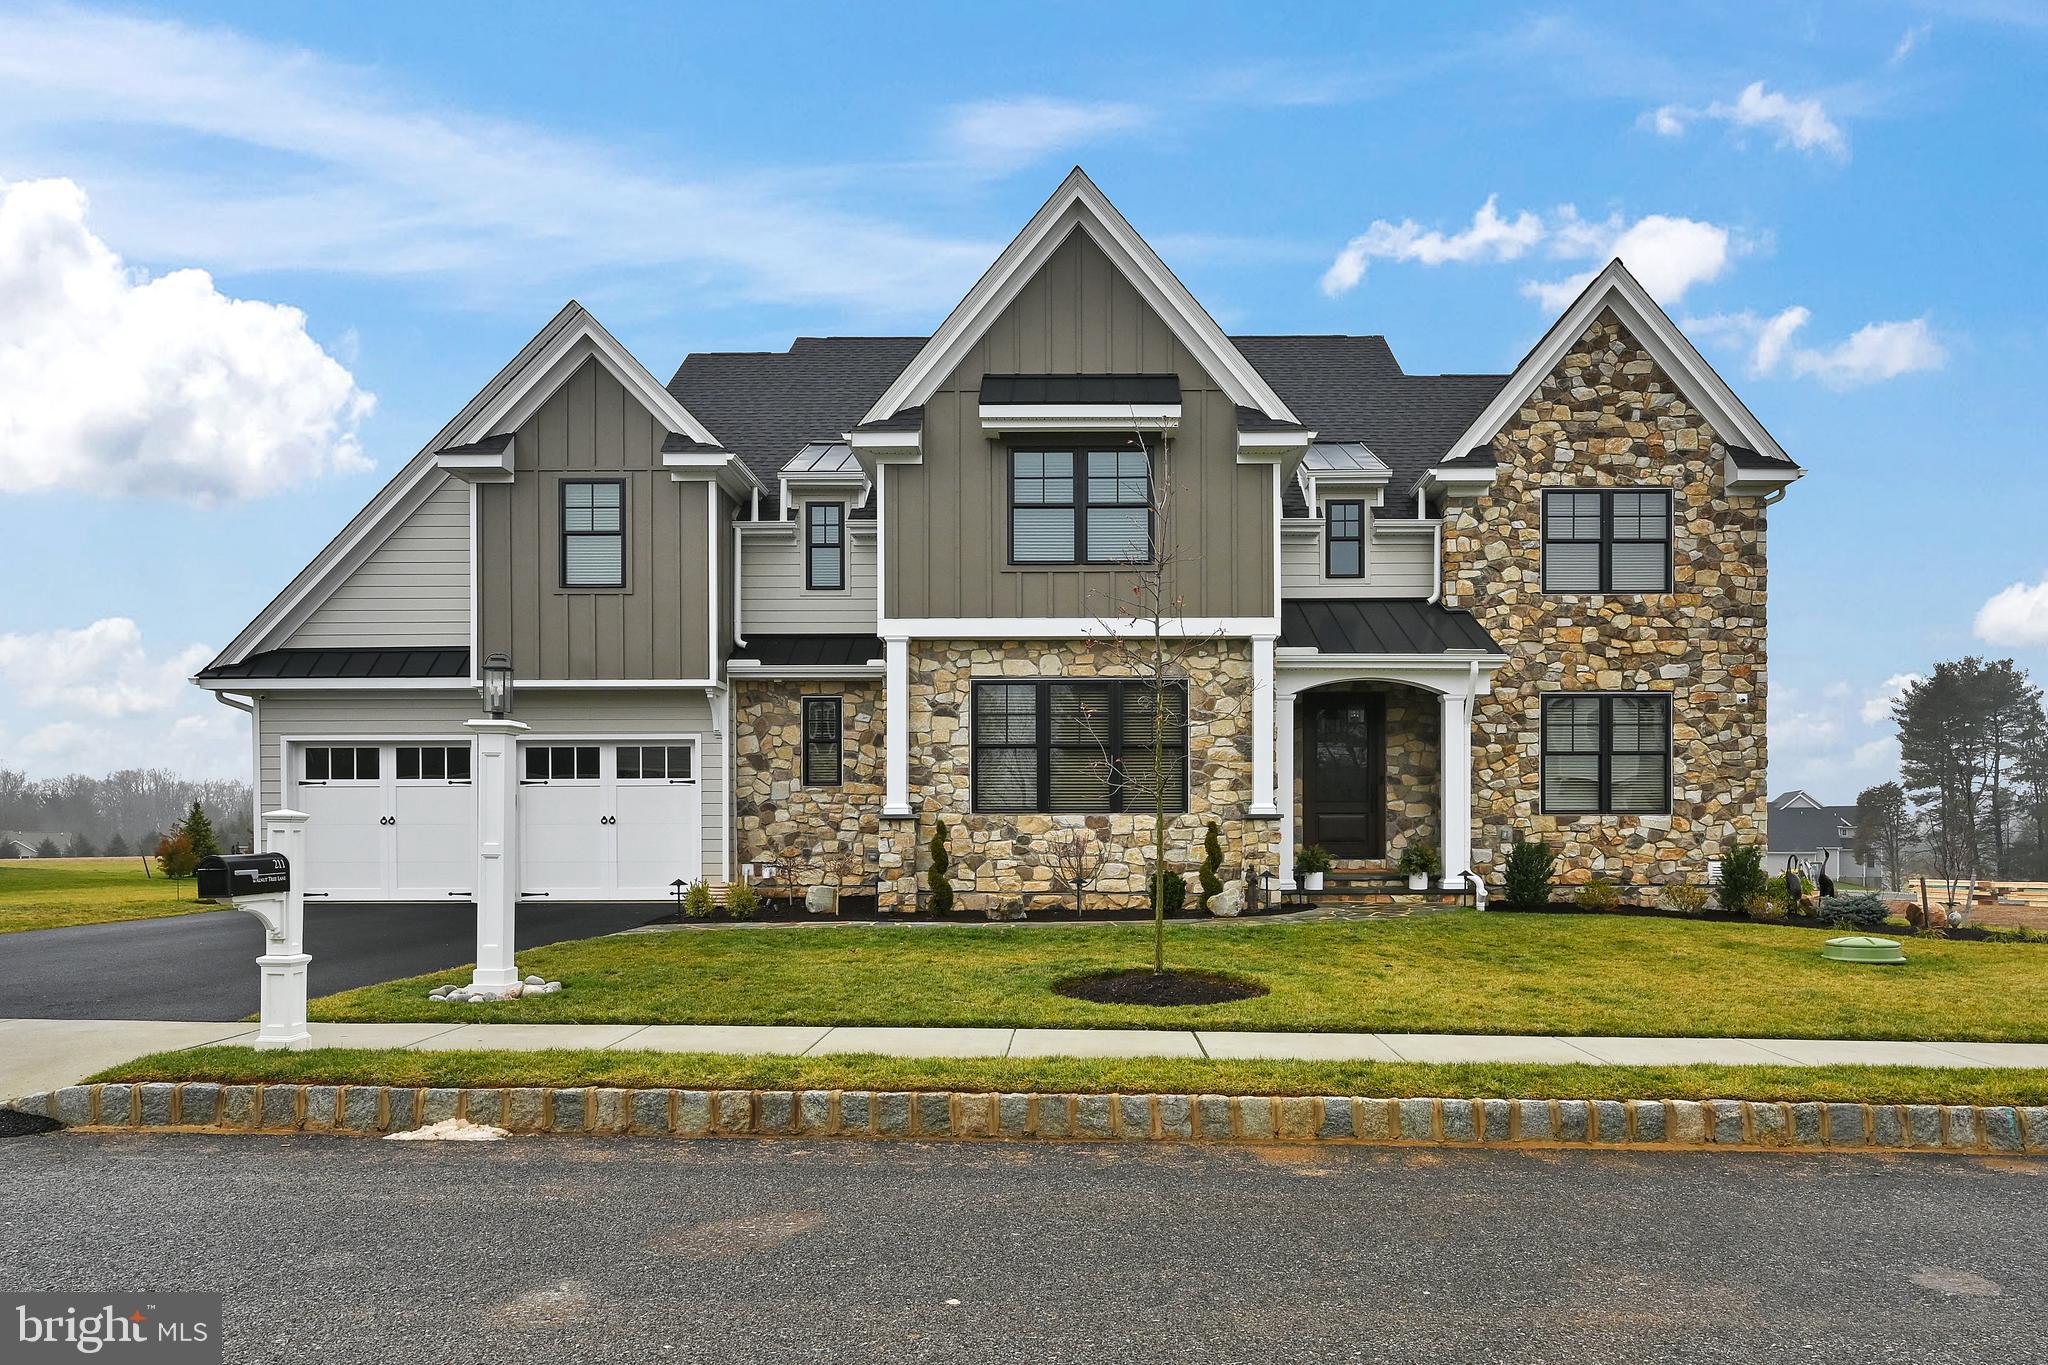
A rare opportunity awaits in the award-winning community of Troutbeck Farm, Malvern's finest neighborhood by local and semi-custom builder Moser Homes, without the wait for a new build. With a team consisting of renowned architect McIntyre Capron designing the floor plan, Moser Homes constructing a quality home with unmatched luxury combined with the Seller's keen eye for timeless finishes, you can buy with confidence. Located within the highly-acclaimed Great Valley SD in bucolic Willistown, you are just minutes from downtown Malvern Borough. Combined with refined living in a community oriented setting with open space and walking trails, you will easily fall in love with this location. Currently, there is an (approx) 1 year wait for a new build in Troutbeck; trade in the wait time for a turn-key home & begin unpacking in the Spring! At just 1-Year Young, this 4BR, 3 Full/2 Half Bath "Warren" Model w/ Finished Basement and an abundance of additional upgrades completed by the owner (see document section for a detailed list of all features by Moser as well as post-settlement improvements) includes a Chef's Kitchen with 11x4' quartz island, a Mud Room with Closets and "Cubbies", Main Floor Office, Main Bedroom Suite complete with Two Custom WIC and an Ensuite Bathroom, a spacious 2nd floor Laundry Room - all on a premium corner lot with a 2-car garage with custom organization system. This home is the perfect marriage of elegance and comfort, boasting 10' ceilings on the main floor and in the basement, a 2-story foyer with stunning chandelier and floor to ceiling trim and millwork that carries your eye up the beautiful turned stairwell tower. Easy to maintain engineered wood plank flooring flows throughout the first level, as does detailed woodwork, two-piece crown molding and recessed lighting. The formal LR offers a quiet space in the corner of the home to sit & relax. The formal DR offers beautiful wall wainscot, large windows, a tasteful gold chandelier & a convenient entry to the kitchen through the adjacent Butler's pantry. The 24x20 family room is the heart of the home, featuring a gas double-sided fireplace with a mantle and custom built-ins, creating a cozy and inviting atmosphere. The kitchen, the sunny "morning" room for informal dining, and the family room flow together nicely for everyday living and entertaining guests. The kitchen has been upgraded extensively to feature a top of the line appliance package (Wolf wall oven, microwave & 6-burner gas cooktop, Cove DW, Thermador Ref. & U-Line Beverage Cooler Drawers), 42" cabinetry with additional glass front cabinets with accent lighting, and a box ceiling with shiplap detail. There is a 16x12 office on this level- work next to the warmth of a fire or open the blinds & walk outside sliding doors to your sun-drenched deck to recharge. An additional hall WIC with added electrical outlet completes this 2,170sf level. As you walk up the stairs, the millwork, light fixtures and the 13x-11 loft-style landing that overlooks the foyer at the top of the steps will take your breath away. Double solid wood doors lead to the master suite of your dreams w/an ensuite bath feels more like a spa, w/spacious vanity top w/ dual sinks + seating. There is a linen closet & water closet & shower w/rainfall shower head, bench seat, herringbone tiled niche, & a tiled area outside of the shower that is the perfect space for a bench to dry off. The dual WICs both are outfitted with custom organization systems for ALL of your clothing & shoes. Two bedrooms, both with shiplap accent walls & large closets share a Jack & Jill bathroom. The 4th BR has an ensuite bathroom AND a WIC. The basement is an entertainer's dream with a 2-tiered bar, large gathering area, a "movie corner" w/ built-in wall speakers, powder rm and storage rm. An Azek deck extends the living space. This home is a true must-see. NOTE:Seller did 500k+ upgrades with Moser and approx. 125k in post-settlement improvements.
#PACT2058648

MALVERN

211 WALNUT TREE LANE

4 Beds

3 Baths

6,669 Sq.Ft.

$2,150,000

MLS#: PACT2058648
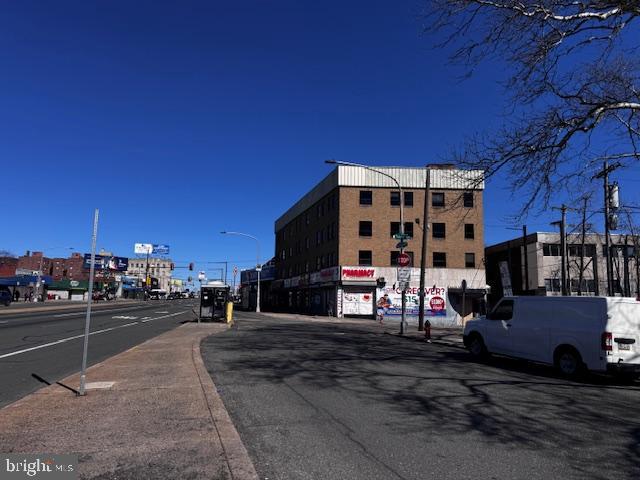
Great deduction in asking price. This is a  semi- turn key investment and a rare development opportunity.   The front front occupy 108 feet of prime Broad Street with a slow moving bus lane which help customer to use the stores.  All stores face broad street and next to a public transportation hub namely Onley/Broad St septa and bus station or the hospital. The location is really super. This building was relatively new as  it was  built in the late 1970s.  The structural backbones are still very solid. The upstairs can be converted to many residential units for the hospital staff using as their lunch time  resting places or clinical offices. Albert Einstain Medical Center is right next to this building too. The owner is a long retired lady with no extra energy to renovate or develop the 2nd, 3rd and 4th floors. Please do not talk to the store owners.
#PAPH2593774

PHILADELPHIA

5575 OLD YORK RD 87

None Beds

None Baths

N/A

$2,150,000

MLS#: PAPH2593774

Proudly introducing Shireford, a truly extraordinary estate nestled in a coveted Chester Springs setting, where privacy, scenic beauty, and timeless Chester County character converge. Encompassing five plus breathtaking acres .this remarkable property offers a rare opportunity to own a legacy estate of exceptional scale, quality, and versatility.

Arrival at formal gated entry framed by magnificent shrub beds and seasonal flowers and with first sighting of main house at a prominent elevation constructed of enduring solid brick masonry, the nearly 6,000-square-foot residence showcases enduring craftsmanship, architectural distinction, and a level of quality seldom found in today’s newer homes. A grand two-story foyer adorned with lustrous marble flooring and a spectacular Schonbek crystal chandelier sets the tone for the elegance that unfolds throughout.

Designed for both grand-scale entertaining and comfortable everyday living, the home features a dramatic sunlit two-story great room highlighted by custom oak millwork and a large wood-burning fireplace. The impressive two-story dining room, illuminated by a stunning Fine Art chandelier and opening to a private patio, creates an unforgettable setting for hosting family and friends. 

At the heart of the home, the inviting island kitchen is appointed with custom wood cabinetry and a charming wood burning fireside gathering area, seamlessly flowing into the cozy family room anchored by a handsome stone fireplace. A private first-floor ensuite provides flexible accommodations for guests or multigenerational living, while the oversized executive office/library with custom oak built-ins offers an inspiring work-from-home environment.

The luxurious primary suite serves as a private retreat, featuring a beautifully appointed bath and expansive dressing area. Three additional generously sized bedrooms and a bright natural lighted office complete the upper level, including an oversized guest suite with a private bath. A convenient second-floor laundry room adds to the home’s thoughtful design.

Beyond the residence, the estate’s outdoor amenities are equally impressive. Enjoy summer days by the resort-style inground pool with raised jacuzzi and one-meter competitive diving board, complemented by a fully equipped pool house with kitchen, expansive covered entertaining area, bathroom facilities, changing rooms and a stunning large separate eating area with an oversized stone Rumford wood burning fireplace, plus a built-in cooktop complete the pool setting complex.  An attached two car garage and a detached four-car garage with carriage house provides endless possibilities for guests, hobbies, collections, or future customization.

With its unparalleled acreage and landscape maturity, exceptional amenities, and premier Chester Springs location,  Shireford represents a once-in-a-generation opportunity to own one of Chester County’s most distinguished estates. A property of this caliber is truly beyond compare.  Taxes TBD if parcels are separated This parcel is 5.4 Acres of tranquility
#PACT2138338

CHESTER SPRINGS

2415 CHESTER SPRINGS ROAD

5 Beds

4 Baths

5,772 Sq.Ft.

$2,150,000

MLS#: PACT2138338

NEW PRICE….For generations, Four Oaks Stables formed the heart of a working farm celebrated for its sweeping, manicured apple orchards — a landscape still vividly remembered by those who grew up in Saucon Valley. Originally comprising the Manor House on Saucon Valley Road and the now‑distinct Stables complex, Four Oaks carries a legacy that began in 1927, when a visionary owner and a renowned architect sketched the first magical drawings of what would become an enduring architectural landmark. 
 What began as stables for a country estate, and then became a practical agricultural center, soon evolved into one of the region’s most admired examples of early‑20th‑century Colonial Revival craftsmanship. 
John M. Gross, an executive at Bethlehem Steel, conceived the Stables, cottage, pump house, and garages after traveling through England’s great manor houses. Inspired by centuries‑old estates, he returned home determined to create “a stables designed to look like it was 200 years old… but built to last 200 years.” His ambition was not simply to replicate the past, but to reinterpret it with a level of permanence and artistry that would allow the property to endure for generations. 
To realize this vision, Gross hired celebrated Philadelphia architect R. Brognard Okie — the restoration mind behind the Betsy Ross House and Pennsbury Manor, and the preferred architect of the DuPonts, Behrends, and other prominent Main Line families. The cottage at Four Oaks is featured in published works on Okie’s career as a quintessential example of his Colonial Revival mastery. Ever the bold dreamer, Okie blended Georgian and Federal influences with ease, crafting a design that next year will mark its 100th anniversary. His work at Four Oaks reflects not only historical fidelity but also a willingness to experiment with emerging styles and materials. 
While Okie showcased his Colonial Revival sensibilities in the Stables’ balanced façade, centered entrance, and Palladian window, he layered in more than symmetry and colonial charm. Inside, he nodded to the rising Art Deco movement: curved wooden arches grace the entrance hall and passage, and the tack room displays striking white‑oak joists that glow with warmth and craftsmanship. The building’s interior remains a stunning interplay of historic styles, executed with extraordinary care and an architect’s delight in detail. 
Today, the central portion of the Stables offers 3,018 square feet of finished living space. The original stalls and apple‑processing room - still largely as conceived - provide additional space ready for transformation. Above, the full second floor remains unfinished, offering yet another opportunity for expansion and creativity. The structure invites both preservation and reinvention, making it ideal for a buyer who values heritage but imagines a future shaped by thoughtful design. 
The Stables was designed with pragmatic function and exquisite detail.  The original brick floors remain today while the clay floors laid in the foyer of the building have been replaced with Moravian tiles. Horses were meticulously cared for here; later, people would create a home within its walls. Nearly a century after its conception, Four Oaks Stables stands as an invitation — to invest in beauty, to honor craftsmanship, and to shape the next chapter of a truly remarkable property.
#PANH2010762

BETHLEHEM

1807 APPLE TREE LANE

5 Beds

4 Baths

3,018 Sq.Ft.

$2,150,000

MLS#: PANH2010762

Rare opportunity to own a distinguished 27 ft wide Frank Furness heart of Rittenhouse Square. Located on one of Philadelphia's most desirable residential blocks, 2132 Spruce Street combines remarkable architectural character, an exceptional location, and possible two-car parking in the rear. (will need approvals) This home was designed as a double house (along with 2134 Spruce) for the two sons of Frank Furness’ long-time friend & calvary mate, William West Frazier, in 1889. Furness most certainly was very “hands on” with this project due to the close relationship he had with the client. The Frazier family, owners of Franklin Sugar Co of Philadelphia, acquired the property in April 1889 and retained it through the 1920’s. These properties are noted in several books and are often a destination or a stop on many local architectural walking tours. To own one of these rare Furness Double-houses built in the same time period as the University of Pennsylvania's Fisher Fine Arts Library is very special. Offering approximately 5,400 square feet above grade plus a large basement which could be finished, the property is currently 6 residential apartments and could be renovated back to its original single family glory. Throughout the building, distinctive architectural details reflect its historic character, including fireplaces, leaded-glass elements, skylights, and handsome period features. The property has benefited from numerous improvements in recent years, including replacement of the front-facing sloped roofs in 2020, re-pointing of the entire brick facade to historic standards, a newer gas boiler, updated hot water heater, replacement windows, electrical improvements, and renovations to several apartments. Additional amenities include common laundry facilities, a rear garden, and valuable driveway rights, a particularly desirable feature in this Center City location. Situated just blocks from Rittenhouse Square, residents enjoy convenient access to Philadelphia's finest restaurants, neighborhood cafés, boutique shopping, cultural institutions, universities, and major employment centers. An exceptional opportunity to acquire a substantial historic property in one of Philadelphia's most sought-after neighborhoods, with the flexibility to occupy the owner's residence, lease all six apartments, or pursue a long-term investment strategy.
#PAPH2682746

PHILADELPHIA

2132 SPRUCE STREET

7 Beds

6 Baths

5,400 Sq.Ft.

$2,150,000

MLS#: PAPH2682746

Welcome to 1845-47 N 6th Street, Olde Kensington's Crown Jewel! Built in 2020, this 9 unit building offers a smart mix of bilevel 2BR/2BA, single floor 2BR/2BA, and 1BR/1BA residences in the thriving 19122 zip code. With 7 of 9 units leased on long term leases, the property brings in $11,860 per month ($142,320 annually) today, with a projected gross scheduled income of $184,320 once the remaining two units are leased, giving you immediate cash flow and real upside. Remaining years on the tax abatement make the numbers even stronger. Every residence is designed to attract and keep quality tenants, with open concept kitchens featuring stainless steel appliances, quartz countertops and sleek modern cabinetry, plus in unit washer and dryer, hardwood floors and abundant natural light. Upgrades like surround sound, smart thermostats and security systems set these units apart from the competition. Step outside and you're moments from Olde Kensington's best bars, restaurants and shops, including Human Robot, Billy Penn Studios, Sor Ynez and more, with Northern Liberties, Fishtown and Center City all close by. Whether you're growing your portfolio or buying your first multifamily, this is a rare chance to own a modern, income producing property in a neighborhood that keeps getting better. Rent roll available upon request. Schedule your showing today!
#PAPH2681796

PHILADELPHIA

1845 N 6TH STREET

None Beds

None Baths

7,260 Sq.Ft.

$2,150,000

MLS#: PAPH2681796

1 ... 508 509 510 511 512 ... 666
* Listings identified with the FMLS IDX logo come from FMLS and are held by brokerage firms other than the owner of this website. The listing brokerage is identified in any listing details. Information is deemed reliable but is not guaranteed. If you believe any FMLS listing contains material that infringes your copyrighted work please review our DMCA policy and learn how to submit a takedown request. © 2024. First Multiple Listing Service, Inc.

Send a message

Message successfully sent.

Your message

What is 3 + 4 ?

Reason for contacting?

I agree to receive email communication and understand I can unsubscribe at any time.

I agree to be contacted by Charis Realty Group - Christine Issler, Broker via call, email, and text for real estate services. To opt out, you can reply 'stop' at any time or reply 'help' for assistance. You can also click the unsubscribe link in the emails. Message and data rates may apply. Message frequency may vary. Privacy Policy

Sign Out

Virtual Assistant

Would you like to take the next step with this property? We can help you schedule a showing or virtual tour, or send you more details.

Yes, I would like more information.

Thank You for Your Reply, One of Our Agents will contact you as soon as possible

No, maybe later.

Thank you, you can always contact me via email, phone number or through the contact form.

Realhub AI

Lucy - Your AI-Powered Realtor

Update Your Temporary Password

Personalize your search

Enter your email and we'll notify you immediately when new listings match what you're looking for.

or enter email address

Already have an account ? Login here

Continue your home search

I agree to receive communications and understand I can unsubscribe at any time.

I agree to be contacted by Charis Realty Group - Christine Issler, Broker via call, email, and text for real estate services. To opt out, you can reply 'stop' at any time or reply 'help' for assistance. You can also click the unsubscribe link in the emails. Message and data rates may apply. Message frequency may vary. Privacy Policy

Already have an account ? Login here

We use cookies

We use cookies primarily for analytics to enhance your experience. By accepting, you agree to our use of these cookies. You can manage your preferences or learn more about our cookies policy.
