Properties

Browse or get in touch to schedule a walkthrough.

  • Nearby me
Price range

Popular Features

Community Features

Association

Property Features

Waterfront

View

Exterior Features

Interior Features

Style

1131660 properties match your criteria

Updated 1 minute ago

E-Alert name
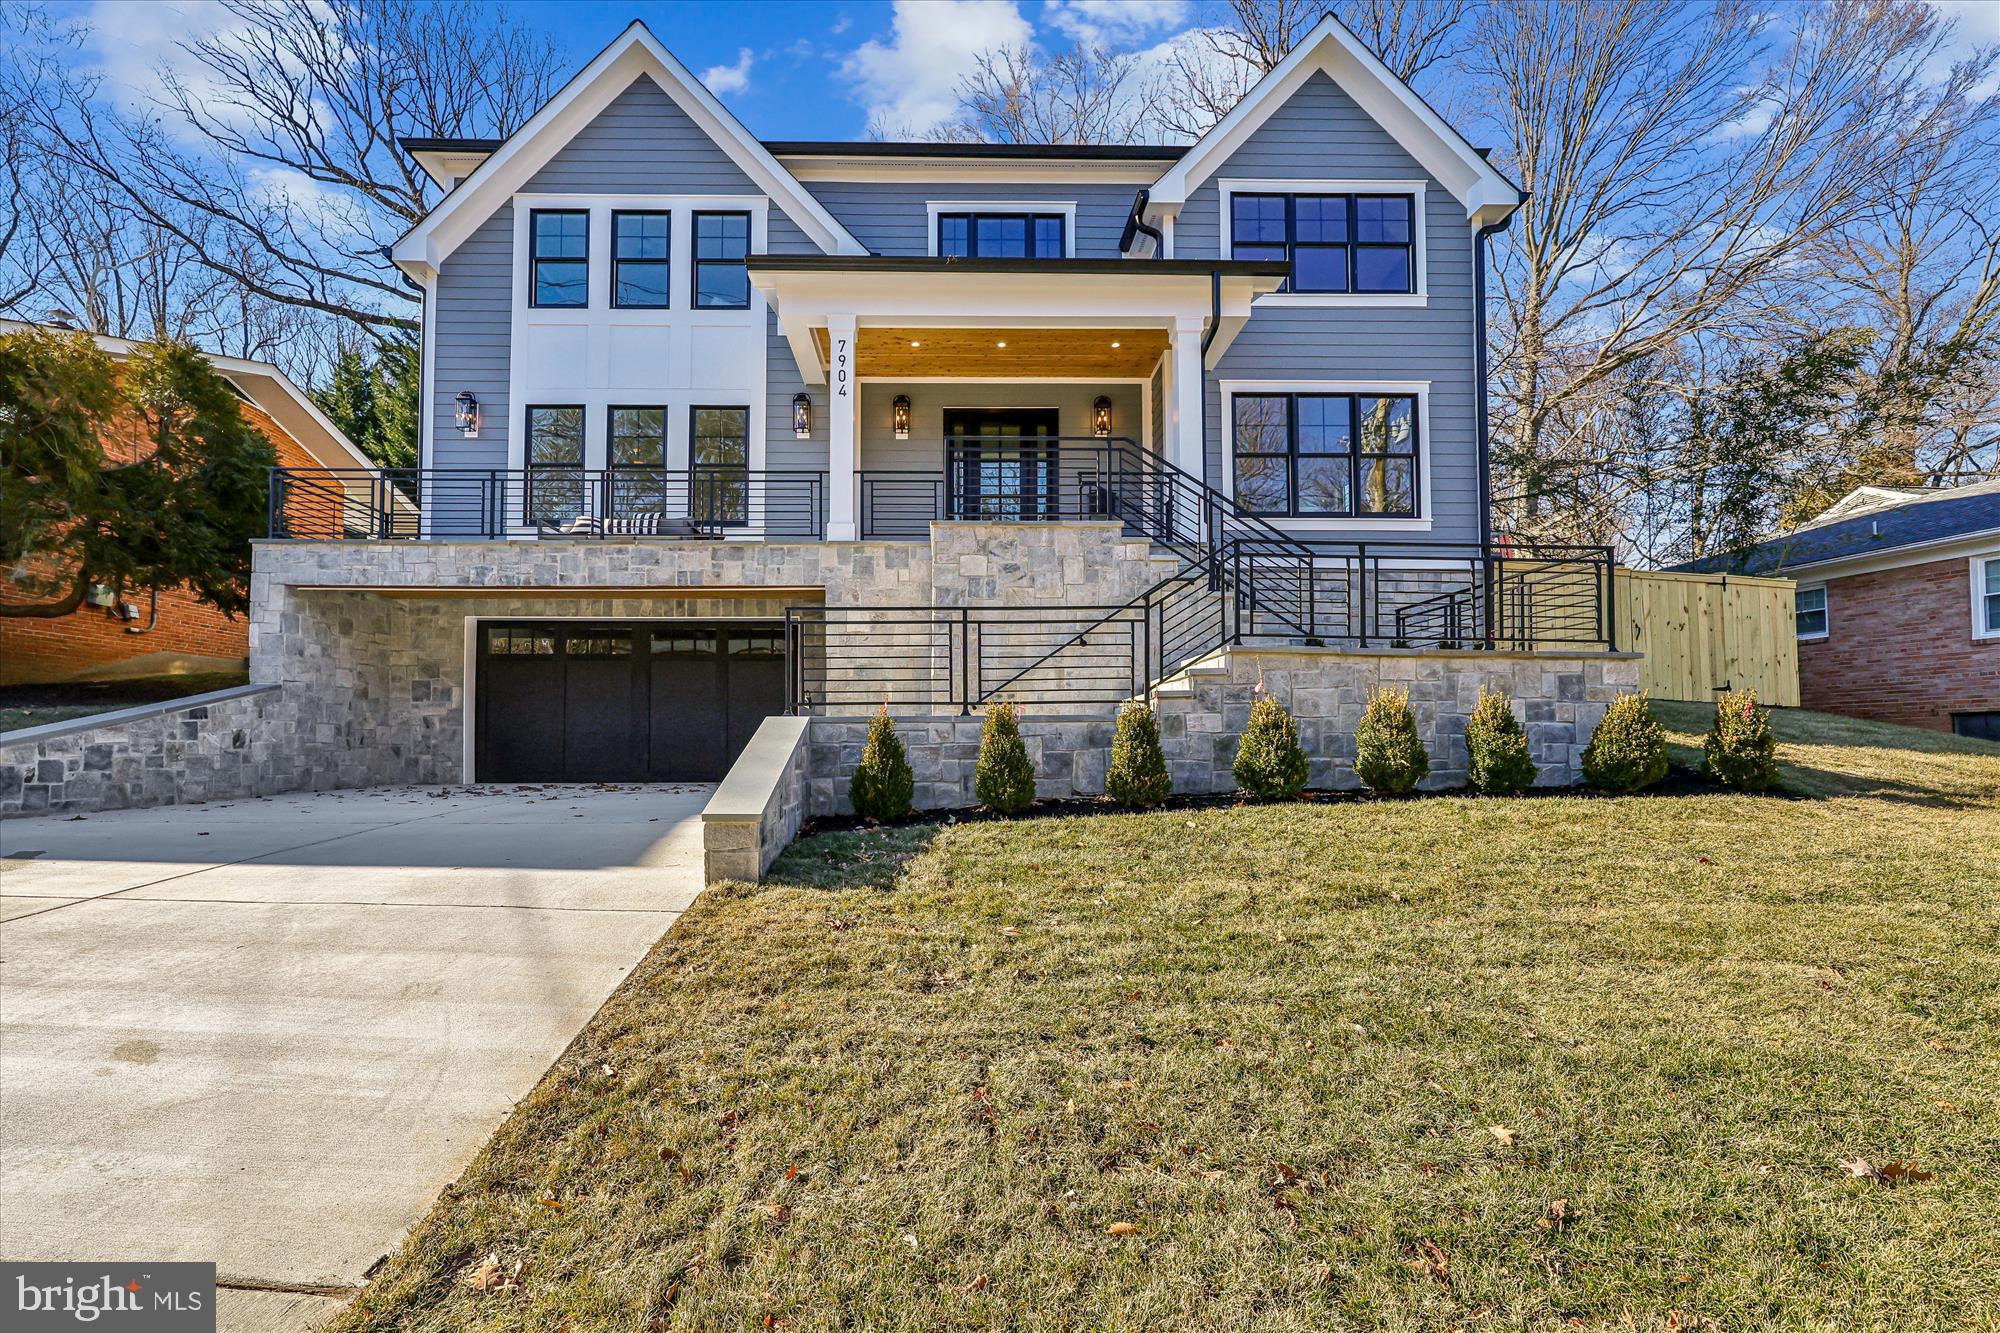
Welcome to 7904 Rocton Avenue built by esteemed builder ERB Properties! This stunning home offers an amazing open floor plan with 3 finished levels, 6 bedrooms, 6 bathrooms and over 5,300 square feet of living space! Featuring beautiful craftsmanship and custom finishes with generous-sized rooms, abundant recessed lighting and wide plank hardwood floors, it is ready for you to move right in! The main level includes a living room, formal dining room, butler’s pantry and a gourmet chef’s kitchen with high end appliances, soft close cabinets & drawers, quartz countertops, a  center island and a walk-in pantry. The main level also features a light and bright family room with a gas fireplace, covered porch off of the family room, a bedroom/office and a full bathroom. The spectacular upper level boasts a relaxing primary suite with two walk-in closets and a luxurious spa bathroom with a separate oversized frameless glass enclosed shower, a soaking tub, two vanities and a make-up counter. Also on the upper level are 3 additional bedrooms, 3 additional full bathrooms, an inviting family/homework-study area and a laundry room with a sink, cabinets and a washer and dryer. On the lower level you will find a spacious recreation room with a wet bar, a bedroom, a full bathroom, an exercise room with a rubber mat and mirror, a large mudroom with cubbies and a bench and a separate walk-up side entrance. Located in the lovely Dunlop Hills subdivision, this home is part of the Bethesda Chevy Chase High School cluster.
#MDMC2209794

CHEVY CHASE

7904 ROCTON AVENUE

6 Beds

6 Baths

5,386 Sq.Ft.

$2,199,000

MLS#: MDMC2209794
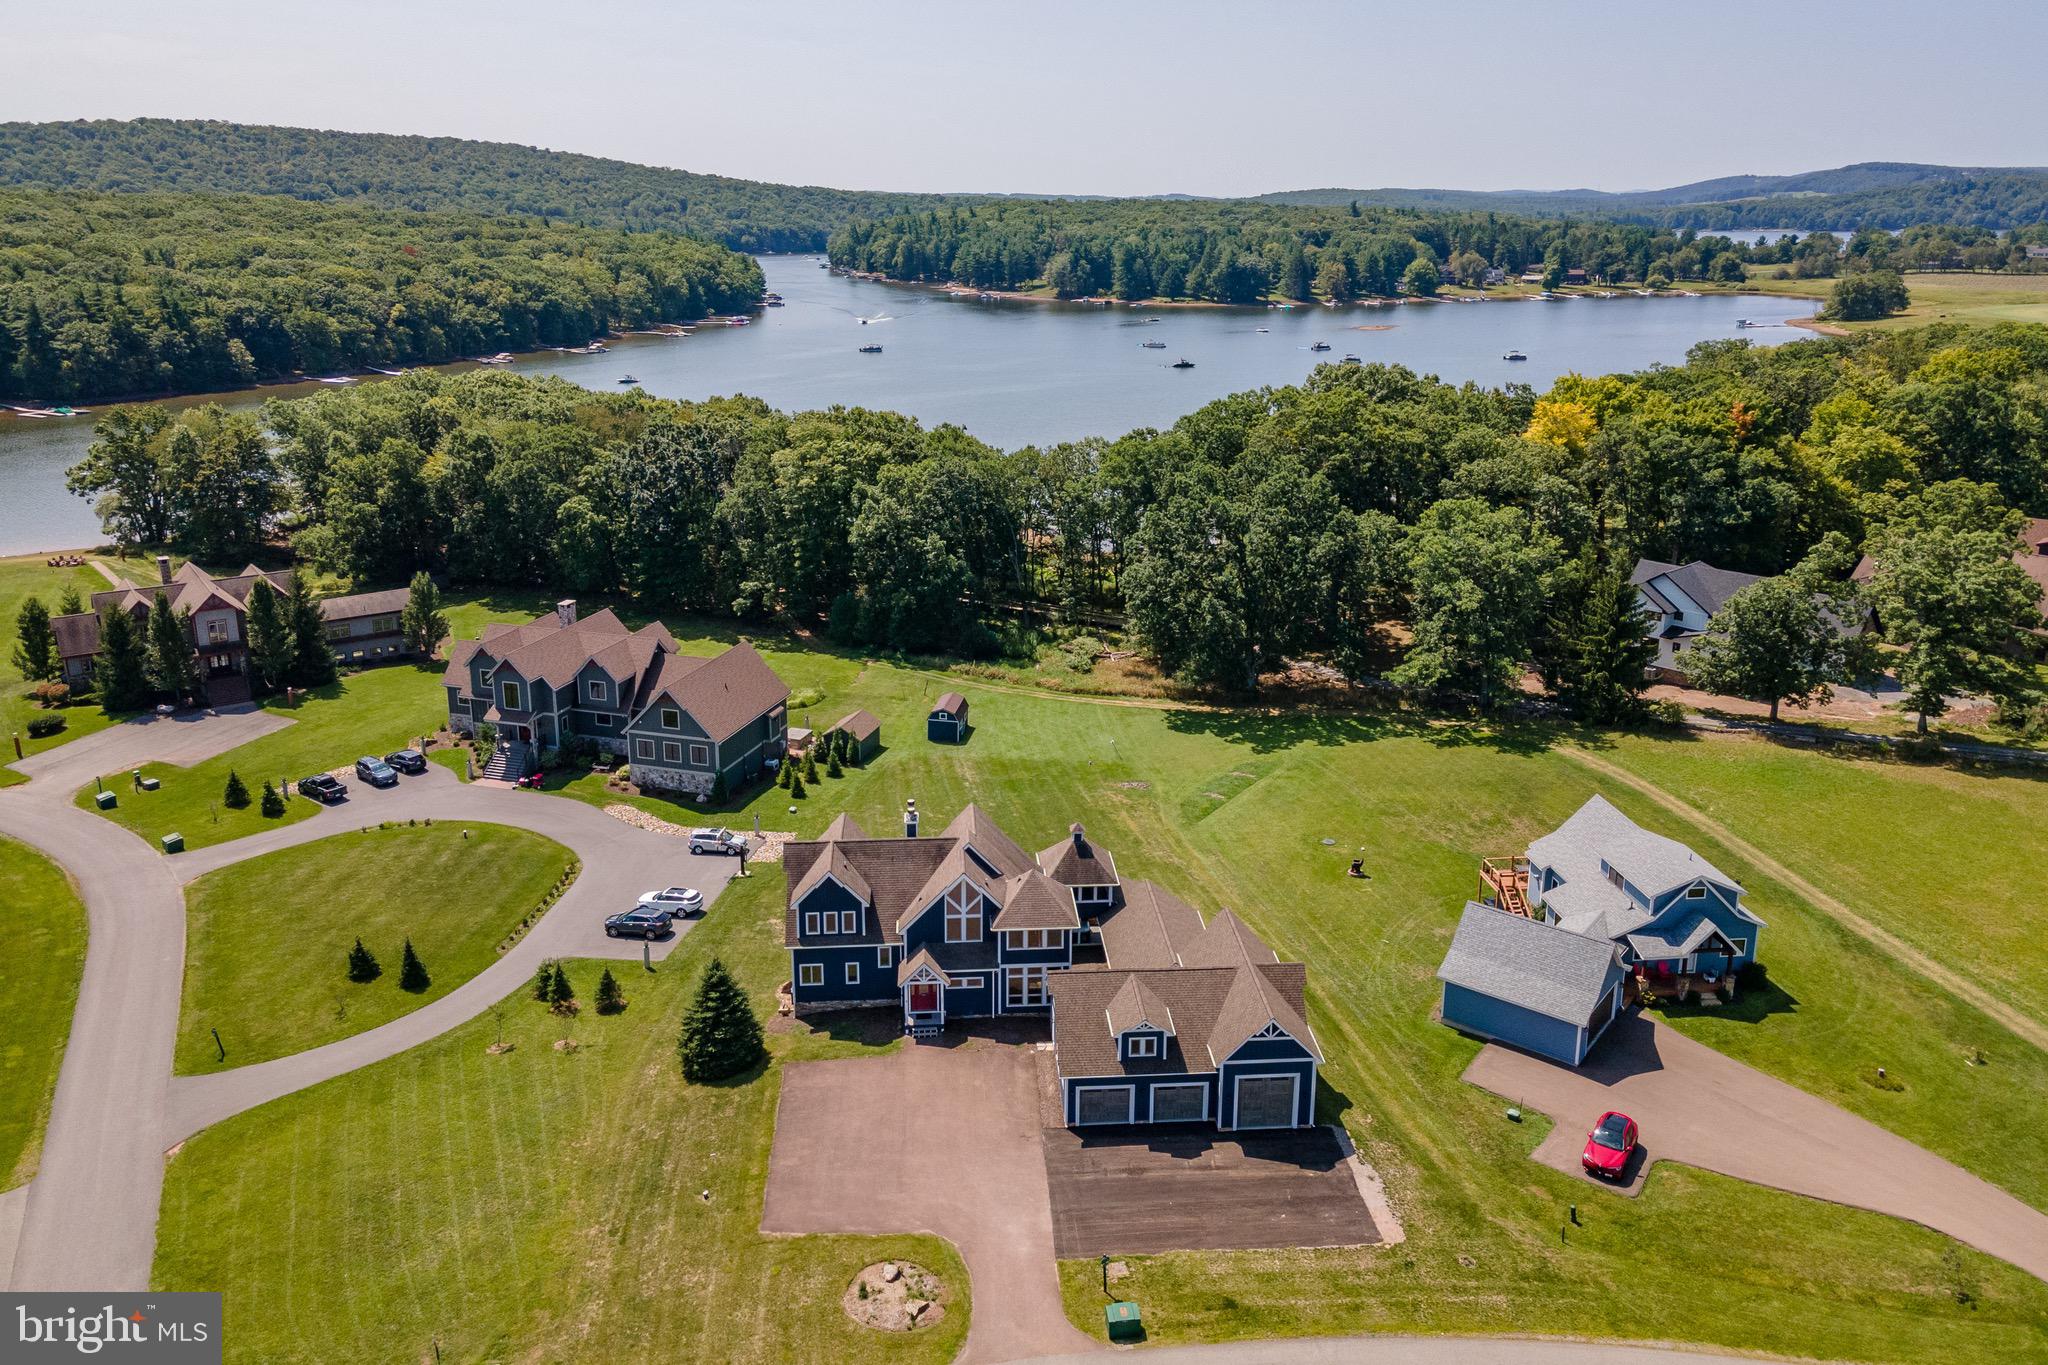
Discover the ultimate lakefront retreat in the prestigious Waterfront Greens community! This expansive 6 bedroom  home offers three levels of beautifully designed living space, perfect for entertaining or relaxing with family and friends. Enjoy a private indoor pool, multiple recreation areas, and a massive garage with room for vehicles, storage, and a full gym setup. This home is also an established rental with Railey Vacations, called "Lake Side Lodge." Step outside to a stunning lakefront setting with a dedicated dock slip in the community dock. As part of Waterfront Greens, you'll also enjoy exclusive amenities including a par 3 golf course, tennis courts, walking trails, and a catch-and-release fishing pond. Whether you’re soaking in the peaceful views, enjoying a day on the lake, or hosting unforgettable gatherings, this property offers an unbeatable lifestyle in one of Deep Creek Lake’s most sought-after neighborhoods. A rare opportunity to own a home with it all!
#MDGA2009906

SWANTON

662 WATERFRONT GREENS DRIVE

6 Beds

5 Baths

3,266 Sq.Ft.

$2,199,000

MLS#: MDGA2009906
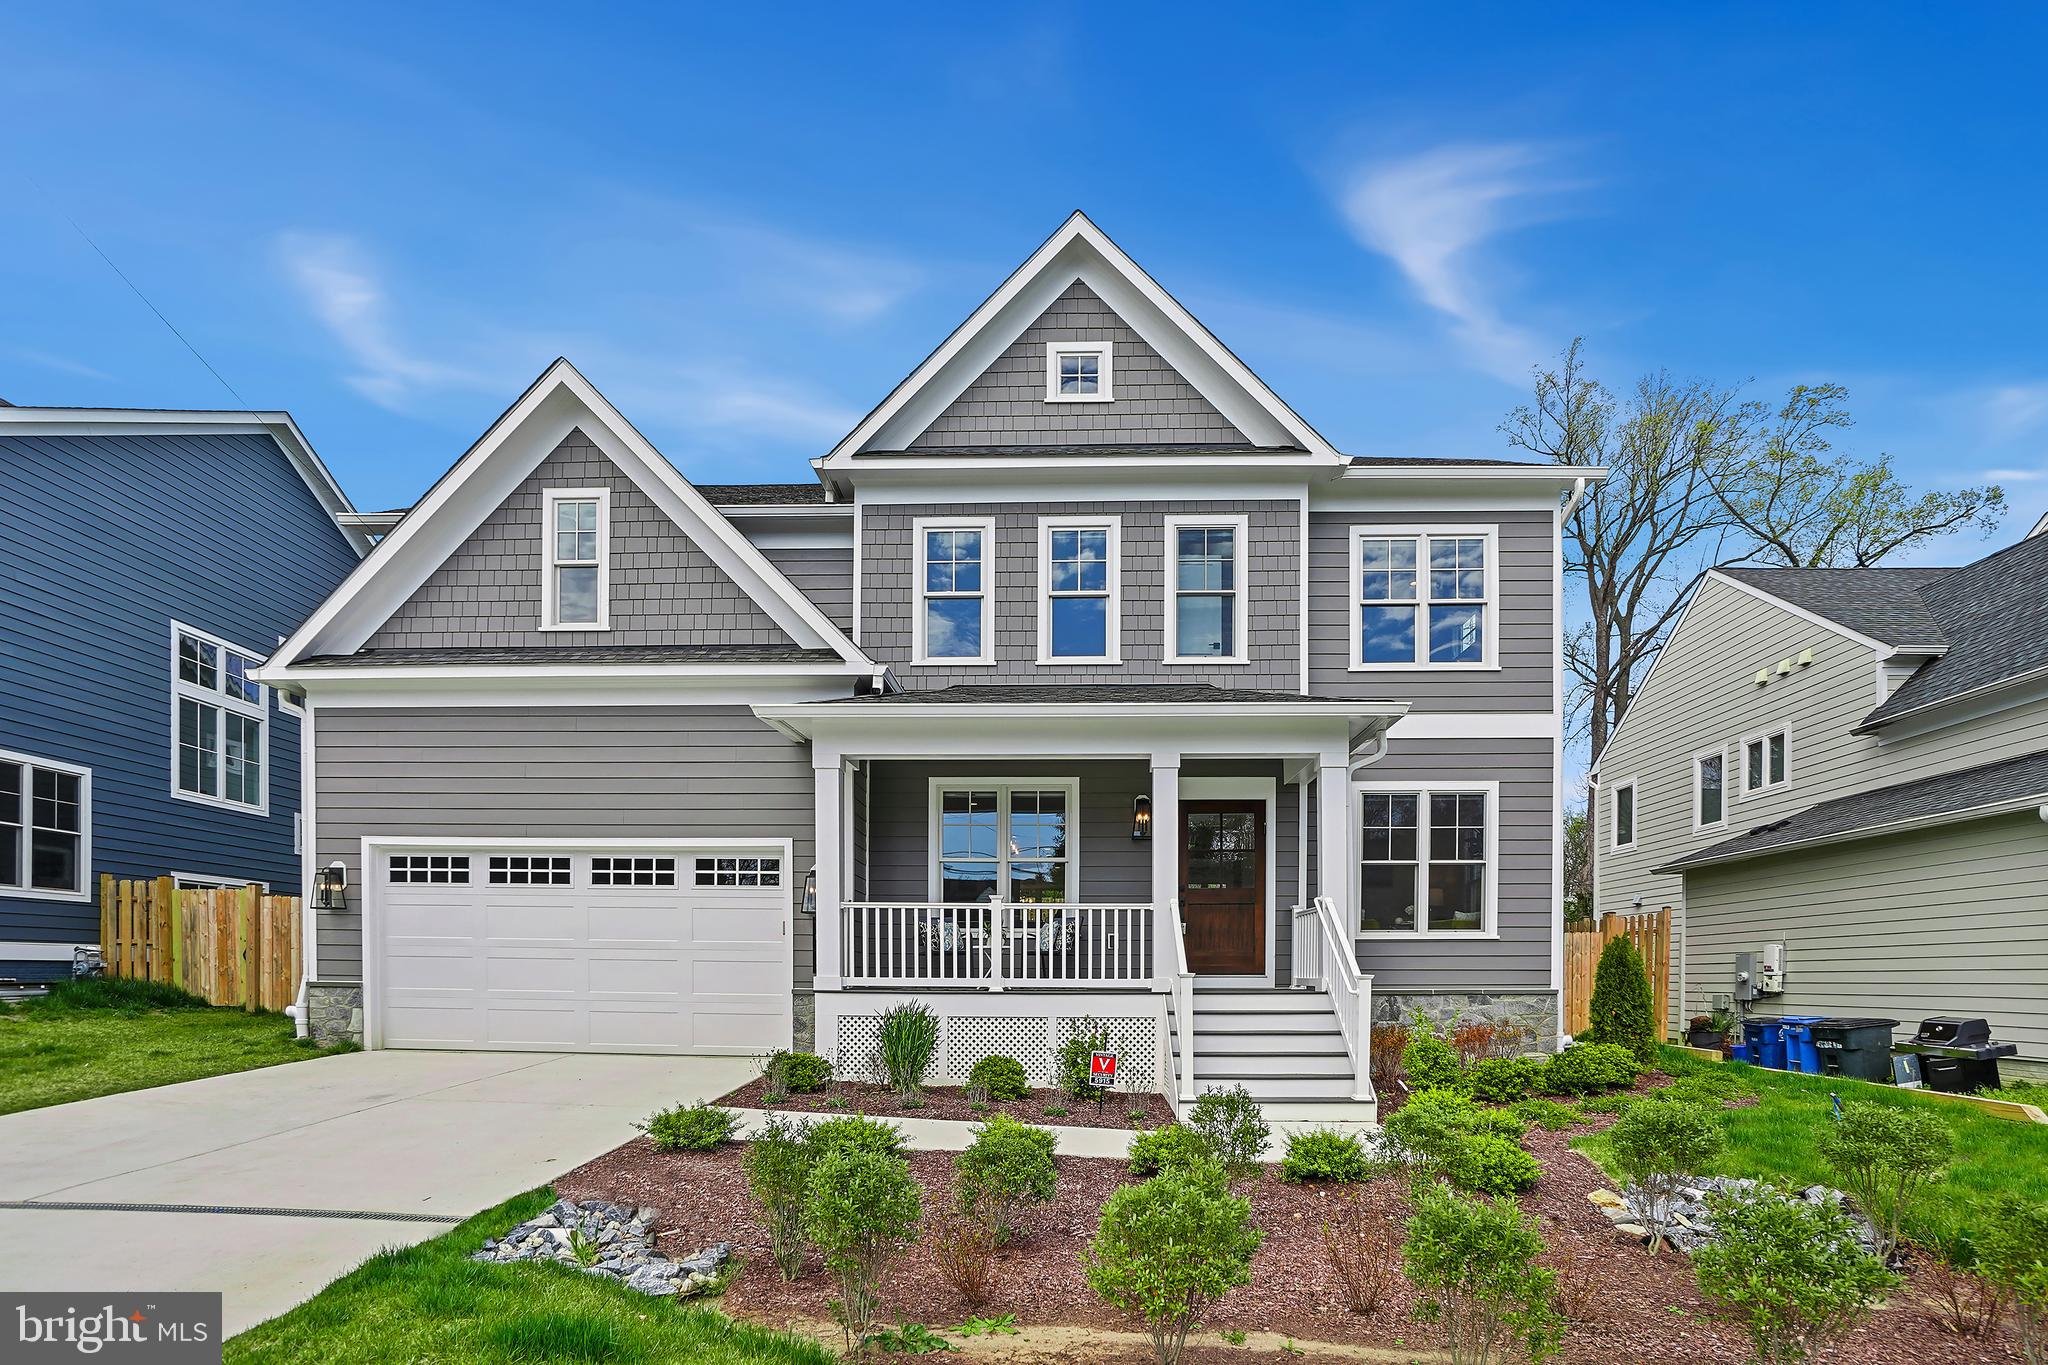
NEW PRICE! Introducing a rare opportunity for buyers! This barely lived-in masterpiece crafted by award-winning Mid-Atlantic Custom Builders, built in 2023, surpasses new construction with its meticulous enhancements. The owner’s situation has changed, presenting an unparalleled chance to own a home that feels brand new.

Set on a picturesque huge lot and featuring 6 Bedrooms, 5 Full Bathrooms, and nearly 5,000 square feet spread over three levels, luxury abounds. This residence boasts a list of upgrades, including a full house water filtration system, a fully fenced backyard, and custom window treatments.

The main level features a Large Family Room with a coffered ceiling and gas fireplace, a Living Room, Dining Room with butler’s pantry, a large eat-in dining area which is connected to the oversized gourmet Kitchen featuring stainless steel appliances and quartz countertops. A main level bedroom and full bathroom adds convenience.

Upstairs, find the Owner’s Suite with dual walk-in closets and a luxurious Spa Bath, plus 3 additional Bedrooms, 2 Bathrooms, a home office/den, and a Laundry Room.

The lower level offers a spacious Recreation Room/Game Room, a 6th Bedroom with Full Bath, and ample storage. Outside, a deck overlooks the fenced yard. A generous 2 car garage completes this stunning home, showcasing the finest craftsmanship and Energy Smart features.

This home enjoys a coveted location near major transportation routes such as 270 and 495, as well as convenient access to public transit. Its proximity to downtown Bethesda, NIH, Wildwood Shopping Center and other local hot spots makes this home ideally located. In the sought after Walter Johnson School District
#MDMC2125402

BETHESDA

5915 LONE OAK DRIVE

6 Beds

5 Baths

5,127 Sq.Ft.

$2,199,000

MLS#: MDMC2125402
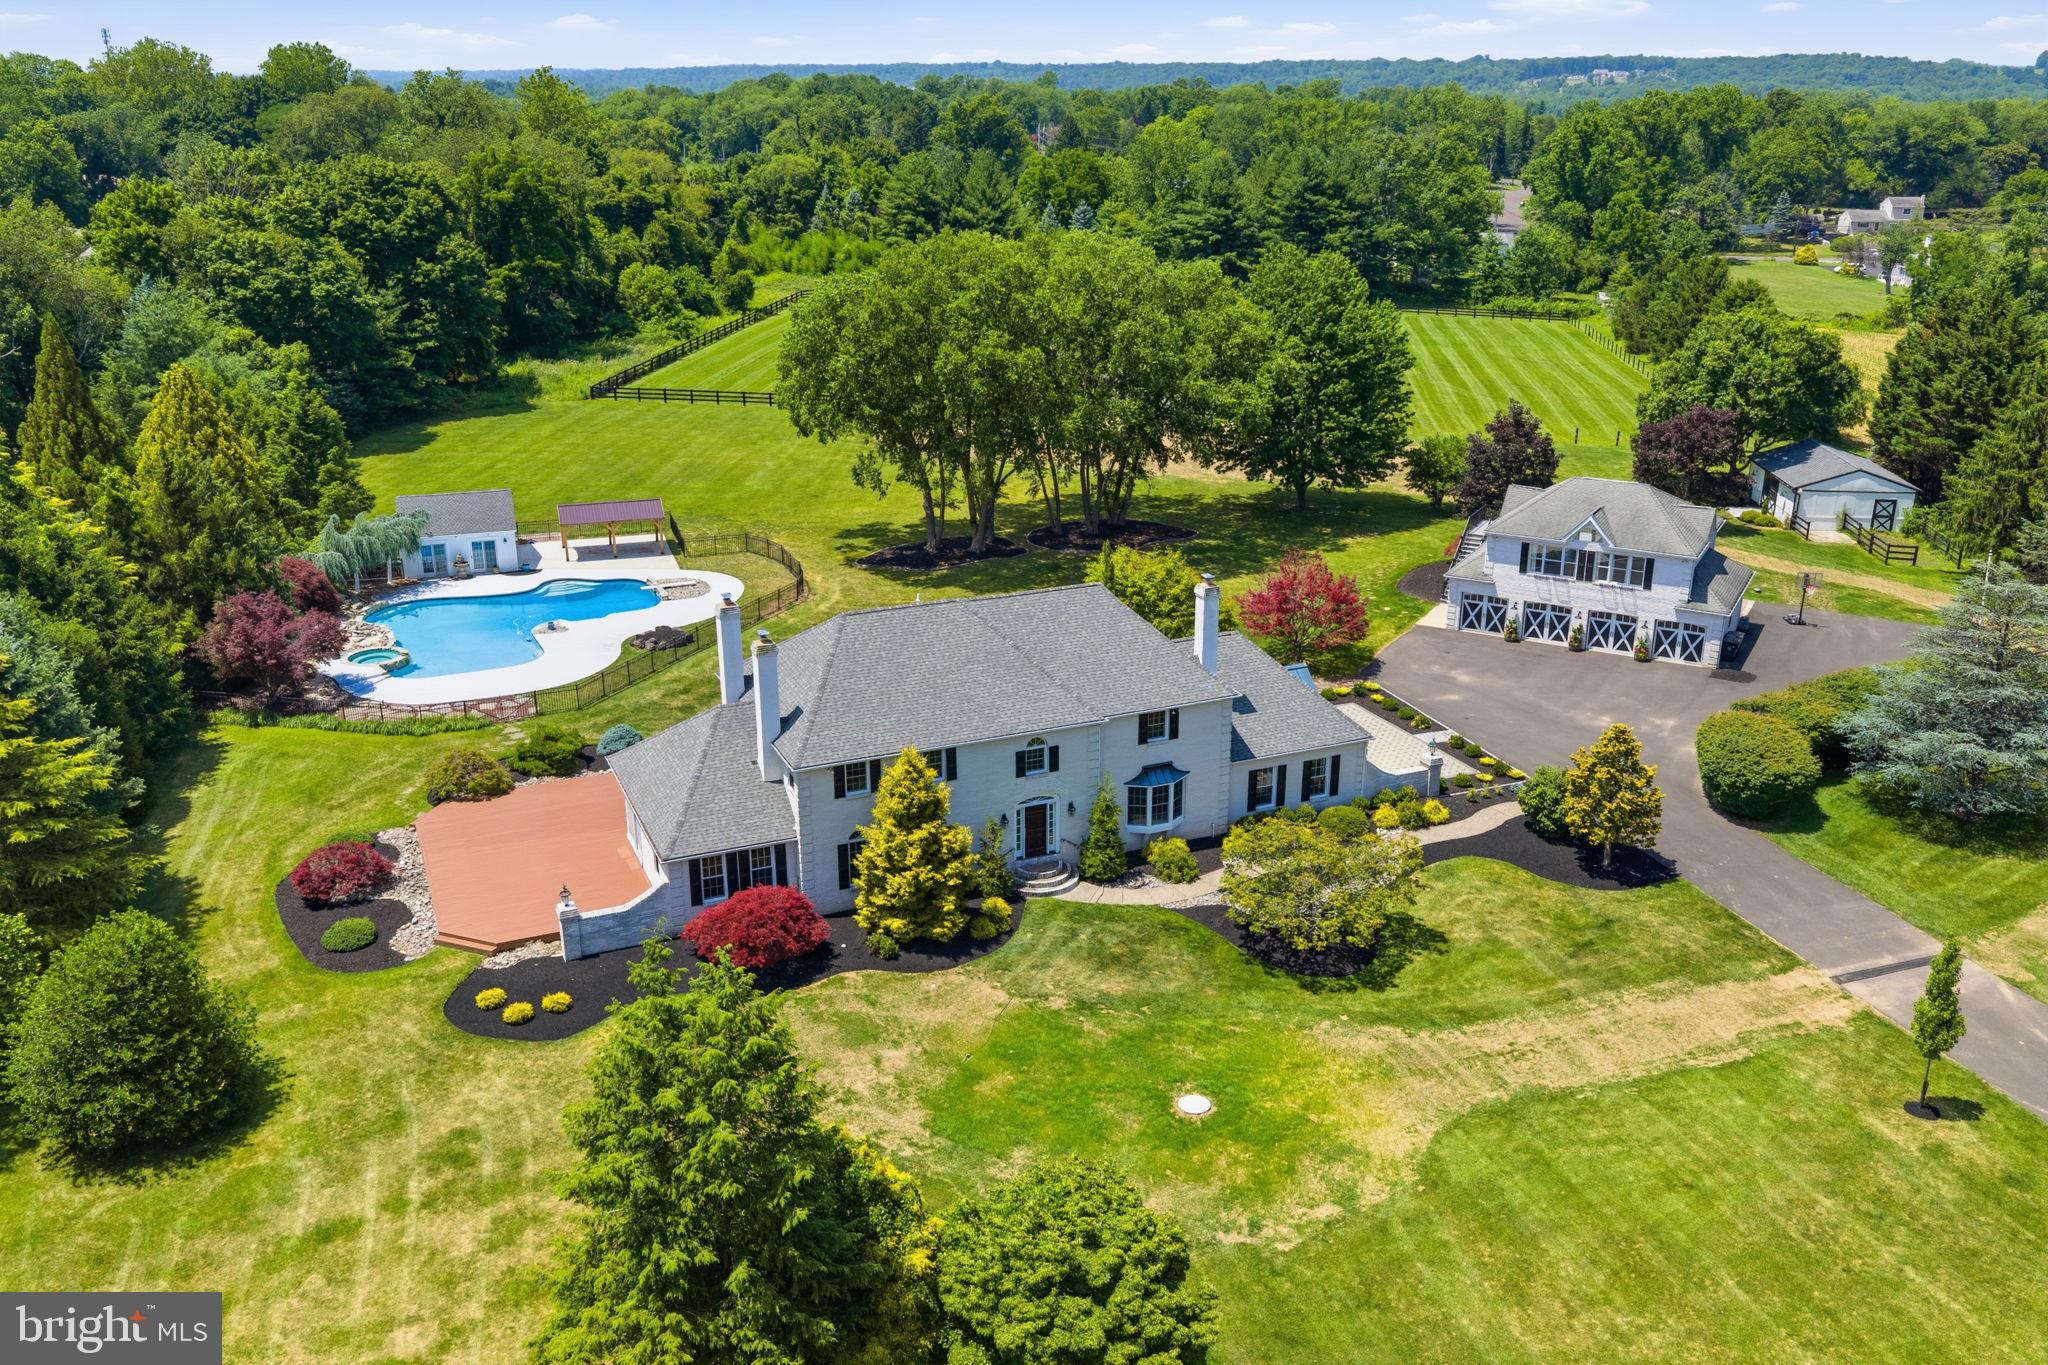
Welcome to an extraordinary equestrian estate tucked away within the exclusive private enclave of Two Ponds. Set on more than 10 beautifully landscaped acres, this remarkable property offers the perfect balance of luxury living, privacy, and exceptional equestrian amenities. A long drive winds through manicured grounds and fenced paddocks before arriving at the impressive 4,500-square-foot residence. Inside, a welcoming foyer with elegant travertine flooring and a sweeping staircase introduces the home’s timeless design. Five fireplaces throughout the home create a warm and inviting atmosphere, while spacious living and dining areas provide ideal settings for both everyday living and entertaining. The recently updated gourmet kitchen is designed to impress, featuring granite countertops, custom tile backsplash, premium stainless steel appliances, an oversized built-in JennAir refrigerator/freezer, under-counter speed oven, expansive walk-in pantry, and a bright morning room perfect for coffee or casual dining. The kitchen flows seamlessly into a generous family room filled with natural light and custom built-in cabinetry. The main level offers exceptional flexibility with a private bedroom or den opening into a sunroom, making it ideal for guests or multi-generational living. A dedicated home office overlooks the picturesque front grounds, providing an inspiring workspace. Upstairs, the luxurious primary suite serves as a peaceful retreat, complete with its own fireplace, private balcony overlooking the property, and a beautifully appointed spa-inspired bath. Two additional bedrooms and an updated full bath complete the second floor. The finished walk-out lower level expands the home’s entertaining space with a recreation room, full bath, wet bar, and plenty of room for movie nights, game days, or hosting family and friends. Complementing the home’s luxury are extensive recent mechanical improvements, including a brand-new oversized septic system designed to accommodate future expansion and room for growth, multiple new HVAC systems that provide exceptional comfort and efficiency, and a water softener system, offering valuable peace of mind for years to come. Outdoor living is equally impressive. A custom mudroom provides easy access to the expansive paver patio, while the resort-style backyard showcases a heated freeform pool with spa, a well-appointed pool house with powder room and service kitchen, creating an exceptional setting for summer entertaining. Car enthusiasts, hobbyists, or those needing additional workspace will appreciate the detached heated four-bay garage with its own half bath. Above, a second-floor in-law suite/guest house offers comfortable accommodations for extended family or overnight guests. Designed with horse enthusiasts in mind, the property’s equestrian facilities include a three-stall barn, each stall featuring its own run-out paddock, along with a tack and feed room complete with custom wood finishes and built-in storage. A riding arena with excellent drainage, plus two spacious turnout pastures, provides outstanding facilities for riding, training, and daily care. Despite its peaceful, country-like setting, the estate is conveniently located near shopping, dining, and major commuting routes, offering the best of both privacy and accessibility. Whether you’re an avid equestrian or simply searching for a truly exceptional luxury property, this one-of-a-kind estate delivers an unmatched lifestyle where refined living, breathtaking surroundings, and thoughtfully designed amenities come together in perfect harmony.
#PABU2126048

IVYLAND

40 BEVERLY HILLS DRIVE

4 Beds

3 Baths

5,950 Sq.Ft.

$2,199,000

MLS#: PABU2126048
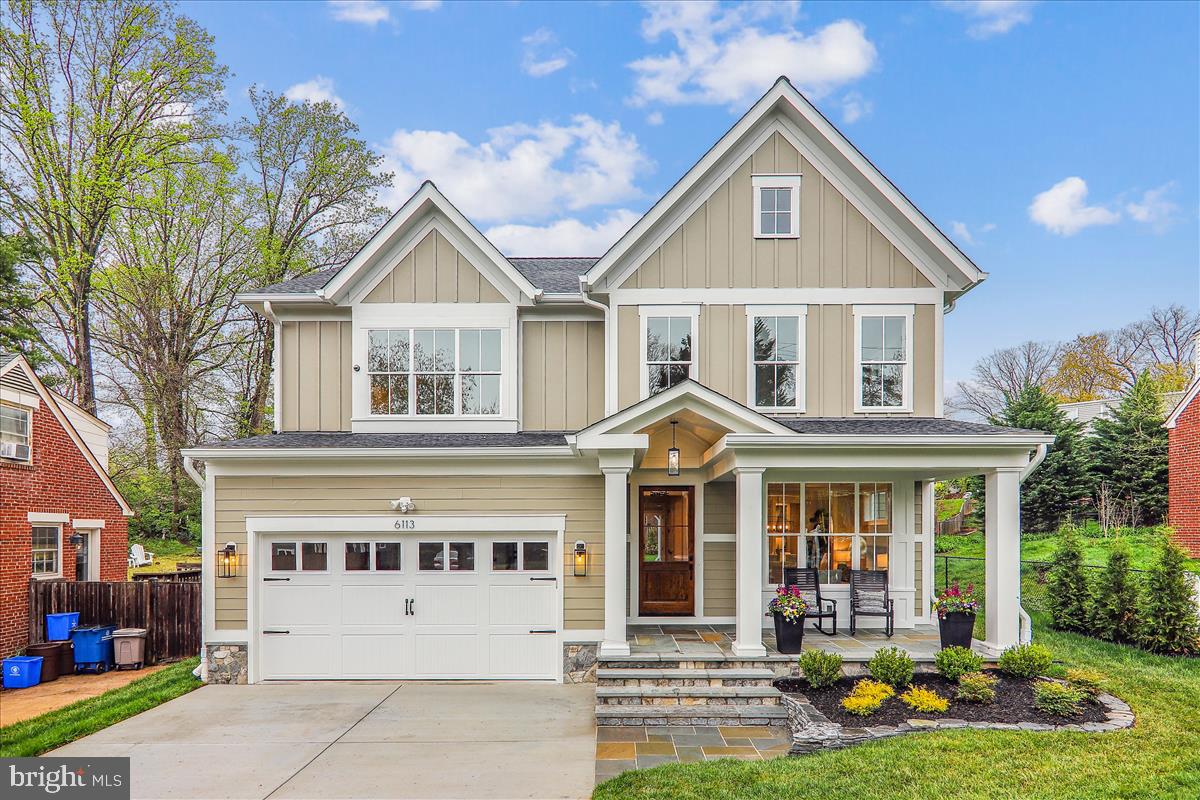
100% Completed. Amazing new home built by award-winning Douglas Construction Group (Best Green Builder-Bethesda) 5 Bedrooms, 4.5 baths and over 5,000 finished square feet. All the modern details from high ceilings, hardwood floors, custom fixtures and recessed lighting. The main level features a spacious family room with built-ins, private office, living room, formal dining room, gourmet chef's kitchen, breakfast area, large pantry, butler's pantry, mudroom with bench and cubbies and powder room. The upper level includes a beautiful owners' suite with dual walk in closets, coffee bar and luxurious spa bath with glass enclosed shower and soaking tub. Also included on the upper level are 3 additional bedrooms, 2 additional bathrooms, a Family/Homework-Study area and large laundry room. Finished Lower Level with 5th bedroom, 4th full bathroom,  recreation room, exercise room and game room.  Covered flagstone porch overlooking rear yard, two car garage.  This gorgeous brand new home boasts all the details and Green features you have come to expect from a finely crafted Douglas Construction Group home! In the Walter Johnson High School District!
#MDMC2127992

BETHESDA

6113 WILMETT ROAD

5 Beds

4 Baths

5,041 Sq.Ft.

$2,199,000

MLS#: MDMC2127992
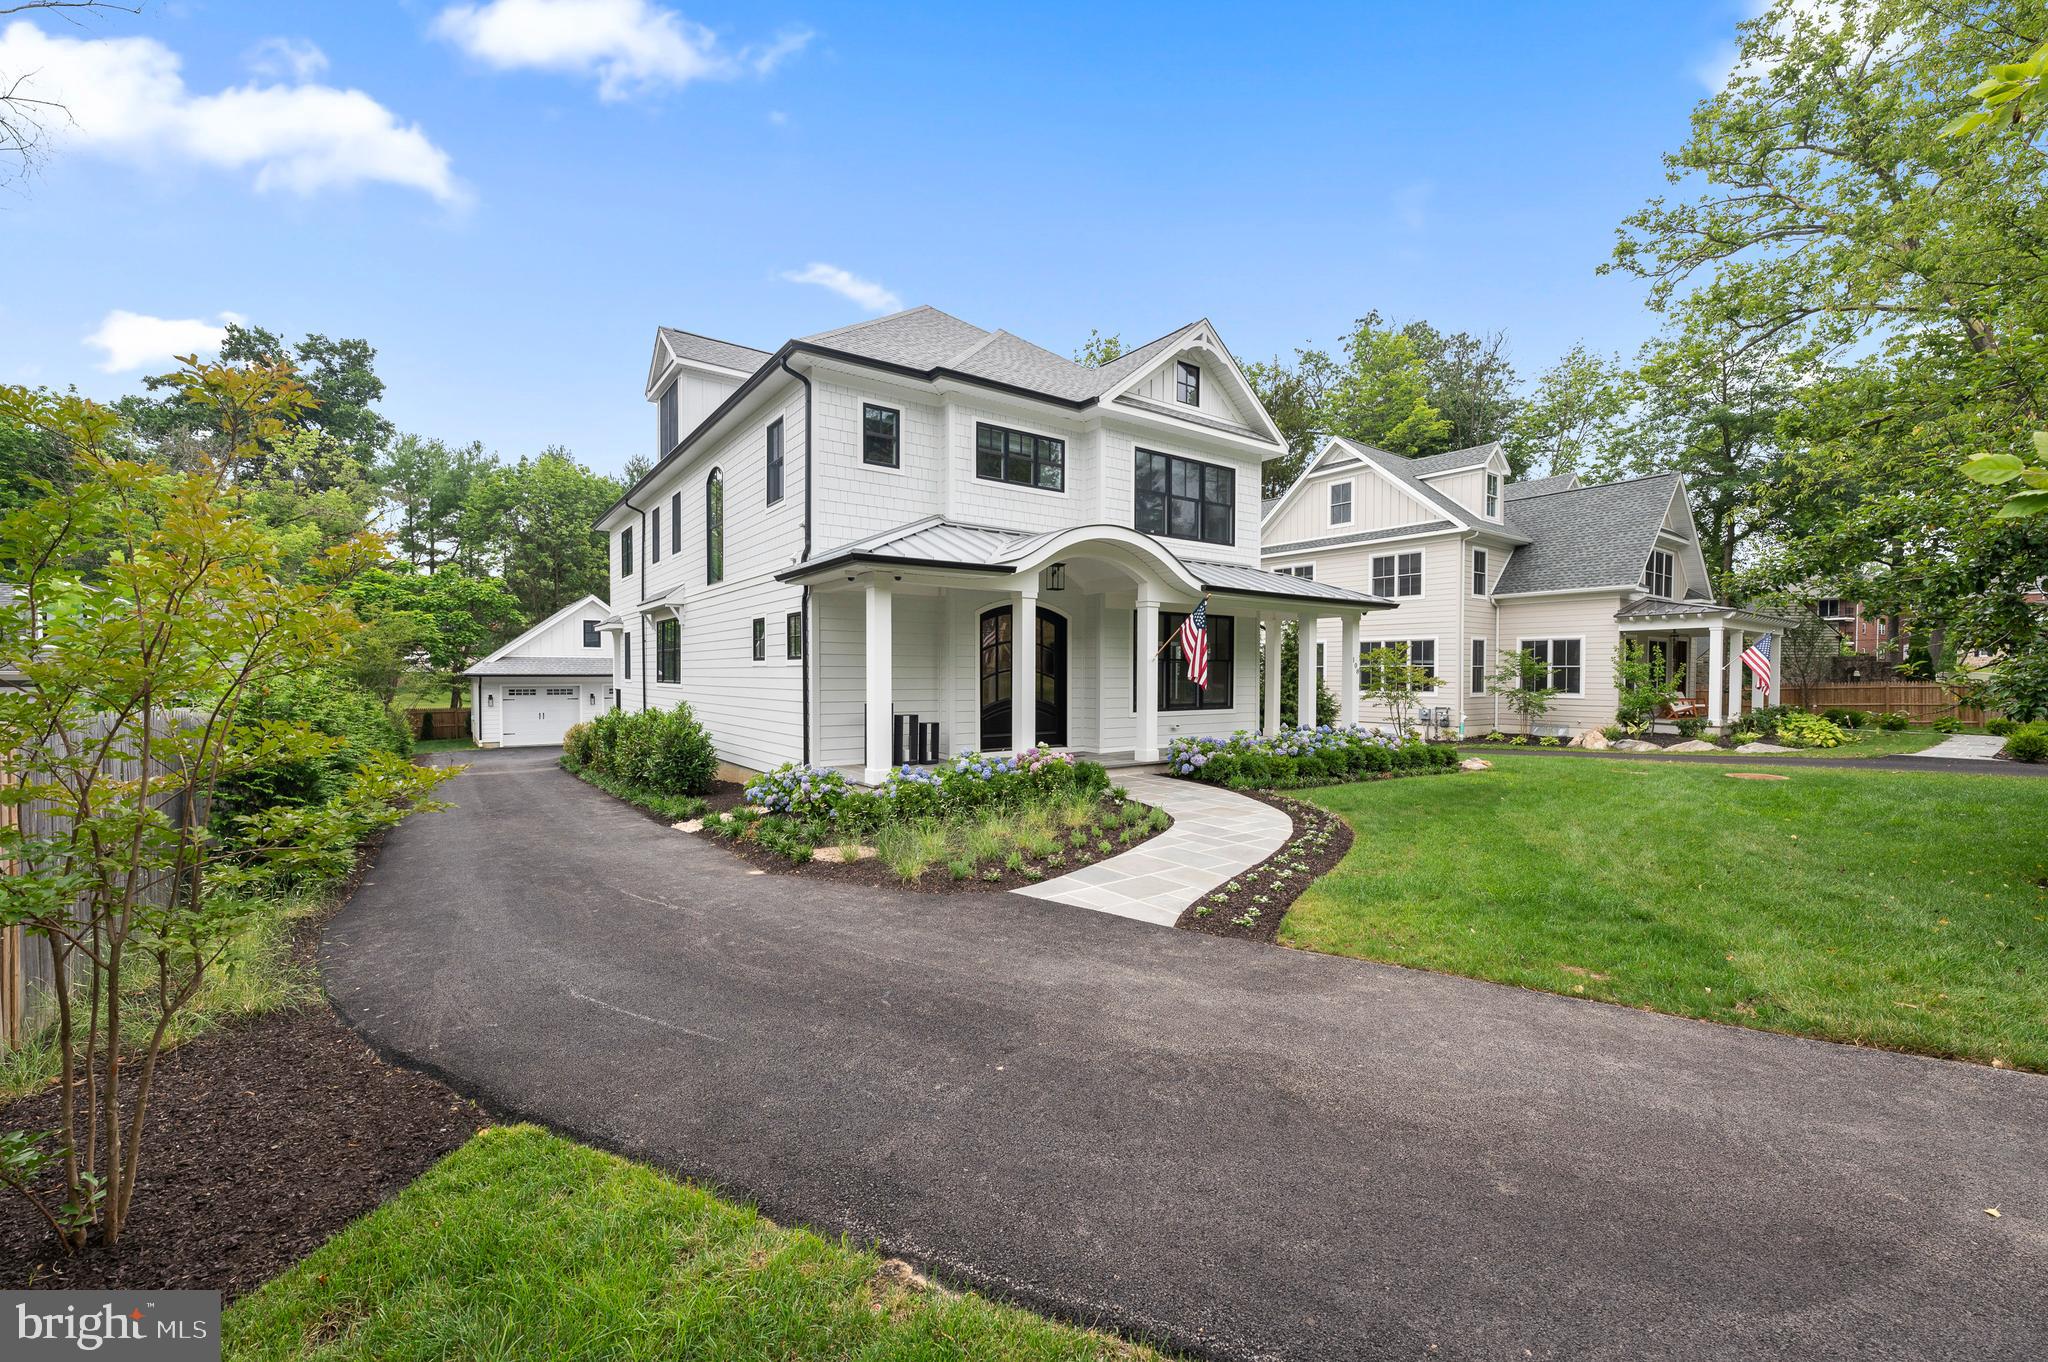
Modern Elegance Meets Everyday Convenience in Wayne
Discover a fresh and sophisticated 4-bedroom, 3.5-bath home, completed in 2021, perfectly positioned on a quiet cul-de-sac. Just a short walk to vibrant downtown Wayne’s restaurants and shops and an even shorter stroll to the St. David’s train station, this turnkey residence seamlessly blends timeless architecture with contemporary living.
Step inside to an airy, open-concept layout with wide-plank white oak floors throughout. The formal dining and living areas flow effortlessly into the centerpiece of the home: a custom-designed kitchen featuring sleek cabinetry, quartz countertops, and professional-grade stainless steel appliances. Adjacent, the sunlit family room, with its marble-clad gas fireplace, opens to an expanded composite deck—perfect for entertaining or quiet relaxation.
The main level is thoughtfully designed with a private office, powder room, and stylish mudroom. Upstairs, the primary suite is a tranquil retreat, complete with dual walk-in closets and a spa-inspired bath featuring a soaking tub, frameless glass shower, and dual vanities. Two additional bedrooms share a spacious hall bath, while a third ensuite bedroom offers privacy and flexibility. A second-floor laundry room, custom-designed with quartz countertops, adds convenience to daily routines.
The third floor presents options for additional living space, while the expansive unfinished basement offers endless possibilities. A detached two-car garage, extended driveway, and thoughtful outdoor enhancements provide both comfort and function.
#PADE2083298

WAYNE

108 CAMBRIA CT

4 Beds

3 Baths

5,034 Sq.Ft.

$2,199,000

MLS#: PADE2083298

Queen diamond in the heart of Bucks County.  Located in the most desirable community The Reserve at Northampton - community of luxurious single-family estate homes on large premium 1-acre home site and is within the Council Rock School District. The custom paver driveway welcomes you to this opulent home that has it All!  Entrance door amazingly designed opens to the grand two-story foyer of the Malvern model shows off the dramatic double curved staircase and offers a view beyond it to the formal dining room, which features a columned entry. The striking two-story dining room includes floor-to-ceiling windows. The gourmet kitchen is designed for both creativity and efficiency with a center island, tray medallion ceiling above island, a built-in desk, a walk-in pantry, and a large breakfast area and much more. The spacious family room is a comfortable gathering space with its fireplace and ample windows that let in plenty of light. The formal living room is open to the dining room, creating an excellent space for entertaining.  Expresso color hard wood flooring compliments elegance of this jewel house. Additional features include a first floor Princess Suite with full bath, ten-foot ceilings throughout the first floor.  Second floor offers the lavish master suite that includes a roomy den with elegant columns; two large walk-in closets; and a master bath with a sunken tub, a separate shower with a seat, two vanities, a dressing area, and a private toilet area.  2 other bedrooms are connected with Jack & Jill bath.  Generous size 4th bedroom has its own full bathroom attached. 
Great bonuses of the house include security system, water filtration system & sprinklers. 
Basement has plumbing rough in for the future bathroom.  Have your morning cup of coffee sitting in the beautiful gazebo located at the endless backyard.  The exceptional home embodies upscale elegance and waiting for the truly loving buyer.  Deep dive into this gorgeous house for the quick YouTube tour below:
https://youtu.be/JboDTP8MjGc
#PABU2114544

IVYLAND

23 OXFORD DRIVE

5 Beds

4 Baths

5,694 Sq.Ft.

$2,199,000

MLS#: PABU2114544
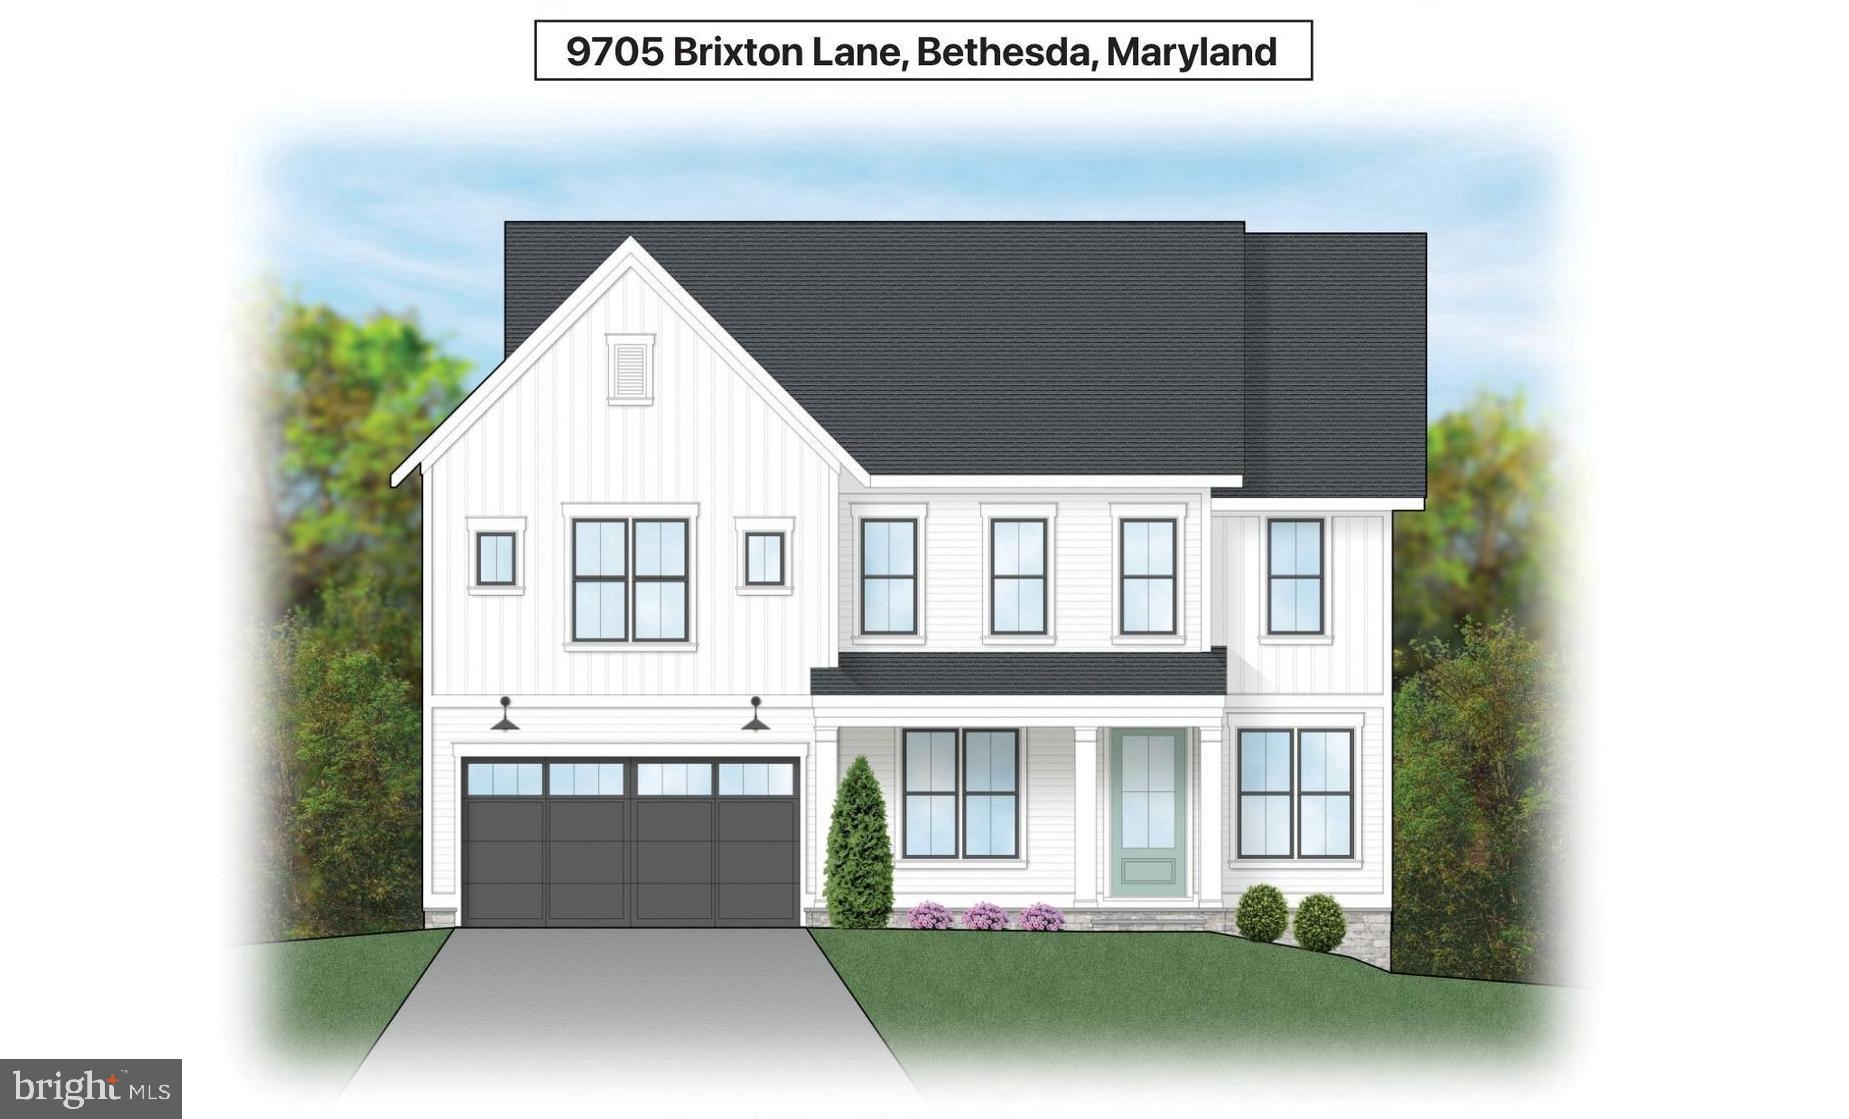
Stunning arts and crafts colonial built by award winning Douglas Construction Group in sought after Fernwood. This home boasts 5 bedrooms and 4.5 bathrooms with upscale finishes throughout. Inviting Living Room, oversized Dining Room, sun drenched Family Room with fireplace and built-ins, lovely Den, Gourmet Chef’s Kitchen with center island, breakfast area, pantry, Butler’s Pantry, a spacious Mud Room with bench and cubbies and a powder room all on the main level. The second level features a delightful Primary Suite with dual walk-in closets and an exquisite spa bath with soaking tub, glass enclosed shower and two vanities. A Family/Homework-Study area, 3 additional generously sized Bedrooms, 2 more custom bathrooms, and a large laundry room are also on the second level. The lower level includes a 5th bedroom, full bathroom, expansive recreation room, exercise room, storage room and a dry bar with a beverage refrigerator. Additional features include a deck overlooking the beautiful backyard and an attached 2 car garage. Part of the Walter Johnson High School Cluster. October 2025 delivery.
#MDMC2182602

BETHESDA

9705 BRIXTON LANE

5 Beds

4 Baths

4,529 Sq.Ft.

$2,199,000

MLS#: MDMC2182602
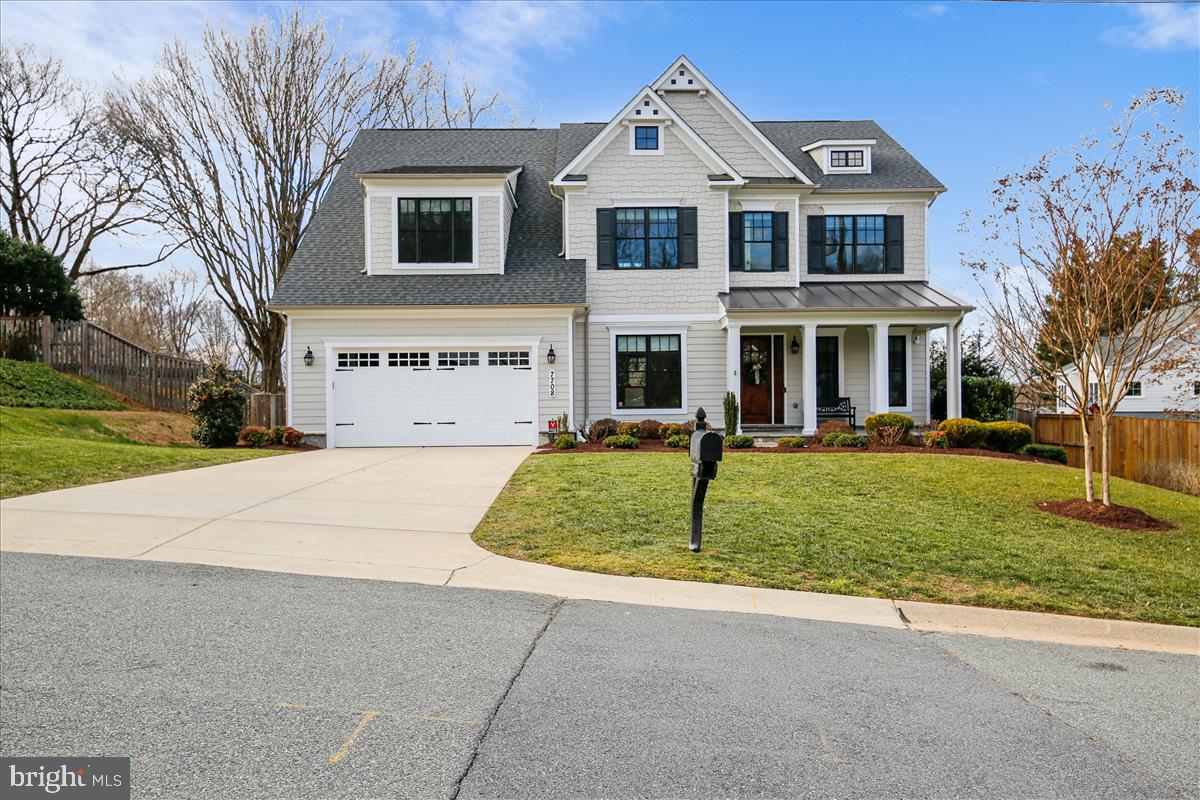
This fabulous Arts & Crafts Colonial in sought-after Cohasset subdivision features 5 bedrooms, 6 full baths and over 7,000 finished square feet. Extraordinary workmanship that features a gourmet kitchen adjacent to a sun-filled morning/breakfast room, a HUGE family room with gas fireplace, banquet-sized dining room with butler’s pantry, living room, mudroom, office (that can be converted to a bedroom) and full bath all on the 1st floor. The 2nd floor boast an amazing owner’s suite with his & hers walk-in closets, coffee bar and the gorgeous Master Suite Spa Bath with soaking tub, separate shower and double vanities. Additional 3 bedrooms with ensuite baths, laundry room with tons of cabinet space and the 2nd floor family lounge area is sure to be used time & time again. The finished lower level includes a guest bedroom with full bath, exercise room, expansive rec room with dry bar and a children's built-in playhouse, storage room and walk-up to the backyard. The splendid high-end finishes and attached 2-car garage in addition to a deck and rear covered porch. In Walt Whitman High School District.
#MDMC743088

BETHESDA

7708 MASSENA ROAD

5 Beds

6 Baths

7,122 Sq.Ft.

$2,199,000

MLS#: MDMC743088
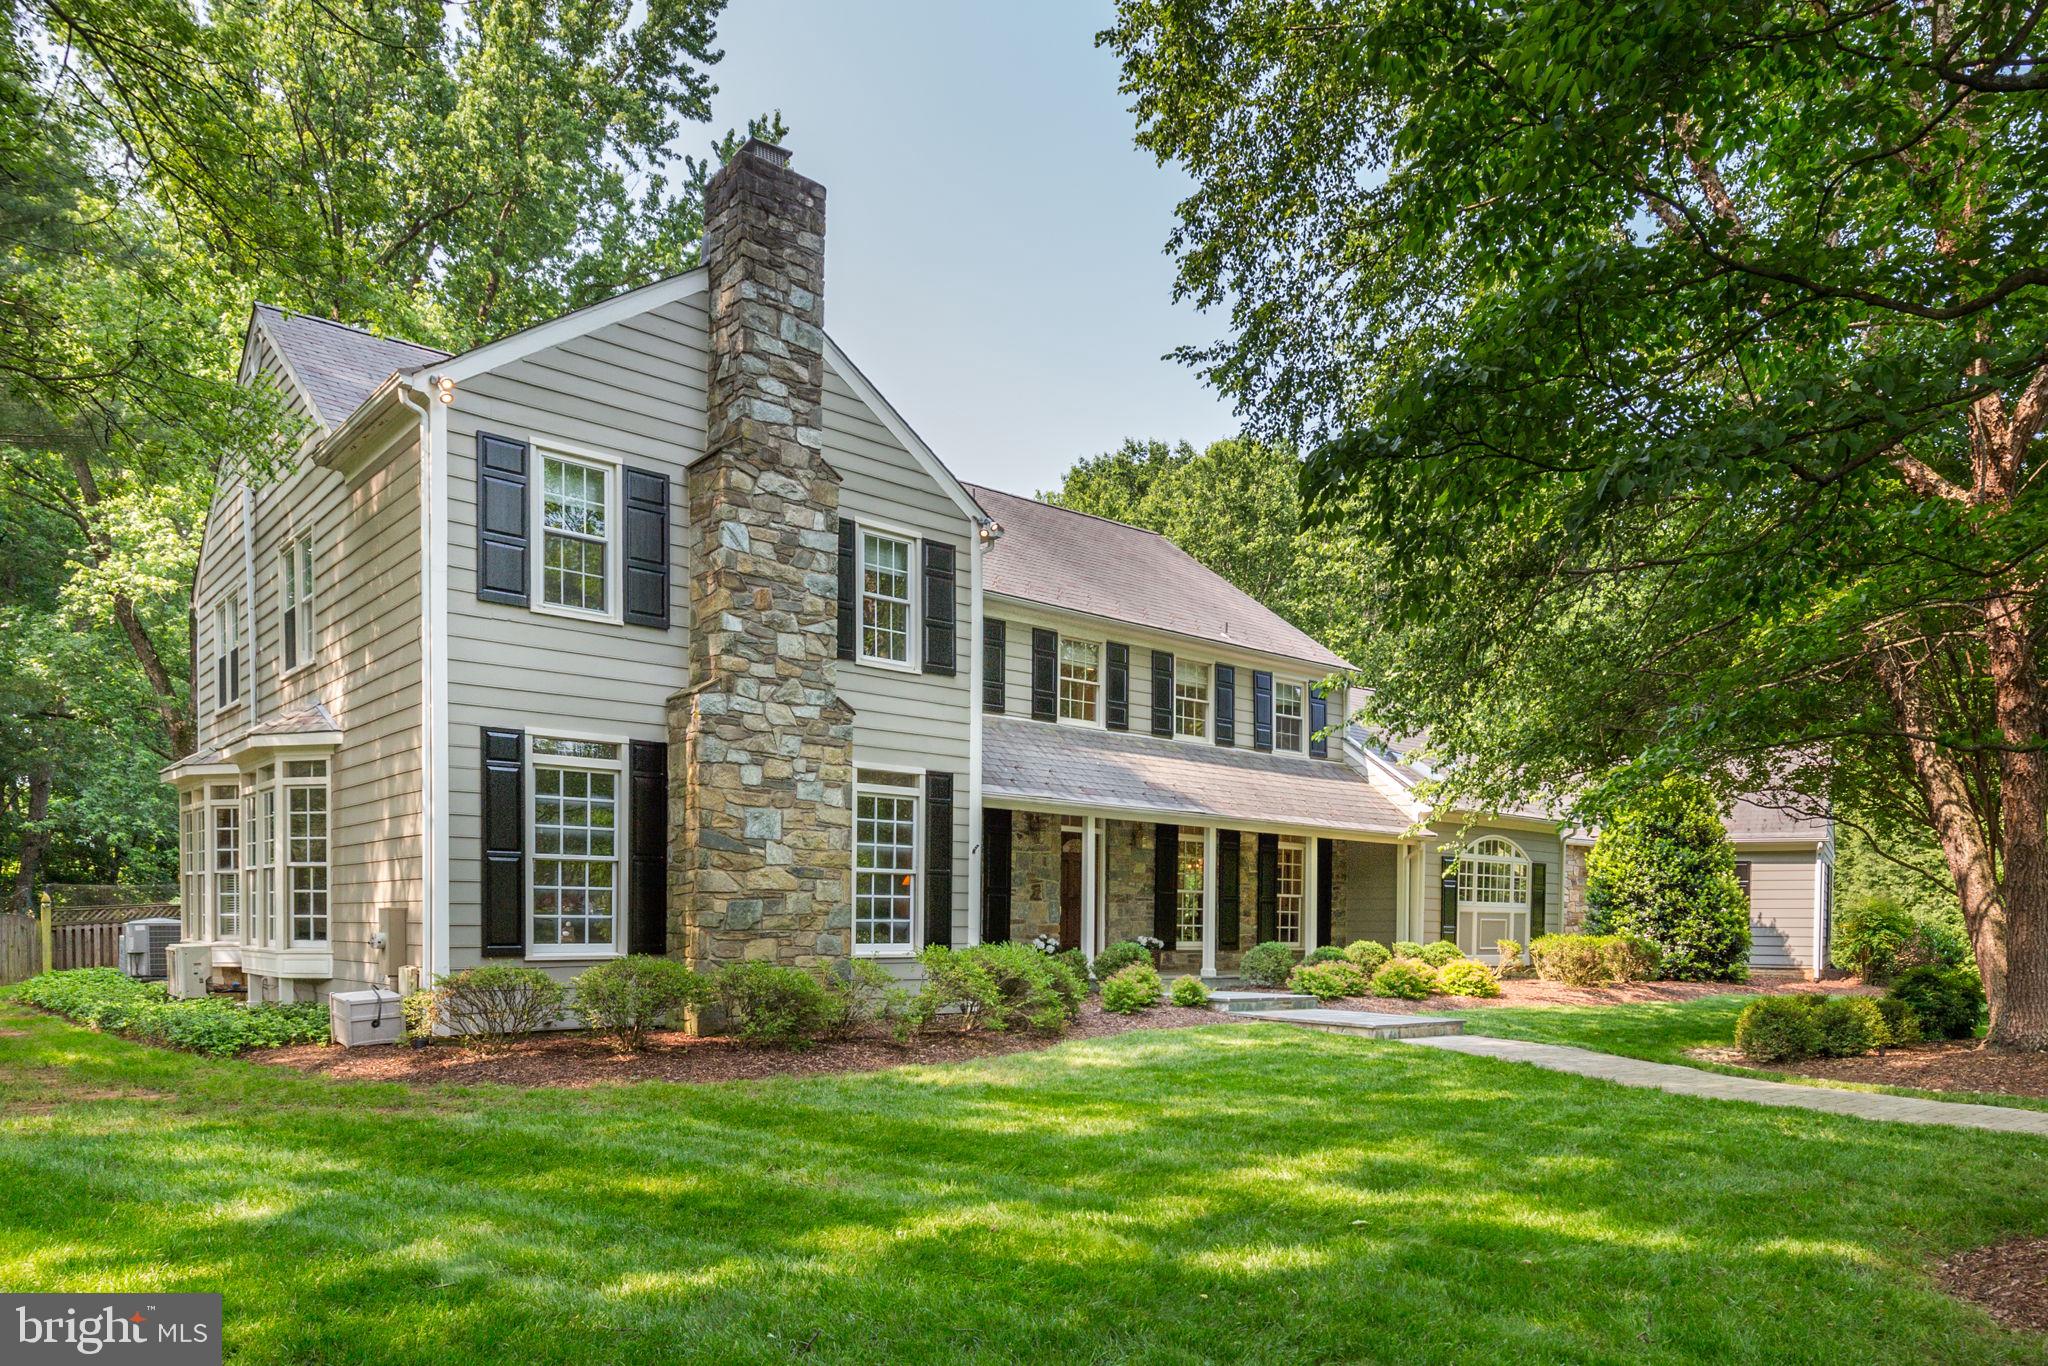
Offered for the First Time – Grand Custom Colonial on 2.8 Private Acres – Rare Gem in Potomac! Tucked away on a quiet cul-de-sac just minutes from Potomac Village, this extraordinary Colonial estate offers the best of both worlds: luxurious privacy and seamless access everywhere you need to go. Thoughtfully designed and masterfully expanded with two custom renovations by Brendan O’Neill, this one-of-a-kind home is ideal for both large-scale entertaining and comfortable everyday living. Inside, the home exudes timeless elegance and exceptional scale, offering over 7,500 square feet, 7 bedrooms, 6 full baths, and 2 half baths. The gracious foyer opens to formal living and dining rooms, while the dramatic great room impresses with vaulted ceilings, skylights, a stone wall fireplace, wet bar, and a wall of sliding glass doors overlooking the backyard oasis. The chef’s kitchen is as beautiful as it is functional, with a vaulted wood-paneled ceiling, custom cabinetry, brick walls, a cooking station, oversized island, eat-in table space, built-in hutch, and a sunlit bay window breakfast nook. The main level also includes a private guest suite, a dedicated office with custom built-ins, and a generous laundry/mudroom with a powder room—ideal for modern family living. Upstairs, the serene primary suite features a vaulted ceiling, spacious walk-in closet, hall closets and linen closet, dressing area with vanity, and a luxurious spa bath complete with a soaking tub, walk-in shower, dual vanities, and private water closet. The fully finished lower-level expands the living space with new luxury vinyl flooring (2025), a full wet bar, family room, recreation area, 7th bedroom, full bath, and extensive storage, including a cedar closet. Set on a flat, beautifully landscaped lot, the property features a stunning swimming pool, meditation garden, sport court, expansive hardscaping and patio, and a spacious rear deck—a picture-perfect backdrop for gatherings or peaceful mornings. Additional highlights include a charming front porch, circular driveway, and 3-car side-loading garage, replaced slate roof and windows (2015)—all set in one of Potomac’s most coveted locations. This is a rare opportunity to own a grand yet welcoming home where privacy, beauty, and convenience come together in perfect harmony.
#MDMC2178596

POTOMAC

9203 OAKLYN TERRACE

7 Beds

5 Baths

7,367 Sq.Ft.

$2,199,000

MLS#: MDMC2178596

THIS ONE is SOLD, 
Reach out to Listing agent for Details on all the New Homes Coming to Potomac and Bethesda.

Discreetly tucked behind eight-foot hedges that extend the length of the home, this sprawling mid-century modern residence sits on 3.4 acres along Red Barn Lane, one of Potomac’s most Iconic streets. Almost 4500 square feet on two levels, this Four bedrooms, Five Bath, Home Presents a Rare Opportunity to Update and Make Your Own Masterpiece.

Bright, airy rooms feature Slate and Hardwood Floors, while Floor to Ceiling Windows and Doors Frame Sweeping 270 
degree Panoramic Views of Rolling Grass and Colorful foliage. The combined living and dining room offers Two Wood Burning Fireplaces, Built in Bookshelves, and a Handsome Buffet, Creating an Inviting Setting for Everyday Living and Entertaining. 
A Wonderful Screened-in Porch and Wraparound Deck Extend the Living Spaces Outdoors, While a Covered Carport with Skylights Complements the Home’s Distinctive Architecture.

Incredible location off Glen Rd. One mile from Wayside Elementary, minutes to NIH, Biotech Corridor, The Bullis School, Glenstone Museum, The Potomac River, Potomac Village, Starbucks, Hunter's Inn, Potomac Grocer, Park Potomac, Cabin John. Close to 3 major airports and Northern Virginia

For those seeking additional acreage, the adjoining 2.9-acre lot is available for separate purchase at $1,499,000, offering the opportunity to expand this exceptional setting.
#MDMC2260566

POTOMAC

10616 RED BARN LANE

4 Beds

4 Baths

4,545 Sq.Ft.

$2,199,000

MLS#: MDMC2260566
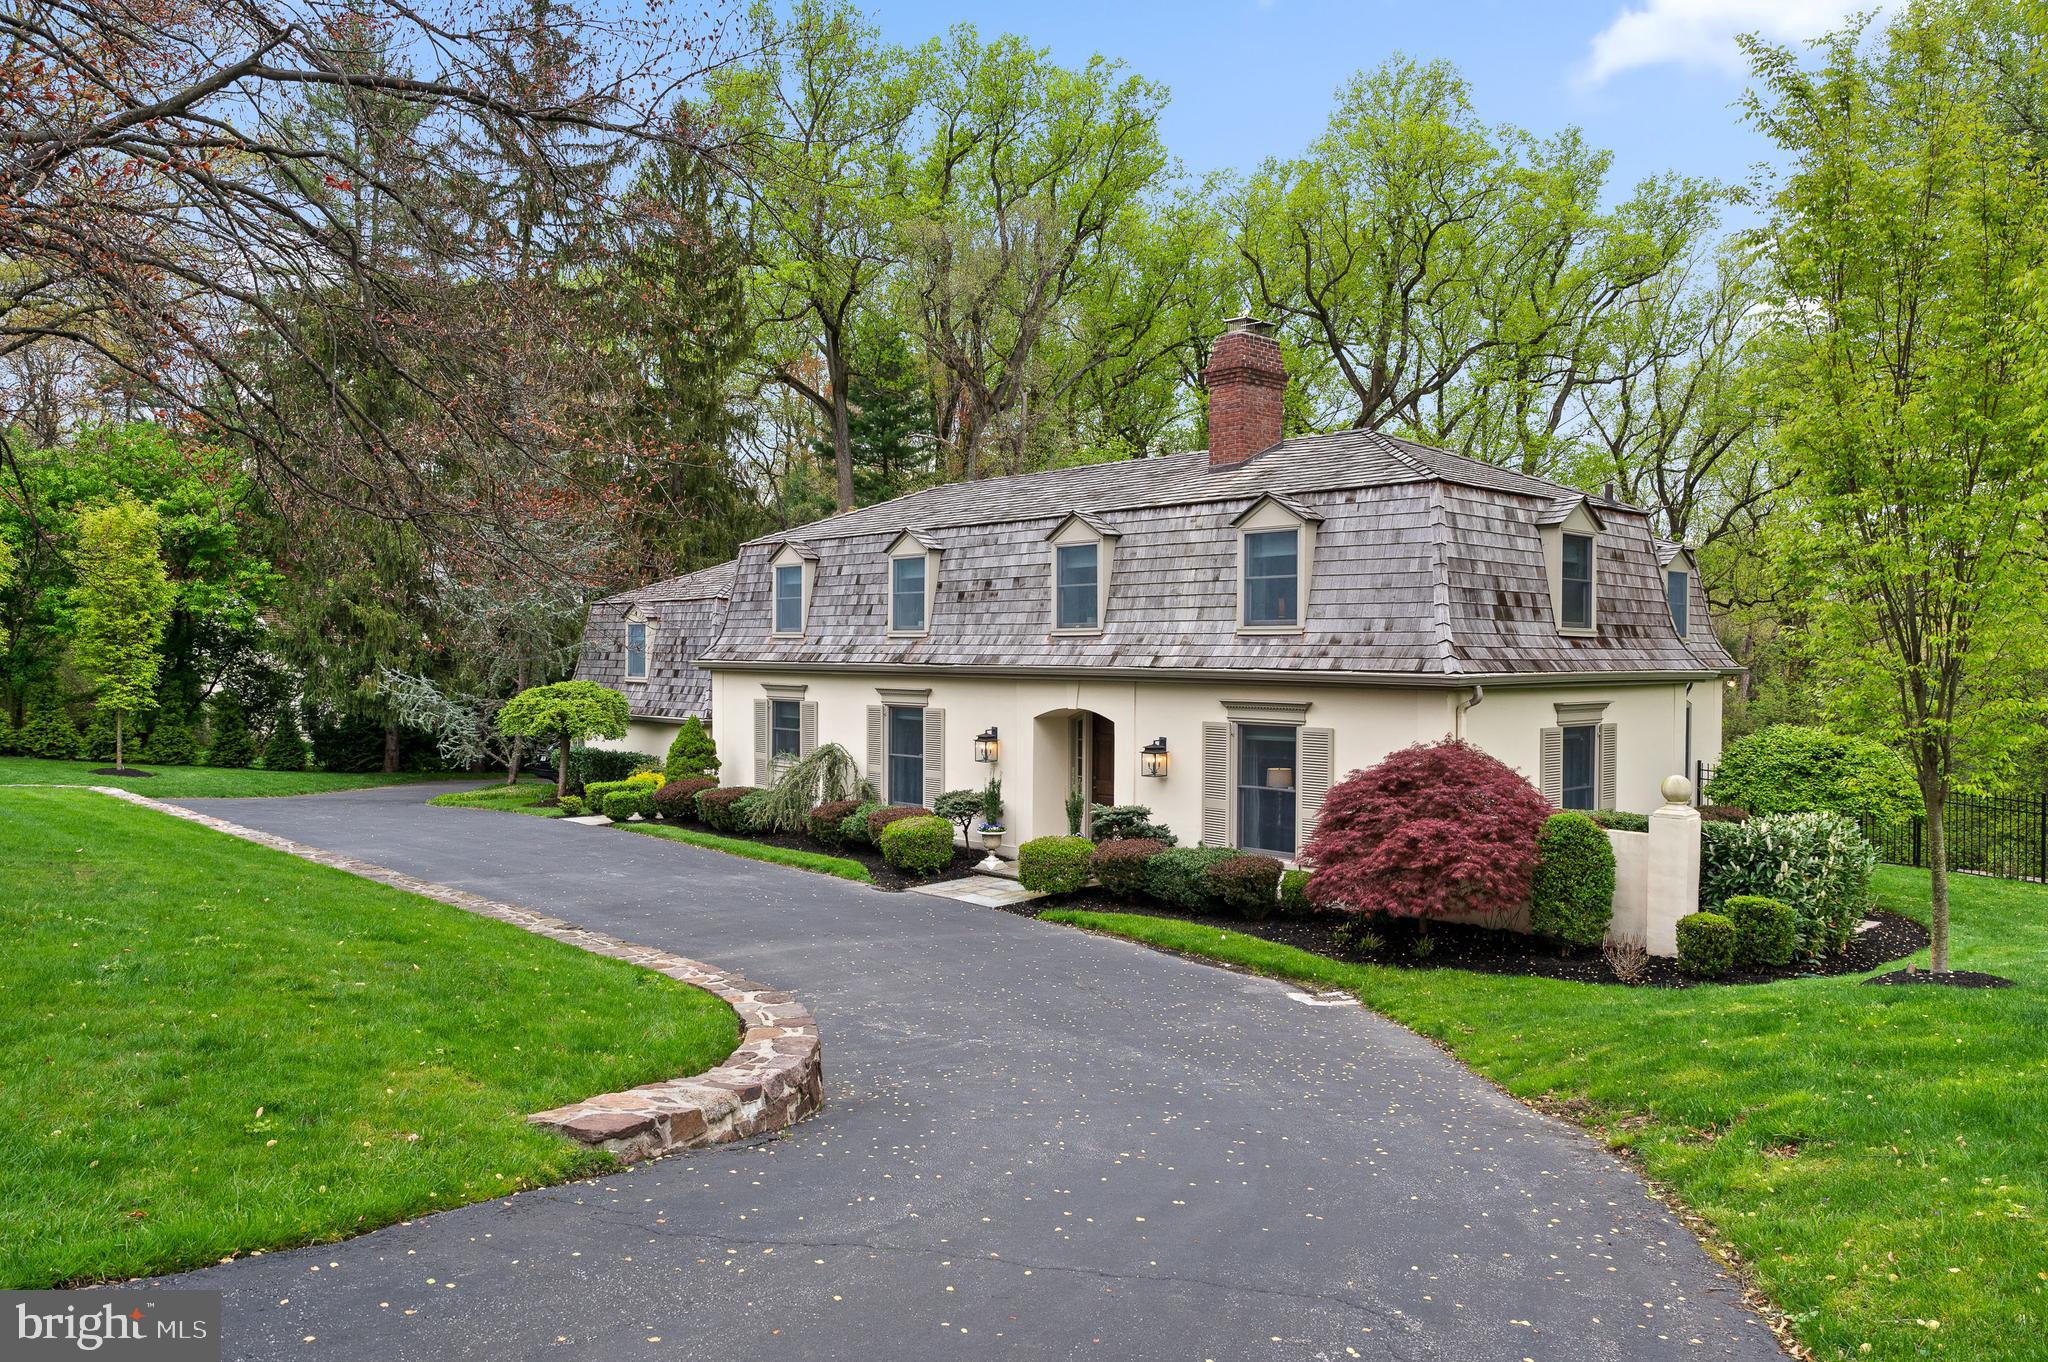
Nestled on a serene 1.85-acre parcel of land adorned with majestic trees and vibrant flora, this exquisite country French home exudes timeless elegance and charm. As you step through the stone entrance foyer, you are welcomed into a graceful oasis of sophisticated living.
The heart of the home unfolds into an expansive living room/family room, where sunlight dances through large picture windows, casting a warm glow over the inviting space. A wood-burning fireplace, adorned with a marble surround, beckons gatherings on chilly evenings, while the random width pegged wood floors add a touch of rustic refinement. A French door seamlessly connects to the side yard, inviting gentle breezes and the song of nature indoors.
Adjacent to the foyer, a cozy den/office boasts a coffered wood ceiling and a stone fireplace, creating a cozy retreat for work or relaxation. Built-in bookshelves, a wet bar, and more of those charming wood floors enhance the atmosphere of refinement.
The generously sized formal dining room offers an ideal setting for festive holiday feasts, featuring built-in shelving and cabinetry for convenient storage. Through attractive columns lies the extra-large breakfast room/family room with beautiful Brazilian cherry floors, adorned with a wall of picture windows framing picturesque views of lush greenery, French doors lead to an expansive wood deck, perfect for alfresco entertaining against the backdrop of the enchanting grounds.
The updated gourmet kitchen beckons with quartz countertops, a quartz island, Thermador gas range (fueled by propane) to the double oven, Sub Zero Refrigerator, prep sink, instant hot, and pantry cabinet, every detail is designed for culinary delight. White stone floors add a touch of charm, while multiple exits provide seamless access to various outdoor spaces, including the two-car attached garage.
Ascending to the second floor, discover a haven of comfort and luxury with five bedrooms and four bathrooms ( 3 bathrooms are ensuite). The primary suite is a serene retreat, boasting a tiled fireplace, dressing room with vanity with sink and an en-suite bathroom with a jetted soaking tub and shower. The second floor has ample storage abounds, including a cedar closet, ensuring a clutter-free environment.
The finished walk-out lower level offers additional living space, featuring a spacious recreation room with engineered wood floors and an arched brick fireplace, and windows letting in natural light. A separate large versatile room serves as a home gym . There is a sixth bedroom complete with ample windows for natural light. The laundry room, with an exit out to a flagstone patio and sitting wall, to the pool. The powder room, and large heater room complete the lower level, providing convenience and functionality. Whole house generator.
Nestled within the lush landscape of this idyllic property lies a captivating lagoon- inspired salt water pool, a serene oasis designed for relaxation and leisure. The pool's inviting waters glisten under the sun, mirroring the azure sky above. Encircled by a terrazzo surround, the pool areas exudes elegance and sophistication, providing ample
space for lounging in the sun or seeking shade beneath the canopy of a majestic pergola.
Perfectly situated on Beaumont Drive, this idyllic retreat offers a coveted blend of tranquility and convenience. Enjoy easy access to the village of Gladwyne, renowned for its gourmet food markets, boutique shops, and recreational amenities, including horse trails and tennis courts. With public and private elementary schools within walking distance, this home epitomizes the epitome of luxurious country living.
#PAMC2101360

GLADWYNE

1425 BEAUMONT DRIVE

6 Beds

4 Baths

5,776 Sq.Ft.

$2,199,000

MLS#: PAMC2101360
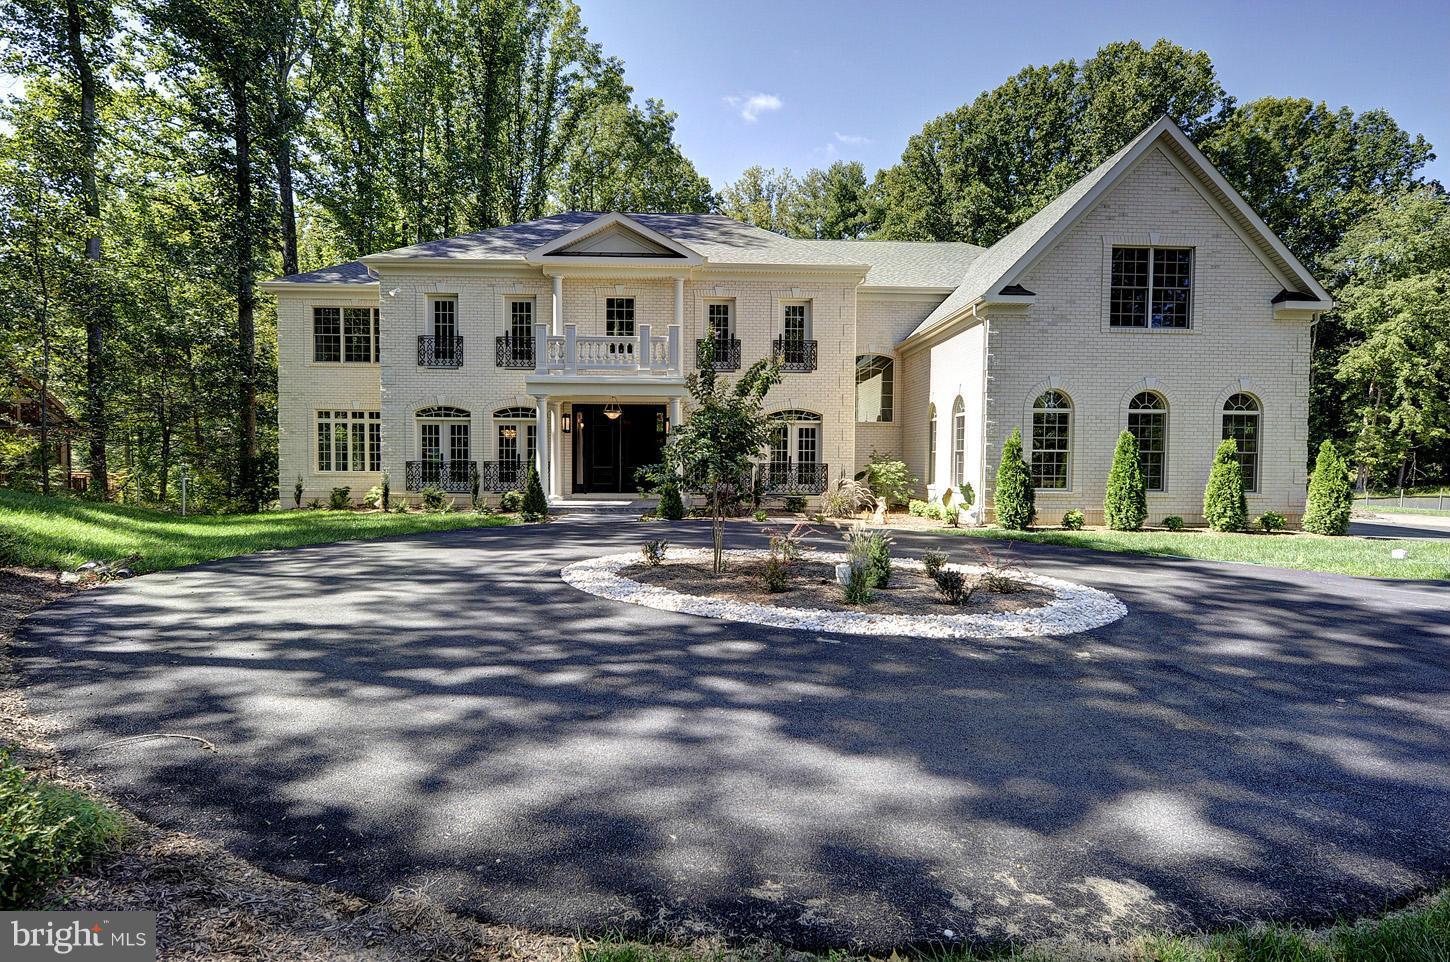
New Construction by RKB,.  Five beds up, main level sun room with full bath (add closet to make a bedroom), and two additional lower level bedrooms.  Elevator to all levels.  Approximately 12k finished space on 3 levels.  Private one acre setting from the street. Churchill Schools. Open 5/31 2-4pm
#1002337017

POTOMAC

12310 GLEN MILL ROAD

7 Beds

6 Baths

N/A

$2,199,000

MLS#: 1002337017
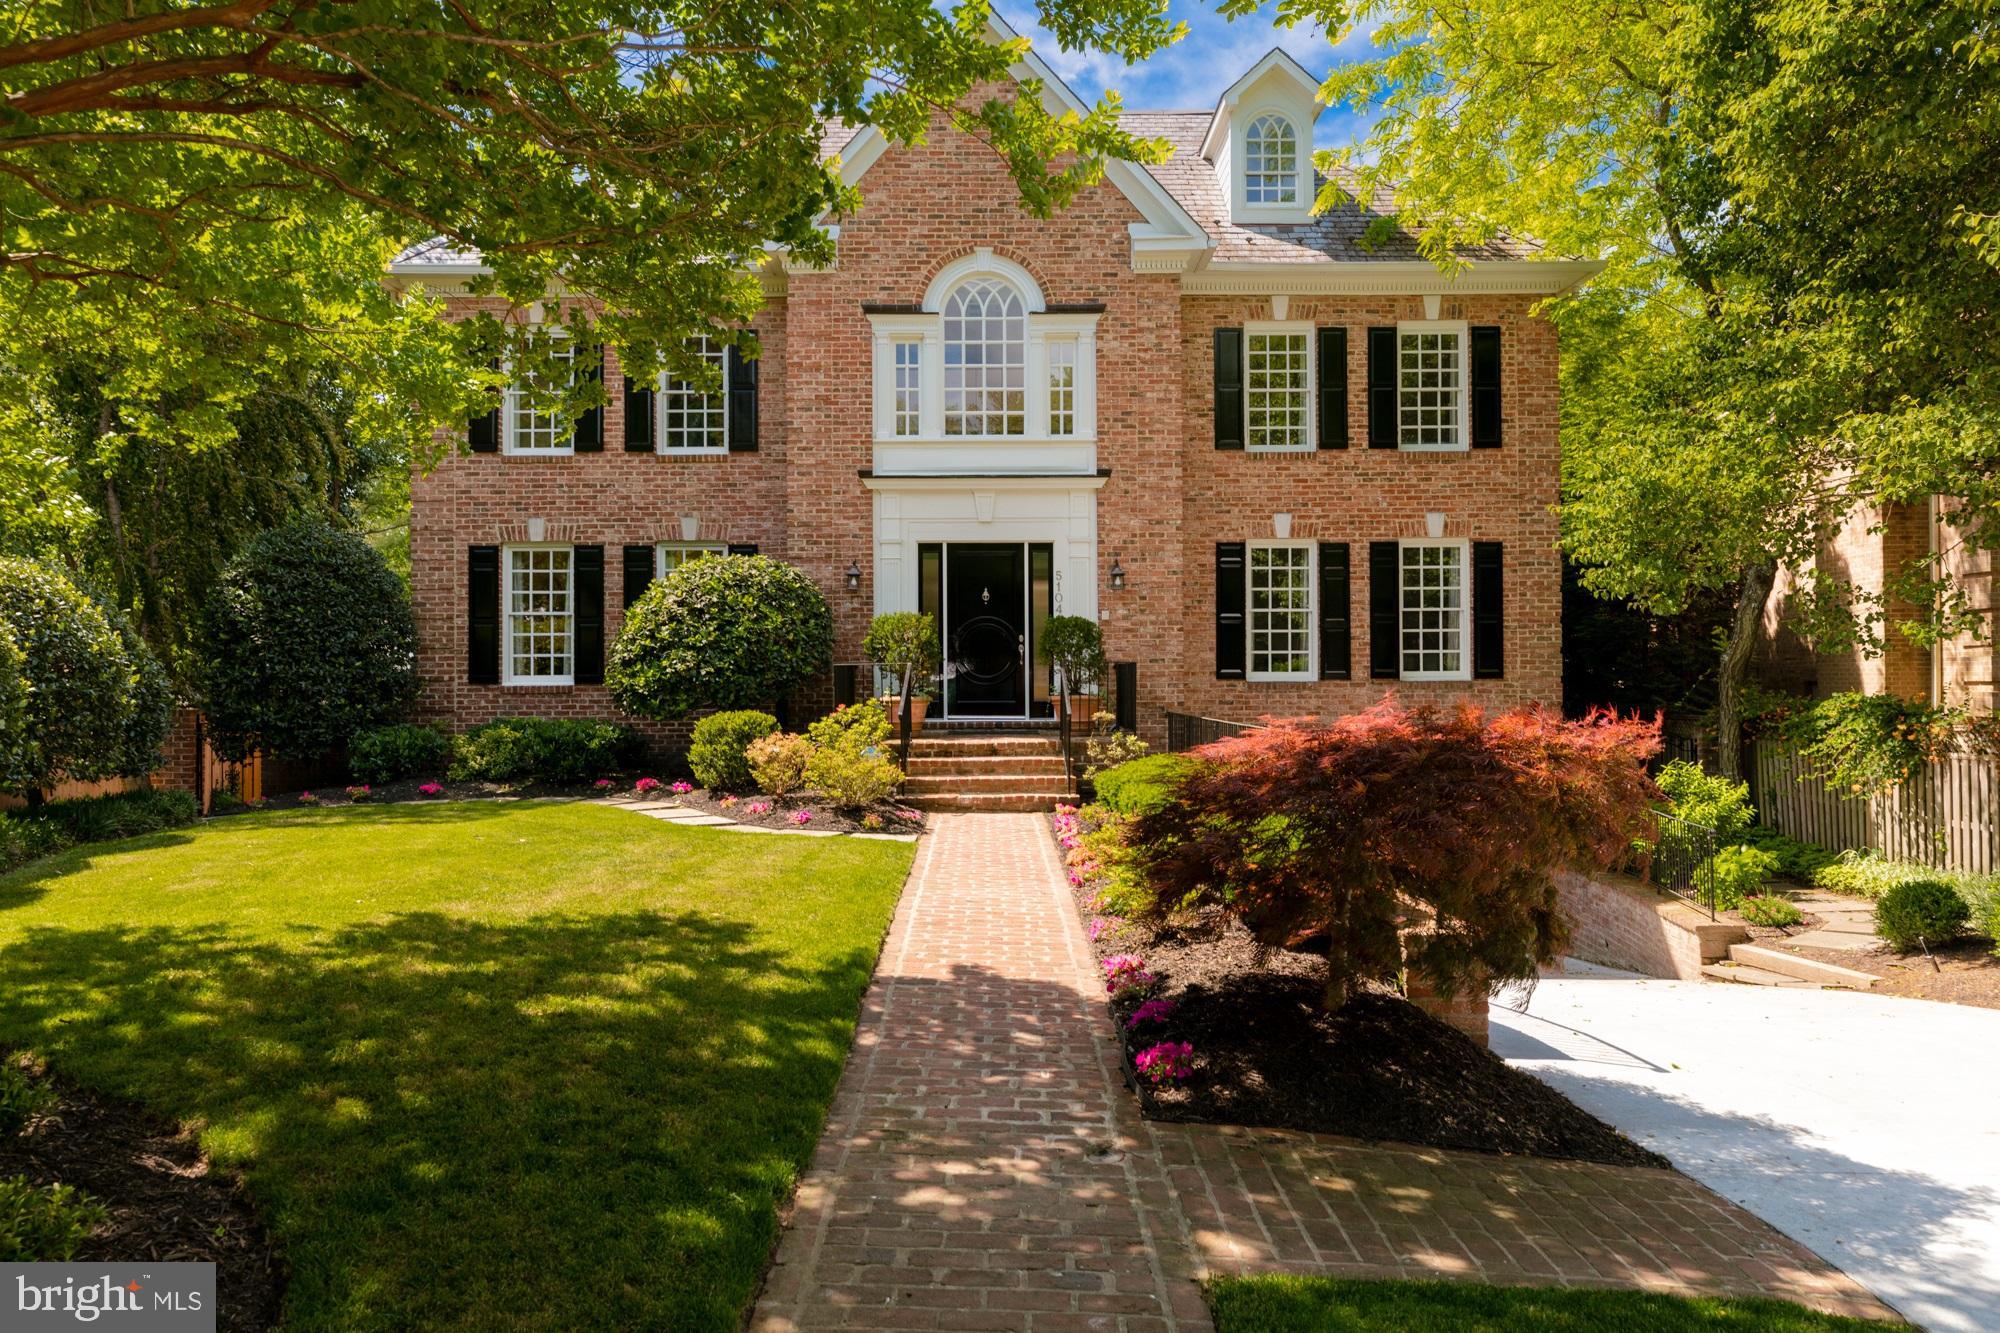
Stunning 9,000 plus square foot residence on a cul de sac!  Gracious circular flow floor plan with spacious rooms and abundant natural light.  Seven bedrooms, seven and one-half baths, gourmet kitchen with 6-burner Thermador range, side by side SubZero frig, dual dishwashers and waterfall island.  Family room with fireplace, private library.  Owner's suite with his and hers baths, third level in-law/au pair suite, massive lower level recreation area with ensuite bedroom, pool bath and wet bar.  Double decks, secluded rear garden with pool and mature plantings. Tesla charger-ready garage.   By Appointment.
#MDMC662148

BETHESDA

5104 CAPE COD COURT

7 Beds

7 Baths

8,780 Sq.Ft.

$2,199,000

MLS#: MDMC662148
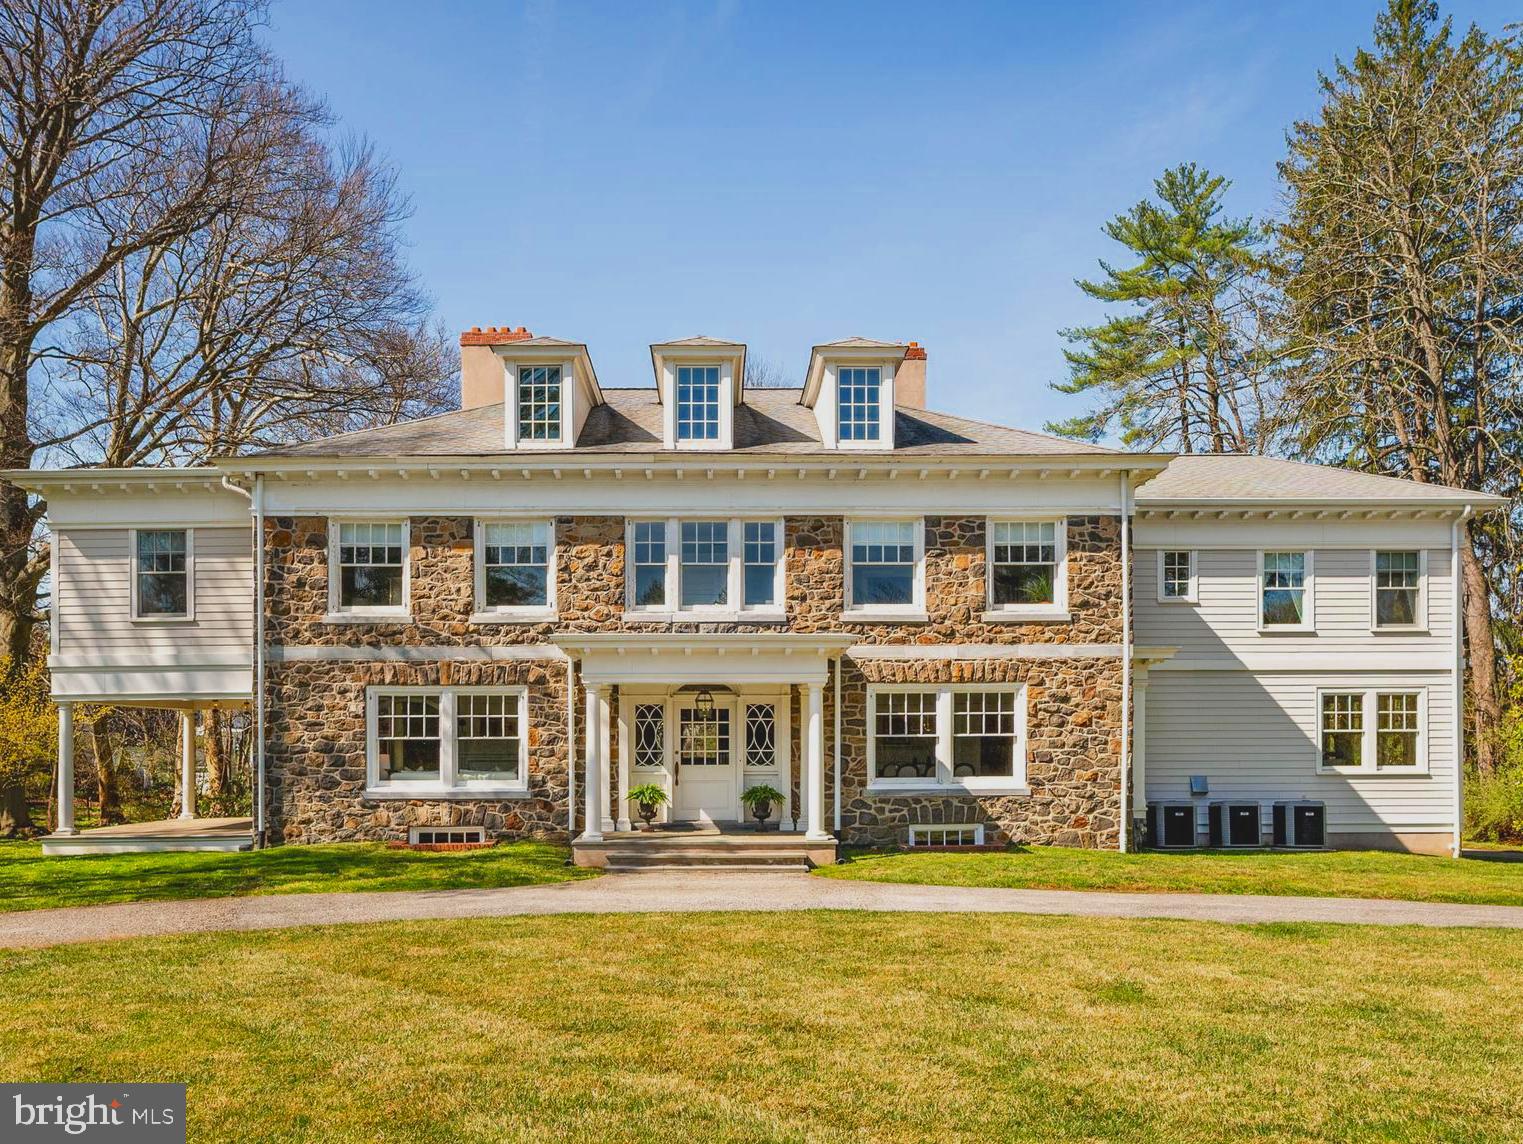
Introducing 422 Dorset Road—an extraordinary offering along the Main Line, where timeless architecture, refined craftsmanship, and modern sophistication converge in perfect harmony. Set on a coveted, tree-lined address in the heart of Devon, this exceptional residence presents a rare opportunity to experience elevated living in one of the region’s most prestigious locales.
A stately arrival sets the tone, as expansive grounds and classic design elements create an immediate sense of grandeur. Inside, an artful balance of scale and intimacy unfolds, with sunlit interiors, soaring proportions, and exquisite architectural detailing defining each space. Every room has been thoughtfully curated to evoke both elegance and comfort, creating an atmosphere that is as inviting as it is impressive.
The heart of the home is a chef’s kitchen of the highest caliber—designed to inspire, appointed with premium finishes, and seamlessly connected to sophisticated formal and informal gathering spaces. Whether hosting lavish celebrations or enjoying quiet evenings, the home accommodates every occasion with effortless grace.
Private quarters offer a serene retreat, with generously scaled bedrooms and spa-inspired baths designed for ultimate relaxation. The primary suite is a sanctuary unto itself—an indulgent escape reflecting the finest in luxury living.
Outdoors, the estate transforms into a private oasis. Expansive grounds provide a tranquil backdrop for alfresco entertaining, morning coffee, or sunset gatherings—an extension of the home’s refined lifestyle.
Perfectly situated just moments from Devon’s equestrian heritage, world-class dining, boutique shopping, and seamless access to Philadelphia, this residence represents a rare and compelling offering—where prestige, privacy, and sophistication meet.
 
Original Architect R Brognard Okie (1875 to 1945) 
Brognard Okie is arguably the most consequential residential architect in the history of the Main Line, a reference architect featured in numerous texts on colonial American  homes. After Penn, Okie built his reputation first at Duhring, Okie & Ziegler before  establishing independent practice in 1918. A Devon resident himself, he spent the  following three decades as the definitive interpreter of the Pennsylvania Colonial  Revival, designing homes across Chester, Montgomery and Delaware Counties that  remain among the most sought-after on the Main Line today. 
His public works include reconstruction of Historic High Street at the 1925  Philadelphia Sesquicentennial Exposition, the reconstruction of Pennsbury Manor in  1936 and restoration of the Betsy Ross House in Philadelphia. 
Signature characteristics: distinctive moulding programs – featuring paneling, detailed  door, casement and crown mouldings, archways with fluted pilasters – correctly  proportioned and scaled to each room; multiple woodburning fireplaces with hand carved fireplace surrounds; and the deliberate interplay of intimate and generous  spaces, with natural light as a primary design consideration.

This is a very special home!
#PACT2121748

DEVON

422 DORSET ROAD

5 Beds

5 Baths

6,393 Sq.Ft.

$2,199,000

MLS#: PACT2121748

1 ... 494 495 496 497 498 ... 666
* Listings identified with the FMLS IDX logo come from FMLS and are held by brokerage firms other than the owner of this website. The listing brokerage is identified in any listing details. Information is deemed reliable but is not guaranteed. If you believe any FMLS listing contains material that infringes your copyrighted work please review our DMCA policy and learn how to submit a takedown request. © 2024. First Multiple Listing Service, Inc.

Send a message

Message successfully sent.

Your message

What is 3 + 4 ?

Reason for contacting?

I agree to receive email communication and understand I can unsubscribe at any time.

I agree to be contacted by Charis Realty Group - Christine Issler, Broker via call, email, and text for real estate services. To opt out, you can reply 'stop' at any time or reply 'help' for assistance. You can also click the unsubscribe link in the emails. Message and data rates may apply. Message frequency may vary. Privacy Policy

Sign Out

Virtual Assistant

Would you like to take the next step with this property? We can help you schedule a showing or virtual tour, or send you more details.

Yes, I would like more information.

Thank You for Your Reply, One of Our Agents will contact you as soon as possible

No, maybe later.

Thank you, you can always contact me via email, phone number or through the contact form.

Realhub AI

Lucy - Your AI-Powered Realtor

Update Your Temporary Password

Personalize your search

Enter your email and we'll notify you immediately when new listings match what you're looking for.

or enter email address

Already have an account ? Login here

Continue your home search

I agree to receive communications and understand I can unsubscribe at any time.

I agree to be contacted by Charis Realty Group - Christine Issler, Broker via call, email, and text for real estate services. To opt out, you can reply 'stop' at any time or reply 'help' for assistance. You can also click the unsubscribe link in the emails. Message and data rates may apply. Message frequency may vary. Privacy Policy

Already have an account ? Login here

We use cookies

We use cookies primarily for analytics to enhance your experience. By accepting, you agree to our use of these cookies. You can manage your preferences or learn more about our cookies policy.
