Properties

Browse or get in touch to schedule a walkthrough.

  • Nearby me
Price range

Popular Features

Community Features

Association

Property Features

Waterfront

View

Exterior Features

Interior Features

Style

1131794 properties match your criteria

Updated 1 minute ago

E-Alert name
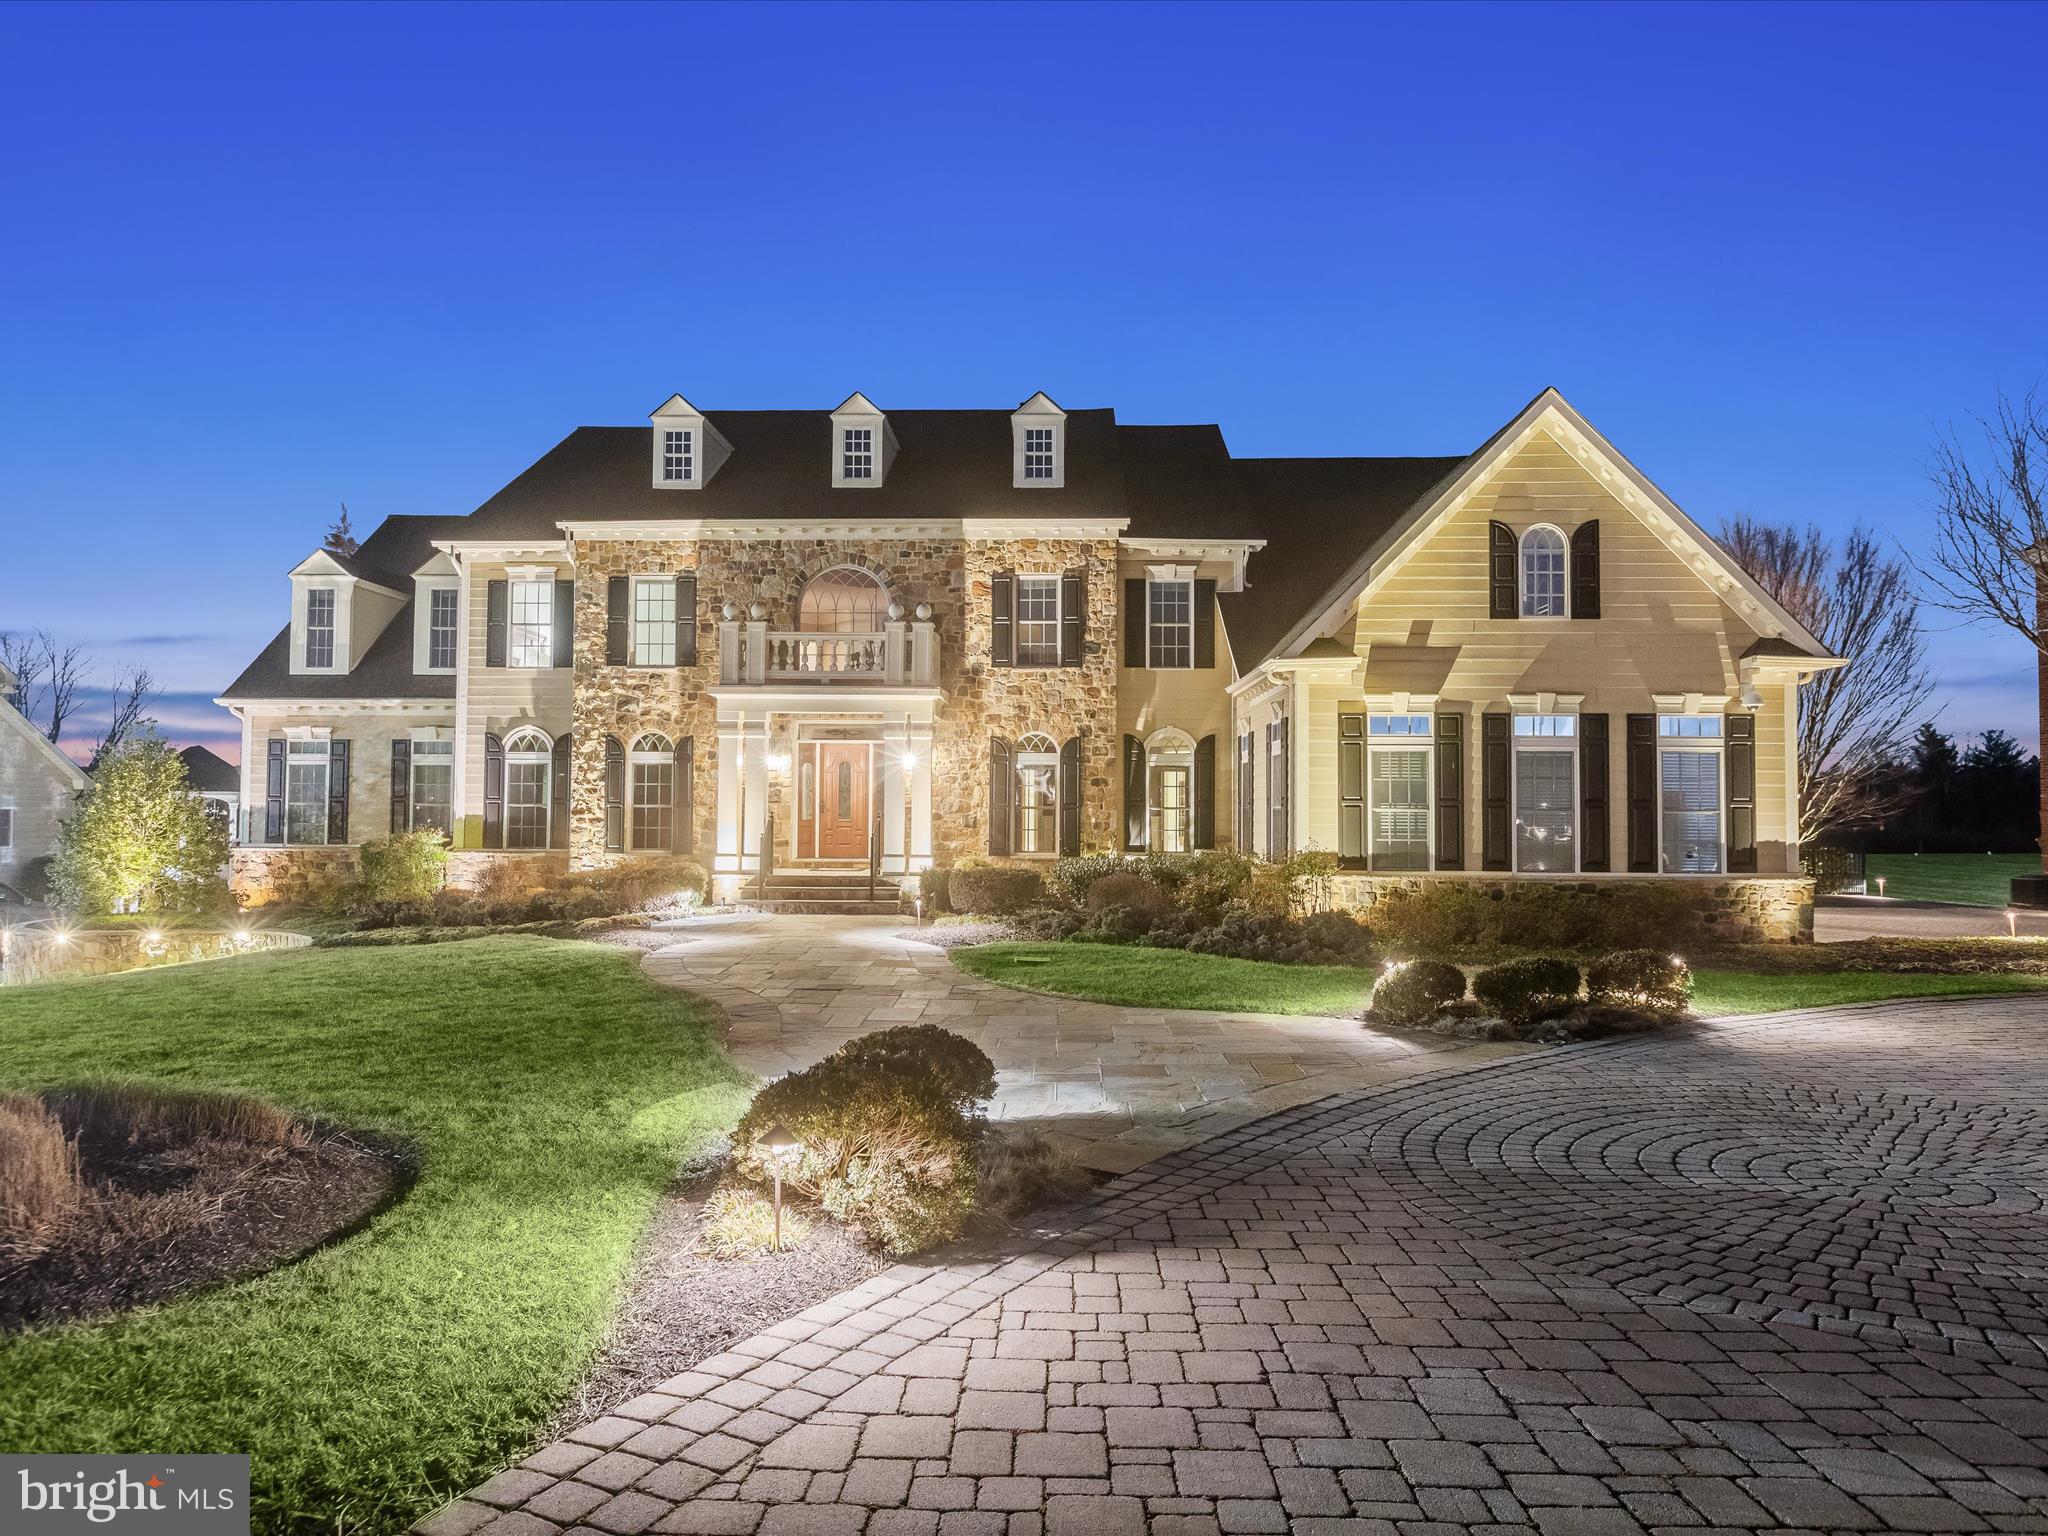
Sited on nearly nine acres in the heart of Clarksville, with acquired Preserve land, this property is one of a kind and a very rare opportunity.  Built by NV Homes, this Monticello has options and amenities at every turn.  Inside, a two-story foyer is defined by a pair of curved staircases that cascade around the marble floor, medallion and tray ceiling. The foyer is sided by living and dining formals and the extended foyer is defined by four classical columns that announce arrival into the heart of the home. On an axis with the foyer, a wall of windows and transoms stream light into a spacious Family Room where family and friends can gather under a dramatic coffered ceiling to enjoy the fireplace and media built-ins. 

The thoughtful floor plan circles from the Family Room around a private secondary stair to the Kitchen and Breakfast Room with atrium doors leading to an outdoor covered pavilion, dining deck and gazebo. The gourmet kitchen has a commanding center island, Viking appliances, and a sizable walk-in pantry outfitted with an elaborate organizer system.   The morning room in the round is bathed in the light from windows on three sides and has a breakfast bar with an observation opening into the kitchen, while the breakfast room shares a planning hutch and a butler’s service pantry.  The main level extends to include a study with built-in library shelving and a quintessential Monticello conservatory on one wing, and an oversized laundry center, planning desk, arrival center with built in cubbies, garage access door and a secondary entrance door near the exterior electric car charging station and extra car park area. 

Upstairs, six en-suite bedrooms and five full baths encircle the open upper landing and terminate at the primary suite that is announced with French doors that open first into a gracious sitting room with lighted built-ins and a beverage fridge. The primary bedroom follows form with a dramatic tray ceiling with cove lighting, and a second built-in wall of millwork for mounted media, book shelving, and cabinetry storage. Downstairs, a full daylight basement is above grade in the rear of the home and offers robust indoor entertainment venues including a wet bar, full back bar with dishwasher and beverage fridge, billiards area, game area, recreation, ensuite bedroom, exercise room and theater riser and race car simulator.  

Outside, a professional Landscape Architect created a resort-like setting with outdoor living, dining and entertaining spaces and a spectacular lighting design.  The design plan begins on the paver driveway and the meandering front walk, to the stone garden beds that wrap the foundation plantings. The lower level continues the design with an expansive stone patio, bordered by pavers and plantings that follow the overall form and design. A covered patio protects an outdoor kitchen and bar, while an outdoor fireplace is artfully enhanced with a pergola.  The upper covered deck is richly crafted with Epi wood that extends in two directions to include a sitting area on one side and a gazebo on the other side.  Lovers of outdoor living will thrive in this setting, where they can enjoy endless options for living, dining and entertaining including music from outdoor speakers, dramatic landscape lighting for starry nights, and heaters to extend the season.  Come home and embrace every moment of a very special lifestyle with nearly 10,000 square feet of living space, overlooking nearly nine acres of Preserved land right in your backyard.
#MDHW2048366

CLARKSVILLE

12844 MACBETH FARM LANE

6 Beds

5 Baths

9,477 Sq.Ft.

$2,200,000

MLS#: MDHW2048366
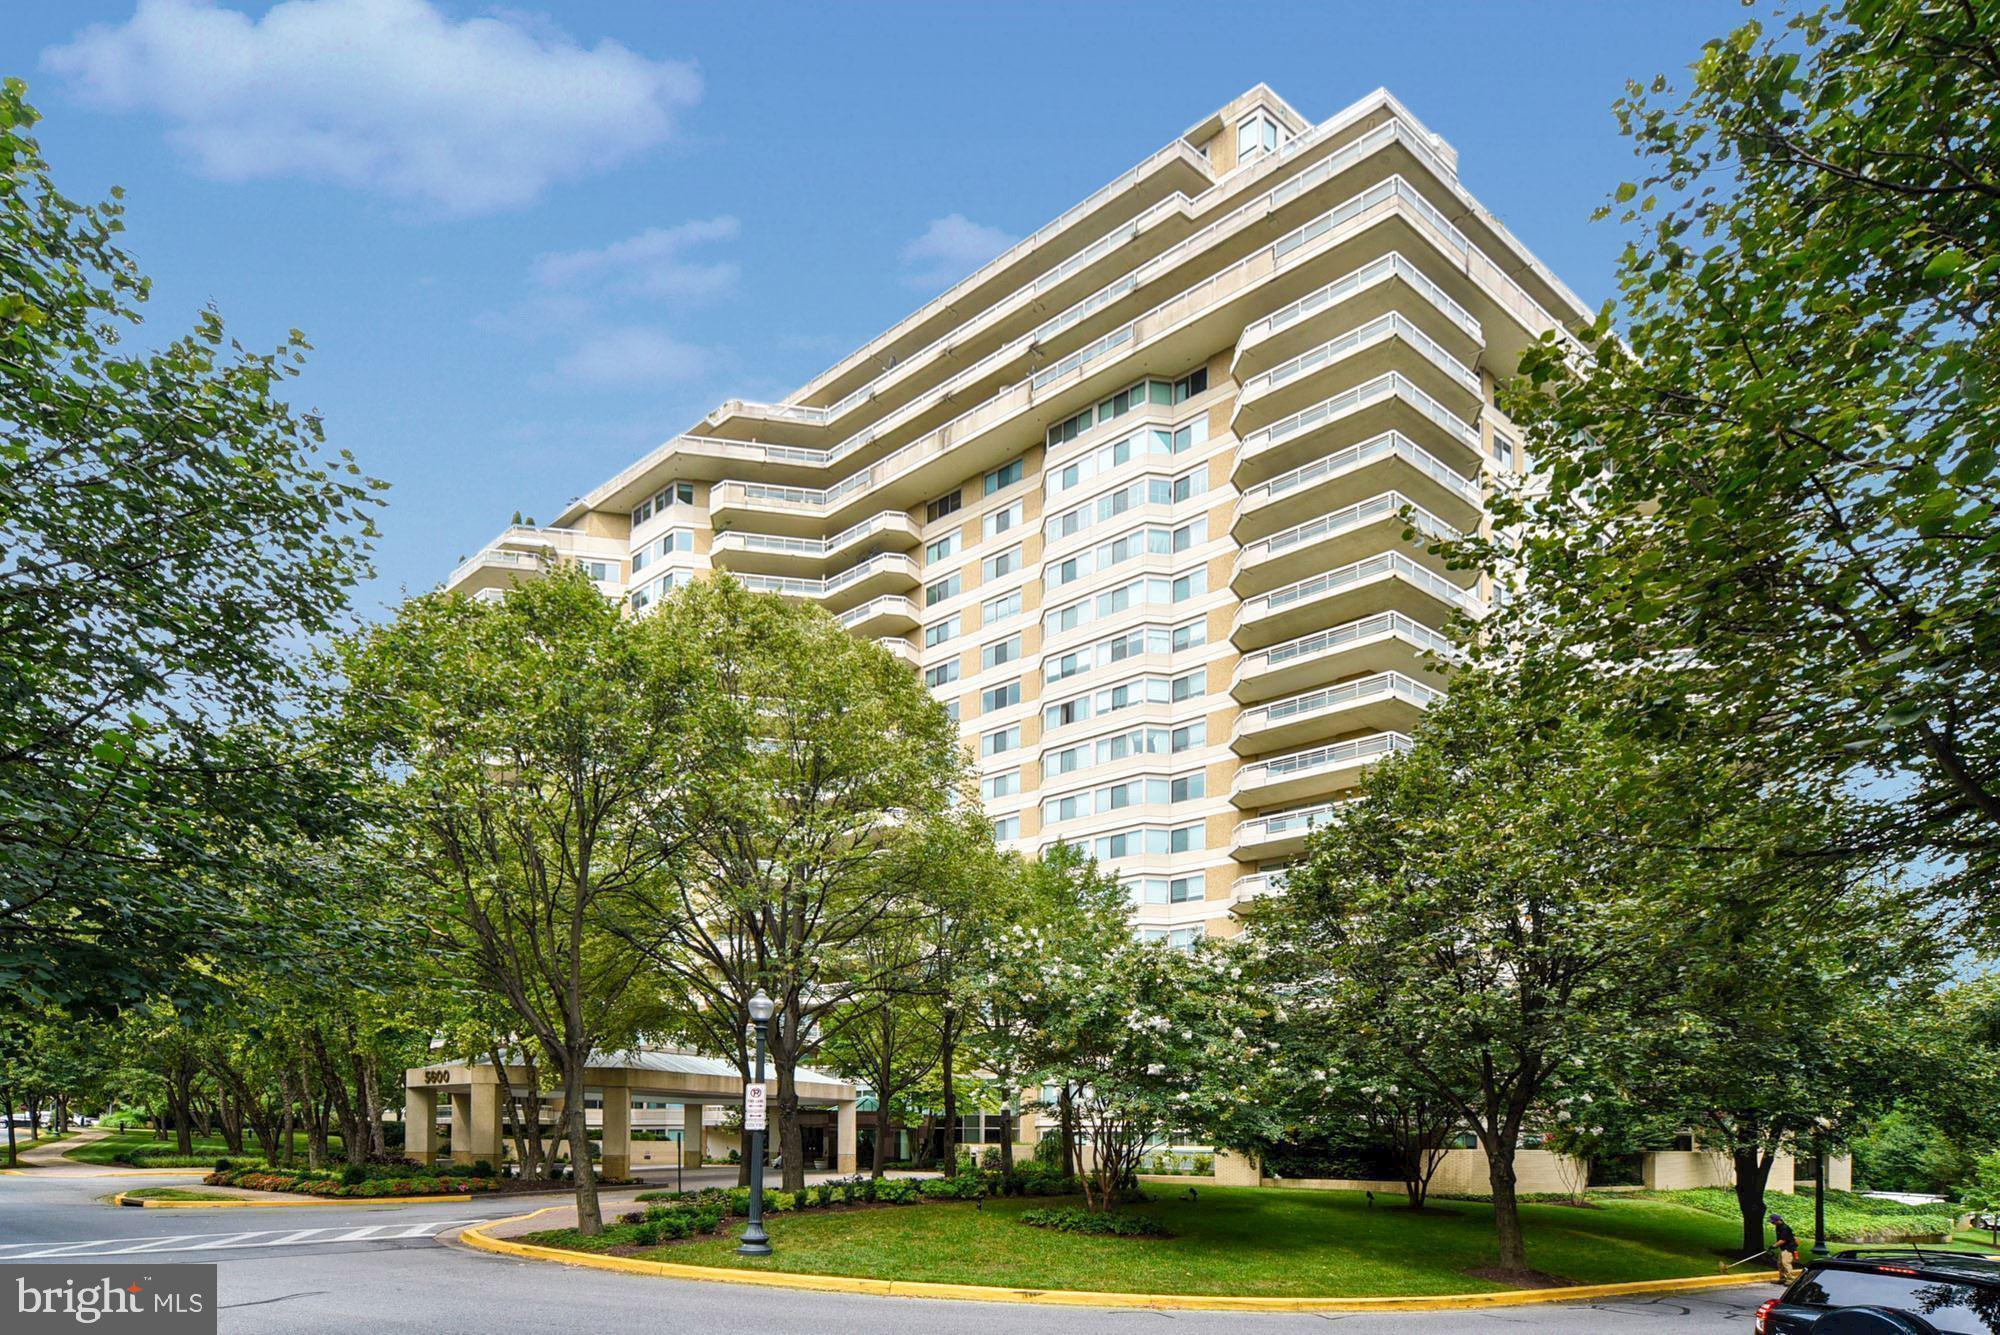
Per instruction, all photos, floor plans, virtual tours,  and remarks have been removed. Please contact listing agent with any questions.
#MDMC2151670

CHEVY CHASE

5600 WISCONSIN AVENUE 703

2 Beds

2 Baths

2,899 Sq.Ft.

$2,200,000

MLS#: MDMC2151670
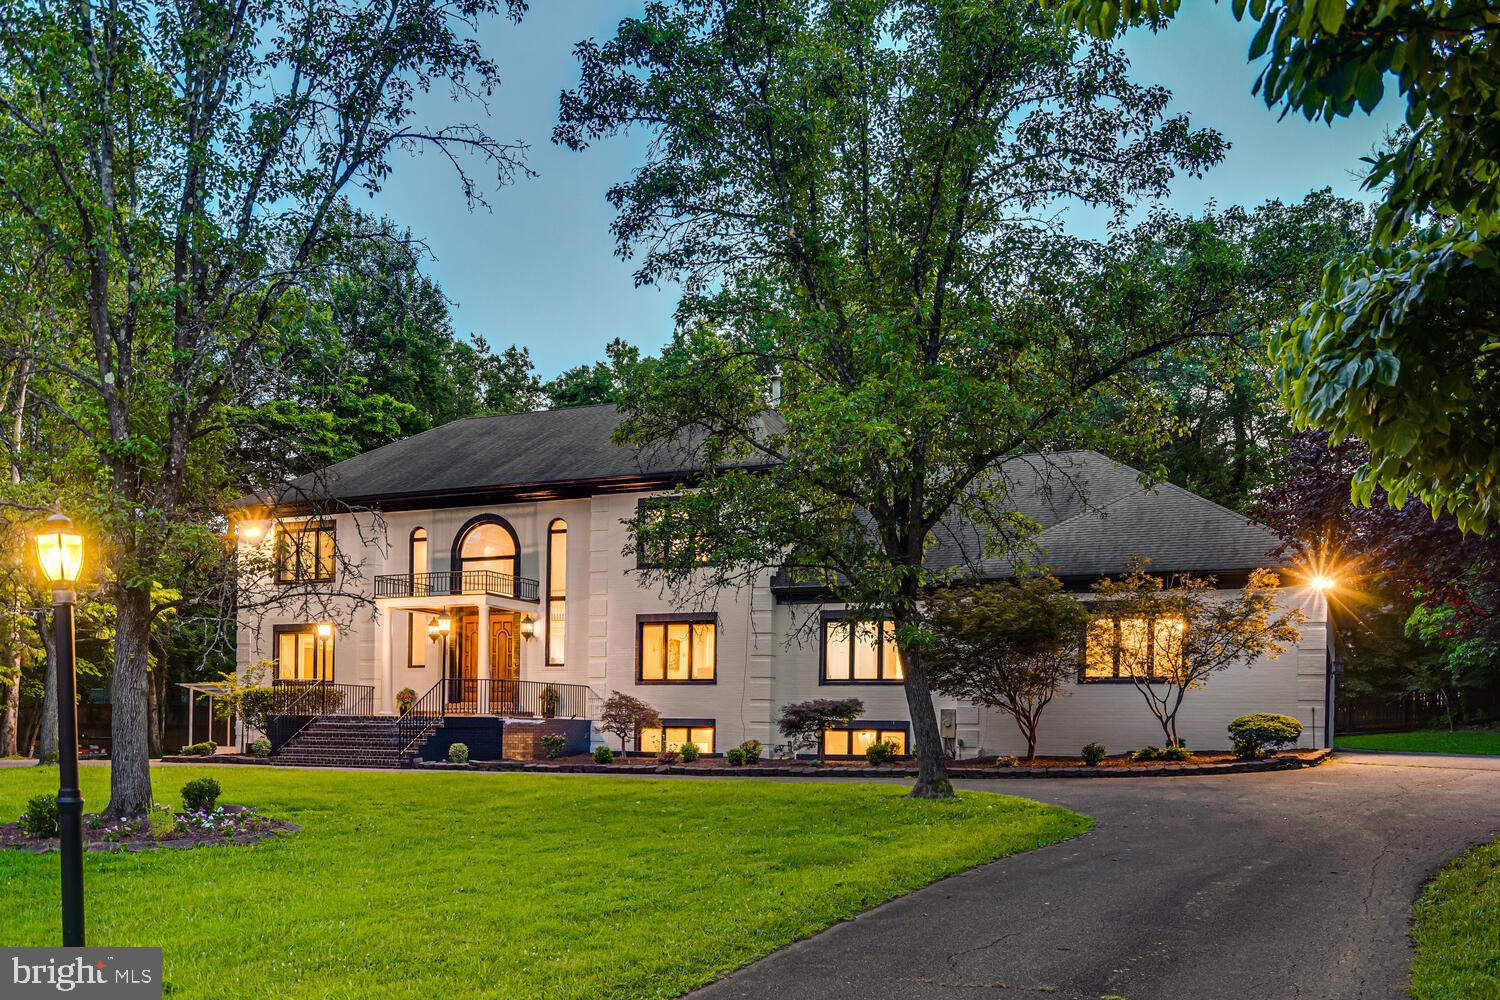
Price perfected! 9118 Bells Mill Road: a modern manor of luxury, perfected. This private 8-bedroom, 7.5 bath estate sits behind a gated drive off Bells Mill Road in the heart of Potomac. A circular motor court and mature landscaping create a discreet, elegant approach to the all-brick residence. Don't miss the video tour!


Inside, a dramatic two-story foyer with dual staircases, marble floors, and a cascading chandelier sets the stage. Formal living and dining rooms lead to a mahogany-clad office, open family room with stone fireplace, and a reimagined gourmet kitchen with oversized island, beverage bar, and top-tier appliances. A main-level guest suite, mudroom, laundry, and 4-car garage add convenience.


Upstairs, the primary retreat offers a fireplace, dressing room, and spa bath with steam shower, sauna, and skylit freestanding tub. Three ensuite bedrooms complete the level. The above-ground lower level includes a great room with fireplace, guest suite, two additional bedrooms/dens, playroom, gym, laundry, and ample storage.


Sited on nearly an acre with a flat, pool-ready backyard, this 8-bedroom estate combines privacy and accessibility—just minutes to top schools, downtown Potomac, and world-class dining.
--

Key Updates: 
Exterior painting (2025), Thermador dishwasher (2025), LG washer and dryer (2025), brick repointing (2025), gazebo (2024), grill gas hookup (2024), primary bedroom closet update (2024), sump pump replacement (2024), primary bathroom and upper level bathrooms all updated (2023), main floor laundry/mudroom update (2023), LG washer and dryer (2023), LVP flooring installed in basement (2022), main and lower level bathrooms updated (2022), hardwood floors refinished (2021), 2-zone HVAC (2020), high-end kitchen appliances (2020), complete kitchen update to create open concept living-dining (2020), surround sound theatre speakers installed in lower level great room surround sound installed (2020), grand foyer update and coat closet built (2020)
#MDMC2186798

POTOMAC

9118 BELLS MILL ROAD

8 Beds

7 Baths

8,065 Sq.Ft.

$2,200,000

MLS#: MDMC2186798
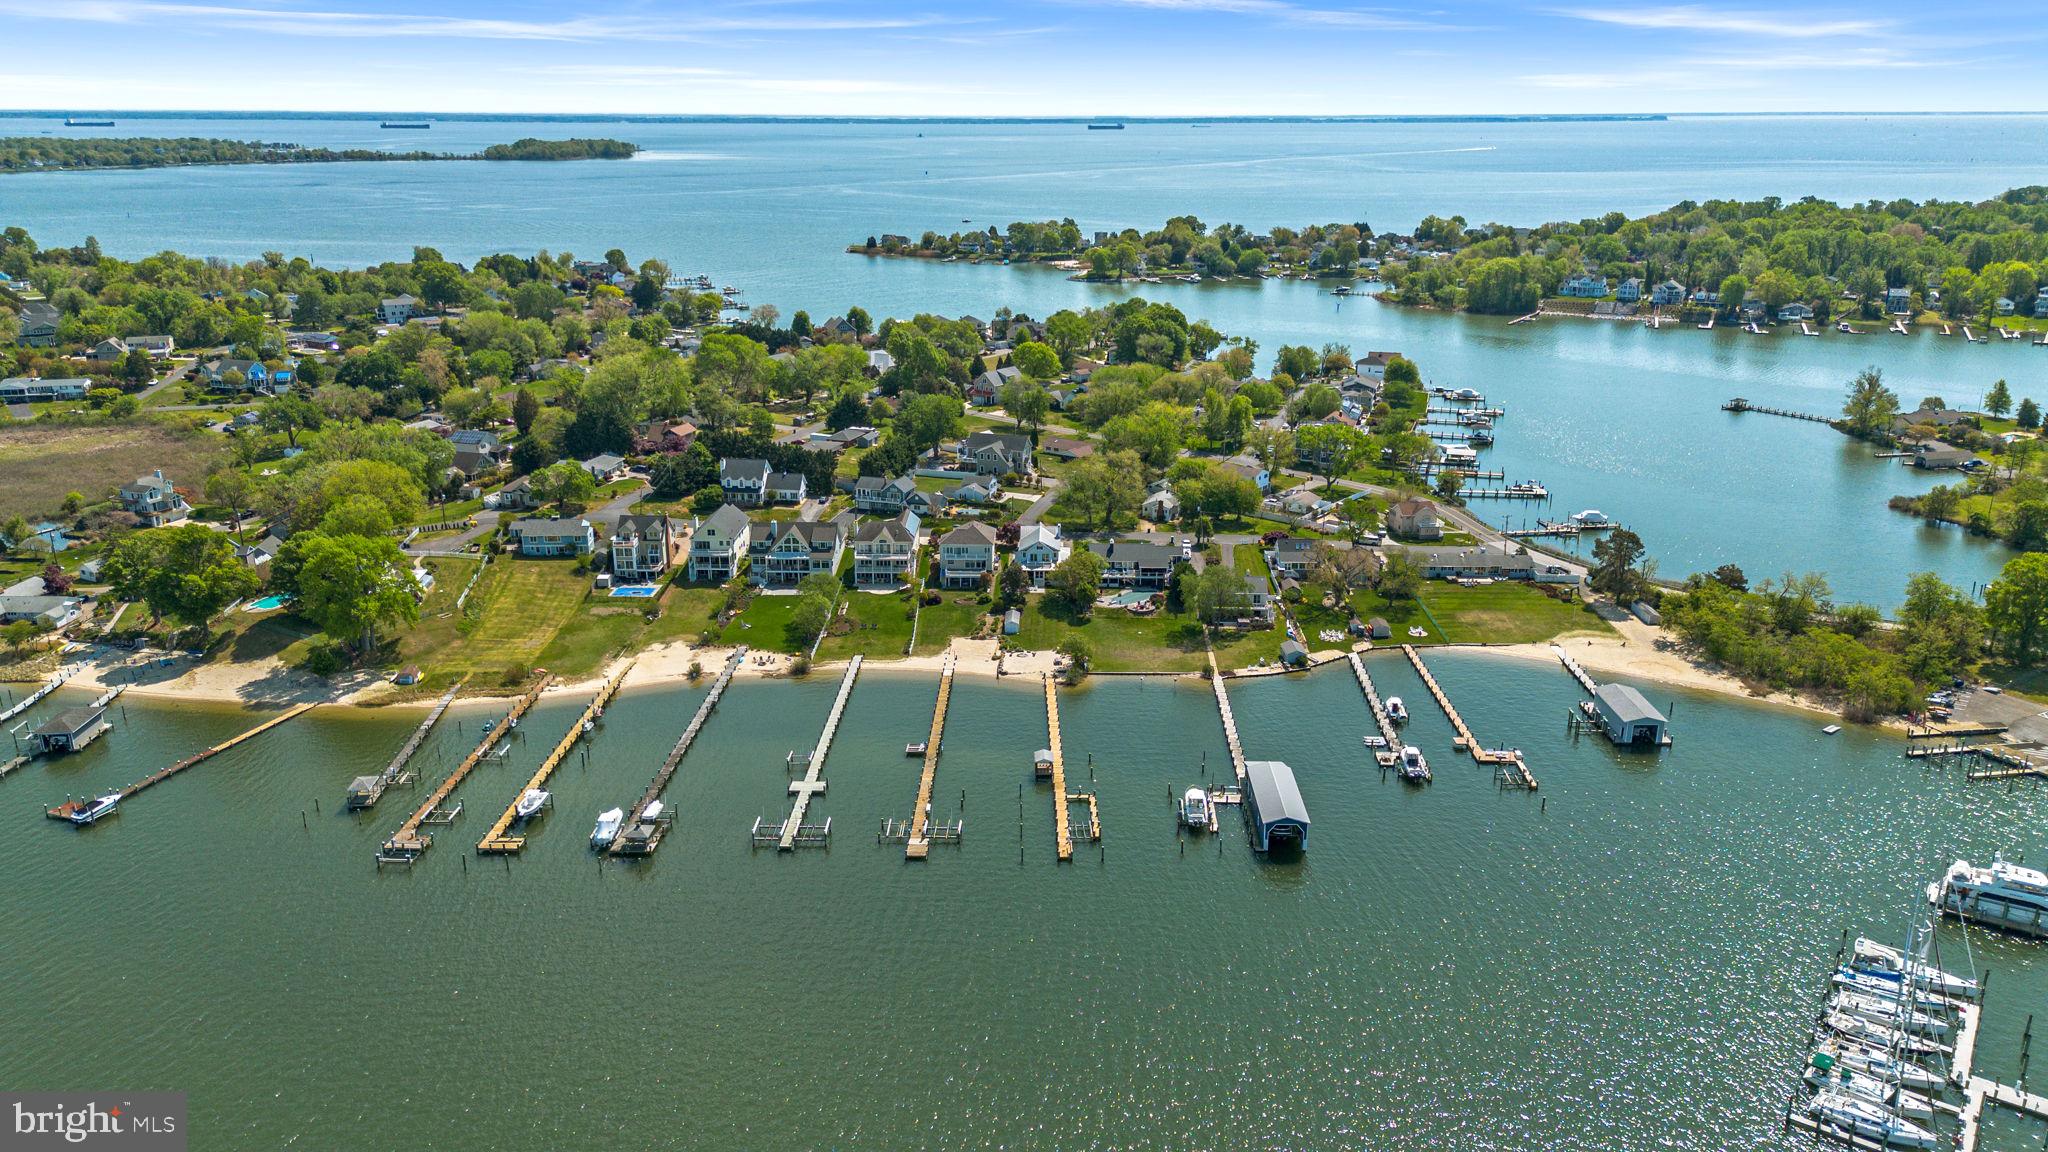
Waterfront living in Edgewater awaits at 3728 Bay Drive! This inviting home offers sweeping bay views, a private beach, and a spacious backyard perfect for entertaining, play, or peaceful relaxation by the water. A charming screened-in deck overlooks the bay, providing an ideal setting to enjoy sunsets and cooling evening breezes. Don’t miss this rare opportunity to experience true waterfront living at its finest.
#MDAA2133474

EDGEWATER

3728 BAY DRIVE

6 Beds

3 Baths

4,298 Sq.Ft.

$2,200,000

MLS#: MDAA2133474
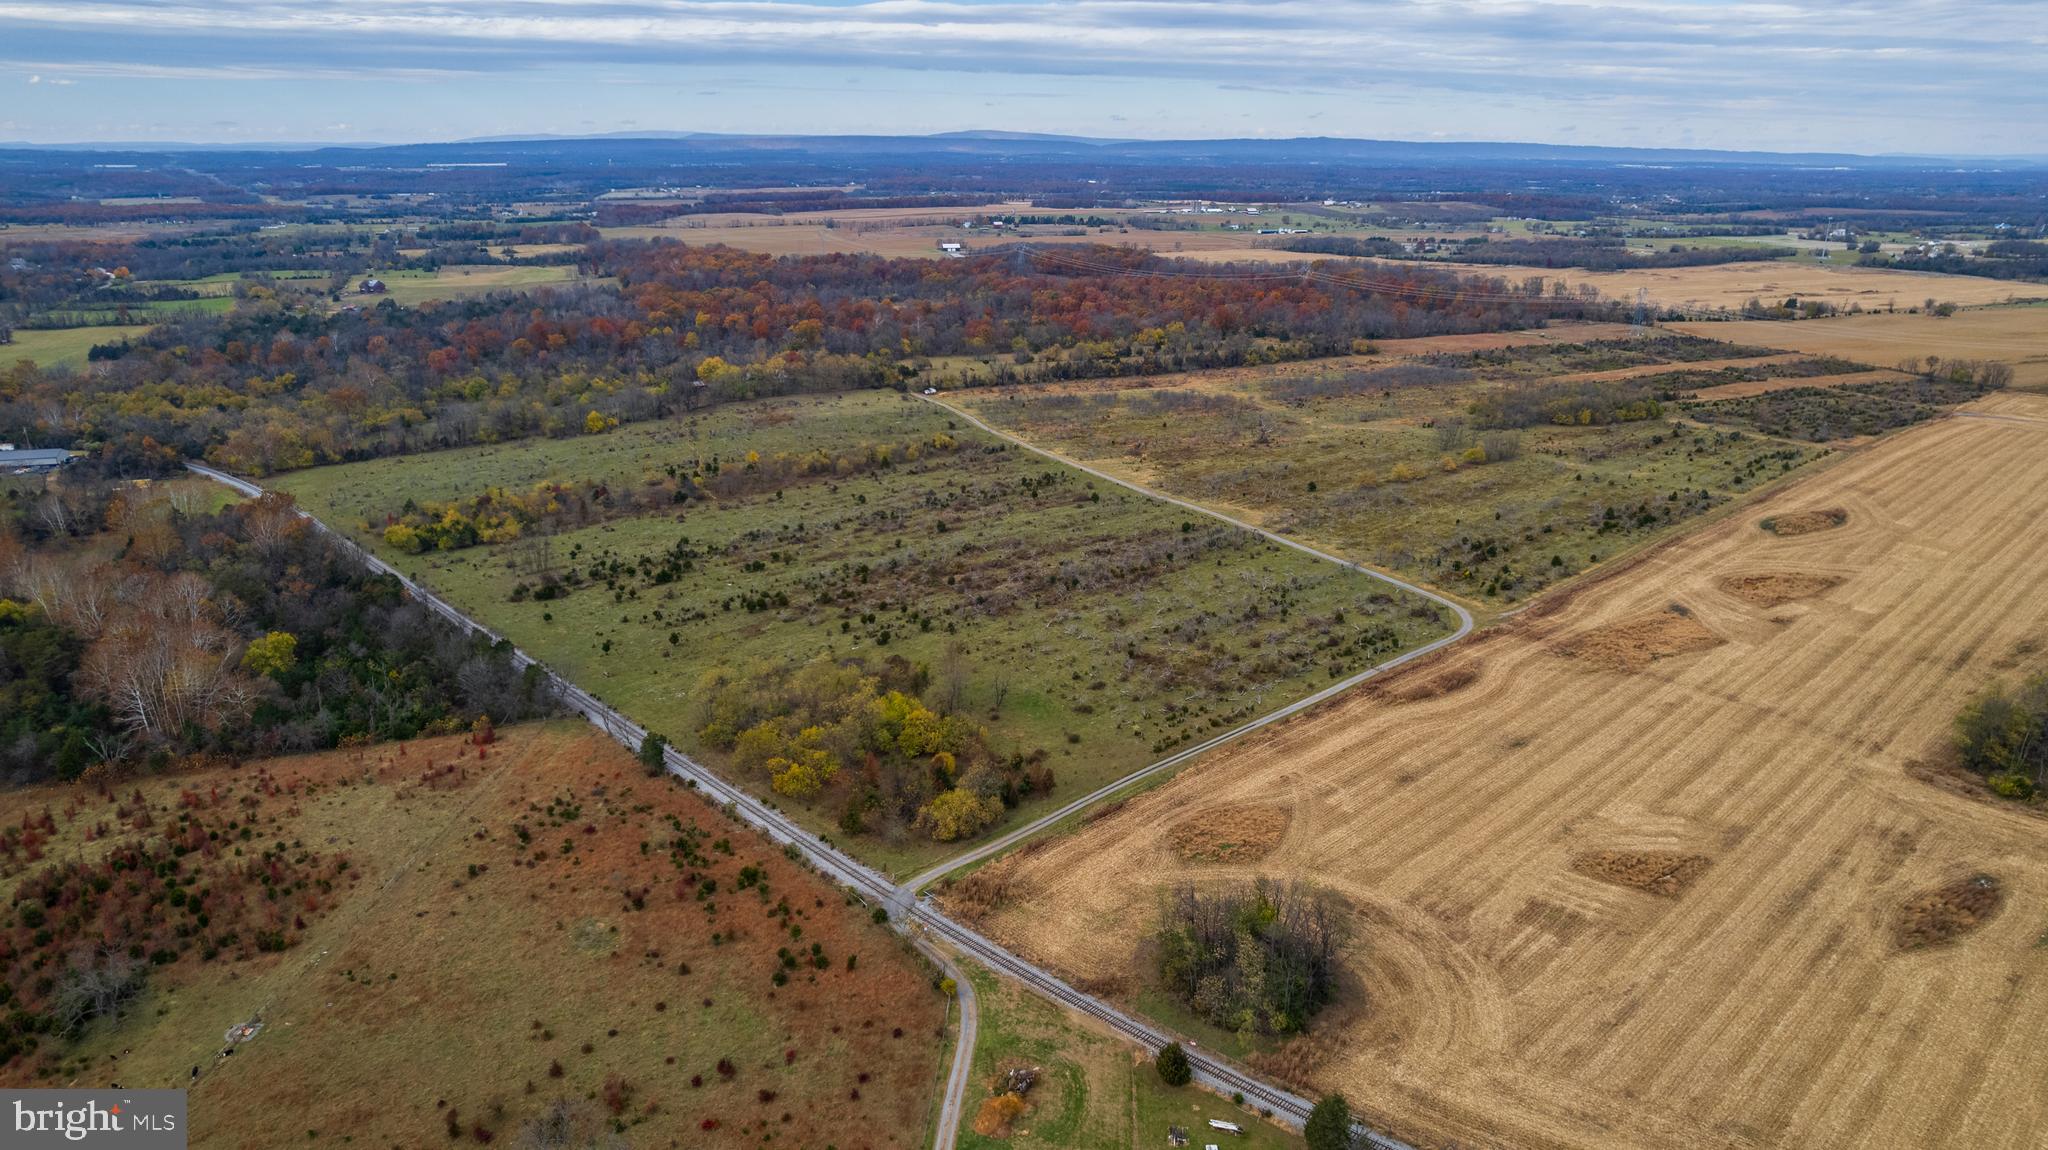
Own a piece of history on 235 Acres in Almost Heaven West Virginia!

Discover a rare opportunity to claim over 235 breathtaking acres in the heart of Summit Point, WV, an expansive property offering unmatched serenity, rich history, and unlimited potential.  With convenient access to nearby Charles Town, Harper’s Ferry, Berryville, Winchester, VA and major commuter routes into Virginia and Maryland, this estate combines peaceful country living with everyday practicality.

At the center of the property stands a historic stone house, a timeless structure full of character and possibility.  With a bit of TLC, it can be transformed into a remarkable residence or weekend retreat.  This is an authentic piece of West Virginia heritage ready to be revived.

The land itself is a dream for farmers, outdoor enthusiasts, or anyone seeking total privacy.  The acreage offers a beautiful blend of rolling pastures and mature woods, providing room for livestock, crops, hunting, horseback riding, ATV adventures, or simply soaking in nature.  A large metal barn, substantial fenced acreage, and wide-open fields add to the versatility of this one-of-a-kind property.

Take in sweeping views of the Blue Ridge Mountains, enjoy the tranquility of your own vast landscape, and imagine the estate you can create here.  Whether you’re envisioning a private homestead, a working farm, a sportsman’s paradise, or a secluded luxury retreat, this land provides the perfect canvas.

Your chance to own a historic estate on over 200 acres of prime West Virginia countryside is ready for your vision.  Contact us today to schedule your tour!

This listing is a shared, co-listing collaboration with Clarence Haymaker of Haymaker and Associates and Andrew Lowe of Path Realty.
#WVJF2020448

SUMMIT POINT

2481 SUMMIT POINT ROAD

3 Beds

1 Baths

2,212 Sq.Ft.

$2,200,000

MLS#: WVJF2020448
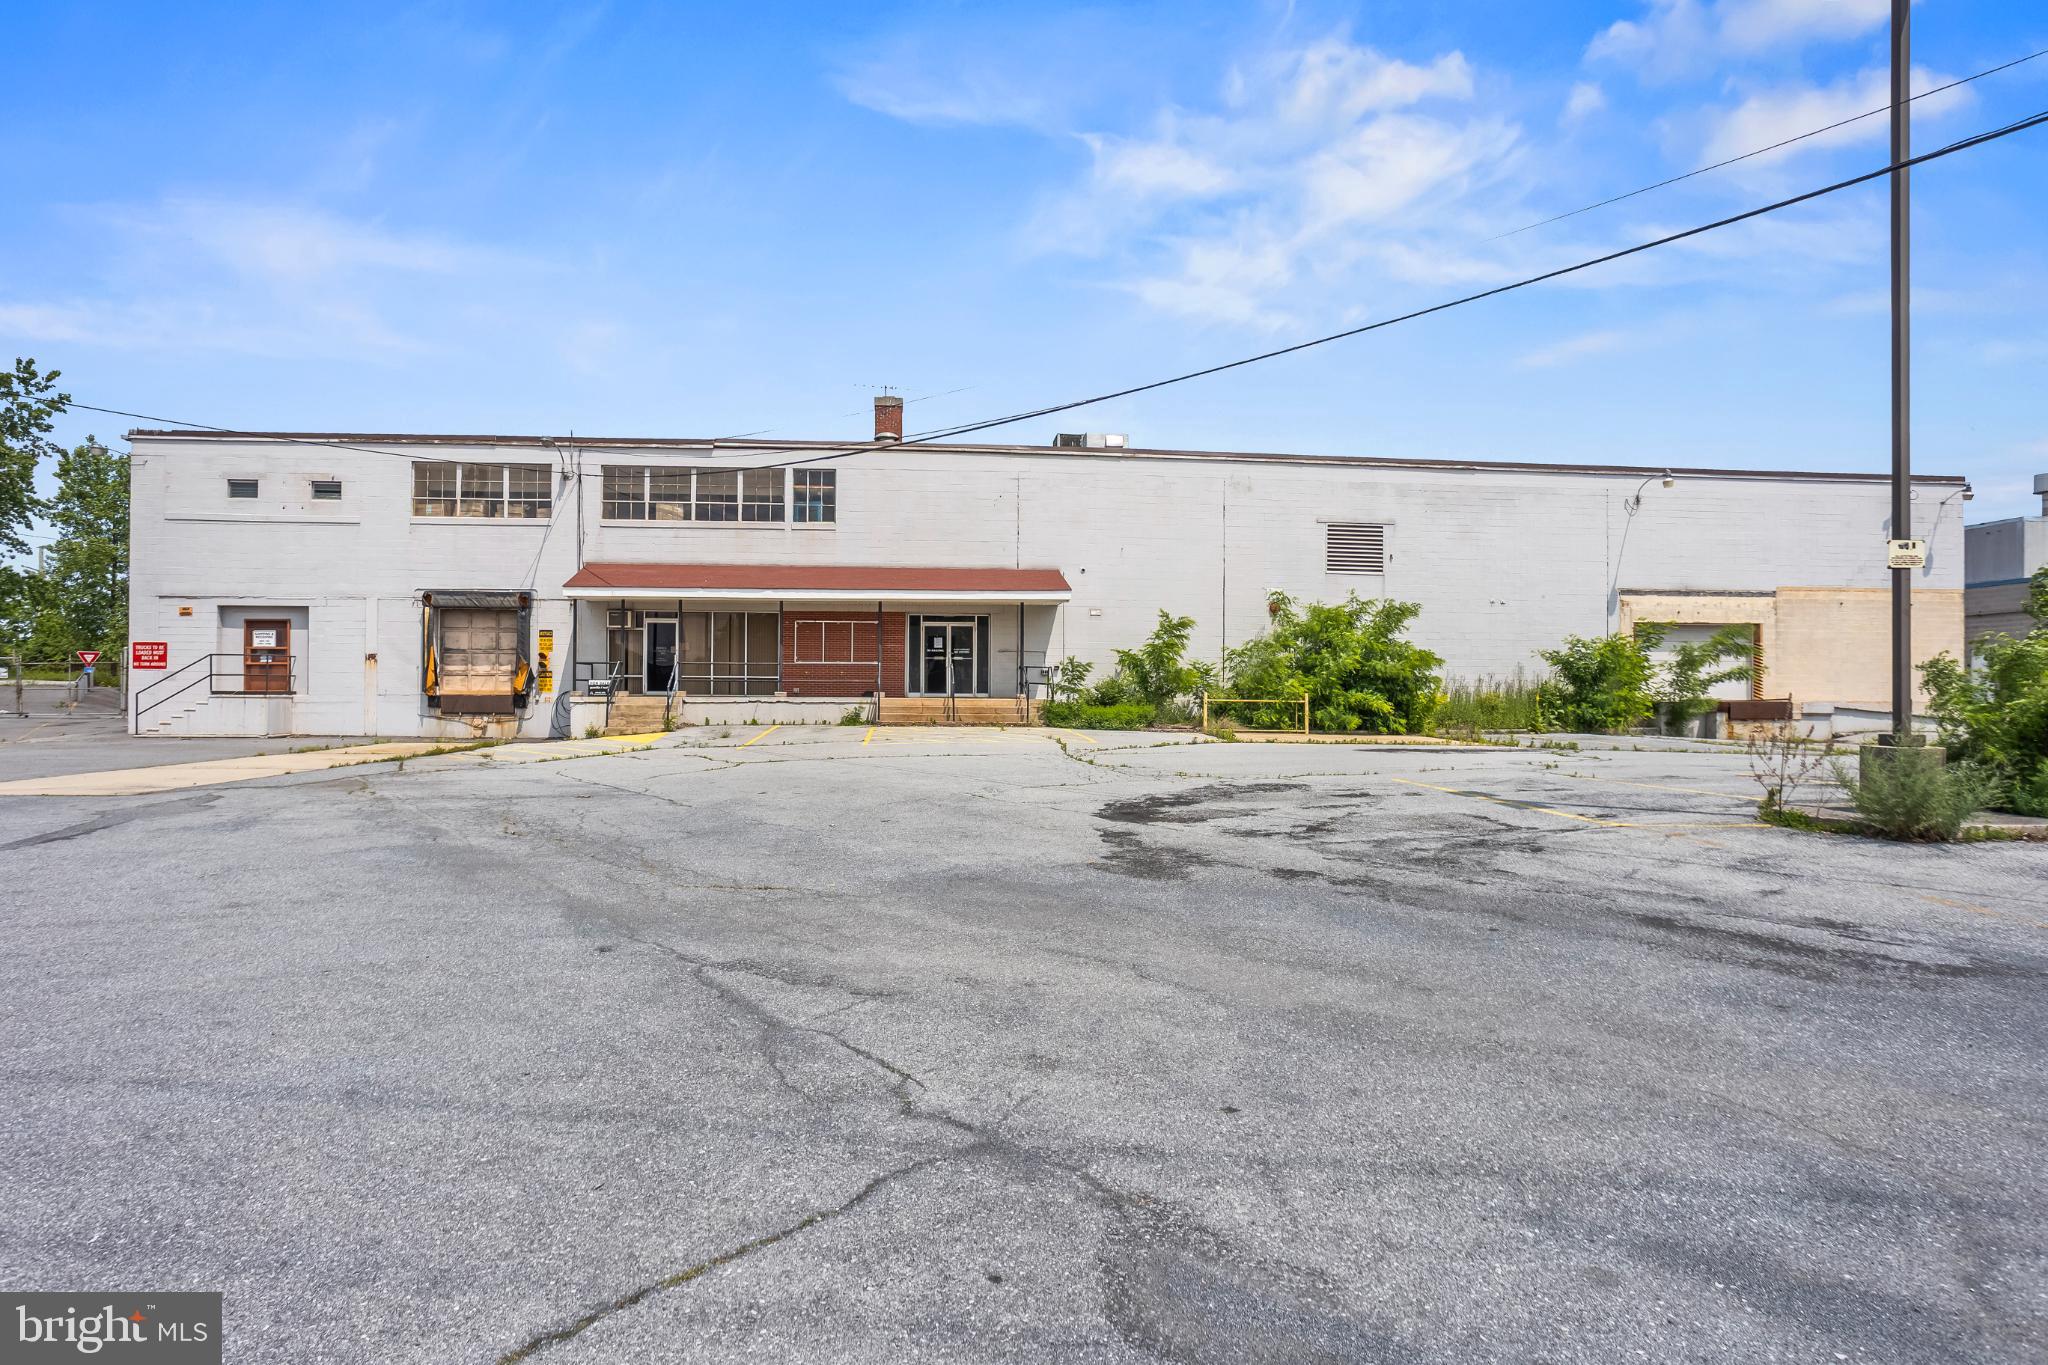
Warehouse complex for sale on 5.97 acres, ideal to cashflow or use as a company headquarters. Located in a "general industrial commercial" GIC zoned area of the City of Lebanon, 1507 Willow Street presents an excellent opportunity for both owner occupants and investors. The main building is comprised of over 52,000 square feet divided as follows: 38,112 sq. ft base structure, 2,832 1st floor office area, 7,200 sq. ft second level mezzanine, 7,160 sq. ft second floor office area. The new owner will likely demo the exiting offices and mezzanine to open up the clear span, or renovate the offices. The main building features multiple loading docks with open span areas and 20 foot+ ceiling heights,  440 v-3 phase electric which is well suited for AI data center usage, a red coded sprinkler system, a yellow coded gas system, and exhaust fans throughout the plant. The former owner was a manufacturing company in the films and plastics business. The current owner has used the building for storage and trailer parking.  A secondary "butler steel building" comprising 10,000 square feet was added in 2007. The total site is 5.97 acres including a 3 acre fenced lot ideal for truck parking or trailer storage and 700 feet of railroad siding currently not in use. A portion of the main building is currently leased through September 2026 at a rate of $3,710 per month to a florist-business for warehouse storage.  The owner has interest from local businesses in leasing other portions of the building and parking lots. Property is currently underutilized as sale is prompted by retirement. A Phase I and Phase II environmental site analysis was performed in 2010. Located next door to Murray's foods. There is a recorded right-of-way agreement for a shared driveway between the two neighboring properties. Close to major transportation routes including Route 422, I-81, 1-78, and the Pennsylvania Turnpike.
#PALN2022598

LEBANON

1507 WILLOW STREET

None Beds

None Baths

62,072 Sq.Ft.

$2,200,000

MLS#: PALN2022598
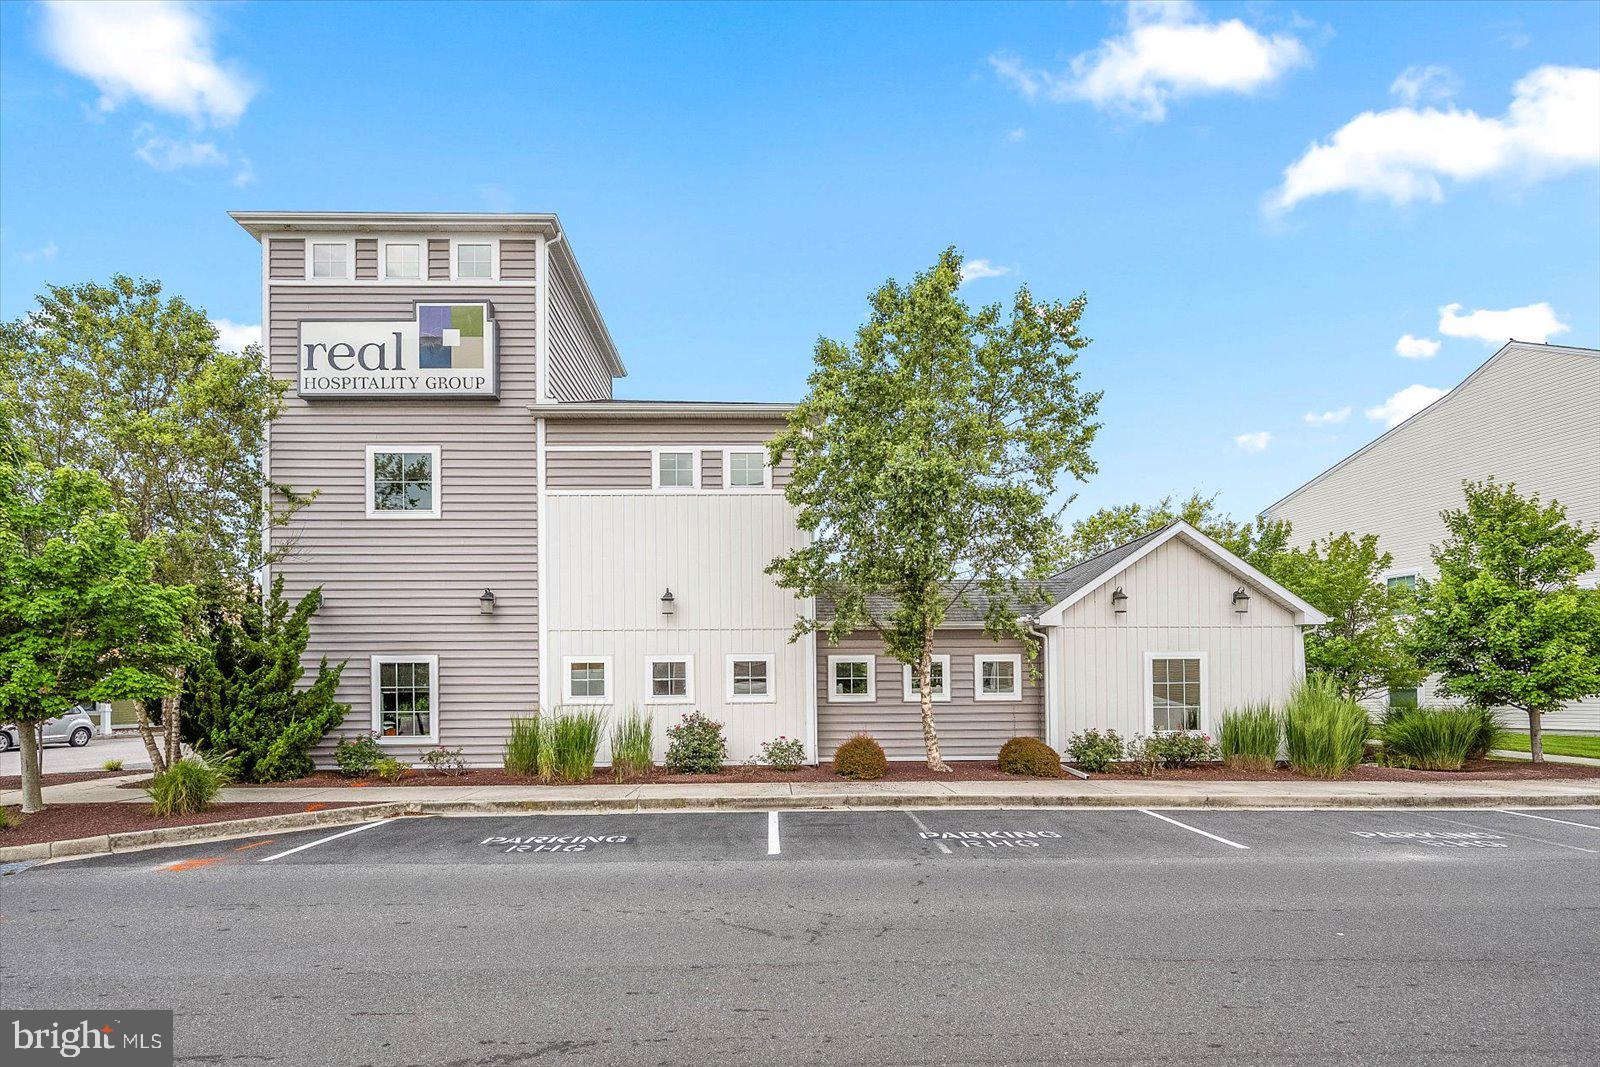
This is a fantastic opportunity to establish your company’s presence in West Ocean City by owning a stunning two-story custom commercial building. Zoned C-1, the property offers a range of possibilities for various business types. Currently used as an office, the building radiates professionalism and sophistication. Upon entering, you are welcomed by a grand two-story reception area, setting a positive tone for clients and visitors. The space includes numerous private offices, a large bullpen, a conference room, and a boardroom. Additional features include a fully equipped kitchen and a beautiful outdoor courtyard, enhancing the workplace atmosphere. The property offers easy access for clients and employees, with ample parking available. Don’t miss the chance to own a piece of Ocean City and create the ideal home for your business.
#MDWO2022592

OCEAN CITY

12800 HOSPITALITY WAY 1

None Beds

None Baths

8,059 Sq.Ft.

$2,200,000

MLS#: MDWO2022592
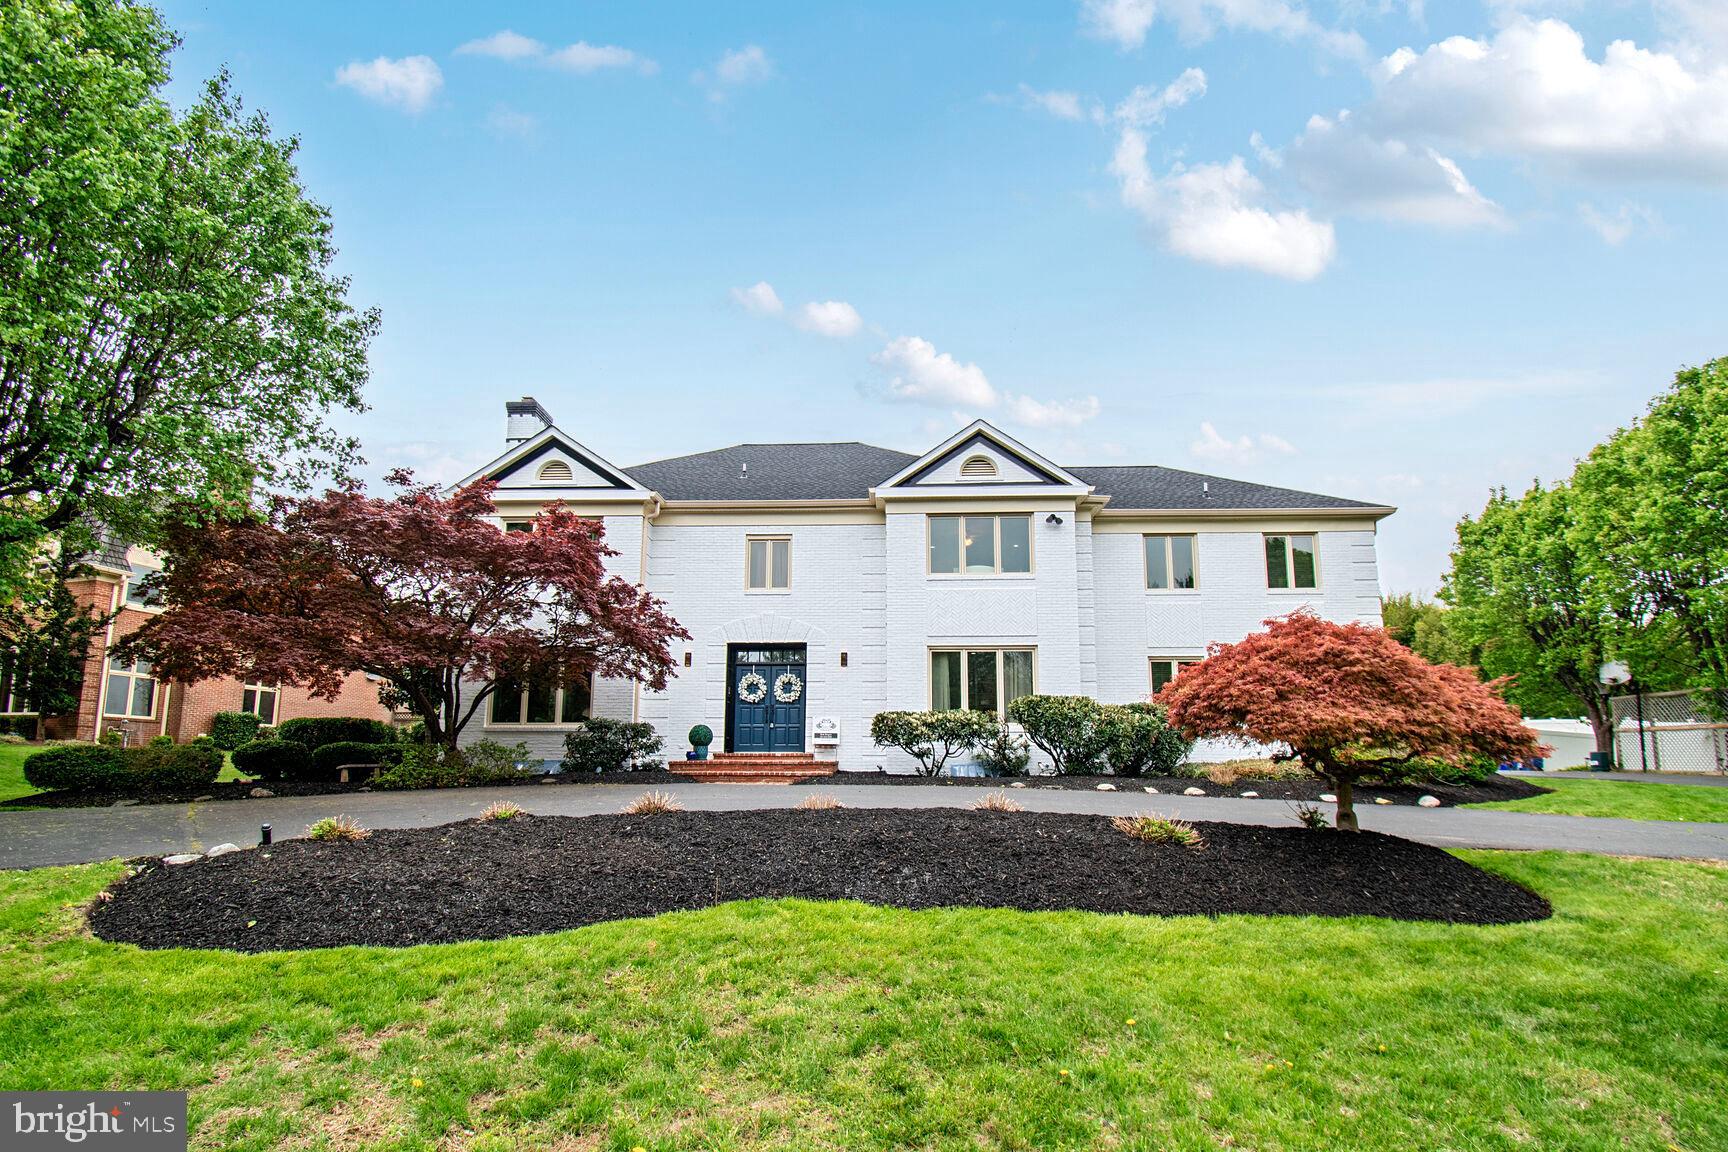
Enjoy the quiet serenity of this bespoke mansion or share it with all your friends! Built for entertaining, the expansive drive parks 30-50 cars, the mature flowering pear tree lined drive denotes promenance as the home is set up on a hill with a half acre circular driveway.  The fully enclosed backyard with renovated pool on it's own elevated level (home has french drain/double sump pumps/excellent drainage) holds hundreds. This close-in Potomac Mansion has been expertly improved with a modern aesthetic over time and is in excellent condition. The brick has been painted white, modern black aluminum and frosted glass window garage doors are brand new.. All the cabinetry and counters lighting and windows (Pella) have been replaced.  The roof has been done. The pool systems have been completely rebuilt.  The lighting, light switches, hardware, laundry room, garage and basement have been finished since the original list date. Landscapers opened the yard for Spring May 17th.  The peice de la resistance of Owner Beth Burgess’ 11times consecutive Airbnb Superhost collection boasts a huge gorgeous all season yard with amazing neighborhood vistas, a 40 by 20 deep water heated pool with built in jacuzzi and retractable cover, marble floors, quartz countertops, shaker cabinets, multiple operable wood burning fireplaces and LED lighting. The interior paint (satin finish), appliances, and floor finish are just two and a half years old. The plumbing has been completely worked through and upgraded from the faucets to the drain lines. Double electrical boxes,thick brick walls, casement windows, LED’s  and a conservative but effective two zone HVAC system along with thoughtful landscaping help  this property achieve reasonable utility and landscaping carrying costs. est.tax 20k. The location is one of the most beautiful streets in the area with proximity to modern castles and Moco’s biggest home at 50k SF. It has excellent commuting always against traffic with six major ateries and three highway onramps, you can get to Bethesda and Chevy Chase  in 15 minutes and Georgetown in 30 via the Clara Barton. Queen Elizabeth the Third design and Kings Construction took a basic rehab and polished it off to a gem of substantial beauty and performance.  The house lives easy with private easy to clean spaces.

Agent Owner.
#MDMC2154592

POTOMAC

10724 STAPLEFORD HALL

6 Beds

5 Baths

8,600 Sq.Ft.

$2,200,000

MLS#: MDMC2154592
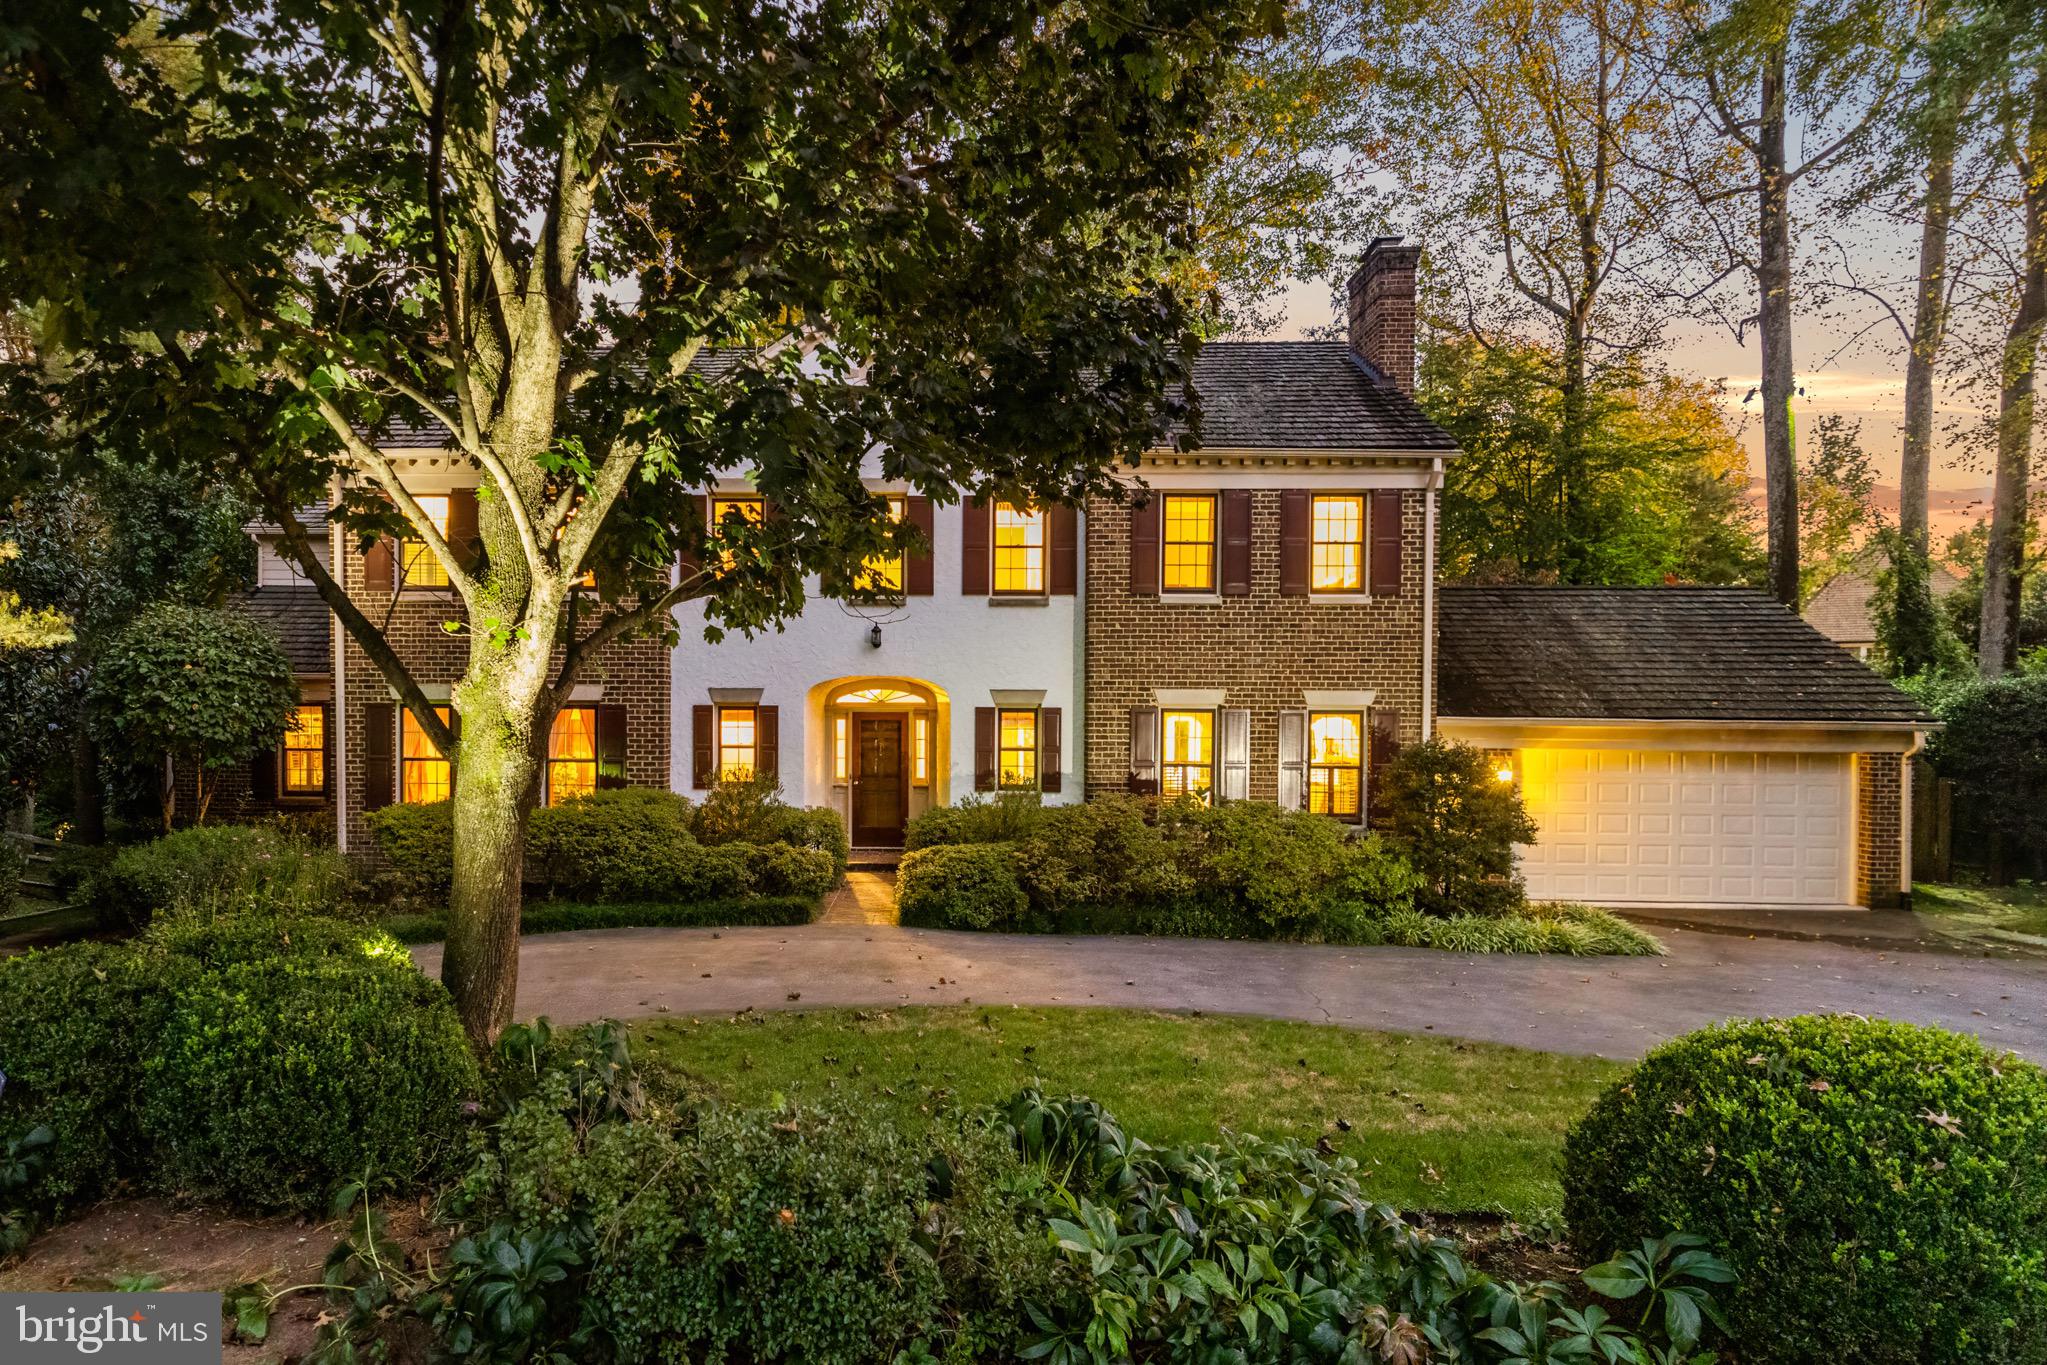
This stately brick colonial in the highly sought-after Bradley Hills Grove offers an incredible opportunity to create your dream home on a sprawling, private lot tucked away on a peaceful cul-de-sac with ELEVATOR to all 3 floors! House has incredible bones and has been very well maintained.  Perfect opportunity to make this home your own or live in it as-is and make updates over time.  Step into the elegant foyer with curved staircase, and you’re greeted with an abundance of light and timeless charm.

The home features a show-stopping conservatory with herringbone brick floor that brings the outdoors in, offering breathtaking views of the lush backyard, making it feel as though you're living in the English countryside. The floor plan is perfect for modern living, with a beautifully updated kitchen that opens to a cozy family room with a fireplace. Elegant formal living and dining rooms, complete with custom built-ins and hardwood floors, provide the perfect setting for entertaining.  Cozy home office is the perfect place for remote work or building out that library you’ve been dreaming of.

Upstairs, the spacious primary suite includes 2 large walk-in closets and an en-suite bath with endless possibilities for personalization. Three additional generously sized bedrooms share two full baths. The walk-out lower level is mostly at grade and offers a private in-law or au pair suite with full bath, recreation space, and ample storage, workshop, bar, powder room and access to the outdoor patio. Sellers have also installed a large, beautiful ELEVATOR that services all levels of the home for ultimate convenience. Large unfinished attic with tons of potential.

Additional highlights include a two-car garage, a circular driveway for ample parking, and brand new HVAC systems. With solid bones and a flexible floor plan, this home offers endless potential for updates and customization, while remaining move-in ready for comfortable living today. The meticulously maintained garden, featuring imported English roses, serene water features, and mature landscaping, provides a true escape into nature.  Landscape lighting adds a magical touch to this wonderland of a garden.  There is plenty of room for a pool if new owner wanted!

Bradley Hills Grove is known for its tranquil, tree-lined streets and a strong sense of community. Just minutes from downtown Bethesda, you'll have easy access to a variety of shopping, dining, and entertainment options. Whitman High School cluster. Major commuter routes, including I-495 and I-270, are easily accessible, making this an ideal location for those looking to balance suburban living with convenience to the city. This home offers a rare combination of privacy, space, and access to all that the greater Bethesda area has to offer.
#MDMC2151088

BETHESDA

7104 HEATHWOOD COURT

5 Beds

4 Baths

5,294 Sq.Ft.

$2,200,000

MLS#: MDMC2151088

Welcome to 148 Forest Lane, a breathtaking 10.9-acre estate private sanctuary where peaceful tranquility meets thoughtful design. Approached by a private, tree-lined drive, this custom home is perfectly situated on a partially wooded lot, offering breathtaking panoramic views of the valley and abundant with game life including deer, turkeys, foxes and more. Step inside to discover a bright and inviting interior, where large pane windows welcome natural light throughout the open, flowing layout, perfect for both lively entertaining and relaxing nights in. The heart of the main level is the chef's kitchen, featuring a gas cooktop, stainless steel appliances, a stylish tile backsplash, and a spacious island with ample prep space and cabinet storage. A custom accordion style door off the kitchen opens seamlessly to the massive deck, effortlessly blending indoor and outdoor living. There is also a design elevator shaft for future elevator use. The second floor boasts three generous bedrooms, including an expansive primary suite with a luxuriously appointed full bathroom. The fully finished basement adds remarkable versatility, offering an additional bedroom, an executive home office, a kitchenette, and a full bathroom. This property truly stands out with its detached utility heated 3300+ outbuilding. This impressive space features a custom indoor pickleball court with fully surrounding doors that lift to bring the outdoors in, creating the feel of an outdoor court. The building also includes a first-floor lounge perfect for prepping and hosting gatherings, a spacious second-floor game-room with room for everyone, and a completely separated standalone 1-bedroom apartment with a full kitchen, living room, one spacious bedroom, and a full bathroom with a stall shower. Plenty of additional extra storage and could also be used to store up to a 45 foot motor home or storage for a car collection. Truly a one-of-a-kind retreat with easy access to everything you need—this is the one! Between the second building and the apartment around back, there's a versatile rentable space with strong income potential, perfect for storing large motorhomes, boats, or classic cars, and flexible space for pickleball, workshops, or large gatherings. These heated areas are ideal for protecting motorhomes and very large boats. As a bonus, the apartment adds even more potential, with estimated rental income ranging from about $2,100 per month ($25,200/year) on the low end to $3,000 per month ($36,000/year) on the high end, which offers nice income that could help offset ownership costs.
#PALA2092048

ELIZABETHTOWN

148 FOREST LANE

4 Beds

4 Baths

3,797 Sq.Ft.

$2,200,000

MLS#: PALA2092048

New on site 3 days ago
The drive in tells you everything. You leave a quiet paved road in Adams County, turn on to a tree-lined lane, and watch the pasture open up on both sides. Then the house comes into view: a 2021 stone colonial on 29.2 acres, with a covered front porch, a high-end slate-style roof, and fall color rolling off toward the mountains. Gettysburg is about 15 minutes away. Baltimore and Washington, DC are about an hour and a half. Out here, none of that feels close, yet it is.
Mornings start in the sunroom, coffee in hand, with a wall of windows facing the barn and pasture. Summer afternoons belong to the 20' x 40' saltwater pool, heated with propane, with a diving board, a 9' deep end, and a fenced flagstone patio. In the evening you walk down to the front pond, stocked with bass, and sit under the timber frame pavilion while the deer work along the tree line. In fall the orchard is heavy with apples, pears, peaches, plums, apricots, and nectarines, and the whitetail, turkey, and geese are never far off.
This is a place that works as well as it looks. The barn, under a cedar shake roof, has three stalls, a run chute to pasture fenced for cattle and horses and wired for electric, 100-amp service, a slop sink, and a half bath. Upstairs is a private one bedroom, one bath apartment with a kitchenette, granite counters, and a mini-split, ideal for guests. There is a coop for 15 to 20 chickens, a pen for three hogs, a 28x50 equipment shed, a detached two-car garage, and hay ground with ready local buyers. A butcher shop sits five minutes down the road.
Inside, the house was built by owners who cared about how it was made. The interior walls are framed with 2x6, not the typical 2x4. Closed-cell spray foam fills the exterior walls, with open-cell foam under the roof and between floors. Every wall is real plaster. Plumbing runs as home runs to each fixture from manifolds in the basement, and the heat pump system carries a whole-house humidifier for comfortable winters.
The library could belong to an old Virginia estate, with a cherry coffered ceiling, floor-to-ceiling built-ins, and a fireplace. The dining room sits under a coffered ceiling with wainscoting and a bay window. The kitchen is the center of the home: white inset cabinetry, a cherry island with granite, a professional six-burner range, a pot filler, a farm house sink, and a butler's pantry that connects to the dining room. The home offers six bedrooms and five and a half baths, including a main-level primary suite with a soaking tub, three fireplaces, a third-floor bedroom and bonus room, a full basement, and an attached three-car garage with storage above and a Tesla charger.
Every detail is here, but the details are not why you stay. You stay for the quiet of that road, the light across the pasture at the end of the day, and the feeling that you have found a place that will never be built again. A property planned this carefully, with this many features, may not come along again.
#PAAD2026538

ORRTANNA

385 RAILROAD LANE

6 Beds

5 Baths

3,863 Sq.Ft.

$2,200,000

MLS#: PAAD2026538

Exceptional investment opportunity to acquire a well-maintained, freestanding commercial property with a long-term triple net (NNN) lease, providing stable passive income with minimal landlord responsibilities. Situated on approximately 3.3 acres, this highly visible property offers excellent frontage, easy access, and ample on-site parking. Built in 1999, the property has been meticulously maintained and is strategically located in a thriving commercial corridor. The expansive site offers additional upside with the potential for future subdivision or redevelopment, subject to municipal approvals. With no association fees, strong cash flow, and long-term appreciation potential, this is an outstanding opportunity for investors seeking a quality, income-producing asset in a prime location.
#PAMC2189470

ROYERSFORD

440 W LINFIELD TRAPPE ROAD

None Beds

None Baths

2,781 Sq.Ft.

$2,200,000

MLS#: PAMC2189470

ESSENCE
Live authentically. Pot Spring House, circa 1854, rises majestically above the canopy. Originally part of a 327 acre tract, Judge McMechen undoubtedly sited his estate in the best spot. This stone and stucco Federal style estate has commanding views of the Towson skyline and beyond. A grand living hall welcomes you to an architectural experience. Thirteen foot ceilings create an expansive scale for living. Windows that span to frame the landscape like a painting. A charming stone cottage anchors the grounds nearby, unhurried and complete unto itself. Beyond, an ironwork terrace oversees ancient trees and pool, all of it rolling gently towards the horizon. A regal aesthetic permeates the primary suite. Thoughtfully renovated in keeping with the history of the house. A collectors wine cellar. The views are, in a word, epic — and entirely yours. The pool is in need of restoration. Additional parcels included, four total. Cultivate your existence. The art of uniting human and home.

LOCAL FLAVOR AND PROVISIONS
John Brown Store, Graul's Market, and Wegmans. Favorite local dining at The Milton Inn, The Oregon Grill, The Valley Inn, Peerce's, The Butler Cabin, and The Filling Station. An exit north offers dining at Casa Mia’s, Manor Tavern, The Fill'Er-Up, Woodfire Kitchen and The Creamery Connection. Tap into local breweries, such as Inverness Brewing, Farmacy Brewing and Big Truck Farm Brewery.

OUTINGS AND LEISURES
If you love the outdoors, Oregon Ridge Park is perfect for hiking and picnics. Plus, the park provides a beautiful fishing lake. The park also hosts events and concerts during the summer. Loch Raven Reservoir offers scenic beauty and water activities. Explore the NCR Trail. A 21-mile flat, crushed-stone trail open to hikers, bikers, and horses, it runs along the scenic Gunpowder Falls river. Go tubing on the Gunpowder River. Enjoy Ladew Topiary Gardens... these gardens are 22 acres of spectacular, award-winning gardens, more than 100 remarkable topiaries, a mile-long Nature Walk, and native Butterfly House. Explore The Manor Mill, a pre-revolutionary grist mill that now houses a wide variety of art and entertainment events. Tee off at Fox Hollow Golf Course, Pine Ridge Golf Course, Hunt Valley Country Club or Hayfields Country Club. Visit The National Lacrosse Hall of Fame and Museum which honors the history and legends in the sport. 

PROXIMITY
Zippy access to the I-83 on ramp, about 13minutes to Hunt Valley, and about 10 minutes to Towson. Approximately 36 minutes to BWI and 20 minutes to Penn Station.

REGION
Lutherville, Timonium is the site of the Maryland State Fair, a 12-day festival with over 140 years of history. There are rides, livestock shows, concerts and horse races.
#MDBC2154878

LUTHERVILLE TIMONIUM

2207 EASTLAKE ROAD

7 Beds

6 Baths

10,999 Sq.Ft.

$2,200,000

MLS#: MDBC2154878
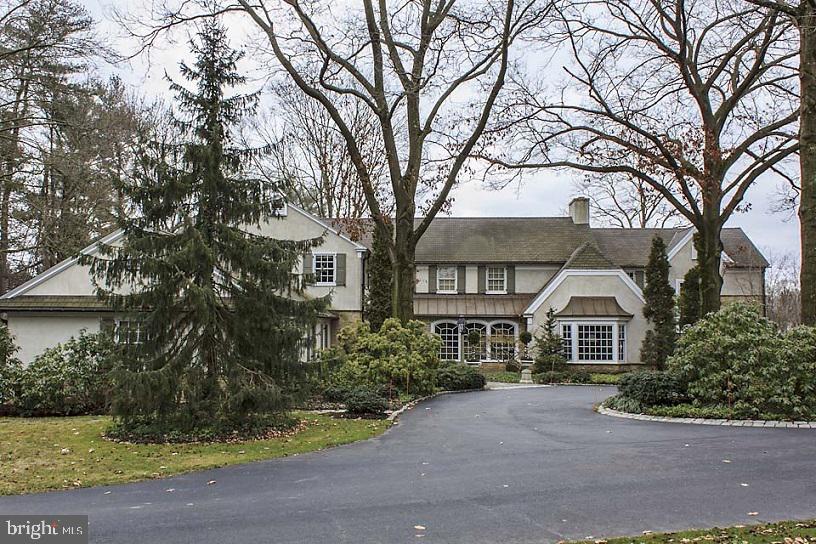
Outstanding Manheim Township LancasterCountry Club MasterpieceaScenic River views/4.4 superb acres/ huge private stone patio/Welcoming grand foyer/Tons of custom features & details adorn this exquisite home/Large FR with FP &  bar/Finished L.L. Media, Rec, & Exercise Rooms & Spa/ Formal LR & DR/ Amazing Master BR with dual bath suites/Library with full custom bar...This is a 'must-see'!
#1003415377

LANCASTER

250 ESHELMAN ROAD

6 Beds

7 Baths

11,800 Sq.Ft.

$2,200,000

MLS#: 1003415377
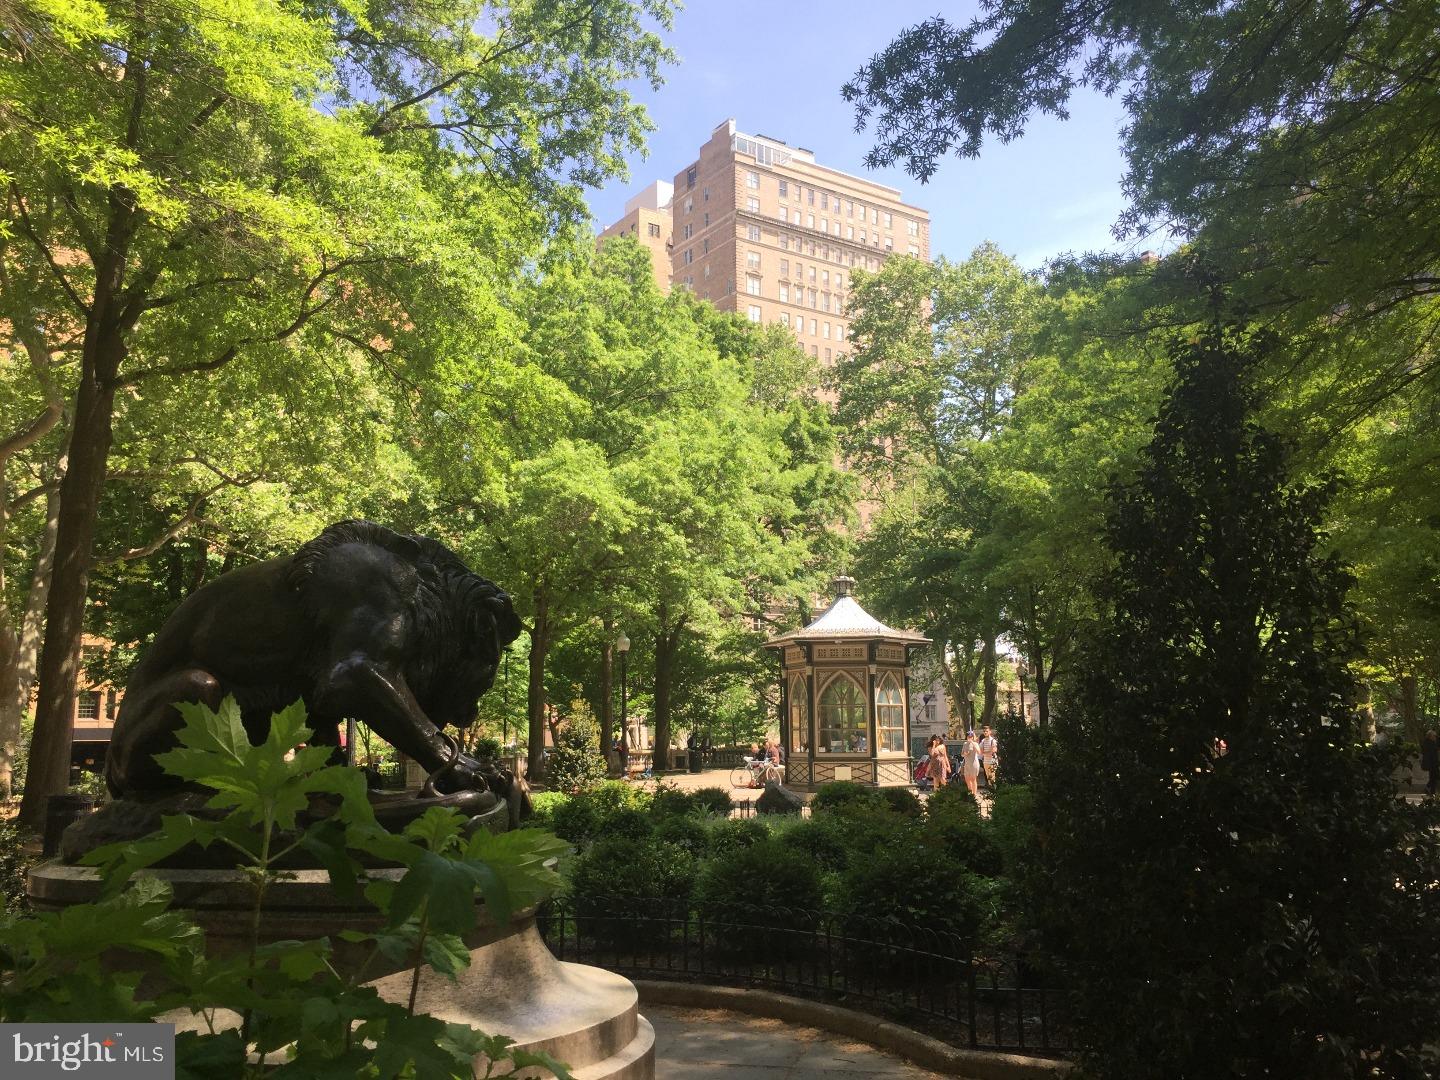
Located at the Barclay Condominium, this elegant 3 bedroom, 3.5 bath home is the epitome of luxury living in Philadelphia. Completely renovated. This never been lived in home now benefits from a modernized floor plan for the twenty-first century, charm and rich history. Featuring 2,427 square feet of expansive living space and sweeping views to the South, this home offers a design ideal for Entertaining. With no detail spared, this impressive home is adorned with premium finishes throughout including custom hardwood floors, and top-of-the-line appliances. Gym, Concierge, Chauffeur Driven Mercedes S550.
#1000428501

PHILADELPHIA

237-247 S 18TH STREET 14B1

3 Beds

3 Baths

2,427 Sq.Ft.

$2,200,000

MLS#: 1000428501

1 ... 483 484 485 486 487 ... 666
* Listings identified with the FMLS IDX logo come from FMLS and are held by brokerage firms other than the owner of this website. The listing brokerage is identified in any listing details. Information is deemed reliable but is not guaranteed. If you believe any FMLS listing contains material that infringes your copyrighted work please review our DMCA policy and learn how to submit a takedown request. © 2024. First Multiple Listing Service, Inc.

Send a message

Message successfully sent.

Your message

What is 3 + 4 ?

Reason for contacting?

I agree to receive email communication and understand I can unsubscribe at any time.

I agree to be contacted by Charis Realty Group - Christine Issler, Broker via call, email, and text for real estate services. To opt out, you can reply 'stop' at any time or reply 'help' for assistance. You can also click the unsubscribe link in the emails. Message and data rates may apply. Message frequency may vary. Privacy Policy

Sign Out

Virtual Assistant

Would you like to take the next step with this property? We can help you schedule a showing or virtual tour, or send you more details.

Yes, I would like more information.

Thank You for Your Reply, One of Our Agents will contact you as soon as possible

No, maybe later.

Thank you, you can always contact me via email, phone number or through the contact form.

Realhub AI

Lucy - Your AI-Powered Realtor

Update Your Temporary Password

Personalize your search

Enter your email and we'll notify you immediately when new listings match what you're looking for.

or enter email address

Already have an account ? Login here

Continue your home search

I agree to receive communications and understand I can unsubscribe at any time.

I agree to be contacted by Charis Realty Group - Christine Issler, Broker via call, email, and text for real estate services. To opt out, you can reply 'stop' at any time or reply 'help' for assistance. You can also click the unsubscribe link in the emails. Message and data rates may apply. Message frequency may vary. Privacy Policy

Already have an account ? Login here

We use cookies

We use cookies primarily for analytics to enhance your experience. By accepting, you agree to our use of these cookies. You can manage your preferences or learn more about our cookies policy.
