Properties

Browse or get in touch to schedule a walkthrough.

  • Nearby me
Price range

Popular Features

Community Features

Association

Property Features

Waterfront

View

Exterior Features

Interior Features

Style

1131794 properties match your criteria

Updated 1 minute ago

E-Alert name

Premier TMX-zoned commercial corner lot available for fee-simple purchase ($2,200,000.) or long-term ground lease ($9,583. monthly)!  Boasting exceptional visibility with direct access from Route 5 and Carpenter Lane (a county-maintained road), this cleared site features flexible TMX (Town Center Mixed Use) zoning, which is the highest commercial zoning available in the county. This powerful designation allows for fast food, flex space, retail, and many other high-density commercial uses. Development-ready with an existing state entrance installed on Route 5, an established median crossover from Route 5 North and South to gain seamless access to the property, excellent flat topography, and a sketch plan already available. Public water is accessible. The site features recorded perks and is actively on the St. Mary's County Health Department list for wet season perk testing if updates are required.
#MDSM2033564

CHARLOTTE HALL

29800 THREE NOTCH ROAD

None Beds

None Baths

3.3 acres

$2,200,000

MLS#: MDSM2033564

EXCEPTIONAL 2.82-ACRE DEVELOPMENT OPPORTUNITY IN HAMPDEN TOWNSHIP! 4460 Valley Road offers a rare opportunity to acquire approximately 2.82 acres (122,839+/- SF) in the highly desirable Enola/Hampden Township market. Currently zoned C-PL (Commercial Park Limited), this property offers tremendous potential for investors, developers, business owners and entrepreneurs seeking a strategically located site with multiple possibilities. Explore opportunities for professional or medical offices, retail/service uses, restaurant concepts, financial services, hospitality, commercial recreation, a business campus or other permitted commercial development. With public water and public sewer reported available and convenient access to I-81, Wertzville Road, Camp Hill, Mechanicsburg and the greater Harrisburg market, the combination of acreage, location and accessibility creates significant long-term upside. Think beyond today's use—the real opportunity is in the land and its future potential. Buyers interested in alternative, mixed-use or residential-oriented development concepts are encouraged to explore potential zoning or municipal approval opportunities directly with Hampden Township. Whether your vision is to develop, reposition, subdivide where permitted, hold for investment or create an entirely new destination, 4460 Valley Road deserves serious consideration. 2.82 ACRES. PRIME HAMPDEN TOWNSHIP LOCATION. OUTSTANDING VISIBILITY AND ACCESS. ENDLESS POSSIBILITIES. Bring your architect, engineer and vision and explore what this exceptional tract could become. Buyer and Buyer's Agent are responsible for independently verifying zoning, permitted uses, utilities, subdivision/development potential and suitability for Buyer's intended use with Hampden Township and all applicable authorities.

A PROPERTY WORTH SEEING IN PERSON. Exceptional drone photography and professional video are available showcasing the full scope of this opportunity and its strategic position within the surrounding business corridor. As one of the remaining development parcels within this established commercial area, 4460 Valley Road deserves an on-site tour to fully appreciate its location and long-term corporate growth potential.

All scheduled tours will consist of the lot/property grounds only at this time.
#PACB2058078

ENOLA

4460 VALLEY ROAD

None Beds

None Baths

1,056 Sq.Ft.

$2,200,000

MLS#: PACB2058078
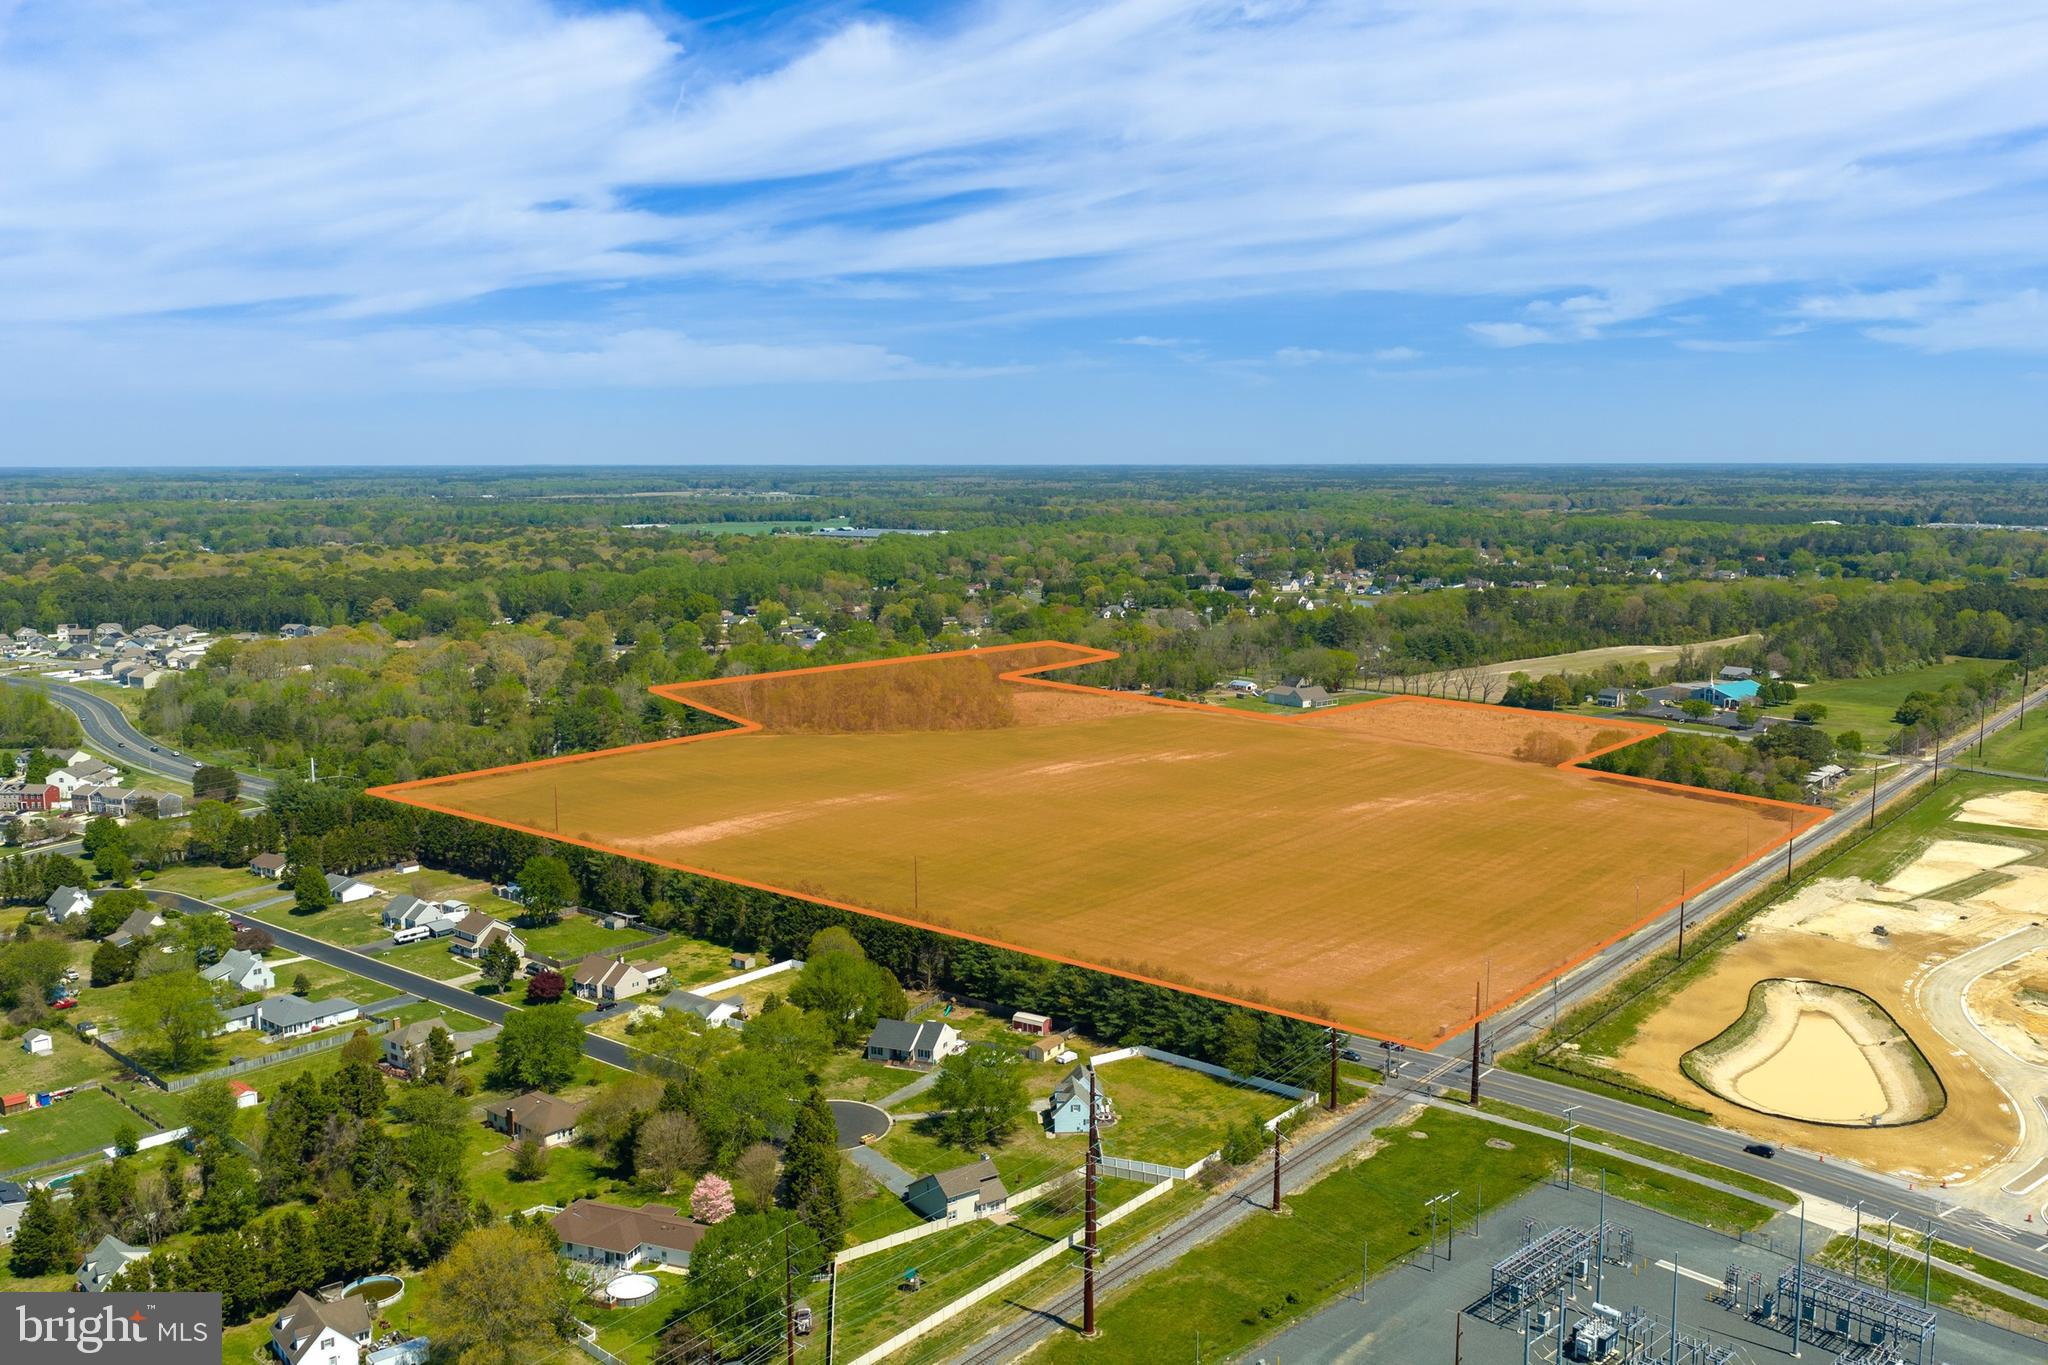
This prime development opportunity offers 40.33 acres situated between Parker Rd and Beaglin Park Dr. Currently zoned R-8 Residential under Wicomico County with water and sewer nearby, the property is well positioned for annexation into the City of Salisbury, unlocking higher density potential. With Salisbury’s housing supply well below demand, this site represents a good chance to capture significant value in one of the area’s most active growth corridors.
#MDWC2022678

SALISBURY

0 PARKER ROAD

None Beds

None Baths

N/A

$2,200,000

MLS#: MDWC2022678

• 12,000 SF Flex Space:
• 7,200 SF Fully Air Conditioned Shop Space with Radiant
Floor Heating
• 2,400 SF Fully Air Conditioned/Heated Office/Living
Space
• 2,400 SF Passive Cooling Warehouse Space
• 5 Drive-In Doors
• 4.5 Acres; Potential to Subdivide
• Currently Used as an Automotive Machine Shop
• Fully Conditioned Warehouse
• 2” Styrofoam Insulation Under Stucco
• Public Sewer—Well Water
• Over 900 FT of Street Frontage on Airport Rd
• Outdoor Storage Available
• O/LI Zoning Allows for Many Uses
• Great Access to Rt 422 & Ridge Pike
• The Warehouse is Built with 12" Block and the Rest of the Shop
is 8" Block with 2" Styrofoam Outside the Block and Then
Stucco.
• 2,400 SF in Upper Area Can be a 4 Bedroom Apartment or
Office Space
• Interior Shop Space Can be Opened Up to Create Open Areas
#PAMC2167892

POTTSTOWN

114 AIRPORT ROAD

None Beds

None Baths

12,000 Sq.Ft.

$2,200,000

MLS#: PAMC2167892

Welcome to 10524 Stull Road—a rare opportunity to own nearly 60 acres in a prime Frederick County location, just minutes from major commuter routes while still offering the privacy and peaceful setting of the countryside.

This versatile property features a mix of open fields and wooded areas, making it ideal for farming, recreation, hunting, or creating your own private estate. The land is mostly level with a beautiful natural setting and includes a stocked pond that adds to both the charm and functionality of the property. A large shop provides excellent space for equipment, storage, or workshop use.

The existing farmhouse offers the opportunity for rental income, customize and turn into your own vision or use while building your dream home. With the potential for a “one lot plus remainder” subdivision (buyer to verify), there is added value for those looking to invest, build, or create a multi-generational property.

Included in the uploaded documents is a program summary sheet outlining various agricultural preservation programs the property qualifies for—offering additional potential benefits for future owners.

Outdoor enthusiasts will love the location—close to hiking, biking trails, trout fishing, public hunting land, wineries, and more—making this a true all-around lifestyle property.

With easy access to Route 15 and nearby amenities, this property combines convenience with space, privacy, and long-term potential. Whether you’re looking for a homestead, investment, or recreational retreat, this is a unique opportunity in a highly desirable area.

Sold as-is. Buyer to perform all due diligence regarding subdivision, zoning, and future use.
#MDFR2079784

FREDERICK

10524 STULL

4 Beds

1 Baths

2,670 Sq.Ft.

$2,200,000

MLS#: MDFR2079784

ESSENCE
Live authentically. Pot Spring House, circa 1854, rises majestically above the canopy. Originally part of a 327 acre tract, Judge McMechen undoubtedly sited his estate in the best spot. This stone and stucco Federal style estate has commanding views of the Towson skyline and beyond. A grand living hall welcomes you to an architectural experience. Thirteen foot ceilings create an expansive scale for living. Windows that span to frame the landscape like a painting. A charming stone cottage anchors the grounds nearby, unhurried and complete unto itself. Beyond, an ironwork terrace oversees ancient trees and pool, all of it rolling gently towards the horizon. A regal aesthetic permeates the primary suite. Thoughtfully renovated in keeping with the history of the house. A collectors wine cellar. The views are, in a word, epic — and entirely yours. The pool is in need of restoration. Additional parcels included, four total. Cultivate your existence. The art of uniting human and home.

LOCAL FLAVOR AND PROVISIONS
John Brown Store, Graul's Market, and Wegmans. Favorite local dining at The Milton Inn, The Oregon Grill, The Valley Inn, Peerce's, The Butler Cabin, and The Filling Station. An exit north offers dining at Casa Mia’s, Manor Tavern, The Fill'Er-Up, Woodfire Kitchen and The Creamery Connection. Tap into local breweries, such as Inverness Brewing, Farmacy Brewing and Big Truck Farm Brewery.

OUTINGS AND LEISURES
If you love the outdoors, Oregon Ridge Park is perfect for hiking and picnics. Plus, the park provides a beautiful fishing lake. The park also hosts events and concerts during the summer. Loch Raven Reservoir offers scenic beauty and water activities. Explore the NCR Trail. A 21-mile flat, crushed-stone trail open to hikers, bikers, and horses, it runs along the scenic Gunpowder Falls river. Go tubing on the Gunpowder River. Enjoy Ladew Topiary Gardens... these gardens are 22 acres of spectacular, award-winning gardens, more than 100 remarkable topiaries, a mile-long Nature Walk, and native Butterfly House. Explore The Manor Mill, a pre-revolutionary grist mill that now houses a wide variety of art and entertainment events. Tee off at Fox Hollow Golf Course, Pine Ridge Golf Course, Hunt Valley Country Club or Hayfields Country Club. Visit The National Lacrosse Hall of Fame and Museum which honors the history and legends in the sport. 

PROXIMITY
Zippy access to the I-83 on ramp, about 13minutes to Hunt Valley, and about 10 minutes to Towson. Approximately 36 minutes to BWI and 20 minutes to Penn Station.

REGION
Lutherville, Timonium is the site of the Maryland State Fair, a 12-day festival with over 140 years of history. There are rides, livestock shows, concerts and horse races.
#MDBC2160130

LUTHERVILLE TIMONIUM

2207 EASTLAKE ROAD

7 Beds

6 Baths

10,999 Sq.Ft.

$2,200,000

MLS#: MDBC2160130
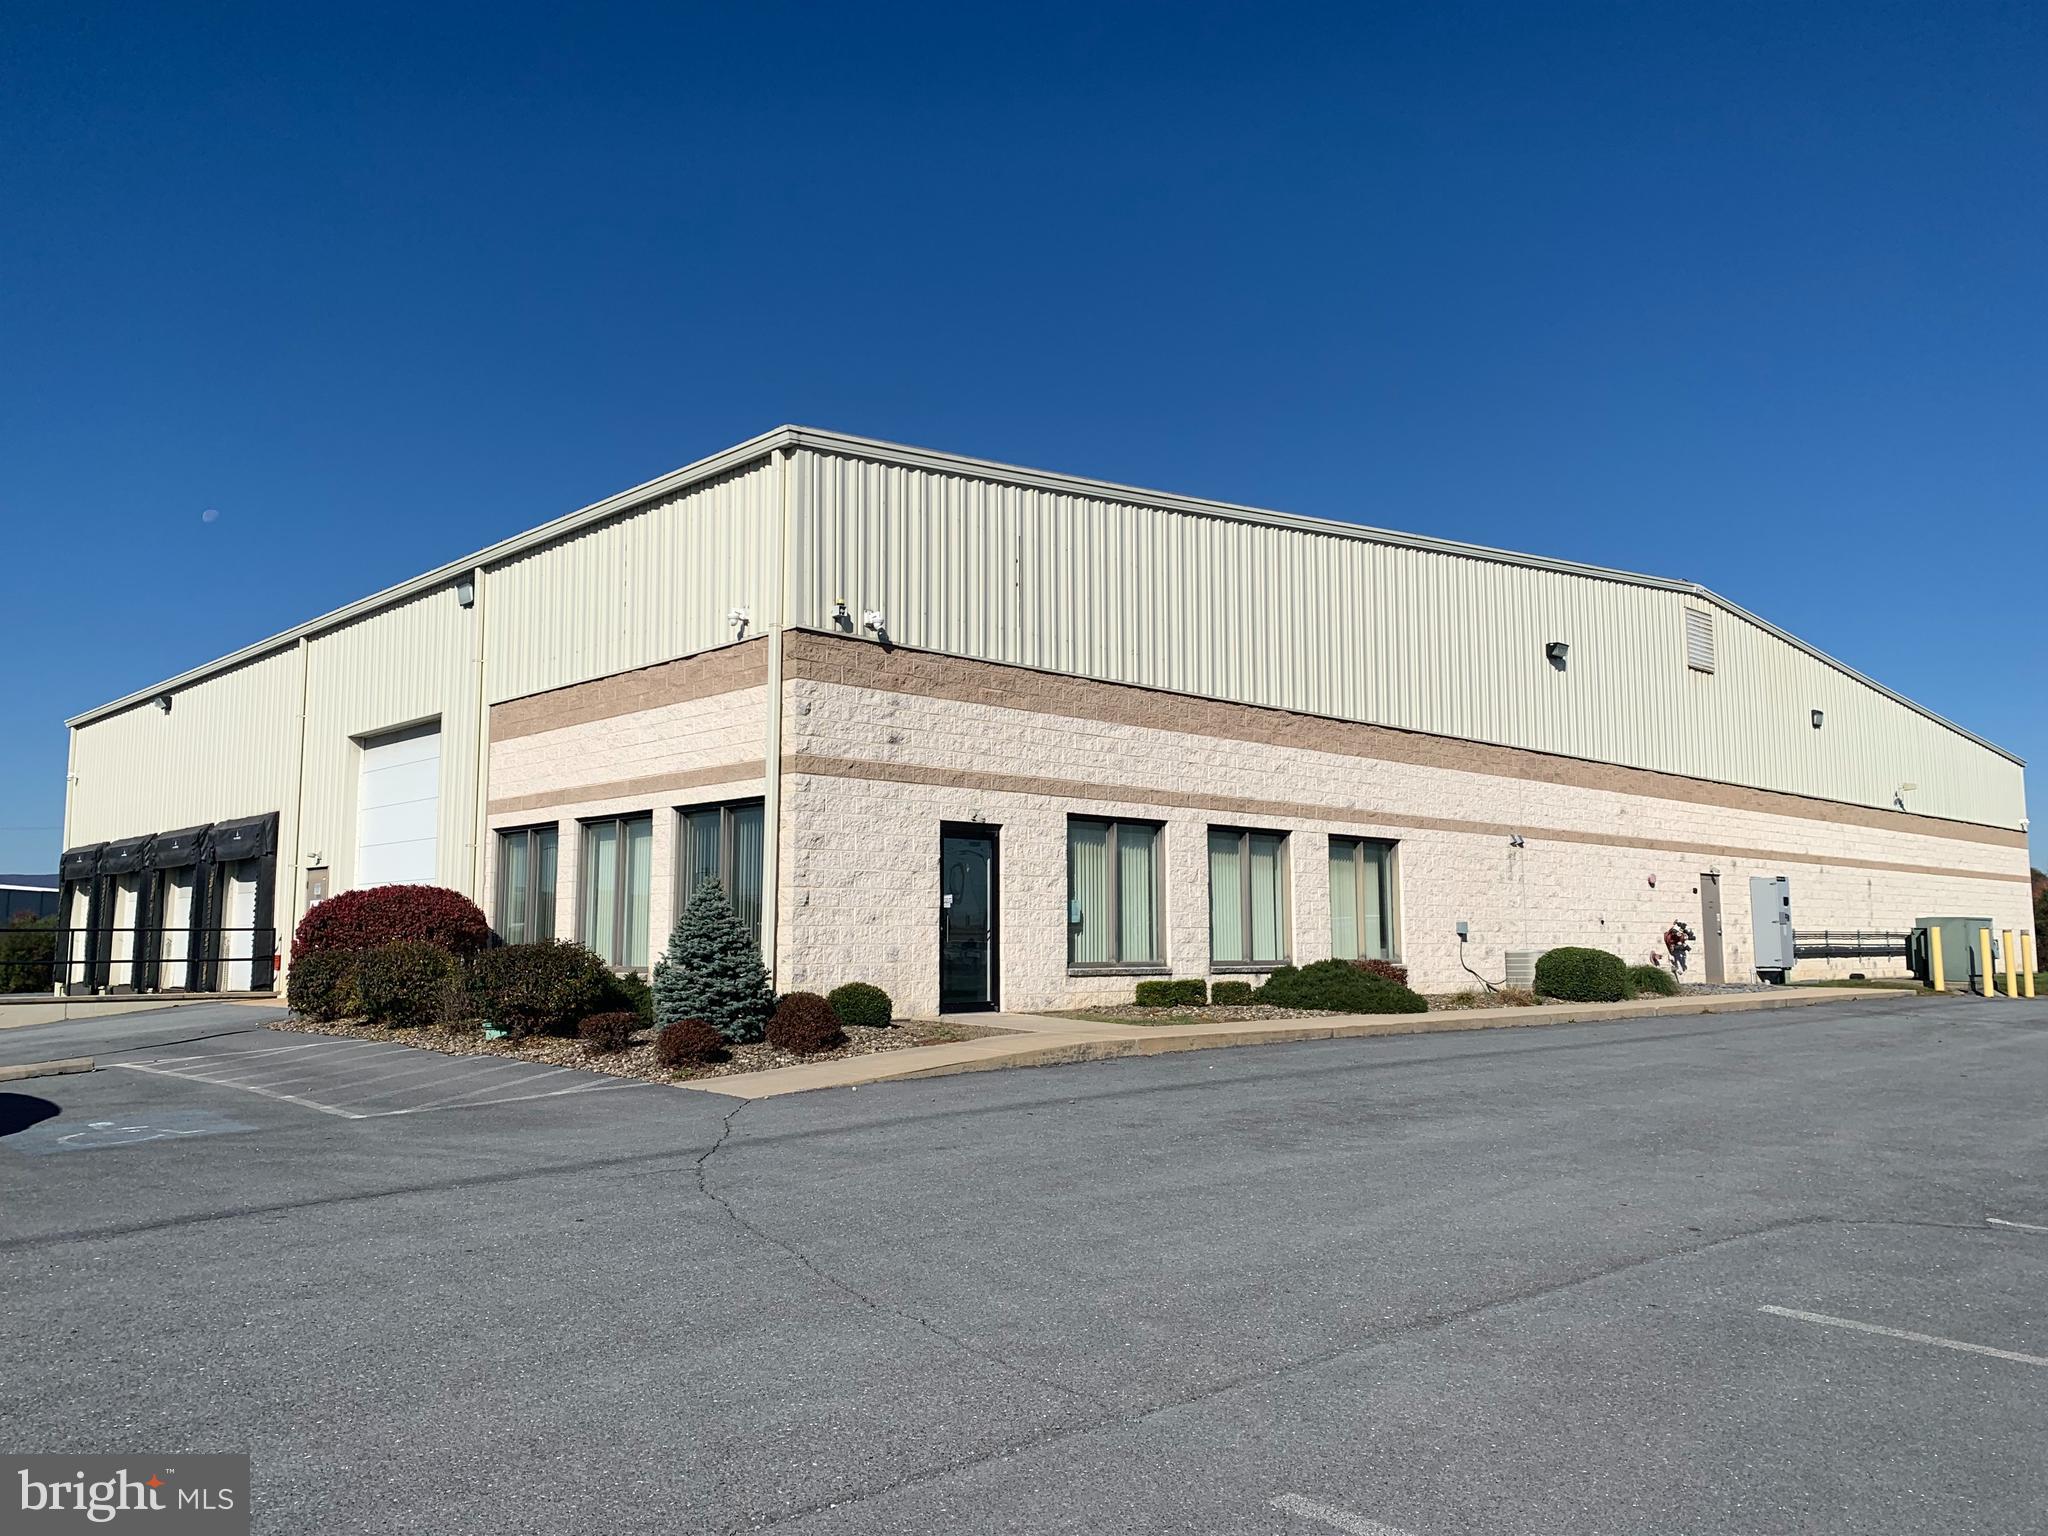
Come check out this 15000 SqFt building with 1000 SqFt office space and room for more. Set up as a Refrigeration/Cold Storage  warehouse, everything is still here and ready to go. Generac Generator still in-place as well. Situated on just over 4 acres, Minutes from I-81 Corridor. Plenty of parking for Trucks as well as employees. Built in 2008, but totally rehabbed in 2017, thats when the Refigeration system was added.Don't miss this opportunity!!
#PAFL2016866

CHAMBERSBURG

5785 SUNSET PIKE

None Beds

None Baths

15,000 Sq.Ft.

$2,200,000

MLS#: PAFL2016866
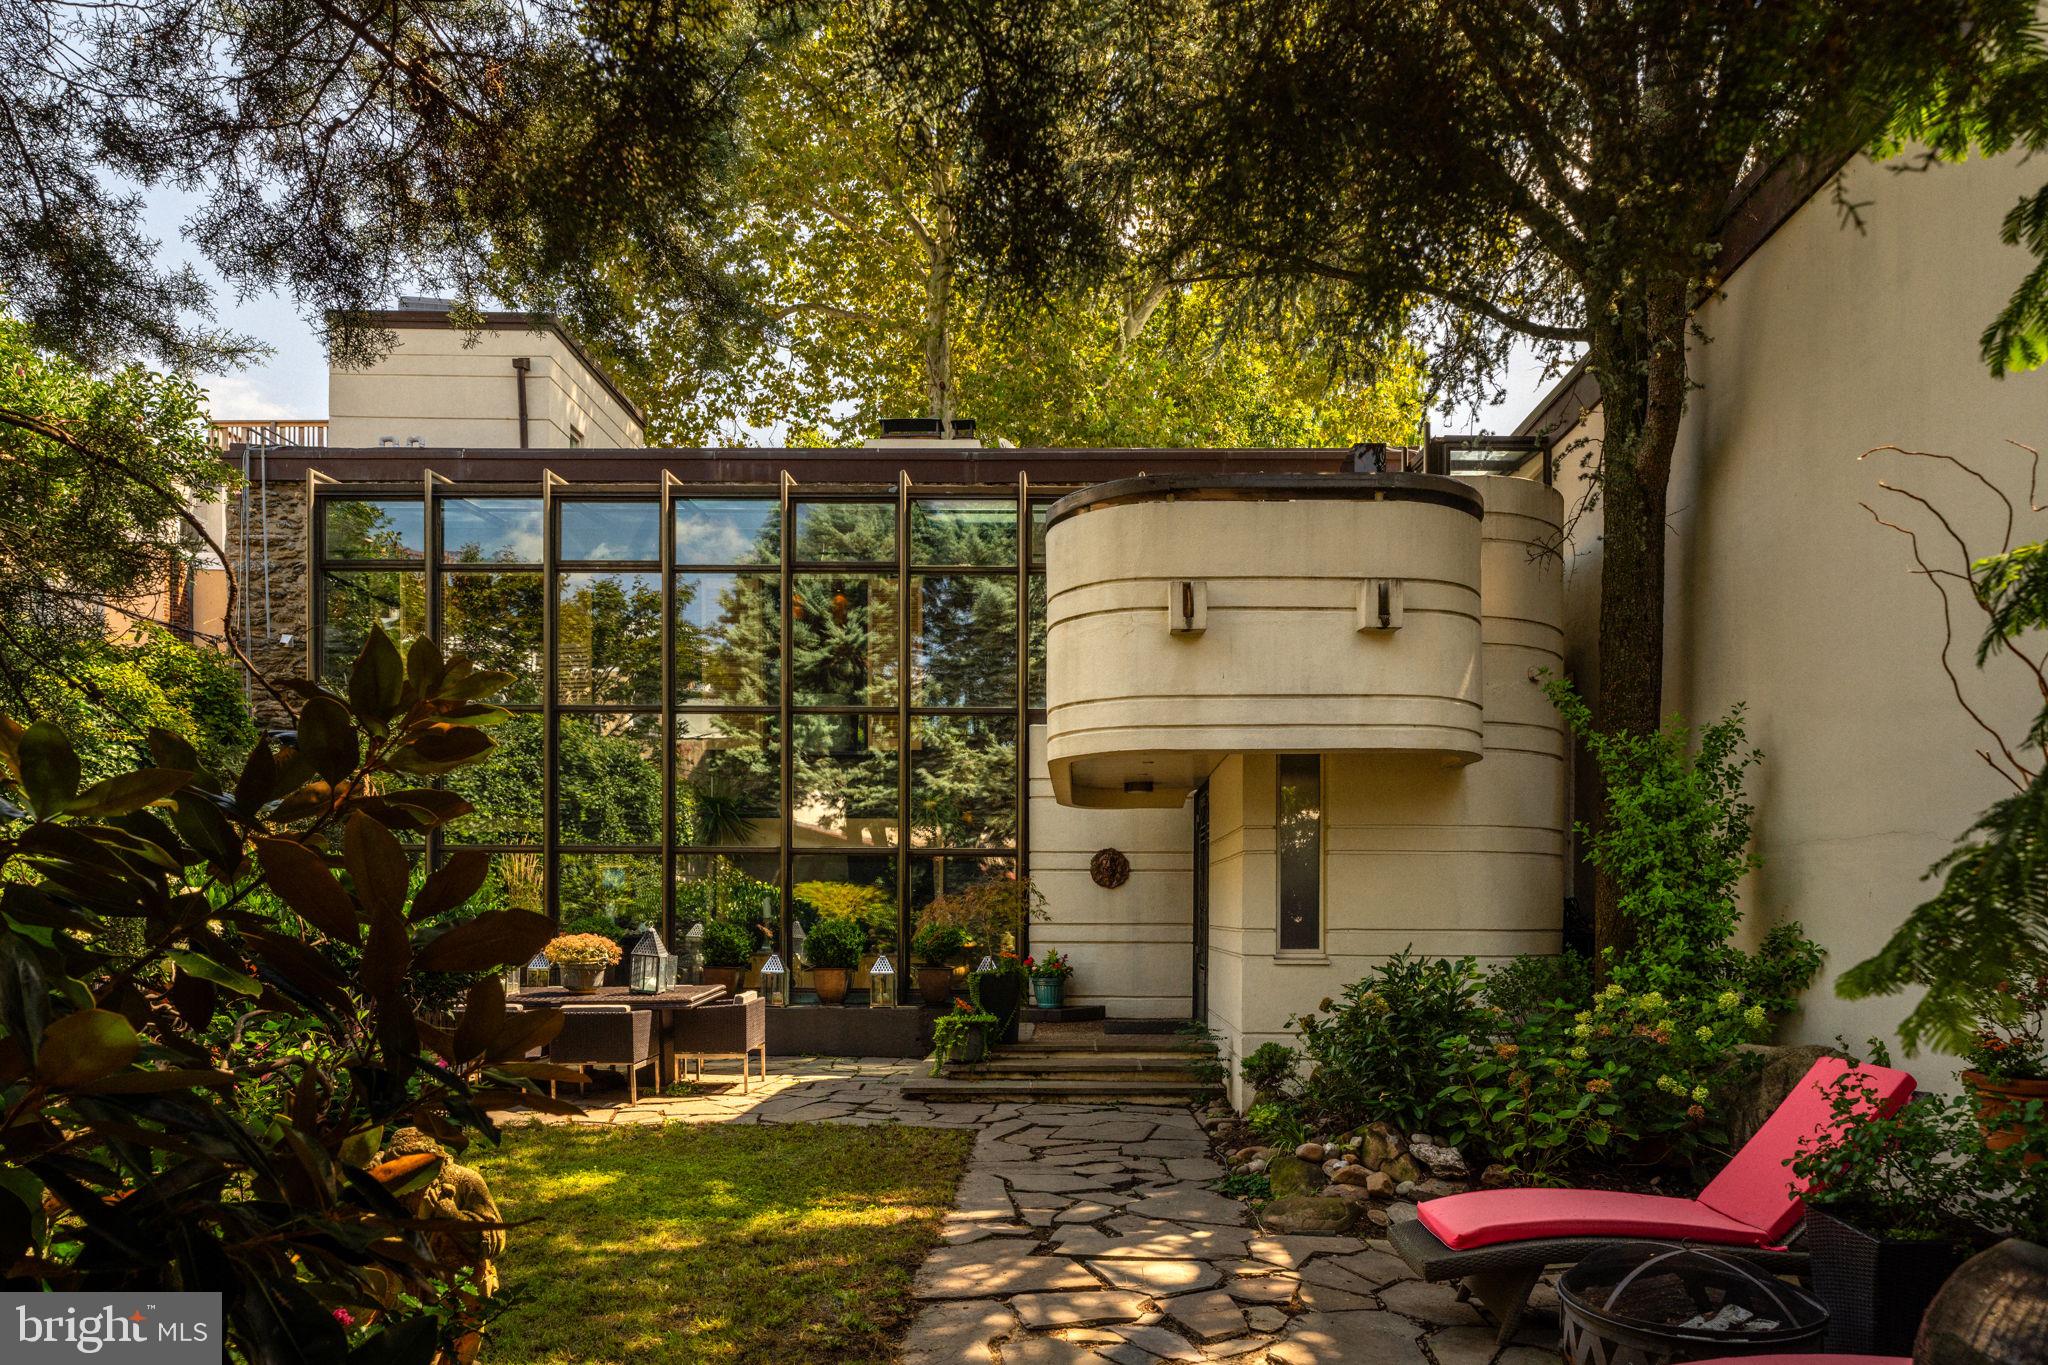
Within the northwestern reaches of the leafy Art Museum section of the city at the edge of Fairmount Park sits 761-765 N 26th Street. Unassuming from the street, you’ve walked by many times wondering what lies behind the Art Deco-inspired wall of cascading colorful flowers. You peek beyond the doors and realize that your months of viewing McMansions and homogenous box-like new construction homes are over. Here sits the unexpected blending of a 1877 blacksmith’s shop, a renovated stone barn with a Frank Weise-designed glass atrium, and Victorian home full of stately splendor tucked within lush grounds that rival the most spectacular gardens. The former blacksmith’s shop has been outfitted for the most modern-day use: a state-of-the-art two-car garage with polymer flooring, a new electrical system including garage doors controlled by an app, plenty of storage, and the ability to install a car lift for a third car. The barn and house have been combined to create the most exquisite 3,800 square feet of living quarters. The Art Deco connection was installed in the 1970s and adds visual interest to the structure and a merging of the two buildings. A foyer of warm wood leading to the sunny two-story atrium with flagstone flooring and a custom Deco bar greet you as you step inside. You enter the formal living room, its stainless steel and antique brass hooded gas fireplace and cozy sunken seating area invite you to have a seat and relax and dream of cozy winter evenings in front of the fire. You admire the stone walls and the coffered ceilings, details that have been restored using the finest materials while respecting the architectural integrity of the home. The floating staircase with antique bronze handrail is an art piece on its own but the two-story Bocci chandelier imported from Vancouver is the icing on the cake. Custom double doors lead to the Chinese garden enclosed with cedar walls and timed antique lighting, the perfect spot for a morning cup of coffee. The dining room features a wall of windows overlooking the garden and seating for 12. You imagine it filled with the laughter of family and friends this holiday. Down a short hallway of exposed brick and skylights, you find the kitchen. Tidy and practical, the kitchen features flat panel European-style cabinetry with under-mount lighting, a Subzero refrigerator, and an island for food preparation and gathering. The original walnut staircase separates the kitchen from the Victorian sitting room/breakfast room with a decorative fireplace and built-in bookshelves. You head upstairs from the main living room to the primary bedroom and imagine retreating here at the end of a long day. A true sanctuary, featuring skylights, a wood plank ceiling, and a striking curved gas fireplace, you resist the urge to climb into bed (it’s not really yours yet, after all). Custom floor-to-ceiling closets line the wall and the open spa-like bathroom is truly magazine-worthy. Featuring a Kohler steam shower, Italian marble counters, a sunken soaking tub with custom German fixtures, glass-tiled floors, and a separate, private water closet fit for a king (or queen) with a Toto toilet/bidet with heated seat and a TV. A kitchenette with built-in Brew Café coffee maker, a Subzero refrigerator, and a Fisher and Paykel dishwasher gives staying in for the night a whole new meaning. A luxurious Swedish dry sauna rounds out the suite. A balcony connects the barn and house on the second floor and leads to two additional bedrooms, one with built-in bookshelves and the other overlooking the dining room boasting a custom Murphy bed. A vintage bathroom with tub serves both guest rooms. Now for the grounds. Pastoral and private, the courtyard is completely enclosed and beautifully manicured. The perennial gardens are what dreams are made of. Flagstone patios offer space for entertaining and sculptures add visual interest. It really doesn’t get better than this. Game on. This is it.
#PAPH2563534

PHILADELPHIA

761-765 N 26TH STREET

3 Beds

2 Baths

3,800 Sq.Ft.

$2,200,000

MLS#: PAPH2563534
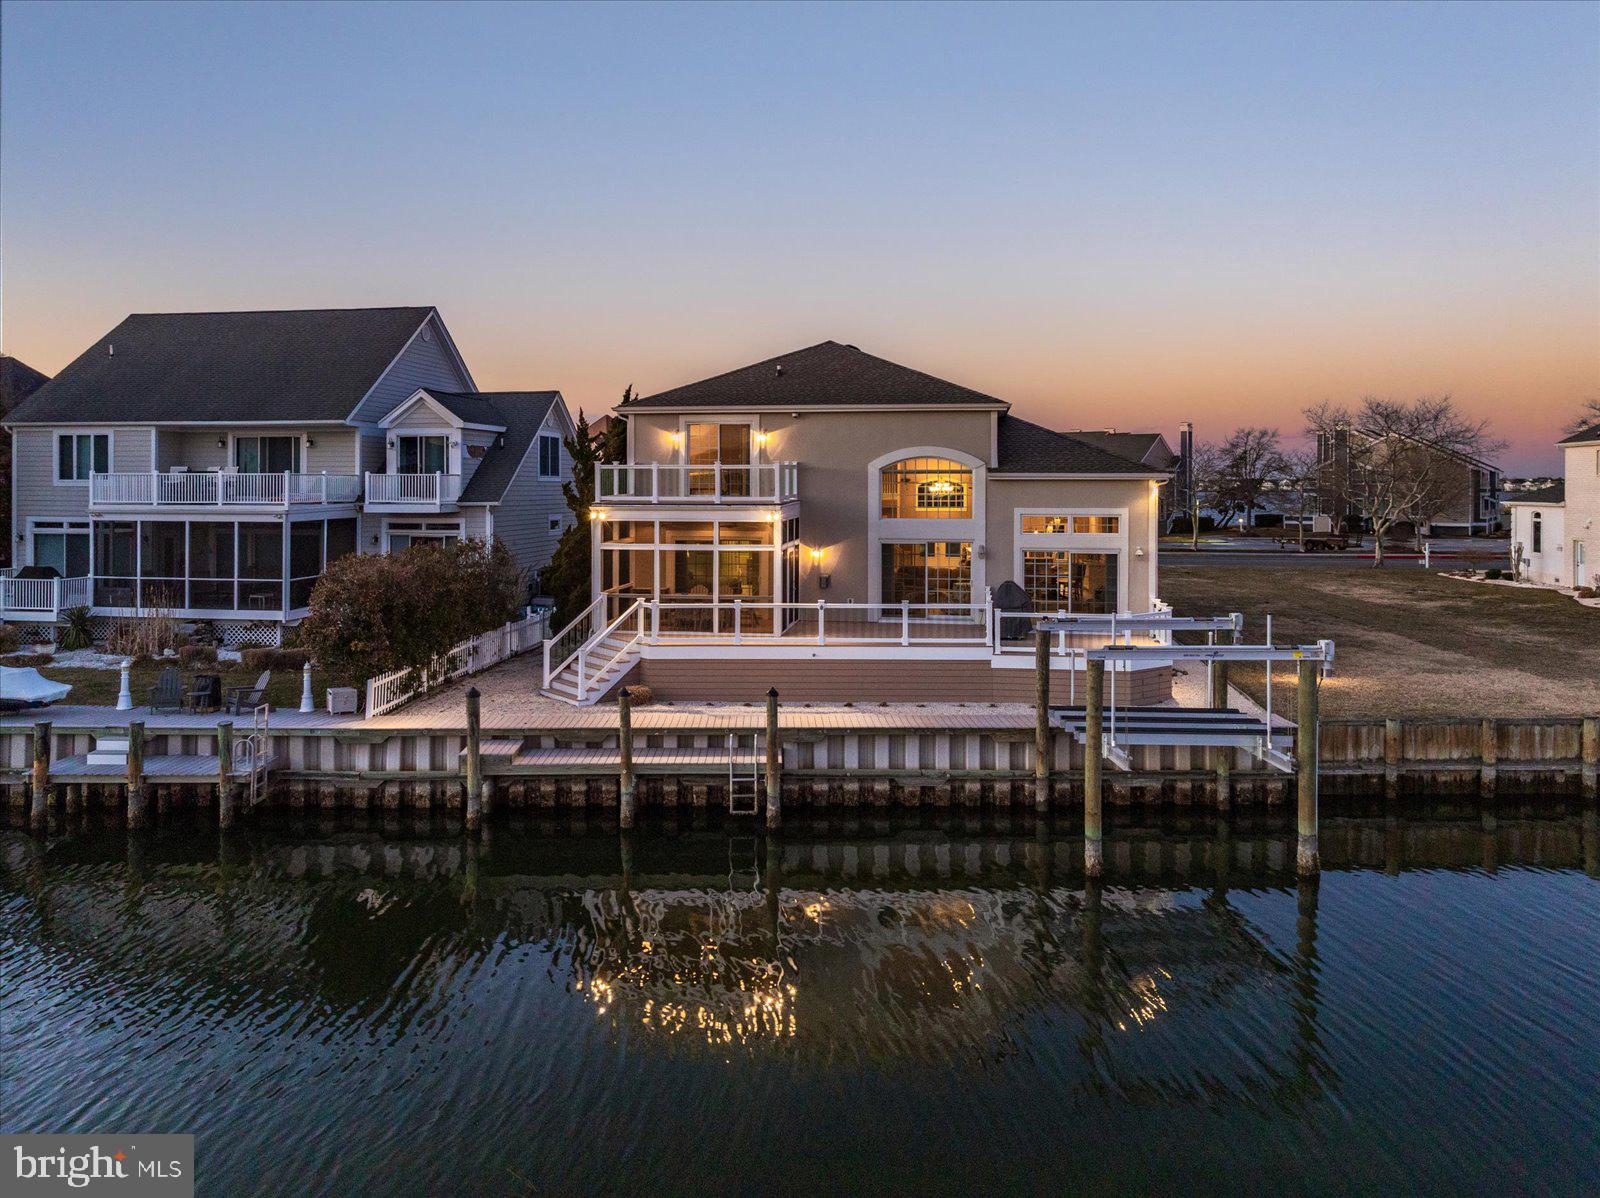
Rarely does a single-family home become available in the highly sought-after community of Heron Harbour Isle in Ocean City, Maryland. This is your opportunity to own a stunning waterfront residence featuring over $458,000 in upgrades and improvements, sold fully furnished and ready for immediate enjoyment. This exquisite, one-of-a-kind custom waterfront estate offers a truly elevated coastal lifestyle with breathtaking views. Exceptional craftsmanship and meticulous attention to detail are evident throughout, making this home ideal for the sophisticated buyer seeking custom finishes, efficiency, and timeless elegance. Situated on one of the largest lots in the community—a 9,549 sq. ft. lot—the property boasts extensive hardscaping and lush landscaping.  As you arrive via the paver driveway, you’ll immediately appreciate the home’s luxury curb appeal. Step inside to be welcomed by abundant natural light and desirable southern exposure, all overlooking the water. The family room features soaring double ceilings, a gas fireplace for year-round enjoyment, and a wall of windows showcasing spectacular waterfront, skyline, and bird sanctuary views—an inviting space perfect for entertaining family and friends. The chef’s kitchen is a dream, complete with double convection ovens, an abundance of custom cabinetry, and a spacious breakfast bar. It flows seamlessly into the eat-in breakfast area and formal dining room, ideal for hosting large gatherings. The first-floor primary suite overlooks the water and offers direct access to a large, screened porch—perfect for enjoying your morning coffee. The fully remodeled en-suite bath features a tiled shower, dual vanities, new flooring, and custom cabinetry. The first floor also includes a laundry room and convenient half bath.  The second floor offers three additional bedrooms, including one that overlooks the water and features a private balcony—a retreat where guests are treated like royalty. A fully remodeled bathroom serves this level, making it ideal for hosting family and friends in comfort and style. Outdoor living is exceptional, with multiple decks redone with composite decking and sleek clear railings to maximize the breathtaking views. A screened porch provides the perfect setting for outdoor dining and relaxing in the coastal breeze. This home has been thoughtfully upgraded with no detail overlooked. The bulkhead was replaced in 2021, and a new boat lift was added in 2022, enhancing both value and waterfront enjoyment. The screened porch was redone by Mill Creek Builders and rescreened in 2024. The crawlspace has been fully encapsulated by Dry Zone, and the home features a whole-house entertainment system. Custom curtains and blinds by Designing Windows add a refined finishing touch throughout. The extensive upgrade list truly goes on and on—this is a rare offering that combines luxury, functionality, and an unbeatable waterfront lifestyle. Heron Harbour Isle is amenity rich with two outdoor pools, an indoor pool, a kiddie pool, fitness center, social room, sauna, locker room, two Har-Tru tennis courts, sidewalks and piers. Enjoy your boat, fishing, crabbing, kayaking and paddle boarding all directly out your back door.
#MDWO2035746

OCEAN CITY

231 N HERON DRIVE

4 Beds

2 Baths

3,450 Sq.Ft.

$2,200,000

MLS#: MDWO2035746
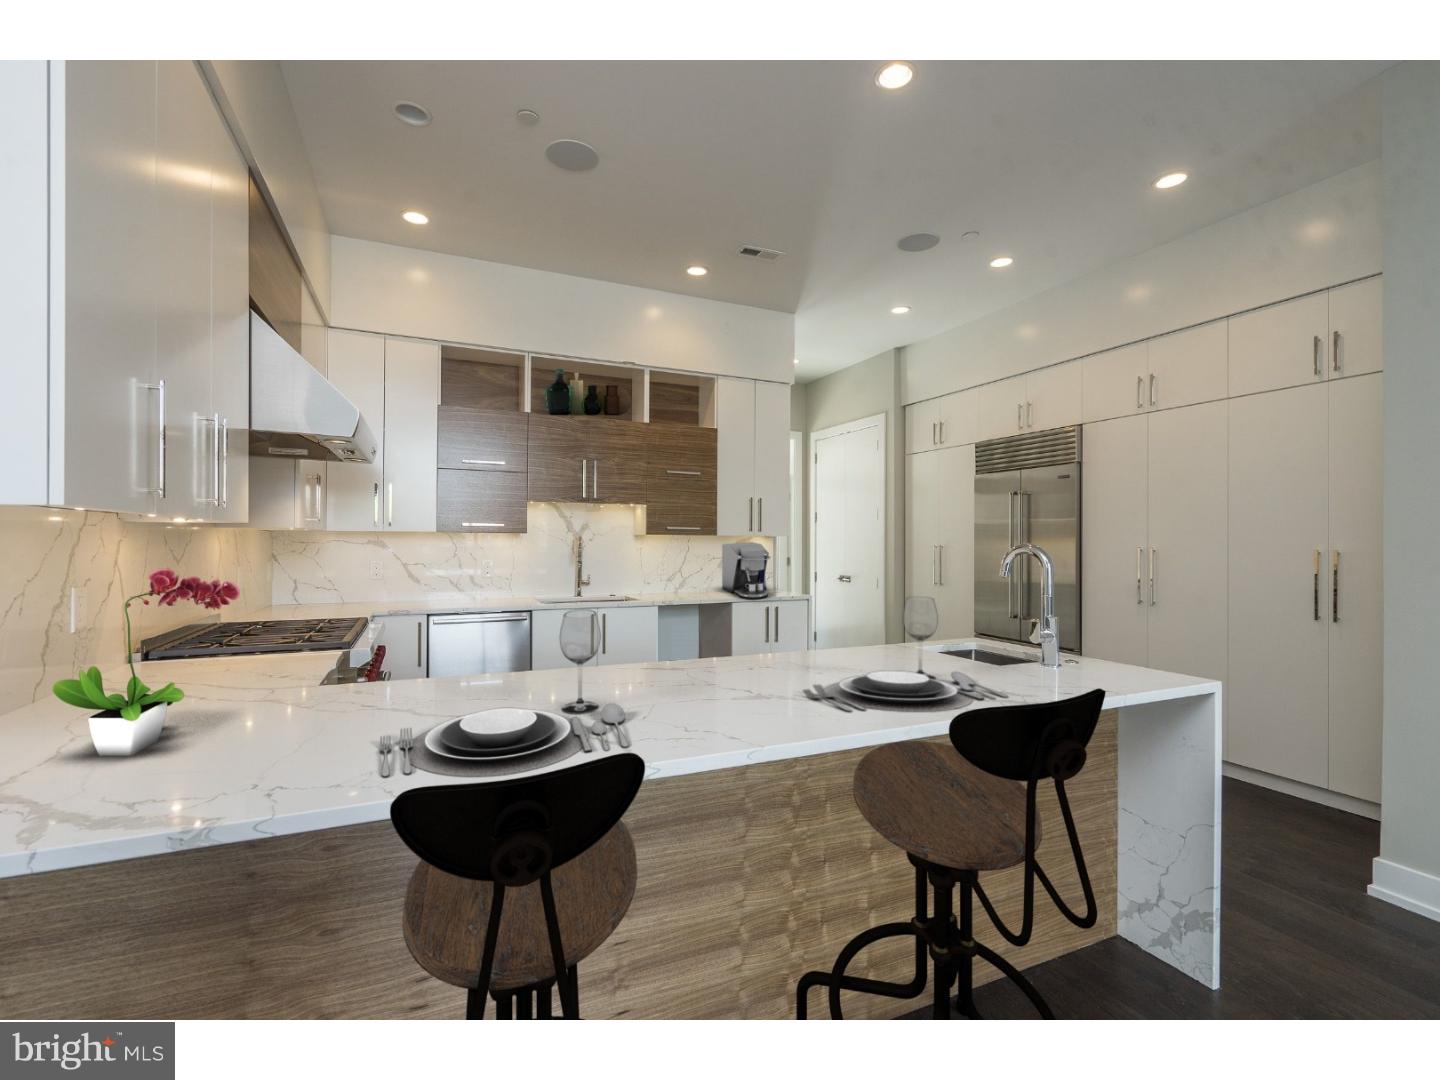
Welcome to The Estates on 3rd, a new construction gated development which offers this stunning abode that includes 4 Bedrooms, 4 Full Baths, 2 Powder Rooms, an elevator and 2 car garage parking in Society Hill. The first floor offers a stunning open floor plan designed with entertaining in mind with 20 foot ceilings, a surround sound system and a Living Room with a stunning gas fireplace as the focal point. The professionally designed Chef's Kitchen showcases custom-built cabinetry, bar seating, stone counters, top of the line appliances, stainless floating hood, wall oven, microwave and features cove & under cabinet accent lighting and a beautiful glass backsplash. For your convenience there is access to your 2 car Garage off of the kitchen. Ascend to the second floor where you will find the Master Suite. This room boasts pure luxury with a private deck, two walk-in closets and a Spa-like Master Bath with an oversized shower (multiple shower heads), a freestanding soaking tub, heated floors, and a custom double vanity. The 3rd Floor features 2 large Bedrooms, two full en-suite baths, two walk in closets and a Laundry room with sink & counter space. Continue to the 4th floor where you will find an additional bedroom, full bath, an office/den and access to your second private deck. Last but not least, downstairs you will find the finished basement complete with Media room, Gym, a powder room and custom built wet bar. In addition to all of this you will enjoy elevator stops on every single floor, whole house audio, 3 zone HVAC, 2 alarm key pads, video intercom system and LED lighting throughout are just some of the intricate smart home features that are offered. Walking distance from many restaurants, bars, cafes, and the Delaware River Waterfront. 10 yr tax abatement pending. Please note, some photos have been digitally staged. Don't wait ? Schedule your showing today! Please check OPA for 2019 taxes due to possible citywide reassessment.
#1002769720

PHILADELPHIA

212 S 3RD STREET

4 Beds

4 Baths

4,583 Sq.Ft.

$2,200,000

MLS#: 1002769720
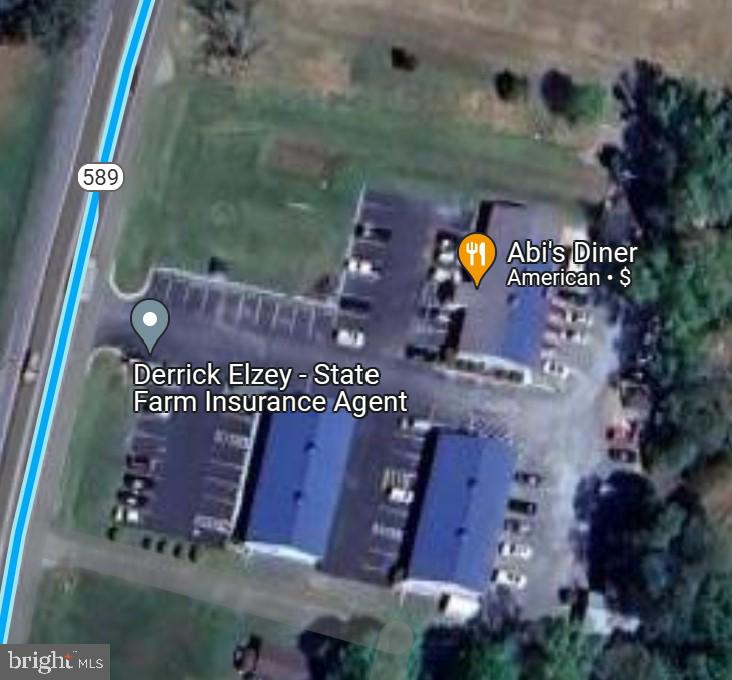
Great investment property! Located right off Rt 589 (Racetrack Rd) offers amazing exposure on one of the busiest roads in town, in between Rt 50 and Ocean Pines. Currently fully leased and room to grow! Reach out to listing agent for more details on the many possibilities!
#MDWO2022432

BERLIN

10514 RACETRACK ROAD

None Beds

None Baths

9,600 Sq.Ft.

$2,200,000

MLS#: MDWO2022432
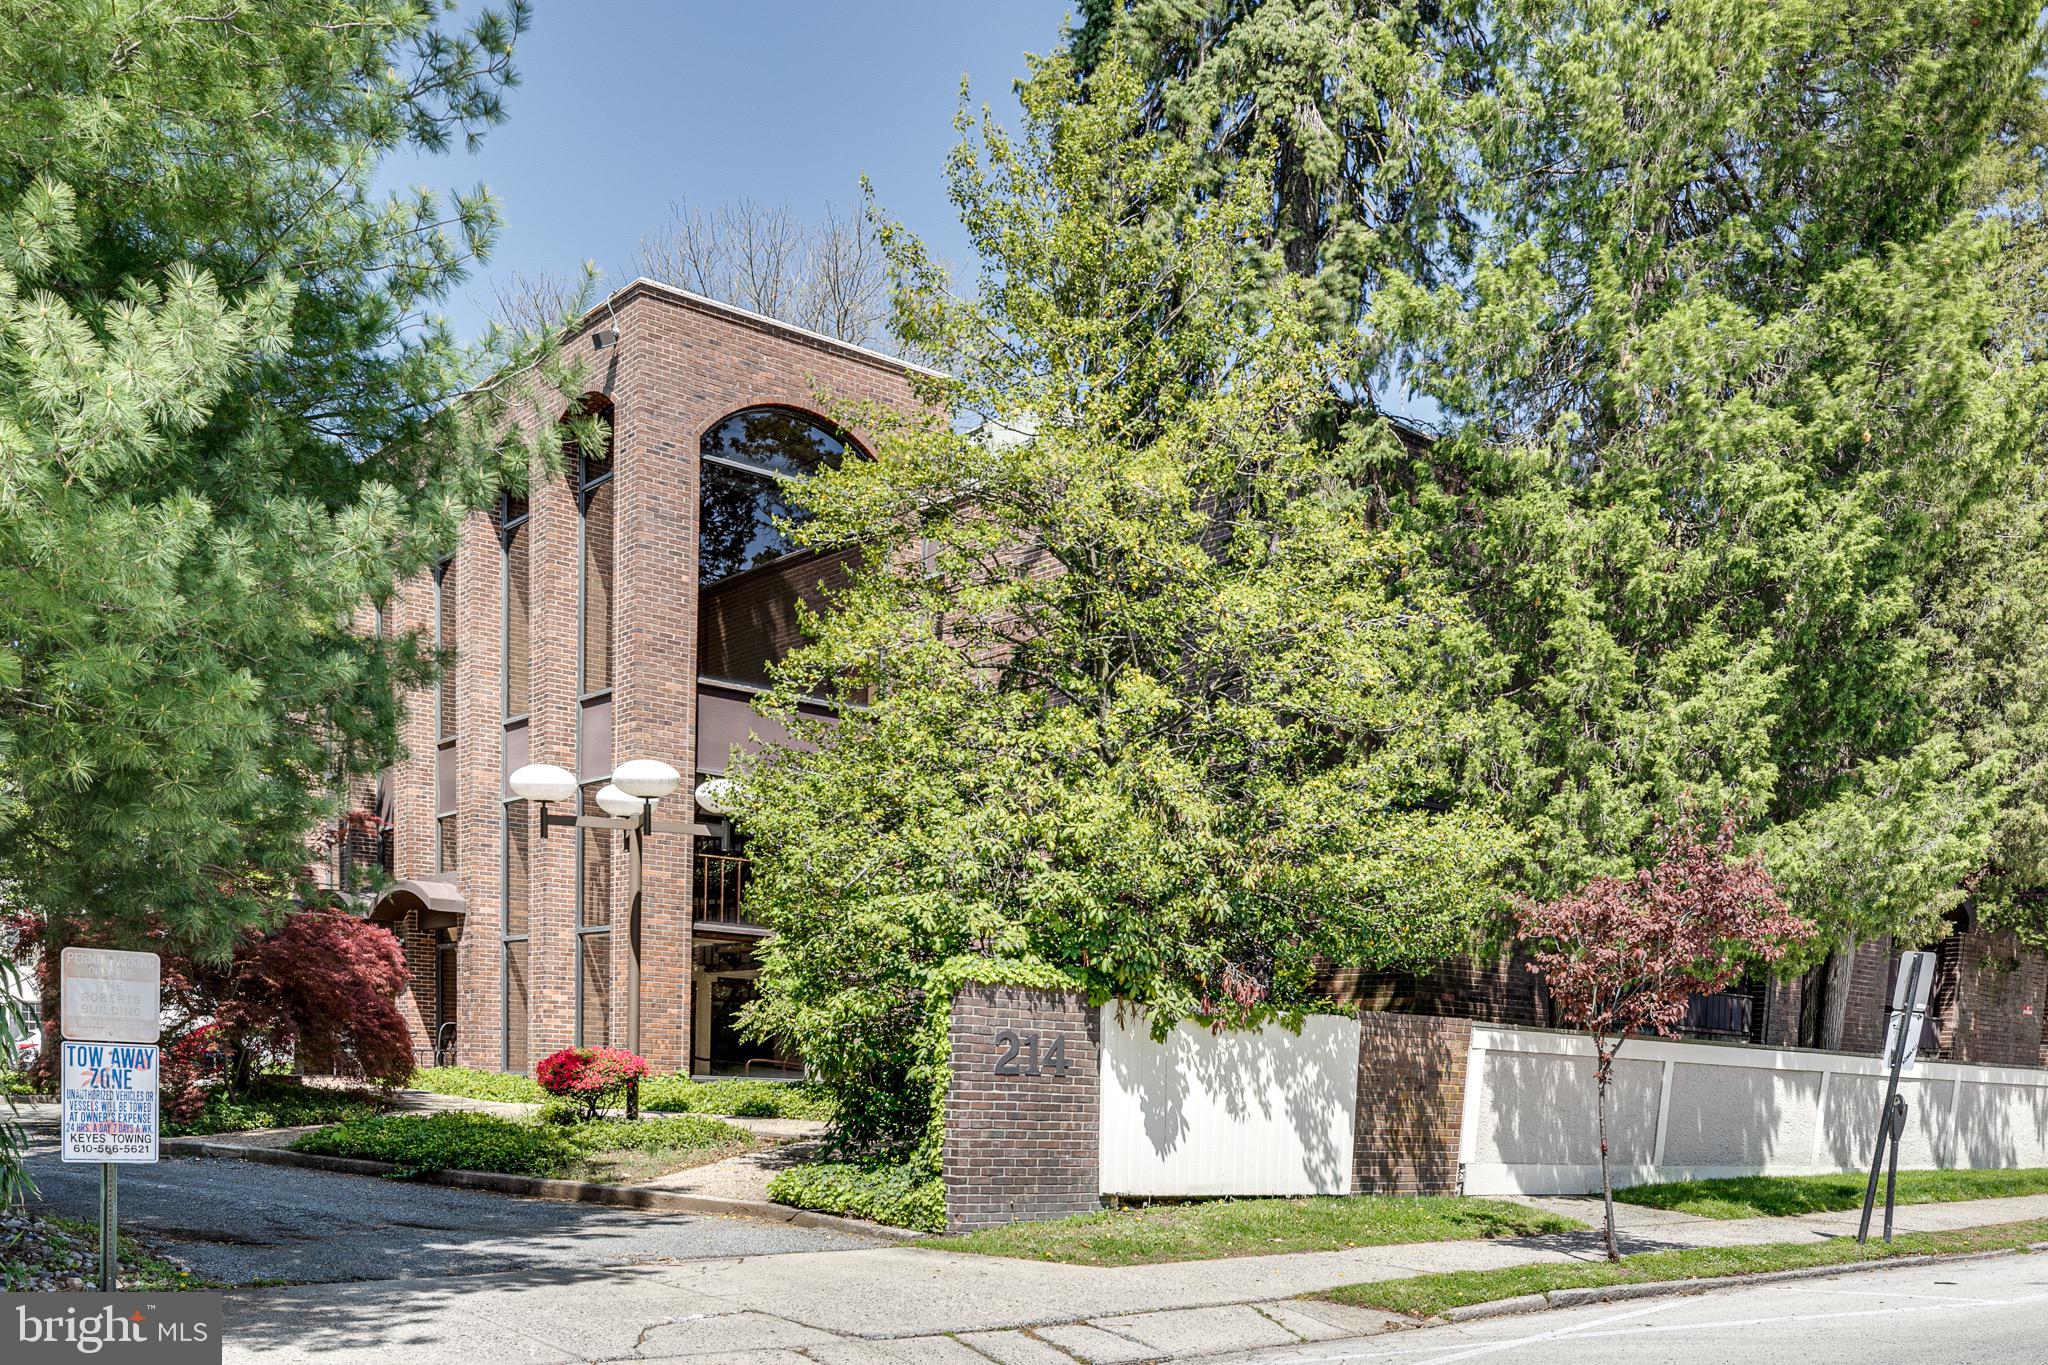
Welcome to 214 North Jackson Street!  This 10,355 square foot office is located between Route 476, Route 1, and East Baltimore Pike.  Accessibility for the employees of this owner-user office building is second-to-none in the Philadelphia suburbs.  With 22 parking spaces and ample street parking, this property is in an area primed for any business to have a flagship office location. Surrounded by amenities, numerous restaurants, and hotels, this office has plenty of appeal to employees for recruiting purposes.The second floor boasts a newly renovated interior suite with private large cubices.  214 North Jackson Street is located steps away from State Street, the main strip in Media.
#PADE545012

MEDIA

214 N JACKSON STREET

None Beds

None Baths

10,355 Sq.Ft.

$2,200,000

MLS#: PADE545012
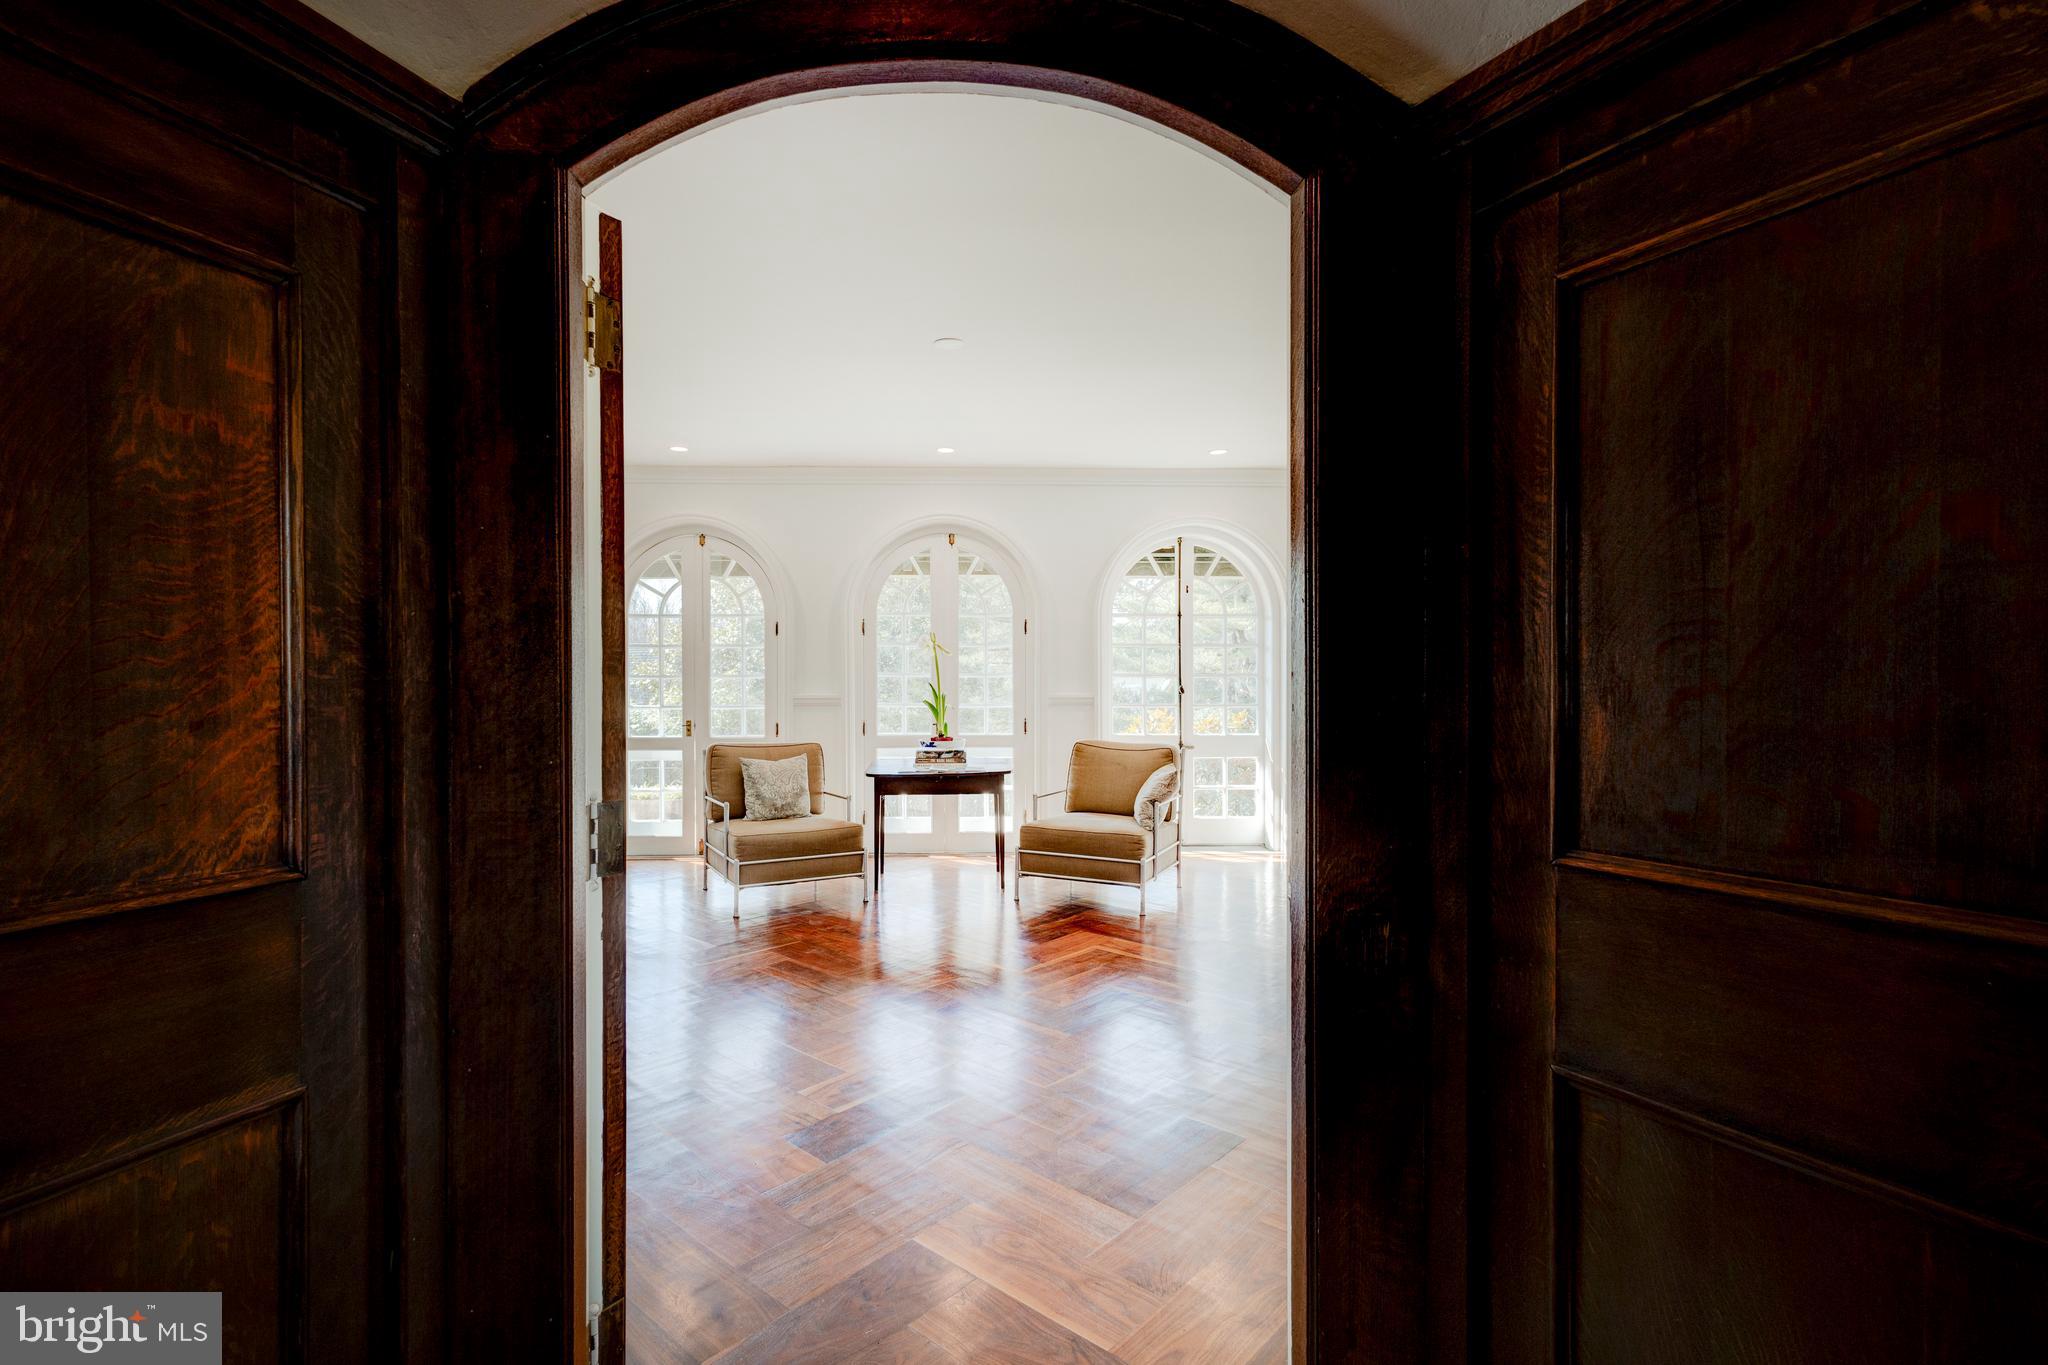
Situated on a quiet block in Chestnut Hill, 7716 Navajo has everything today's buyer wants: spacious and bright first floor living spaces; a large, topline kitchen with the form and function that the "heart of the home" deserves; luxurious marble-clad bathrooms, and copious closets and storage.  Fully renovated in 2020, move right into this beautiful Arts & Crafts gem that is so conducive to 21st Century living.  With its open spaces, big windows, numerous exterior doors, and natural finishes; this  four bedroom, six bathroom home  is a  beautiful example of the architecture  that called for a relationship with the outdoor world,  a use of natural materials, and fine craftsmanship.  From the covered front steps, enter a paneled vestibule with charming powder room to the right.  From the vestibule, enter a light-filled reception hall for greeting guests  and accessing the back patio.  To the left of the front hall is the beautiful living room with its  wood burning fireplace, expansive windows and doors, custom millwork, and coffered ceiling.  Through the living room, at the east end of the house is a bright sunroom with windows on three sides and a door that leads to a private covered patio.  Back to the front hall, to the right, is the formal dining room and the substantial kitchen.  Substantial, not only in size, but with the finest appliances and finishes, such as Subzero, Wolf, and quartz.  The kitchen is a cook's dream with long expanses of counter and plenty of storage.  The first floor is completed with a large laundry room, coat closet, and entrance to the lower level.  Ascend the main staircase to the family quarters.  One wing of the floor is dedicated to the primary suite with its bedroom with cathedral ceilings, a sumptuous primary bathroom with double sinks, a free-standing soaking tub, and huge walk-in shower.  The dressing room is outfitted with custom built-ins.  To the left of the staircase are two more large bedrooms,  each with its own bath and large closets. The third floor offers another bedroom and another full bath,  plenty of storage,  and a charming balcony overlooking the backyard.   There is a finished space in the lower level, perfect for watching TV, exercising, or crafting.   There is also a half bath on the lower level.  The two-car garage can be accessed from the lower level of the house and has an extra storage room at one side.  
 The home  sits on a knoll, up off the road, with a beautiful beech as a focal point in the front yard, and nearly three quarters of an acre of land.    Chestnut Hill's commercial district,  verdant parks, commuter rail line, and numerous cultural institutions are simply a walk away.  The home is fully updated with new mechanicals, updated electricity, renovated kitchen and baths. and all run on an "enterprise" wireless internet network (which will need configuration and software licenses), with failover power, and 2 internet providers; a state-of-the-art security and alarm service that includes detection for flood, heat, and fire. The house is solar panel and battery design ready. Grand, but not overwhelming, this one has stood the test of time very well indeed.  Several years left on the tax abatement.
#PAPH2321700

PHILADELPHIA

7716 NAVAJO STREET

4 Beds

4 Baths

6,440 Sq.Ft.

$2,200,000

MLS#: PAPH2321700
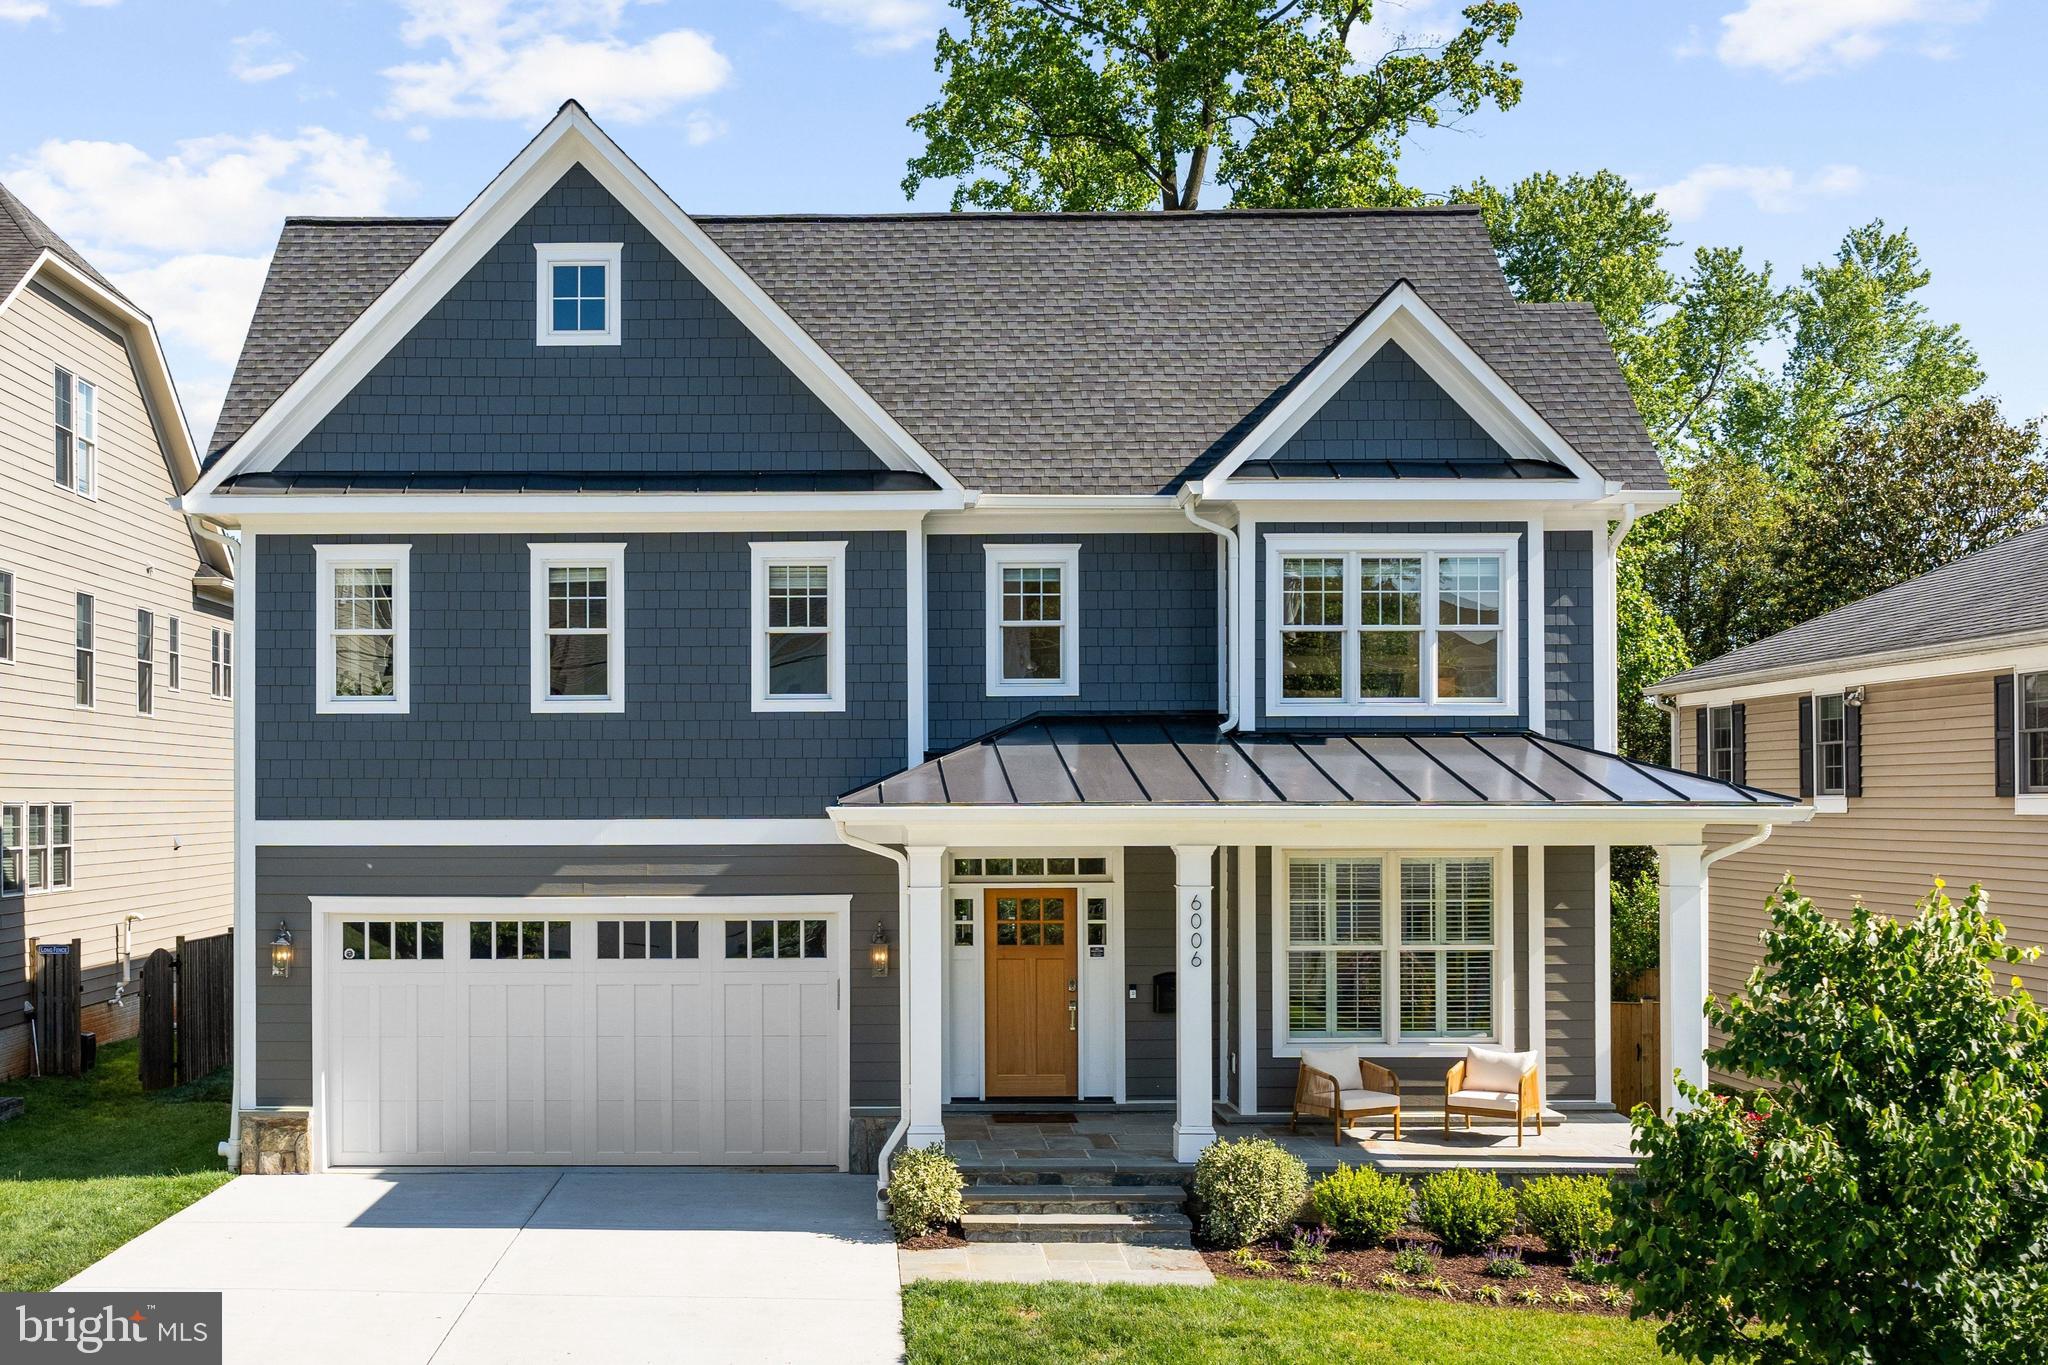
OPEN HOUSE CANCLD! An exceptional home in the heart of Bethesda’s coveted Wyngate community, 6006 Henning Street blends timeless design, elevated finishes, and a highly functional floor plan across three beautifully finished levels. Offering 5 bedrooms, 4 full baths, 1 half bath, and a 2-car garage.

The main level showcases high ceiling heights, wide-plank flooring, designer lighting, and an open, airy layout. A welcoming foyer introduces a sun-filled private study, dining room,  and a spacious family room with fireplace. The gourmet chef’s kitchen is the heart of the home, featuring quartz countertops, high-end appliances, a large center island, coffered ceiling detail. A well-planned mudroom with bench and cubbies, powder room, and seamless everyday flow complete the main level.

Upstairs, the luxurious owner’s suite offers a spa-inspired bath with soaking tub, walk-in shower, and dual walk-in closets. Three additional bedrooms, beautifully appointed baths, and an upper-level laundry room complete the second floor.

The fully finished lower level is an entertainer’s paradise, offering a large recreation room with kitchenette  and fireplace, an exercise room, an additional ensuite bedroom, plus convenient utility and storage spaces.

Perfectly positioned in one of Bethesda’s most established neighborhoods, Wyngate offers a quiet residential setting with exceptional convenience to I-495, I-270, Old Georgetown Road, Downtown Bethesda, local shops, restaurants, and the Bethesda YMCA.  At the heart of the neighborhood is Ayrlawn Park, featuring playing fields, a playground, and walking paths.
#MDMC2233072

BETHESDA

6006 HENNING STREET

5 Beds

4 Baths

4,800 Sq.Ft.

$2,200,000

MLS#: MDMC2233072
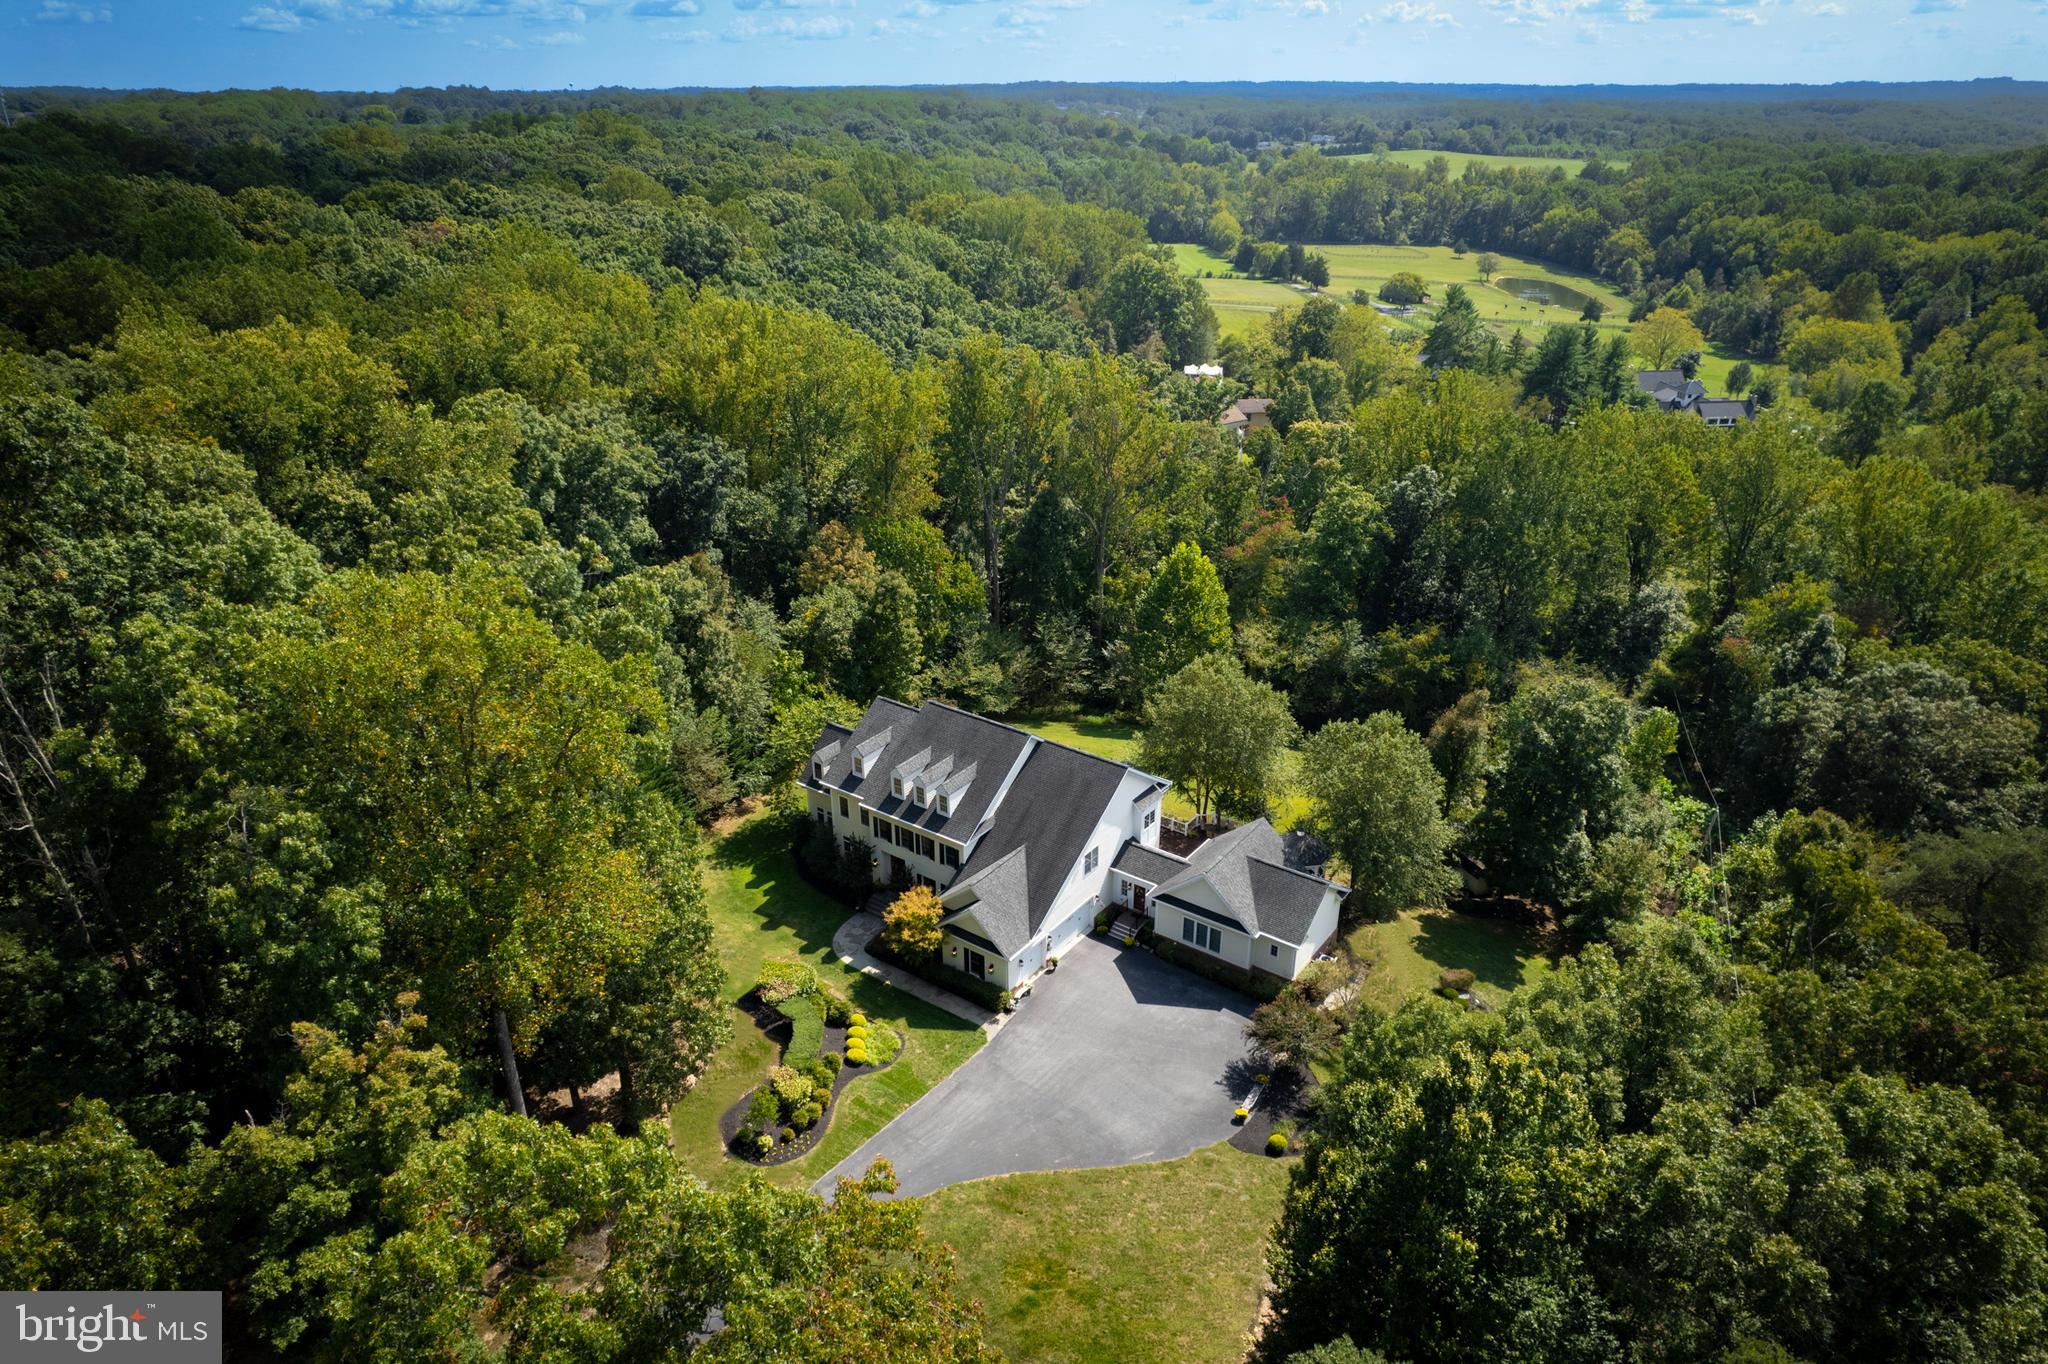
Welcome to this exquisite home where ambiance graces you through this private setting, centrally located in the heart of Highland! This 6 bedroom, 6 bathroom 9000+ sf home has an open floor plan and a grand two story foyer. The formal Dining Room is perfect for dinner parties or quaint gatherings featuring the stunning decorative tray ceiling, wall sconces, picture frame trim, chair rail, hard wood flooring and a beautiful chandelier accentuated by an ornamental medallion.  The formal Living room leads you into the breathtaking Conservatory with walls of windows allowing mother nature’s sundrenched warmth and light to freely flow throughout. The Gourmet kitchen is a chef’s dream featuring an enormous center island, under cabinet lighting, granite countertops and Thermador cooking appliances, allowing ample space for culinary adventures! The Kitchen is open to the Great Room that invites you to cozy up in front of the two-sided stone fireplace during those chilly Fall or Winter days to be enjoyed with family and friends as you create memories of story-telling, game playing, movie night or entertaining friends and family. The Great Room features a beautiful tray ceiling, access to the screened-in porch, and also opens to a large breakfast room with deck access. A private two station office/work area is off the Kitchen, and has proven to be a great space for homework or personal affairs. This area leads to a large walk-in pantry. The expansive screened-in porch with fireplace provides a spectacular space for entertaining, or a quiet meditative atmosphere with spectacular pastoral views. First floor bedroom can also be used as a large office/den. Just outside of the first floor bedroom is a full bath.  

As you venture past the Kitchen, you will discover the mudroom with a custom bench and cabinetry ideal for storage that leads you to the oversized three car garage. From the mudroom is a breezeway with access to the front driveway as well as an access door to the rear deck. As you continue through the breezeway, you will enter the spacious In-law suite with Dining room, Living room, Kitchen, large Bedroom and full bath. This in-law suite has another access door open to the expansive deck with gazebo overlooking the beautiful back yard.

The private upper level of the main house has a spacious primary bedroom providing a serene retreat with large sitting room and luxury bathroom with soaking tub, separate shower for two, private water closet, separate dual sinks, his/her walk-in closets and leads you into a private exercise room, prayer room or nursery. There are two additional spacious bedrooms with their own private bathrooms and private sitting rooms. The Loft library could easily be converted to another spacious bedroom. The large laundry room with built-in cabinetry and countertops complete this level.

The Lower level is an exceptional area for entertaining, family gatherings and Sunday Football games! The full-sized antique built-in bar is also great for ice cream parties, or a popcorn station for movie and game night.  The recreation area with pool table connects to the family room with theatre seats,  built-in speakers, panoramic gas fireplace, a hobby/craft area, game room/office/den and a spacious bedroom with full bath.  The walk out leads to a large flagstone patio with stone retaining wall, built-in gas grill, wood burning stone fire pit and hot tub.  You don’t have to go anywhere else to have fun, when this house has it all!  

This 10+ acre lot is located at the end of a cul-de-sac and is very private.  The back yard has a delicate mix of lush landscape allowing nature and wildlife to share a beautiful existence with you.  As you wander through the wooded area, you will come upon a meandering stream where the sounds of tranquility will fill your senses.  The property is lined with a partially fenced area.  Great location with River Hill Schools and close to major commuting routes.  Perfection personified!
#MDHW2045194

HIGHLAND

6851 SANTA MARIA AVENUE

6 Beds

6 Baths

9,246 Sq.Ft.

$2,200,000

MLS#: MDHW2045194

1 ... 482 483 484 485 486 ... 666
* Listings identified with the FMLS IDX logo come from FMLS and are held by brokerage firms other than the owner of this website. The listing brokerage is identified in any listing details. Information is deemed reliable but is not guaranteed. If you believe any FMLS listing contains material that infringes your copyrighted work please review our DMCA policy and learn how to submit a takedown request. © 2024. First Multiple Listing Service, Inc.

Send a message

Message successfully sent.

Your message

What is 3 + 4 ?

Reason for contacting?

I agree to receive email communication and understand I can unsubscribe at any time.

I agree to be contacted by Charis Realty Group - Christine Issler, Broker via call, email, and text for real estate services. To opt out, you can reply 'stop' at any time or reply 'help' for assistance. You can also click the unsubscribe link in the emails. Message and data rates may apply. Message frequency may vary. Privacy Policy

Sign Out

Virtual Assistant

Would you like to take the next step with this property? We can help you schedule a showing or virtual tour, or send you more details.

Yes, I would like more information.

Thank You for Your Reply, One of Our Agents will contact you as soon as possible

No, maybe later.

Thank you, you can always contact me via email, phone number or through the contact form.

Realhub AI

Lucy - Your AI-Powered Realtor

Update Your Temporary Password

Personalize your search

Enter your email and we'll notify you immediately when new listings match what you're looking for.

or enter email address

Already have an account ? Login here

Continue your home search

I agree to receive communications and understand I can unsubscribe at any time.

I agree to be contacted by Charis Realty Group - Christine Issler, Broker via call, email, and text for real estate services. To opt out, you can reply 'stop' at any time or reply 'help' for assistance. You can also click the unsubscribe link in the emails. Message and data rates may apply. Message frequency may vary. Privacy Policy

Already have an account ? Login here

We use cookies

We use cookies primarily for analytics to enhance your experience. By accepting, you agree to our use of these cookies. You can manage your preferences or learn more about our cookies policy.
