Properties

Browse or get in touch to schedule a walkthrough.

  • Nearby me
Price range

Popular Features

Community Features

Association

Property Features

Waterfront

View

Exterior Features

Interior Features

Style

1131825 properties match your criteria

Updated 1 minute ago

E-Alert name
(Recently Appraised for $2.28M)
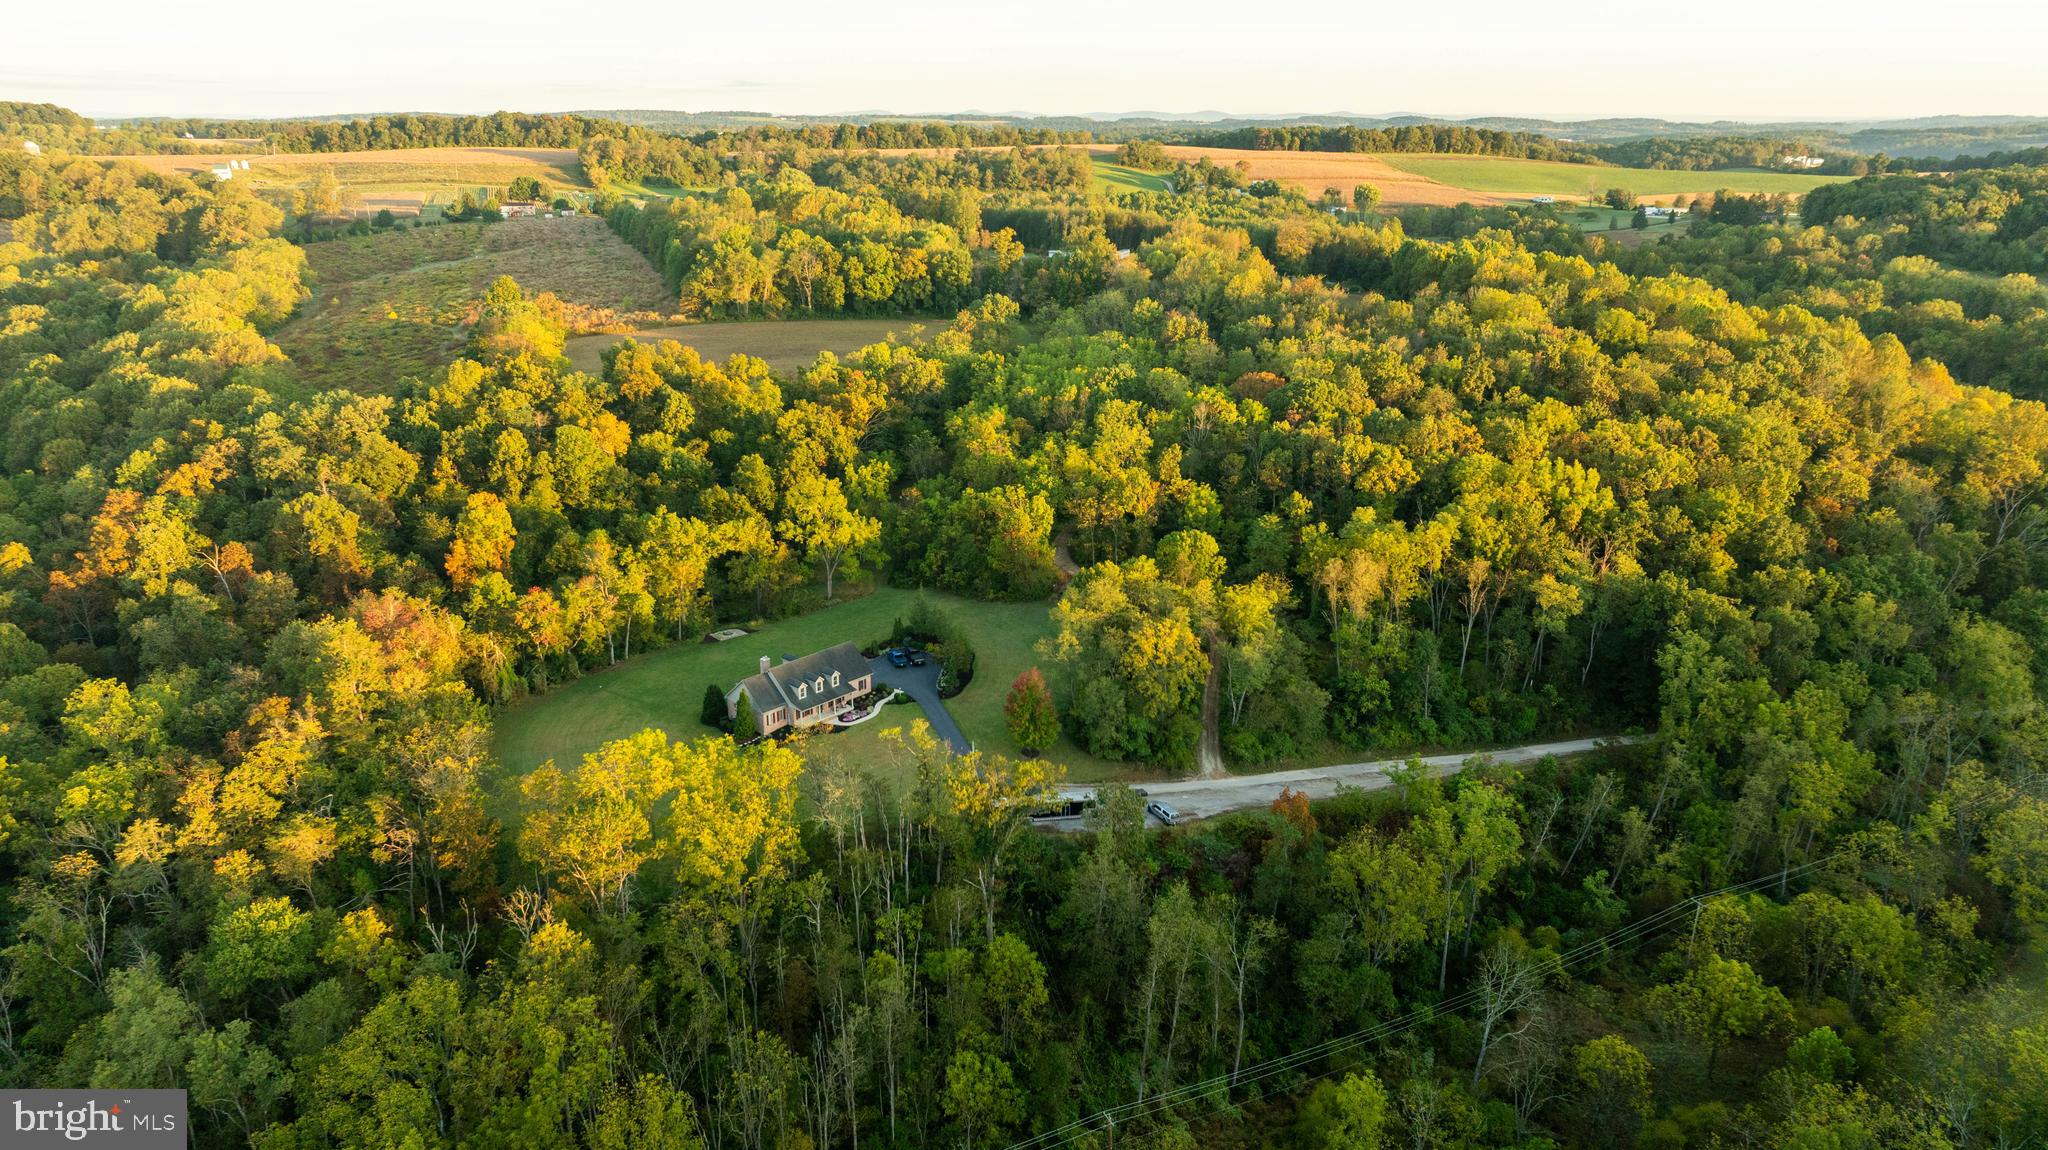
Tucked into the rolling hills of Codorus Township in York County, this 145.12+/- acre property blends certified organic farmland, expansive woodlands, and a meticulously designed residence to create a setting for both living and recreation.

The current owner became only the second steward of this estate in 2017, beginning with 92+/- acres. Over time, adjoining parcels were acquired, expanding the holding to its present 145+/- acres and shaping the private property it is today.

For more than seven years, the land has been managed organically and remains free of preservation restrictions, offering flexibility for farming, homesteading, or future use. Multiple creeks and springs flow through the valleys, while 35+/- acres of tillable ground provide space for crops or pasture. Over 100 acres of timber rise across the hillsides, creating both habitat and potential timber value. Whitetail deer, wild turkey, and other wildlife are EVERYWHERE, supported by the mix of food, water, and cover. Nearly 10 miles of established trails weave throughout, allowing for ATV use, horseback riding, hiking, or quiet walks into shaded hollows.

At the heart of the property, set atop a hill with sweeping south-facing views, is a Cape Cod style home built in 2007 with 2,936+/- finished square feet. The home was meticulously planned with efficiency, storage, and future flexibility in mind. The main level features a spacious kitchen and formal dining area that flow into a living room anchored by a stone propane fireplace. A primary suite with dual closets and a private bath, along with a first-floor laundry room, add convenience. Upstairs, three additional bedrooms and a full bath provide ample accommodations.

The home showcases the quality of construction. Built with insulated concrete forms, the foundation provides strength, efficiency, and comfort. Nine-foot ceilings, a walkout entrance, and plumbing already in place make the basement well-suited for a future in-law suite if desired. The layout was designed with storage in mind, offering generous space as well as walk-behind access to plumbing and electrical for convenience throughout the home.

Every detail of the home reflects careful thought. The entire structure is spray-foam insulated for maximum efficiency. All major mechanicals have been recently updated, including the furnace, water heater, central air, and a water purification system. A 20kw whole-house generator ensures peace of mind, while LED lighting contributes to reduced energy costs.

Supporting structures expand the property’s functionality. A 60x80 pole building with four 14x12 electric overhead doors offers exceptional storage or workspace. Additional facilities include a 30x40 greenhouse, multiple sheds, and an oversized two-car attached garage with an additional detached garage.

For recreation, the property offers more than open fields and timber. A private shooting range with both 300-yard and 700-yard lanes is established on-site, designed for everything from close-range handgun practice to long-range rifle training. Combined with the extensive trail network and wildlife habitat, the land provides diverse opportunities for outdoor enjoyment.

The property is enrolled in Pennsylvania’s Clean and Green program, keeping annual taxes reduced to approximately $8,914. Located in the highly desirable Southern York School District, it offers rural seclusion while remaining convenient to nearby towns. Glen Rock is just 5 miles away, Shrewsbury 8 miles, York 15 miles, and the Maryland line less than 10 miles south, providing commuter access to Baltimore and beyond.

With its organic farmland, south-facing views, thoughtfully designed residence, updated systems, and a mix of recreational and agricultural features, this property offers a rare opportunity to step into a landscape built for both living and working the land.

All oil, gas and mineral rights convey with the sale.
#PAYK2090732

GLEN ROCK

3446 BRENNEMAN ROAD

5 Beds

3 Baths

2,936 Sq.Ft.

$2,250,000

MLS#: PAYK2090732
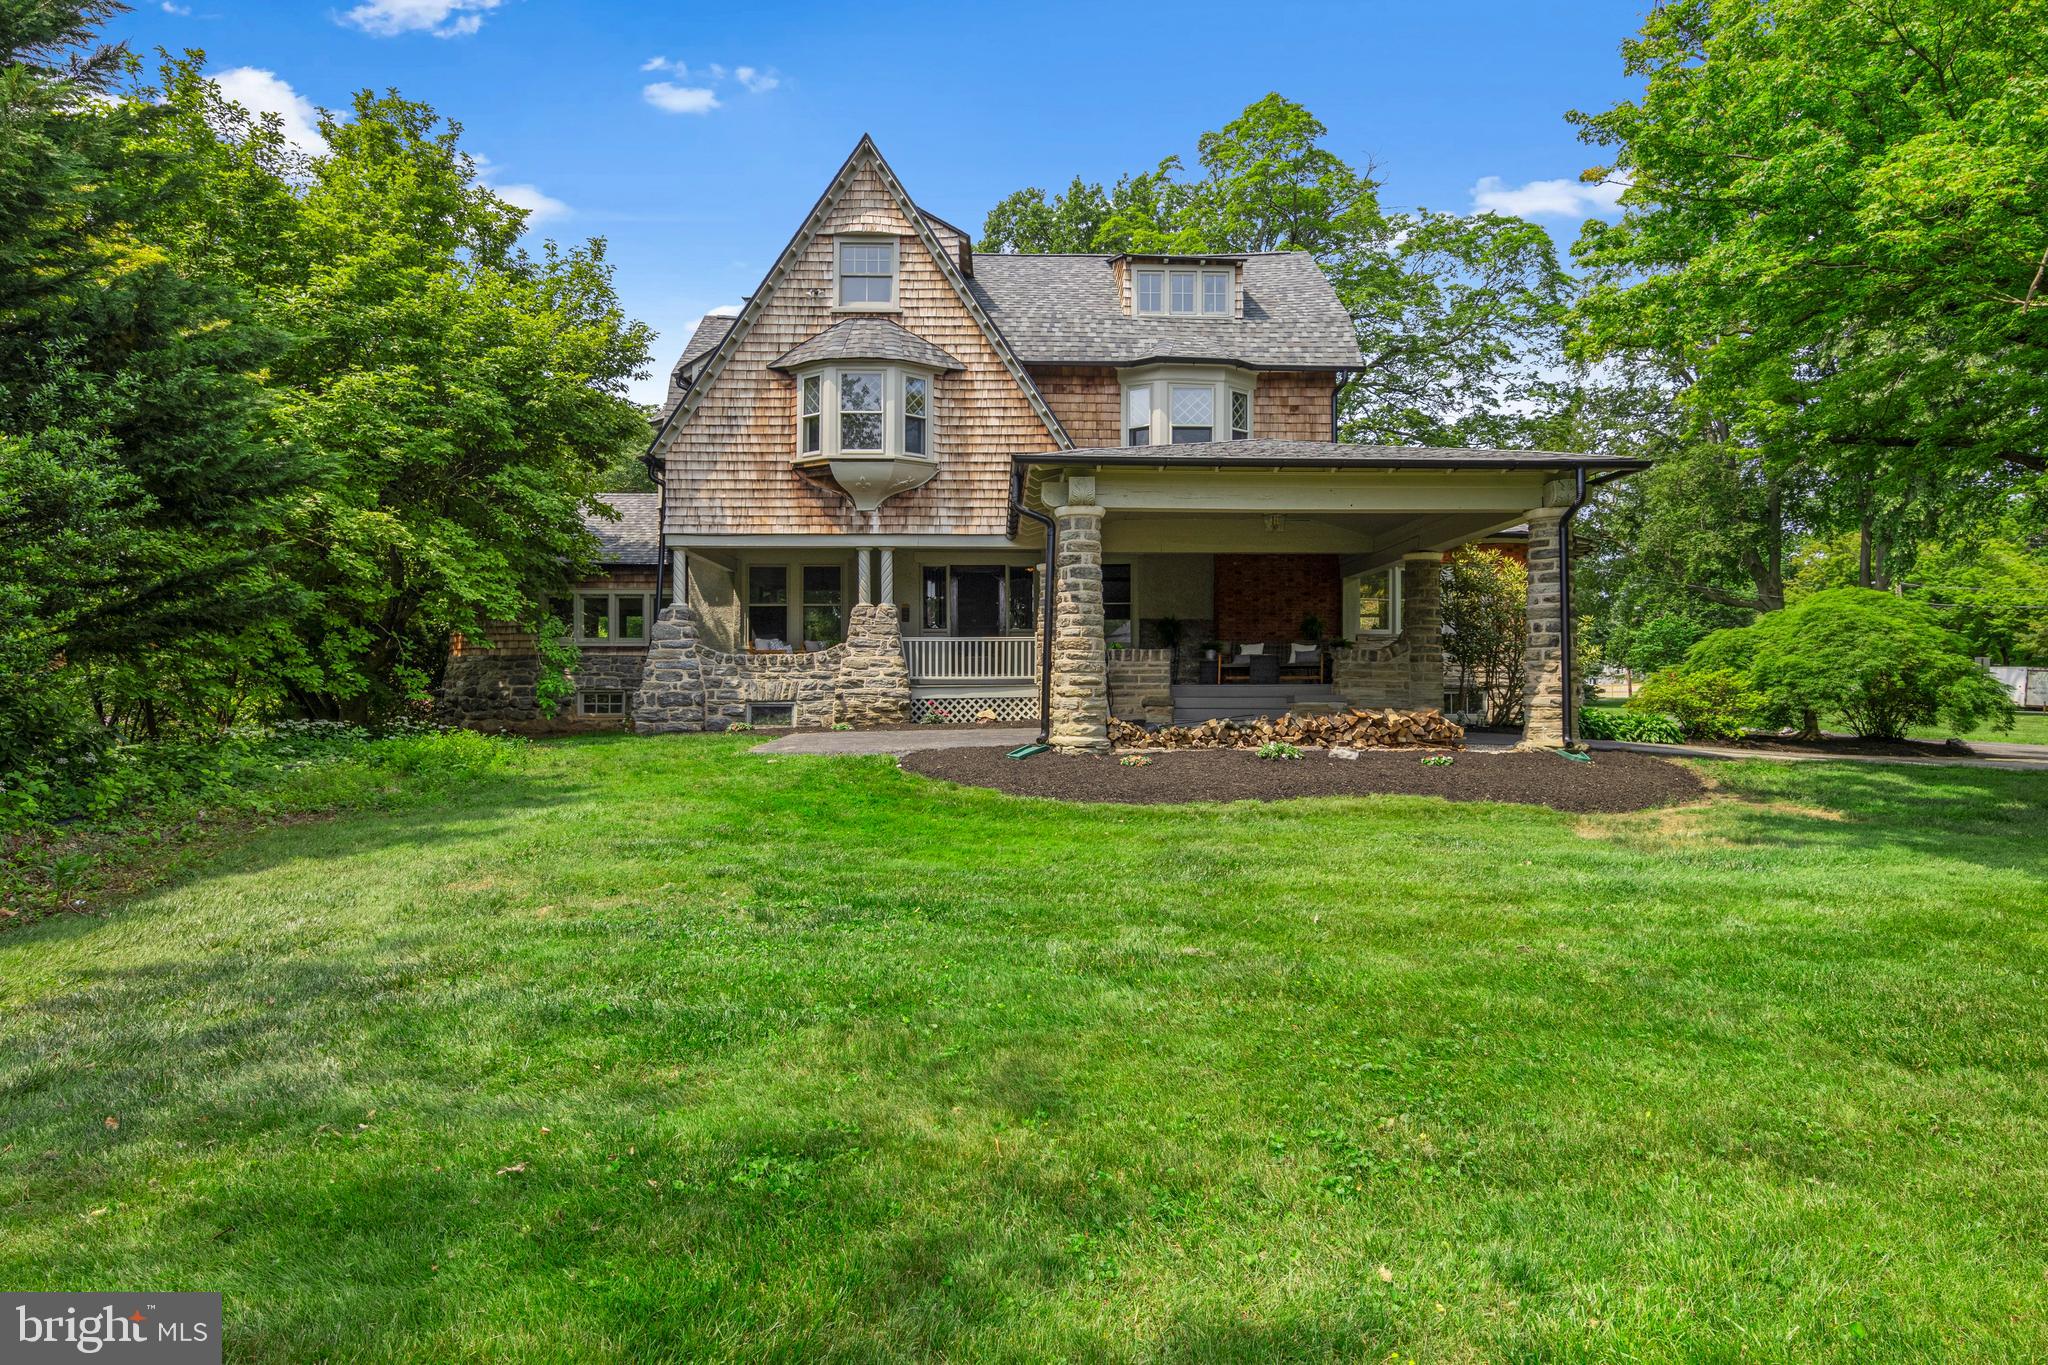
Step into a bygone era where homes featured charming porches, spacious rooms, and cozy fireplaces. This extraordinary residence offers all of that and more! Here lies your chance to own a piece of Wayne’s rich history in the desirable neighborhood of North Wayne, a district proudly listed on the National Register of Historic Places. Originally built in 1887, “Oak Knoll” was the private residence of Herman Wendell, a visionary developer in suburban Philadelphia, this home showcases the craftsmanship behind many of the remarkable houses erected in North and South Wayne during the late 19th and early 20th centuries. Designed by the acclaimed architect Horace Trumbauer, Oak Knoll is beautifully set on a nice corner lot adorned with mature landscaping.

This captivating 19th-century masterpiece exudes timeless elegance and character, just a short stroll from downtown Wayne. Upon arrival, you’ll be greeted by a covered portico and an inviting front porch, perfect for relaxing or entertaining. Inside, a grand staircase in the original oak-paneled foyer beckons you to explore the charming second floor. The foyer impresses with its elegant design and exquisite millwork. A cozy parlor with a fireplace leads to a sophisticated office, known as the “Truce Room,” featuring a striking stone fireplace. To the opposite side of the foyer, you’ll find a sun-drenched, spacious family room. The expansive formal dining room, complete with intricate millwork, a glass-door cabinet, and a stylish fireplace, sets the stage for unforgettable gatherings. The eat-in kitchen boasts a rustic butler's pantry with original cabinetry, offering endless possibilities for renovation—create your dream kitchen, add another home office, or expand your storage.

The second floor introduces six generous bedrooms, two full baths, and a convenient laundry room, inviting you to envision the fireside primary suite of your dreams with the help of your designer. The bright third floor presents versatile space for additional bedrooms or suites, ideal for an office, a teenage retreat, or au-pair accommodations. This level also features a half bath, a freestanding tub, and a cedar closet for your storage needs.

Recent significant upgrades include a new high-efficiency HVAC system, electrical rewiring with a modern panel, a new 35-year roof, a newly renovated hall bath, and foundation waterproofing for a dry basement, ensuring this home is ready for its next chapter.

Take leisurely strolls along tree-lined streets to downtown Wayne, where you can indulge in its many amenities. This home embodies both grace and comfort. Don’t miss the opportunity to tour this unique property and own a piece of Wayne’s storied past!
#PADE2091678

WAYNE

234 E BEECHTREE LANE

6 Beds

3 Baths

6,160 Sq.Ft.

$2,250,000

MLS#: PADE2091678
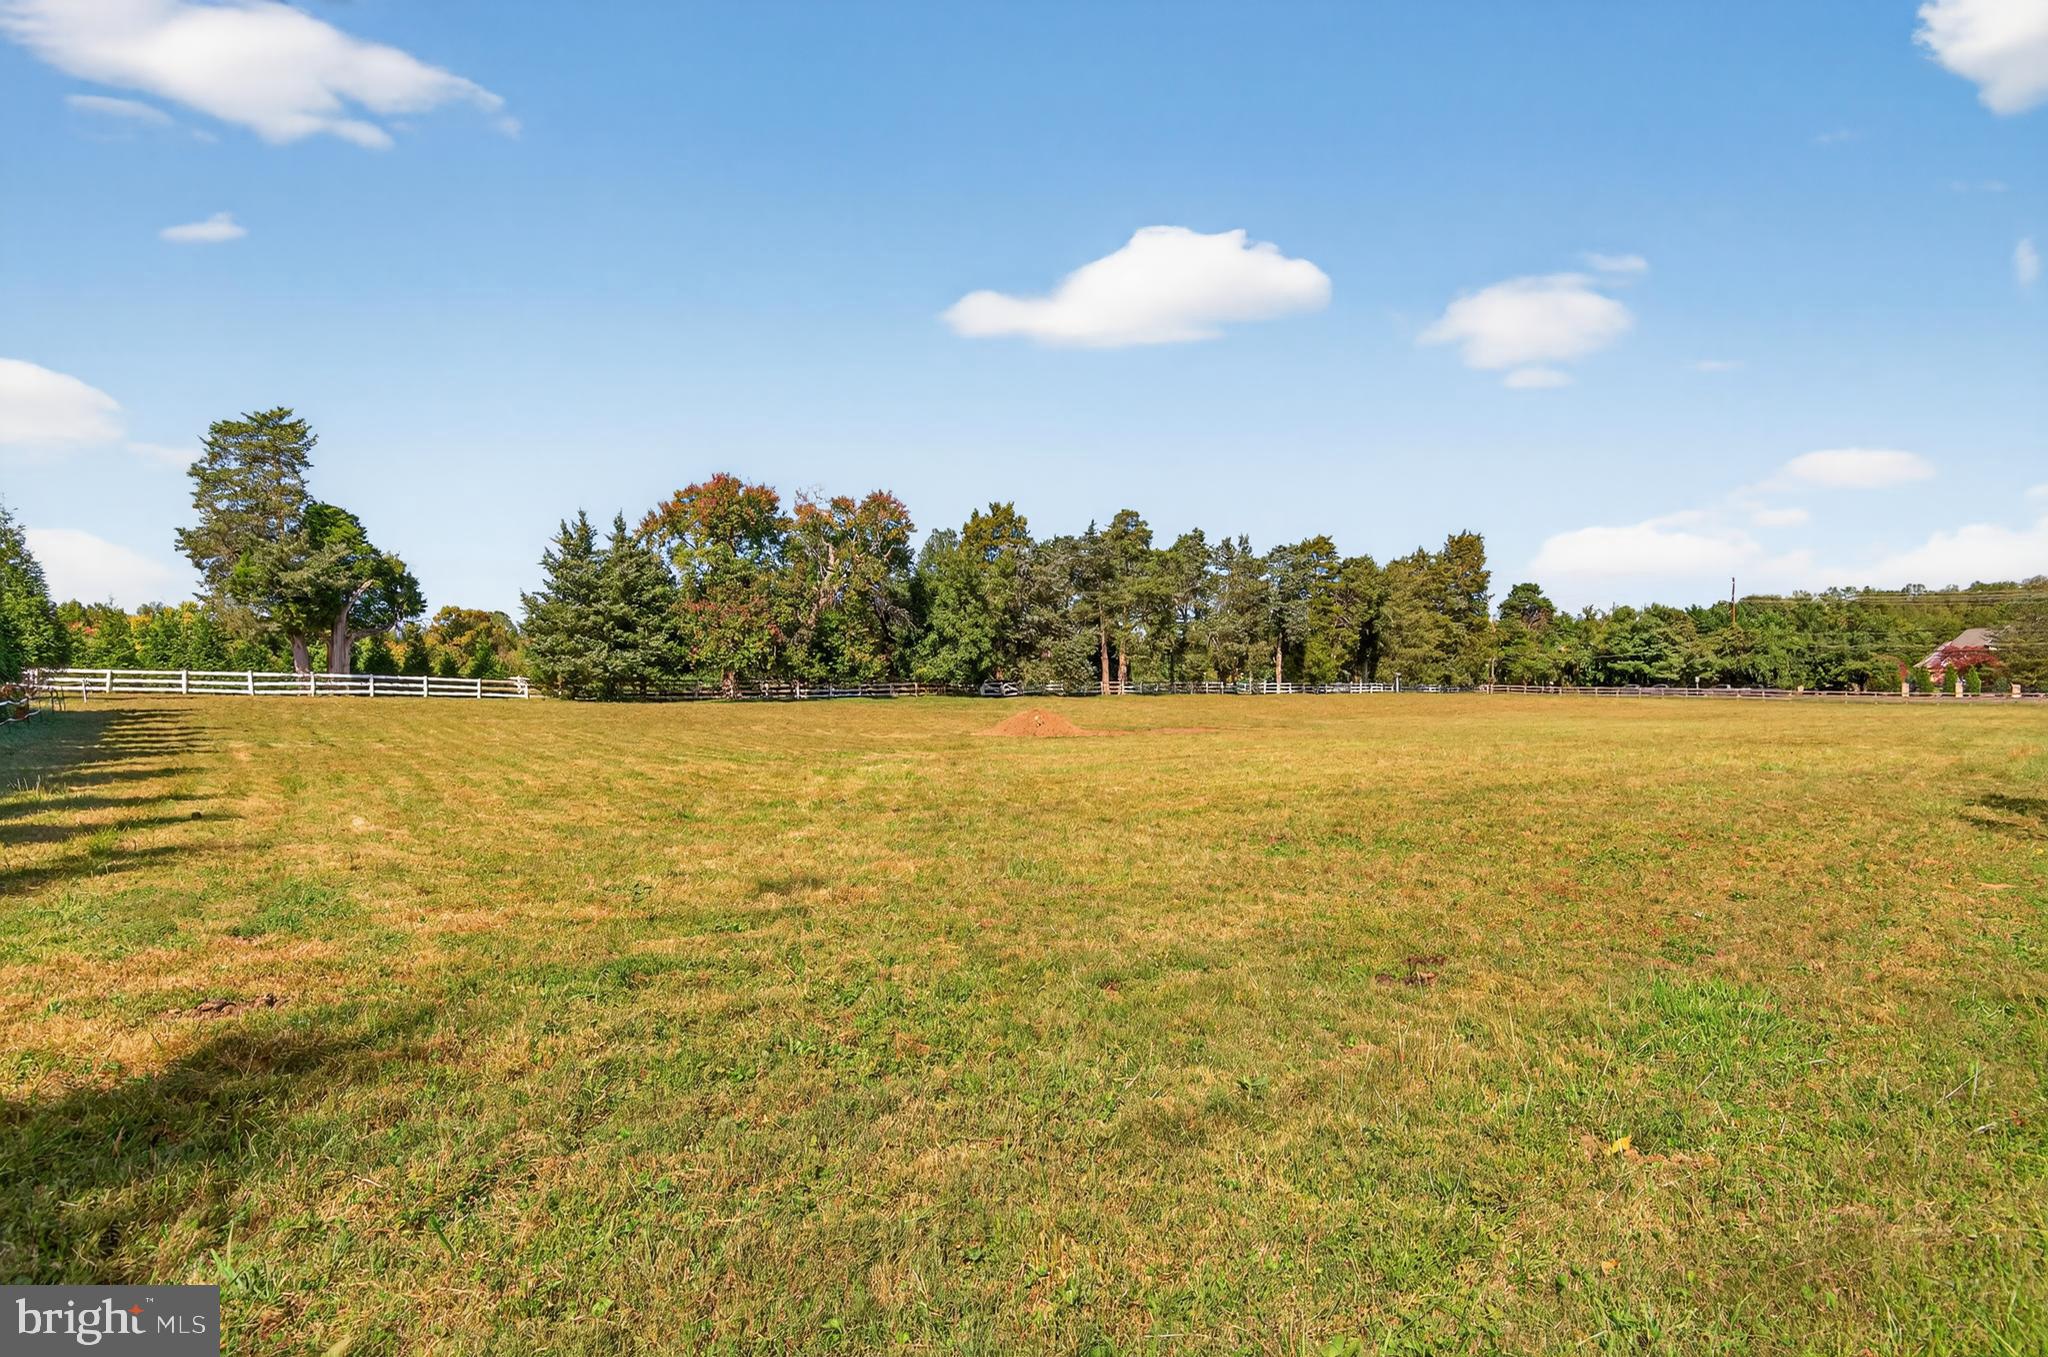
OPPORTUNITY KNOCKS!!!
#MDMC2203824

POTOMAC

9438 RIVER ROAD

None Beds

None Baths

2.01 acres

$2,250,000

MLS#: MDMC2203824
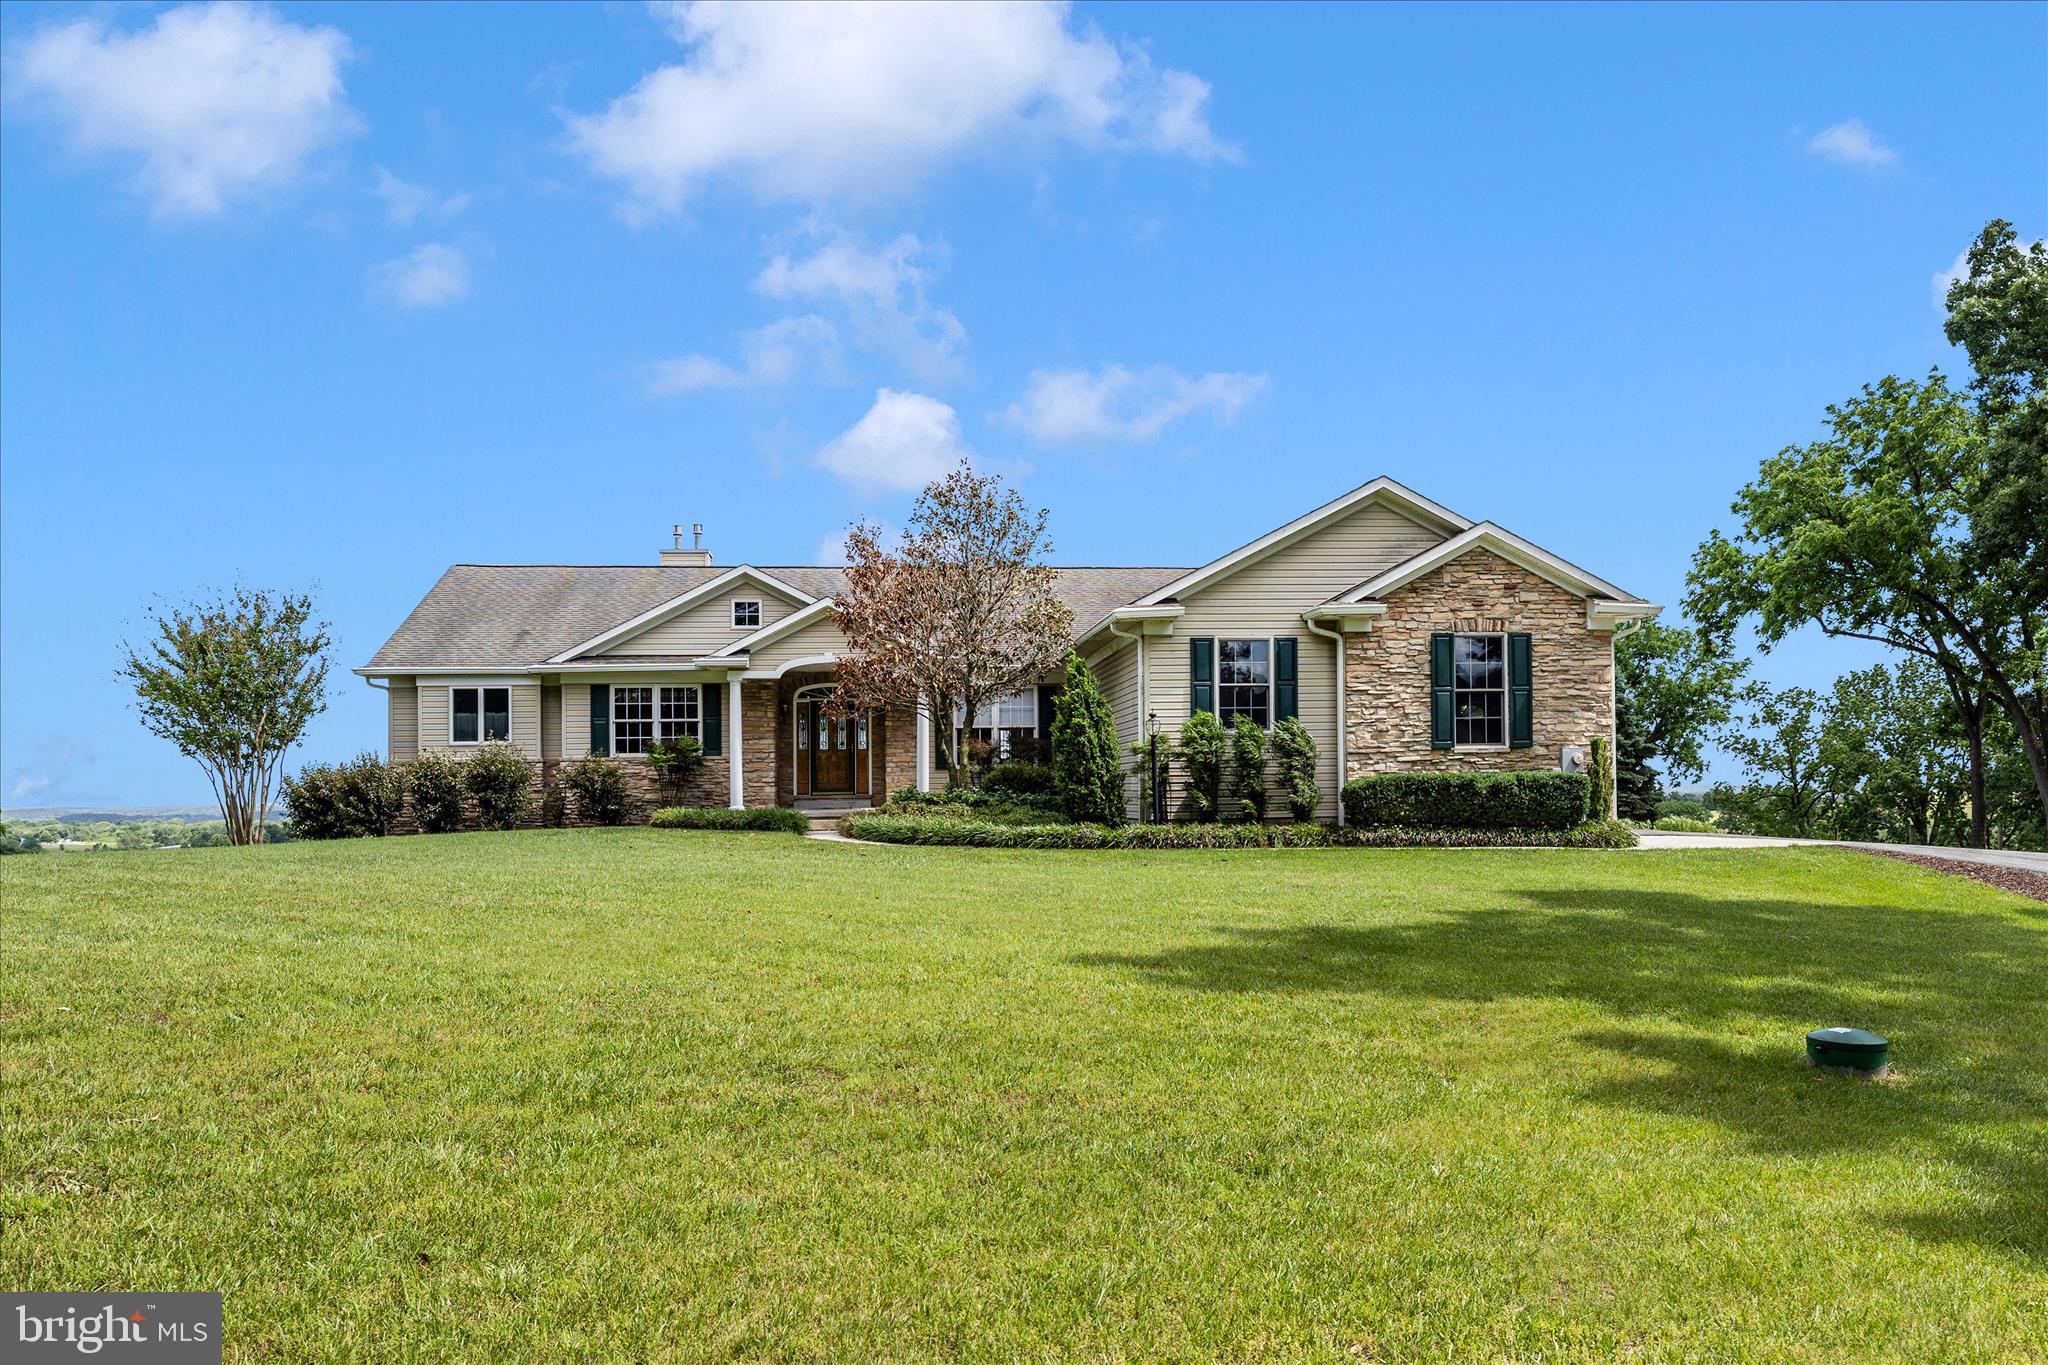
Exceptional 129-Acre farm with three residences, premium soils, and outstanding views of Sugarloaf Mountain.   A rare offering in the heart of Maryland's agricultural countryside, this exceptional 129-acre farm combines highly productive farmland, outstanding improvements, and extraordinary scenic beauty. Protected by an agricultural preservation easement, the property offers permanent protection from future development while preserving its agricultural integrity and unmatched privacy.  Historic downtown Frederick and the Route 85 employment/retail corridor are less than 15 minutes away.

At the center of the property is a custom-built 3 BR, 2 FB, 2 HB brick ranch residence constructed in 2004 by respected builder Howard Payne. Encompassing more than 5,000 square feet of finished living space, the home is thoughtfully positioned to capture breathtaking eastern views stretching across the countryside to Sugarloaf Mountain. Designed for both comfort and entertaining, the residence offers three spacious bedrooms, two full bathrooms, and two half bathrooms. The main level features 9-foot ceilings throughout, complemented by beautiful red oak hardwood flooring in the living areas and bedrooms, while the foyer, kitchen, and bathrooms are finished with ceramic tile.

The property also includes two impeccably maintained tenant residences that provide an attractive income opportunity with projected gross annual rental income of approximately $48,000. Tenant House #1 is a well-maintained all-brick Cape Cod offering four bedrooms and two bathrooms which is currently vacant, providing immediate flexibility for a new owner. Tenant House #2 is a charming 3 BR, 1 FB farmhouse that has benefited from numerous updates and is currently leased on a month-to-month basis.

The farm's land is among its most valuable assets, featuring some of the finest agricultural soils in Maryland. Approximately 82% of the acreage is classified as Prime Farmland, with the remaining 18% designated as Farmland of Statewide Importance, creating an exceptional foundation for continued agricultural production and long-term stewardship.  Approximatley 102 ac tillable, 18 acres in pasture and 2.5 acres wooded, the balance is curtilage. 

Agricultural improvements include a 3,800-square-foot Morton building with concrete flooring and separately metered electric service, a traditional bank barn, a loafing shed, and a calf barn, providing excellent infrastructure for a variety of farming and livestock operations.

Whether envisioned as a productive working farm, a private country estate, or a multigenerational family compound, this remarkable property offers a combination of fertile soils, quality improvements, income-producing residences, and truly magnificent views that is rarely available in today's market. For the discerning buyer seeking privacy, long-term land stewardship, and exceptional rural living, this farm represents a unique and irreplaceable opportunity.
#MDFR2083384

FREDERICK

4739 ELMER DERR ROAD

3 Beds

2 Baths

5,300 Sq.Ft.

$2,250,000

MLS#: MDFR2083384
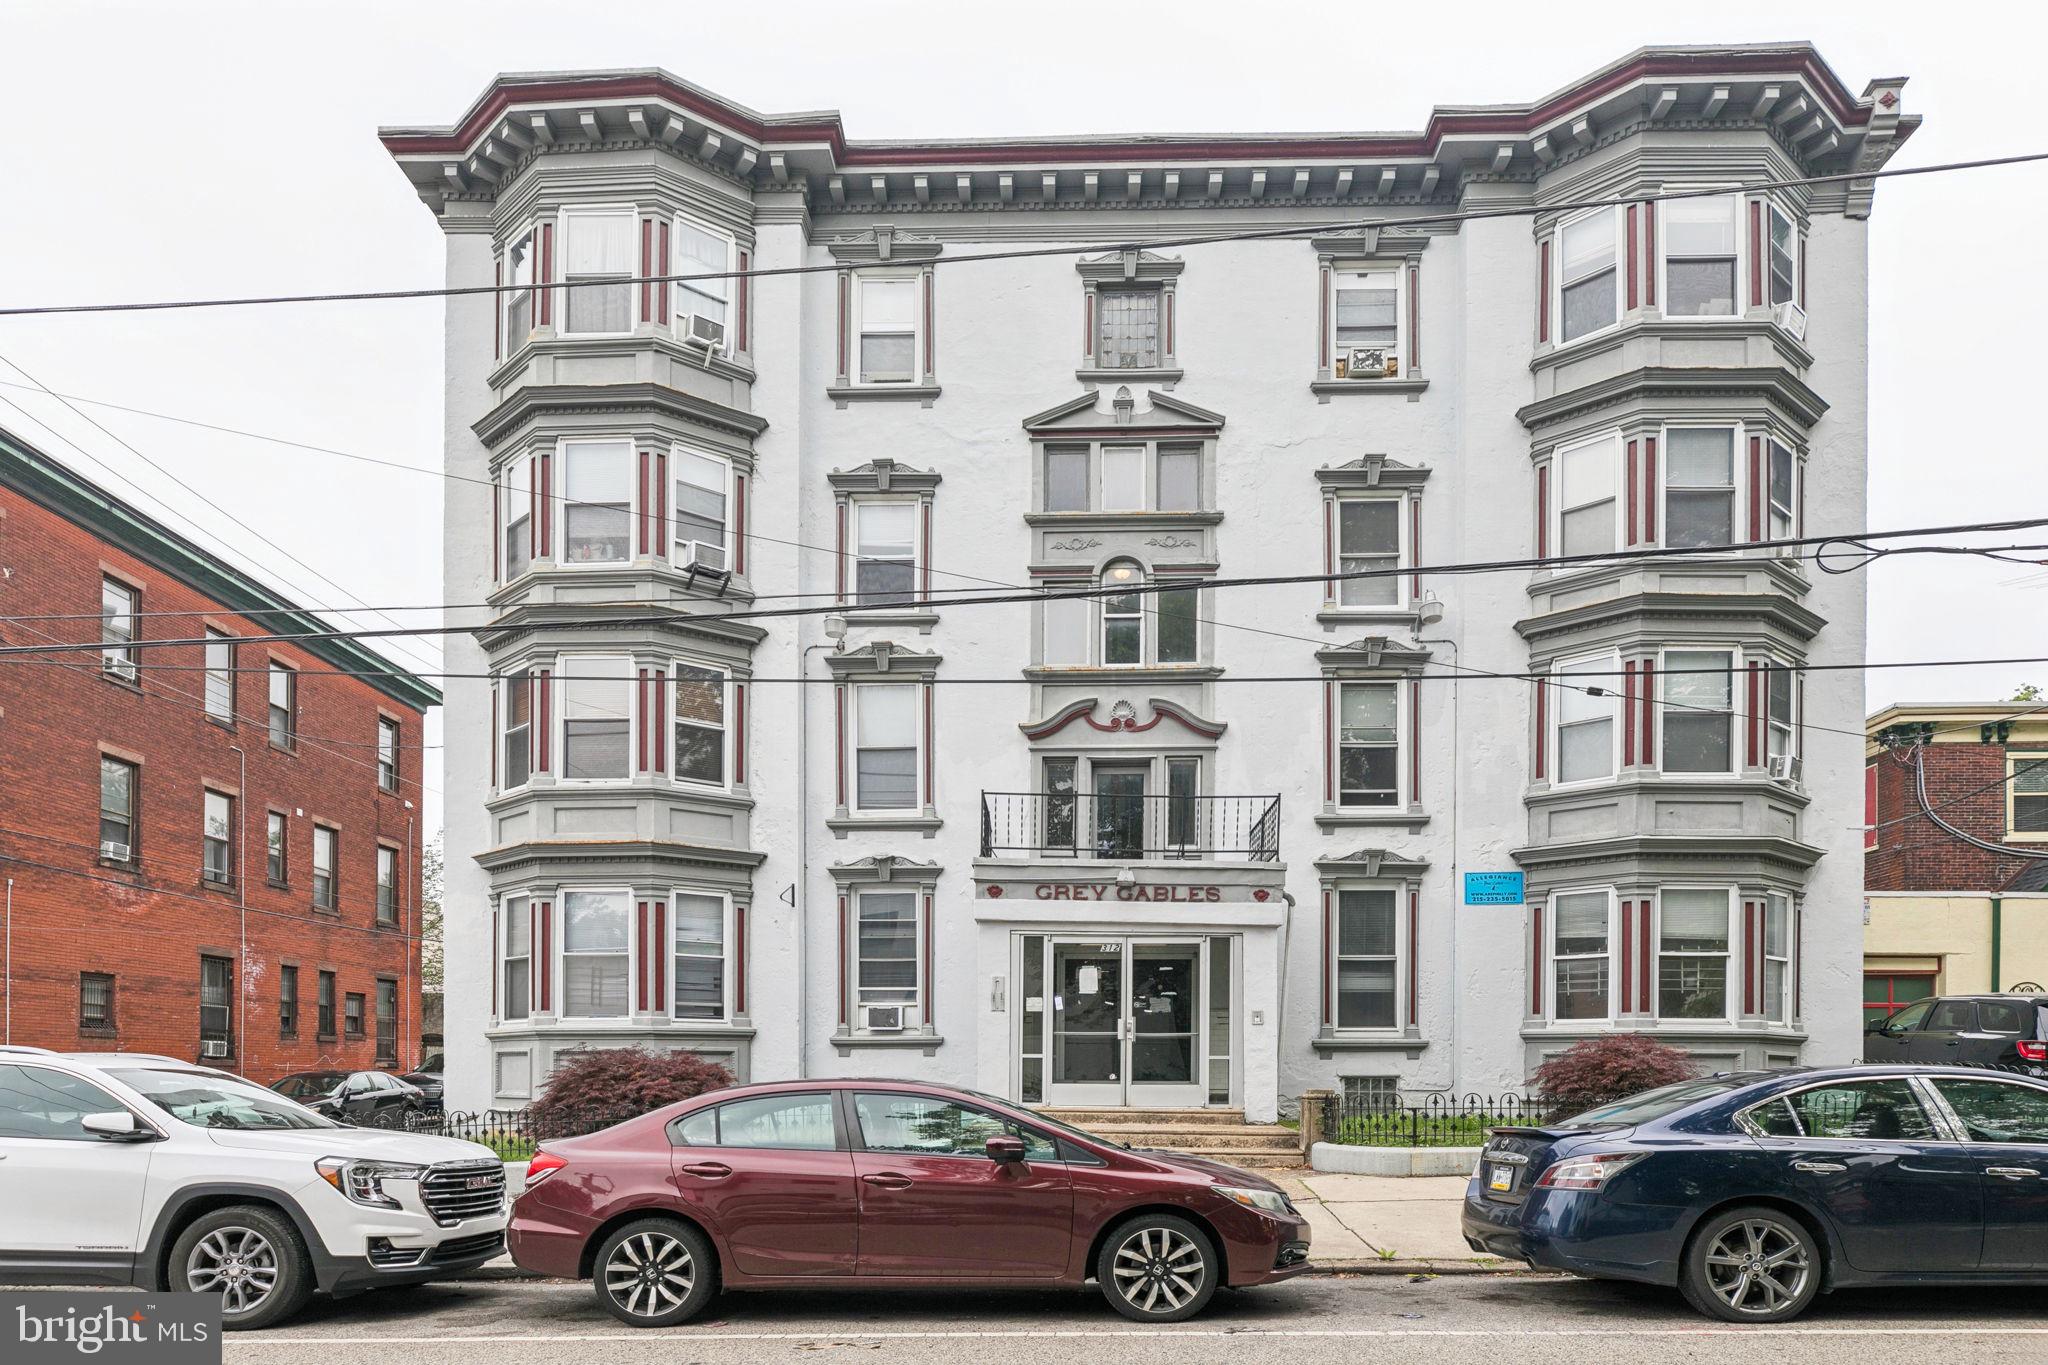
Rare opportunity to acquire an established portfolio of 28 units (52 beds) across four buildings in prime Powelton Village and Spruce Hill locations, walkable to both Drexel University and University of Pennsylvania. Stabilized, income-producing investment with value-add potential via light upgrades - proforma 7.8% cap rate. Portfolio price is $4,750,000 for all four buildings, or purchase separately. Grey Gables (a.k.a. 312-14 N 33rd Street) is a 10 unit building totaling 32 beds, offered at $2,250,000. Surface parking on site for 5 cars offers an extra income source, or could be redeveloped in the future to add additional units. Benefit from a strong tenant base derived from University of Pennsylvania's full-time student population of 23,948 (up 1.65% YOY), as well as 39,000+ individuals employed by University of Pennsylvania, and an overall population of more than 100,000 residents between the 19104 and 19139 zip codes. As the pipeline of multifamily deliveries in Philadelphia continues to dwindle, demand is expected to outpace supply, driving further rental growth in 2025-2026, presenting a unique opportunity for investors to acquire a high-quality, income-producing asset with significant long-term upside. Offering memorandum available upon request.
#PAPH2518662

PHILADELPHIA

312 N 33RD STREET 14

None Beds

None Baths

13,055 Sq.Ft.

$2,250,000

MLS#: PAPH2518662
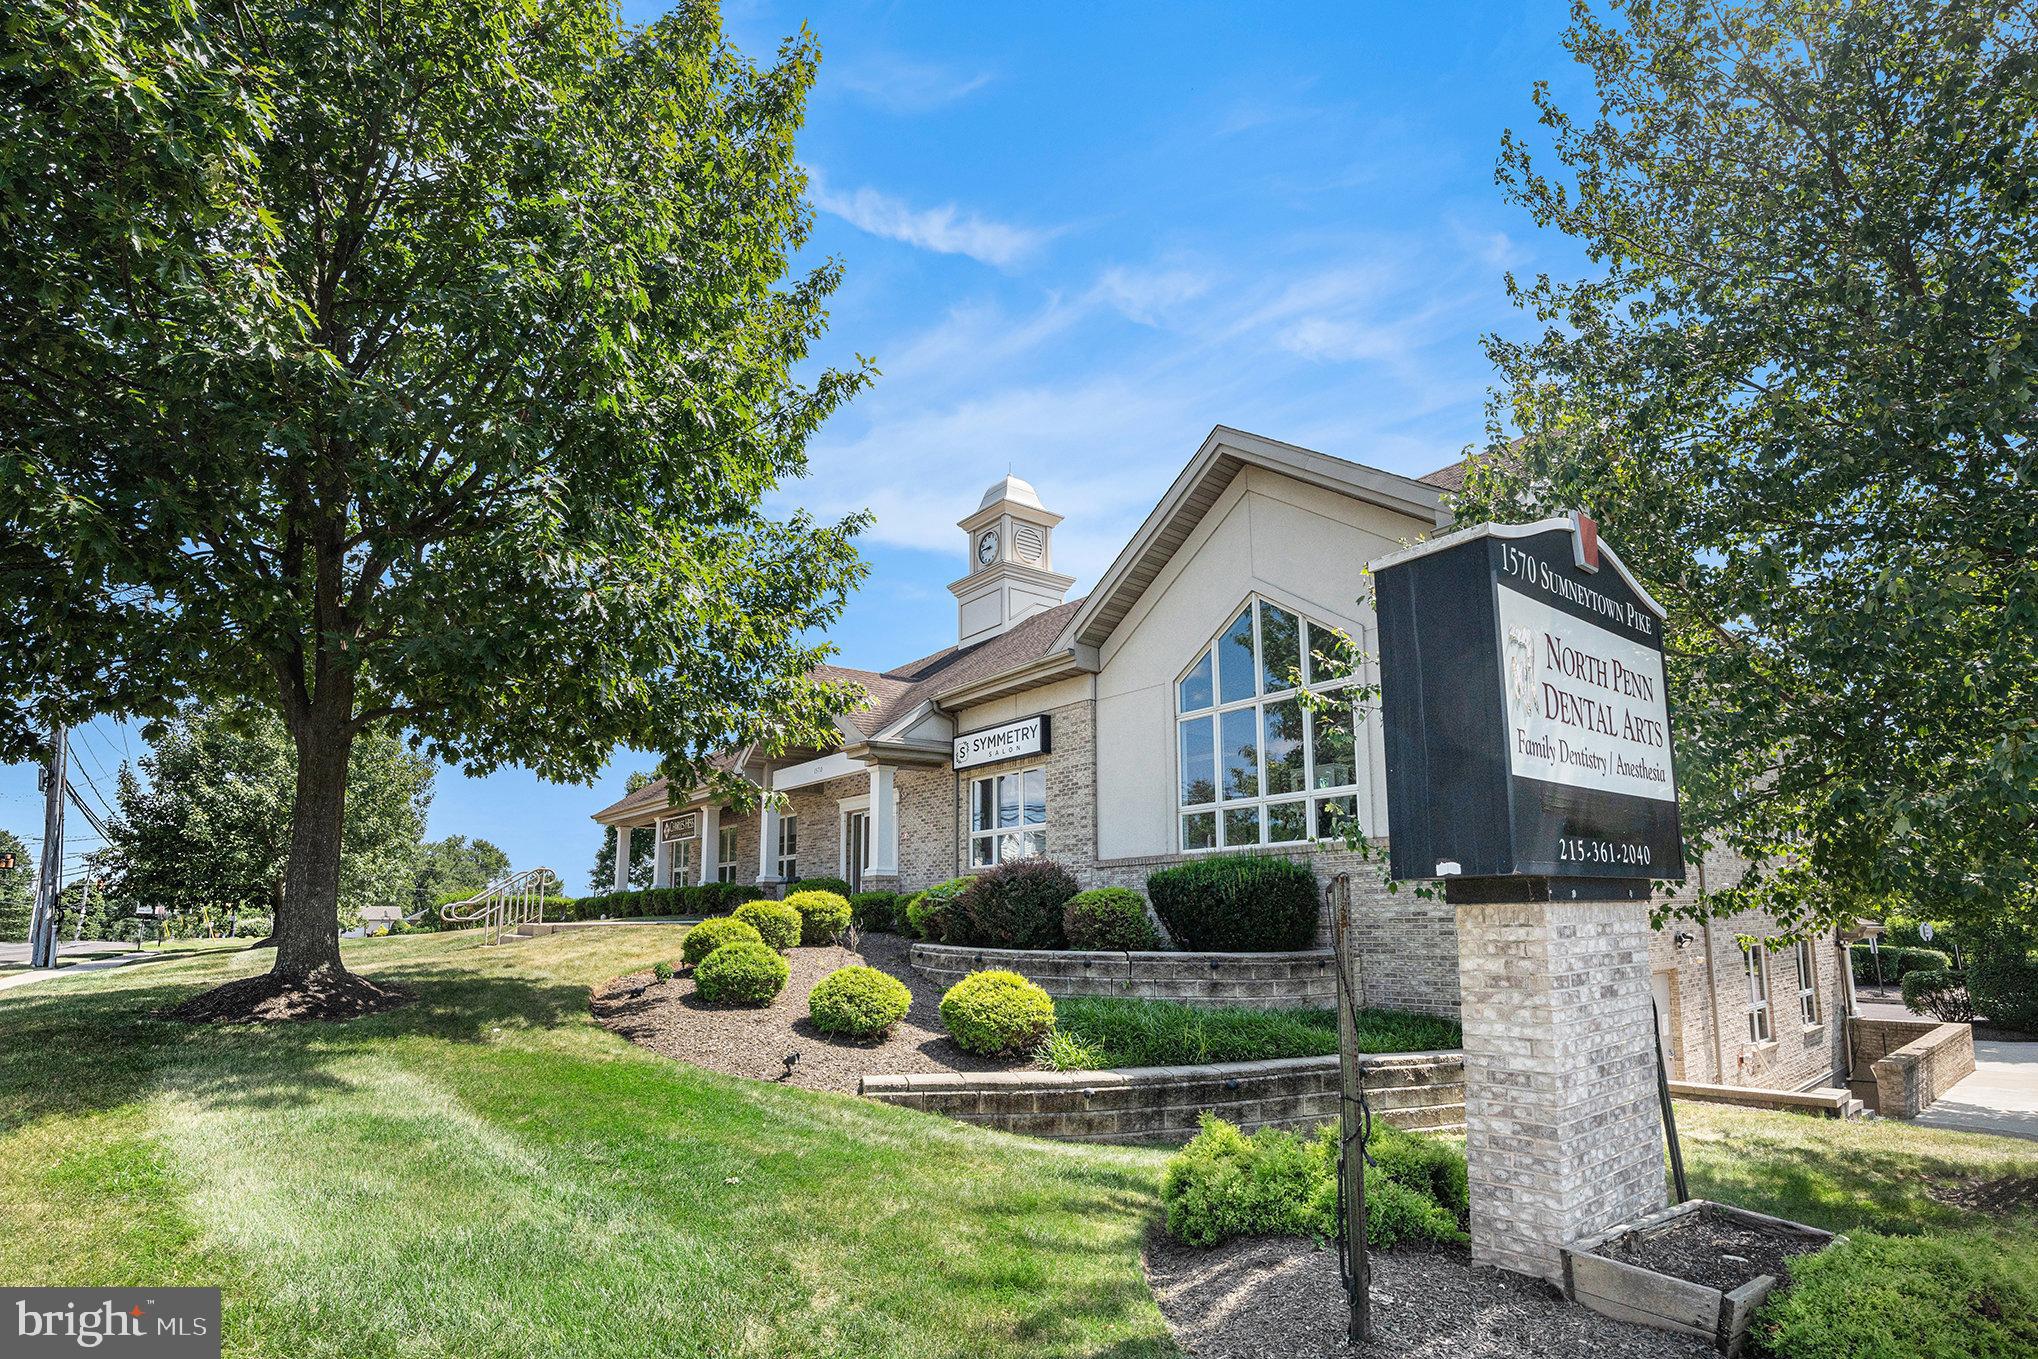
Introducing 1570 Sumneytown Pike. Zoned Village Commercial District, allowing for office/professional/retail. An unparalleled Investment Opportunity! 100% Leased. Fantastic building on highly traversed Sumneytown Pike and close to PA Turnpike.  Professionally Managed. This is not just a property; it’s a strategic investment that promises to elevate your portfolio to new heights. With competitive rental rates and low operating costs, this property offers a strong cap rate that translates into impressive returns. This 9,000 square foot property sits upon 1.72 Acres, with a spacious parking lot and additional land in the rear. Contact us today to schedule a private tour and learn how you can make this remarkable property your own!
#PAMC2150580

LANSDALE

1570 SUMNEYTOWN PIKE

None Beds

None Baths

9,000 Sq.Ft.

$2,250,000

MLS#: PAMC2150580
Open House on 10/12 is canceled! 

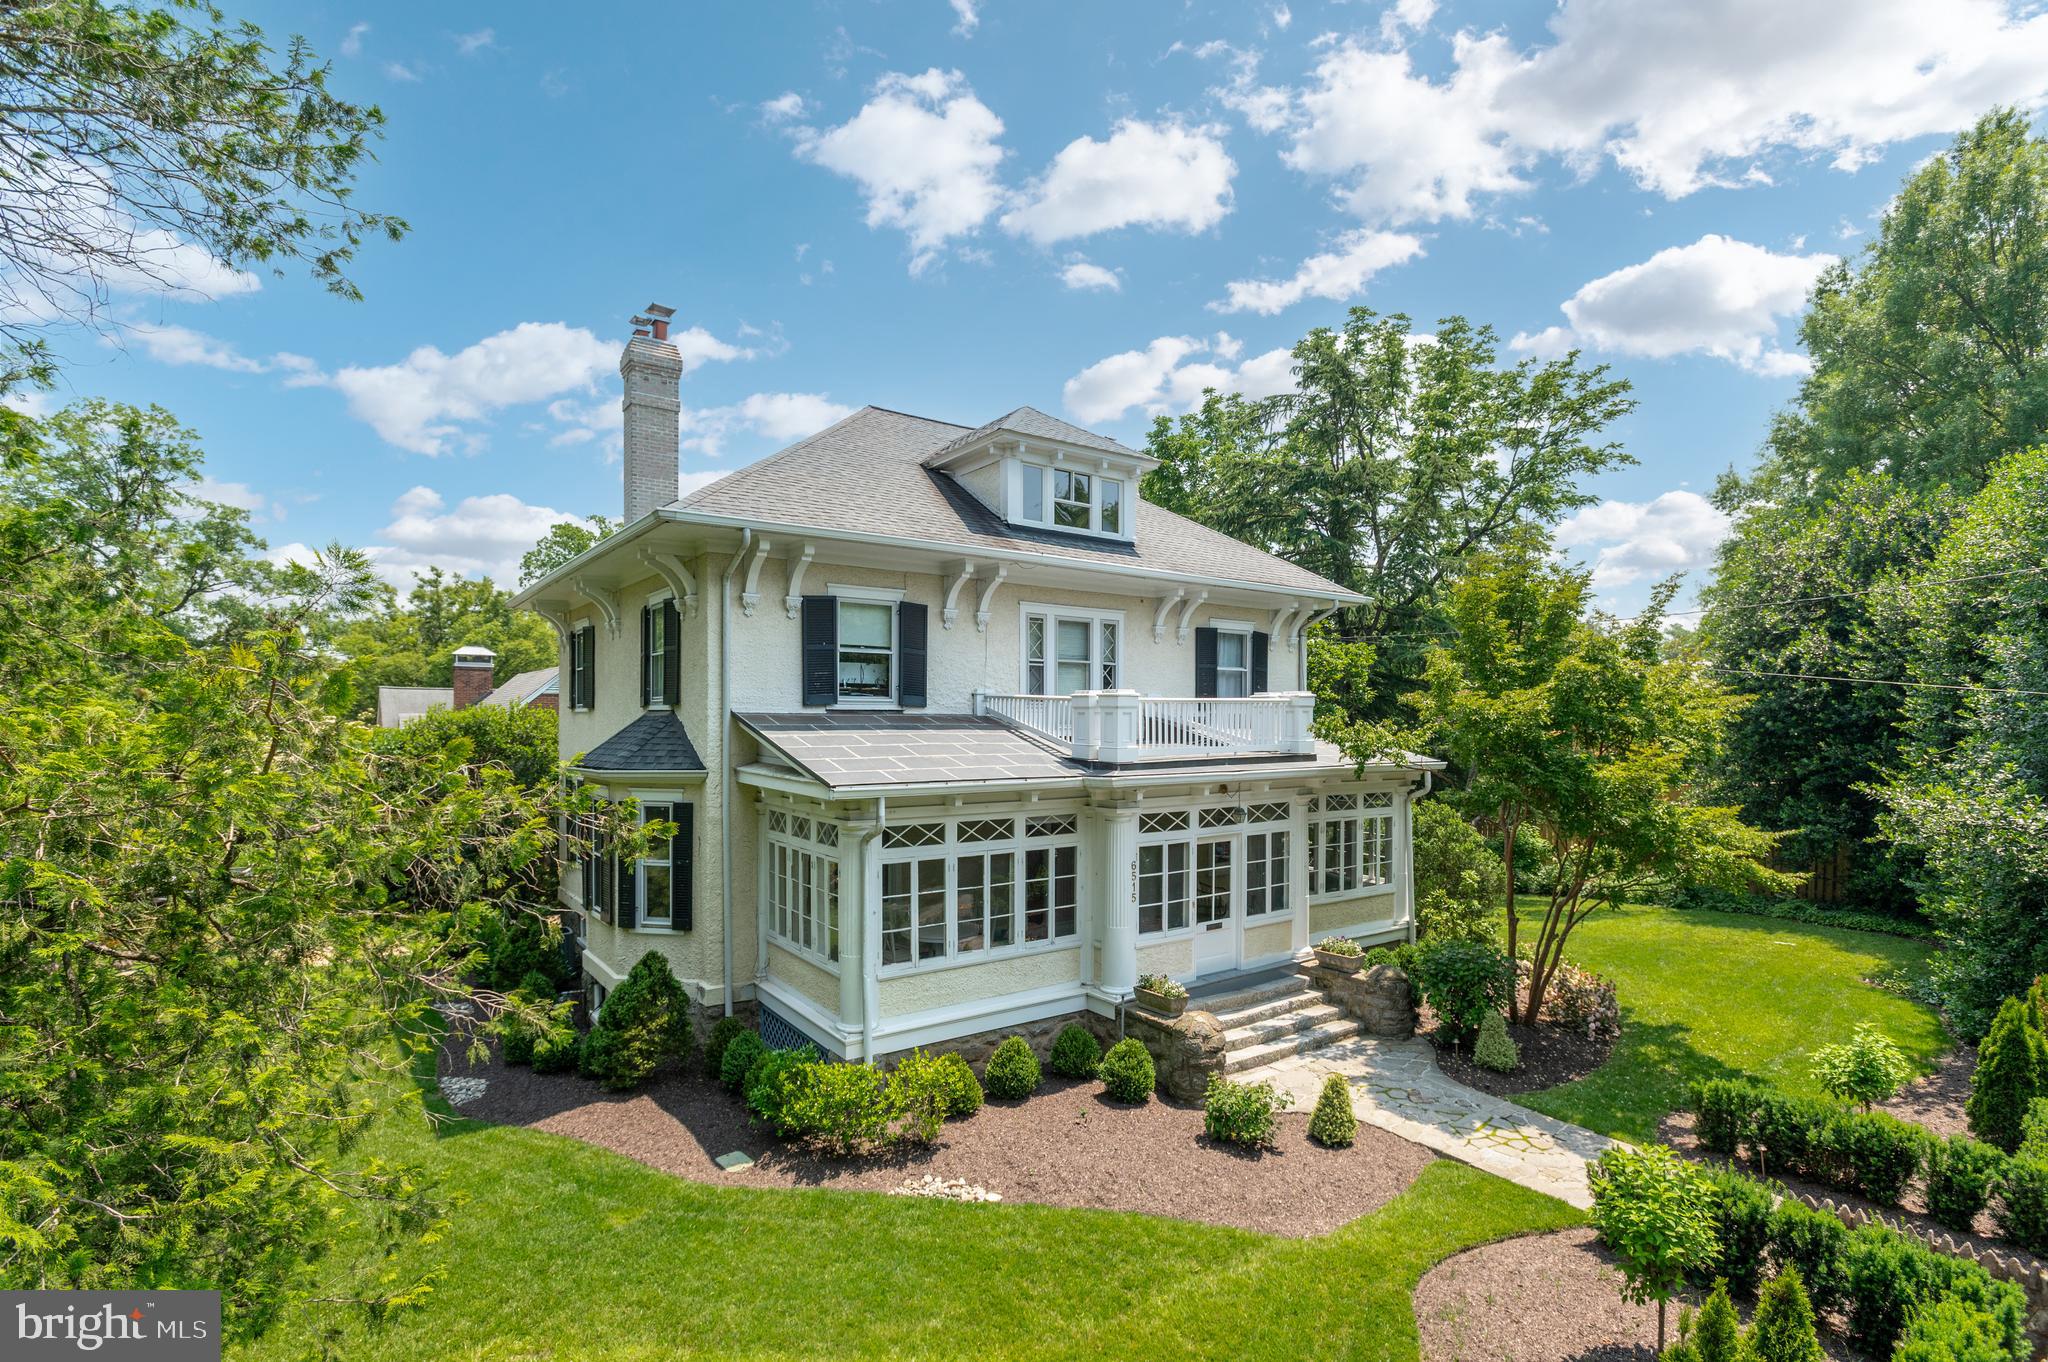
Step into the Theodore Sonnemann Sr. House, a distinguished 1906 residence that gracefully blends historic character with modern updates throughout. Set on over a third of an acre of manicured gardens and expansive yard space, the property enjoys a rare sense of serenity, seamlessly extending into the verdant landscape of the adjacent park.

Inside, exquisite architectural details reveal themselves at every turn—soaring 9.5-foot ceilings, elegant pocket doors, and finely crafted millwork. The main level unfolds with a welcoming enclosed porch, a grand foyer, and an expansive formal dining room framed by bay windows and intricate dental molding. A gracious living room, intimate family room anchored by a wood-burning fireplace, full bath, and mudroom with direct driveway access ensure both elegance and ease of daily living. At the heart of the home, the gourmet kitchen dazzles with a marble-topped center island, high-end stainless steel appliances, and abundant custom cabinetry.

The second floor is home to four well-proportioned bedrooms and two full baths, including the primary suite with an ensuite bath and a connecting fourth bedroom—ideal as a nursery, dressing room, private study, or an additional guest bedroom. The third floor offers an additional spacious bedroom and exciting potential for future expansion, while the unfinished lower level provides generous storage and laundry facilities.

Nestled within the Village of Martin’s Additions, this home captures the essence of small-town charm with cosmopolitan access. Just blocks away, neighborhood favorites like Brookville Market, Olympia Café, and Le Ferme Restaurant create a lively village center. Seasonal farmers markets, weekend food trucks, and cherished traditions—from Fourth of July parades to Halloween festivities—foster a strong sense of community. All this, within easy reach of downtown Bethesda, Washington, DC, and the Capital Beltway, makes the Theodore Sonnemann Sr. House a rare offering of timeless grace in one of Chevy Chase’s most beloved enclaves.
#MDMC2193870

CHEVY CHASE

6515 BROOKVILLE ROAD

5 Beds

3 Baths

3,705 Sq.Ft.

$2,250,000

MLS#: MDMC2193870
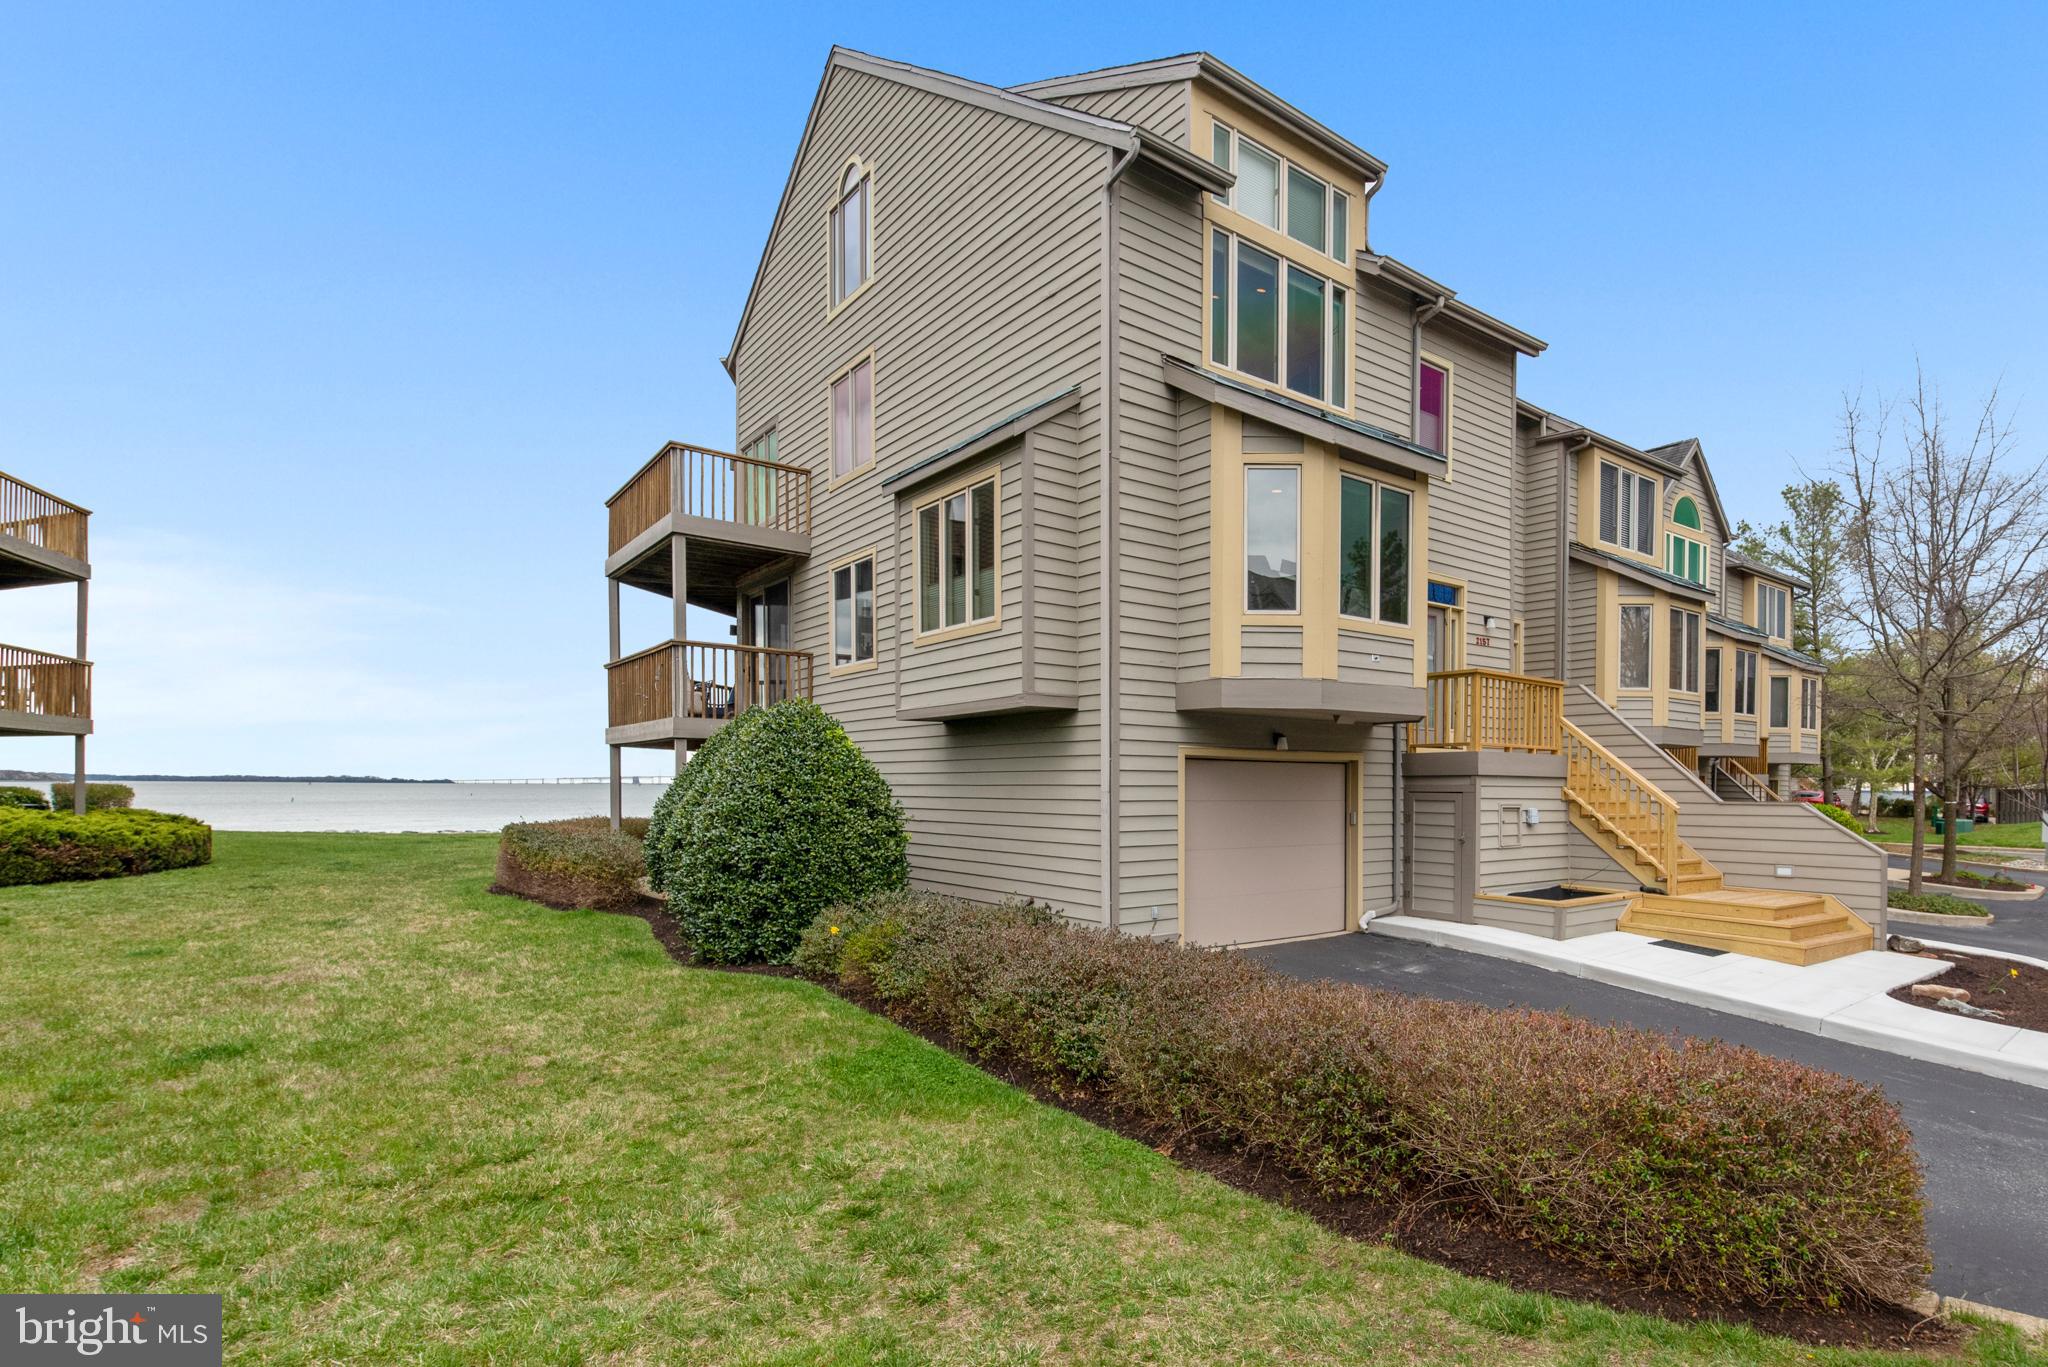
Breathtaking Vistas from the edge of the Chesapeake Bay!  Luxurious end unit 4-level townhome with elevator.  Spectacular upgrades include gourmet kitchen and 4.5 updated bathrooms.  Hardwood floors throughout, 2 cozy fireplaces, lower level with custom wet bar and walk out to community beach.  Primary suite showcases custom cabinetry by skilled craftsmen, walk-in shower and double vanities.  Fourth level with full bath, 2 large walk-in closets.   Gated Community with numerous amenities including pool, tennis, marina, beaches and much more.  Association responsible for roof, siding, decks and stairs.
#MDAA2029028

ANNAPOLIS

2157 SAND CASTLE COURT

3 Beds

4 Baths

3,136 Sq.Ft.

$2,250,000

MLS#: MDAA2029028
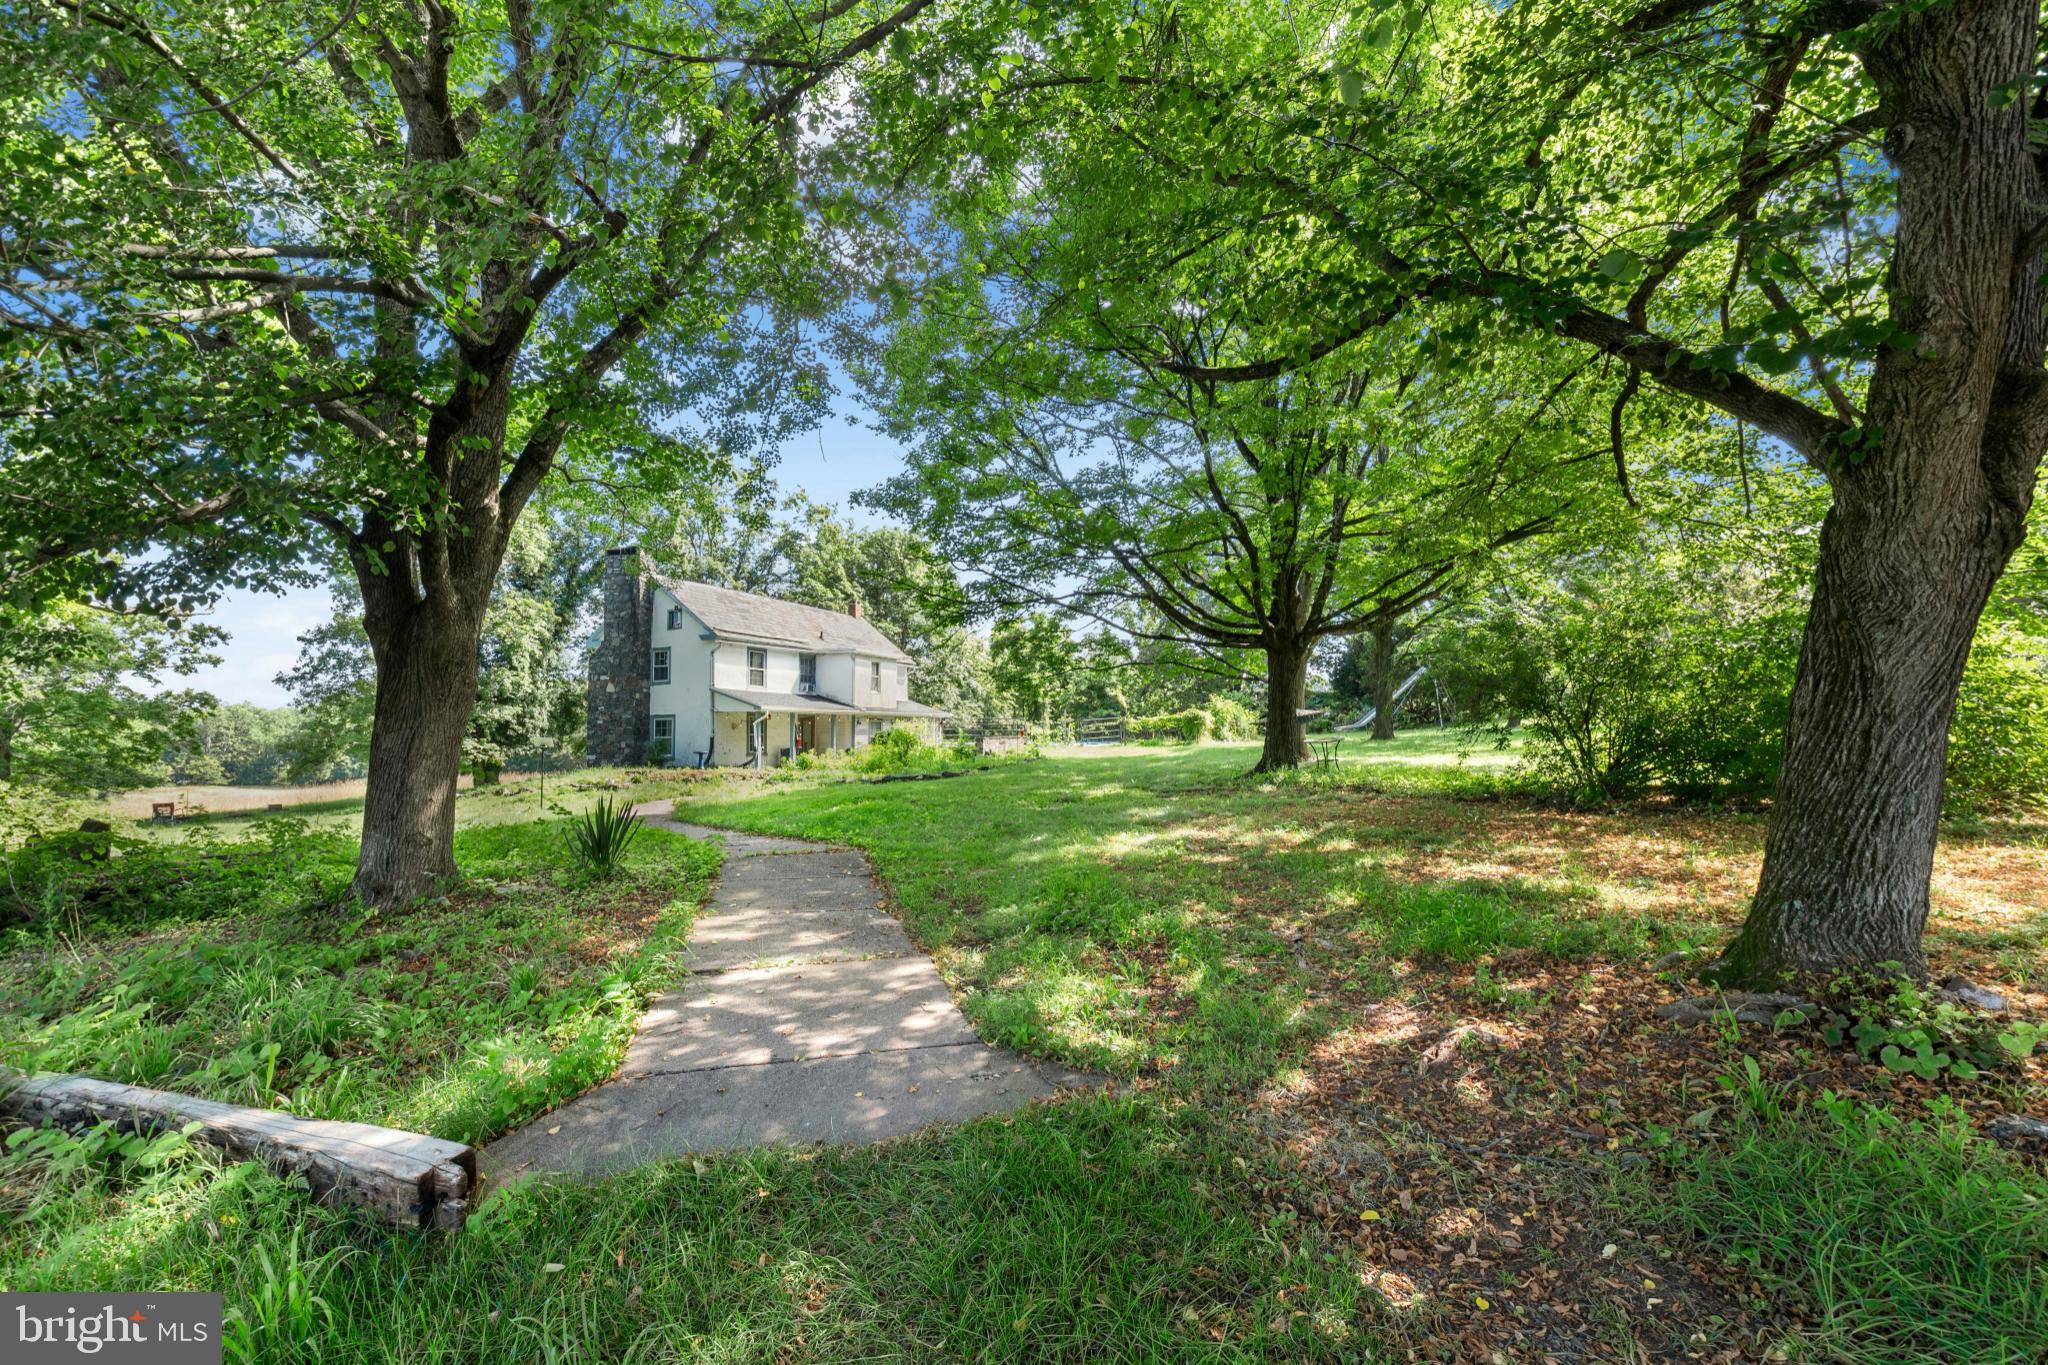
Set in the center of 87 acres amongst fertile rural lands in an area seemingly untouched by modern time, Cairnson Farm, is one of a few pristine unaltered Bucks County farms that still remain and is available for the first time in approximately 50 years. Own everything you overlook…rolling pastures and mature forest for exploring and watching wildlife. Here a collection of buildings will spark dreams and opportunities. A circa 1800s home with wood floors and beamed ceiling rests in a setting that warrants restoration and expansion or use this home as a guest house and build a modern masterpiece on the highest point with long distance views of the majestic Delaware River.
A large barn building, previously used as a brewery, offers a versatile space for housing collections, equipment, projects and workspace. With a 4 story lookout, massive beams framing high ceilings and open spaces, concrete floors, electric, lighting and full bath, the cost to replicate this building would be considerable.  An antique stone and frame bank barn is a classic piece of history and also offers room for equipment and collections. 
With no restrictions the acreage is a refuge and a delight, offering a showcase of views and a symphony of silence where everyday, every season, presents a new opportunity to enjoy the pleasure of an unspoiled oasis in the middle of an oft too civilized world.  Its country location is convenient to shopping, restaurants and entertainment and is the perfect weekend getaway from New York City and Philadelphia.  An adjacent home is available on 3 acres perfect for a caretaker, rental, or extended family.
#PABU2100972

KINTNERSVILLE

665 KINTNER ROAD

2 Beds

1 Baths

1,616 Sq.Ft.

$2,250,000

MLS#: PABU2100972
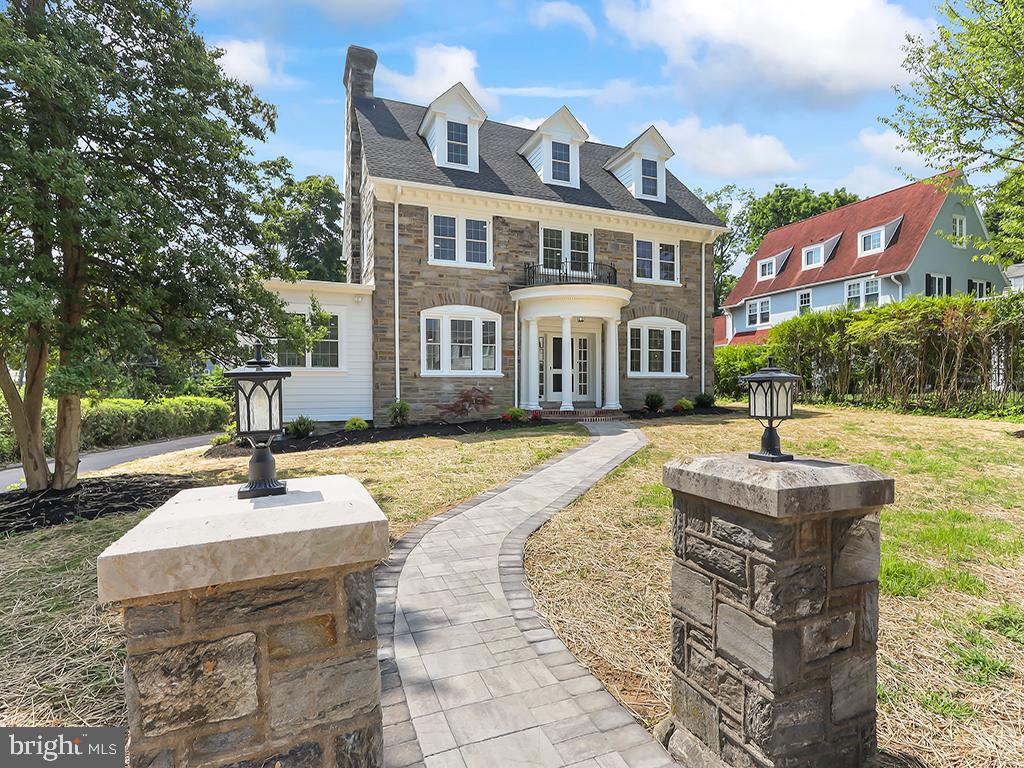
Totally renovated Field Stone Main Line Beauty blends old world elegance with modern amenities. This 6 bedroom, 6500 square foot home is situated on a cul-de-sac in highly desirable Wynnewood, a short block away from award winning Lower Merion High School and within easy walking distance to Suburban Square.  A designer paver walkway leads to a stately columned front porch.  As you enter you will be impressed with the hardwood floors that have been brought back to their original glory.  Large oversized windows with deep sills enhance the house and bring glorious light throughout. Head to the left and enter the formal living room which features the original marble fireplace, updated with a brand new gas insert for instant warmth and ambiance. Step thru the French doors into the newly created fully conditioned Florida room available as an additional living space or as a home office with its own entrance.  Head to the right and you will fall in love with the open concept dining, kitchen and seating great room.  The gourmet kitchen is any cook’s dream.  The 10 foot island features waterfall designer quartz counters with space for 4-5 stools.  The luxury Monogram appliances, include a 48” range with 6 burners and griddle, plus 2 ovens, a 3 rack dishwasher, and 48 inch refrigerator/freezer. An additional Kitchenaid wall oven and microwave make entertaining a breeze. The modern skinny shaker style cabinets feature full extension drawers and soft close doors.  2 pantry cabinets, modern hood, designer tile backsplash and undercounter lighting complete the kitchen.  Thru the kitchen is a cozy family room with wet bar and wine refrigerator for entertaining. A 12x20 foot newly created paver patio adjacent to the kitchen is perfect for grilling, outdoor living, and entertaining.  Step down from the kitchen into the breakfast room illuminated by a skylight and designer chandelier.  Heading to the rear of the house find the mudroom and 3 car 600 sq foot garage pre-wired for electric vehicle recharging station.  A convenient powder room completes the 1st floor.  Head up the grand staircase and be awed by the original window with side lights.  Step into the primary bedroom suite and be delighted to see the spa inspired bathroom which features 2 modern vanities with illuminated medicine cabinets, heated floors, separate water closet and the ultimate U by Moen smart shower system that can be started remotely. Equipped with 3 massaging jets and 3 shower heads you will never want to get out!  The large walk in closet, big enough for two has been outfitted with custom built in cabinets. The 3 additional bedrooms on this floor include 2 that are connected by an art deco inspired Jack and Jill bathroom and a junior bedroom suite perfect for a guest room/nanny.  2nd floor laundry and a large linen closet complete this level.  Head up the stairs to the newly created play room complete with skylight and luxurious soft carpet.  The 3rd floor also includes a 4th full bathroom, 2 additional bedrooms and a bonus room that is perfect for a home office.  The home has brand new electric service including recessed lights in every room, designer ceiling fans in all bedrooms and main living spaces, all new plumbing, 3 zone climate control powered by high efficient gas heaters with central air conditioning, tankless hot water heater, new windows, new roofing and many more high end features. The walkout basement is ready to be finished.  Newly paved driveway, new landscaping, a flat backyard and an additional flagstone patio provide maintenance free ownership and endless entertaining options. This beautiful home is just a 20 minute drive to Center City or you can hop on the reliable R-5 train. Don’t miss the chance to make this Once-in-a-Lifetime house your home, and experience the epitome of comfortable stylish living.  Owner is a PA licensed realtor.  Professional Photos to be added soon. Showings to start on 7/10/2024.
#PAMC2109630

WYNNEWOOD

416 CHICHESTER LANE

6 Beds

4 Baths

6,582 Sq.Ft.

$2,249,999

MLS#: PAMC2109630
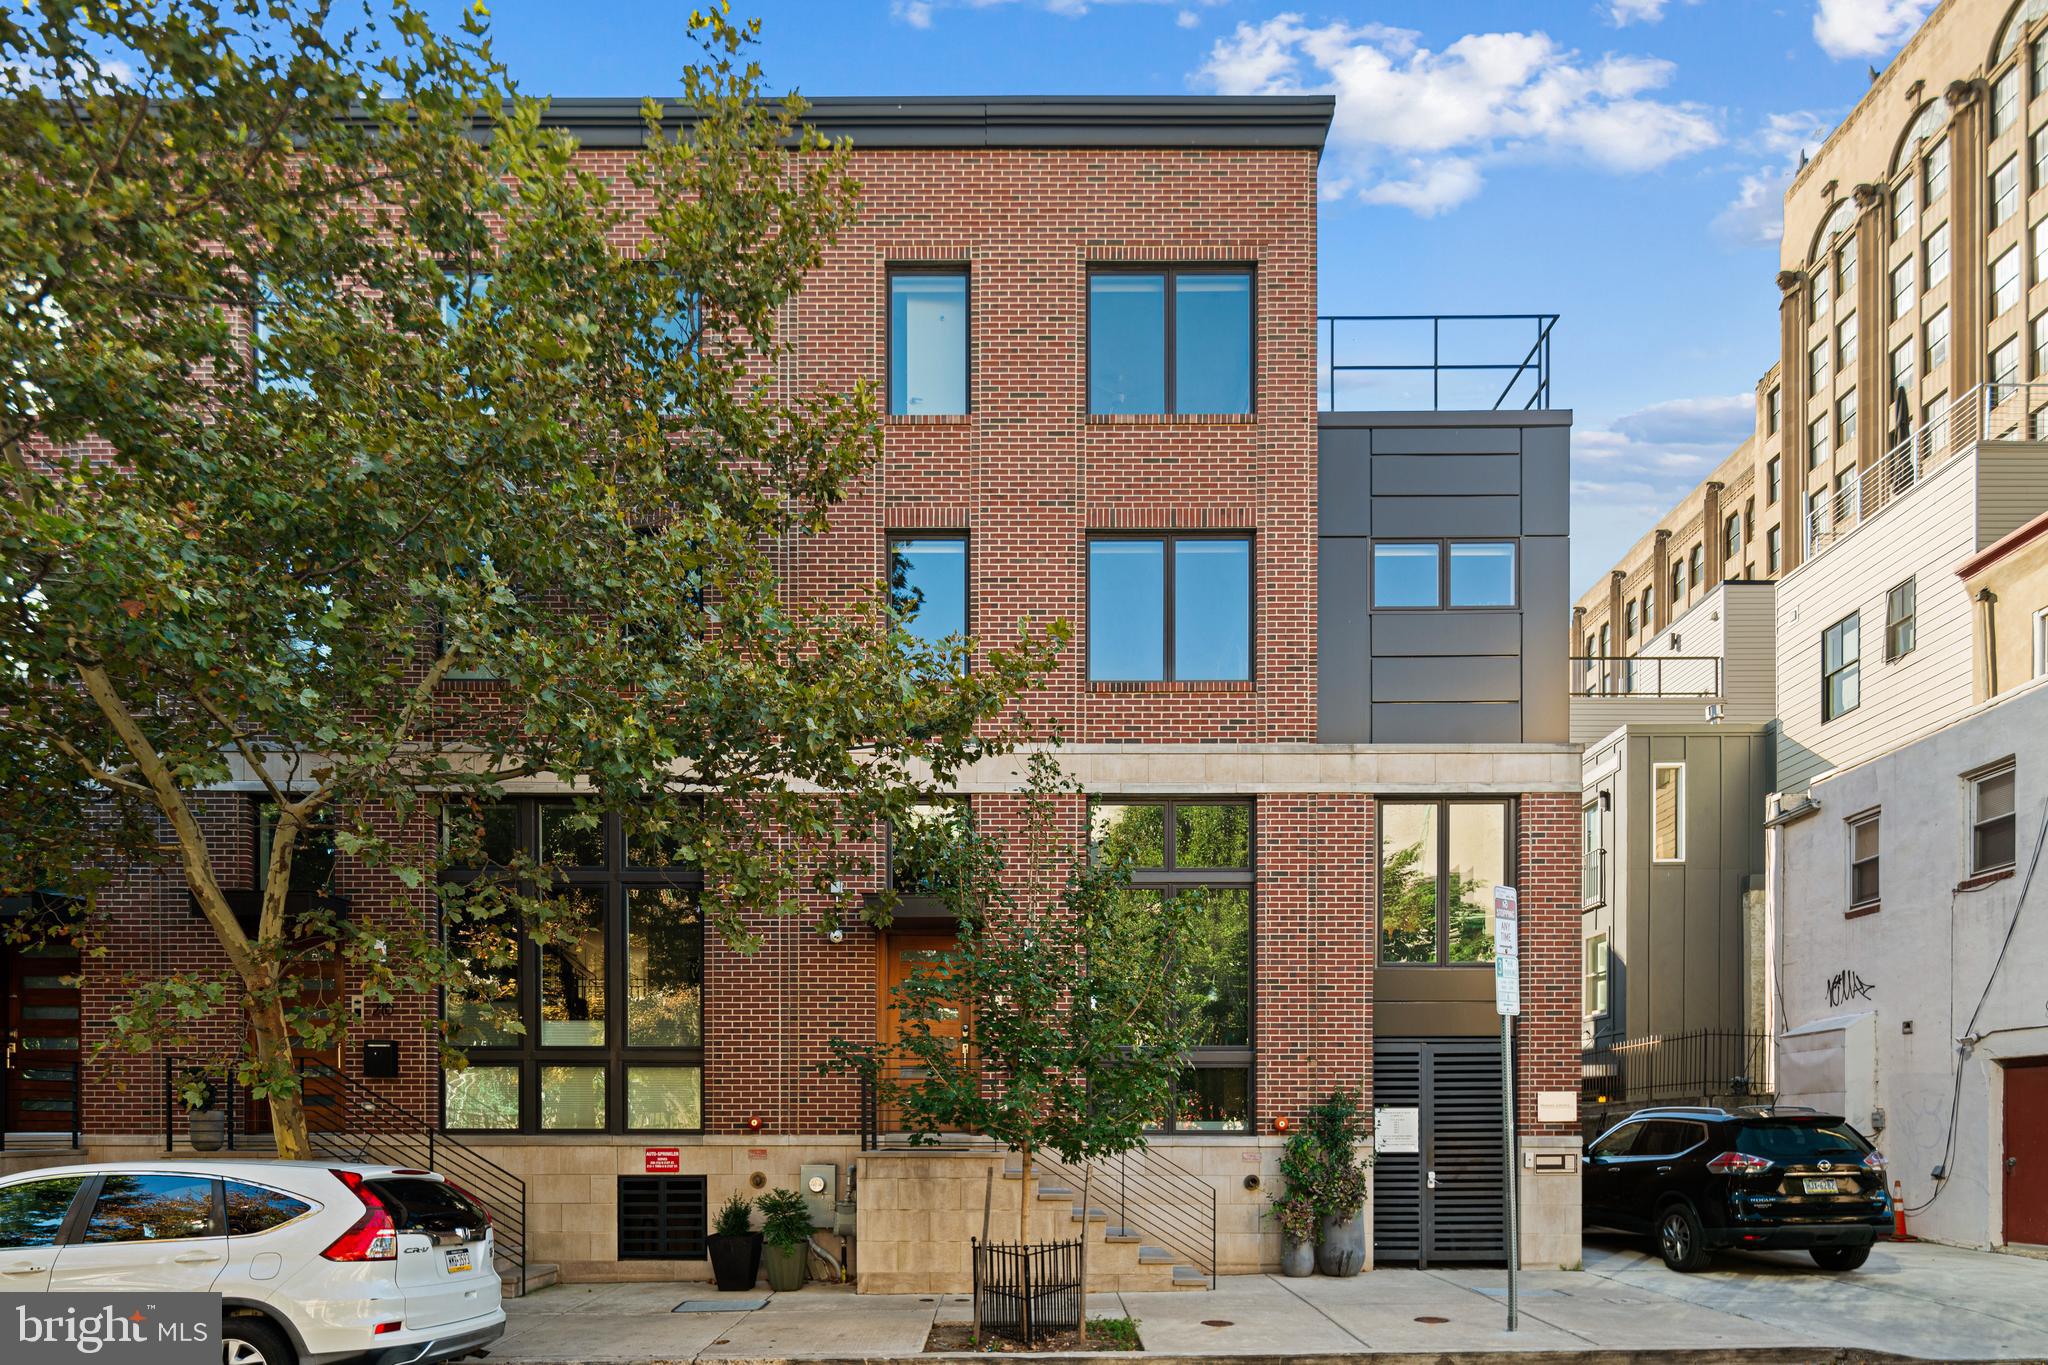
With approximately four years remaining on the property’s tax abatement, this exceptional residence offers a rare opportunity to secure significantly reduced annual property taxes, creating a meaningful financial advantage for the next owner at this price point. This rare 29-foot-wide residence offers an unparalleled blend of space, sophistication, and convenience, perfect for professionals seeking to balance a dynamic career with an exceptional lifestyle.

Designed with modern living in mind, this home spans 4 bedrooms, 5 full bathrooms, and 3 powder rooms, with an elevator that serves almost all levels, from the media room in the finished basement to the impressive rooftop deck (except for the front-entry living room). It’s ideal for both private relaxation and effortless entertaining.

At the heart of the home, the gourmet kitchen features Sub-Zero, Bosch, and Wolf appliances, custom Ultra-Craft cabinetry, and elegant stone countertops. A large deck extends your living space outdoors—perfect for morning coffee or evening gatherings—while true city views can be enjoyed from the living room, primary suite, one of the bedrooms, and a rooftop deck.

The primary suite is a private retreat, offering dual fitted walk-in closets and a spa-inspired bath designed for comfort and luxury. Every bedroom features its own walk-in closet and en-suite access, ensuring convenience and privacy for family and guests alike. A spacious laundry room and multiple storage areas add everyday functionality.

Modern technology elevates daily living with a Control4 Smart Home system and built-in speakers in the kitchen, primary bath, and rooftop deck—delivering seamless control, comfort, and entertainment.

Experience the best of Philadelphia living at Museum Estates—a distinguished community just steps from Logan Square, Center City, Rittenhouse, Fairmount Park, and the Schuylkill River Banks. 

Living at Museum Estates means enjoying:

Walkable access to Center City’s premier dining, culture, and business districts

A location within the sought-after Greenfield School Catchment

Smart home technology and energy-efficient systems for security and peace of mind

This residence is more than just a home; it’s a lifestyle statement. Spacious, rare, and refined, this 29-foot-wide masterpiece in Museum Estates exemplifies the best of Philadelphia luxury living.
#PAPH2585912

PHILADELPHIA

212 N 21ST STREET 1

4 Beds

5 Baths

4,512 Sq.Ft.

$2,249,999

MLS#: PAPH2585912
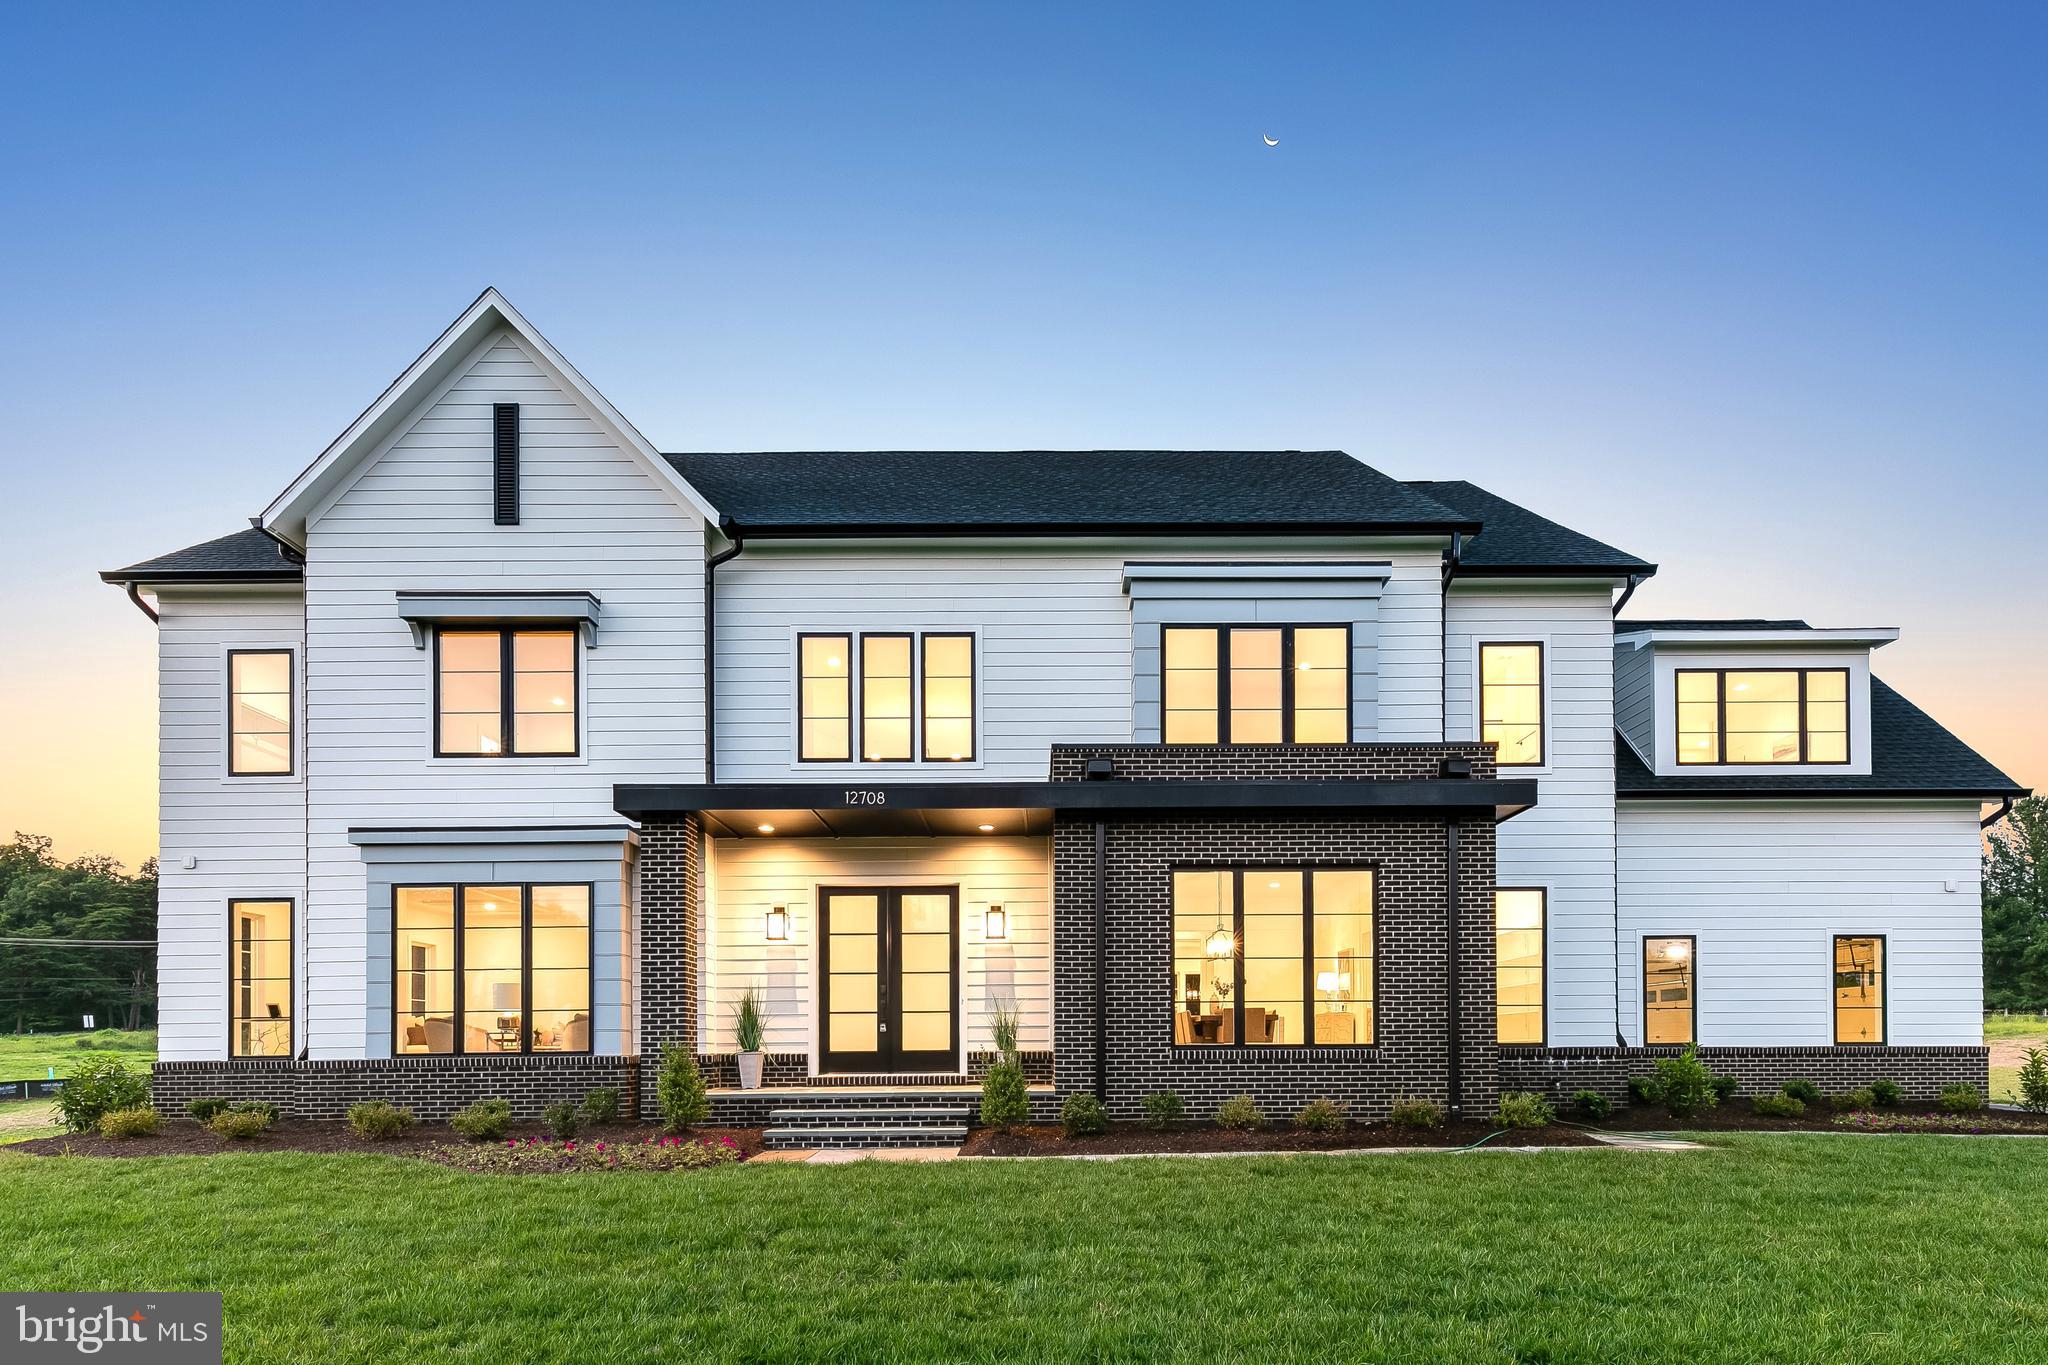
IMMEDIATE DELIVERY NEW CONSTRUCTION!  POTOMAC CHASE; LUXURY ESTATE SINGLE FAMILY.  BUILT BY CRAFTMARK HOMES,  MARYLAND'S PREMIER PRIVATE HOME BUILDER FOR OVER 34 YEARS. AWARD WINNING KENMORE FLOORPLAN W/ OVER 8,100 SQ. FT. ; 5 BDRMS; 5 FULL AND 1 HALF BATHS. 4 CAR SIDE LOAD GARAGE FOR ALL THE TOYS; LOCATED ON OVER 2 ACRES OF PRIMETIME PASTURE LAND PRIVATE SETTING.  This home is finished and staged. Price includes fully appointed Upgrades Already. Interior selections created by Interior Design professionals. Viewing and Sales by appointment Monday - Friday.  Open hours for viewing Saturday and Sunday 11am-5pm. Contact Sales Representative for Details.  Please visit builder website for Sales Representative contact information.
#MDMC2120912

GAITHERSBURG

12708 HIGH MEADOW ROAD

5 Beds

5 Baths

8,100 Sq.Ft.

$2,249,900

MLS#: MDMC2120912
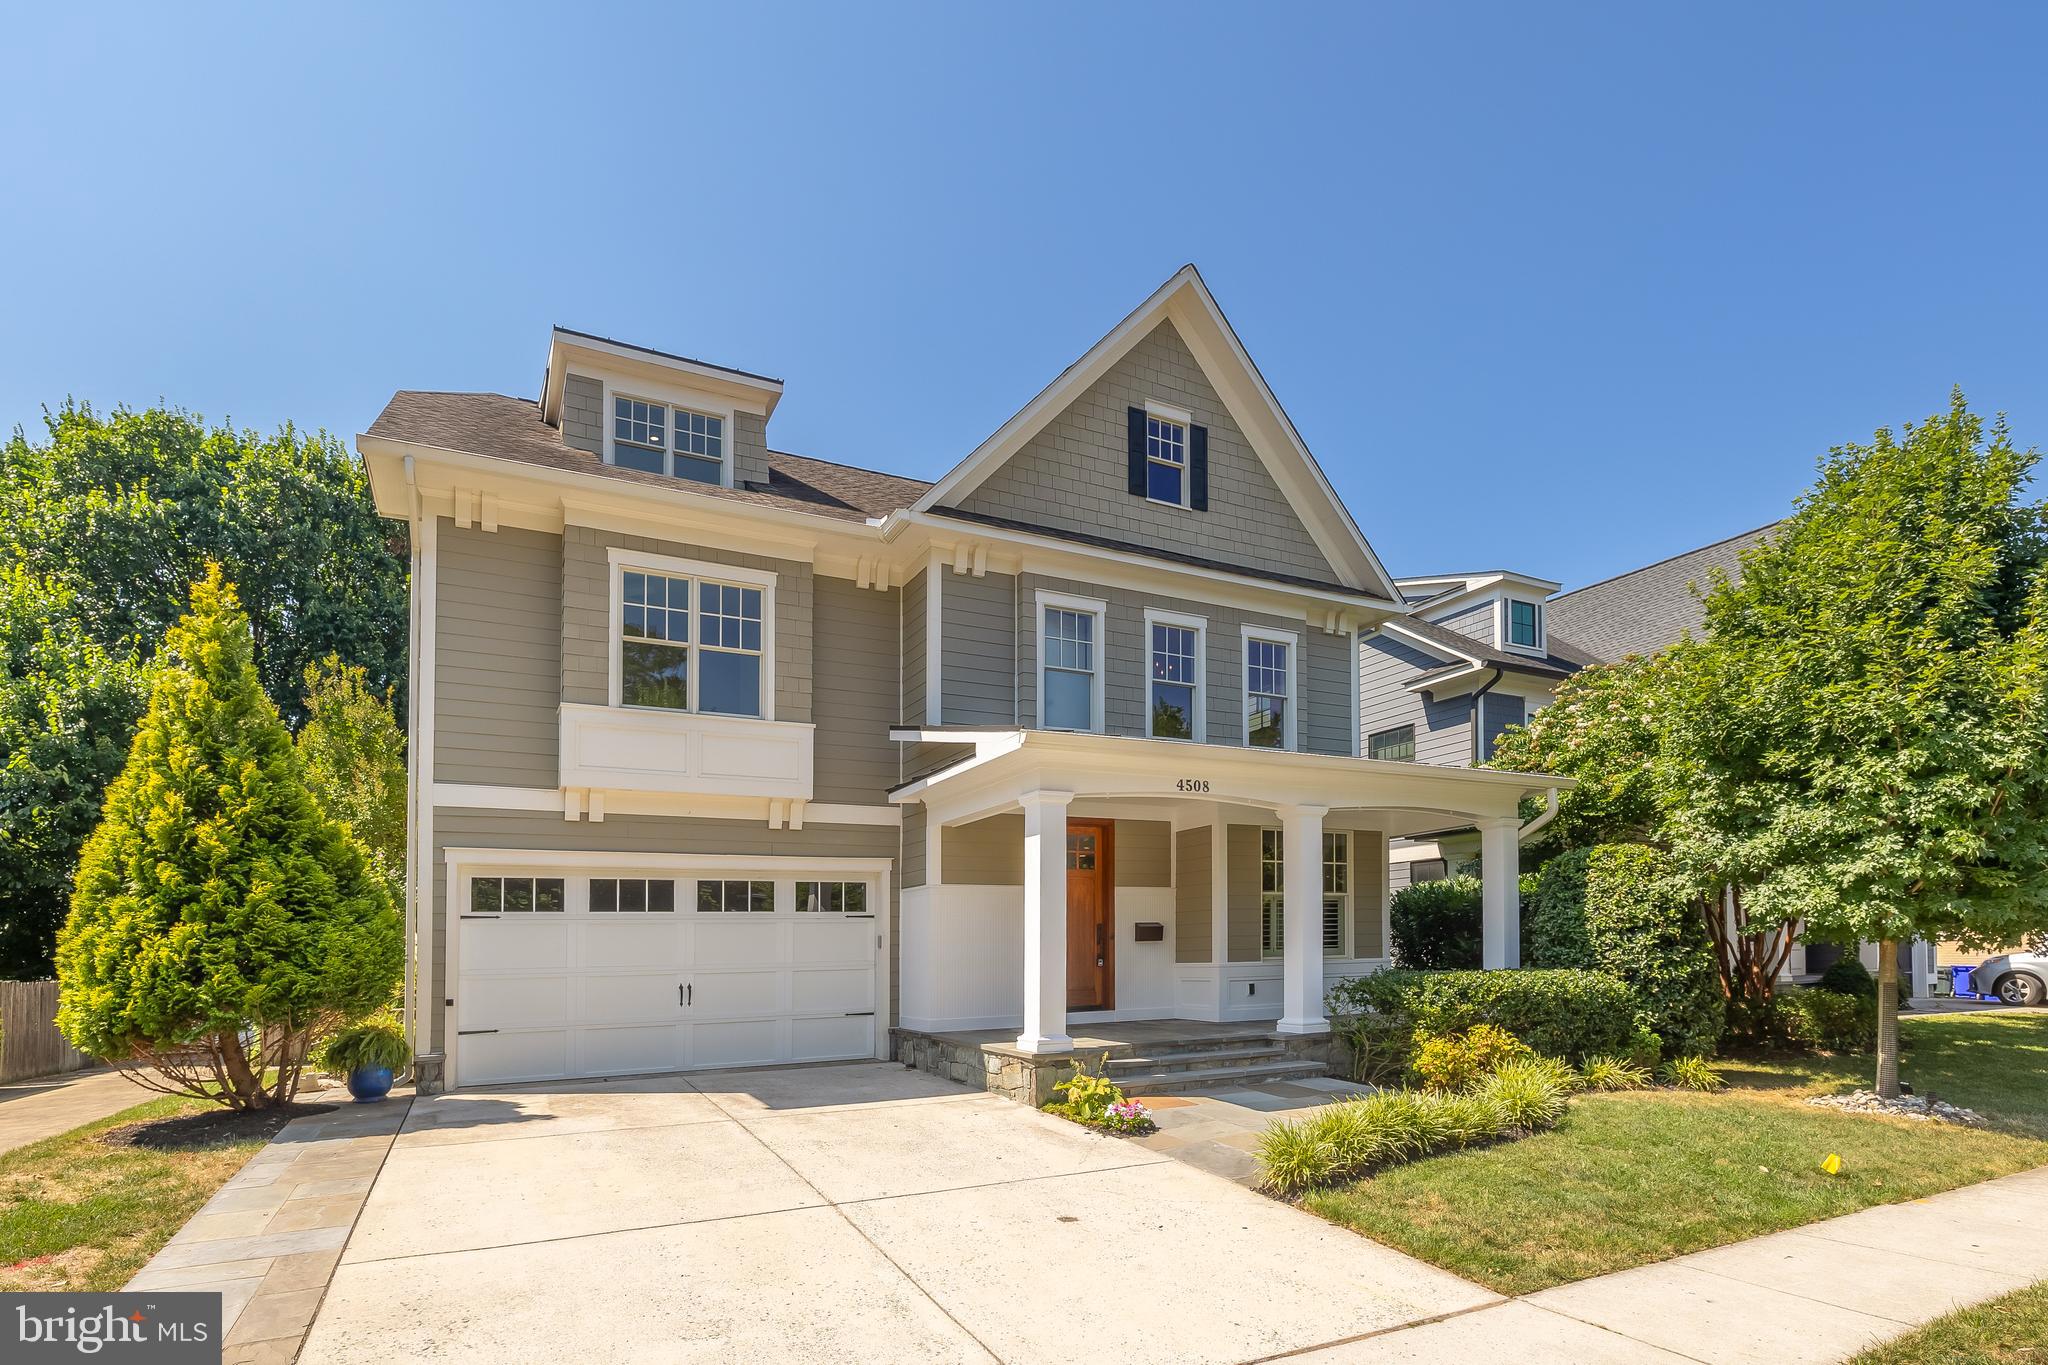
Welcome to your urban sanctuary! Nestled in the heart of highly sought-after East Bethesda, this home epitomizes modern elegance and functionality. Enter this Douglas Construction home to discover a thoughtfully laid-out main level boasting a seamless flow ideal for both daily living and entertaining. 
The foyer welcomes you with its polished hardwood floors and leads gracefully to the living and dining rooms, offering refined spaces for formal occasions with sophisticated molding details and gorgeous trim throughout. In the heart of the home, an updated kitchen with lustrous quartz countertops, stainless steel appliances, and ample cabinetry is open to both the breakfast nook and the lovely coffered family room, which is wrapped in windows, providing an abundance of natural light. A sleek bar in the dining room and a main level powder room enhance the home's entertainment capabilities. Rounding out this level is a spacious mudroom with direct access to the two-car garage, providing ample storage solutions. 
On the upper level, the primary suite exudes serenity with dual his and hers closets and a spa-like ensuite bath complete with steam shower and soaking tub, offering a calming retreat after a long day. This level also offers two generously sized bedrooms sharing a well-appointed Jack and Jill bathroom with separate sink rooms, while a fourth bedroom boasts its own ensuite bath. Convenience is key with a laundry room on this level with extra-large capacity machines. 
A versatile loft area on the third floor offers an open lounge or office space with an additional large bedroom and full bathroom. Descend to the expansive basement, where recreational opportunities abound with ample room for lounging and activities, space for a gym, plus a sixth bedroom and full bathroom. Outside, the airy backyard beckons with lush greenery, gorgeous hardscaped garden beds, and a spacious pergola, inviting you to savor dinners in an al fresco room decked with festive string lights and a ceiling fan for warm summer nights. This backyard oasis is one of the best in East Bethesda for both family and entertaining. The front porch, charming and inviting, sets the tone for warm welcomes and relaxed evenings. 
Enjoy the convenience of urban living paired with the friendliness of this beloved community. Easy access to downtown Bethesda, two Metro stops, commuter routes, and numerous parks, every amenity is within close reach. Enjoy the finest Montgomery County schools, dining, fitness facilities, and vibrant nightlife, all just minutes away from your doorstep.
#MDMC2139448

BETHESDA

4508 MAPLE AVENUE

6 Beds

5 Baths

4,927 Sq.Ft.

$2,249,900

MLS#: MDMC2139448

Exceptionally rare waterfront property located in the highly sought-after Oaklands neighborhood of Easton, Maryland, in the heart of the Chesapeake Bay region. Perfectly situated just minutes from charming downtown Easton and historic Oxford, you’ll enjoy easy access to renowned restaurants, boutique shopping, marinas, and all the beauty the Eastern Shore has to enjoy whatever the season. This beautiful one-story brick ranch home features an expansive open floor plan designed to capture breathtaking water views from nearly every room. With so much to offer it can easily be a full-time residence, retirement retreat, family home, or luxurious summer retreat - don't let this one get away.
Floor-to-ceiling windows span the rear of the home, filling the great room with natural light and showcasing the peaceful beauty of private LeGates Cove off the Tred Avon River. As if the view isn't enough the property is further updated with new carpet in the great room, new paint throughout most rooms, new Rinnai tankless water heater, new BOSCH 20seer HVAC system, new kitchen hardware, a Subzero fridge, Wolf oven and cooktop, lighted cabinets, buried 500 gal propane tank, whole house generator and surveillance system, Wi-Fi mesh / terrapin alarm, vapor barrier and floor joist insulation.
The home offers a split bedroom plan with two oversized bedrooms that share a bath off the main entrance and a Primary  bedroom ensuite featuring a full bath with  soaking tub, separate shower, and additional closet space. 2 car garage with fixed stairs to storage above, paved driveway, and privacy trees. There's a dedicated office, laundry room, spacious kitchen, living room, and an oversized great room with brand new carpet all overlooking the water — ideal for entertaining family and friends or simply relaxing and enjoying the serene surroundings. Whether your passion is sailing, boating, fishing, or quiet waterfront living, this property offers it all. With approximately 220 feet of bulk headed / rip-rapped water frontage, 100’ dock with 10x30’ “L”, boat lift, floating dock, water and sink area, the private waterfront is perfectly suited for larger boats to kayaks. 

 **Property has had a home inspection and minor electrical work was completed. Now professionally staged to show usable options within the main living areas.
#MDTA2015062

EASTON

28082 OAKLANDS CIRCLE

3 Beds

2 Baths

2,522 Sq.Ft.

$2,249,500

MLS#: MDTA2015062
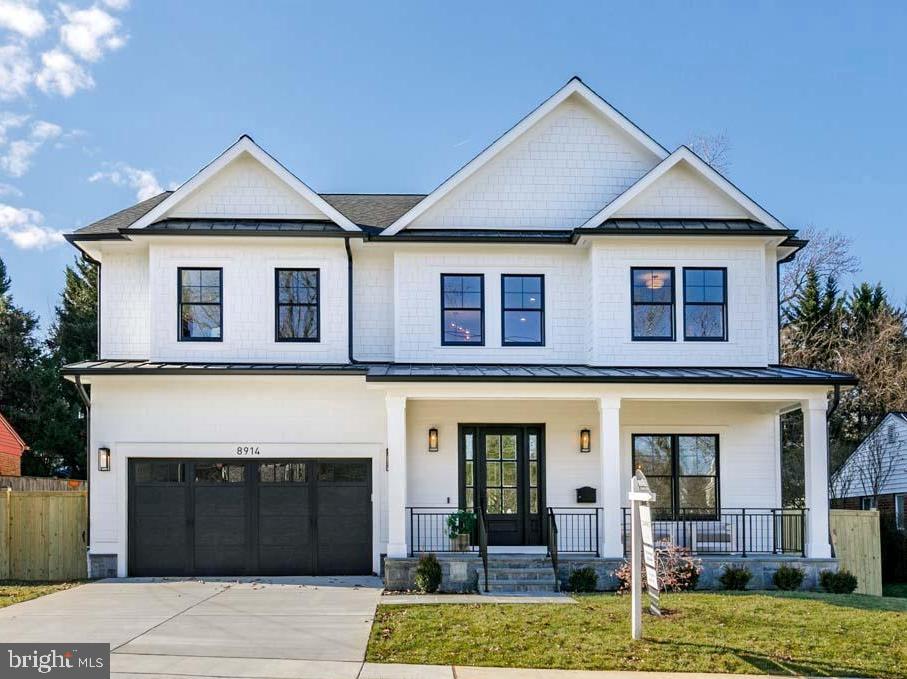
**The Buyer did not want to use an Agent / - it netted a Full Price offer with this consideration*  Whitman Cluster - New Construction 5BR/4.5BA! Modern meets functional with formal and informal dining, spacious eat-in kitchen with large waterfall center island, JennAir stainless steel appliances —  off a 2-car garage with mudroom and office suite. Enormous primary with double walk-in closets, soaking tub, double vanity and spa-like shower. Enjoy ensuite bedroom off a versatile loft space, the artistic stairs separate a kids wing with adjoining double-vanity full bath.   The lower level has extra-large guest room, gym, and large kitchenette.  All this blocks to fields, parks and easy commuting.   Less than 3 miles to 2 metros, Bethesda Row and Wildwood shopping center. Less than 5 miles north to Pike & Rose and Park Potomac restaurants and more!
#MDMC2156534

BETHESDA

8914 RIDGE PLACE

5 Beds

4 Baths

5,125 Sq.Ft.

$2,249,500

MLS#: MDMC2156534

1 ... 476 477 478 479 480 ... 666
* Listings identified with the FMLS IDX logo come from FMLS and are held by brokerage firms other than the owner of this website. The listing brokerage is identified in any listing details. Information is deemed reliable but is not guaranteed. If you believe any FMLS listing contains material that infringes your copyrighted work please review our DMCA policy and learn how to submit a takedown request. © 2024. First Multiple Listing Service, Inc.

Send a message

Message successfully sent.

Your message

What is 3 + 4 ?

Reason for contacting?

I agree to receive email communication and understand I can unsubscribe at any time.

I agree to be contacted by Charis Realty Group - Christine Issler, Broker via call, email, and text for real estate services. To opt out, you can reply 'stop' at any time or reply 'help' for assistance. You can also click the unsubscribe link in the emails. Message and data rates may apply. Message frequency may vary. Privacy Policy

Sign Out

Virtual Assistant

Would you like to take the next step with this property? We can help you schedule a showing or virtual tour, or send you more details.

Yes, I would like more information.

Thank You for Your Reply, One of Our Agents will contact you as soon as possible

No, maybe later.

Thank you, you can always contact me via email, phone number or through the contact form.

Realhub AI

Lucy - Your AI-Powered Realtor

Update Your Temporary Password

Personalize your search

Enter your email and we'll notify you immediately when new listings match what you're looking for.

or enter email address

Already have an account ? Login here

Continue your home search

I agree to receive communications and understand I can unsubscribe at any time.

I agree to be contacted by Charis Realty Group - Christine Issler, Broker via call, email, and text for real estate services. To opt out, you can reply 'stop' at any time or reply 'help' for assistance. You can also click the unsubscribe link in the emails. Message and data rates may apply. Message frequency may vary. Privacy Policy

Already have an account ? Login here

We use cookies

We use cookies primarily for analytics to enhance your experience. By accepting, you agree to our use of these cookies. You can manage your preferences or learn more about our cookies policy.
