Properties

Browse or get in touch to schedule a walkthrough.

  • Nearby me
Price range

Popular Features

Community Features

Association

Property Features

Waterfront

View

Exterior Features

Interior Features

Style

1131838 properties match your criteria

Updated 1 minute ago

E-Alert name
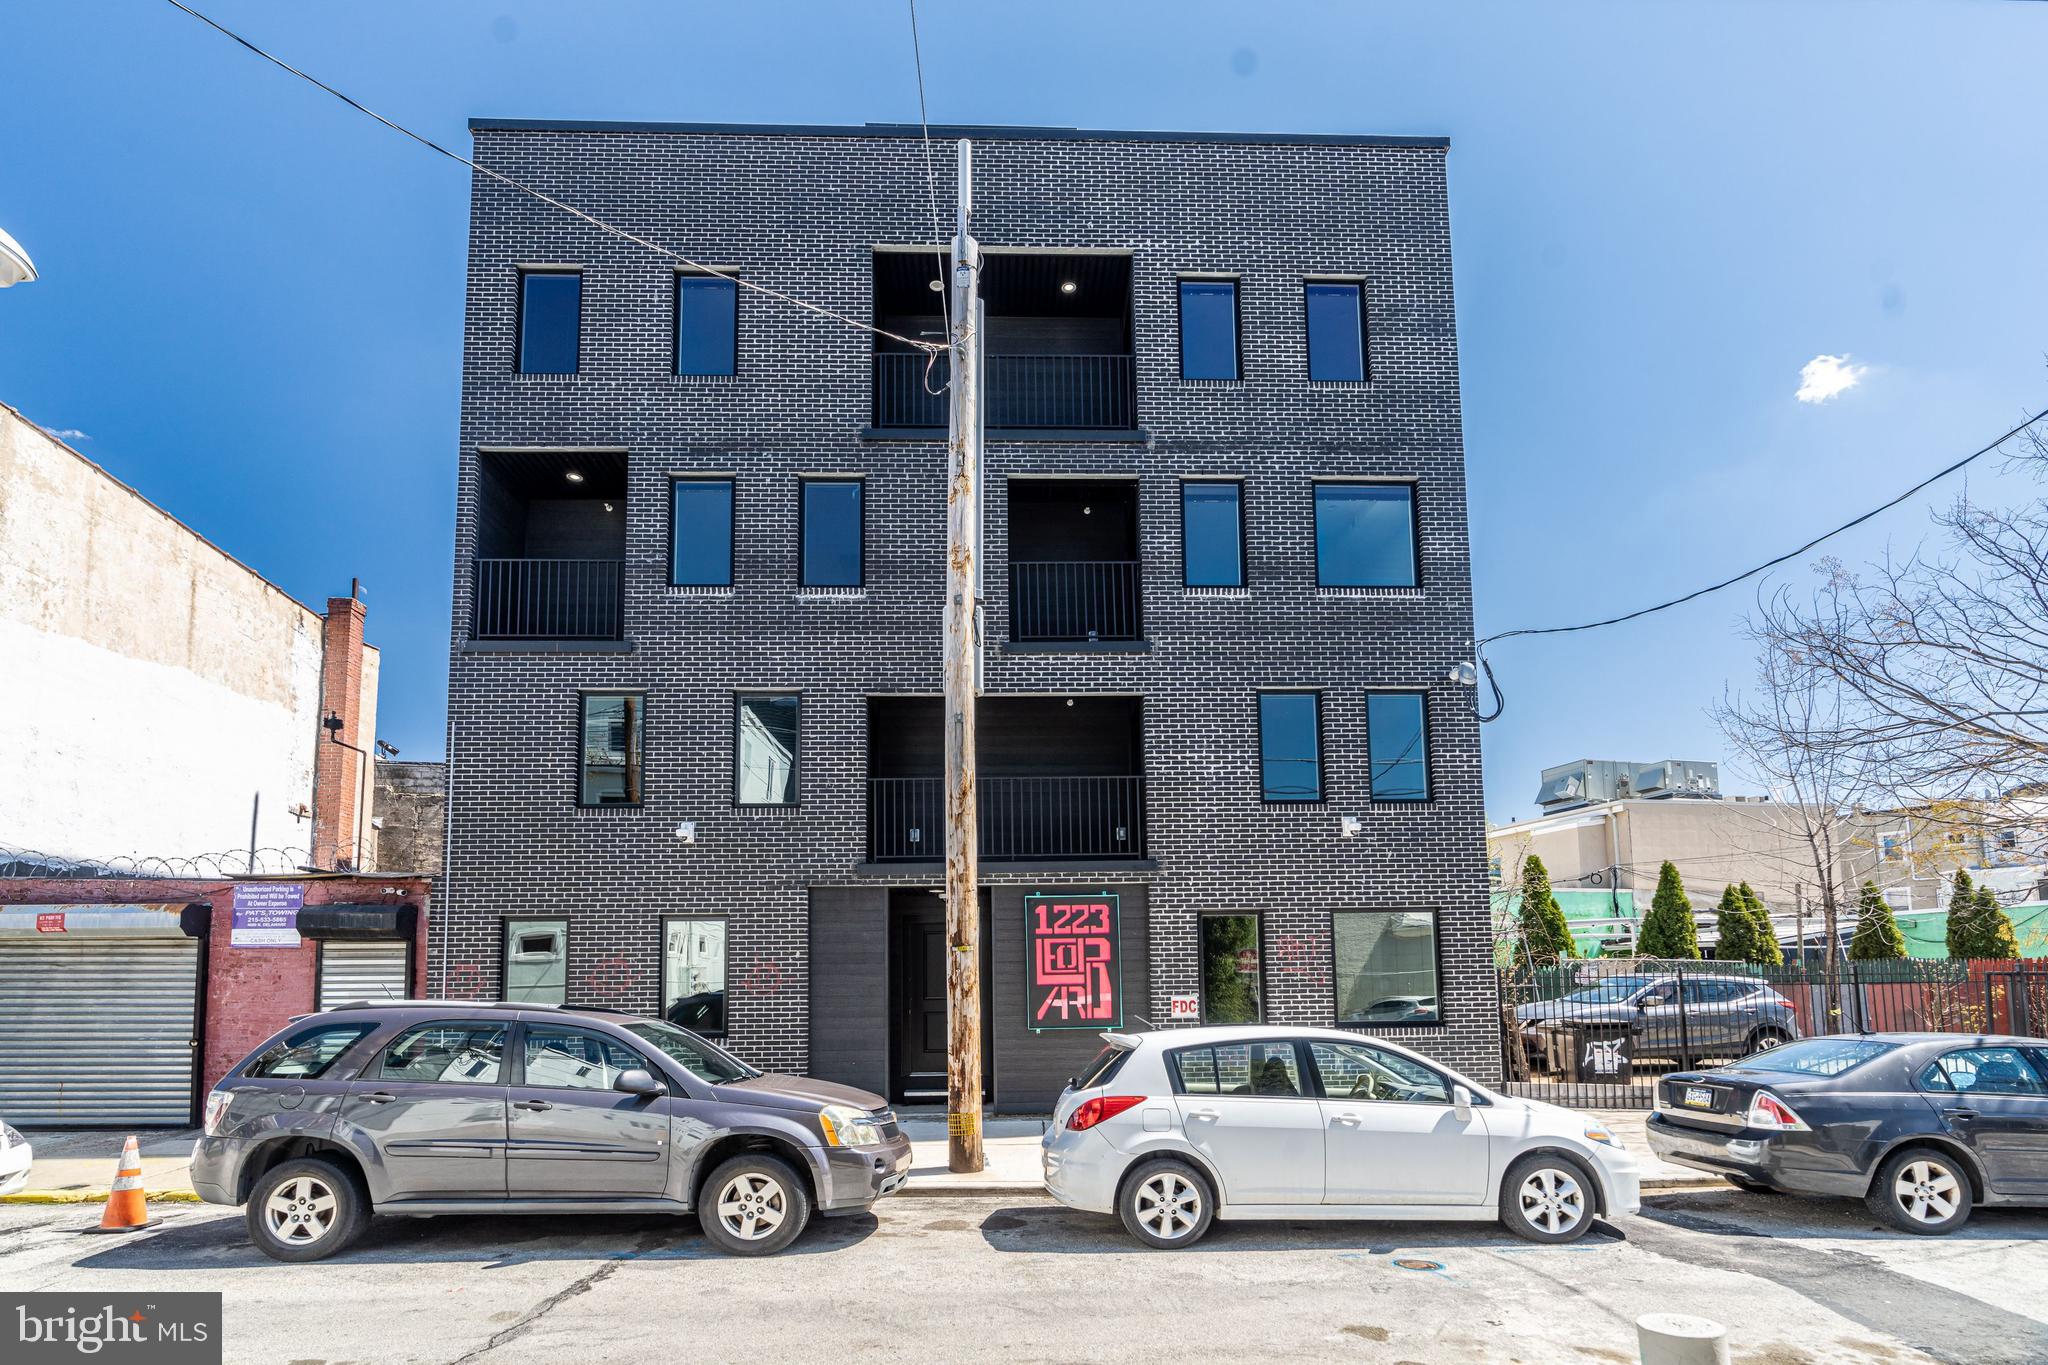
Amazing opportunity to own a SIX unit brick apartment building with massive roof deck in a prime Fishtown location!  This stylish new construction building was completed in spring of 2022 and is just a half a block from bustling Frankford Ave and the El (subway), the location can’t be beat.  Annual rent roll for 2024 was $177,000.  Incredibly low taxes $2,239/yr!  Full tax abatement  until April 2032.    Two (2) ground floor units are bi-level and include 2 bedrooms, 2 full bathrooms, and large private yards.  Two (2) second floor units include 1 bedroom, 1 bathroom, and shared balconies.  Two (2) third floor units are bi-level and include 2 bedrooms with shared balconies, 2 en-suite bathrooms, 1 half bathroom and private balconies on the main living level.  In addition to the private yards and balconies offered with each unit, all units share a large 1500+ sqft common roof deck with panoramic views of the city skyline.  Black sound transmission class Pella windows with built-in blinds between the glass, spray foam insulation throughout, PEX plumbing manifold, fiberglass roof, security surveillance system, custom steel security gate and bike room gate, recessed LED lighting, matte black hardware and fixtures…  Large kitchens include gas cooking, stainless appliances, quartz counters, and tiled backsplash.  Water and scratch resistant luxury vinyl wood flooring throughout, the perfect long lasting flooring choice for durability with tenants and pets. Tile flooring in lower level.  All units include washer/dryers, double sink vanities, great closet space, and stylish finishes throughout.  Each unit having outdoor space is a rare find in apartment buildings and added bonus!   Large irregular lot, approximately 40' wide and 56' deep, allows for spacious units and outdoor living spaces.   Steps away from public transportation, restaurants, coffee shops, gyms, galleries, parks, vibrant nightlife, and everything else that Fishtown offers!  Fully occupied, must give tenants 24hrs+ for any showings.  Builder and listing agent present for all showings.
#PAPH2311032

PHILADELPHIA

1225 LEOPARD STREET

None Beds

None Baths

7,700 Sq.Ft.

$2,250,000

MLS#: PAPH2311032
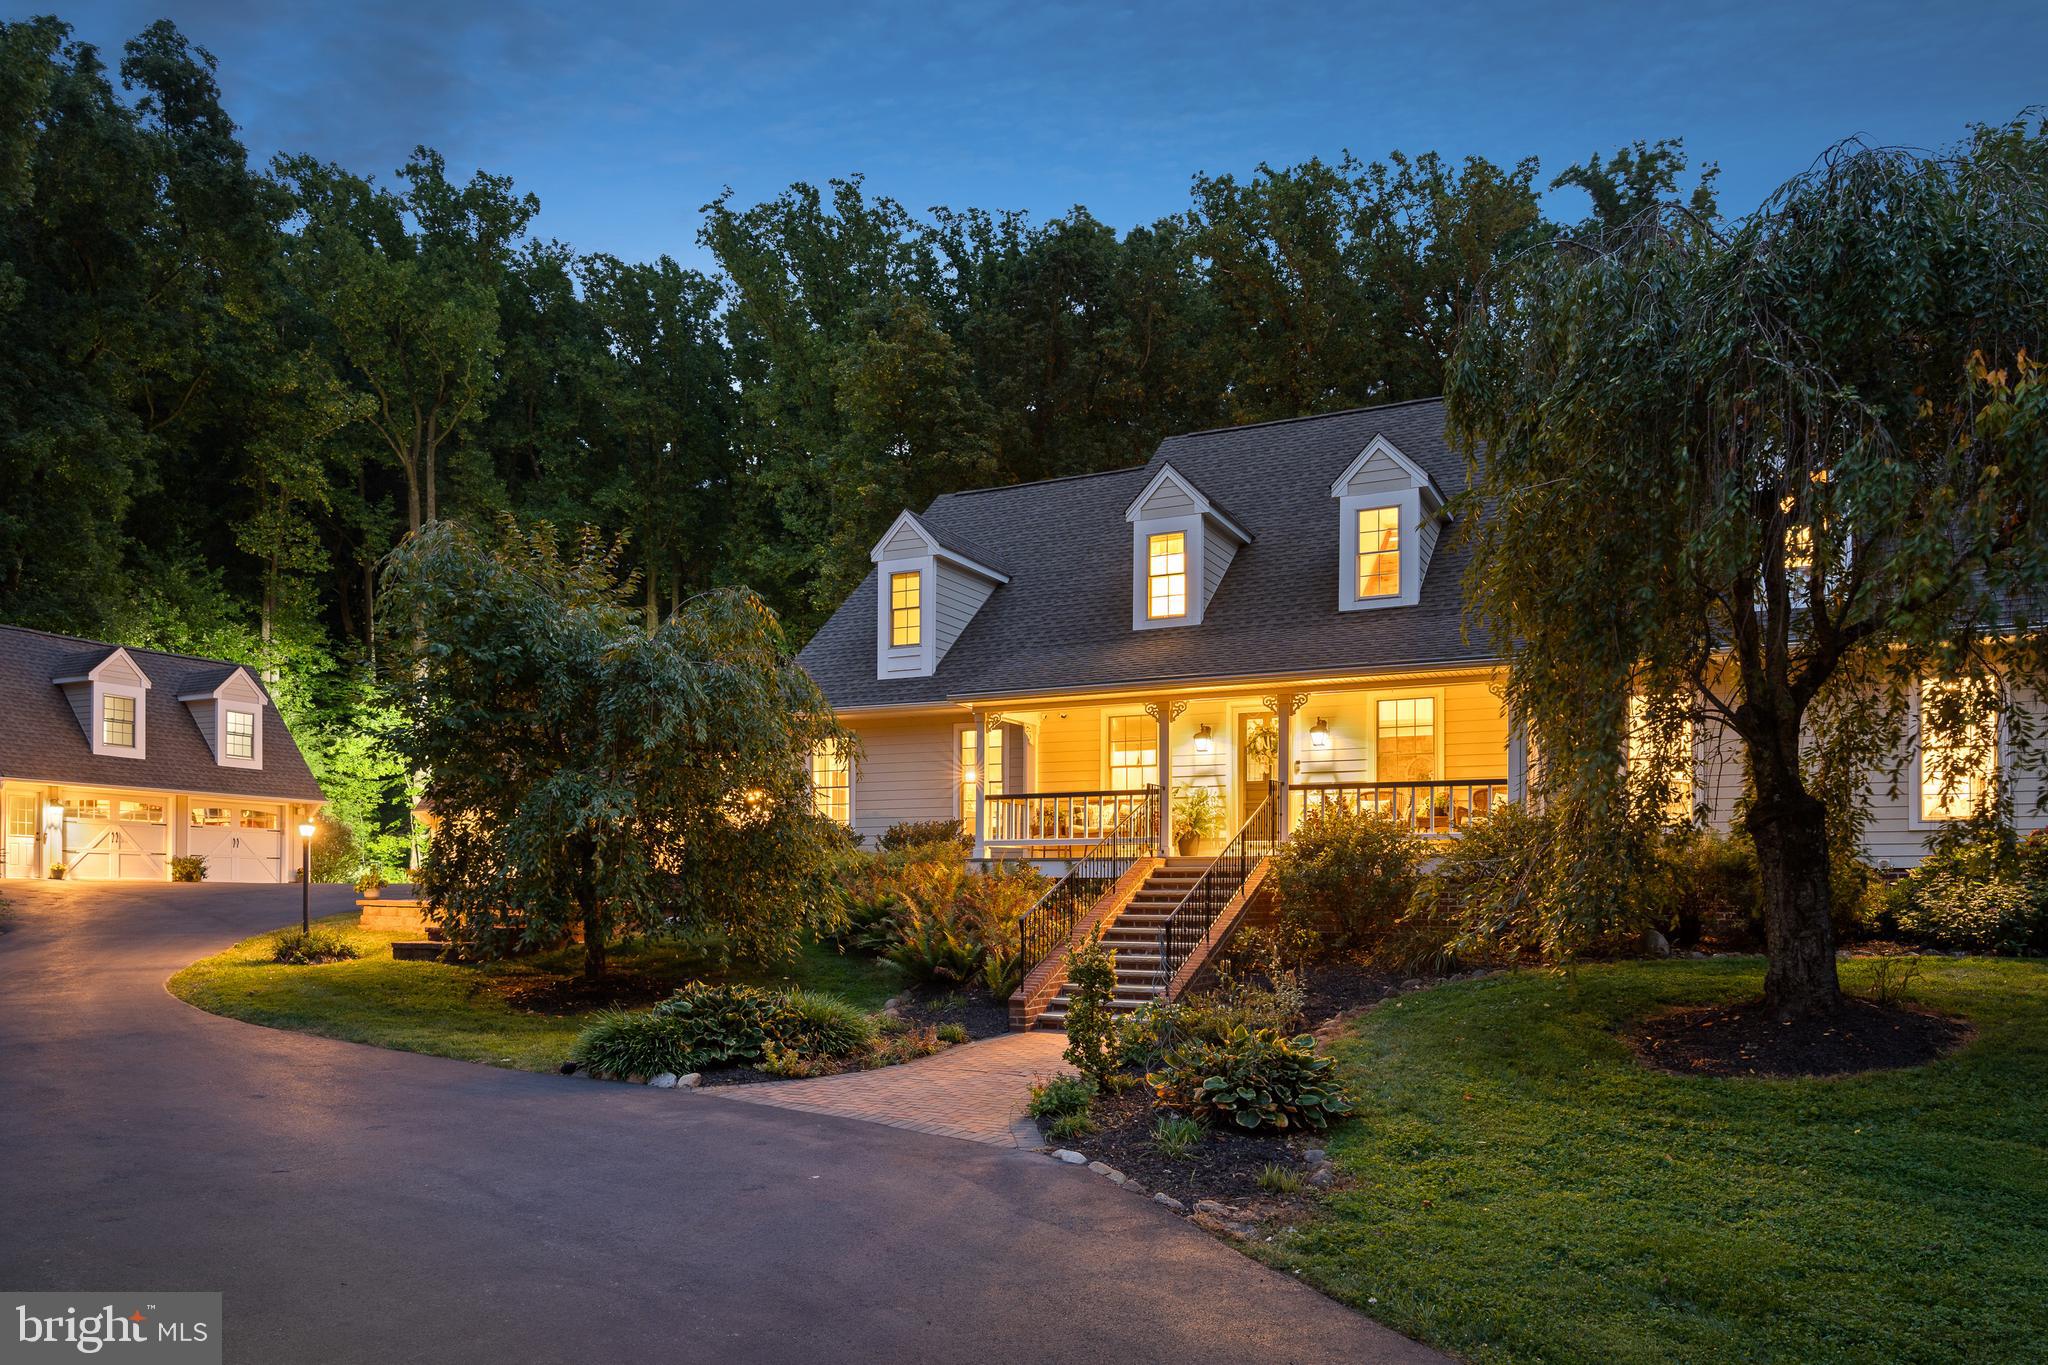
This breathtaking property is nestled in the picturesque rolling hills of desirable Chester Springs. Located at the end of a cul-de-sac, this gated estate features a long winding driveway that transports you to your personal sanctuary! As you arrive, you are greeted by beautifully manicured specimen trees and landscaping, setting the stage for this remarkable custom-built home with 5 bedrooms and 5 and a half baths. The charming front porch offers views of a tranquil pond complete with a springhouse, fountain, and ambient lighting for your enjoyment. Upon entering, a two-story foyer opens into a living room that boasts a vaulted natural wood ceiling, a stone fireplace, and French doors that lead out to the patio, pool area, and surrounding woodlands with walking trails. To the right of the foyer, you'll find a study/office and an opulent primary suite, featuring a propane fireplace, a tray ceiling, recessed lighting, walk-in closets, and an en-suite bathroom complete with double sinks, a soaking tub, and a spacious tiled shower. With its large and numerous windows and 16 oversized skylights, this home is awash in natural light! To the left of the entrance, a step-down dining room features French doors opening to yet another lovely brick patio space. All rooms transition effortlessly into the gourmet kitchen, which boasts high-end appliances, a butler's pantry equipped with a wine fridge and coffee maker, a spacious marble island, a 6-burner Wolf range with griddle, a large two-panel Sub-Zero refrigerator, two dishwashers, double ovens, and much more—ideal for the most discerning chef! This kitchen flows into a family room featuring built-in elements, Italian ceramic stone floors, a stone fireplace, and French doors that lead to the patio and pool area. On the second floor, you will find three additional generously sized bedrooms, one of which has it’s own ensuite bathroom. The lower level includes a fitness area and an additional room suitable for a potential home theater or video gaming room. Numerous luxurious enhancements are present, from radiant heat floors, crown molding and vaulted ceilings to custom built-ins, extensive hardscaping, and outdoor lighting, to name a few. Adjacent to the kitchen and family room, you'll discover a sizable laundry room that connects to a mudroom area and stairs leading to a one-bedroom in-law suite. The attached three-car garage can be accessed directly from the mudroom. For car enthusiasts, there's also an additional detached two-car garage with a finished second floor space. Behind this garage is a storage shed great for outdoor furniture or garden equipment. Your private retreat has a heated saltwater pool with gorgeous stonework and landscaping and a new SportCourt PA pickle ball / multi-sport court! The property consists of over five fully fenced and usable acres, perfect for people and pets to securely roam and explore, with so many incredible spaces for outdoor enjoyment and entertainment. This property has been meticulously maintained and is ready for its next owner to enjoy! Perfect location for the commuter with easy access to the PA Turnpike, Exton, West Chester, Main Line, shopping, dining and much more!!
#PACT2073060

CHESTER SPRINGS

46 WYNDEMERE LAKE DRIVE

5 Beds

5 Baths

7,364 Sq.Ft.

$2,250,000

MLS#: PACT2073060
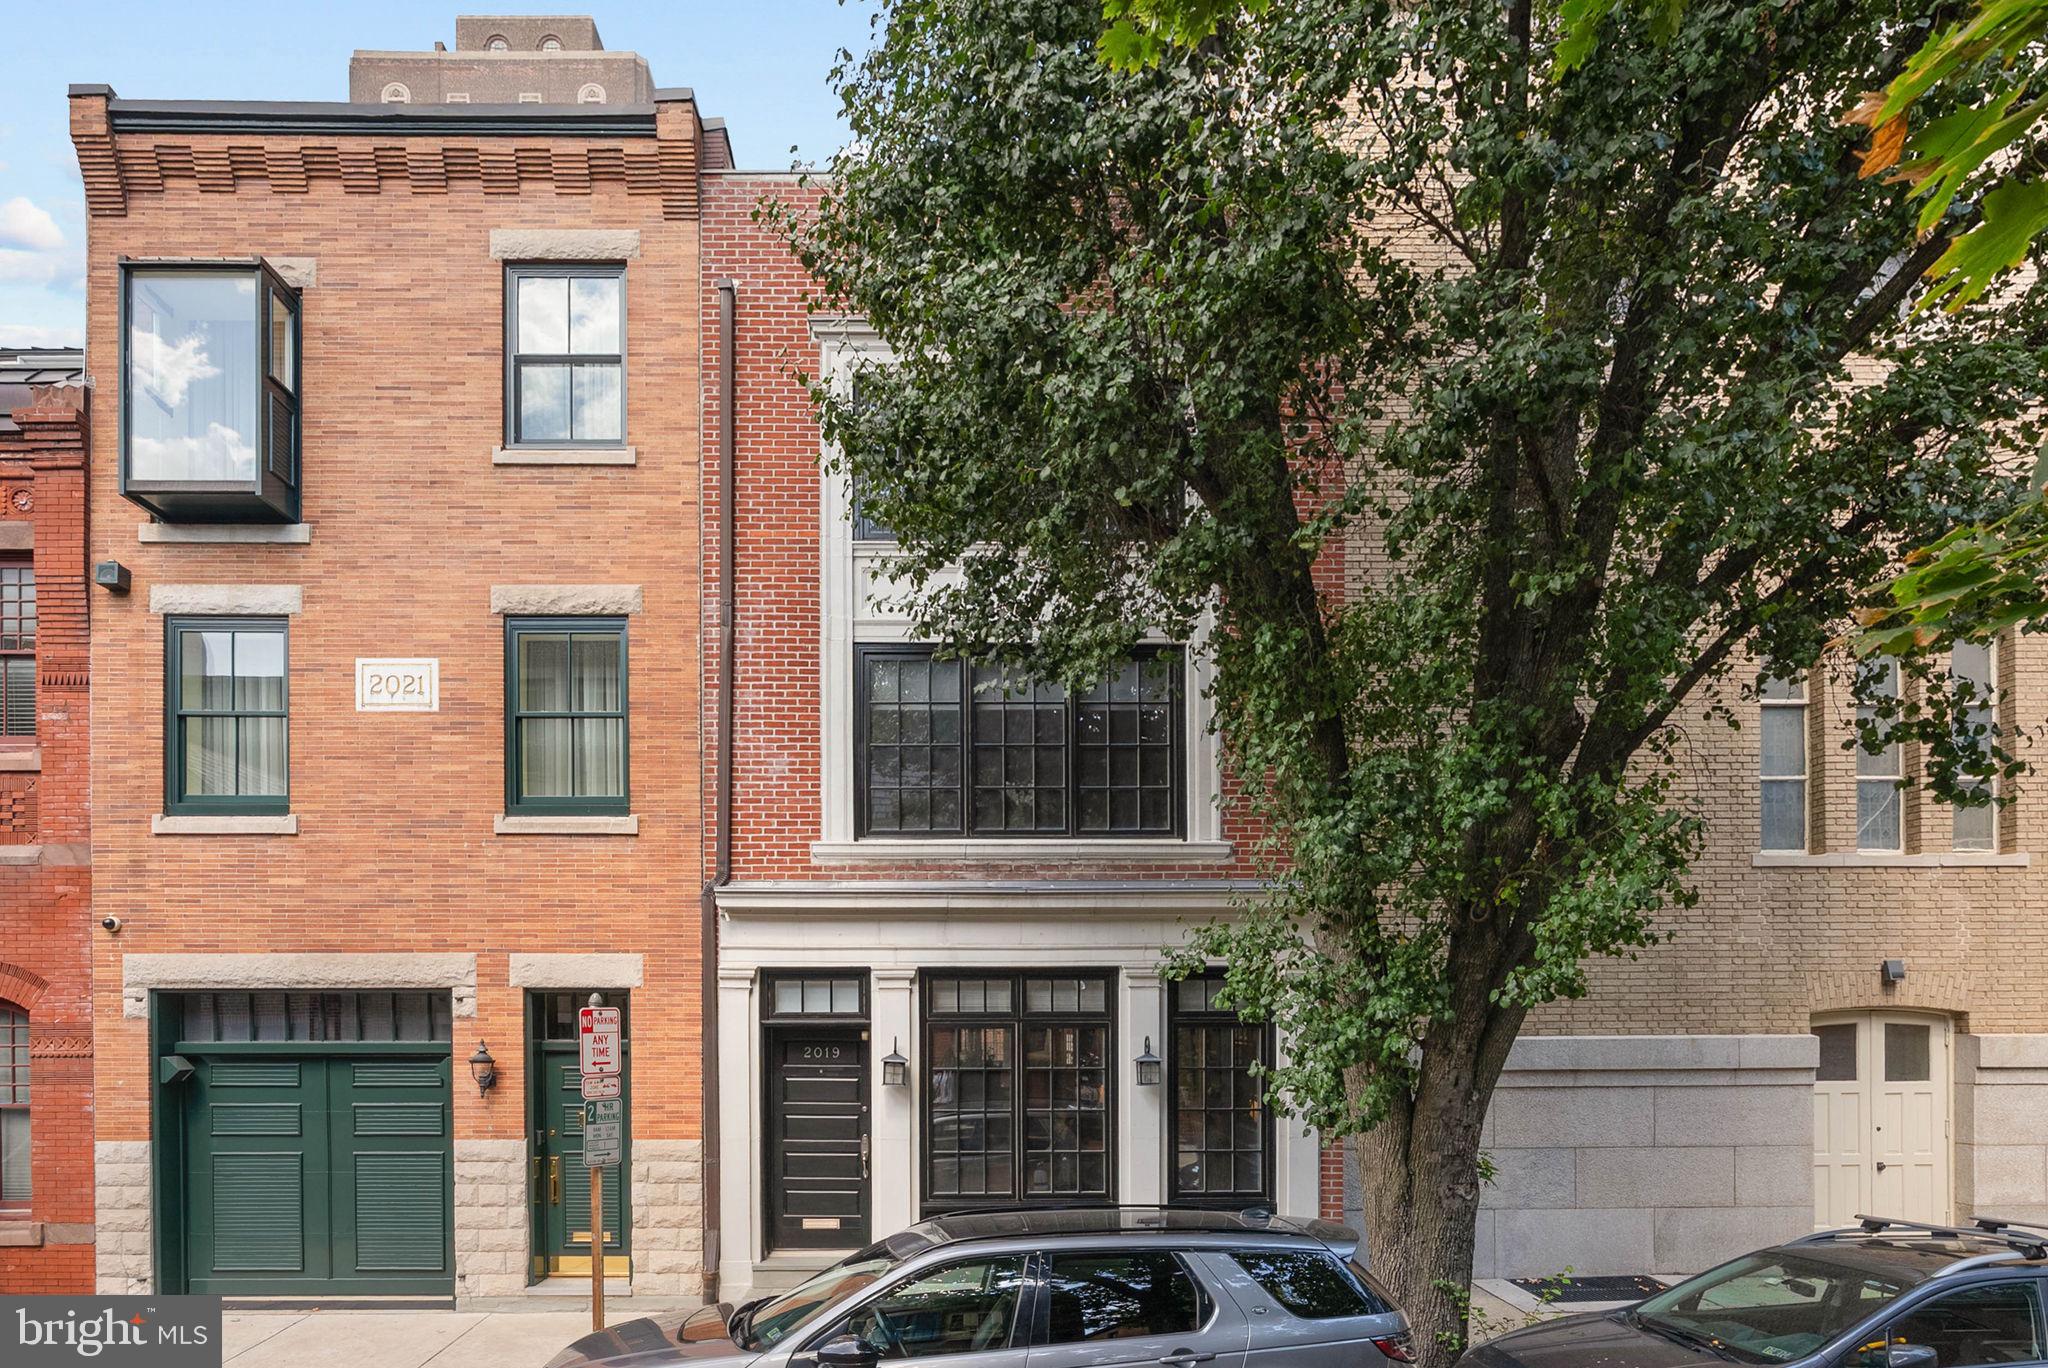
A coveted location, only steps from the park, exquisite architectural details, abundant space, and modern updates make 2019 Rittenhouse Sq an enticing choice for the discerning buyer. Spanning an 80ft deep, street-to-street lot, this 3,000 sqft (per matterport) home offers 3 bedrooms and 3.5 bathrooms, each suite with its own private wing, and a serene terrace off the third level acting as an escape from the city's hustle. A quiet, tree-lined block leads to the residence's impressive brick and concrete facade. Stepping inside, you're welcomed by a foyer with a coat closet. Gleaming hardwood floors extend to a large, airy living room where tall windows pour in natural light and crown molding traces the soaring ceilings. Adding to the timeless character is wainscoting on the walls and a fireplace mantel flanked by built-ins. At the center of the home is a commanding spiral staircase topped by a skylight, allowing more natural light. Past a powder room, the formal dining room has plenty of space for entertaining and more detailed millwork. Many memories and comforting meals are sure to be made in the magazine-worthy chef's kitchen, boasting custom wood cabinetry, high-end stainless steel appliances, natural stone countertops, a subway tile backsplash, backlit tray ceilings, and an island with seating and pendant lights overhead. There's also a sunlit breakfast nook and a pantry by the back door. Up on the home's second level, the hotel-like primary suite is off the stairs. It's composed of a large, bright bedroom, a walk-in closet, and a luxurious ensuite bathroom adorned with rich marble tile, a double vanity, a glass-enclosed shower, and a multi-jet soaking tub. Sitting opposite the primary suite is another full bathroom, a spacious bedroom, and the laundry closet. The third level has the final bedroom suite with a similar layout. There's also a bonus den with a wet bar and access to the terrace, perfect for hosting friends and family. Inside, you can gather around the fireplace mantel for a cozy night in, while outside, you can enjoy summer barbecues and al fresco dining. Completing the home is an expansive basement with tons of extra storage. In addition to everything inside, 2019 Rittenhouse Square's unbeatable location earns a near-perfect Walk Score of 98! The city's best dining, shopping, and entertainment are all at your doorstep. Sprawling Rittenhouse Square Park is only a block away, and the extensive Schuylkill River Trail is close. Plus, there's easy access to the University of Penn, Jefferson Hospital & Pennsylvania Hospital, and I-76. Schedule your tour today!
#PAPH2537868

PHILADELPHIA

2019 RITTENHOUSE SQUARE

3 Beds

3 Baths

3,089 Sq.Ft.

$2,250,000

MLS#: PAPH2537868
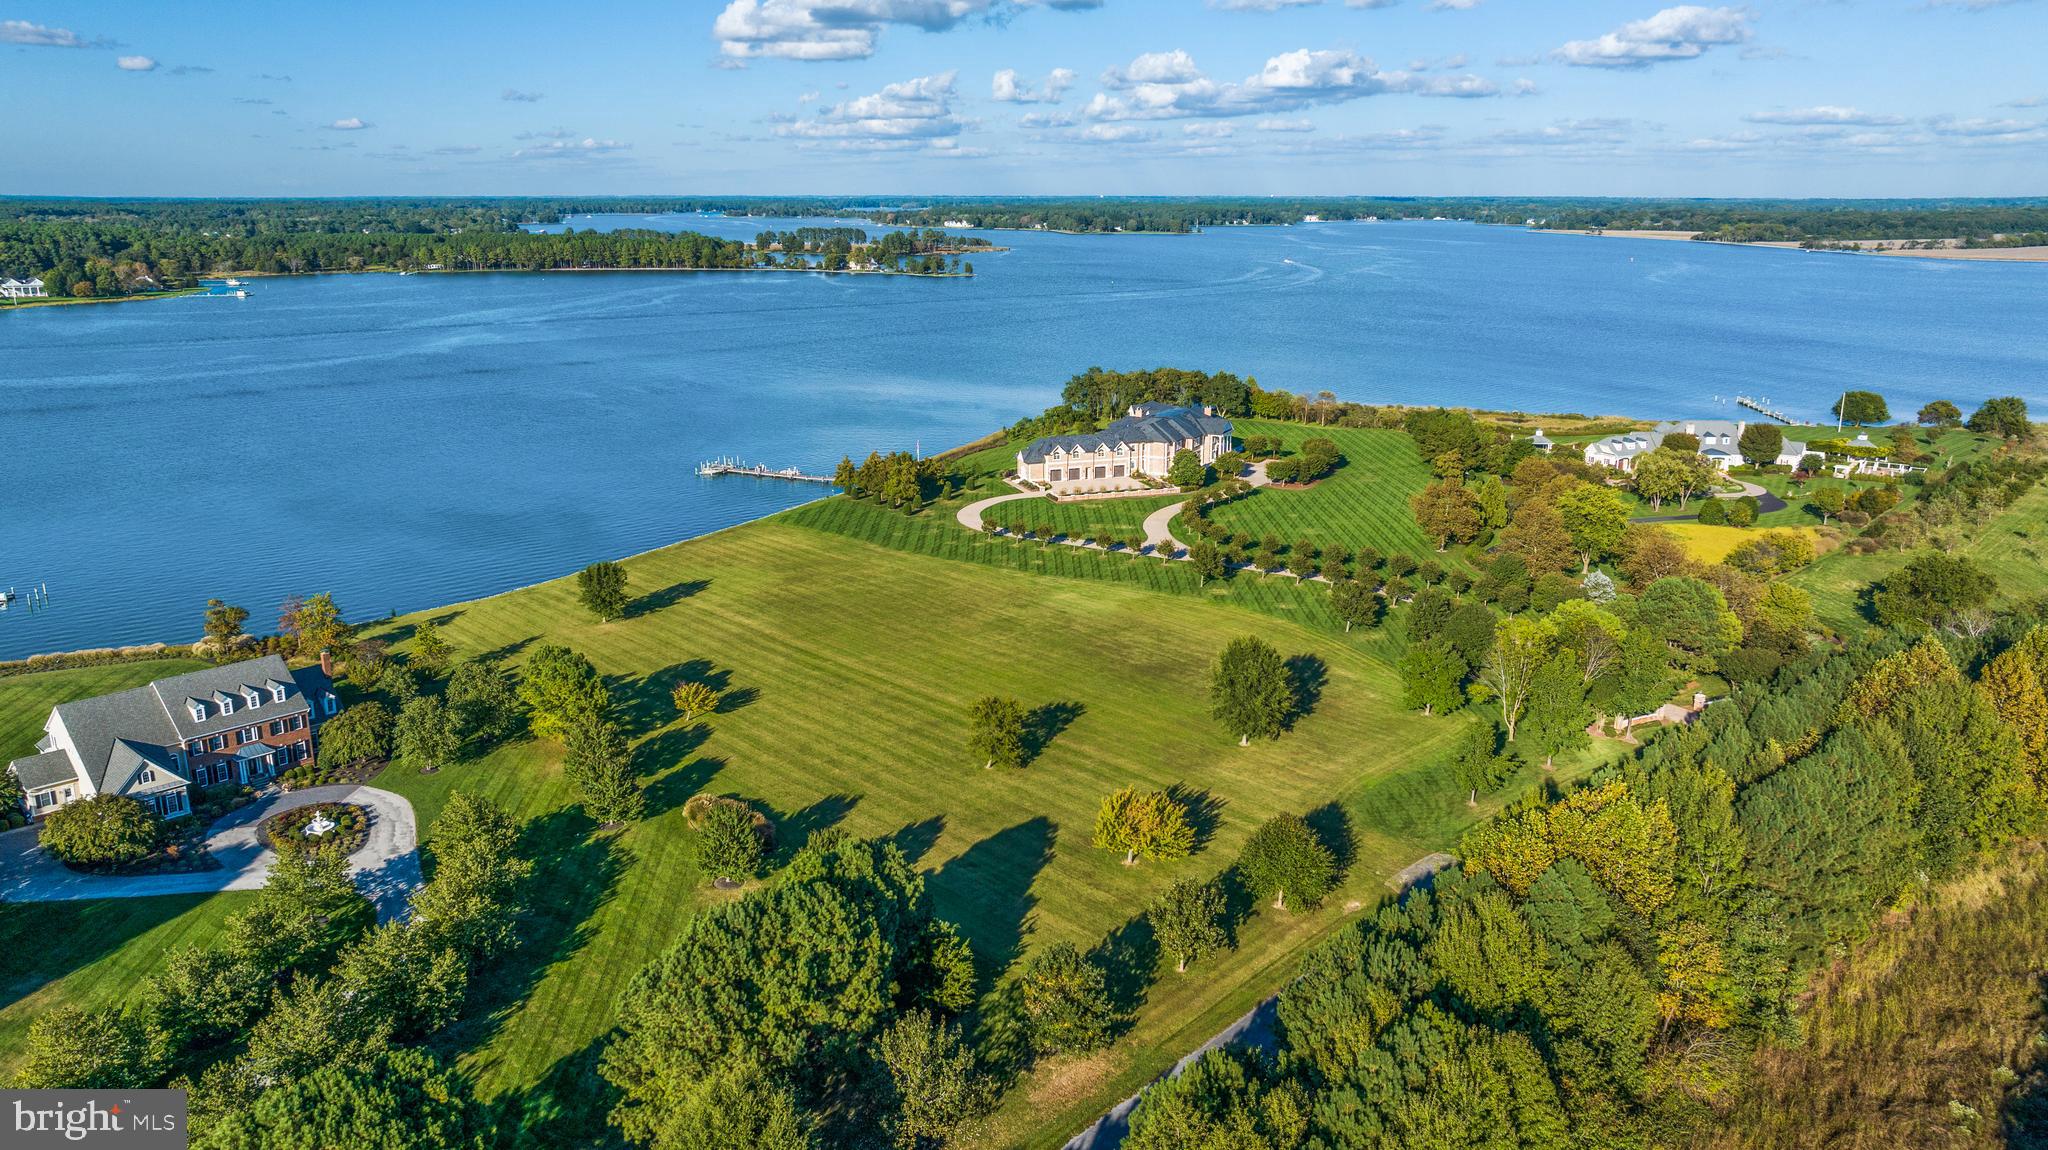
Discover the rare opportunity to own one of the Eastern Shore's finest waterfront parcels: Lot 5, an exceptional 4.18-acre homesite in the exclusive Morgan's Point community of Oxford, Maryland. This home site has an approved prec, and flood insurance is not required. Tucked along the serene Tred Avon River, this buildable waterfront gem offers expansive privacy and boundless potential, thanks to its generous scale and direct river access with 389 feet of rip-rap shoreline. Perfect for your custom estate, family compound, or legacy retreat, this sanctuary marries natural splendor with the refined charm of Talbot County's coastal haven. Spanning 4.18 acres, a fully usable lot provides versatile space to build your future home with breathtaking river vistas. Boasting direct frontage on the Tred Avon River with ample mean low water depth 
In a market where waterfront estates command premiums, this rare 4+ acre offering represents an unparalleled canvas for your vision. Nestled in the tranquil town of Oxford, this estate offers privacy and serenity while remaining conveniently close to shopping, dining, entertainment, medical facilities, and the Chesapeake Bay. Major commuter routes provide easy access to Washington, DC; Northern Virginia; Annapolis; and Philadelphia, with four major airports: BWI (71 miles), DC (74 miles), Dulles (112 miles), and Philadelphia (113 miles). Embrace the Eastern Shore lifestyle and live the Bay Life in unparalleled luxury!
#MDTA2012470

OXFORD

MORGANS POINT DRIVE

None Beds

None Baths

4.18 acres

$2,250,000

MLS#: MDTA2012470
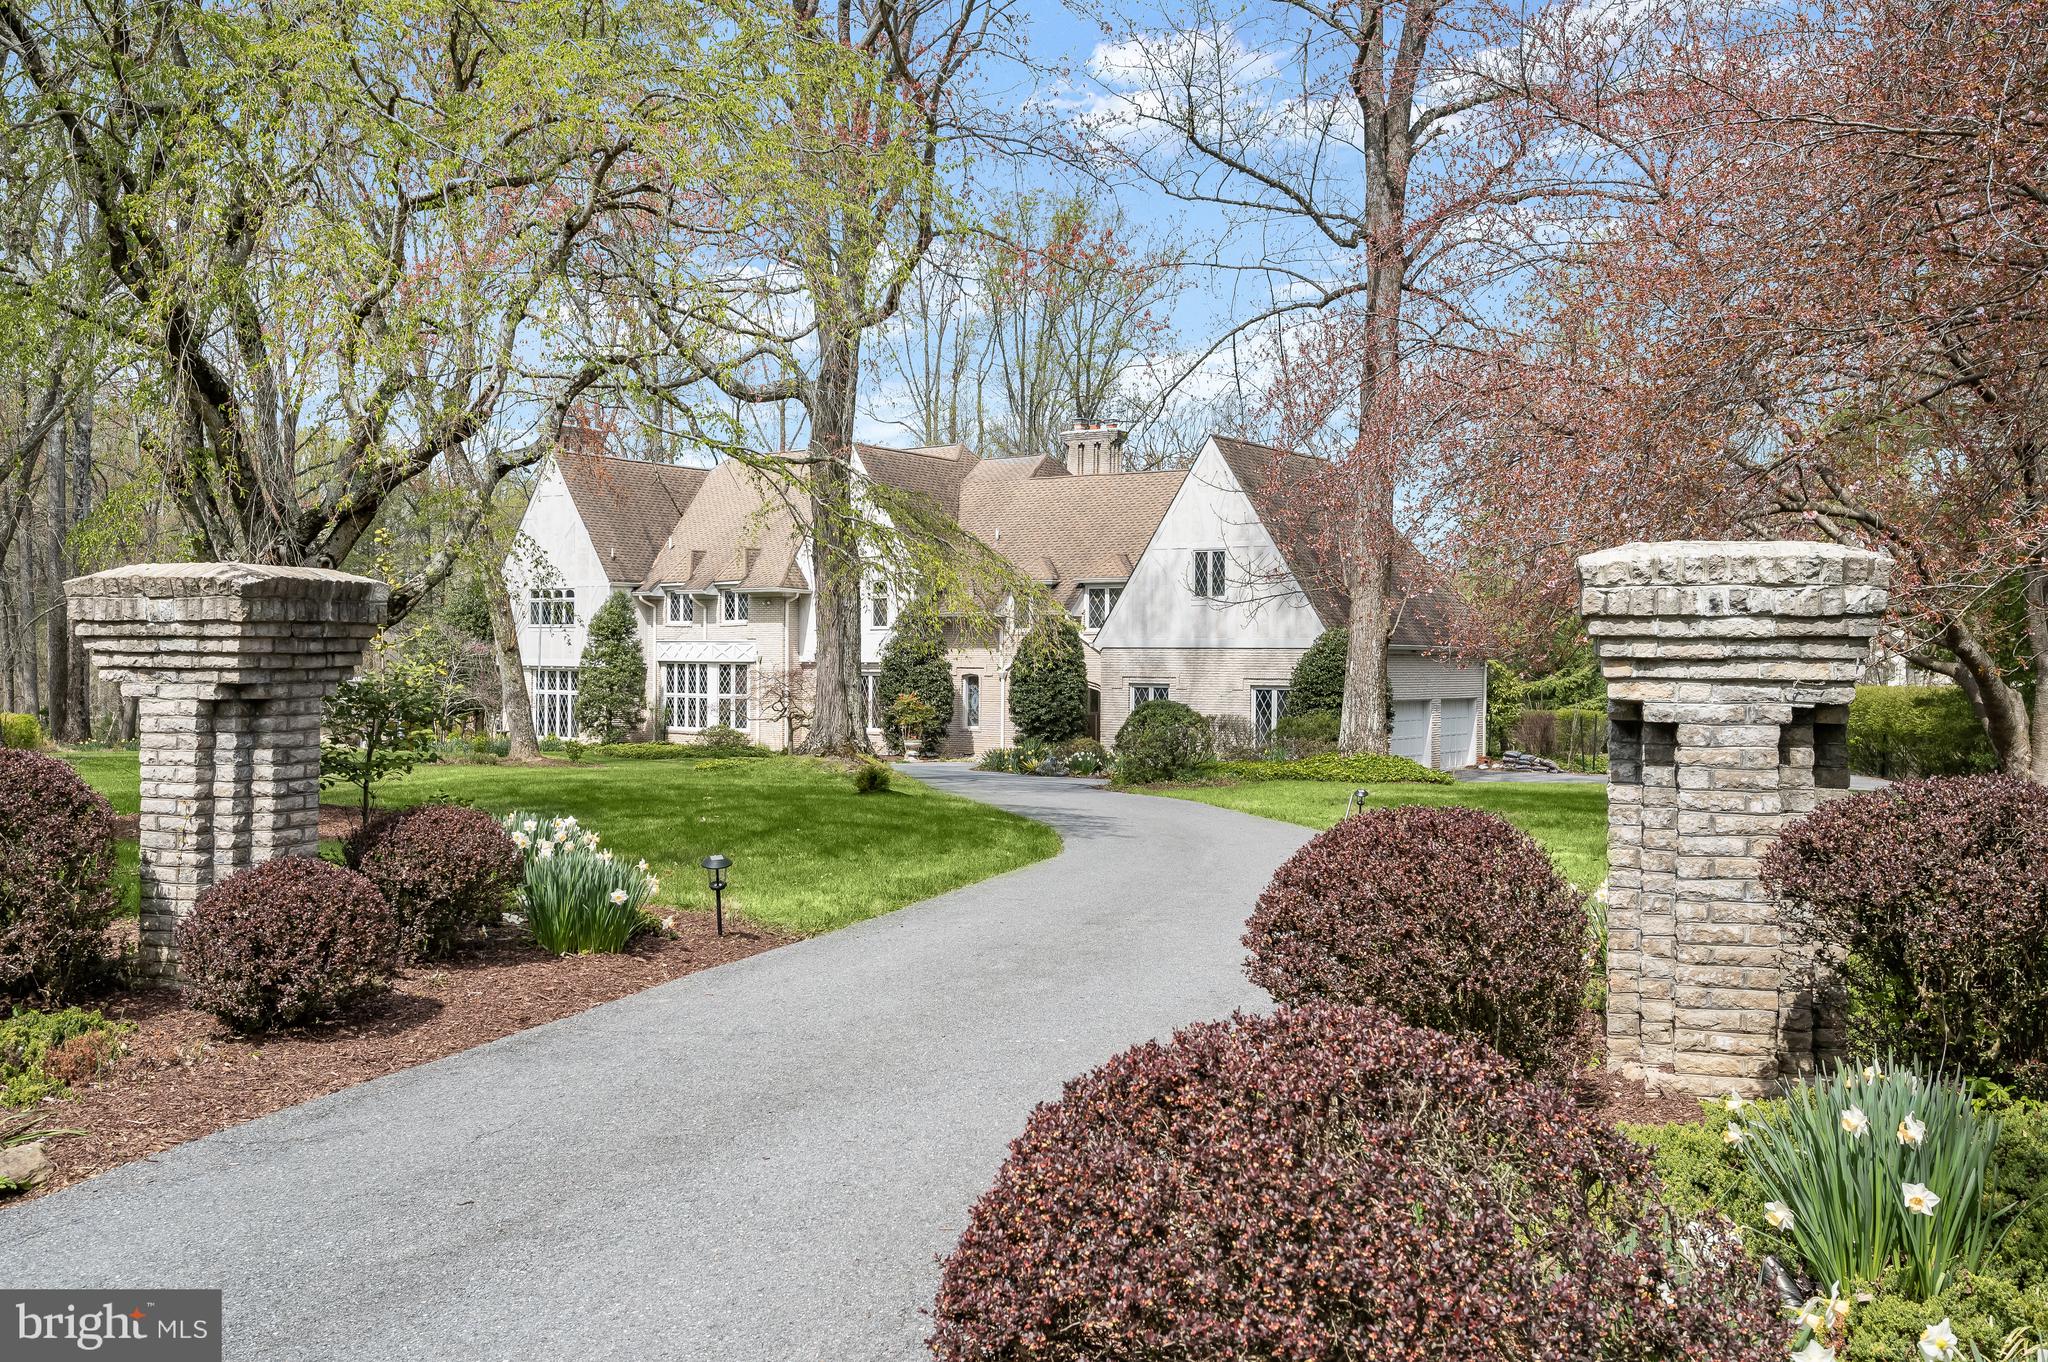
Offers Due Tues. 4/16, 5:00 PM. Residing in a quiet and private cul-de-sac, 8808 Potomac Station Lane presents a true English Country Tudor home. A masterful collaboration between renowned builder Jeffrey Snyder and the original owner, this sprawling landscaped 2-acre estate boasts 5 Bedrooms, 6 Baths, 2 Half Baths, as well as stunning design features such as handsome custom millwork, double crown molding, gleaming hardwood floors and recessed lighting throughout 3 elegantly curated levels and 9,542 square feet. 
The light-filled, tile floored Entry Foyer, showcasing 2 closets and a Tudor arched entry, beckons residents and guests alike to the Receiving Foyer, featuring a chandelier, ceiling medallion and a substantial reclaimed newel post, a remarkable welcome for any guest! The captivating two-story oak paneled Library will delight avid readers, offering a wide wood paneled Tudor archway, paneled walls, stunning built-ins and a spiral staircase leading to circular built-ins overlooking the grandeur below. Following the Library, the Living Room awaits, showcasing a wood-burning fireplace with a carved wood mantle and marble surround for serene and inviting gatherings. The elegant Rear Gallery, complete with stained glass windows, perfect for art collectors, effortlessly leads residents to the banquet sized Dining Room. Boasting timeless built-ins with trompe l’oeil cabinet doors, ceiling moldings, a ceiling medallion and 2 crystal chandeliers, the Dining Room encapsulates the idyllic, elevated dining experience. The Gourmet, Eat-in Kitchen, complete with updated appliances, granite counters, Tudor cabinetry and a pantry closet will surely exceed any at-home chef’s expectations. The sunny Breakfast Area, complete with a charming French Door and Rear Deck access beckons enjoyment of Sunday coffee with loved ones in this comforting setting! The sumptuous Family Room showcases an impressive stone fireplace, coffered ceilings, leaded glass doors leading to the Rear Gallery and Rear Patio access. The Main Level is complete with 2 Powder Rooms. 
Ascending to the Upper Level, the Primary Bedroom presents 2 spacious Walk-In Closets, an ensuite French inspired Bath and a Sitting Area overlooking the verdant Rear Yard and in-ground pool. The spa-like ensuite Primary Bath boasts wood vanities, dual sinks, an oversized jetted tub and tiled stall shower with bench seating; decompress and unwind in this relaxing oasis! 3 additional Bedrooms offer ensuite Baths with tile flooring, vanities and tub showers with tile surround. 2 of these Bedrooms offer Walk-In Closets as well. Down the Upper Hall, the In-Law Suite presents the ultimate guest experience, offering a private Living Room, Dining Area, and full Kitchen with updated appliances, featuring separate access to the garage and porte-cochere. Its Guest Bedroom Suite showcases a large closet and ensuite Bath complete with a linen closet, vanity and stall shower with tiled surround. 
Descending to the Lower Level, the Recreation Room is fully equipped for entertainment with laminate parquet flooring, recessed lights and a brick wood burning fireplace with wood storage and raised hearth. The Bar Area presents a circular walk-behind bar with tray ceilings, a Tiffany style chandelier, and French door to the Rear Lower Terrace. The Second Recreation Room offers Rear Lower Terrace access as well; from an at-home gym to a modern office space, residents can transform this room to align with their passion! The Lower Level is complete with a Rear Hallway, Full Bath, Fully-Finished Work Room, Utility Room and Wine Cellar or Bonus Room – the options are limitless! 
Complete with an asphalt circular drive, a porte-cochere, an in-ground heated pool and stunning seasonally inspired landscaping, 8808 Potomac Station Lane boasts countless amenities in addition to its historic architectural charm, offering residents a once-in-a-lifetime opportunity to create new memories in this breathtaking home.
#MDMC2124586

POTOMAC

8808 POTOMAC STATION LANE

5 Beds

6 Baths

7,958 Sq.Ft.

$2,250,000

MLS#: MDMC2124586
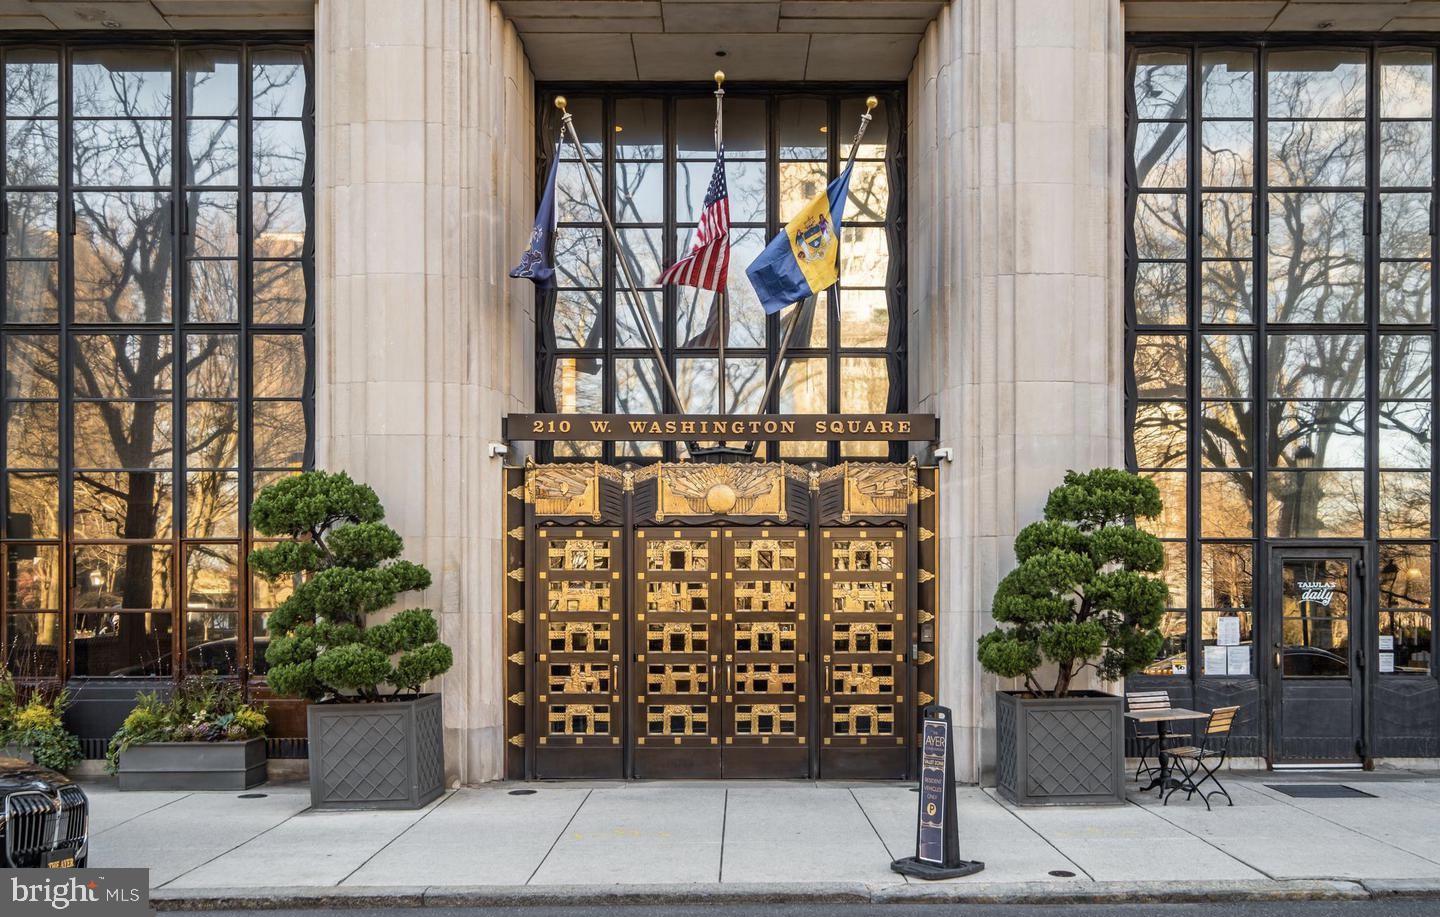
New Listing! Live the Life You Deserve of Excellence and Great Design! This is an EXCEPTIONAL piece of Architecture in every sense. Live in the highly sought-after Ayer Condominium on Historic Washington Square in Society Hill. This is a STUNNING MODERN corner home with Exquisite Natural light and beautiful wide-plank white oak floors throughout the condo. The Great Room has soaring 11’ 7” High Ceilings! There is a home automation system to control your lights, shades, and sound. The dining space can accommodate a dinner for 20 or more. The Living Space has two seating areas. Extensive renovations have just been completed. A custom Porro rosewood wall unit has been added that houses a new Bang & Olufsen audio system and 77” LG OLED television. Spotlights and glass-lit shelves will showcase your art collection. 

Cook a delicious meal in your beautifully upgraded bulthaup-b3 kitchen with an oversized island that includes new stainless-steel countertop, sink, faucet and storage, a breakfast bar and New Miele and Subzero Appliances. The storage space is simply phenomenal. 

The Primary Suite is Peaceful Retreat and has tremendous closet space, new flooring and a Sumptuous Marble Bathroom with an oversized shower. The second bedroom also has new flooring, an en-suite Marble Bathroom and excellent closet space and 10’6” high ceilings. In addition to the first two bedrooms, there is a combination office/guest suite with natural light and new custom closets. 

The 6-Star Amenities include a Hotel-Style Concierge, Valet Parking at your front door, a Chauffeur-Driven Hybrid BMW, on-site management, a quiet gym with all the “Bells and Whistles” including a common terrace with an herb garden. Included in the sale is one onsite parking space with electric charging capabilities. (Parking is included in the condo fees).
#PAPH2357728

PHILADELPHIA

210 W WASHINGTON SQUARE 12NW

3 Beds

2 Baths

2,164 Sq.Ft.

$2,250,000

MLS#: PAPH2357728
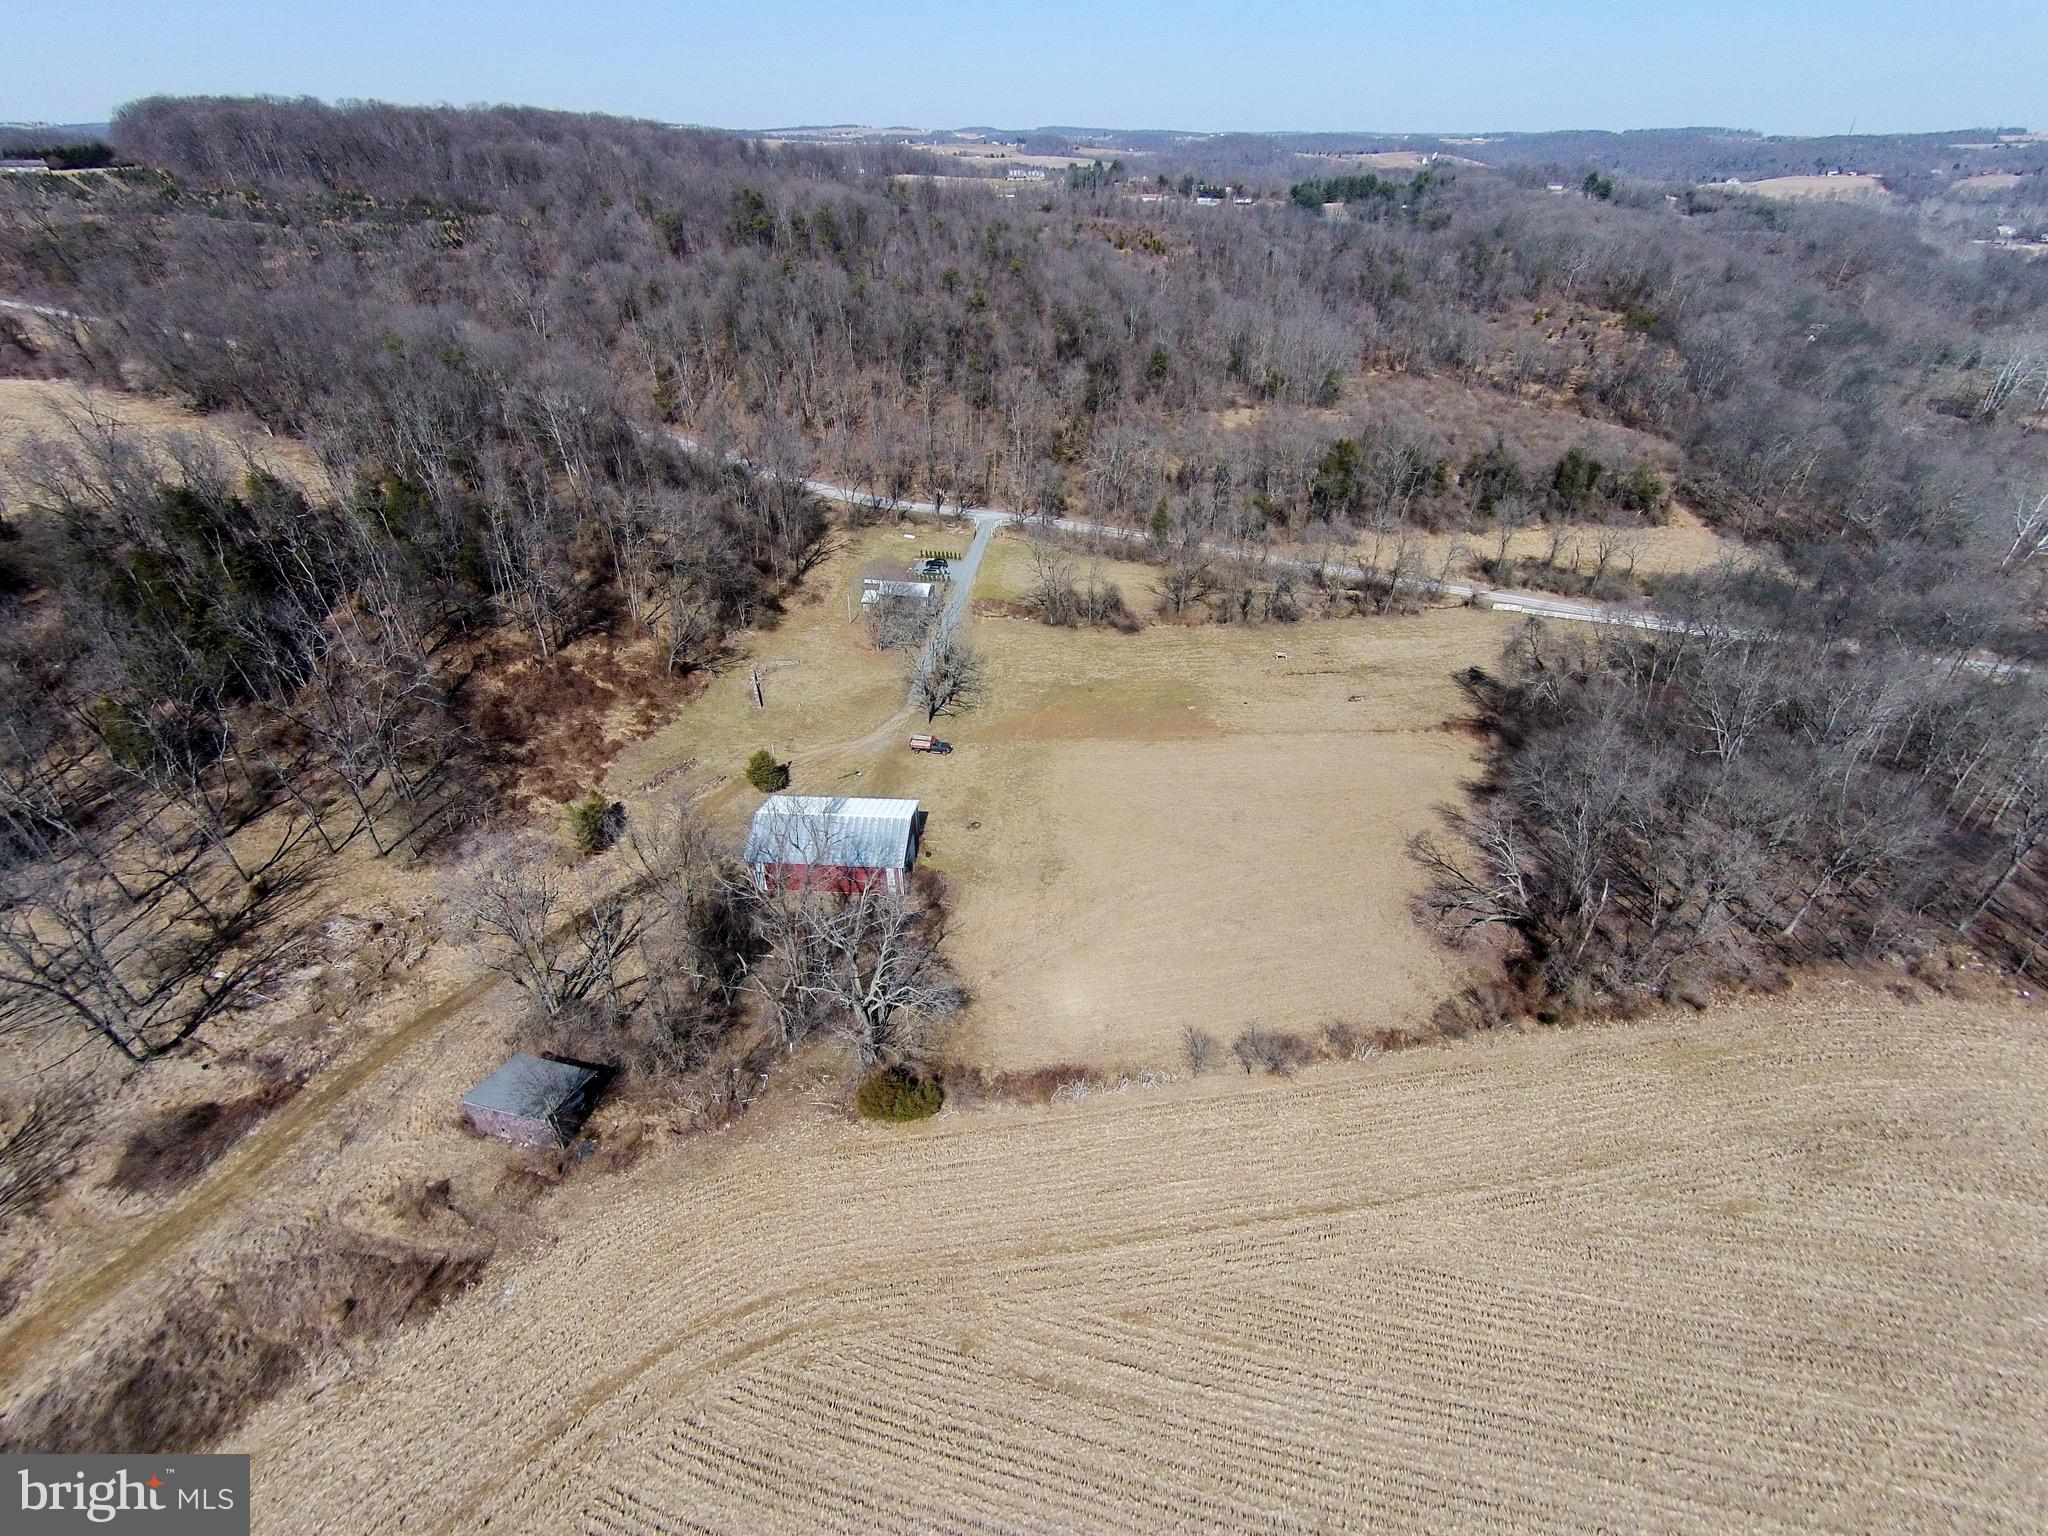
Wow, private 167.25 acres located in Fawn Township. This property includes a spring house, a pole building, and a charming cottage, along with breathtaking surroundings. Unparalleled privacy down Gamble Rd with a creek running through the property adding to this park like setting.  With the rare opportunity to own such a vast piece of land, complete with 34 dwelling rights, this has tons of options.  Incredible for hunting too!  Property could also be logged to produce income.  Don't miss your chance to make this extraordinary property yours.
#PAYK2060646

FAWN GROVE

138 GAMBLE ROAD

None Beds

1 Baths

594 Sq.Ft.

$2,250,000

MLS#: PAYK2060646
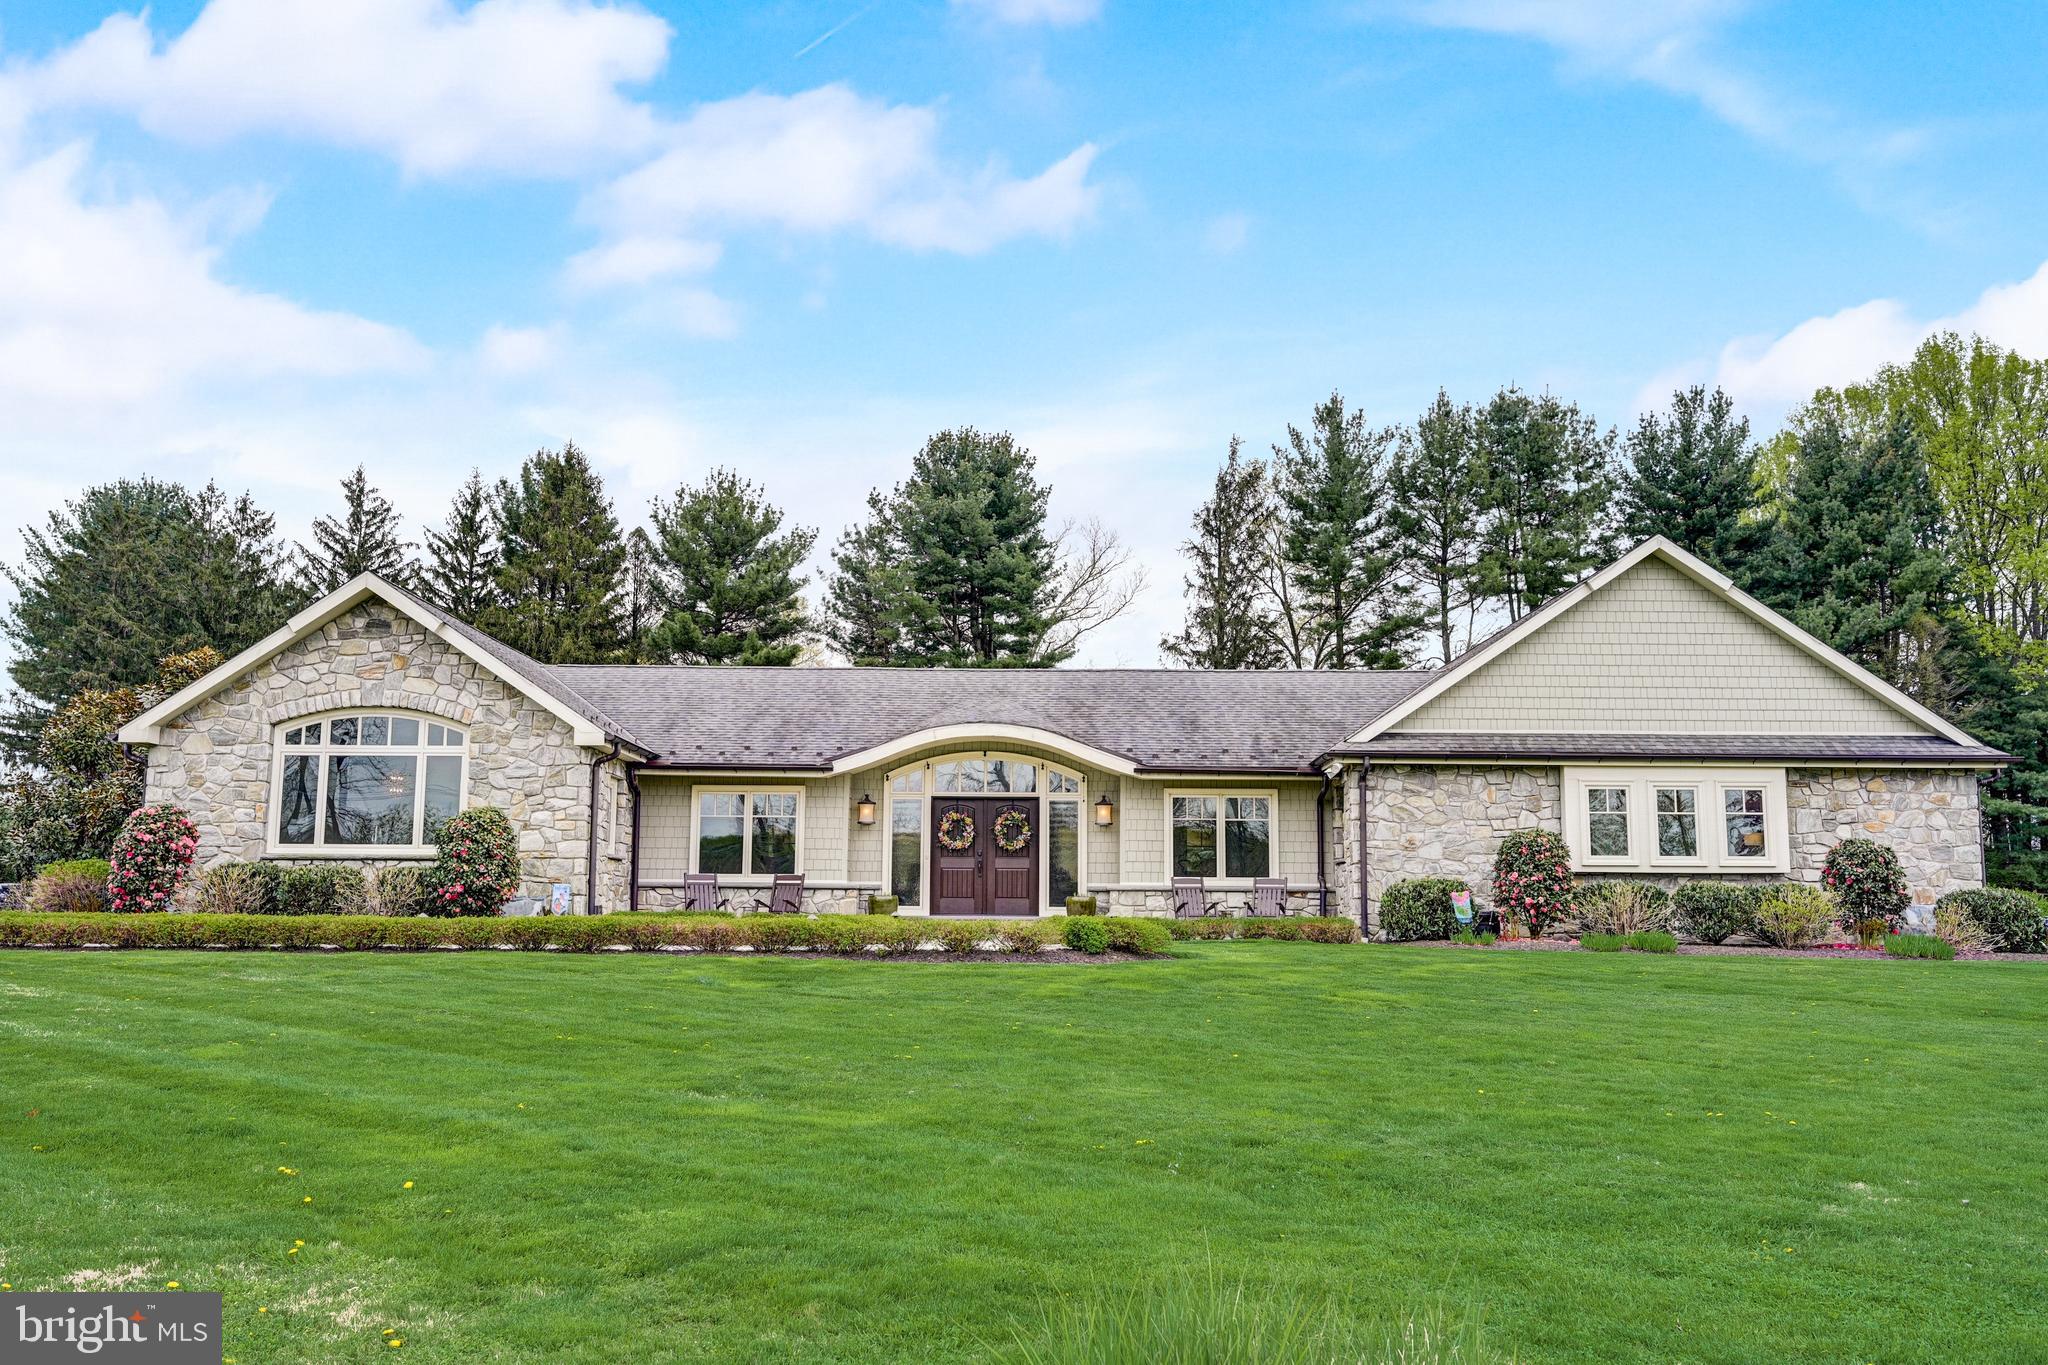
Absolutely breathtaking 4 bedroom, 3.2 bathroom custom home on a picturesque 4.2 acre lot in desirable Radnor Hunt and Great Valley schools.  This completely renovated home offers an open concept and has sweeping views from every window.  After driving through the gated entry, you are welcomed into an expansive great room that is currently used as a dining and living room.  The show stopper kitchen is like no other- vaulted, decorative ceiling; custom inset cabinetry; commercial grade appliances; and granite counters.  Off of the kitchen is a family room with built-in wet bar with kegerator and beverage fridge and direct access to the outside.  The mudroom with built-in cubbies and closet systems is perfect to store coats, sports equipment or towels for the incredible pool.  The bonus room with french doors to the yard is currently used as an office but can also be utilized as a gym, play room, etc. The primary suite offers an incredible spa-like bathroom with dual vanity, soaking tub and fabulous shower; 2 closets with built-in shelving systems and a walk-in closet with island dresser and vanity area.  Three other bedrooms- all with customs closets by California Closets- one with ensuite bathroom and the other two that share an updated hall bathroom.  The laundry room offers more cabinetry for added storage.  The inside is completed with two updated  powder rooms- one formal and one informal off of mudroom.  The exterior is absolutely incredible with newly installed paver patio with built-in fire pit, kitchen/grill area, and awning. The heated, salt water pool overlooks the massive yard and offers complete privacy. The two car detached garage with Belgium block entry was recently renovated and has an additional laundry area to service the one-bedroom apartment with updated kitchen and newly remodeled bathroom.  All of this while being close to all major roadways for an easy commute to Philadelphia and NYC; minutes to Malvern Borough and downtown Wayne and central to some of the best private schools in the country- Epis Academy, Malvern Prep, and Phelps School.  This property truly has it all and is like no other; make your appointment today! *more pics coming soon*
#PACT2063160

MALVERN

343 BOOT ROAD

4 Beds

3 Baths

4,829 Sq.Ft.

$2,250,000

MLS#: PACT2063160
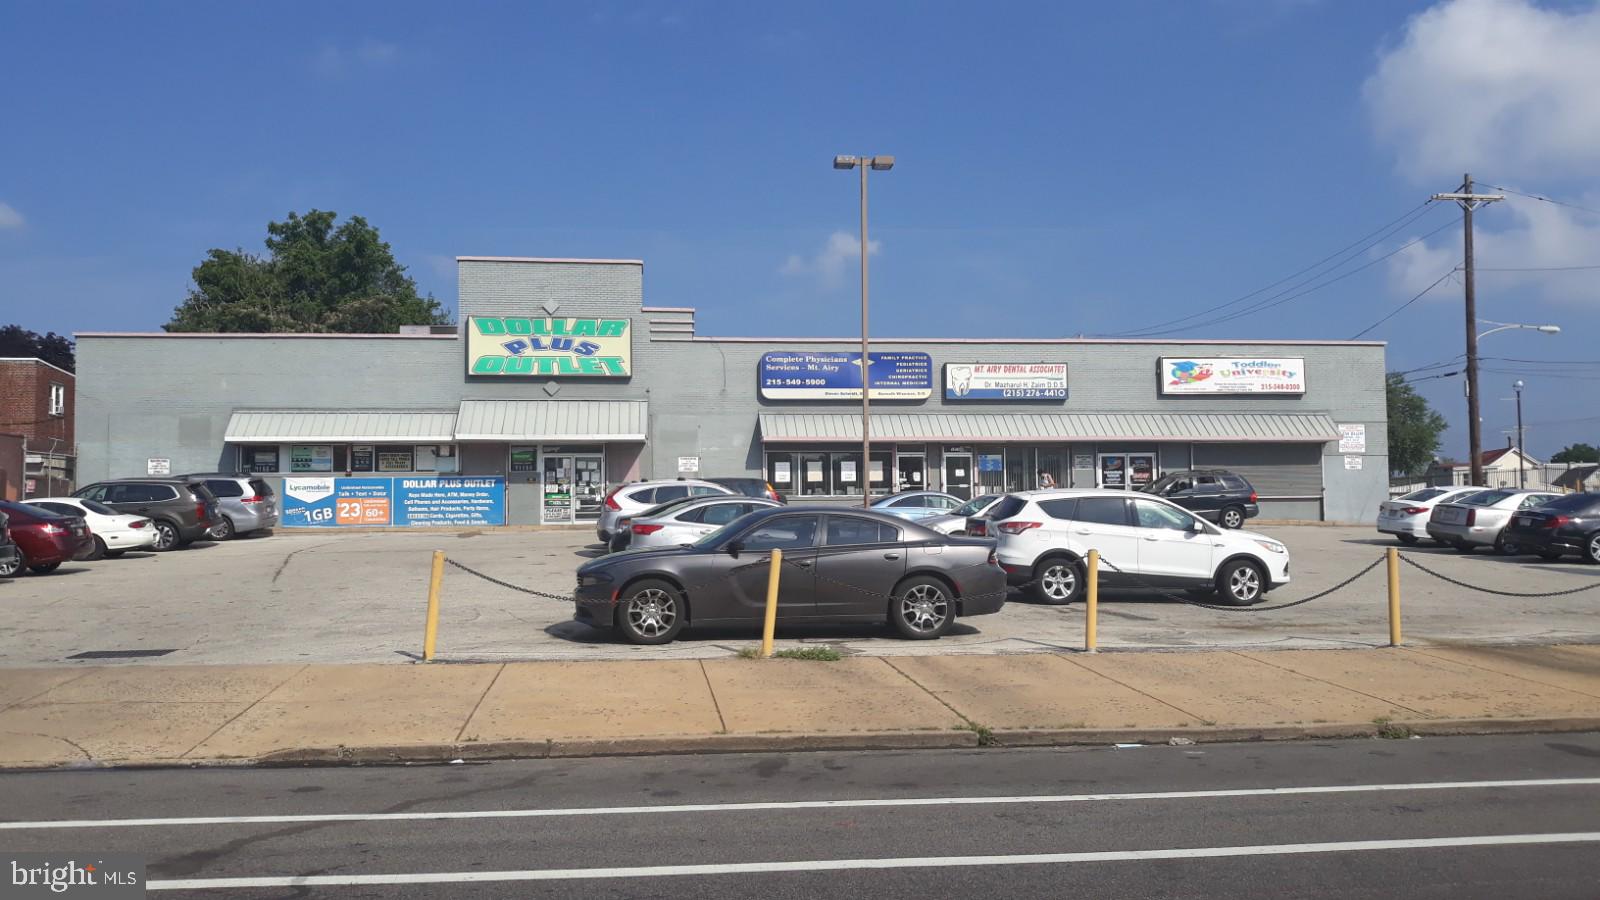
Property Description
KW Commercial is proud to offer this multi tenant retail shopping center as a great additions to any investor's portfolio. Long term tenants occupy this corner, single story, stand alone, retail property with ample parking, loyal customer base, and over 17,000 VPD,  Easy access to route 309, Old York Rd, and Germantown Pike.   Property is within an Opportunity Zone.
This property is situated on a very well known business corridor surrounded by an area made up of mainly residential homes.

Area Description
Mt. Airy’s varied architecture recounts its historical roots. Structures dating back to the 18th century commingle with Victorian and 20th-century homes.  The community’s Quaker roots might be one reason Mt. Airy became a model of diversity early on. Since the 1950s, the community has earned a national reputation for welcoming families of all races, genders, religions and nationalities who share a fierce commitment to civic engagement and social activism.

Mt. Airy began as a resort for Philadelphians to get away from it all. Though the bustle increased since then, it still serves as a welcome respite from city life thanks to its lush greenery.
Now a commercial corridor, imaginative entrepreneurs are re-energizing the cobblestoned avenue with new restaurants and shops. Cozy cafes, chic galleries and small businesses line this happening main street, which draws visitors from all over the region.
#PAPH2243612

PHILADELPHIA

1909 E WASHINGTON LANE 17

None Beds

None Baths

21,450 Sq.Ft.

$2,250,000

MLS#: PAPH2243612
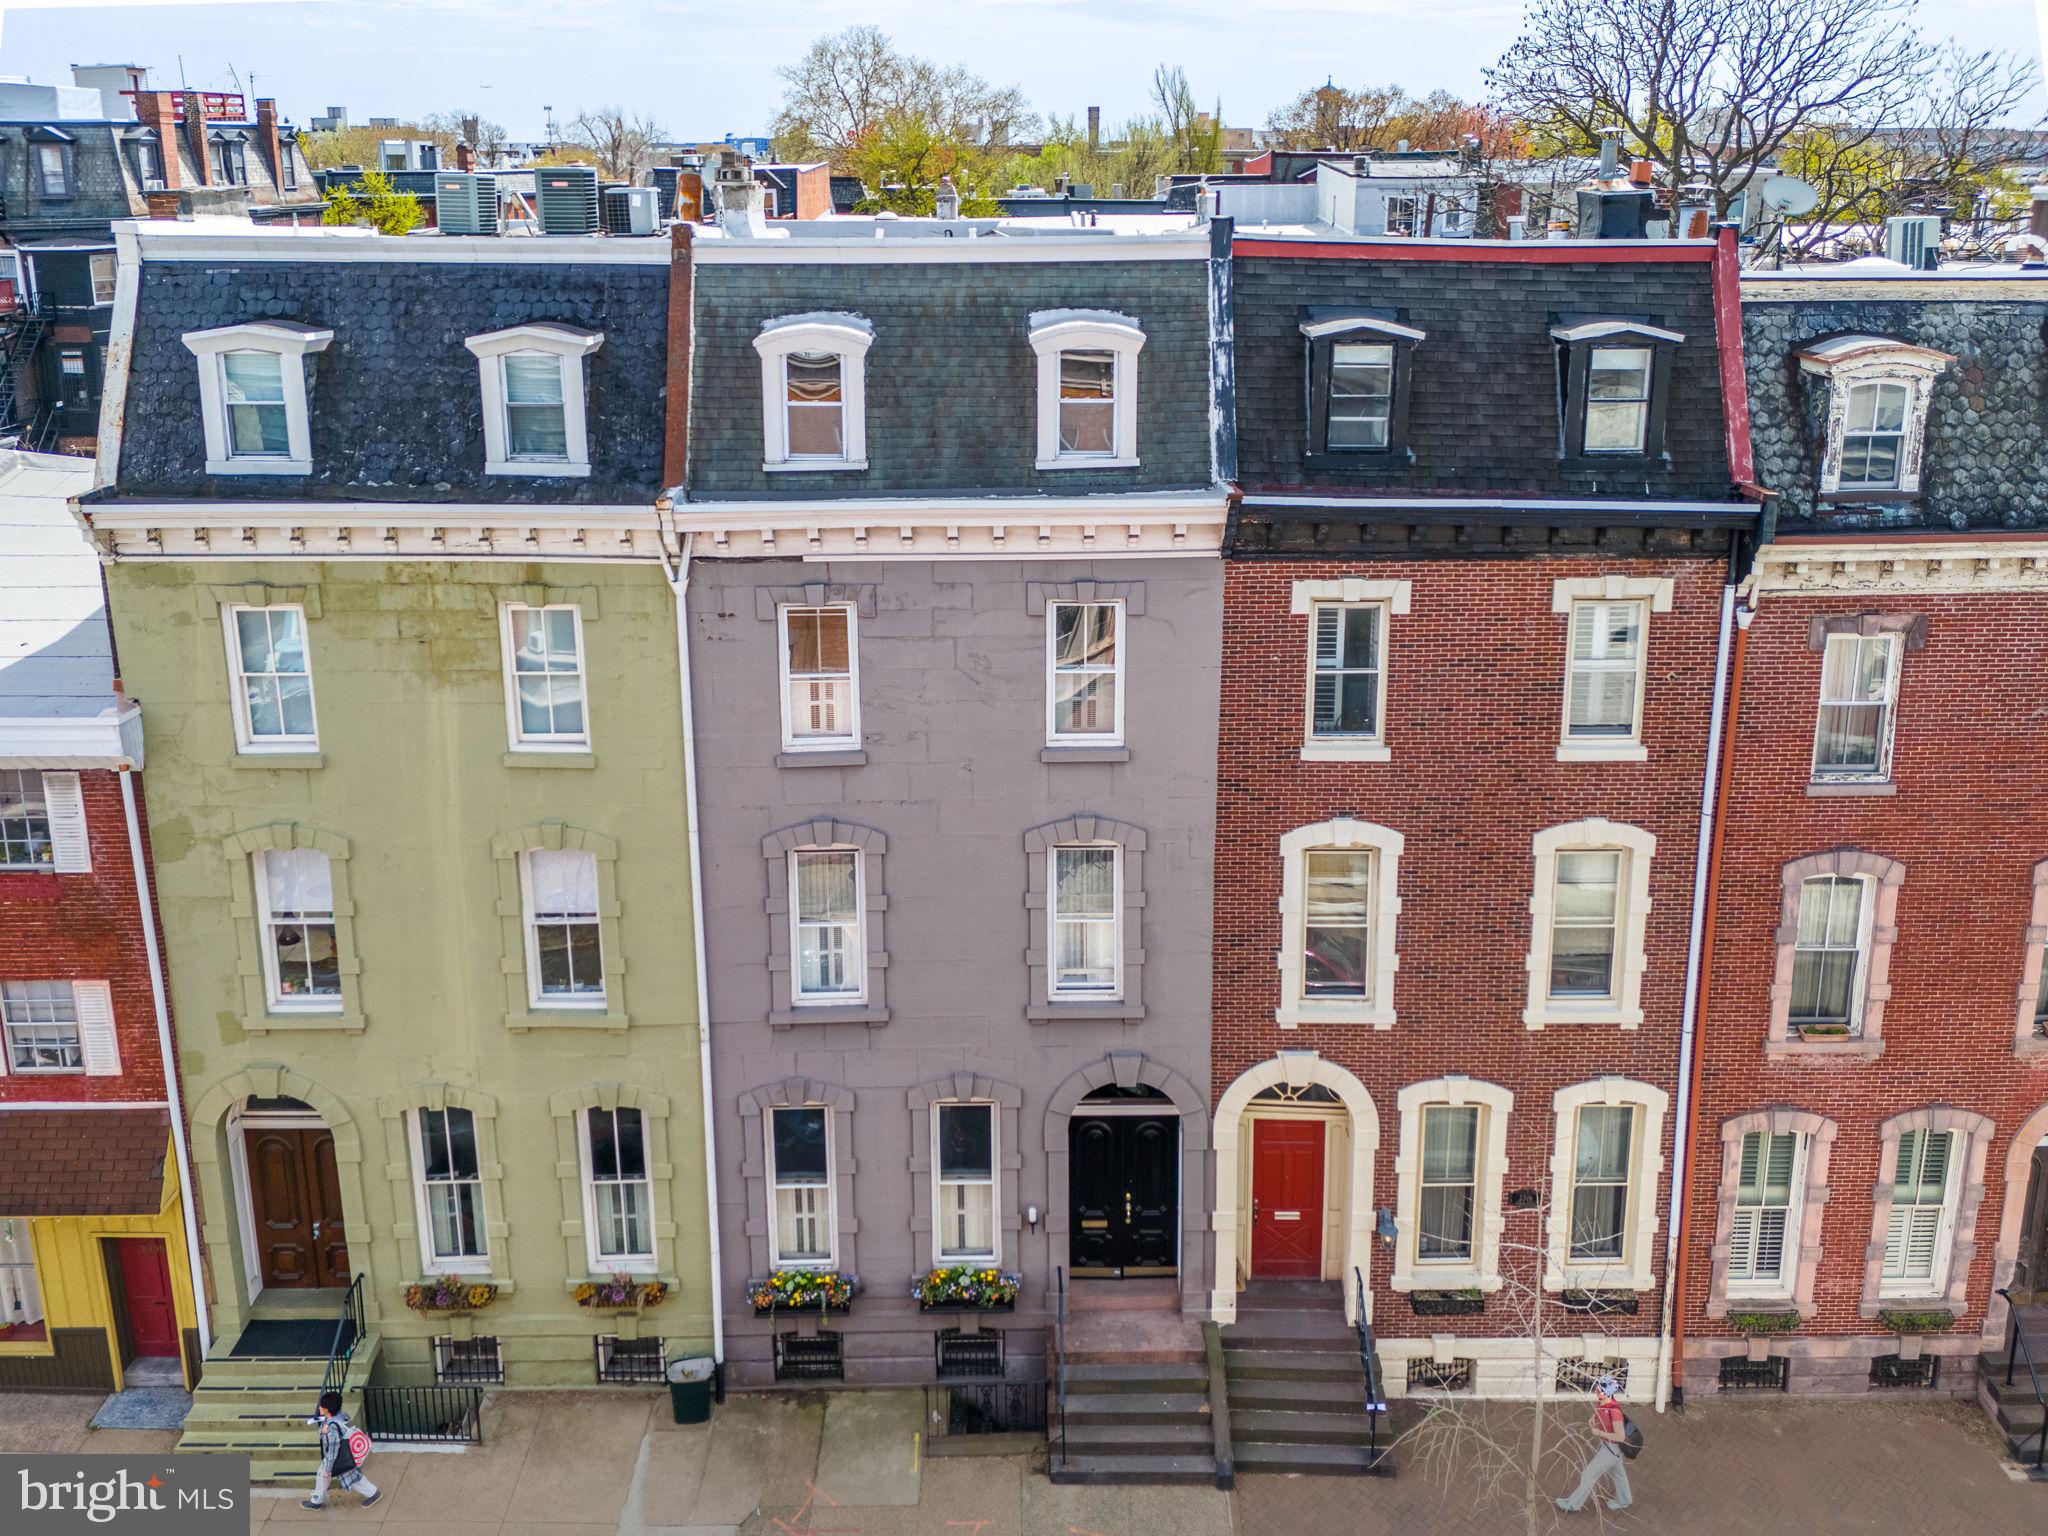
Welcome home to 2304 Spruce Street. This spectacular townhouse in Philadelphia’s charming Fitler Square neighborhood is the perfect blend of old-world elegance and modern comfort. The home received a major renovation in 2022, including a professionally-designed kitchen by one of Philadelphia’s leading interior design firms, new and refurbished hardwood flooring throughout, an updated exercise and wellness room, and much more. Please reach out for a complete list of the many renovations.
The 4,550+ sf home features 6 bedrooms, 4.5 baths, two private outdoor spaces and a finished basement with dynamic exercise and wellness room. The exterior immediately catches the eye with its grand presence, beautiful window boxes, intricately arched keystone moldings, and impressive double front door. Entering the home through the lovely marble vestibule sets the stage for the timeless workmanship you will find throughout this historic home.
The grand living room features a beautiful fireplace, soaring ceiling heights and oversized windows with original wood shutters that allow the sunlight to pour in. The first floor features brand new varied-plank white oak flooring that pairs beautifully with the original pine floors throughout the rest of the house that have been meticulously refinished and brought back to their original beauty.
Towards the rear of the home you will find a transformed open-concept dining, kitchen and living area that works perfectly for today's lifestyle. The gourmet kitchen boasts commercial grade appliances, an abundance of counter space and floor to ceiling custom-made cabinets. In fact, all of the cabinetry throughout the house is custom-built with the finest craftsmanship. The adjacent seating area complete with an overhead skylight, adding brightness to the space, leads to a lovely brick patio – perfect for grilling and al fresco dining. A convenient powder room, completely renovated for modern finishes and design, completes the first floor.
The second floor features a stately library with a fireplace, custom bookshelves, elegant wallpaper, and an adjacent bathroom. The spacious master suite down the hall features beautiful, large windows with original shutters, a walk-in closet with custom shelving, and a luxurious ensuite bath with soaking tub, stall shower and radiant heated floors. The third floor features 3 generously-sized bedrooms, a fourth petite bedroom, and a full bathroom. All of the bedrooms have been completely renovated with custom-built closets to maximize utility and storage space.
Located on the 4th floor is the most charming playroom for children you can possibly imagine, with beautiful original pine floors, fantastic natural light and incredible views of Center City. Step out the door onto a large roof deck with a panoramic view of the growing skyline. In addition to all of this, you will love the finished basement that houses a completely new gym and yoga space with floor to ceiling mirrors, farmhouse marble countertops, built-in shelving, refrigerator, full bath, laundry and ample storage space.
One-year pre-paid parking in a private garage across the street is included. This incredible Fitler Square location has a Walk Score of 99. Fabulous dining options in every direction, charming small businesses, fantastic shopping, and all your necessities are within a few blocks. For bikers and joggers, the extensive Schuylkill River Trail is only a few steps away, and includes two dog parks, a playground, tennis and basketball courts. Located in the desirable Greenfield catchment.
#PAPH2341746

PHILADELPHIA

2304 SPRUCE STREET

6 Beds

4 Baths

4,450 Sq.Ft.

$2,250,000

MLS#: PAPH2341746

714 Montgomery Ave., a 25,574 +/- SF development site in Narberth, PA. Key site highlights include:

» The seller has an approved zoning ordinance to build a new construction residential building.
» The buyer is responsible for plans, permits, and zoning approval.
» The existing 6,222 SF building, which faces Montgomery Ave is on the local historic register. This building is ideal for a commercial tenant.

The site is very well located in the heart of Narberth Borough along the Main Line. Narberth has a vibrant
downtown center with a commercial corridor, featuring great shops, cafes, and restaurants. Its tree lined
residential streets are home to many residents. It’s proximity to major roadways and public transportation makes it an ideal town, with easy access to Center City Philadelphia.
#PAMC2190910

NARBERTH

714 MONTGOMERY AVENUE

None Beds

None Baths

0.59 acres

$2,250,000

MLS#: PAMC2190910
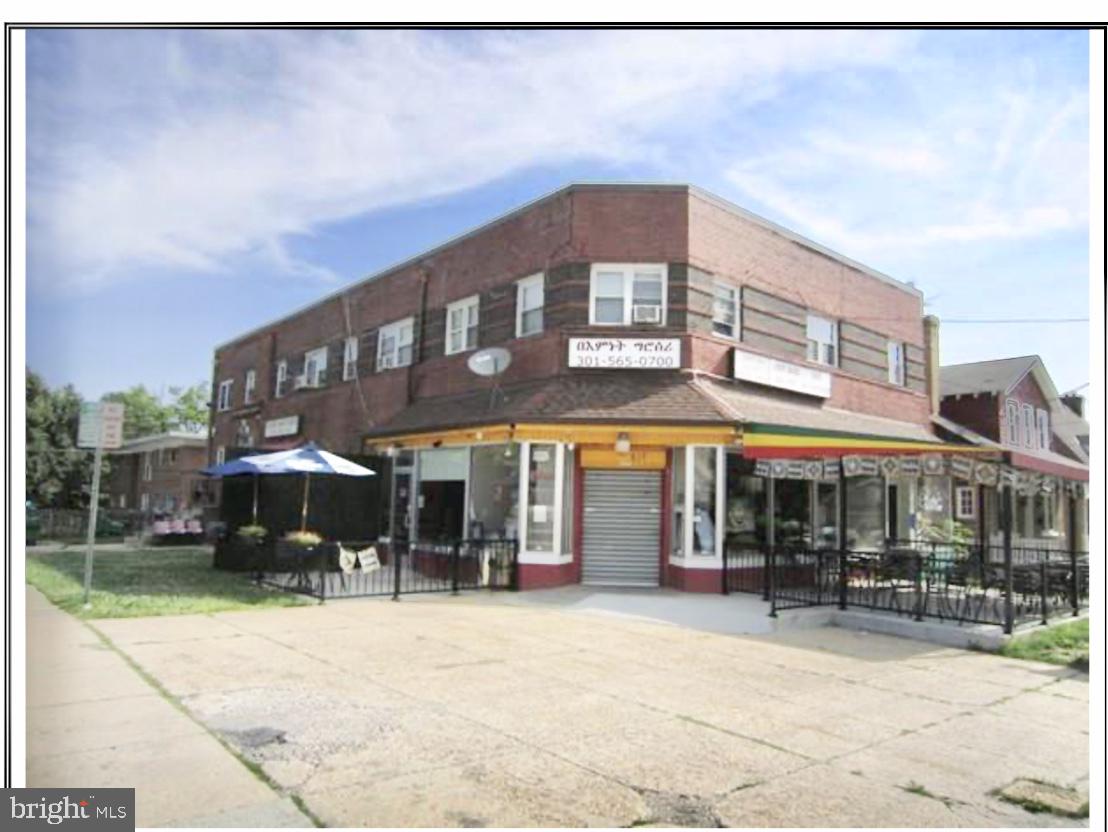
INVESTOR ALERT!***9 UNIT BUILDING Commercially Zoned***Fenton Village, Silver Spring, Maryland***RARELY OFFERED ***HIGHLY DESIRABLE ***Retail and Residential  (Mixed Use) Property***6 Delightful Residential Rental Units***Charming, comfortable and spacious floor plans.***3 Popular and Impeccably Maintained Retail Stores --- rents received during COVID-19 !***Gourmet Market/ Restaurant ***Beauty Salon***Barber Shop***CORNER LOT***Highly Visible Store Frontage***INCOME PRODUCING***Long time tenants ***All residential and one commercial space on month to month terms.***Condo Conversion Opportunity***Substantial Untapped Rental Income and Owner s Equity***IDEAL LOCATION ***HOT, up and coming Fenton Village neighborhood!***Close to parks, schools and downtown Silver Spring.***Blocks from New Sligo ArtSpace and Retail Center***Montgomery College ***Takoma Park***Close to CBD yet Quaint and Quiet.***MUST SEE to APPRECIATE!***Sold AS-IS. Agents please showing contact  for showings.
#MDMC716614

SILVER SPRING

617 SLIGO AVENUE

None Beds

None Baths

7,482 Sq.Ft.

$2,250,000

MLS#: MDMC716614
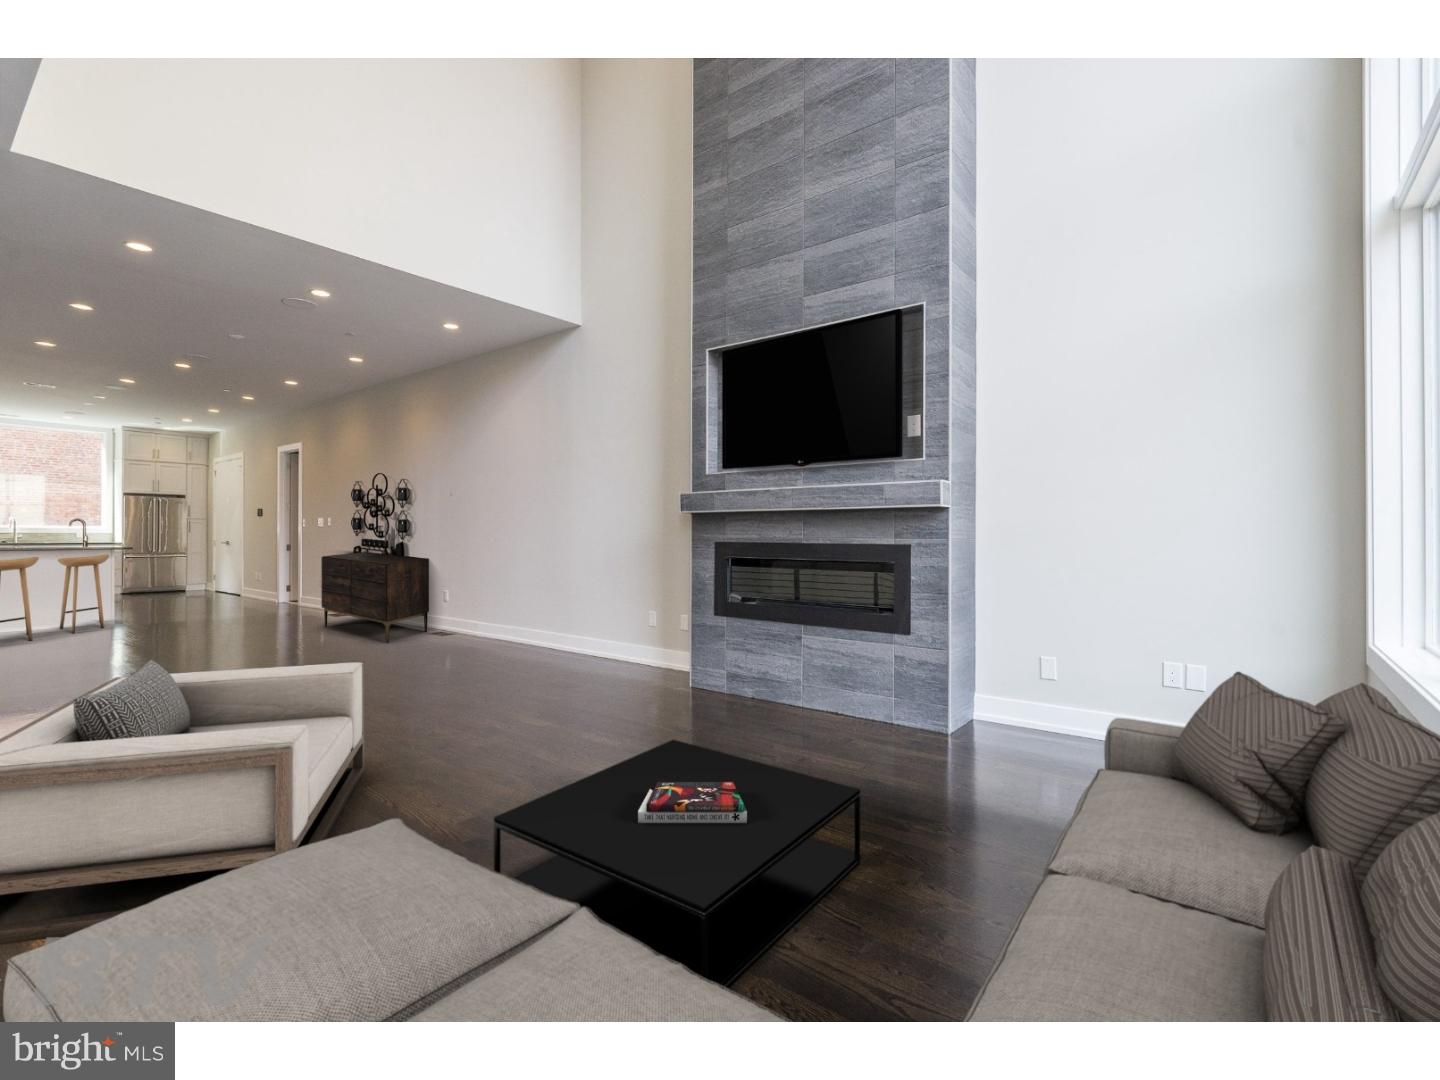
Considered one of Philadelphia's most elite residences, The Estates on 3rd has been years in the making. Nestled in Society Hill, this new construction, gated development blends sleek elegance with modern convenience, offering three bedrooms, four full bathrooms and two powder rooms, two-car garage parking, and top-of-the-line finishes throughout the 5,500 sf extra-wide home. The first floor provides inside access to the garage, and features a large den / living area that can easily be converted to a fourth bedroom. Also on this floor is a full bath, large laundry room and generous coat closet, as well as access to a private yard. On the main floor (2nd story) the expansive open living space features 20' ceilings, built-in surround-sound system, and a stunning two-story gas fireplace. The gourmet kitchen boasts custom-built cabinetry, bar seating, stone counters, stainless steel appliances including a 6-burner Wolf range and hood, large storage pantry, and features both cove and under-cabinet accent lighting, along with a custom tile backsplash. The floor also includes a powder room for you comfort and convenience. Upstairs, a sumptuous master retreat awaits, with his & her walk-in closets, convenient wet bar, and a spa-like master bath with over-sized, multi-head shower, free-standing soaking tub, radiant heated floors and custom vanity. The fourth floor provides two additional bedrooms, both with ensuite bathrooms and walk-in closets, an additional laundry room and access to the large wrap-around deck.  The Trex decking is made to support a hottub, allowing for the creation of a true oasis. The fully finished basement provides even more living space, with an oversized game room, wet bar and powder room. The elevator provides for easy access to all levels. Additional features include three-zone HVAC, security system with two keypads, video intercom systems, and a Control4 home automation system to control lights, music and security with the touch of a keypad. Just a block away from Buddakan and Zahav, some of the city's hottest restaurants, and within walking distance of Washington Square Park and the Spruce Street Harbor Park, the very best of the city is at your fingertips. 10-year tax abatement approved. Schedule your showing of 218 S. 3rd Street today, so you can call one of these four stunning properties your new home! Please check OPA for 2019 taxes due to possible citywide reassessment.
#PAPH362946

PHILADELPHIA

218 S 3RD STREET

3 Beds

4 Baths

5,500 Sq.Ft.

$2,250,000

MLS#: PAPH362946
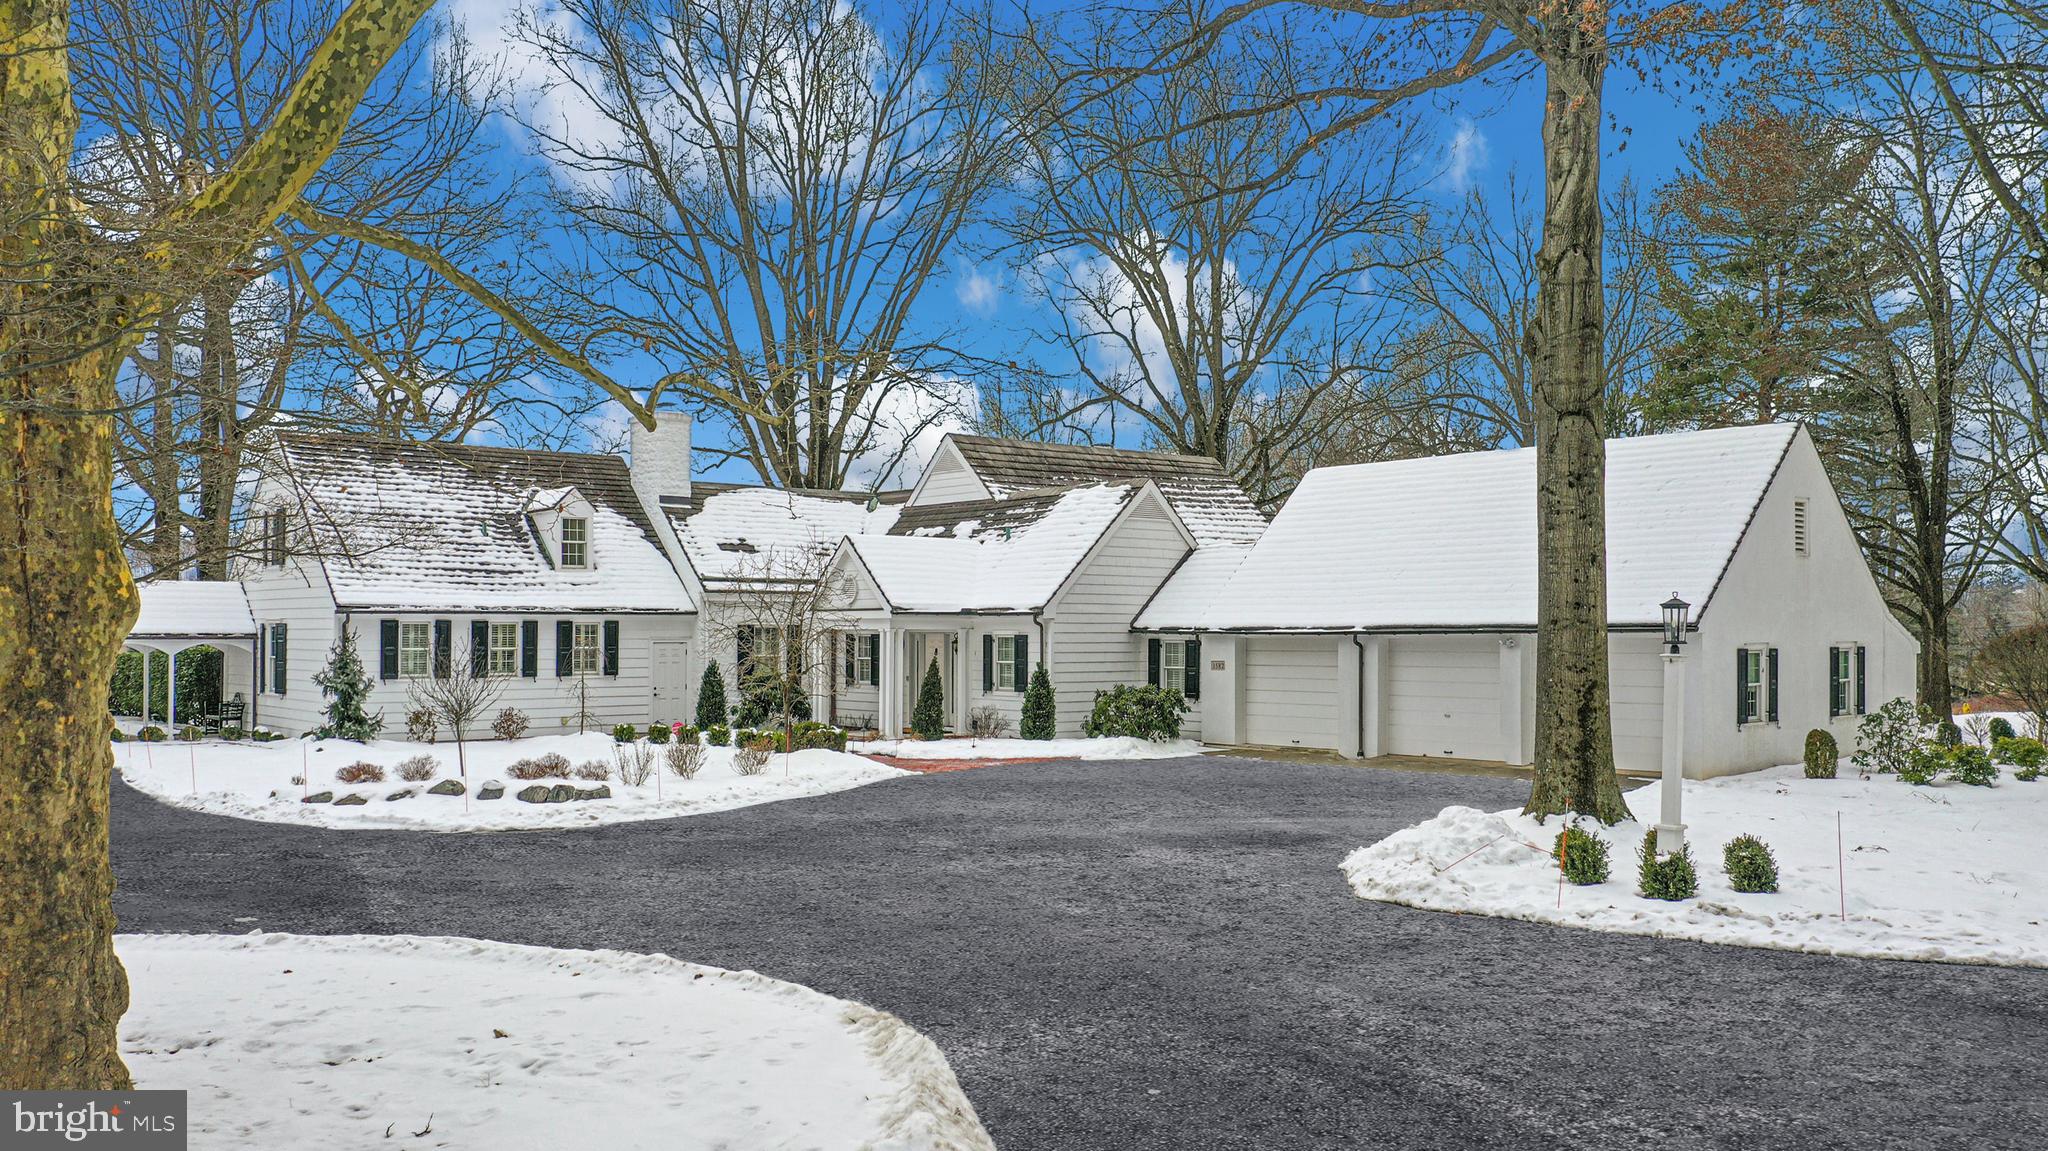
Weyhill Circle boasts the coveted charms of Old Saucon, in an enclave of eight lovely homes, embraced by 22 acres of meticulously tended grounds and panoramic views. The distinctive neighborhood is within walking distance to the Weyhill Golf Course - all within the private roads of the Saucon Valley Country Club. This exceptional home has a westerly location with sunsets, inviting you to linger and enjoy the beauty of the environment and its exquisite serenity. Reminiscent of a New England village green, the setting is one of Saucon Valley’s best.
Beautifully redone, with lovely additions, there are walls of windows in every room to frame the pastoral and protected vistas. The living room, with formal fireplace, has a full window wall. A formal dining room is finely detailed, also with a wall of windows, and opens to the expansive kitchen with custom design and cabinetry and cozy breakfast room. Adjacent, the cathedral-ceilinged family room has a stone fireplace, two sets of French doors to a wrap-around terrace, and takes full advantage of the privileged position amidst a 22 acre piece of paradise.                       
The gracious design offers a first floor master suite and a sitting room, custom walk-in closet and a travertine marble bath. Adjacent is an office with lovely bookcases and amazing views. On the second floor there are three bedrooms, two baths and a second family room for guests and family. Rarely does a home offer such sophisticated ease of living, in a premiere location, surrounded by an outside environment that invites you, daily, to walk the acreage and private roads.
#PANH2005138

BETHLEHEM

1582 WEYHILL CIRCLE

4 Beds

3 Baths

4,011 Sq.Ft.

$2,250,000

MLS#: PANH2005138
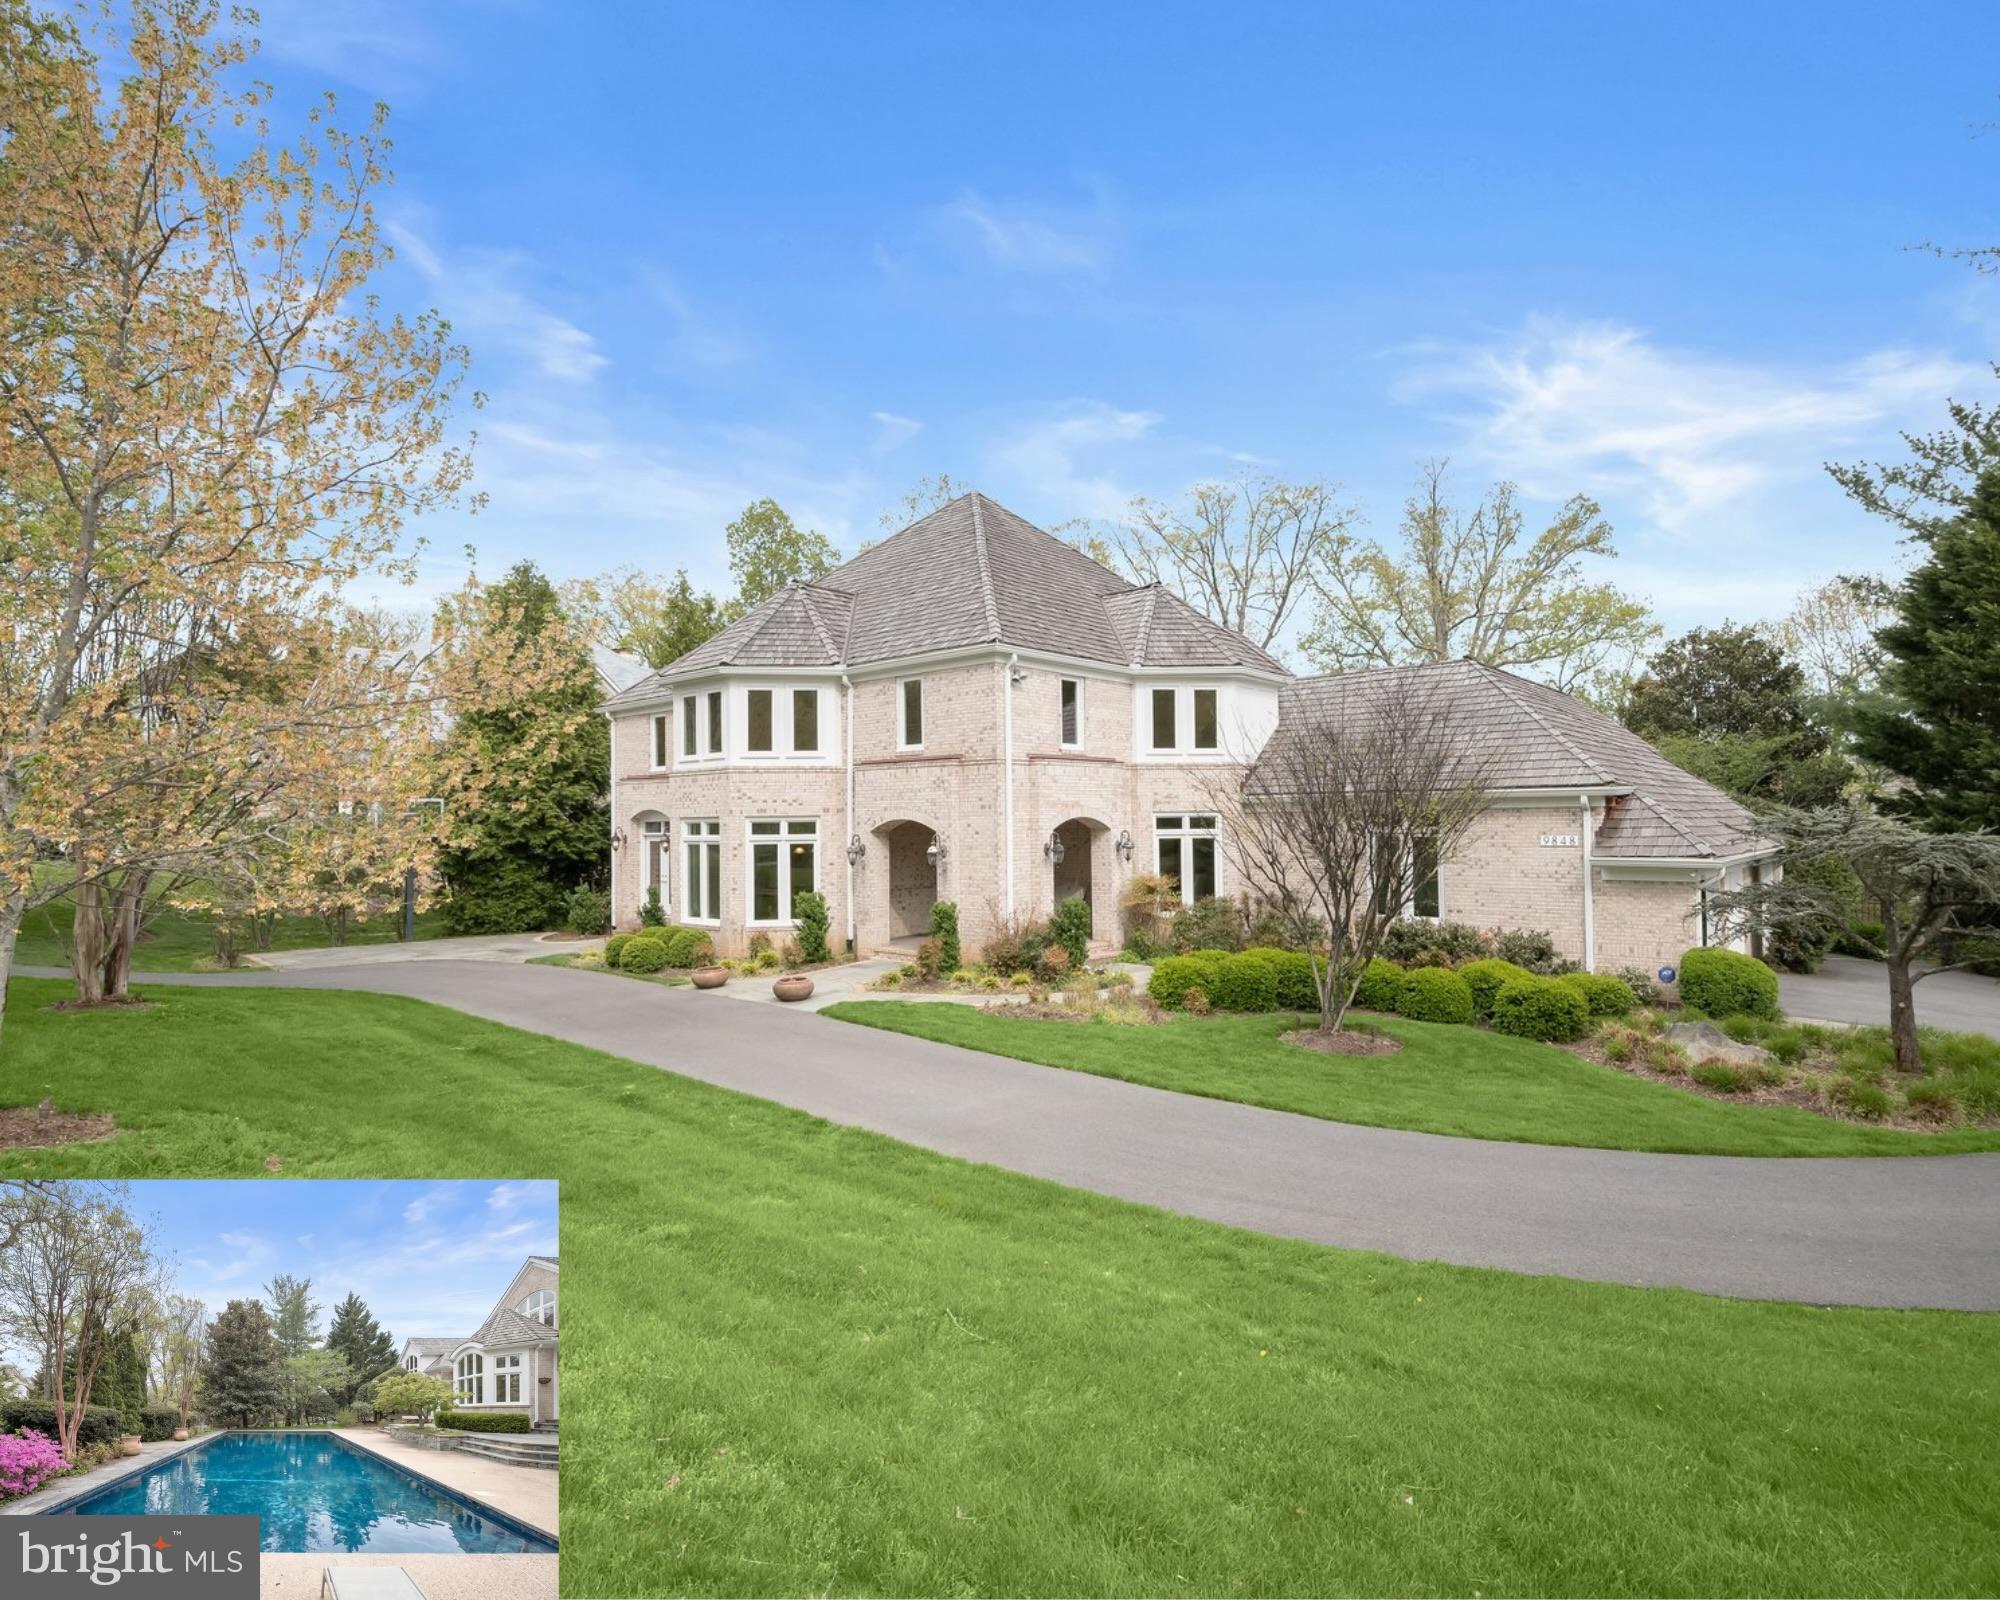
INCREDIBLE NEW PRICE! Set on a prominent corner lot along sought-after Avenel Farm Drive in Potomac, this expansive residence offers a thoughtful balance of scale, functionality, and flexibility. With a three-car garage, circular driveway, and welcoming front porch, the home makes a strong first impression while delivering everyday practicality.

Inside, sun-filled spaces and soaring ceilings create an airy, luxurious feel throughout. The elegant two-story foyer is a showstopper from the moment you enter! A spacious, sun-filled formal dining room with a butler’s pantry leads seamlessly into the expansive kitchen featuring gas cooking, a walk-in pantry, a built-in desk, and ample cabinetry. From the kitchen, enjoy views through the incredible two-story breakfast room looking out on the lush grounds and pool. The adjacent family room, wrapped in windows and detailed with coffered ceilings and built-ins, offers a comfortable gathering space with direct connection to the outdoors. A formal living room with a wood-burning fireplace and stone mantle provides a quiet retreat, while the pool table room feels like a conservatory! A main-floor office provides excellent space for a comfortable work-from-home environment. Two powder rooms, as well as a mudroom providing access to the three-car garage, complete the exceptional main level. A bonus, private loft space above the garage is accessible via its own staircase and provides ample opportunity for a home office, studio, and more!

Upstairs, stunning hardwood floors run throughout the versatile spaces. The primary suite is expansive and private, featuring a sunny sitting room, fireplace, dual walk-in closets, and a private balcony overlooking the backyard and pool. The en suite bathroom bathed in natural light includes a soaking tub, separate shower, and ample storage. Additional bedrooms are thoughtfully laid out, including a secondary bedroom with an en-suite bathroom and a separate wing with three sizable bedrooms, a shared hall bath, and generous closet space, offering versatility for a variety of living arrangements. 

The lower level with brand-new LVP floors continues to add meaningful living space, with a legal bedroom, full bath, and a fitness room with mirrored walls and gym floor. The spacious recreation room is ideal for guests of all ages with a built-in bar and fridge, a third wood-burning fireplace, and built-ins. Continue to a secondary recreation space, great for game tables or indoor sports play. A large laundry area, a bonus room ideal for a theater or sports simulator, and abundant storage complete this level. 

Outdoors, a stone patio leads to the pool and sun deck, all surrounded by beautiful, mature landscaping, fenced yard space, and room for gardening or play. The setting offers both privacy and usability, enhancing the home’s overall livability. This home features many improvements, including replacement windows and doors (2023), a newer roof (2020), new pool equipment, and new paint and other updates throughout, making it move-in ready yet leaving room for someone to make it their own! With its versatile layout, substantial square footage, and strong indoor-outdoor connection, this home presents a rare opportunity to tailor a well-built property to a range of needs in one of Potomac’s most established communities.
#MDMC2227252

POTOMAC

9848 AVENEL FARM DRIVE

6 Beds

4 Baths

7,284 Sq.Ft.

$2,250,000

MLS#: MDMC2227252

1 ... 473 474 475 476 477 ... 666
* Listings identified with the FMLS IDX logo come from FMLS and are held by brokerage firms other than the owner of this website. The listing brokerage is identified in any listing details. Information is deemed reliable but is not guaranteed. If you believe any FMLS listing contains material that infringes your copyrighted work please review our DMCA policy and learn how to submit a takedown request. © 2024. First Multiple Listing Service, Inc.

Send a message

Message successfully sent.

Your message

What is 3 + 4 ?

Reason for contacting?

I agree to receive email communication and understand I can unsubscribe at any time.

I agree to be contacted by Charis Realty Group - Christine Issler, Broker via call, email, and text for real estate services. To opt out, you can reply 'stop' at any time or reply 'help' for assistance. You can also click the unsubscribe link in the emails. Message and data rates may apply. Message frequency may vary. Privacy Policy

Sign Out

Virtual Assistant

Would you like to take the next step with this property? We can help you schedule a showing or virtual tour, or send you more details.

Yes, I would like more information.

Thank You for Your Reply, One of Our Agents will contact you as soon as possible

No, maybe later.

Thank you, you can always contact me via email, phone number or through the contact form.

Realhub AI

Lucy - Your AI-Powered Realtor

Update Your Temporary Password

Personalize your search

Enter your email and we'll notify you immediately when new listings match what you're looking for.

or enter email address

Already have an account ? Login here

Continue your home search

I agree to receive communications and understand I can unsubscribe at any time.

I agree to be contacted by Charis Realty Group - Christine Issler, Broker via call, email, and text for real estate services. To opt out, you can reply 'stop' at any time or reply 'help' for assistance. You can also click the unsubscribe link in the emails. Message and data rates may apply. Message frequency may vary. Privacy Policy

Already have an account ? Login here

We use cookies

We use cookies primarily for analytics to enhance your experience. By accepting, you agree to our use of these cookies. You can manage your preferences or learn more about our cookies policy.
