Properties

Browse or get in touch to schedule a walkthrough.

  • Nearby me
Price range

Popular Features

Community Features

Association

Property Features

Waterfront

View

Exterior Features

Interior Features

Style

10000 properties match your criteria

Updated 1 minute ago

E-Alert name
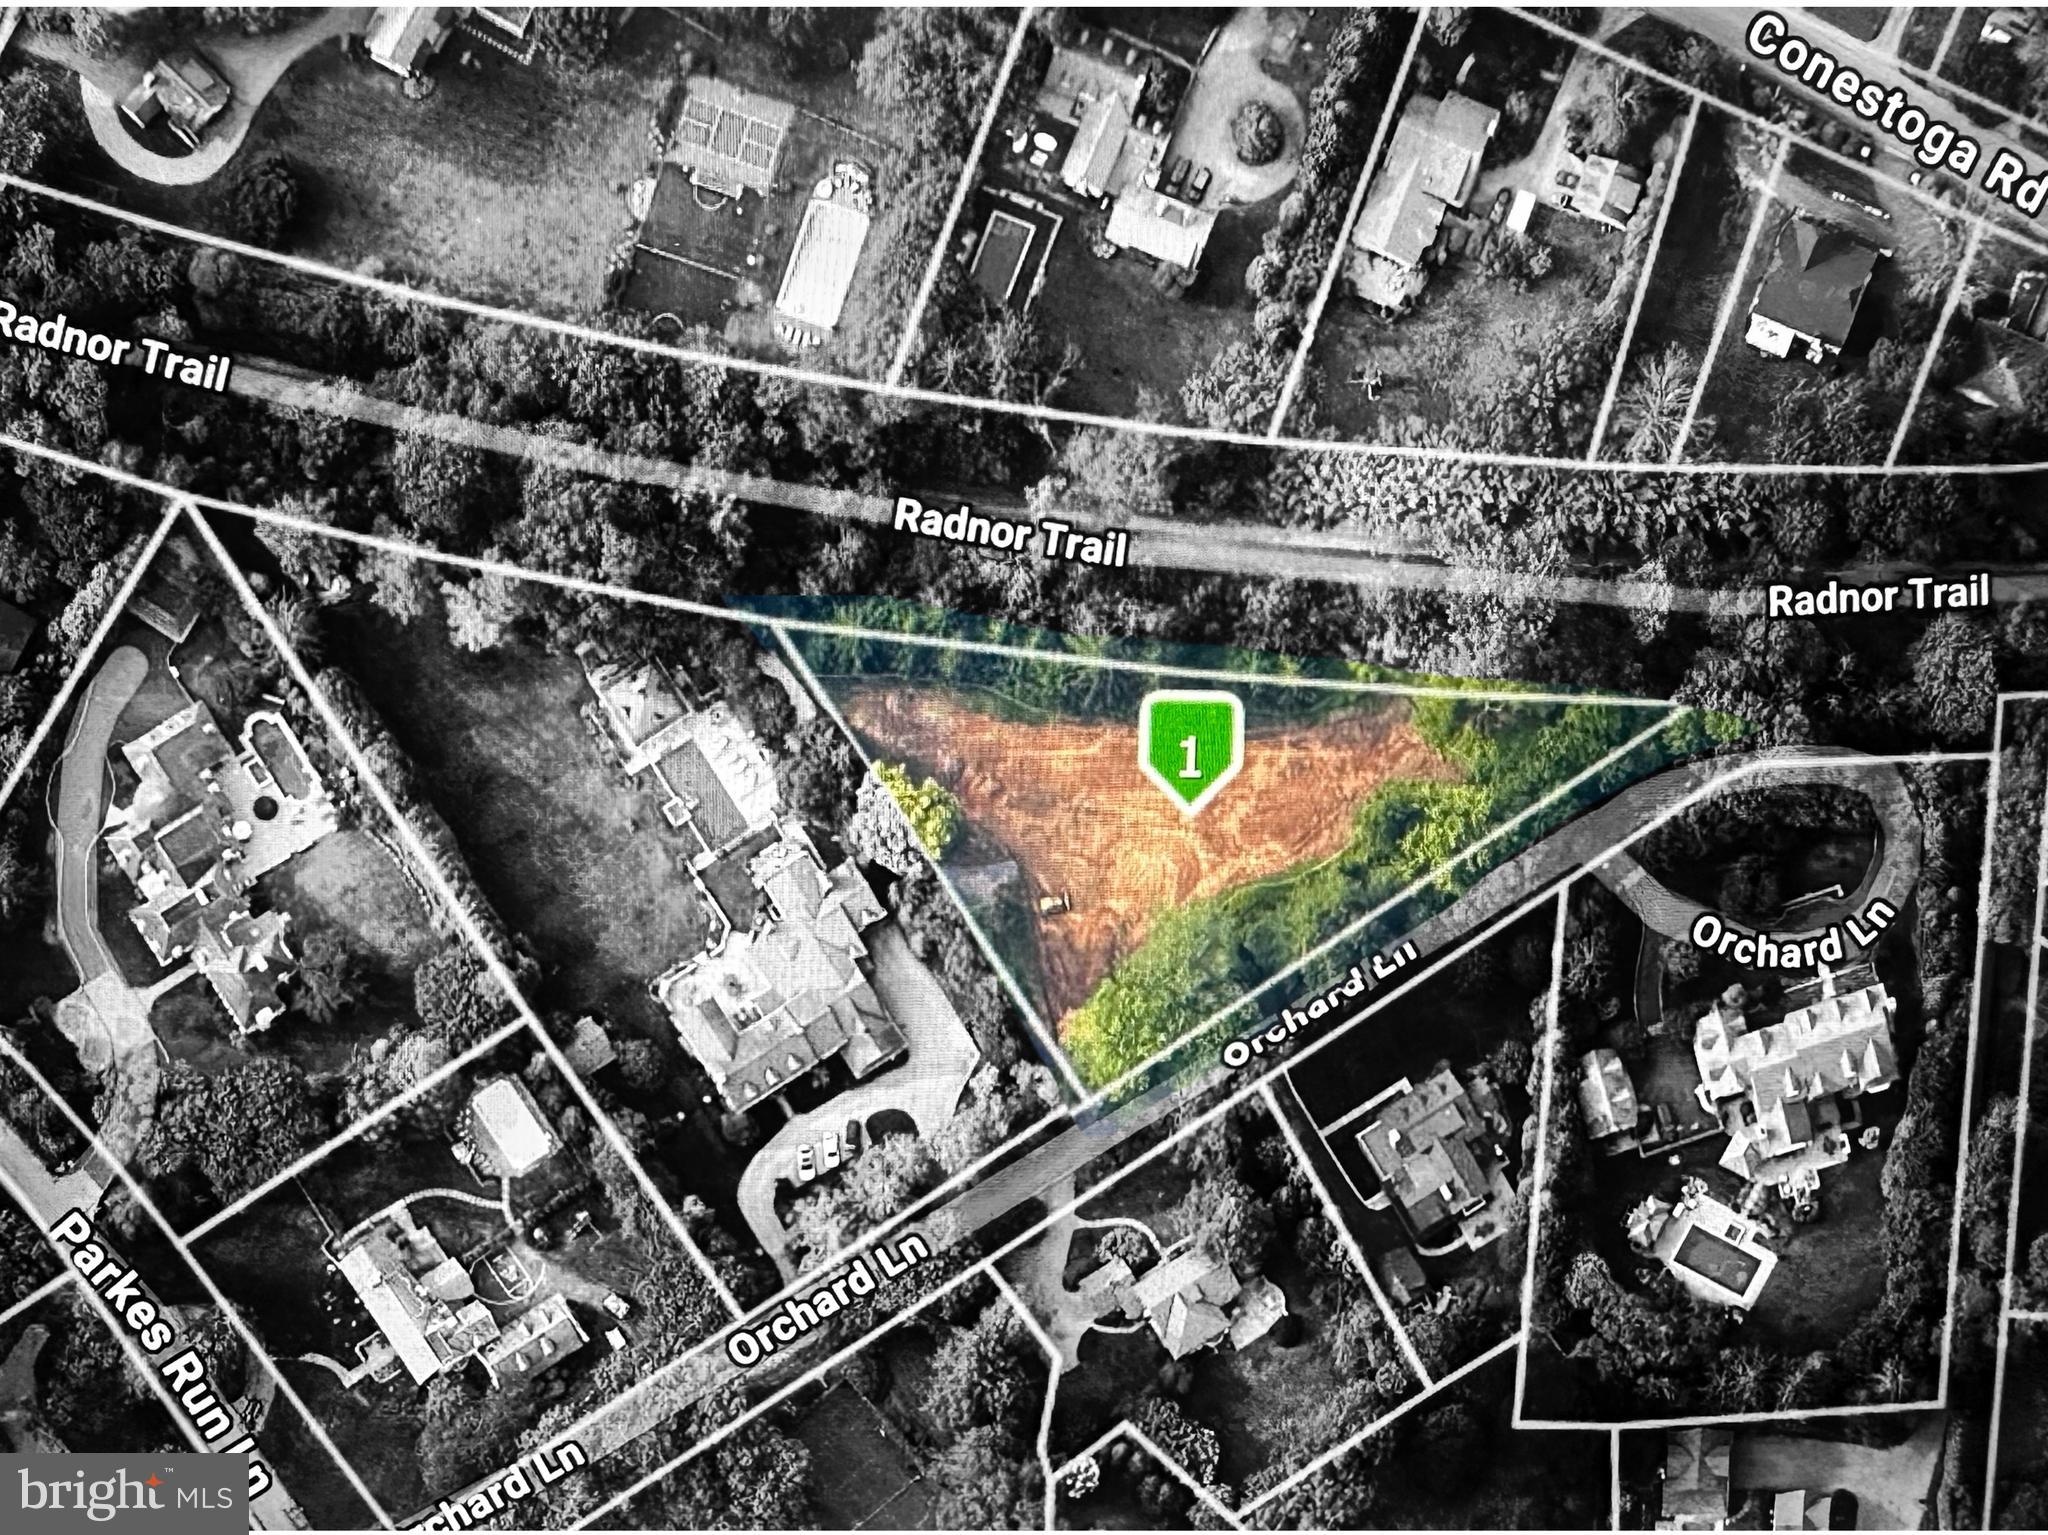
Here is your opportunity to build your dream home right in the middle of Radnor Township! Private lot off a private road. Minutes from all the amenities of The Main Line.  Opportunities like this do not come along often!
#PADE2096424

VILLANOVA

24 ORCHARD LANE

None Beds

None Baths

1.1 acres

$2,150,000

MLS#: PADE2096424
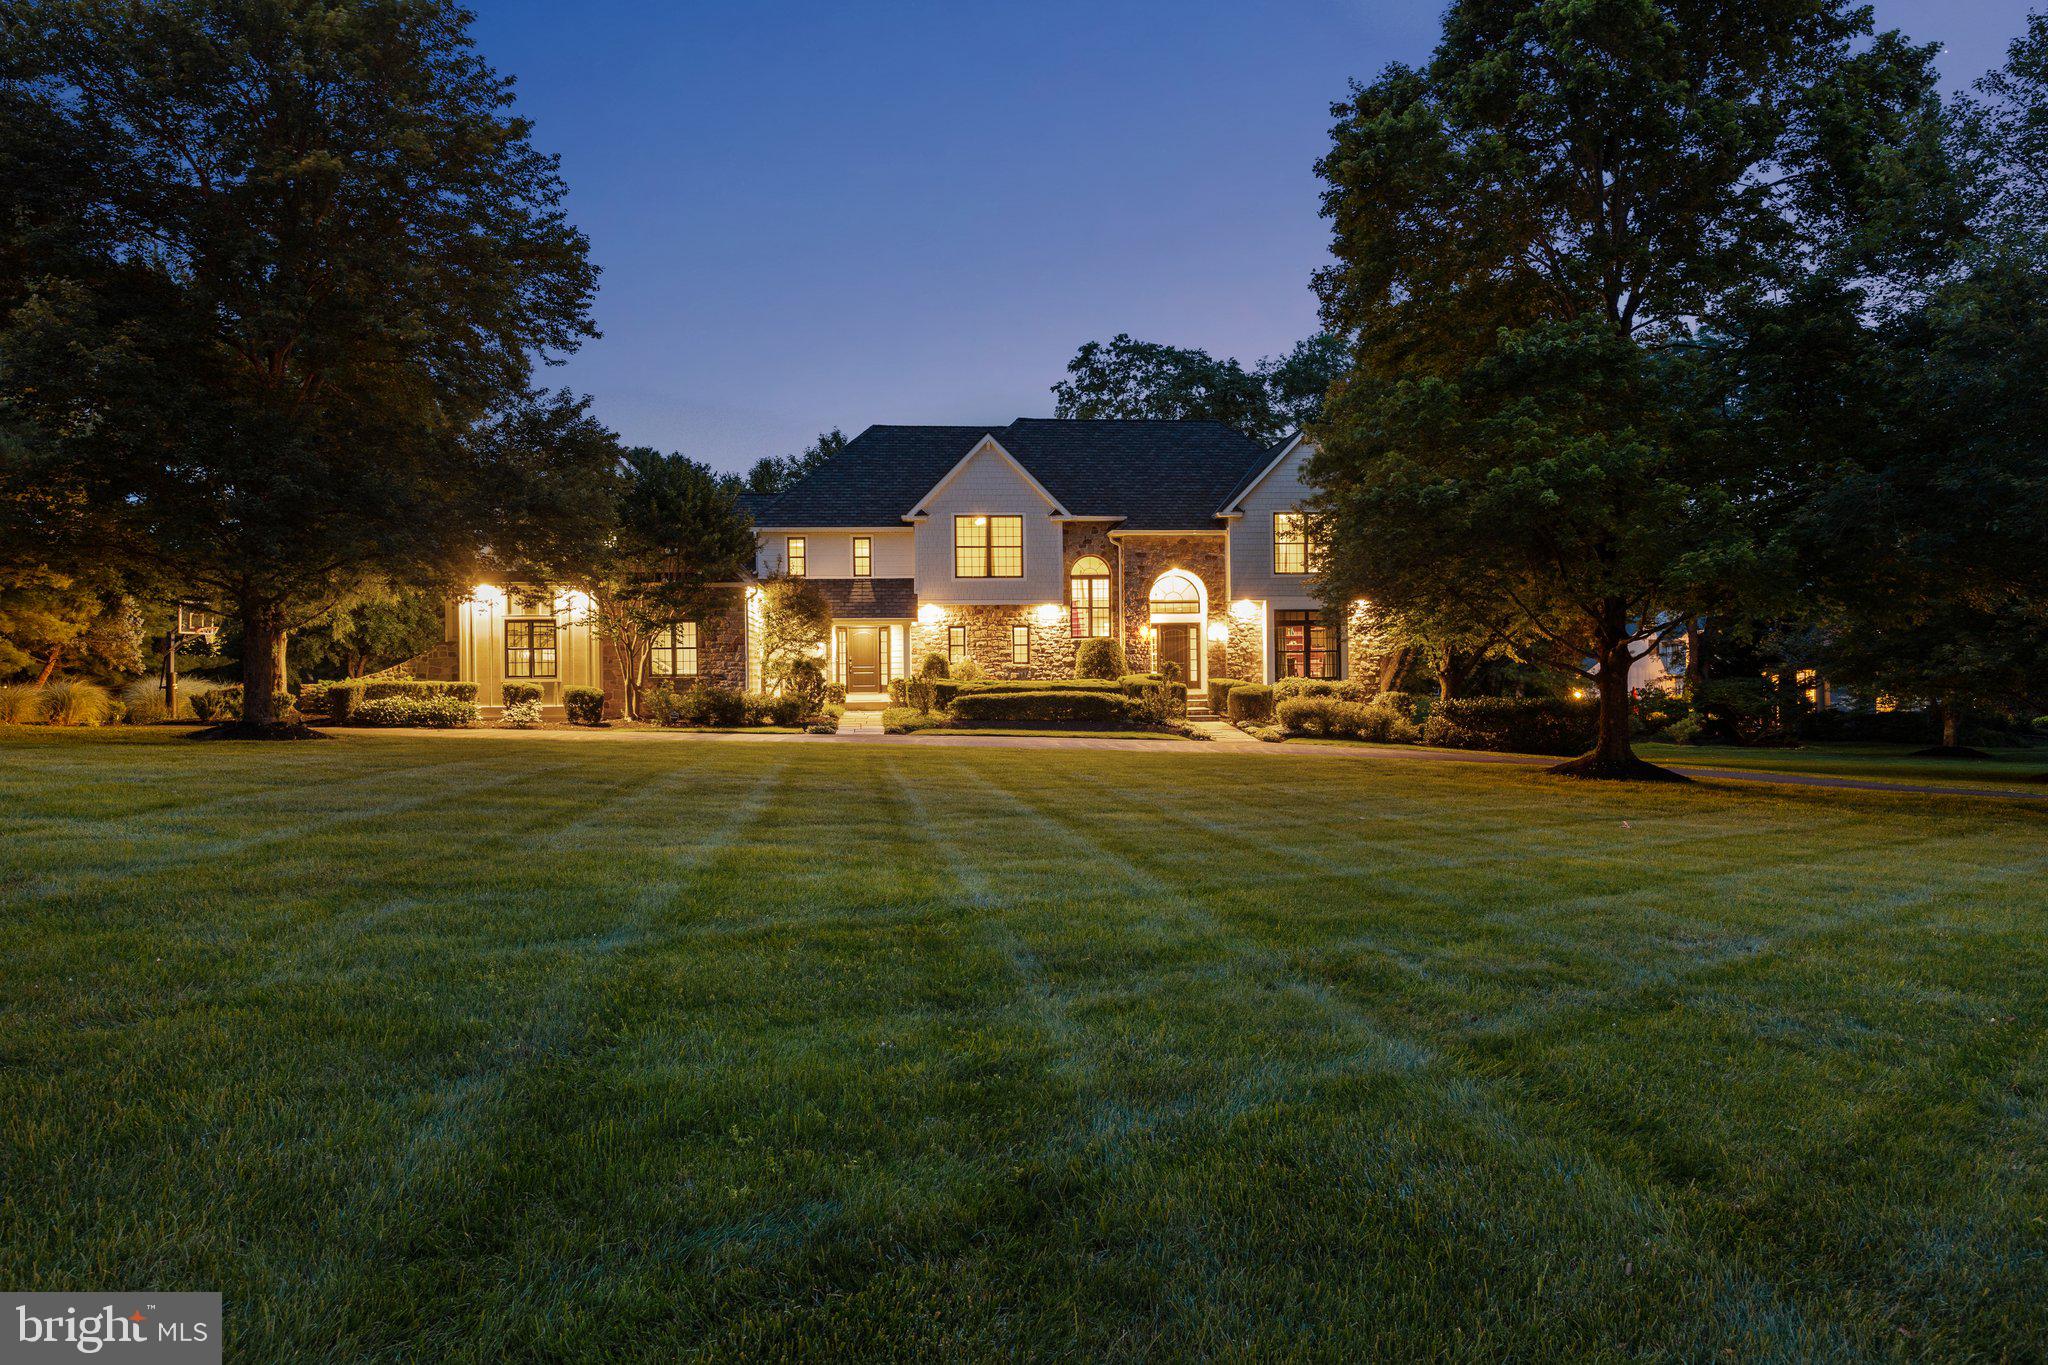
Extraordinary example of design, elegance, attention to detail and meticulous workmanship from Rock Hill Custom Builders, situated in one of Upper Makefield township's most desired neighborhoods…Weatherfield! A governors' driveway encircles in front of the property with a blue flagstone walkway  leading to the main entrance. Step inside the foyer area that features a large greeting space with gleaming hardwood floors and detailed millwork. Flanked to the right of the foyer is the first floor study with upgraded stained cherry wood paneling, built-ins and moldings. A few more steps forward in the foyer are both the formal living and dining rooms. Both offer additional millwork with a propane gas fireplace in the living room and a decorative tray ceiling in the dining room. Perhaps the most enjoyed place of any home is the kitchen and great rooms. Much time is spent in both places and the space at 7 Weatherfield Drive won't disappoint. The kitchen was featured in Houzz Philadelphia Region Kitchen Renovations website/magazine and which includes Sub Zero refrigeration and freezer, refrigerator drawers, Fisher Paykel and Asko diswashers, Wolf Range and microwave, walk-in pantry & reverse osmosis drinking water faucet. The butlers pantry includes Sub Zero Wine Refrigeration and bar sink.  Also, the light drenched breakfast room has walls of windows and a gorgeous Swarovski Crystal Chandelier that remains with the house. Adjacent to the kitchen is the elegant great room with coffered ceiling, custom built-ins, HW flooring, recessed lighting and a floor to ceiling field stone fireplace with raised stone hearth. There is also an additional covered front entrance that adds architectural balance to this classic colonial design. A first floor laundry and beautifully appointed powder that complete the main level. There are two staircases that lead to the second floor. Upstairs is the primary bedroom complete with gleaming hardwood floors, raised volume ceiling, walk-in closet and an absolutely "jaw-dropping" beautiful bathroom with full glass enclosed shower, soaking tub and heated marble flooring. There are an additional 4 bedrooms, two full bathrooms, and one additional guest room/Bonus space all located on the second level! Below is the finished walkout basement with large recreation room, craft area that has an enormous counter top, home gym area, a music room, cedar closet and plenty of storage space. The outdoor oasis features maintenance free deck, paver patio, invisible dog fence, 10 zone irrigation system. Other home highlights include simply safe home alarm system with motion, water and video, whole home 17KW self start generator, New Hardie plank siding (10yr Warranty), New Marvin windows, New Anderson doors, New front doors (All in 2023). Roof replaced in 2014 featuring Camelot Architectural Shingles (Lifetime Warranty). New Epoxy garage floor (2024). This Weatherfield neighborhood is a special place and the HOA has an annual block party every September! Conveniently located to all major commuting routes including transportation to NYC and PHL. Award winning Council Rock School District including CR North HS. Don't miss out on this fabulous opportunity!! 

.
#PABU2099254

NEWTOWN

7 WEATHERFIELD DRIVE

5 Beds

4 Baths

5,108 Sq.Ft.

$2,150,000

MLS#: PABU2099254
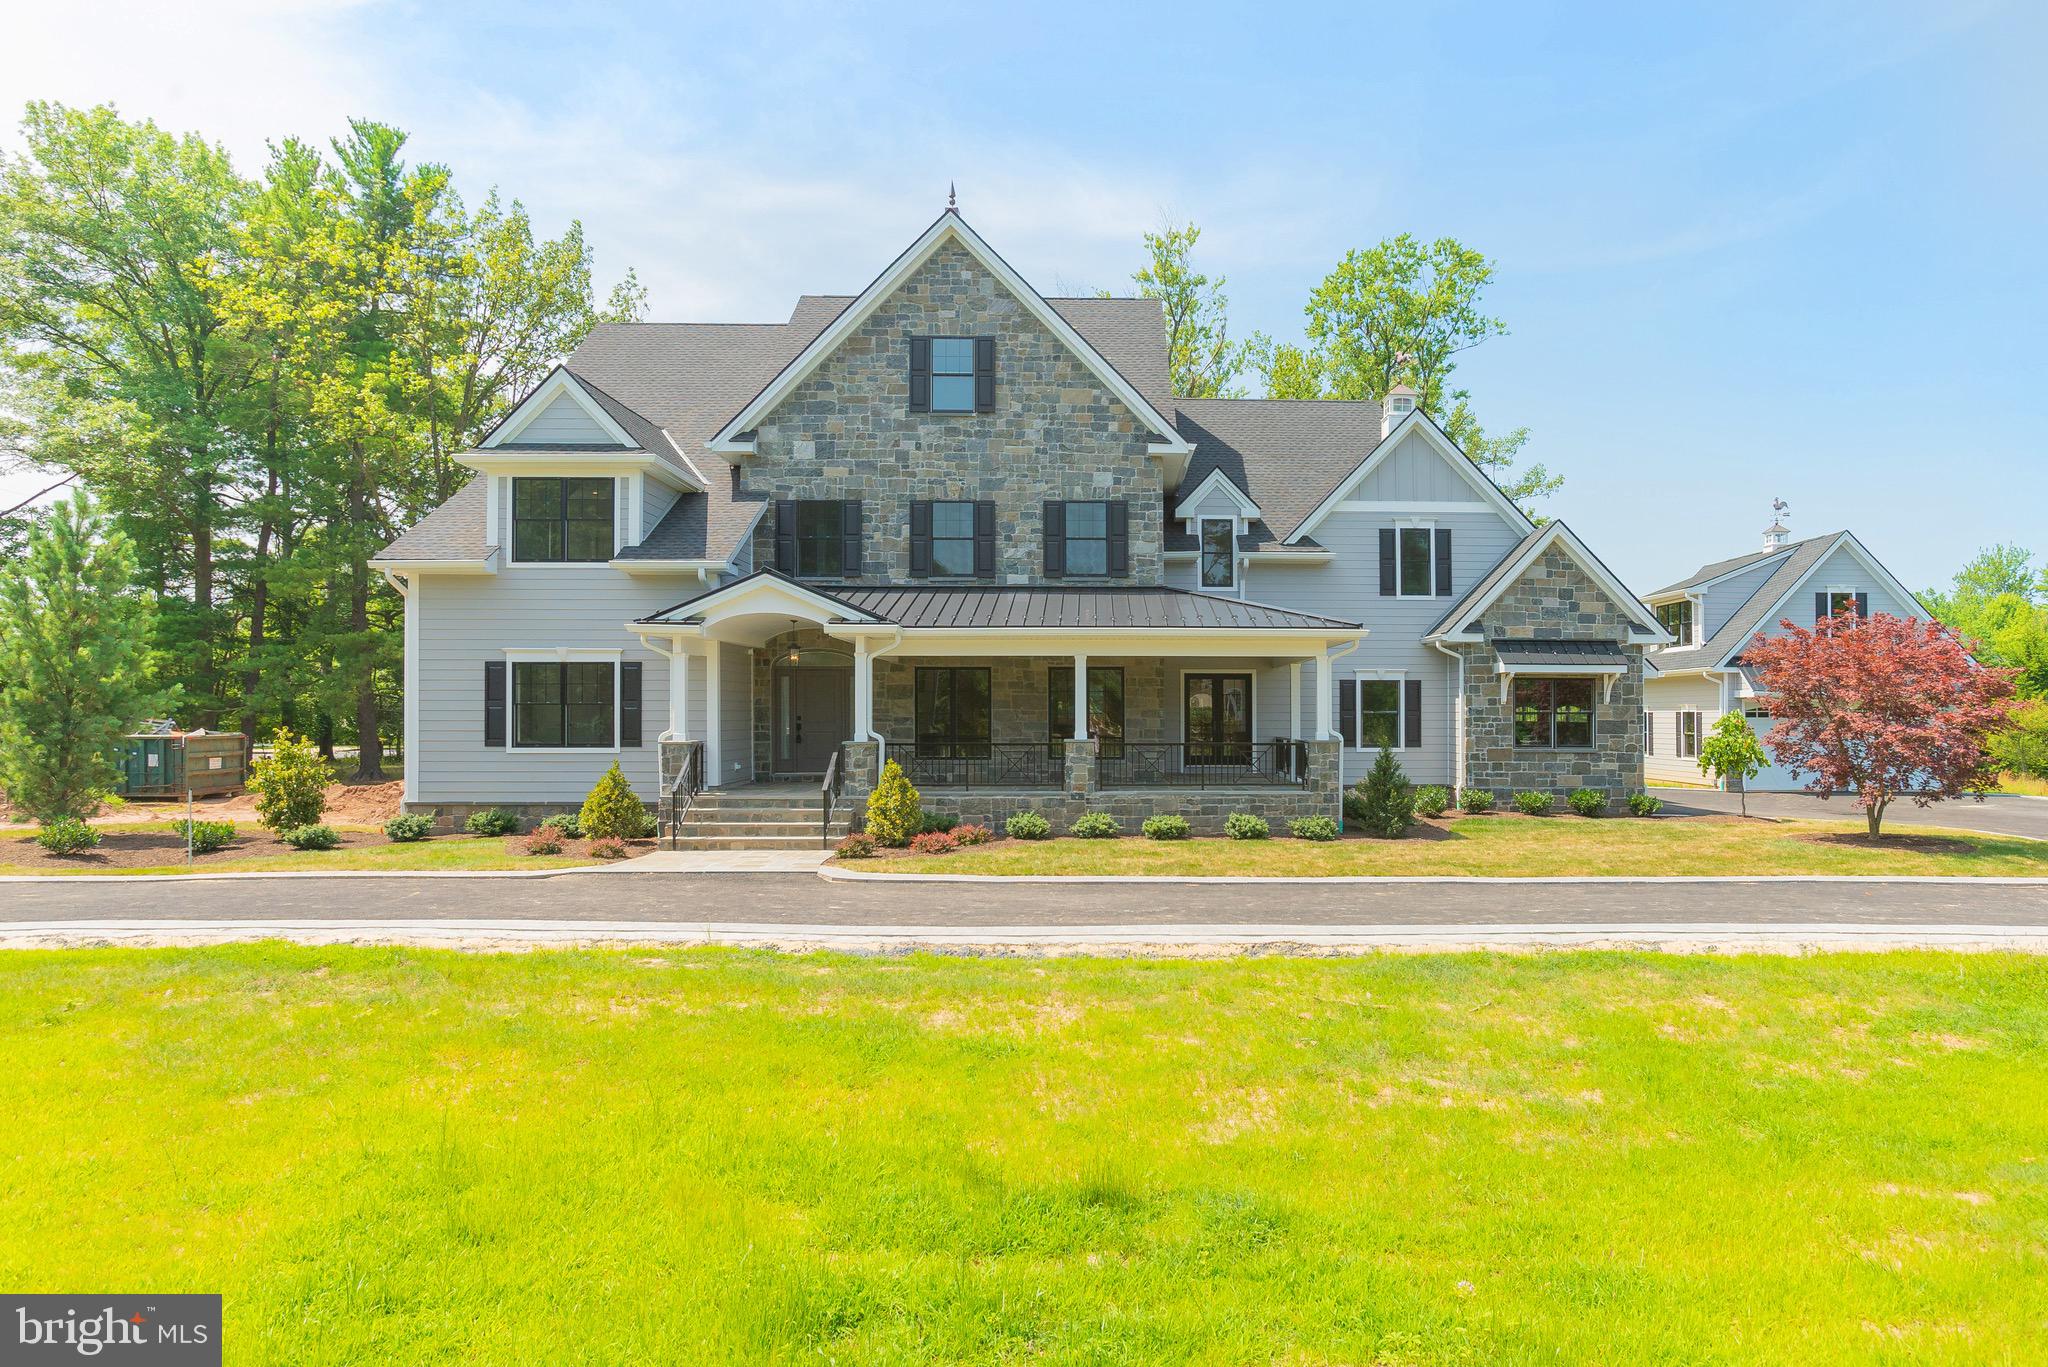
Unlike anything you've seen, the home of your dreams has been brought to life at 1309 Cedar Hill Rd. Set on a gorgeous corner acre lot of land, this palatial 7,400  sqft, 7 bed, 6.5 bath estate has everything you want, need and wish for,  plus so much more! Each entrance is flanked with stunning pillars with imported stone - the drive aisles guide you past the lush, landscaped front yard to the main home's 3-car garage and auxiliary 2-car garage and loft, which can be converted into another apartment. At the front entrance, an expansive natural stone, wrap-around porch overlooks the manicured garden space. Inside the home, you're greeted by a large foyer that opens to the bright formal dining room with tray ceiling, recessed lighting, and hardwood floors that run throughout. A guest suite is conveniently placed on the other side of the foyer - this space can also be used as a large office or kid's play room. The heart of this home is the show stopping Chef's kitchen. Every inch of this bespoke kitchen has been handcrafted, from the custom white and gray shaker style cabinets to the Quartz countertops that carry through the backsplash, and a designer cabinet paneled and stainless steel appliance package. The kitchen includes an incredible wine fridge and Espresso/coffee machine built into the cabinetry. An oversized island with seating for 6+ makes this the perfect place for the whole family to gather. The kitchen opens to a separate breakfast room surrounded by windows and a massive light-filled family room adorned with coffered ceilings and a gas fireplace. The beautiful, elegant living space transitions to the exterior where you will find a stunning covered flagstone patio and a large flat yard, the space has been designed, and plumbed for a full outdoor kitchen. Off the kitchen is a powder room and mudroom with custom millwork cabinets, storage and coat hooks. The 3-car garage with a beautiful polyurethane floor coating can be accessed here as well. A secluded office with a private exterior entrance completes this level.  On the finished lower level you ll find an expansive media room with plenty of open space to arrange a layout that best fits your entertaining needs. There's also a full bathroom, additional bedroom and another finished space that could be a large wine cellar or workout room. On the second floor, hardwood floors run throughout the 4 spacious guest bedrooms. Two of the bedrooms offer private ensuites and the other two share a stunning Jack-and-Jill full bathroom. A huge laundry room, with custom cabinetry and sink, is conveniently located off the hall. Finishing this level is a luxurious owner's suite comprised of a large bedroom with bright windows, a gas fireplace and a full custom walk-in closet. The spa-like ensuite provides a daily retreat with it's free standing soaking tub, rainfall shower head, and double vanity. The final level of this spectacular home is an unfinished attic that offers flexible space for storage or future customization. This fantastic Lower Gwynedd location is only minutes from Whole Foods, Trader Joes, Wegmans, and GIANT. RT202, RT309, and the Lansdale/Doylestown Line are also close by for easy access to Center City Philadelphia, King of Prussia, and other surrounding neighborhoods. Contact us today for in-person and virtual touring options! Make your dreams a reality at 1309 Cedar Hill Rd!! *All square footage numbers are approximate and include above and below grade square footage. Square footage & real estate taxes should be verified by the buyer.*
#PAMC657860

AMBLER

1309 CEDAR HILL ROAD

7 Beds

6 Baths

7,400 Sq.Ft.

$2,150,000

MLS#: PAMC657860
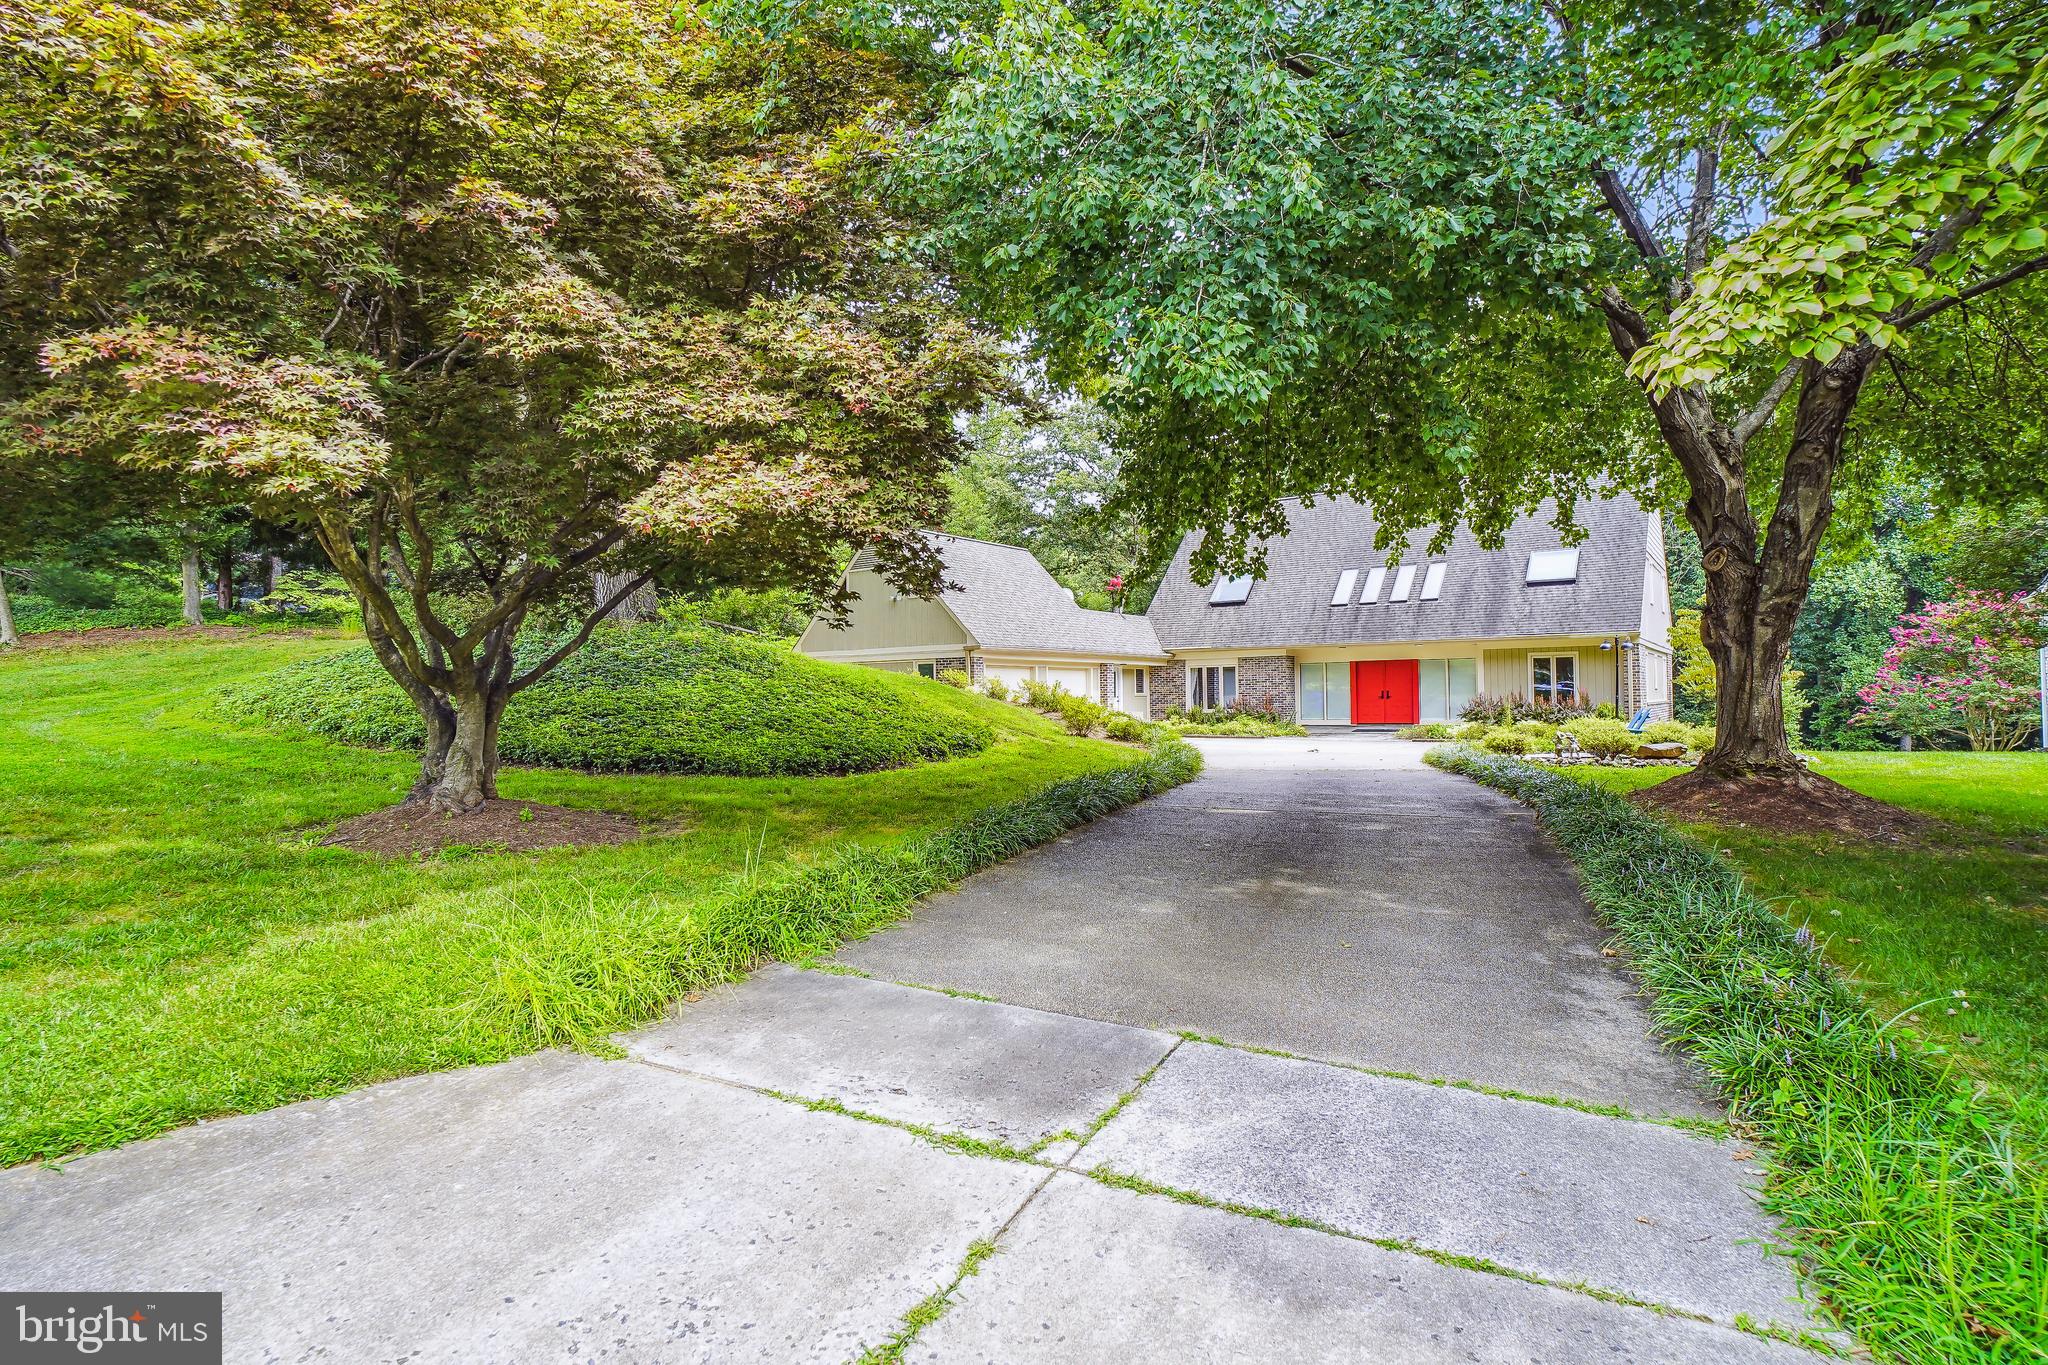
Stunning, updated, custom-built contemporary .
#MDMC2138248

BETHESDA

7126 DARBY ROAD

5 Beds

5 Baths

4,876 Sq.Ft.

$2,150,000

MLS#: MDMC2138248
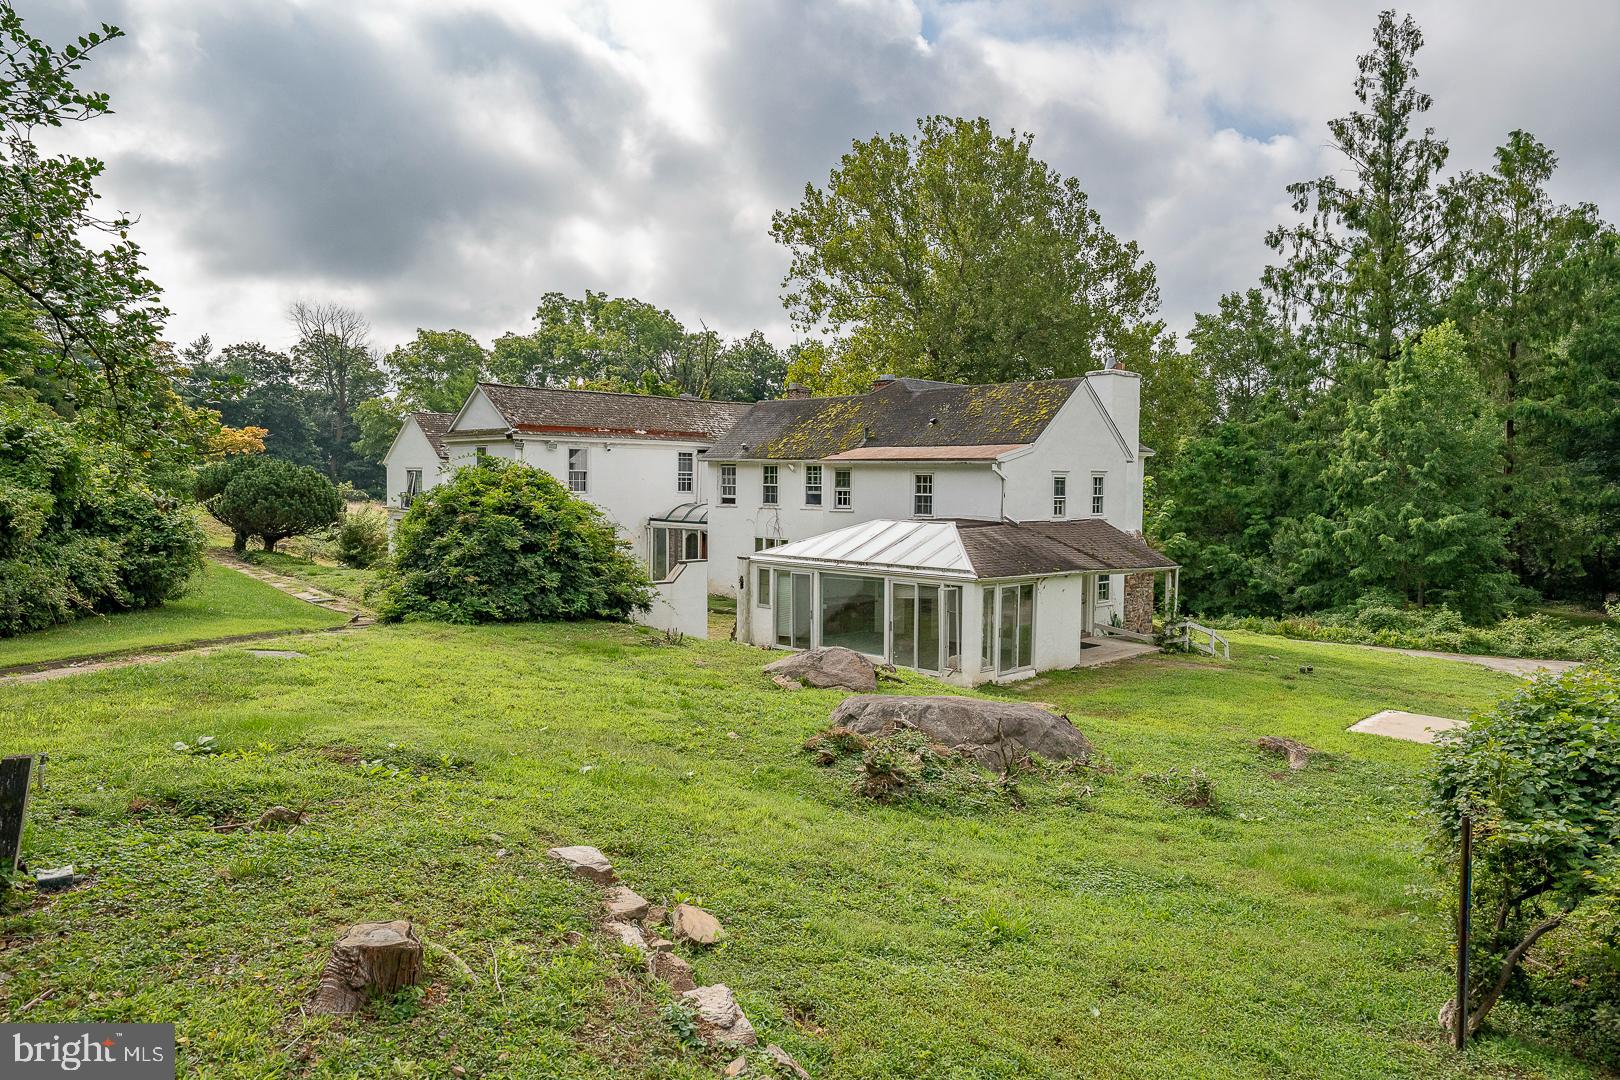
This exceptional Villanova property offers a unique opportunity to own a historic estate  in the sought-after Lower Merion School District.
The grounds are beautifully landscaped with mature plantings, providing a peaceful setting for your future home. Conveniently located close to shops, restaurants, schools, and major roadways, this property offers both privacy and accessibility.
House is sold in as is condition
#PAMC2114336

VILLANOVA

1425 MOUNT PLEASANT ROAD

None Beds

None Baths

3.85 acres

$2,150,000

MLS#: PAMC2114336
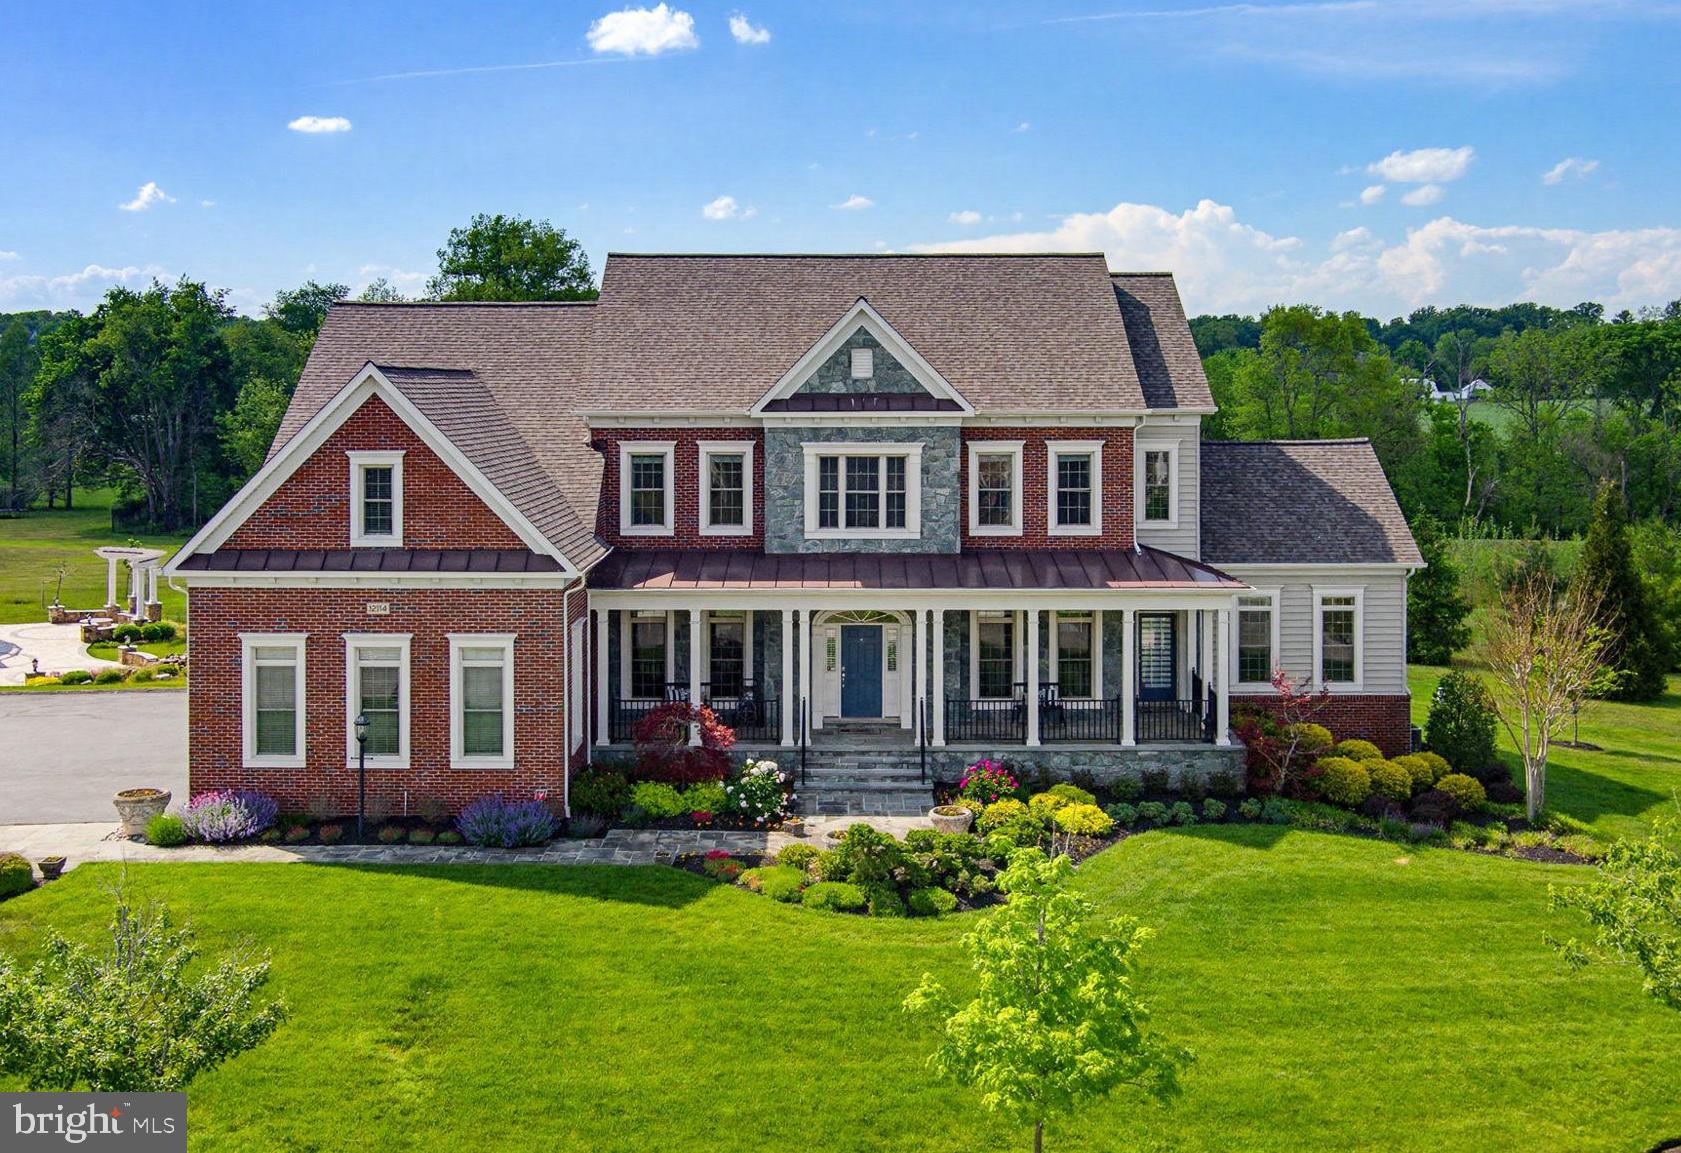
Welcome to 12114 Hayland Farm Way and experience luxury living at its finest in this extraordinary former showcase model by Camberley Homes, perfectly situated on a premium .76-acre homesite backing to trees in the highly sought-after Walnut Creek community. Offering an impressive 8,929 square feet of impeccably designed living space with 6 bedrooms, 5 full baths, and 1 half bath, this exceptional residence combines timeless elegance, custom craftsmanship, and modern functionality—all while showing like a model home today. From the moment you enter the dramatic two-story foyer, you’ll notice the extensive custom woodworking, intricate trim details, rich hardwood flooring, and countless builder upgrades throughout. Designed for both everyday living and grand entertaining, the main level features formal living and dining rooms, a private office with custom built-ins, a spacious mudroom, dual staircases, and a thoughtfully designed main-level in-law suite with its own private entrance—perfect for multigenerational living or extended guest stays. The gourmet kitchen is truly the heart of the home, showcasing an oversized island, KitchenAid appliances including a 48” gas rangetop with pot filler, built-in refrigerator, microwave/oven combination, granite countertops, tile backsplash, custom cabinetry, walk-in pantry, and adjoining Butler’s pantry. The light-filled morning room offers walls of windows, custom built-ins, and serene backyard views, while the soaring two-story family room impresses with expansive windows and a stunning stone fireplace. Retreat upstairs to the luxurious owner’s suite featuring tray ceilings, extensive trim work, a private sitting area, dual walk-in closets, and a spa-inspired bath with dual vanities, soaking tub alcove, oversized shower, and upgraded tile finishes. Additional bedrooms offer spacious layouts, walk-in closets, sitting areas, and ensuite or Jack-and-Jill bath access. The fully finished walkout lower level was designed for entertaining and versatility with an expansive rec room featuring a custom fireplace wall, theater room, impressive full bar with custom cabinetry, granite countertops, sink, dishwasher, and full-size refrigerator, plus two additional flexible rooms ideal for offices, fitness space, guest rooms, or hobbies. Outdoor living is equally impressive with a Trex deck, paver patio, pergola, custom paver porch, sidewalks and stairs—all overlooking a private tree-lined setting. Additional highlights include a 3-car garage, reverse osmosis water filtration system, new roof in 2023, in-wall pest control system, extensive custom cabinetry throughout, and an unbeatable Howard County location with top-rated schools and easy access to major commuter routes. This is more than a home—it’s a statement property offering luxury, comfort, and exceptional craftsmanship at every turn. Schedule your private tour today.
#MDHW2068846

ELLICOTT CITY

12114 HAYLAND FARM WAY

6 Beds

5 Baths

8,419 Sq.Ft.

$2,150,000

MLS#: MDHW2068846
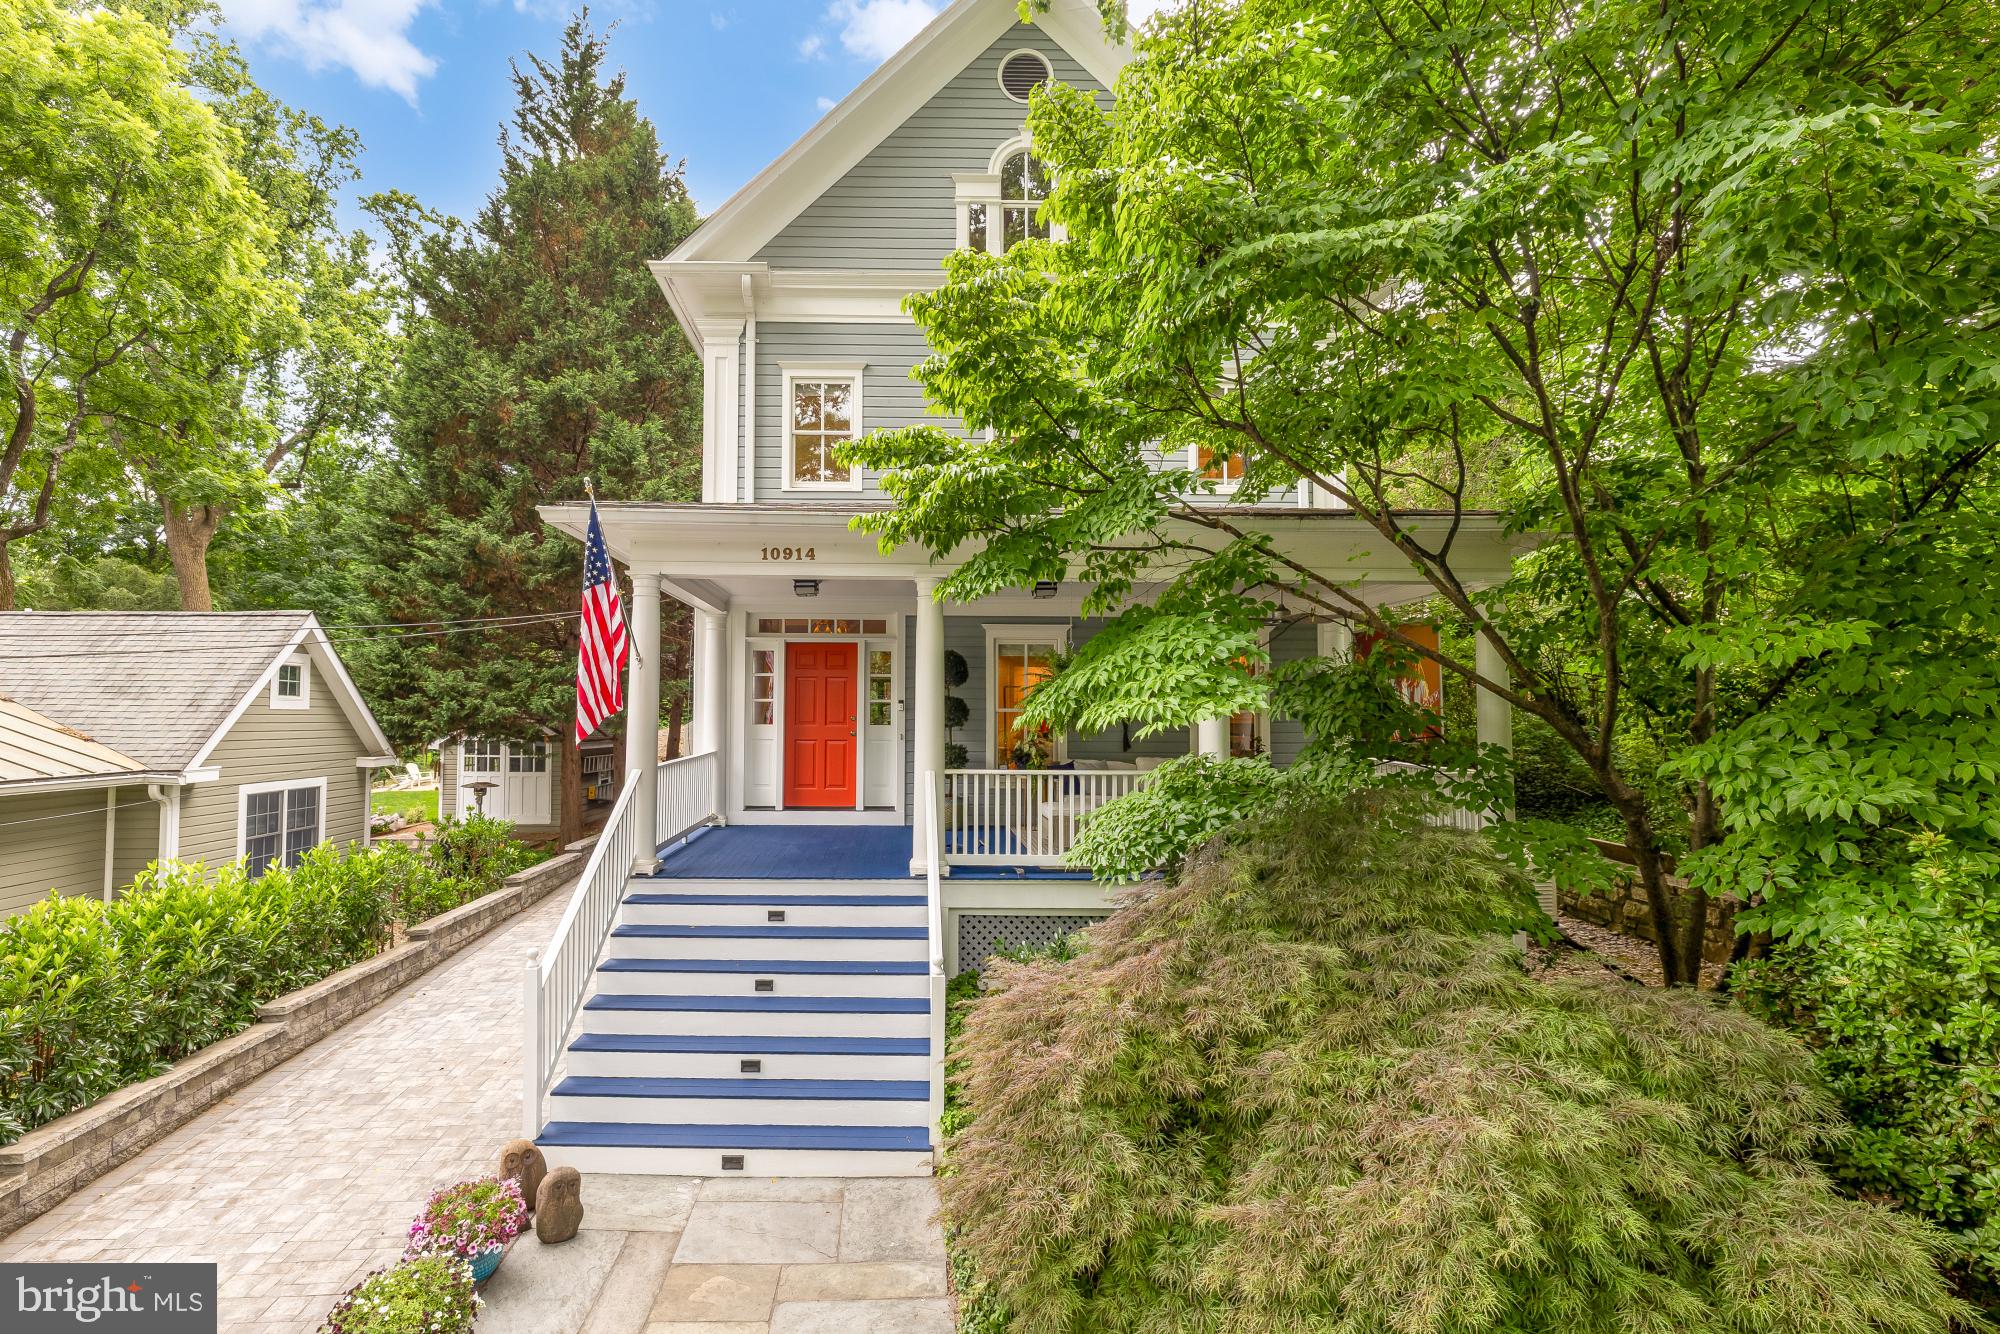
Nestled among mature specimen trees and beautifully curated landscaping in the heart of Garrett Park, this magazine-featured custom-built residence is a masterful blend of architectural character, craftsmanship, and resort-style living. Surrounded by stunning stonework, lush gardens, and an updated swimming pool, the property offers exceptional privacy and tranquility within one of Montgomery County’s most beloved communities.
Designed for both entertaining and everyday living, the main level unfolds through a collection of elegant yet inviting spaces. A gracious formal living room anchored by a fireplace creates a warm gathering place, while the elegant dining room is perfectly suited for intimate dinners and larger celebrations. At the center of the home, the expansive chef’s kitchen features a substantial center island, abundant custom cabinetry, a built-in wet bar, and a sun-filled breakfast area overlooking the grounds. Just beyond, the spectacular family room is flooded with natural light through walls of windows and French doors that frame picturesque views of the backyard oasis. The seamless connection between indoor and outdoor living makes this space ideal for entertaining, relaxing, and everyday enjoyment. A striking spiral staircase adds architectural interest while providing private access between the family room and the primary suite above.
The upper level is anchored by an extraordinary primary retreat that feels more like a boutique hotel suite than a traditional bedroom. Vaulted ceilings create a dramatic sense of scale, while a fireplace adds warmth and sophistication. French doors open to a private balcony overlooking the beautifully landscaped grounds and swimming pool below. The spacious primary bath features elegant finishes, a soaking tub, separate shower, and generous proportions throughout. Three additional bedrooms and two full baths complete this level, providing ample accommodations for family and guests.
The finished third floor offers exceptional flexibility with a private bedroom and full bath, making it ideal for guests, an au pair suite, home office, creative studio, or additional living space. The lower level serves as a private recreation and wellness retreat, featuring an expansive fitness area complete with a sauna and cold plunge, a spacious game room, abundant storage,  and a beautifully redesigned laundry room. Together, these spaces provide exceptional flexibility for work, recreation, and relaxation.

Outside, the grounds are every bit as impressive as the home itself. Mature landscaping, extensive stonework, and an updated swimming pool create a resort-like setting rarely found in the area. Whether hosting summer gatherings poolside, dining beneath the canopy of trees, or simply enjoying the serenity of the gardens, the outdoor spaces offer a true sense of escape. A detached one-car garage is complemented by a handsome paver driveway that provides ample parking for guests.

The property has benefited from extensive recent improvements, including a new roof, renovated bathrooms, upgraded lighting throughout, two replaced HVAC systems, a whole-house generator, redesigned laundry room, driveway replacement, pool enhancements, exterior painting, new rear glass doors and windows, and numerous additional updates that reflect exceptional care and investment over the years.

Residents enjoy Garrett Park’s unique small-town atmosphere with winding tree-lined streets, historic charm, and strong sense of community. Nearby Penn Place is home to the beloved Black Market Bistro and historic Post Office, while the Garrett Park MARC station provides convenient access to Washington, DC. Community amenities include parks, playgrounds, tennis and basketball courts, the Garrett Park Pool, and year-round neighborhood events that make this one of the region’s most distinctive places to call home. This is truly one of the area's best kept secrets!
#MDMC2240740

GARRETT PARK

10914 MONTROSE AVENUE

5 Beds

5 Baths

5,778 Sq.Ft.

$2,150,000

MLS#: MDMC2240740
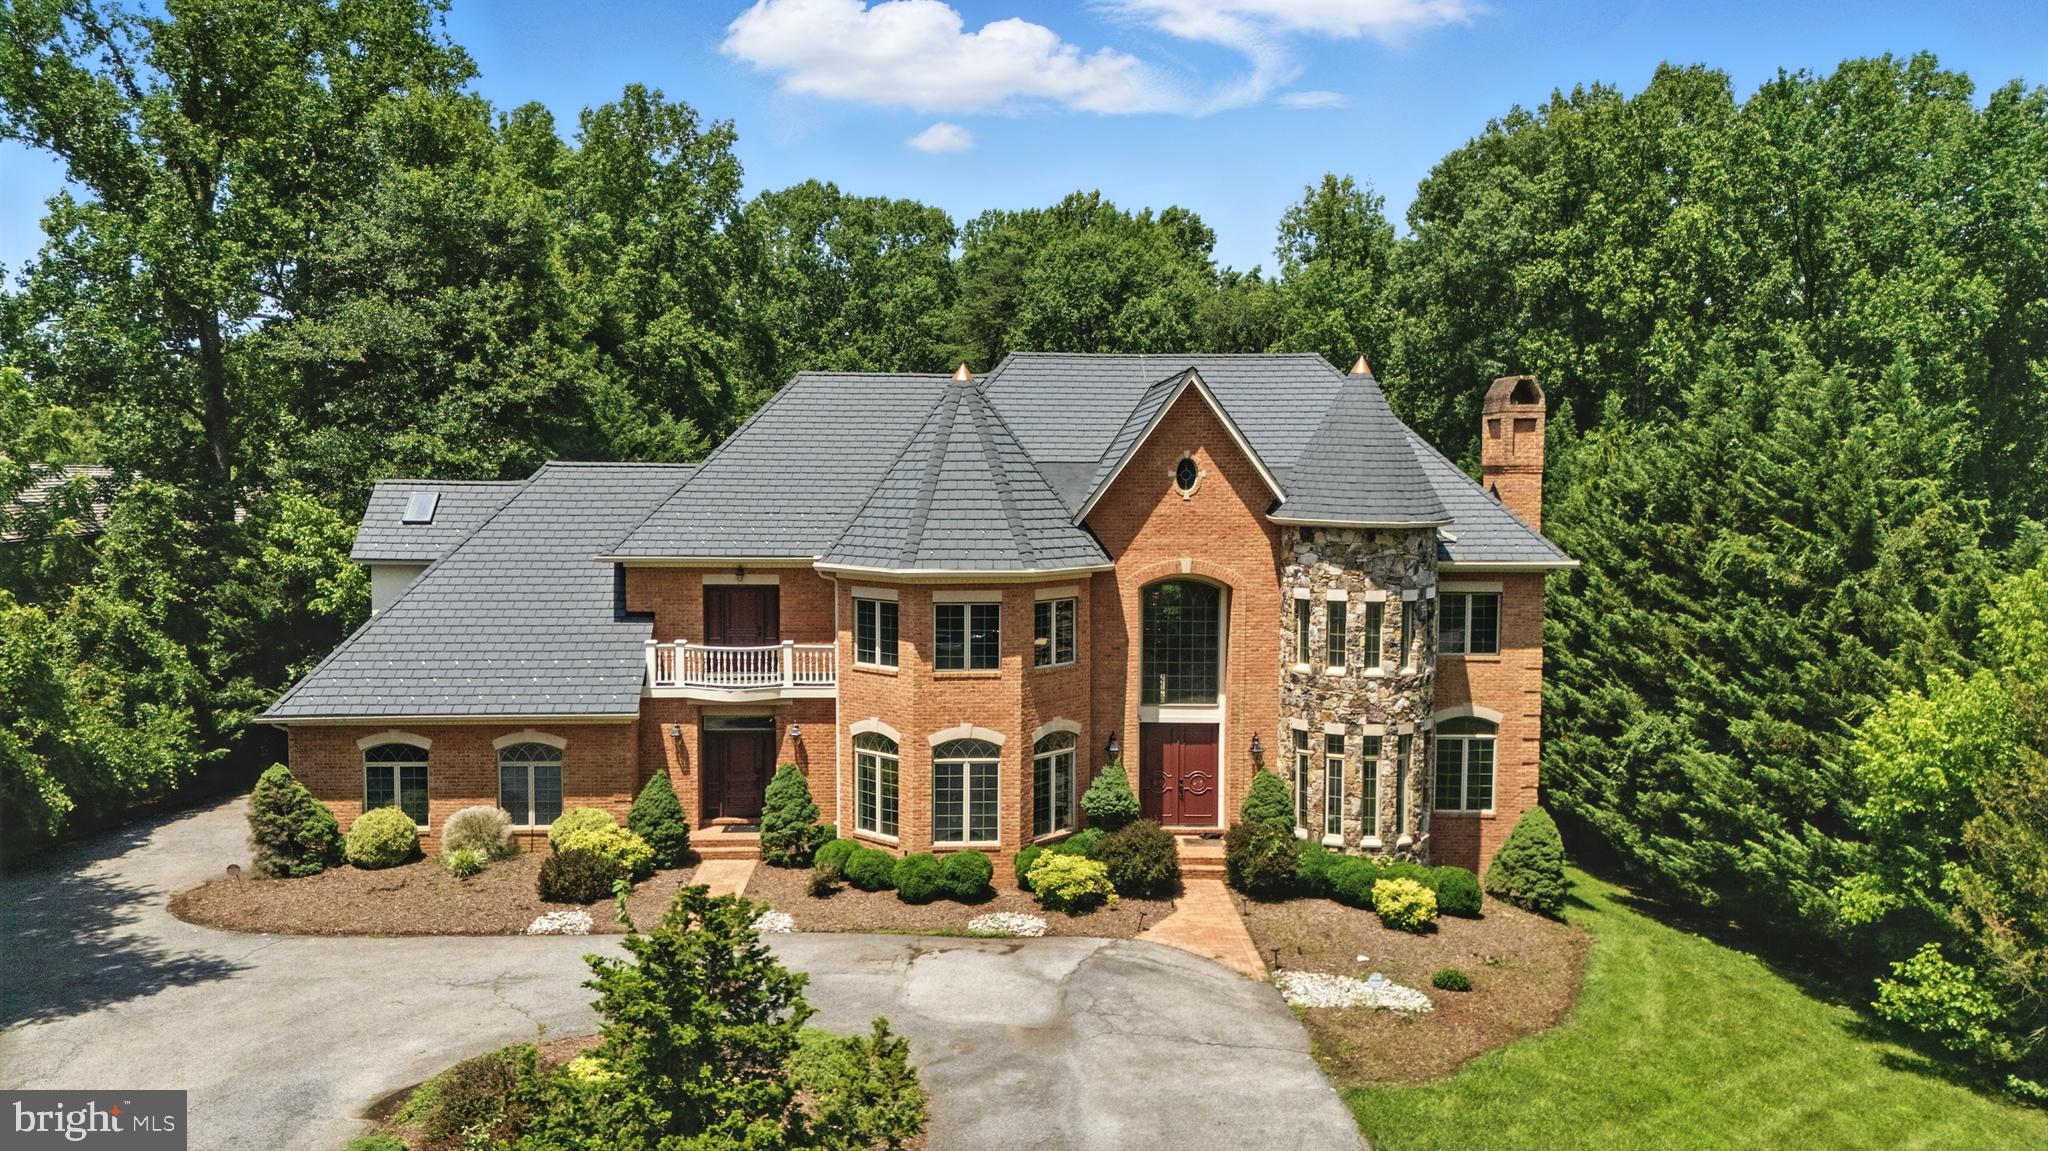
Property sold AS-Is…., jacuzzi inoperable…
#MDPG2121408

BOWIE

12402 PLEASANT PROSPECT ROAD

5 Beds

6 Baths

9,608 Sq.Ft.

$2,150,000

MLS#: MDPG2121408
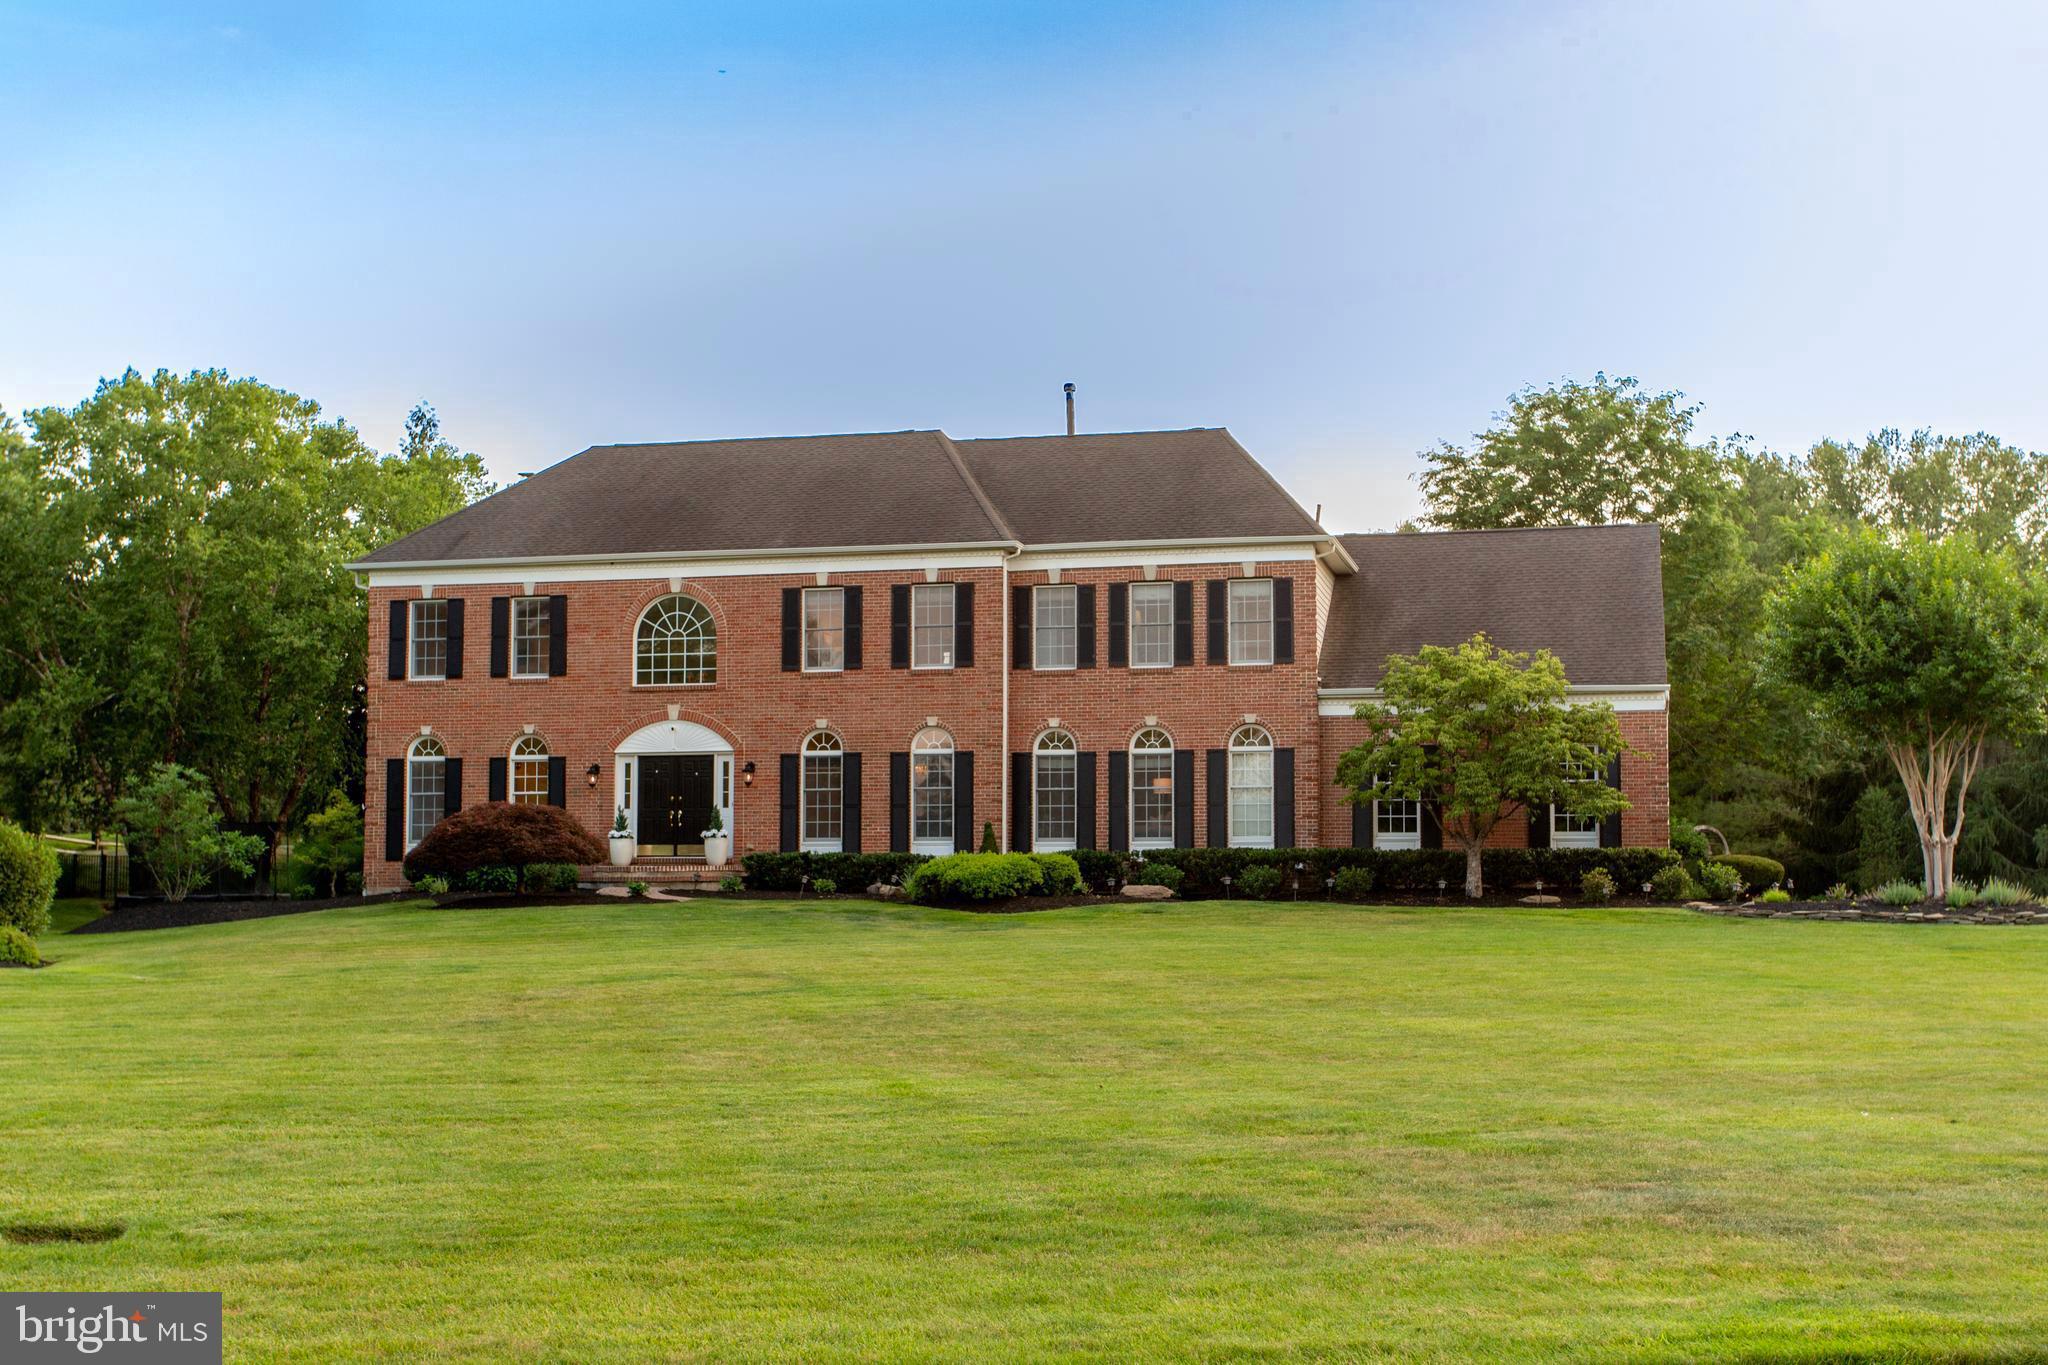
Welcome to 1 Hibbs Lane, a very special Upper Makefield home set on nearly two professionally landscaped acres overlooking Jericho National Golf Club with sweeping sunrise and sunset views. Offering over 6,400 square feet across three finished levels, this 4-bedroom, 4.5-bath property combines generous living space, thoughtful updates, and a floorplan designed for both everyday family life and easy entertaining in one of Bucks County’s most sought-after locations.  A renovated chefs kitchen is truly the heart of the home, featuring a stunning 10-foot honed granite island, custom cabinetry, a 48-inch Wolf range with custom hood, side-by-side Sub-Zero 36" refrigerator & 36" freezer and a butler’s pantry with prep sink. The main level offers a wonderful mix of formal and informal living spaces, including a large, light-filled office, formal dining room, and comfortable family room. Just beyond the kitchen, a cozy den and sun-filled morning room provide two additional gathering spaces that make the home especially easy to live in. Wide-plank white oak flooring, custom millwork, 9-foot ceilings, and abundant natural light carry throughout the home. Upstairs, the expansive primary suite offers a peaceful retreat with a large sitting room or second office, two walk-in closets, and a spacious bath, while three additional bedrooms and two full baths provide ample space for family and guests. The fully finished walk-out lower level adds exceptional flexibility with luxury vinyl plank flooring, a fireplace, wet bar, bonus room, full bath, and direct access to the backyard. Outside, the beautifully renovated heated saltwater pool with raised spa, mahogany deck featuring a new premium Bullfrog spa, brick paver patio, and expansive park-like lawn create a backyard that feels both relaxed and well designed, with lovely golf course views and plenty of room to entertain, play, or simply enjoy the setting. A 3-car garage, new roof slated for summer 2026, and a premier location just minutes to Sol Feinstone Elementary, New Hope, Newtown, and the Delaware Canal Towpath add to the appeal of a home where exceptional design meets inspired living.  Showings begin July 7 -- schedule your private tour and experience the elegance, comfort and lifestyle that makes this rare opportunity truly one-of-a-kind.
#PABU2125584

NEW HOPE

1 HIBBS LANE

4 Beds

4 Baths

6,462 Sq.Ft.

$2,150,000

MLS#: PABU2125584

New on site 4 days ago
Coming soon
Nestled in the heart of Annapolis’s highly coveted, tree-lined community of Murray Hill, this captivating 1907 Colonial seamlessly bridges rich historic character with luxurious contemporary updates. From its inviting classic curb appeal to its meticulously restored interior features, this residence stands as a true testament to timeless architectural elegance and fine craftsmanship.
Step across the threshold into a gracious, foyer-style center hall that sets a welcoming and sophisticated tone for the entire home. The grand living room serves as a bright and comfortable sanctuary, highlighted by beautifully refinished heart pine floors, a cozy gas fireplace for crisp autumn evenings, and classic bay windows that bathe the space in natural light. Elegant pocket doors open into the formal dining room, setting the stage for memorable dinner parties and holiday gatherings.
From the formal dining room, the home flows effortlessly into the expansive family room, creating an exceptional, connected layout for both everyday relaxation and entertainment. Anchored by a second gas fireplace, the family room offers a warm, comfortable atmosphere where everyone can naturally gather. Architectural exposed beam ceilings overhead add rich warmth, depth, and character. Continuing seamlessly from the family room, you enter the magnificent, fully renovated gourmet kitchen—a true centerpiece designed for today's lifestyle. Highlighting this impressive space are stunning marble countertops, custom cabinetry, and a high-performance 4-burner Wolf range that will delight any home chef. The generous center island serves as a natural transition point, offering the ideal spot for morning coffee, casual breakfasts, or keeping the host company while meals are being prepared.
The second level features three inviting bedrooms, including an intimate primary bedroom designed as a quiet sanctuary. Serving this floor is a spectacular, redone full hall bathroom that artfully blends classic vintage charm with modern luxury. Unwind after a long day in the timeless clawfoot soaking tub, or enjoy the custom separate shower, elegant pedestal sink, and beautiful ceramic tile flooring. A further upper level retreat holds a fourth bedroom and bath where the space can easily serve as a guest room or a dedicated home office.
Living in Murray Hill offers an unmatched Annapolis lifestyle. Renowned for its friendly community atmosphere and close proximity to downtown Annapolis, this neighborhood allows you to enjoy convenient access to local parks, waterfront walks along Spa Creek, boutique shopping, fine dining, St. John’s College and the US Naval Academy—all just steps from your front door.
#MDAA2152252

ANNAPOLIS

13 FRANKLIN STREET

4 Beds

2 Baths

2,703 Sq.Ft.

$2,150,000

MLS#: MDAA2152252
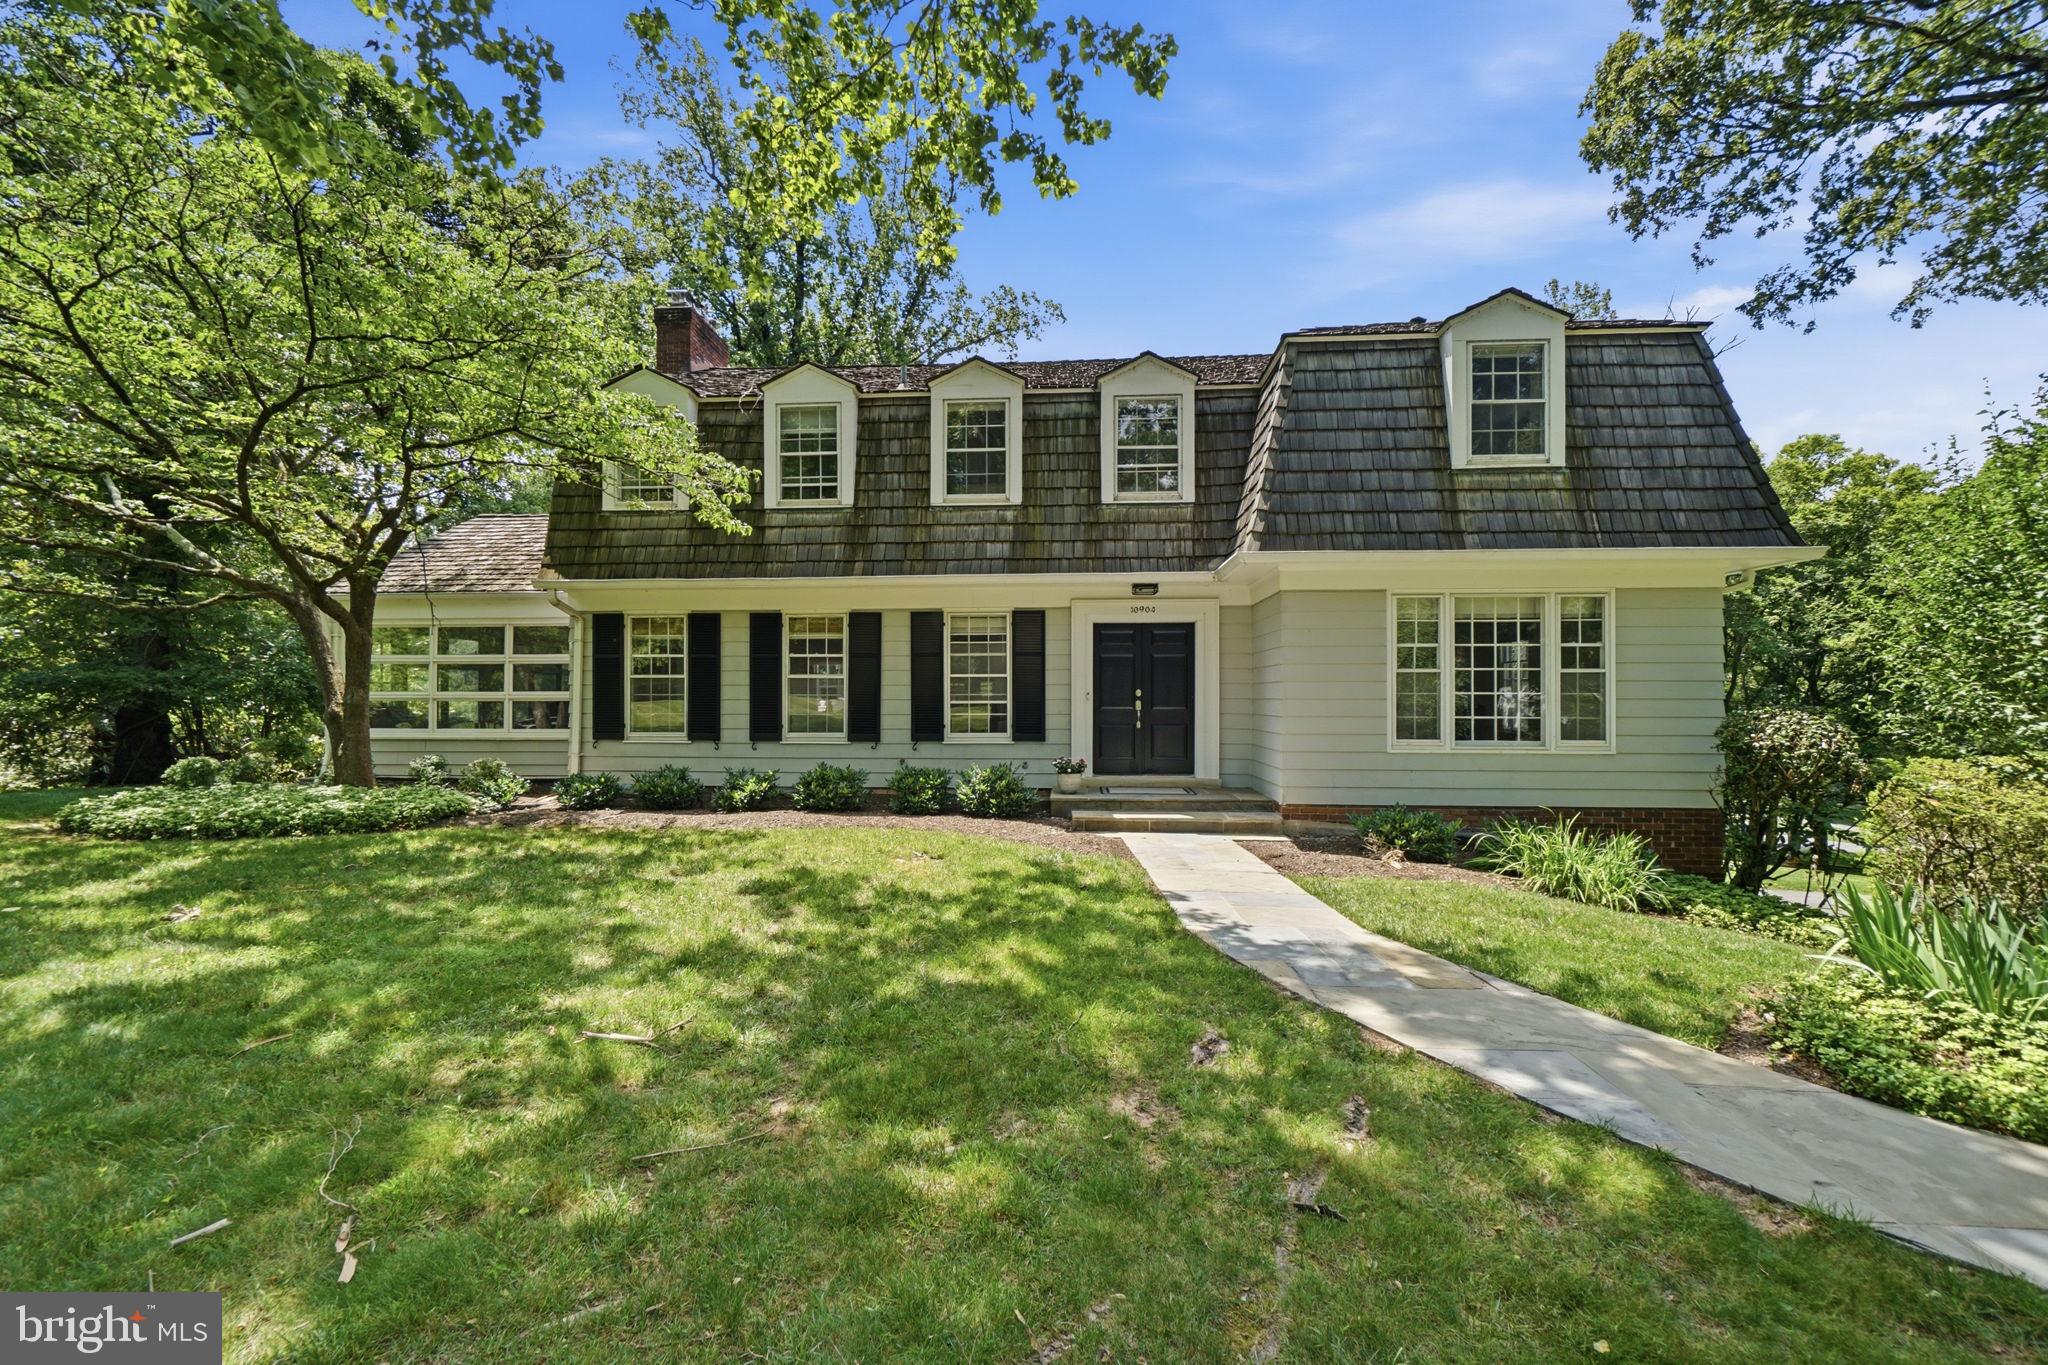
Nestled in one of Potomac's most sought-after neighborhoods, Great Falls Estates, and just a
pleasant stroll to the Village, this exceptional Miller-built residence offers timeless architecture, generous living spaces, and a spectacular outdoor setting. Constructed by Miller, one of the area's most respected and prominent builders, the home reflects enduring quality and thoughtful design throughout. Set on a stately, two-acre corner lot, the property is enveloped by mature trees that create a private, park-like setting. The outdoor amenities are truly remarkable, highlighted by an oversized swimming pool with diving board and pool terrace, extensive hardscaping, a 650-square-foot flagstone patio, and an expansive deck that spans the entire length of the home—creating an ideal environment for entertaining, recreation, and everyday enjoyment. A gracious central foyer welcomes guests and serves as the heart of the main level, flanked by an elegant living room and formal dining room. The generously proportioned living room
features a wood-burning fireplace and provides ample space for gatherings large and small.
The dining room comfortably accommodates 14 to 16 guests, making it perfectly suited for
holiday celebrations and memorable dinner parties. Throughout the main level, 9-foot
ceilings enhance the sense of openness and light. The kitchen is designed to accommodate both everyday living and large-scale entertaining, featuring abundant workspace, handsome wood cabinetry, granite countertops, and a substantial center island. Adjacent to the kitchen is a spacious breakfast area with a built-in banquette and dedicated desk space, creating a comfortable and functional gathering area
for casual dining, homework, or household management. Additional main-level highlights
include a private study, ideal for working from home, and a sunroom that overlooks the
beautiful grounds and pool area. Upstairs, the spacious owner's suite is complemented by three additional generously sized bedrooms and three full baths, providing comfortable accommodations and flexibility for
family and guests alike. The walk-out lower level offers exceptional versatility and functionality. A legal guest bedroom with a private exterior entrance and full bath creates an ideal au pair, in-law, or
guest suite. The expansive lower level also features a large great room anchored by a wood-
burning fireplace, creating a warm and inviting space for entertaining or relaxing. A
recreation area and an impressive temperature-controlled wine cellar with capacity for
approximately 1,200 bottles further distinguish this level, offering amenities rarely found in
today's market.  Completing the home is an oversized two-car garage plus a third bay dedicated to storage,
providing abundant space for vehicles, equipment, and hobbies. With its coveted Great Falls Estates location, magnificent two-acre setting, exceptional outdoor amenities, and expansive interior spaces, this distinguished residence presents a rare opportunity to enjoy classic Potomac living at its finest. From the   level grounds and mature landscaping to the generous room sizes and exceptional entertaining spaces,
this is a home designed to be enjoyed for generations.
#MDMC2241122

ROCKVILLE

10904 STANMORE DRIVE

6 Beds

4 Baths

5,178 Sq.Ft.

$2,150,000

MLS#: MDMC2241122
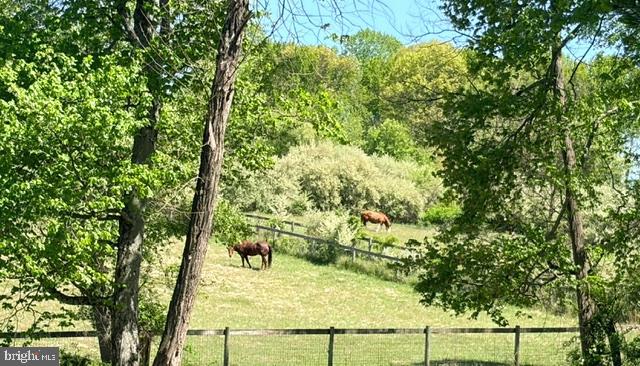
Exceptional equestrian property in Chester County. The idyllic gently sloping countryside 39.9-acre tract features a restored authentic B & D c.18 footprint Timber-frame 2-story Stone and Cedar Bank Barn with Cedar Shake Roof designed to accurately reflect the design elements and optimum architecture of the period. The Bank Barn has Six 12 x 12 Stalls, Mechanical Stall, Tack Stall and high-quality interlocking, non-slip, cushioned, rubber grid-mat flooring system, ideal for wash bays and grooming areas. The on-grade upper Loft stores plentiful hay bales and farm equipment. 

The restored handsome Stone Spring House efficiently manages the meandering brook on the property and completes the picturesque landscape. There is an historic c.1790 home in need of restoration. There are also multiple extensive fenced-in Paddocks, outdoor Riding Rings, a Chicken Coop, several turn-out sheds and out-buildings with expansive access to the boundless open space, private trails and with direct access to the Laurels Preserve from this property is an additional advantage. This property is part of the Federal Farm Act 319 and is not a part of the not Brandywine conservancy. There are no restrictive easements on this property, it is subdividable, which provides an exclusive opportunity to design, develop and build an exceptional new equestrian community. Additionally, 2265 Strasburg Road is also offered for sale separately. This is a rare golden opportunity of a lifetime to purchase this expansive property, plus the adjoining property next door to create an extraordinary equestrian estate that is adjacent to the distinctive Unionville equestrian expanse preservation.
#PACT2131700

COATESVILLE

2275 STRASBURG ROAD

None Beds

None Baths

2,220 Sq.Ft.

$2,150,000

MLS#: PACT2131700
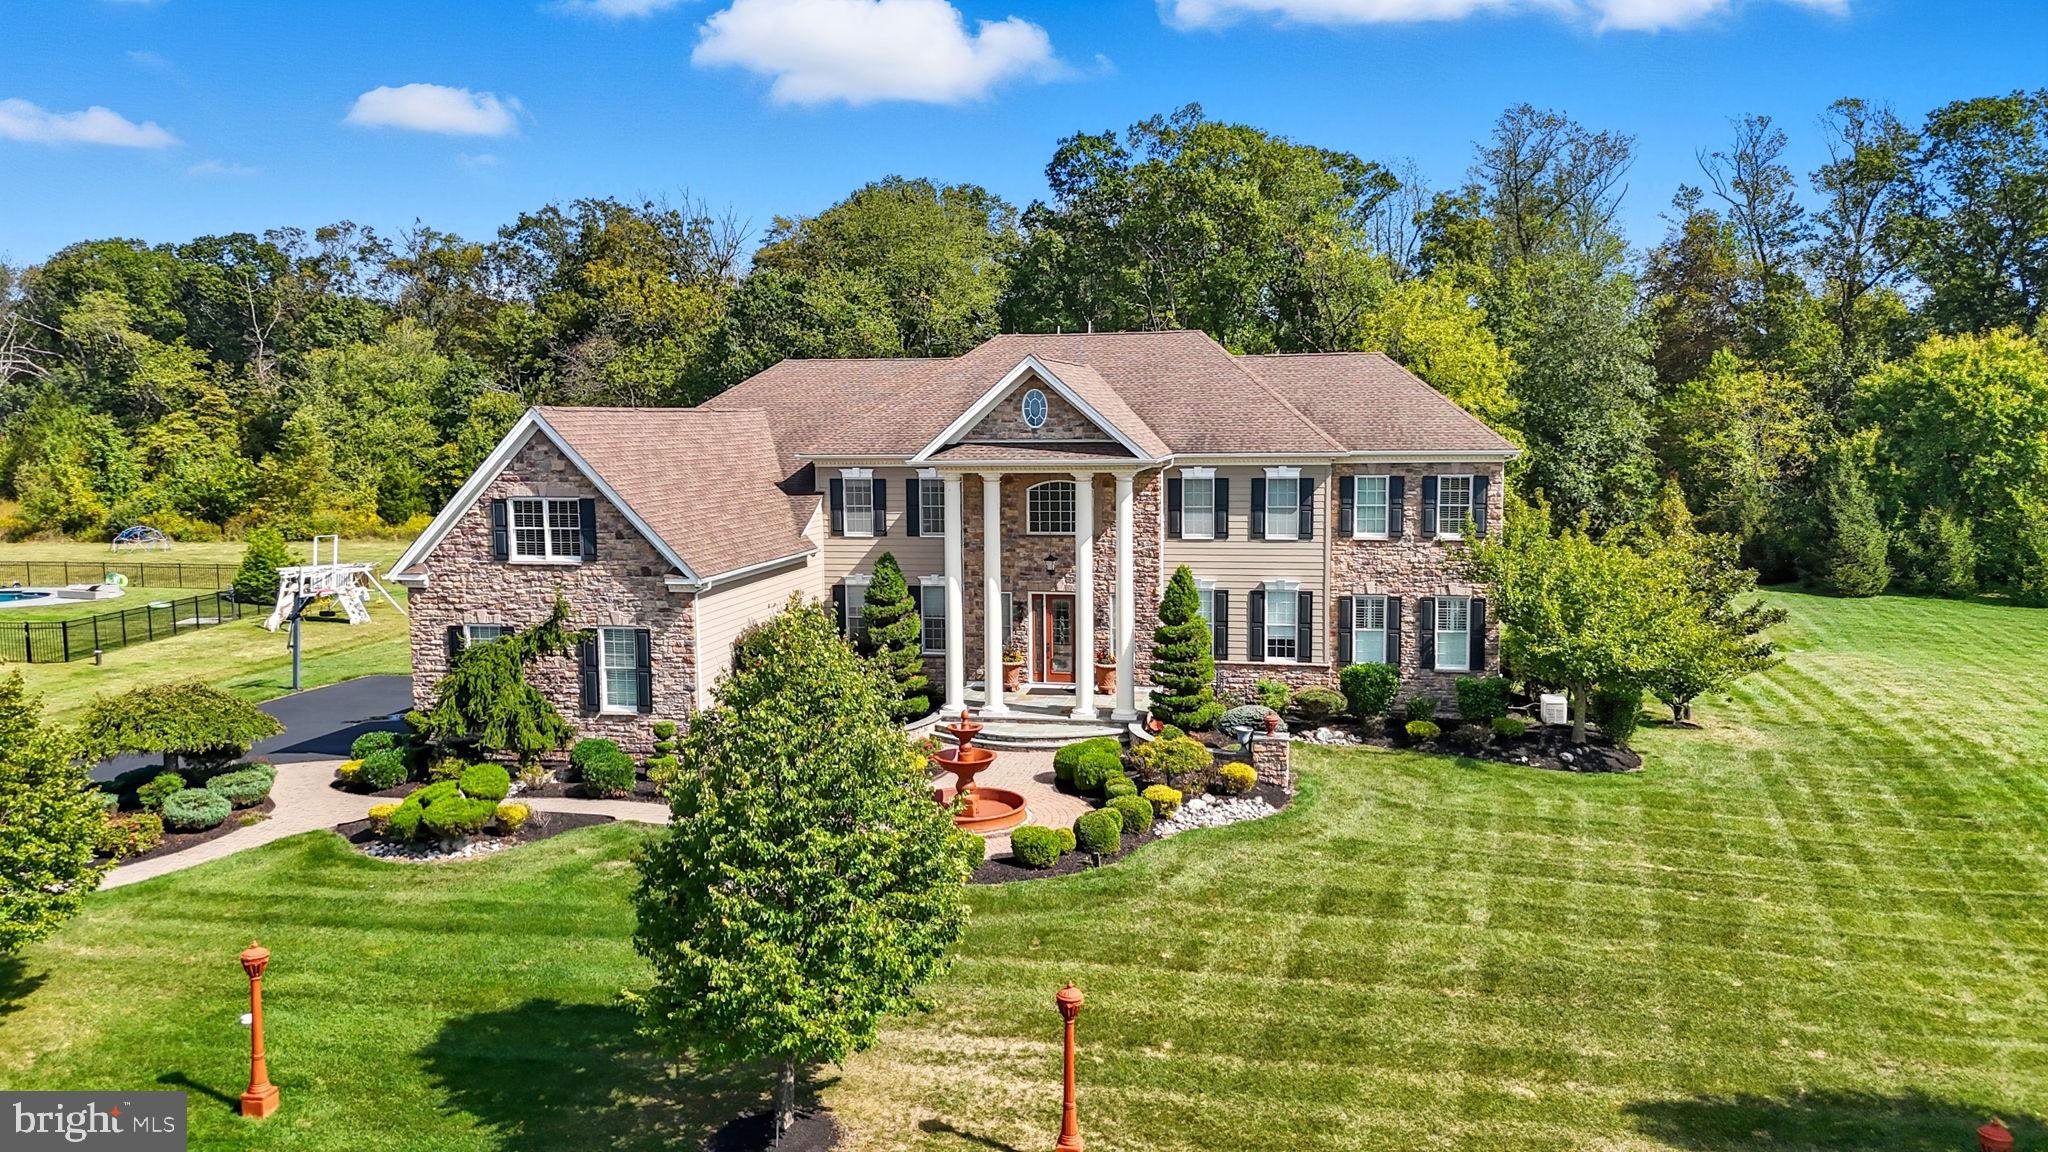
NOTICE: Days on market does not reflect actual marketing time. Property had been pending for 5 months and terminated due to Buyer financing/employment issues.

Welcome to this exceptional 5-bedroom, 4.5-bath estate, offering 6,584 square feet of luxurious living space, located on a quiet cul-de-sac in the coveted Chapman’s Corner community. Built in 2013 by Toll Brothers, this Henley Versailles model home features over $400,000 in premium upgrades, exquisite architectural details, and high-end finishes throughout.

A dramatic two-story foyer with dual curved staircases sets the tone for elegance and grandeur. Soaring 10-foot ceilings on the main level and 9-foot ceilings upstairs create an open, airy feel, complemented by oversized windows and custom millwork. Beautiful custom hardwood and tile flooring though out, including ceramic medallion in center of the foyer. The spacious two-story great room includes a striking 2 story stone fireplace, stunning “Coffered” ceiling, and flows beautifully into the heart of the home: a chef’s kitchen featuring rich wood cabinetry, granite countertops, a large center island, reverse osmosis water filter, subzero and professional-grade stainless steel appliances, walk-in pantry closet. The rear of the home was expanded during construction, to be even more spacious!

Retreat to the luxurious primary suite offering a bonus sitting room/office ,  3  walk-in closets, dual toilets, dual vanities, an ultra shower, and a whirlpool soaking tub. Off the primary bedroom is another huge bonus room. The four additional bedrooms include an en-suite and a Jack & Jill layouts, offering privacy and comfort for family or guests. A fifth bedroom or optional office/playroom provides flexible living space that features extra storage closet with built in cabinetry.

Designed for both work and play, the main level includes a dedicated office with custom built-in shelving, a gym/playroom, and a bright, window-lined conservatory. The custom 4-car garage features built-in shelving, cabinets for storage, and a specialized floor system - perfect for the car enthusiast or extra storage. A full basement provides endless possibilities, with high ceilings, rough-in plumbing for full bathroom, enabling future expansion. Walkout stairs provide added light and convenience.

Additional highlights include a whole-house generator, expansive private backyard, custom designed front hardscape walkway with special features including large decorative water fountain, artistic post lighting and additional accent lighting.  This home features full home security system with exterior cameras, and fire sprinkler system. This is an award-winning location in the Council Rock School District with an easy commute to Philadelphia, truly offering the perfect balance of luxury, space, and convenience. The lot boasts one of the best locations in “Chapman’s Corner,” a quiet cul de sac with expansive Bucks County views.
#PABU2105132

NEWTOWN

288 JANE CHAPMAN DRIVE E E

5 Beds

4 Baths

6,584 Sq.Ft.

$2,149,999

MLS#: PABU2105132
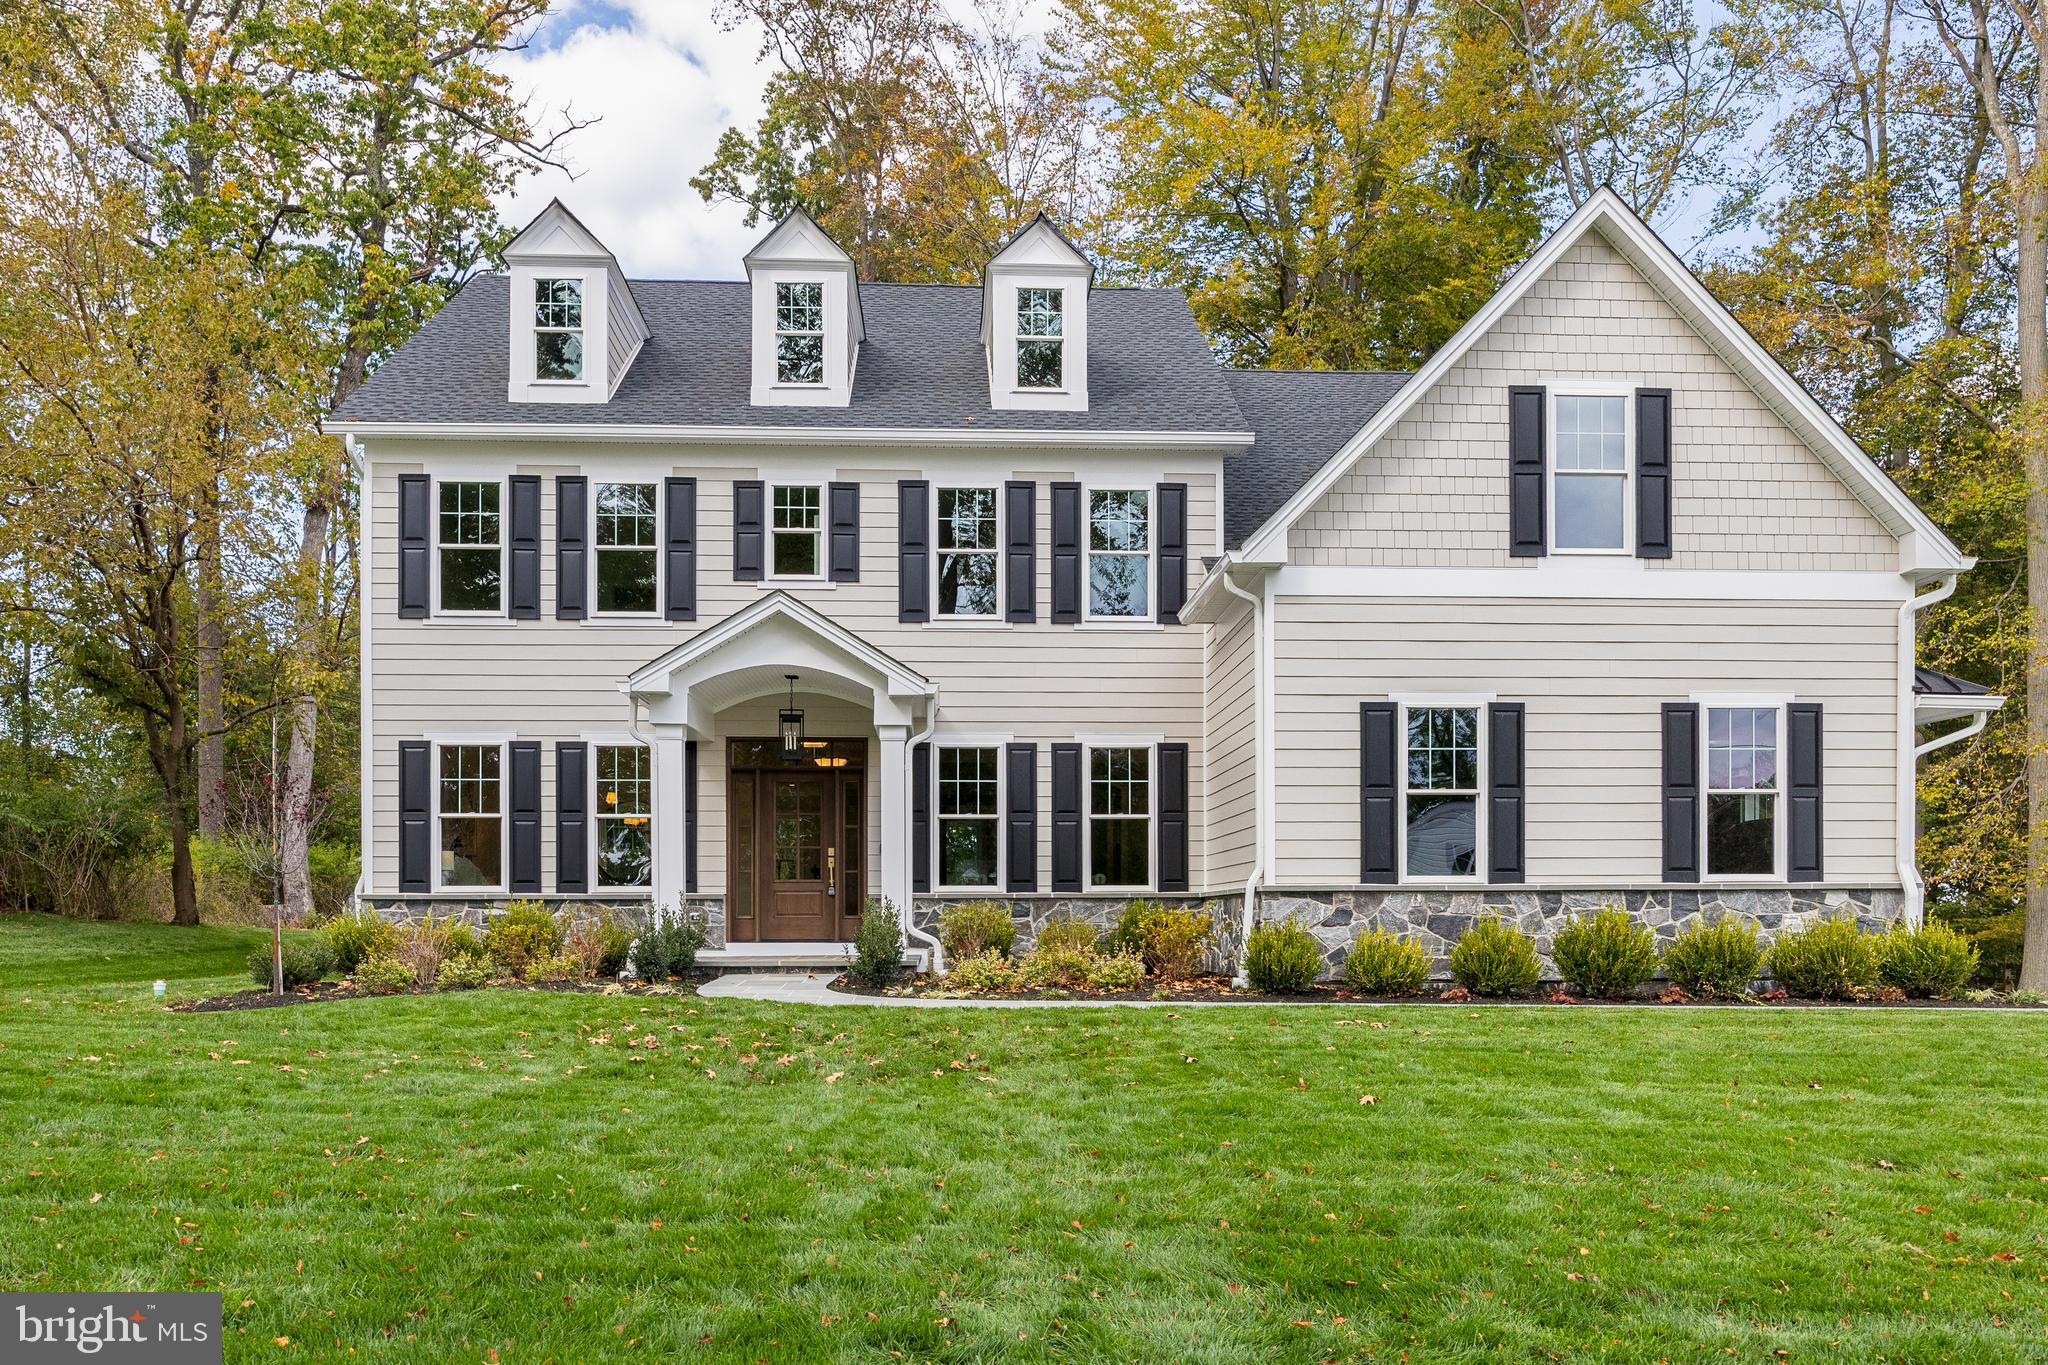
211 Wooded Way

A timeless Georgetown Classic reimagined for modern living, 211 Wooded Way blends East Coast elegance with refined craftsmanship. Every detail reflects thoughtful design—from bespoke millwork and custom cabinetry to a gourmet kitchen anchored by a statement dairy-table island.

The adjoining scullery and butler’s pantry, layered with a neutral floral wallpaper and warm brass accents, elevate everyday function to an art form—the butler’s pantry itself a striking design moment in rich, moody tones. The main-level powder room introduces a warm green, adding a subtle hint of color that complements the home’s warm, layered palette.

Throughout, curated lighting and rich finishes create a sense of depth and quiet sophistication. Upstairs, the owner’s suite offers a serene retreat with soft neutral tones, abundant natural light, and a custom built-in makeup vanity that blends beauty and function. A spa-inspired bath and thoughtful architectural details complete the space. Additional flex areas, a finished lower level, and beautifully layered textures throughout complete this one-of-a-kind Main Line residence—where tradition meets tailored luxury.
#PACT2111286

BERWYN

211 WOODED WAY

4 Beds

4 Baths

4,704 Sq.Ft.

$2,149,990

MLS#: PACT2111286
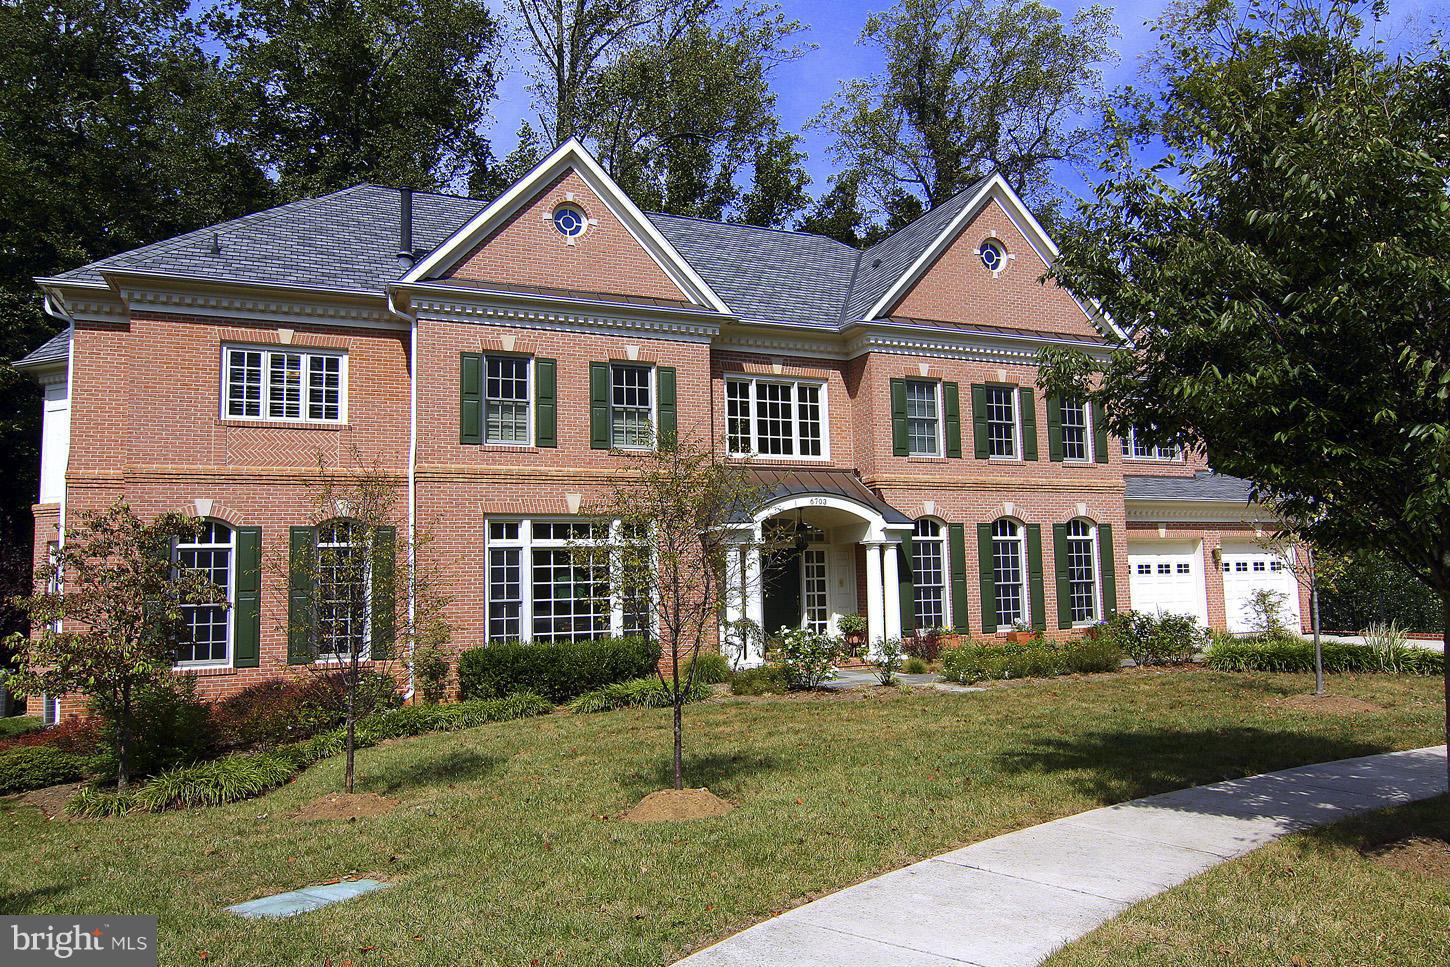
Beautiful sun-filled home on quiet cul-de-sac w/well-proportioned rooms. Chef's kitchen, terrific family rm + sunroom, main lvl BR w/BA en suite; extraordinary master + 3 add'l BR each w/BA. W/O fully finished LL w/media rm + large rec room + add'l BR/BA. Feels like a treehouse w/protected woodlands in rear. Pool not possible.
#1002317813

BETHESDA

6703 OAK PARK DRIVE

6 Beds

6 Baths

7,700 Sq.Ft.

$2,149,000

MLS#: 1002317813

1 ... 472 473 474 475 476 ... 666
* Listings identified with the FMLS IDX logo come from FMLS and are held by brokerage firms other than the owner of this website. The listing brokerage is identified in any listing details. Information is deemed reliable but is not guaranteed. If you believe any FMLS listing contains material that infringes your copyrighted work please click here to review our DMCA policy and learn how to submit a takedown request. © 2024. First Multiple Listing Service, Inc.
 - property

Send a message

Message successfully sent.

Your message

What is 3 + 4 ?

Reason for contacting?

I agree to receive email communication and understand I can unsubscribe at any time.

I agree to be contacted by Charis Realty Group via call, email, and text for real estate services. To opt out, you can reply 'stop' at any time or reply 'help' for assistance. You can also click the unsubscribe link in the emails. Message and data rates may apply. Message frequency may vary. Privacy Policy

Sign Out

Virtual Assistant

Would you like to take the next step with this property? We can help you schedule a showing or virtual tour, or send you more details.

Yes, I would like more information.

Thank You for Your Reply, One of Our Agents will contact you as soon as possible

No, maybe later.

Thank you, you can always contact me via email, phone number or through the contact form.

Realhub AI

Lucy - Your AI-Powered Realtor

Update Your Temporary Password

Personalize your search

Enter your email and we'll notify you immediately when new listings match what you're looking for.

or enter email address

Already have an account ? Login here

Continue your home search

I agree to receive communications and understand I can unsubscribe at any time.

I agree to be contacted by Charis Realty Group via call, email, and text for real estate services. To opt out, you can reply 'stop' at any time or reply 'help' for assistance. You can also click the unsubscribe link in the emails. Message and data rates may apply. Message frequency may vary. Privacy Policy

Already have an account ? Login here

We use cookies

We use cookies primarily for analytics to enhance your experience. By accepting, you agree to our use of these cookies. You can manage your preferences or learn more about our cookies policy.
