Properties

Browse or get in touch to schedule a walkthrough.

  • Nearby me
Price range

Popular Features

Community Features

Association

Property Features

Waterfront

View

Exterior Features

Interior Features

Style

1131914 properties match your criteria

Updated 1 minute ago

E-Alert name
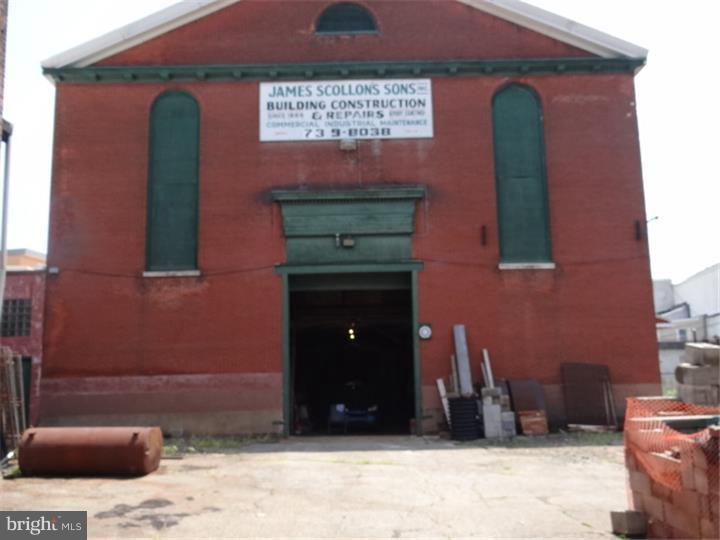
Rare development opportunity in RED HOT Old Kensington/Fishtown area! This parcel is included in a package which includes 1517 N Front St- vacant land 18 x 89.99,1519 N Front St- vacant land 16 x 89.99, 1521 N Front St- vacant land 20 x 47.99, 1523-25 N Front St -30 x 48 footprint with 2 story structure, and 1527 N Front St 20x48 footprint with 2 story structure. Excellent location across the street from newly completed Oxford Mills and walking distance to Frankford Arts Corridor, Johnny Brenda's, Frankford Hall, El Bar, and much more.
#1002611470

PHILADELPHIA

1515-27 N FRONT STREET

None Beds

None Baths

N/A

$2,300,000

MLS#: 1002611470
NEW PRICE REDUCTION!
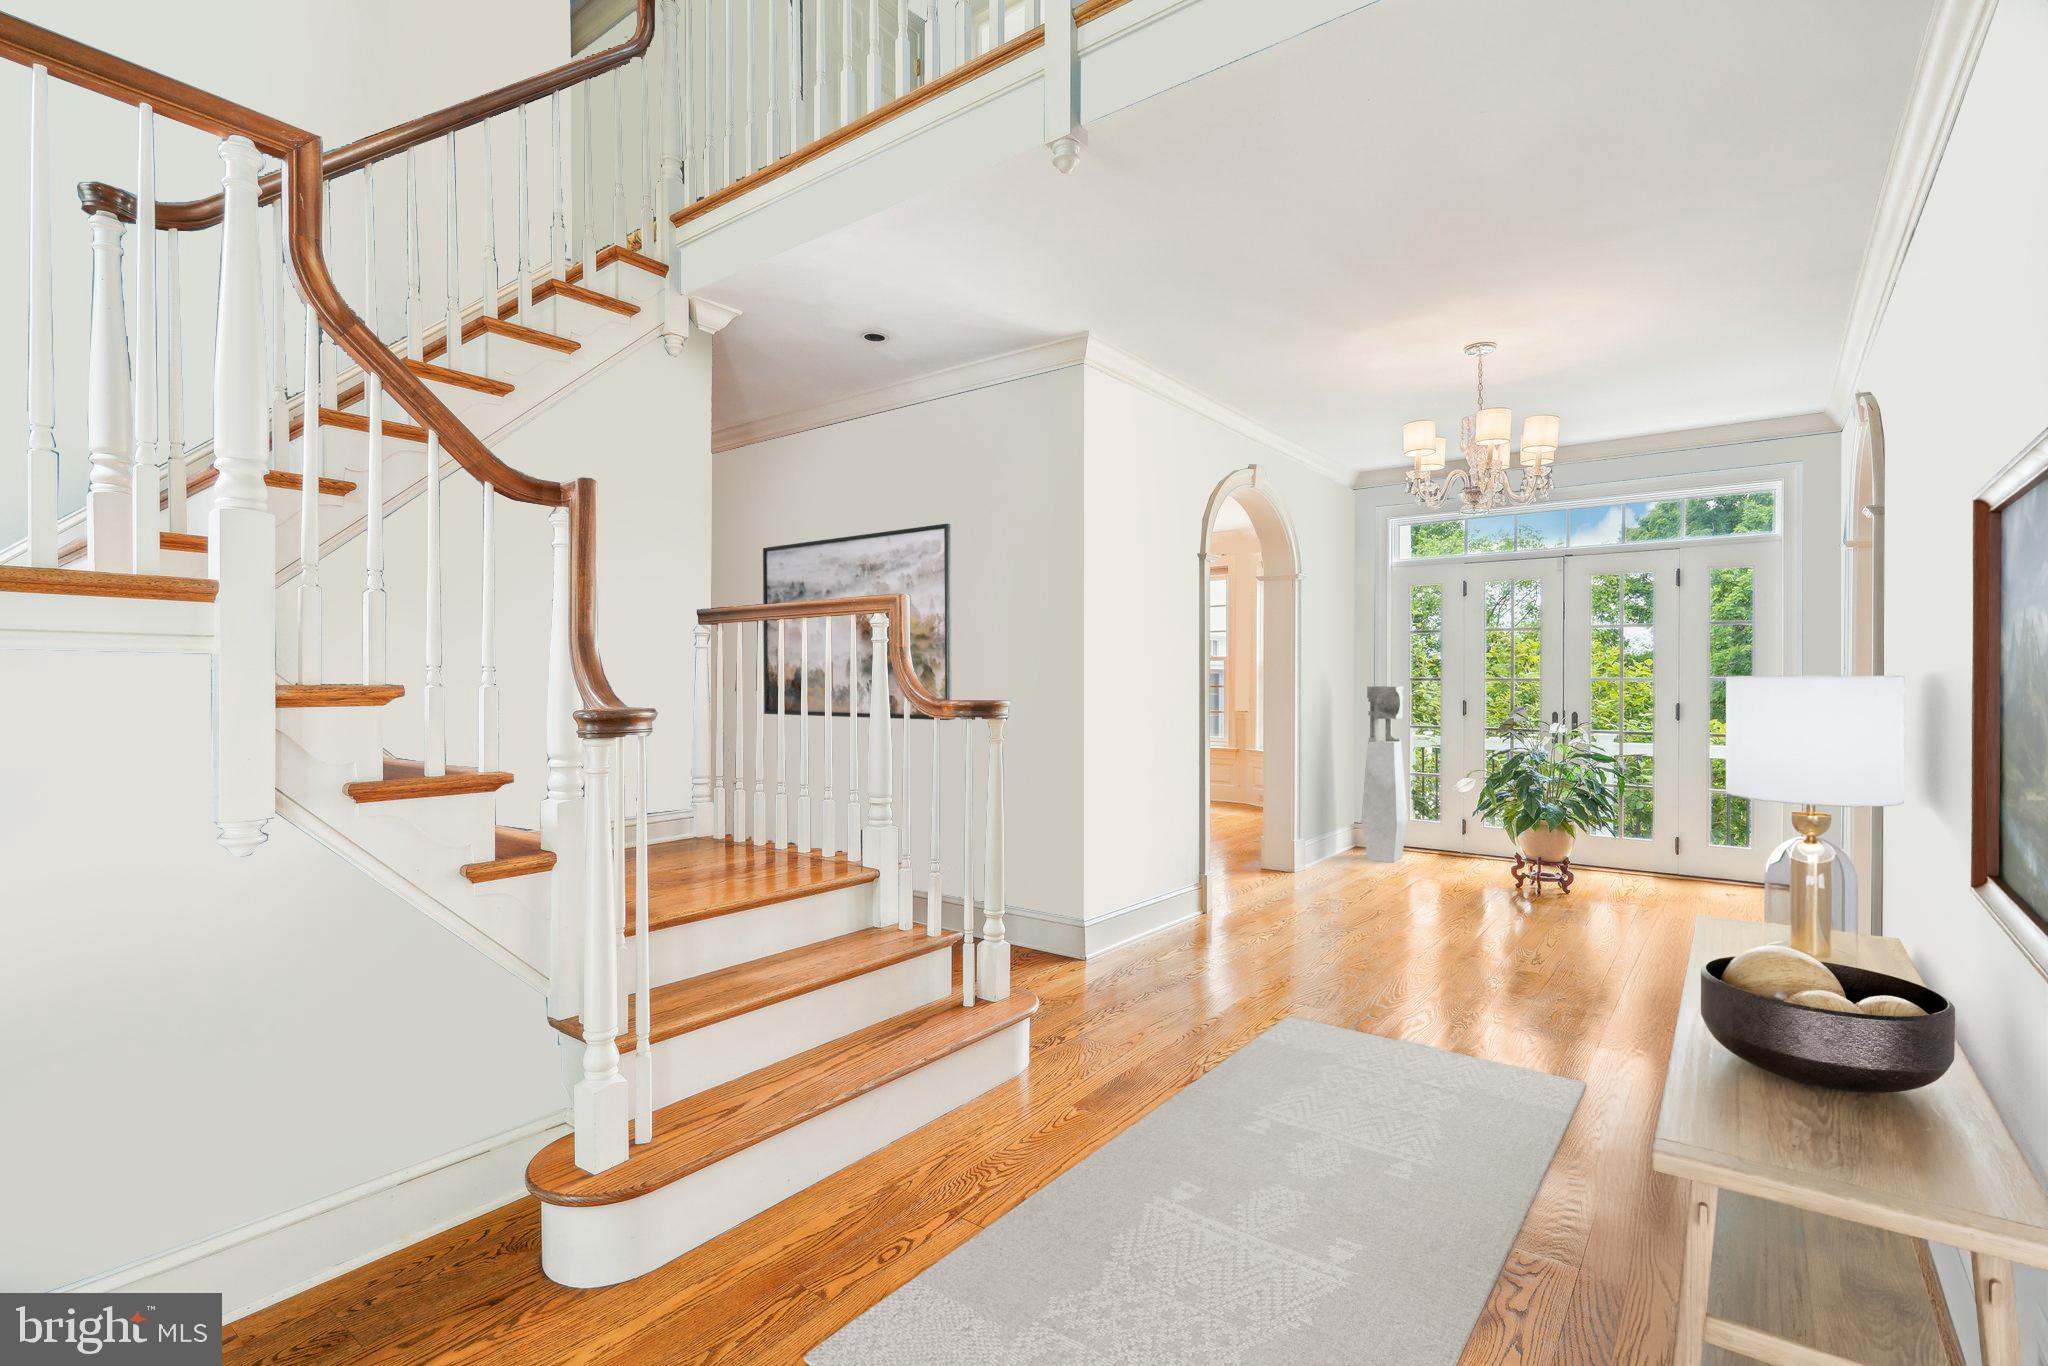
Welcome to your extraordinary retreat near Valley Forge Park, where luxury meets, tranquility on a sprawling 3-acre estate boasting 7,700 square feet of impeccable living space. This magnificent residence, located in the highly coveted number one school district in the state, is the epitome of refined living and offers a lifestyle of unparalleled comfort and convenience. Upon arrival, you'll be greeted by the stately presence of this exceptional home, surrounded by meticulously landscaped grounds and breathtaking views of the picturesque countryside. Step inside to discover a grand foyer that sets the tone for the sophistication found throughout. The expansive floor plan effortlessly flows from one room to the next, with soaring ceilings, beautiful finishes, and an abundance of natural light creating a sense of warmth and openness. Entertain guests in the living room, adorned with a cozy fireplace, perfect for gathering on chilly evenings, and expansive dining room. The gourmet kitchen is a chef's delight, featuring top-of-the-line appliances, custom cabinetry, and a spacious island for culinary creations. Adjacent to the kitchen, a sunlit breakfast area and additional family room, with vaulted ceilings, offers sweeping views of the scenic surroundings. Retreat to the luxurious primary suite, complete with a spa-like en suite bathroom, walk-in closet, and private balcony overlooking the lush landscape. Five additional bedrooms, and two additional bathrooms provide ample space for family and guests. Venture downstairs to the fully finished basement, where endless entertainment awaits. Discover a spacious entertaining area, a cozy den with a fireplace, and a convenient half bath and wet bar for hosting gatherings with ease. Step outside to your own private oasis, where you'll find a Jacuzzi hot tub, perfect for relaxing after a long day, and expansive outdoor living spaces ideal for al fresco dining and entertaining. Additional features of this remarkable home include a detached 2 car garage  with loft that could be finished for a additional living space or office.  You will also find a whole house generator for peace of mind, a new HVAC system controllable via an app for added convenience, 71 new windows for energy efficiency, and driveway chimes to alert you of arriving guests. Plus, enjoy the security and peace of mind provided by four security cameras with a console and monitor. With its unbeatable location just minutes away from a class A wild trout stream, multiple hiking and biking trails in Valley Forge Park, this exceptional property offers the perfect blend of luxury, privacy, and natural beauty. Don't miss your chance to experience the ultimate in upscale living – schedule your private tour today!
#PACT2062800

MALVERN

2042 GENERAL ALEXANDER DRIVE

6 Beds

3 Baths

7,700 Sq.Ft.

$2,300,000

MLS#: PACT2062800
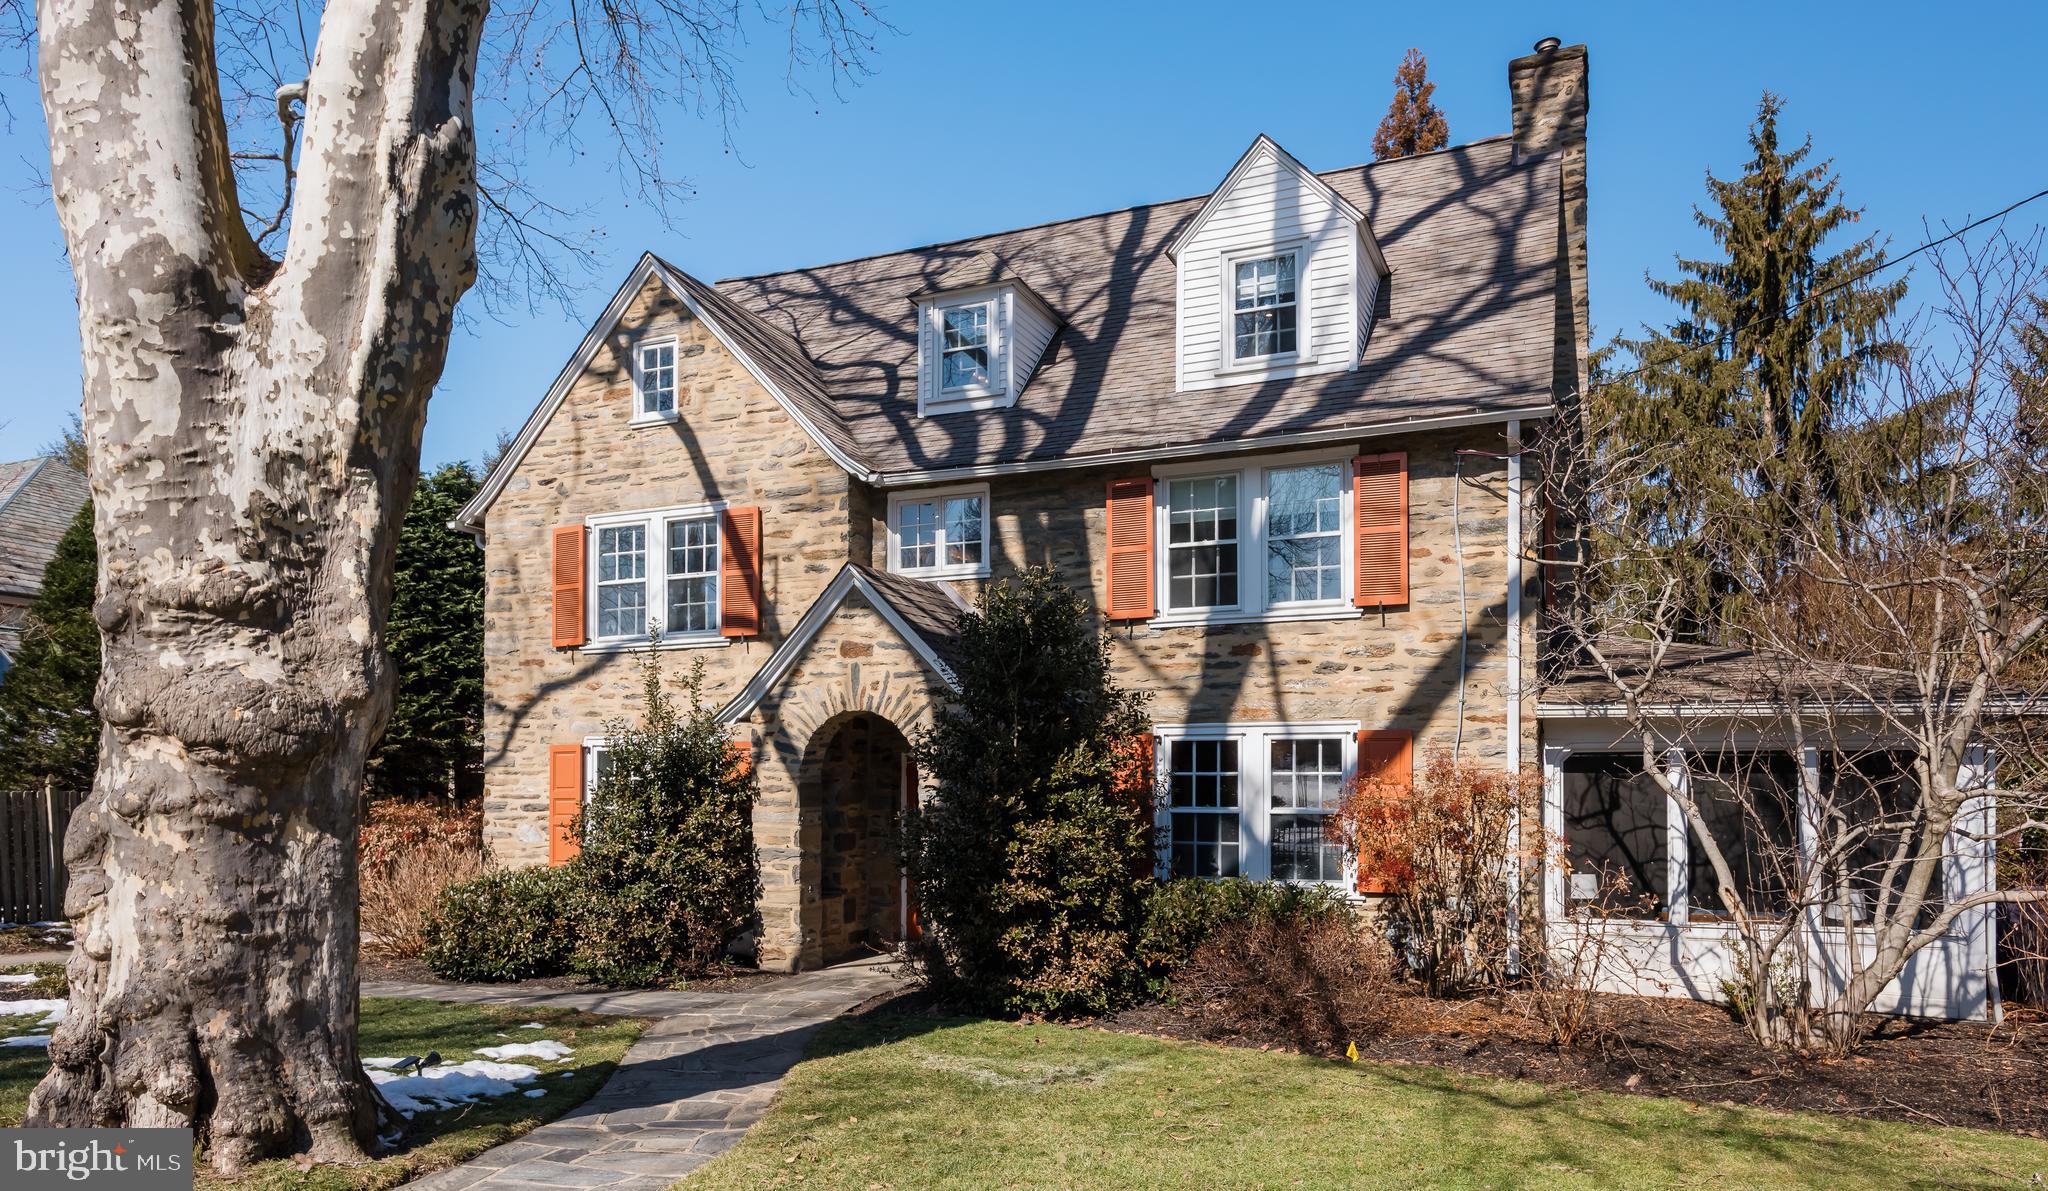
Perfectly set on its estate fenced, beautifully landscaped lot, this walk to Bryn Mawr, 6 bedroom Main Line stone colonial combines classic architectural charm with the generous living space of over 5400 finished square feet of modern comfort. From the moment you arrive, the home makes a striking first impression. Side-walked street with mature boxwood hedges framing the stone front, create natural beauty and privacy, while sturdy original estate fencing adds historic character. Its inviting curb appeal sets the tone for what awaits inside.
Step into a spacious entry foyer that immediately showcases its ample scale and character. This elegant welcoming space is perfect for greeting guests, setting the stage for the thoughtfully designed interior. Beyond the foyer, you’ll find spacious, light-filled rooms, gleaming hardwood floors, and a layout ideal for both everyday living and entertaining.
To the right, a gracious living room features a statement fireplace, classic built-in bookcases, and oversized windows that fill the space with natural light. The living room opens on both ends into an expansive private enclosed sunroom porch. To the left of your foyer, the formal dining room provides an elegant setting for holiday gatherings and dinner parties and connects to the kitchen through a butler pantry. 
The main living area is comprised of an open Kitchen to Breakfast Room to spacious Family Room floorplan. The expansive kitchen offers an abundance of cabinetry and generous counter space, providing both functionality and flexibility for everyday cooking and entertaining. It opens to a large skylighted dining area flowing to its generously sized family room with a fireplace and picture window, creating a natural gathering space. Large windows and glass doors invite natural light, The family room provides another access to the enclosed sunroom porch enhancing flow.
Upstairs, generously sized bedrooms provide comfort and flexibility for family, guests, or for home offices. On the 2nd floor, the primary suite serves as a tranquil retreat with ample closet space and a well-appointed bath. Three additional bedrooms. or offices if you wish, share an updated bathroom. The large 2nd floor laundry has natural light from its ample windows. Up on the 3rd floor are two large bedrooms that share a full bath.
The recently finished lower level adds approximately 850 square feet of versatile living space, complete with ample storage solutions and a convenient walk-out door providing direct access to the backyard, It is perfect for a media room, play area, or yoga workout. There is still plenty of unfinished storge space too.
Located within the award-winning Lower Merion School District and just minutes walk from Bryn Mawr with charming shops, dining, parks, and train stations, this home offers convenient access to Center City Philadelphia and major roadways. Enjoy the best of Main Line living in a property that blends privacy, space, character, and location.
#PAMC2169184

BRYN MAWR

621 PEMBROKE ROAD

6 Beds

3 Baths

5,472 Sq.Ft.

$2,300,000

MLS#: PAMC2169184
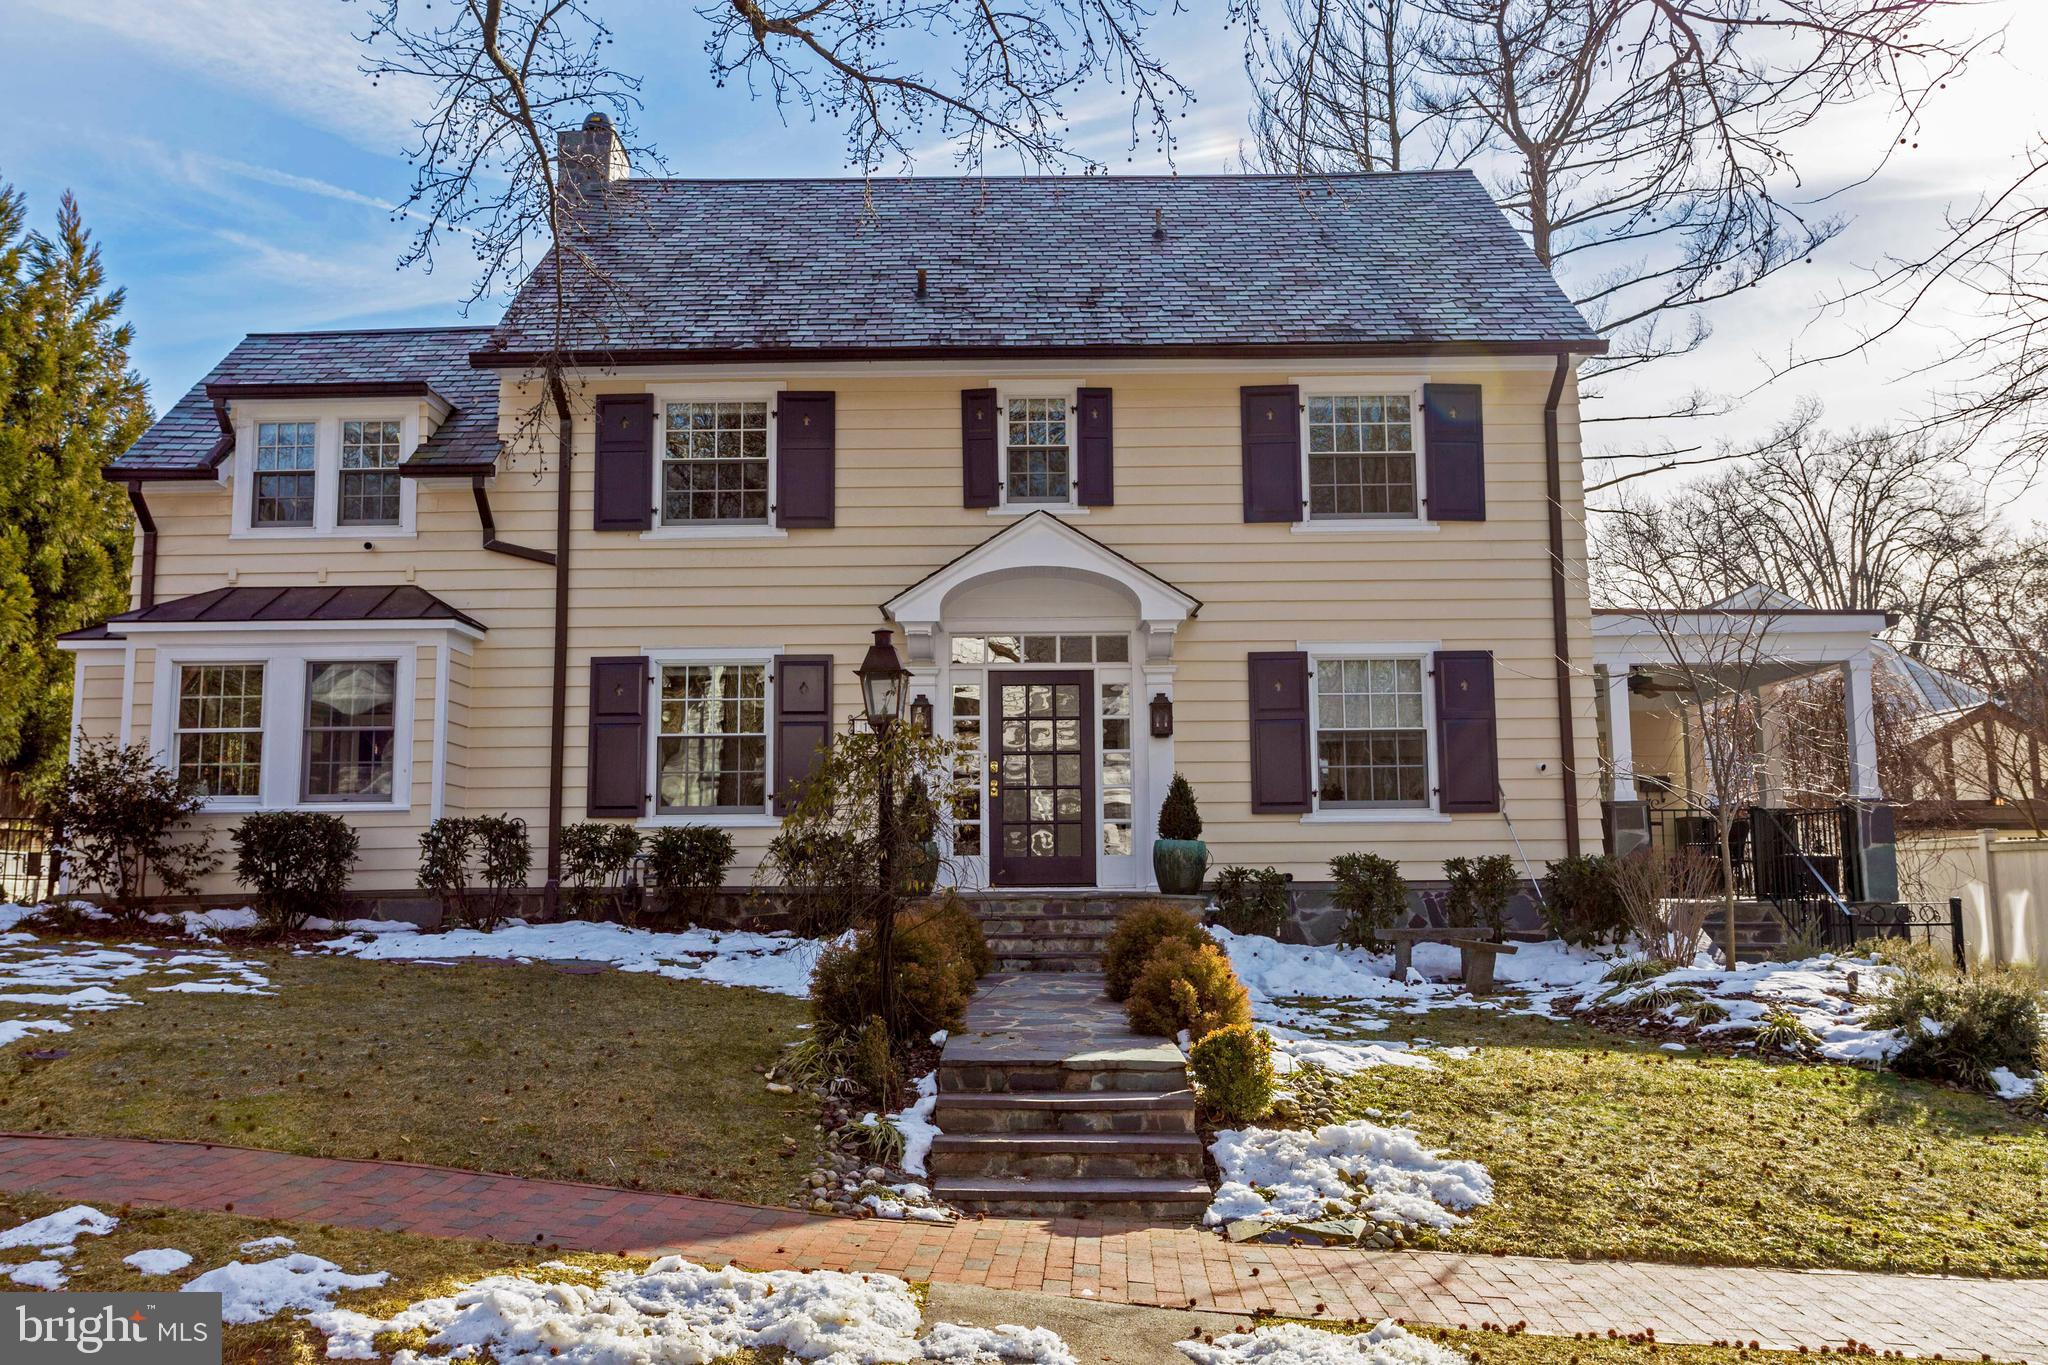
Quintessential Village Home! Renovated to perfection!  Spacious Living room w/ FP, Gourmet Kit w/island & top of the line appliances, Dining area, covered flagstone terrace off the Kit/Dining area, Fam Rm w/ FP & direct access to yard. MBS w/dressing  /closet rm with gorgeous built-ins, sun filled sitting room, and elegant bath en-suite w/ sep shower, 2 sinks and soaking tub, 5 Additional bedrooms, Amazing fully finished LL family room with built ins,  custom built entertaining bar w/ ice  maker & beverage frig & sink, exercise room, bedroom, full bath, LA, computer area.  Outside entertaining Kit w/ built in grill, patio, garden, detached garage and much more!
#MDMC489946

CHEVY CHASE

116 HESKETH STREET

6 Beds

4 Baths

6,350 Sq.Ft.

$2,300,000

MLS#: MDMC489946
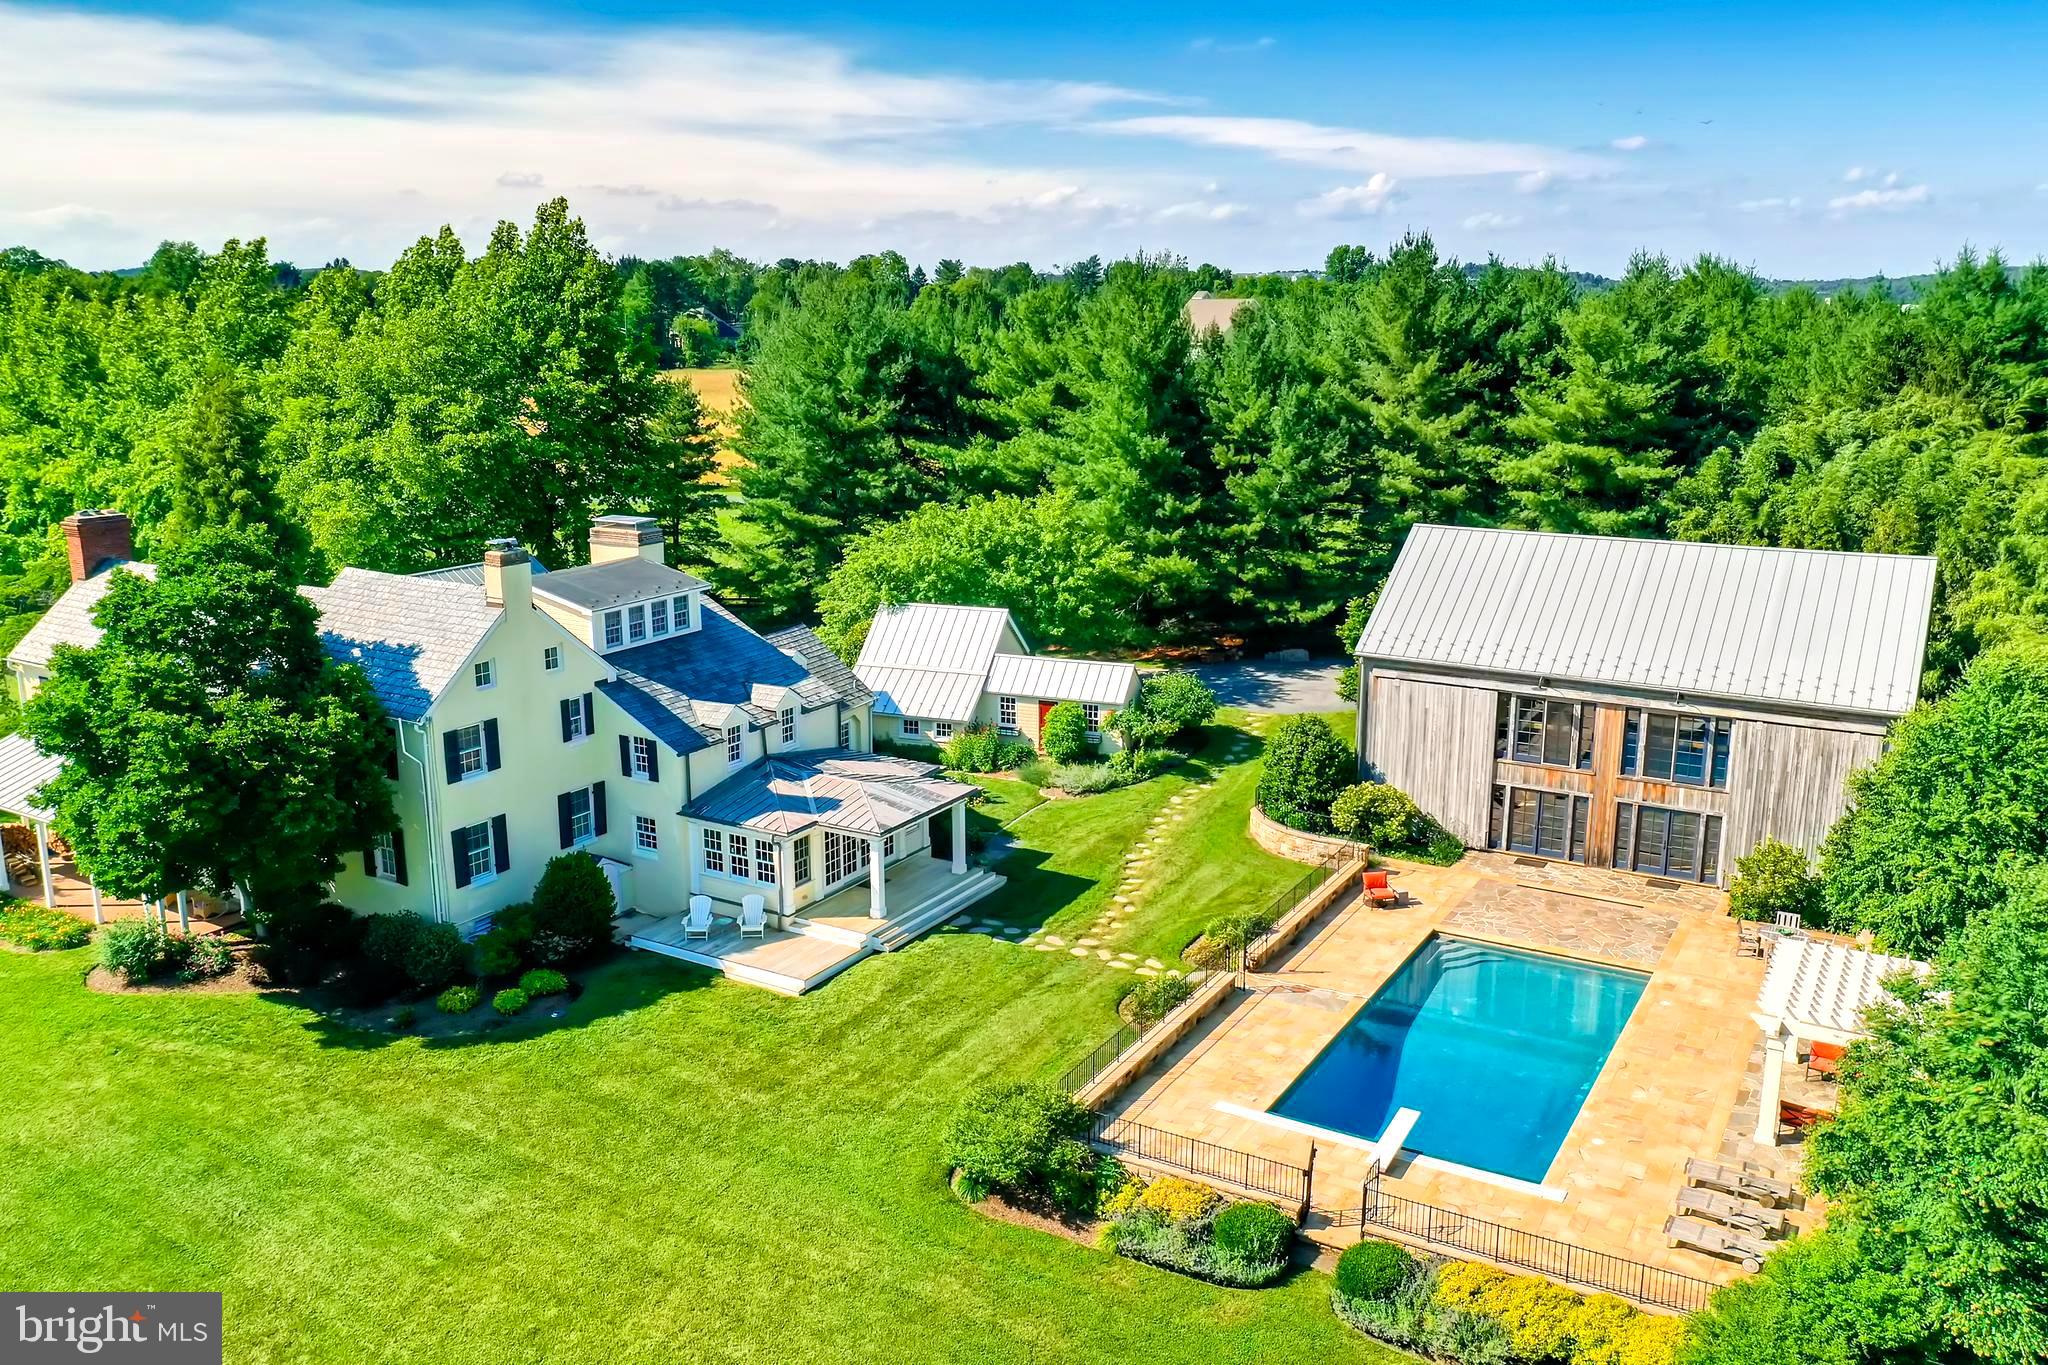
Bishop's Pond. Beautifully restored and updated circa 1800 estate on eleven private acres with magnificent 2300 sq.ft. 19th century hand-pegged New England barn. The converted barn rebuilt on site in 2005 is complete with geothermal HVAC, full bath and steam shower, a laundry, and a towering two-story entertainment space with expansive walls of windows overlooking a heated saltwater pool, formal border gardens, rolling green, and woodland vistas. The main residence, a 19th century stucco over stone farmhouse has been renovated and expanded featuring original heart pine floors, covered porches, elegant formal rooms, spacious bedrooms, and a two-story in-law suite with main level bedroom, laundry, and full bath. The light-filled gourmet kitchen offers stainless appliances, SubZero refrigerator, 6-burner Wolf cooktop, double ovens, and large breakfast/sunroom opens to charming kitchen gardens and springhouse. Opportunity abounds to enjoy native wildlife habitats from walking trails through lush meadows, wetlands, woodlands leading to ponds, and the glistening trout stream Beaverdam Run. Outdoor enthusiasts are drawn to the area known for steeplechase, horseback riding, biking, hiking, hunting, and fly-fishing. Conveniently located near Hunt Valley Mall and thriving business centers, scenic by-ways, farm stands, the renowned Oregon Ridge Park and Nature Center, and minutes to the Best of Baltimore on the harbor.
#MDBC2010882

COCKEYSVILLE

13023 BEAVER DAM ROAD

5 Beds

4 Baths

5,191 Sq.Ft.

$2,300,000

MLS#: MDBC2010882
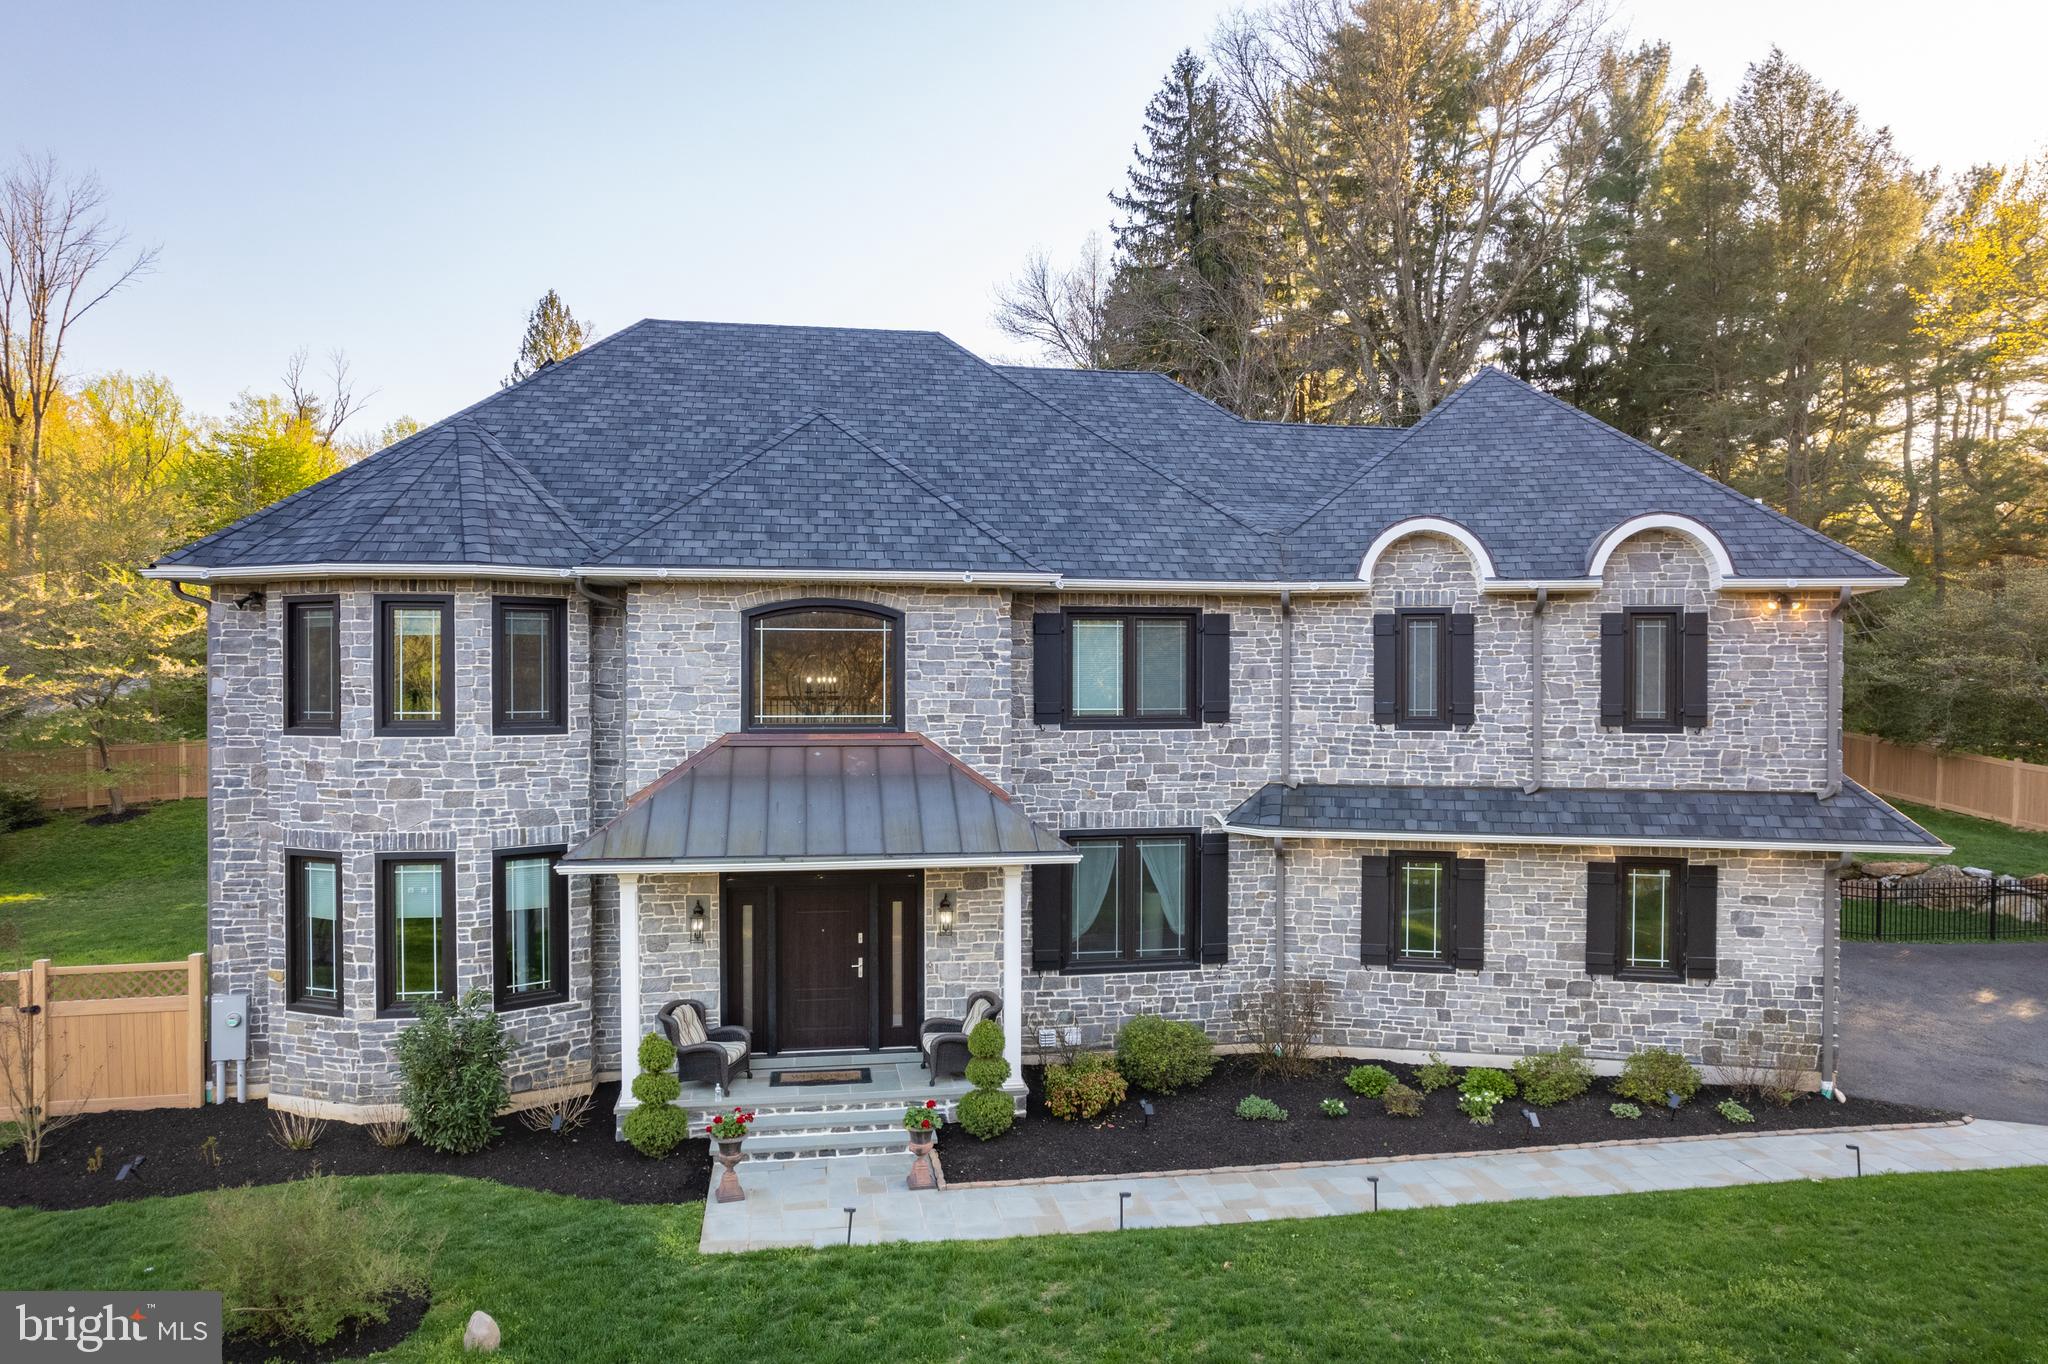
Welcome to this stunning 3-year-old new construction property that has been built with a meticulous attention to detail. The moment you step inside, you'll be struck by the expansive and beautifully designed living spaces that have been carefully crafted to create a sense of relaxation and luxury. From the European tilt and turn triple pane windows to the upgraded insulation and solar panels, this home has been designed to maximize energy efficiency, substantially lower utility costs and minimize maintenance. The first floor boasts gorgeous hardwood flooring throughout, full custom kitchen featuring Wolf appliances with a 2-oven setup, and three-car garage with room for 2 electric charging ports - 1 installed at present. The second floor hosts the 4 bedrooms, all with en suite bathrooms. Primary suite features the bedroom, sitting area, 2 walk-in closets and bathroom with jacuzzi. The finished basement is a showstopper, with a movie theater, second living room, and auxiliary room that are perfect for entertaining guests or simply enjoying a night in with family. The back patio shines with an enclosed ramada, raised garden bed and fenced in yard, offers the perfect space for outdoor gatherings or relaxation. Step outside your front door to the Kenealy Nature Park, with 2.3 miles of trails surrounding the property.
#PAMC2097106

GLADWYNE

1545 MONTICELLO DR

4 Beds

4 Baths

6,104 Sq.Ft.

$2,300,000

MLS#: PAMC2097106
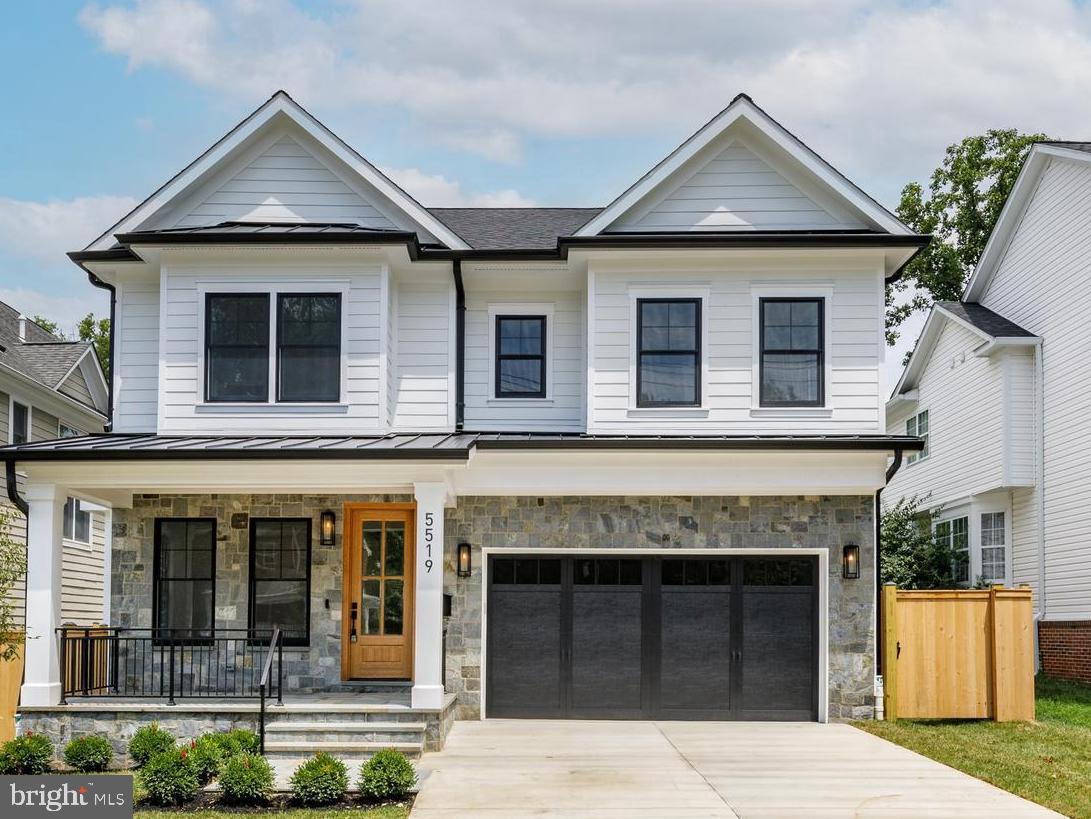
Another gorgoeus new build by ERB Construction!   Nestled in the beloved "Southwick" community behind Suburban Hospital and blocks to Bradley Hills Elementary.  Enjoy all the the modern details of new contruction with high ceilings, custom lighting,  and beautiful blond wood floors.  Enter the open floor plan, great for entertaining, with both formal living and informal living and dining alike.  Highlights include a large great-room off the chef’s kitchen, stainless appliances, modern white tile backsplash and a waterfall eat-in center island that easily seats four plus.  Adding to the livability of the first floor, are a spacious mudroom off garage and butler pantry perfect for wine or coffee bar.  Ascend to the spacious upper bedrooms including one with an ensuite bath and two with shared jack-and-jill style double sink vanity and shower room.   The owner’s oasis showcases a tray ceiling, recessed lighting and center chandelier with double custom walk-in closets. 
 The primary bath has separate sinks and soaking tub with a benched large walk-in glass shower.   For your convenience, enjoy galley style upper laundry room with folder counter and sink.   The lower level has full guest suite and second kitchenette great for live in support or family visits.   Enjoy an open family room and equally spacious multi-purpose room perfect for gym, theater or split for gym and additional office.  The large back porch highlights a fully fenced yard.   All of this conveniently located in Whitman Cluster schools and to Bethesda Row!
#MDMC2139818

BETHESDA

5519 SOUTHWICK STREET

5 Beds

4 Baths

5,035 Sq.Ft.

$2,300,000

MLS#: MDMC2139818
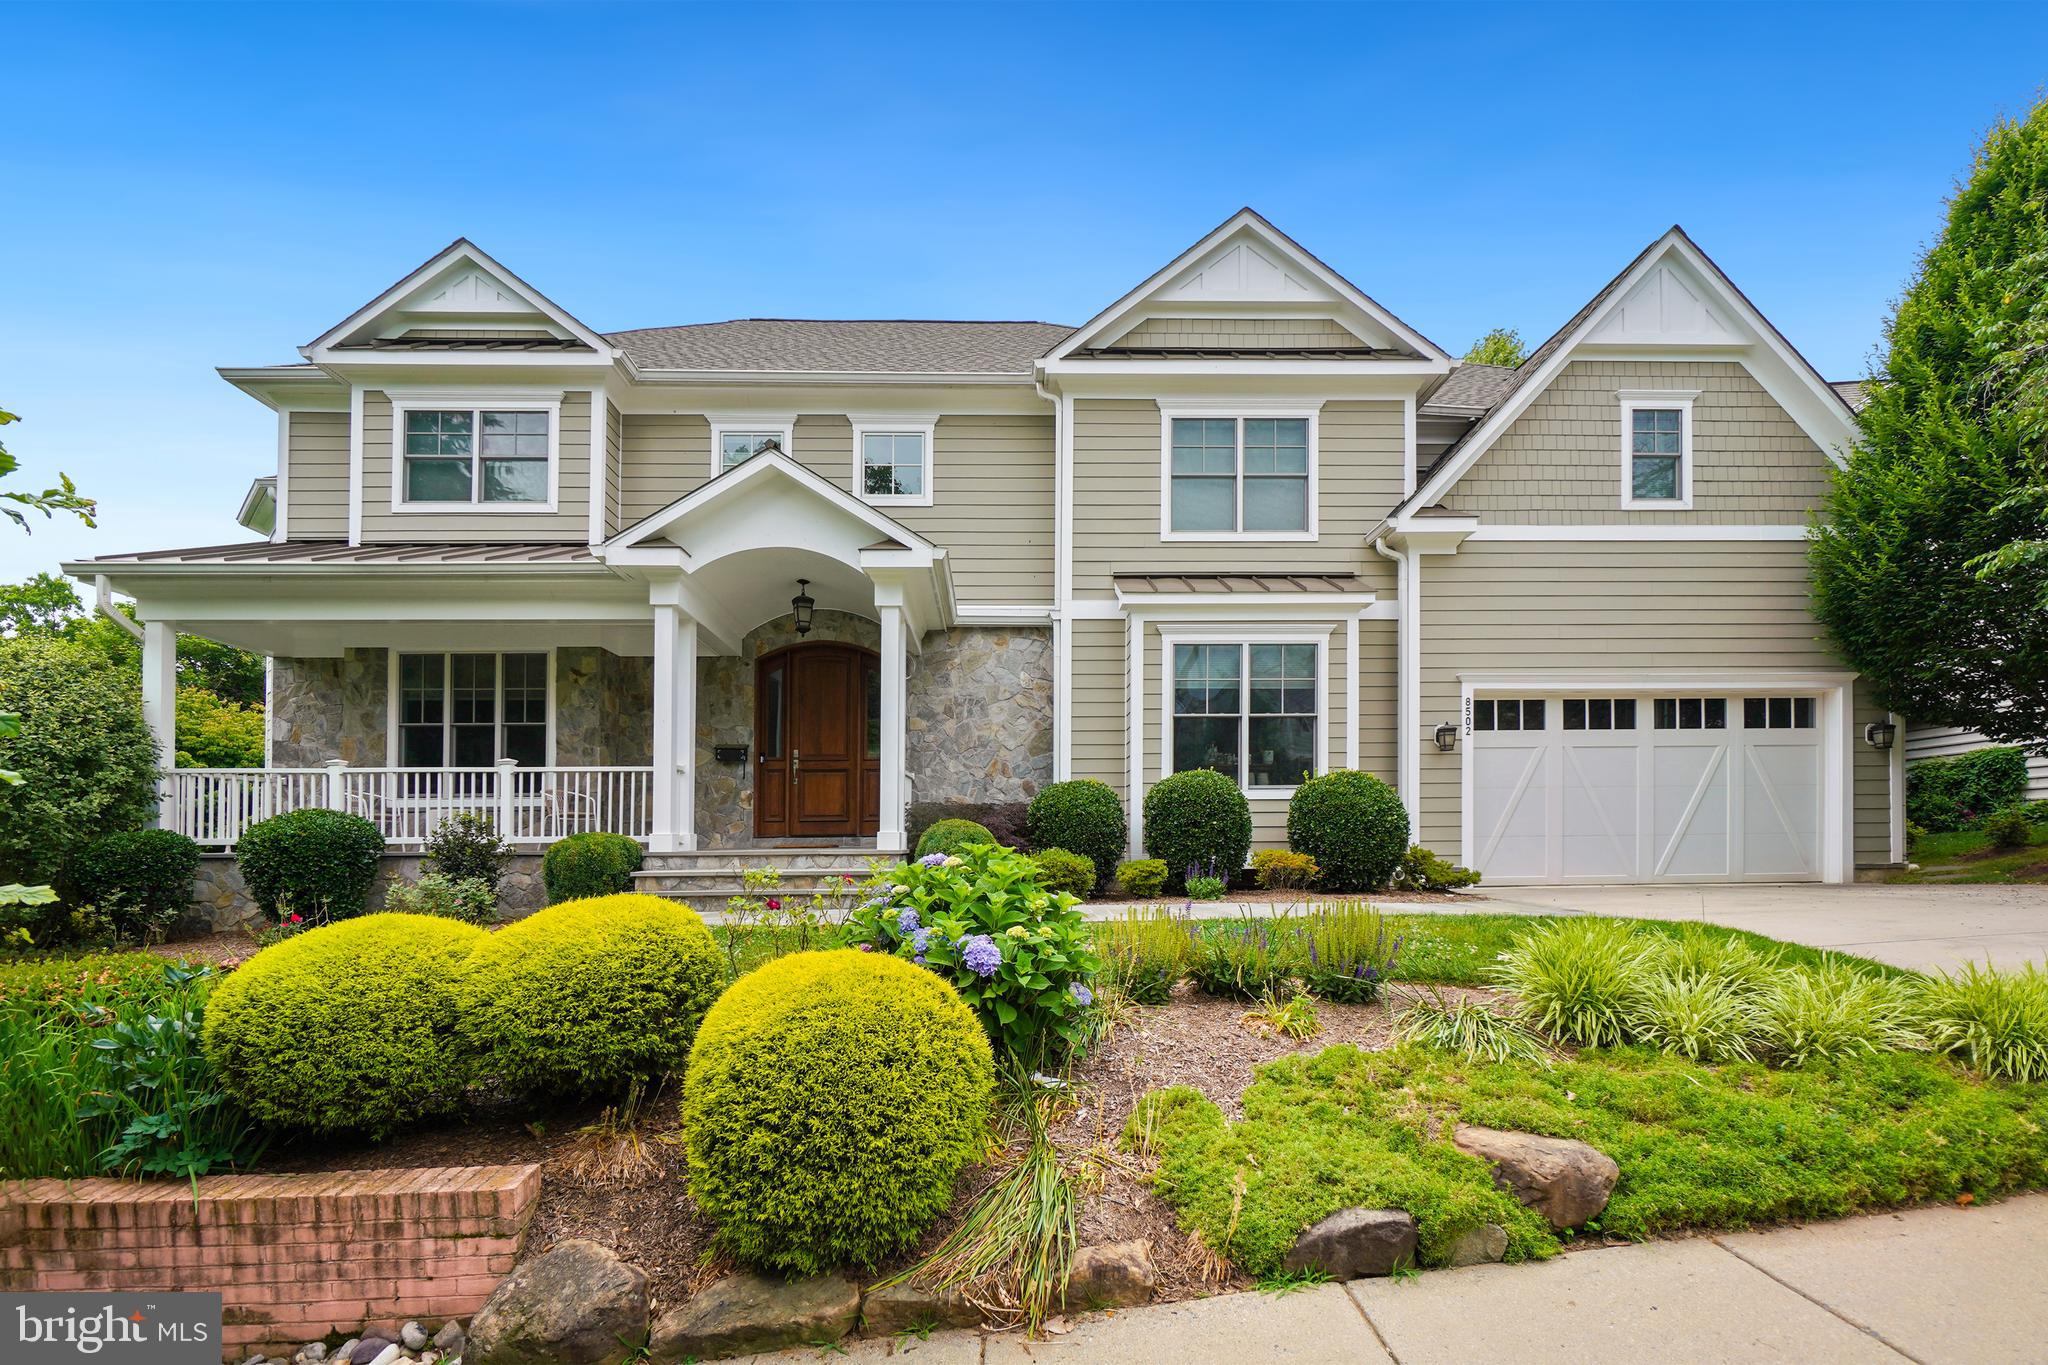
Built in 2015, this stunning home with 6000 square feet of living space shows like a model home. Close to downtown Bethesda in the Bradmoor subdivision, the charming front porch opens to an exquisite interior.  As you enter, notice the immaculate hardwood floors, 9-foot ceilings, and how the sunlight floods the foyer, living room, and dining room. An inviting family room with a gas two-sided fireplace blends into a fully equipped and open gourmet kitchen that spans the back of the house. The kitchen is a chef's dream come true with Thermador appliances, a super-sized island, and ample table space. Visit the convenient main-level home office that enjoys the second side of the family room fireplace. There is a mud room, powder room, and access to the two-car garage on this level. The King-sized primary bedroom with his and hers walk-in closets, and a spa-inspired bathroom, is the perfect retreat.  There are three additional bedrooms, three full baths, and a homework area on this level. The lower level is where you will discover an oversized rec-room, exercise area, game table space, and an additional bedroom with a full bath.  Located in the Walt Whitman school cluster as well as minutes from downtown Bethesda, make this house your perfect home!
#MDMC2123692

BETHESDA

8502 BRADMOOR DRIVE

5 Beds

5 Baths

5,360 Sq.Ft.

$2,300,000

MLS#: MDMC2123692
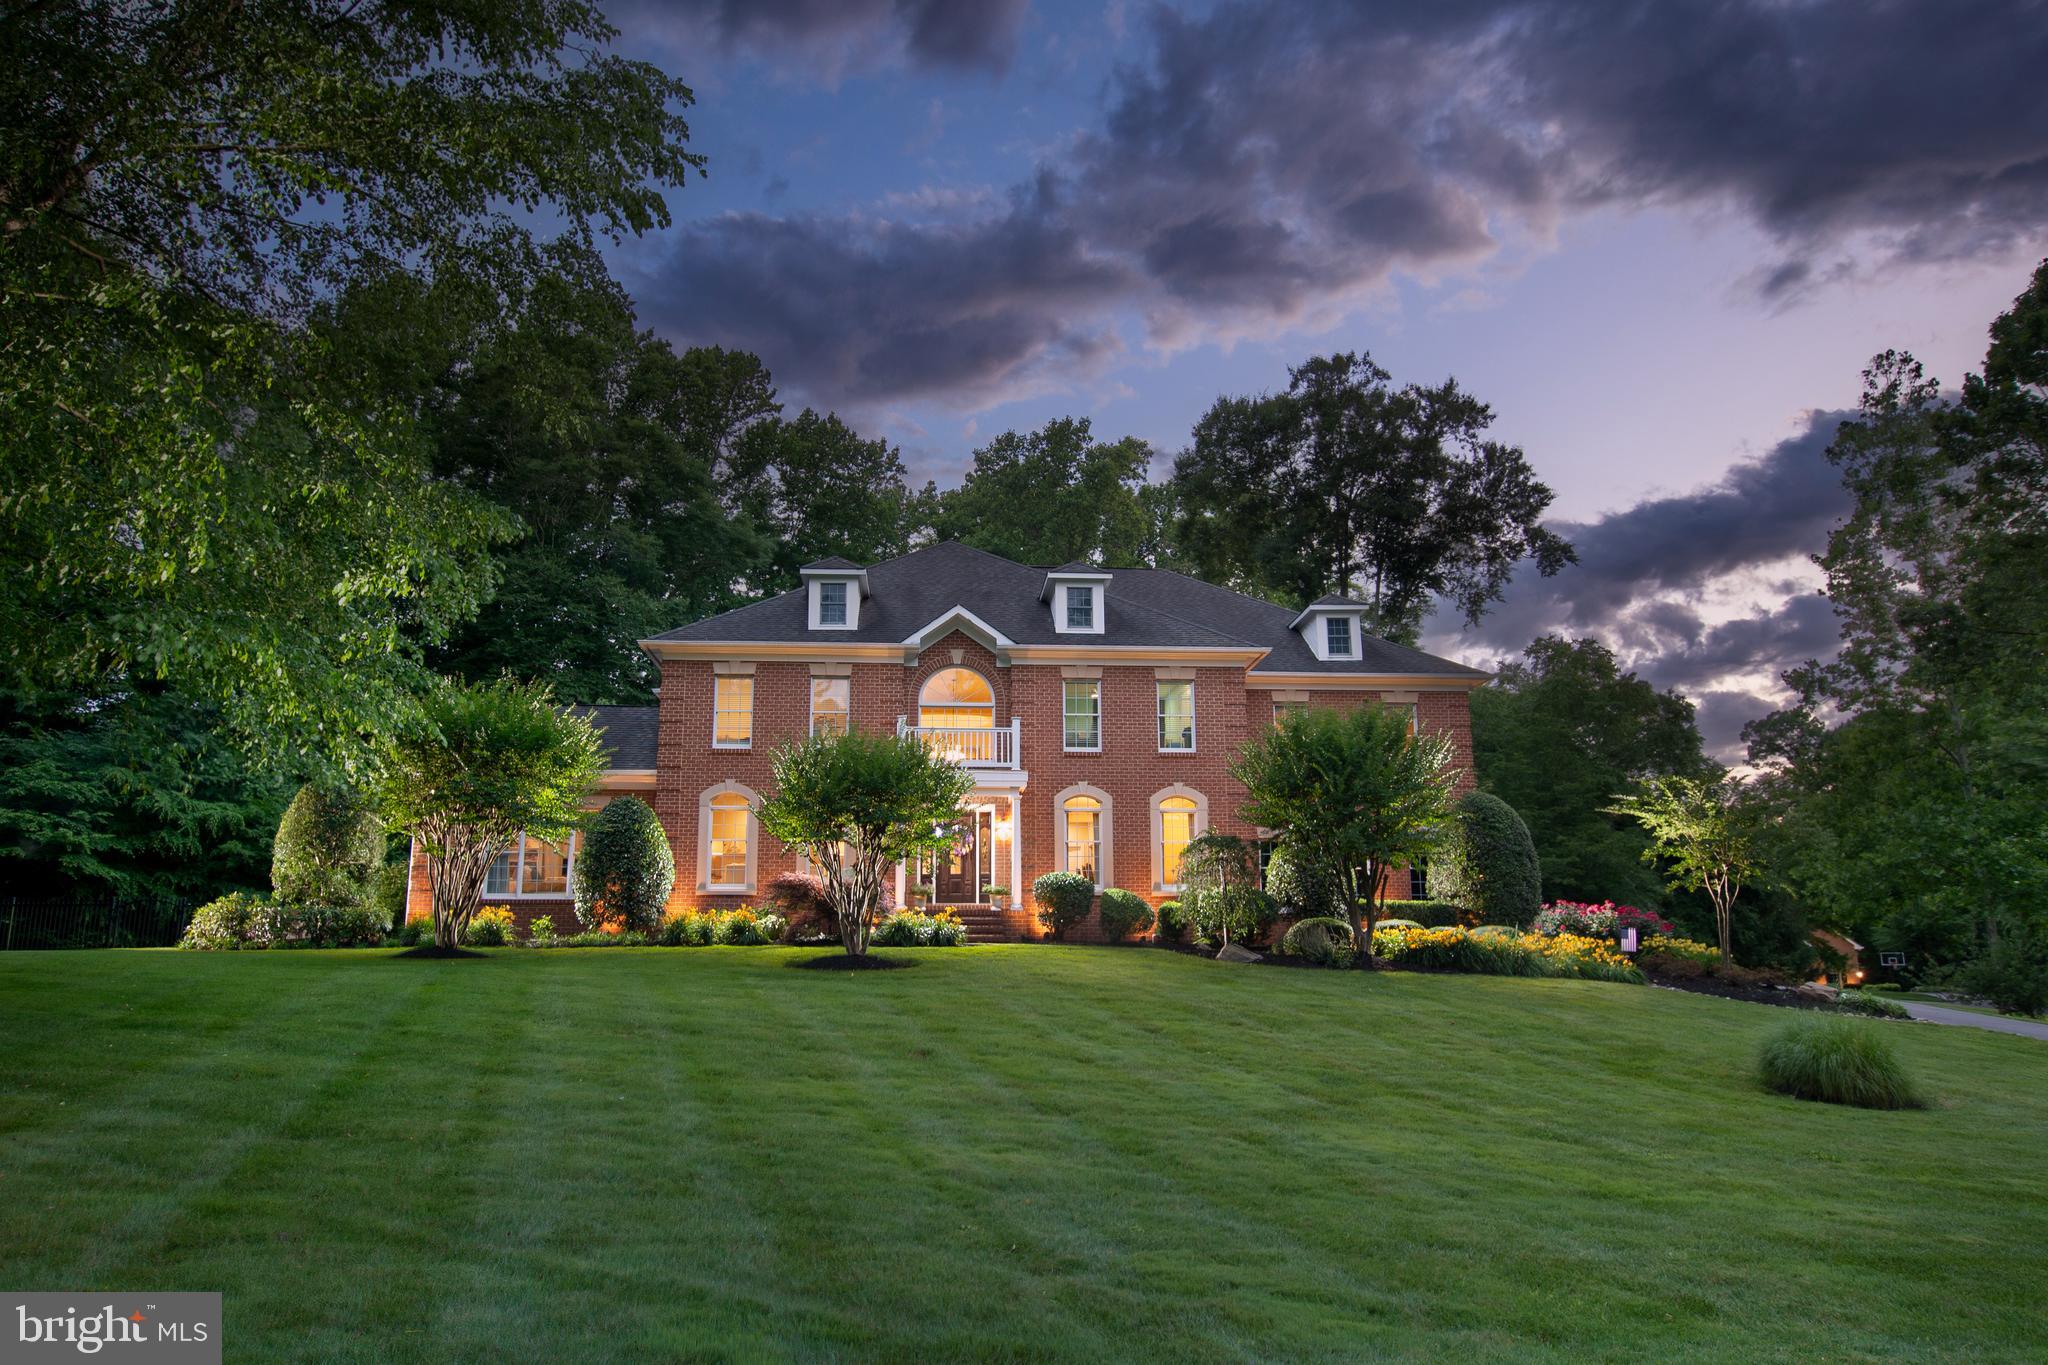
SOUTH RIVER COLONY CONSERVATORY ESTATES  SIDE - YOUR PRIVATE OASIS ON THE GOLF COURSE 
This exceptional estate, nestled on a private 2.20-acre lot in the highly sought-after South River Colony, offers a luxurious and sophisticated living experience. A true compound on the golf course and just minutes away from Annapolis, this exclusive community boasts a golf course, a community restaurant, swimming pool, tennis, picnic areas and more,  providing residents with a wide range of recreational activities.

As you step into this stunning home, you are immediately captivated by its meticulous updates and stylish design. The spacious layout and thoughtful floor plan invite relaxation and entertainment for all. With five bedrooms, including four en suite, there is ample space for family and guests. The true gourmet kitchen is a chef's dream, equipped with top-of-the-line appliances including thermador oven , 2 walk ovens, ice machine, and two walk-in pantries, ensuring that every culinary need is met.

The basement of this remarkable estate is a haven for entertainment. Over 2800 sqft of fun, It features a built-in mahogany bar with a two-tap glycol beer system, beverage fridges, and ice maker,  and bar seating for 10-12 people, perfect for hosting gatherings and parties. The sprawling entertainment room is equipped with a stage and lights, catering to the entertainers in the group.  Whether it's a live performance or a karaoke night, this space is designed to impress. All of this with easy walk-out stair to the outside amenities of the home.

The outdoor amenities of this property are equally impressive. Step outside to discover a remarkable saltwater pool with a diving board and gracefully cascading waterfalls, surrounded by seasonal blooming flowers. The pool house features a built-in gas-fired wood fireplace, creating a cozy ambiance for relaxation. Adjacent to the pool house, an outdoor shower and 1/2 bath provides a refreshing experience after a swim. or after relaxing in the  spa. 
The meticulously landscaped and hardscape grounds also include a lighted sports court, perfect for a game of basketball or soccer. The outdoor kitchen, complete with running water and a granite countertop, beverage fridge, grill, all allows for outdoor cooking and dining. 

Practical features abound in this estate, ensuring convenience and comfort. The home is equipped with a new HVAC system, boasting a 20 SEER rating for energy efficiency. A water treatment system, over sized water heater, washer/dryer, and laundry room built-ins are also included. The oversized three-car garage with epoxy floors provides ample space for vehicles, toys, and tools. Additionally, a built-in  generator, system, and irrigation system add to the practicality of this home.

The  audio system plays both inside and outside the house, providing a seamless audio experience throughout the property. These properties are rare to the market in the South River Colony Estates, making it a truly unique opportunity for discerning buyers.

Every part of this  property has been carefully designed, built, and manicured to create the ultimate oasis. 

This home has been lovingly cared for, with every detail carefully considered to invite, relax, and welcome. From the grand foyer entrance with its curved staircase that opens to the great room, to the fabulous master suite with a dual-sided gas fireplace and spa-like bath, this estate exudes elegance and luxury.

In conclusion, this exceptional estate in South River Colony offers a truly premium living experience. With its stunning design, meticulous updates, and an array of luxurious amenities, this home is the epitome of refined living. Whether you are looking to relax by the pool, entertain in style, or simply enjoy the tranquility of the private surroundings, this estate fulfills every aspect of premium living.
#MDAA2088936

EDGEWATER

9 PERDER LANE

5 Beds

4 Baths

8,786 Sq.Ft.

$2,300,000

MLS#: MDAA2088936

NOW OFFERED AT $2,300,000. The seller has thoughtfully re-positioned this exceptional property, creating a compelling opportunity for the next owner. Falls Crest truly needs to be experienced in person to appreciate its setting, scale and character. Private showings are encouraged.This residence offers over 12,600 sq ft of finished living space, thoughtfully designed for elevated living, entertaining, and privacy.

This 5-bedroom, 7 full bath residence features two luxurious primary suites, including a first-floor suite with private sitting room,  ideal for multigenerational living or distinguished guest accommodations. Every bedroom offers a walk-in closet and private ensuite. The dramatic great room with coffered ceilings and expansive windows anchors the home, while dual staircases add architectural elegance and flow.

The gourmet kitchen is appointed with Wood-Mode cabinetry, Wolf and Sub-Zero appliances, and a butler’s pantry, seamlessly connecting to formal entertaining spaces, a sunroom, and a sunken family room with fireplace. Waterford crystal chandeliers, custom millwork, built-ins, and three fireplaces elevate the interiors throughout.

The walk-out lower level is exceptional in both scale and finish, featuring soaring 10–12’ ceilings, imported marble flooring, a gas fireplace, full bath, and rough-ins for a future kitchen and additional living spaces,  offering limitless possibilities for extended living or recreation.

Engineered for long-term performance, the home includes geothermal heating and air with six vertical wells, three heat pumps, four-zone HVAC, 600-amp service, Andersen windows, a 2022 roof with transferable warranty, updated baths (2025), and fresh interior paint (2025). A three-level elevator, step-free garage entry, central vacuum, and intercom system enhance both luxury and livability.

Custom exterior lighting, low-maintenance landscaping, an approved brick privacy wall for future gates, and expansive driveway parking complete this rare offering within a highly desirable community. 

A statement residence of extraordinary scale, infrastructure, and presence.  Don't forget to view the video tour!
#MDHR2051992

FALLSTON

1410 FALLS CREST DRIVE A

5 Beds

7 Baths

12,603 Sq.Ft.

$2,300,000

MLS#: MDHR2051992

Incredible opportunity to acquire this unique 27-acre mostly undeveloped property with existing farmhouse, detached 3-car garage with apartment and additional outbuilding.  The farmhouse is currently vacant and needs total rehab; the apartment above the garage is currently occupied providing monthly rental income.  The property is zoned IO Industrial-Office and has historically been use for residential and agricultural purposes; however, a wide variety of uses are allowed SUCH AS contracting, farming, day-care, trade scool, recreational facility, business campus, medical/vet/professional office, truck/equipment sales, automotive accessories, dispensary, warehouse, flex space and MORE.  So many possibilities!  See documents for full list of New Britain Township uses permitted.  NOTE:  New Britain Township has indicated it does NOT favor a zoning change for residential development.  Phase I, surveying and wetlands evaluations have been completed and are available upon request.  
PLEASE DO NOT WALK THE PROPERTY WITHOUT NOTICE AS A COURTESY TO EXISTING TENANT.
#PABU2130798

LINE LEXINGTON

4595 COUNTY LINE ROAD

4 Beds

1 Baths

2,451 Sq.Ft.

$2,300,000

MLS#: PABU2130798

Presenting the exclusive sale of 1122 Walnut St., a turn-key investment property in the heart of Washington Square West. The property consists of (1) commercial space and (2) apartments. The commercial space is leased to a market/ deli. The tenant fully renovated the space in 2024 and has a lease through November 2034. The property also features two large apartments, (1) 4 bed/ 4 bath unit that is master leased by a short-term rental company, and a bi-level 4 bed/ 2 bath unit. The apartments are self-contained, and were renovated featuring new systems, kitchens, bathrooms, and flooring. Located along Walnut Street’s commercial corridor, the property is very well located in one of Philadelphia’s premier neighborhoods.
#PAPH2681798

PHILADELPHIA

1122 WALNUT STREET

None Beds

None Baths

5,823 Sq.Ft.

$2,300,000

MLS#: PAPH2681798

Welcome to an extraordinary private estate offering more than 7,000 square feet of refined living space on over 13 breathtaking acres. Pristine landscaping, spectacular views of Herring Bay, rolling pastures, equestrian facilities, and surrounding countryside create an unparalleled lifestyle. Designed by renowned architect George A. Brunatti, AIA, and constructed under the direct supervision of the owners, experienced licensed general and mechanical contractors, this exceptional residence reflects a level of craftsmanship, structural integrity, and enduring quality rarely found today.  Arrive through the oversized garage or elegant French door entry and experience the home’s timeless architectural character. The formal living room features hardwood floors, crown molding, and a striking corner brick-surround wood-burning fireplace, while the adjoining dining room showcases chair railing, box wainscoting, and crown molding.  The distinguished kitchen is designed for both everyday living and entertaining, with a spacious center island and breakfast bar, planning station, abundant cabinetry, stainless steel appliances, granite countertops, decorative backsplash, and a picturesque bay window overlooking the property.  The adjoining family room features distinctive plug-and-peg oak flooring, a brick wood-burning fireplace, and another bay window framing scenic views. This space flows into the solarium, powder room, and expansive south wing, which includes a secondary primary suite with attached bath and walk-in closet, private office with exterior entrance, and two additional bedrooms with crown molding, including one with custom built-in bookcases. A hardwood hallway with decorative border inlay completes the wing.  The north wing offers exceptional versatility with a sunroom featuring slate flooring and indoor grill, plus access to the patio and outdoor entertaining areas. A private attached living quarter is ideal for a caretaker, guests, multigenerational living, or potential income-producing use, offering a bedroom, living room, full bath, well-equipped kitchen, and private one-car garage.  Upstairs, the luxurious primary suite offers plush carpeting, dramatic domed tray ceiling, box and picture-frame wainscoting, and captivating views. The spa-inspired en-suite bath features separate vanities, jetted soaking tub, walk-in shower, and expansive walk-in closet. Two additional generously sized bedrooms complete the upper level.  The fully finished lower level expands the home’s entertaining possibilities with a third wood-burning fireplace, wet bar, wine room, dedicated office or crafting area with extensive storage, and powder room.  Built during an era when residential construction emphasized permanence over production efficiency, the home showcases true masonry construction, custom millwork, hardwood flooring, solid wood doors, premium hardware, and three masonry fireplaces. Traditional architectural proportions and a robust structural system provide enduring character and flexibility for future modernization.  The approximately 170-foot footprint is supported by a commercial-style hydronic HVAC system, providing consistent comfort throughout. The seven-stall equestrian barn features a wash stall, tack room with powder room, feed area, three pastures, and riding arena with jumps. Infrastructure includes an adjustable fly-spray system, underground French drains beneath stalls and along the riding ring, stall mats, ventilation fan, and a new 30-gallon hot water heater installed in 2026. Whether envisioned as a Chesapeake Bay-view residence, private equestrian retreat, or multigenerational estate, this property offers architectural distinction, superior construction, breathtaking scenery, and exceptional lifestyle amenities. With an oversized garage and convenient access to MD-428, MD-2, and I-97, it combines privacy and tranquility with accessibility.
#MDAA2157826

TRACYS LANDING

6300 TOWN POINT ROAD

7 Beds

4 Baths

7,710 Sq.Ft.

$2,300,000

MLS#: MDAA2157826
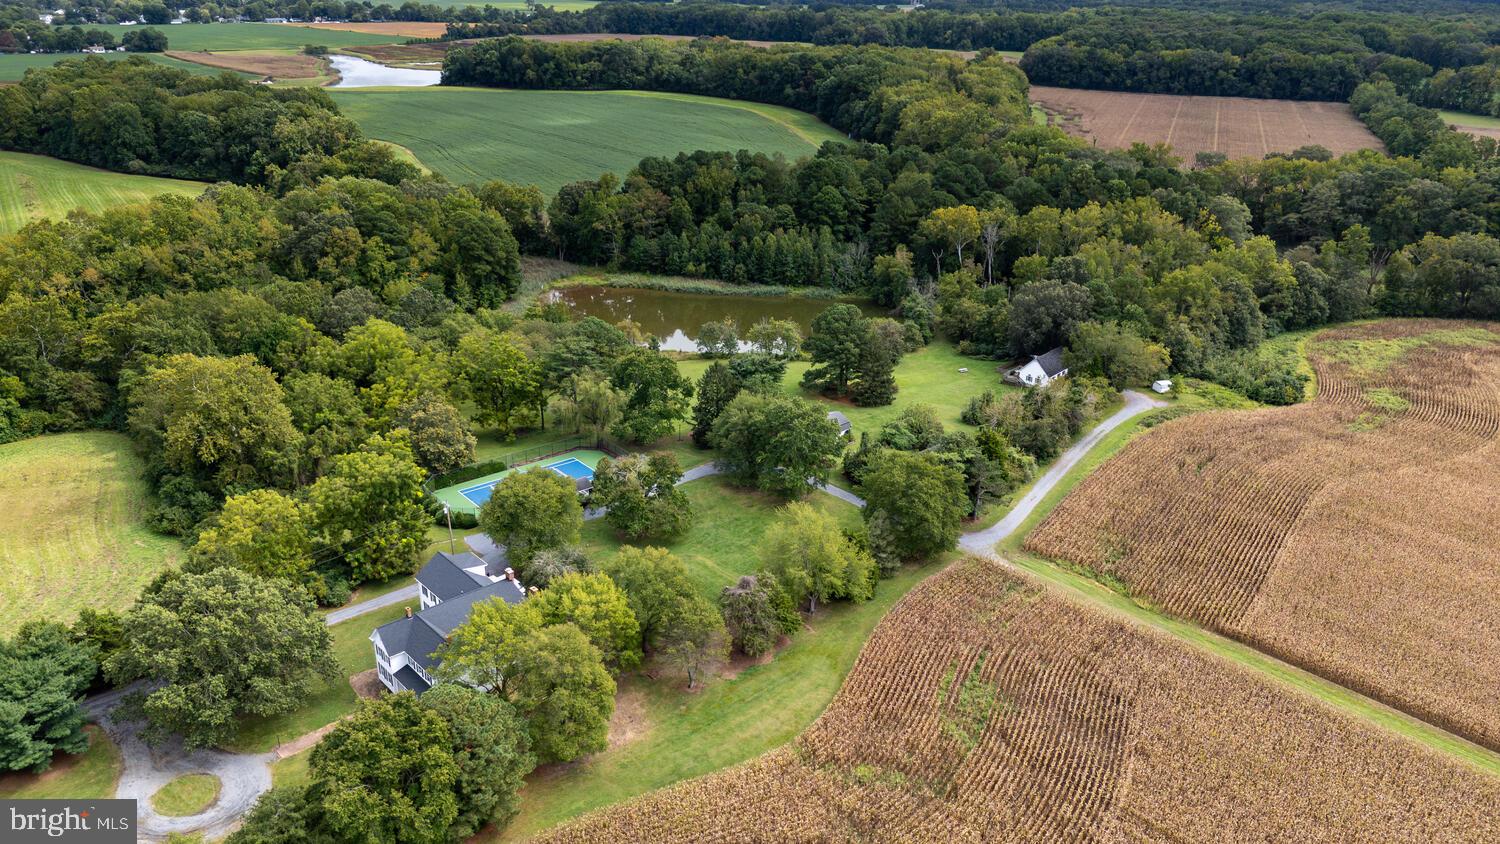
"New Scotland Farm" 
This special and unique offering includes 100 +/- acres of prime farm and hunting land, encompassing a spacious farmhouse and  three additional income producing properties, two ponds, and deeded water access with a dock and slip on LaTrappe Creek. 
This offering consists of three  parcels:
Parcel #1 Main House with Rental Properties
21.34 +/- acres improved by a  5BR farmhouse (which includes a separately rented apartment above the garage), two guest cottages that are income producing, and two scenic ponds, one that can be hunted year round.  A newly refurbished tennis court and pavilion overlook the second pond.  The main house, a Victorian style farmhouse, has a brand new roof , geothermal units and outdoor deck. There is a historic section of the home and an addition built in the 1990’s.  The main house also features a separate apartment above the garage for income potential, or ideal for a caretaker. Beautiful setting with mature trees, complete privacy and lovely vistas from several vantage points.
 
Parcel #2 Land 
83+/- acres (65 in till) in agriculture. Farm tenant in place.
 
Community Boat Slip (25% interest)
1.424 +/- acres Deeded boat slip and water access on LaTrappe Creek via shared pier with 3 other homes.

This is a unique property with  an endless potential of uses, from a hunting retreat, private getaway, investment or combination of all.**Please do not drive onto the property without an appointment. The property has a hunting lease place.**
#MDTA2013320

TRAPPE

28923 ISLAND CREEK ROAD

4 Beds

3 Baths

9,206 Sq.Ft.

$2,300,000

MLS#: MDTA2013320

Some homes offer a place to live. This one offers a place to make memories.

Set on approximately 11 acres in Chesapeake City, Maryland, this distinctive retreat combines the privacy of a country estate with private dock access and opportunities to enjoy life on the water. Approximately 7,500 square feet of living space, four bedrooms, three full baths, and two half baths provide generous room for everyday comfort, extended visits, and memorable gatherings.

The setting invites you to slow down and stay awhile. Spend summer afternoons by the pool, entertain friends on the decks, or enjoy a quiet morning surrounded by the beauty of the grounds. Water access through a private easement leads to the property’s private dock, making boating a natural part of life here.

The primary suite offers its own private deck with spectacular views of the Bohemian River—a peaceful spot for morning coffee or unwinding at the end of the day.

Inside, spacious living areas offer flexibility for entertaining, welcoming guests, and enjoying time at home. From lively holiday celebrations to relaxed weekends, there is room to gather together and space to pursue your own interests. Outside, the expansive grounds provide privacy and room to enjoy the peaceful surroundings.

What sets this Chesapeake City property apart is the combination: substantial acreage, exceptional living space, a pool, outdoor entertaining areas, and private dock access through a private easement. It is a retreat to settle into, share, and enjoy through every season—with room for your next chapter.
#MDCC2023346

CHESAPEAKE CITY

1400 TOWN POINT ROAD

4 Beds

3 Baths

7,166 Sq.Ft.

$2,300,000

MLS#: MDCC2023346

1 ... 448 449 450 451 452 ... 666
* Listings identified with the FMLS IDX logo come from FMLS and are held by brokerage firms other than the owner of this website. The listing brokerage is identified in any listing details. Information is deemed reliable but is not guaranteed. If you believe any FMLS listing contains material that infringes your copyrighted work please review our DMCA policy and learn how to submit a takedown request. © 2024. First Multiple Listing Service, Inc.

Send a message

Message successfully sent.

Your message

What is 3 + 4 ?

Reason for contacting?

I agree to receive email communication and understand I can unsubscribe at any time.

I agree to be contacted by Charis Realty Group - Christine Issler, Broker via call, email, and text for real estate services. To opt out, you can reply 'stop' at any time or reply 'help' for assistance. You can also click the unsubscribe link in the emails. Message and data rates may apply. Message frequency may vary. Privacy Policy

Sign Out

Virtual Assistant

Would you like to take the next step with this property? We can help you schedule a showing or virtual tour, or send you more details.

Yes, I would like more information.

Thank You for Your Reply, One of Our Agents will contact you as soon as possible

No, maybe later.

Thank you, you can always contact me via email, phone number or through the contact form.

Realhub AI

Lucy - Your AI-Powered Realtor

Update Your Temporary Password

Personalize your search

Enter your email and we'll notify you immediately when new listings match what you're looking for.

or enter email address

Already have an account ? Login here

Continue your home search

I agree to receive communications and understand I can unsubscribe at any time.

I agree to be contacted by Charis Realty Group - Christine Issler, Broker via call, email, and text for real estate services. To opt out, you can reply 'stop' at any time or reply 'help' for assistance. You can also click the unsubscribe link in the emails. Message and data rates may apply. Message frequency may vary. Privacy Policy

Already have an account ? Login here

We use cookies

We use cookies primarily for analytics to enhance your experience. By accepting, you agree to our use of these cookies. You can manage your preferences or learn more about our cookies policy.
